
感谢 同济大学建筑设计研究院 对gooood的分享。更多关于:TJAD on gooood
Appreciation towards TJAD for providing the following description:
▼视频,video © 尹明
西藏地处“世界屋脊”,是中国文化版图中的一块高原圣土。首府拉萨是一座古老而神秘的城市,因其地理位置、历史发展、文化背景等特殊性和唯一性,长期以来一直是藏汉等各族人民共生共处的圣地,也是多民族文化艺术蓬勃发展的聚集地。然而直至2018年,由于地理环境严苛、经济发展不平衡等因素,西藏仍是没有省级美术馆的地区。为了更好地向世界展示喜马拉雅艺术的独特成就,在以韩书力为代表的驻藏艺术家群体的长期奔走呼吁下,西藏美术馆项目由国家相关部门批准立项。
Tibet, located on the “roof of the world”, is a sacred plateau in the map of Chinese culture. Lhasa, the capital of Tibet, is a city ancient and mysterious. Due to its unique and specific geographical location, historical development, and cultural background, it has long been a holy land for the coexistence of Tibetan with Han and people of all ethnic groups. It is also a gathering place for the flourishing development of multi-ethnic culture and art. However, until 2018, because of the harsh geographical environment, unbalanced economic development and other factors, Tibet is still the region without provincial art museums. In order to better show the unique achievements of Himalayan art to the world, under the long-term appeal and proposal of artists rooted in Tibet represented by Shuli Han, the Tibet Art Museum project was approved by relevant departments of the Chinese government.
▼建筑与城市,Architecture and city © 苏圣亮
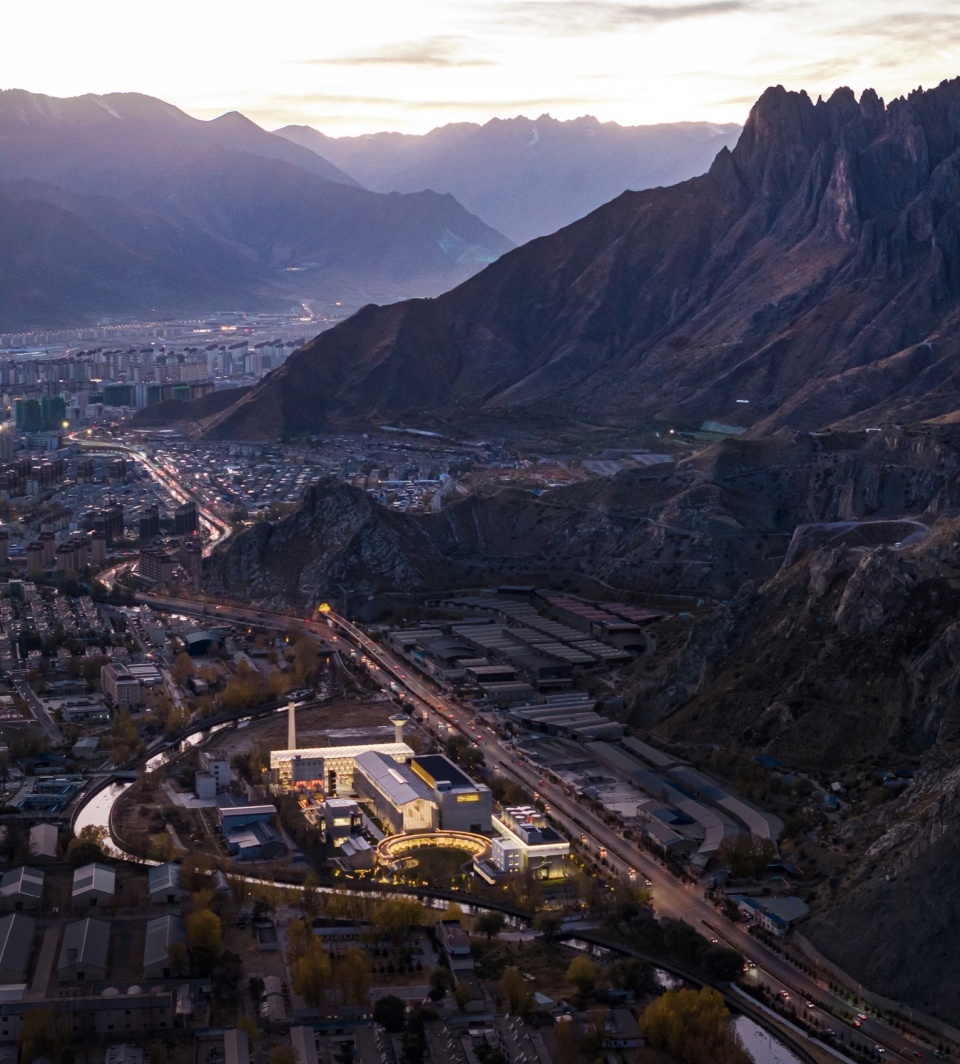
▼建筑与环境,Architecture and environment © 苏圣亮
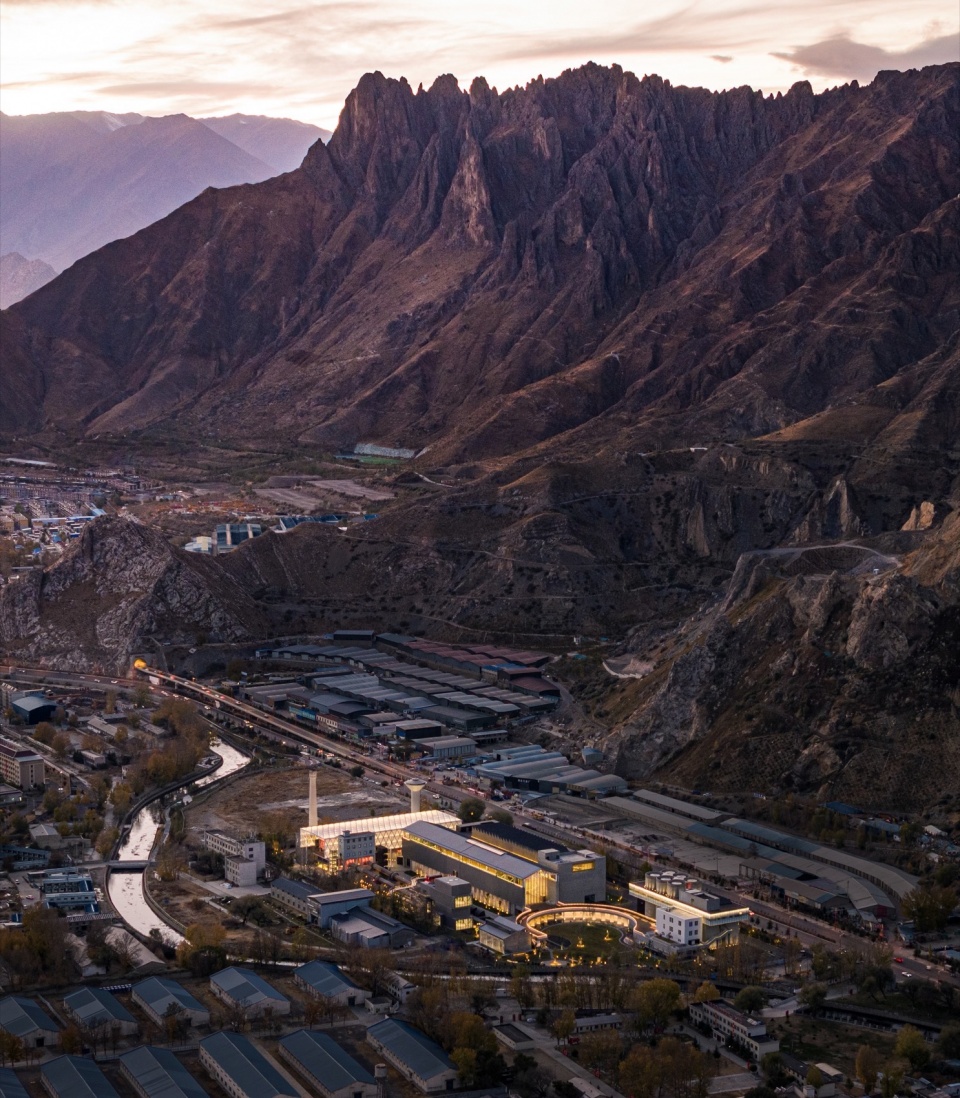
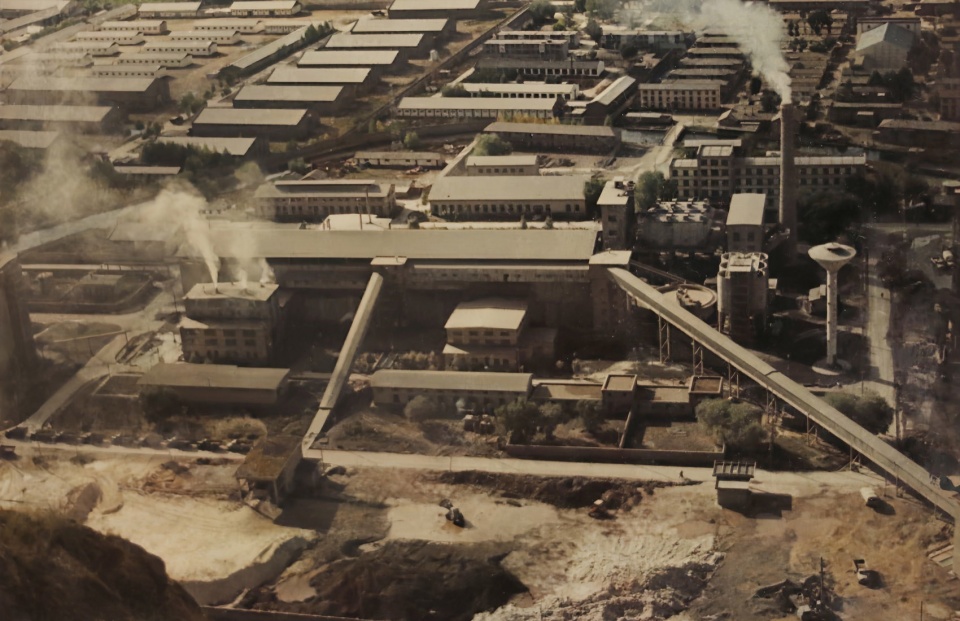
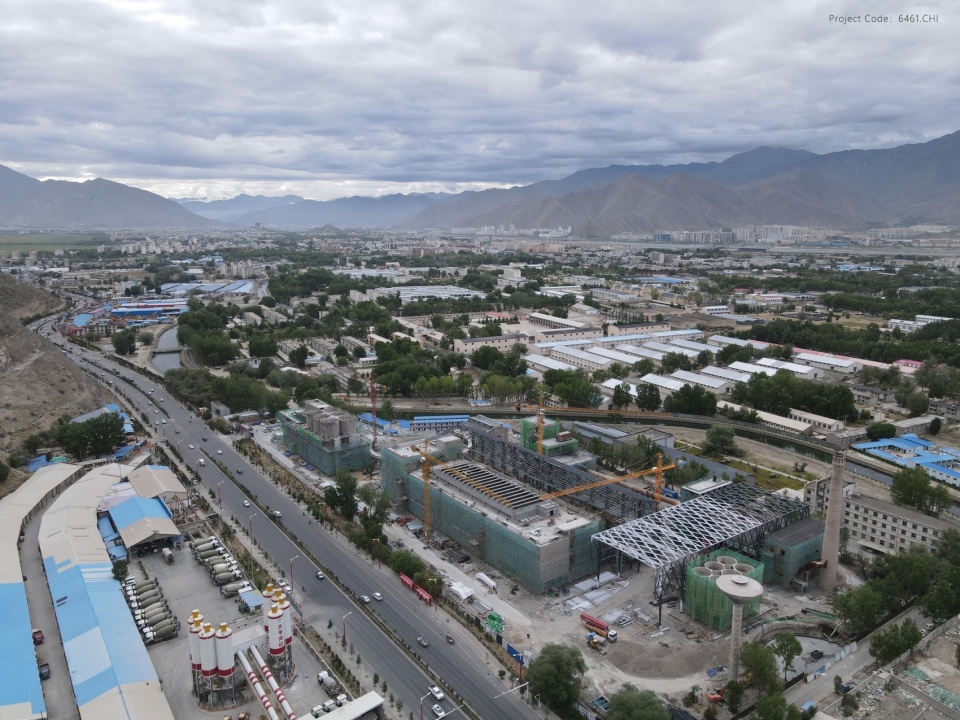
西藏美术馆是依托拉萨水泥厂旧址进行的再生改造工程,也是中国唯一采用工业遗产改造而成的省级美术馆。拉萨水泥厂始建于 1960 年,是西藏和平解放之后建立的最早、最大的水泥生产企业,它对西藏的经济和社会发展做出过巨大贡献,原有厂区具有重要的历史意义。建设西藏美术馆的初衷旨在承载西藏工业文明的延续和工业遗产的再生利用,打造一个集收藏、展览、研究、交流、教育等于一体的现代化综合性美术馆。
Tibet Art Museum is a regeneration project based on the old site of Lhasa Cement Factory, and it is also the only provincial art museum transformed from industrial heritage in China. The former Lhasa Cement Factory, founded in 1960, is the earliest and largest cement manufacturer established after the peaceful liberation of Tibet. Due to its great contributions to the economic and social development of Tibet, the original plant area of Lhasa Cement Factory has important historical significance. The original intention of the construction of Tibet Art Museum is no only to carry the continuation of Tibet industrial civilization and the recycling of industrial heritage, but also to create a modern comprehensive art museum integrating collection, exhibition, research, communication and education.
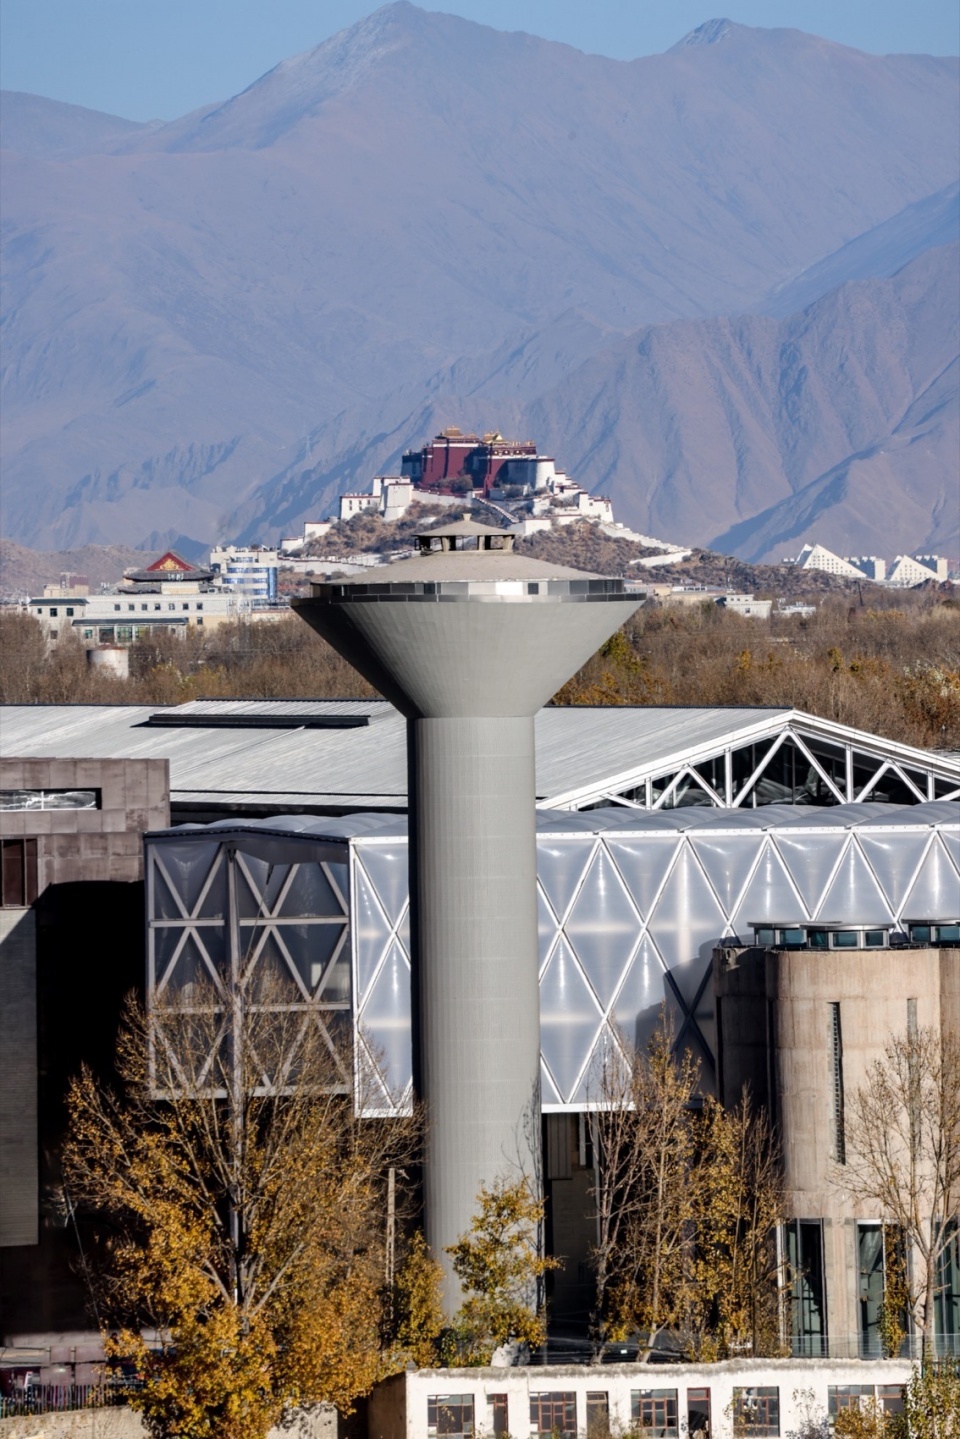
▼遥望布达拉宫,Looking at the Potala Palace © 苏圣亮
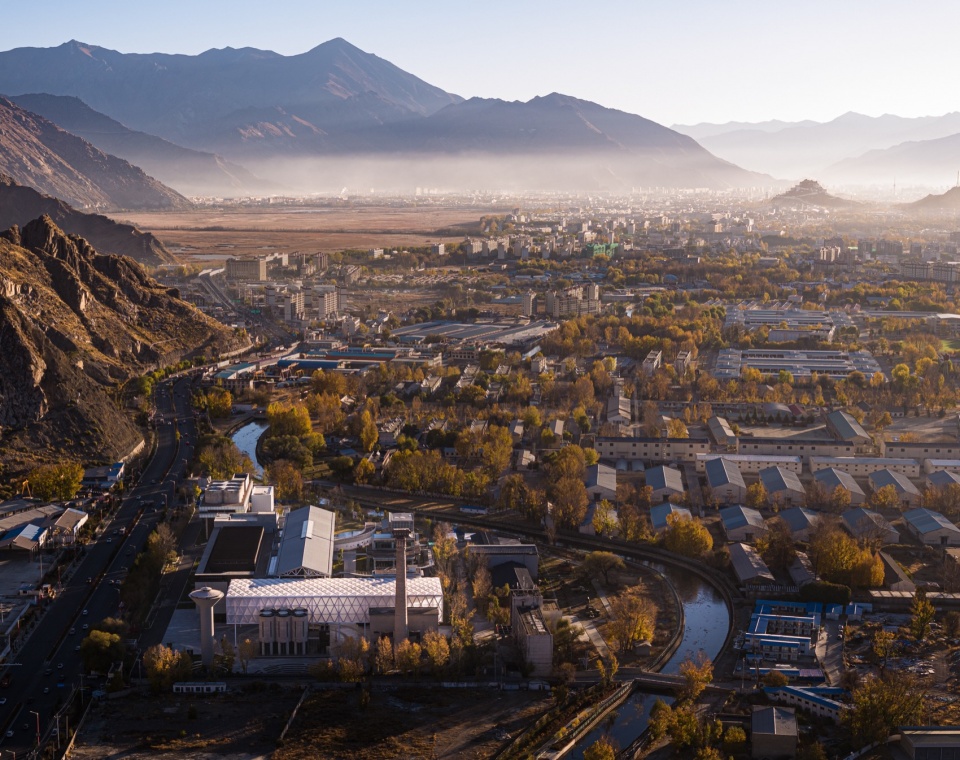
▼一座水泥厂的再生,The regeneration of a cement factory © 苏圣亮
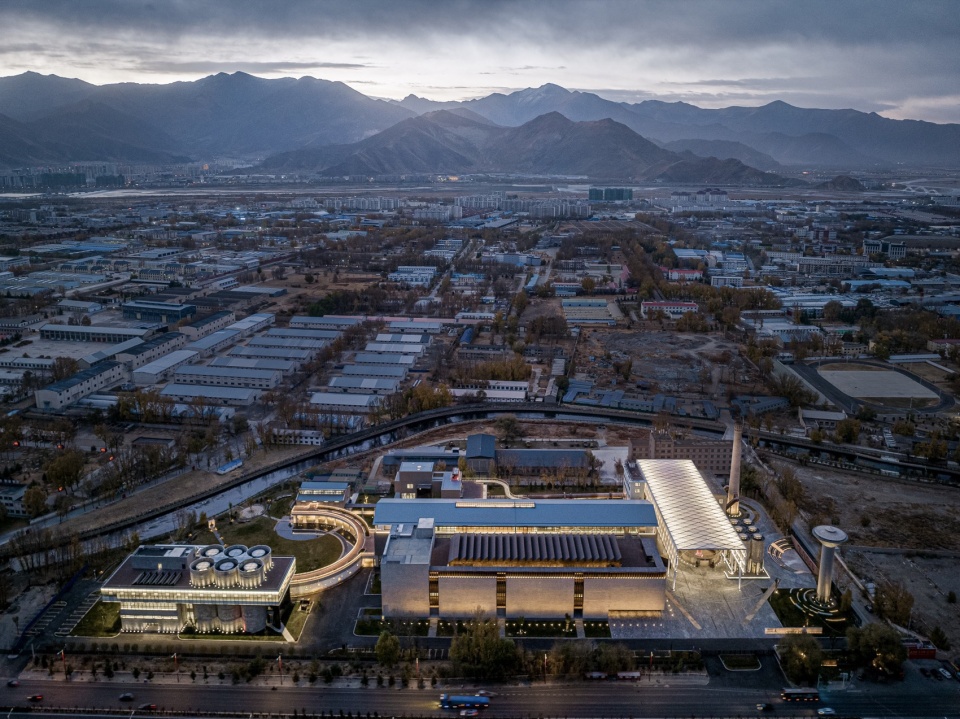
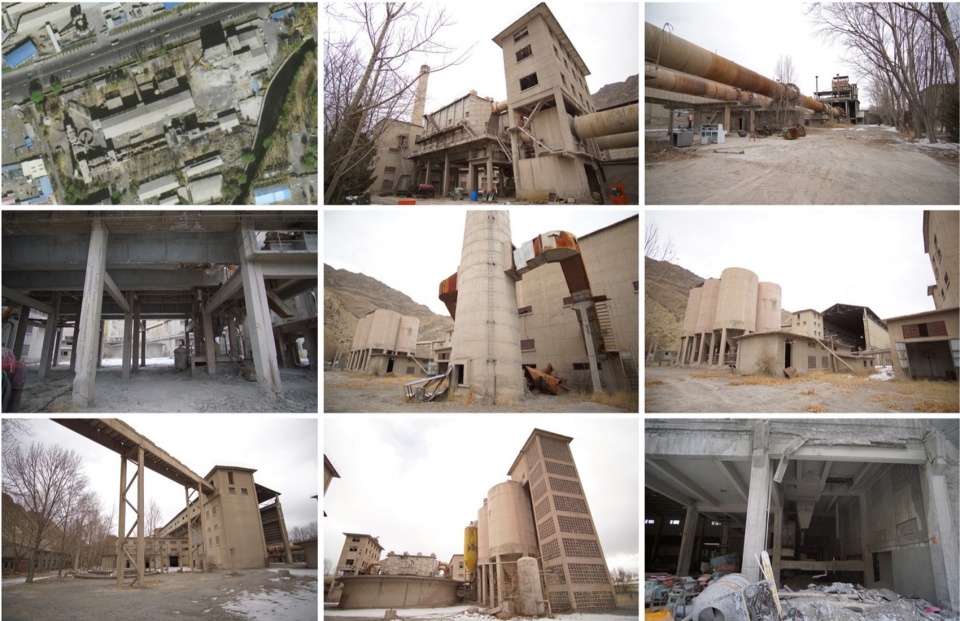
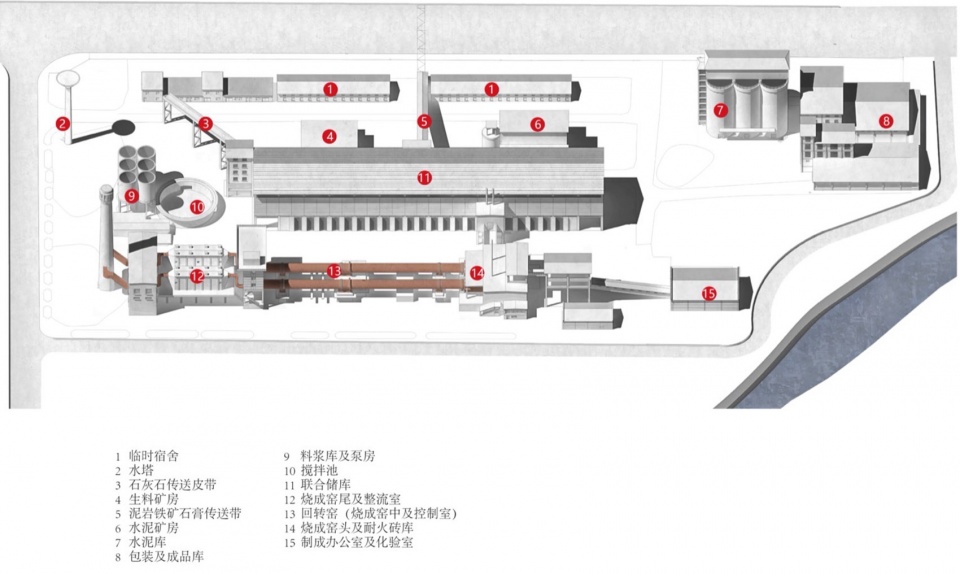
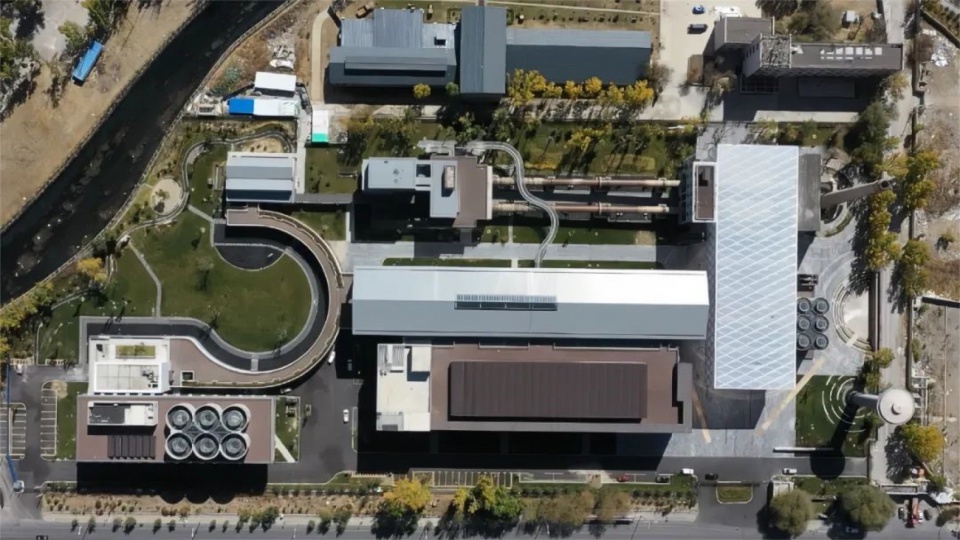
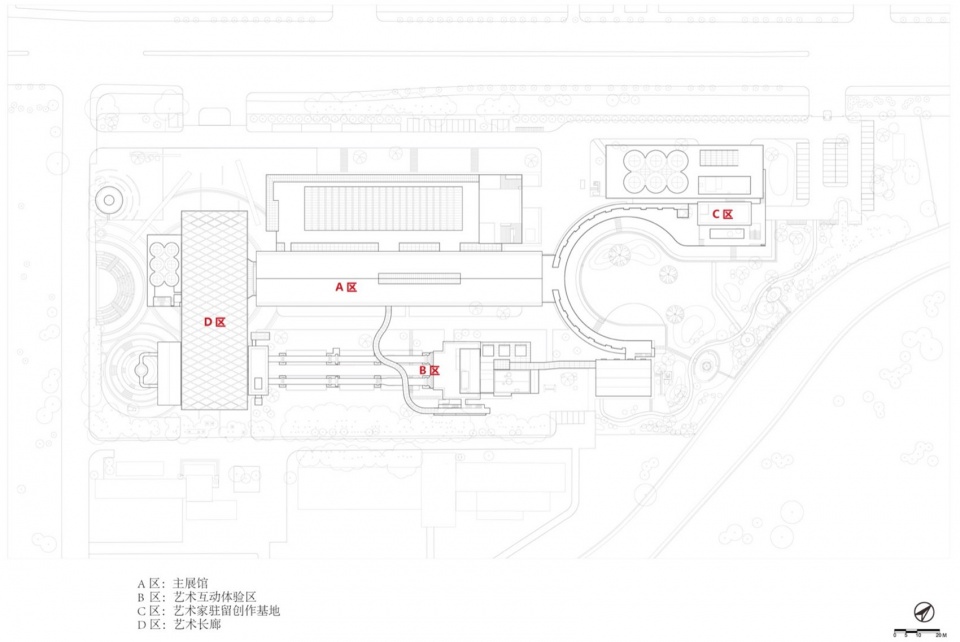
老水泥厂原有的水泥生产线保存较为完整,厂房建筑单体和各种设备散落分布于整个场地内部,设计团队在详尽地勘察厂区建筑及设备现状后,通过对新老空间的重构,重新编织空间完整和体验共享的新叙事。新的设计融合了工业遗产的分散布局,巧妙地将美术馆的主要功能分解为集中的主展馆与围绕主馆的三个配套附属区域,形成四大分区。
The original cement production line of the old cement factory is relatively well preserved, with the factory buildings and various equipment are distributed throughout the entire site. After a detailed investigation of the current status of the buildings and equipment, the design team reconstructed the old and new spaces to weave a new narrative of spatial unity and shared experience. The new design integrates the dispersed layout of industrial heritage, cleverly decomposing the main functions of the art museum into a centralized main exhibition hall and three supporting ancillary areas surrounding the main hall, forming four major zones.
▼拉萨水泥厂的老照片&废弃的水泥厂原状,Old photo of Lhasa cement factory and the original state of the site ©TJAD
▼现状轴测图,Current axonometric map ©TJAD
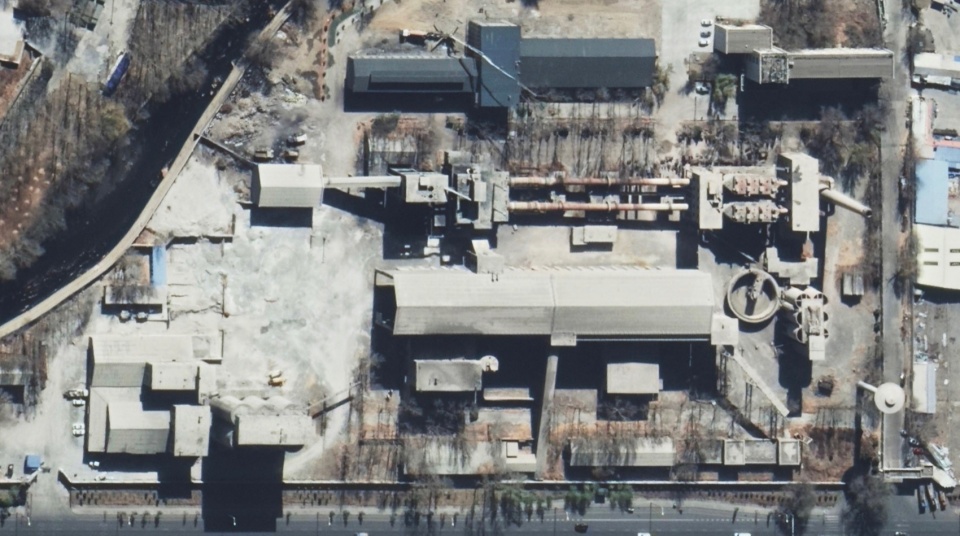
▼改造前 vs 改造后,Before renovation vs after renovation ©TJAD
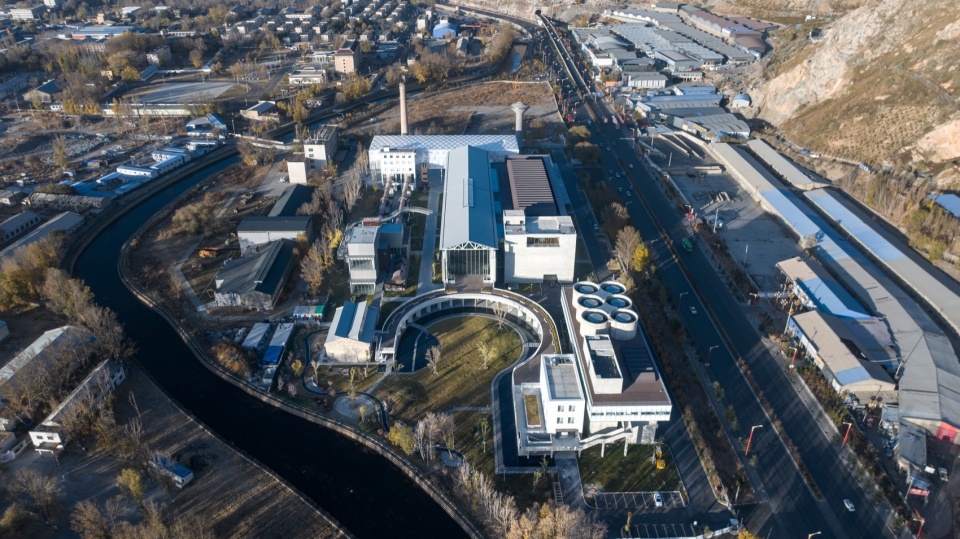
▼总体鸟瞰,Overall aerial view ©尹明
▼功能分区图,Functional partition chart ©TJAD
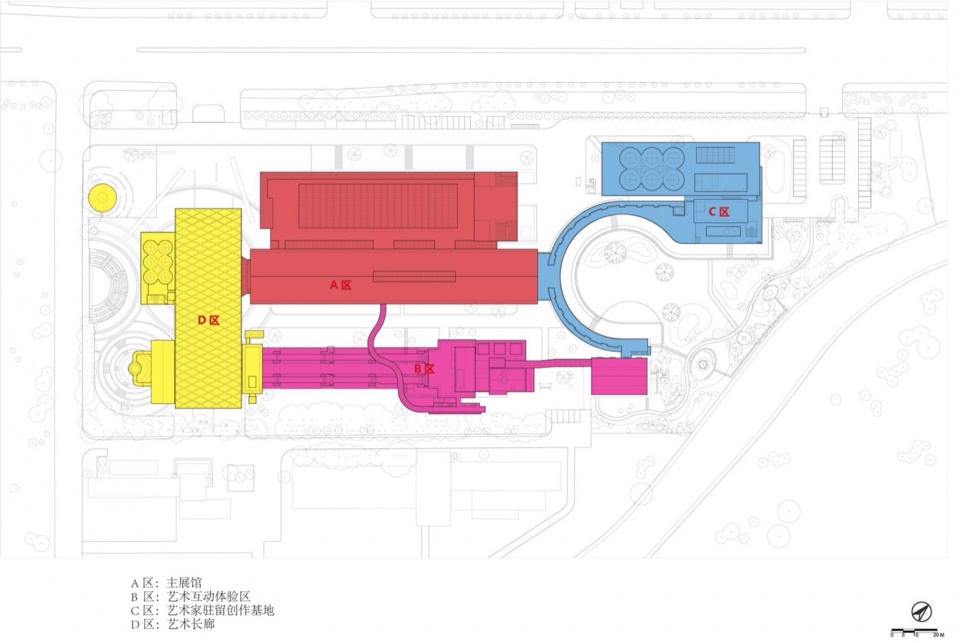
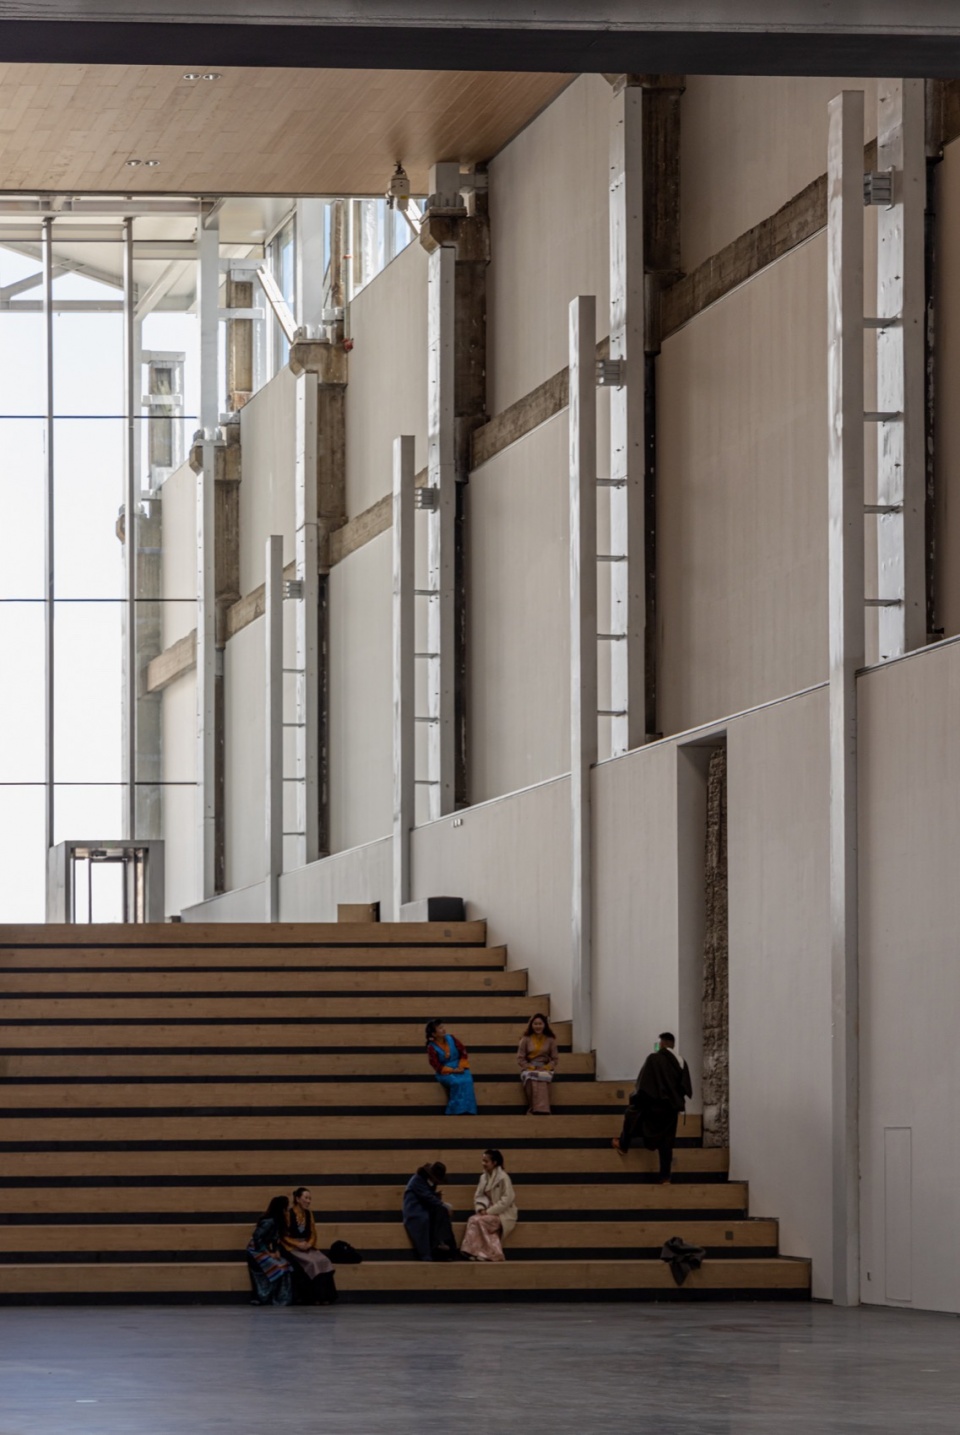
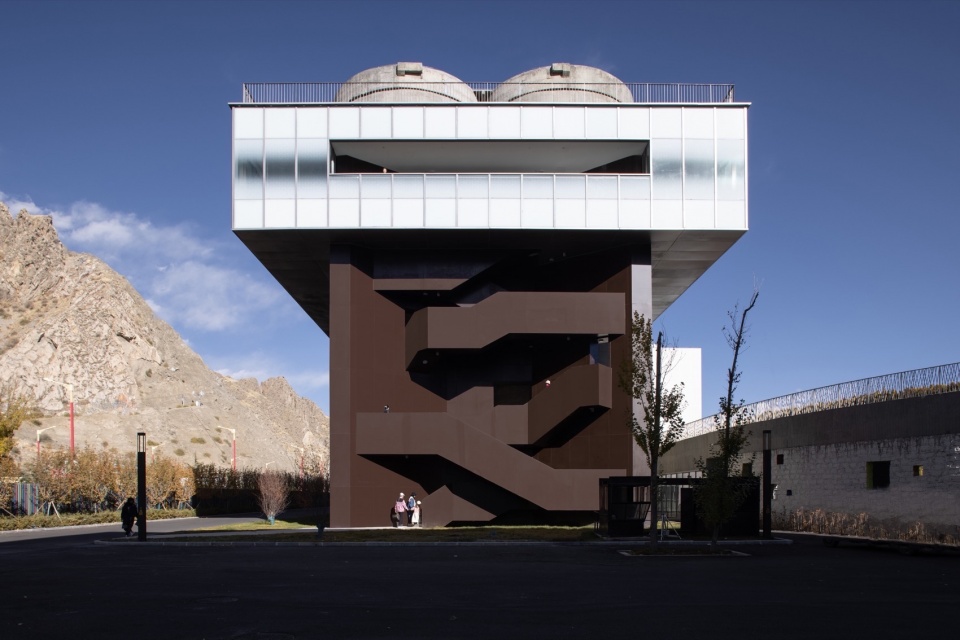
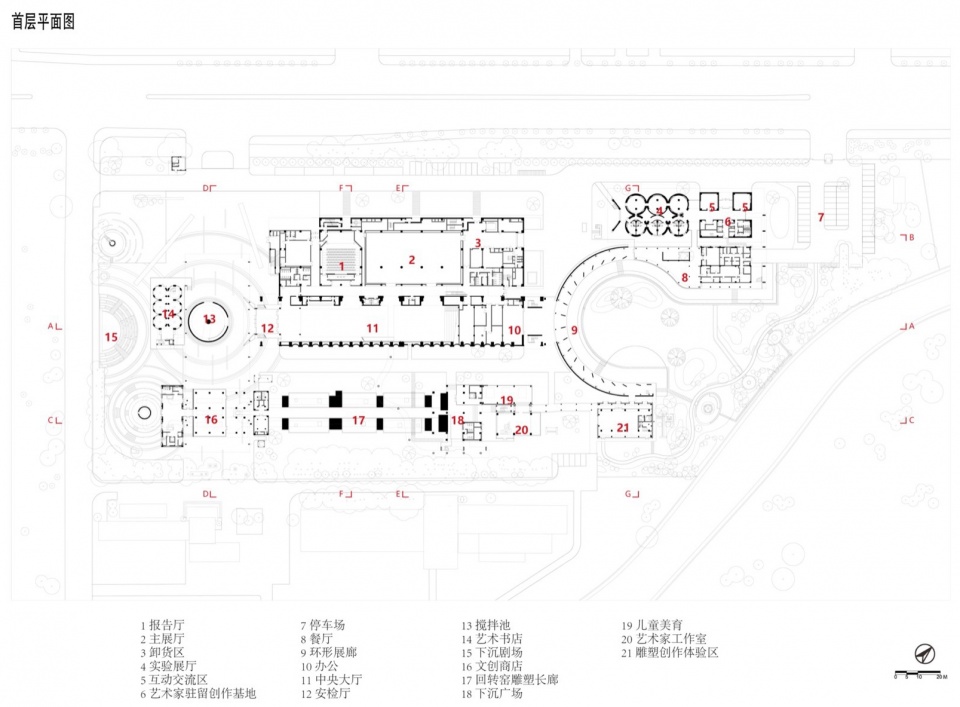
A区是美术馆主展馆,依托联合储库的主厂房并向北扩建三层展厅。长120米的主厂房作为美术馆的中央大厅适合举行大型开幕式活动以及举办当代艺术展览。在中央大厅西侧、北侧集中设置安检、寄存、票务、问询、管理、急救、景观电梯等配套设施。在主厂房屋架结构下吊挂观景长厅,可供休憩、交流、互动。美术馆一层还设有报告厅和贵宾接待室等交流接待用房,并设有独立的出入口。
Zone A is the main exhibition hall of the museum, which relies on the main storage warehouse of the factory and expands three-floor volume for extra exhibition to its north. The main f storage warehouse building, which is 120 meters long, serves as the central hall of the art museum and is suitable for holding large-scale opening ceremonies and contemporary art exhibitions. Supporting facilities such as security checks, luggage storage, ticketing, inquiries, management, first aid, and scenic elevators are set up on the west and north sides of the central hall. The first floor of the art museum also has an auditorium and VIP reception room for communication and reception, with independent entrances and exits. More particularly, a panoramic cafe is hanged under the main factory building frame structure for relaxation, communication, and interaction.
▼建筑嵌入自然,Architecture embedded in nature © 苏圣亮
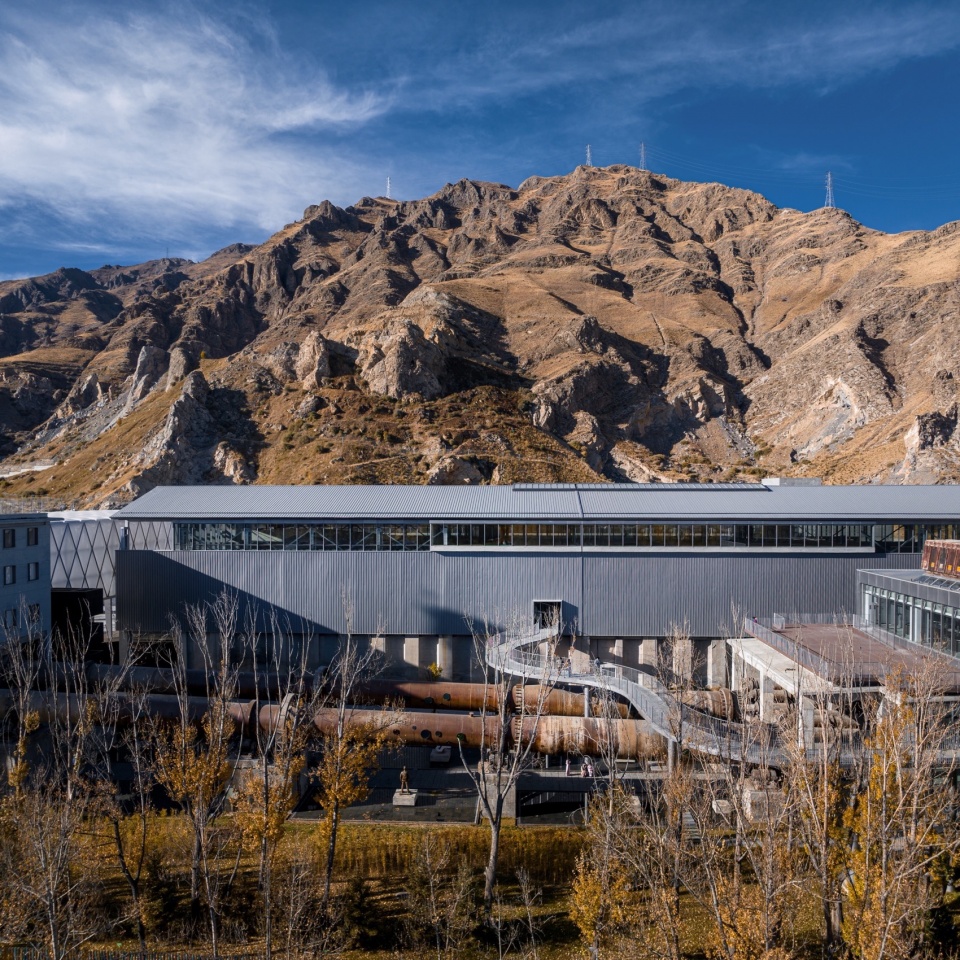
中央大厅北侧集中布置三层展厅,在每层展厅东侧设置周转库、备展区、货梯等辅助空间满足展品运输。在新建体量的地下一层设有典藏库,存放西藏地区各门类的艺术藏品。
Three levels of exhibition halls are centrally arranged on the north side of the central hall, and auxiliary function spaces such as turnover warehouses, exhibition preparation room, and cargo elevators are set up on the east side of each exhibition hall to meet the transportation needs of exhibits. The collection storehouse and library are set up on the basement of the new building to store all kinds of art collections.
▼联合储库改造为中央大厅,The joint storage was transformed into a central hall ©尹明
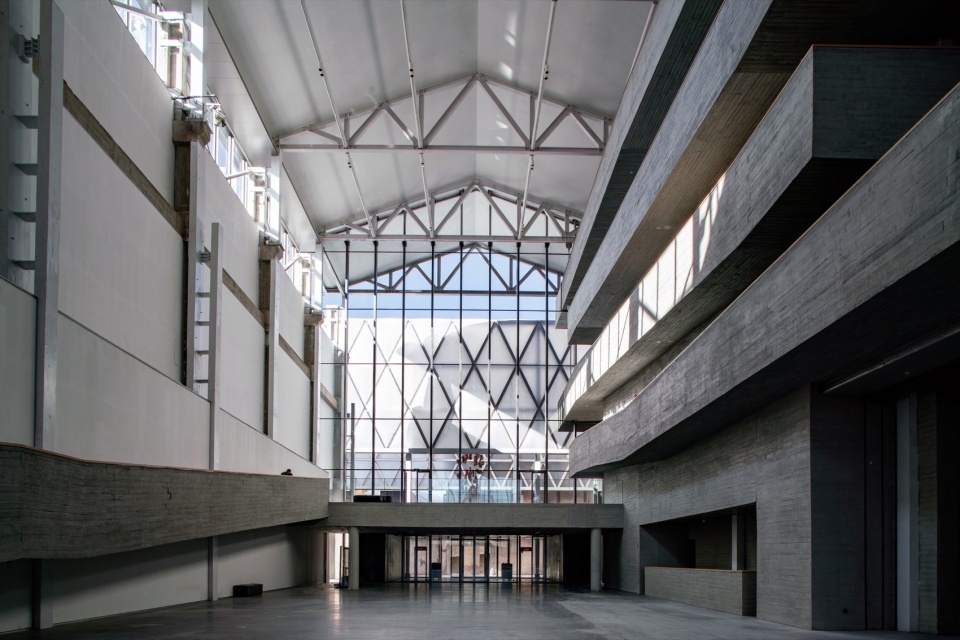
▼中央大厅内景,Interior view of central hall © 苏圣亮
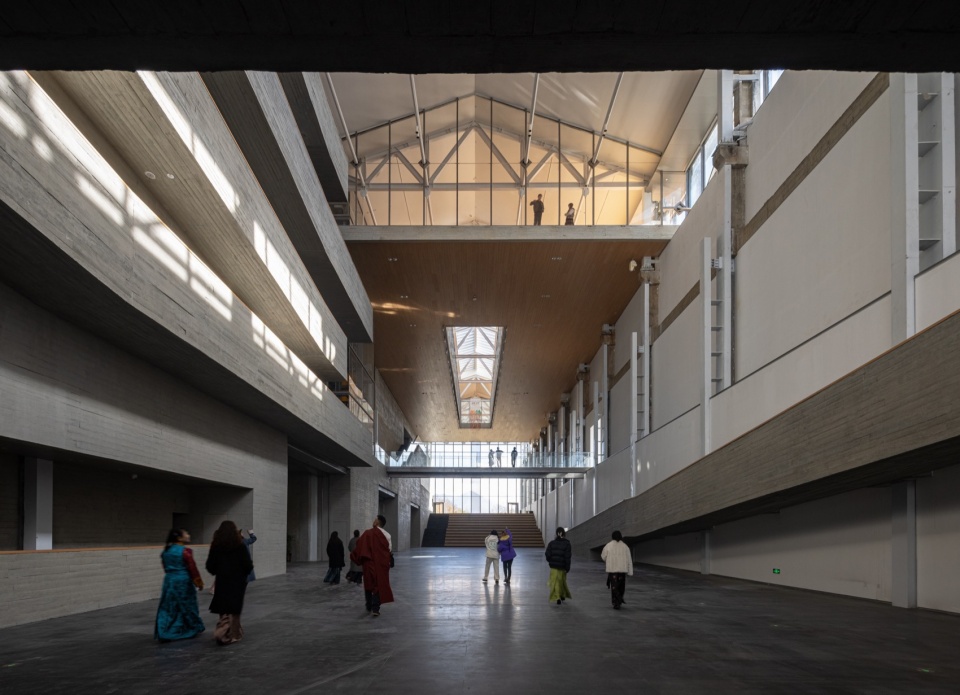
▼东西贯通的中央大厅,Central hall running east to west © 苏圣亮
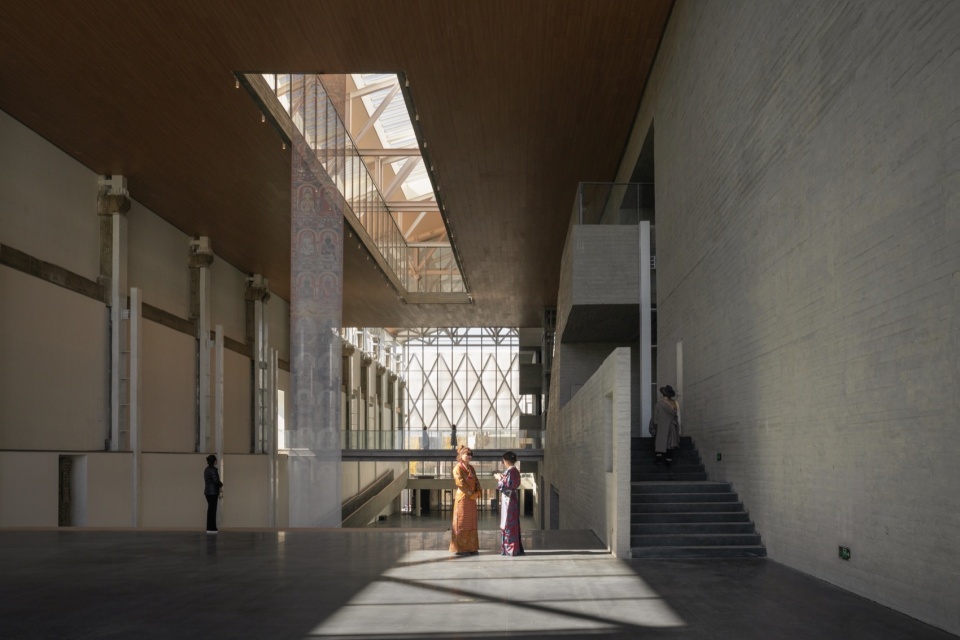
▼从中央大厅看艺术长廊,View of the Art Gallery from the central hall © 苏圣亮
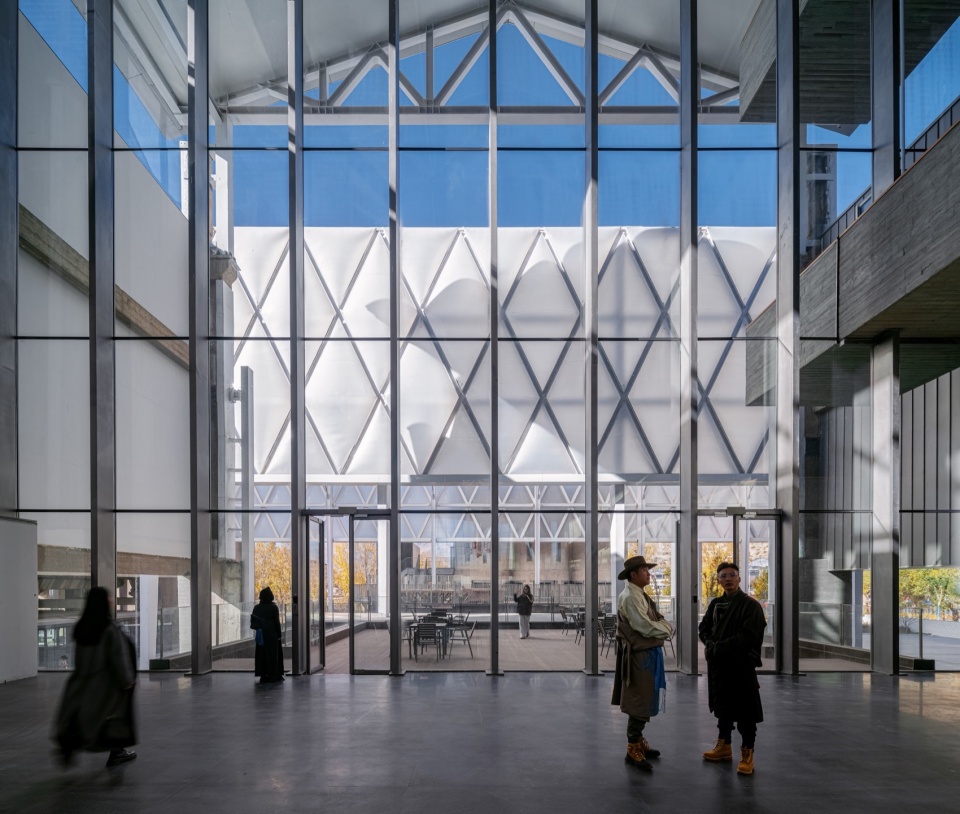
▼A区中央大厅坡道,Zone A Central lobby ramp ©尹明
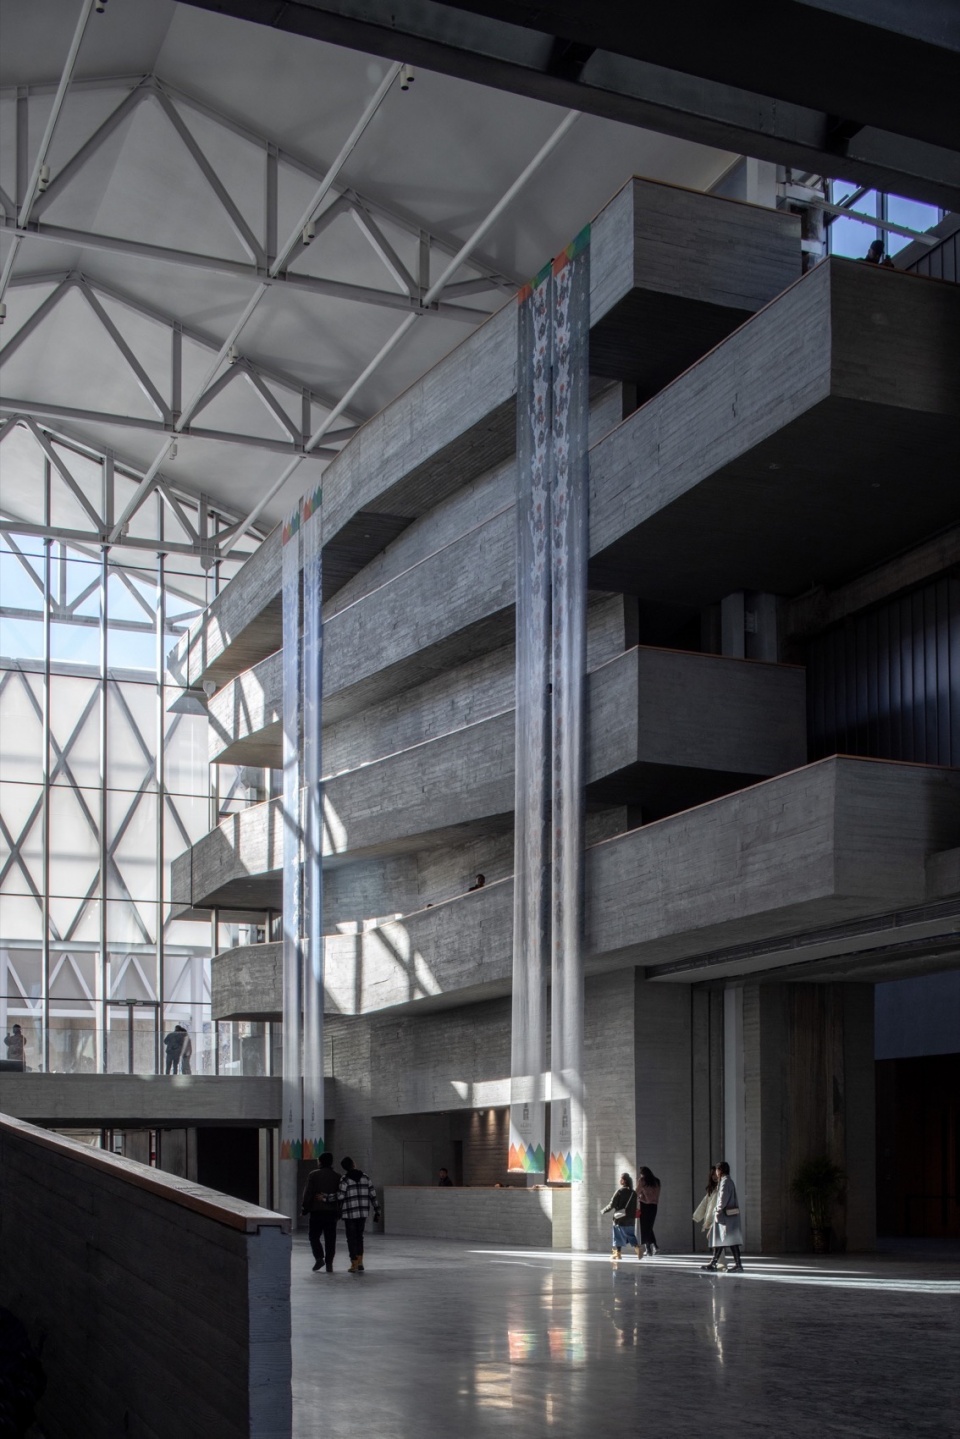
▼坡道联通各层展厅,Ramps connect the exhibition halls on all levels © 苏圣亮
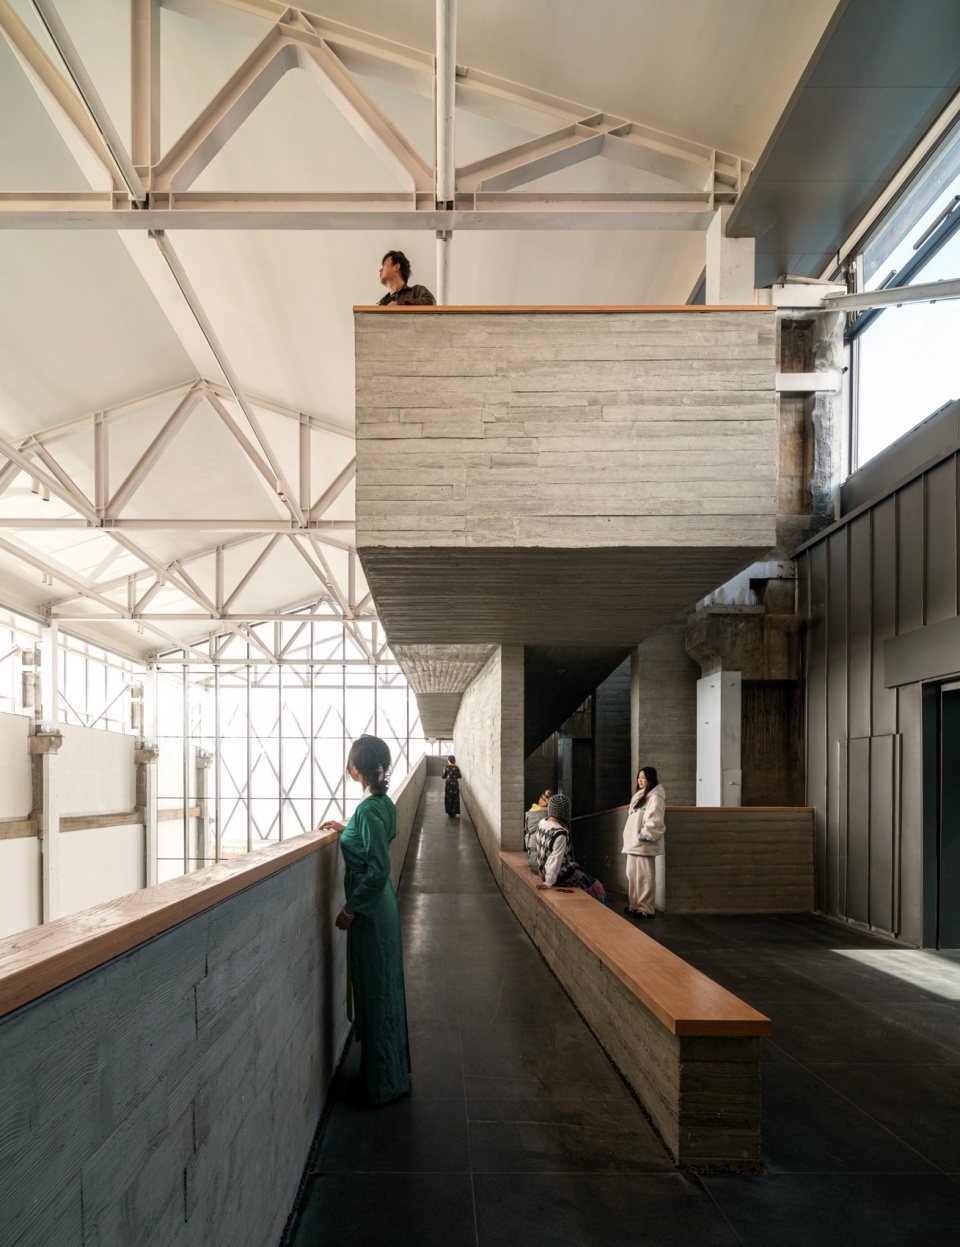
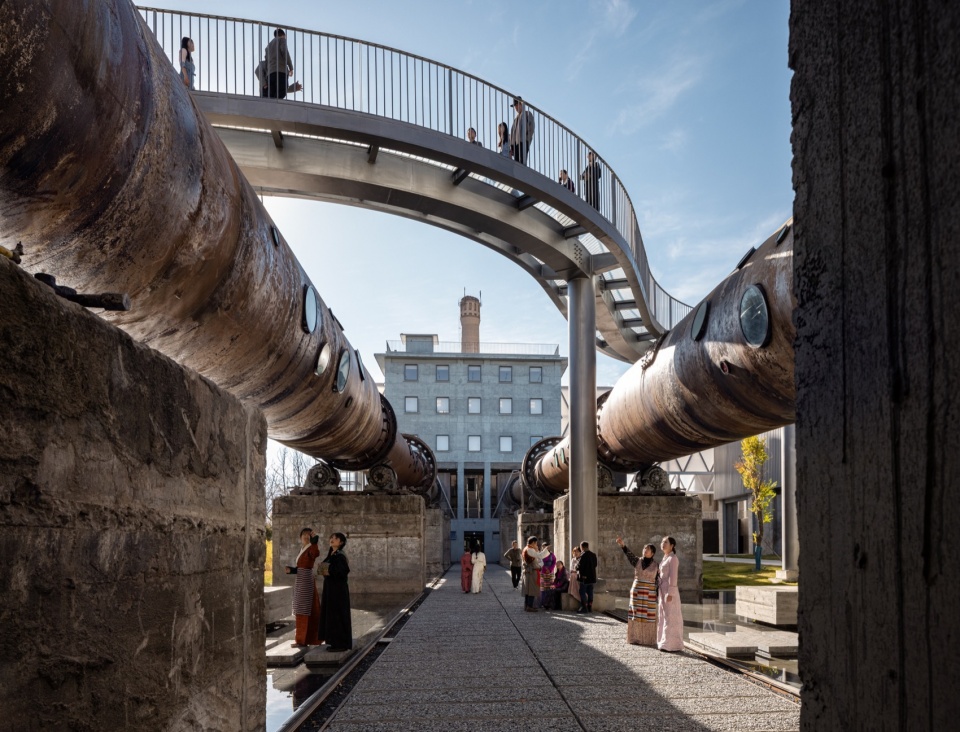
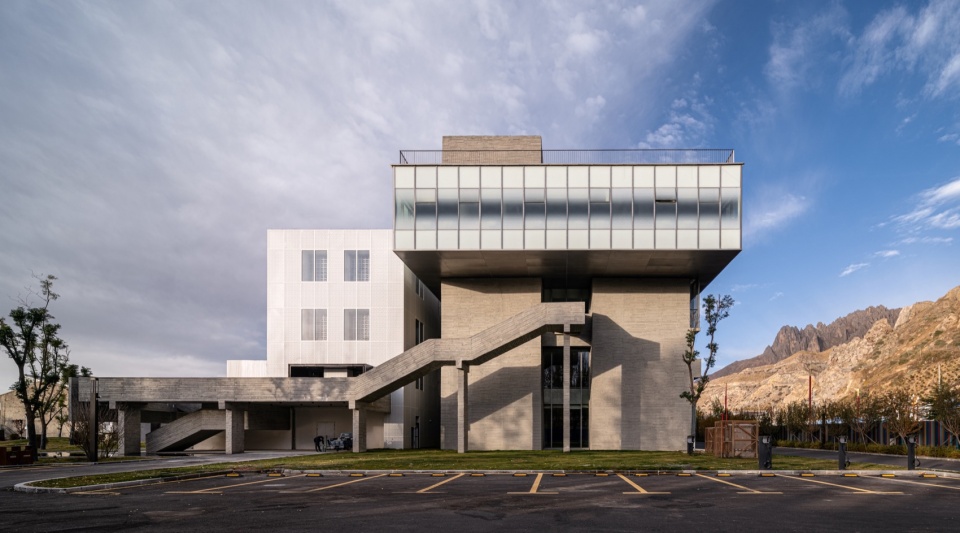
B区是艺术互动体验区,通过新建的空中连桥和主展馆相接。这里充分利用回转窑和保留厂房及设备,改建成为不同门类的艺术体验空间以及青少年美育教室。
Zone B is an interactive art experience zone, connected to the main exhibition hall through a newly built aerial bridge. Here, the rotary kiln and preserved factory buildings with equipment are fully utilized to transform into different types of art experience spaces and youth art education classrooms.
▼B区 – 跨越回转窑的连廊,The corridor across the rotary kiln © 苏圣亮
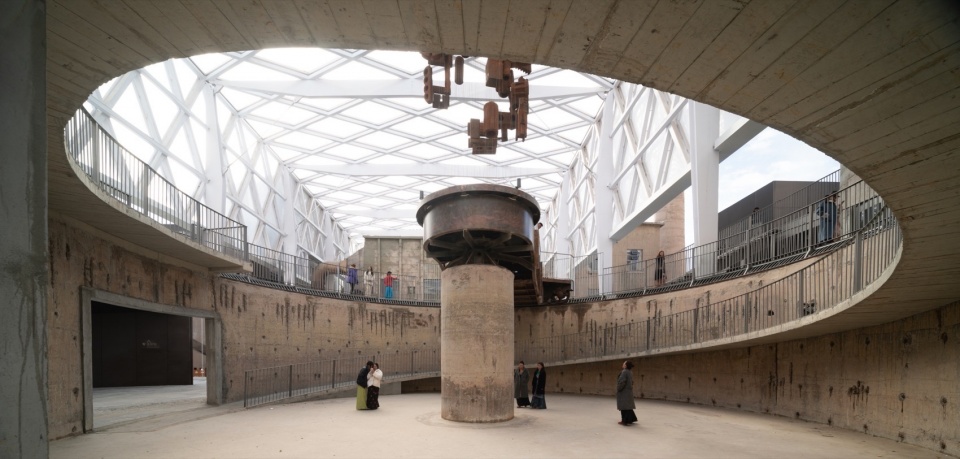
C区是艺术家驻留创作基地,以环形展廊串联筒仓和成品库,保留建筑改造为艺术家工作室以及餐厅、互动展览等交流场所,并配有厨房、办公等相关辅助用房,圆形庭院定义了一个将外部空间与内部融为一体的群落中心。
Zone C is the artist-in-residence creation base, connected by a circular exhibition gallery linking silos and finished product warehouses. The silos are transformed into artist studios, restaurants, conference rooms, and other communication space equipped with kitchen, office and other related auxiliary rooms. The circular courtyard defines a community center that integrates the external space with the interior.
▼环形廊道串联起分散的建筑单体,
The circular corridor connects the scattered buildings in series © 苏圣亮
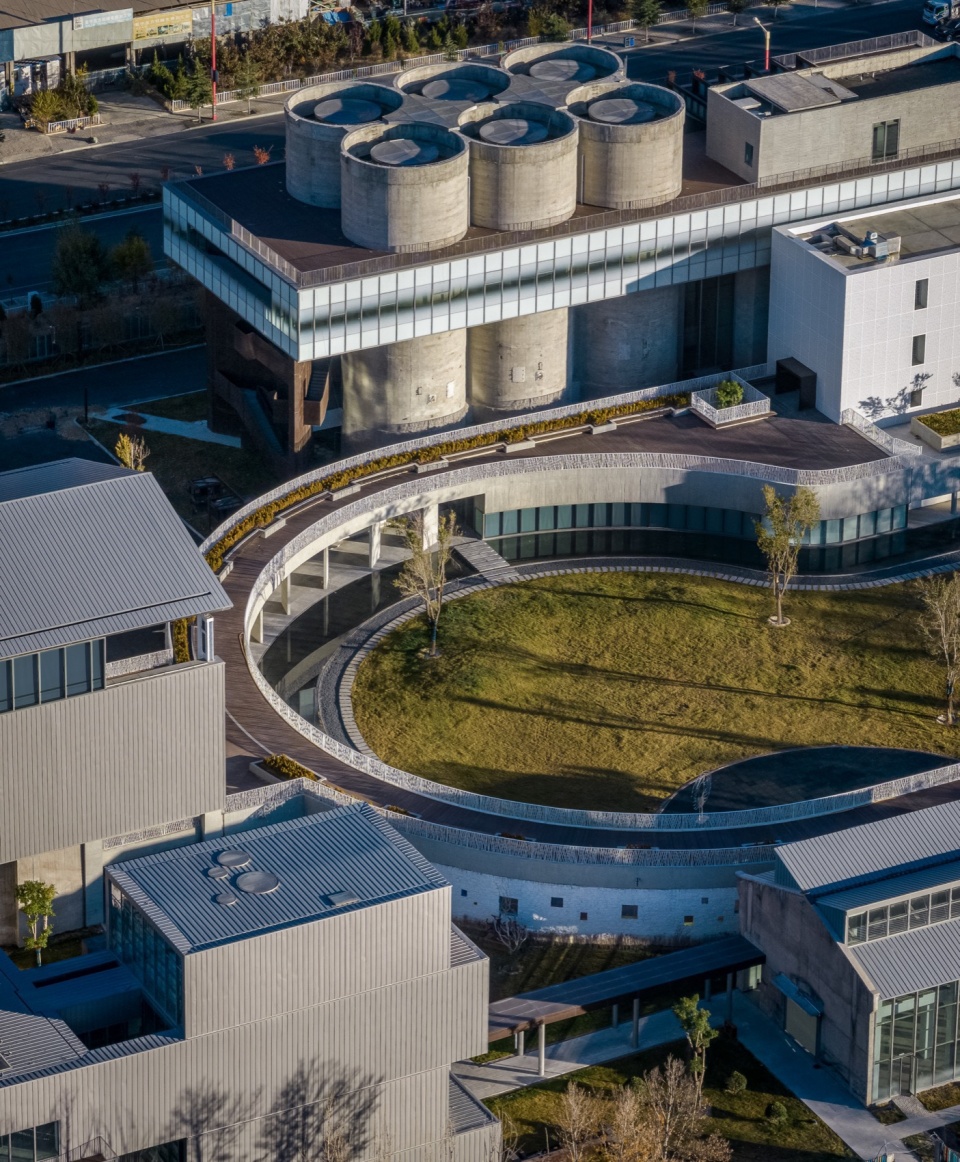
▼环廊围合公共景观,The corridor encloses the public landscape © 苏圣亮
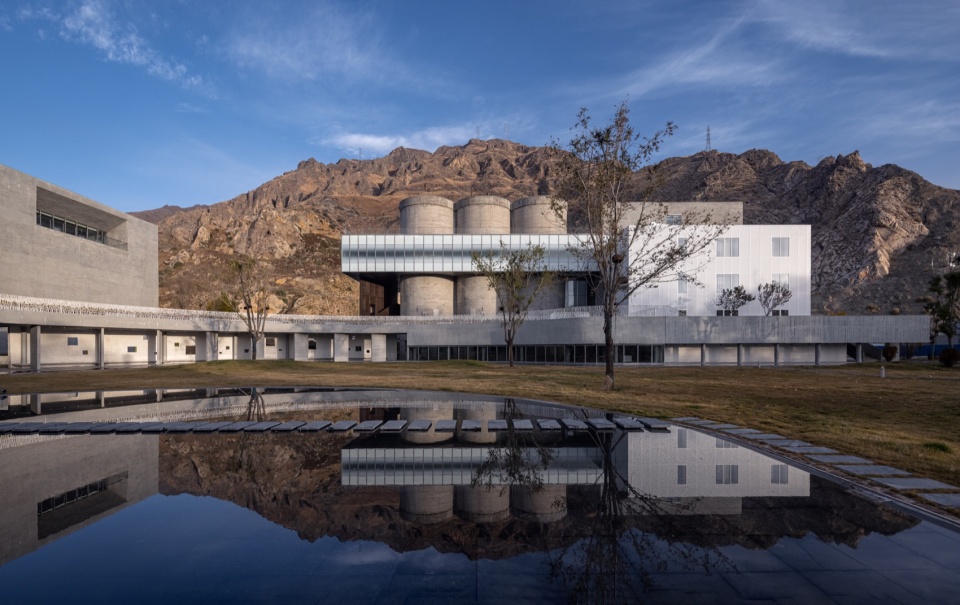
▼环廊光影,Light and shadow of the corridor © 苏圣亮
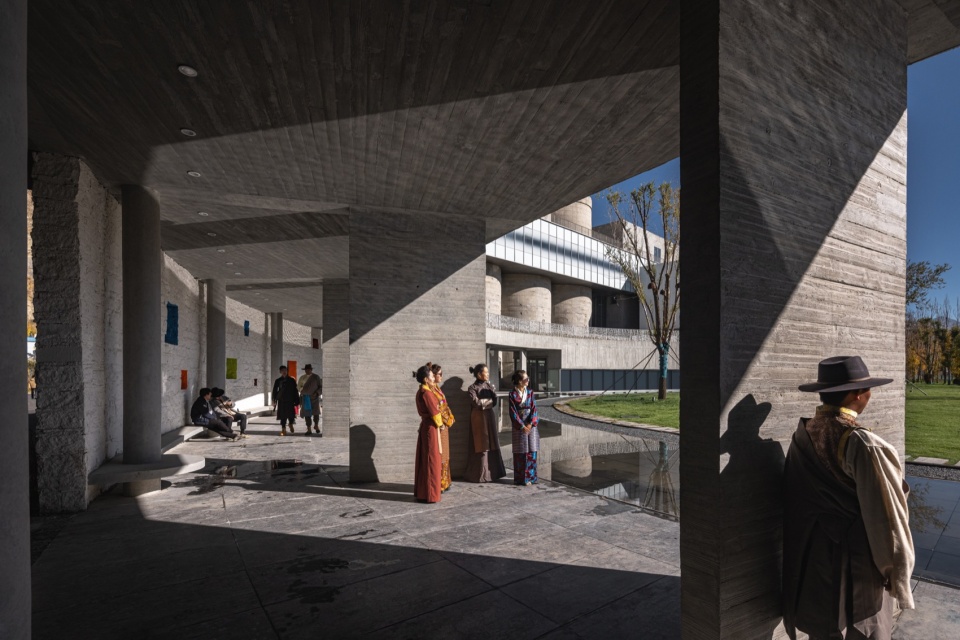
▼环廊的结构与空间秩序,The structure and spatial order of the ring corridor © 苏圣亮
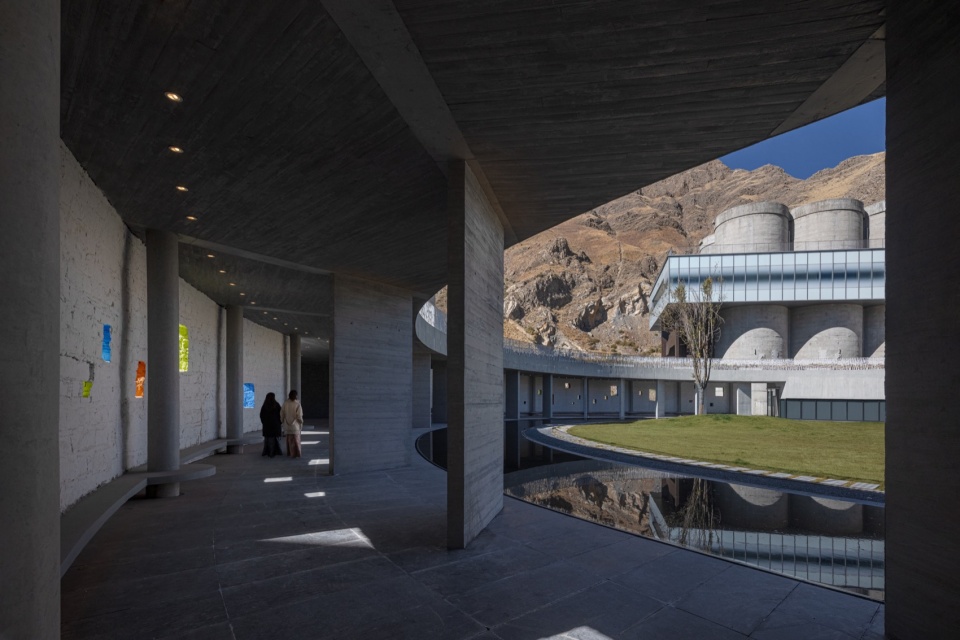
▼筒仓改造为当代艺术展厅,The silo was converted into a contemporary art gallery © 苏圣亮
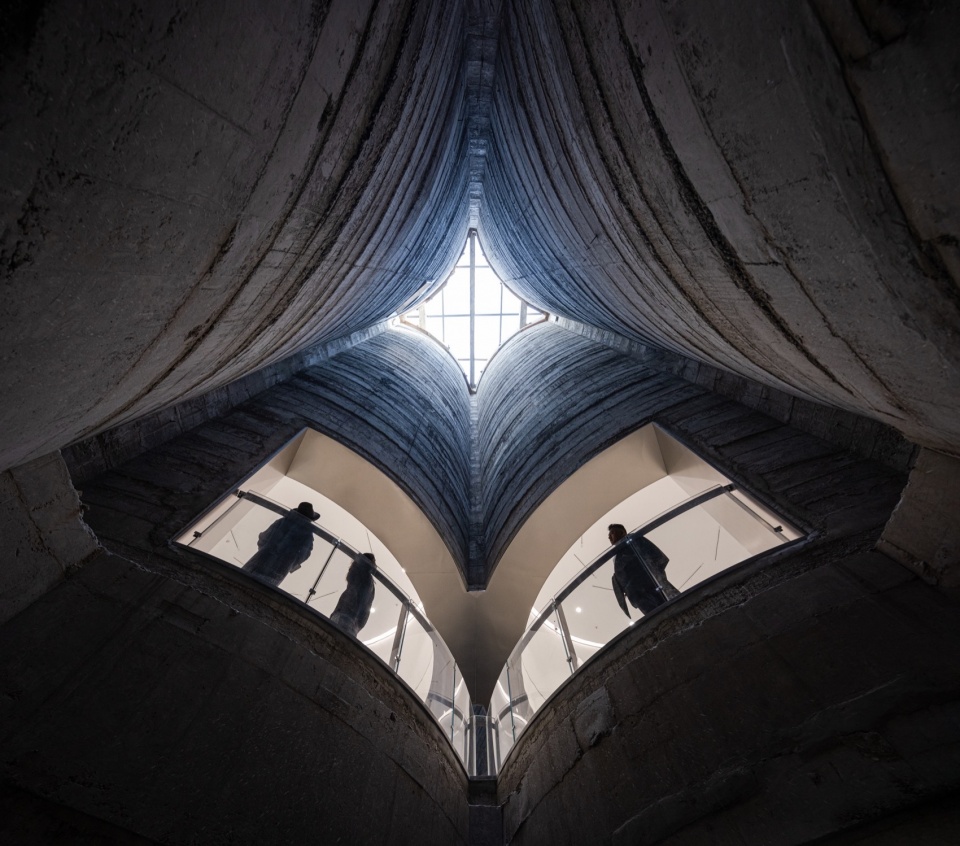
▼筒仓内部空间,Silo interior space © 苏圣亮
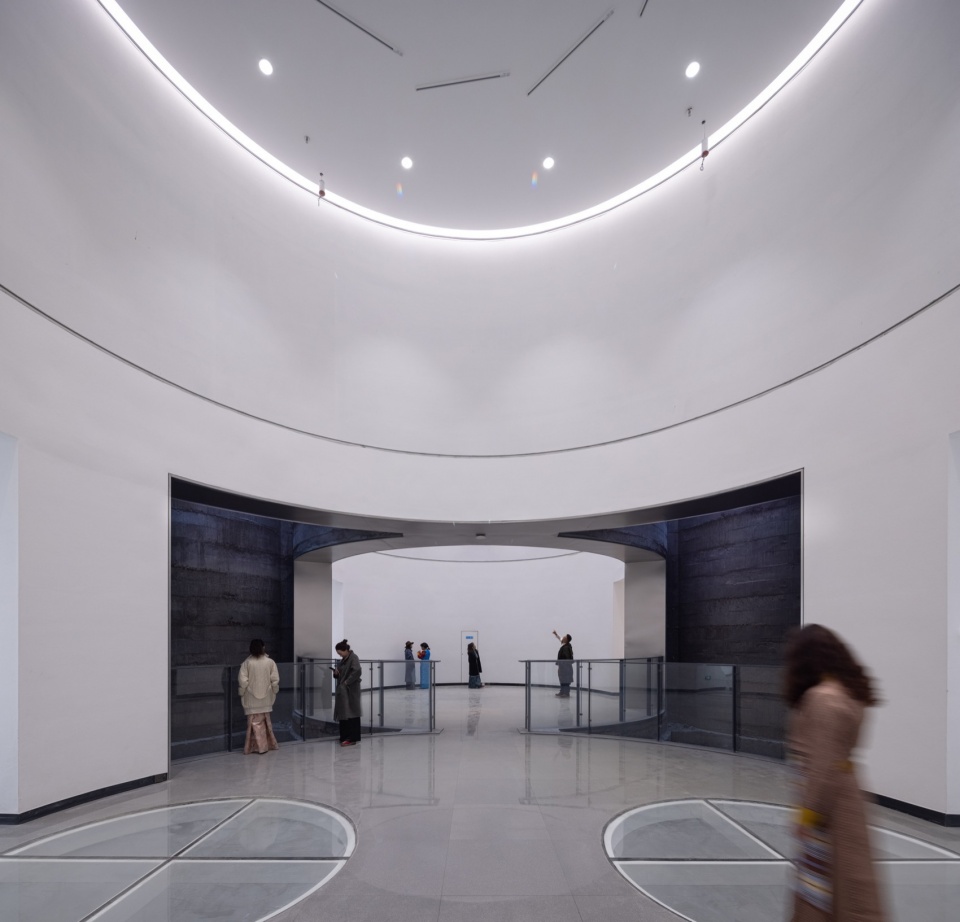
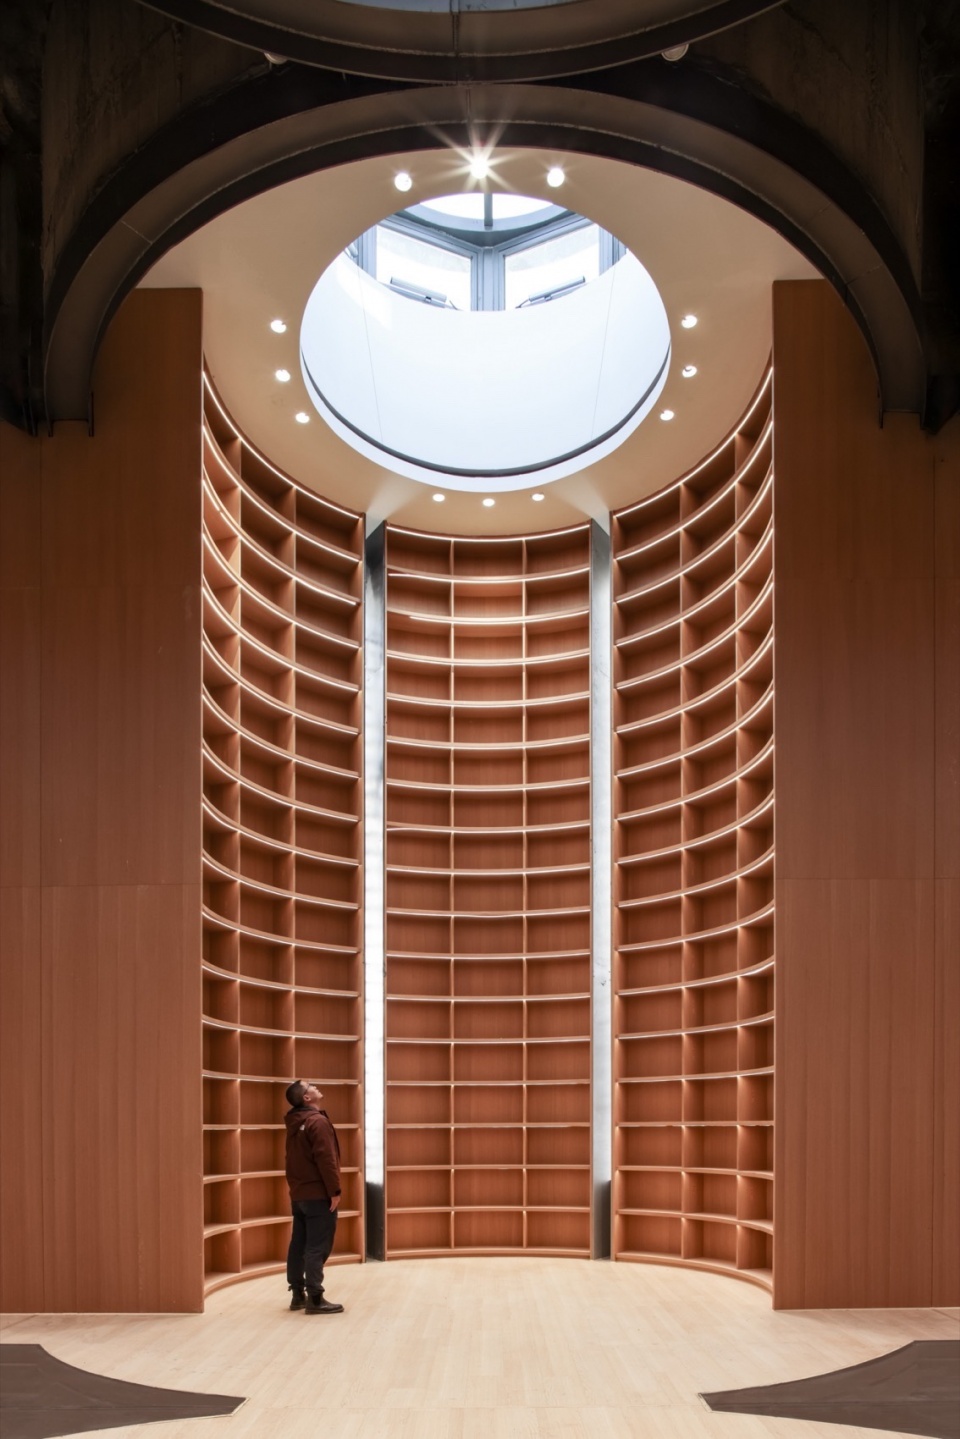
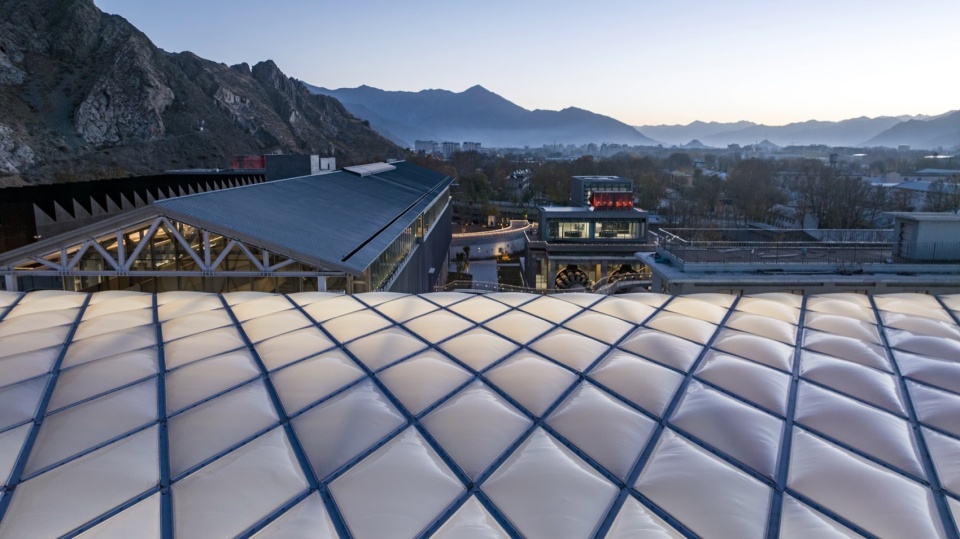
D区是艺术长廊,通过覆盖ETFE膜的大跨钢结构串联起A区主展馆入口、筒仓改造的艺术书店以及由烧成窑尾等三栋建筑单体改造的文创中心、商店和艺术小剧场等,艺术长廊事实上形成了一个可以向城市全时段开放的边缘空间。
Zone D is an art market-gallery, covered by a large-span steel structure covered with ETFE film. It connects the main exhibition hall in Zone A, the art bookstore transformed from another silo in Zone D, together with the sunken theater, the creative center, shops transformed from three individual buildings at the end of kiln. The art market-gallery actually forms an edge space that can be open to the city at all times.
▼主入口艺术长廊,Main entrance art gallery © 苏圣亮
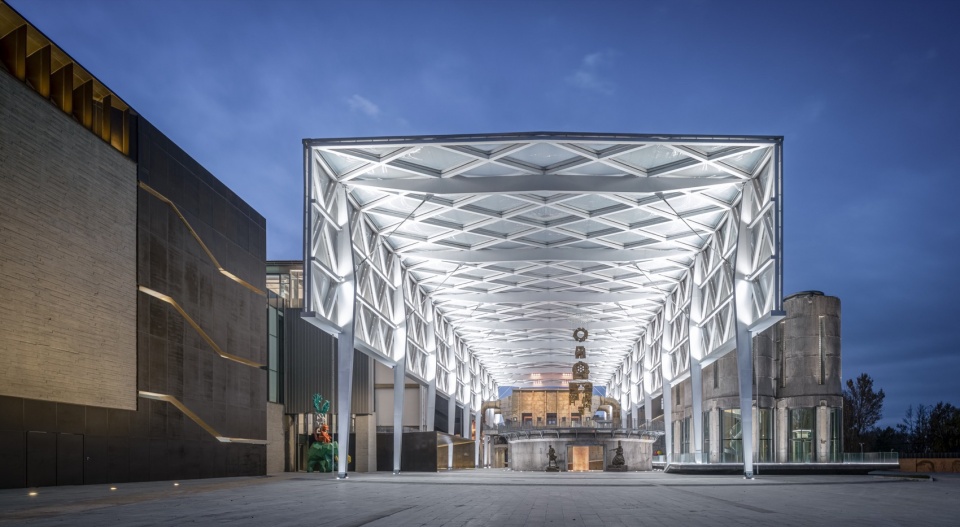
▼南北贯穿的艺术长廊,The North-South art gallery © 苏圣亮
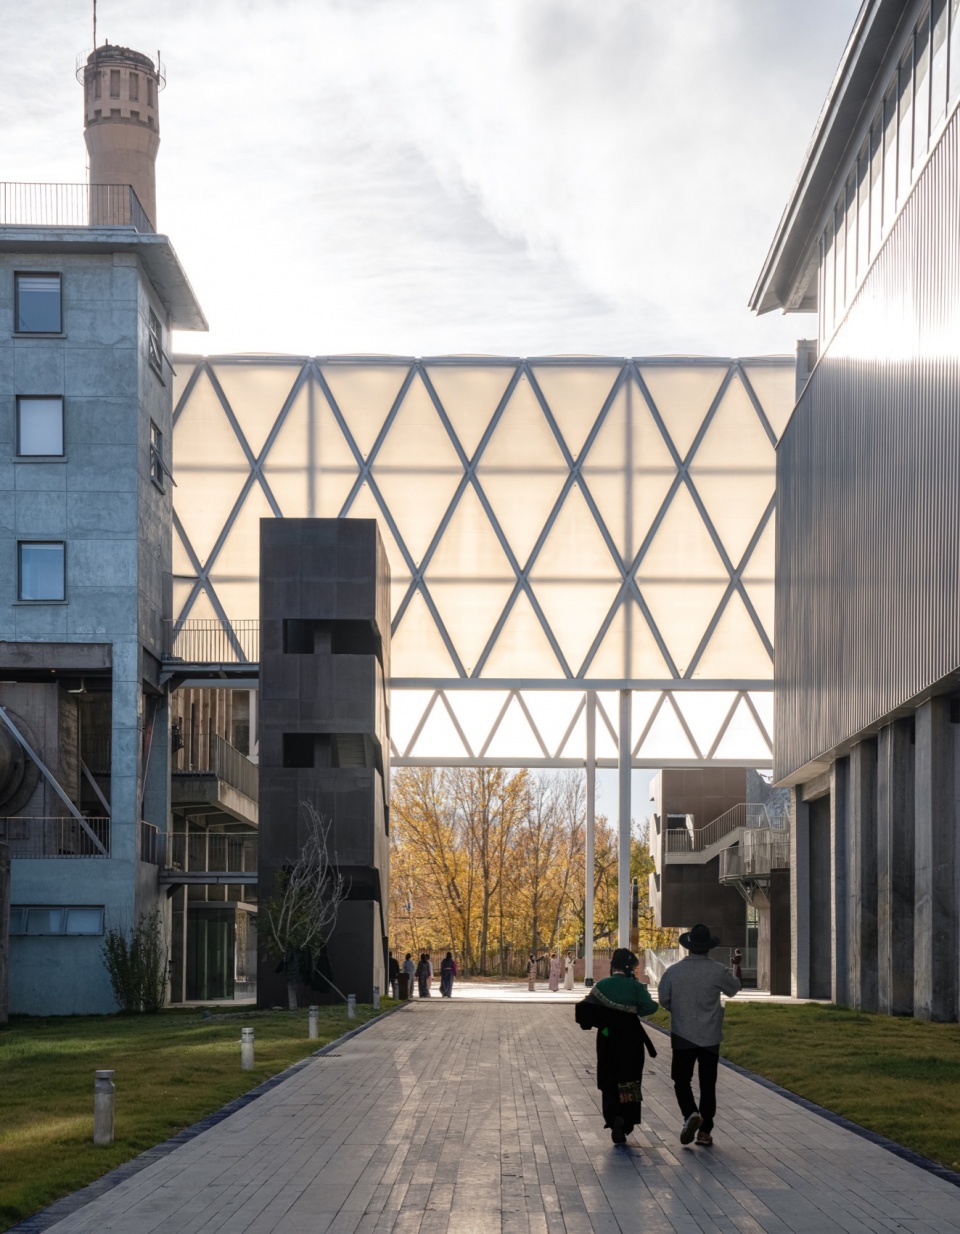
▼艺术长廊,Art gallery ©尹明
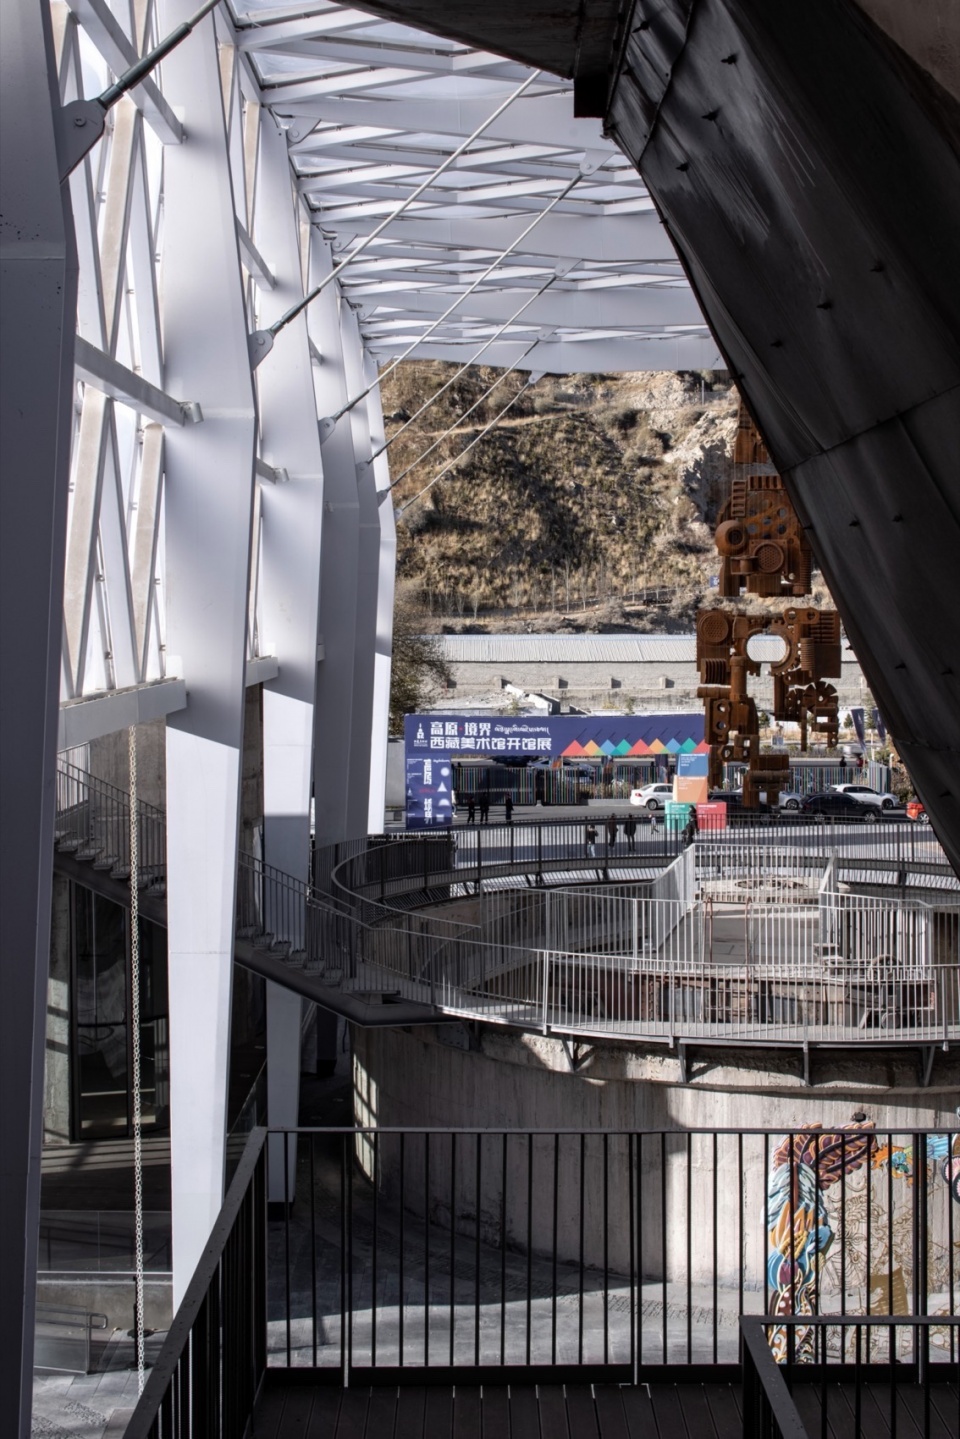
▼串联水泥厂保留设施的公共廊道,The public corridor connects the cement plant to retain facilities © 苏圣亮
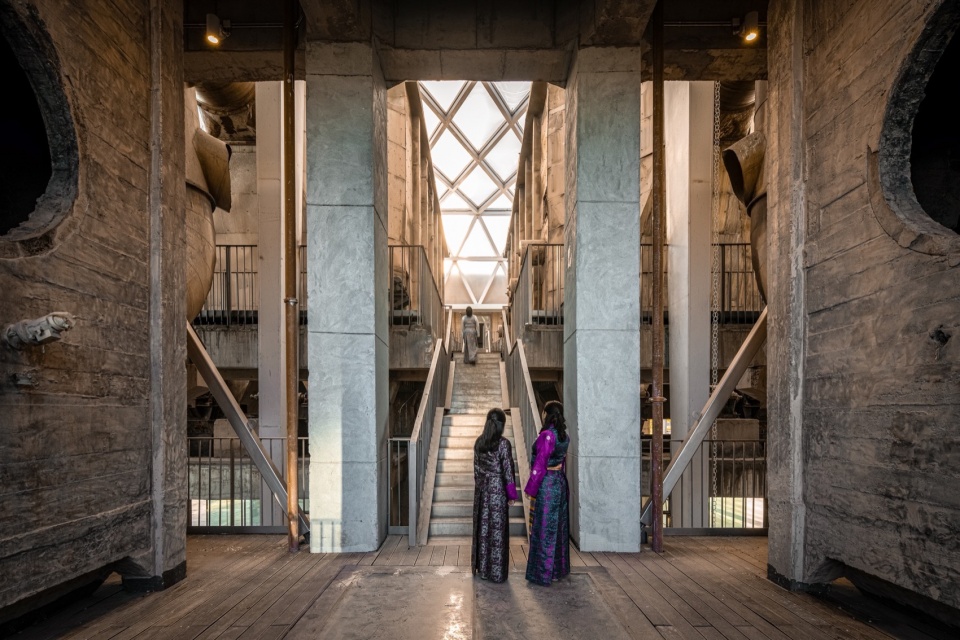
▼艺术长廊与混凝土搅拌池,Art gallery and the concrete mixing tank © 苏圣亮
▼筒仓改造的书店内景,Interior view of the bookstore transformed by silos ©尹明
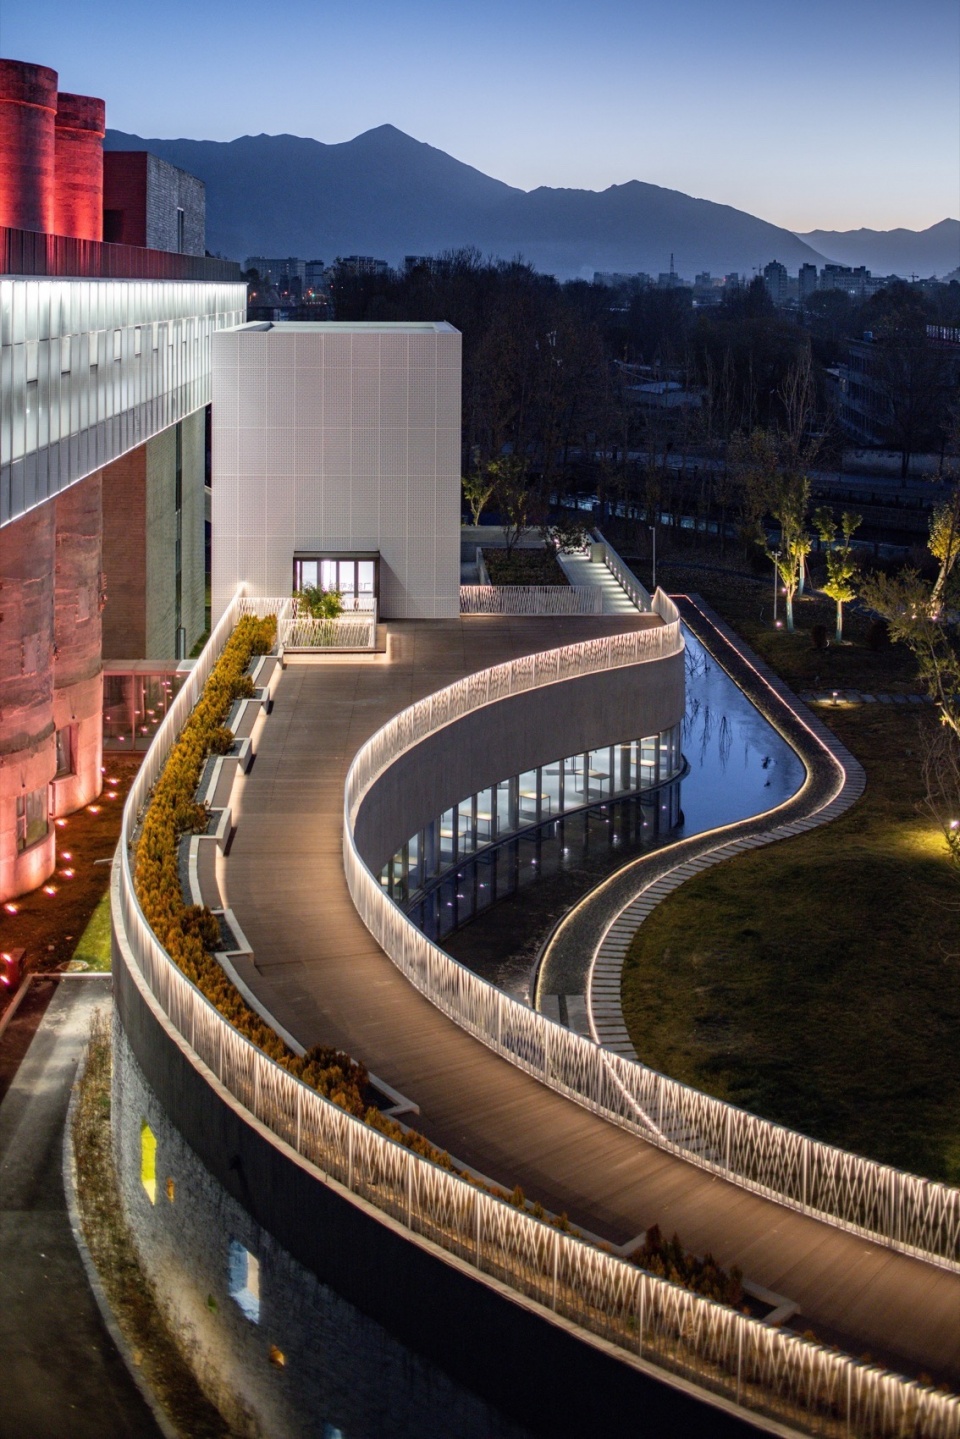
通过研究拉萨的城市空间发展,我们发现拉萨的城市核心高度集聚于城市东部布达拉宫周围的区域,而老水泥厂所在的拉萨西部街区尺度宏大,道路网的密度要稀疏很多。因此,从作为未来拉萨城市西部重要的公共空间考量,我们策划了城市尺度上可供人穿越的一系列室外及半室外公共流线。从美术馆前广场过来的主要人流,通过艺术长廊的引导贯通南北,并通过主展馆的中央大厅以及回转窑管道所限定的室外雕塑展场通达东西。其中艺术长廊串联了A区和D区,极大地活跃了场地西侧边缘空间;而与A区主展馆东侧相连的环形展廊,则通过半室外的艺术展线有效整合了A、B、C等三个区域。
By studying the urban spatial development of Lhasa, we found that the urban core of Lhasa is highly concentrated in the area around the Potala Palace in the east of the city, while the western block of Lhasa where the old cement factory is located has a larger scale and a much sparser road network density. Therefore, considering it as an important public space in the western part of Lhasa city in the future, we have planned a series of outdoor and semi outdoor public flow lines that can be traversed by people at the urban scale. The main flow of people coming from the square in front of the art museum is guided by the art market-gallery to connect the north and south. Meanwhile the east and west are connected through the central hall of the main exhibition hall and the outdoor sculpture exhibition area limited by the rotary kiln pipeline. The art market-gallery connects Zone A and Zone D, greatly activating the western edge space of the site. The circular exhibition hall connected to the east side of the main exhibition hall in Zone A effectively integrates three areas, A, B, and C, through a semi outdoor art exhibition line.
▼连廊串联A、B两区,Corridor of A, B two zones © 苏圣亮
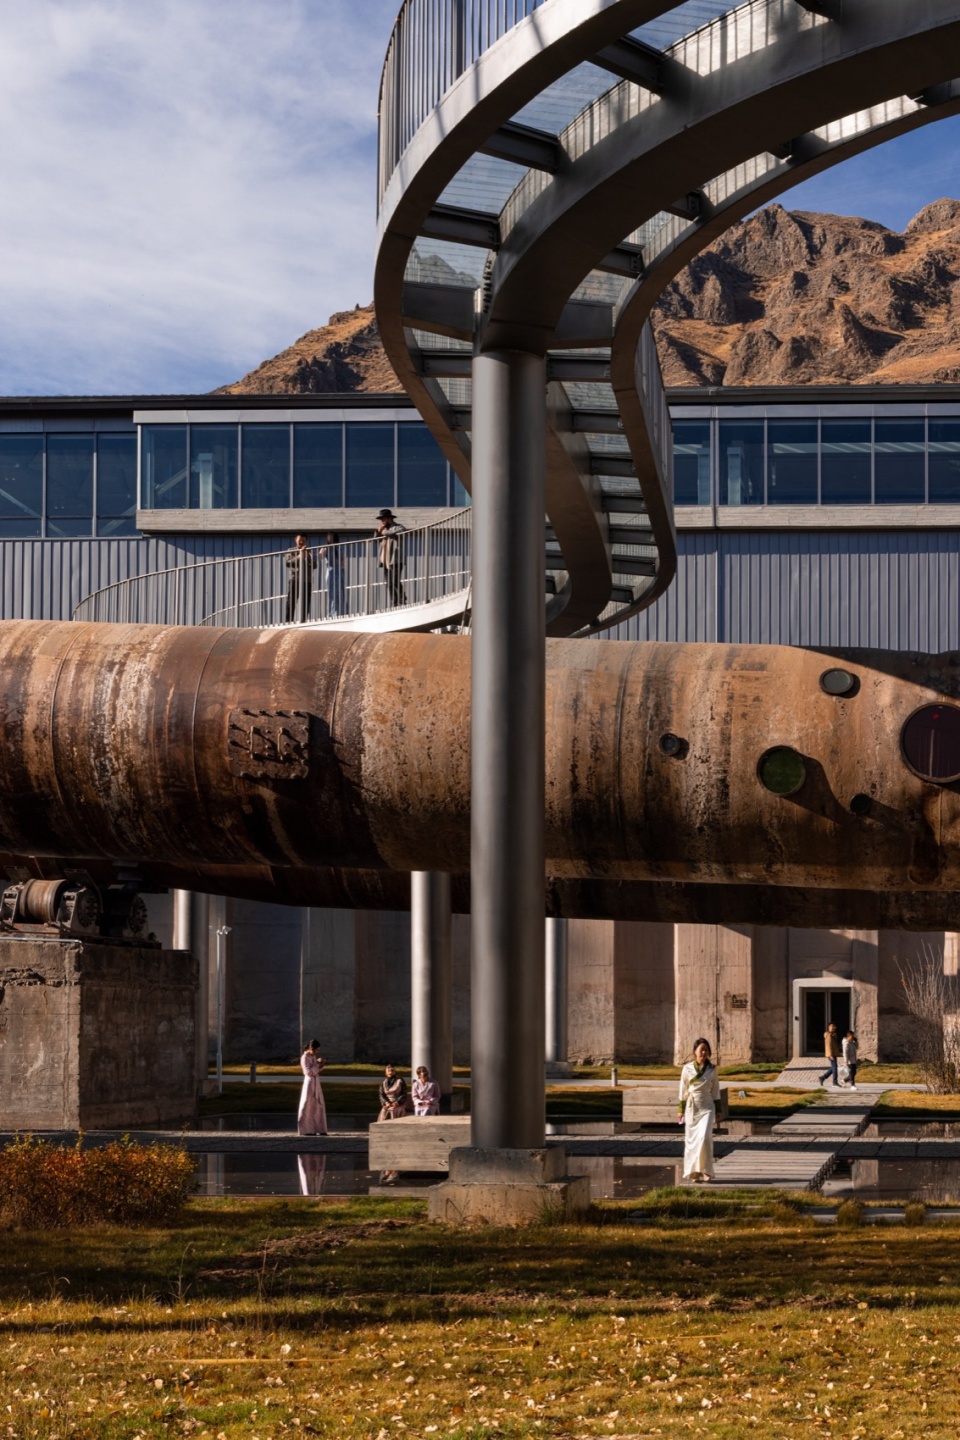
▼室外下沉小剧场,Outdoor sinking theatre ©尹明
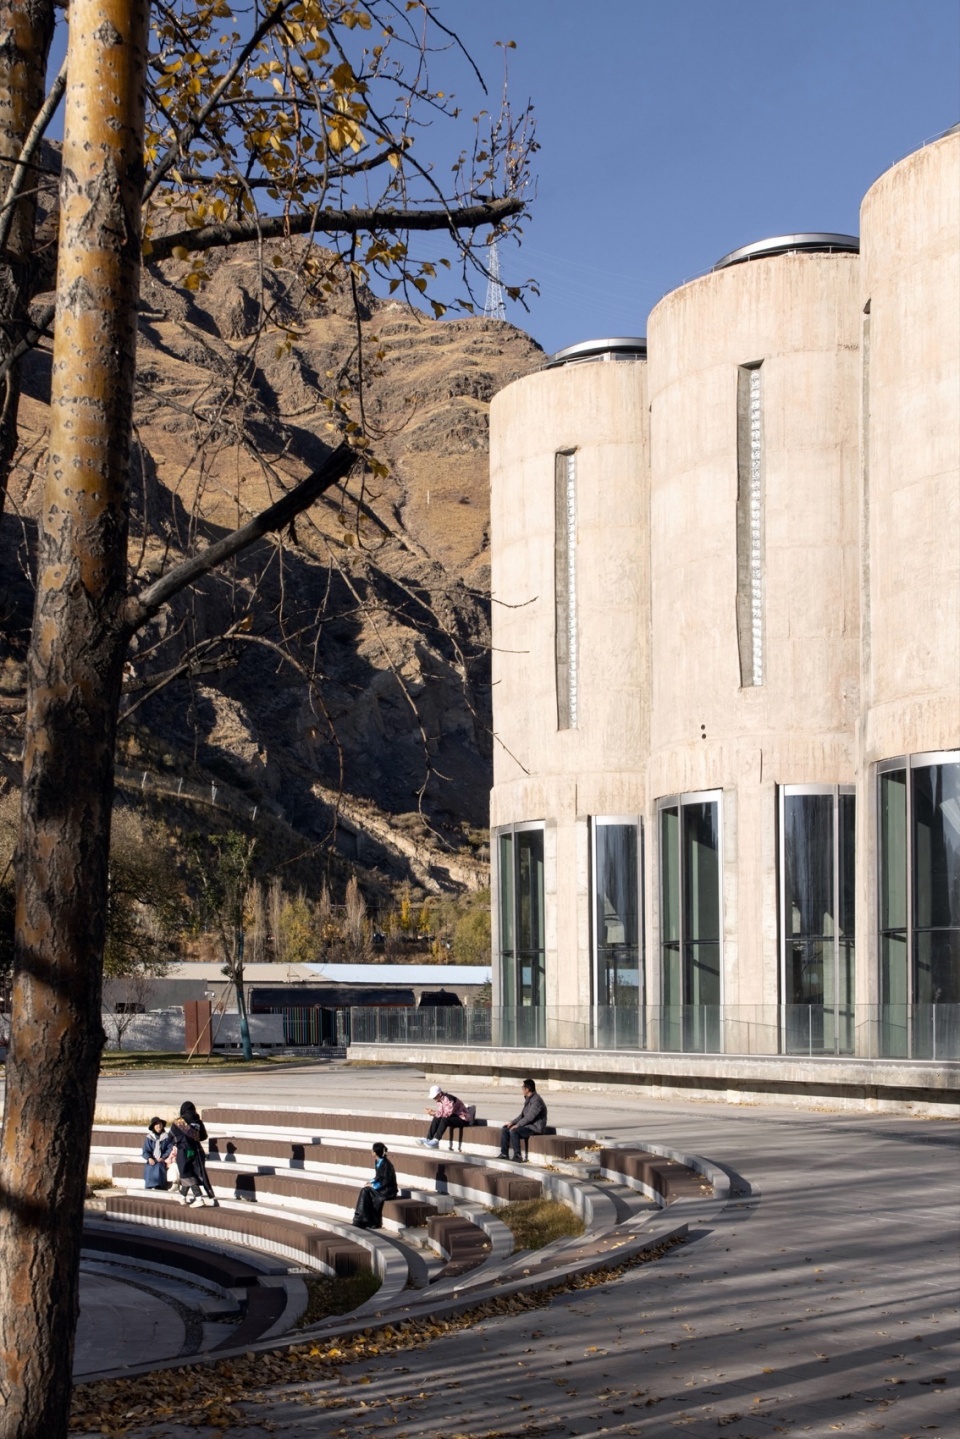
在内部空间组织方面,充分利用工业建筑的空间特征和潜力,留存工业记忆并形成融合西藏地域文化的独特空间体验。公共流线在便捷地聚散人群的同时整合空间,改变了大型美术馆空间的常规模式,通过设置符合西藏气候条件的、丰富灵动的室外空间,将美术馆和周边社区的日常生活紧密联接在一起。
In terms of internal spatial organization, the spatial characteristics and potential of industrial buildings are fully utilized to retain industrial memory and form a unique spatial experience integrating Tibetan regional culture. The public streamline integrates the space while conveniently gathering and dispersing people, changing the conventional mode of large art museum space. By setting up rich and flexible outdoor space that meets the climate conditions of Tibet, the art museum is closely connected with the daily life of surrounding communities.
▼屋架下悬挂的观景长厅,The long viewing hall hanging under the roof truss © 苏圣亮
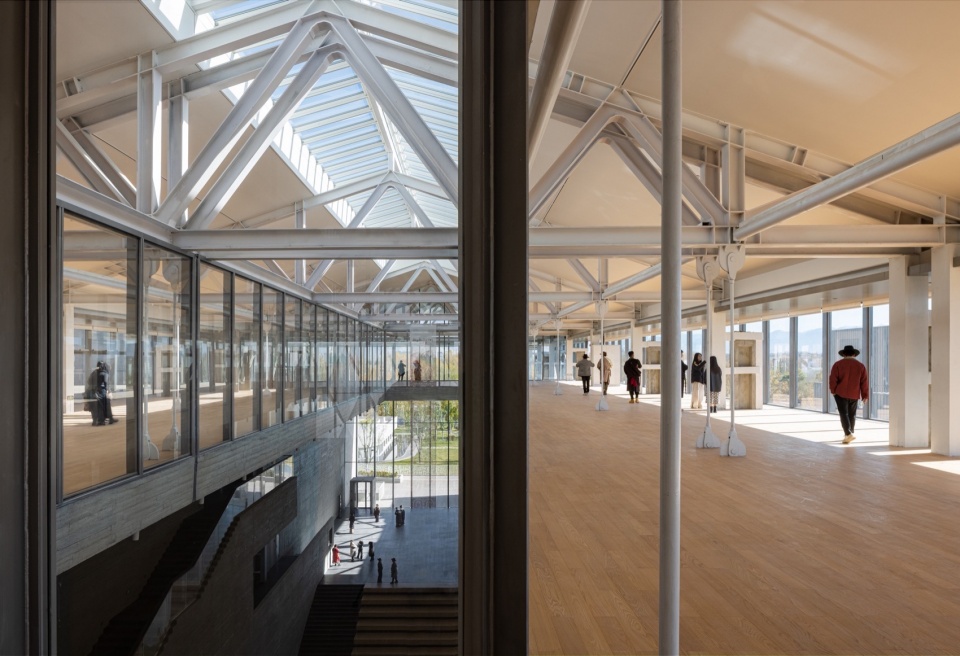
▼兼具水平性与垂直性的空间,A space that is both horizontal and vertical © 苏圣亮
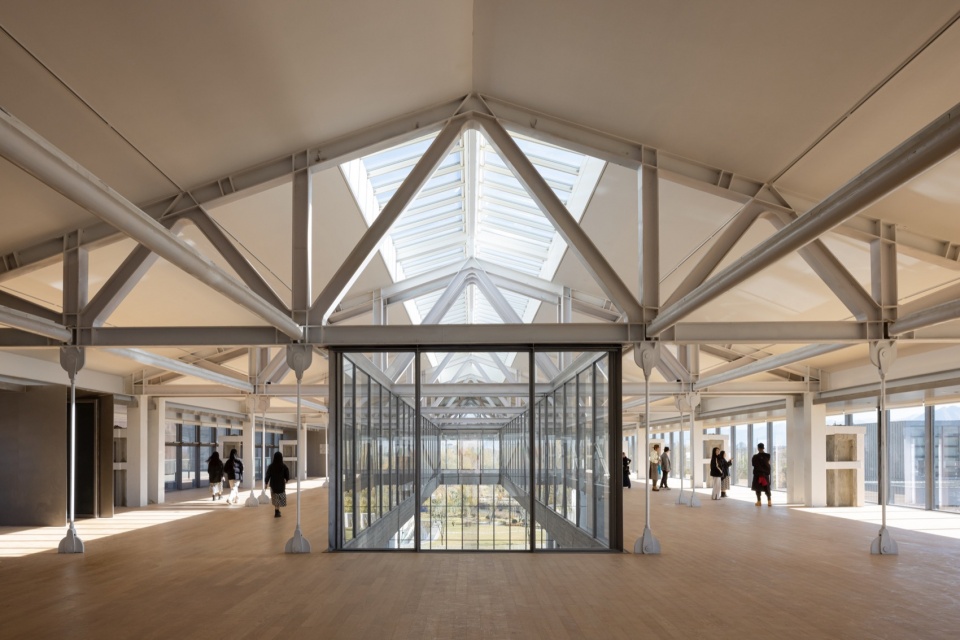
▼远眺群山的观景厅,A viewing hall overlooking the mountains © 苏圣亮
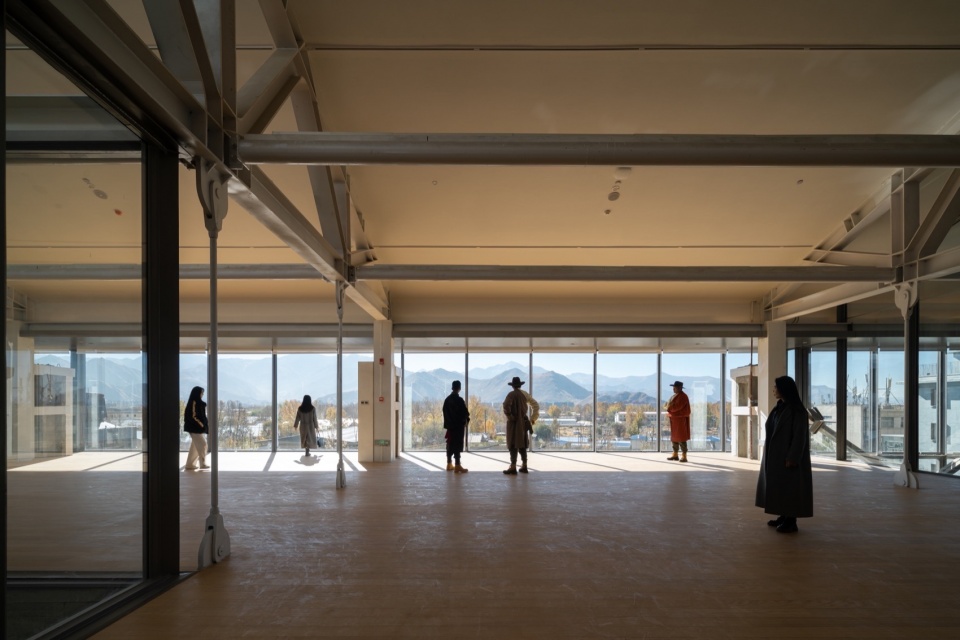
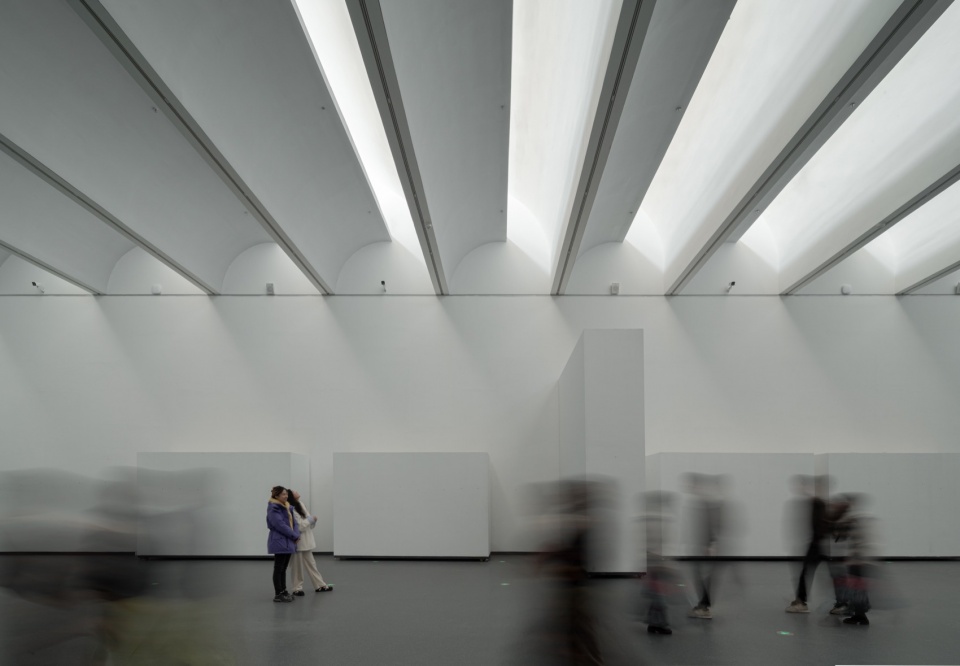
▼自然采光的顶层展厅,Top floor exhibition hall with natural lighting © 苏圣亮
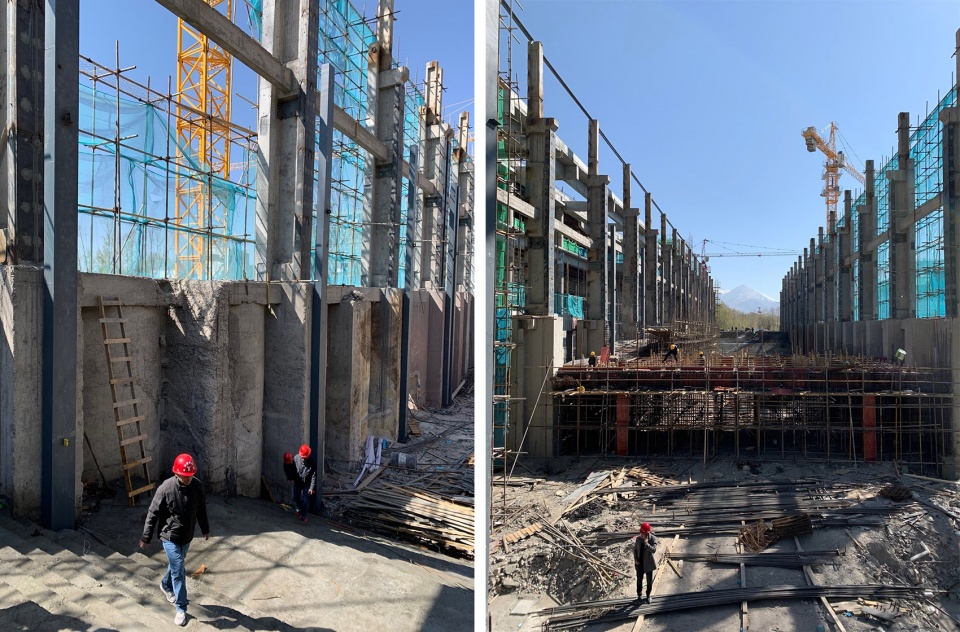
在建造技术与材料选择上,由于青藏高原生态环境脆弱、氧气稀薄,施工较为困难,运输材料的成本较高,改造过程中尽量保留、利用原有结构构件。对于保留建筑,遵循可识别性的原则,通过结构复合加固、外立面整饬的办法,尽可能保留主体结构本来的面貌。A区主厂房原来的排架结构混凝土柱由于承载及抗震能力不足需要加固,原工字截面的柱体采用复合外包加固的方式:后翼缘为混凝土外包,前翼缘为槽型钢外包,同时在第二节柱外侧新立钢柱,并通过软钢阻尼器与前翼缘外包钢连接形成阻尼格构柱来提高结构的耗能能力,以此方式使加固后的结构具有新老辨识度,提高抗震性能并直接呈现,这种方法巧妙地利用了原有的厂房结构,大大降低了改造成本。
In terms of construction technology and material selection, due to the fragile ecological environment and scarce oxygen on the Qinghai Tibet Plateau, the construction of Tibet Museum is relatively difficult, and the cost of transporting materials is higher. Therefore, during the renovation process, the design team made efforts to preserve and utilize the original structural components. For preserving buildings, the principle of recognizability has been strictly followed, and the original appearance of the main structure has been preserved as much as possible through structural composite reinforcement and facade rectification. The original concrete columns of the main factory building in Zone A need to be reinforced due to insufficient load-bearing and seismic capacity. The columns of the original I-section are reinforced with composite cladding: the rear flange is wrapped in concrete, and the front flange is wrapped in groove steel. At the same time, a new steel column is erected on the outer side of the second section column, and a damping lattice column is formed by connecting the soft steel damper with the outer cladding of the front flange to improve the energy dissipation capacity of the structure. This method cleverly utilizes the original factory building structure, greatly reducing the cost of renovation.
▼结构的新与旧,New structure and old structure © 苏圣亮
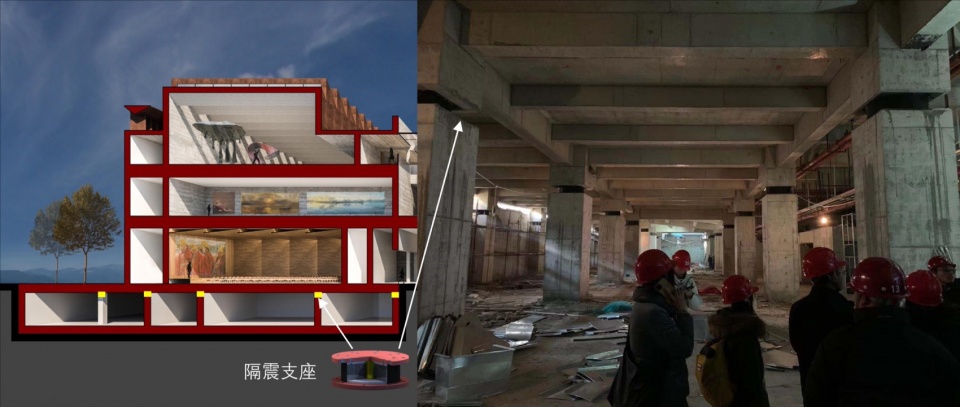
其他与水泥生产密切相关的回转窑、窑尾、窑头等多栋厂房单体均遵从类似的原则,即外观特征保持不变,通过功能和结构的重新定义使其适应现代美术馆的性能,以最小干预的原则实现工业遗产的再生利用。此外,拉萨处于喜马拉雅山脉地震带,属于强震地区,地面设计地震加速度达到0.2g。为防止展馆内珍贵藏品在地震下变形破损,新建主展馆在地下室柱顶设置隔震层。隔震后地震下振动加速度降低50%以上,有效保护了藏品在地震下的安全性。
Other individual buildings closely related to cement production, such as rotary kilns, kiln tails, and kiln heads, follow similar principles, that is, the appearance characteristics remain unchanged, and their functions and structures are redefined to adapt to the performance of modern art museums, achieving the recycling of industrial heritage with the principle of minimal intervention. In addition, Lhasa is located in the the Himalayas seismic zone, a strong earthquake area, and the ground design seismic acceleration reaches 0.2g. To prevent the deformation and damage of precious collections in the exhibition hall during earthquakes, a seismic isolation layer is installed at the top of the basement columns in the newly constructed main exhibition hall. After isolation, the vibration acceleration during earthquakes is reduced by more than 50%, effectively protecting the safety of the collection during earthquakes.
▼混合与共生,Mixing and symbiosis ©尹明
▼隔震支座,Isolation mount ©TJAD
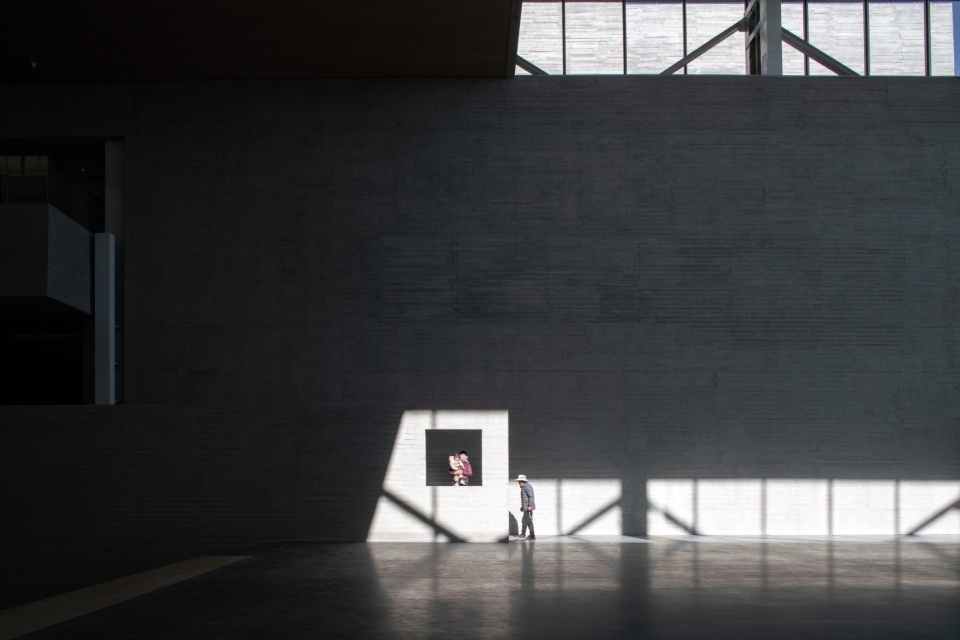
对于新建部分较为集中的A区,采用木模板清水混凝土和耐候钢板相结合打造“现代藏式新风格”。在屋面及立面多采用耐候钢,除了在色彩上贴近传统藏式建筑常用的赭石色之外,也增加了建筑整体的当代感。木模板清水混凝土的使用透露着粗犷淳朴的材料肌理,与西藏传统建筑“边玛墙”的材料质感相呼应,也与拉萨水泥厂曾经的生产职能相暗合,体现出一种工业基因的延续。同时,部分建筑室内地面采用了藏式传统材料“阿嘎土”,强调就地取材,呈现藏式传统建构的延续性。
For Zone A, where new construction is concentrated, a combination of wooden-formwork plain concrete, and weather resistant steel plates are used to create a “modern Tibetan style”. Weathering steel is commonly used on roofs and facades, which not only closely resembles the traditional Tibetan architectural color of ochre, but also enhances the overall contemporary style. The use of wood-formwork plain concrete reveals the rough and simple material texture, which not only echoes the material texture of traditional buildings caller “Bianma Wall”, but also coincides with the production function of Lhasa Cement Factory reflecting the continuation of an industrial gene. At the same time, some indoor area floors use the traditional Tibetan material ” Aga Soil “. The construction emphasizes the use of local materials and presenting the continuity of Tibetan traditional material.
▼混凝土与钢的组合,A combination of concrete and steel © 苏圣亮
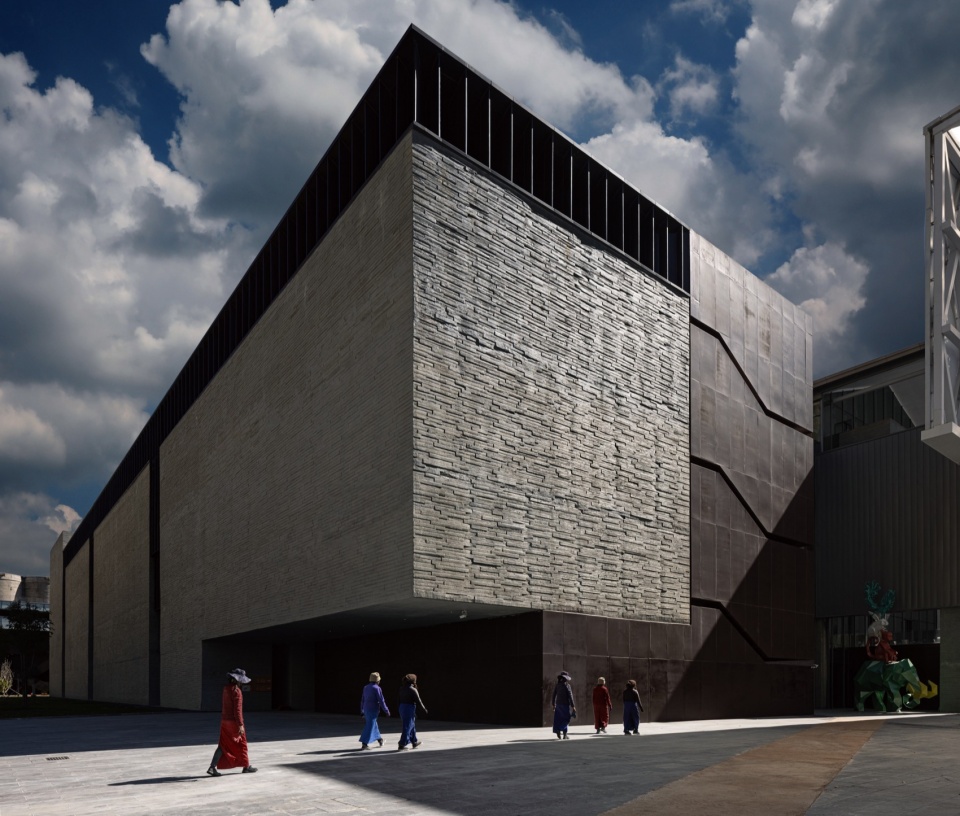
B区的两根回转窑通过开凿不同大小的圆形洞口打造色彩斑斓的体验空间。C区的环形室外展廊采用藏地特有的垒石砌筑工艺,通过斜向渐变的结构秩序和鲜艳的洞口施色赋予空间深度的光影变幻。D区艺术长廊的顶棚材料采用ETFE柔性充气薄膜,超轻质材料可以有效地减少结构荷载与建造成本。ETFE薄膜的物理性能相对稳定,适宜拉萨昼夜温差大的气候条件。同时, ETFE薄膜也可以屏蔽阳光直接进入建筑物,避免西藏高原强烈的日照对人体的伤害,使人在室外获得更为舒适的空间体验。
The two rotary kilns in Zone B create a colorful experience space by excavating circular openings of different sizes. The circular outdoor exhibition hall in Zone C adopts the unique stone masonry technology of Tibet, which endows the space with depth and light changes through the oblique gradient structural order and bright colored openings. The ceiling material of the art market-gallery of Zone D adopts ETFE flexible tension film, which is an ultra-lightweight material that can effectively reduce structural loads and construction costs. Meanwhile the physical properties of ETFE film are relatively stable, making it suitable for the climate conditions with large temperature differences between day and night in Lhasa. On the other hand, ETFE film can shield sunlight from entering buildings directly, avoiding the harm of strong sunshine on Qinghai-Tibet Plateau to human body, so that people can get more comfortable space experience outdoors.
▼C区筒仓改造,Zone C silo renovation ©尹明
▼串联各单体的公共连廊,A common corridor connecting individual units in series © 苏圣亮
木模板清水混凝土、耐候钢板、阿嘎土、垒石墙、ETFE薄膜等材料的选择和使用,不是简单地对于藏式传统风格的模仿,更多地是从可持续的角度去探究传统及常规材料的当代转译,以求材料表达和空间营造浑然一体,由此形成新旧分明、风格和谐、深具在地特征的现代建筑组群。拉萨的公共建筑创作无法回避藏地文化特色的传承表达,但西藏美术馆的建筑设计跳脱出对历史风格的符号化复制,通过体量、空间、材料和尺度的重新组合与拉萨独有的集体文化记忆寻找共鸣。
The selection and use of materials such as wood-formwork plain concrete, weather resistant steel plates, Aga soil, stone walls, ETFE film, etc. is not just about a simple imitation of the “Tibetan traditional style”, but more about exploring the innovative contemporary translation of traditional materials from the perspective of adaptability and sustainability, in order to achieve a seamless integration of material expression and spatial creation, thus forming a modern architectural group with distinct old and new styles, harmonious styles, and highly local characteristics. The design of public architecture in Lhasa cannot avoid the inheritance and expression of Tibetan cultural characteristics, but the architectural design of Tibet Art Museum breaks away from the symbolic reproduction of historical style, and seeks resonance with Lhasa’s unique collective cultural memory through the re-combination of volume, space, materials and scale.
▼木模混凝土成为空间背景,Concrete becomes the space background ©尹明
西藏美术馆的总体设计策略意在平衡拉萨城市东西两翼日渐失衡的空间与文化发展状态,成为拉萨西部的公共活动中心,其开放式布局整合考量了场地发展的可能性,塑造出充满想象力的城市愿景。在社区贡献方面,美术馆的分散布局使教育和商业等公共设施能够更充分地满足周围社区的需求,这是一个不仅适用于艺术爱好者的空间,也是适合所有人的空间。在工业遗产保护方面,水泥厂的工业记忆没有丢失,而是在新的艺术空间中保存完好。叠加时间线索的空间魅力显而易见,昔日的工业生产线已经转变为激活城市艺术活力的引擎。
西藏美术馆坐落于海拔 3,700 米处,它是世界上为数不多的极高海拔地区的大型美术馆。在建造过程中,同济大学设计团队克服了重重困难,在跨越疫情的建设周期内,倾力投入这项艰巨的工程,妥善处理工业遗产改造利用的复杂性和矛盾性,尊重西藏在地文化并有效保护了当地的环境生态。西藏美术馆的建筑和结构设计不仅满足了现代美术馆复杂的功能要求,而且将建筑艺术与传统藏地文化相结合,为未来的工业遗产改造利用提供了全新的范例。作为凝聚和呈现喜马拉雅艺术的重要建筑载体,西藏美术馆开放至今已举办多场大型艺术展览、艺术教育和学术交流活动,成为西藏面向世界展示优秀文化艺术的重要公共设施,同时也成为城市重要的公共活动场所,深度融入到拉萨以及周边社区居民的日常生活之中。
The overall design strategy of Tibet Art Museum is intended to balance the increasingly unbalanced space and cultural development between the east and west wings of Lhasa city, and create the new public activity center in the west of Lhasa. Its open layout integration considers the possibility of site development, and shapes an imaginative urban vision. In terms of community contribution, the dispersed layout of Tibet Art Museum enables public facilities such as education and commerce to more fully meet the needs of the surrounding community. This is a space that is not only suitable for art enthusiasts, but also for everyone. In terms of industrial heritage protection, the industrial memory of the cement plant has not been lost, but has been well preserved in the new art space. The spatial charm of overlapping time clues is obvious, and the industrial production lines of the past have transformed into engines that activate urban artistic vitality.
Tibet Art Museum is located at an altitude of 3,700 meters. It is one of the few large art museums built in very high-altitude plateaus in the world. In the process of construction, the design team of Tongji Architecture Design overcame many difficulties, devoted themselves to this arduous project in the construction cycle spanning the epidemic. They properly handled the complexity and contradiction of the transformation and utilization of industrial heritage, respected the local culture of Tibet and effectively protected the local environment and ecology. The architectural and structural design of Tibet Art Museum not only meets the complex functional requirements of modern art museums, but also combines architectural art with traditional Tibetan culture, providing a new example for the transformation and utilization of industrial heritage in the future. As an important architectural carrier to condense and present Himalayan art, Tibet Art Museum has held many large-scale art exhibitions, art education and academic communication activities since its opening. It has become an important public facility for Tibet to show outstanding culture and art to the world, and also an important public activity place in the city, deeply integrated into the daily life of Lhasa and surrounding community residents.
▼从美术馆远眺布达拉宫,Viewing the Potala Palace from the museum ©尹明
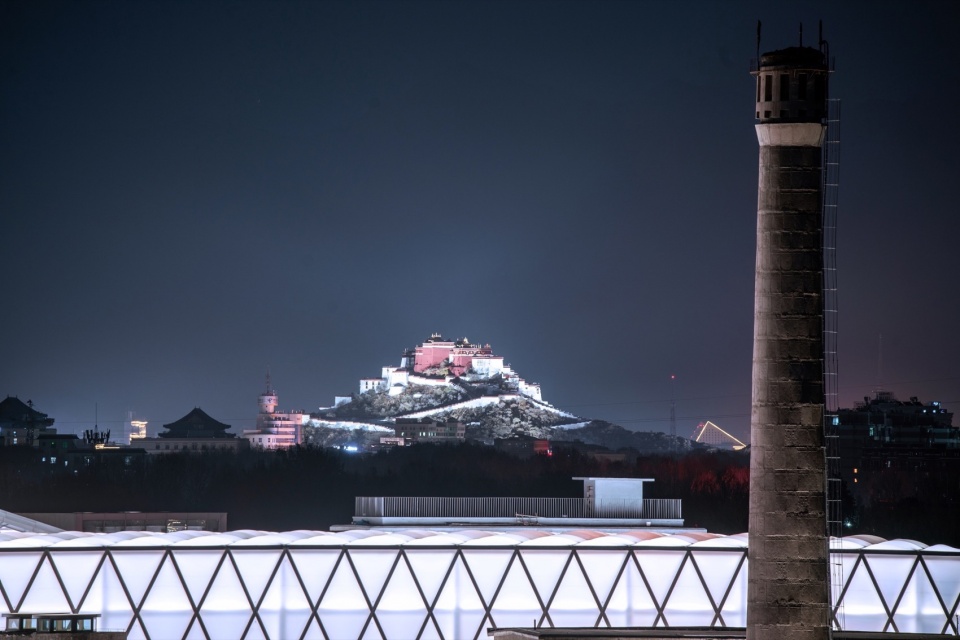
▼西藏美术馆与布达拉宫遥相呼应,Tibet Art Museum and Potala Palace echo with each other ©尹明
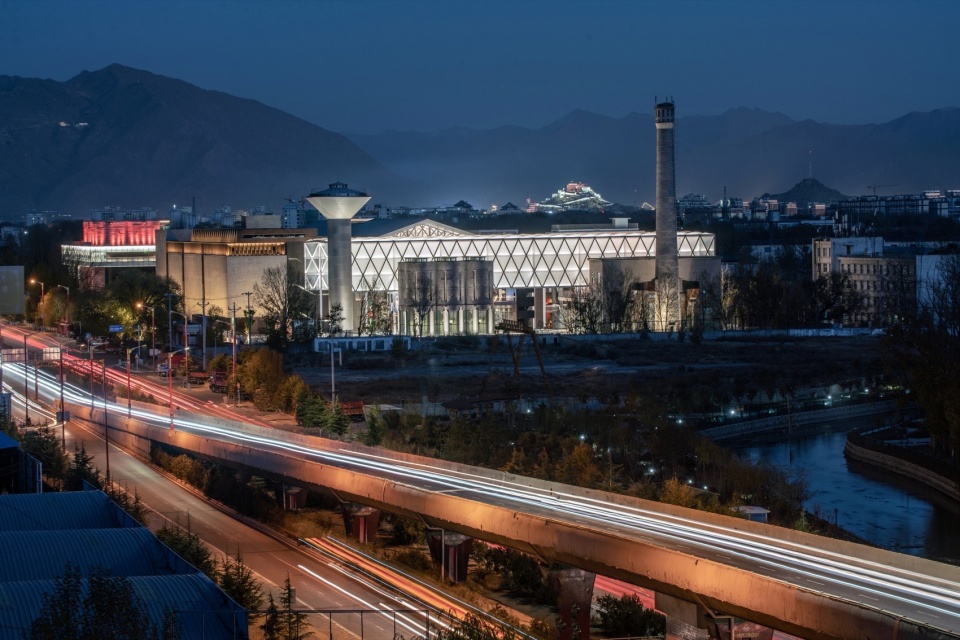
▼美术馆夜景,Night view of the art museum ©尹明
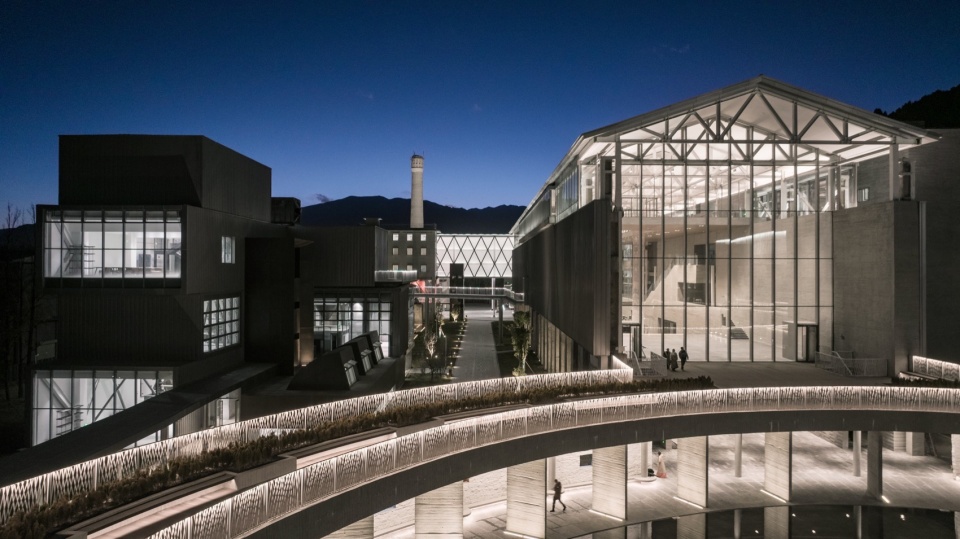
▼艺术长廊照亮了夜空,The art gallery lights up the night sky ©尹明
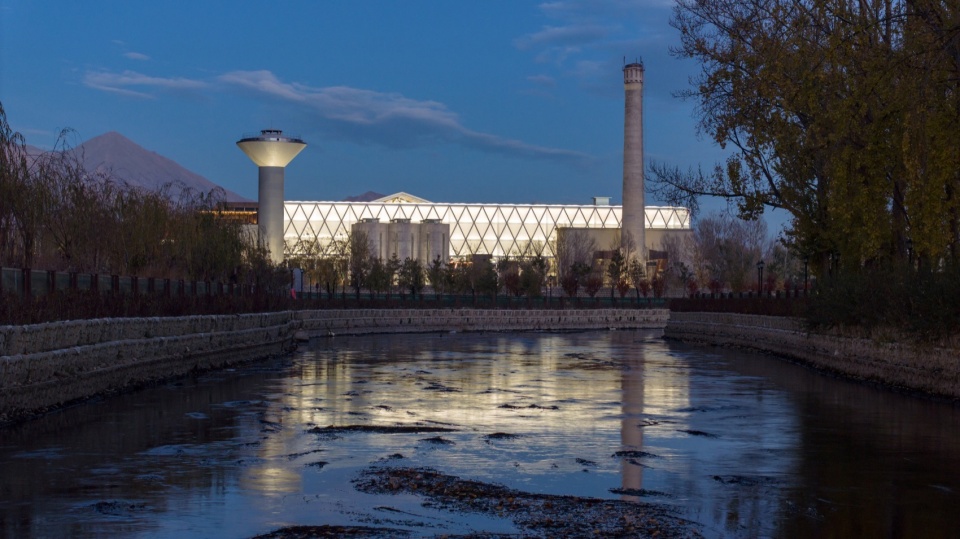
▼水平延展的建筑与城市背景,Horizontal extension of the building and urban background ©尹明
▼环廊夜景,Ring gallery night view ©尹明
▼改造施工中,Under renovation ©TJAD
▼总平面图,Master plan ©TJAD
▼首层平面图,Ground floor plan ©TJAD
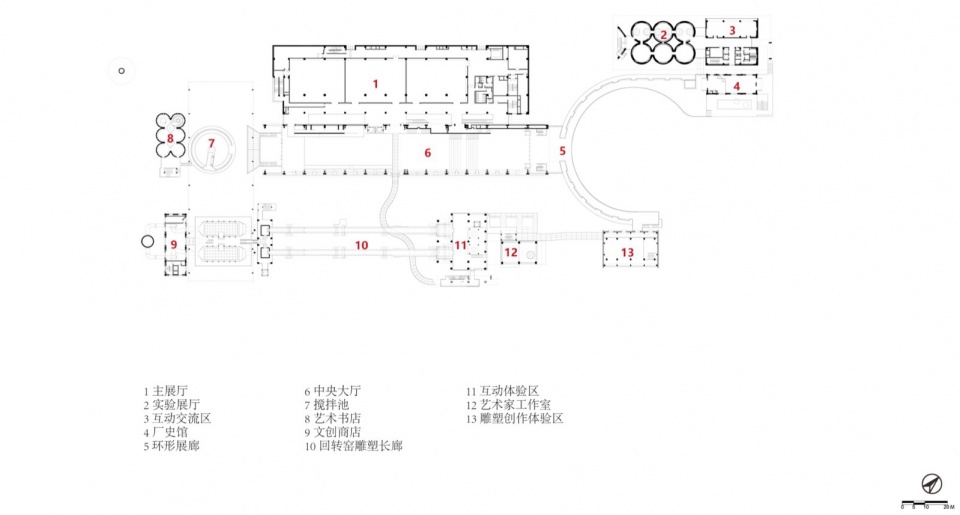
▼二层平面图,First floor plan ©TJAD
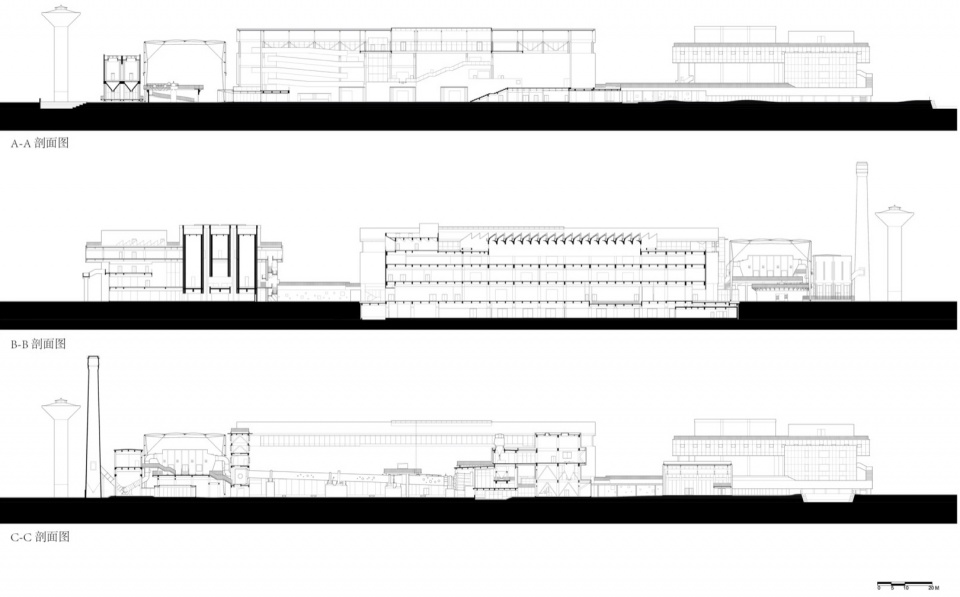
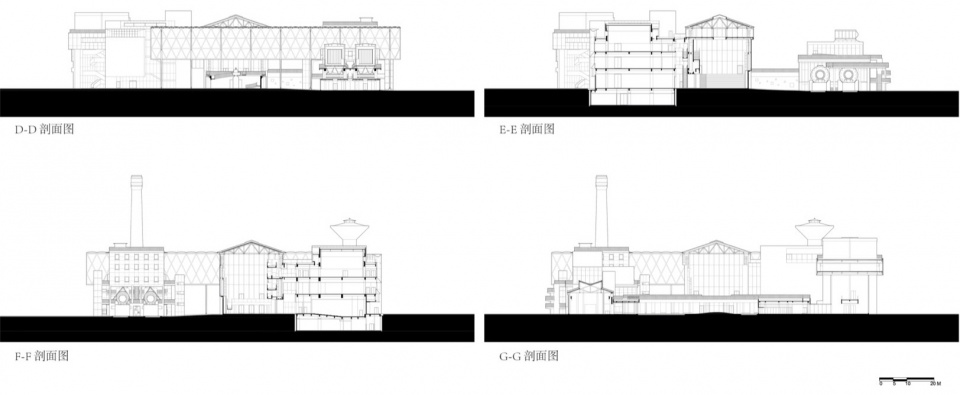
▼剖面图,Sections ©TJAD
项目名称:西藏美术馆
Project Name: Tibet Art Museum
建筑地点:西藏自治区拉萨市
Project Site: Lhasa, Tibet, China
设计周期:2019年2月~2021年3月
Design Period: February 2019 – March 2021
建造周期:2020年4月~2023年10月
Construction Period: April 2020 – October 2023
占地面积:47103平方米
Site Area: 47103 square meters
建筑面积:32825平方米
Architecture Area: 32825 square meters
项目业主:西藏自治区文学艺术界联合会
Client: Tibet Autonomous Region Literary and Artistic Federation
设计单位:同济大学建筑设计研究院(集团)有限公司
Design Team: Tongji Architectural Design (Group) Co., Ltd.
主创建筑师:李立
Principal Designer: LI Li
项目负责人:李鲁波
Project Leader: Lubo Li
顾问:汤朔宁
Consultant: Shuoning Tang
项目经理:肖蕴峰
Project Manager: Yunfeng Xiao
建筑设计:吴蔚、颜开、张溯之、姜方昕、刘畅、冷先强、朱弘年、孙嘉明、吴晨、孙士博、郝竞、高山
Architecture Design: Wei Wu, Kai Yan, Suzhi Zhang, Fangxin Jiang, Chang Liu, Xianqiang Leng, Hongnian Zhu, Jiaming Sun, Cheng Wu, Shibo Sun, Jing Hao, Shan Gao
结构设计:丁洁民、张准、吴宏磊、金炜、姜文辉、成戎、蒯蓓蕾、崔勇、刘纪坤、程晓强、郑孝婷、王吉、章敏、曹炜、刘东、王世玉、吴昊
Structure Design: Jiemin Ding, Zhun Zhang, Honglei Wu, Wei Jin, Wenhui Jiang, Rong Cheng, Beilei Kuai, Yong Cui, Jikun Liu, Xiaoqiang Cheng, Xiaoting Zheng, Ji Wang, Min Zhang, Wei Cao, Dong Liu, Shiyu Wang, Hao Wu
给排水设计:尚家佳、曹阳、杨佳澎、沈冰春、冯玮
Water Supply and Drainage Design: Jiajia Shang, Yang Cao, Jiapeng Yang, Bingchun Shen, Wei Feng
暖通设计:郭长昭、李菡茜、宣婧、钱必华
HVAC System Design: Changzhao Guo, Hanqian Li, Jing Xuan, Bihua Qian
电气设计:焦学渊、梁为鹏、俞超、沈健、夏林
Electrical Design: Xueyuan Jiao, Weipeng Liang, Chao Yu, Jian Shen, Lin Xia
智能化:焦学渊、梁为鹏、包顺强
Intelligence Design: Xueyuan Jiao, Weipeng Liang, Bao Shunqiang
室内设计:李立、肖蕴峰、张溯之、殷矫、石婷、高爱勤、杨眉
Interior Design: LI Li, Yunfeng Xiao, Suzhi Zhang, Jiao Yin, Ting Shi, Aiqin Gao, Mei Yang
景观设计:李立、肖蕴峰、徐留生、孙嘉明、贺翔宇、方钰
Landscape Design: LI Li, Yunfeng Xiao, Liusheng Xu, Jiaming Sun, Xiangyu He, Yu Fang
展陈设计:李立、耿红倩、蔡健龙、王贝贝、吕思莹
Exhibition Design: LI Li, Hongqian Geng, Jianlong Cai, Beibei Wang, Siying Lv
幕墙设计:王垒、彭小龙、黄杰、胡逸伦、王强强、刘洋
Curtain Wall Design: Lei Wang, Xiaolong Peng, Jie Huang, Yilun Hu, Qiangqiang Wang, Yang Liu
照明设计:杨秀,陈幸如,徐霞青、马玥、杜怡婷
Lighting Design: Xiu Yang, Xingru Chen, Xiaqing Xu, Yue Ma, Yiting Du
BIM设计:陆安洋、朱航炜、牛传奇
BIM Design: Anyang Lu, Hangwei Zhu, Chuanqi Niu
驻场建筑师:姜方昕、肖蕴峰
Resident Architects: Fangxin Jiang, Yunfeng Xiao
土建施工单位:西藏天路股份有限公司
Construction Company: Tibet Tianlu Co., Ltd
装饰及景观施工单位:青岛瑞源工程集团有限公司
Decoration and Landscape Construction Company: Qingdao Ruiyuan Engineering Group Co., Ltd
展陈施工单位:南京金鸿装饰工程有限公司
Exhibition construction unit: Nanjing Jinhong Decoration Engineering Co., Ltd
摄影:苏圣亮、尹明
Photography: Shengliang Su, Ming Yin
More: 同济大学建筑设计研究院。更多关于:TJAD on gooood










廊道很惊艳
DK
看到好几个建筑的影子。完成度确实很不错~
少了点味道啊
这座建筑会真切的改变附近居民的生活,地域性的再现远不止符号转译这么简单,如果这所建筑真有某种“沪“味,那就是它把上海的市民精神与公众关怀带到了场地附近。
李老师的设计,包括上海博物馆、二里头夏都遗址博物馆等等博物馆,完成度都非常高,整体品质也不错,细节考虑也很到位,但就是感觉离眼前一亮差口气。
总体上,缺乏一些整体观。collage比较明显。取法上缺少一些同一性
你这个评价还是中肯的
有点杂乱
个人感觉吧,设计这玩意没有绝对的对和不对,毕竟千人哈姆雷特。你看国外设计是也有尊重地域的,也有完全臆想反应自我的个性建筑,甚至说个性的更多,地域文化的更少,形式上花里胡哨的都有,只不过材料和色彩应用上适当尊重地域好点,免得过于夸张。不过随着人类的技术突飞猛进,表现形式多种多样,对于设计来说,领导都排版了,也没啥对不对的说法,不用强加于人说穿藏服不适合拍照,好与坏都由后人去评说更好,其实只要是最适合当下人群使用和审美的就是最适合的,没有最好和不好~~
在西藏建成这样一个现代艺术感的展馆,文化价值毋庸置疑。
纯净的木纹墙面和红色沟边,暗合了西藏传统建筑的意蕴,这就是当代美术馆应该有的味道。过度模仿宗教建筑是对宗教的不敬。འཇིག་རྟེན་སྟེང་གི་བྱ་དངོས་ཡོད་ཚད་སྟོང་བ་ཡིན་ལ།ཡོད་ཚད་སྟོང་བ་ཡིན་ཞིང་།བྱ་དངོས་ཡོད་ཚད་བཟོད་སྒོམ་བྱེད་ཐུབ།
上海自来水来自海上 不来自高原
神圣的布达拉宫只有一个,我们藏民的信仰不应该被简单地模仿!!
现在设计也请水军了?
工业垃圾既视感,既没有西藏地域性,残破的混凝土展现出一种逝去历史的冰冷感,藏区的色彩、文化一点没有突出出来,残破、冰冷、放置天下皆可。。。你们就这样残忍的侮辱圣地拉萨么???良心不痛么???。。。
乱扣什么帽子?一个工厂改造要什么地域性,为什么必须要体现藏区的色彩和文化?你想要的这些都可以在室内用更系统更完整的方式陈列出来,为什么一定要在建筑本体上招摇?这么喜欢流于表面的文化形式主义?这就残忍的侮辱了,圣地也太脆弱了吧?
很多年前在西藏工作了两年,那时候还没有博物馆美术馆,听朋友说起这个馆在当地很受欢迎,期待未来不同的文化资源!
“被风格化”几乎是所有历史古城在前几十年城市建设历程中都普遍经历着的,毕竟急功近利的时代,太多人都只能看懂能被一眼看穿的作品。我感觉西藏美术馆是难得一见的诚意作品了。没有简单、粗暴地“藏化”工业遗产改造的主体。虔诚之心在光影、路径里,有趣,耐品。
室内空间改造得很棒,对水泥厂的再利用很充分,和环境的对话也很让人感动,有计划去西藏一定要去参观下
拉萨水泥厂始建于1960年,是西藏第一座水泥厂,当年我父亲和战友们到这边参与了早期的建设,当年的高原很艰苦,水泥厂建成后在水泥厂大院里面有了我和弟弟。我和弟弟从小在水泥厂大院里长大,一砖一瓦都是我们儿时的记忆,政府把水泥厂保留下来提升改造为美术馆的想法非常伟大,感谢政府和设计师,让我们能回忆儿时,回忆父亲当年的艰苦岁月,回忆西藏和平解放后的伟大建设,扎西德勒!
太惊艳啦!
一个大胆的去符号化的藏地建筑!!
挺好,就是这些人摆得太像效果图了
哈哈 最开始看我也以为是效果图,这个人物的姿态太像了。
没想到拉萨也可以做老工业改造了。是不是只要一个厂房废弃了就具有保留价值啊?拉萨的空地紧缺的很?
环形廊道很酷
放哪都不错
大家对地域建筑被形制和色彩拿捏了,就像建筑一哥崔大师和建筑老哥何院士一样。这个项目的设计者可以说是发力了,处处皆细节。做成放哪里都可以也无可厚非,但是非要点睛地方特色,那就是水塔的烟囱没有处理,藏族的转轮一模一样的造型,为啥不改一下提升地域化文化标志。
沪里沪气,甚至连群演都像穿了藏族服饰的沪人在空荡荡的美术馆里在摆拍
大清没有了,不还是有人喜欢龙椅上拍照。没有了高墙大院,本质就是一种进步。
开始我也在想,西藏美术馆,一听名字就能让人联想其应是极具名族特色的建筑,但是一看就是现代化手法的工业园改造,有点失望。但是仔细想想,可能就跟和这个水泥厂一样,西藏可能也需要一些现代化的“入侵”吧。不如再立项更具当地特色的“拉萨美术馆”吧哈哈哈。
我觉得在当今流量为王的时代,能不蹭热度,把注意力放在认真处理场地及空间关系,解决功能需求上,才是最难的。
这建筑放在东藏也一样适用
平庸的设计浪费了大好的题材
都在说没呼应布达拉宫啊啥的,没准是甲方要求的呢?总不能拉萨所有建筑都一个风格吧?
乱了阵脚,在地性呢?唯一到底是指哪个唯一?材料也是,啥都想往上用
建筑的在地性是具有特定地点的,是跟地域性的区别之一。所以改造而不是重建,“改造”这俩字就是在地性的体现。
加油把西藏干成上海 巴扎嘿
除了有几个摆拍的藏族同胞,从里到外没一点和西藏艺术有关系。虽然咱不是大师,我眼睛还是能看懂的。
和西藏一点关系没有,远处的布达拉宫那么好的呼应,那么好的配色在那,,这么有文化气息宗教信仰的环境,唉,西藏美术馆不表示西藏表示工业遗产,
像是西藏工业遗产博物馆
为什么一定要和西藏有关系?怎么样才叫和西藏有关系?传统文化之所以叫传统因为它是传统的,但文化是延续的,城市是发展变化的,建筑是有时代属性的,工厂本就是现代产物,工厂的改造更是现代的要求,你却在这里开历史的倒车,要求去呼应千百年以前的东西?你是要让所有西藏人重新穿回藏袍?!
在地性未必非得呼应当地的标志建筑吧,自然肌理和气质形态都可以选择,且不说布达拉宫在解放前是一种什么样的存在,文化气息与宗教信仰也有优劣之分。他们的选择未必是贴切的,但本身是美术馆,建筑形态在该地区具有先锋性和实验性也未尝不可吧。
我也觉得更像是一座工业遗产博物馆
把上海那一套工业遗产的经验照搬过来了
真的很搞笑,我从一开始就不认为和工厂的结合是正确的策略,这是谁的主意我们不得而知
作为一个城市的美术馆,一个城市对外的名片,难道不应该体现城市本身的特点么?而作为西藏这么一个宗教特点的城市我不认为是水泥厂应该是其特点。就算是旁边连绵不断的山脉也比零冰冰的工厂更让人有感觉。
其次,谁说得呼应历史就一定是开倒车?极力地鼓吹现代主义就更搞笑了,60年前就被批判了,中国之所以现在这种千城千面的样子就是你这种披着现代主义的外皮的折衷主义给造就的。没有能力做出回应历史的现代性,就去破坏历史,否认历史。
哪个城市找不出个工厂?那行了,西安,北京,杭州,苏州等等等等以后都别做别的了,好好把工厂利用起来吧,去追求“现代建筑”。
其次,就算是不考虑文化,在建筑本身去看也是极其一般
造型别扭,语言杂乱,建筑内外空间毫无关系,建筑体块搭接极其粗野,这些我都懒得说,都说不完
西藏的现代建筑