
非常感谢 andblack design studio 予gooood分享以下内容。
Appreciation towards andblack design studio for providing the following description:
andblack设计工作室为学龄前儿童展示了又一个充满活力的项目:位于印度维杰亚瓦达(Vijayawada)的Bloomingdale国际学校(伽利略校区)学前班扩建项目,设计团队将这个项目命名为“茧”,预示着建筑对未来教育环境的影响。
andblack design studio reveals yet another dynamic project for preschoolers: Cocoon, Pre-primary Extension; a zestful addition to Bloomingdale International School (Galileo Campus) in Vijayawada, India. A harbinger of architectural influence on moulding the creation of upcoming educational environments.
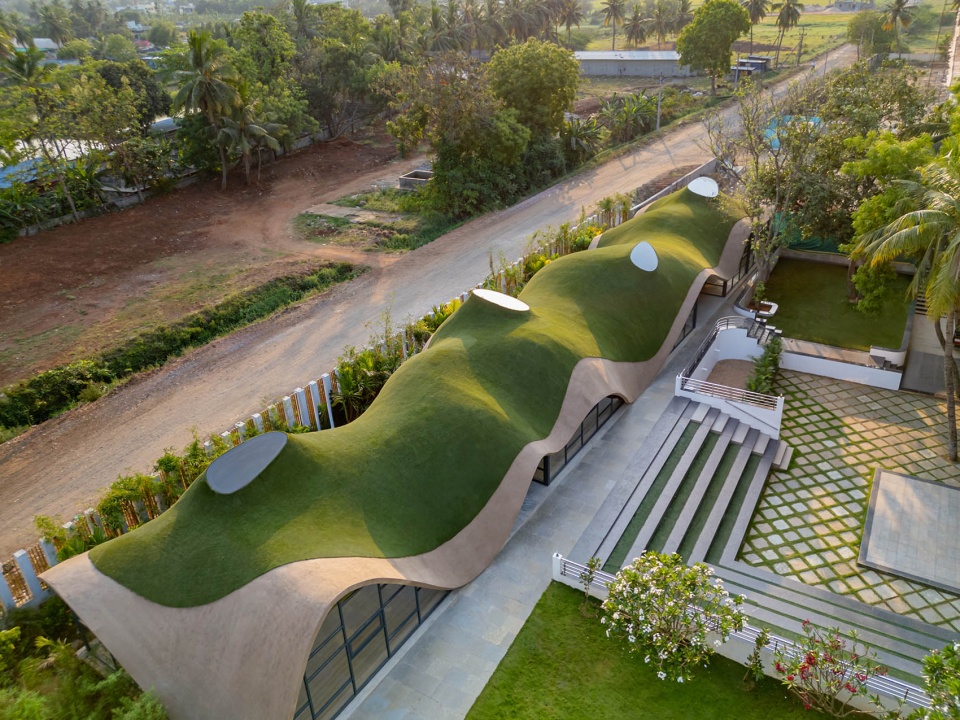
▼建筑概览,Architectural Overview ©️Vinay Panjwani
▼建筑对教育的积极影响,The positive impact of architecture on education ©️Vinay Panjwani
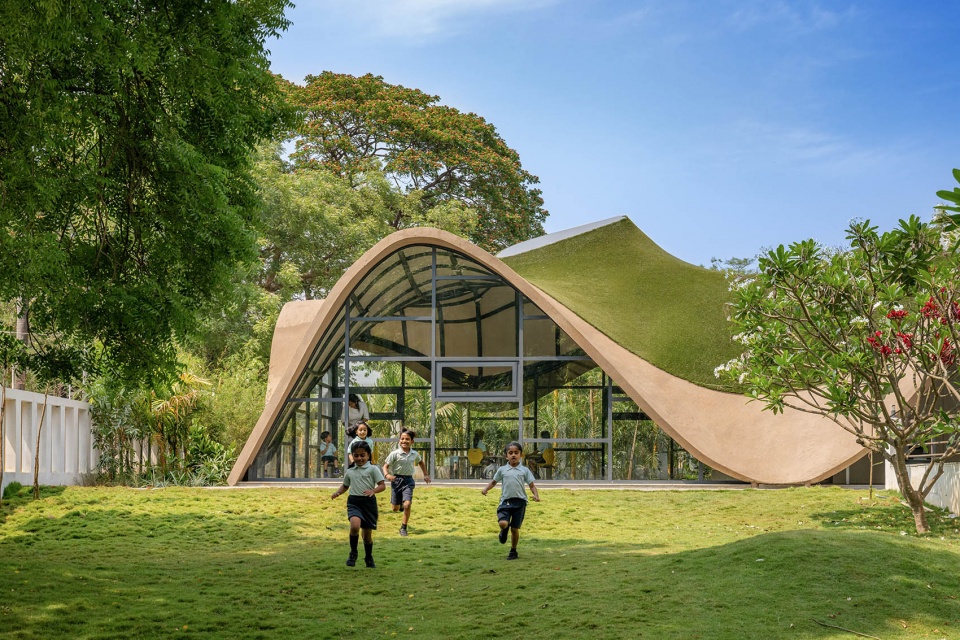
在这片传统教育体系占主导地位的土地上,位于维杰亚瓦达(Vijayawada)的Bloomingdale国际学校凸显了参数化建筑在突破教育界限和挑战传统框架方面的变革力量。它是印度安得拉邦第一所也是唯一一所国际学校,学校的核心价值是提供非传统标准的教育,其核心目标是超越该地区其他学前教育机构提供的教育。该项目旨在通过深思熟虑的建筑设计实现早期教育的范式转变。
In a region where traditional education systems dominate the sector, Bloomingdale International School in Vijayawada highlights the transformative power of parametric architecture in pushing the boundaries of education and challenging conventional norms. It is a first-of-its-kind institute, and the only International School in the state of Andhra Pradesh, India, that has: in its core value a vision to provide education that is unconventional by standards; in its heart to go beyond what other pre-schools in the region provide; and in its brief to bring a paradigm shift in early education through thoughtful architectural design.
▼非传统标准的教育模式,Non-traditional standard modes of education ©️Vinay Panjwani
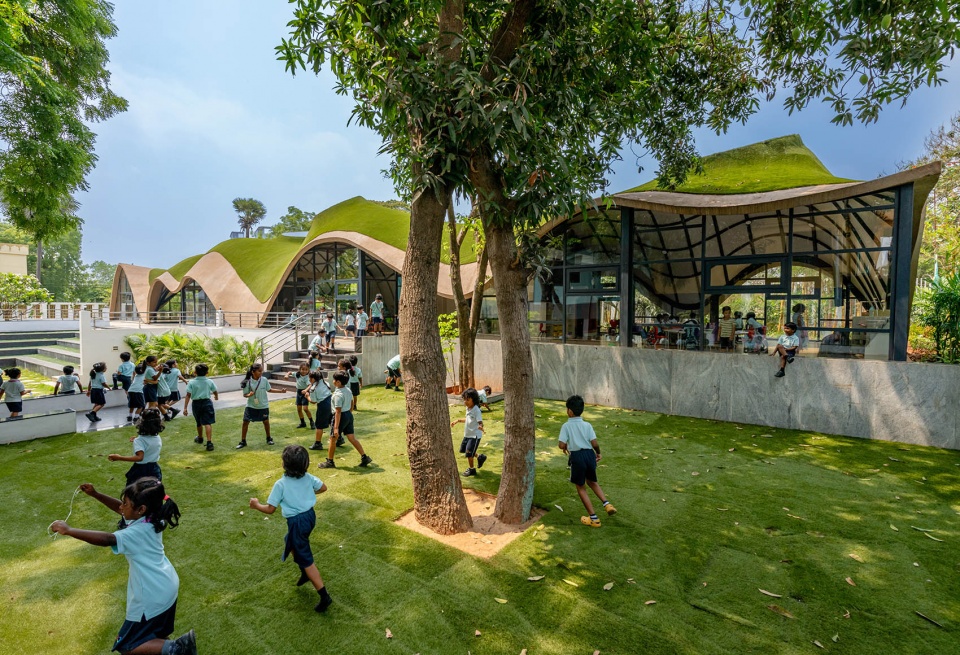
学前班占地4000平方英尺,毗邻现有校舍。连接这两座建筑的是一个下沉庭院,庭院依地形而建,像山一样向新扩建的学前班部分延伸。独特的场地布置,加之需要容纳并满足约100名学龄前儿童的需求,为建筑师提供了进行独特校园开发设计的机会。设计团队对“学校应该是什么样”的概念提出了挑战,最终通过非常规的空间组织、现代技术和坚固材料,将建筑、景观和室内设计融为一体。
The pre-school occupies a 4,000 sq. ft. area within the campus, adjoining the existing school building. Connecting the two buildings is a sunken courtyard, following the topography of the site and ascending towards the new extension as if climbing a hill. This site arrangement, along with the need to cater to about 100 pre-schoolers, offered the architects an opportunity to develop something unique to the school campus. The outcome is a design that challenges the notion of what a school should be. It does so by bringing the built form, landscape, and interiors together into a single entity, using non-conventional spatial organization, modern technology, and robust materials.
▼非常规的空间组织,Unconventional spatial organisation ©️Vinay Panjwani
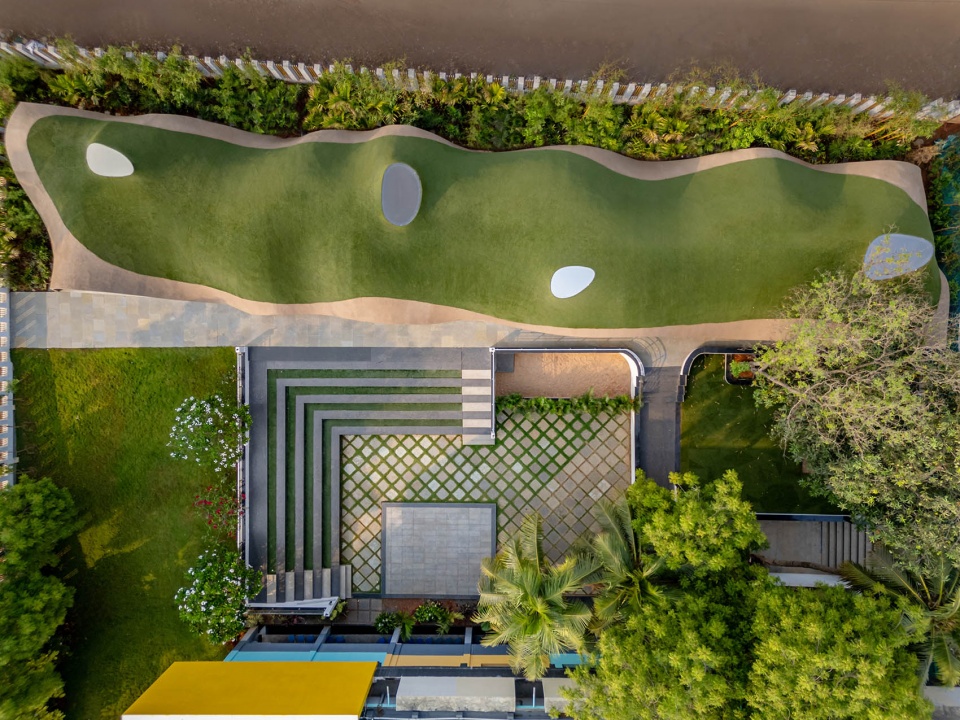
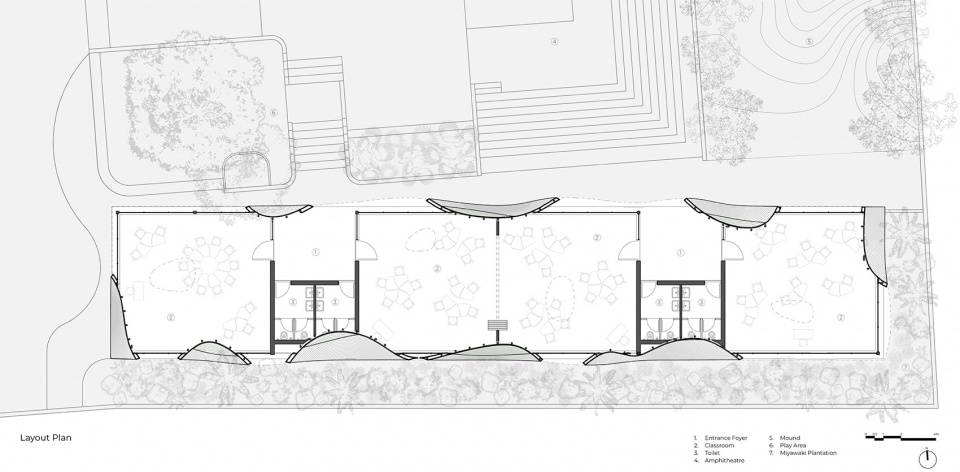
Bloomingdale国际学校的建筑设计理念与学校的愿景一致,旨在打破传统的学校设计规范。在本项目3000平方英尺高低起伏的室内空间中,教学空间不再是常见的盒子教室,而是一个相互连接的流动空间,可以促进学生的自由活动和互动。
In line with its vision, the architecture of Bloomingdale International School breaks away from the typical school design norms. Instead of the usual box-like classrooms for an undulating 3,000-sq ft indoor space, the layout envisions classrooms as fluid, interconnected spaces that foster free movement and interactions.
▼促进自由活动的空间,Space to promote free movement ©️Vinay Panjwani
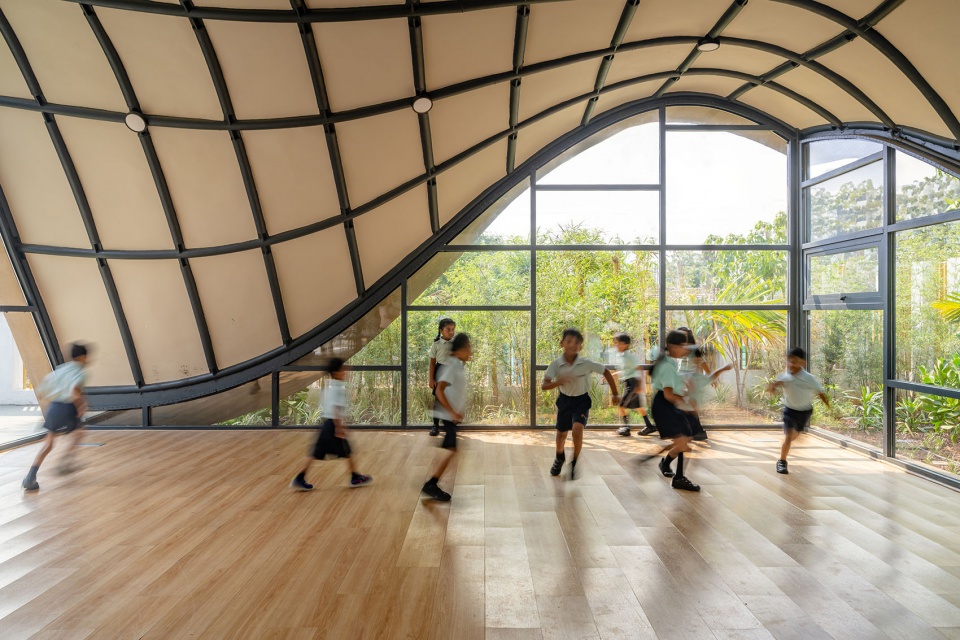
设计将游戏和学习空间无缝融合,并模糊了两者之间的界限。下沉庭院可根据功能需要而被改造成操场、教室、露天剧场或是水池,从而进一步增强了“游戏学习完美融合”的效果。这种独特的空间体验通过使用落地玻璃板代替墙壁和屋顶天窗得到了进一步的加强。设计消除了室内外的界限,从而使景观成为建筑空间的延伸,也使建筑成为景观的拓展。
The design seamlessly merges spaces for playing and learning, blurring the lines between the two. The courtyard adds to this effect by adapting itself as a playground, a classroom, an amphitheater, or a puddle pool as the function demands. This unique spatial experience is further enhanced by the use of full-height glass panels in place of walls and skylights on the roof. By doing so, the design eliminates the understanding of what is inside and what is outside, thereby making the landscape an extension of the built space, and vice versa.
▼下沉庭院空间,sunken courtyard space ©️Vinay Panjwani
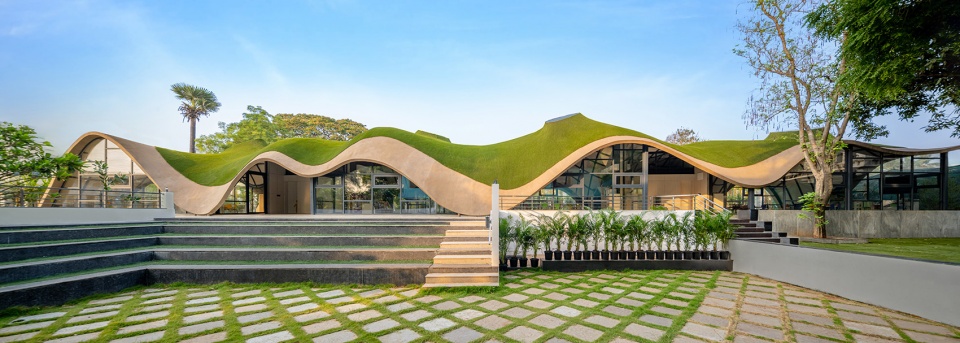
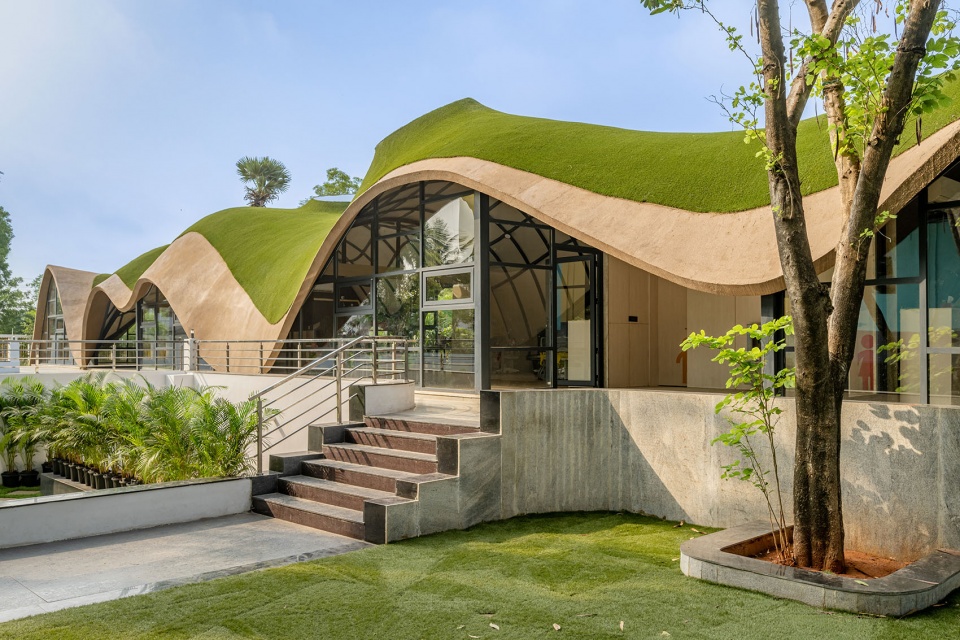
▼落地玻璃,full-height glass ©️Vinay Panjwani
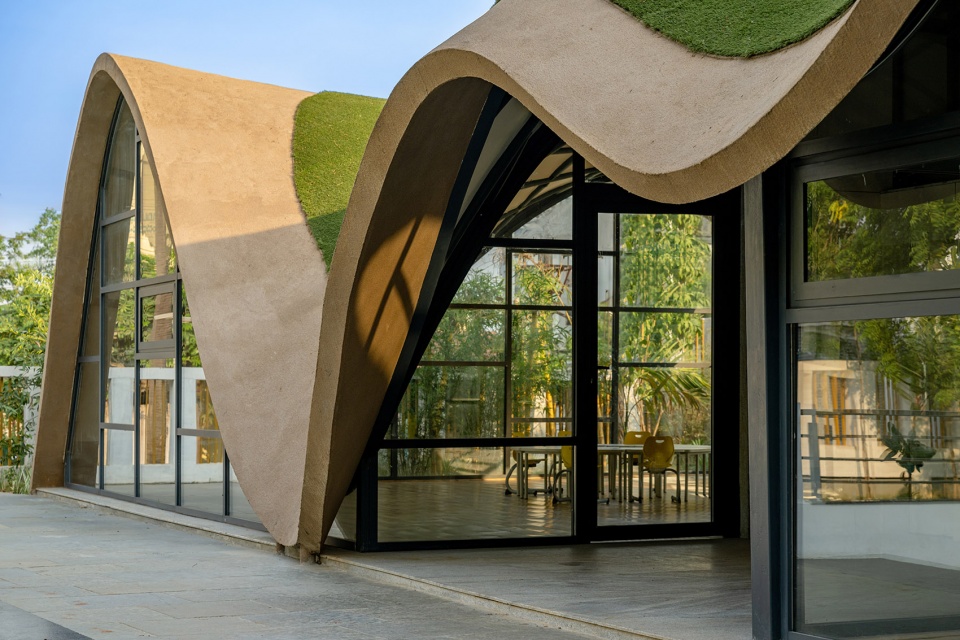
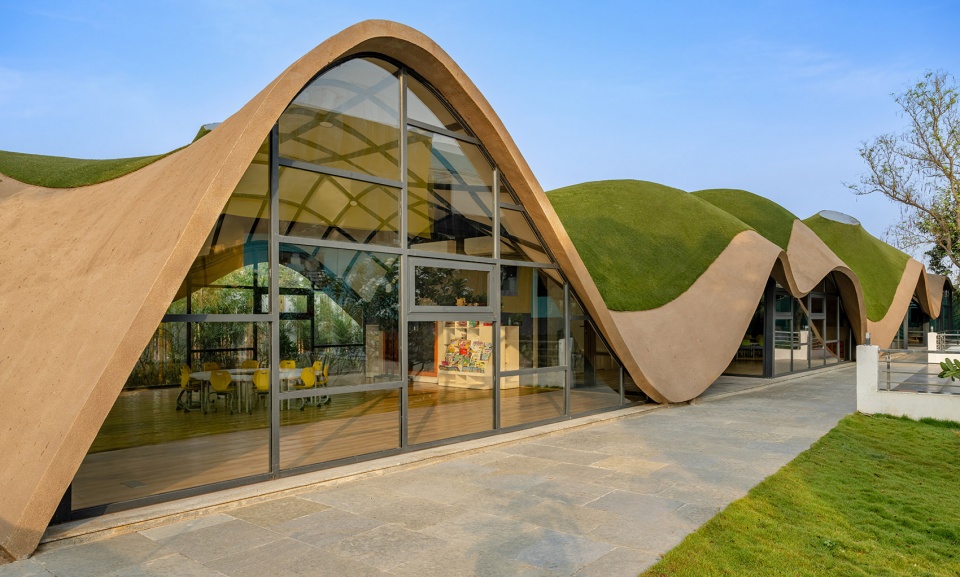
▼屋顶天窗,roof skylight ©️Vinay Panjwani
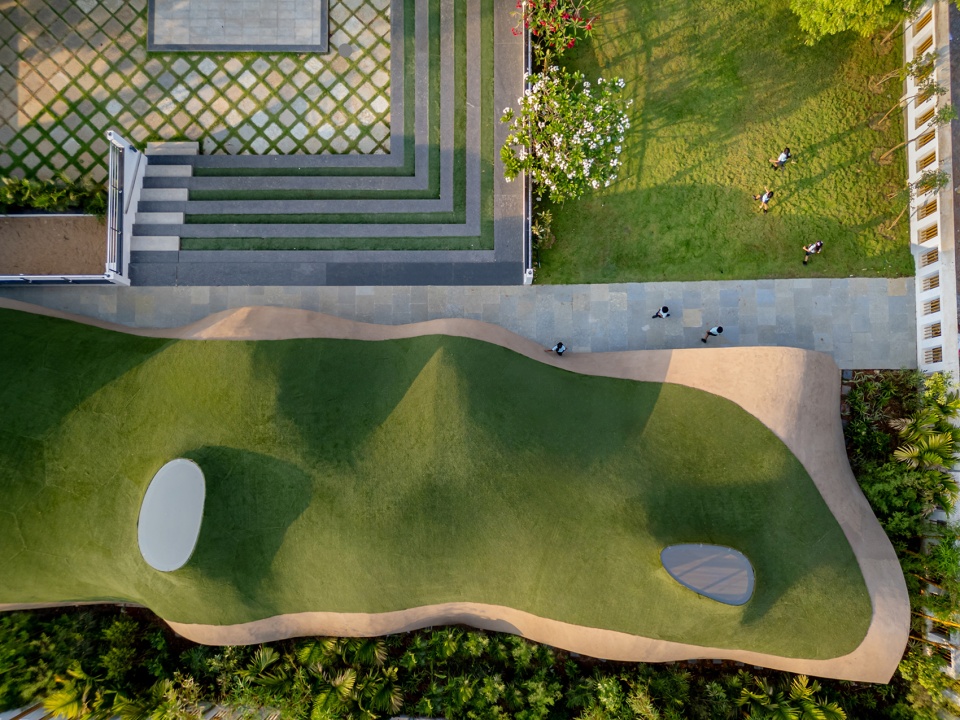
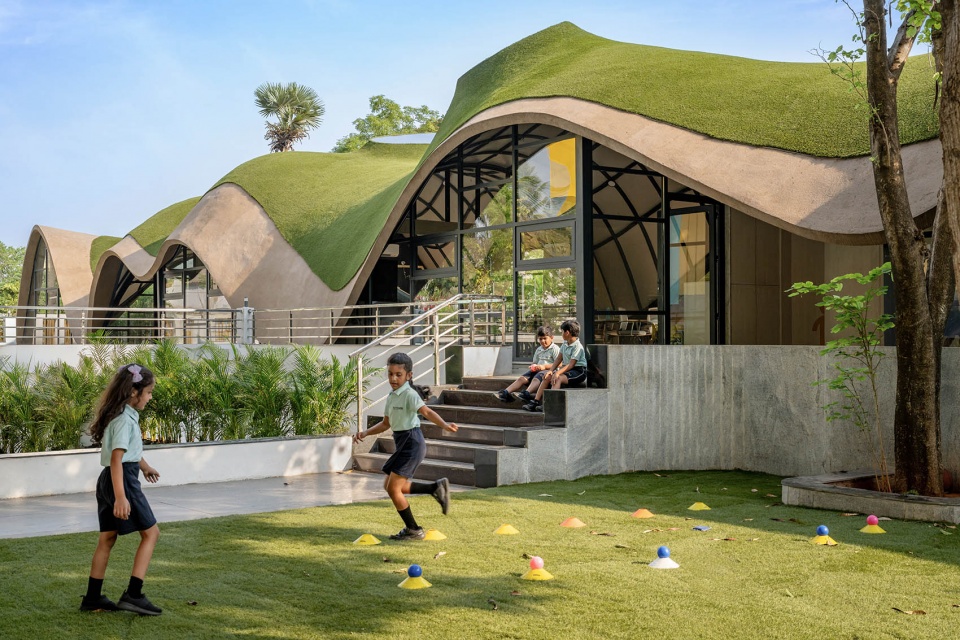
与传统学校建筑不同的另一点是,该项目的设计依靠建筑形式而不是鲜艳的色彩来营造视觉趣味。这一理念的核心思想总结来说就是:“建筑,与其说是景观的一部分,不如说本身就是景观的一种形式。”这一点在该项目中非常明显:弧形起伏的屋顶仿佛波浪,又如同连绵起伏的山丘。当人们从远处观看这座建筑时,可以立即瞥见建筑外的风景,这使建筑看起来就像是风景本身的一部分。如果人们走近一看,就会发现设计的真正巧妙之处:孩子们居住在建筑中,就像被保护在茧里一样。
Another point of departure from conventional school architecture is the design’s reliance on built form instead of bright colors to generate visual interest. Central to this idea lies the thought: “he building, instead of being a part of the landscape, should be a form of the landscape in itself. This is evident by the curved, undulating roof emulating a wave, or perhaps rolling hills. When one views the building from a distance, the viewer can immediately catch glimpses of the landscape beyond, making the building seem like a part of the scene itself. A closer look reveals the real ingenuity of the design: kids inhabiting the building as if protected within a cocoon.
▼起伏的波浪状屋顶,Rolling and wavy roof ©️Vinay Panjwani
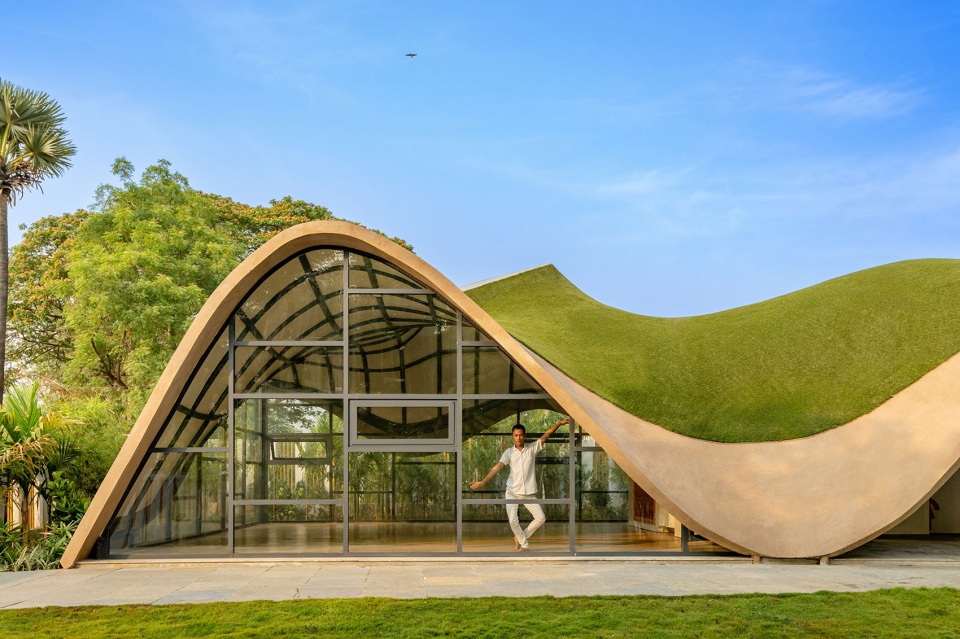
▼和风景融合的建筑,Architecture that blends in with the landscape ©️Vinay Panjwani
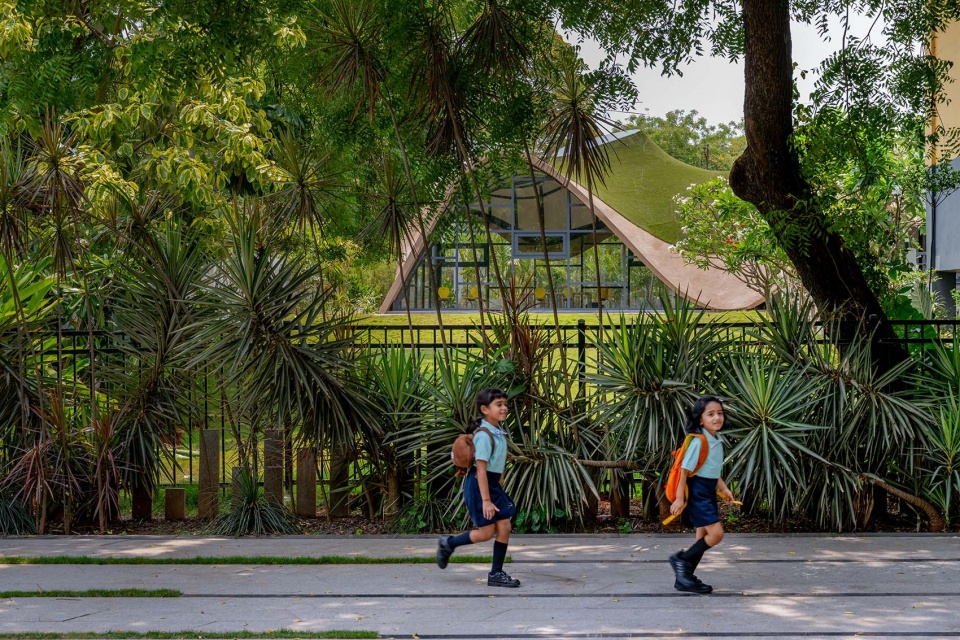
覆盖着草皮的流动屋顶放置在一个没有被任何内部支撑或隔断阻碍的流畅结构空间上,这一结构是得益于计算工具和精妙构思。设计的巧妙之处在于绿色的表面与建筑的其他部分所形成的对比反差,使该建筑成为了本地的地标性建筑。设计的另一大亮点是该建筑是在有限的预算内,通过采用高效的施工工艺、现有的资源和技术而实现的。
The fluid form of the roof – covered in turf and resting on an unobstructed structural space devoid of any internal supports or partitions – has been conceptualized using computational tools. Its ingenuity lies in how the green surface outcasts the rest of the built form, making it a landmark in the area. Even more surprising is the fact that the structure itself has been realized within a limited budget by adopting an efficient construction process that considers readily available resources and technologies.
▼流畅的室内空间,Smoothly flowing interiors ©️Vinay Panjwani
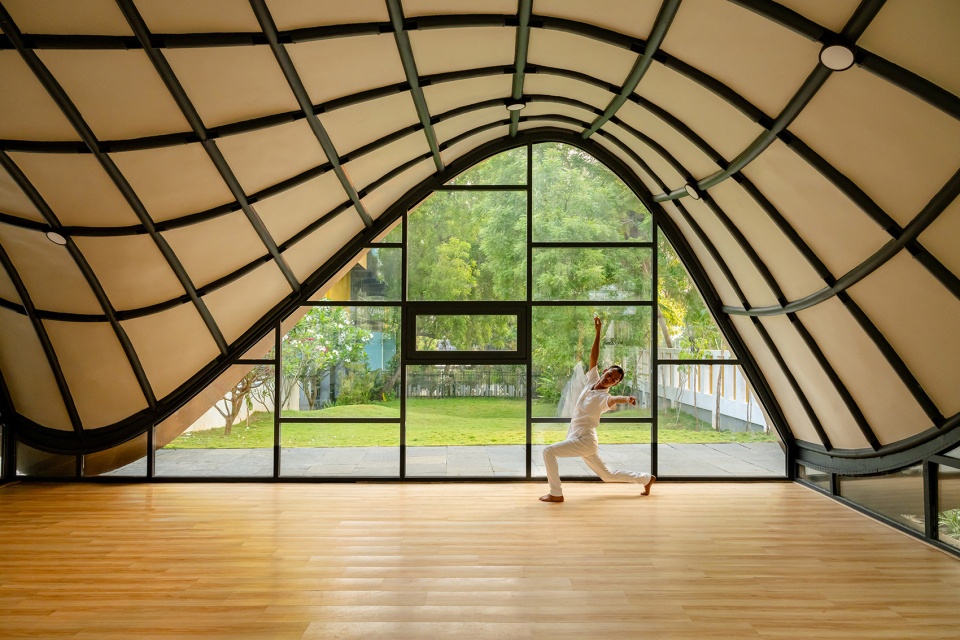
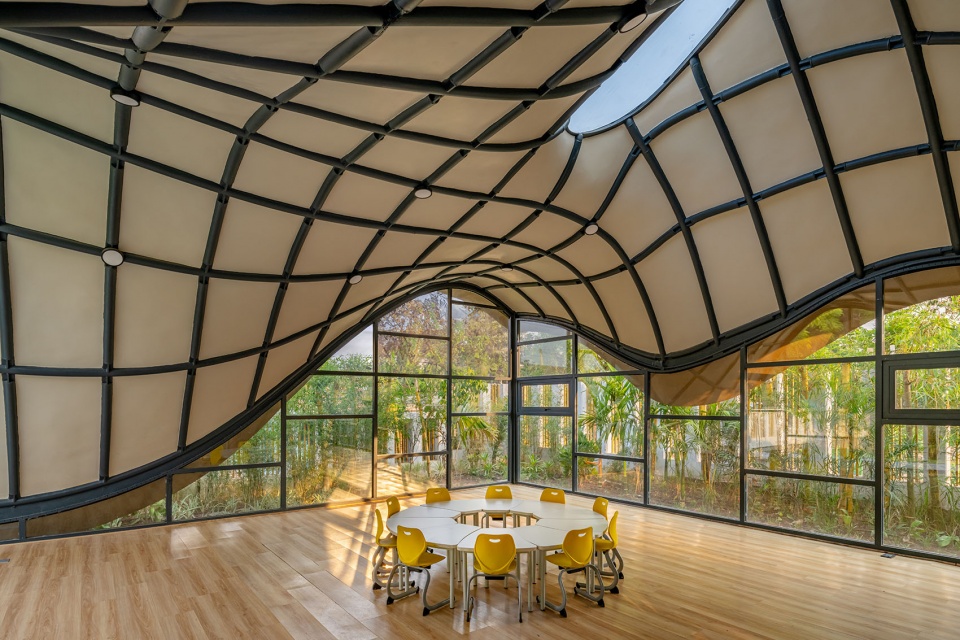
▼巧妙的屋顶材质对比,Subtle roof material contrasts ©️Vinay Panjwani
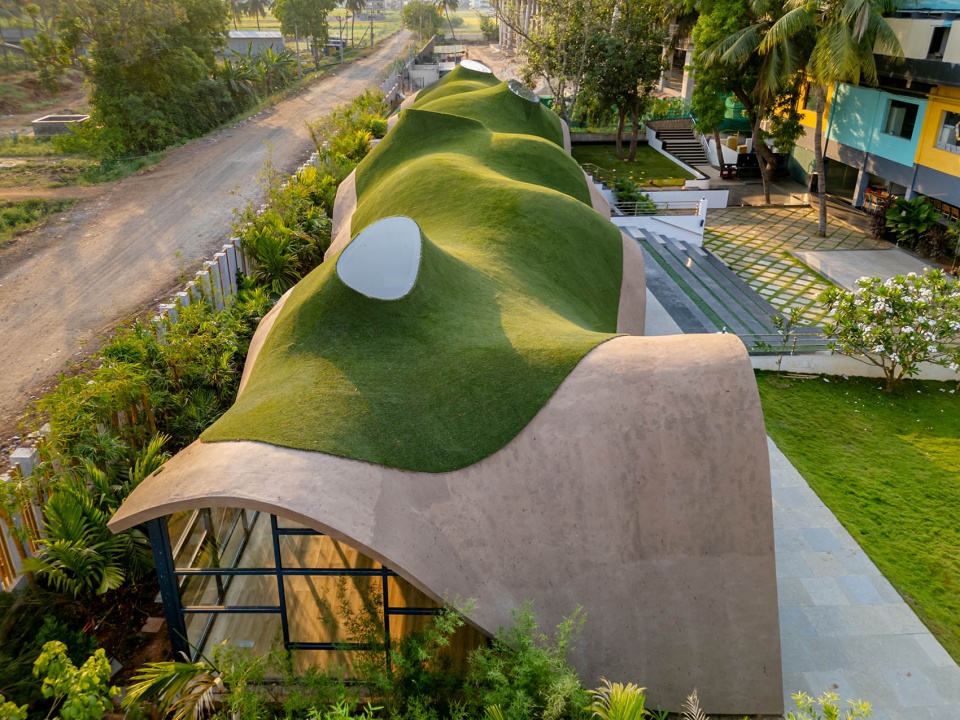
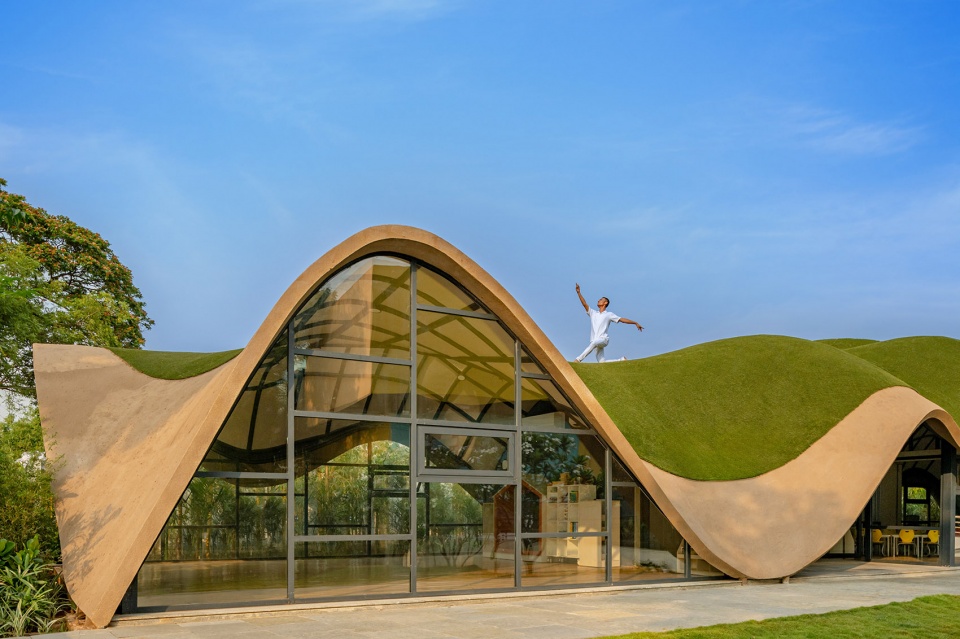
▼屋顶材质细部,Roof material details ©️Vinay Panjwani

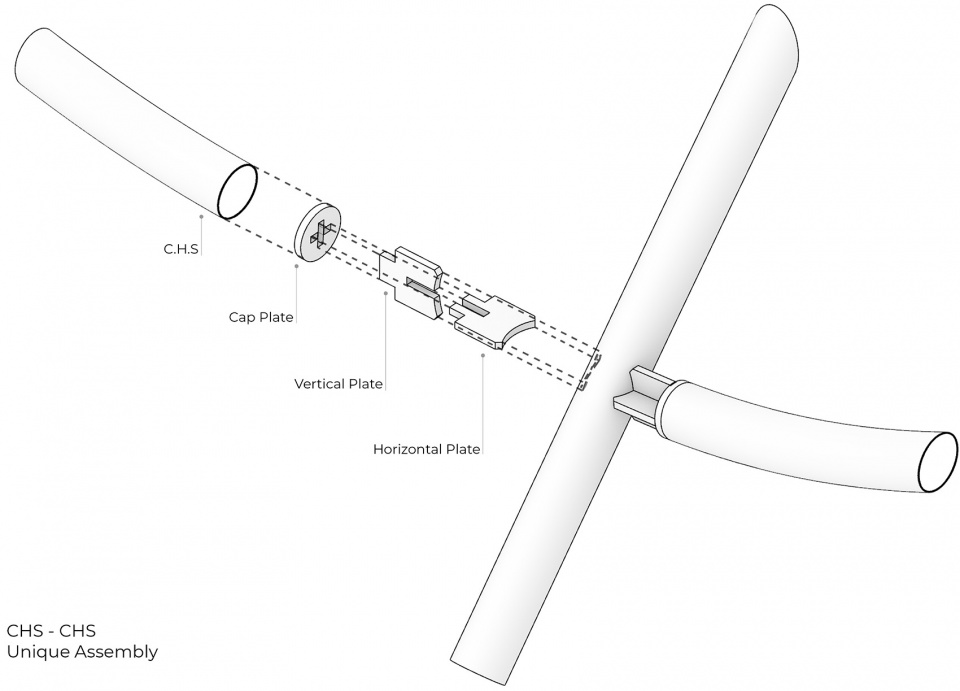
对预制材料的信赖是设计成功的另一个关键点。屋顶的结构核心是在现场用预制构件和施工技术搭建起来的,这些技术包括在沿X轴和Y轴弯曲的圆形空心型材的每个交叉点安装独特的连接板。该项目通过精确改变制造和组装的连接板高度,达到了所需的曲率。在独特的金属结构上还集成了一个钢网水泥外壳,从而解决了实现光滑外表皮的复杂结构问题。
Its reliance, especially on prefabricated materials, is another critical aspect of the design. The structural core of the roof has been erected on site using prefabricated elements and construction techniques that involved directing unique junction plates at each intersection of bent circular hollow sections along the X and Y axes. The required curvature has been attained by varying the heights of precisely fabricated and assembled junctions. Structural complexities in achieving the smooth external skin were resolved with a ferrocement shell integrated above the unique metal structure.
▼精确安装所达成的屋顶造型
Roof modelling achieved by precise installation ©️Vinay Panjwani
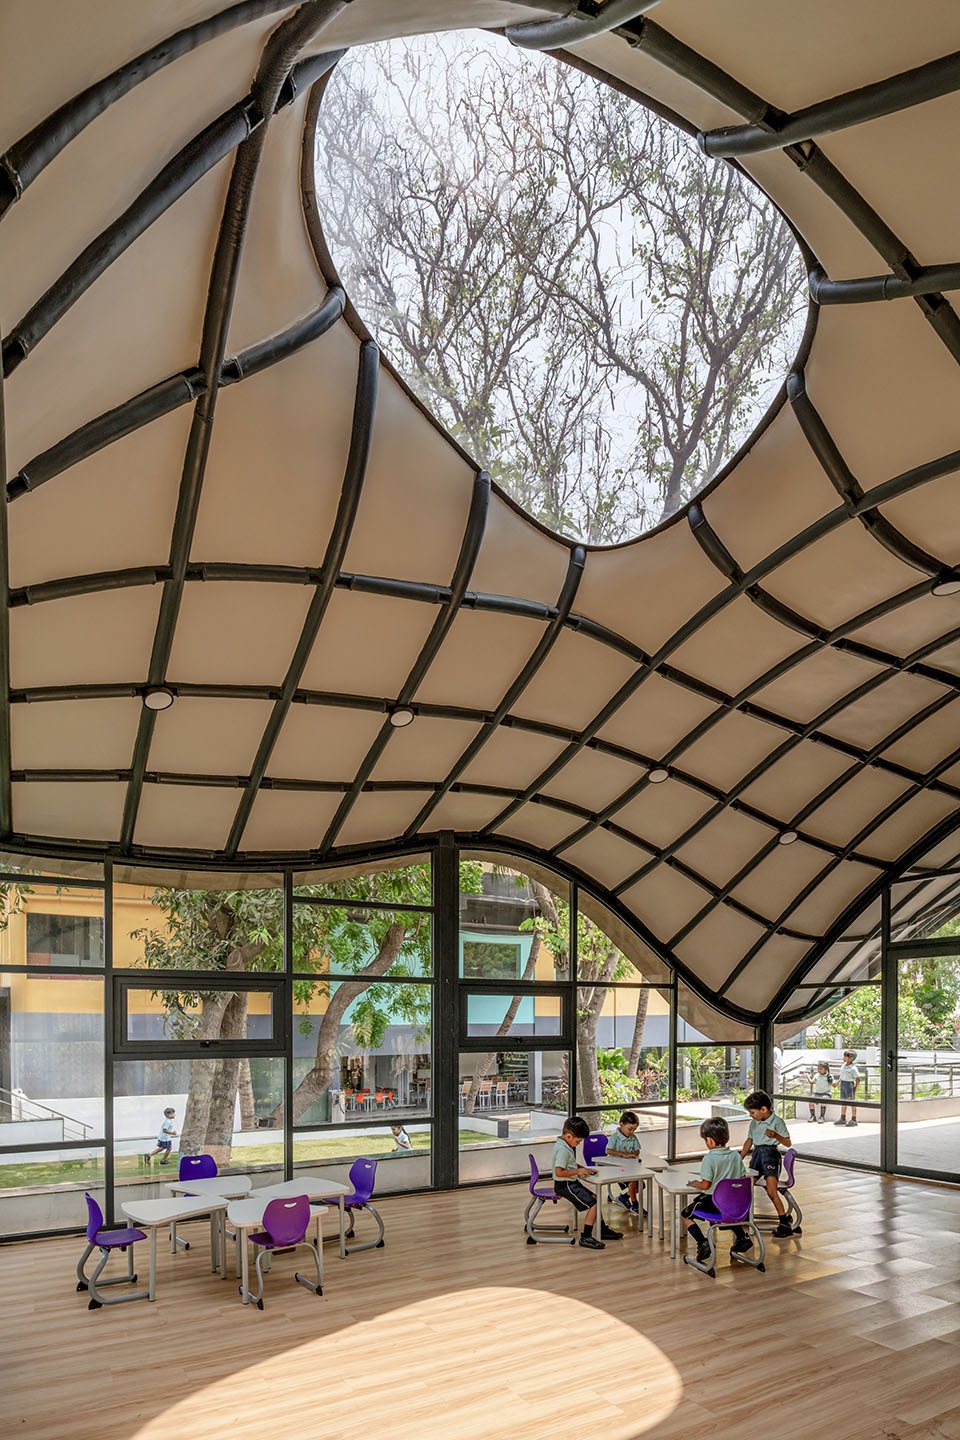
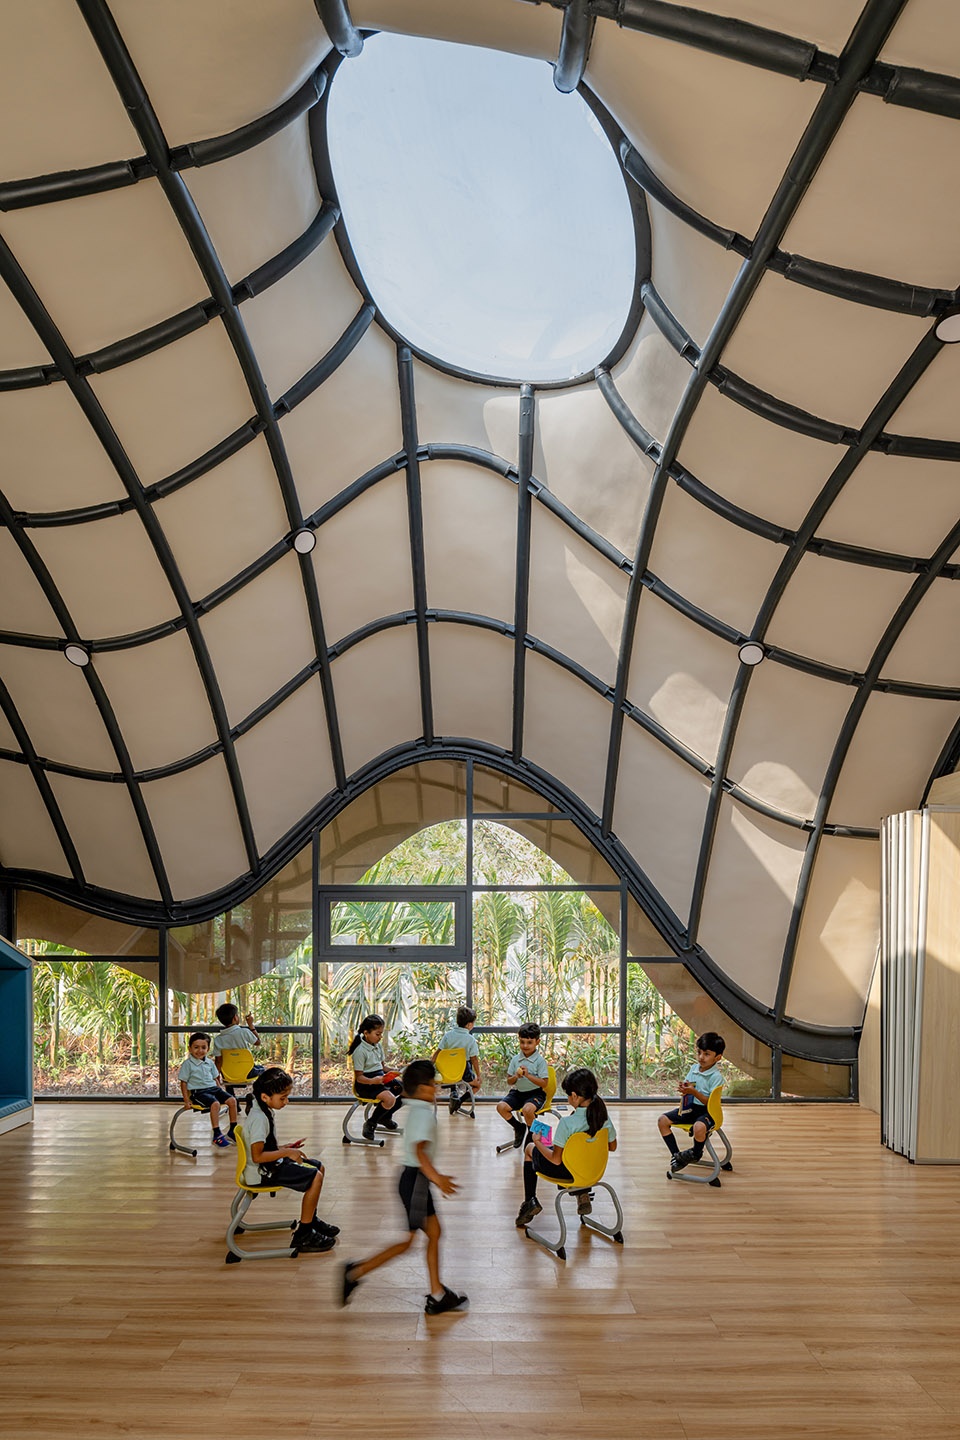
从内部看,屋顶给人一种神秘的奇观感。天花板上暴露出的结构件与外部的草皮表面形成了美丽的对比,从而使材料的真实特性得以彰显。自然光从天窗射入,点缀了流畅的弧度,并在每间教室中形成了一个锚点,从而增强了这种朴素材料表现出的类似调色板一样的视觉效果。每一天,光与影的流动都在教室中弥漫,极大地增添了设计的趣味性。
When this structure is viewed from the inside, the roof creates a captivating sense of both wonder and mystery at once. Exposed structural elements along the ceiling present a beautiful contrast to the exterior turfed surface, thereby allowing the true character of materials to shine. The visual effect of this austere material palette is heightened by natural light dissipating through the skylights, punctuating the seamless curvature and creating an anchor point in each classroom. The movement of light and shadow, diffusing in the classroom across the day, adds another playful element to the design.
▼屋顶带来的奇妙光影变化
Wonderful changes of light and shadow from the roof ©️Vinay Panjwani
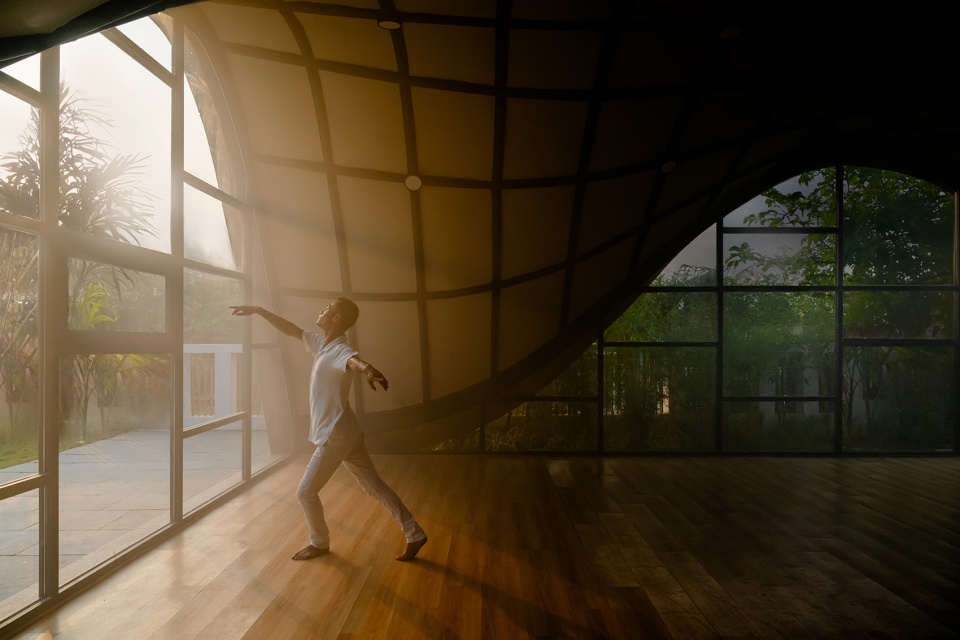
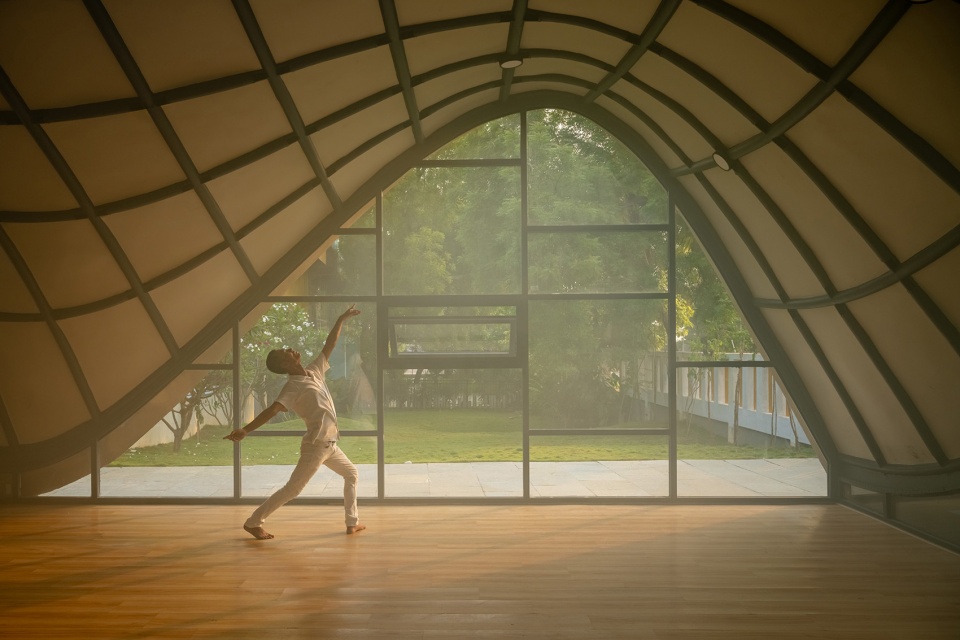
该项目的建筑设计在结构和设计上进行了大胆创新,并在设计方法上力求突破常规,通过在每个部分都经过了仔细思考的设计,重塑教育空间的概念,并最终给使用者们留下了深刻的印象。落地玻璃和草皮屋顶的使用、流畅的教室空间组织、对预制和计算技术的信赖以及参数化的建筑形式,都偏离了传统的“典型盒子建筑”,创造出一种独特、不拘一格且充满童趣的结构,让孩子们的好奇心得以延续。从这点上看,Bloomingdale国际学校预示了建筑在塑造未来教育空间设计方面的力量。
The architecture of this school is unique in its structural expression, innovation in design, and resoluteness in its unconventional approach, where every part has been thoughtfully designed to reinvent the concept of educational spaces and leave an impression on its users. The use of full-height glass panels and turfed roof; fluid spatial organization of classrooms; reliance on prefabrication and computational technologies; and a parametric architectural form, deviate from ‘typical box building’, creating a distinct, non-conformist, and playful structure that could keep childlike curiosity alive. In doing so, Bloomingdale International School stands as a harbinger of the power of architecture in shaping the design of future educational spaces.
▼延续孩子们的好奇心,Continuing the curiosity of children ©️Vinay Panjwani
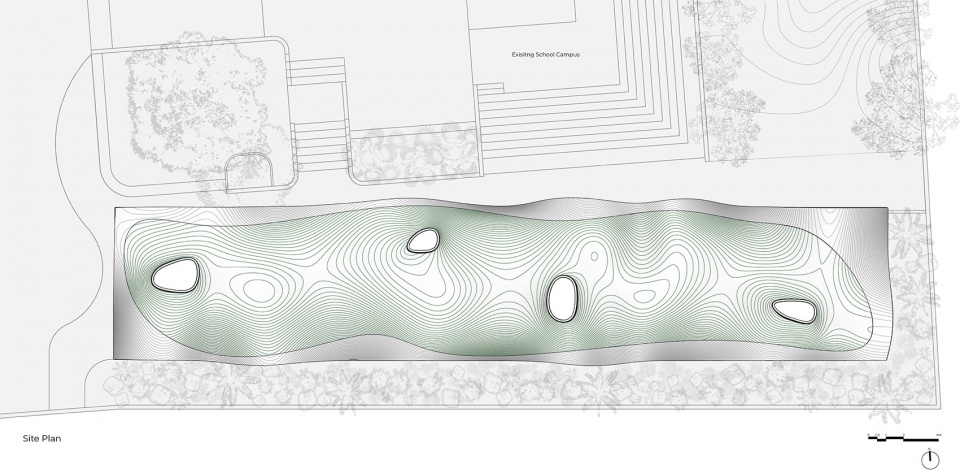
▼总平面图,Site Plan ©️andblack design studio
▼平面布局,Layout Plan ©️andblack design studio
▼北立面图,North Elevation ©️andblack design studio

▼纵向剖面图,Longitudinal Section ©️andblack design studio

▼东立面图,East Elevation ©️andblack design studio
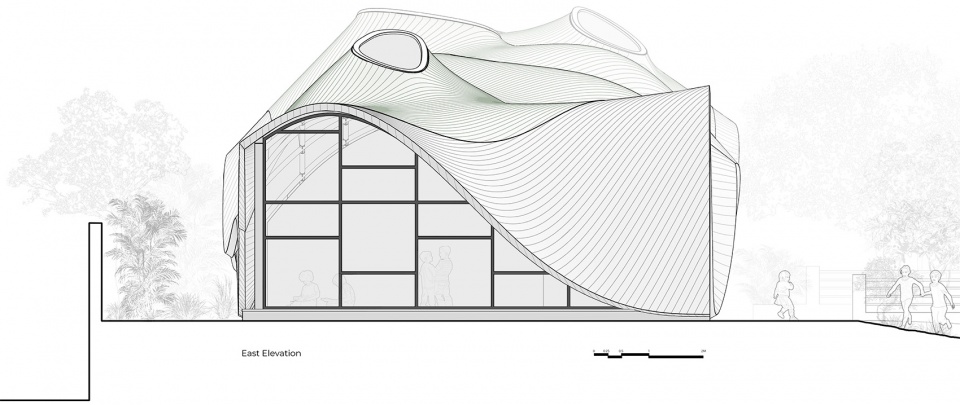
▼横向剖面图,Transverse Section ©️andblack design studio
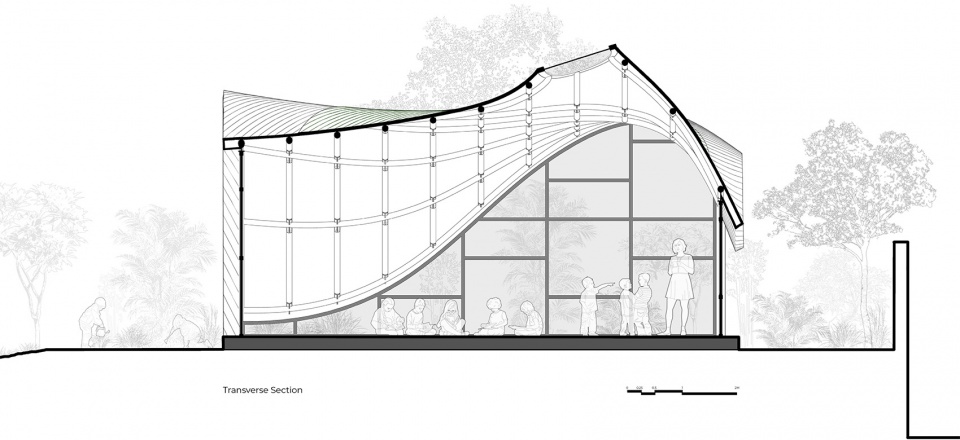
▼南立面图,South Elevation ©️andblack design studio
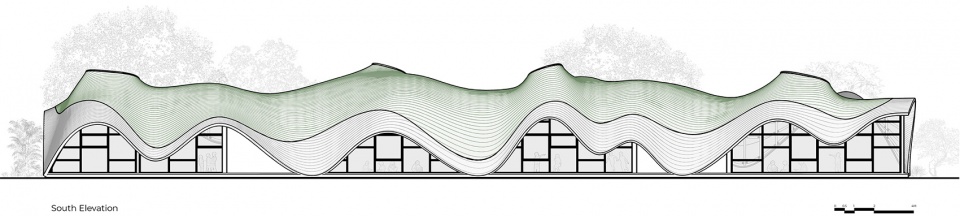
▼结构爆炸图,Structural Exploded Drawing ©️andblack design studio
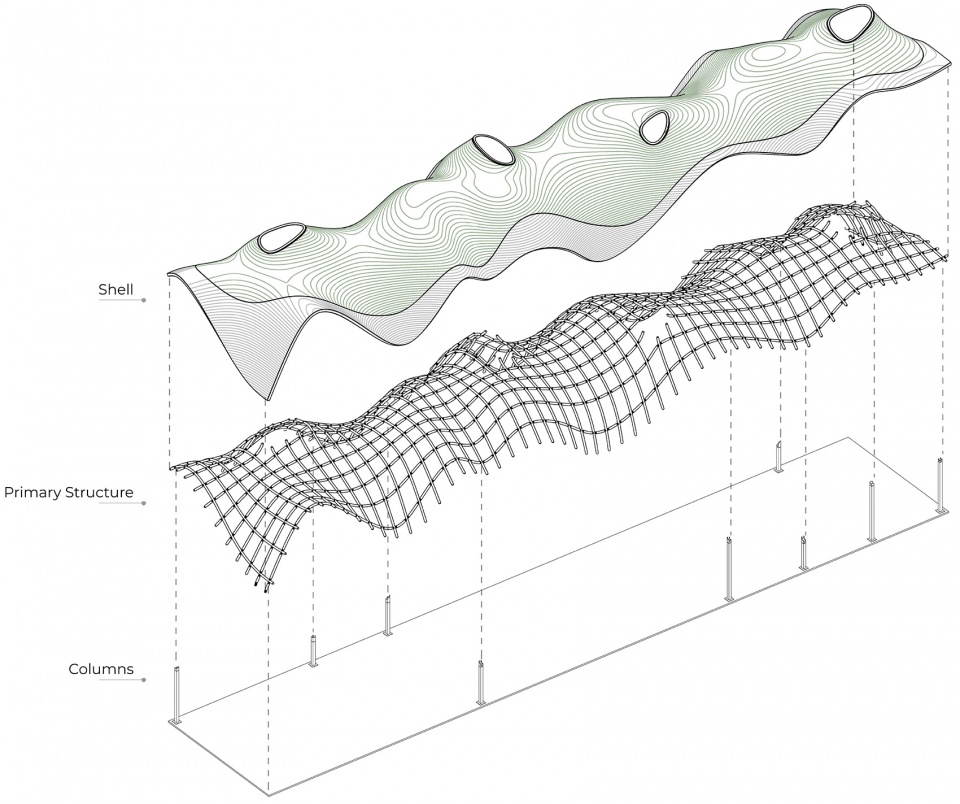
▼结构件细部图1,Structure detail 1 ©️andblack design studio
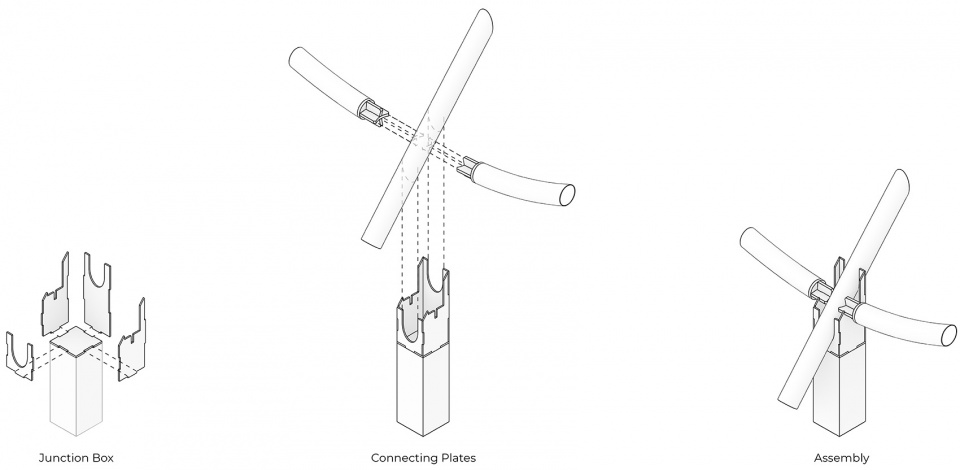
▼结构件细部图2,Structure detail 2 ©️andblack design studio
Technical sheet
Year of Completion: 2024
Location: Bloomingdale International school (Galileo Campus)
Vijayawada, Andhra Pradesh, India
andblack team: Jwalant Mahadevwala
Adity Rawat
Structural Consultant: Shehzad Irani
Schafbock design+workshop
Photography: Vinay Panjwani









我不信屋顶是真草
DK
看了一圈屋顶都挺陡 所以这位舞者是咋上屋顶的
屋顶上不会是真草皮吧?
模特儿矫揉造作了点,项目本身OK~
不知道材料气味大不大
霍比特人小屋
优秀的作品。
壳体结构达到室内无柱,空间贯通,给幼儿营造了轻松的氛围。
连贯自由的造型使得内部空间丰富的变化。
一开始还在想不加这个绿草坪覆顶整体性会不会更好,但是转念一想,我要是孩童会选绿草坪,损失了一部分连贯性,增加了生长感和生机的氛围,弱化了主体的存在感
室内跳室内跳,室内跳完屋顶跳