感谢 同济大学建筑设计研究院 予gooood的分享。更多关于:TJAD on gooood
Appreciation towards TJAD for providing the following description:
概况
Overview
福建邵武地处武夷山东麓,自古便是闽北教育重镇。境内和平古镇拥有千年历史,留存大量明清官宅、宗族书院,历史孕育137名进士、2位宰相、6位尚书,素有“进士之乡”的美誉。伴随城南古山溪左岸生态城拓展,为满足长远办学需求,当地规划邵武一中新校区,着力打造闽北标杆示范性完全中学。校区设置初中36班、高中48班,可容纳师生4200人。
Shaowu, Fujian lies at the eastern foothills of the Wuyi Mountains, a timehonoured educational hub in northern Fujian. Heping Ancient Town boasts a thousandyearold history and preserves numerous MingQing official residences and clan academies.It nurtured 137 jinshi (imperialexam scholars), two grand chancellors and six ministers, wellknown as the “Hometown of Jinshi”. With the expansion of the Ecological City on the left bank of the ancient Shanshan Stream, local authorities plan the new campus of Shaowu No.1 High School to satisfy longterm educational demands, building a benchmark demonstrative complete middle school for northern Fujian. The campus contains 36 juniorhigh and 48 seniorhigh classes, accommodating 4 200 teachers and students.
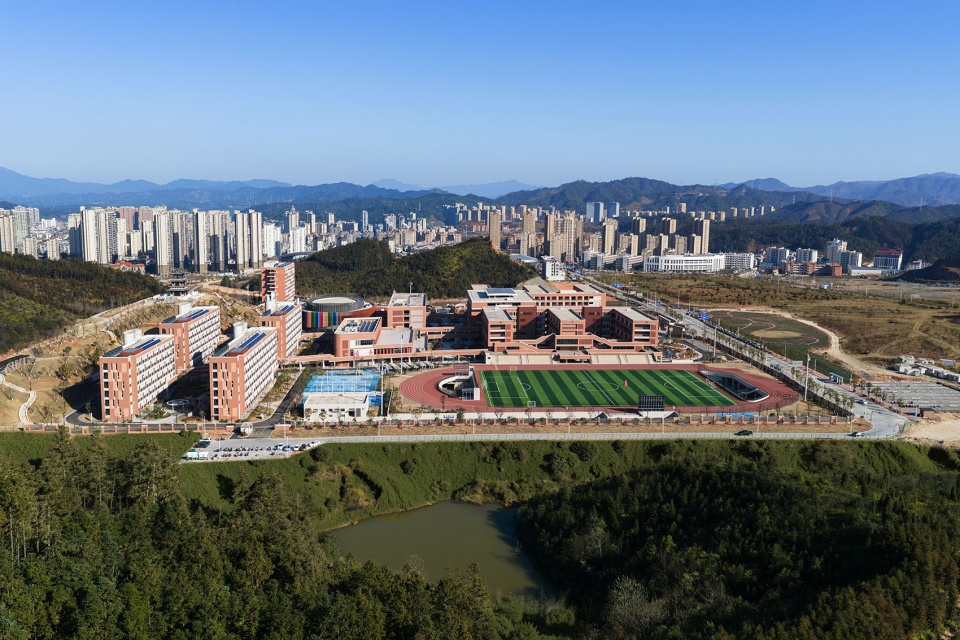
▼因山就势的校园,Campus Following the Terrain © 马元
校园文脉
Campus Cultural Context
北宋熙宁三年,邵武军儒学天井石榴树结出十四颗果实,同年当地十四人考中进士,古人赋诗“十四金罂十四贤”,“瑞榴”由此得名。此地正是邵武一中前身邵武府中学堂的创办原址。石榴成为学校专属文化符号,寄托崇文登科、桃李繁茂的美好寓意。新校区以“瑞榴花开、天开文运”为核心设计理念,接续古儒学、和平书院与百年校史的文化脉络,将千年耕读精神融入现代校园空间。
▼建筑文脉传承,Architectural Heritage Continuity © TJAD
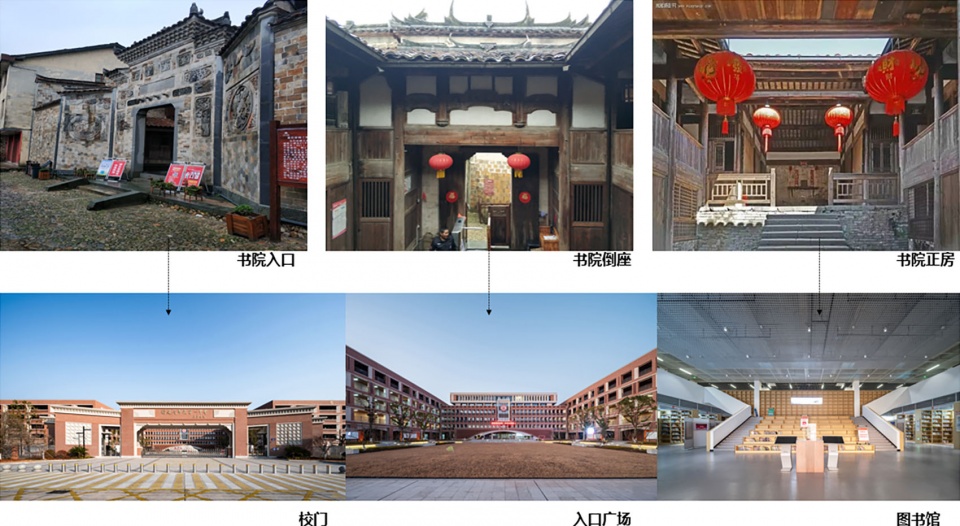
▼和平书院演绎,Interpretation of Heping Academy © TJAD
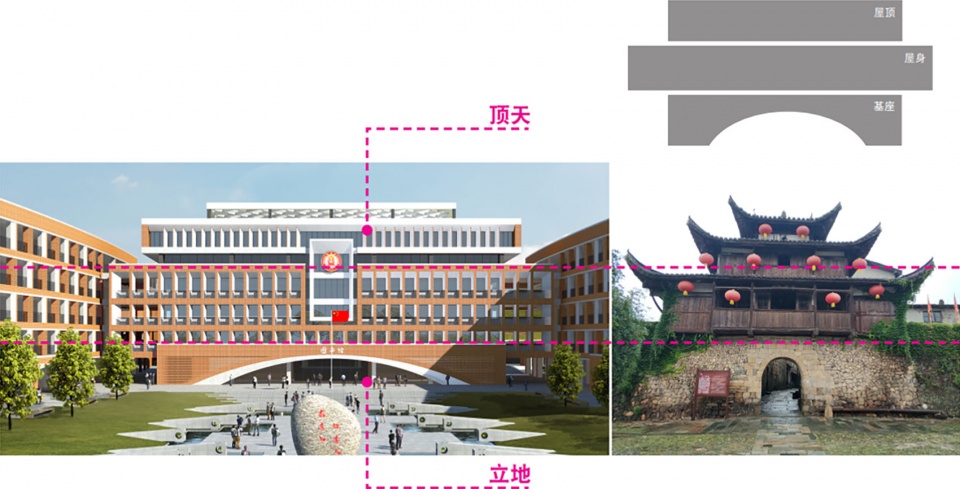
In the Xining reign of the Northern Song Dynasty, a pomegranate tree in the courtyard of Shaowujun Confucian School bore fourteen fruits. Fourteen local candidates passed the jinshi examination that year, inspiring the verse “Fourteen golden calyxes for fourteen virtuous scholars”, hence the name “Ruiliu (Auspicious Pomegranate)”. This is the original site of Shaowu Prefectural Middle School, predecessor of Shaowu No.1 High School. The pomegranate serves as the school’s exclusive cultural symbol, embodying wishes for academic success and thriving talents. Centred on the theme Auspicious Pomegranates in Bloom, Prosperity of Literary Fortune, the new campus inherits cultural threads of the ancient Confucian school, Heping Academy and the school’s centuryold history, bringing the millenniaold farmingandscholarship ethos into modern campus space.
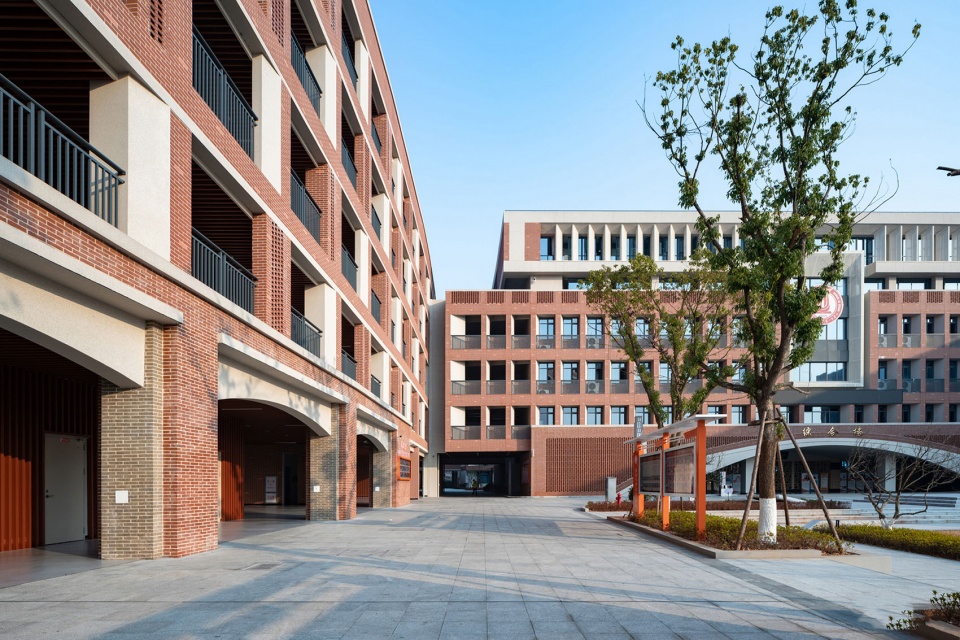
▼校园次入口,Secondary Campus Entrance © 马元
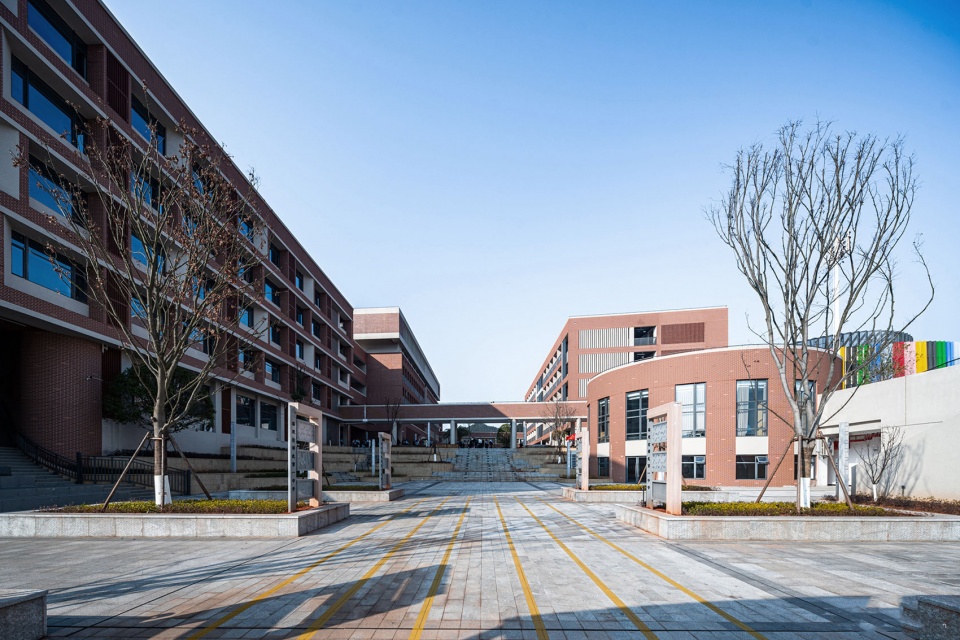
▼校园中央广场,Central Campus Plaza © 马元
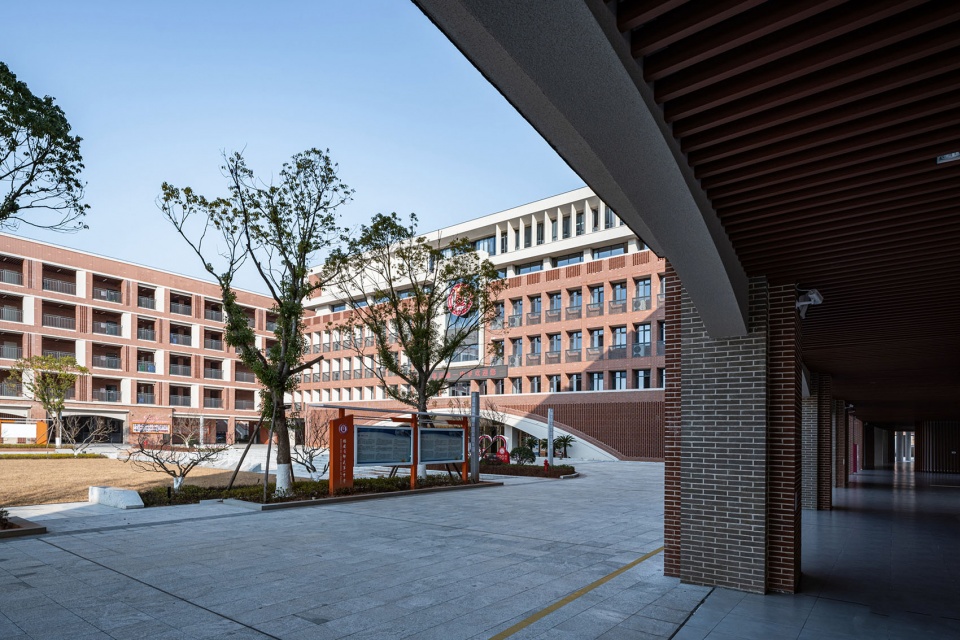
▼图书馆与教学楼,Library and Teaching Building © 马元
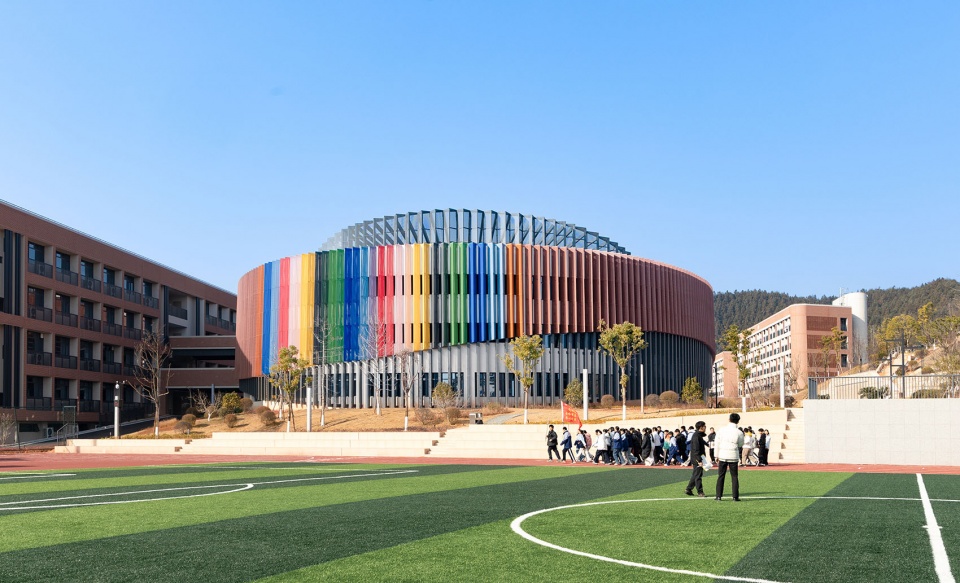
▼五彩斑斓的艺术楼,Colorful Arts Building © 马元
地形地势
Topography and Terrain
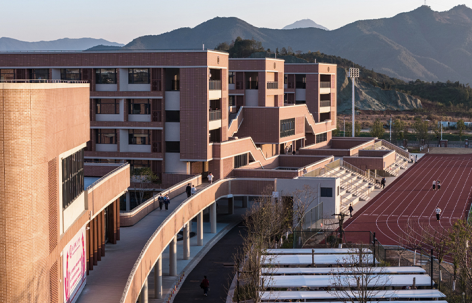
基地坐落古山溪左岸生态城丘陵坡地,场地南北高差达75m,山地特征显著。南侧临近凯旋路,场地最低标高209m,较市政道路低38m,形成天然深沟谷地;北侧原生山体最高标高284m,山林植被保存完整,构成校园生态靠山。巨大高差既是场地约束,也是设计特色。规划顺应山地肌理,营造分层台地与立体活动平台,塑造区别于平地校园的山地书院格局。
▼地形地势,Topography and Terrain © TJAD
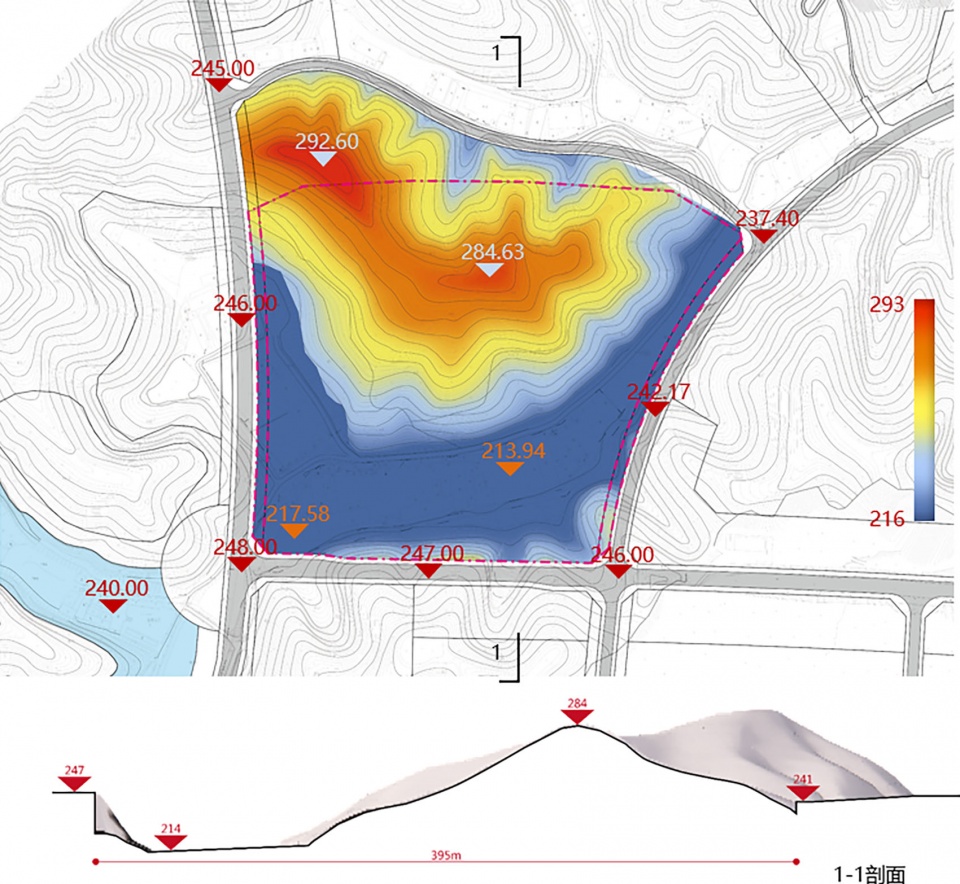
The site sits on hilly slopes of the ancient Shanshan Stream LeftBank Ecological City, with a notable northsouth elevation difference of 75 m. Bordering Kaixuan Road to the south, its lowest elevation is 209 m, 38 m below the municipal road and forms a natural deep valley. The northern mountain ridge peaks at 284 m covered by intact native woodland, acting as the campus’s natural ecological backdrop. The dramatic elevation difference brings both site constraints and design highlights. Following natural landforms, layered terraces and multilevel activity platforms are created to form a distinctive mountainacademy campus different from flatland schools.
▼地势高差,Terrain Elevation Difference © 马元
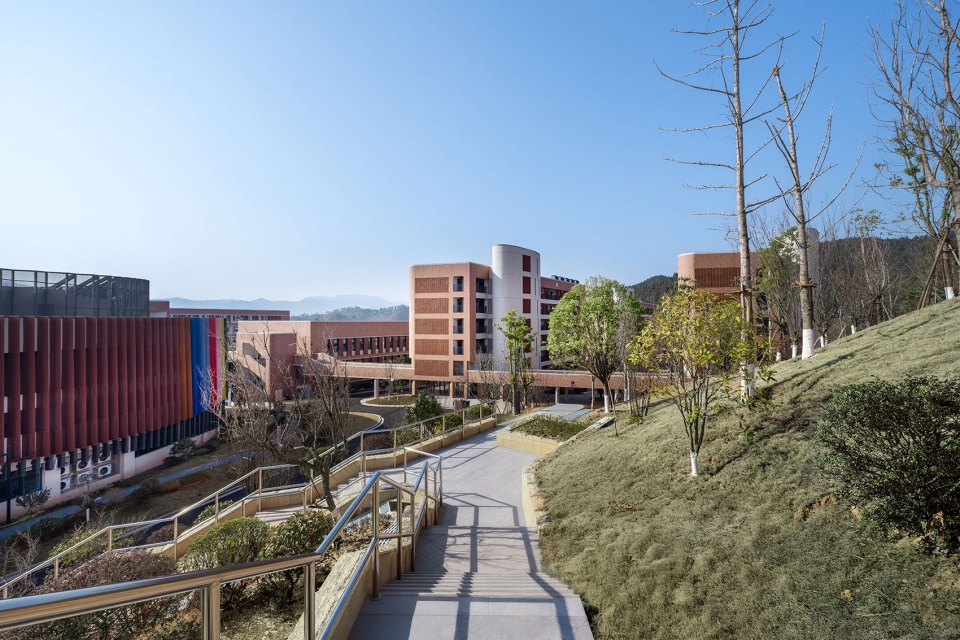
▼层叠平台,Layered Terraces © 马元
设计策略
Design Strategies
1. 师法自然,负阴抱阳
Emulate Nature; Embrace Yin and Face Yang
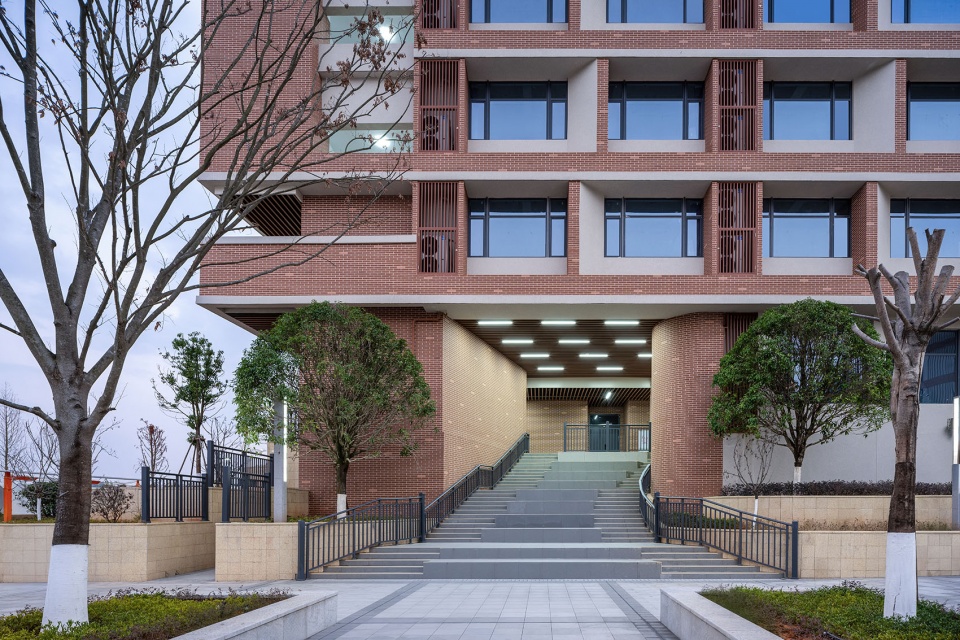
设计立足场地原生山地条件,汲取闽北山地民居、书院依山营建的营造智慧。场地自北向南划分为山林保育区、核心教学区、运动配套区三大片区,差异化处理高差,形成坐北朝南、背山面水的整体格局。北片区山体陡峭,保留大部分原生山林,山巅设置瑞榴亭作为文化制高点;中片区地势平缓,建筑顺应等高线分层抬升,复刻古书院拾级求学的意境;南片区对谷地填方整平,以运动场地与地下空间为主,布置400米运动场、半室外风雨球场及双层地下车库,高效消解高差,集约利用地下空间。
▼因山就势布局,Terrain-responsive Layout © TJAD
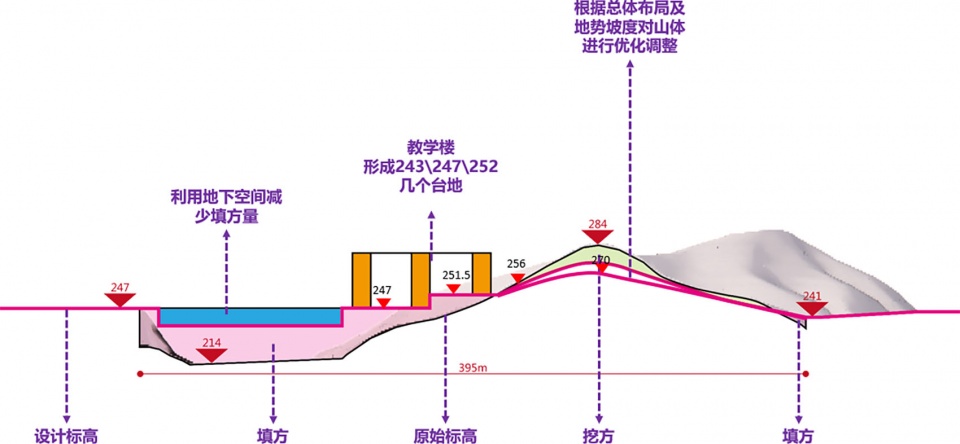
Respecting local mountain conditions, the design draws construction wisdom from northern Fujian’s mountain dwellings and academies. The site is divided into northern mountainforest conservation zone, central coreteaching zone and southern sportssupport zone for differentiated elevation treatment, forming a southfacing layout backed by mountains and fronted by water. The steep northern zone retains most native woodland with Ruiliu Pavilion as the cultural landmark on the hilltop. On gentle terrain of the central zone, buildings ascend along contour lines to recreate the spatial atmosphere of ancient academies. The southern valley is filled and levelled for sports venues and underground facilities, including a 400metre sports field, semioutdoor windshielded courts and doubledeck underground garage, which efficiently resolve huge elevation variations and utilise underground space intensively.
▼瑞榴亭鸟瞰宿舍区,Ruiliu Pavilion Overlooking the Dormitory Area © 马元
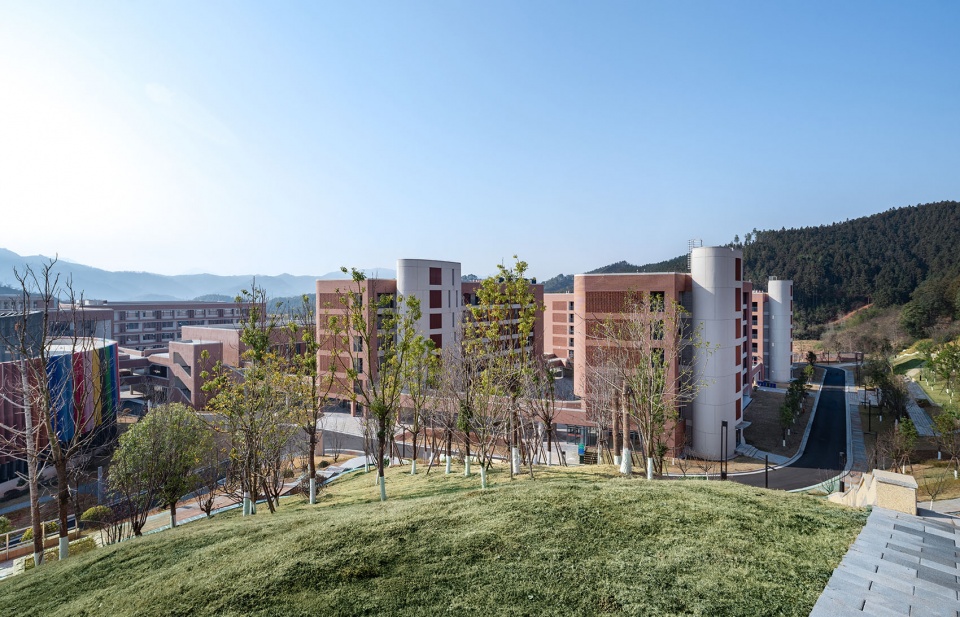
▼远望教师公寓,Distant View of Faculty Apartments © 马元
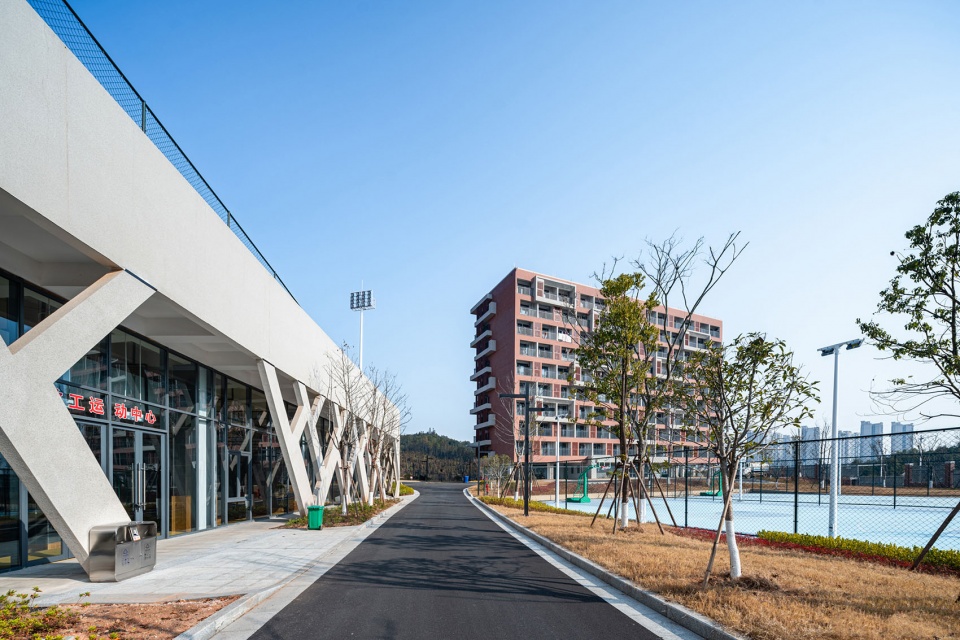
▼学生宿舍,Student Dormitory © 马元
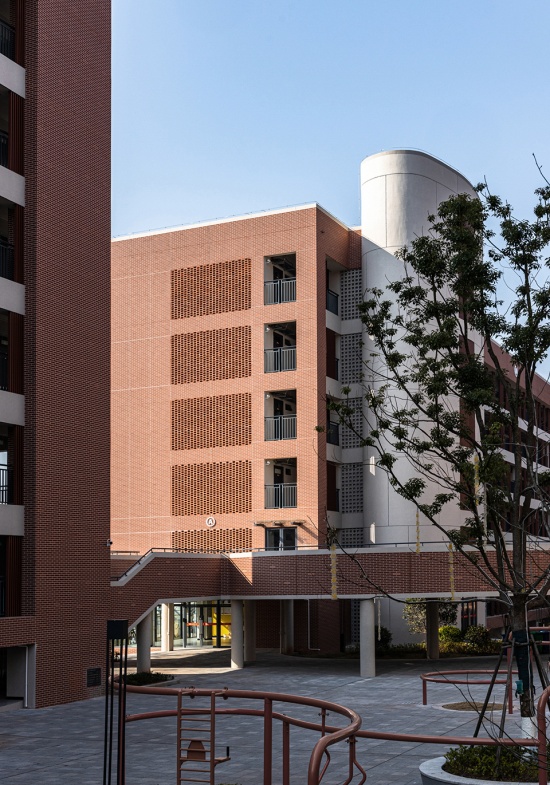
▼初中体育馆,Junior High School Gymnasium © 马元
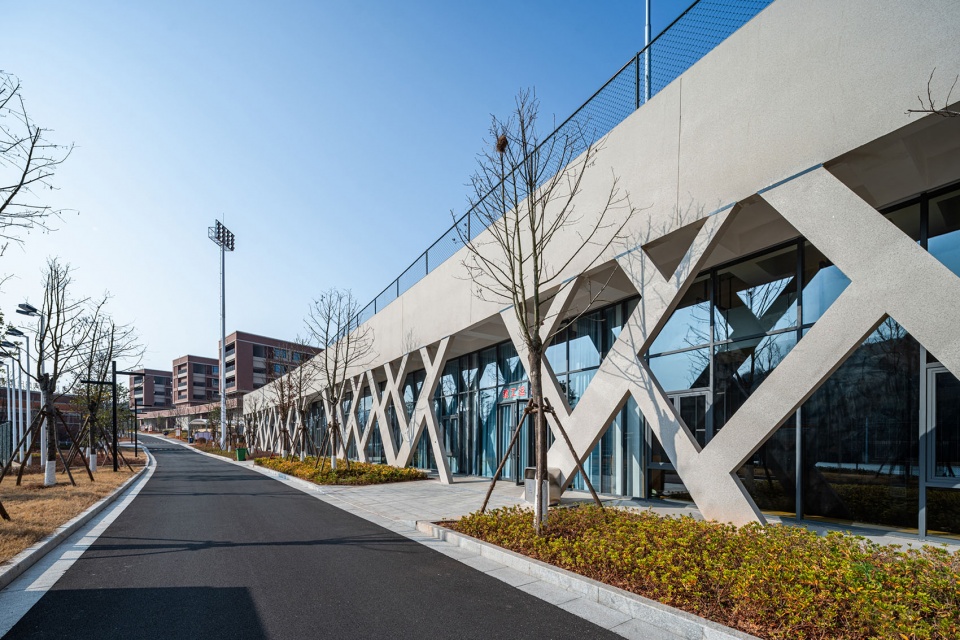
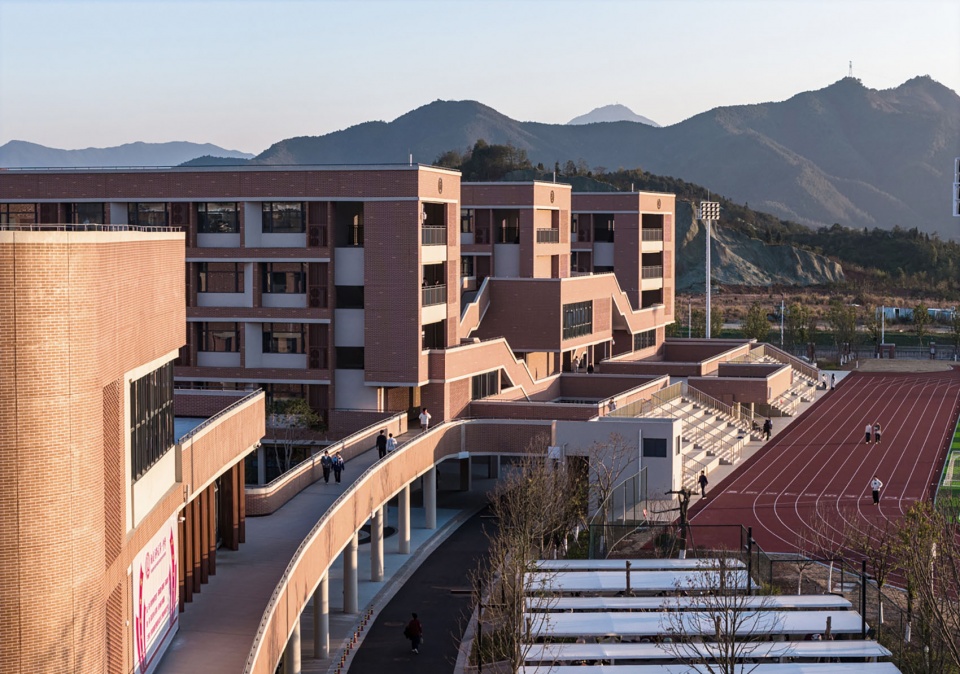
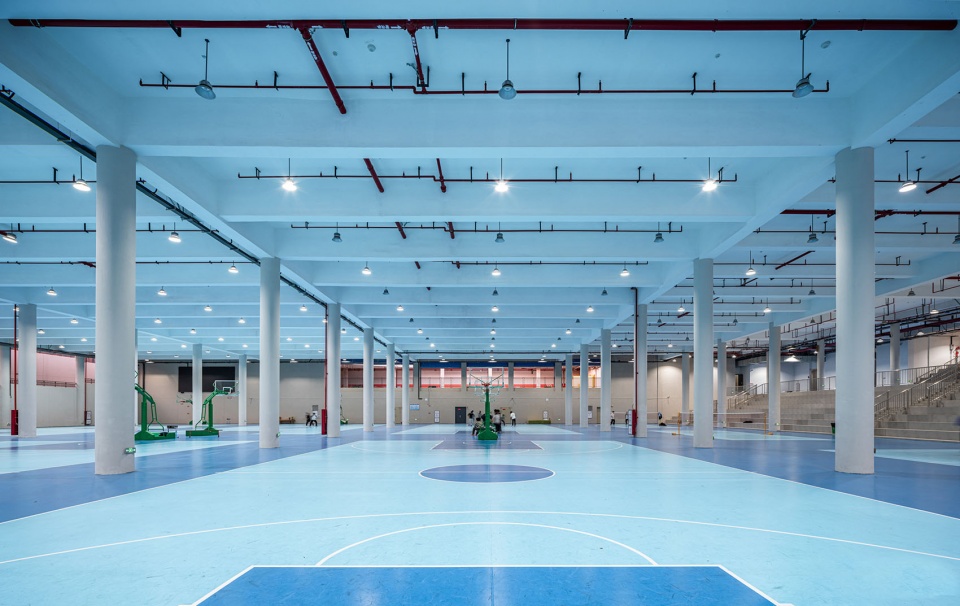
▼利用高差形成的架空球场,Elevated Sports Court Formed by Level Difference © 马元
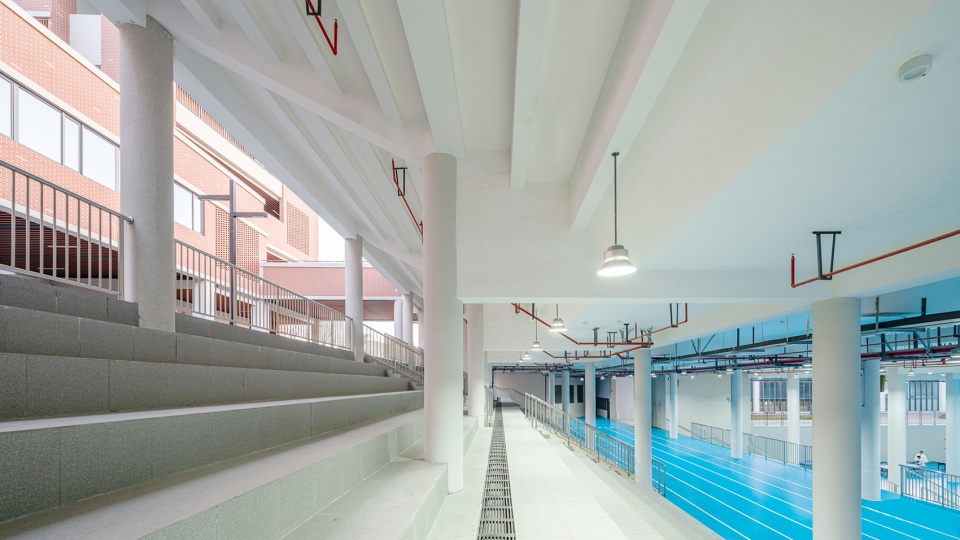
▼利用地势形成的架空半室外运动场地,Elevated Semi-outdoor Sports Space Formed by Terrain © 马元
2. 书院新生、资源共享
Revitalised Academy; Shared Resources
借鉴和平书院“仪门—前院—中庭—正堂”递进院落礼制,融合瑞榴文化意象,构建“一靠山、两翼、一核心”的规划结构,设置南北礼仪主轴与东西生活次轴。南北礼仪主轴自凯旋路主校门向北延伸,串联景观水系、图书馆、科技实验楼、艺术礼堂,终至山顶瑞榴亭,台地逐级抬升,营造书院仪式序列。东西两翼分别布置初高中组团,各自拥有独立教学与运动场地,分区管理互不干扰。两轴交汇处为中部核心共享带,图书馆、实验楼、千人艺术礼堂面向初高中开放,实现教学设施集约共享。
▼规划结构,Planning Structure © TJAD
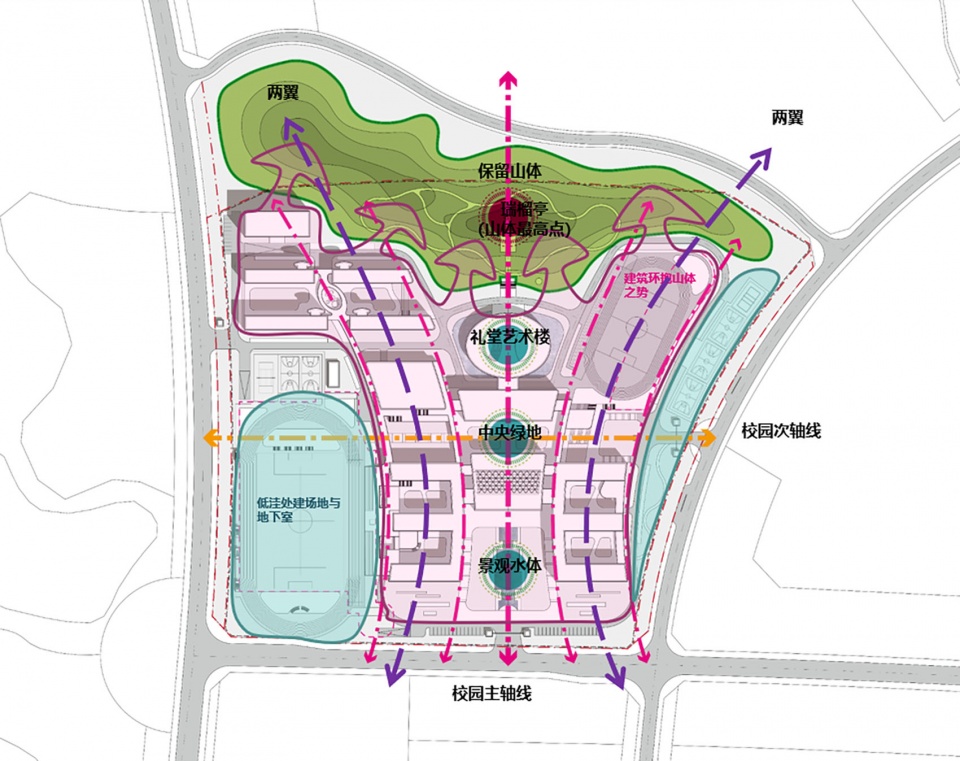
Inheriting Heping Academy’s progressive courtyard ritual and integrating the auspiciouspomegranate cultural motif, the master plan adopts the structure of “one backing mountain, two wings and one core”, with a northsouth ceremonial main axis and an eastwest living secondary axis. Stretching north from the main gate on Kaixuan Road, the main axis connects landscape water system, library, scienceexperiment building and arts auditorium to Ruiliu Pavilion on mountain top, with ascending terraces forming solemn academy ceremonial sequence. The eastwest wings accommodate independent juniorhigh and seniorhigh clusters with separate teaching and sports facilities. At the axis intersection lies the shared core belt, where library, lab building and thousandseat arts auditorium serve both school divisions to realise intensive sharing of teaching facilities.
▼教学区内院,Teaching Area Courtyard © 马元
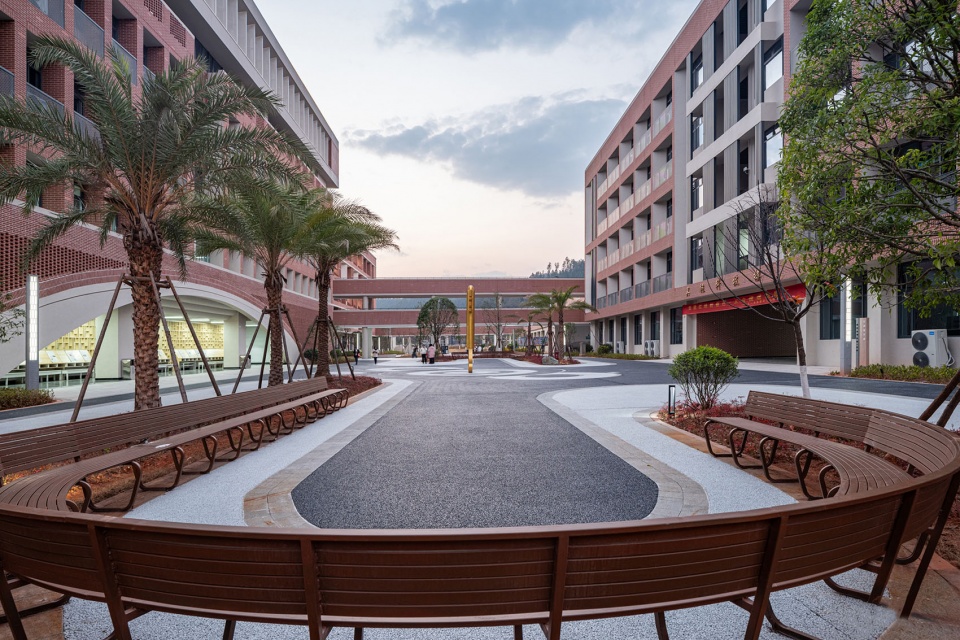
▼中央绿地景观,Central Green Landscape © 马元
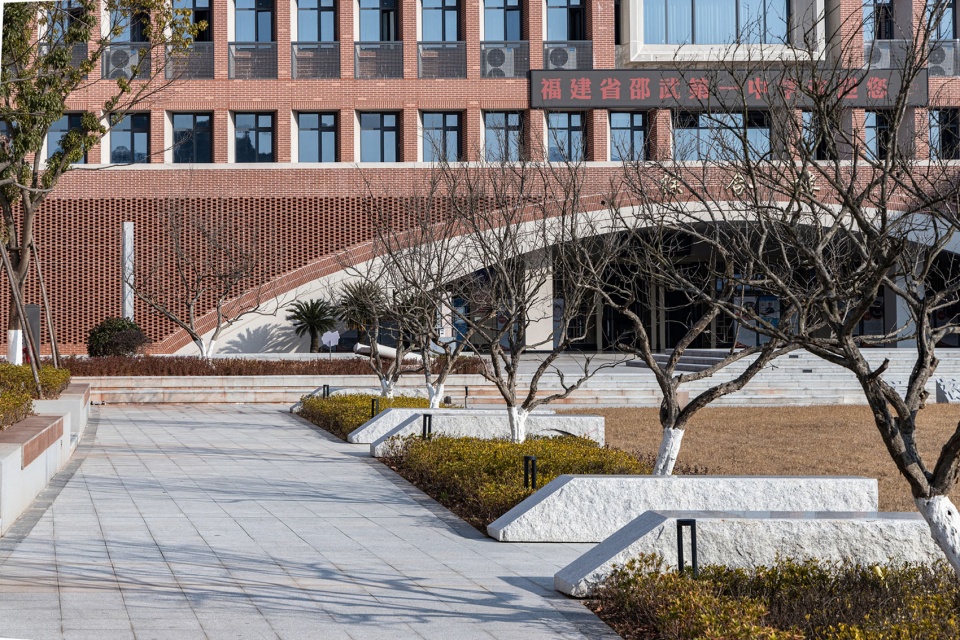
▼礼堂半室外门厅,Semi-outdoor Auditorium Foyer © 马元
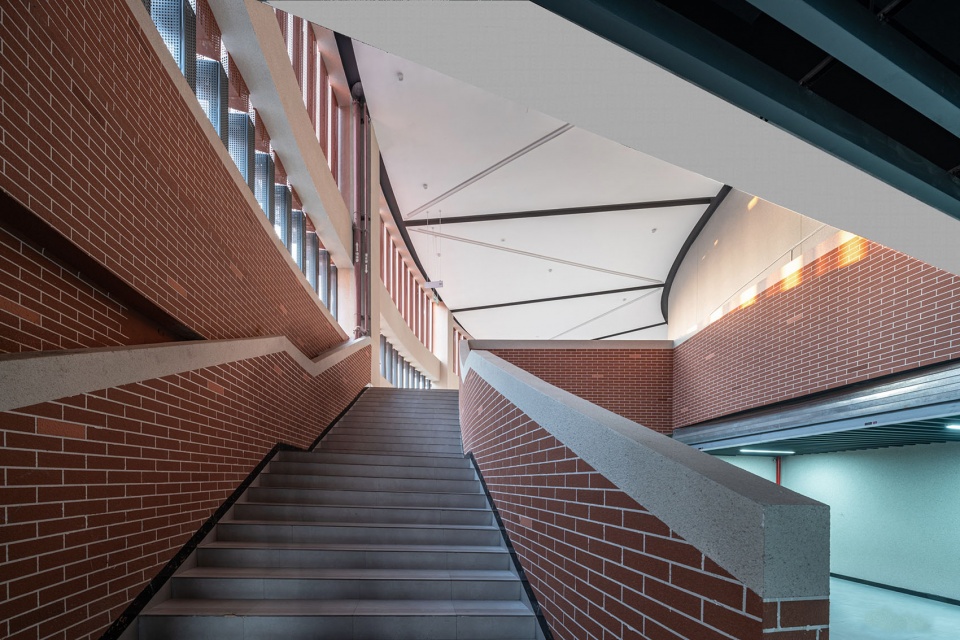
▼礼堂室内,Auditorium Interior © 马元
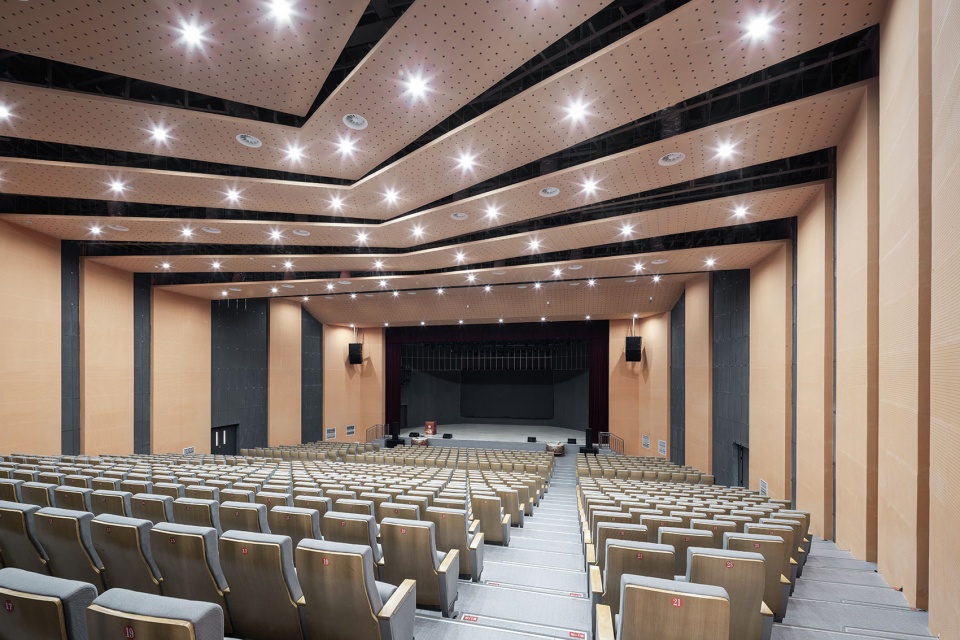
3. 开放交流、复合学习
Open Exchange and Integrated Learning
打破传统校园功能割裂的模式,适配素养教育与探究式学习的时代需求,重构开放流动的复合学习场景。教学楼底层大面积架空,设置合班研讨室、社团工坊;图书馆、科创、艺术建筑以贯通中庭消解空间边界。结合初高中学生身心特点差异化布置活动休憩空间;风雨连廊与多层台地组成全天候步行网络串联全部建筑。运动场配套榴盒休憩单元,打造非正式户外自习交流场所,实现课上教学与课外研学无缝衔接。
Breaking the compartmentalised layout of traditional campuses, the design reconstructs open and fluid multifunctional learning spaces for competencyoriented and inquirybased education. Ground floors of teaching buildings are largely elevated for joint seminar rooms and club workshops. Throughgoing atriums in library, scienceinnovation and art buildings blur functional boundaries. Activity and rest spaces are tailored for juniorhigh and seniorhigh students. Covered corridors and multilevel terraces form an allweather pedestrian network connecting all buildings. Pomegranatebox rest units beside sports fields create informal outdoor study and communication spots, enabling seamless connection between inclass teaching and afterschool researchbased learning.
▼室外共享交流平台,Outdoor Shared Communication Platform © 马元
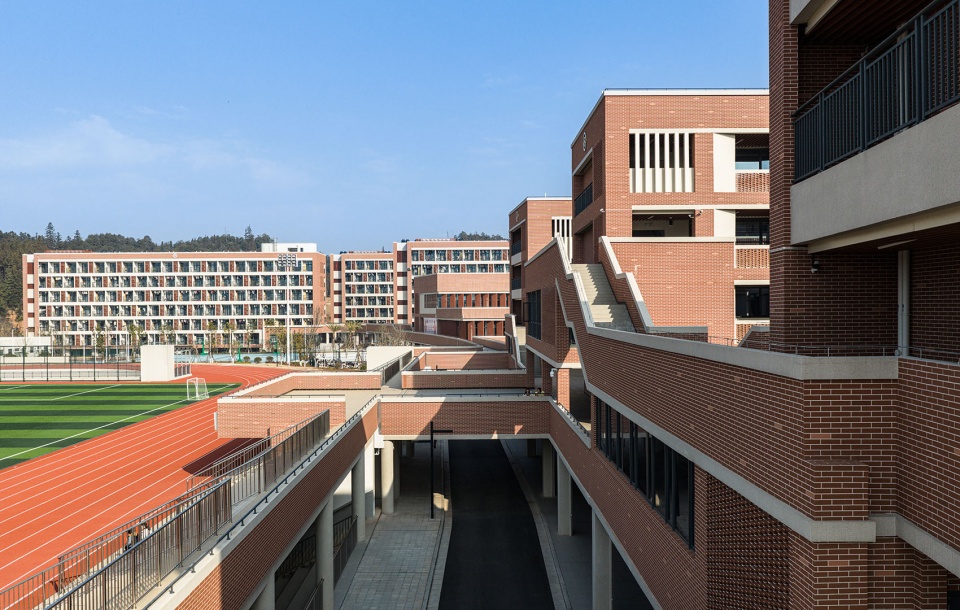
4. 瑞榴花开,天开文运
Auspicious Pomegranates in Bloom; Prosperity of Literary Fortune
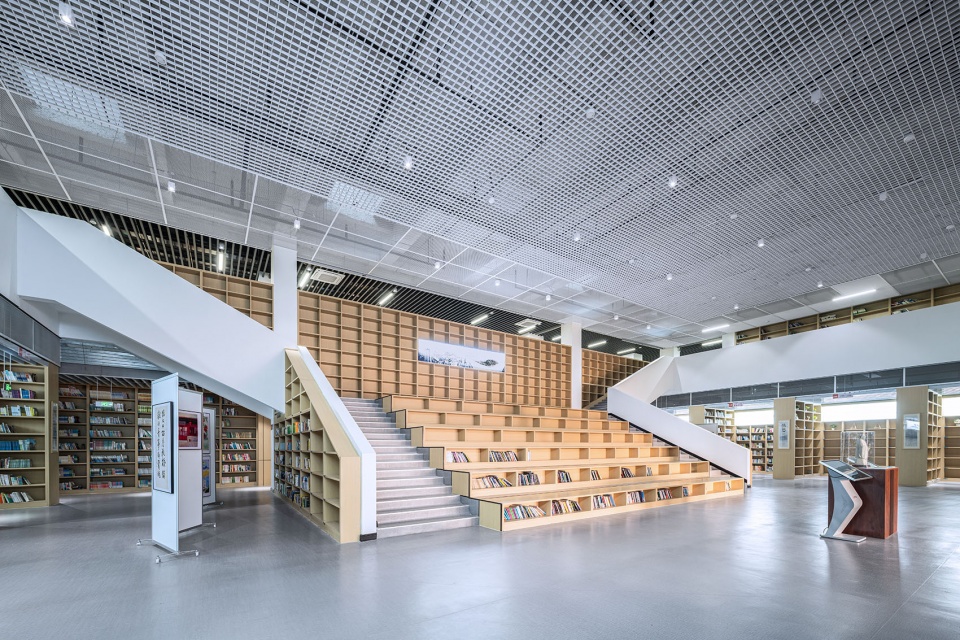
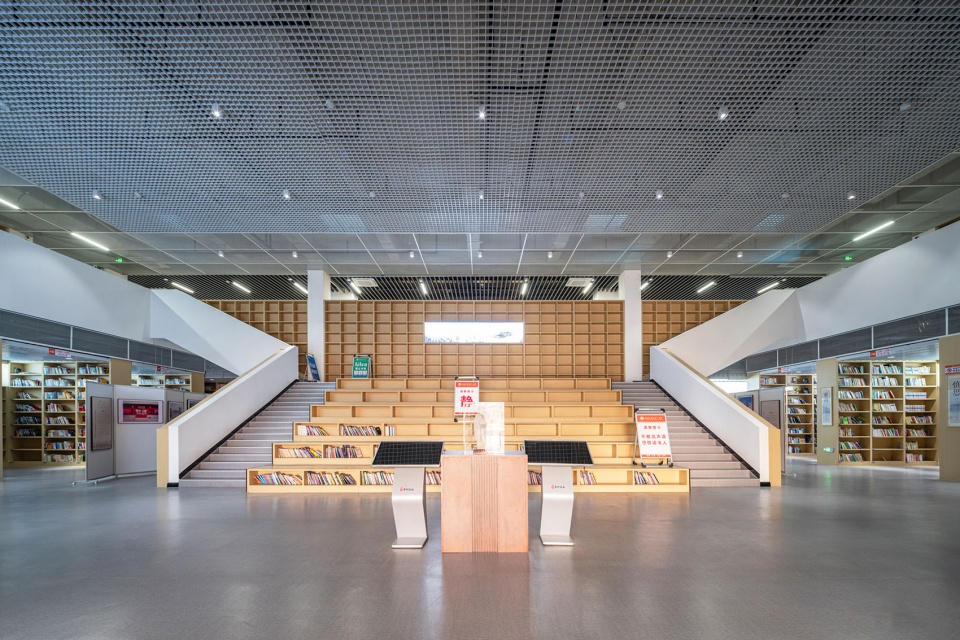
将千年瑞榴文脉、和平书院形制融入建筑、景观、立面全维度设计,促成传统礼制与现代校园共生。图书馆作为校园精神核心,转译和平书院格局,通透中庭提取木柱、柱础、格栅窗、披檐等传统构件,大台阶阅览空间层层向上,呼应步步登高的文化内涵。山顶瑞榴亭为校园文化地标;山前栽植十四株石榴树纪念北宋十四进士典故,中央景观两侧遍植石榴,把文化符号融入校园核心景观。
The millenniaold Ruiliu heritage and Heping Academy typology are integrated into architecture, landscape and facades to realise the integration of traditional rituals and modern campus. As the spiritual core of campus, the library reinterprets Heping Academy’s form. Its transparent atrium adopts traditional components including wooden columns, plinths, lattice windows and overhanging eaves, while ascending stepped reading spaces echo the cultural connotation of steady academic progress. Mountaintop Ruiliu Pavilion serves as a key cultural landmark. Fourteen pomegranate trees are planted downhill to commemorate the NorthernSong jinshi story, and pomegranates are densely planted along the central waterway to embed cultural symbols within central landscapes.
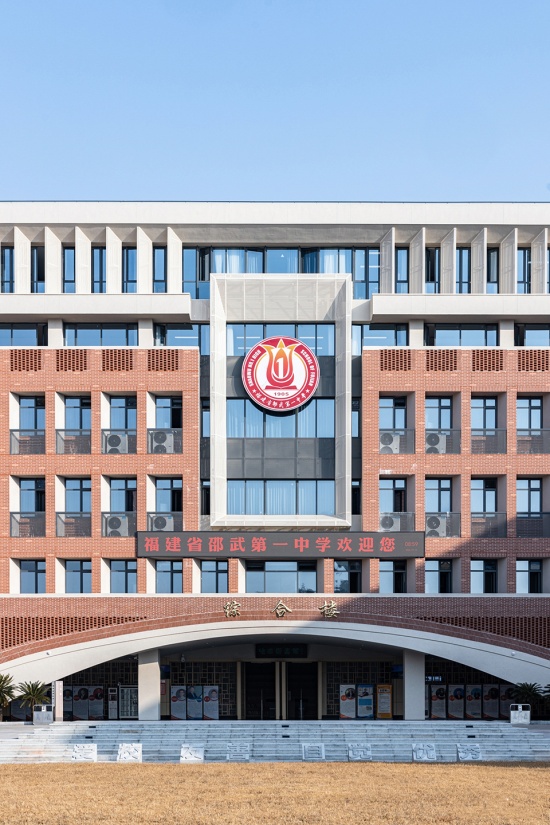
▼端庄典雅的立面,Dignified and Elegant Facade © 马元
▼图书馆中庭,Library Atrium © 马元
▼呼应和平书院的内部空间,Interior Space Echoing Heping Academy © 马元
▼夜晚瑞留花开的校园,Campus with Ruiliu in Bloom Night View © 马元
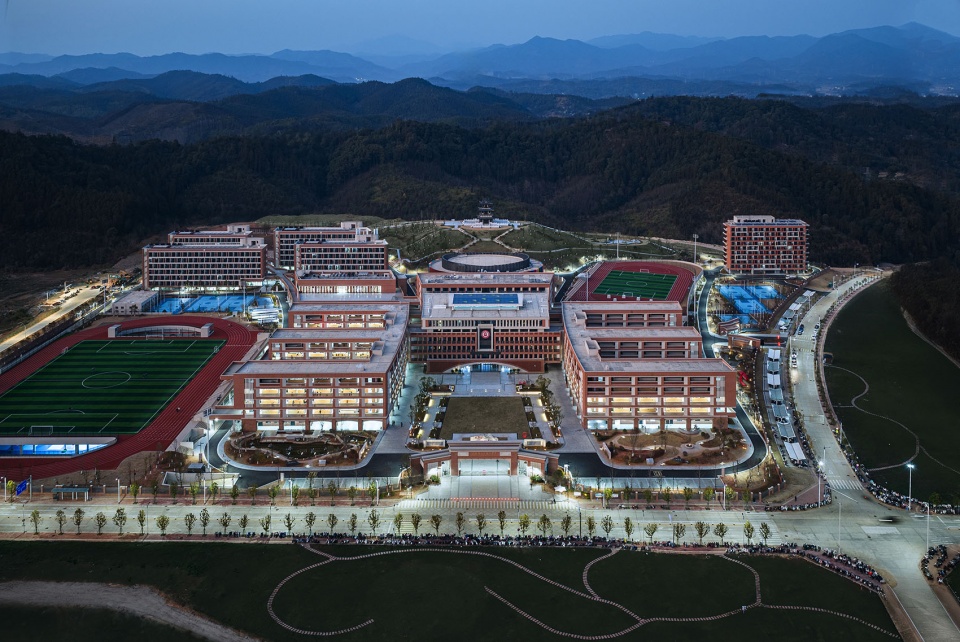
▼校园夜景,Campus at Night © 马元
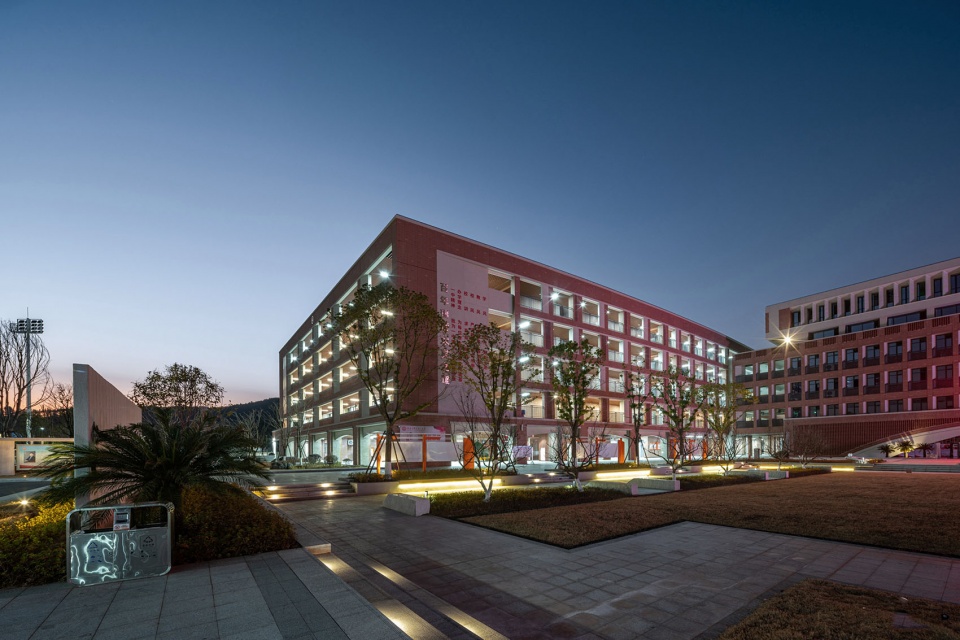
▼校园中央广场夜景,Central Campus Plaza Night View © 马元
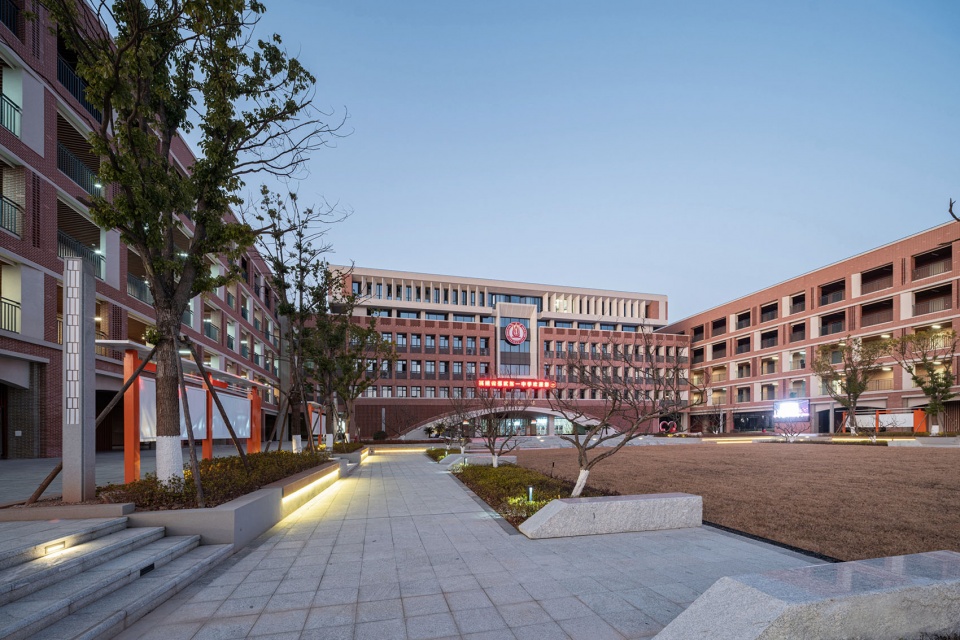
▼教学楼透视夜览,Night View of Teaching Building © 马元
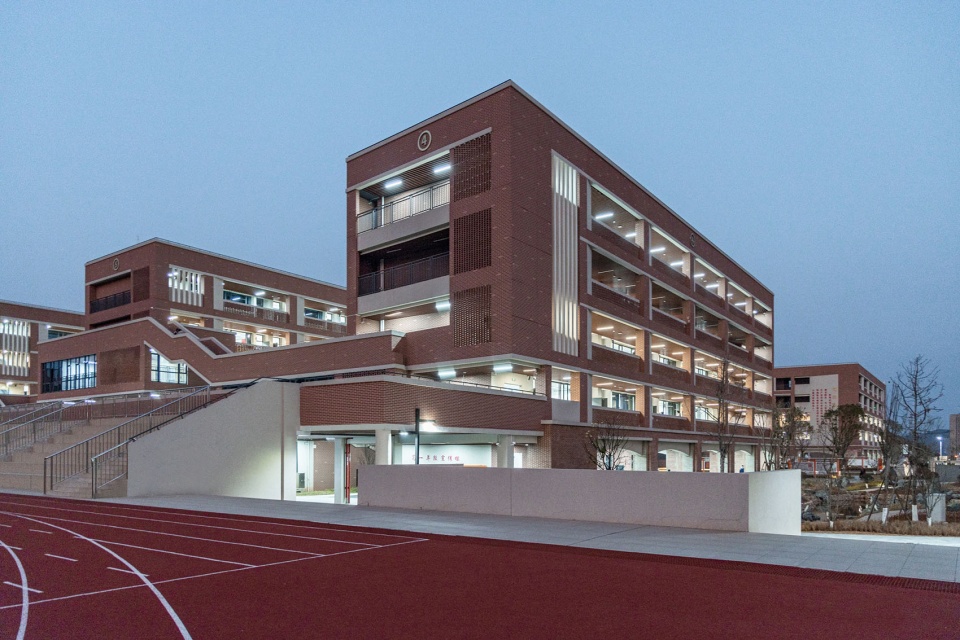
▼初中体育馆沿道路透视夜览,Roadside Night View of Junior High School Gymnasium © 马元
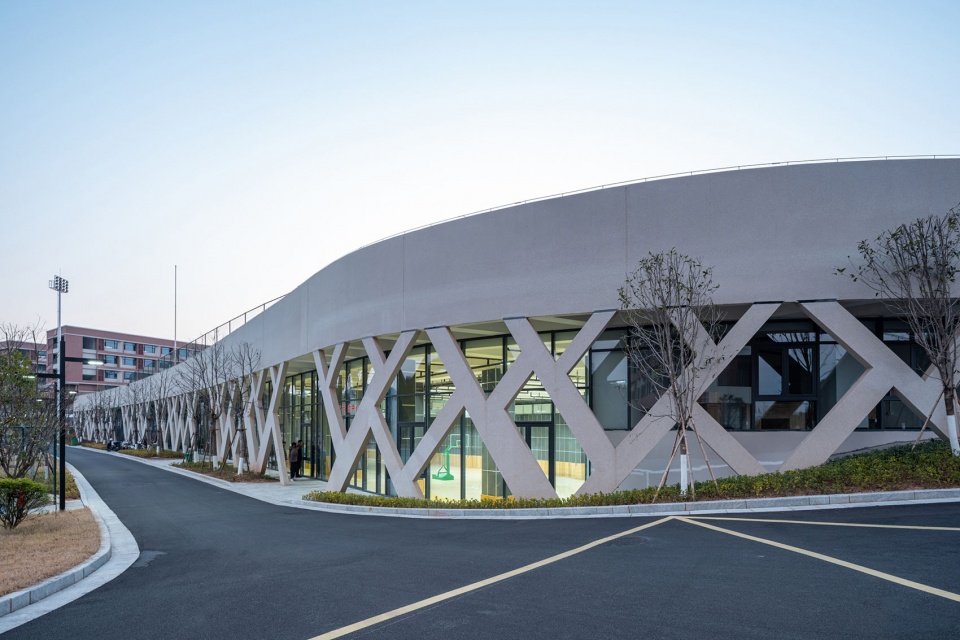
▼夜览建筑利用地势高差,Building Utilizing the Terrain Elevation Difference Night View © 马元
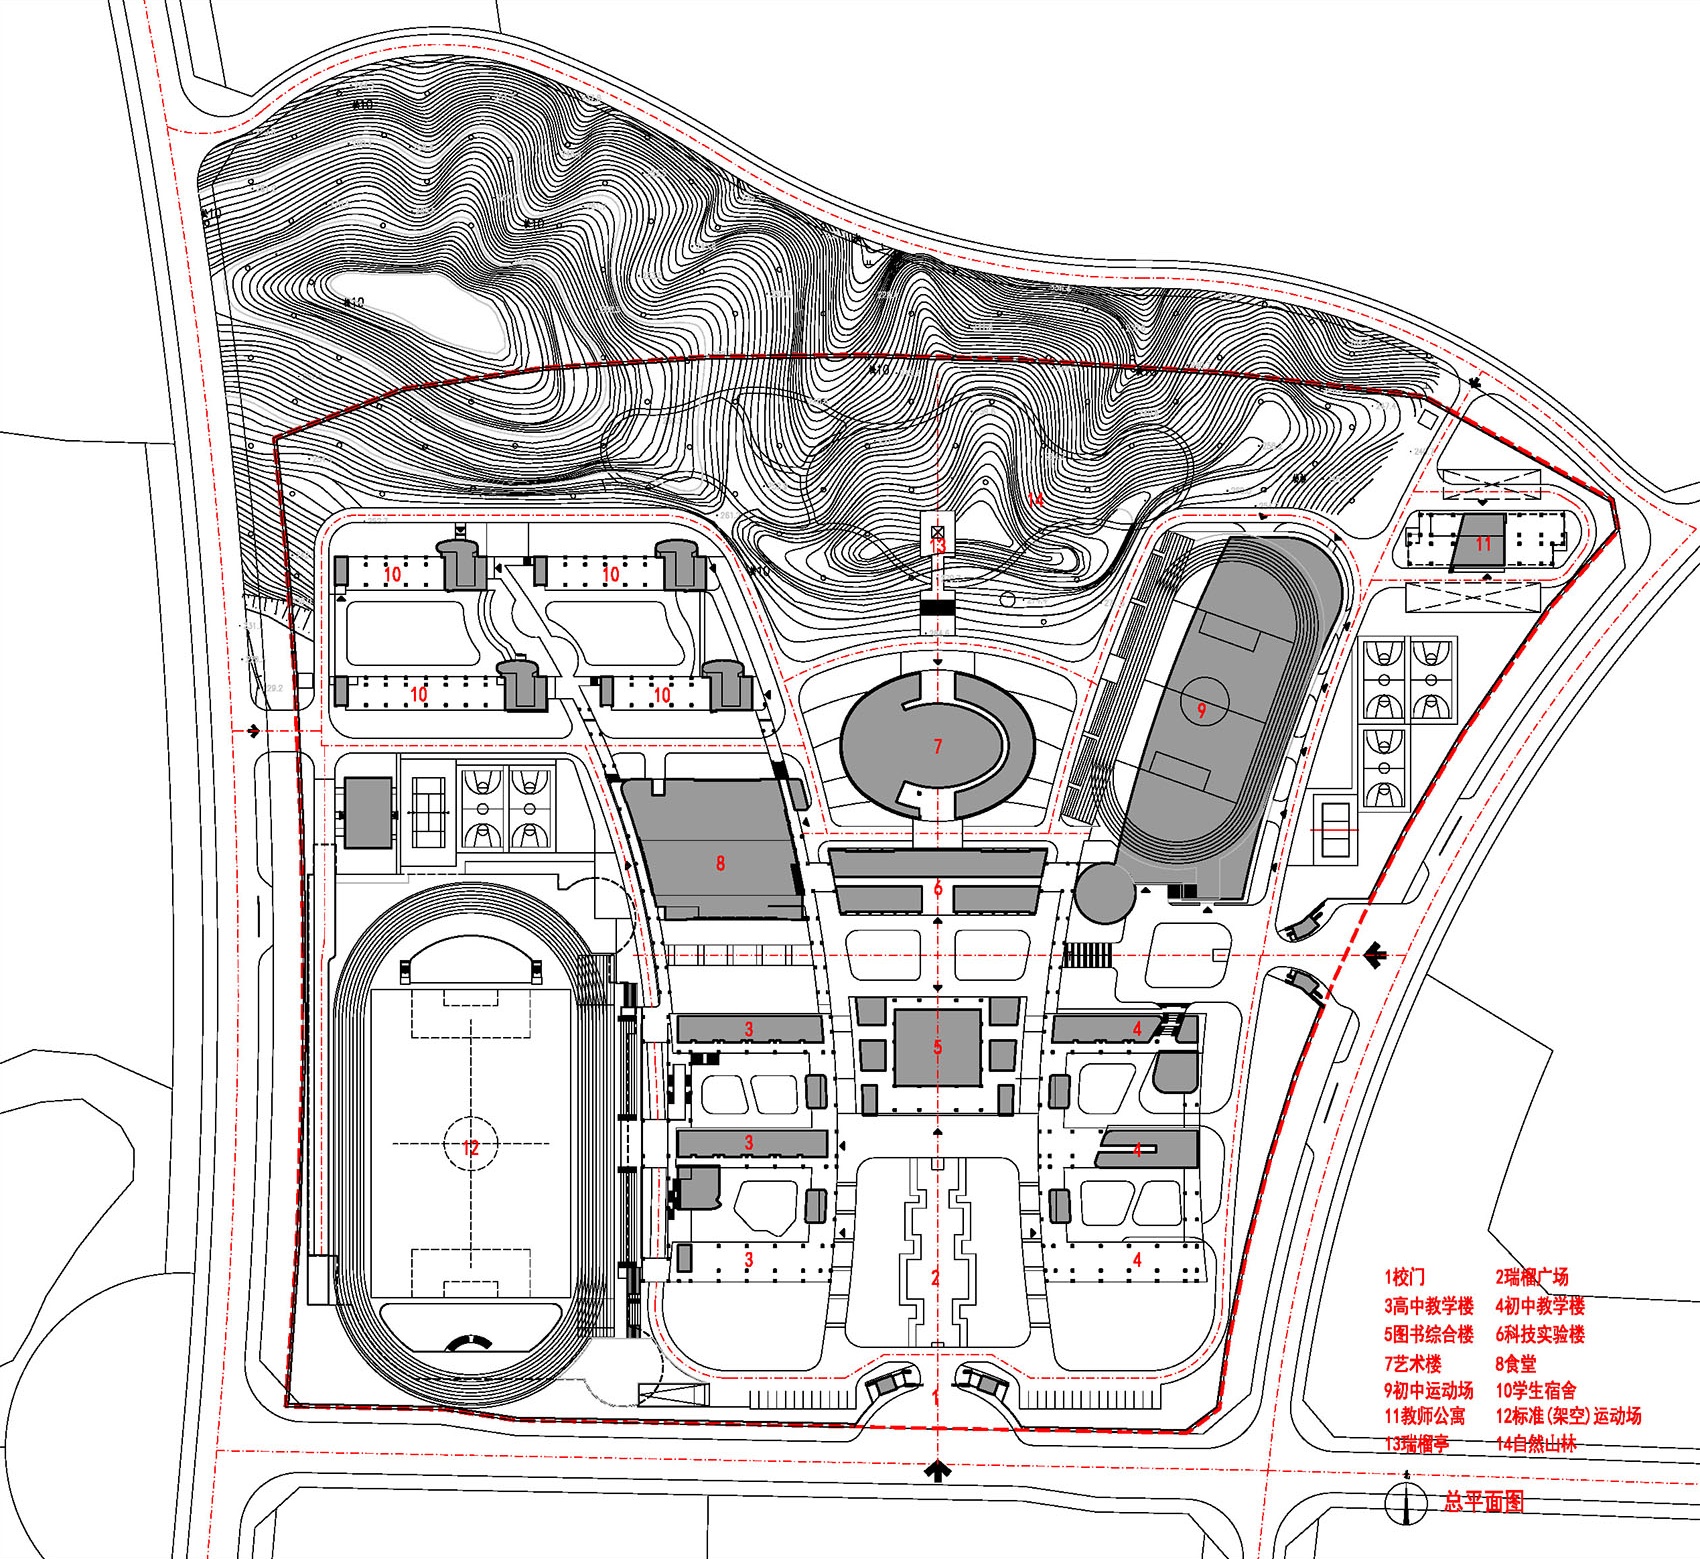
▼总平面图,Site Plan © TJAD
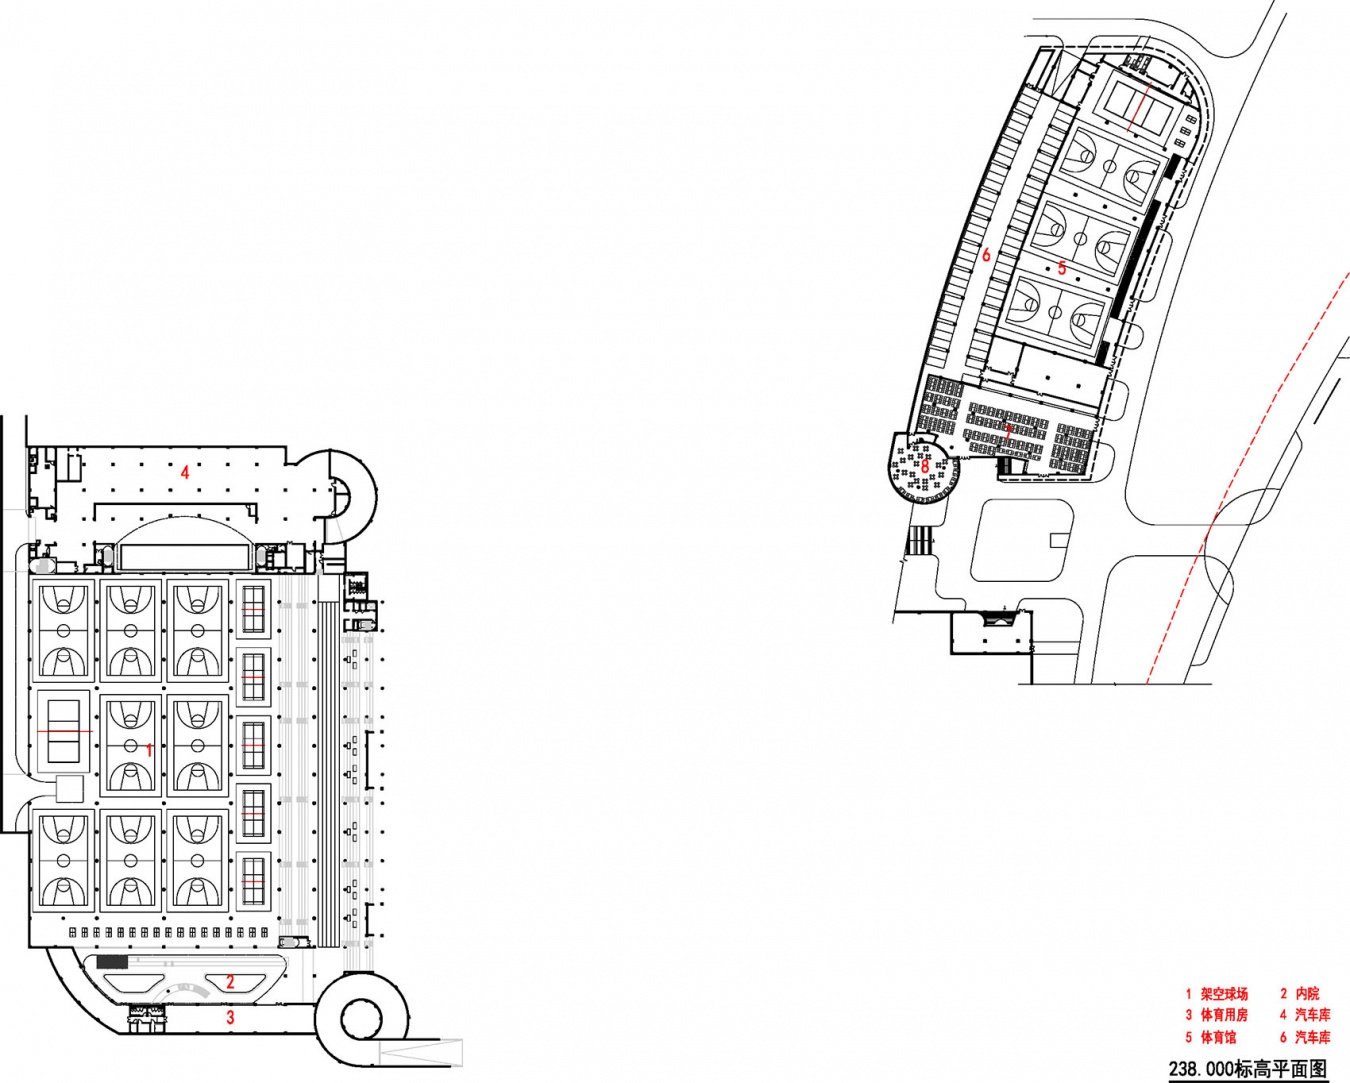
▼238.0标高平面图,Plan at Elevation 238.0 © TJAD
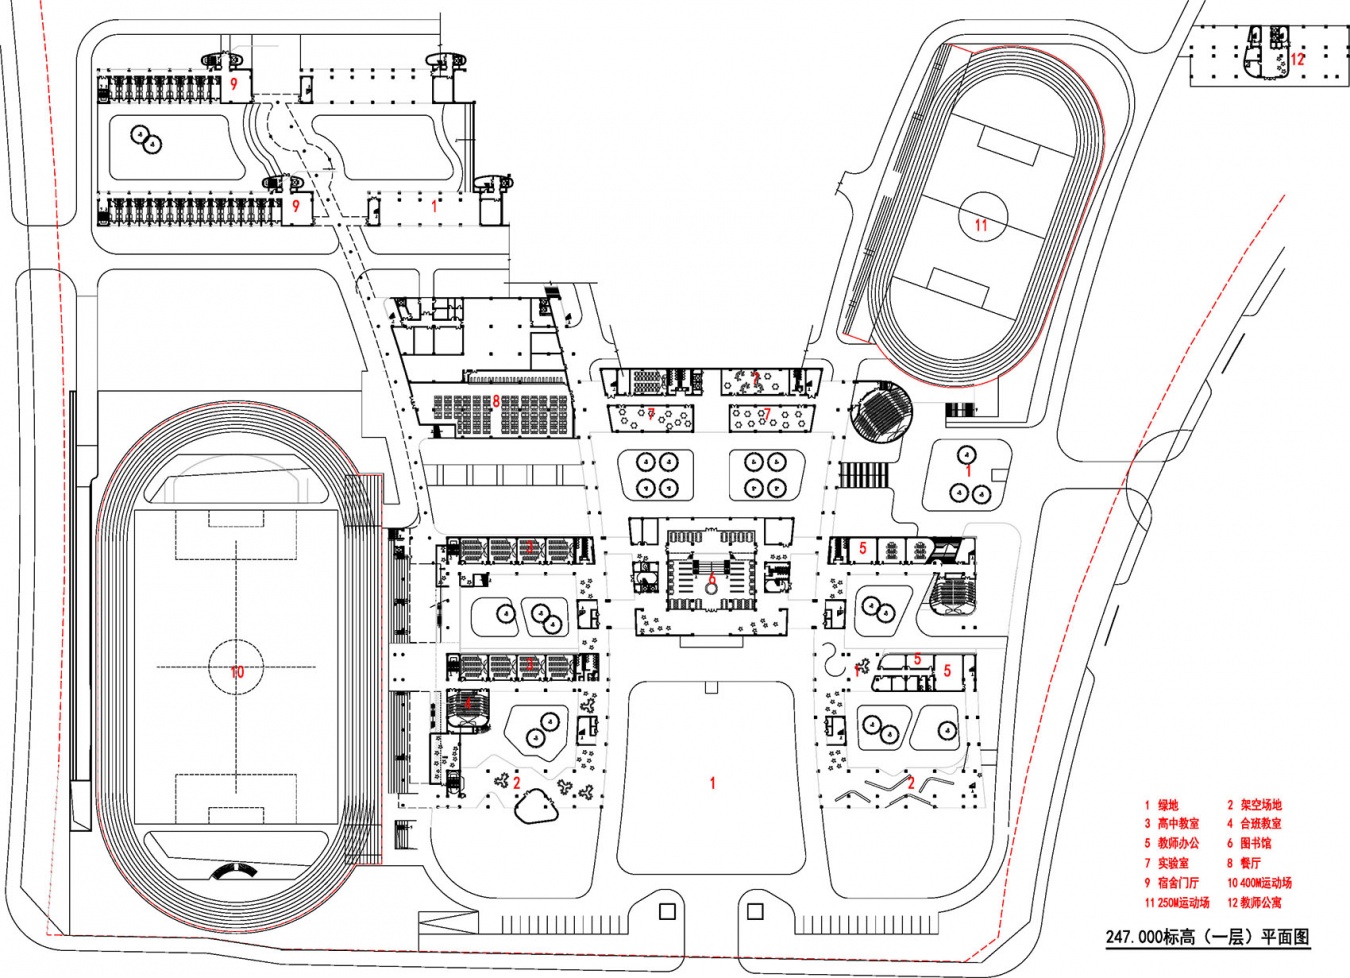
▼247.0标高一层平面图,First Floor Plan at Elevation 247.0 © TJAD
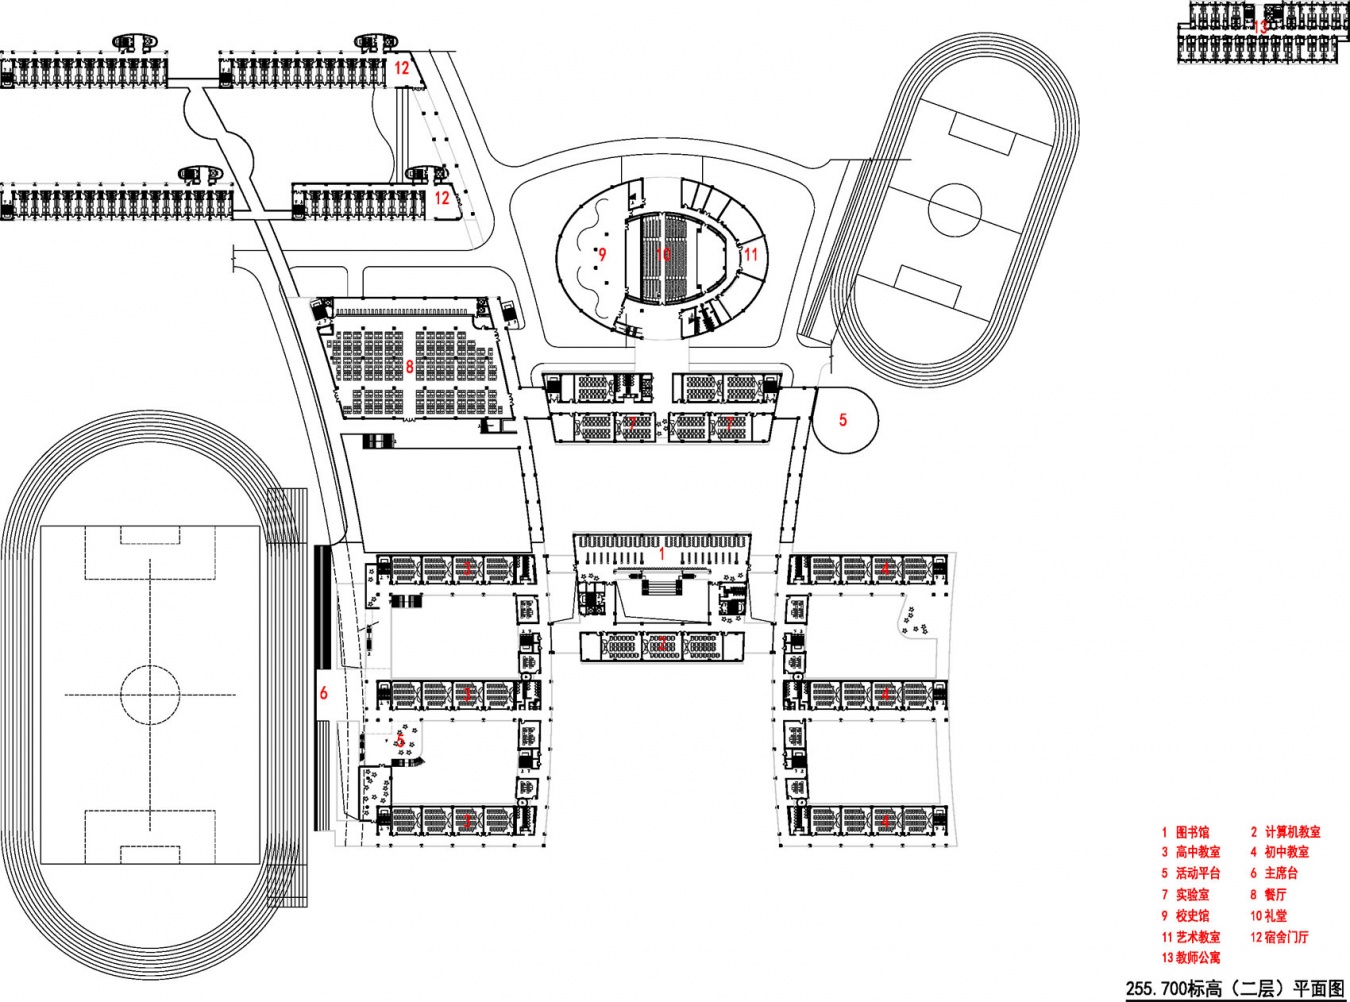
▼二层平面图,Second Floor Plan © TJAD
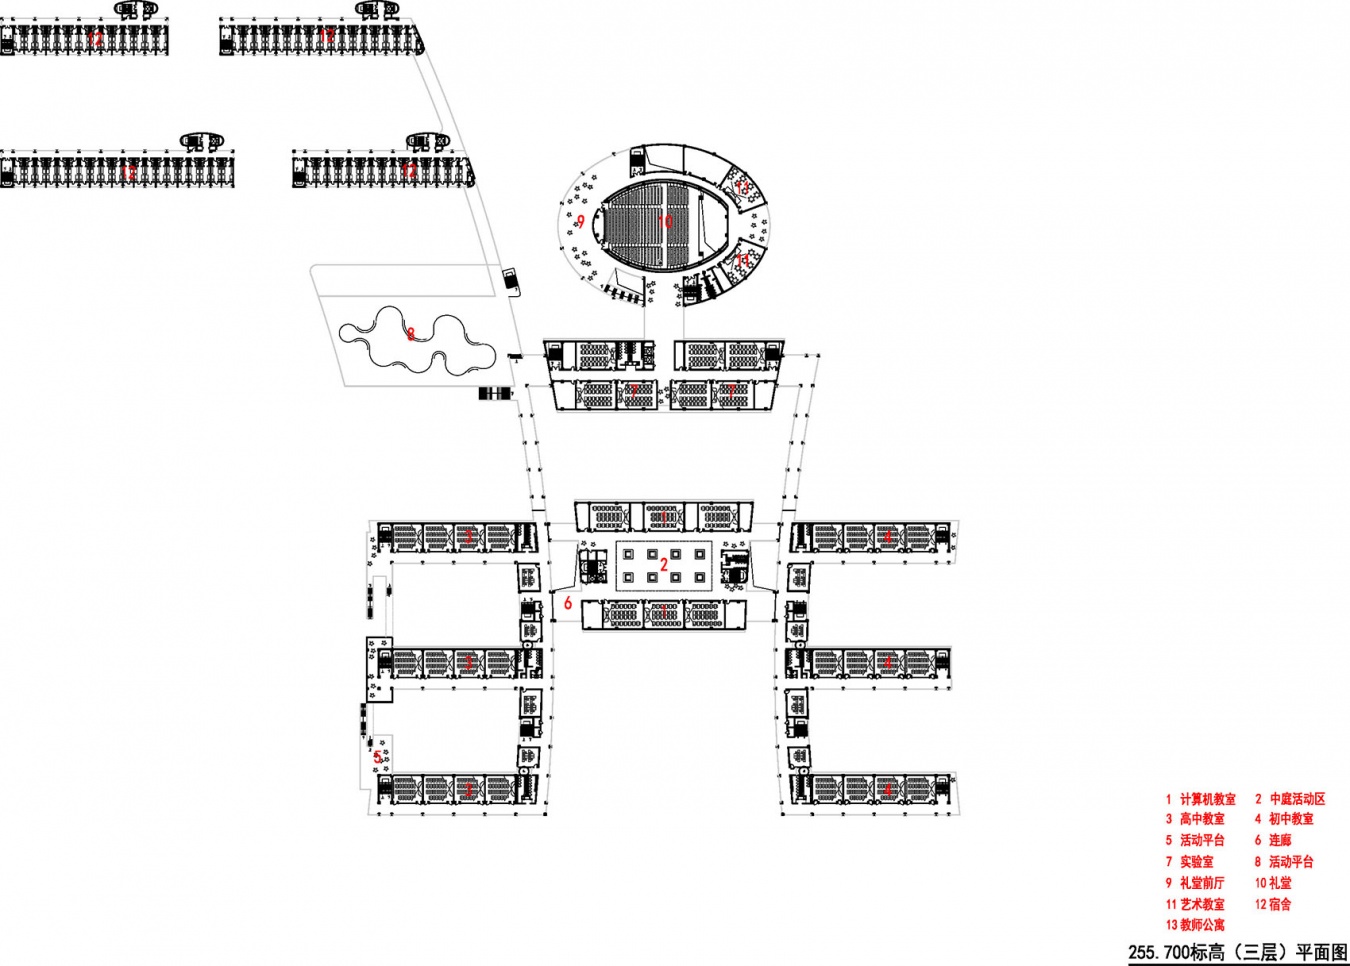
▼三层平面图,Third Floor Plan © TJAD
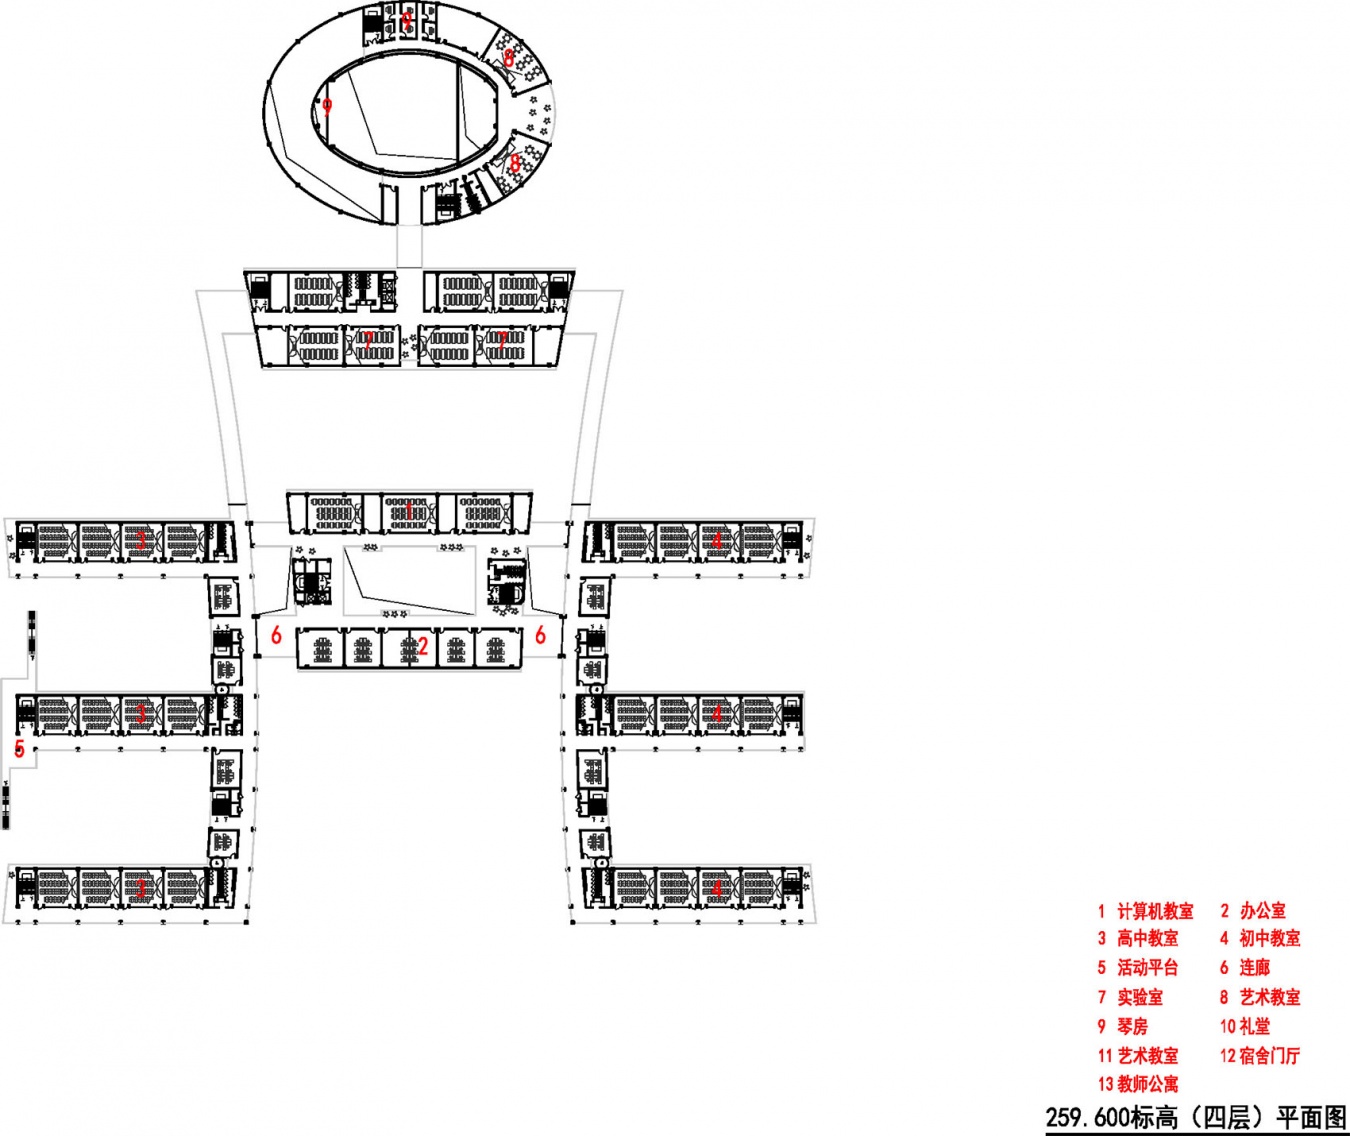
▼四层平面图,Fourth Floor Plan © TJAD
项目名称:邵武一中新校区
项目类型:教育建筑
设计单位:同济大学建筑设计研究院(集团)有限公司
设计负责人:王文胜 贡坚
建筑设计:李增军、蒋汀婷、程熠、雷永玉、陈小祥、李娟、魏枫然、陈奕、庄凯明、陈帆
项目地址:福建,南平
建筑面积:约12.0万㎡
建设单位:邵武市教育局
摄影版权:马元
Project Name: Tianyi High School Wanshanhu Campus
Project Type: Educational Architecture
Scheme Design: Tongji University Architectural Design and Research Institute (Group) Co., Ltd
Design Director: Wang Wensheng
Architectural Design: Li Zengjun, Jiang Tingting, Cheng Yi, Guo Hanchen
Construction Drawing Design: Wuxi Architectural Design and Research Institute Co., Ltd
Construction drawing design responsible persons: Huang Ruoyu, Huang Minghui
Project Address: Wuxi, Jiangsu
Building area: approximately 132000 square meters
Construction Unit: Key Office of Xishan District, Wuxi City, Wuxi Wanshanhu Urban Development Group Co., Ltd
Building area: approximately 132000 square meters
Photography copyright: Ma Yuan
More: 同济大学建筑设计研究院。更多关于:TJAD on gooood









对称美学
👍