感谢来自 Hérault Arnod architectes 对gooood的分享。更多关于他们:Hérault Arnod architectes on gooood.
Appreciation towards Hérault Arnod architectes for providing the following description:

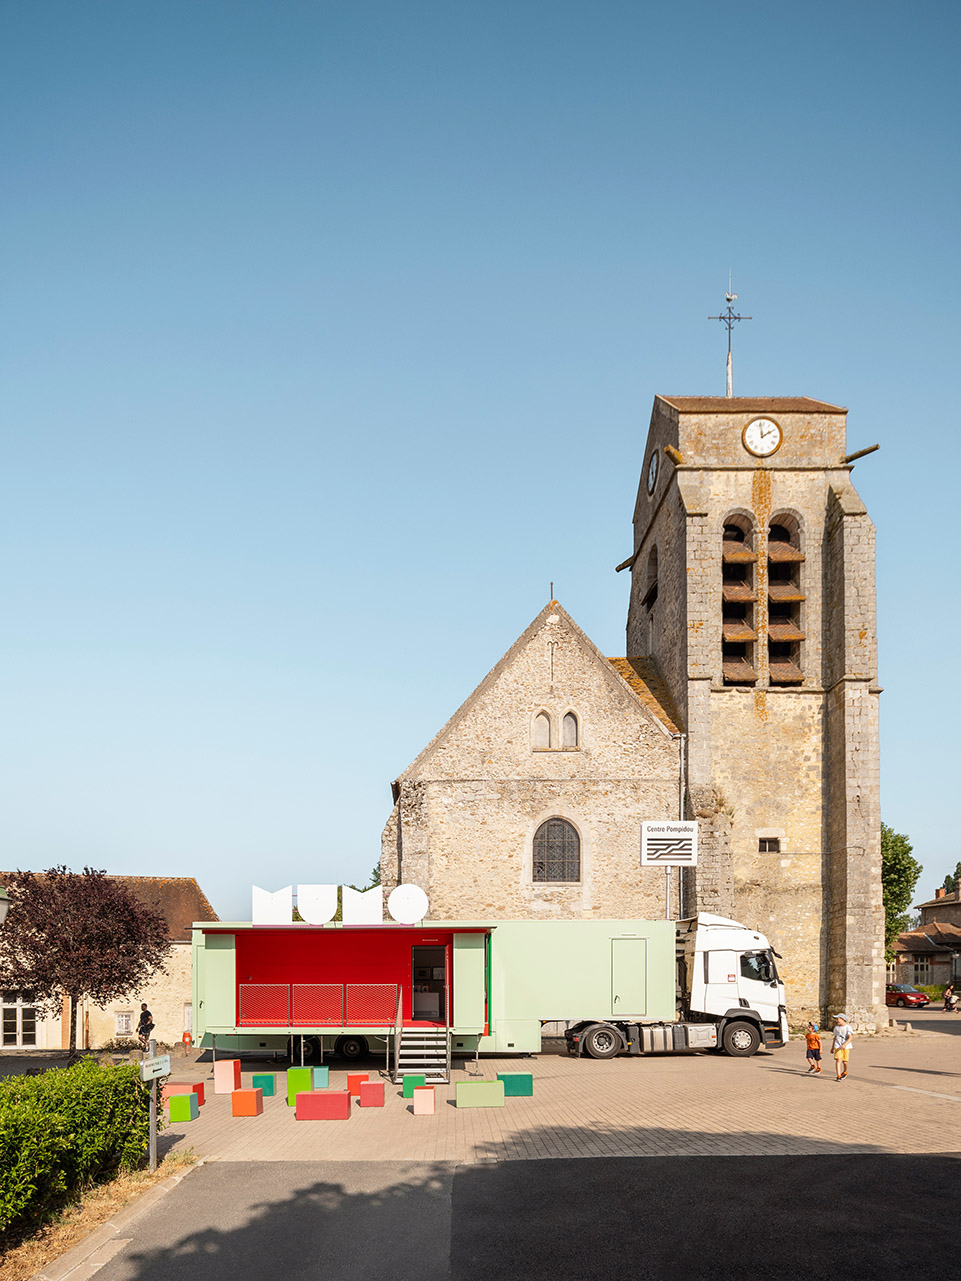
Hérault Arnod建筑事务所为 MUMO 协会和蓬皮杜艺术中心推出了一个卡车博物馆项目,这是 Hérault Arnod 建筑事务所与艺术家 Krijn de Koning 合作的成果。这辆卡车在小型博物馆的条件下悬挂,为展出的艺术作品提供了宽敞的展示空间。它被视为一种多功能工具,既简单又能适应不同的用途。
Hérault Arnod Architectures unveils a project to create a museum truck for the MUMO association and the Centre Pompidou, born of a collaboration between the architects of Hérault Arnod and artist Krijn de Koning. The result is a truck-work that allows a large exhibition space to the art works on display, hanged in the conditions of a small museum. It was imagined as a multifunctional tool, simple and adaptable to different uses.
▼项目概况,overview of the project© Cyrille Weiner
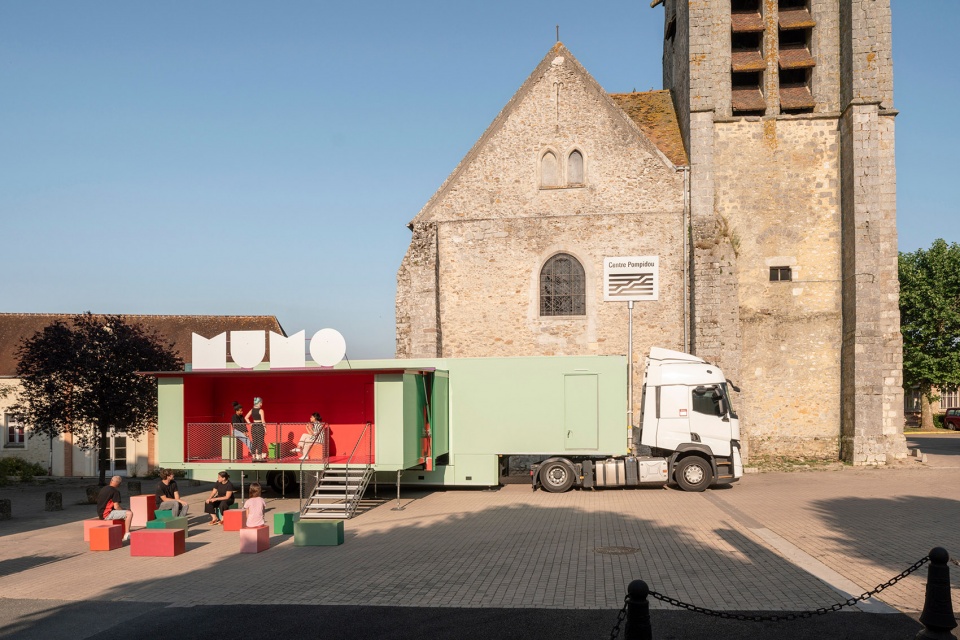
卡车博物馆将在法国及其他国家行驶,和不同的观众见面,特别是那些不经常去博物馆的人群。文化部的最新研究表明,在过去十年中,法国博物馆的参观人数普遍下降,除此之外,某些社会阶层和农村地区的居民也很少去参观展览。卡车博物馆是专门为他们设计的——孩子们和那些不经常去文化类机构的大人们。
The truck museum will travel throughout France and abroad to reach a wide variety of audiences, particularly those who are not used to visiting museums. The latest study by the Ministry of Culture shows that, in addition to a general decline in museum attendance in France over the last ten years, certain social categories and people living in rural areas rarely go to see an exhibition. The truck museum is especially designed for them – children and adults who are not used to going through the doors of cultural institutions.
▼卡车博物馆穿梭于田野之中,travel through the fields © Cyrille Weiner
卡车博物馆首次出场
The truck’s rollout
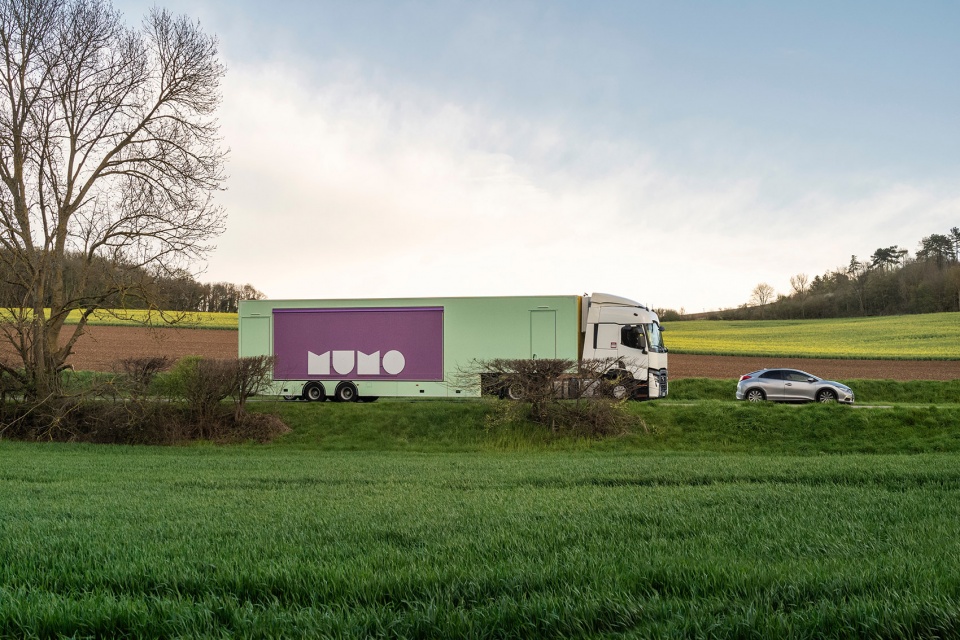
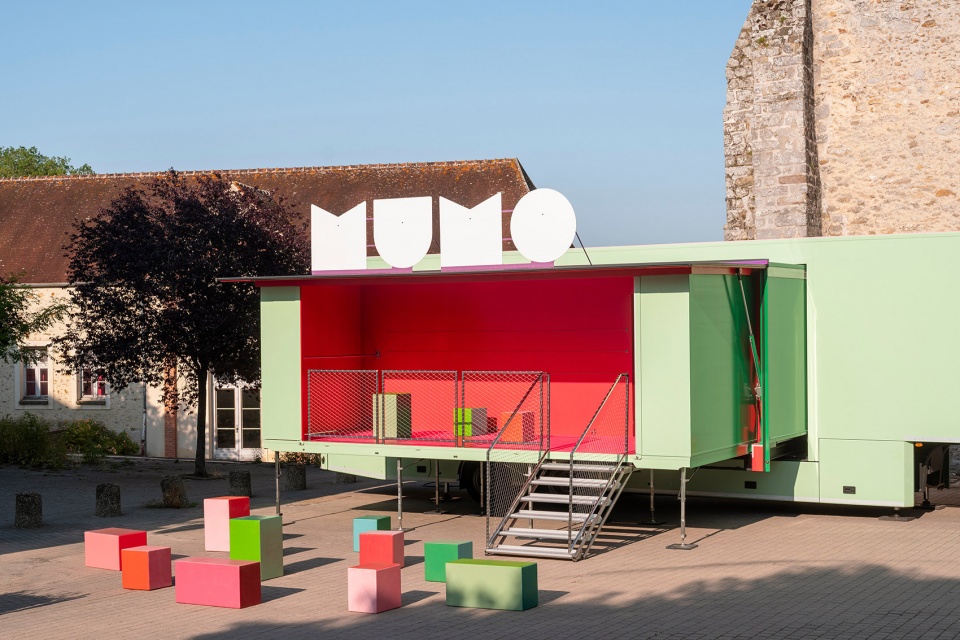
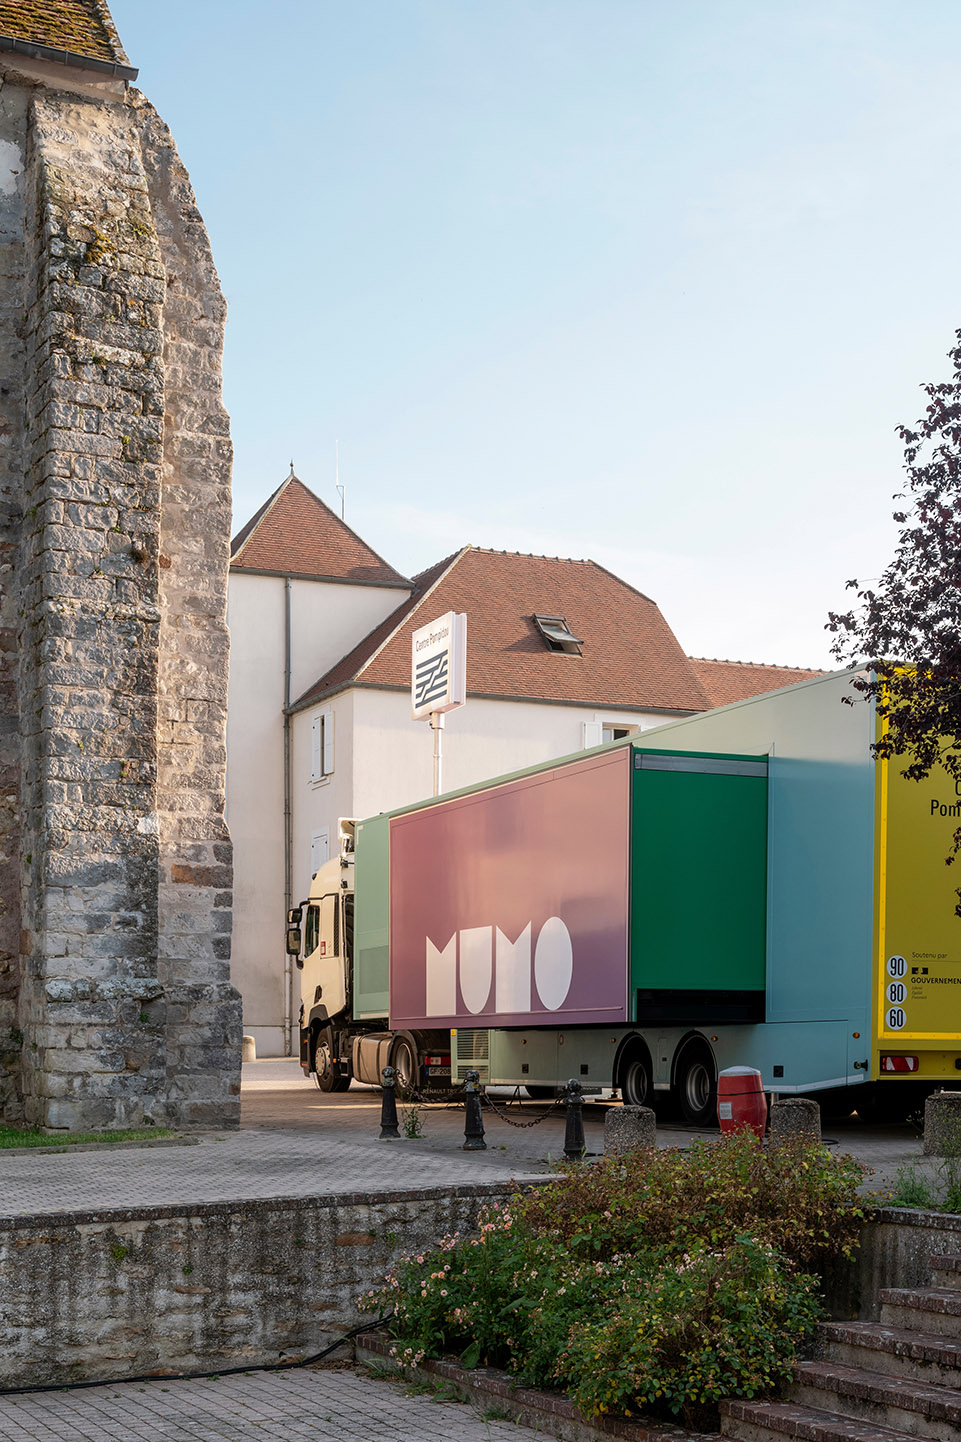
卡车一出现在乡村广场、停车场、公园或其他公共场所,就会受到人们的热烈欢迎。这也难怪,因为它让人联想到游乐场的轮式建筑。一旦侧面的车厢“抽屉”打开,几块面板水平或垂直展开,形成一个前廊。楼梯随后就位。
The arrival of the truck in village squares, parking lots, parks, or any other public space is greeted with fanfare. Small wonder, as it evokes fairground architecture on wheels. The side drawers of the truck come out, with several panels unfolding horizontally and vertically to form a front porch. The staircase is then put in place.
▼车厢“抽屉”打开, the side drawer come out©Cyrille Weiner
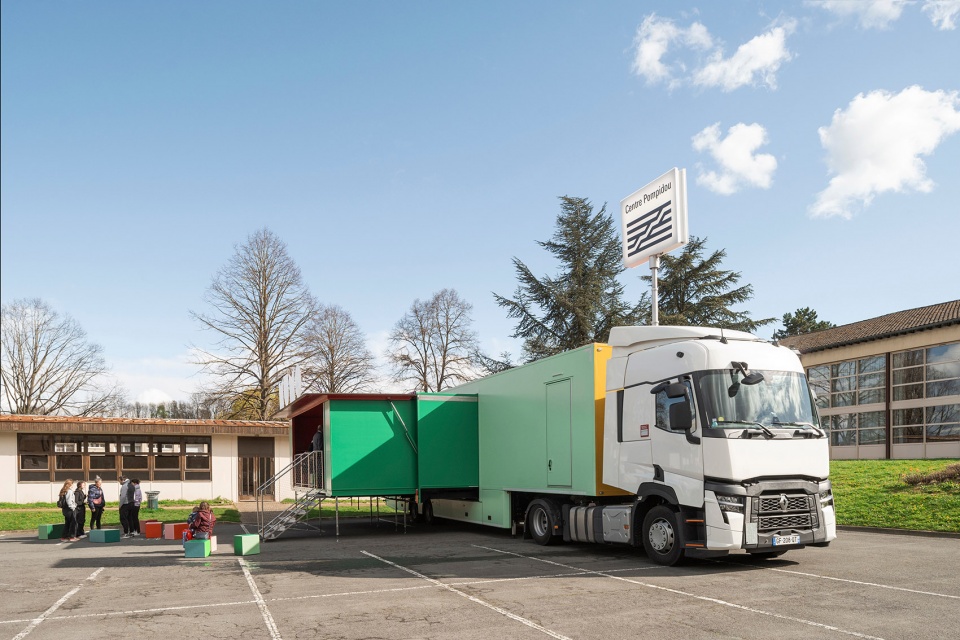
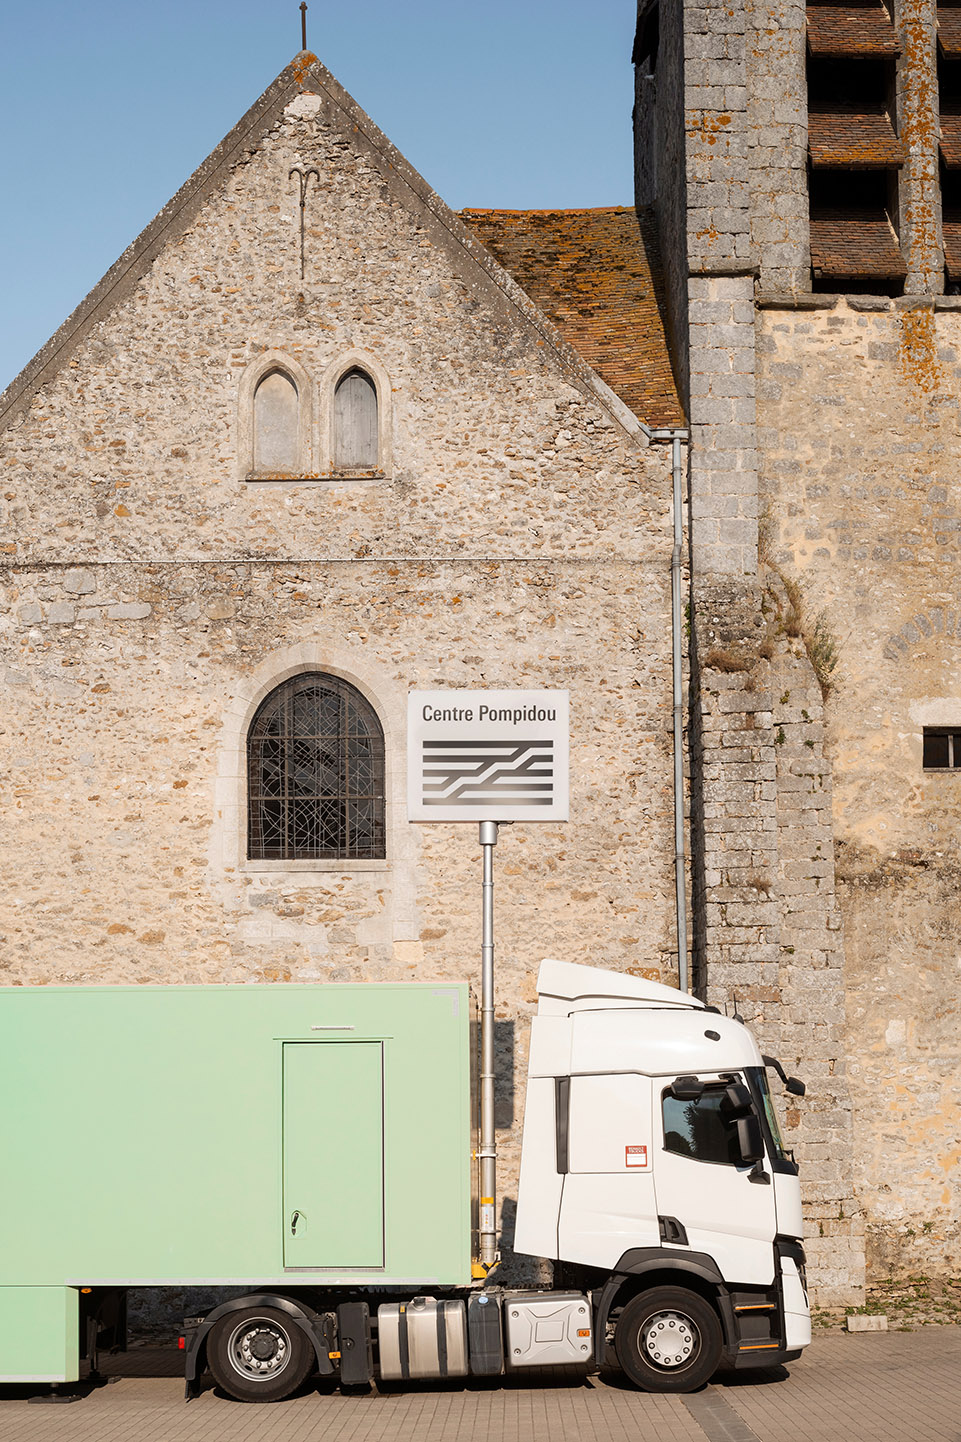
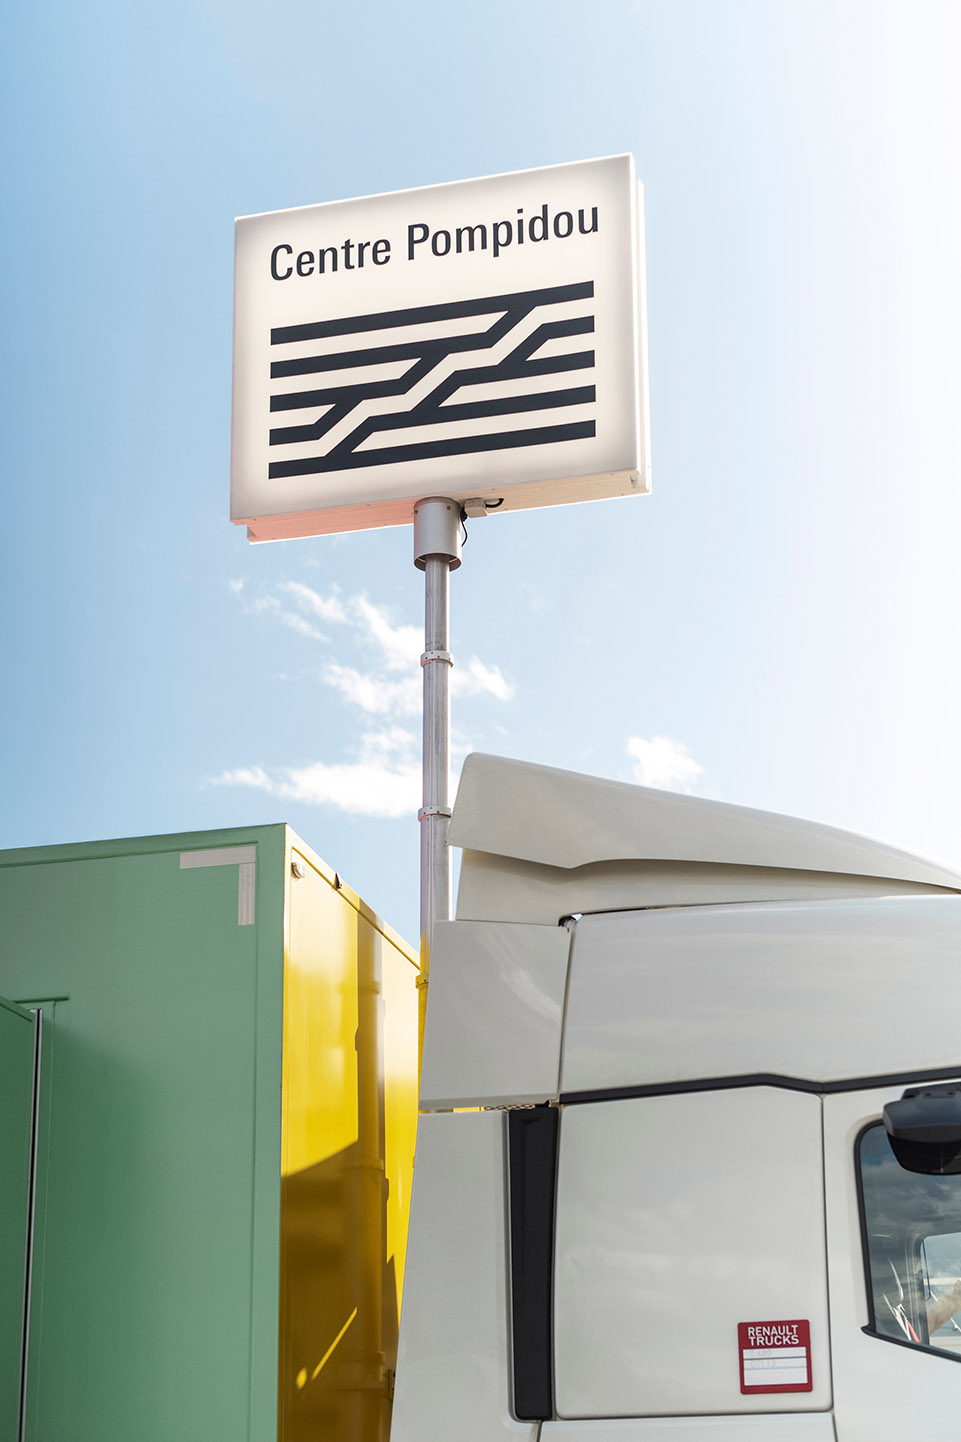
发光的标识(折叠隐藏在车头和车厢之间)连接在一个伸缩桅杆上,桅杆在卡车上方升起并转动。车辆的基本体量发生了变化,整体空间变得灵活多变,在内部和外部的过渡处提供了一个开放、温馨的空间。
The illuminated sign (that was folded in the space between the trailer and the tractor) is attached to a telescopic mast that rises and pivots above the truck. The basic volume of the vehicle is transformed and opens up, offering an open and welcoming space in the transition between the interior and the exterior.
▼发光标识, the illuminated sign ©Cyrille Weiner
博物馆的三个空间:用户体验
The museum’s three spaces: The visitor experience
博物馆由三个空间组成: 门廊、展览室和壁龛。
The museum is comprised of three spaces: The loggia, the exhibition room, and the alcove.
▼门廊, the loggia ©Cyrille Weiner
▼展览室, the exhibition room ©Cyrille Weiner
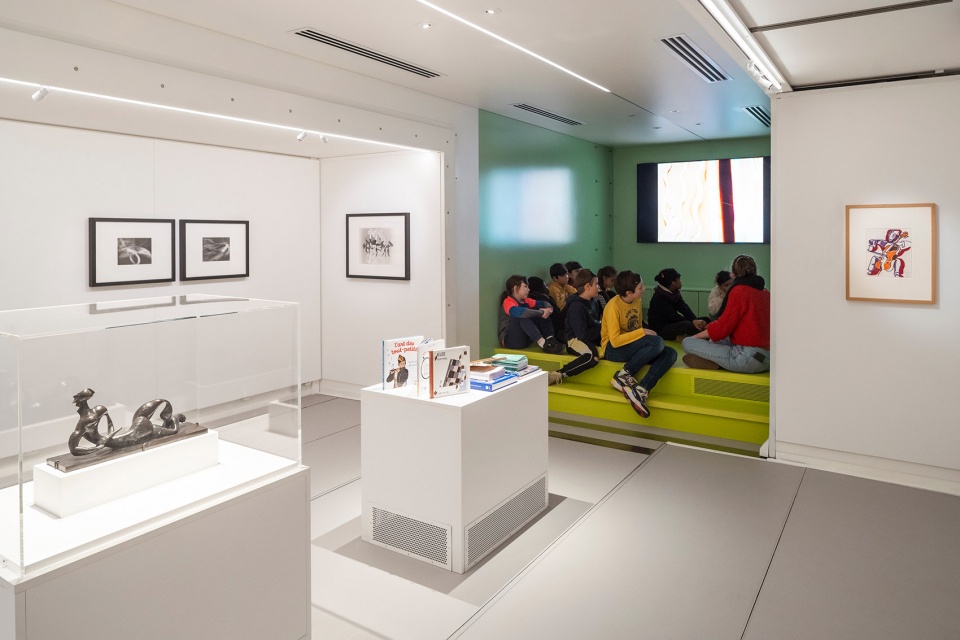
▼壁龛, alcove ©Cyrille Weiner
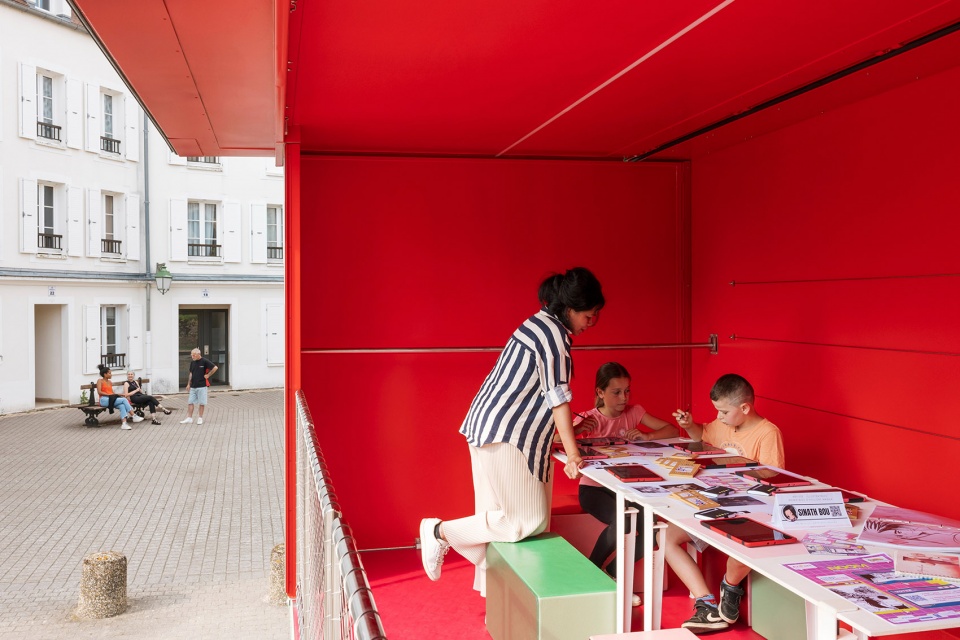
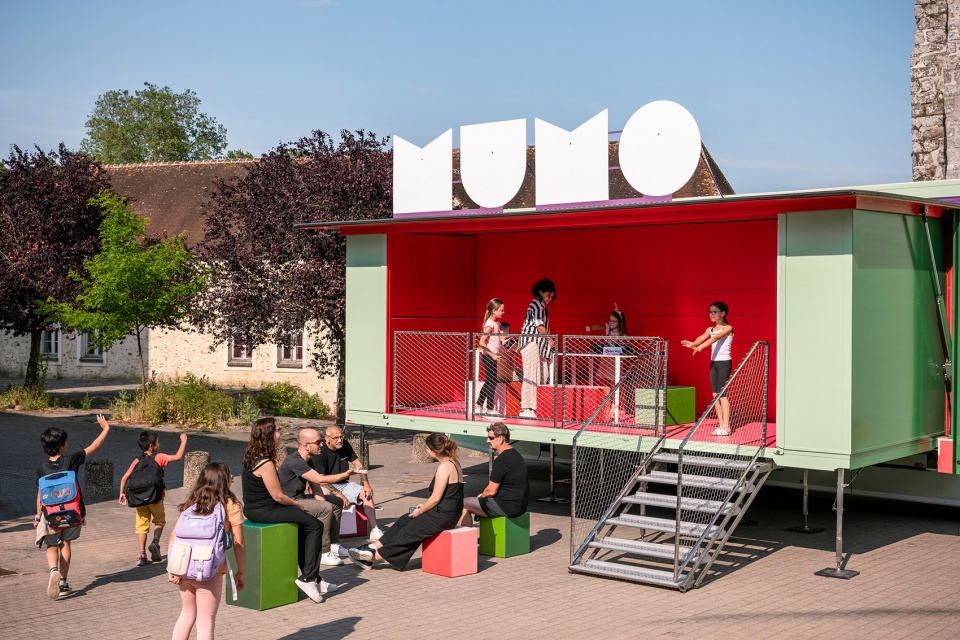
门廊像剧院舞台一样向外展开,可以为多种目的服务。它的主要功能是在进入位于同一层的展览室之前,在一个架空空间里迎接公众。参观者可以在展厅一侧的寄存处寄存外套,展厅还提供了足够的座位。这是一个有遮挡的区域,在这里可以与调解员进行讨论,也可以在有遮挡的地方等待参观展览。工作坊中孩子们的作品也可以在这里展出。冬季,凉廊用半透明帘子封闭,以保护参观者免受恶劣天气的影响。
The loggia opens to the outside like a theater stage and can be used for various purposes. Its primary function is to welcome the public in an elevated space prior to entering the exhibition room, located on the same level. Visitors can check their coats in checkrooms positioned on the side of the room, and adequate seating is provided. It is a sheltered area where discussions with the mediators take place, and where groups await their visit of the exhibition, all under cover. The creations of children in the workshops can be exhibited there. In winter, the loggia is closed with a translucent curtain to protect visitors from bad weather.
▼门廊, the loggia ©Cyrille Weiner
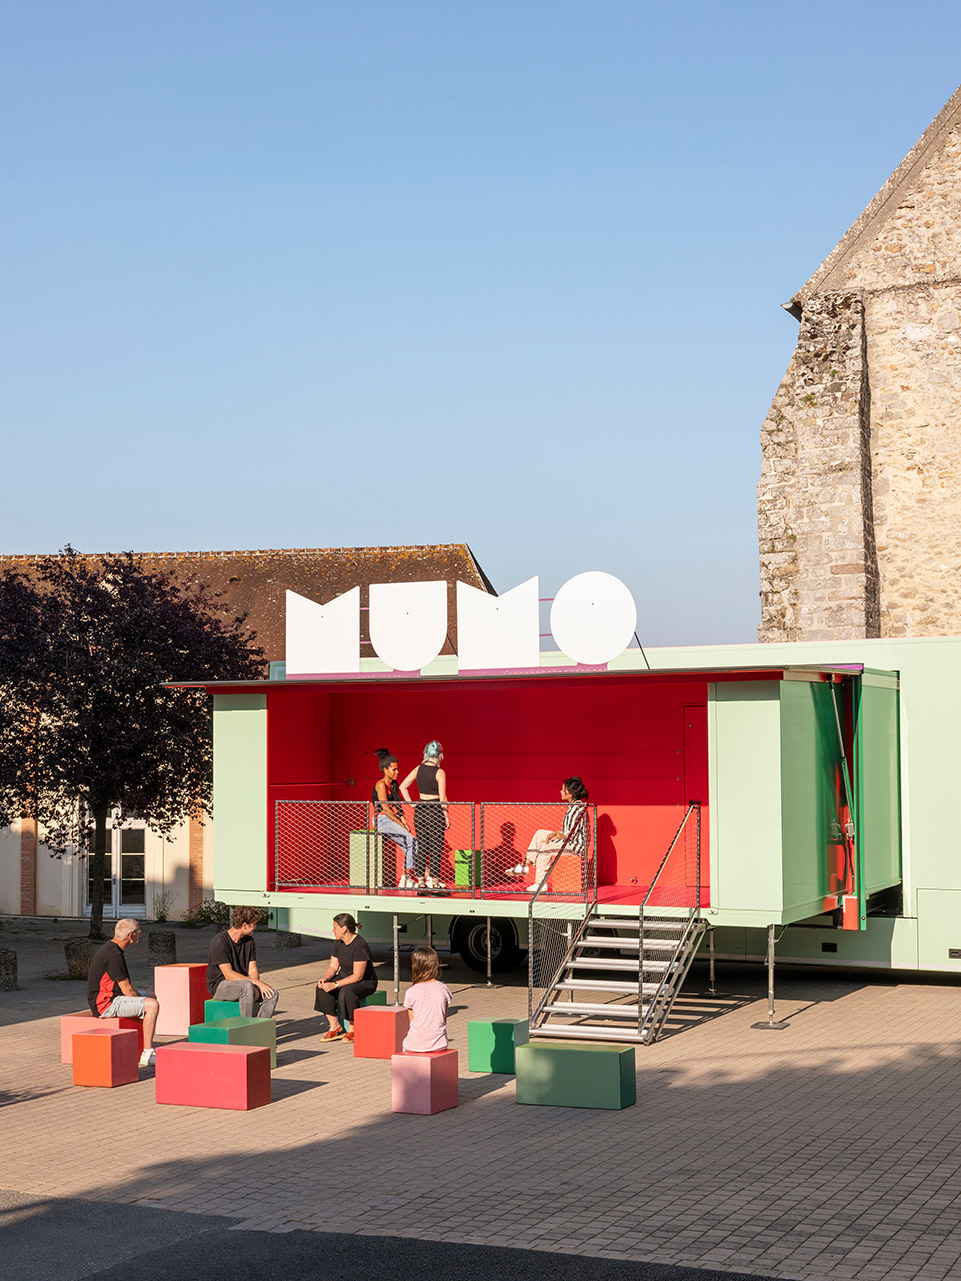
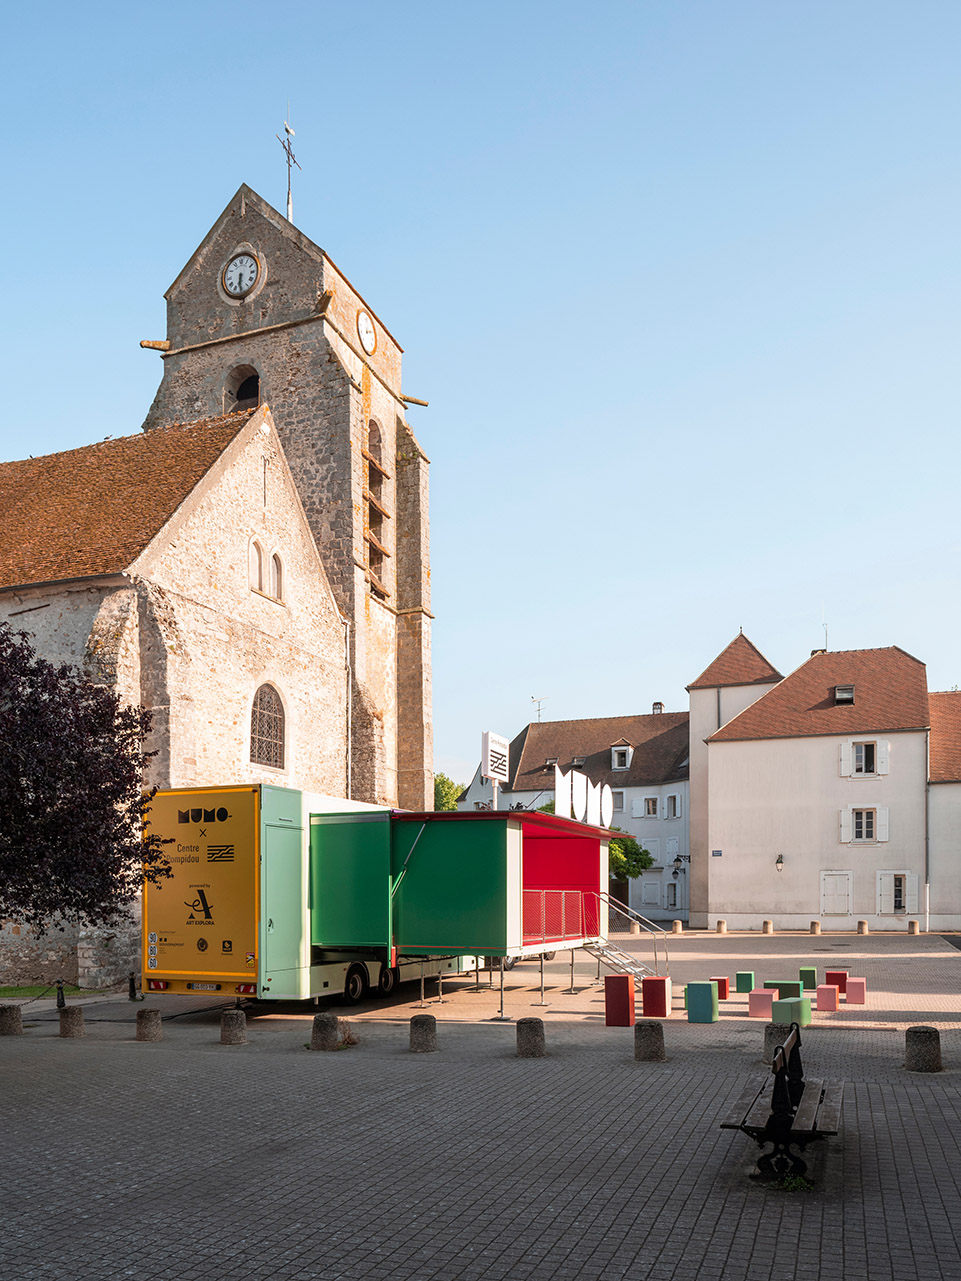
门廊,是博物馆和城市之间的过渡空间,也可以作为表演或音乐会的室外舞台。 它可以用屏幕封闭起来,变成一个露天电影院(从门廊内进行投影)。“MUMO ”车厢顶棚上的镂空字母图案很容易被孩子们辨认出来,整个车厢让人联想到简约版的游乐场展台。对于行动不便者,可根据要求在拖车下安装一部电梯,从主入口旁边的侧门进入。
The loggia, a mediation space between the museum and the city, can also be used as an outdoor stage for performances or concerts. It can be closed off by a screen and transformed into an open-air cinema (rear projection from inside the loggia). The graphics of the cut-out letters topping the loggia of the “MUMO” are easily identifiable by children, with the ensemble conjuring up visions of a minimalist version of a fair ground stand. For the mobility-impaired, an elevator stored under the trailer can be put in place on request, providing access to a side door next to the main entrance.
▼车厢顶部的“MUMO ”标识, the “MUMO” sign © Cyrille Weiner
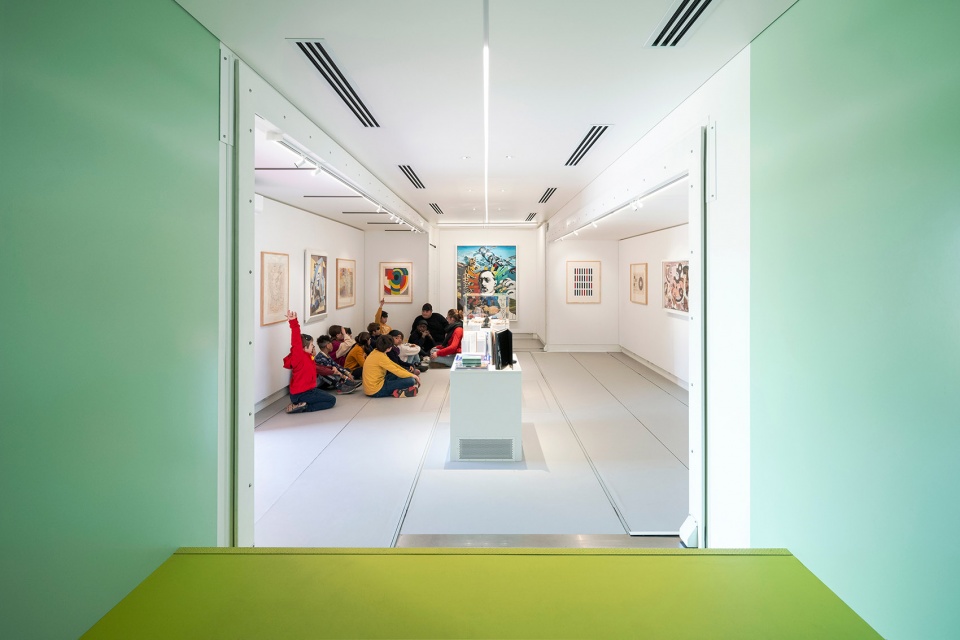
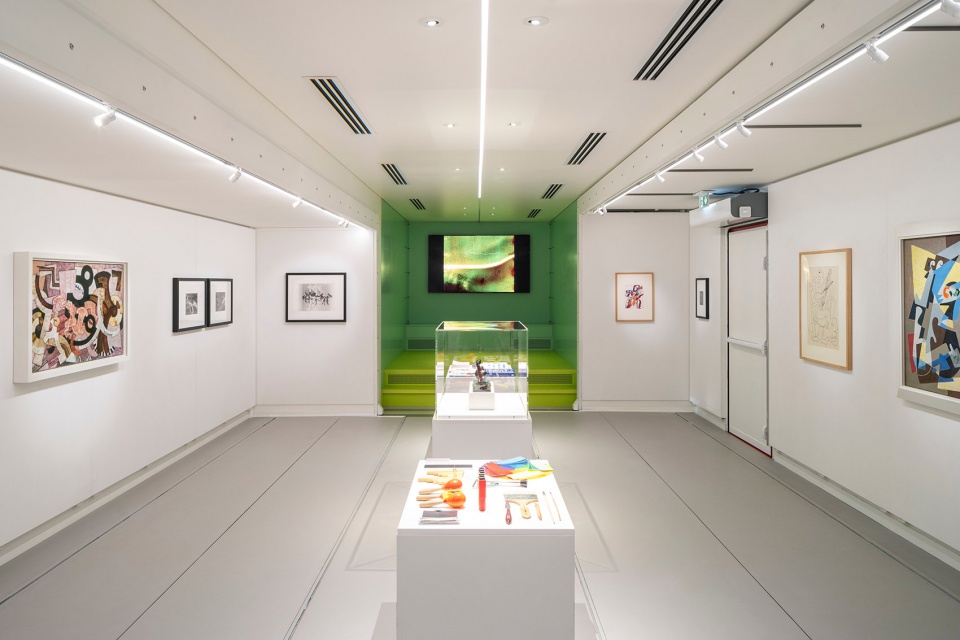
展览室是设施的核心。这里是展示艺术品的空间,所有的辅助技术设备都被精心的隐藏起来,以避免视觉上的干扰。空间得到了最大化利用,面积接近于一个占地35m²的方形。 入口从横向的门廊进入,而不是从后面,这样就在卡车底部腾出了一个漂亮的挂画空间。天花板中央的中空部分被隐藏起来,形成一个光滑平整的表面,并隐藏了照明和通风网格。天花板和所有墙壁均为白色,地板为浅灰色。
The exhibition room is the core of the facility. It is a refined space for showcasing the works, where the technical elements are carefully tucked away to eliminate visual disturbances. The volume is optimized, with the surface closest to the square measuring 35m². Entry is accessed from the loggia, laterally and not from the back, freeing up a beautiful surface for hanging pictures at the bottom of the truck. The central, hollow part of the ceiling is hidden to make for a smooth, flat surface with integrated lighting and ventilation grids. The ceiling and all of the walls are white, and the floor is light gray.
▼展览空间, the exhibition space © Cyrille Weiner
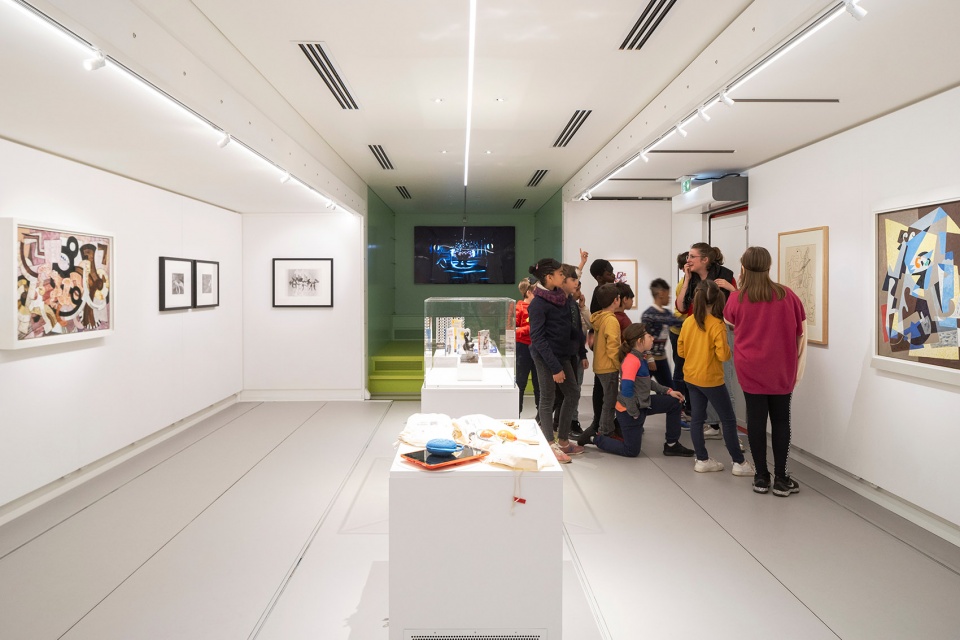
▼参观的人群, visiting crowd © Cyrille Weiner
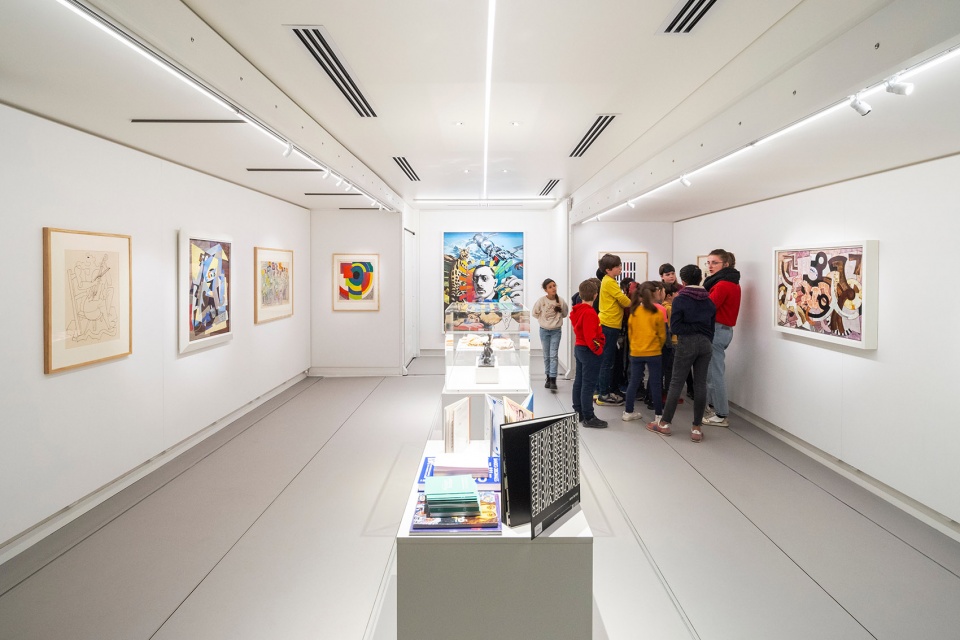
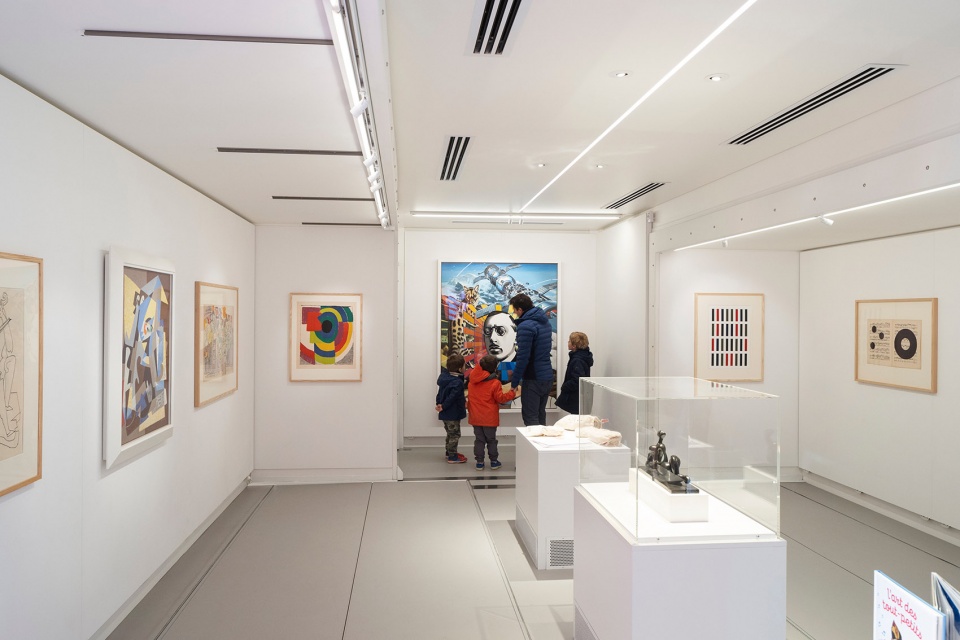
团队努力创造了博物馆特有的壁挂条件,墙壁上没有出现任何设施。画作直接固定在装有减震系统的墙壁上,以吸收卡车的震动,保护艺术品。在方间的中央有三件白色家具,底座呈方形,既是摆放物品和储藏室的基座,也是通风格栅。
The team endeavored to create hanging conditions identical to those of a museum, without any apparent device. Paintings are fixed directly into walls equipped with a damping system to absorb the vibrations of the truck and protect the art works. In the center, three white pieces of furniture on a square base serve as a pedestal for objects and storage, and incorporate ventilation grills.
▼展柜, exhibition counter© Cyrille Weiner
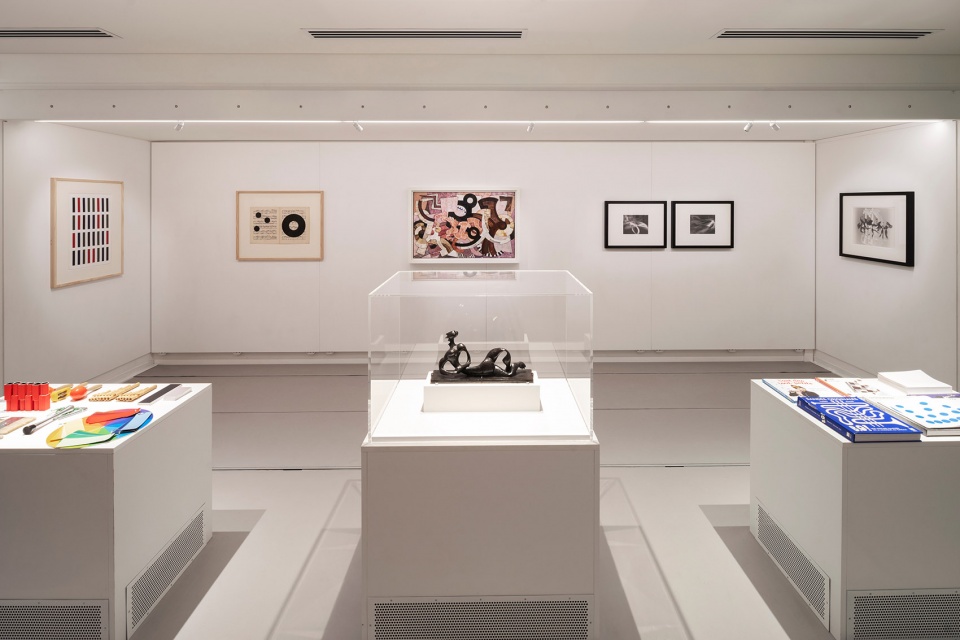
▼摆放物品的基座, a pedestal for objects © Cyrille Weiner
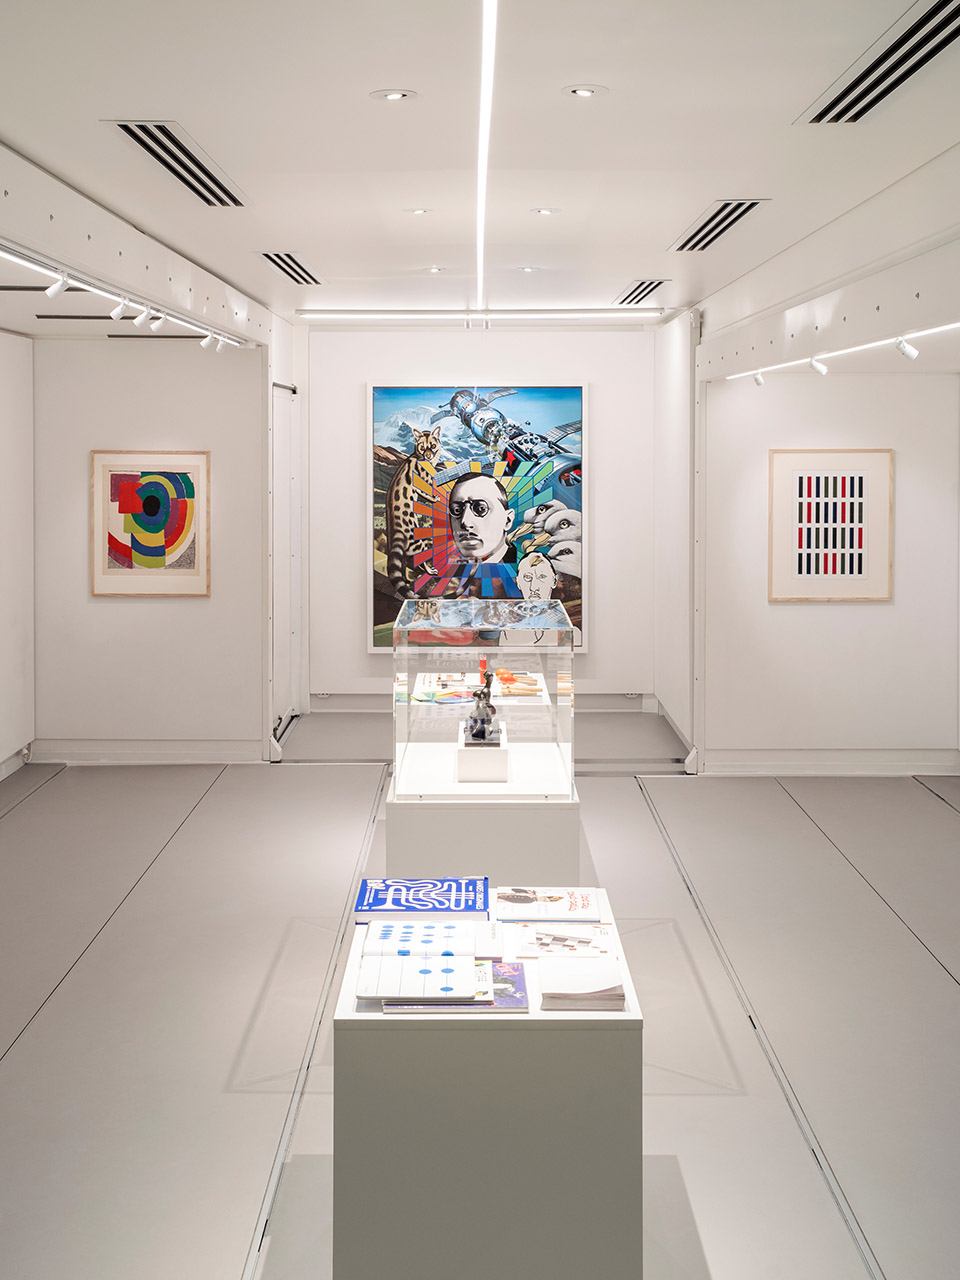
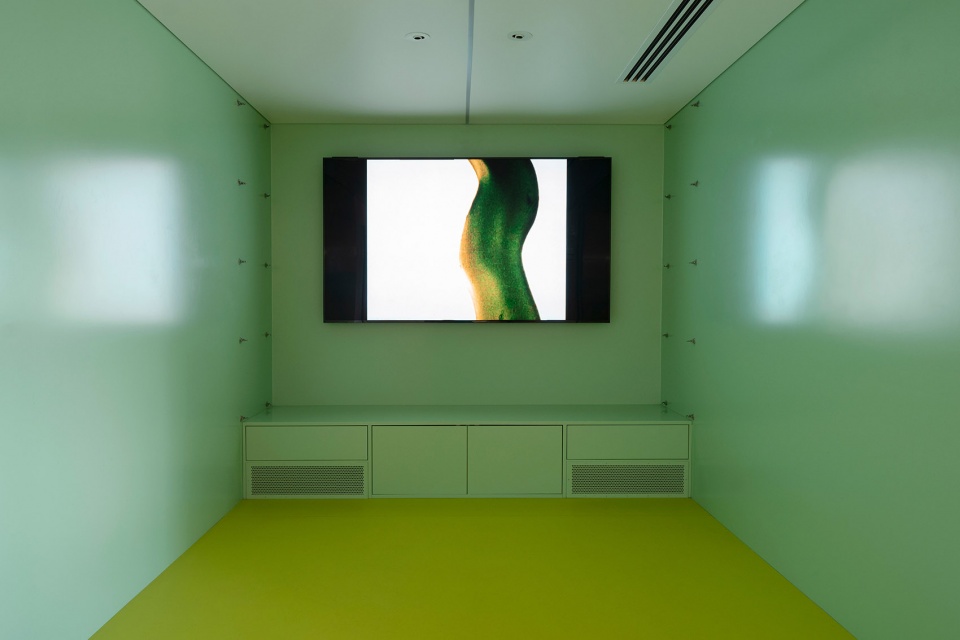
壁龛是从展览室延伸出来的一个抬高空间。该空间更狭小,空间也不适合在墙上挂画作。这是一个由 Krijn de Koning 设计的可变换空间,既可以作为带座位的放映室,也可以作为雕塑的展示空间,还可以作为作品本身。
The alcove is a raised space that extends from the exhibition room. It is narrower, and its volume is less suitable for hanging works on the walls. It is a transformable space that can serve as a projection room with seating, as a host space for sculptures, or as a work in itself, conceived by Krijn de Koning.
▼带座位的放映室, a projection room with seating© Cyrille Weiner
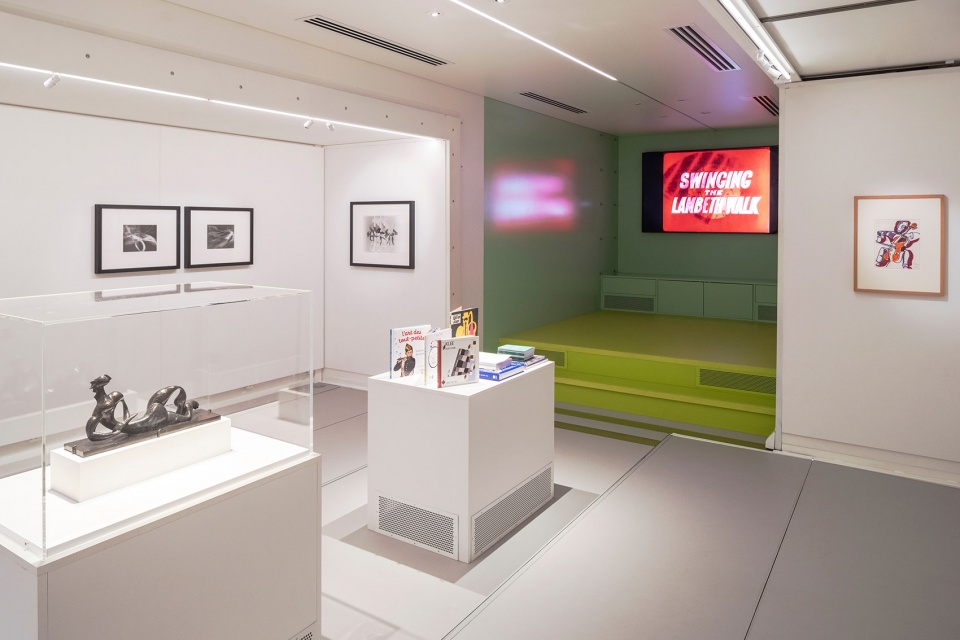
▼放映室, a projection room© Cyrille Weiner
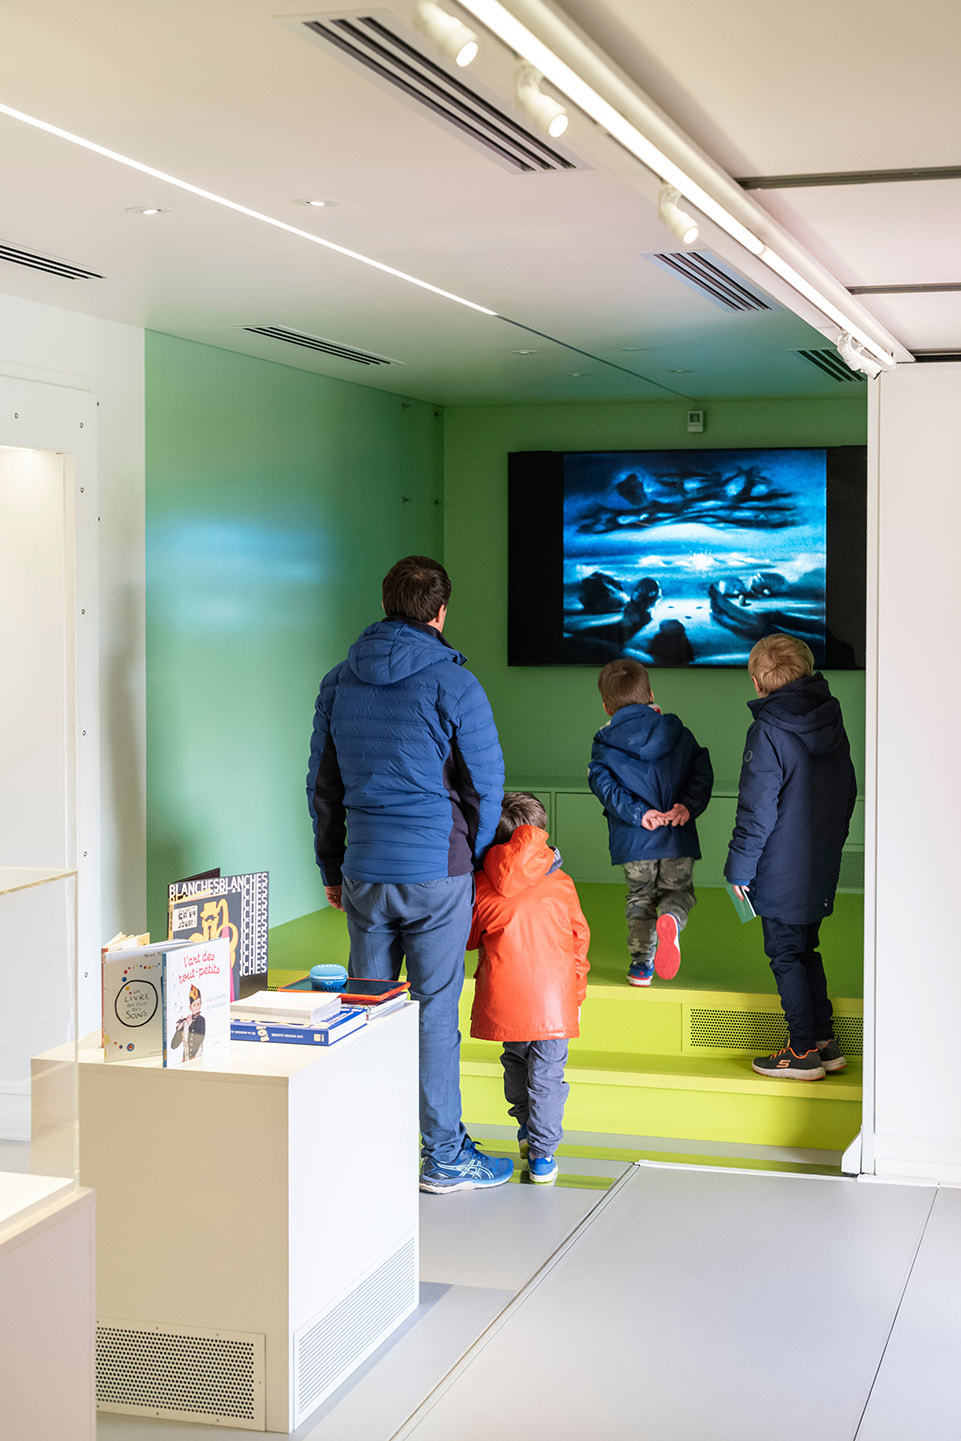
Krijn de Konning的作品:家具和颜色
The work of Krijn de Konning: Furniture and color
除了它的功能之外,卡车博物馆本身也是一件画作和雕塑作品。卡车每一面的颜色都是由Krijn de Koning设计的。当门廊打开时,可以看见内部的色彩:明亮的红色与绿色的表皮形成鲜明的对比,强调这是一处向外打开,欢迎公众来访的场所。内部的开放空间同样多彩,它的表面被刷上了深深浅浅的绿色,与展览室的白色形成对比。
Beyond its functionality, the truck museum is a pictorial and sculptural work. The color palette on each side of the truck was defined by Krijn de Koning. The interior color of the loggia is revealed when it is unfolded: the bright red contrasts with the green facade, highlighting this welcoming space that opens onto the public space. Inside, the alcove is also a colorful space. Its faces are different shades of green that contrast with the white of the exhibition room.
▼多彩的外立面, colorful facade © Cyrille Weiner
不同空间的色彩对比强调了空间状态的不同:彩色的房间是变化中的空间,是可变性,可重构的。纯白的展览室则是供人停留,驻足,欣赏和思考,抚慰心灵的空间。
The contrast in color between the different spaces accentuates the difference in status: the colored rooms are spaces in movement that are mutable and reconfigurable. The exhibition room, entirely white, is a place to pause, concentrate, contemplate, and be soothed.
▼绿色的壁龛和纯白的展览室形成鲜明对比, green alcove contrasts with the pure white exhibition room © Cyrille Weiner
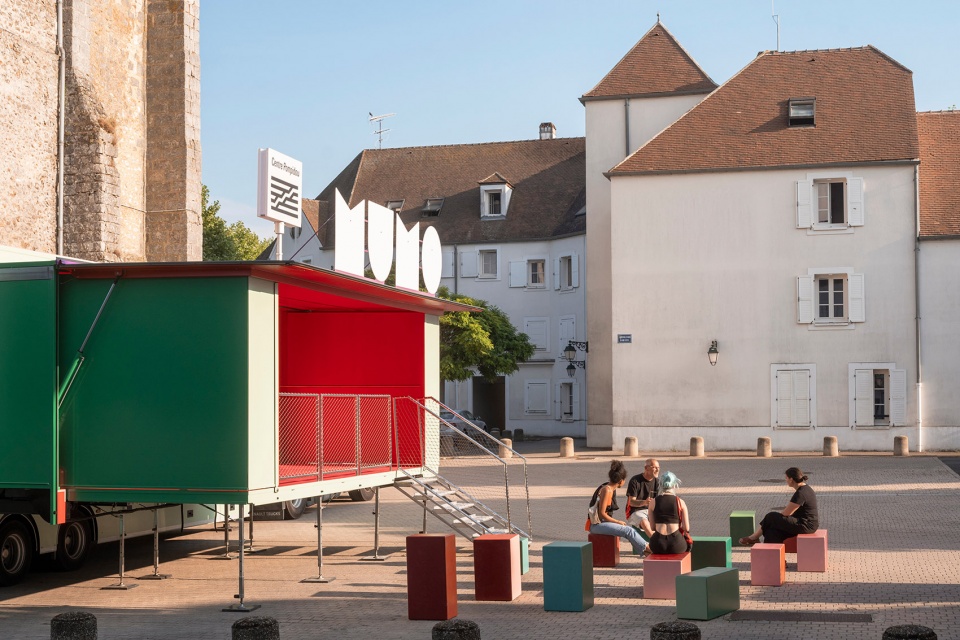
家具的颜色则是对色彩研究的另一延伸。座位由一个个平行的小方块组成,方块表面涂有不同深浅的红色的是门廊的一部分,而作为壁龛的一部分,则涂有不同深浅的绿色。在门廊内,为等候的参观者提供了座位。这些小方块同样可以被组合使用,在室外可以随机组合,因而,参观者就可以在门廊上观看放映或演出。
The color of the furniture is yet another extension of this color research work. The seats are made of parallel boxes with surfaces painted in different shades of red for the elements that are part of the loggia, and in different shades of green for those intended for the alcove. In the loggia, they provide visitors with seating while awaiting their visit. The volumes can also be mixed, creating random compositions outside, thus enabling the public to attend a projection or a performance in the loggia.
▼多彩家具, colorful furniture © Cyrille Weiner
这些彩色方块垂直排列在壁龛的后部,共同构成了一个由各种细微差别的颜色组成的棋盘,可以以不同的方式进行配置。这些色块可以根据需要进行混合和搭配,以意想不到的方式排列,每次都能创造出不同的构图。
The colored volumes are arranged vertically at the back of the alcove, collectively forming a checkerboard of colors with a variety of nuances that can be configured in different ways. These colored blocks can be mixed and matched as needed, in unexpected arrangements that create different compositions each time.
▼壁龛, alcove © Cyrille Weiner
Clients
Association MuMo Centre Pompidou
Sponsors
Produced with Art Explora
With the support of the Ministry of Culture, the DRAC of Île-de-France, and the Ministry of National Education, Youth and Sports
Other sponsors
Endowment of the Milk for Good Fund, The Macif Foundation
Magnum
Project management
Hérault Arnod Architectures, design and general conception Krijn de Koning, artist
Ateliers Vicat-Blanc and BA AS, preventive conservation consultancy
Schedule
Contest: November 2020
Entry into service: July 2022
Floor area
43 m² interior + 15m² of open loggia
Program
Multifunctional Loggia: reception area for the public, performance stage, concerts et projection
Builders & compagnies
PROCAR: coachbuilder, interior designer. Chassitech: damping mounting brackets, damping material Procédés Halliers: lighting equipment. Lorenzoni: illuminated sign
Magnum: loggia stage eq
Photograph © Cyrille Weiner
More: Hérault Arnod architectes,更多关于他们:Hérault Arnod architectes on gooood








国外比较喜欢玩这种卡车文化
DK
供电是怎么解决的
非常的乐高,有创意
开着博物馆去旅行