非常感谢 H-E Architects 予gooood的分享以下内容。更多关于:H-E Architects on gooood
Appreciation towards H-E Architects for providing the following description:

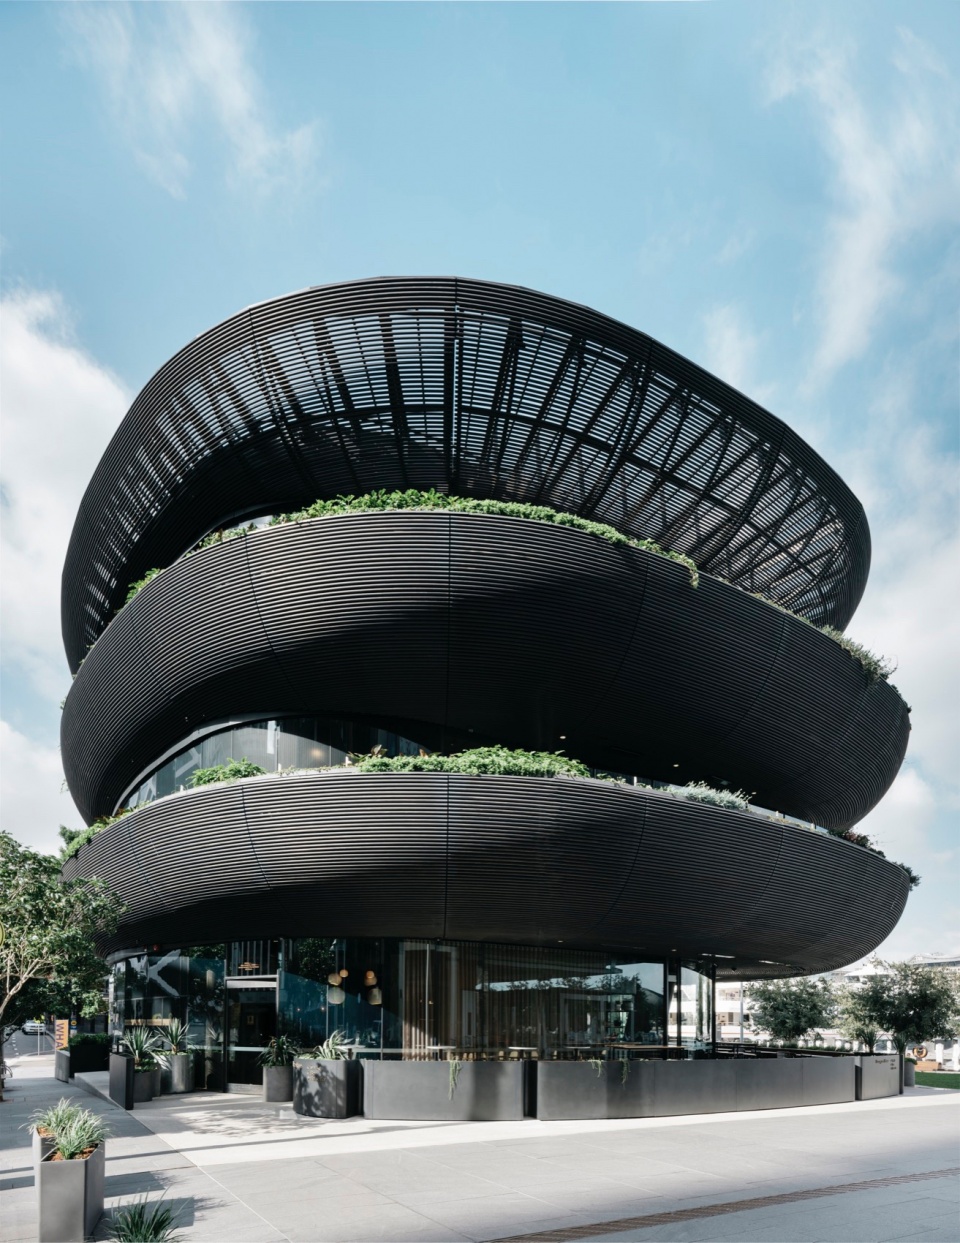
这就是细腻最新的港弯区的新标志—一座引人注目的建筑,它提升并重新定义了澳大利亚餐厅、饮品设计。与领先的设计公司Etic合作,Barangaroo House内三层的空间里提供三种格局特色的美食。备受赞许的澳大利亚厨师及餐厅老板Matt Moran将为您带来休闲(House Bar)、现代(Bea)且无与伦比的屋顶鸡尾酒和香槟体验(Smoke)。该设计需要将现有建筑基础(与Collins和Turner合作完成)与结构设计结合—并于多个审批部门合作,从而在预算内按时落成。
▼建筑特写,Close-up of the building ©Felix Forest & Sonny Lee
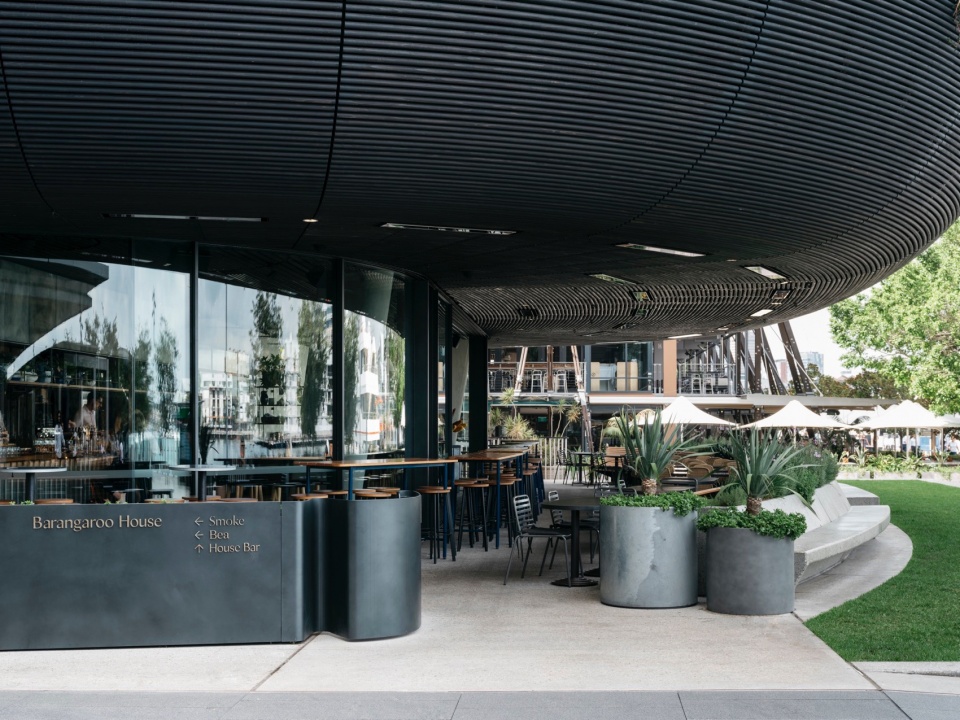
▼半室外空间,Semi-public spaces ©Felix Forest & Sonny Lee
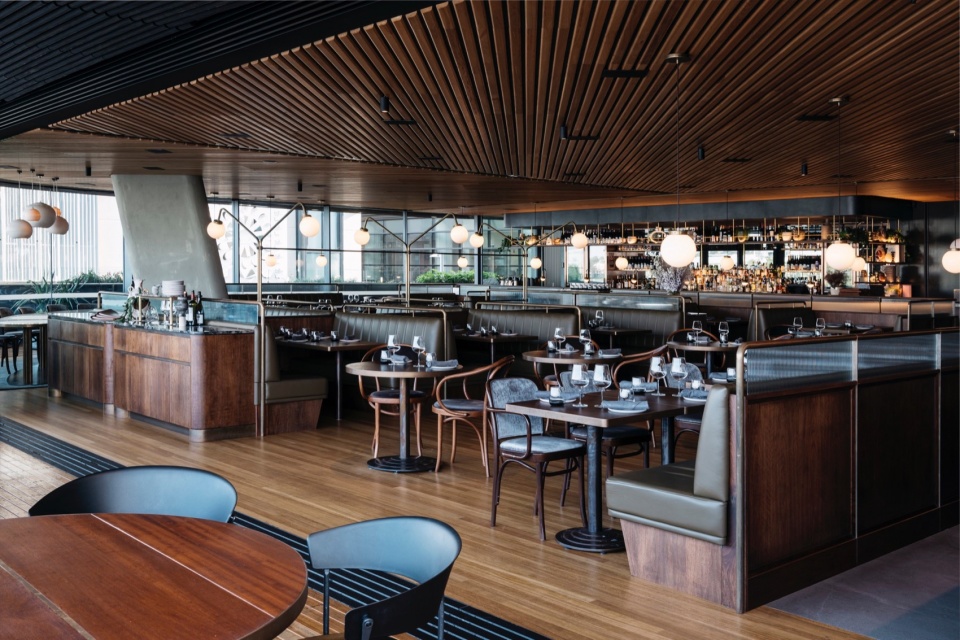
▼室内概览,Overview of the interior ©Felix Forest & Sonny Lee
This is the new, beating heart of Sydney’s latest harbourside quarter – a dramatic property that also heightens and redefines what Australian dining, drinking and design is about. In collaboration with leading design outfit Etic, Barangaroo House houses three individual and distinctive food offerings across three levels. From acclaimed Australian chef and restaurateur Matt Moran – it’s an outing in casual (House Bar), contemporary (Bea) and an unsurpassable rooftop cocktail and champagne experience (Smoke). The design has required integration within existing base building architecture (done in collaboration with Collins and Turner) and structural design – as well as working with multiple consent authorities across approval processes to achieve an on time and on the budget outcome.
▼座位区,Seating area ©Felix Forest & Sonny Lee
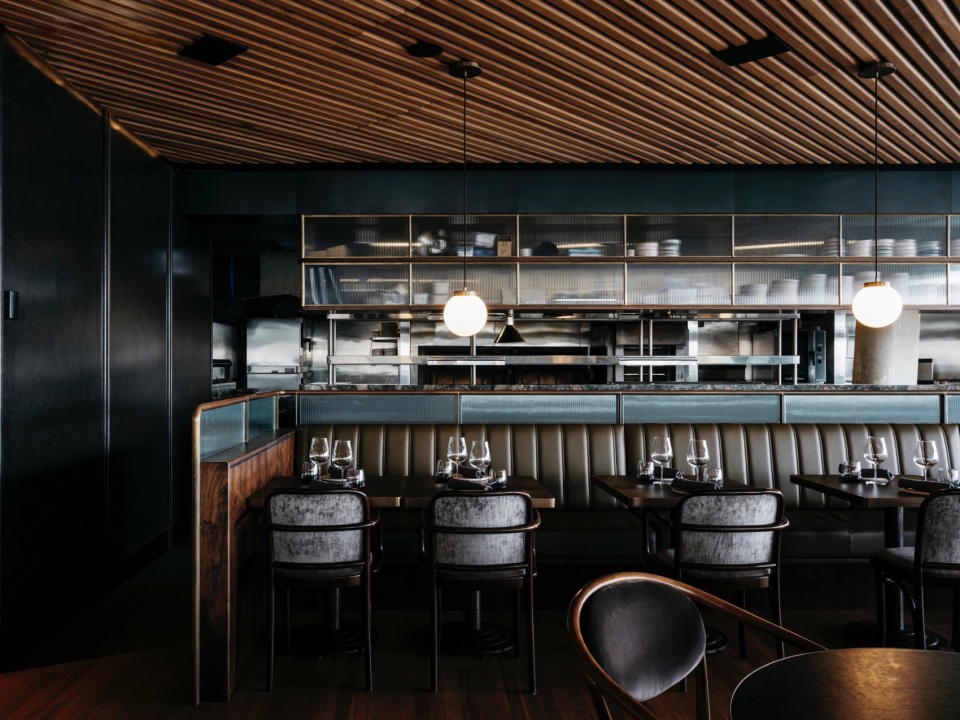
▼吧台,Counter bar ©Felix Forest & Sonny Lee
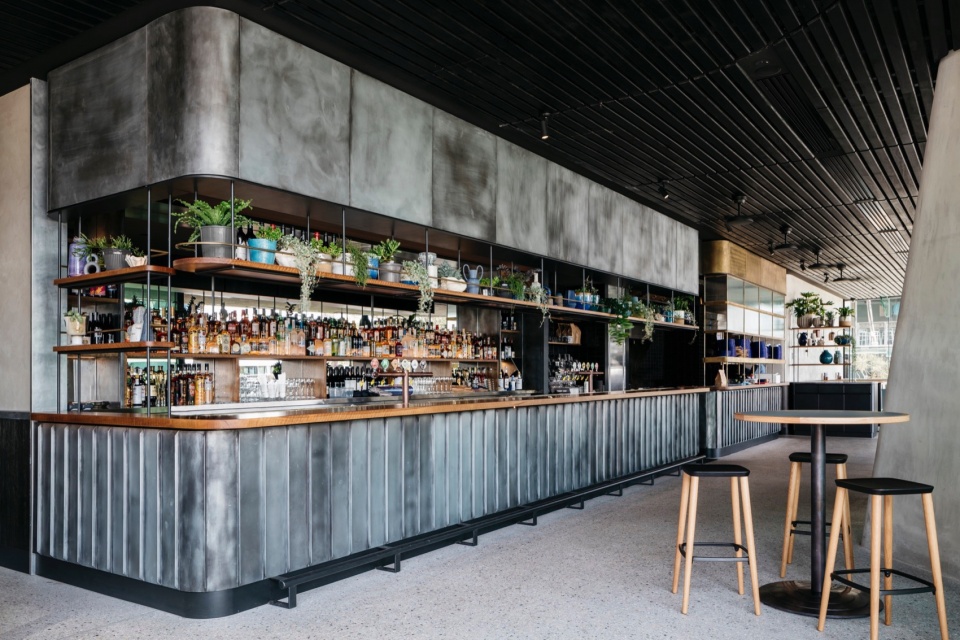
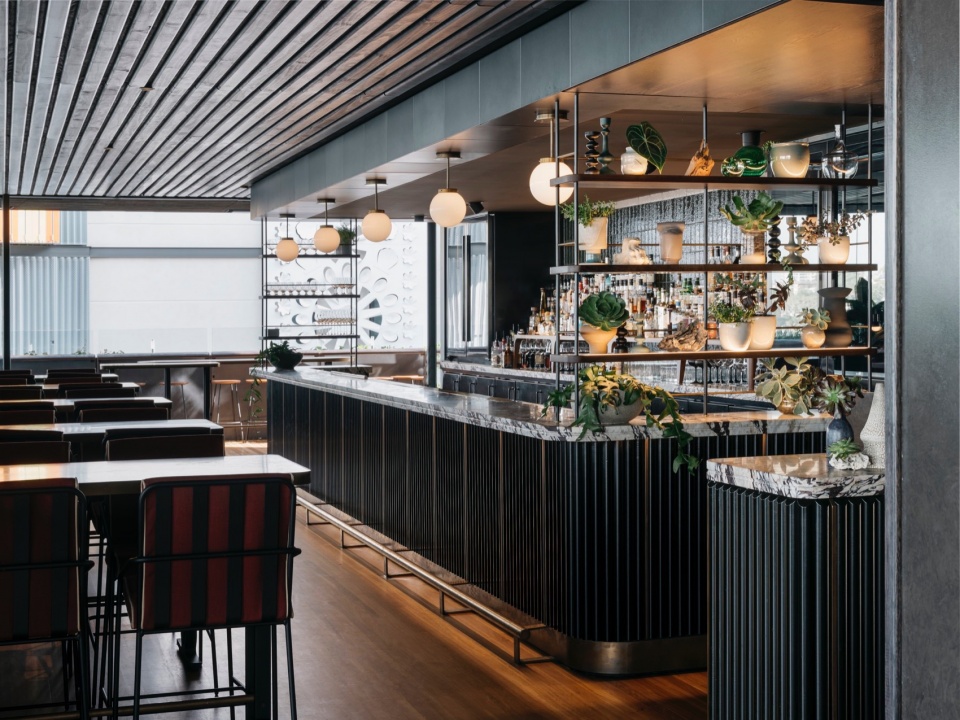
▼典雅的材质,Elegant materials ©Felix Forest & Sonny Lee
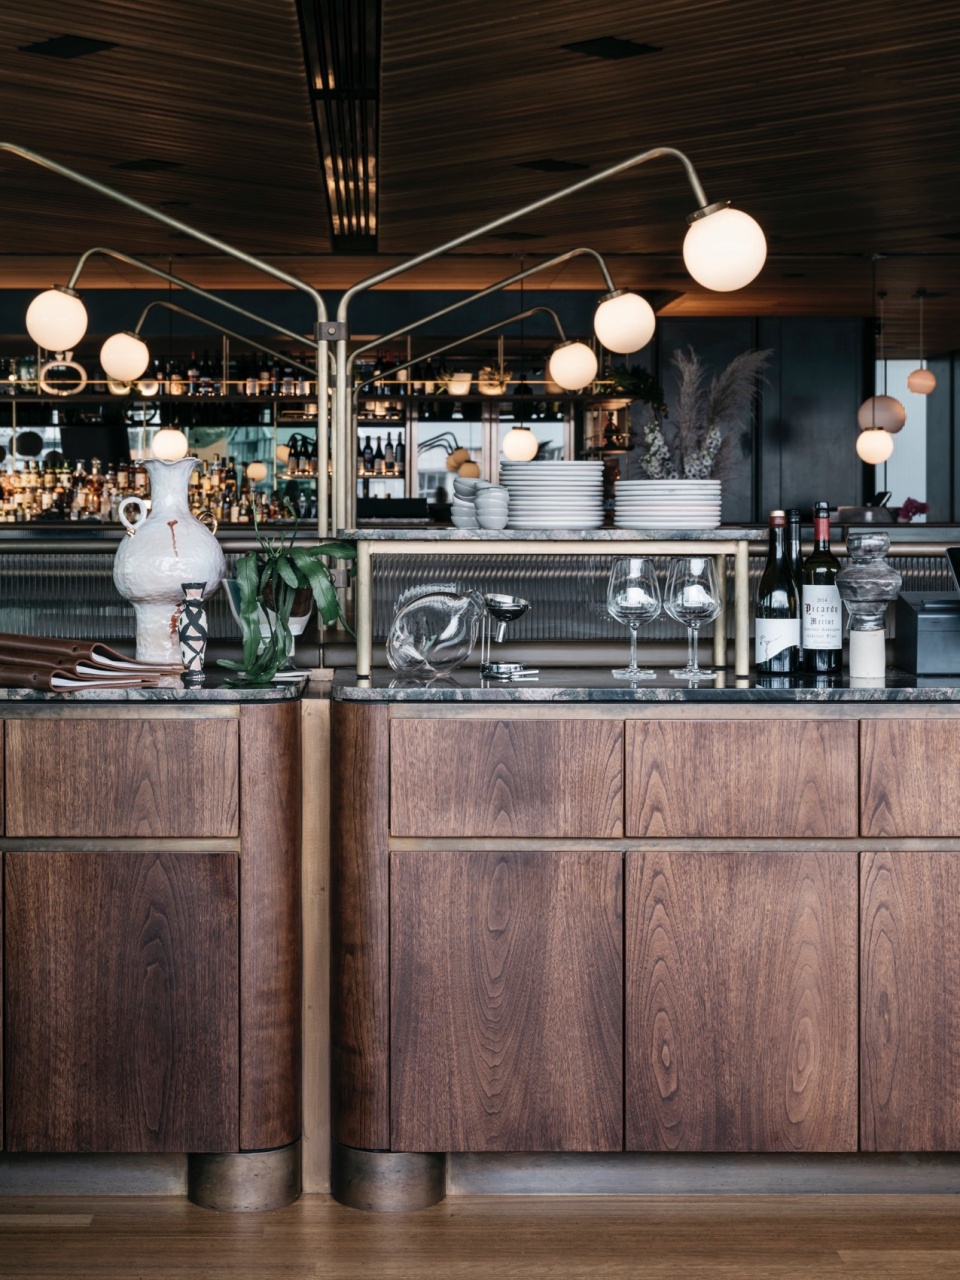
▼座椅特写,Close-up of the seatings ©Felix Forest & Sonny Lee
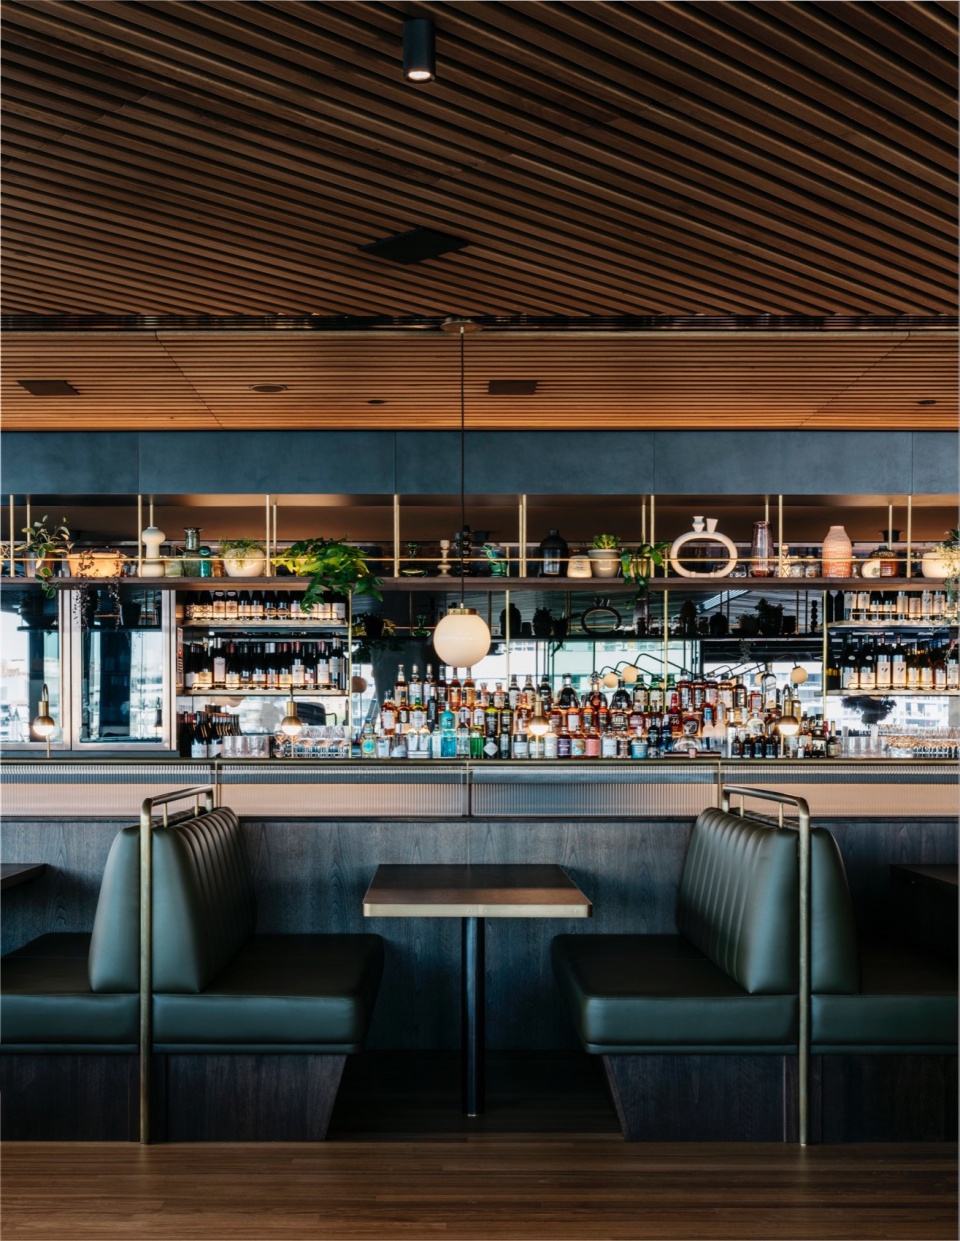
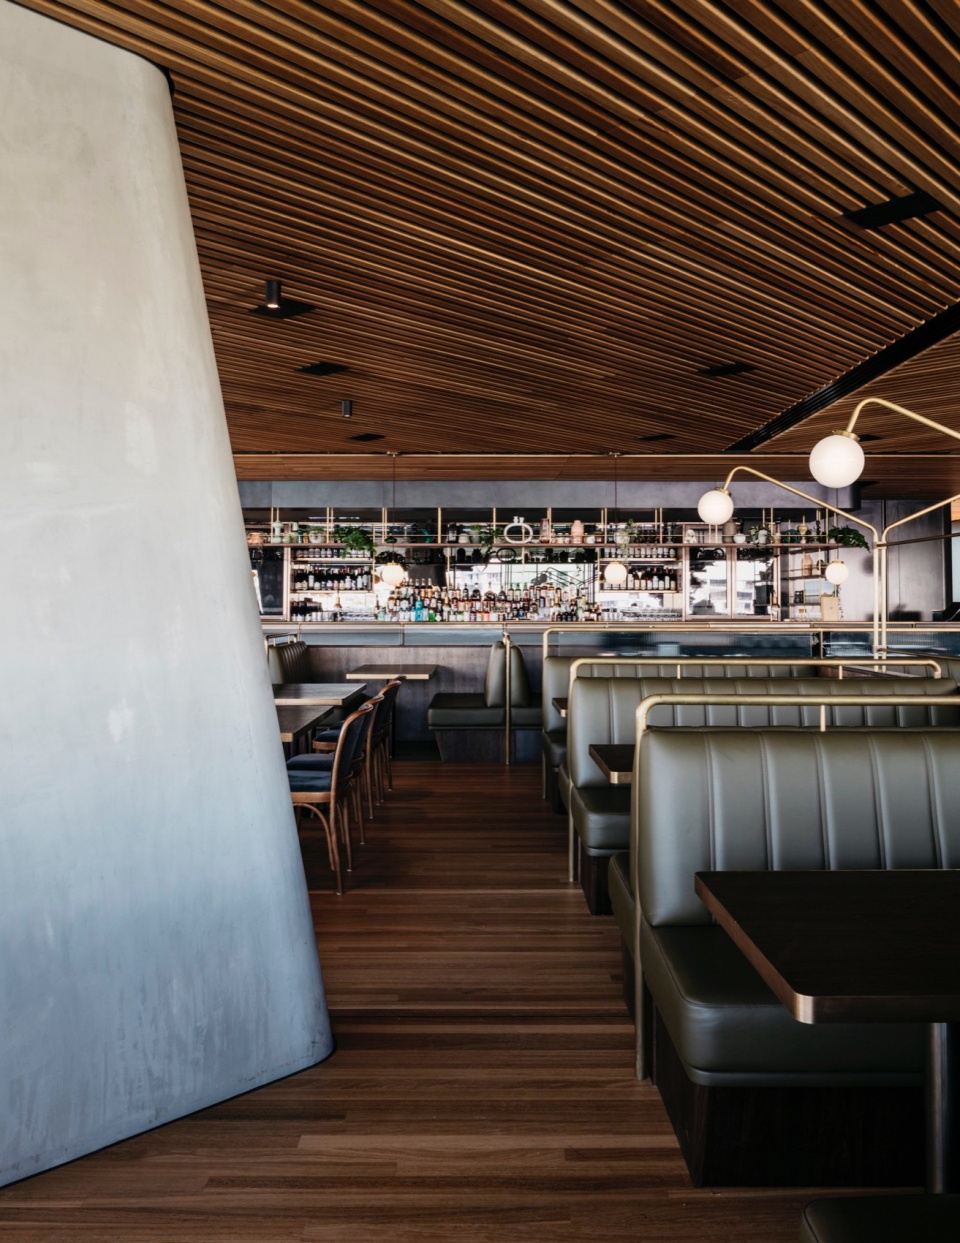
▼吧台特写,Close-up of the counter ©Felix Forest & Sonny Lee
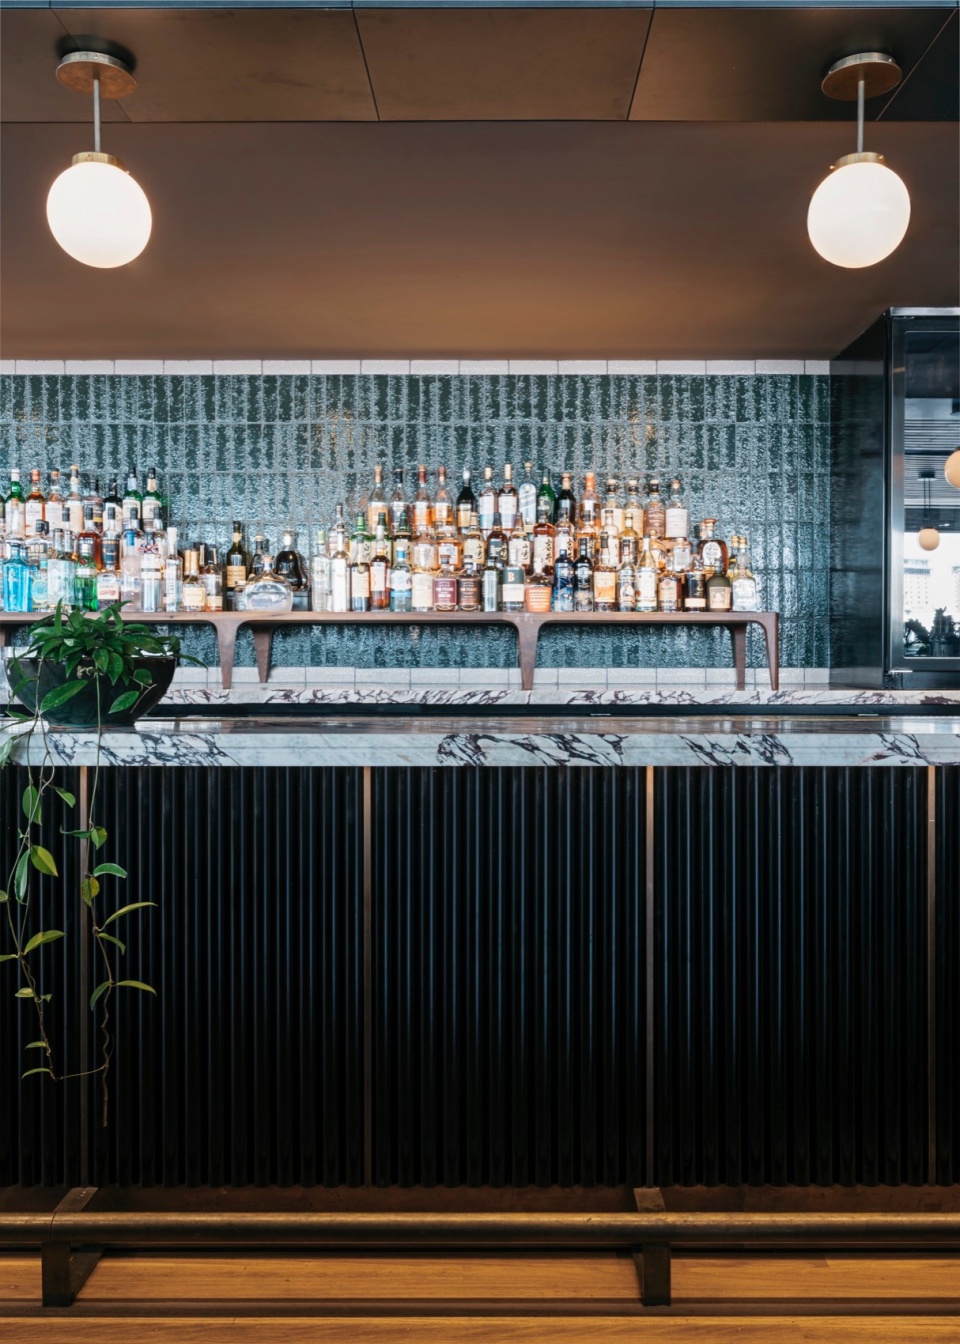
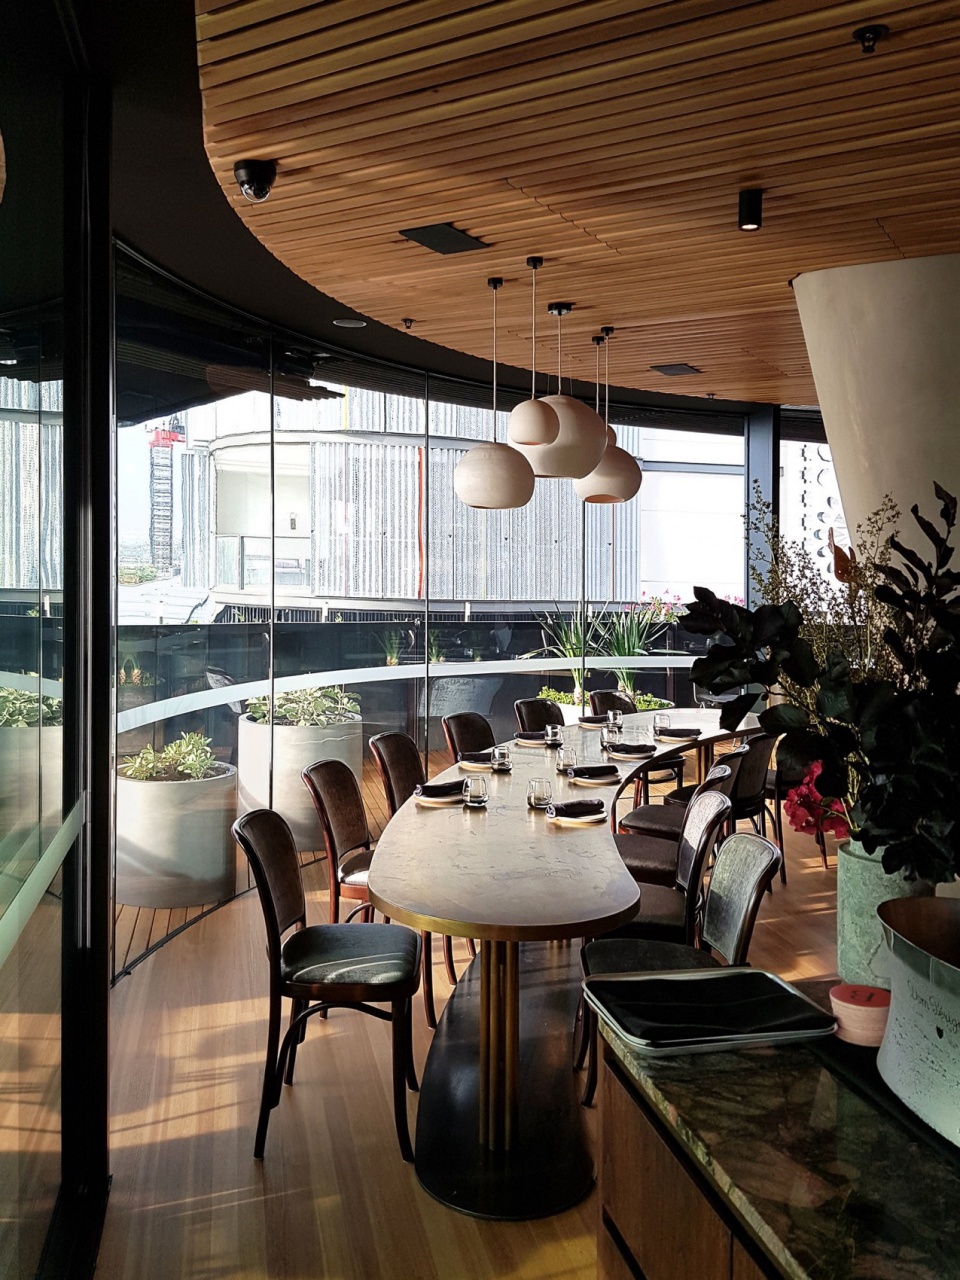
▼靠窗座位,Seating area closed to the window ©Felix Forest & Sonny Lee
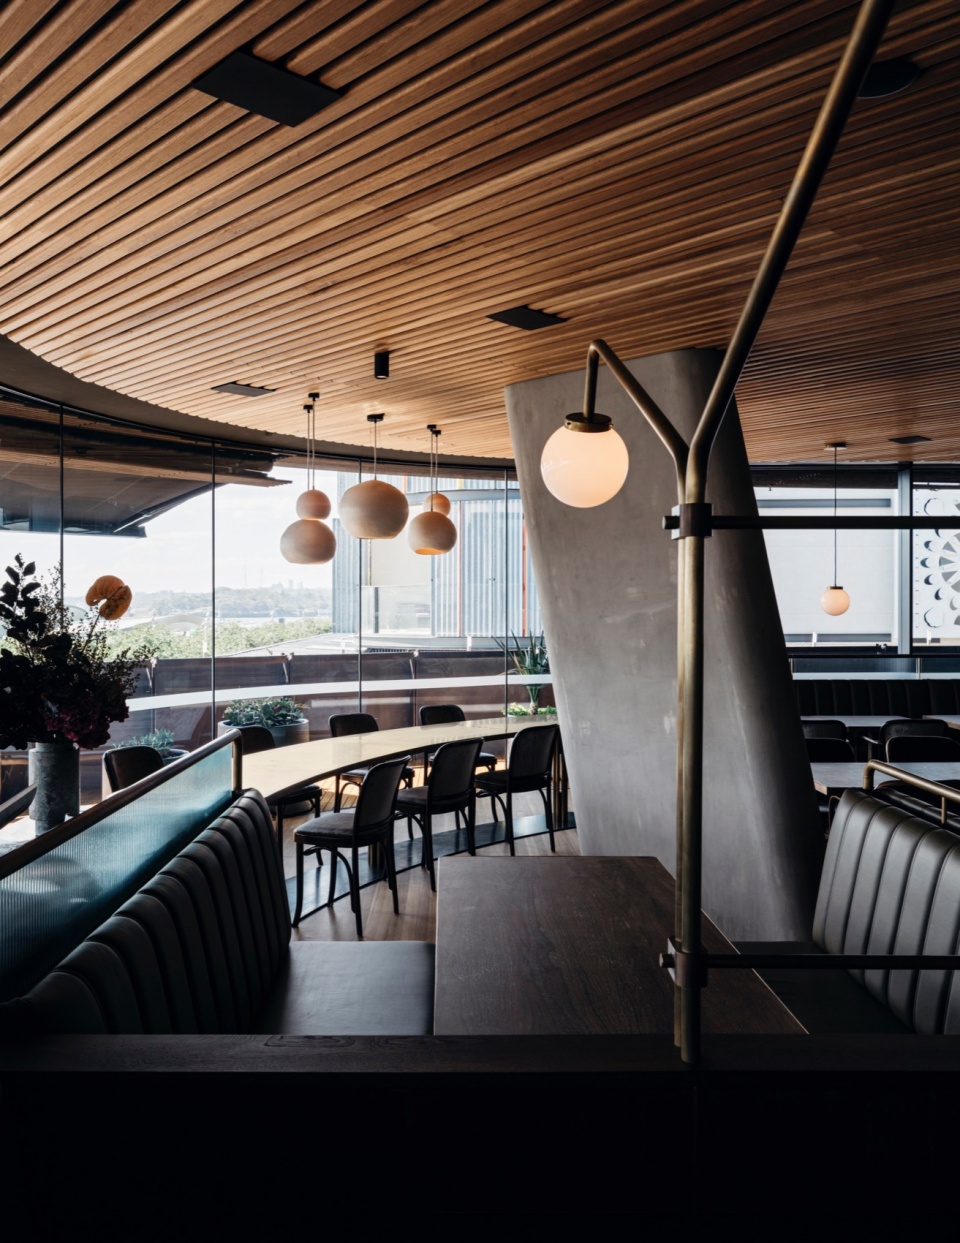
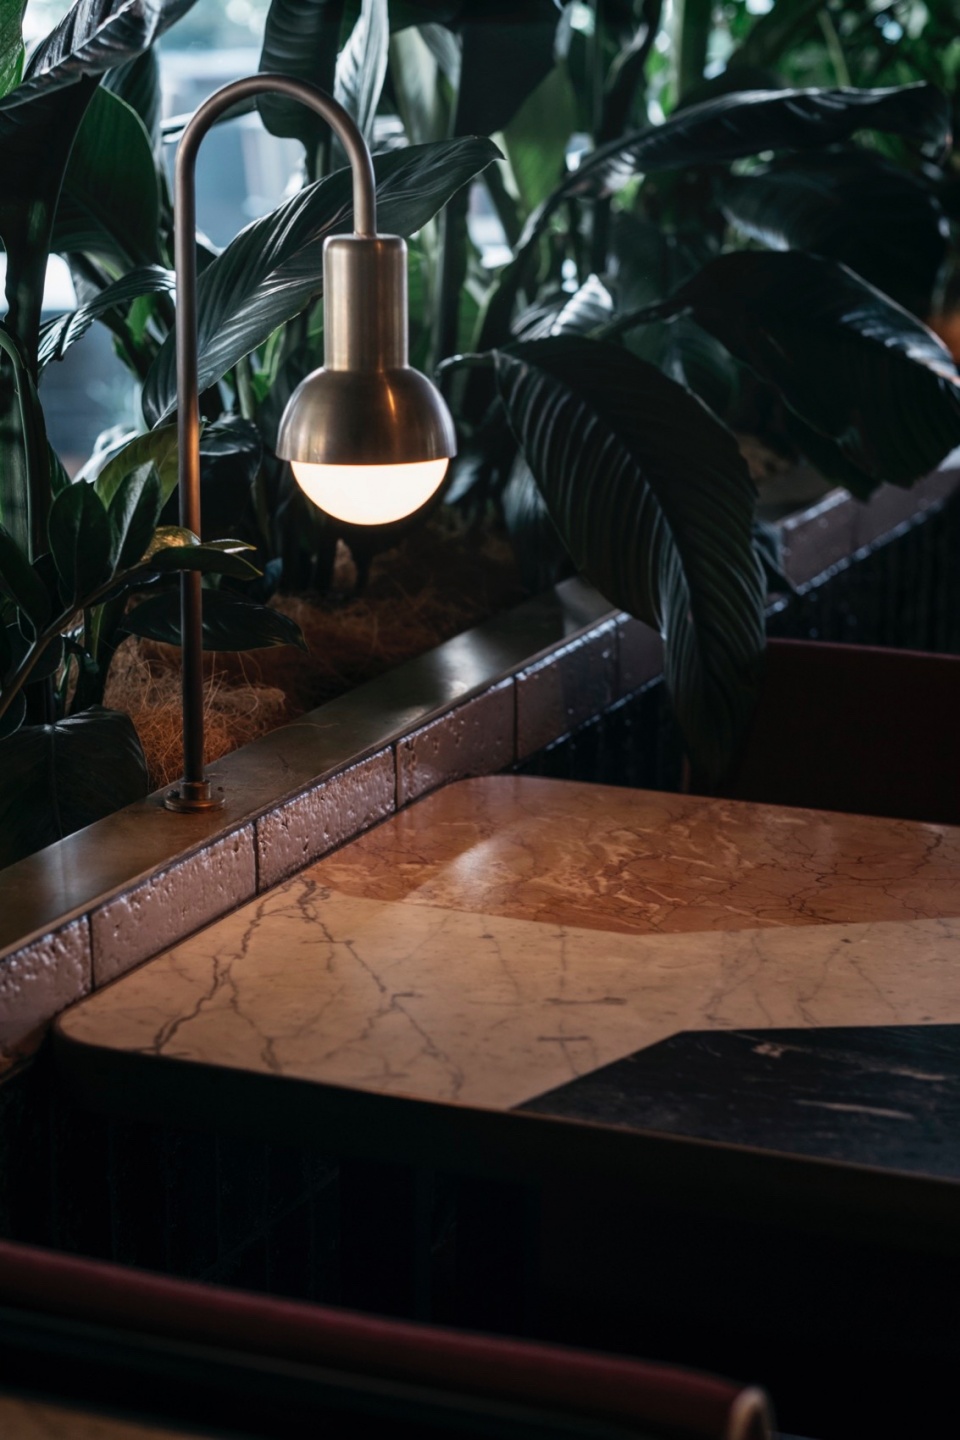
▼材质与装饰,Materials and decoration ©Felix Forest & Sonny Lee
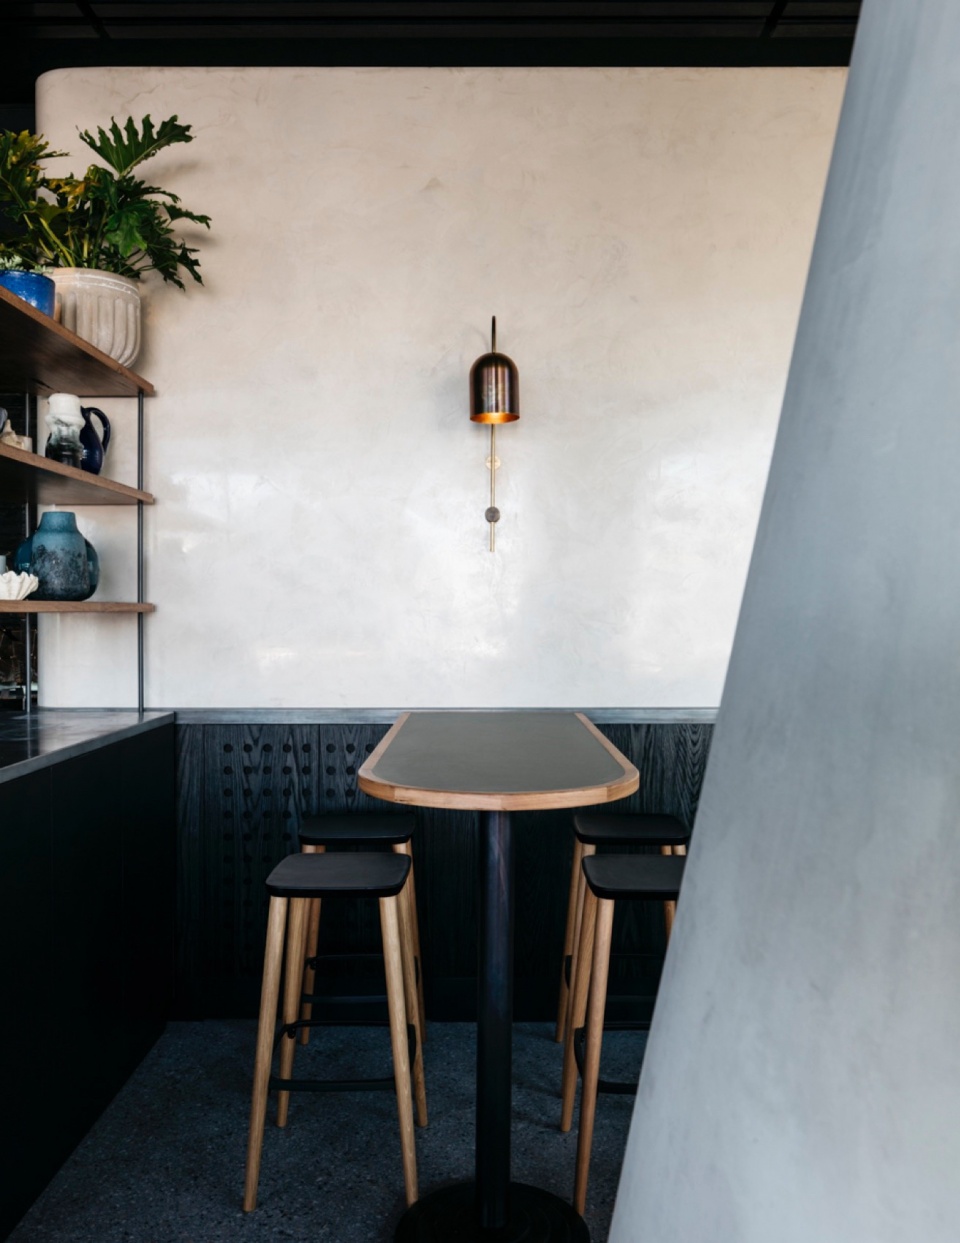
▼吧台椅,Bar chairs ©Felix Forest & Sonny Lee
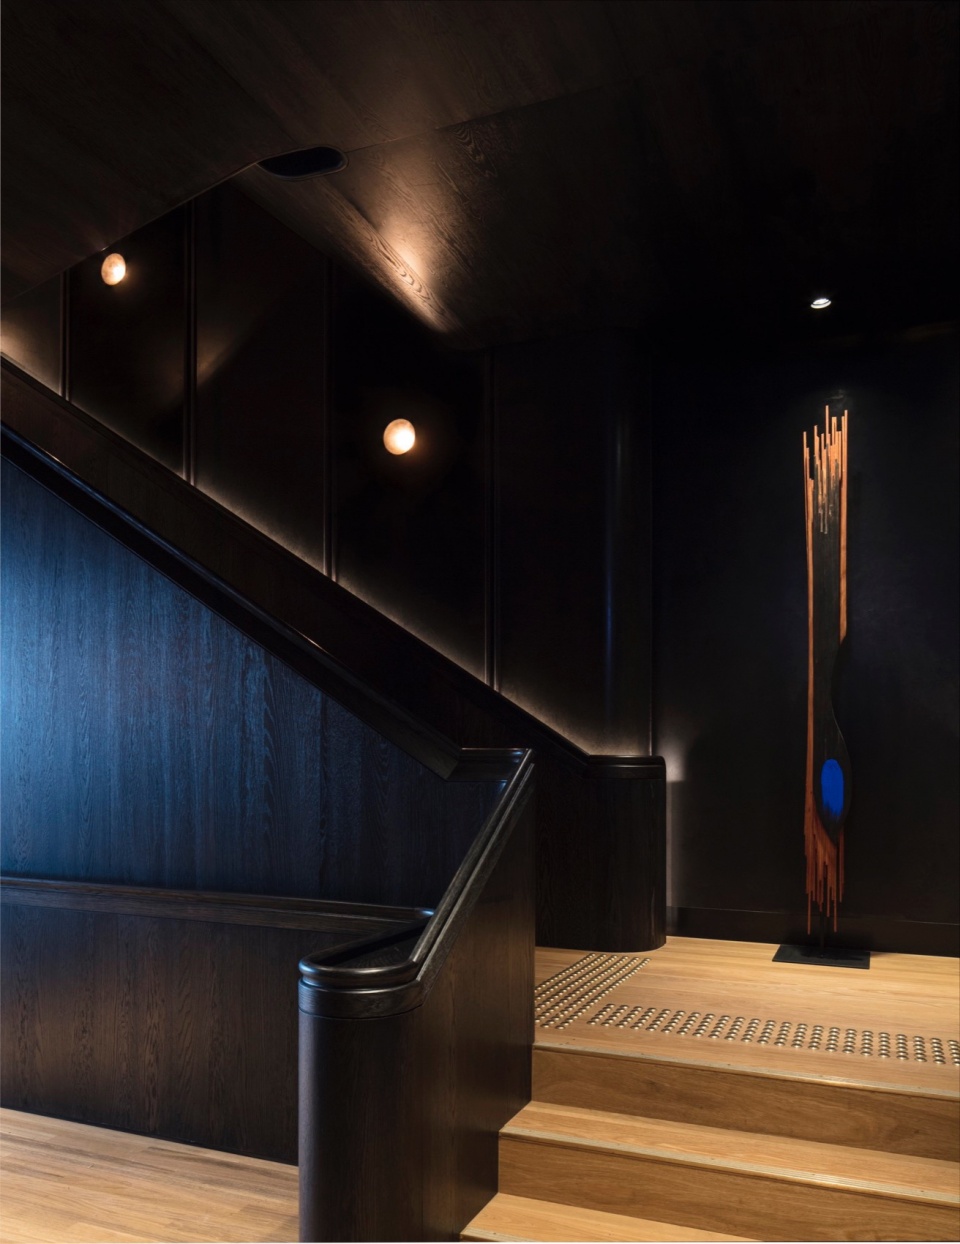
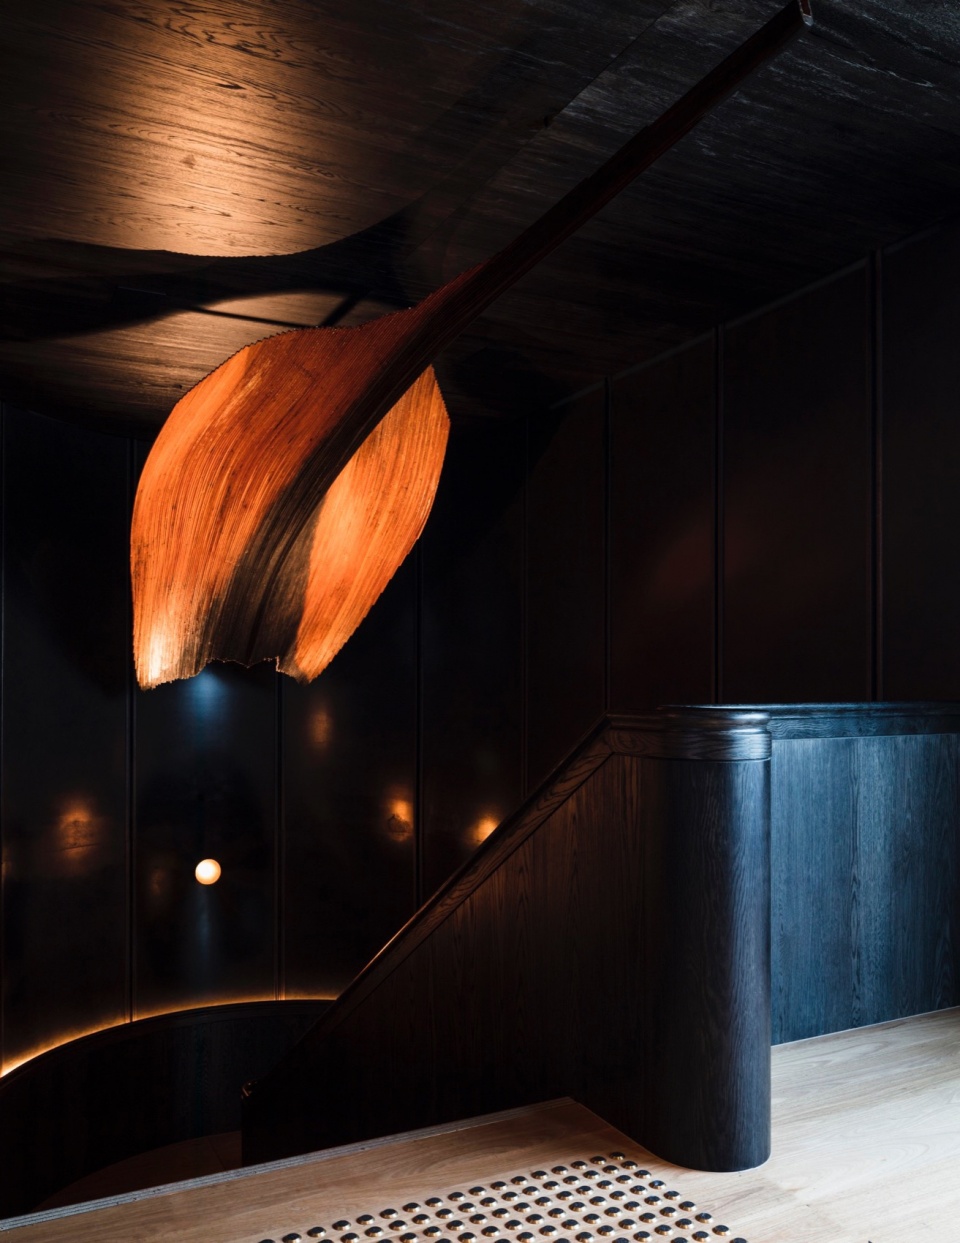
▼楼梯,Staircase ©Felix Forest & Sonny Lee
▼楼梯细部,Details of the stair ©Felix Forest & Sonny Lee
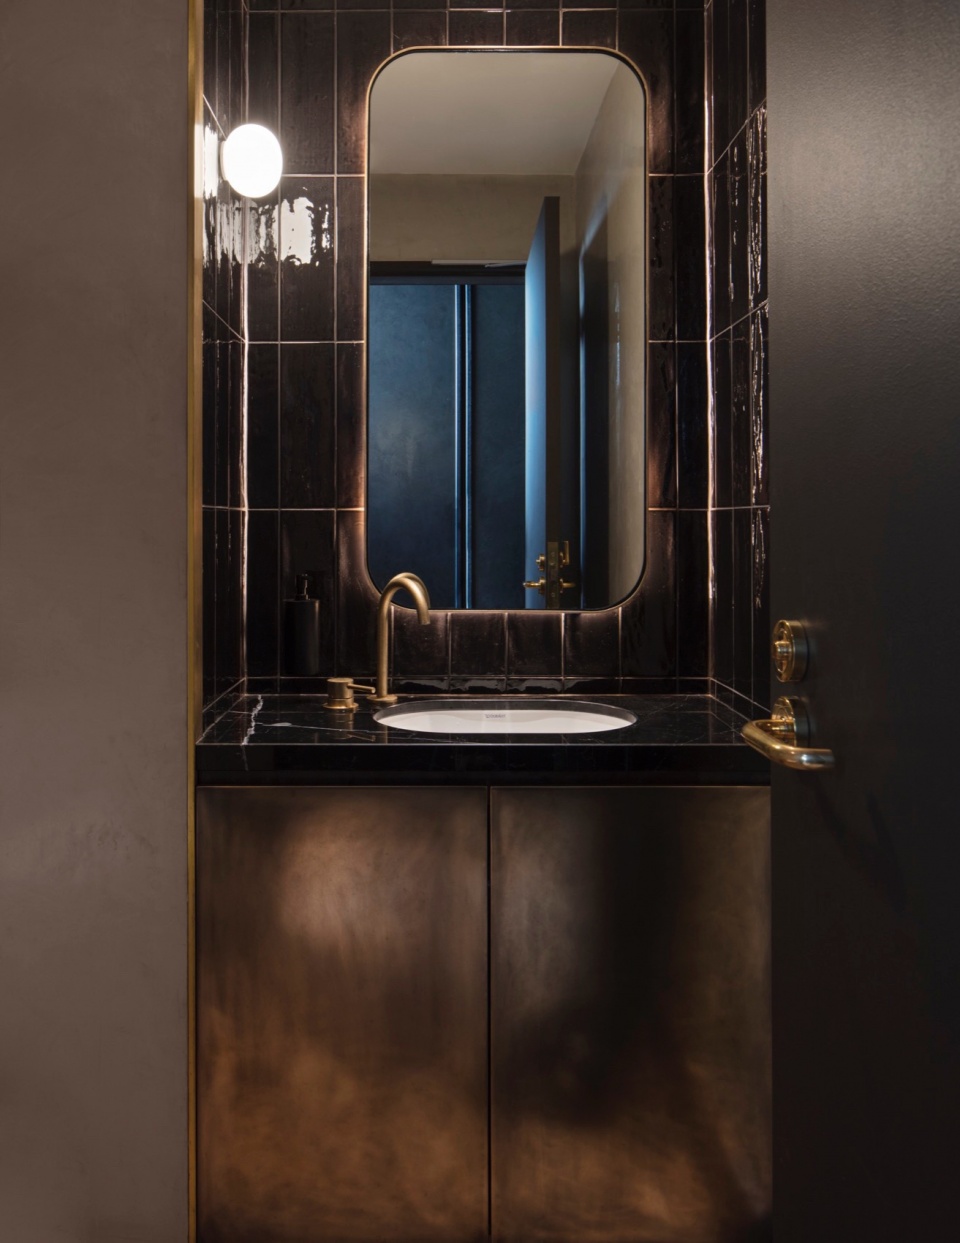
▼盥洗池,Wash basin ©Felix Forest & Sonny Lee
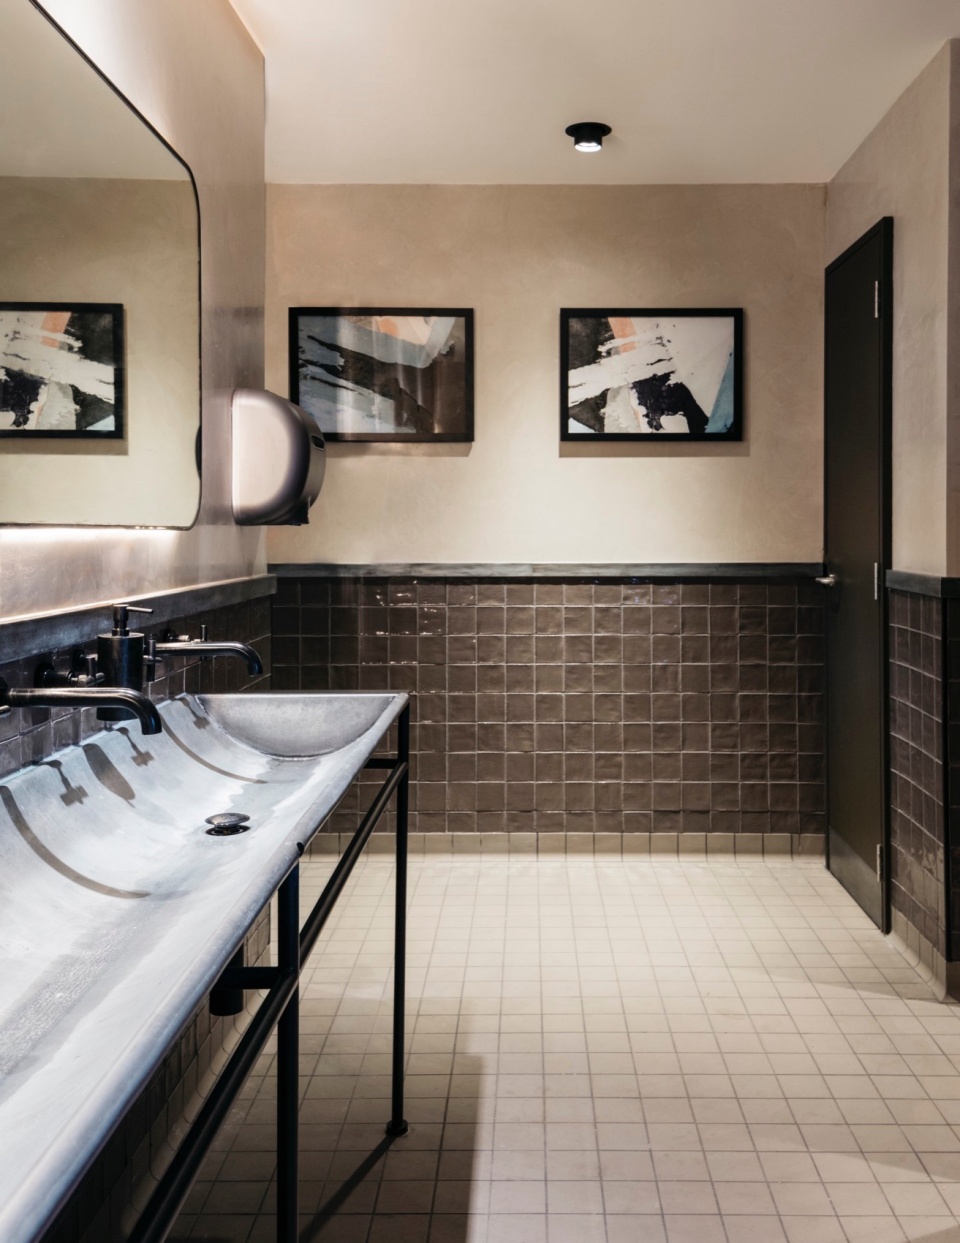
▼卫生间,Toilet ©Felix Forest & Sonny Lee
Completed : December 2017
Photography by Felix Forest & Sonny Lee
Visualisations by Virtual Ideas for Collins & Turner
More: H-E Architects 更多关于:H-E Architects on gooood









喜欢厕所~
DK
斜向的天花打破了宁静,非常nice
建筑质感好好.
前段时间去看过,植被比照片中的长得还要好