感谢 MIA Design Studio 予gooood的分享以下内容 。更多请至:MIA Design Studio on gooood 。
Appreciation towards MIA Design Studio for providing the following description:

稻草亭的定位是一个建筑类活动场所。当设计师第一次来到场地时,就被这里的自然气息深深吸引了。场地环绕在各种绿色与水生植物之中,因此,设计旨在以建筑的形式体现出这种自然的氛围,将建筑与环境融为一体。
The pavilion is designed to be a venue for architectural events. When first come to the site, we immediately feel the presence of nature here, of various plants and greenery, and the need to assert it through out our design.
▼视频,video © MIA Design Studio
稻草亭的最大特点在于其轻盈、复杂的结构,这种结构使建筑隐匿于环境之中,与环境之间相互渗透。有机的结构形式就如同一捆轻轻放置在花园中的稻草。
We decide to create a structure that can be blend itself into its surrounding environment, the special features is all about the mixing, the lightness, the hiding, the penetration. The result is an organic structure just like a straw sitting the garden.
▼项目鸟瞰,aerial view of the project © Trieu Chien
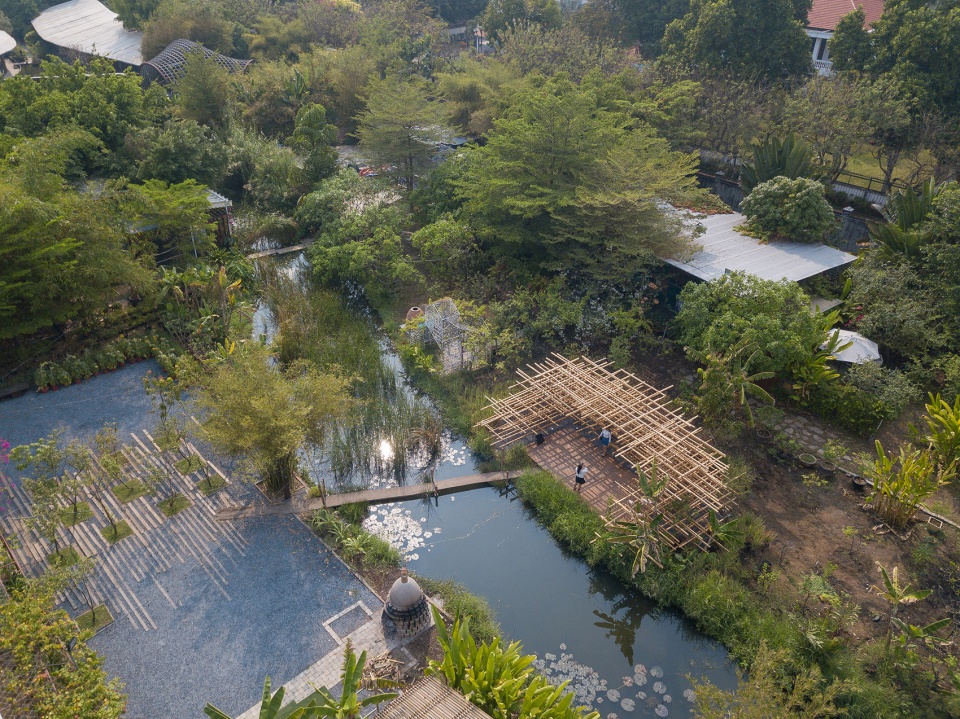
稻草是一种属于越南乡村的记忆形象。当建筑以这种意向出现时,便能唤起人们的记忆,触动人们的心灵。
The straw is an image of memory, one that belongs to the Vietnamese countryside. Once Architect attaches to consciousness and arouse memories, it touches the heart of the people who see it.
▼项目概览,overall of the project © Trieu Chien
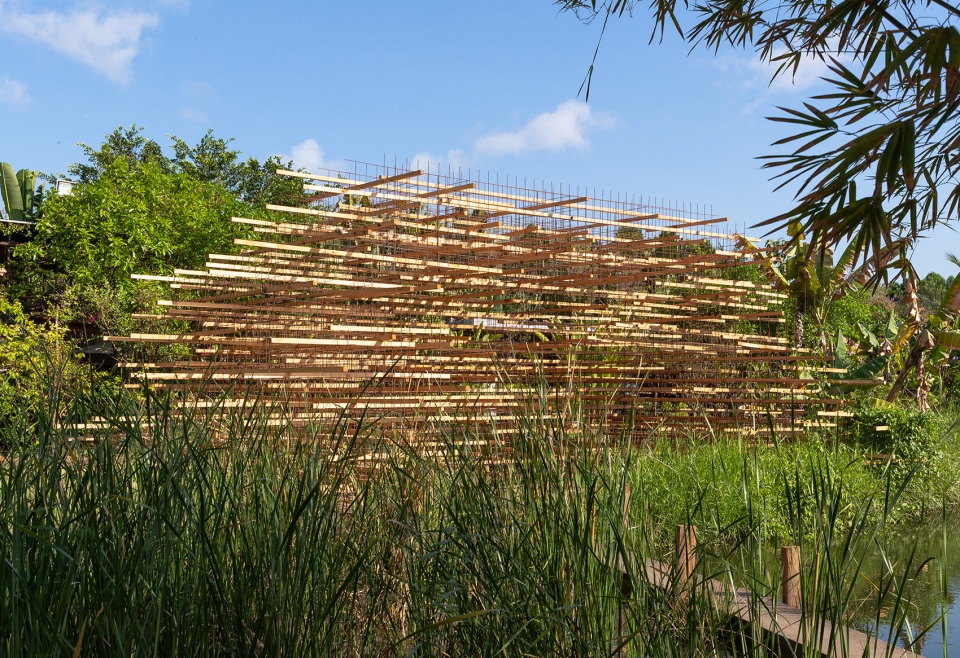
▼稻草亭被丰富的绿色植物与水生植物环抱其中,The straw pavilion is surrounded by abundant greenery and aquatic plants © Trieu Chien
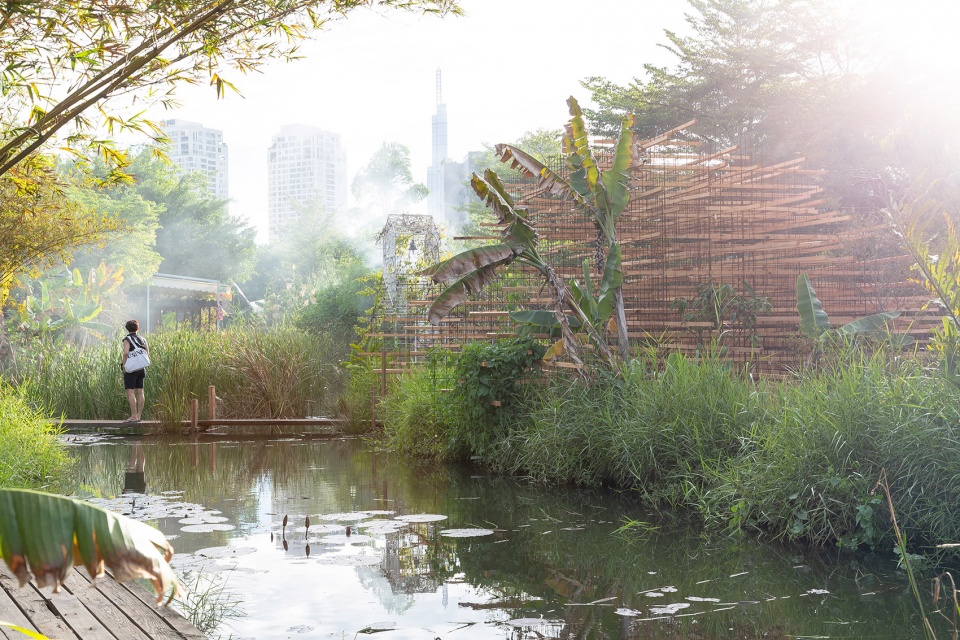
▼与环境融为一体的稻草亭,the straw pavilion that blends into the environment © Trieu Chien
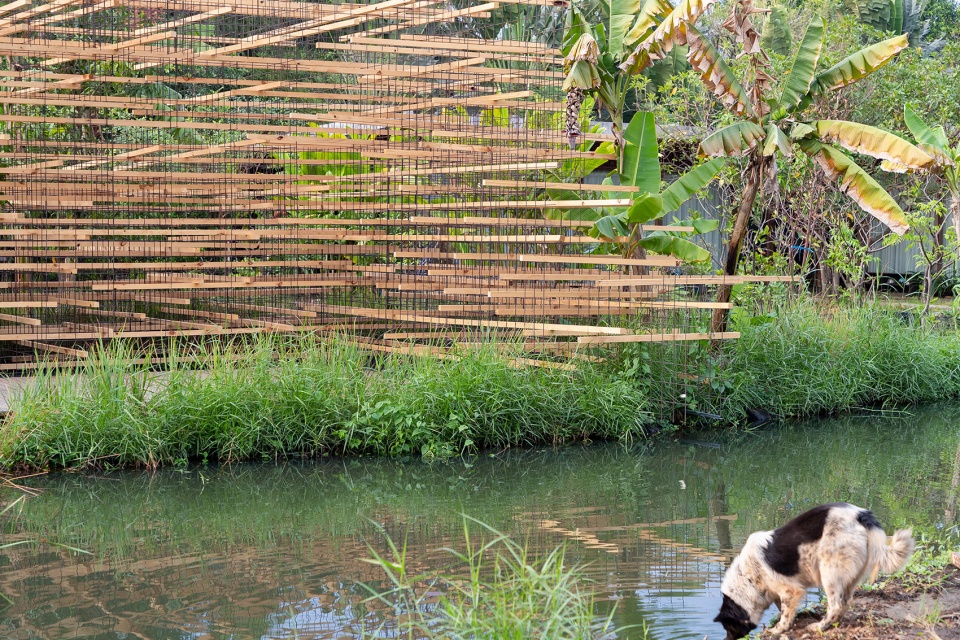
稻草也代表了将建筑完全融入自然环境的愿景。无论从材料上还是形式上,稻草亭都讲求低调与自然。它悄然出现,又随着时间的推移慢慢消失,如同一个过客不与花园本身产生直接的互动。
The straw is an also entity that is able to completely blend itself into the nature context. Not parading around shapes as well as materials, we hope it is able to appear and disappear with time slightly with no direct interaction to the garden itself.
▼轻盈有机的结构形式,The light organic form of the structure © Trieu Chien
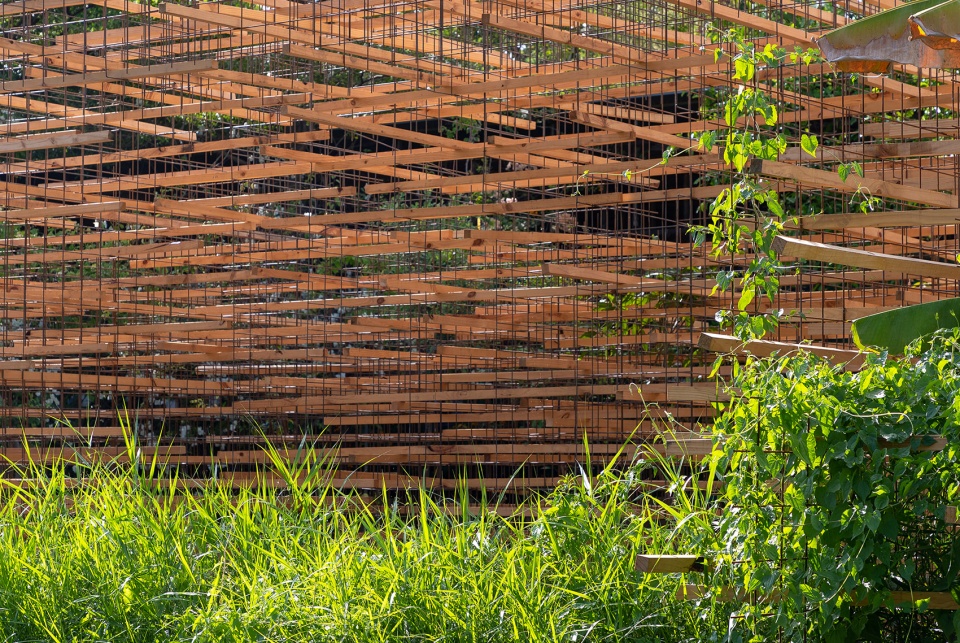
▼结构细部,detail of the structure © Trieu Chien
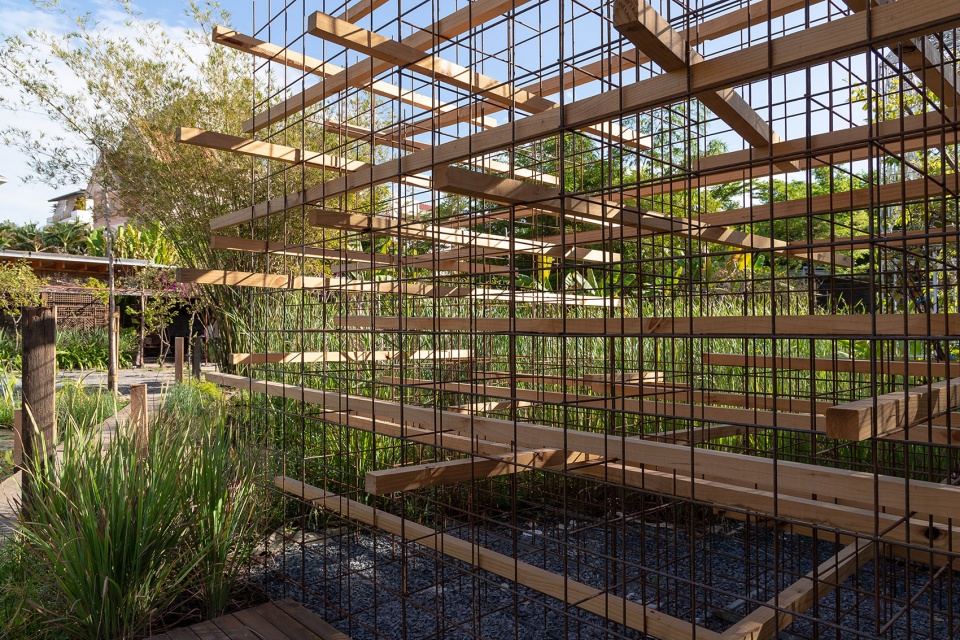
▼由外部看结构,viewing the structure from outside © Trieu Chien
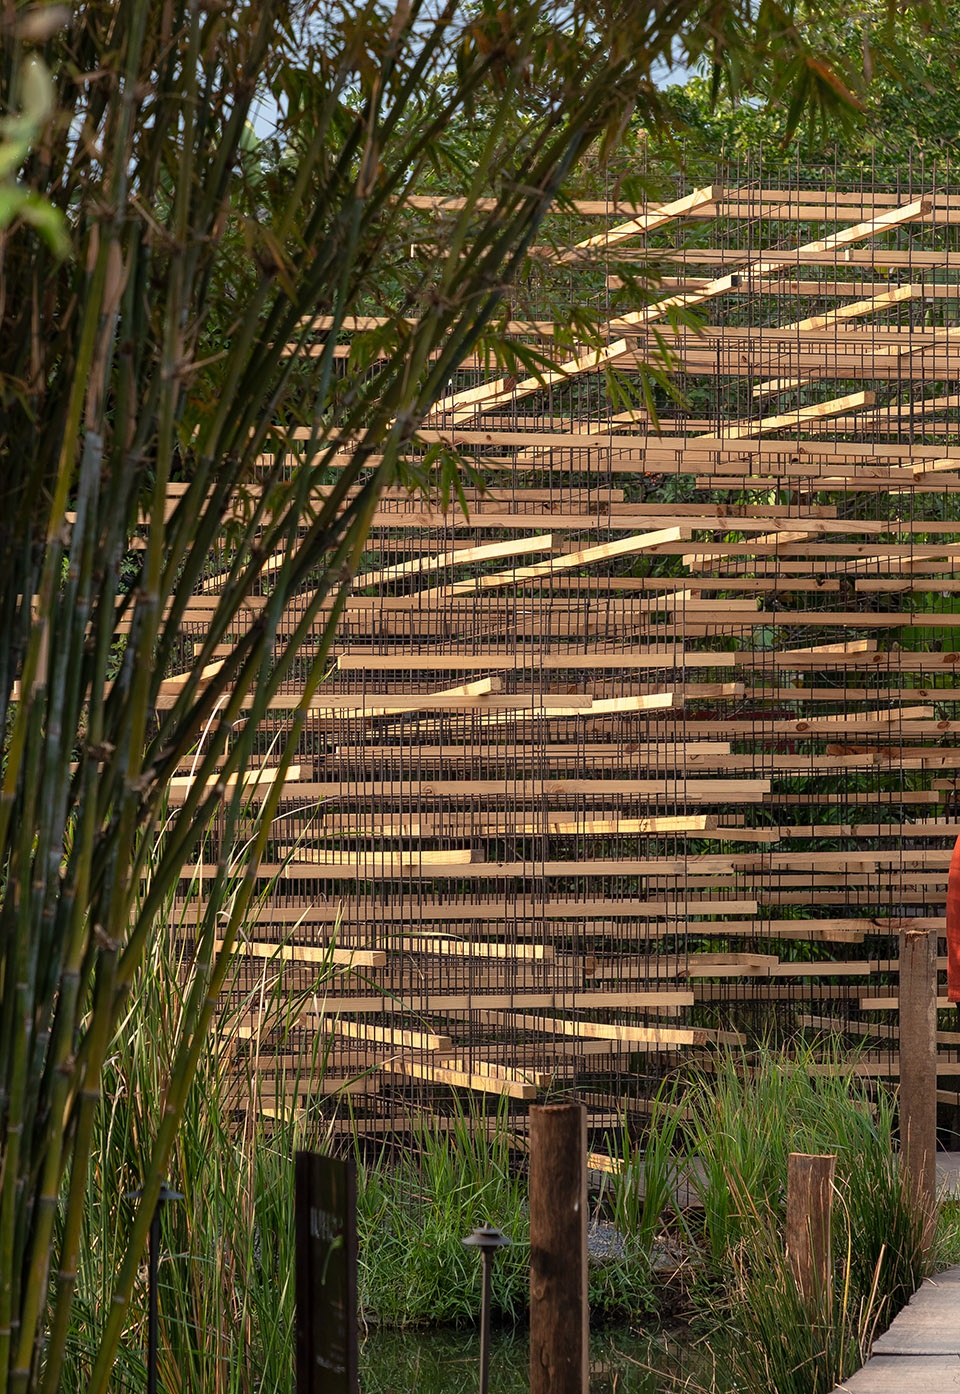
在不破坏现有环境的基础上,稻草亭以最引人注目的方式成功地融入周边自然环境之中。
In the most perspicuous way, this is a structure which does not damage the one existing, it blends in smoothly.
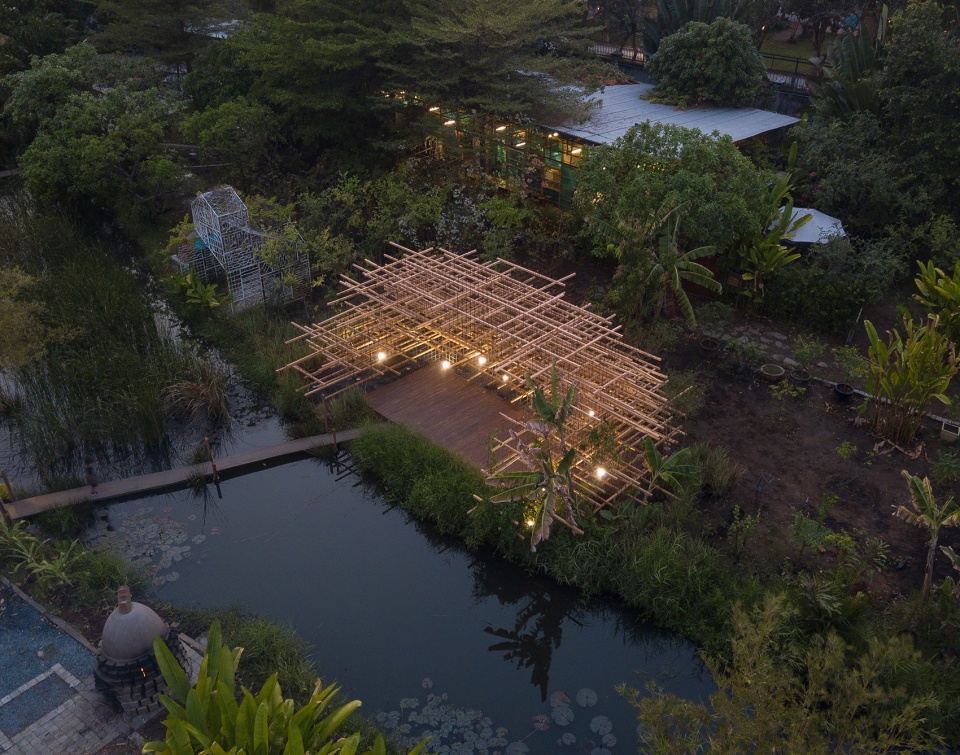
▼鸟瞰夜景,aerial night view © Trieu Chien
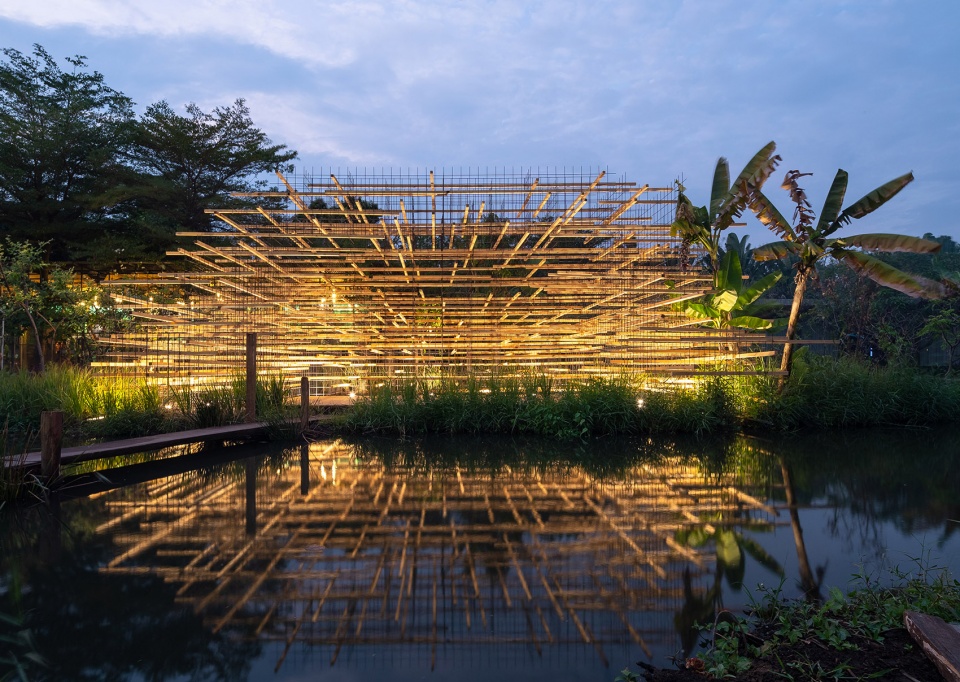
▼灯光与水面的倒影,Reflections of lights and the structure in the water © Trieu Chien
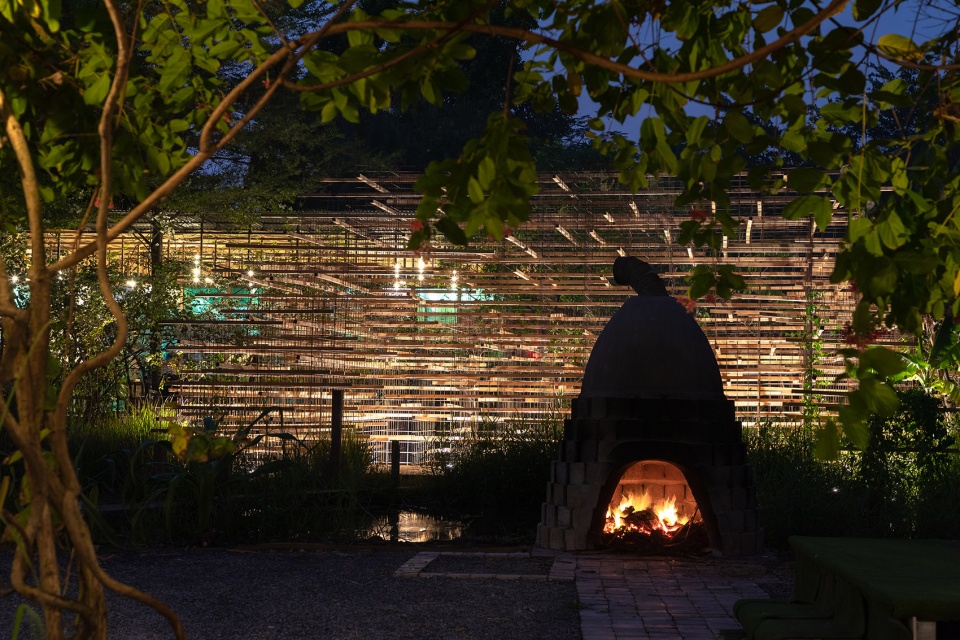
▼夜景,night view © Trieu Chien
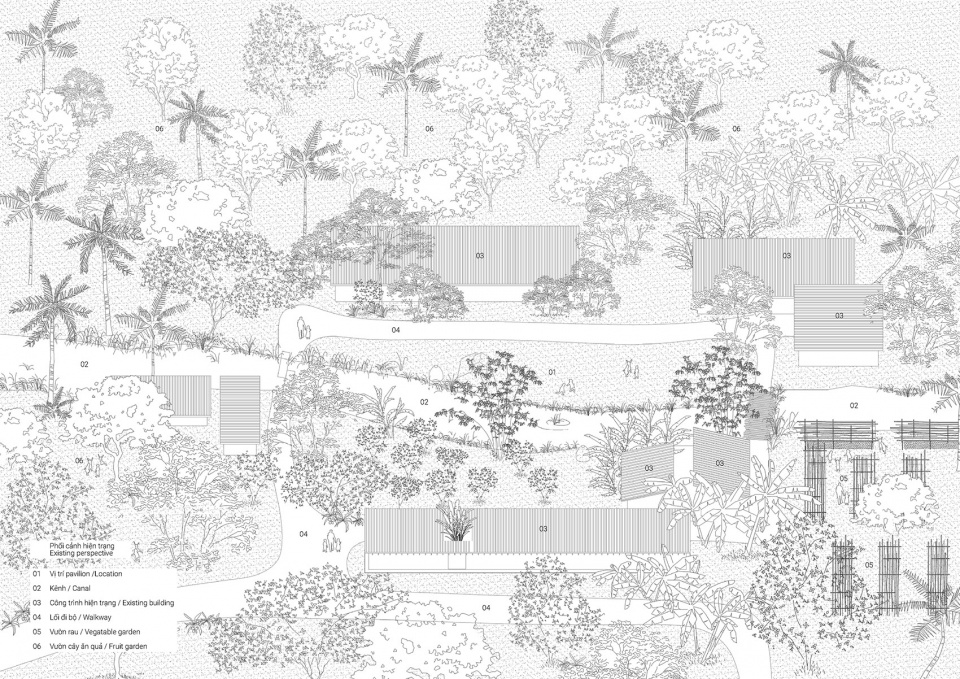
▼整体周边环境示意图,diagram drawing of the entire environment © MIA Design Studio
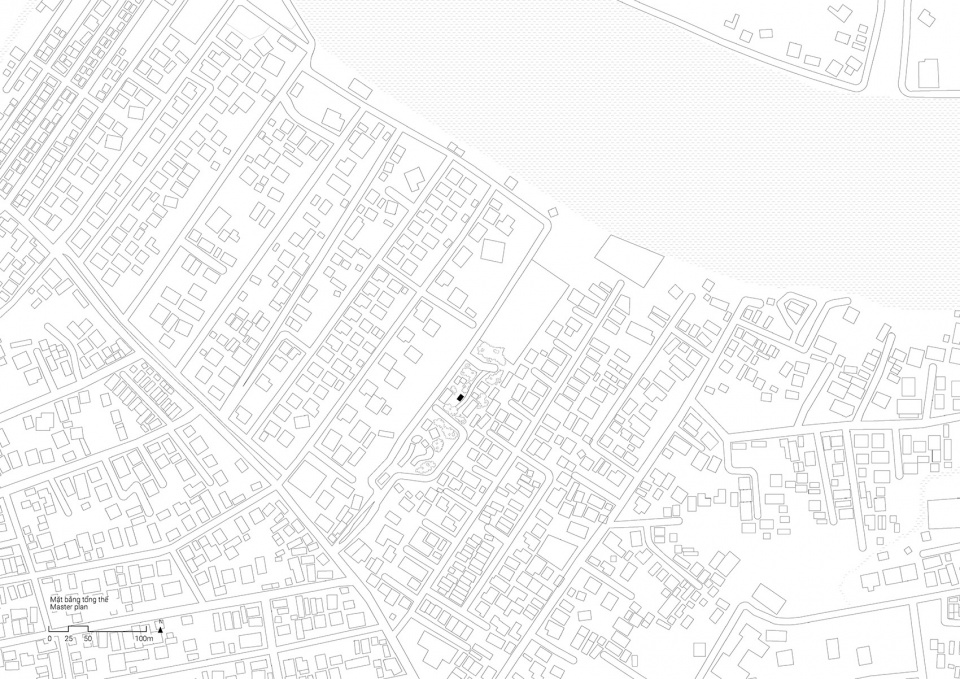
▼区位图,location plan © MIA Design Studio
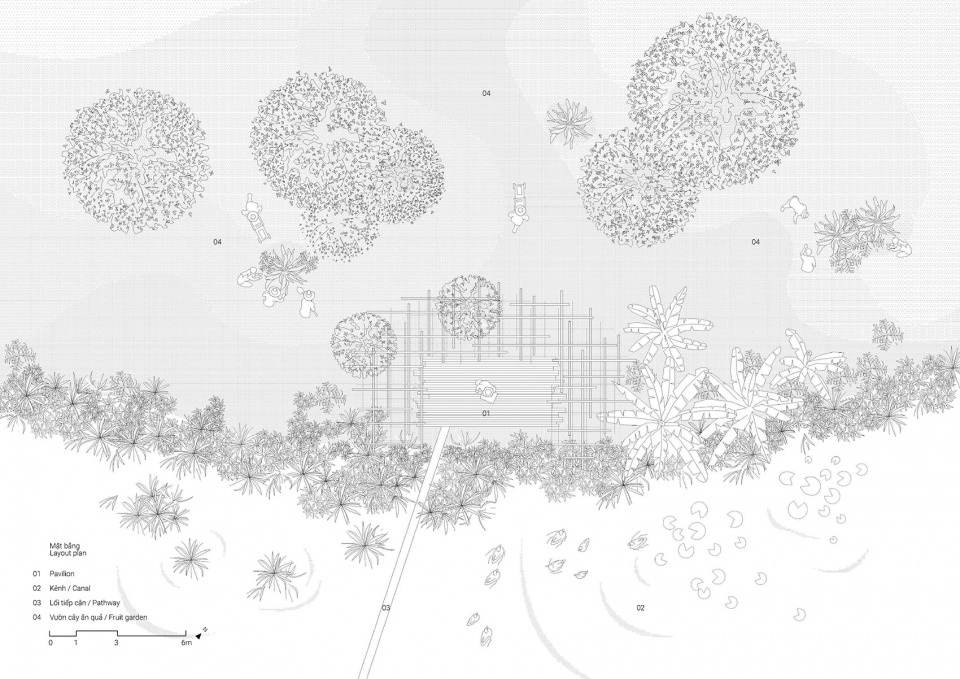
▼平面图,layout plan © MIA Design Studio
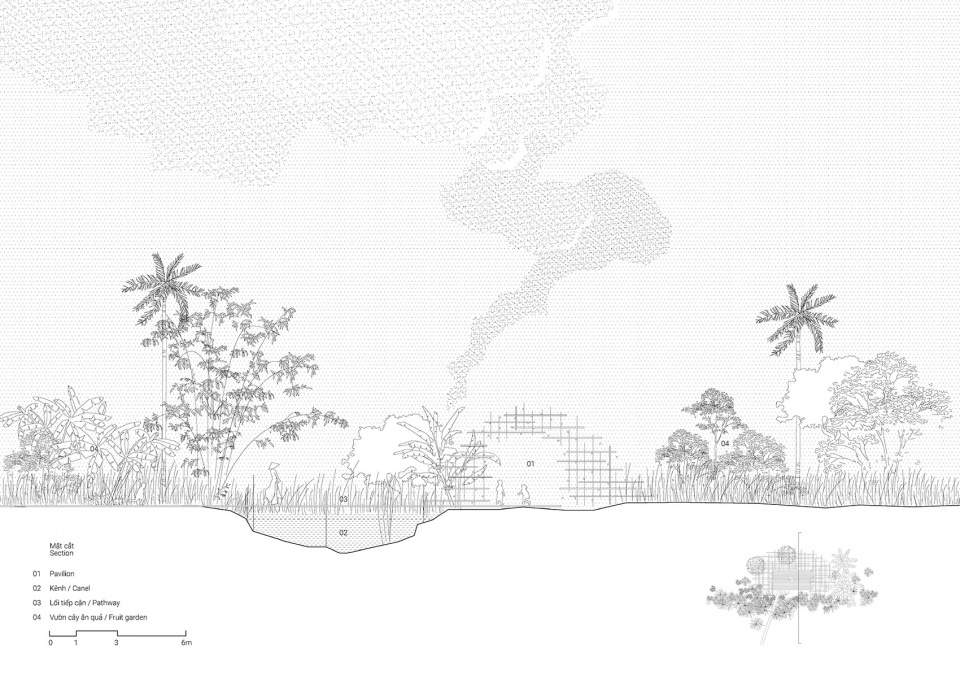
▼剖面图,section © MIA Design Studio
Project : The Straw
Location: Thu Duc, HCMC, Vietnam
Organization Committee: Ashui.com
Designed in: 12.2020
Completed in: 01.2021
Total floor area: 72m2
Principal Architect: Nguyen Hoang Manh
Concept Design: Truong Nguyen Quoc Trung, Le Thanh Thuong
Technical Design & Construction: LAA (Landscape Architecture Association)
Photo: Trieu Chien
More:MIA Design Studio。更多请至:MIA Design Studio on gooood 。









边牧好脏啊,快给孩子洗个澡吧,喂点雪碧,不要喝河水可能有寄生虫
第一反应是藤本壮介
看着就像乱搭建,还好称设计
这个构筑物有啥用吗,就是一个装置艺术?
金属网架才是重点
很喜欢这种仿生装置设计,来源于生活,高于生活
怎么就高于生活了,那只能说明你生活的太低了吧
构筑形态有趣,但是介绍文本相当拉跨
手法简单出效果
如果没有金属网架就更纯粹了
单看还是很feel的
边牧好脏啊,快给孩子洗个澡吧,喂点雪碧,不要喝河水可能有寄生虫
哪哪都看到你