感谢 KAAN Architecten 予gooood的分享。更多关于他们:KAAN Architecten on gooood。
Appreciation towards KAAN Architecten for providing the following description:
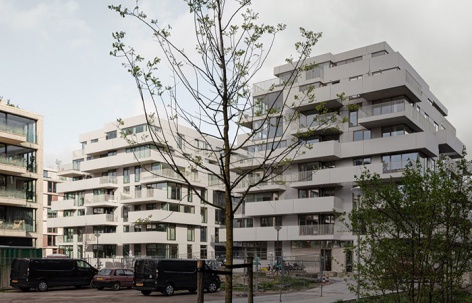
位于阿姆斯特丹市中心北部的 Aan het IJ区域开发项目彰显了了个性与社区之间的平衡。The Stack公寓楼属于Geurst & Schulze 2003 的总体规划的一部分,歌颂了新街区的都市生活。设计旨在尽量减少项目内的重复。KAAN建筑事务所探索了两个关键因素来实现这种多样性:不同的室外空间,以及多种公寓平面。最终,120套各具特色的宽敞公寓被收纳于两栋相互连接的大楼中,它们共用一个露台和一个花园。
The development of Aan het IJ north of Amsterdam’s city centre embodies the balance between individuality and community. Situated within Geurst & Schulze’s 2003 master plan, The Stack celebrates urban living in the new neighbourhood. The design aims to minimize repetition within the project. KAAN Architecten explored two key elements to produce this diversity: different outside spaces, and a variety of apartment layouts. It results in 120 distinctive, spacious apartments housed in two interconnected villas that share a deck and a garden.
▼项目概览,project overview © Sebastian van Damme
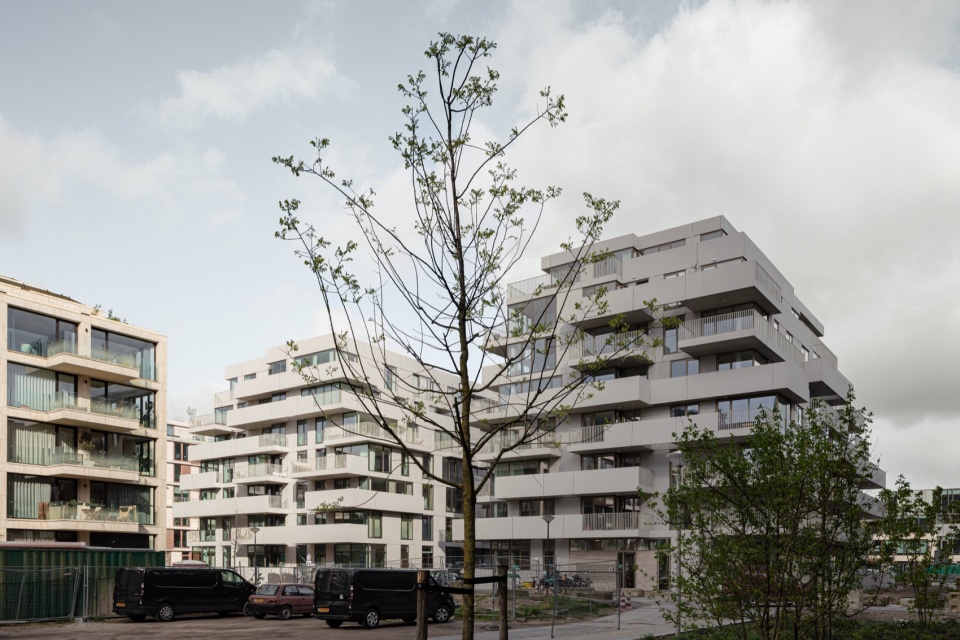
Aan het IJ位于阿姆斯特丹喧嚣的中央火车站对面的IJ河畔,为有意追求平静生活的城市居民提供了一个空间宽敞的选择。市中心边缘的该项目地理位置独特,既能让人感受到城市的活力,又能让人享受片刻的宁静。
Strategically situated located on the IJ opposite the Central Station within Amsterdam’s bustling landscape, Aan het IJ offers a generous option for city residents seeking intentional, calm living. With its unique location just beyond the city centre the development invites those who desire both engagements with urban vibrancy and moments of tranquillity.
▼氛围宁静的公寓楼,apartment building in a tranquil atmosphere © Sebastian van Damme
总体规划以20世纪30年代的住宅和酒店为参考,开发了带有公共设施的公寓,在这里生活和工作可以相互切换。绿色特征主导了街区的氛围,建筑的布局形成了城市公共空间和室内公共区域。Aan het IJ为城市提供了一种全新的生活和工作环境,具有非常强烈的城市特征。
The masterplan used residences and residential hotels from the 1930s as a reference, to develop housing with communal facilities where living and working functions could be interchanged. The green character dominates the neighbourhood atmosphere, and the placement of the buildings forms public urban spaces and communal interior areas. Aan het IJ provides a new kind of living and working environment for the city with a very strong urban identity.
▼氛围宁静的公寓楼,apartment building in a tranquil atmosphere © Sebastian van Damme
街区本身可以看作是一个点缀着建筑的公园式网格。其形式十分多样,由大道、街道和小径组成。在有些地方,建筑物的缺席形成了开放空间。这种结构似乎将这里曾经的工业区街道模式与 位于”Buiksloterkanaal”另一侧、由建筑师Van der Pek操刀的街区结合在一起。它将这座以庄严建筑和不可见的私人庭院为特色的庄重城市,转变为一个非正规街区,没有正面和背面之分、拥有无障碍建筑以及富有表现力的私人阳台。KAAN建筑事务所带着上述前提,开始了”The Stack”项目的设计和开发。
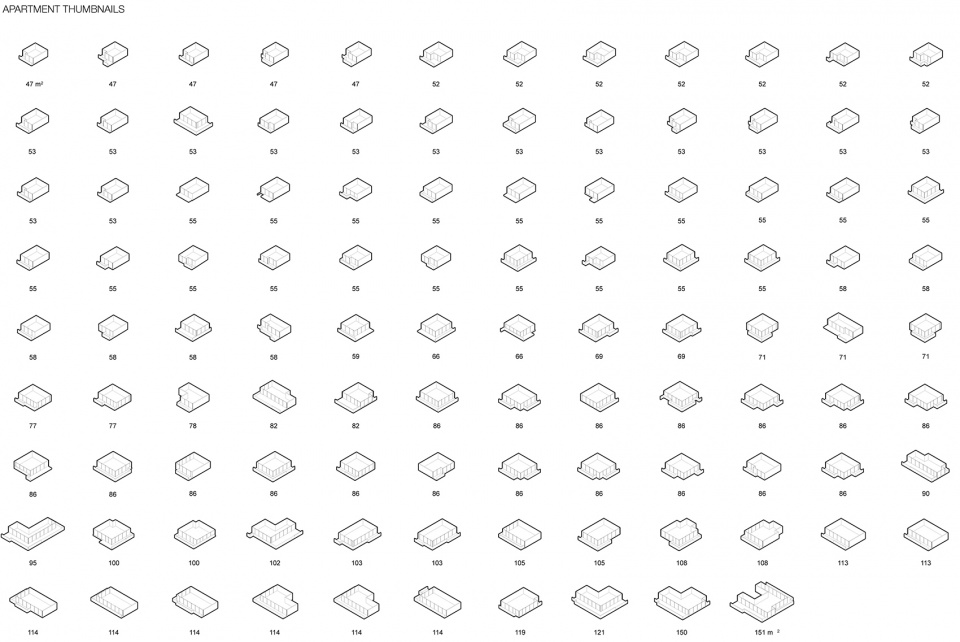
▼公寓户型概览,apartmenets layout overview © KAAN Architecten
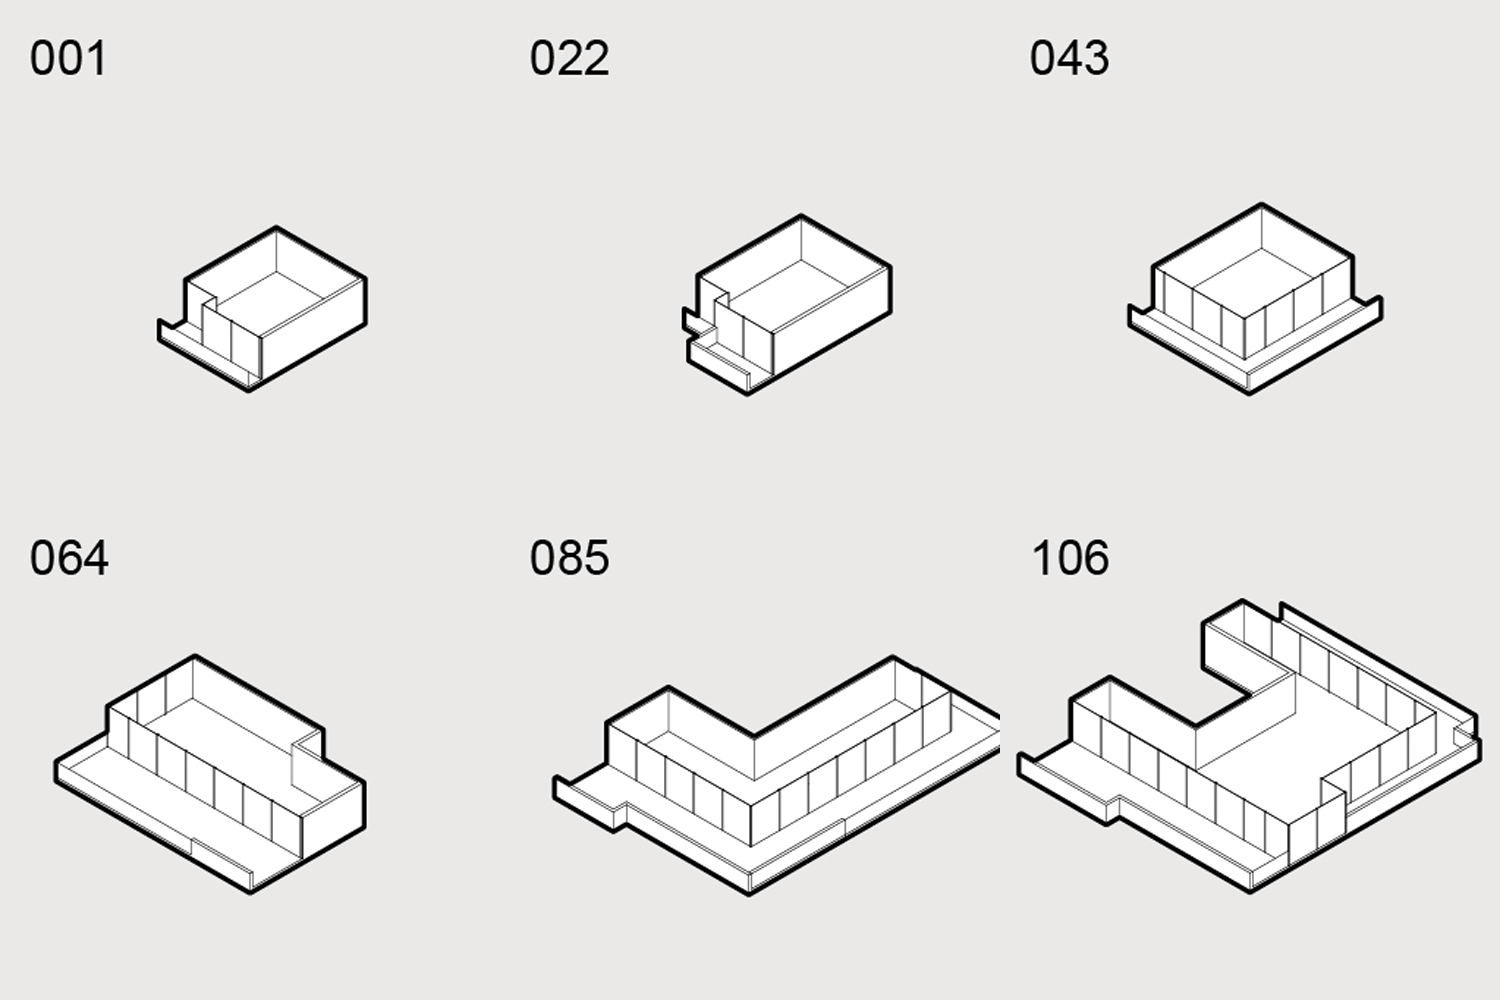
▼公寓户型总览,apartmenets layout overall diagrams © KAAN Architecten
The neighbourhood itself can be regarded as a park-like grid with evenly distributed buildings. The tissue is diverse; consisting of roads, streets and paths. Sometimes, absence of a building creates an open space. The structure seems to amalgamate the former industrial area street pattern here and the ‘Van der Pek’ neighbourhood on the other side of the ‘Buiksloterkanaal’. It reverses the formal city with stately buildings and invisible personalised courtyards into an informal neighbourhood without front odr backsides and with accessible buildings and expressive personalised balconies. KAAN Architecten takes these premises into the “The Stack” as the design and development starting point.
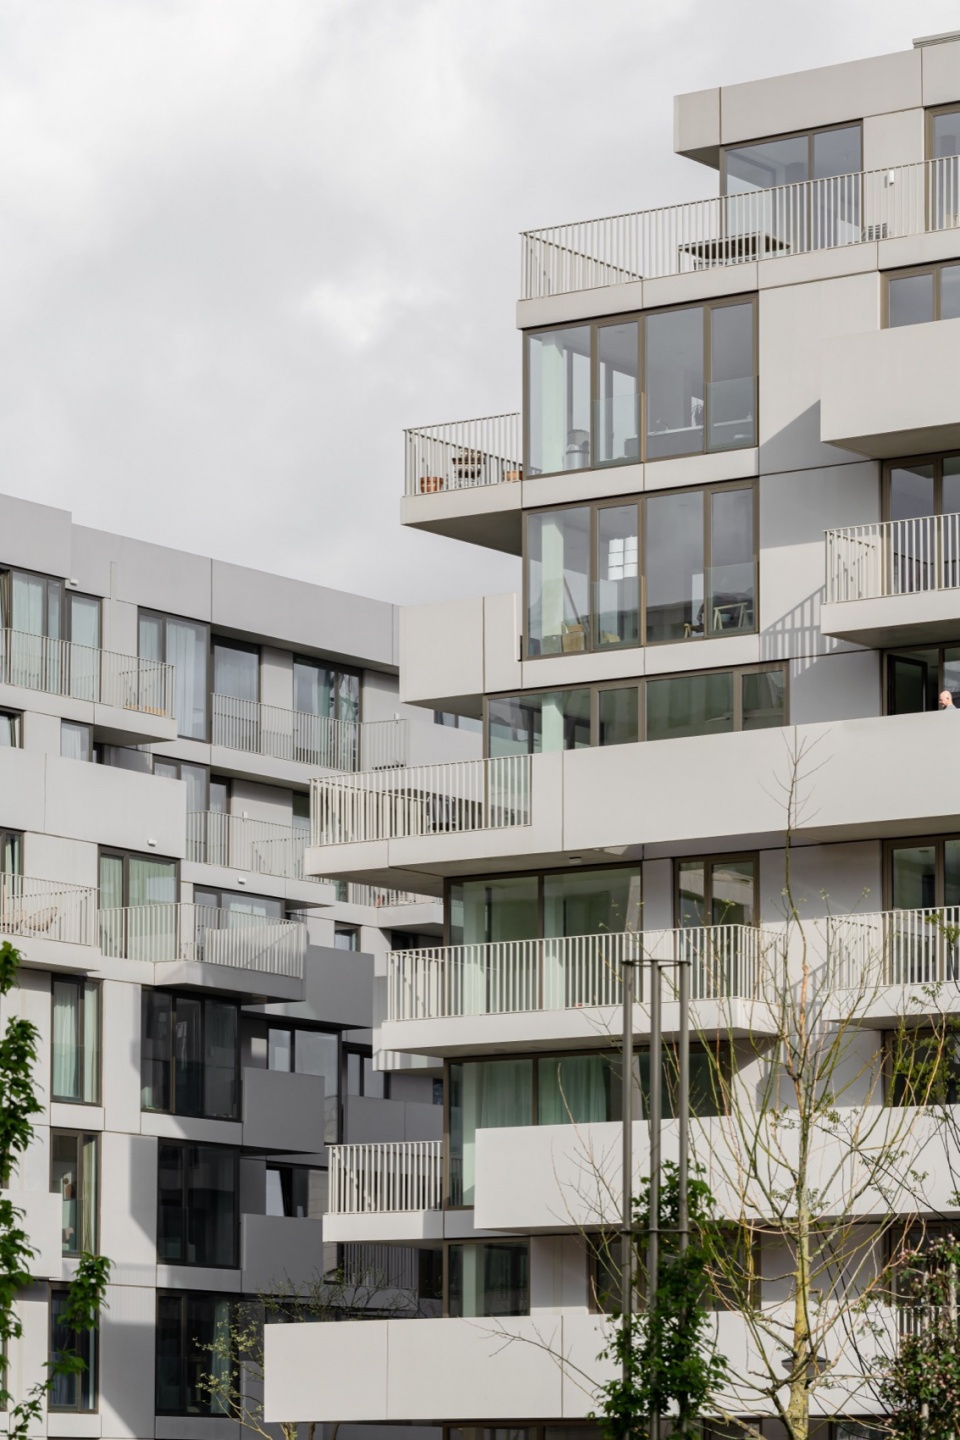
▼富有表现力的私人阳台,expressive personalised balconies © Sebastian van Damme
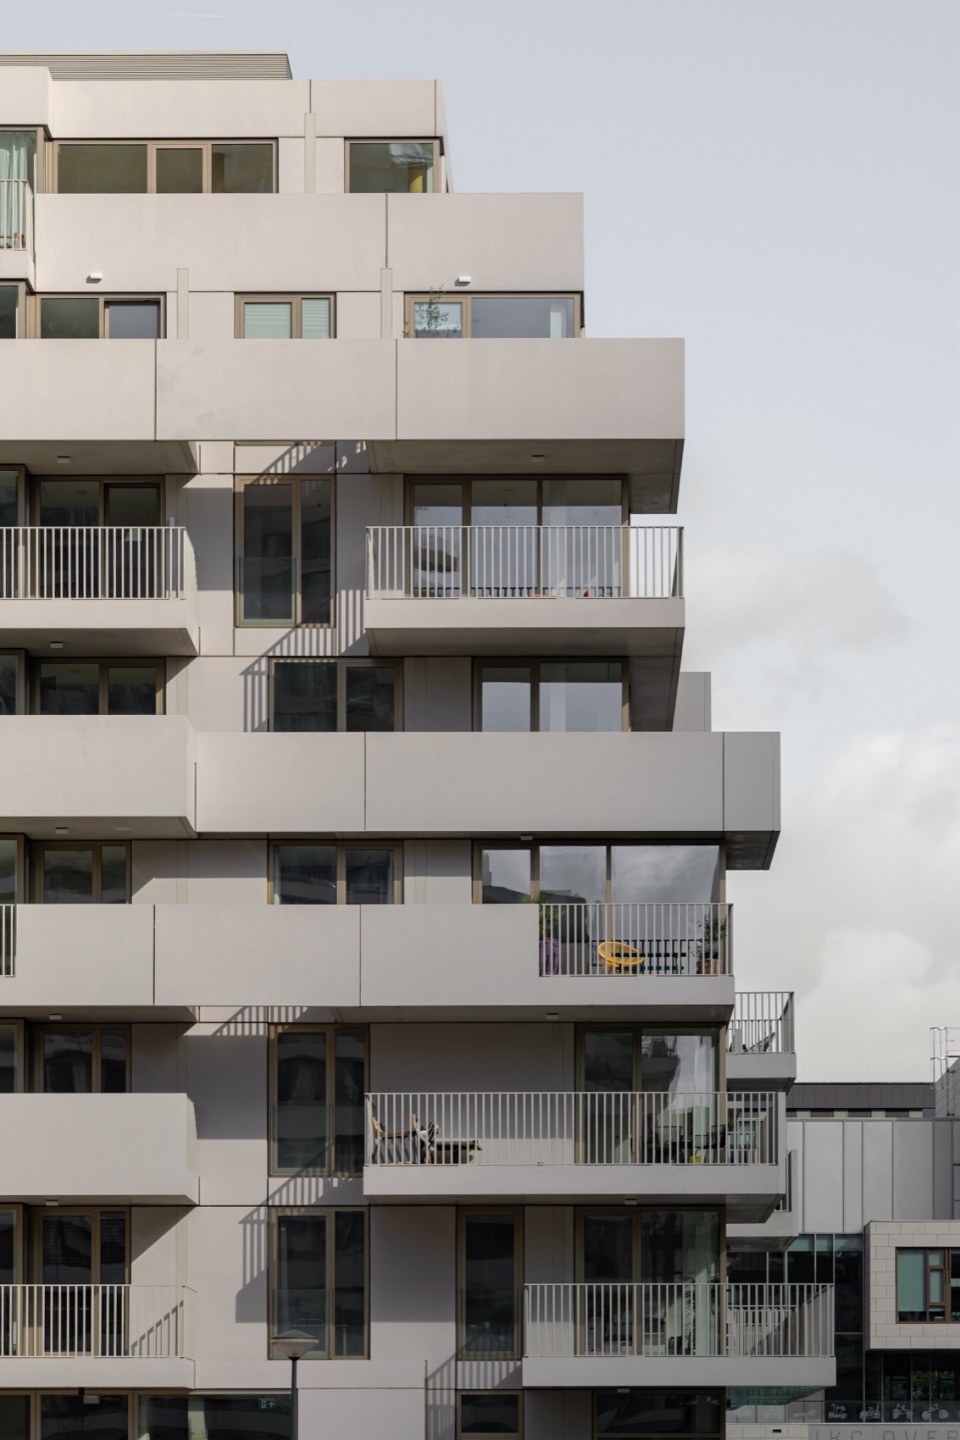
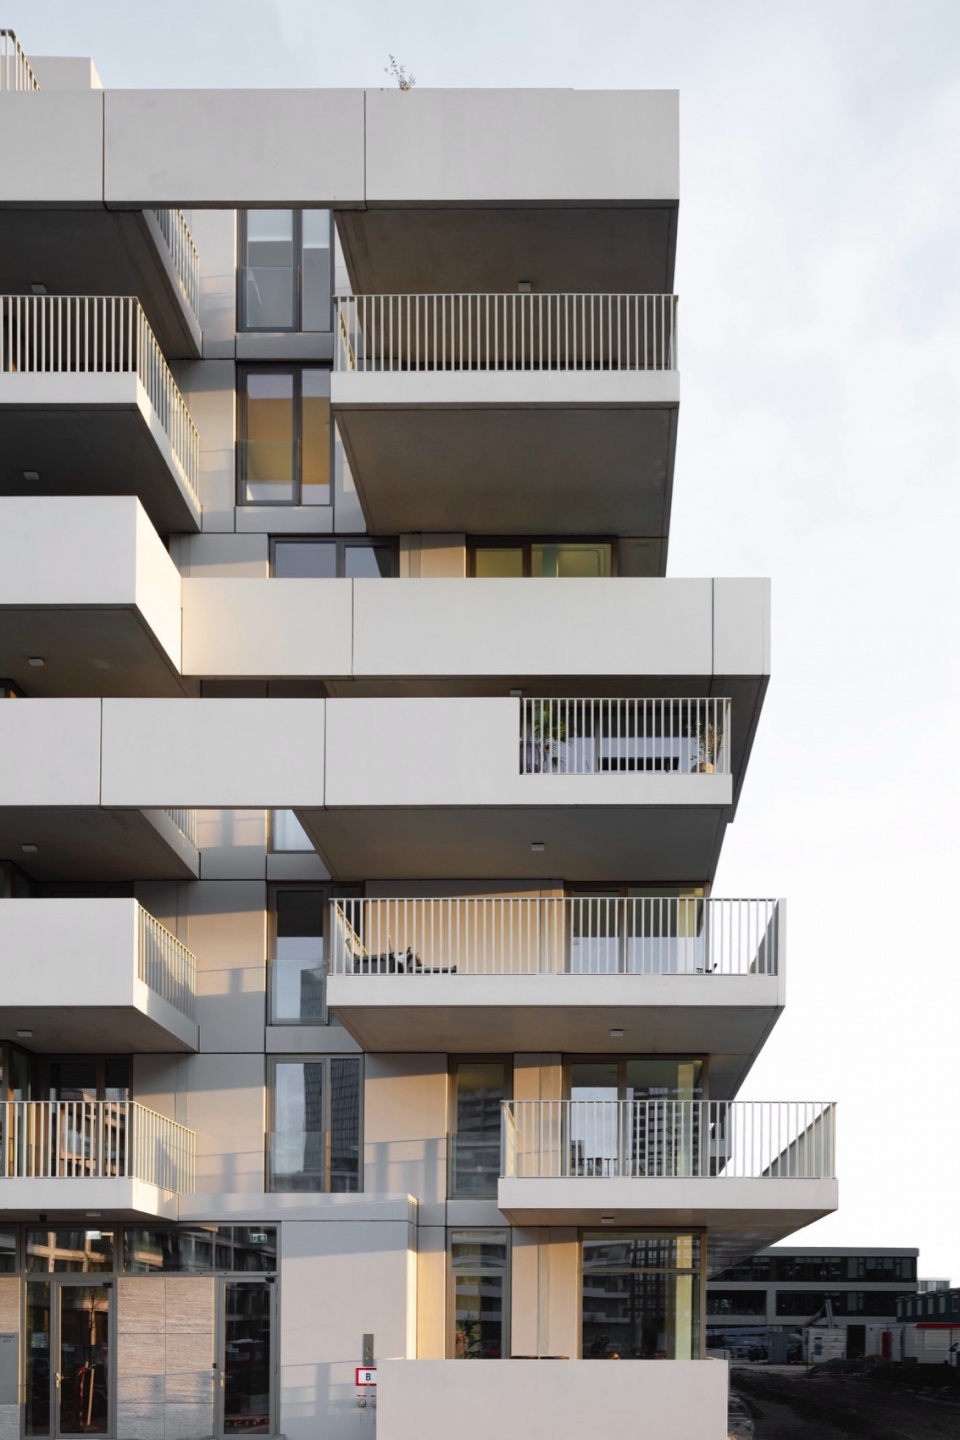
The Stack的建筑围护结构包含 “光”、”闪耀”、”高档”和”天资 “等特质。它们需要一种复杂手法来避免僵化、追求灵活,认识到建筑是自我表达的渠道。该项目设法处理个人与城市的关系。它强调邻里和家庭之间的关系。总体规划的主要特征包括轮廓优美的建筑,可以提供全景视野和宽敞的空间感。建筑采用阶梯式配置、加长的露台,为景观增添了优雅和趣味。外立面线条的缺口彰显来个性,与建筑的围护结构相得益彰。公寓布局力求最大限度采光,通过策略性的朝向设计来捕捉阳光。错落有致的露台给人的总体印象充满活力和温馨。
▼概念图解,concept diagrams © KAAN Architecten
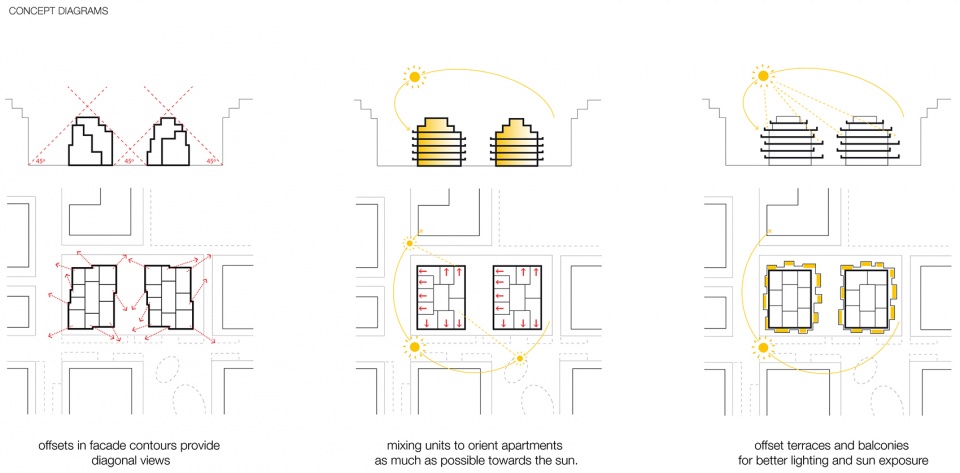
At The Stack, architectural envelopes contain qualities such as ‘light’, ‘sparkling’, ‘premium’ and ‘flair’. They require a sophisticated approach that avoids rigidity in favour of flexibility. Recognising that architecture serves as a conduit for personal expression. The project addresses the relation of the individual with the city. It emphasises the relationship between neighbourhood and home. Taken that as key features of the master plan, it includes gracefully contoured buildings that offer panoramic views and a generous sense of space. The architecture incorporates stepped configurations and elongated balcony panels to add elegance and playfulness to the landscape. The indentations of the façade line express individuality and complement the building envelope. The apartment layouts seek to maximise natural light and capture the sun with units strategically oriented. The overall impression of the staggered terraces and balconies is vibrant and welcoming.
▼立面概览,facade overview © Sebastian van Damme
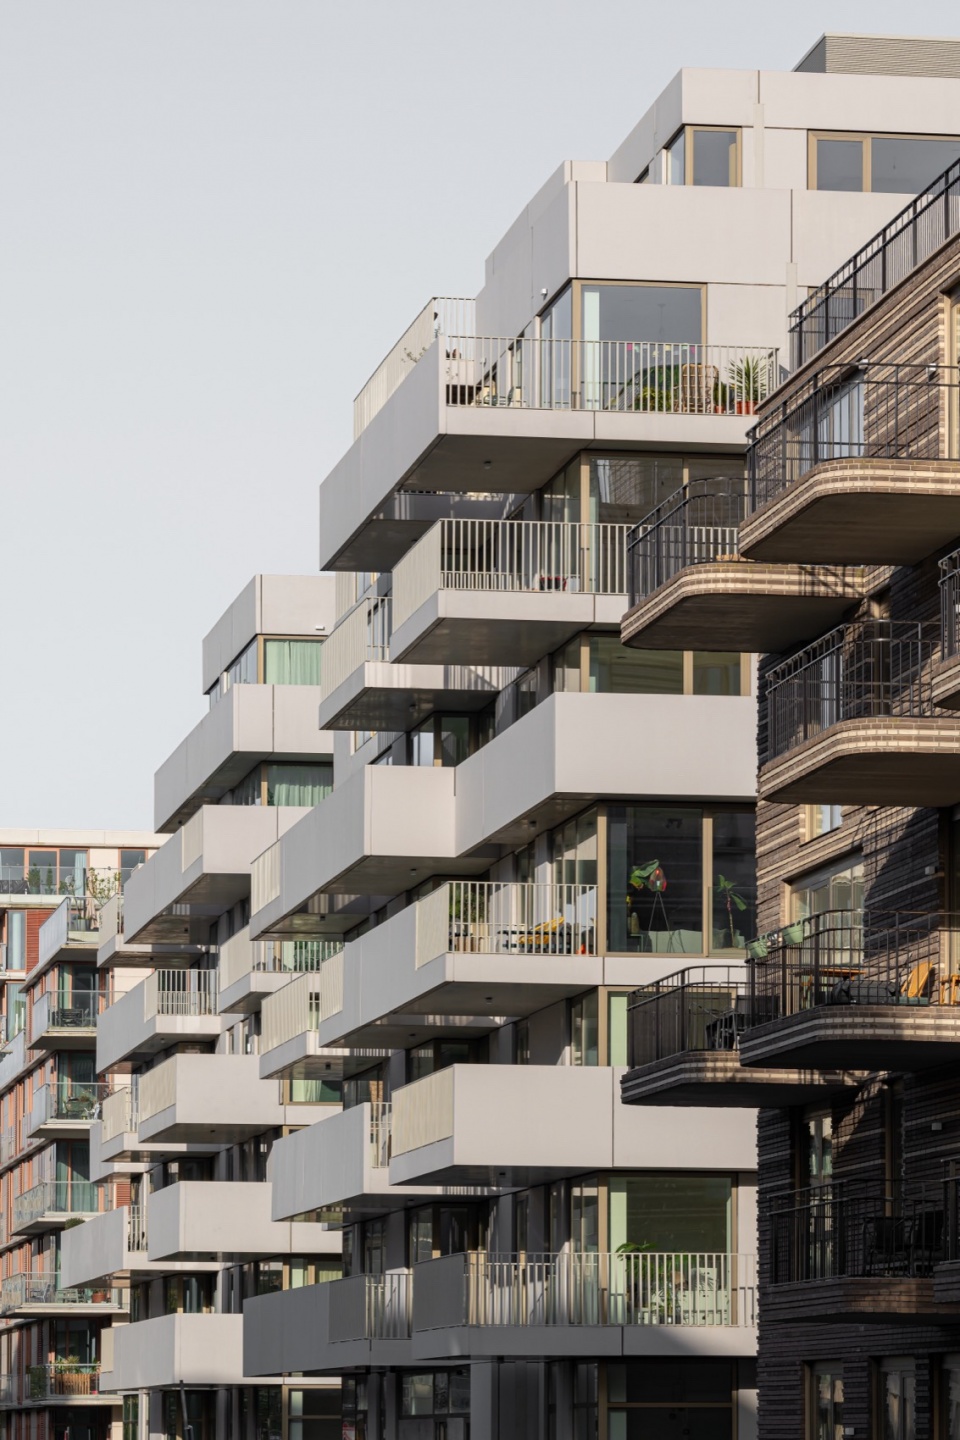
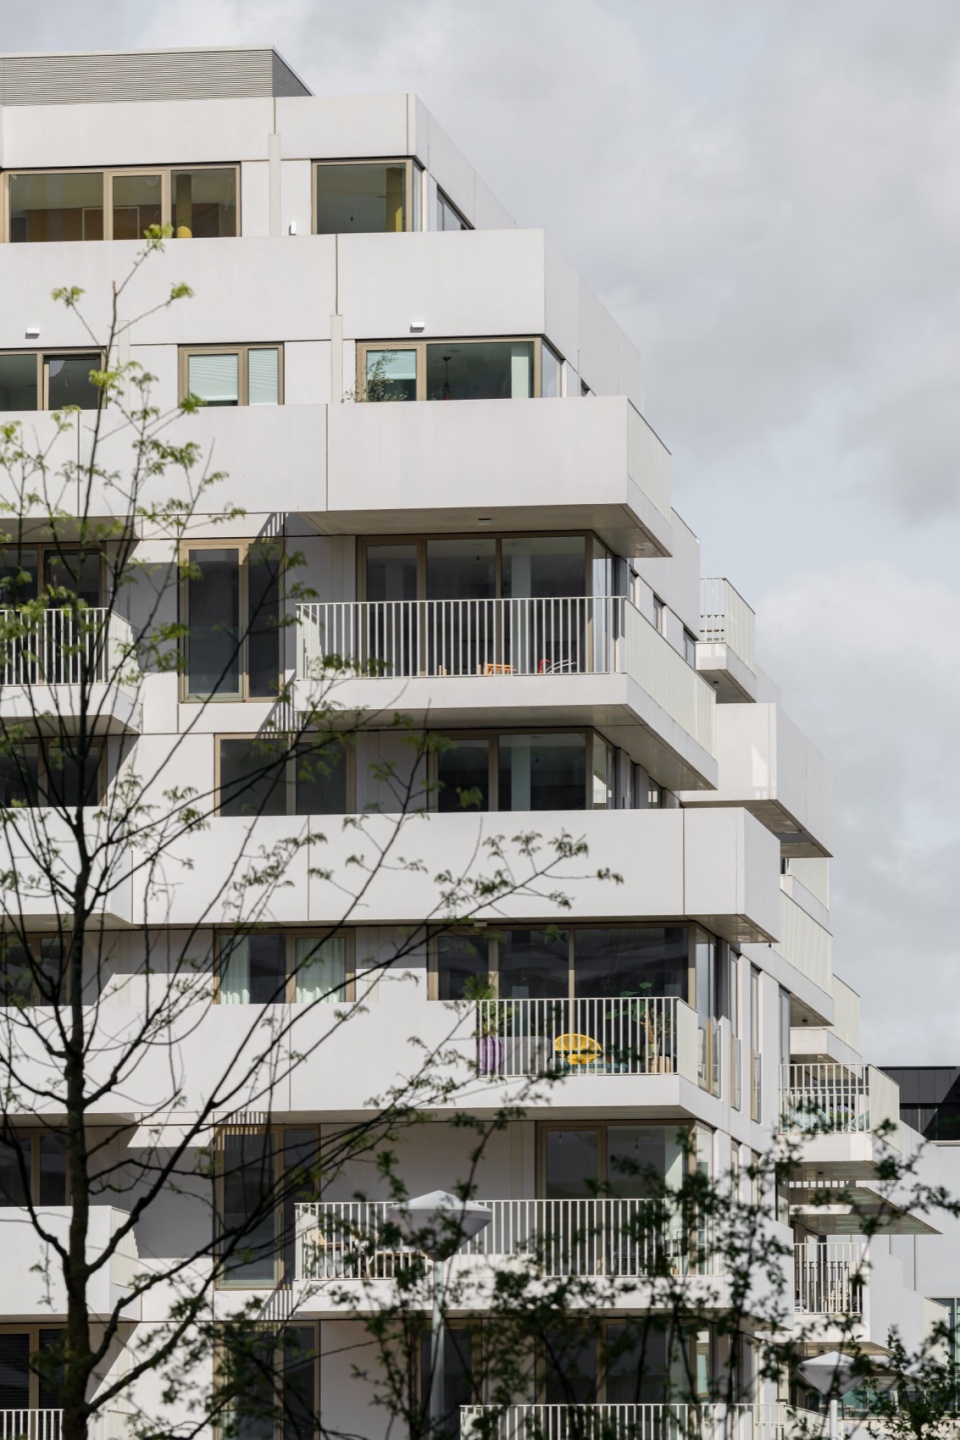
在这个特殊的地点,城市规划划定了了两栋较小的独立建筑,其中央带有一个公共花园。东侧建筑共七层,入口位于Spadinalaan大道,西侧建筑共八层,入口位于Sausolitolaan大道,两栋建筑的位置清晰明确。采用天然石材表皮的入口通向中央的核心,楼梯清晰可见。在首层,入口处还可以通往被私人露台围合起来的公共花园。
For this specific location, the urban plan prescribed two smaller separated buildings with a communal garden in between. The eastern building, with seven floors, has its entrance along the Spadinalaan, and the western building has eight floors along the Sausolitolaan, giving both villa’s a clear address. The natural stone-clad entrances lead to the central core with clearly visible stairs. On the ground floor, the entrance also gives access to the communal garden situated in between more private terraces.
▼中央花园,central garden © Sebastian van Damme
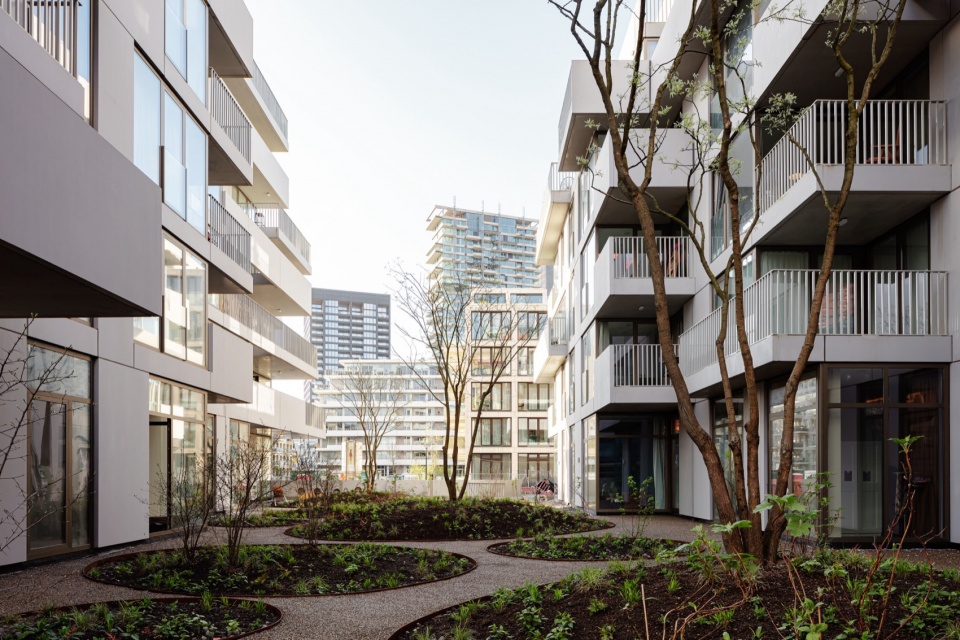
▼中央花园,central garden © Sebastian van Damme
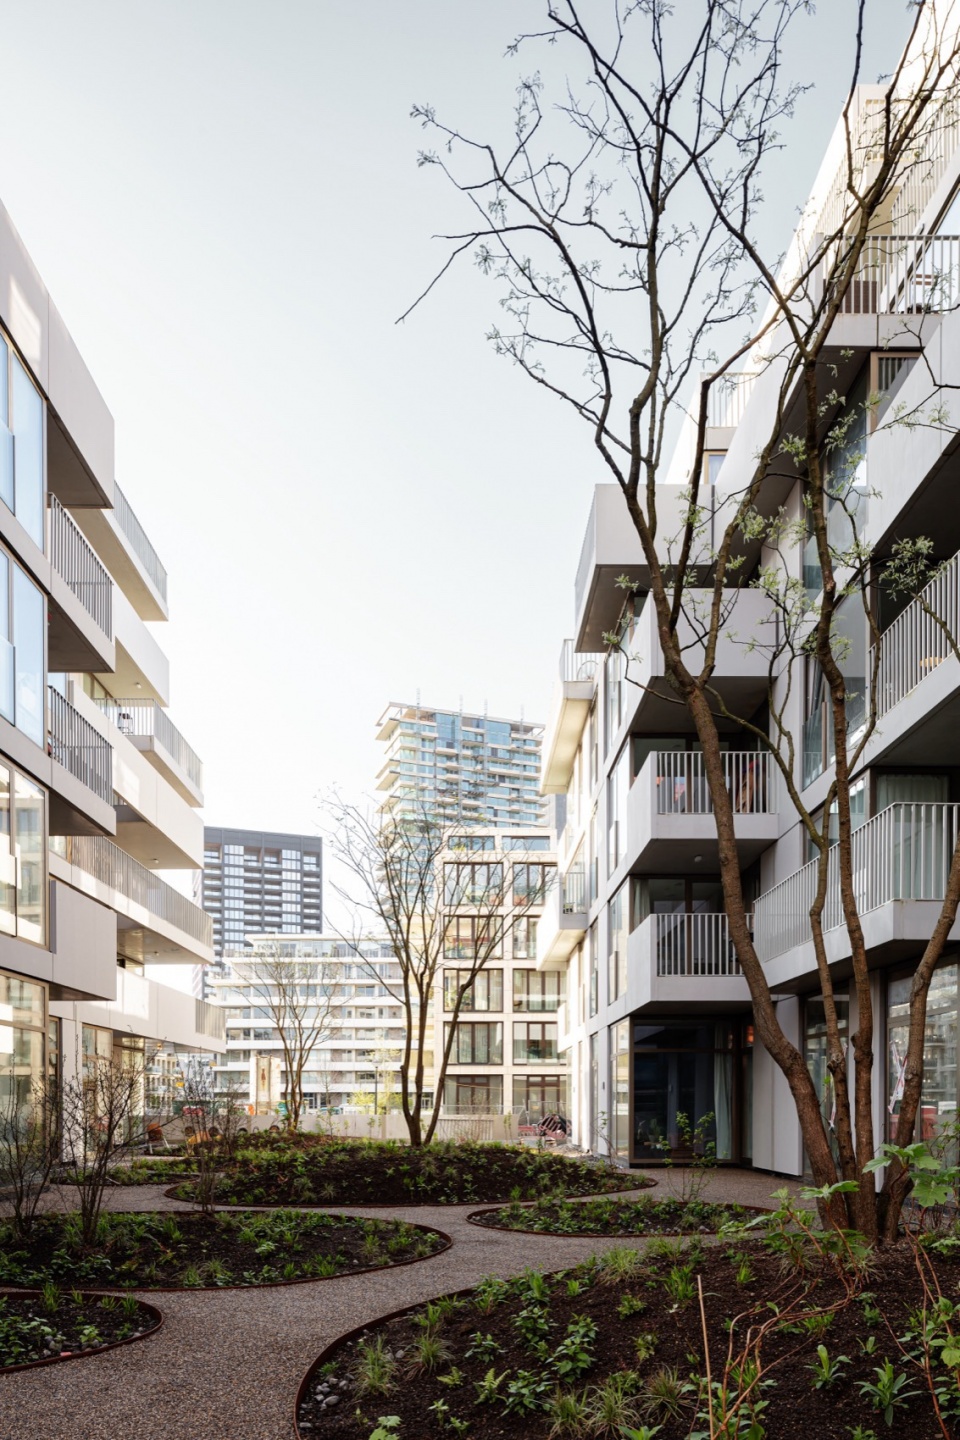
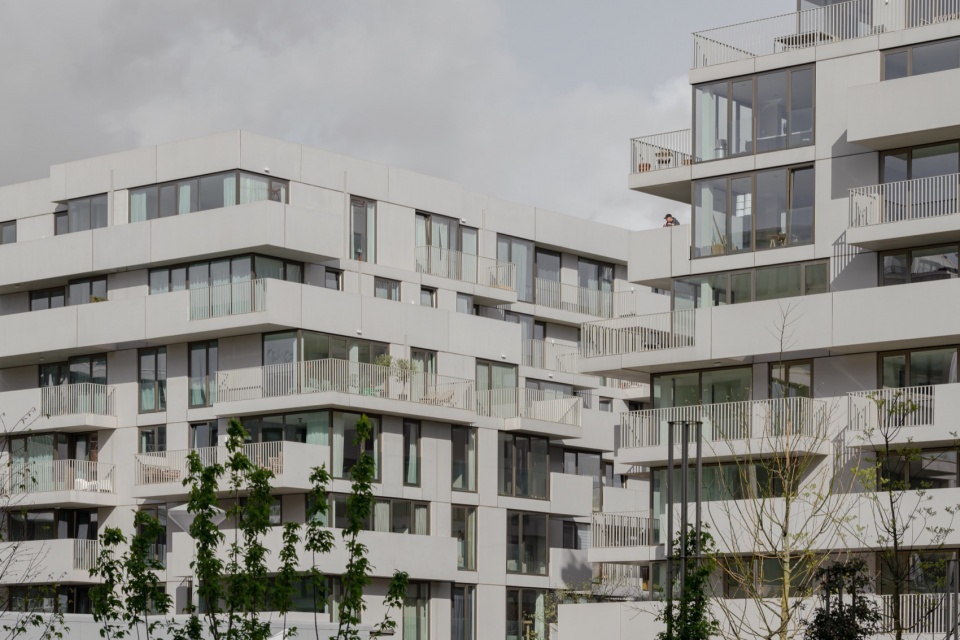
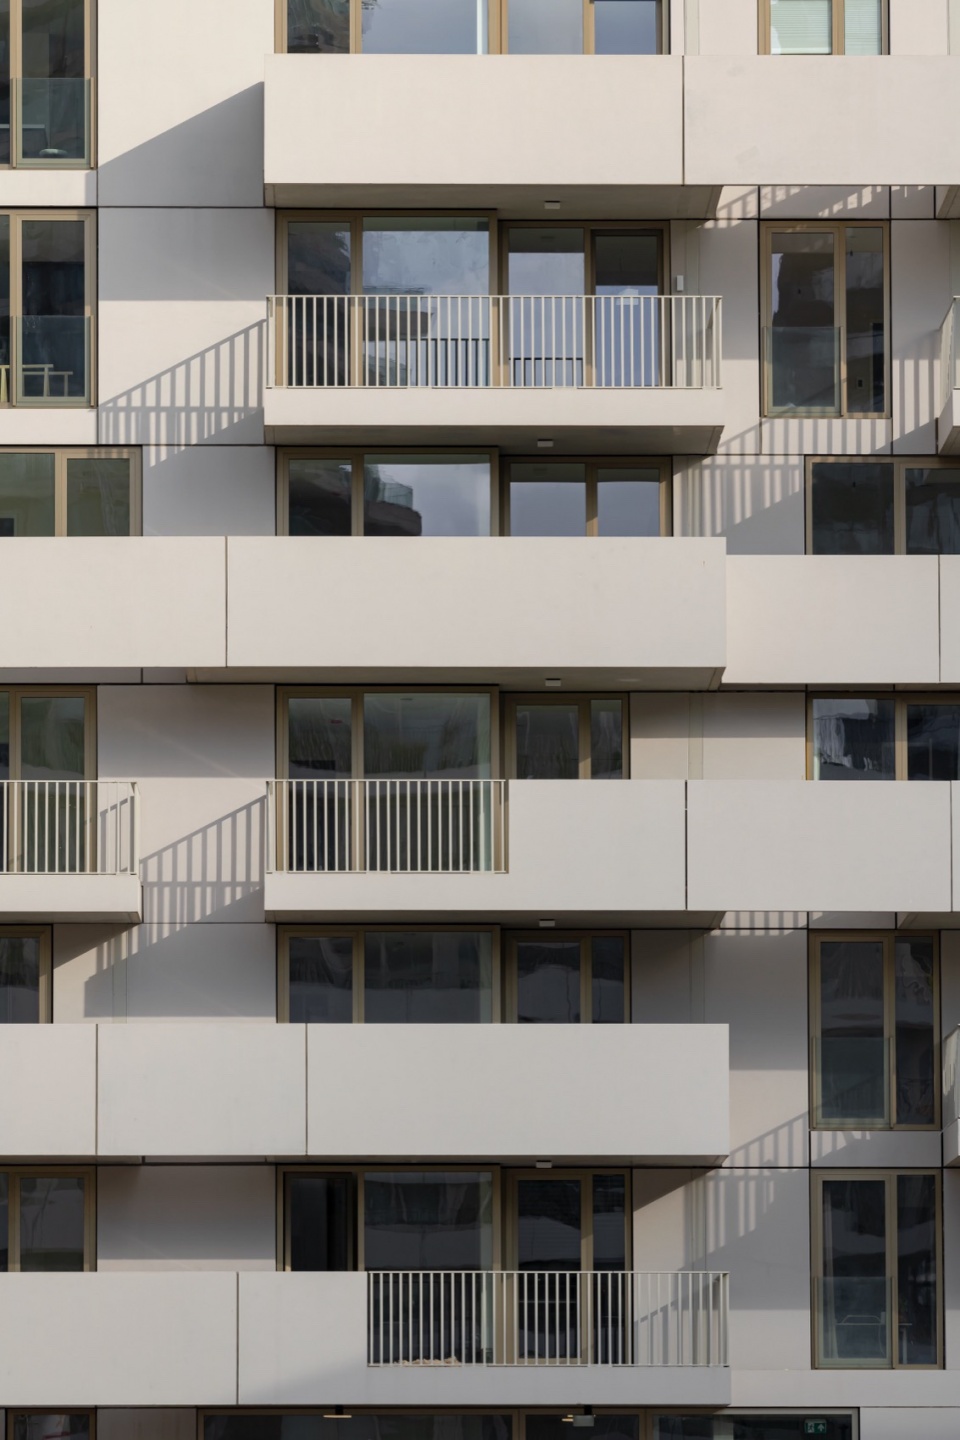
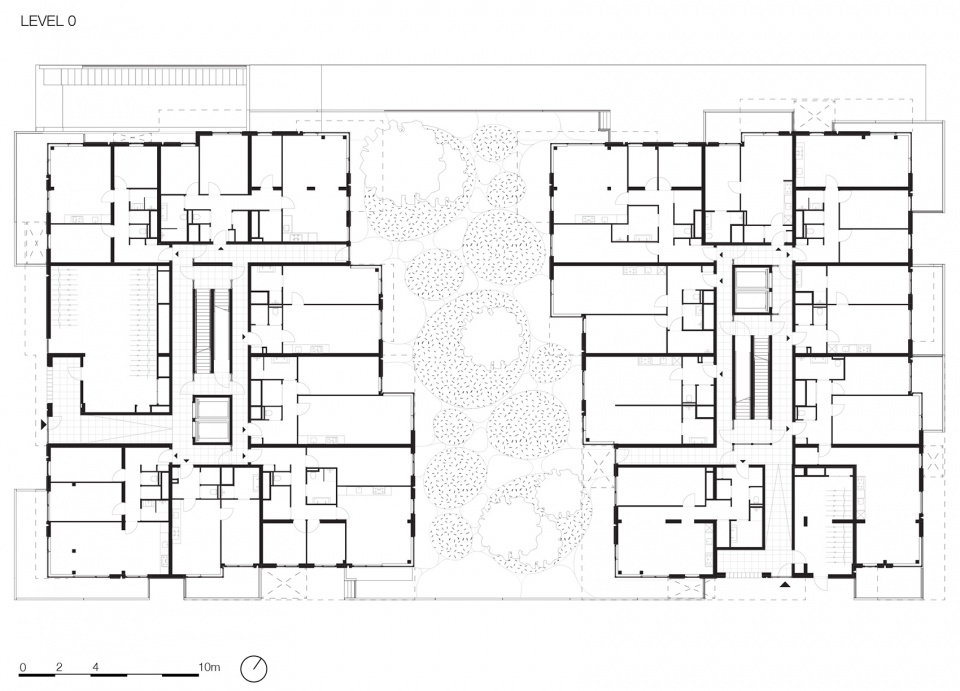
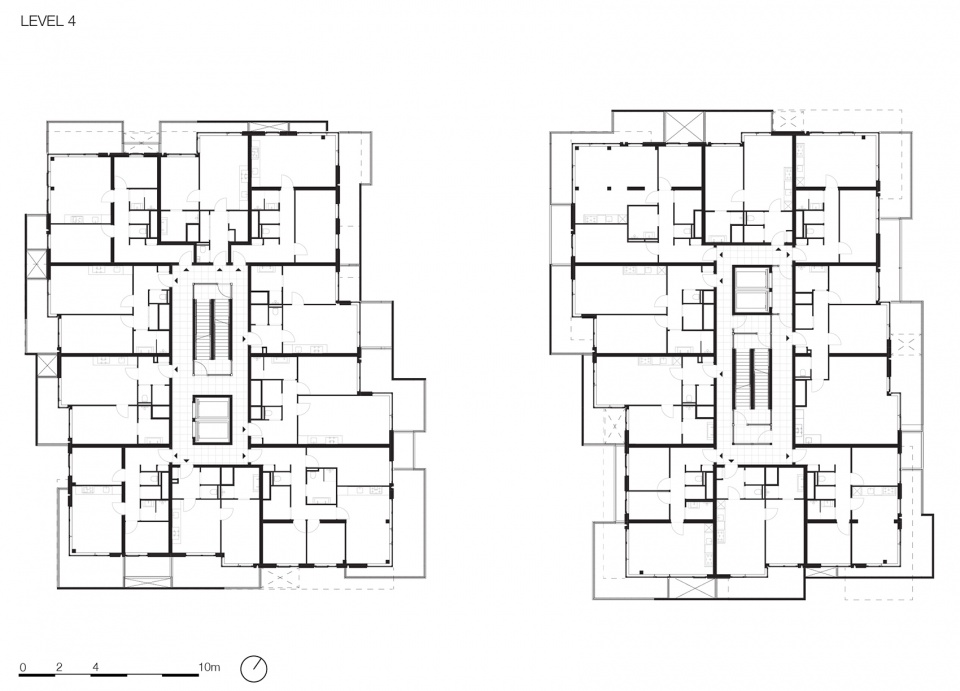
两栋建筑的平面布局相似,但变化的立面轮廓产生了不同类型的楼层及公寓。较小的公寓位于低层,而较大的公寓则位于高层。两栋楼的标准公寓面积从49平方米到105平方米不等。东面的建筑高出一层,其中有两套顶层公寓,面积约 160 平方米,周边视野开阔。额外楼层巧妙地与两个口袋公园之间的中心位置相呼应。两栋楼的建筑设施都嵌入到建筑体量中,除太阳能电池板外,屋顶景观中十分简洁。虽然两座建筑完全不同,但却具有一致的视觉特征。浅灰色混凝土元素统一了立面板、阳台平台和栏杆。开口处的金属栏杆也采用了相同的色调,使建筑综合体更具连续性和精致感。
Both buildings have similar layouts, but the alternating façade contours generate different floor types and apartments. Smaller appartments are situated on the lower floors, while the bigger ones are located on the upper floors. Sizes range from 49m2 to 105m2 for standard apartments in both buildings. The eastern building has one extra floor with two penthouses of approximately 160m2 and wide-open views over the neighborhood. This extra floor subtly responds to the central positioning between two pocket parks. Building installations of both buildings are embedded in the volume keeping the roof landscape clear from technical components except the solar panels. Although entirely different, both blocks share a coherent visual identity. Light grey concrete is the unifying element for the façade panels, balcony slabs and balustrades. Using the same colour palette for the metal railings at the openings contributes to the continuity and sophistication of the complex.
▼浅灰色混凝土元素统一了立面,Light grey concrete is the unifying element for the façade © Sebastian van Damme
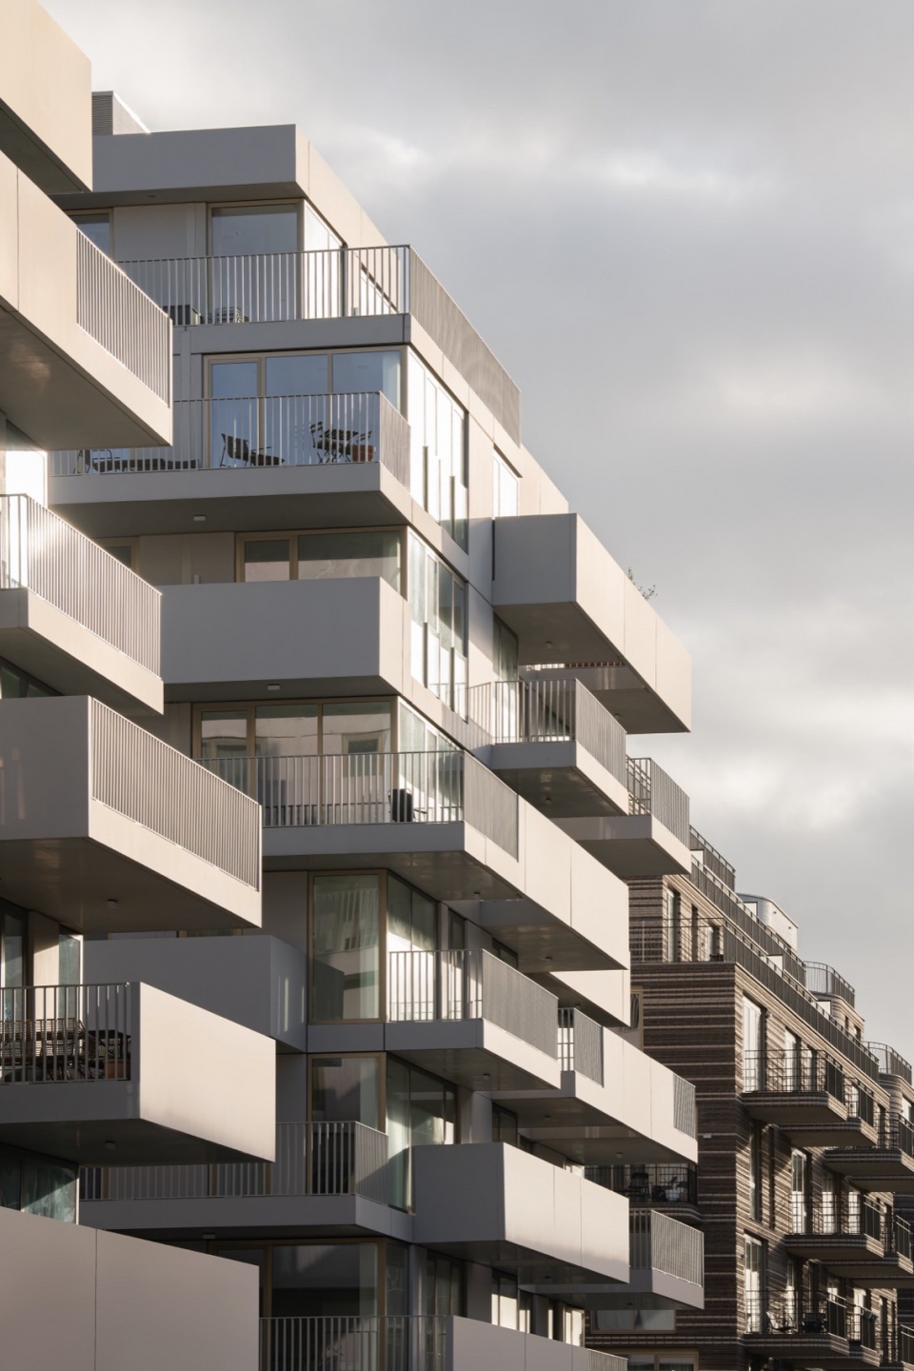
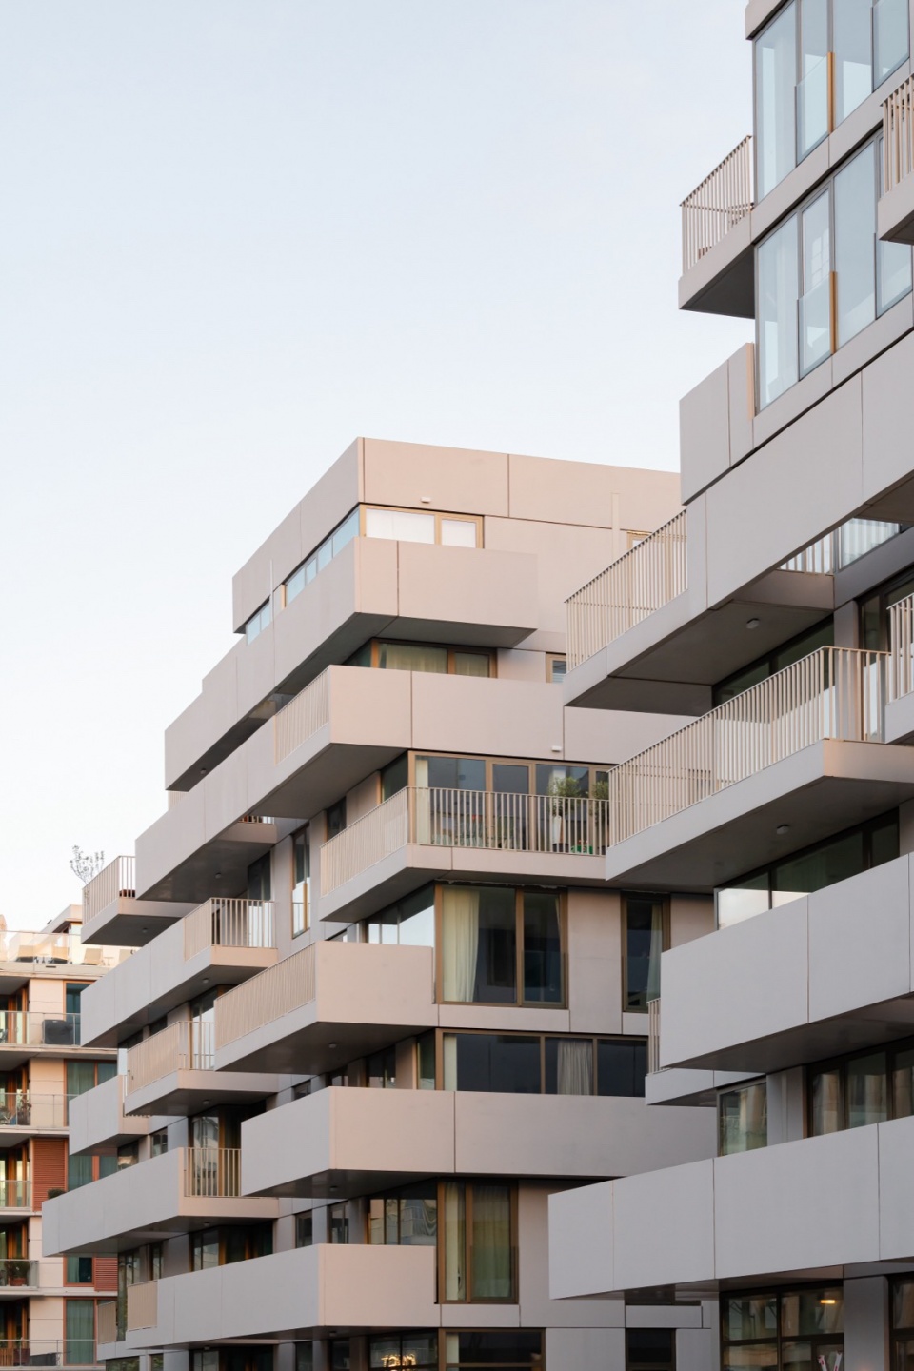
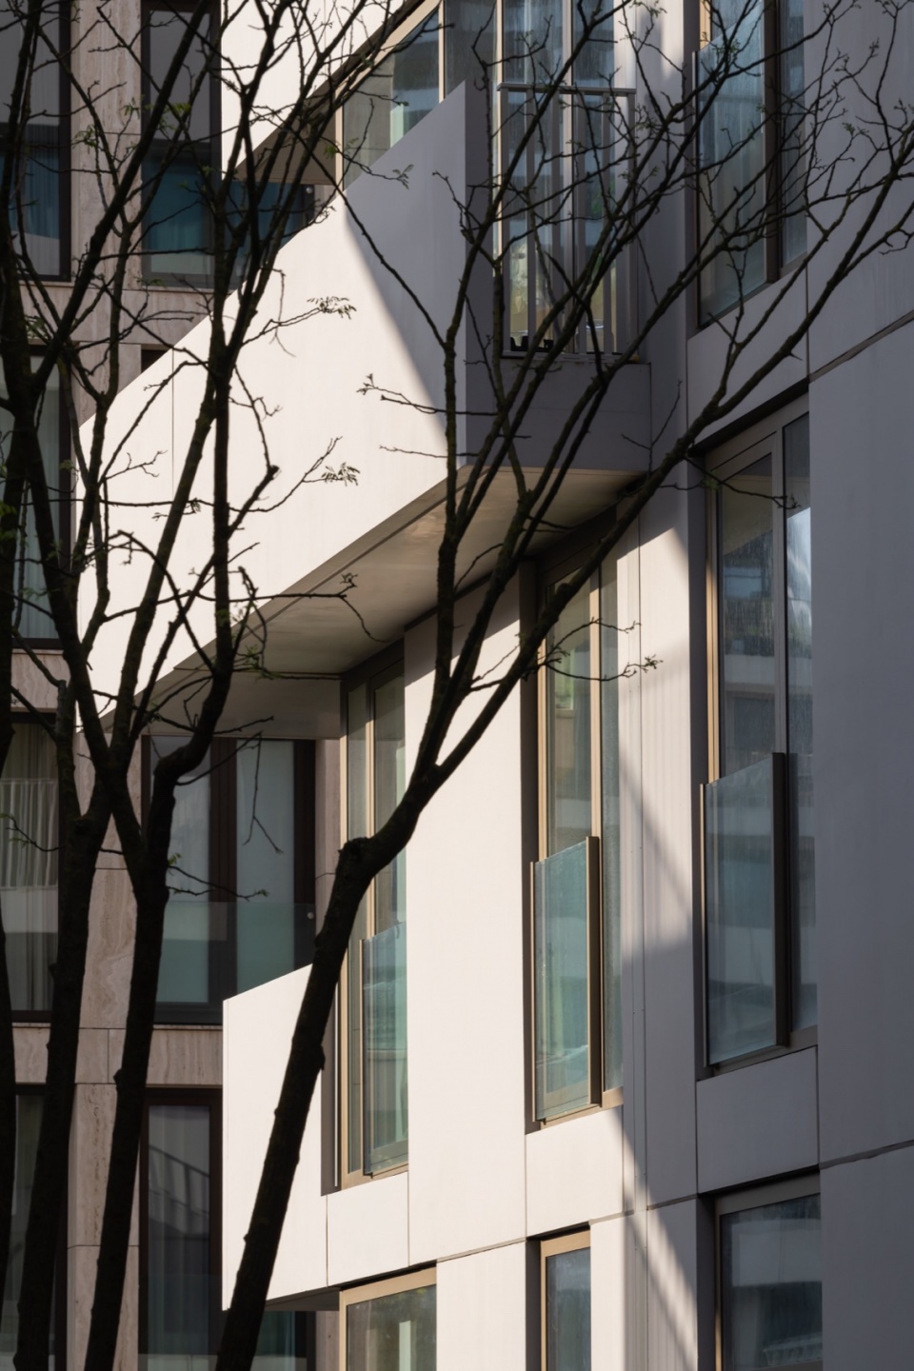
对细节的关注甚至在混凝土构件之间的连接处都能发现,相互交错确保了结构的完整性和视觉的统一性。对接缝尺寸和对齐方式的仔细考量避免了支离破碎,保持了设计的凝聚力。在这幅混凝土画布上,浅铜色窗框增添了精致和微妙的色彩变化,强调了建筑构成。入口处采用灰色和米色天然石材,进一步突出了Overhoeks的整体美感。
Attention to detail extends to the connections between concrete elements, where interlocking ensures structural integrity and visual unity. Careful consideration of joint dimensions and alignment prevents fragmentation and maintains the cohesiveness of the design. Within this concrete canvas, light bronze window frames add refinement and subtle colour nuances, reinforcing the architectural composition. This is reflected in the entrances, which feature grey and beige natural stone, further emphasising Overhoeks’s overall aesthetic.
▼细部© Sebastian van Damme
从本质上讲,Overhoeks超越了传统的城市规划概念,创造了一个充满活力和包容性的社区,在这里,城市尺度与个人体验融合在一起,形成了真正独特的特征。正是这种特质在Stack中得到了综合体现,这也是KAAN建筑事务所致力于卓越文脉设计的证明。
In essence, Overhoeks transcends traditional notions of urban planning, creating a dynamic and inclusive community where the scale of the city converges with the individual experience to form a truly unique identity. It is exactly this quality that is synthesized in the Stack, a testament to KAAN Architecten’s commitment to excellence in contextual design.
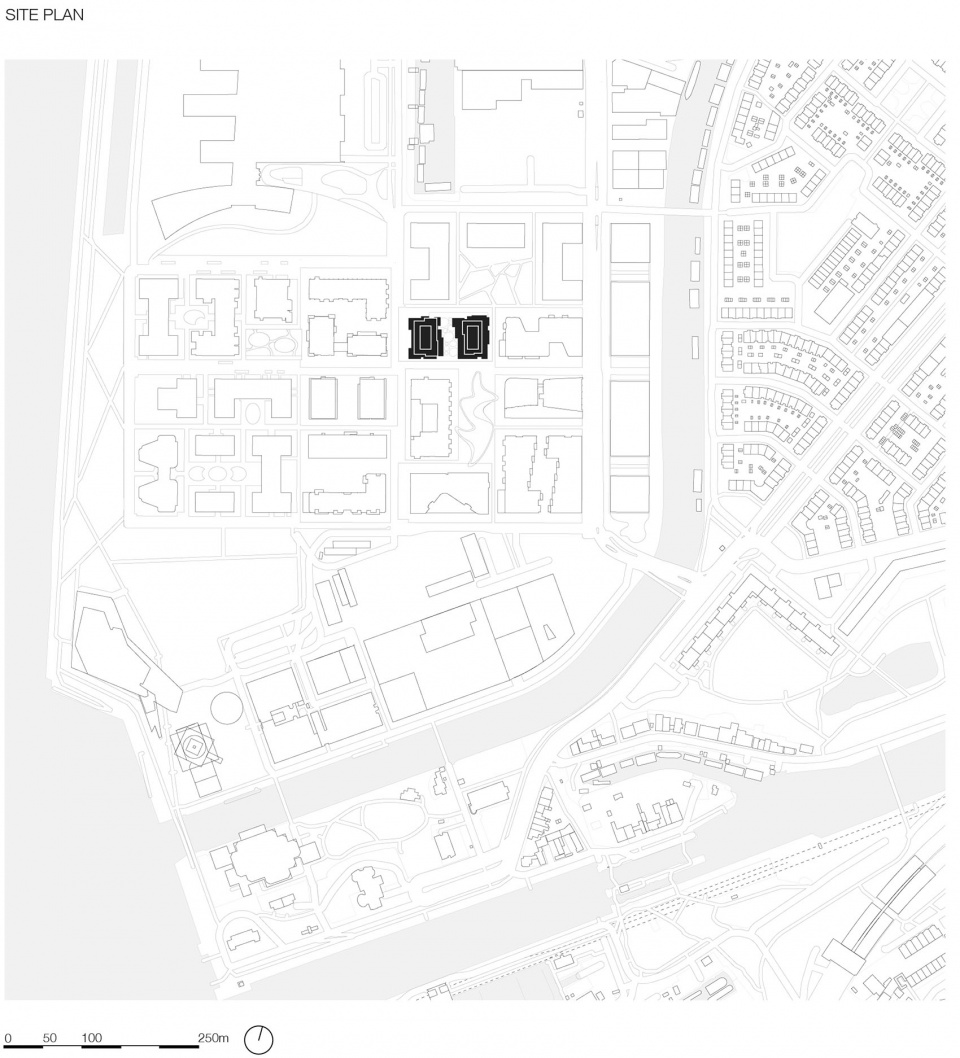
▼总平面图,site plan © KAAN Architecten
▼首层平面图,Level 0 plan © KAAN Architecten
▼四层平面图,Level 4 plan © KAAN Architecten
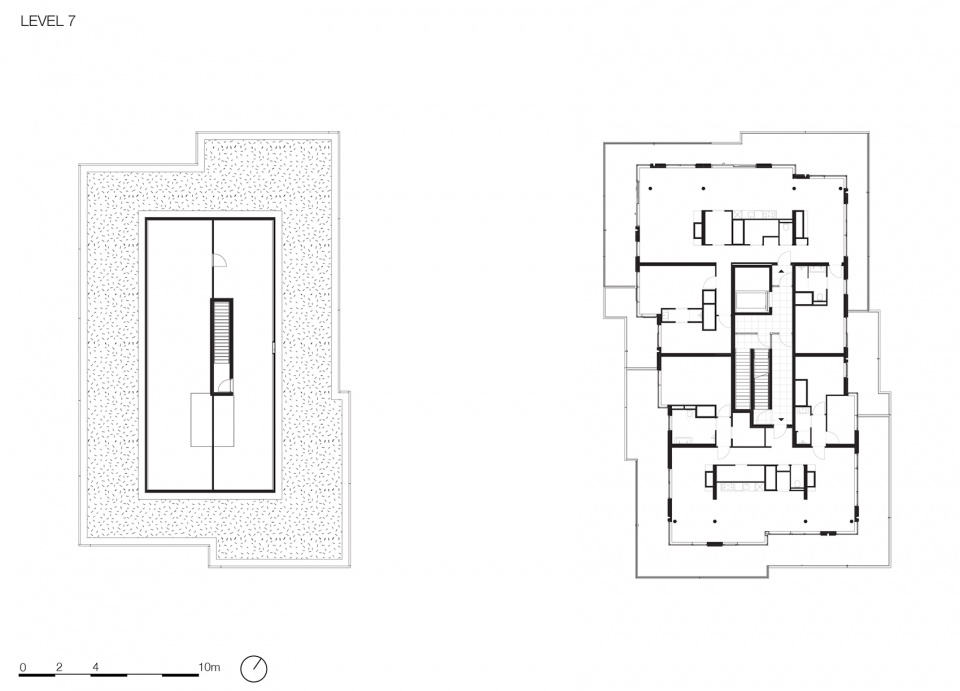
▼七层平面图,Level 7 plan © KAAN Architecten
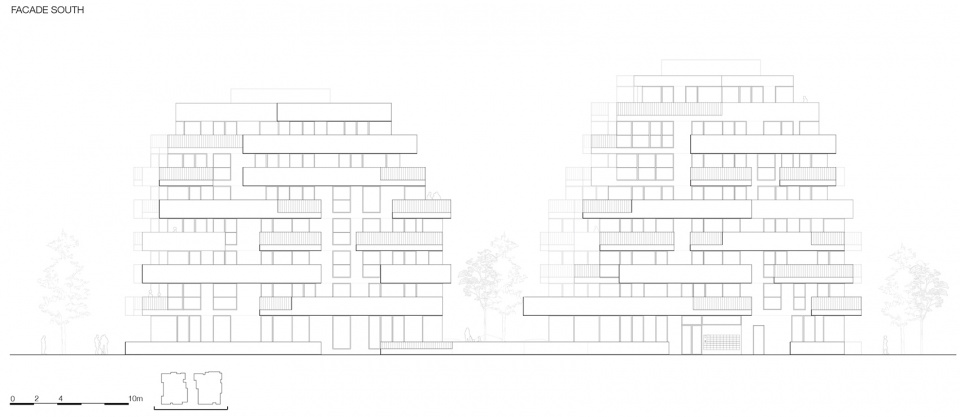
▼立面图,elevation © KAAN Architecten
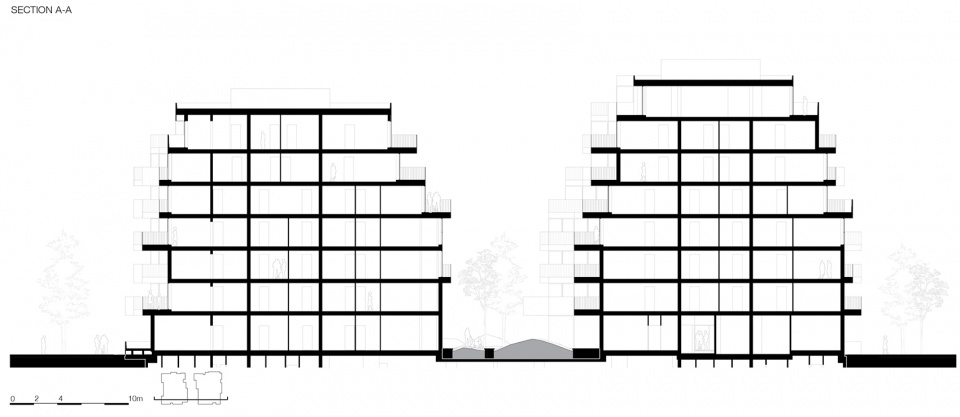
▼剖面图,section © KAAN Architecten
More: KAAN Architecten。更多关于他们:KAAN Architecten on gooood









这算是后现代主义吗?
DK
以前不觉得这又什么大不了的,到了自己做项目才发现布局如此多的不同户型,脑洞不够用
关键是:这样的产品在国内房开企业眼里,是不可能落成的,涉及成本,管控,后期维护等等。
成本管控后期维护所产生的开销确实大,不同的消防体系,还需解决各种因为户型问题所产生的容积率问题,还有消费者眼里的性价比户型和最差户型,必然会导致一些户型卖不出去
太狭隘了,有这样的社区环境,给我个最差户型我也愿意住