非常感谢 平介设计 予gooood分享以下内容。更多关于他们:Parallect Design on gooood
Appreciations towards Parallect Design for providing the following description:
场地现状
Site situation
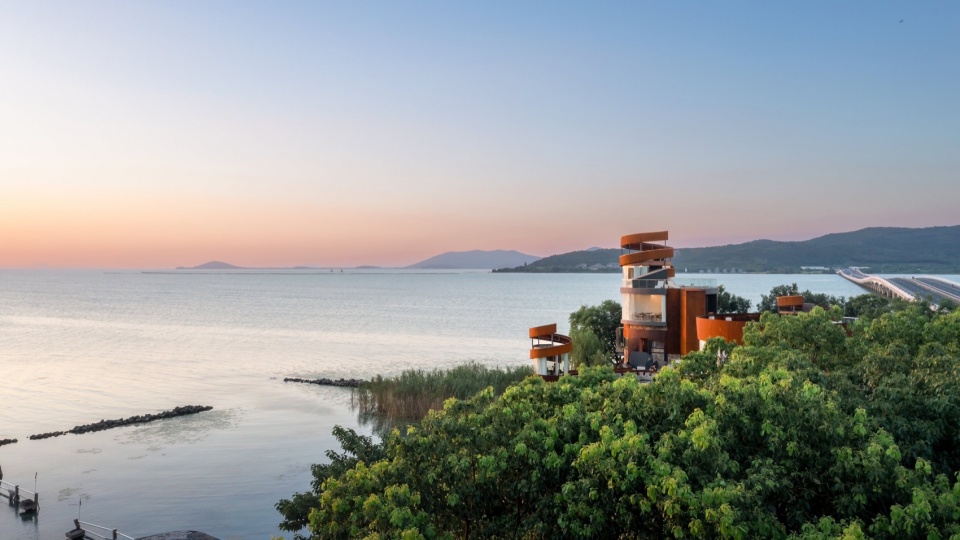
设计场地凤凰台位于苏州太湖中心的长沙岛,太湖大桥1号桥南端,是1号桥与2号桥的链接岛屿,前往西山必经该岛。长沙岛是太湖东西山岛屿之一。因岛四面环湖,俯瞰状如凤凰,凤凰台因此而得名。
坐在风景如画的太湖畔,该场地不仅提供了绝佳的观景视角,还承载着丰富的文化和历史记忆。站在凤凰台上,游客可以极目远眺,尽享太湖的湖光山色,感受自然与历史的交融。
The Phoenix Terrace is located on Changsha Island in the center of Taihu Lake, Suzhou. It is situated at the southern end of Bridge No. 1 of the Taihu Bridge and serves as the connecting island between Bridge No. 1 and Bridge No. 2, making it a necessary passage to Xishan. Changsha Island is one of the islands in the east and west of Taihu Lake. The island is surrounded by the lake on all sides and resembles a phoenix from above, which is how Phoenix Terrace got its name.
Situated on the picturesque shores of Taihu Lake, this site offers not only an excellent vantage point for viewing the scenery but also holds rich cultural and historical significance. From Phoenix Terrace, visitors can enjoy sweeping views of the lake’s natural beauty and experience the harmonious blend of nature and history.
▼从对岸看凤凰台,Phoenix Terrace from the other side of the lake © 王尚
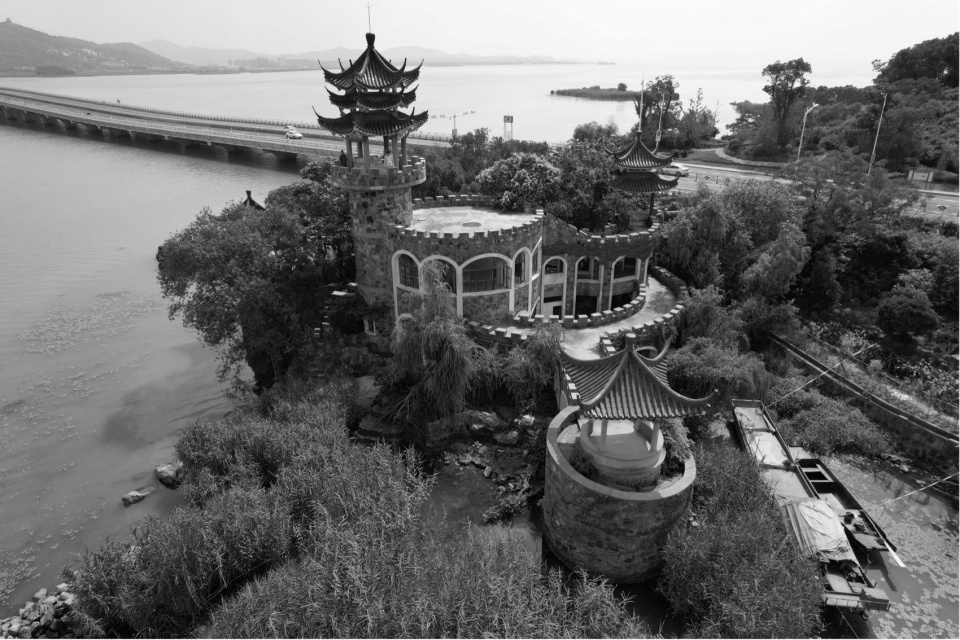
凤凰台原是一处景点,全园占地八亩,构造小巧精深。园内层楼错落,琼阁巍峨,有阅波桥、烟雨亭、数帆楼、凤栖阁、小石山房等景点,但是目前处于废弃状态。旧有的混凝土结构的屋面、横梁只有局部破损,整体较为完整。
Originally a scenic spot, Phoenix Terrace covers an area of eight acres and features a compact yet intricate design. The garden includes various attractions such as Yuebo Bridge, Misty Rain Pavilion, Shuofan Tower, Fengqi Pavilion, and Small Stone Mountain House. However, it is currently in a state of disrepair. The old concrete roof and beams are only partially damaged, with the overall structure remaining relatively intact.
▼场地现状,Original buildings © 平介设计
设计定位
Design concept
我们踏着过去的足迹,将美、信仰与艺术联系起来,将过去的建筑空间转变为一种永远不会改变或破坏的现代形式。废墟是标记、遗迹、印记,它们也讲述了基础和真理,它们是灯塔、基本点,指引着我们的设计和我们的选择。
We tread in the footsteps of the past, connecting beauty, faith, and art, transforming the architectural space of the past into a modern form that will never change or be destroyed. Ruins serve as markers, remnants, and imprints; they speak of foundations and truths. They are beacons, fundamental points guiding our design and choices.
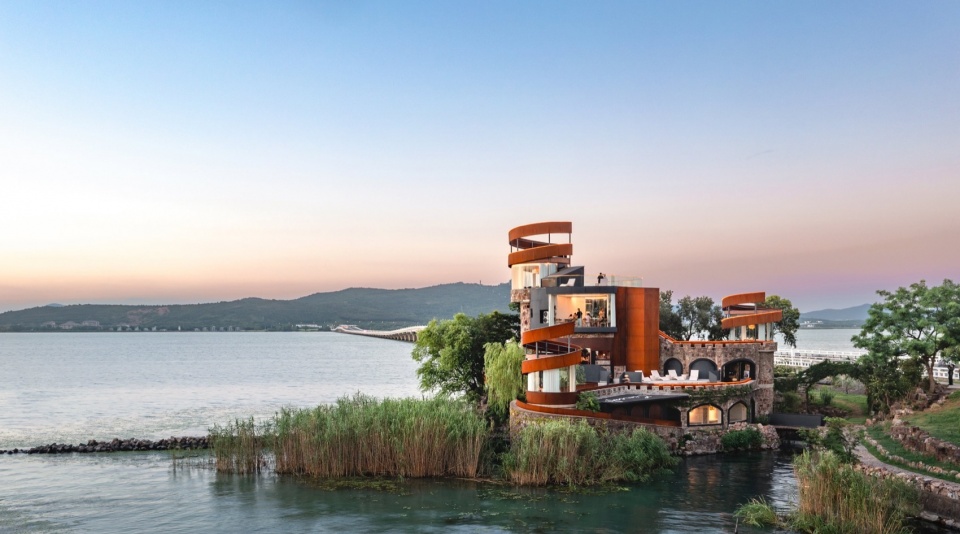
▼从入口看凤凰台,Phoenix Terrace from the entrance © 王尚
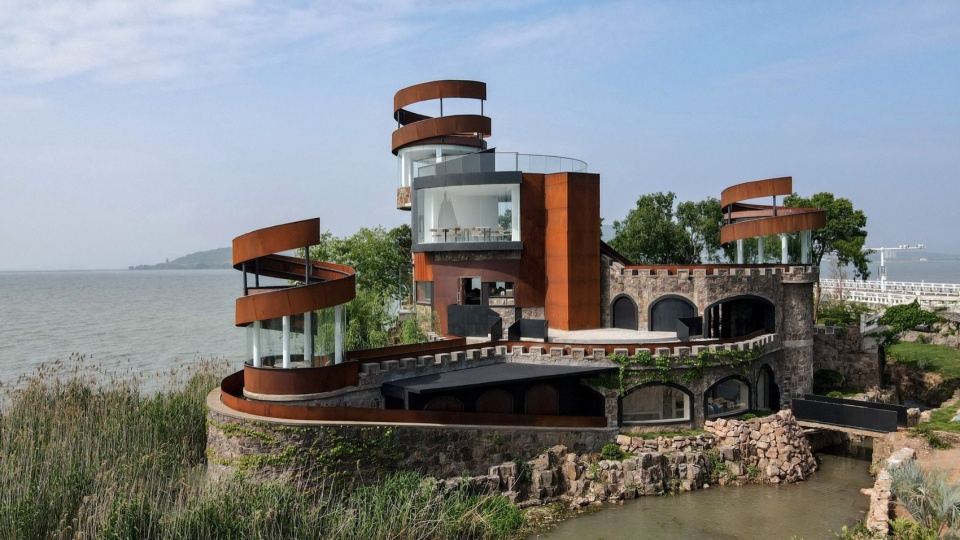
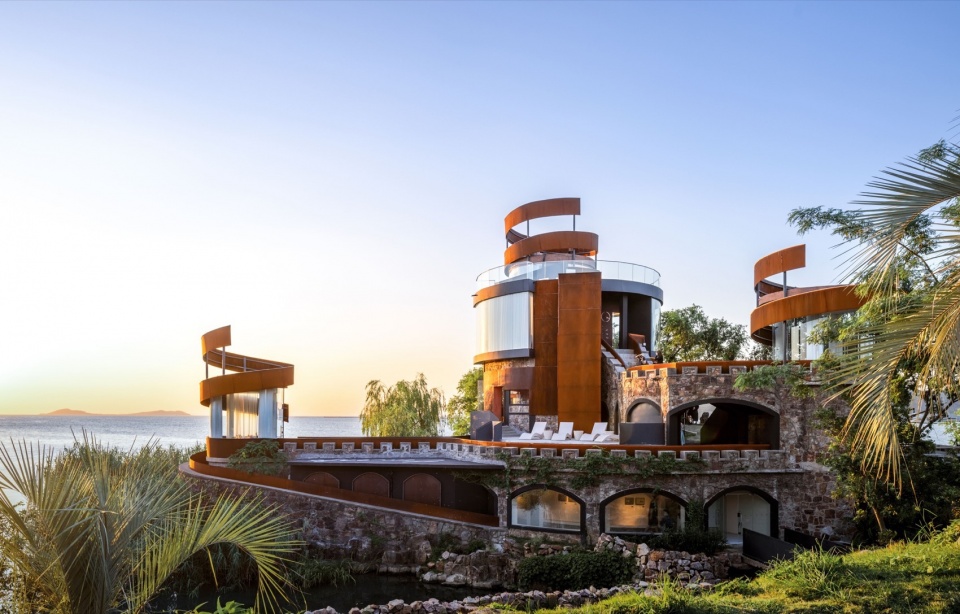
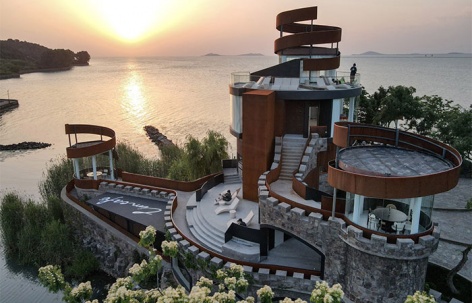
此次改造项目的核心理念是“历史与未来并置”。设计团队旨在通过现代设计手法,赋予这座历史建筑新的生命,选择耐候钢板和黑色钢板作为主要材料,耐候钢板的自然锈蚀效果与石头的古朴质感相得益彰,形成了鲜明的对比和和谐的统一,既保留了建筑的历史感,又赋予其现代感。该项目将成为太湖周边乃至长三角地区有知名度和美誉度的一张名片,打造一个集文旅度假、高端俱乐部、咖啡厅和艺术文化创作于一体的太湖度假区。
The core concept of this renovation project is the “juxtaposition of history and future.” The design team aims to breathe new life into this historic building through modern design techniques. They have chosen weathering steel and black steel as the primary materials. The natural rust effect of the weathering steel complements the rustic texture of the stone, creating a striking contrast and harmonious unity that preserves the building’s historical feel while imparting a modern touch. This project will become a renowned and prestigious landmark around Taihu Lake and the Yangtze River Delta region. It aims to create a Taihu Resort Area that integrates cultural tourism, luxury clubs, cafes, and artistic and cultural creation.
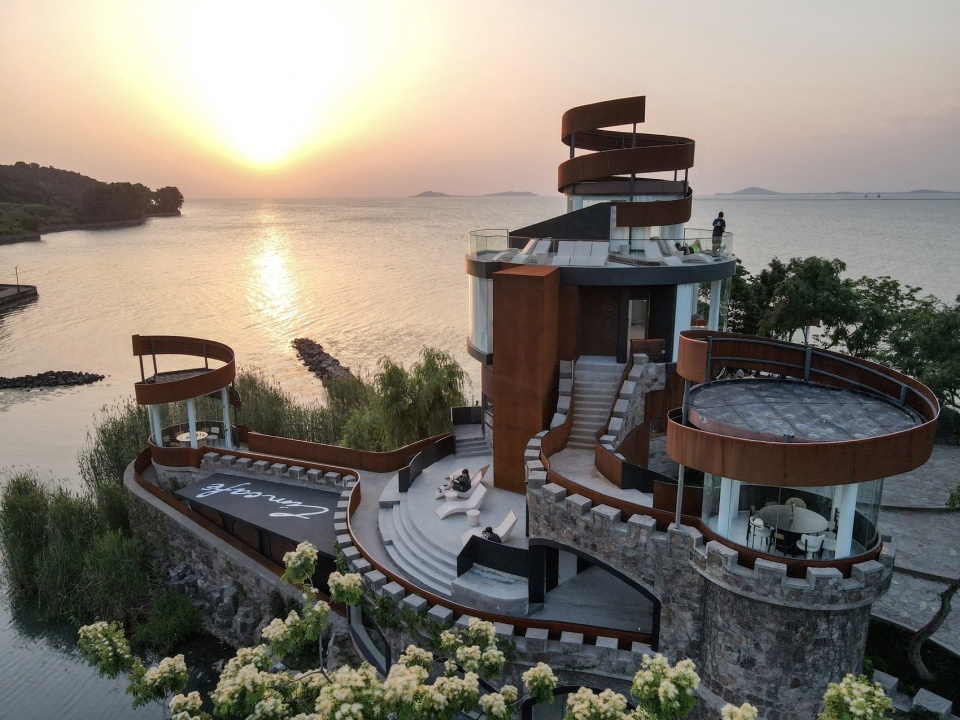
▼夕阳下的凤凰台,Phoenix Terrace at sunset © 王尚
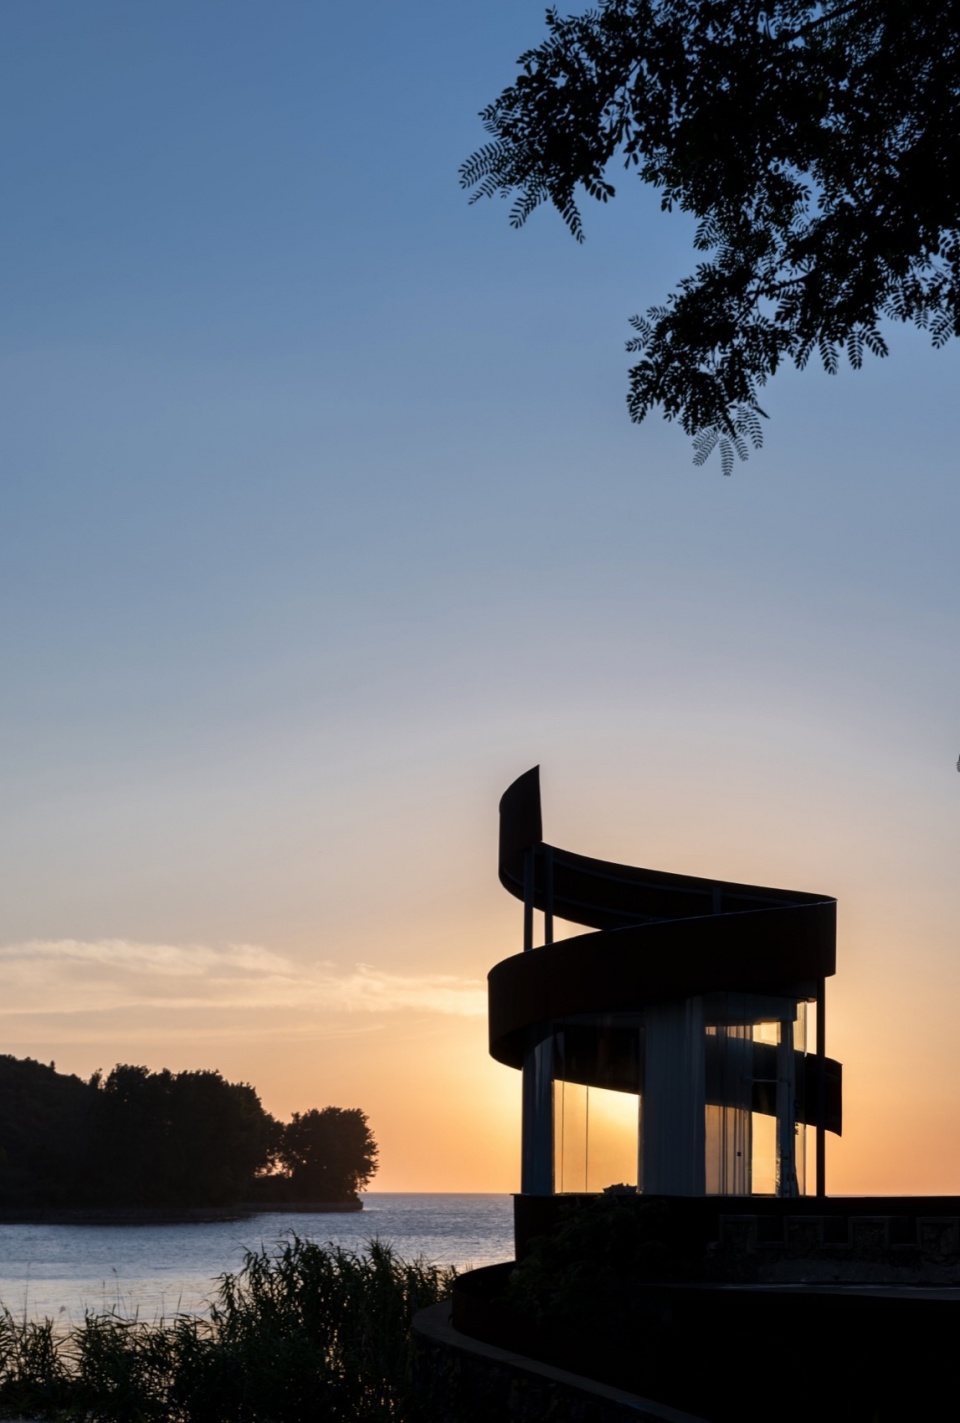
▼夕阳下的灯塔剪影,A lighthouse silhouette during sunset © 王尚
设计策略说明
Design strategy
在接手这个项目的时候,植被已经占据了整个建筑,在石头的裂缝之间生长。空间设计方面,建筑师并没有完全移除这种 随着时间推移而生长的“植物盔甲” ,而是决定尊重它,将其视为“历史古迹的重要组成部分”,在建筑物空置时保护其免于倒塌。在设计过程中整合了建筑周边的绿化和景观元素,使建筑与自然环境相得益彰。
When taking on this project, vegetation had already taken over the entire structure, growing between the cracks in the stone. In terms of spatial design, the architects chose not to completely remove this “plant armor” that had developed over time. Instead, they decided to respect it, viewing it as “an integral part of the historical monument” that protected the building from collapse during its period of vacancy. The design process integrated the greenery and landscape elements surrounding the building, enhancing the harmony between the structure and its natural environment.
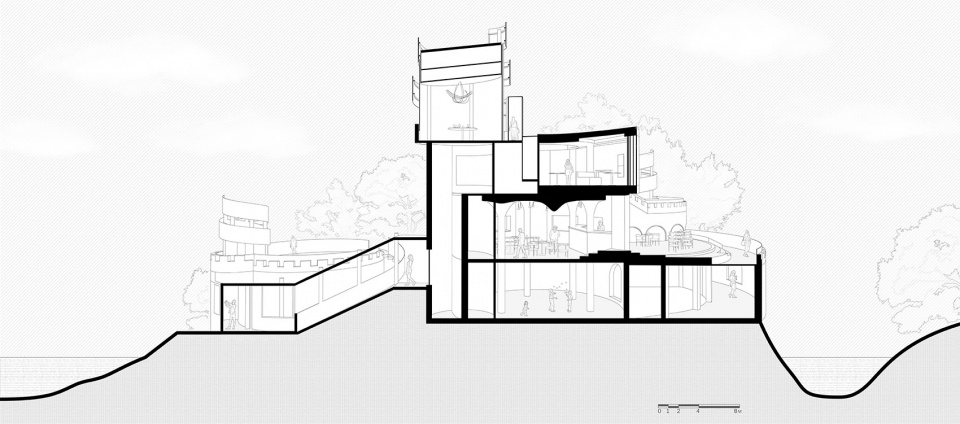
▼剖面图,Section © 平介设计
▼轴测爆炸图,axon © 平介设计
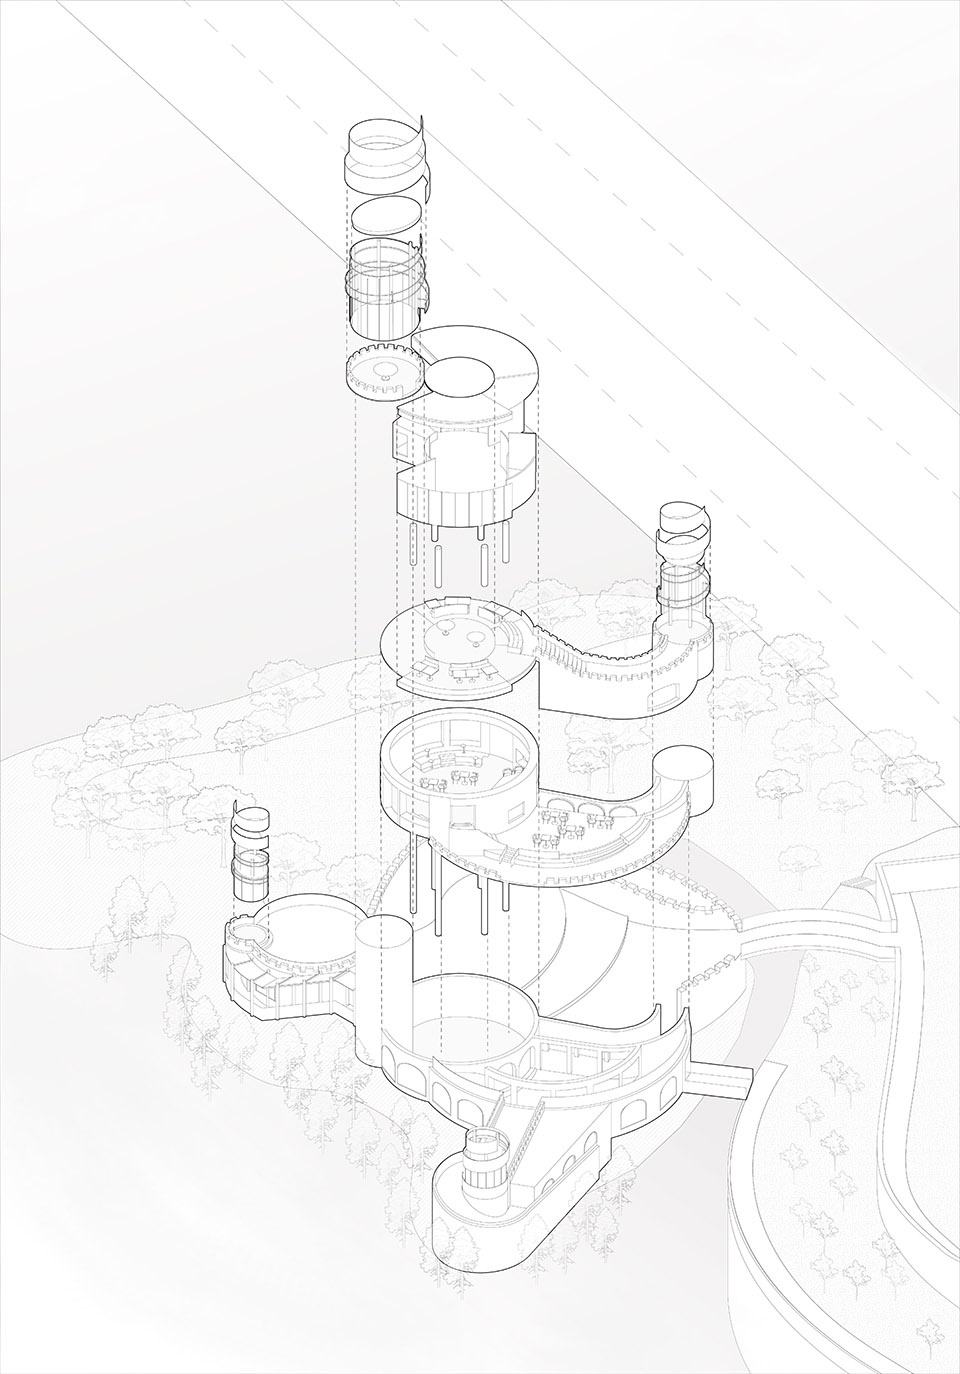
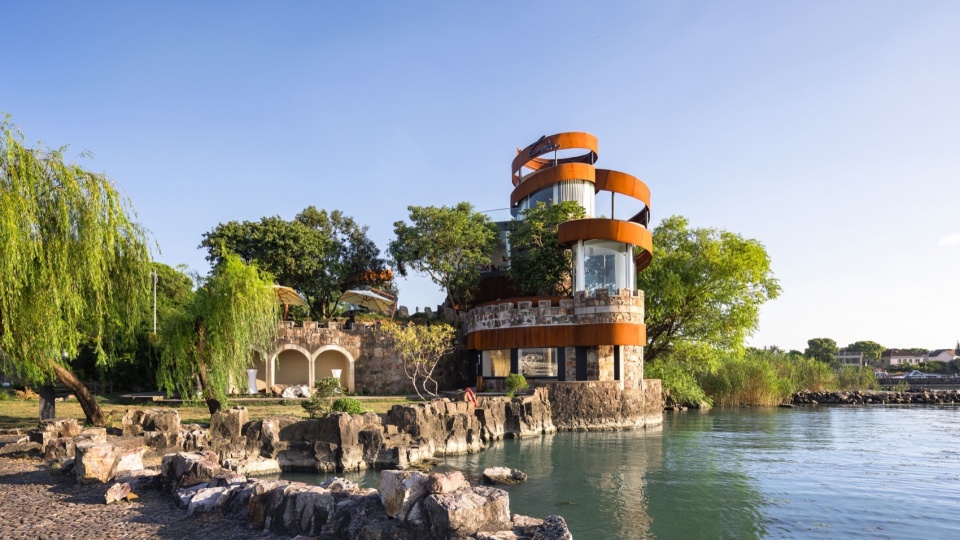
拆除了原始的中式八角亭,将其改造成了三个螺旋上升的灯塔,象征着历史与现代的交汇与升华。螺旋形的结构不仅在视觉上具有强烈的冲击力,还能引导游客逐步上升,体验空间的变化与延展。同时优化内部空间布局,重新规划内部流线,使得咖啡店不仅是一个休闲场所,更成为了一个文化交流和体验的空间。
The original Chinese octagonal pavilions were removed and transformed into three spiraling towers, symbolizing the convergence and elevation of history and modernity. The spiral structures not only create a strong visual impact but also guide visitors upward, allowing them to experience changes and extensions in space. Additionally, the internal space layout was optimized, and the flow within the building was reimagined. This redesign ensures that the café is not just a place for relaxation but also a space for cultural exchange and experience.
▼螺旋上升的灯塔,Spiraling lighthouse © 王尚
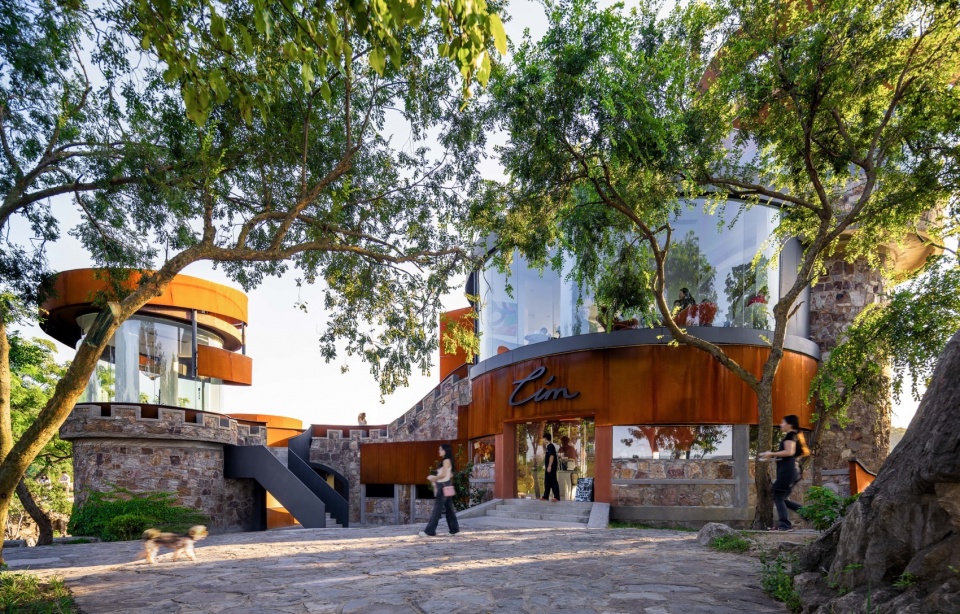
▼主入口,Main entrance © 王尚
▼主入口夜景,Main entrance © 王尚
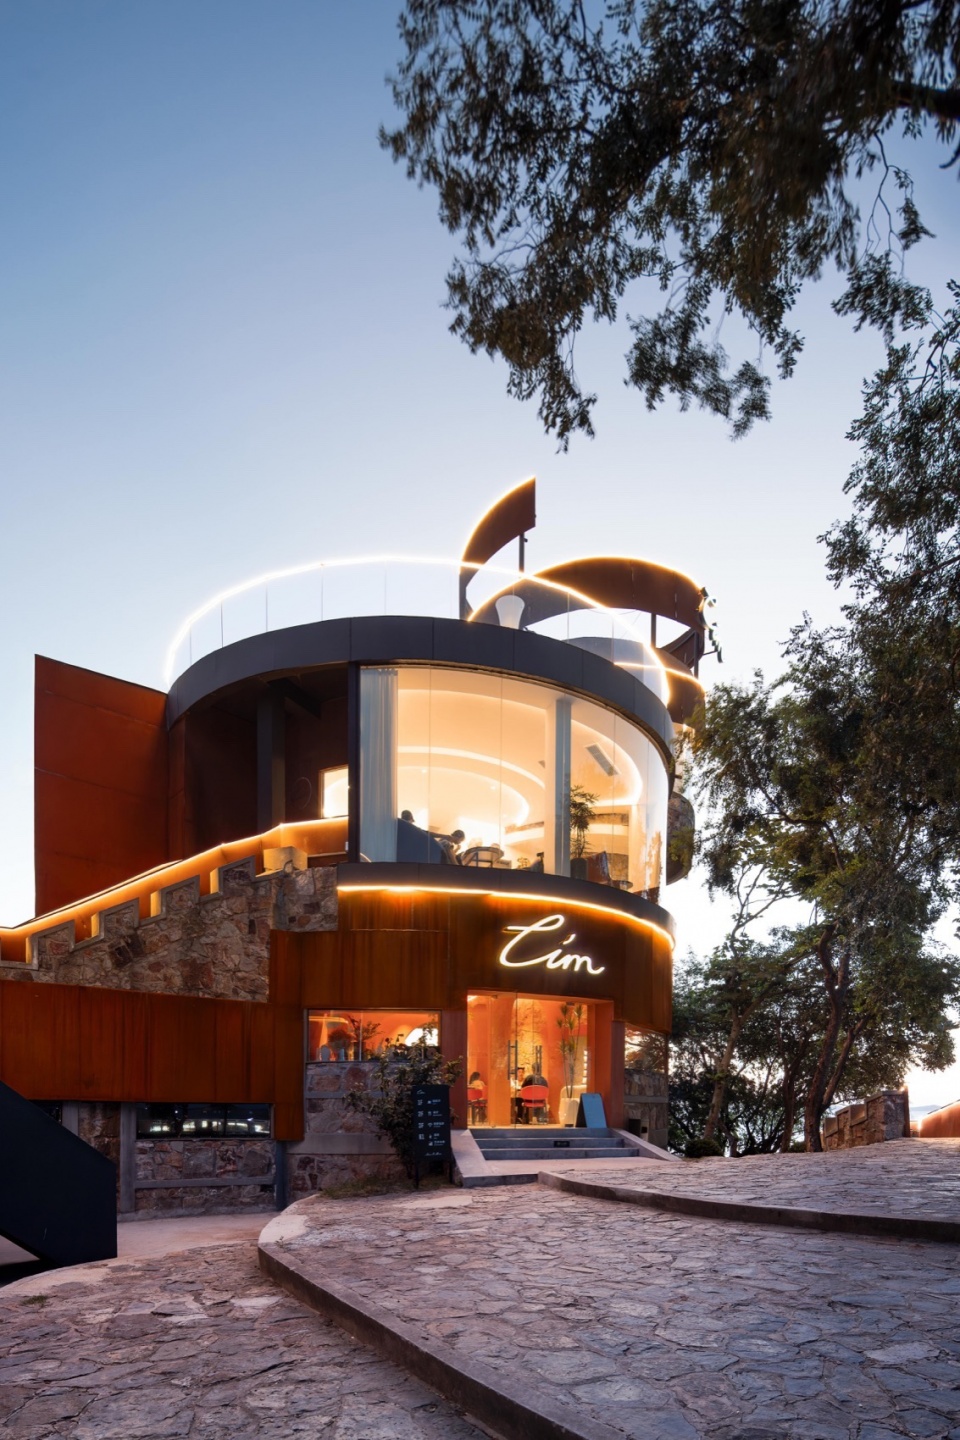
业态策划方面,新的凤凰台的功能业态定位多样化,旨在满足不同游客的需求。除了提供高品质的咖啡和轻食,咖啡店还设有艺术展览区、文化交流区和亲子活动区。艺术展览区定期举办各类艺术展览,展示本地及国际艺术家的作品,丰富了游客的文化体验。文化交流区则为游客提供了一个互动交流的平台,举办各类讲座和工作坊,促进文化交流与传播。室外的亲子活动区则为家庭游客提供了一个安全、舒适的活动空间,增强了亲子互动的乐趣,尽享太湖的湖光山色。
In terms of business planning, the new Phoenix Terrace offers a diverse range of functions to meet the needs of different visitors. In addition to providing high-quality coffee and light meals, the café includes an art exhibition area, a cultural exchange zone, and a family activity area. The art exhibition area hosts regular exhibitions featuring works by local and international artists, enriching the cultural experience for visitors. The cultural exchange zone provides an interactive platform for visitors, offering various lectures and workshops to promote cultural exchange and dissemination. The outdoor family activity area offers a safe and comfortable space for families, enhancing the joy of parent-child interaction while enjoying the scenic beauty of Taihu Lake.
▼负一层,Negative floor © 王尚
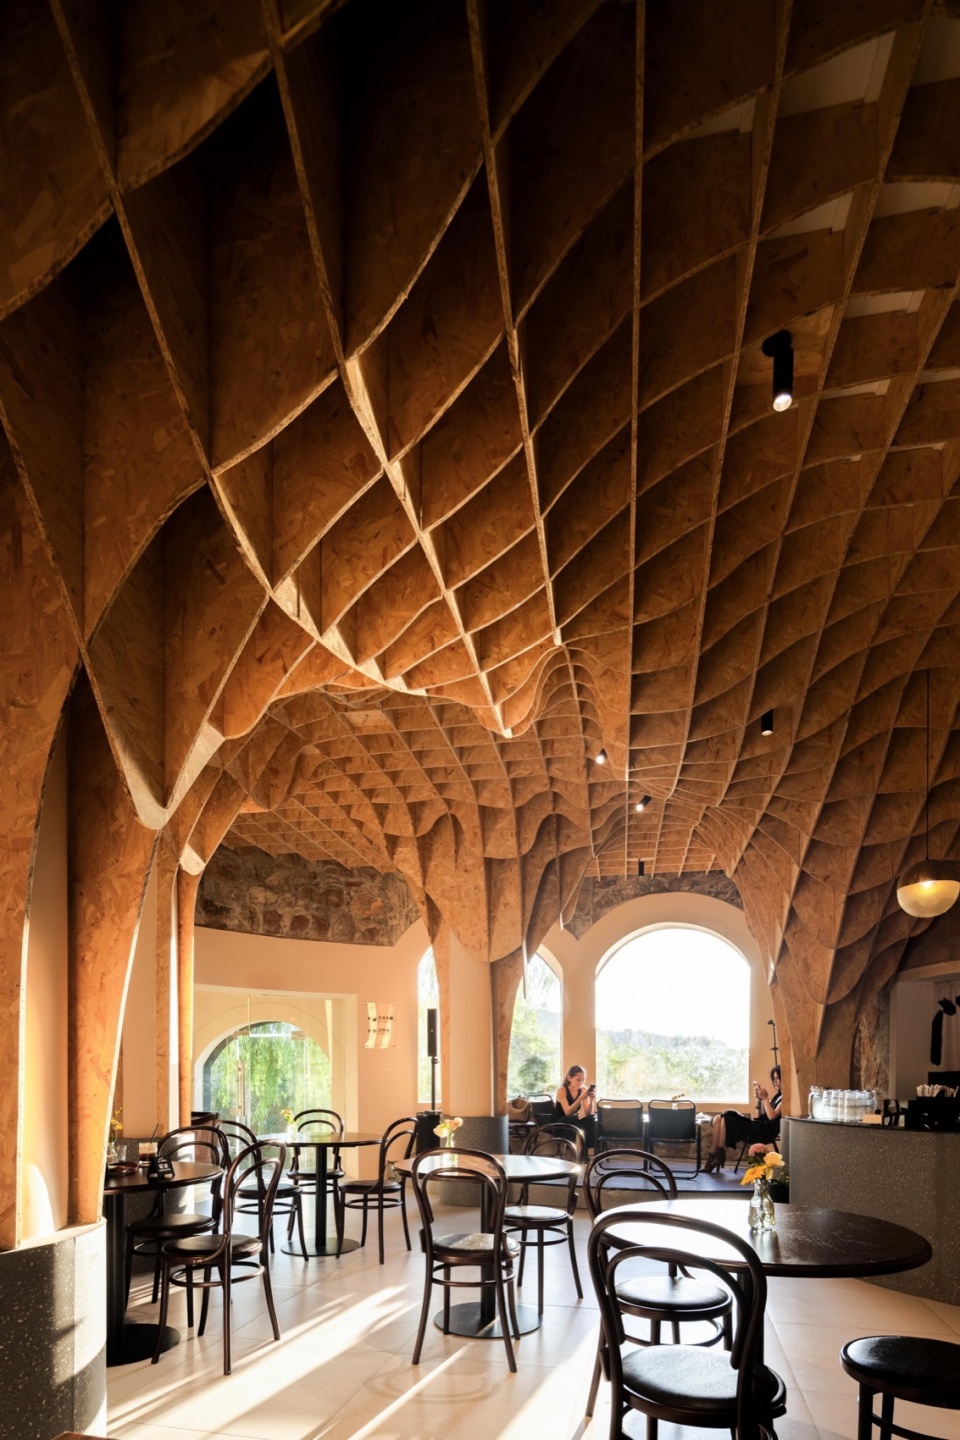
▼一层,First floor © Frank
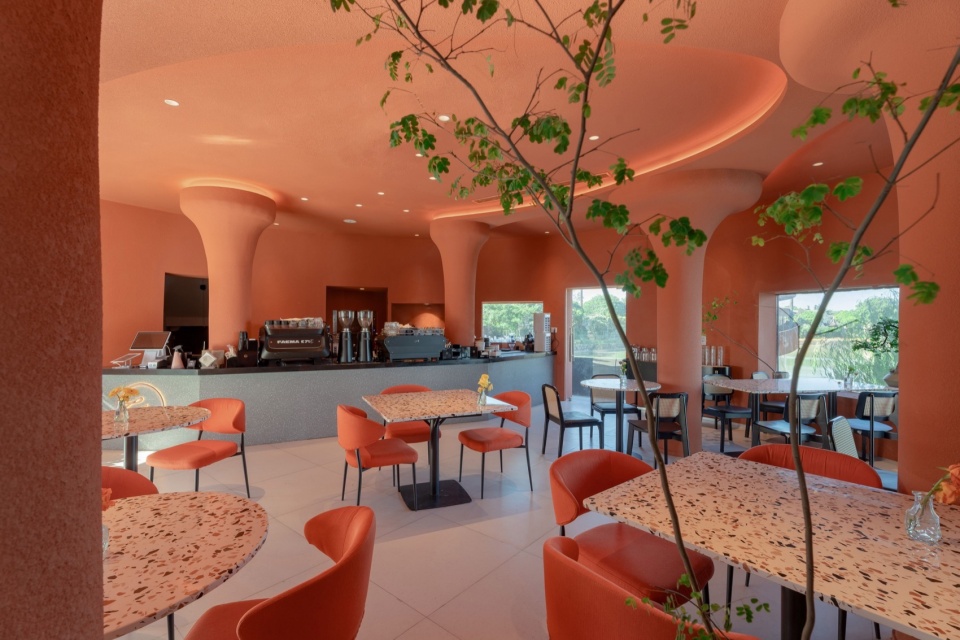
▼二层,Second floor © 王尚
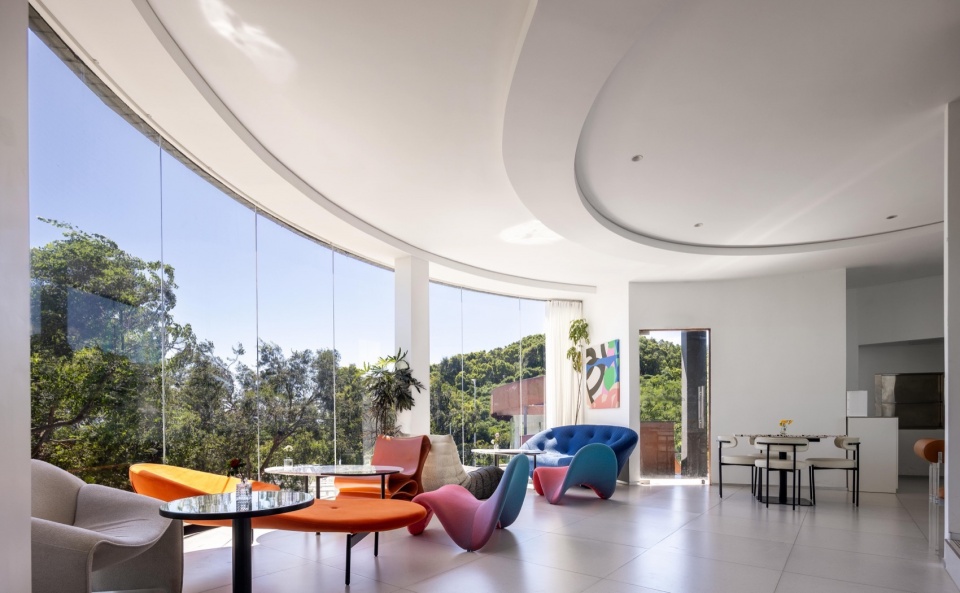
除此之外,商务洽谈区为商务人士提供了一个优雅、安静的洽谈环境。高端俱乐部会员活动场所则为会员提供了一个专属的社交空间,举办各类高端活动,提升了咖啡店的整体品位和档次。
Additionally, the business meeting area provides a refined and quiet environment for professionals to conduct discussions. The exclusive club member activity space offers members a dedicated social venue for hosting various high-end events, enhancing the overall sophistication and class of the café.
▼屋顶包间,Rooftop private dining room © 王尚

材料方面,腐蚀金属的永恒性在成熟后似乎模仿并反映了古老的石头外墙的纹理。耐候钢板是一种特殊的铁合金,经受腐蚀、成熟,并与古老的历史城墙的纹理相匹配。当代建筑不会与历史建筑竞争,而是创造一个有凝聚力的整体,其中所有新旧元素齐头并进。
In terms of materials, the permanence of weathered metal, once matured, seems to mimic and reflect the texture of the ancient stone exterior walls. Weathering steel is a special iron alloy that withstands corrosion and matures to match the texture of the historic walls. The contemporary architecture does not compete with the historical structure; instead, it creates a cohesive whole where all new and old elements progress in harmony.
▼二层露台,Second floor terrace © 王尚
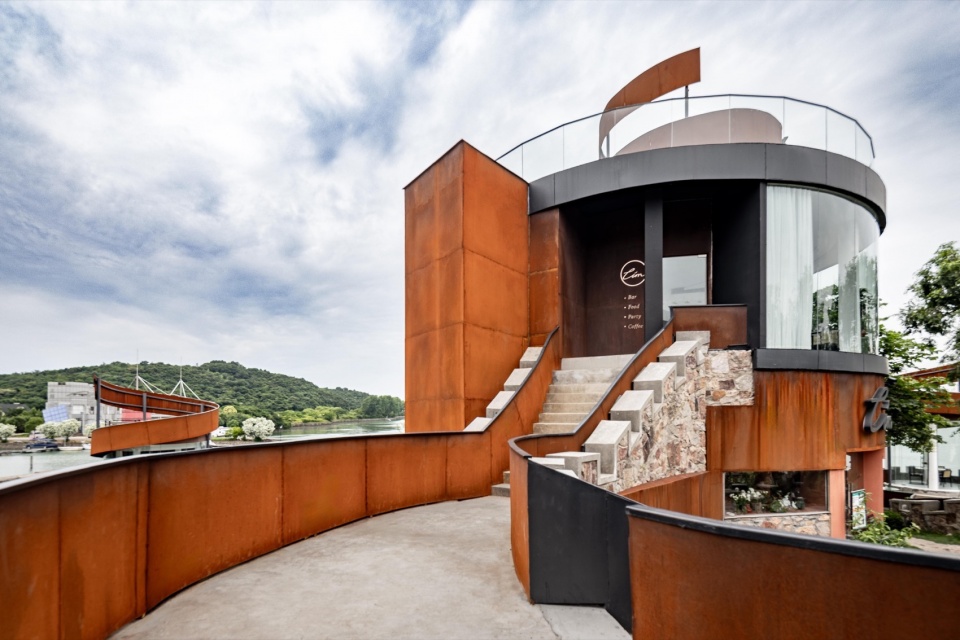
▼耐候钢板细节,Weathering steel plate details © 王尚
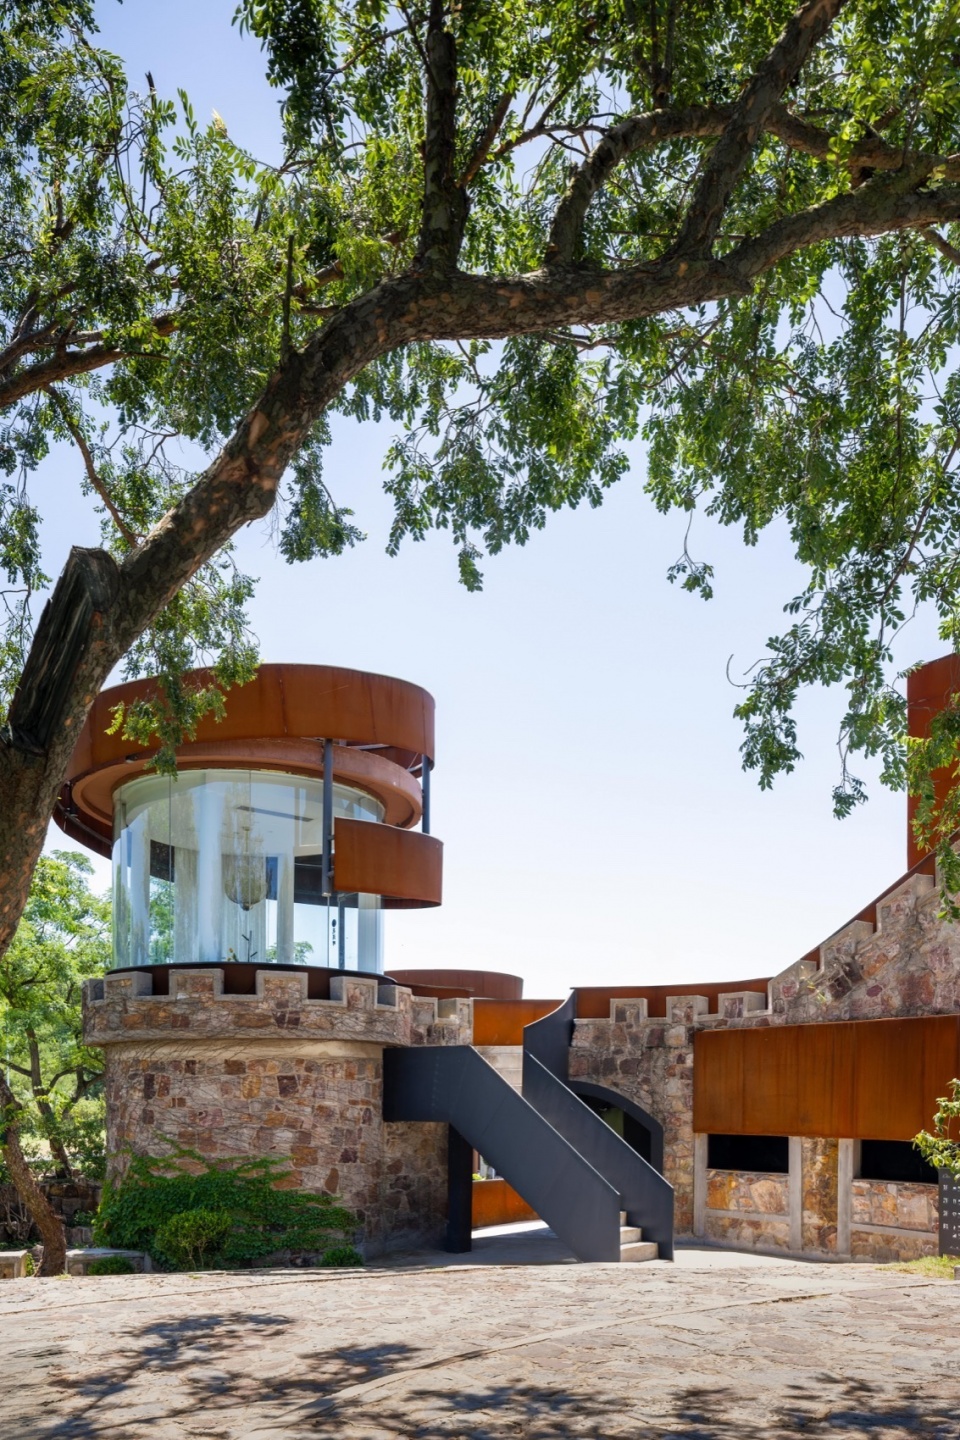
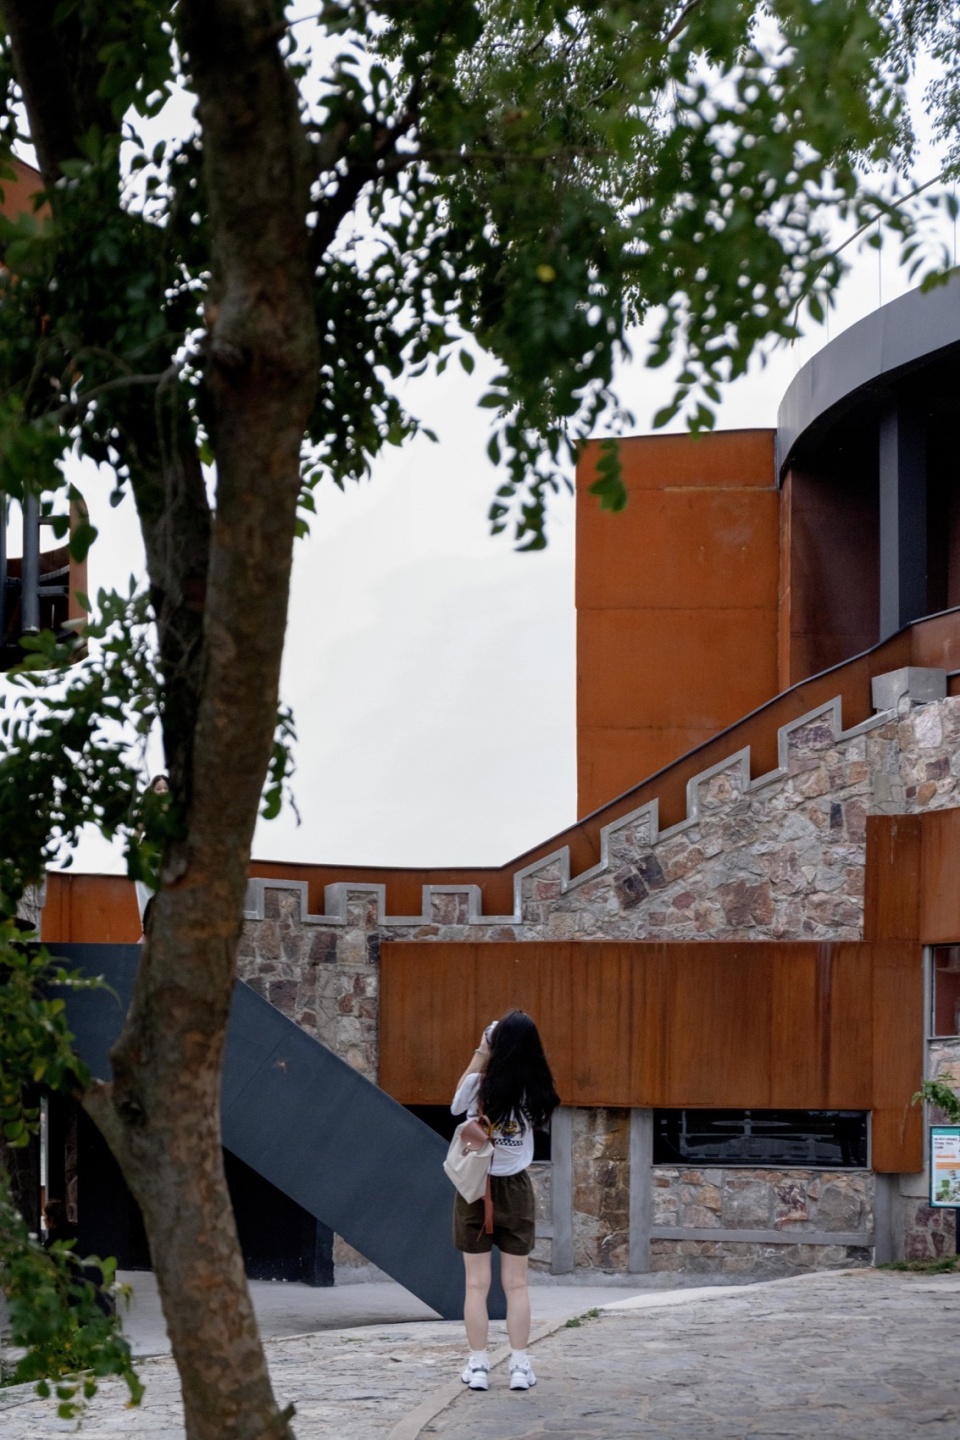
关于过去与现在的对话,我认为历史建筑的改造是过去与现代的相互拥抱,许下永不背叛对方的承诺。一个变成另一个,没有事物会被抹去。在设计凤凰台的过程中,我就像一位考古学家,把过去、现在和将来的事物结合在一起,我不会移除,我会悬挂、捆绑、固定、滑动,而是停留在最初的地面上,停留在原始作品上,用腐蚀金属揭示了石头和纪念碑,它将废墟和诗意的状态神圣化。
Regarding the dialogue between the past and the present, I believe that the renovation of historical buildings is an embrace between the past and the modern, a promise never to betray each other. One transforms into the other, and nothing is erased. In designing Phoenix Terrace, I feel like an archaeologist, combining elements of the past, present, and future. I do not remove; instead, I suspend, bind, fix, and slide, staying true to the original ground and the initial work. Using weathered metal, I reveal the stone and the monument, sanctifying the ruins and their poetic state.
▼凤凰台夜景,Night view of Phoenix Terrace © 王尚
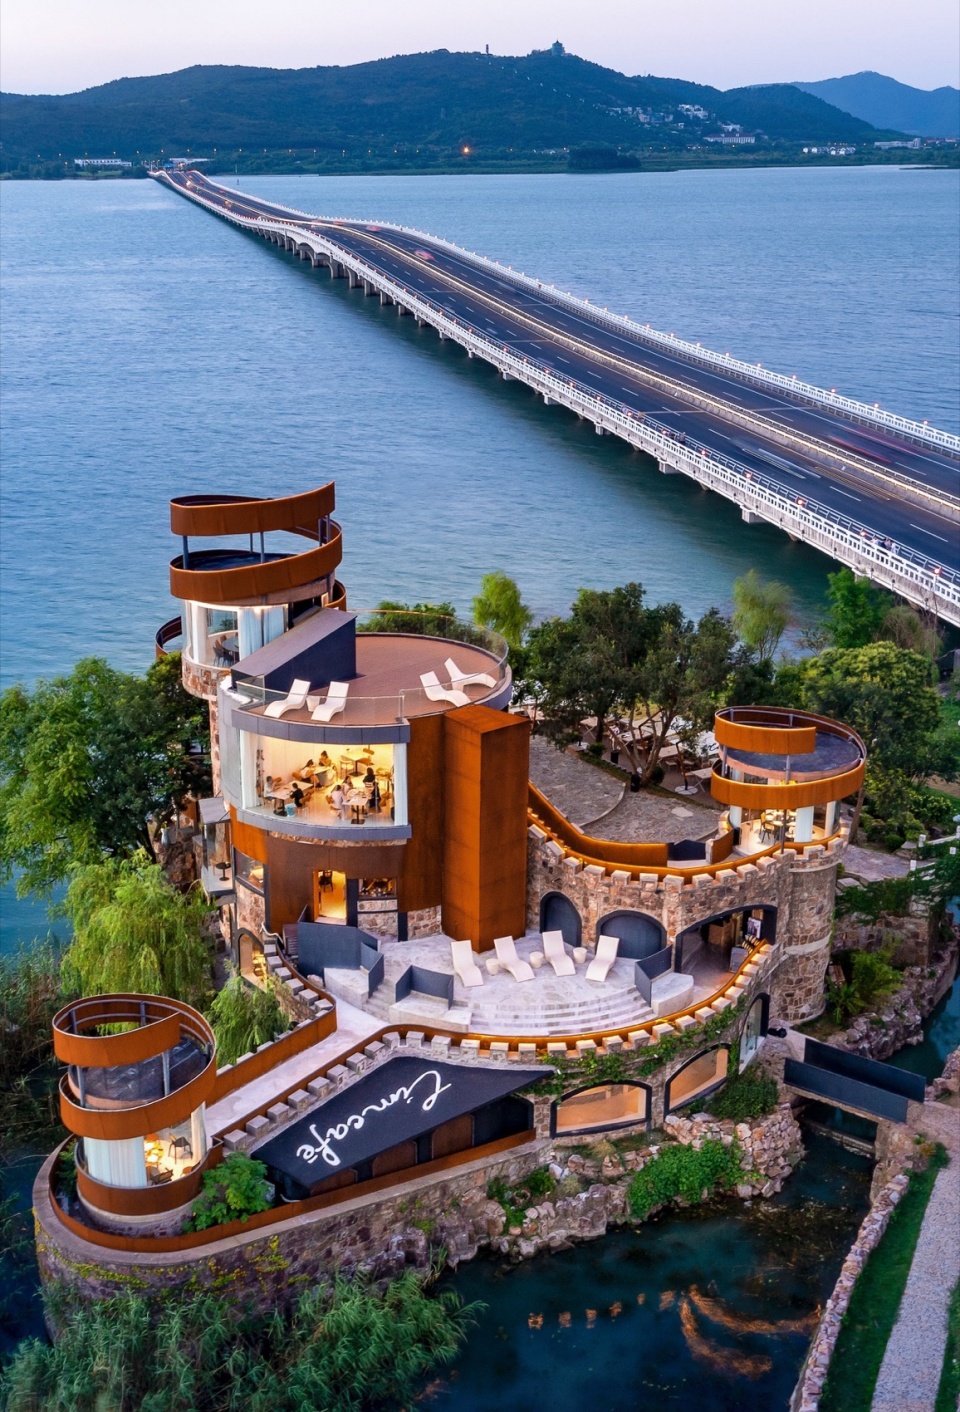
▼凤凰台夜景,Night view of Phoenix Terrace © 王尚
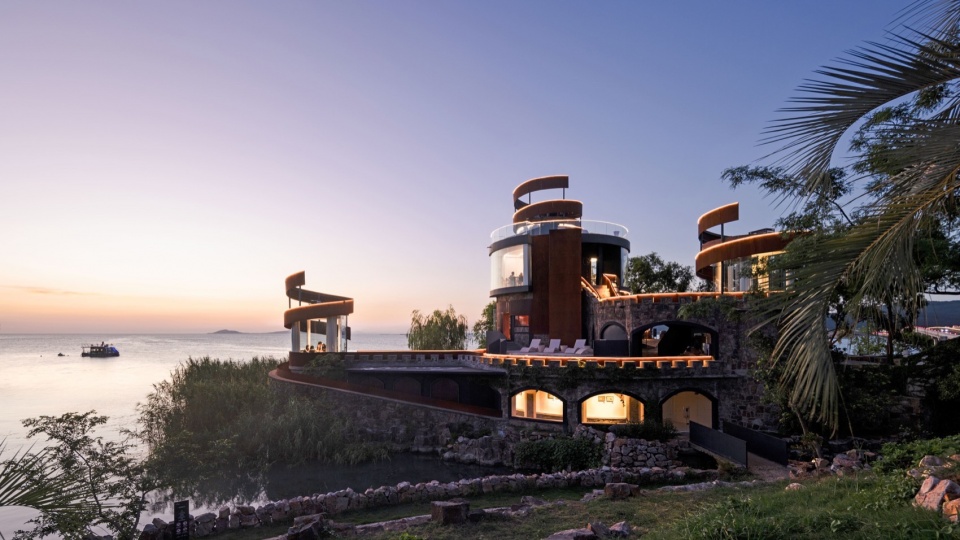
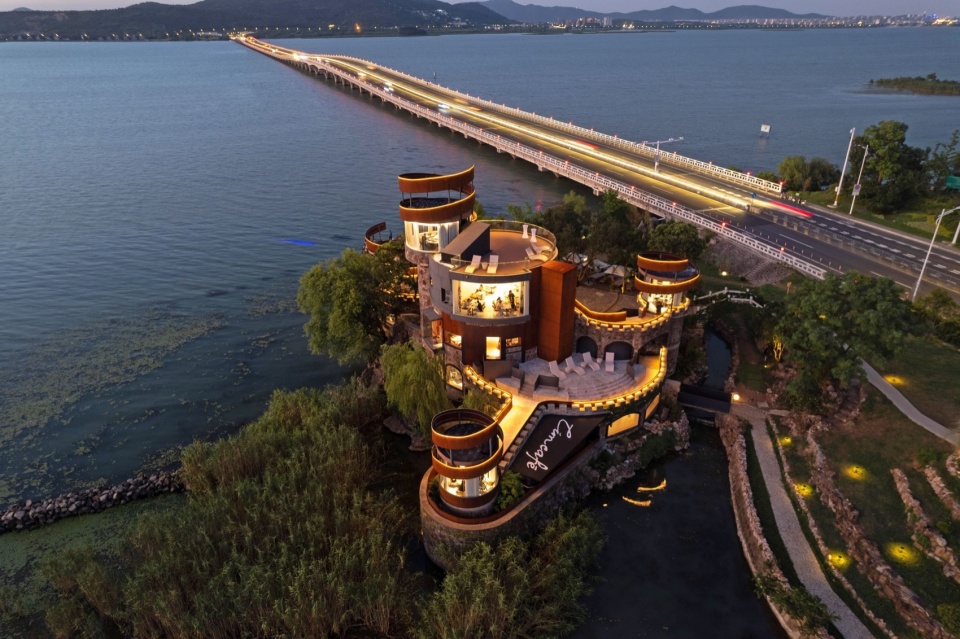
▼凤凰台夜景鸟瞰,Aerial view of Phoenix Terrace at night © Frank
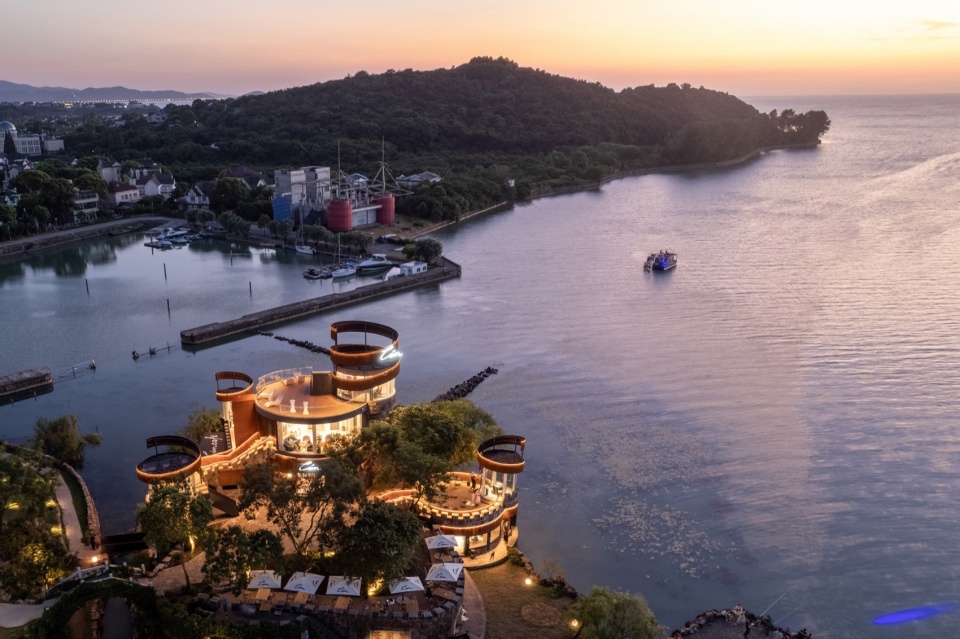

▼模型,model © 平介设计
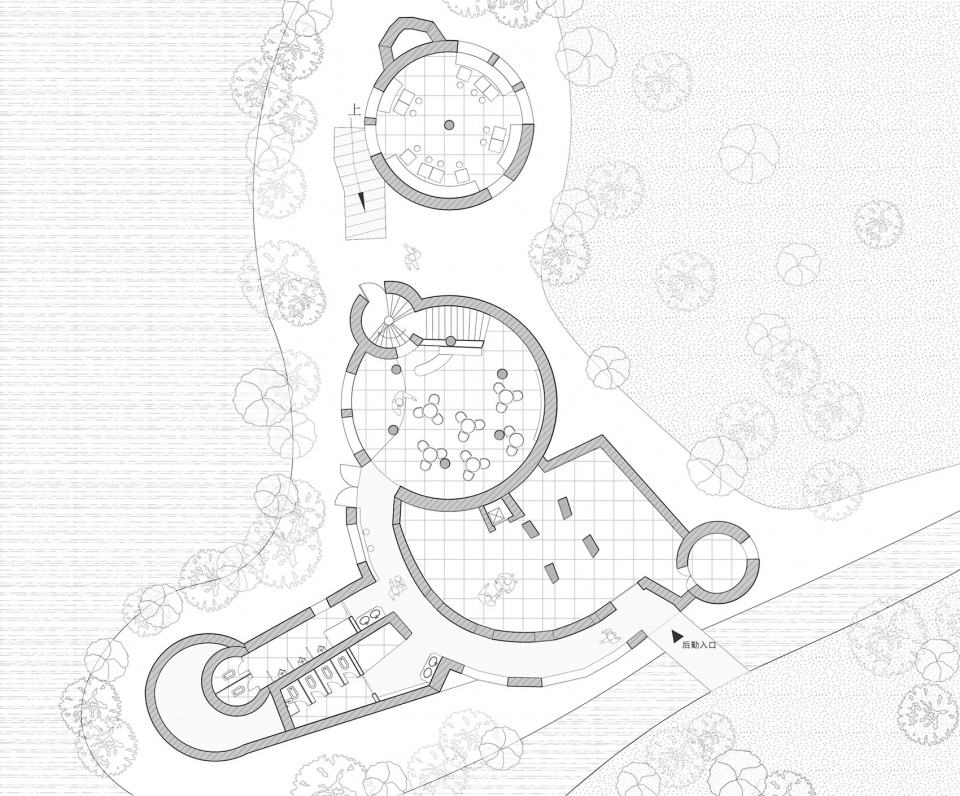
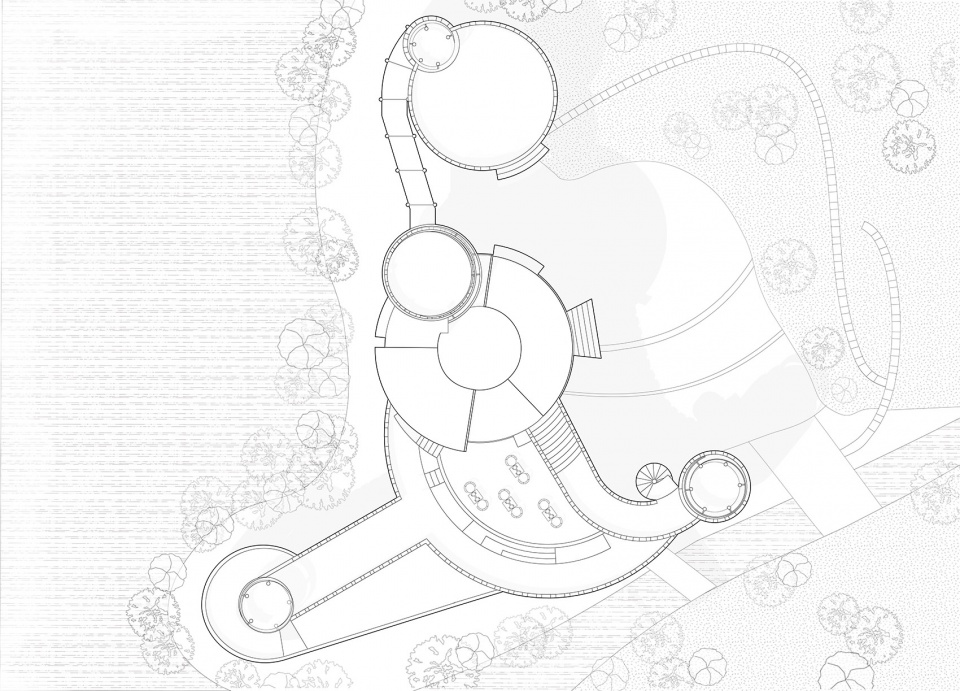
▼负一层平面图,ground floor plan © 平介设计
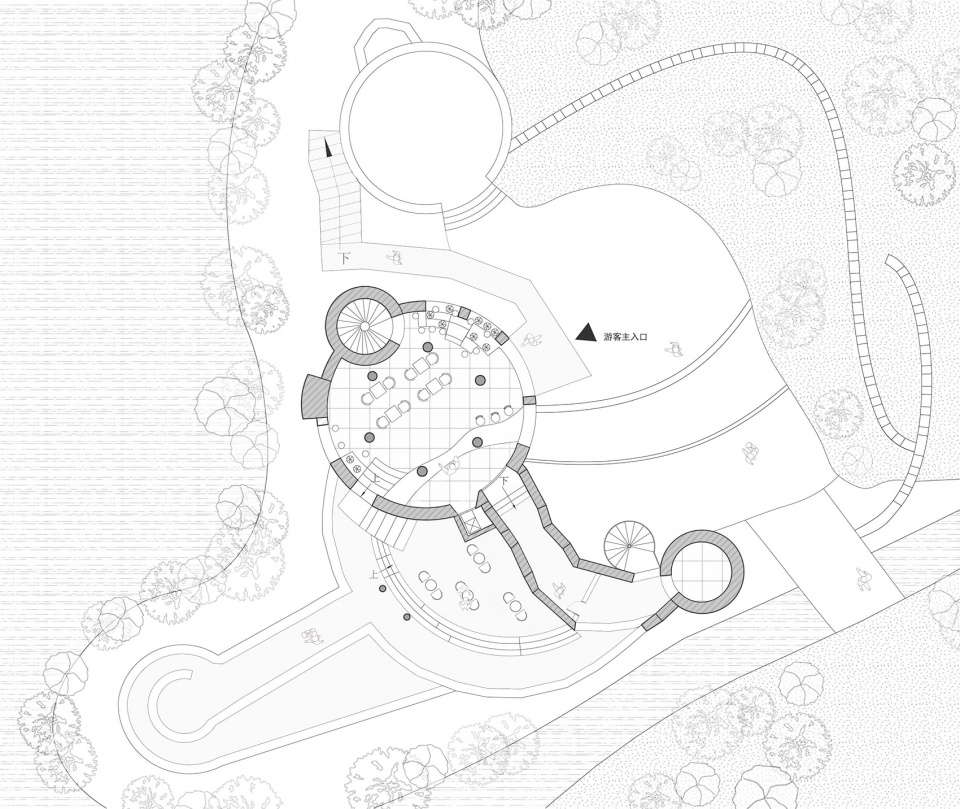
▼一层平面图,first floor plan © 平介设计
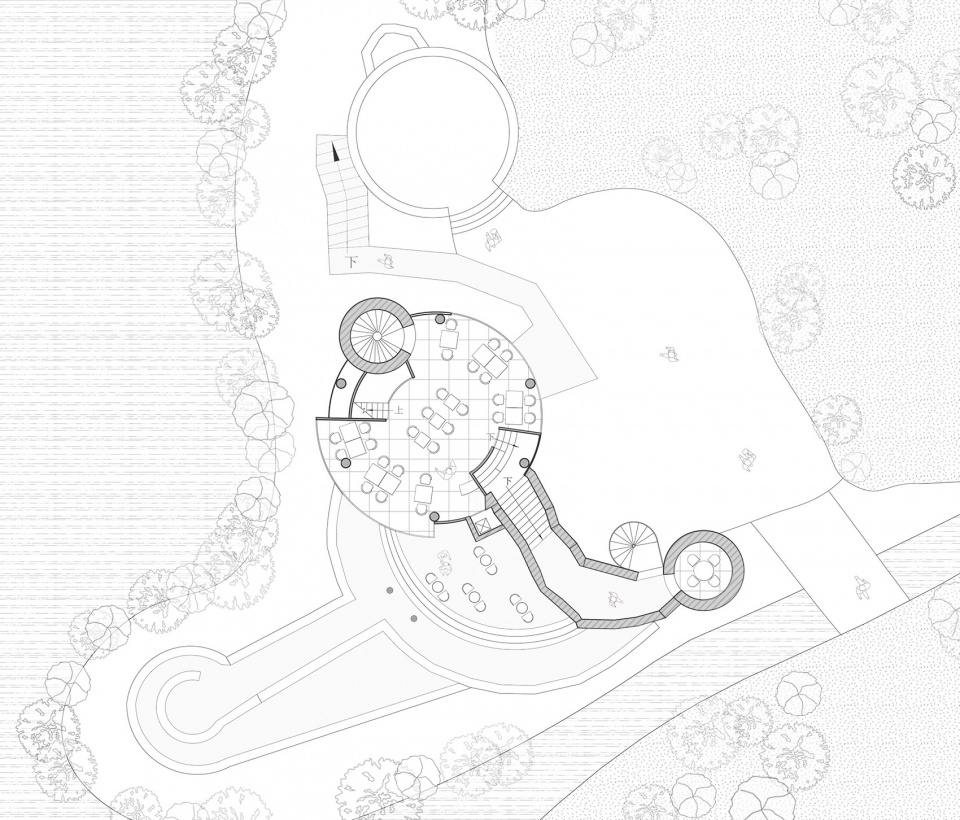
▼二层平面图,second floor plan © 平介设计
▼三层平面图,third floor plan © 平介设计
项目名称:太湖度假区凤凰台改造
项目类型:建筑改造
设计方:平介设计
公司网站:www.parallect-design.com
联系邮箱:info@parallect-design.com
项目设计:2023.8-2024.12
完成年份:2024.4
设计团队:
平介设计:吴江,张莹,曹开源,吴斯,张楚悦,田欣怡,杨佳怡
苏州大学:杨楠,肖湘东
苏州同采环境艺术设计有限公司(软装设计):徐飞,宋颖
项目地址:江苏省苏州市凤凰台景区
建筑面积:800㎡
摄影版权:王尚,Frank
合作方:上海衡泰建筑设计咨询有限公司(施工图设计)
客户:苏州太湖国家旅游度假区,荔沫咖啡
材料:耐候钢板、硅酸钙板、微水泥、杉木板
Project Name: Taihu Lake Resort Phoenix Terrace Remodeling
Project Type: Architectural renovation
Designer: Parallect Design
Company website: www.parallect-design.com
Contact Email: info@parallect-design.com
Project design timeline: 2023.8-2024.12
Completion time: 2024.4
Design Team:
Parallect Design: Jiang Wu, Ying Zhang, Kaiyuan Cao,Si Wu ,Chuyue Zhang, Xinyi Tian, Jiayi Yang
Soochow University: Nan Yang, Xiangdong Xiao
Suzhou Tongcai Environmental Art Design Co., Ltd: Fei Xu , Ying Song
Project Address: Phoenix Terrace Scenic Spot, Suzhou, Jiangsu, China
Building Area: 800 square meters
Photography: Shang Wang, Frank
Collaborator:Shanghai Hengtai Architectural Design Consulting Co., Ltd.
Client: Suzhou Taihu Lake National Tourism Resort District, LIM Coffee
Material: Corten steel plate, calcium silicate board, micro-cement, cedar planks
More: 平介设计。 更多关于他们:Parallect Design on gooood








马头墙可以不要
DK
这完全不是这家公司真正的实力,我是看了他们做的庐山西海那个项目过来的
凤凰台变弹簧台
焚琴煮鹤
1、园林设计最应该做的是尊重、融合、延续、共鸣,本身场地独居传统园林的韵味,突然间找不到了,就像孩子找不到妈妈的感觉,充满恐惧、陌生、畏惧,我的呼吸突然困难了下来。2、设计以后,完全看不到原来的基底和场地精神,反而是工业风,后工业时代的景观,一种反设计,过渡设计,与场地本身的基调极不相符。3、本项目提升更适合尊重于场地,尊重场地的风格急基调,适当的整合,修旧如旧,而不是大动干戈,看了总觉得,对不起这片土地,好可惜。
有点用力过猛了
保留亭阁下方的休憩空间,舍弃原来的屋顶,换成耐候钢材质的螺旋造型屋顶。
耐候钢的使用,好处是使原本结构松散的建筑体更加整体,坏处是原本景点想表达的古味没有留住。
但单单前后两案对比 ,个人喜欢新案多一些,老案的亭阁看起来像是90年代混凝土筑的亭子,相交于传统的木亭石亭还是少了些传统建筑的中式美学韵味,亭子和环境的结合是显得有些呆板,而新案在去除掉古建筑的标签改造后,倒是会更有让人眼前一亮的感觉。
俗气看着
原来的“古建筑“是现代仿古建筑吧?那改掉也无妨。不过新方案的那个螺旋结构我一开始以为是螺旋观景台阶呢,仔细看原来只是装饰,那就不好了,这种纯为了凹造型(而且还不好看)而没有任何功能性的设计不是好设计。
确实,如果把螺旋改成向上的梯道,这个方案能增色不少。
把四不像改成了六不像
弹簧台
没有之前好看
效果有点灾难……有点怀念以前那个亭子了
后现代摧毁停车场
好好的风景被这乱改的建筑破坏了
这改的什么玩意
四不像