来自Damian Rogers Architecture对gooood的分享。更多请至:Damian Rogers Architecture on gooood
Appreciation towardsDamian Rogers Architecture for providing the following description:

将现存的两栋建筑用大胆的形式连接起来。这种抽象的屋顶形式充分尊重了建筑的遗产特性和周围景观。环抱着建筑的树木透过丝缕日光映射在建筑上,浮动着的玻璃屋顶如同一片悬于树枝的叶子将室内外的景观联系到一起。建筑随着景观一同变化。屋顶种植园的设计使建筑空间回应了城镇景观。在建筑的新旧更替间荣升一种和谐的氛围,仿佛随着时间的流逝,建筑也在进化。
The bold form of the extension linking the two existing buildings, has been abstracted from the existing roof forms and respectfully acknowledges the heritage dwelling and streetscape. The play of sunlight filtered by the trees embraces the building as part of the landscape. The glazed roof floats as if it were a leaf on a tree branch and connects the interior to the external landscape, capturing views of the trees and sky. The dwelling will continually change with the landscape. The roof is utilized as an edible garden adding a deep intrinsic soul to the space, expanding the understanding of how a suburban dwelling can function and what it can give back. There is a harmonious warmth between the old and the new. It feels as though the building has evolved over time.
▼建筑全貌,full view
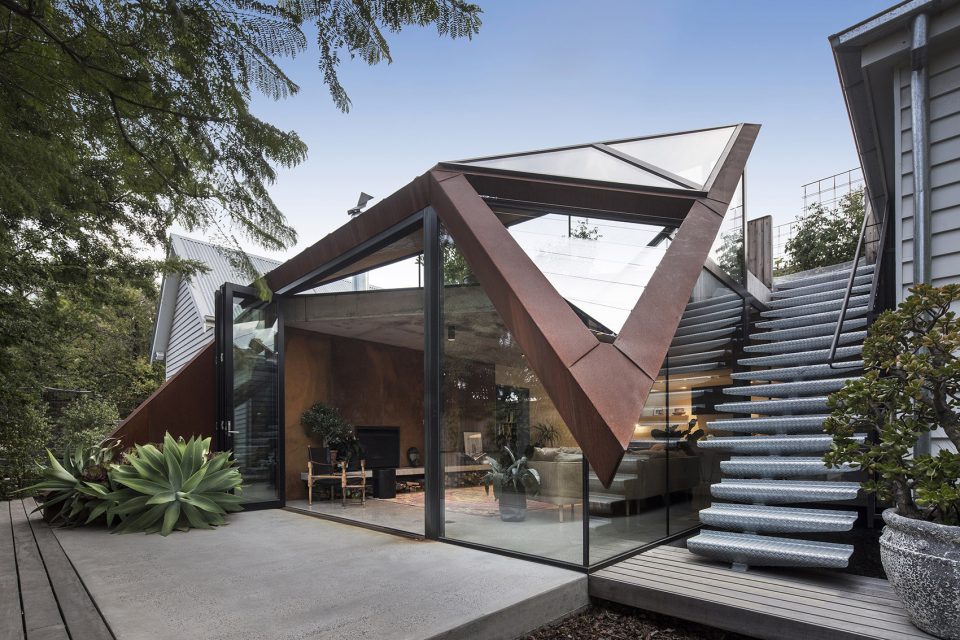
▼侧边楼梯直通屋顶花园,the stairs connects to the garden on the roof
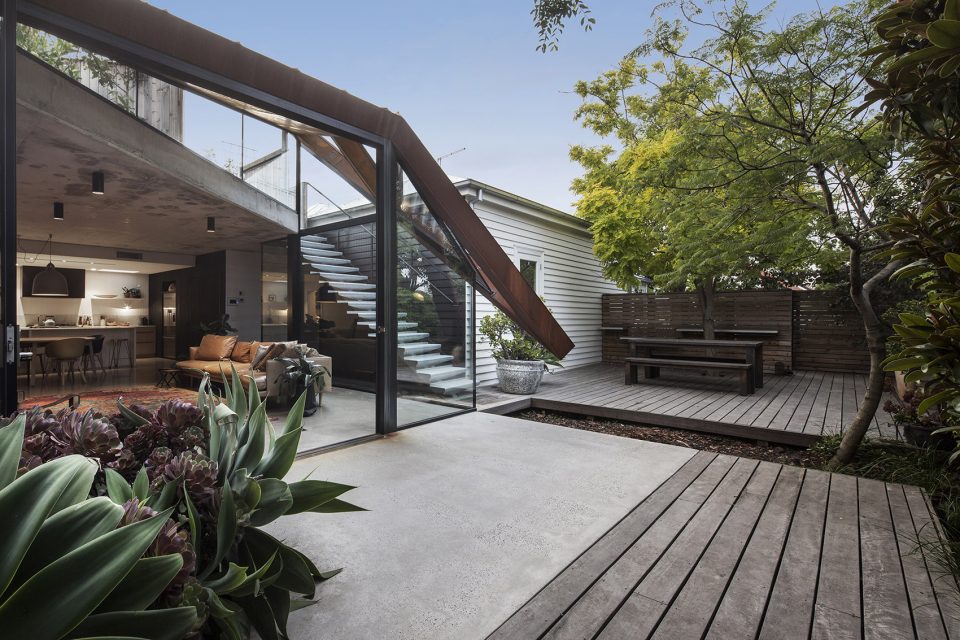
▼与景观相融的露台,blending in the nature
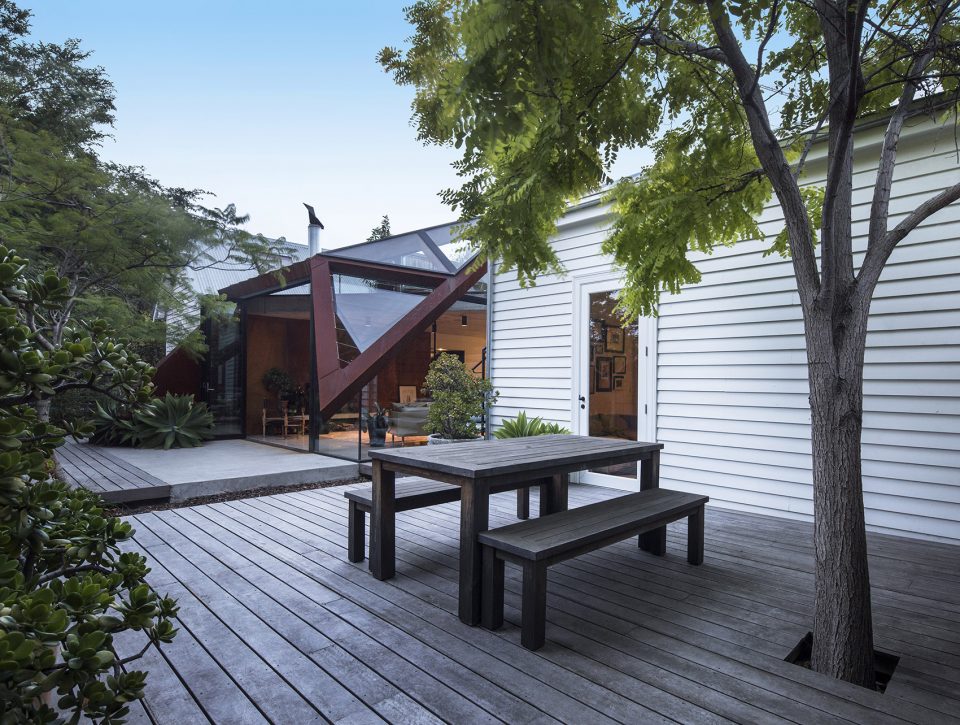
设计的主要目的是打造一个新的餐厅和厨房空间来连接现存的建筑及工作室,同时将现存建筑全部翻新。另外应客户需求创造足够的种植园空间。建筑的主要材料为耐腐蚀钢材和混凝土。
Provide a new living dining and kitchen space linking the existing house and studio while fully renovating both existing building. The client also wanted to have enough garden space to plant a vegetable garden. Key products are Corten Steel and off form concrete.
▼新建部分为厨房和餐厅,the newly built area are kitchen and dining room
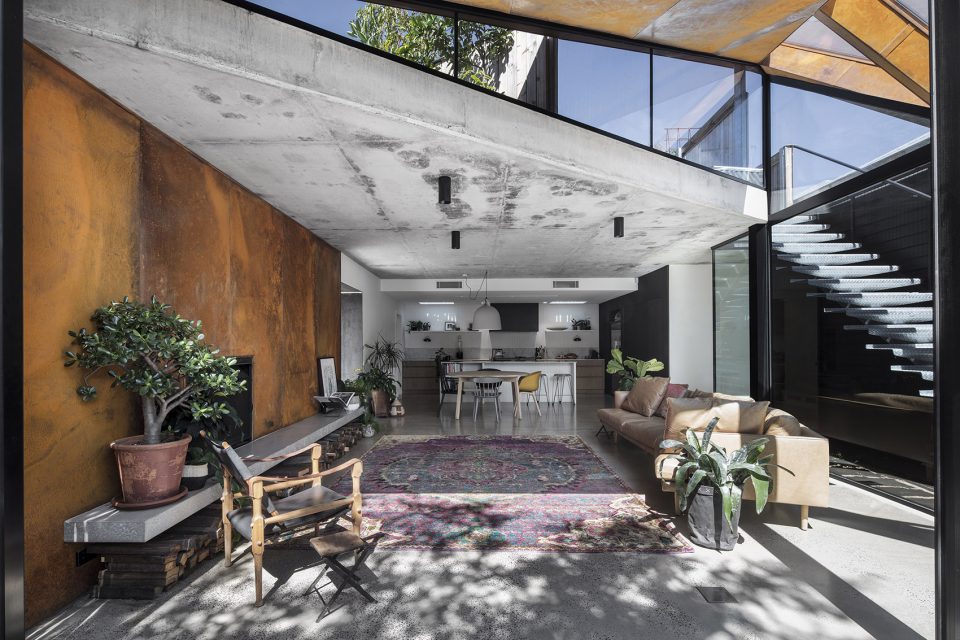
▼新建部分可以向室外全开放,the newly built area could be opened to the outer space
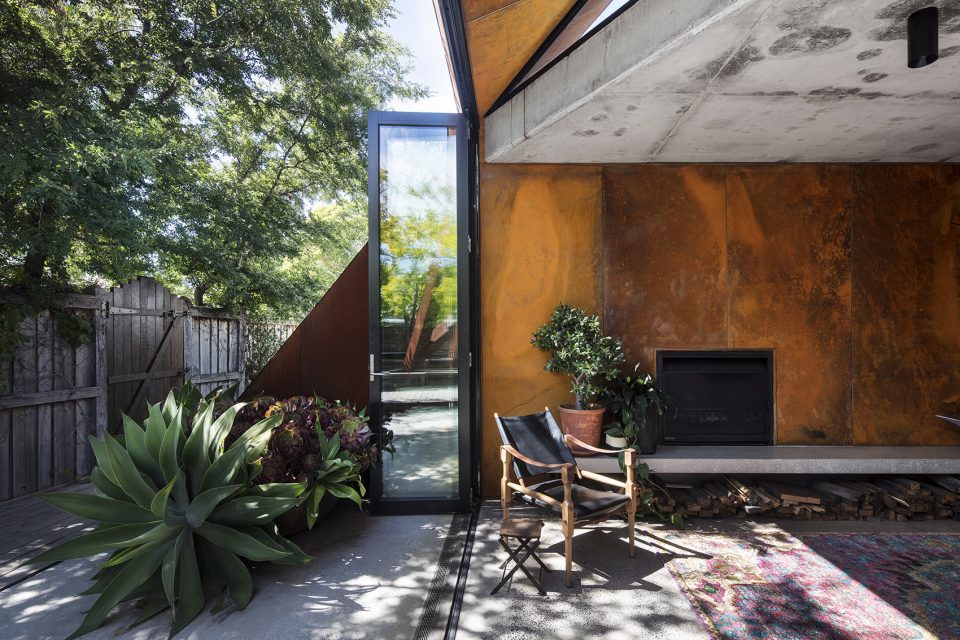
▼室内外联系密切,relationship of interior and exterior
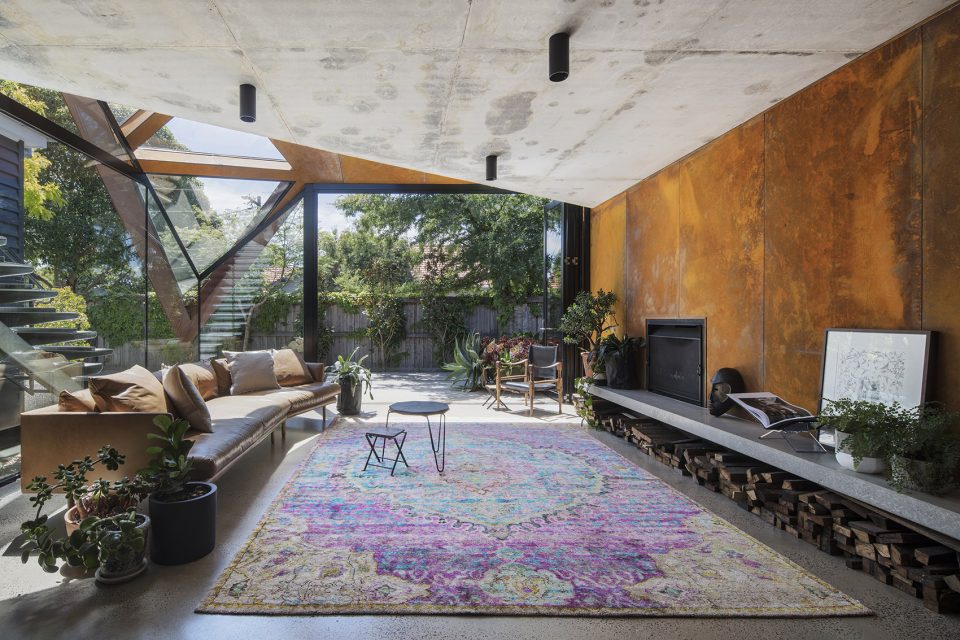
▼与老建筑完美衔接,well connected to the old parts
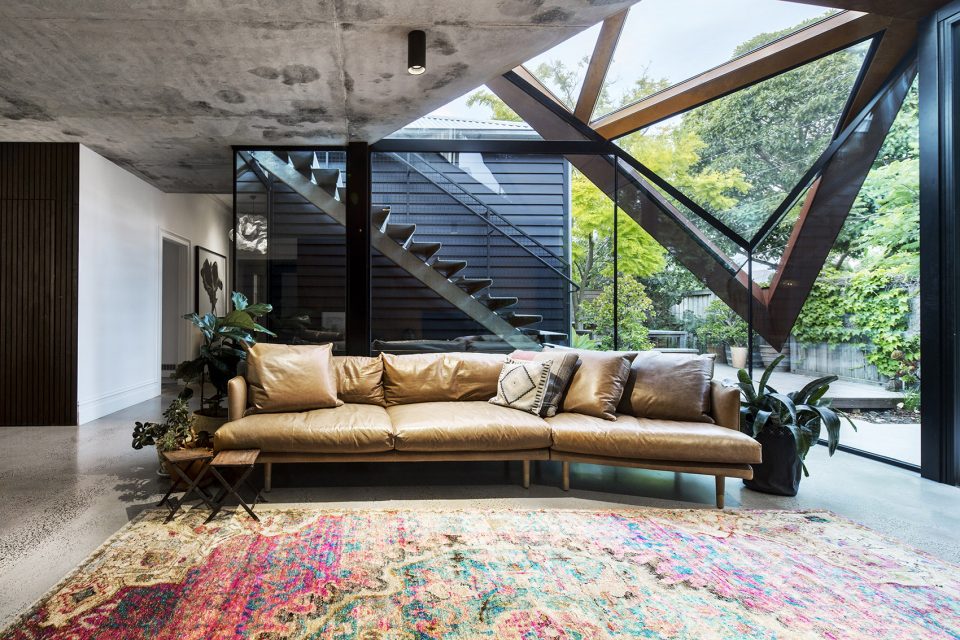
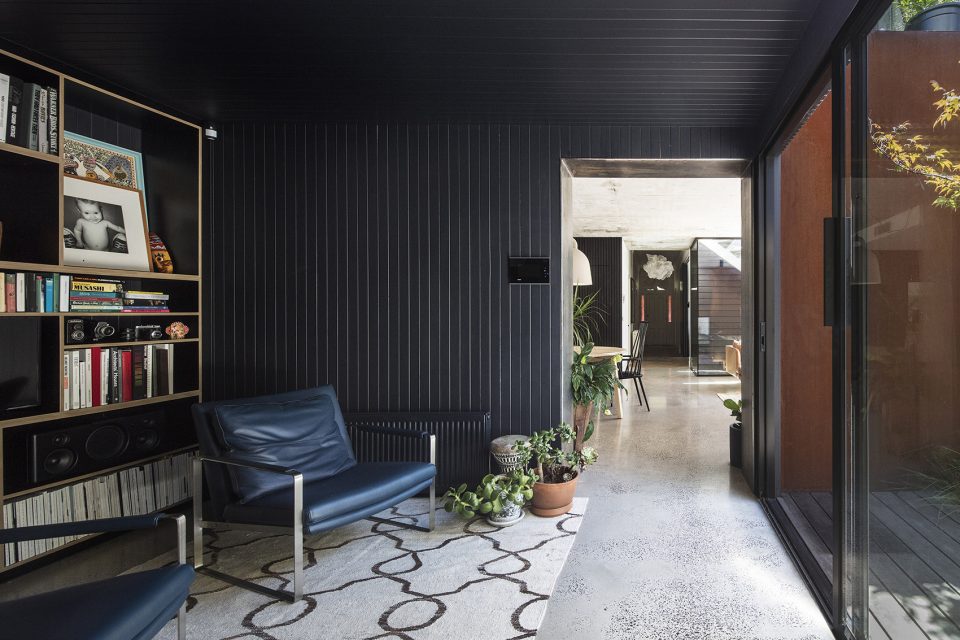
拓展部分重新连接建筑与环境,将阳光,树荫,建筑物屋顶与周围景观的融合。如今房子的主人主要依靠自家种植园的植物做日常食用。这种设计手法不仅满足了功能需求,还给人一种新的环保的生活理念。另外,建筑玻璃屋顶的延展模糊了建筑与天空的界限,仿佛天,地,建筑都成为了一体。
The extension reconnects the dwelling with nature, from the play of sunlight filtered by the trees to the glazed roof which connects the interior to the external landscape. Inspired by the client to live sustainably, it was essential to give back to the landscape what would be lost. The roof is utilized as an edible garden adding a deep intrinsic soul to the space. The owners rarely buy vegetables these days. Beyond the building’s function it also seeks to inspire a lifestyle choice of sustainability through the connection and inspiration of its contextual landscape. The angled glass blurs the lines between the roof and walls, to continually enhance the visual connection with the garden at both levels. Reconnecting with nature will inspire sustainability.
▼模糊了天空与屋顶的界限,blur the line of sky and roof
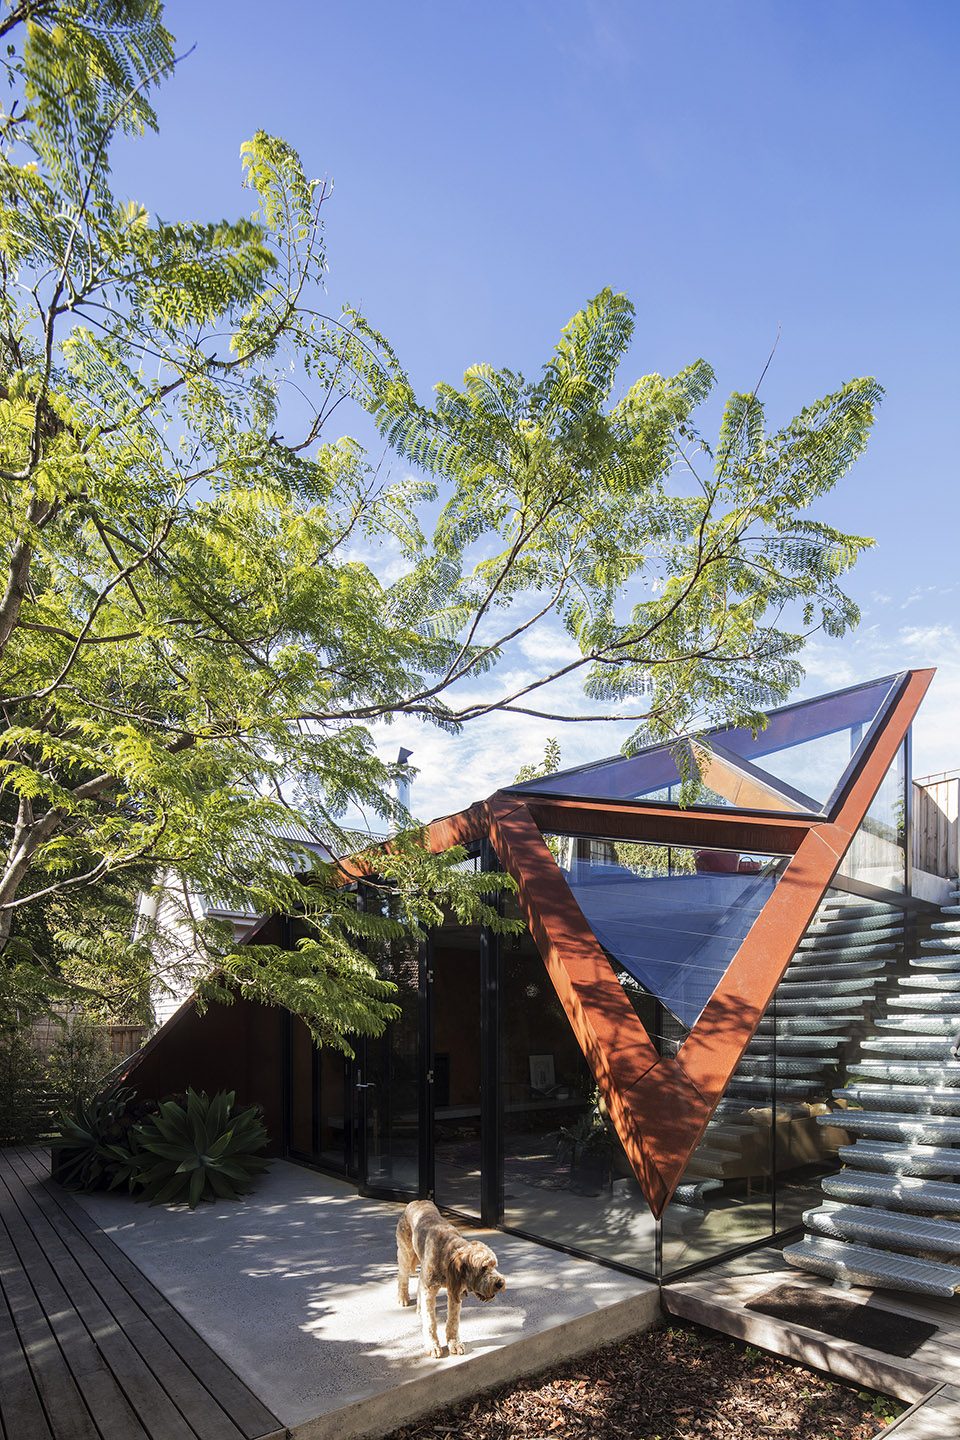
▼隐蔽在树丛中的建筑屋顶,hiden in the trees
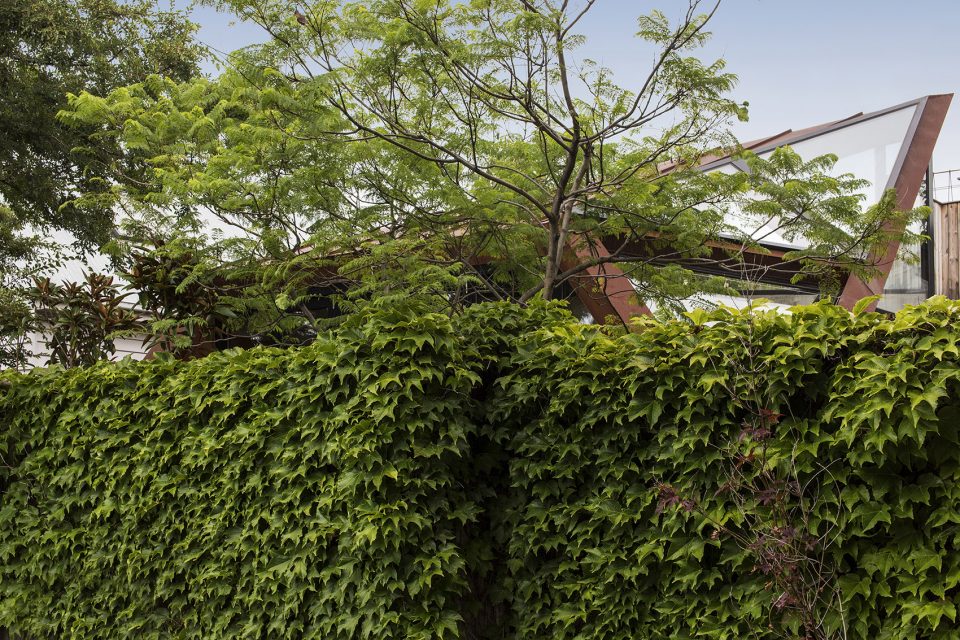
▼建筑在景观中相融,into the landscape
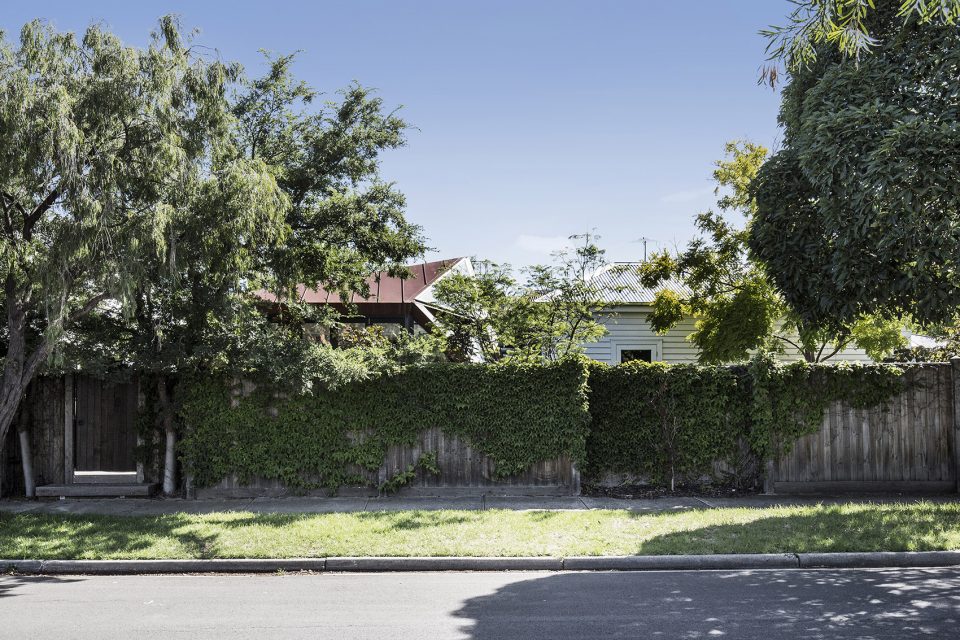
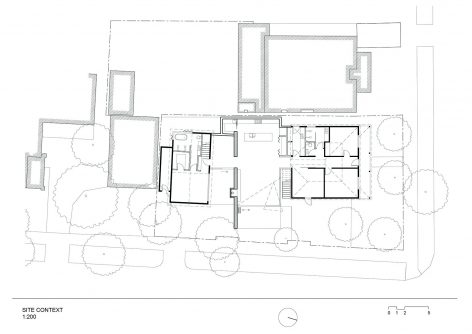
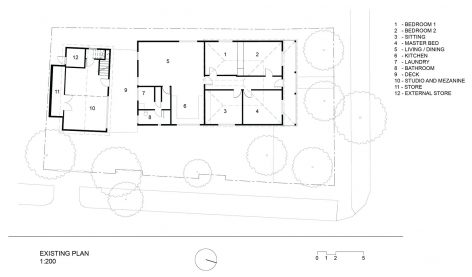
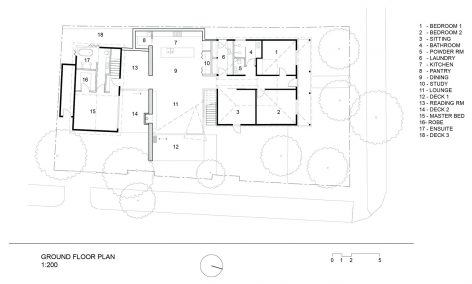
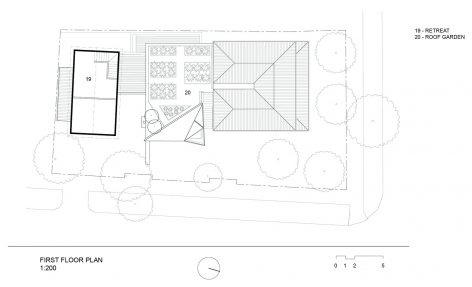
▼平面图,plan
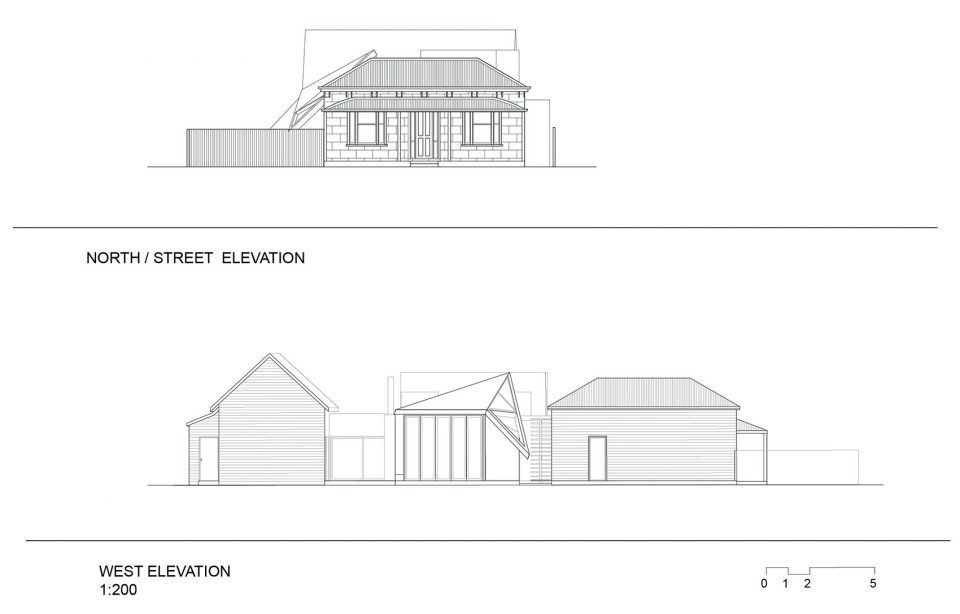
▼立面图,elevation
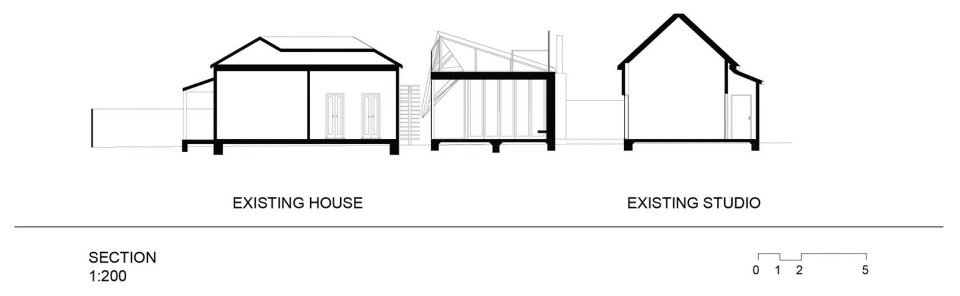
▼剖面,section
Project size:250 m2
Completion date:2015
Building levels:2
More:Damian Rogers Architecture,更多请至:Damian Rogers Architecture on gooood









说明文写得略浮夸啊~
庭院深深深几许