
来自 CAZA 对gooood的分享。更多关于他们:CAZA on gooood.
Appreciation towards CAZA for providing the following description:
菲律宾是一个有 50 种方言,30个种族的群岛,现今正在积极地进行国家建设。菲律宾充分利用了她多样的民族环境,融合了各个地区的历史,创造了辉煌的成就。这个国家最大的优势来源于他们不同种族之间的合作。在菲律宾语中,bayanihan 的意思就是公共工作,这也反映出他们建立国家的宗旨。
The Philippines is in an active process of nation-building. Our country is a cultural archipelago with 50 dialects, 30 ethnicities, and a history of being open to trade winds in all directions. We are a social tapestry of difference; as such, our greatest triumphs derive from the ability to work together and make the most of our country’s heterogeneous reality. In fact, the Filipino word for communal work, bayanihan, also illustrates the story of building a country (derived from the word bayan, referring to nation, country, town or community).
▼ 菲律宾最高法院概念设计,the Philippine Supreme Court proposal
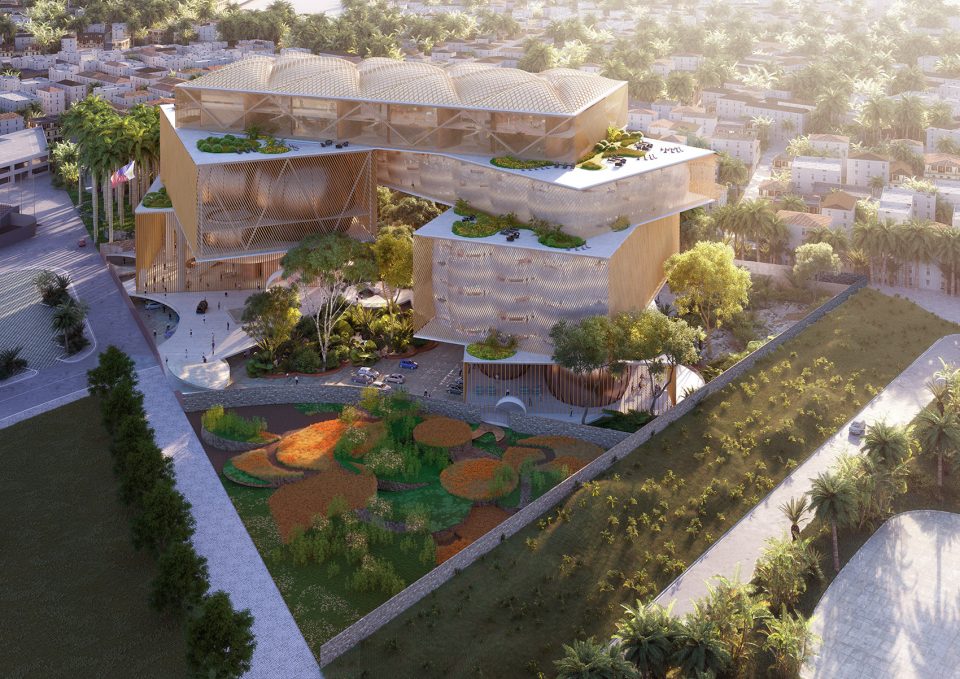
最高法院是一个通过话语、理性和正义帮助个人聚集在一起的机构。尽管法院是由许多不同体块构成的建筑,但最高法院大楼必须像一个综合、无缝衔接的空间以履行法律职责并提供司法服务。
The Supreme Court is an institution that helps bring together individuals through the traditions of discourse, reason, and justice. Though it is made up of many distinct entities, the Supreme Court building must perform like one integrated, seamless environment for the delivery of legal wisdom and judicial services.
▼ 最高法院的外观,the appearance of the building
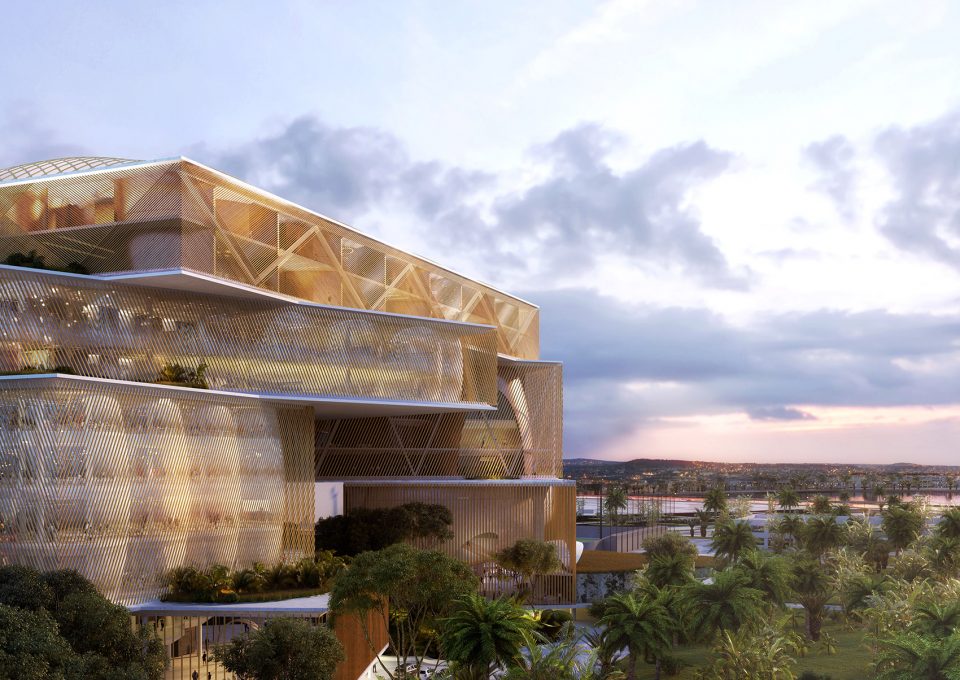
建筑师为了将菲律宾多种族协作的地方精神融入设计中,他们研究了最高法院的功能要求:法院是一个有六个不同空间特征的机构。所以建筑师创造了六个集群,并将它们排列在垂直植物园的上空。这使得项目能够减少建筑物的占地面积,创造更多的绿色空间,提高环境品质。
We have designed a building that encapsulates the spirit of one place made out of an amalgam of unifying elements. To create this, we studied the functional requirements of the Supreme Court and discovered that the courts work as one institution with six distinct spatial qualities. As such, we created six clusters and arranged them around a vertical arboretum. This enabled us to reduce the footprint of the building and create more green space, thereby raising our environmental quotient.
▼ 六个不同的功能集群组合成的建筑,the building is composed from six clusters
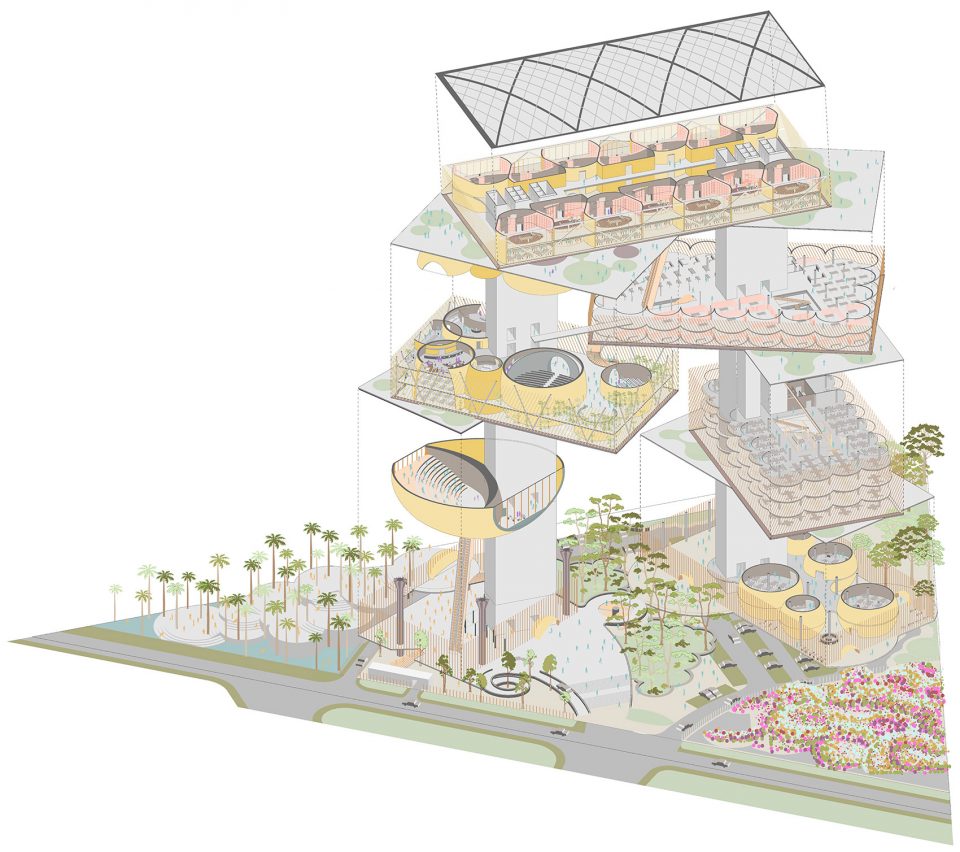
▼ 建筑轴测图,axonomatric
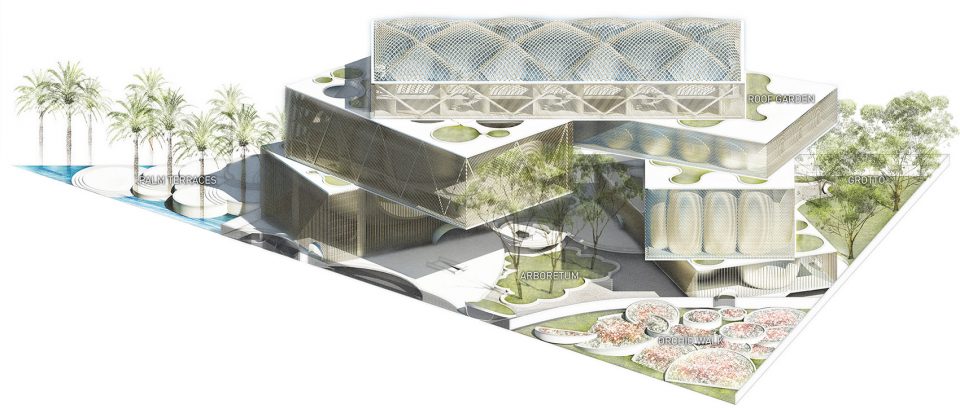
▼ 大楼下方的植物园,the vertical arboretum
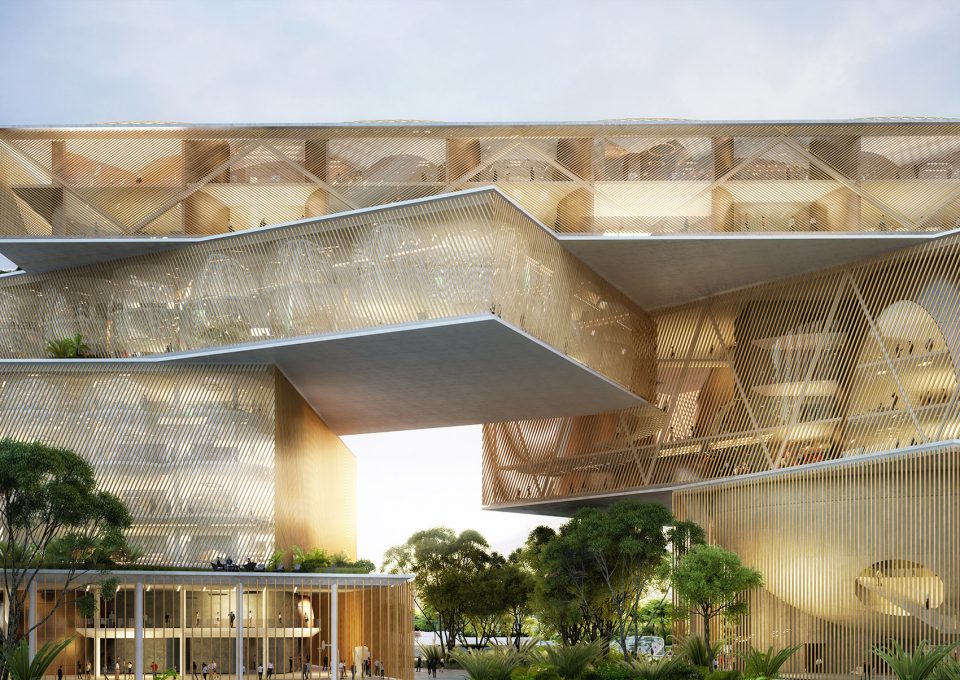
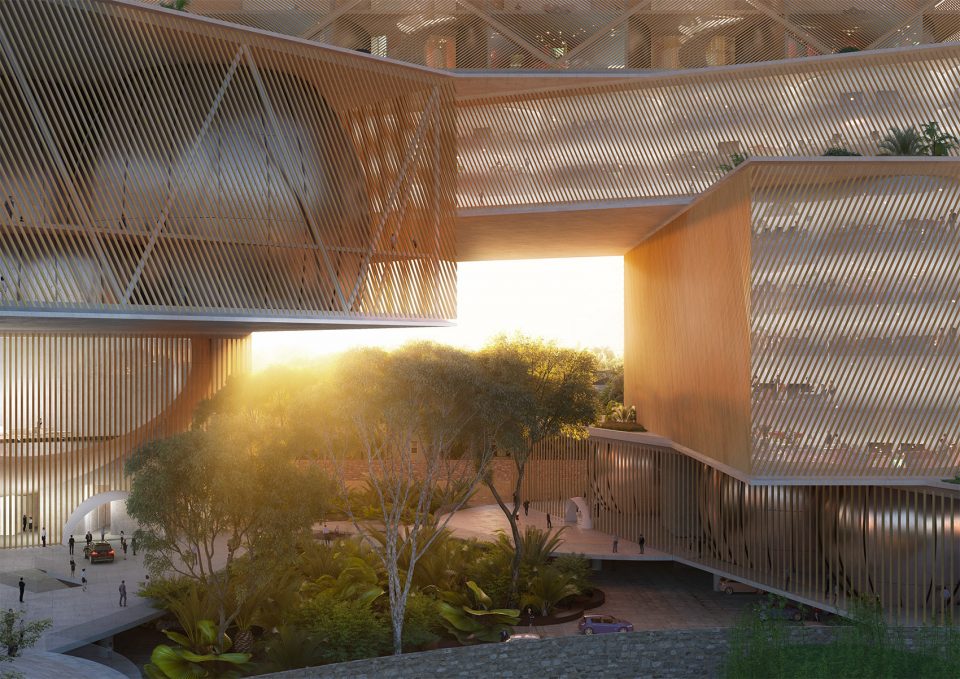
新的菲律宾最高法院将是该国最先进的绿色机构综合体。设计师从可持续发展的角度为大楼设计了减少热负荷,回收雨水,增加自然冷却的工作方式。
The new Philippine Supreme Court will be the most advanced green institutional complex in the country. Our team of world-class sustainability architects and engineers, responsible for some of the most intelligent and resourceful structures in the world, have devised strategies to reduce the heat load, recycle rain water, increase natural cooling, and power the building through renewal methods.
▼ 入口大厅,the lobby
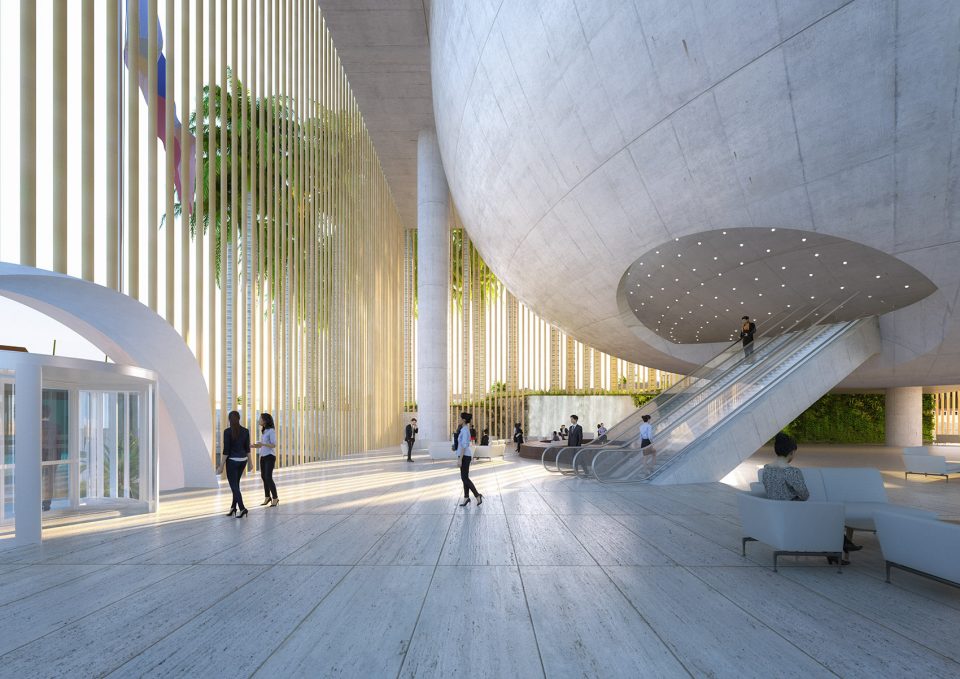
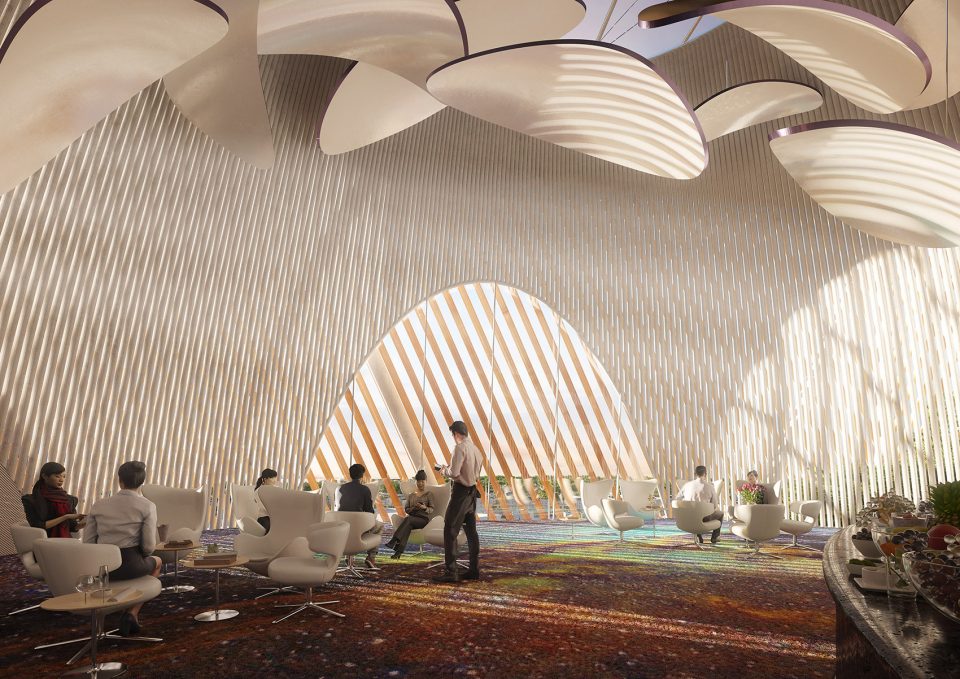
▼ 大堂,lounge
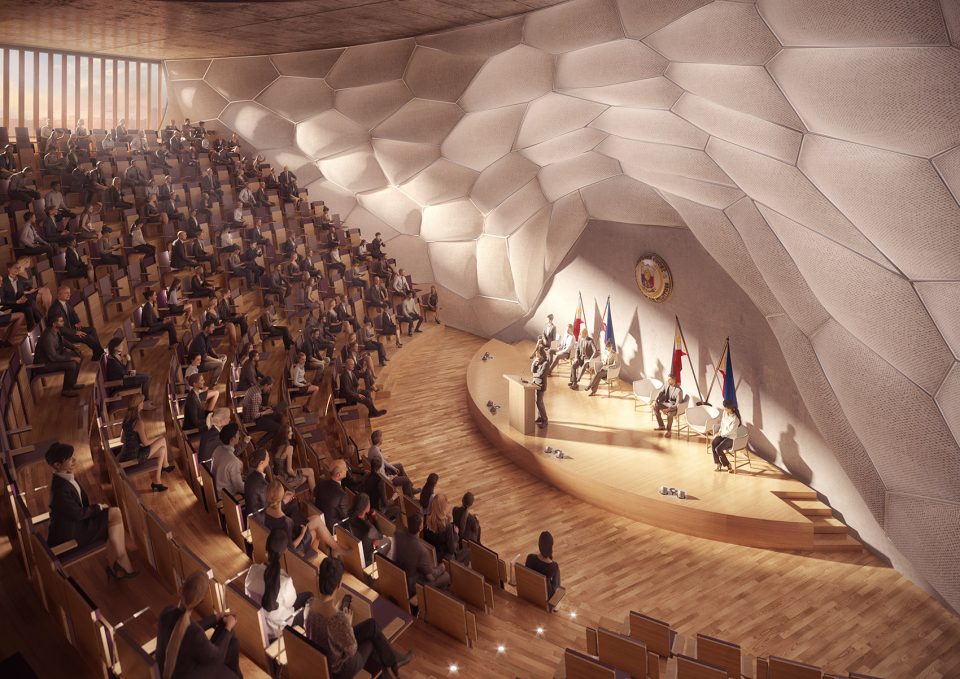
▼ 礼堂,auditorium
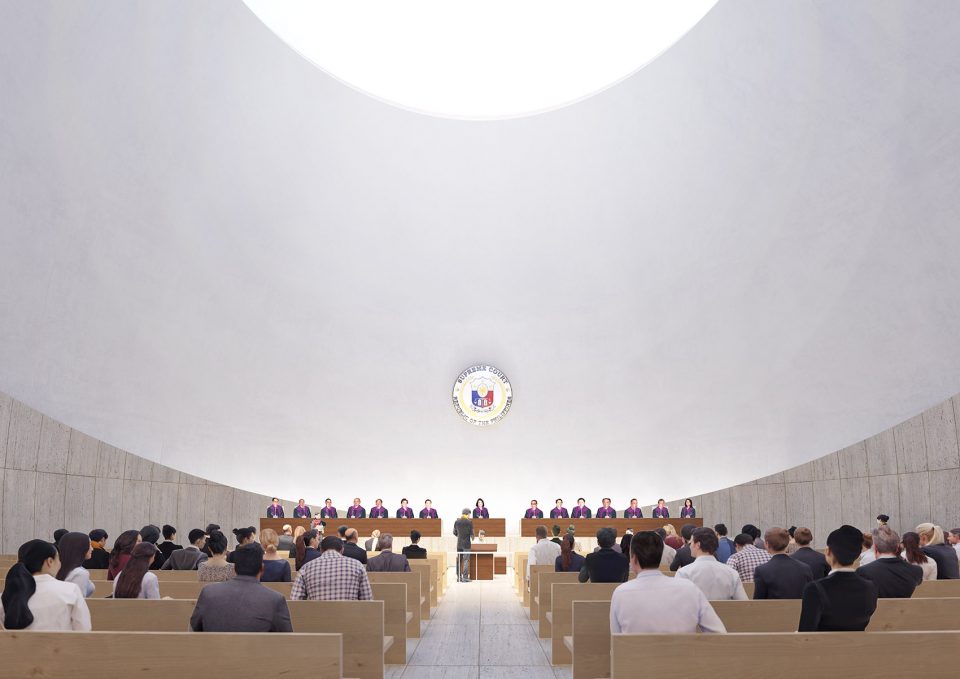
▼ 审判庭,session hall
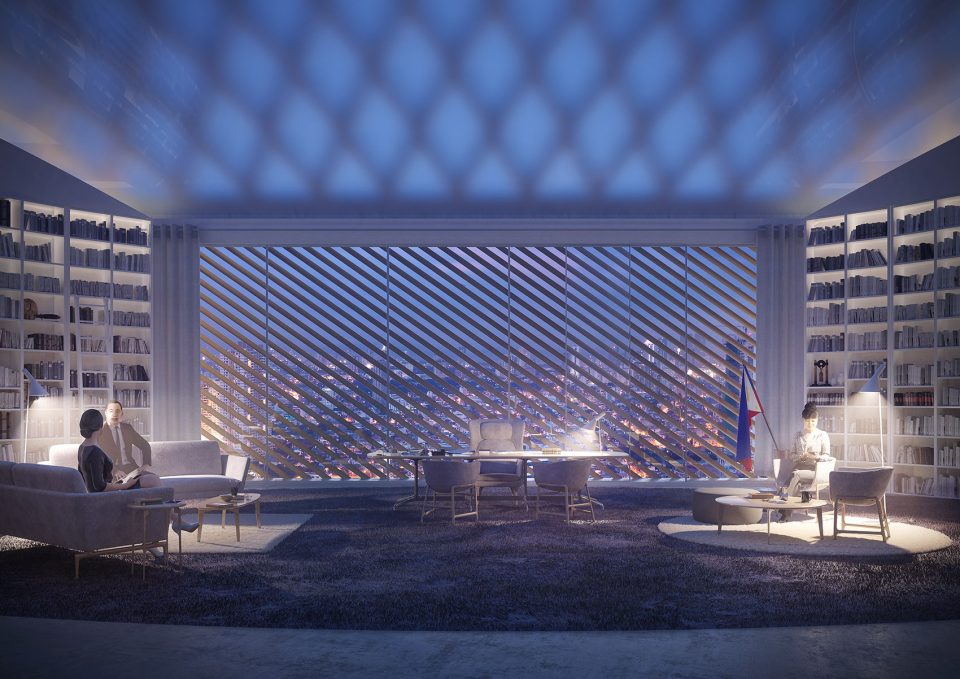
▼ 大法官办公室,office of justice
最高法院大楼的不同部门在架构上使用了非常独特的方式,是他们在功能上得到了高度的联系,提升了工作效率,同时加强了建筑与当地环境的融合。从本质上说,建筑师建起了一座植物园里的建筑。大楼周围的景观综合了菲律宾从科迪拉斯,到热带丛林,再到棕榈海滩的不同区域的景色。
The different divisions of the Supreme Court are all highly linked together in an architecturally exceptional way, facilitating efficient workflows while making room for a deep connection with the local environment. We have developed a totem of connectivity set amidst nature. In essence, we have created a building within a botanical garden. The landscapes represent the diverse geographies of the Philippines from the cordilleras to the lush tropical jungles to the palm shaded beaches.
▼ 功能分区的,function distribution diagram
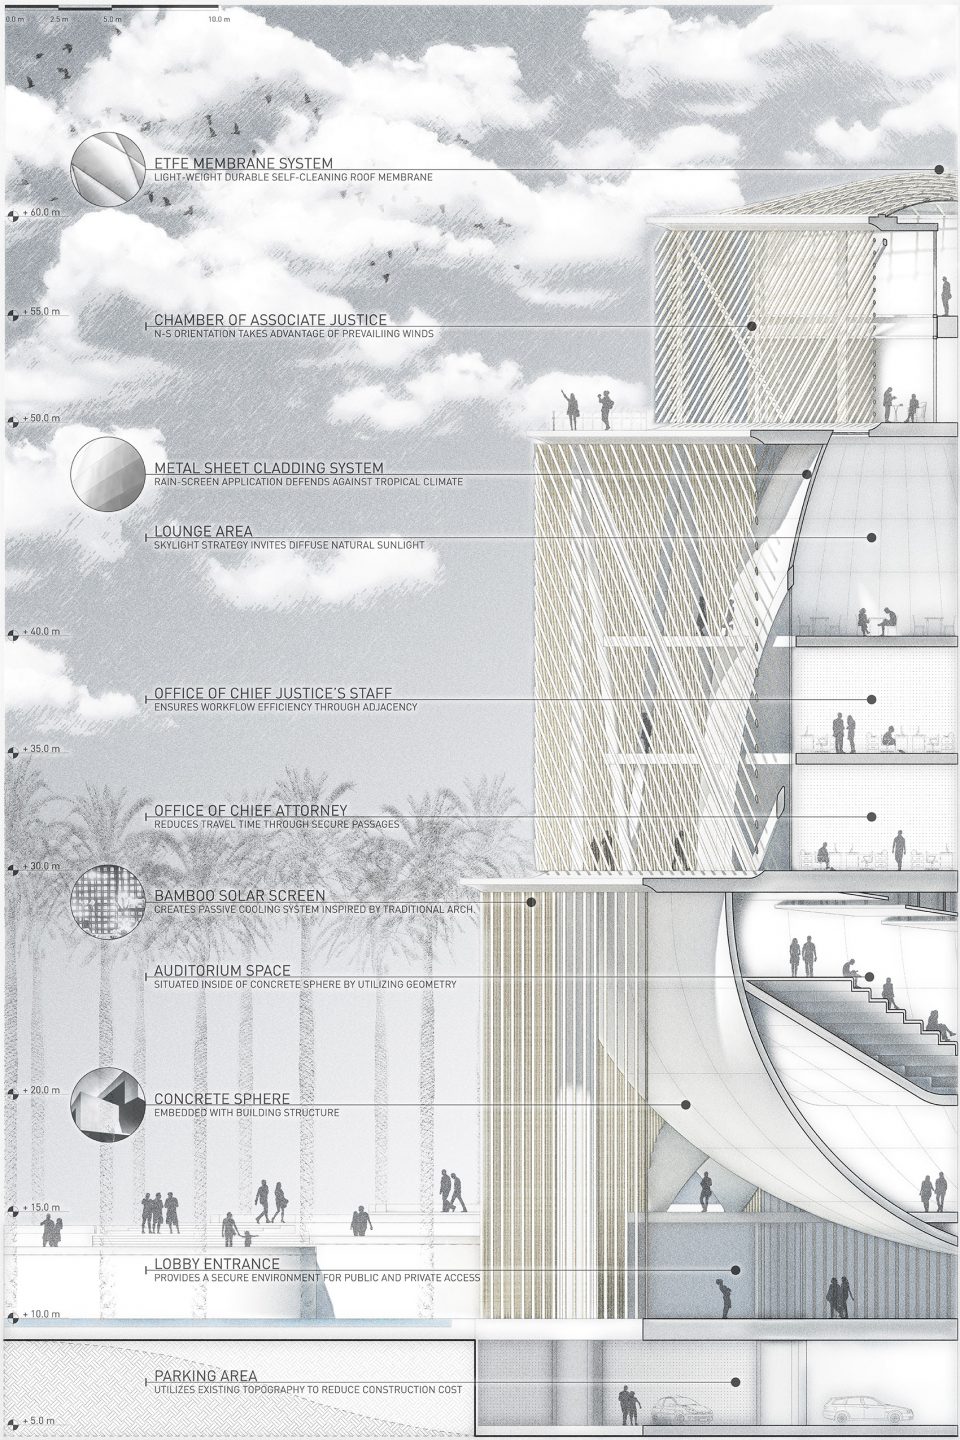
▼ 材料,material
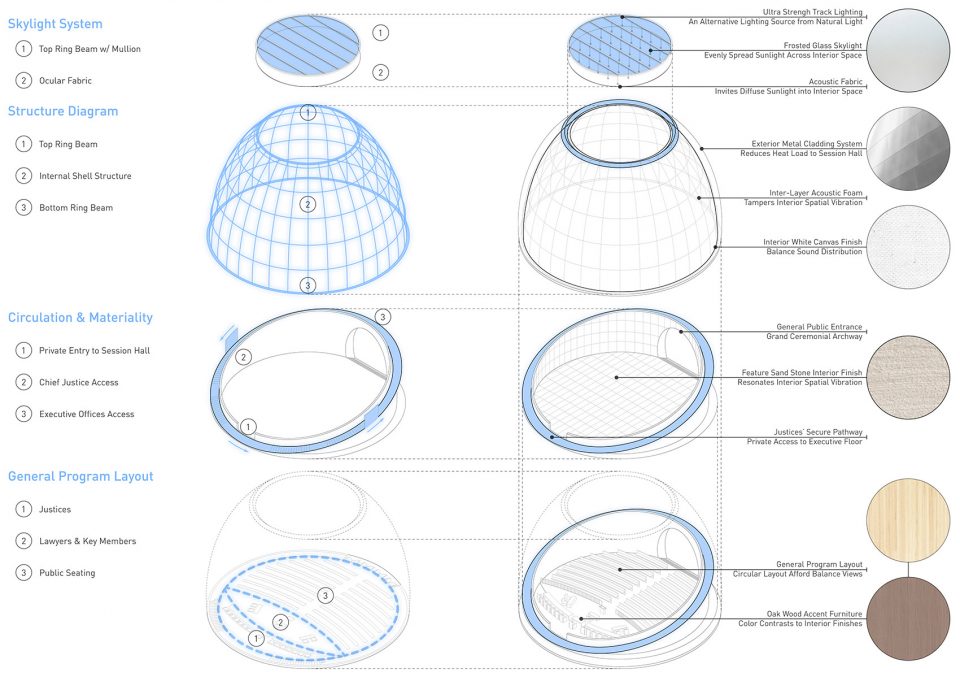
建筑师的目标是,描绘一种全新的生活方式为公平公正的社会架构提供保障,同时。建筑试图将菲律宾部落传统的建筑方式同现代的新技术结合在一起,保护这里的自然环境。这个建筑可以同时满足法院日常服务需求,并展示出国家对未来的抱负。
Our ambition is that the foundations of a just society can be supported by an architecture that envisions a new way of living on our planet. This is a building that aspires to connect with the legacy and the tradition of tribal architecture in the Philippines, while employing new technologies to protect our environment. It is an architecture that both responds to the day-to-day service needs of the Courts, and represents the country’s ambitions for a better and more principled future.
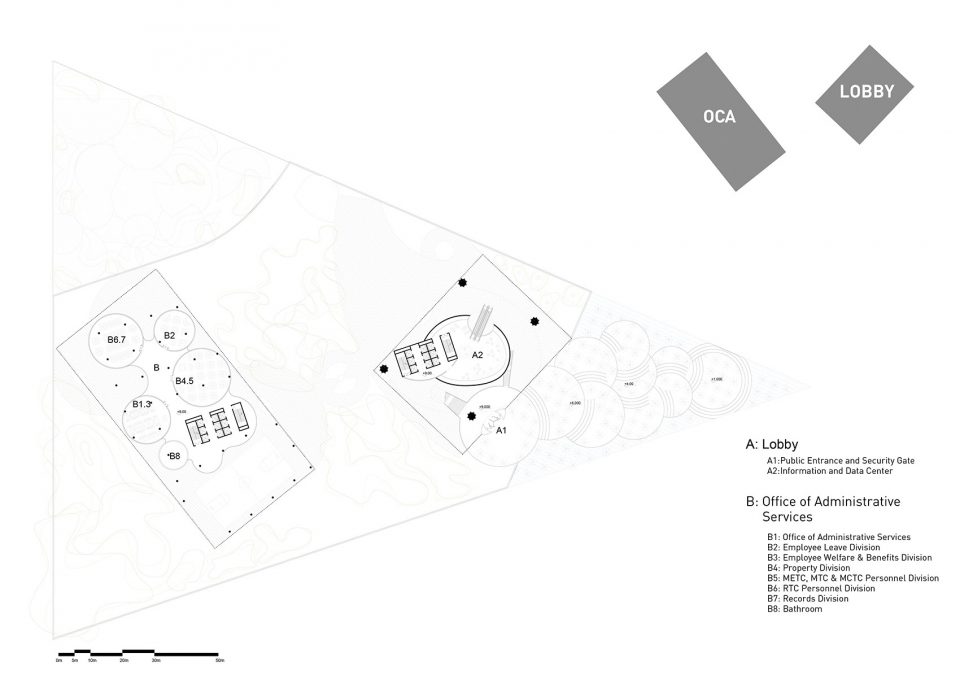
▼ 底层平面,Ground floor plan
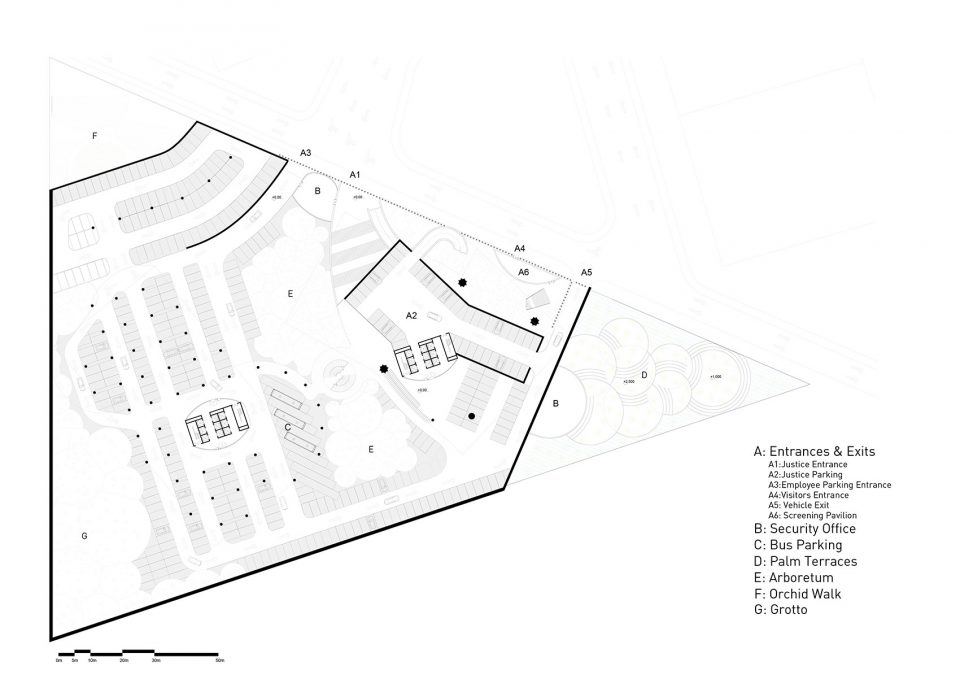
▼ 一层平面,First floor plan
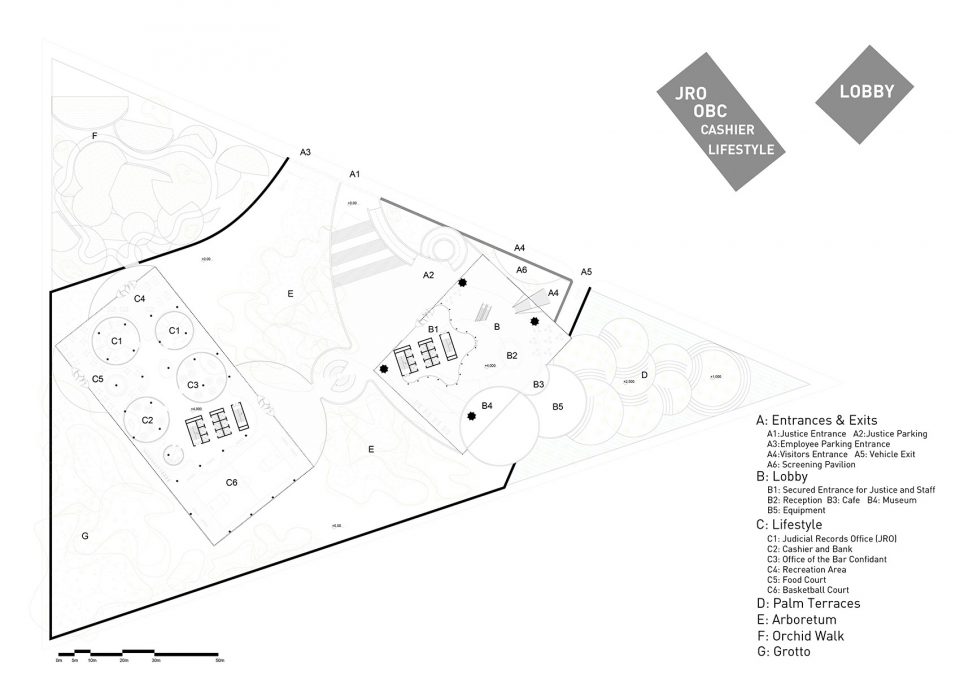
▼ 二层平面,Second floor plan
More: CAZA,更多关于他们:CAZA on gooood.









法院?笑死我
这个建筑用来做商场或者娱乐中心会好点吧,没看出这个有法院的那种庄严肃穆
法院是公平和正义的载体。到法院来的人们的心情可能是矛盾的复杂的恐惧的亦或是充满希望的。对于最高法院的集合体设计成这样交错的形体可能恰能表达出人们来法院时的那种心理感受。至于表皮是生态设计的要求还是什么的确实略有商业建筑的轻浮感。正如设计师自己所表达的,“最高法院是一个通过话语、理性和正义帮助个人聚集在一起的机构。尽管法院是由许多不同体块构成的建筑,但最高法院大楼必须像一个综合、无缝衔接的空间以履行法律职责并提供司法服务。”聚集才是设计师想要表达的意图。
建筑不应该是要有其应有的气质的嘛,一个活泼如商业的法院如何体现法院的神圣与肃穆
我发表一下个人观点。法院这个建筑主要是法律人员日常办公和举行审判会有公众前来庭审等等场所。
其实最受建筑影响情绪的是【日常在建筑里办公的法律人员】和【在审办过程中的法官、陪审、律师】。
(对前来听审的民众要不着用严肃的建筑气氛压抑他们,有什么意思呢,知道安静的人自然会安静,这个审判的事情本来就是严肃的。)
1.对于【日常在建筑里办公的法律人员】,一个轻松的氛围会使办公工程更舒适,效率也会有所提高。换位思考,如果你是一名在法院的工作人员,你想在什么样的氛围里工作?会不会觉得建筑生硬枯燥?为了迎合大众的眼光感受,忽略真正日常在里面工作的人的的感受,是不是太不以人为本了。所以我赞同轻松的建筑形式。
2.对于【在审办过程中的法官、陪审、律师】,相对轻松时尚的氛围,会不会让律师辩护、法官判断的思路更流畅呢?另一方面,请仔细看图,里面很多空间的氛围也是有差异的,对于公众参与最多的审判空间来说,那幅图并不花哨,头顶一个圆顶,白色光圈,就像是圣光,神圣,而且居中对称,的确是严肃的,一种比较独特时尚的严肃。
人真的要提高自己内心的修为,为什么要强求外部环境来使得自己被压抑的严肃。而且人家的建筑很多空间并不违背让你严肃的氛围。
99%没在里面工作的人,为什么要强求人家那些1%在严肃的环境里坐着工作。
你这个逻辑就是所有国家总统都是川普对大家最好,大家都玩无脑得了
真觉得就像是个商场。
建筑要讲场所,功能上有其必要的匹配气质才能彰显建筑的特色。在解决功能及与形式相统一同时,追求形式的创意固然是好事,然而我对形式“横空出世”的看法持保留意见。形式的出现也是要讲求逻辑的。在这里,我没有看到。
对于这样的大胆创新,聚双手欢迎~~
这些人活得真没意思,非要喜欢满大街的已经存在的东西,对新奇的形式也视而不见,就像商场里面都是红色的马桶,他说他非要用白色才可以。
没有人规定法院一定要方方正正,一定要有罗马柱,是什么让你们固化了思维模式?
这种思维的出发点是:建筑的气质与使用者的气质完全相符,在看到、进入、使用的过程中形成与相辅相成的心理暗示,从而帮到使用者。
法院需要绝对公信力,所以建筑需要简洁、厚重、恒久的建筑形式,最好给人感觉过200年也不会有什么变化才好。
而这个建筑给人灵活多变,轻松随意,甚至勾起人们的探索欲,对于法院没有什么太有帮助的心理暗示……
典型的用类型来约束形式;
使用者觉得法院没有公信力,法院的每一块砖表示这锅我们不背,反过来说,方正威严的法院建筑真正对人们有有效的心理暗示吗
你否认建筑类型所包含的空间意义,那建筑学就不存在了
就像宣判的时候法官穿个背心拖鞋大裤衩,你会觉得这个判决是个儿戏,这就是一种心理暗示,建筑也一样
至少在这类建筑上 类型约束形式 ,我觉得逻辑很正确,符合多数人的价值观
菲利宾的法律看来很灵活嘛
最高法像个图书馆似的,看来菲国的人不怎么守法的意思。
讲真,这样的法院一点威严都没有,跟个商场似得。