非常感谢 创研空间 予gooood分享以下内容。更多关于:Creat+Think Design Studio on gooood
Appreciation towards Creat+Think Design Studio for providing the following description:
基地,建筑 Site , Architecture

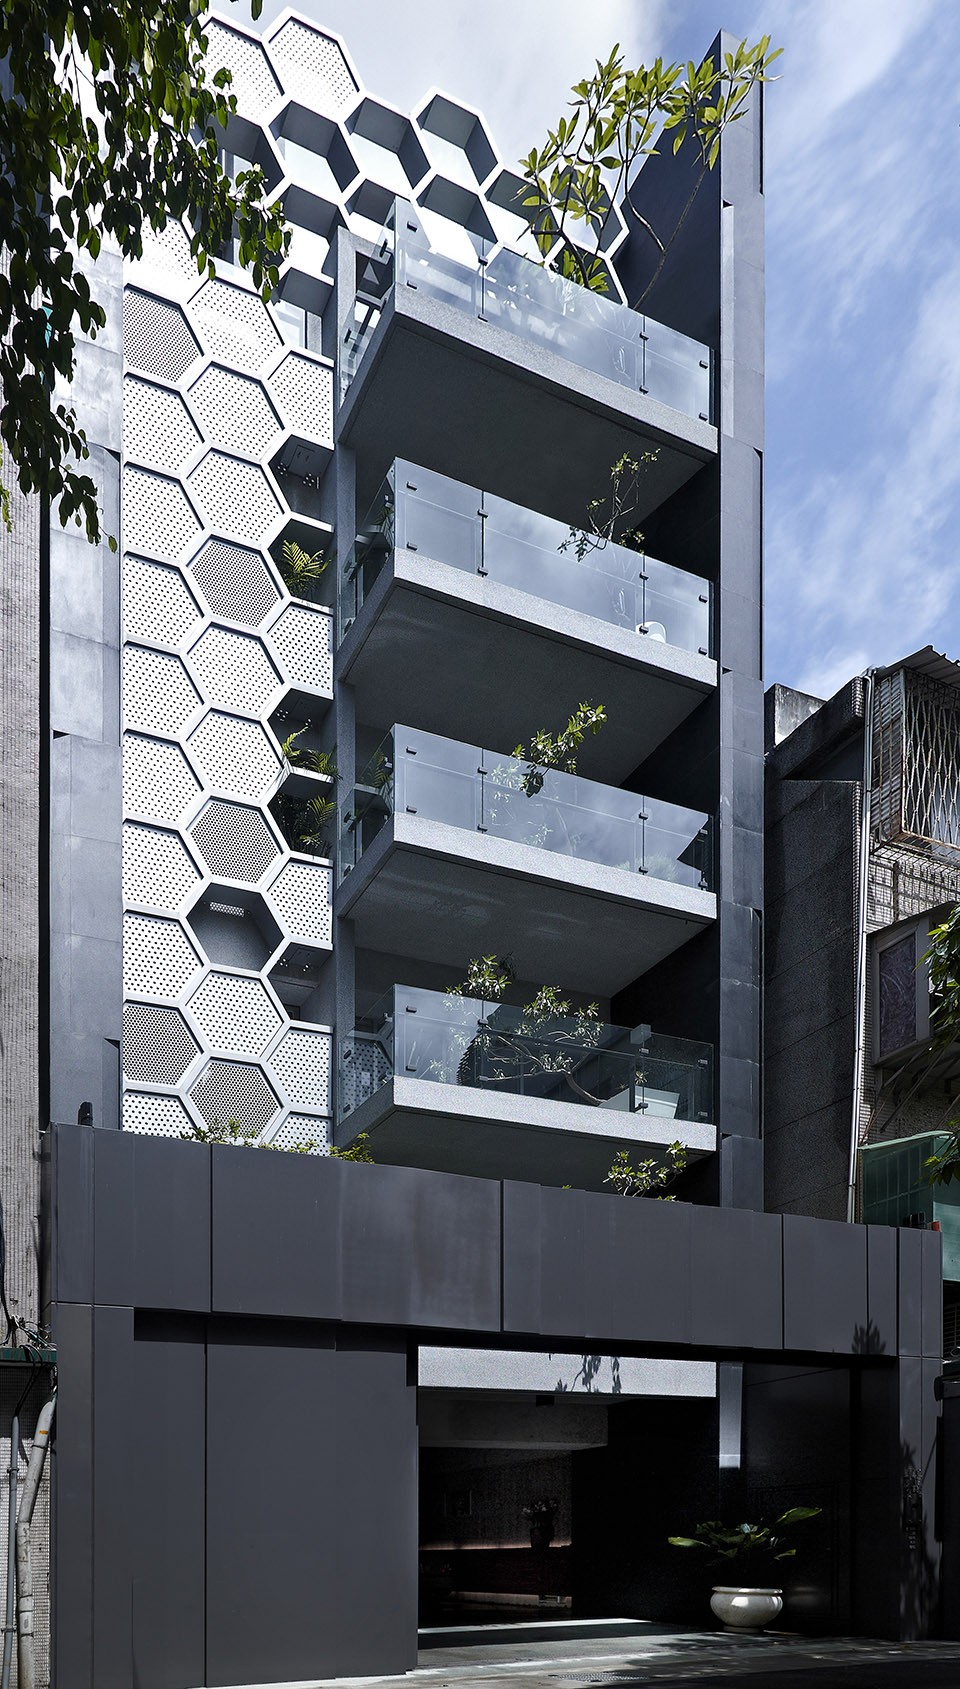
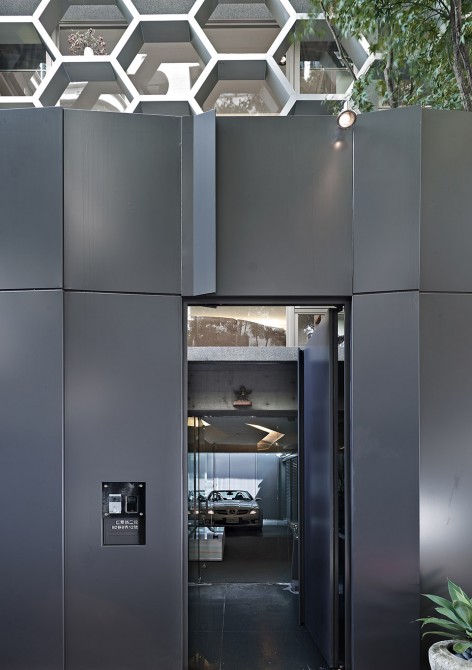
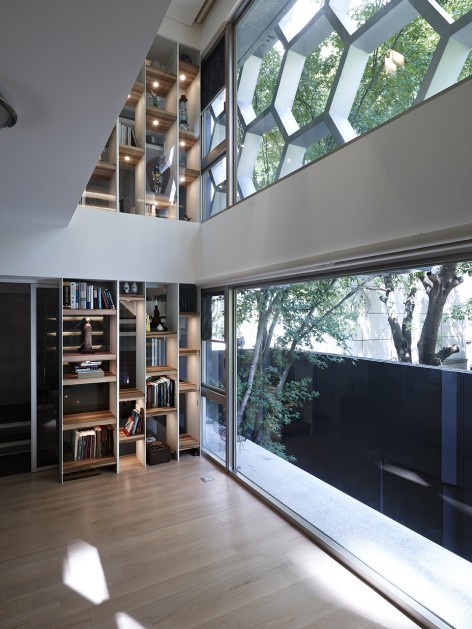
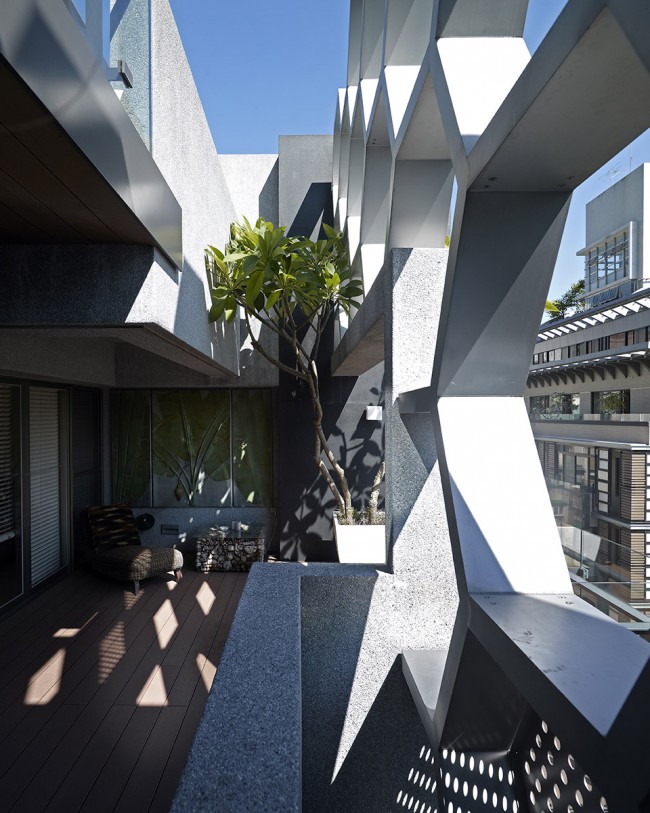
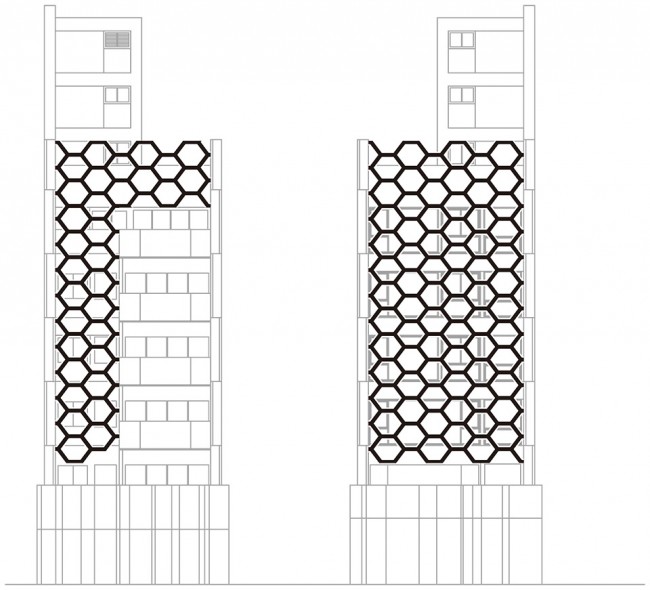
在台北市仁爱路的静巷之中,一座外型犹如蜂巢状的通透建筑耸立在宽四米与六米的巷道间。建筑师从自然界撷取美的灵感,将一层25cm深的蜂巢状透空金属结构, 组立在室内与室外之间,仿效工蜂以半透蜂腊所构筑的六边形蜂巢外型,赋予它既採光又遮阳的环保节能效果。除了南向突出的那四个可呼吸的露台,建筑从外观看起来十分完整。 许许多多的框景与美丽的光影创造了丰富的空间层次和景深。
In the bustling city of Taipei, a quiet section of Ren Ai Road is discovered between 2 side streets measuring 4 and 6 meters wide respectively. On this tranquil side street is a building designed with abundance of natural light and beauty. Echoing the hexagonal shape of a honeycomb structure, a layer of 25cm thick metal sinks between the interior and exterior. The eco-friendly skin provides a cooling shade, yet allows enough light to seep through.
The façade imparts a smooth surface, except for the 4 terraces protruding into the air as if breathing for the building. Depth is revealed as layers of space emerge. The views from inside are framed images of a beautiful dance between shadow and light.
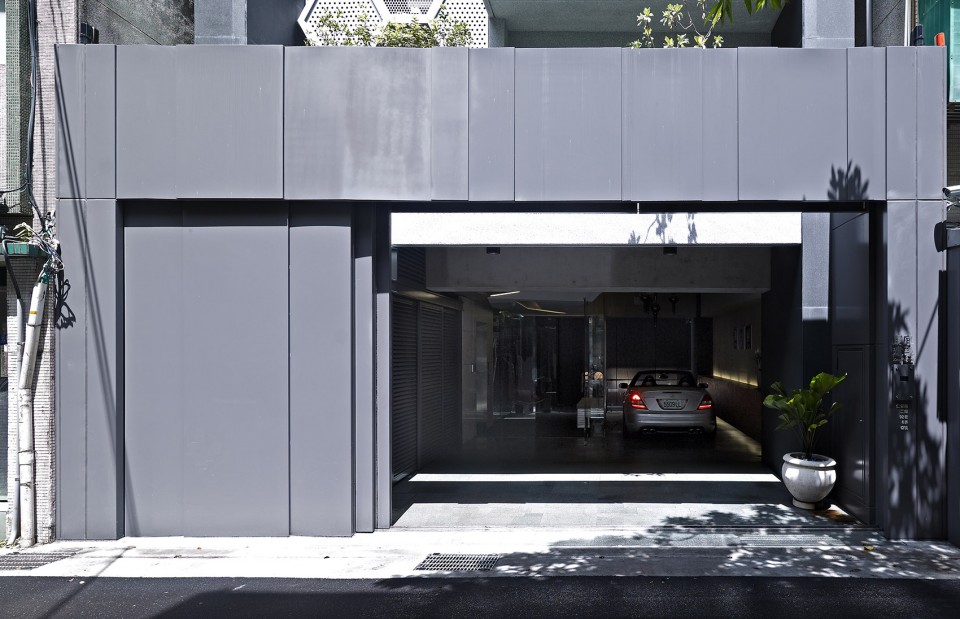
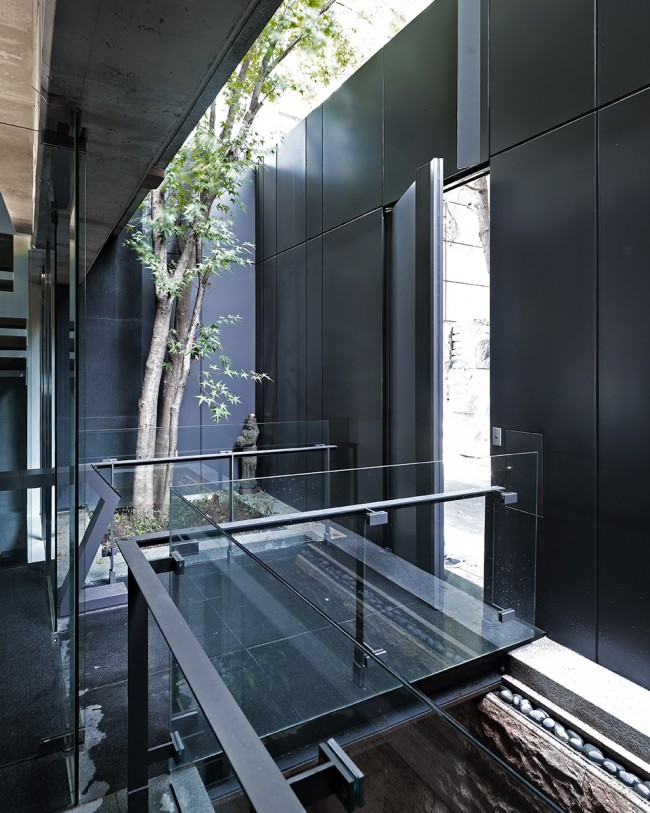
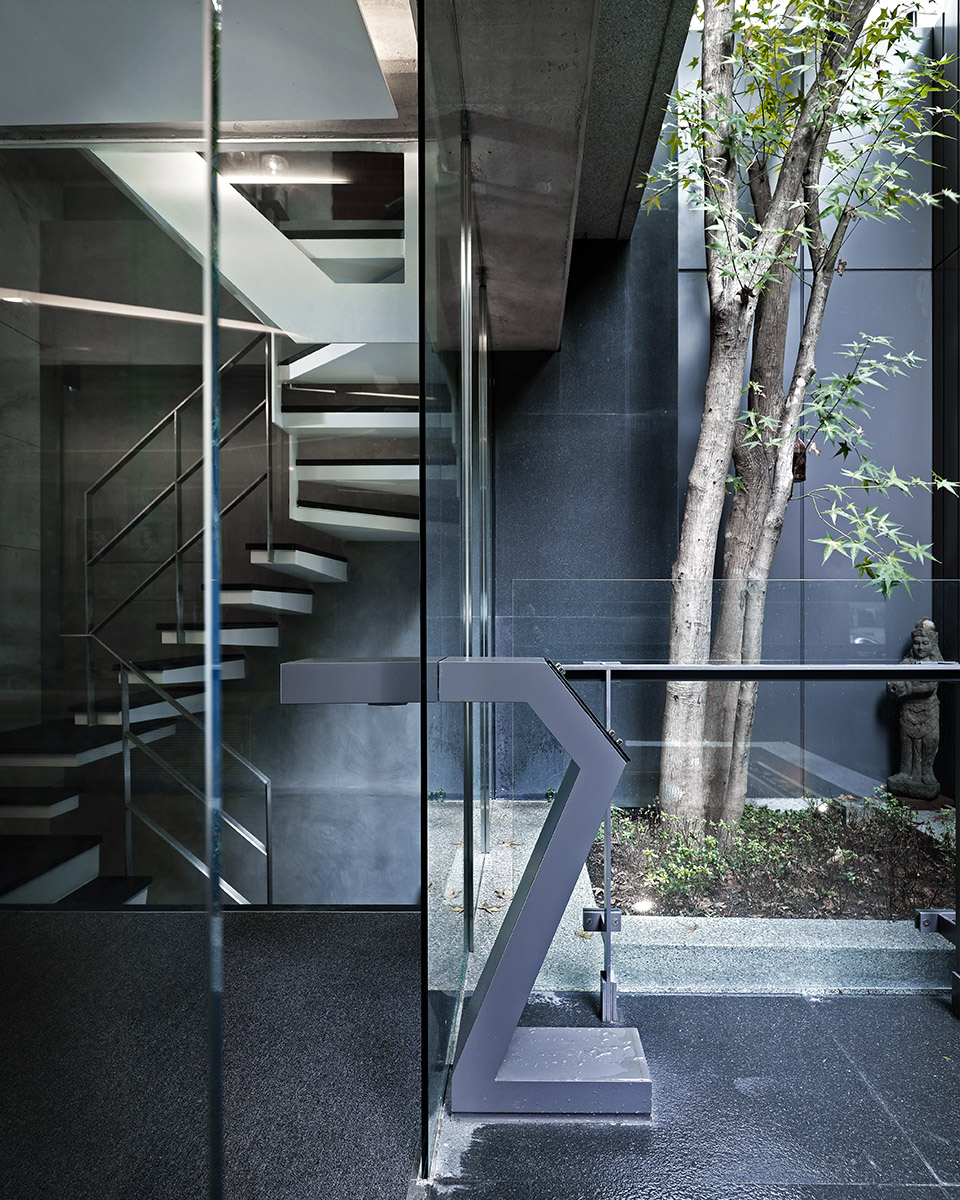
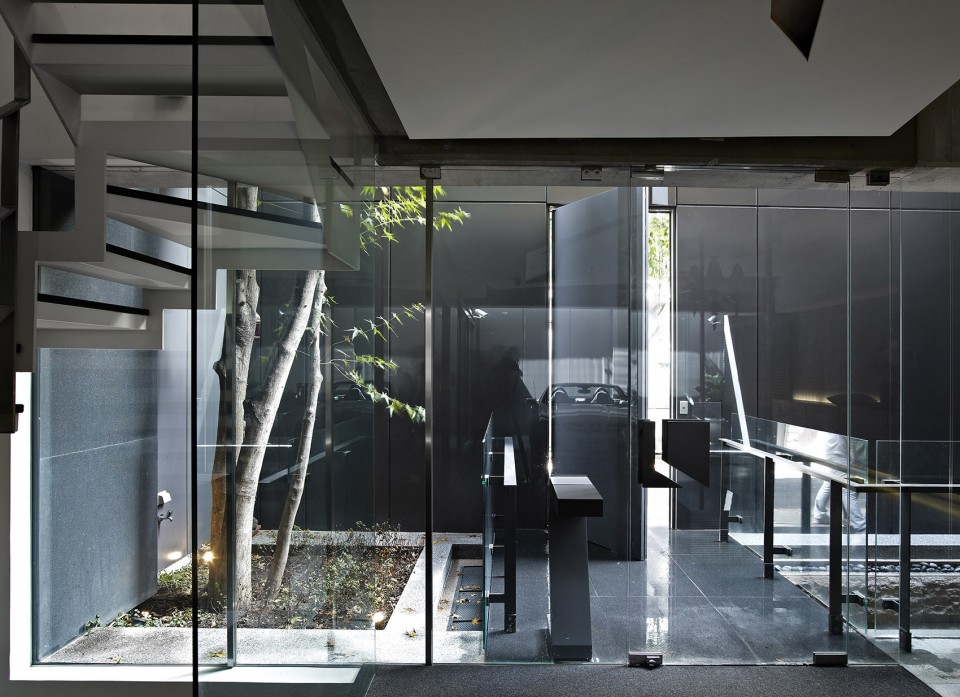
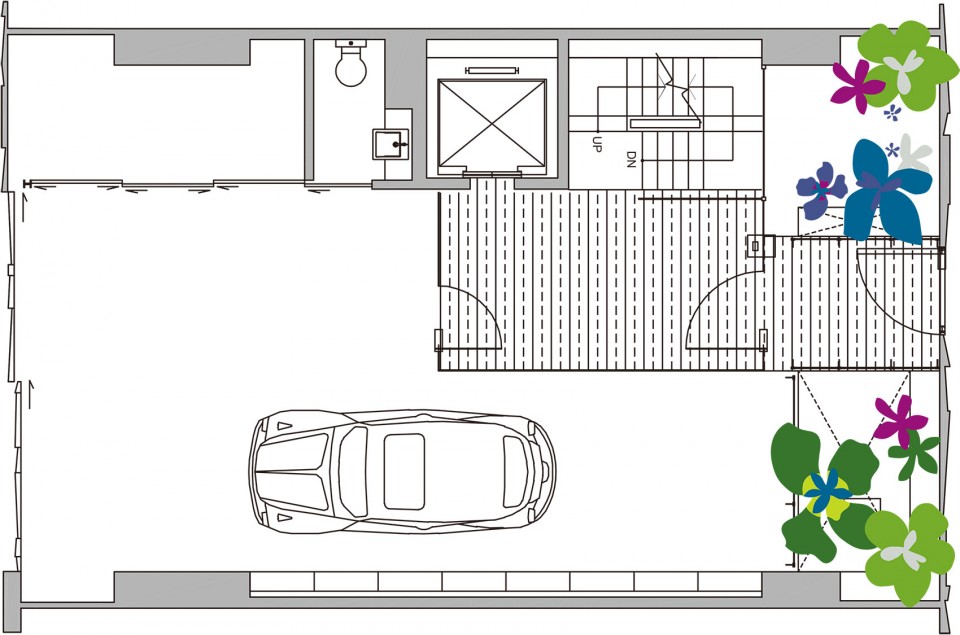
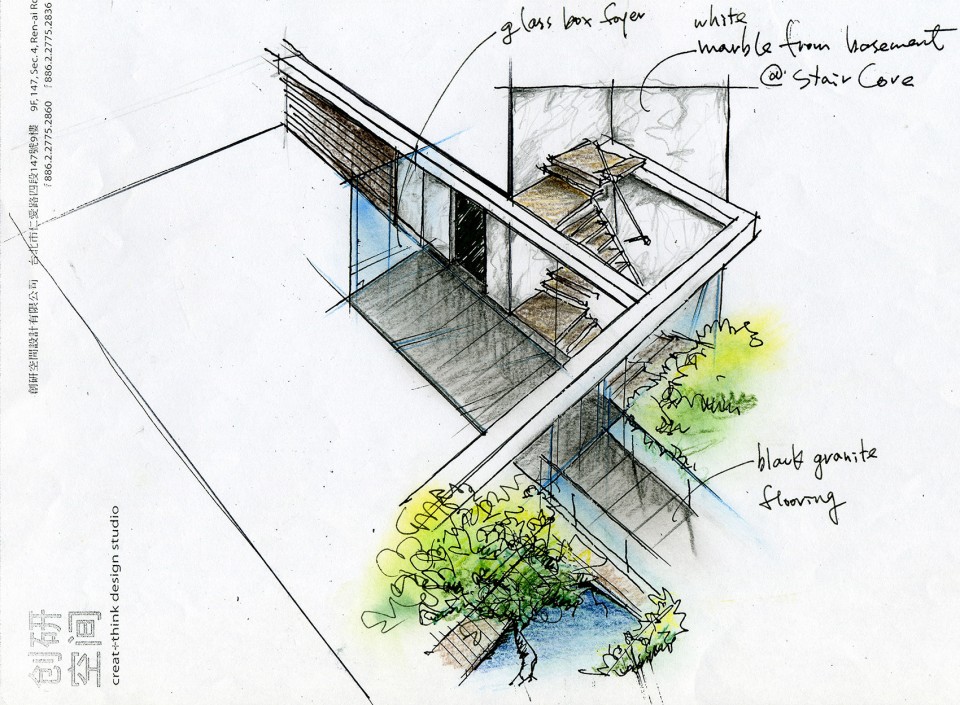
房子有两个出入口, 南侧的车行入口与车库相结合, 而北侧则专属于行人。踏在钢构有著烧面石材铺面的空桥上, 透过地下层与地面层之间的透空设计, 可以看到下方三米处、从流水潺潺的池中长上来的一颗树-这是空间的视觉焦点,也是生活的重心。
There are two entrances; the south reserved for the beloved sports car and the north for the idle stroll over the steel-beamed bridge overlaid with marble. Through the opening between ground and basement level, a tree, as a spatial focus and symbol of life, can be seen 3 meters below in a flowing pond.
▽ 南侧的车行入口,south entrance
▽ 北侧的行人入口, north entrance
Relaxation @ Underground
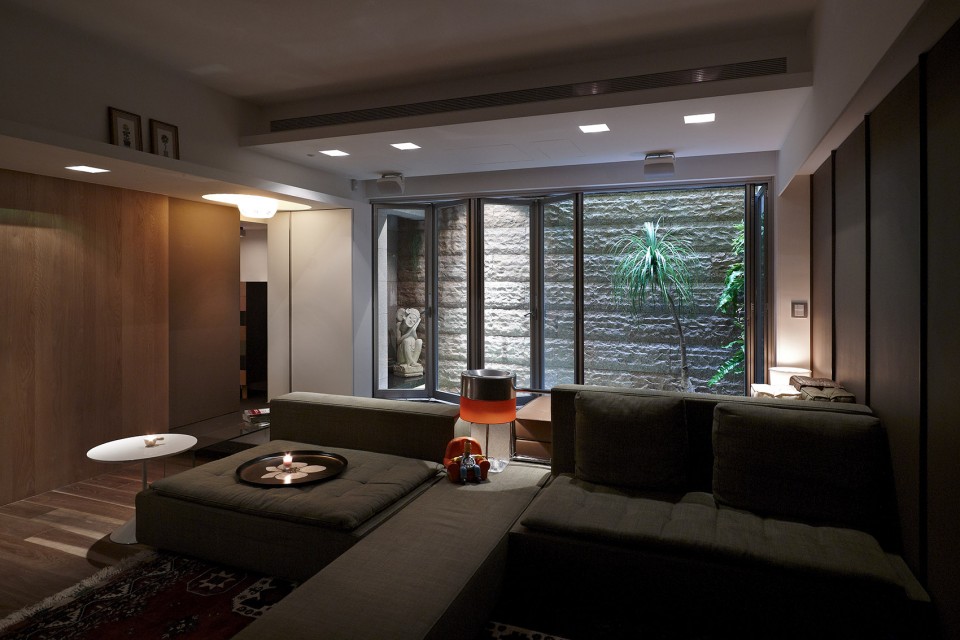
有天光自空桥边洒下, 有绿意自池中向上生长, 黑色烧面花岗石从户外伸展至室内, 落地摺叠门敞开,有瀑布流水声,有凉风,还有花香。 爵士乐声、葡萄酒香,从室内漫出这是休憩的最佳情境。
Natural light cascades down on either side of the bridge. Greenery sprouts upward from the pond. Black granite stretches in from outside. Accordion doors open completely to let in sound of the waterfall, cooling air of the breeze, and fragrance of flowers. Jazz music and wine aroma escape from inside. This is the ideal setting for perfect relaxation.
Parking @ 1F
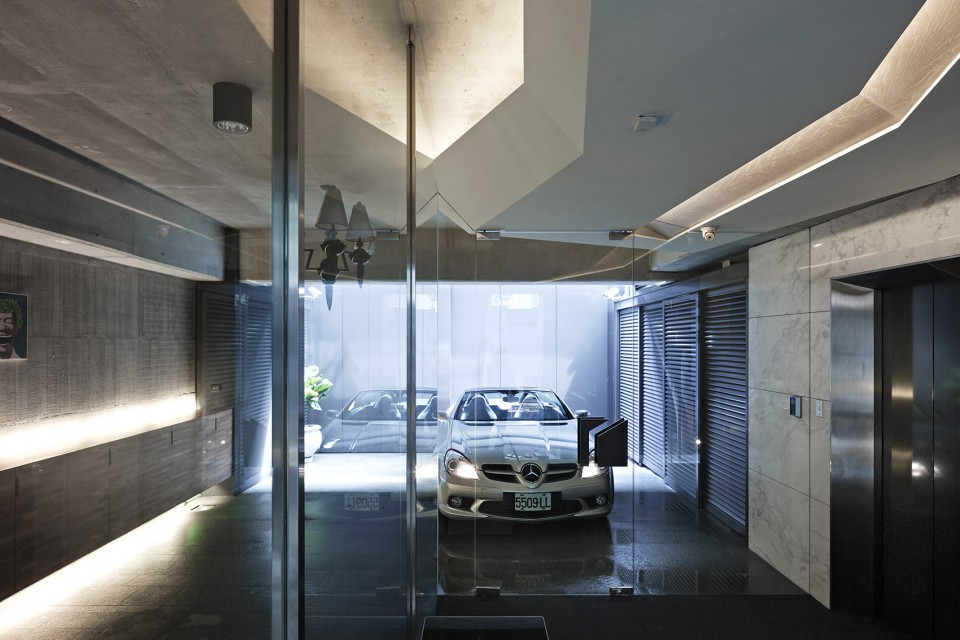
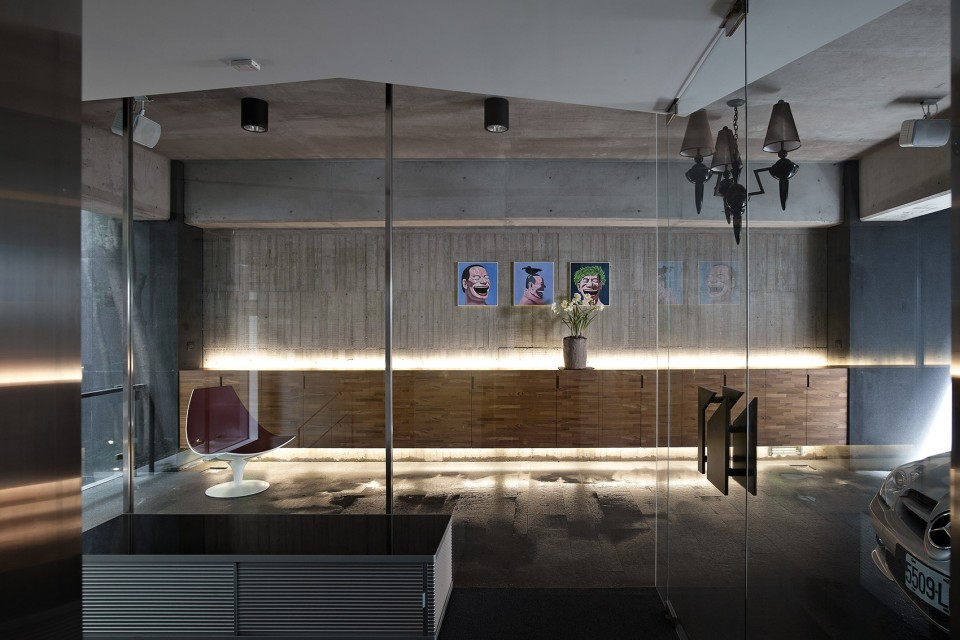
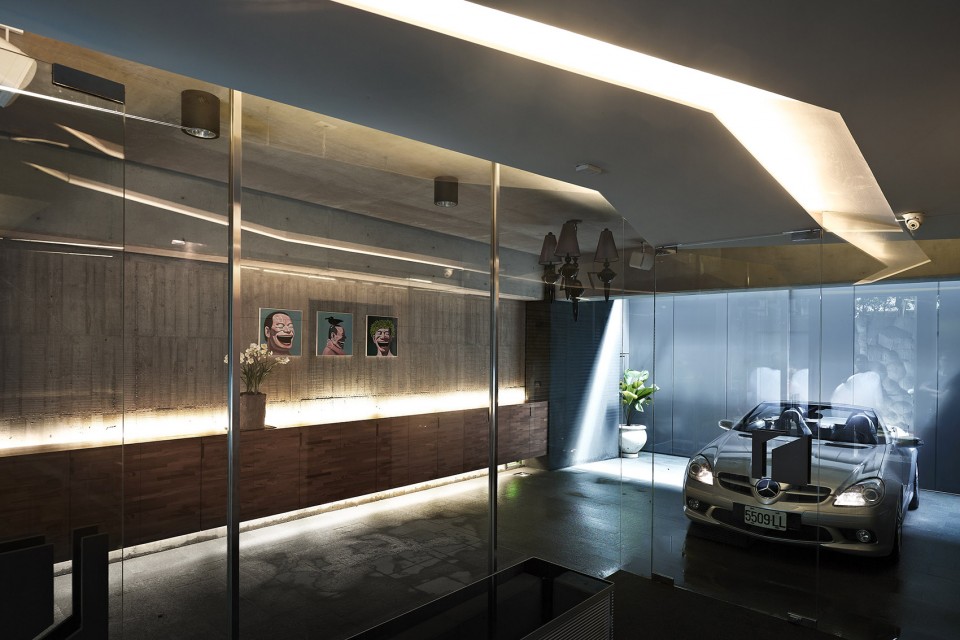
推开蜂巢形状的门把, 走进玻璃盒般的透明玄关, 抬头看到是变形蜂巢的天花, 环绕的是清水混泥土形成的空间。 透过玻璃帷幕,看到心爱的跑车静静停泊在这一方天光洒下的透亮空间中。
Past the door with honeycomb shaped handle is a foyer completely encased in glass. Surrounded by the cool concrete walls, it is accentuated by the organic ceiling reminiscent of hexagonal form. On the other side of the glass the beloved sports car rests under a blanket of natural light.
Living +Cooking @ 2/3F
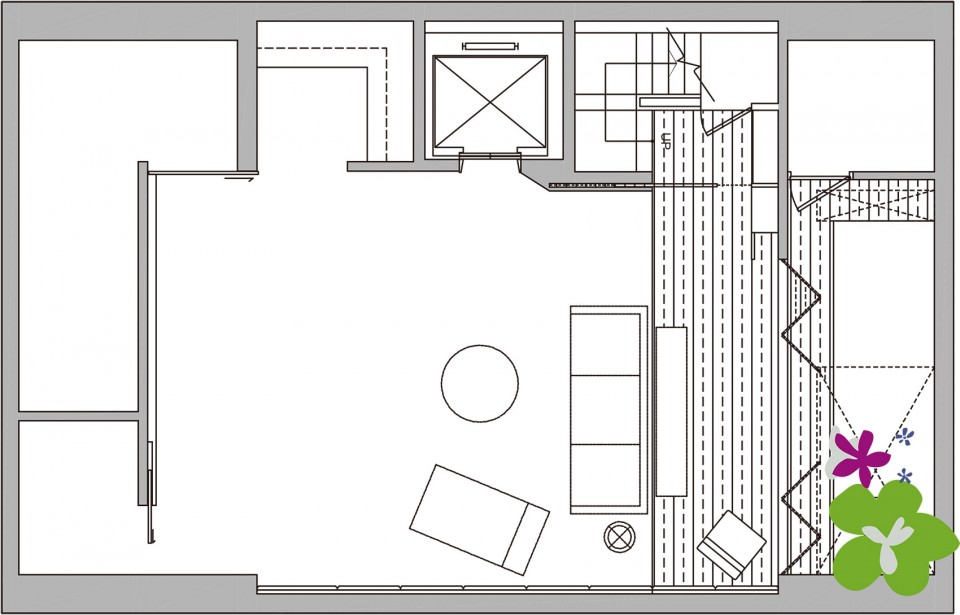
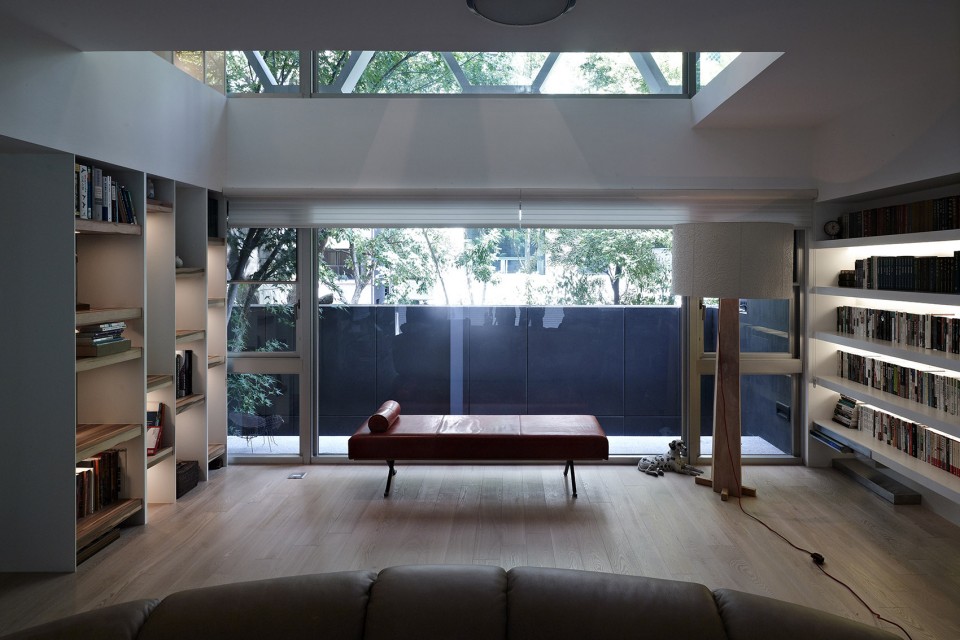
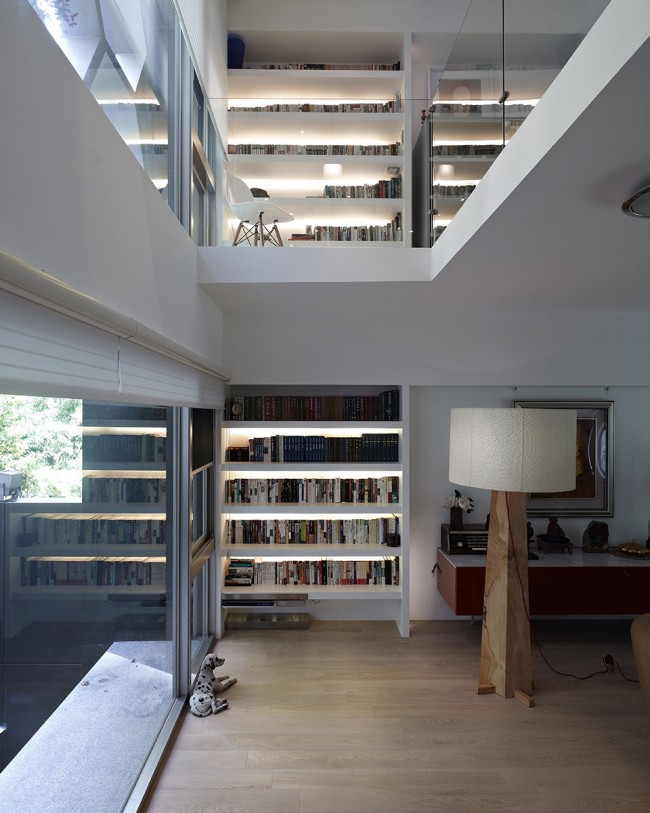
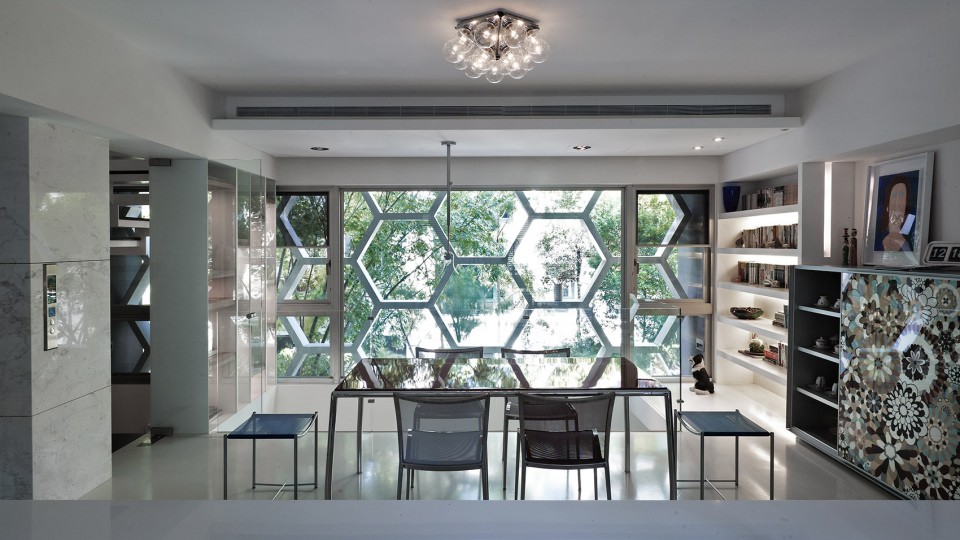
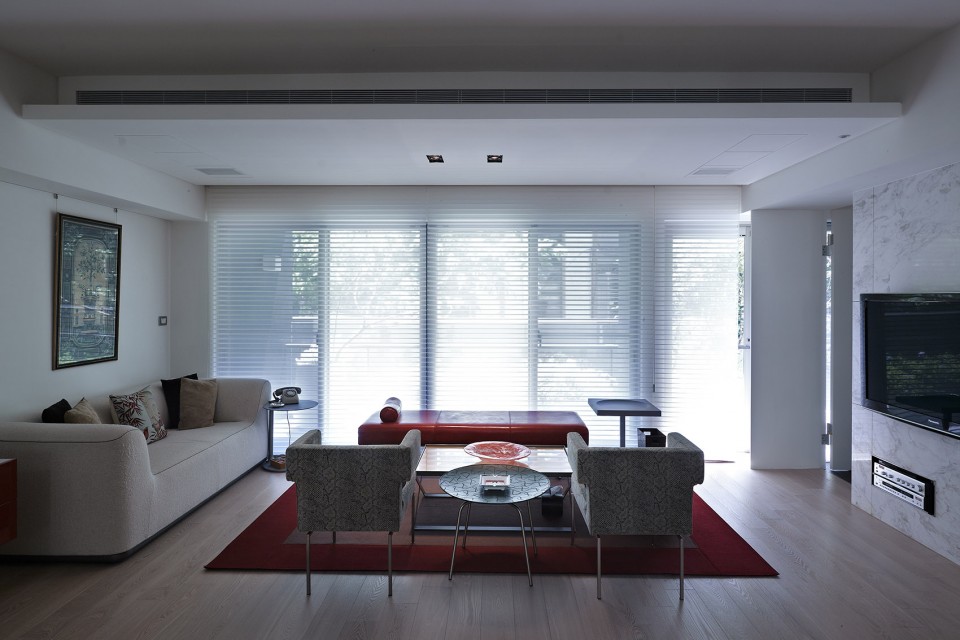
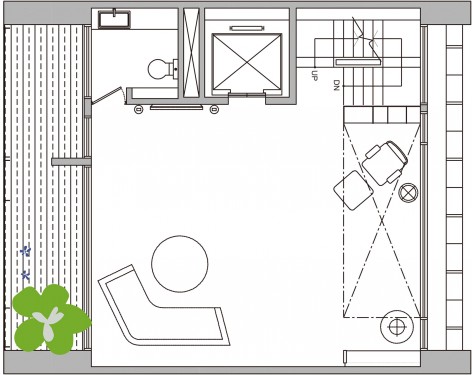
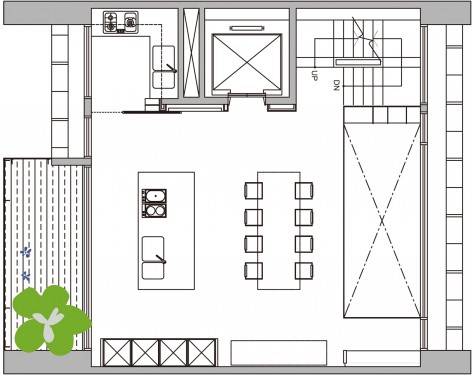
约六立方米的空间,插入一片楼板, 分开楼下的起居空间和楼上的开放的大厨房。 留白的挑空,有金属製的展示柜和木製书柜贯穿, L型无框玻璃栏杆,让楼上楼下绝无阻碍, 这是家人一起生活/阅读/下厨/用餐的幸福容器。
With a combined volume of 6 cubic meters, the living room on 2nd floor and kitchen on 3rd are separated, yet connected by the metal display shelf and wood bookshelf on either side of both floors through the negative space created by the hollowed section. The L-shaped frameless glass rail leaves no obstruction between the two spaces, forging a vessel of contented living for the family.
Open@ 4/5/6F/Roof
「打开」是空间设计的重点, 空间与精神都必须能往外延伸,与周围环境结合。
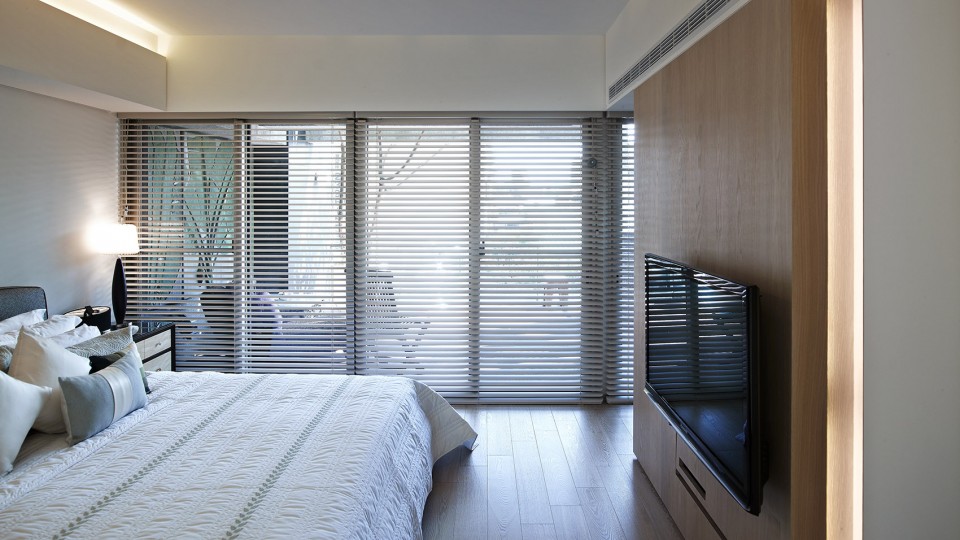
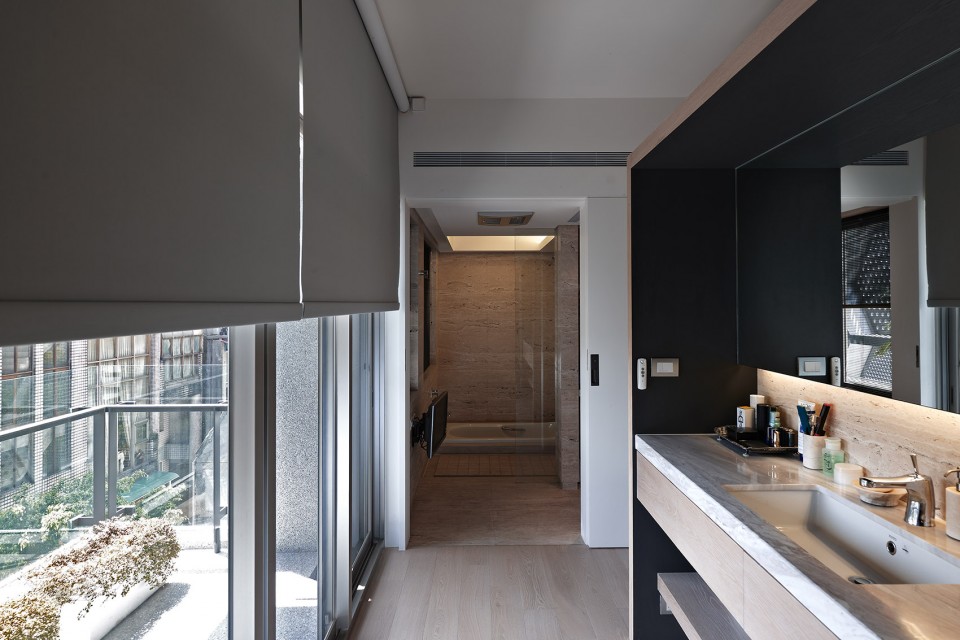
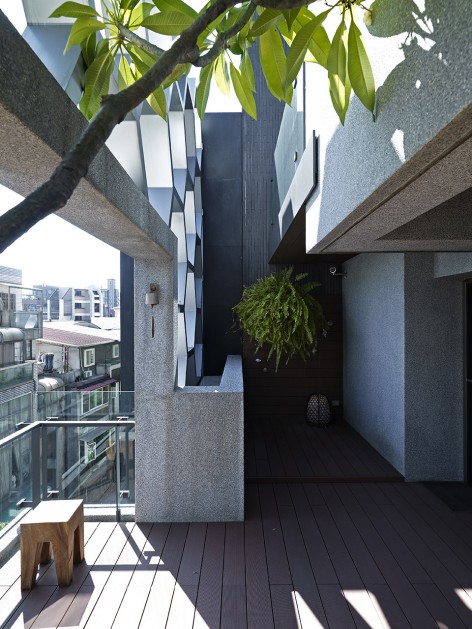
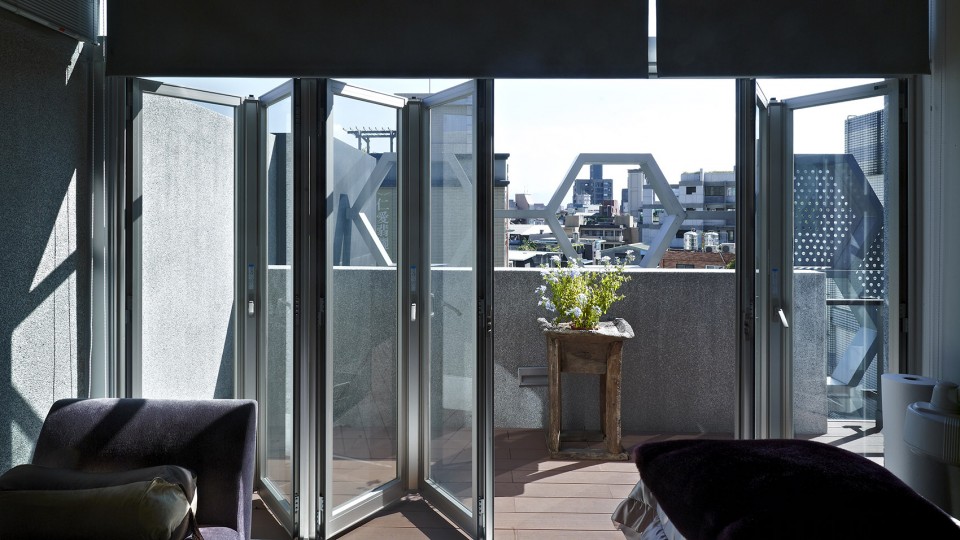
因此每一层空间,都规划著一方大露台。 回家,不再只是使用一个空间的机能, 而是能让心灵得到自然与绿意的抚慰。
Unfolding is the theme of the design. A spacious terrace is assigned for each floor to enable both space and spirit to extend beyond the physical enclosure to integrate with the environment. Home becomes more than a functional space, but a sanctuary where the soul is comforted by the caress of nature.
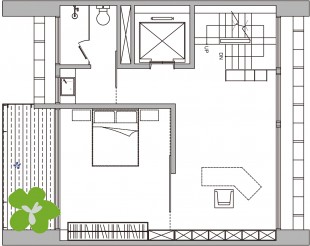
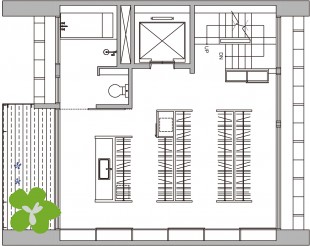
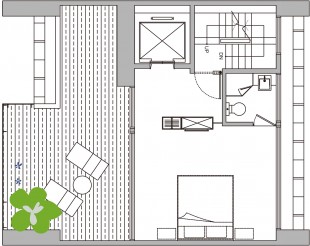
▽ 立面图, elevation
▽ 手绘图,sketchs
基地介绍
位置Location: 台北市中正区 Taipei Zhongzheng District
基地面积 Site Size: 35坪/Pings ,115sqm
楼地板面积 Total Floor Size: 168坪/Pings,555sqm
完成时间 Completed Date: 2011
主要材料」清水混凝土/磨石子/石材/ 铁件不锈钢 / 玻璃/ 盘多磨 / 木皮 /木地板
MORE: 创研空间 Create+Think Design Studio ,更多关于:Creat+Think Design Studio on gooood









概念没有用好啊,直接接上去的
我觉得蜂巢在设计中不重要,他更多的是在介绍一种更亲近外环境的生活方式,比如车库,感觉很赞!
感觉并没有很好地运用蜂巢这个元素