感谢 同济原作设计工作室 将以下内容授权gooood发行。更多关于他们:Original Design Studio on gooood
Appreciation towards Original Design Studio, TJAD for providing the following description:
首届世界设计之都大会于2022年9月15日在上海黄浦江畔如期举行,无止园作为大会的主题馆,在“设计无界,相融共生”的主旨下讲述“人与人,人与自然”的关系,将城市环境、公共空间与人们的日常生活相衔接,以模糊的边界和开放的姿态接纳人文景致的自由生发。同行“无界之行”,共游“漫游之境”。
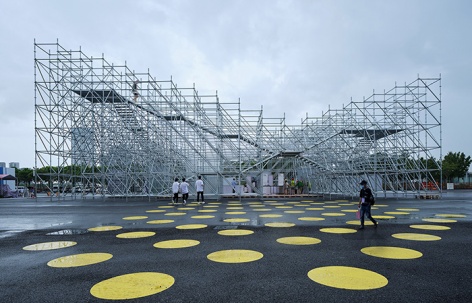
▼无止园-无界之行,Boundless Yard – Roaming without boundary © 章鱼见筑
The First World Design Cities Conference was held in Shanghai on September 15, 2022, on the bank of the Huangpu River. Boundless Yard, as the theme pavilion of the conference, tells the relationship between “people to people, people to nature” under the theme of design beyond borders for integration and symbiosis. It is a place to connect the urban environment, public space and people’s daily life, to accept the free development of humanistic scenery with blurred boundaries and openness, roaming and wandering without boundary.

▼无止园正面视角,The front perspective of Boundless Yard © 章鱼见筑
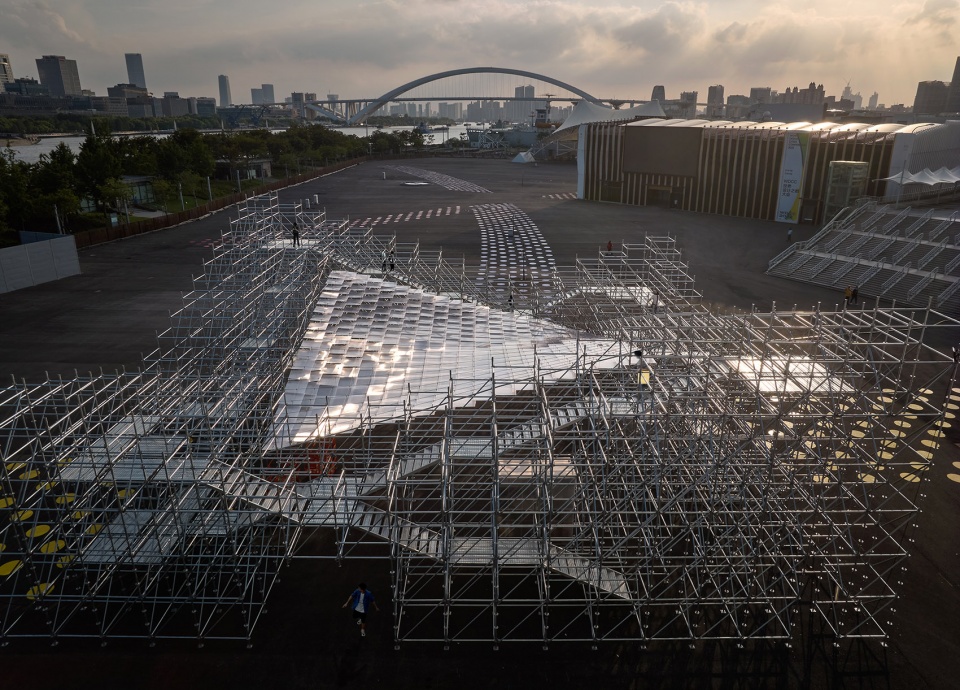
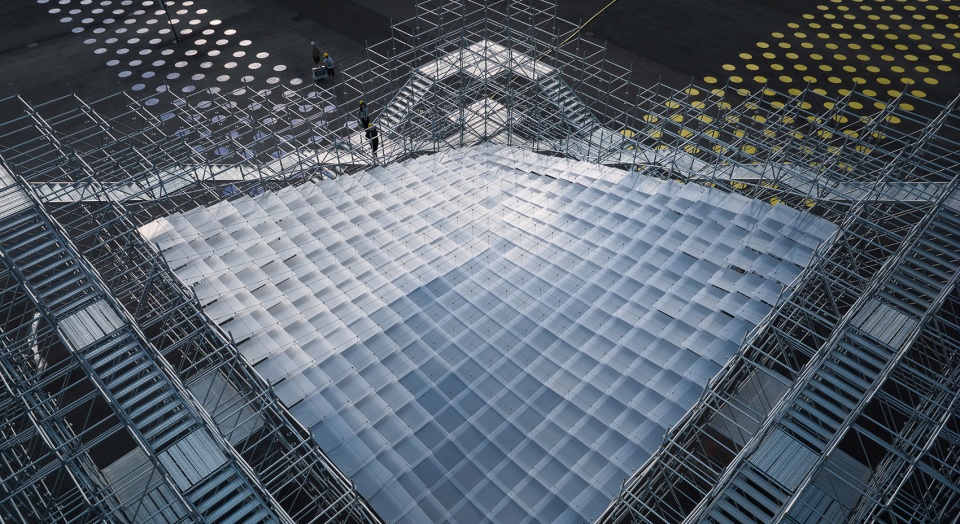
▼黄昏下鸟瞰视角,Aerial view at dusk © 章鱼见筑
无止之园 | Boundless Yard
无止园的空间形态转译于东方意韵:从传统屋脊的连绵错叠到边界的起伏消隐,从片墙窄巷的穿行到弥漫路径的游走,从落雨听风的黛瓦幽园到阳光穿隙的鳞鳞空境。“园”作为传统空间形式得到了全新演绎,在移步易景中赋予了“无止”的感受。
The space is deduced from oriental rhythms: from the staggering traditional roof to the undulating bounds, from the leading routes to the wandering routes, from the courtyard filled with sounds of raindrops and breeze to the one with filtered sunlight. The traditional space is given a new interpretation, with the boundless scenes changing with steps.
▼晚霞中的无止园,Boundless Yard at sunset © 章鱼见筑
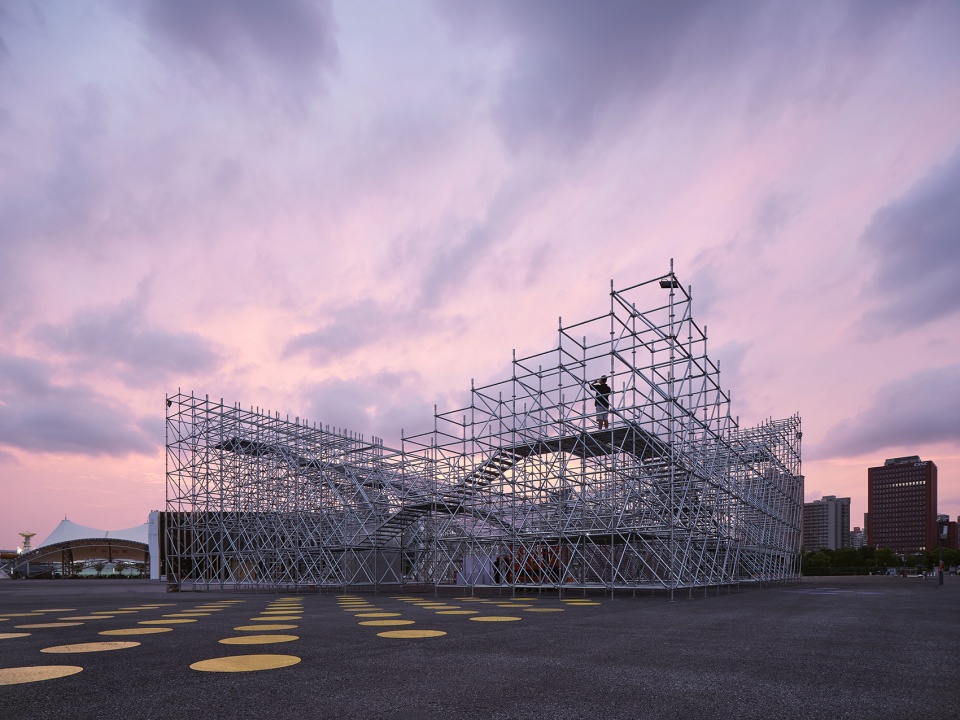
▼游走路径与鳞鳞屋面,Walk path and scaly roof © 章鱼见筑
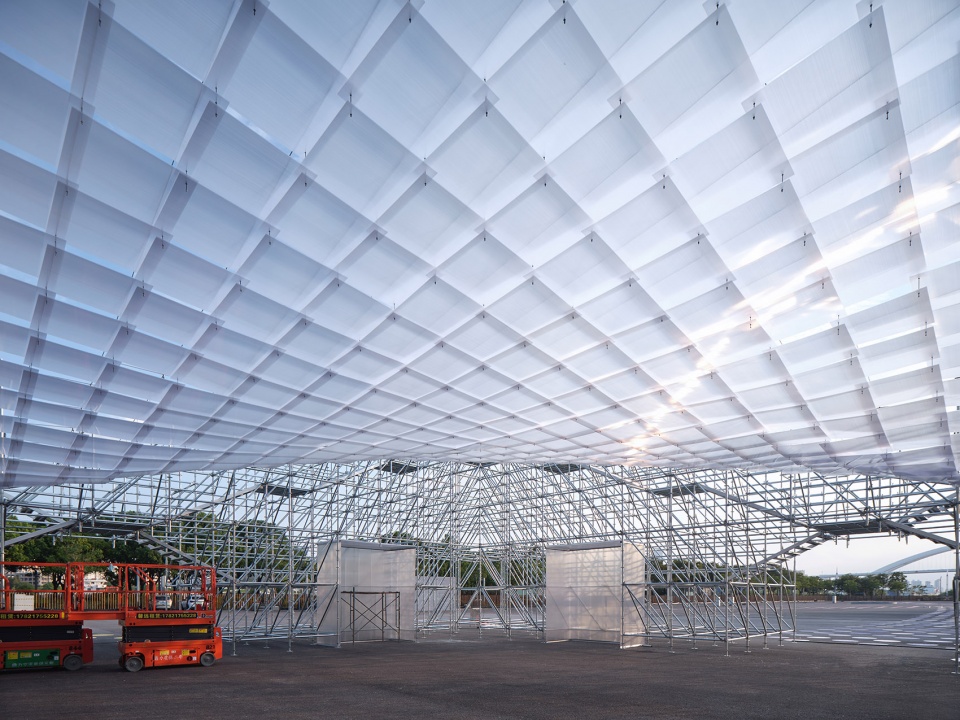
▼阳光下的内部空间,Interior space under sunlight © 章鱼见筑
无界之行 | Infinite roaming
“无界”具有无边无际、循环无限的含义。无止园作为设计之都大会主展区的外延部分,不局限于平面的观展流线,我们更是提供了立体维度的观览路径,将环通的漫游路径嵌于脚手架框架之中。人们可以徜徉、远眺,在无限漫游中不期而遇。
“无界”同样强调了边界的模糊性。脚手架的起伏和虚透消解了生硬的边界,空间开放、融通,四处而来的人群能够自然而然地进入场地。
“Boundless” means endless and cyclic infinite. As an extension of the main exhibition area, it has a circular roaming path embedded in a scaffolding framework, which is not limited to a flat viewing flow but provides a three-dimensional viewing path. People can wander and stare at distance, and meet unexpectedly in the infinite roaming.
“Boundless” also means blurry. The undulating and insubstantial scaffold eliminates the rigid boundary and allows people to enter the site naturally.
▼漫游路径,The roaming path © 章鱼见筑

▼无止园登顶,On top of Boundless Yard © 原作设计工作室
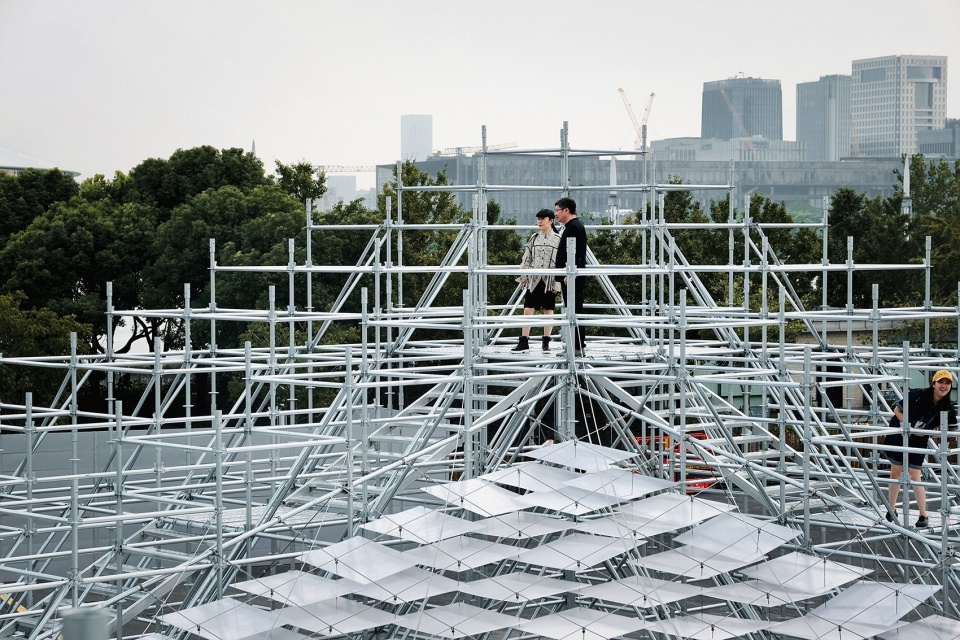
多义之用 | Flexible use
无止园以脚手架为主体框架、聚碳酸酯板为覆盖屋面,塑造多义空间,给予功能多样化。大会期间,无止园除承载部分“设计繁荣”的主题展览外,还先后开展了7场主题沙龙和工作坊。在未来迁建计划中,无止园将容纳露天影院、走秀舞台、文化市集等更多样的功能,作为城市公共空间的秀场,在轻盈的空间中折射生活百态。
With scaffolding as the skeleton and sunlight panels as the roof covering, Boundless Yard creates a multifaceted space, giving the site a variety of functional interventions. During the conference, the exhibition “Design for Prosperity” was organized in conjunction with the embedded showcase, and seven thematic salons and workshops were held. After the future relocation, Boundless Yard can accommodate an open-air cinema, a catwalk stage, a cultural market and other diverse functions, becoming a showcase for linking urban public spaces, paving out a wide range of possibilities for urban public life in a light space.
▼内部举办的主题展,Theme exhibitions held in the interior space © 章鱼见筑
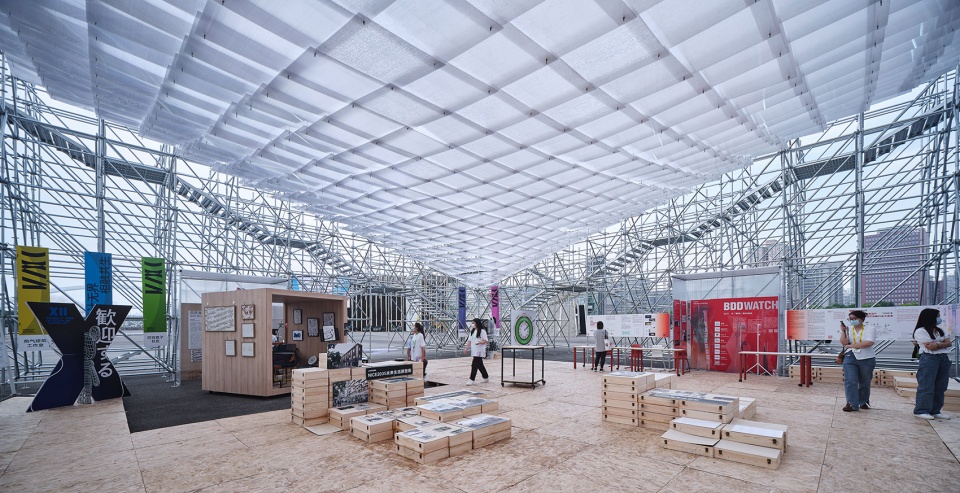
▼主题展和工作坊的活动现场,Scene photos of theme exhibitions and workshops © 章鱼见筑 © 原作设计工作室
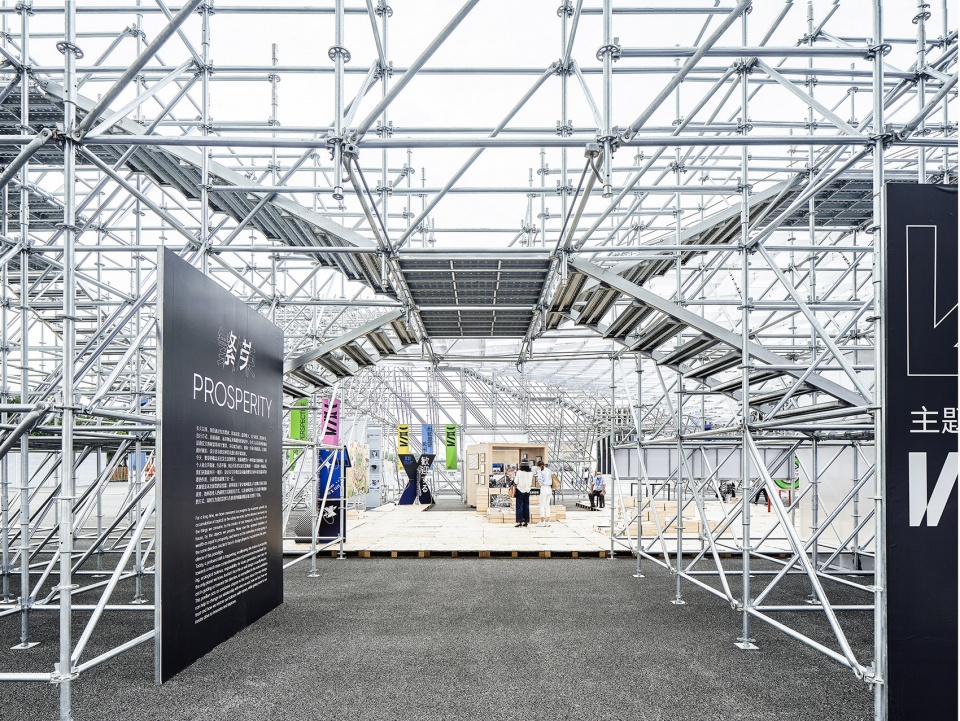
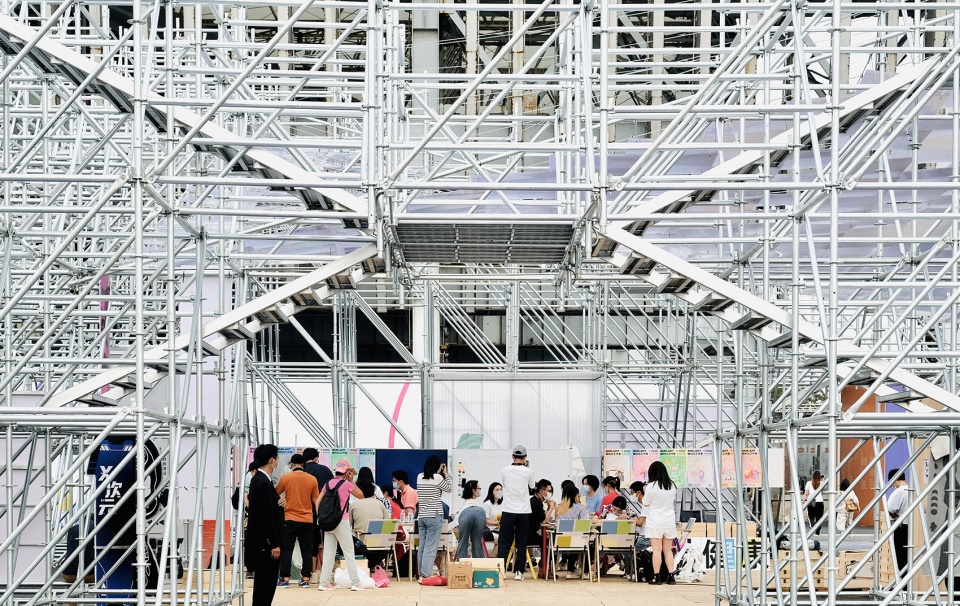
复用之形 | Construction for recycling
无止园采用轻介入的建构方式,便于后期的拆卸和异地重组,为城市空间提供了复用的可能性。
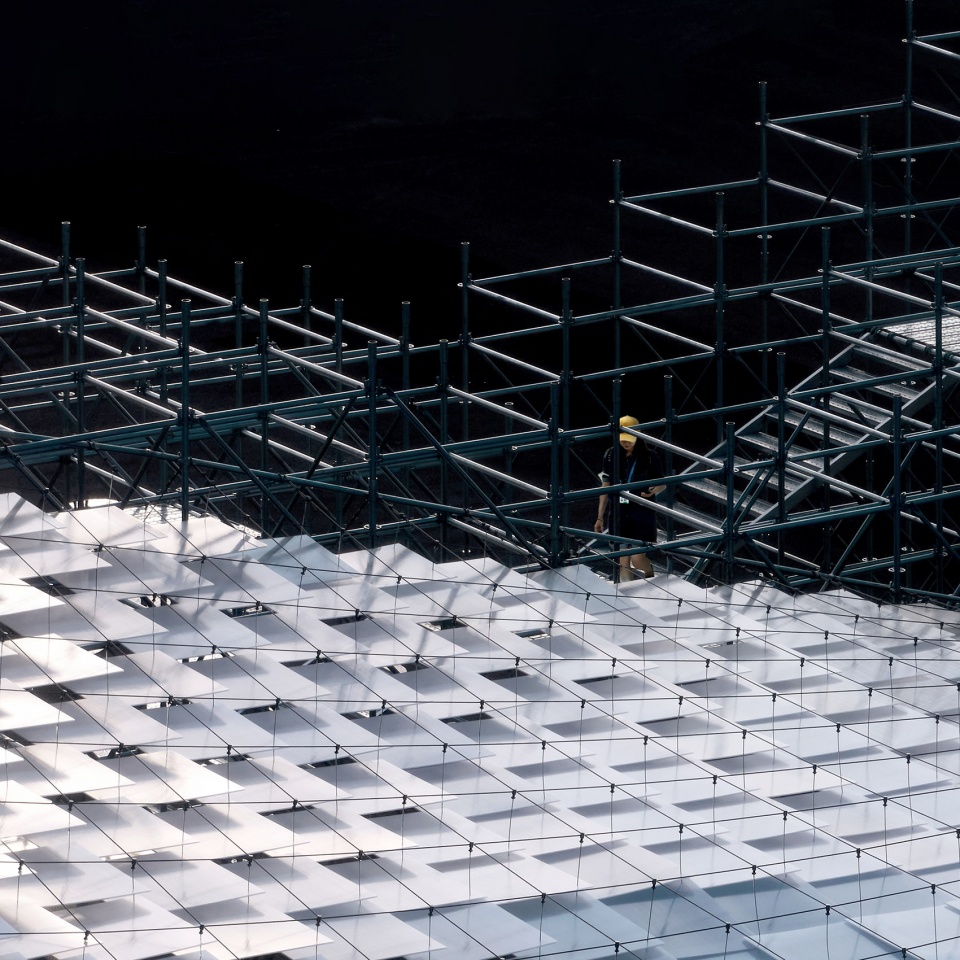
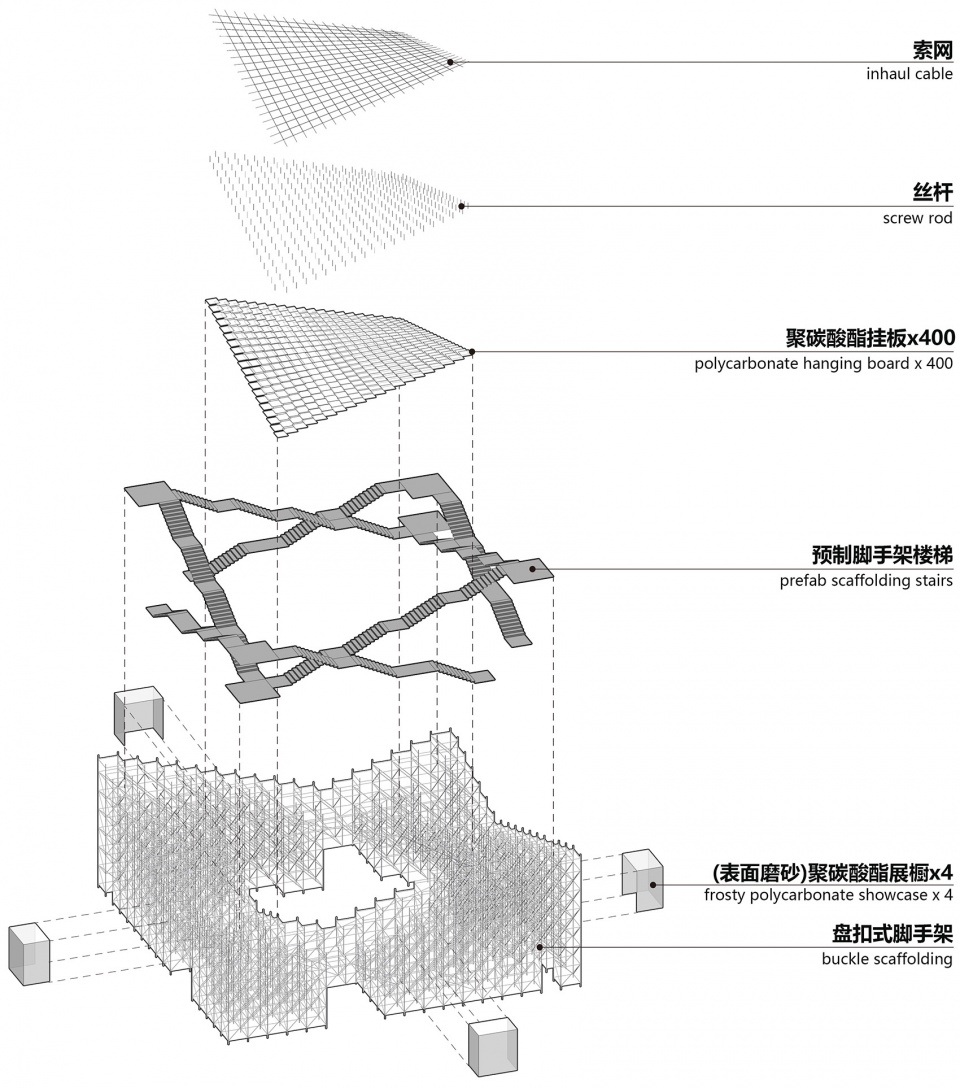
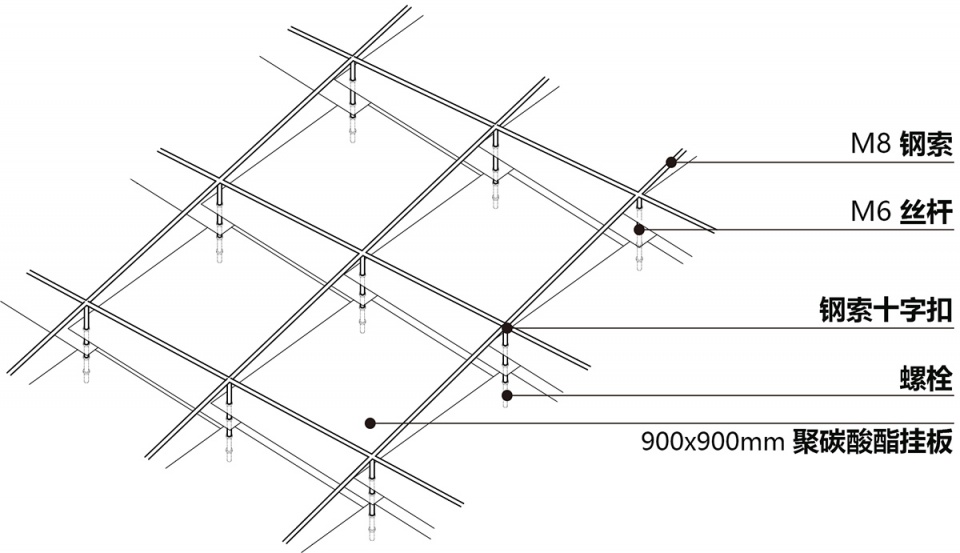
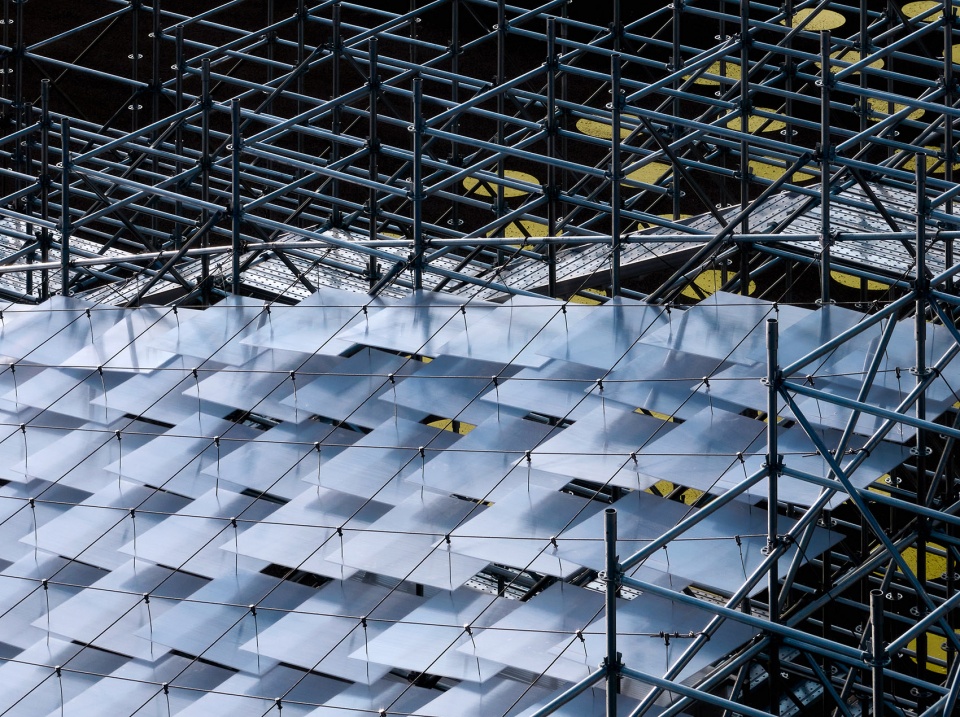
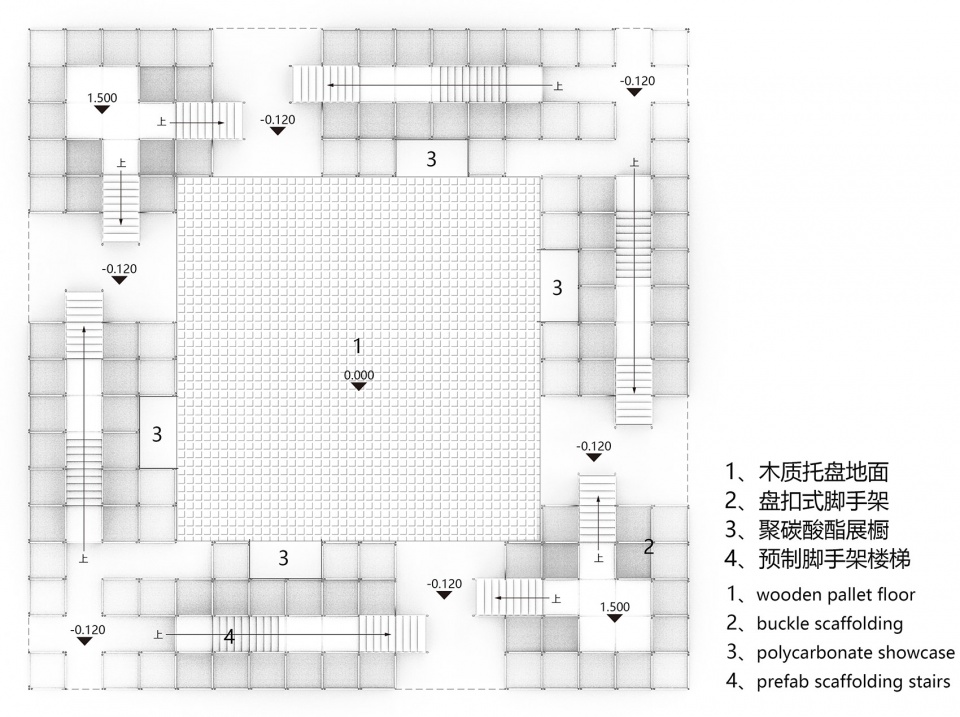
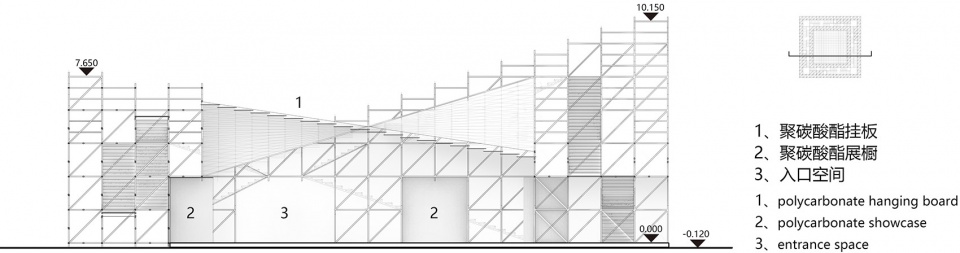
4组盘扣式脚手架框架采用1.5mx1.5m的标准化单元构件,底层用地脚螺栓固定地面。循环漫游的楼梯内嵌于脚手架框架,拉索顺着楼梯方向纵横拉结,编织形成马鞍面索网。400片透明聚碳酸酯板用固定于拉索交叉点的丝杆水平悬挂,通过间距的变化拟合成错落有致的曲面覆顶。区别于常规脚手架斜杆布置模式,设计团队调整斜杆位置,改善传力方向,平衡索网的侧向拉力。
临时搭建、循环用材、迁址复建等灵活性顺应了空间可持续利用的时代主旨。
▼建构爆炸图,Construction diagram © 原作设计工作室
▼屋面节点,Details of the roof © 原作设计工作室
The lightly intervening construction method of Boundless Yard allows for easy dismantling and off-site reorganisation at a later stage, offering the possibility of the reuse of urban space.
The four sets of coiled scaffolding frames use standardised 1.5m x 1.5m unit elements, which are fixed to the site utilizing ground bolts. A circular roving staircase is embedded in the scaffold frame, with cables running longitudinally and horizontally in the direction of the staircase, creating a natural saddle surface. Four hundred polycarbonate panels are suspended horizontally by wire rods fixed at the intersections of the cables, which are spaced to create a staggered curved cladding. Unlike conventional scaffolding diagonal bar arrangements, the design team adjusted the position of the diagonal bars on site to improve the direction of force transfer and balance the lateral tension of the cable network.
The flexibility of temporary erection, recycling of materials and relocation of rebuilding responds to the contemporary theme of sustainable use of space.
▼局部节点,Partial details © 原作设计工作室
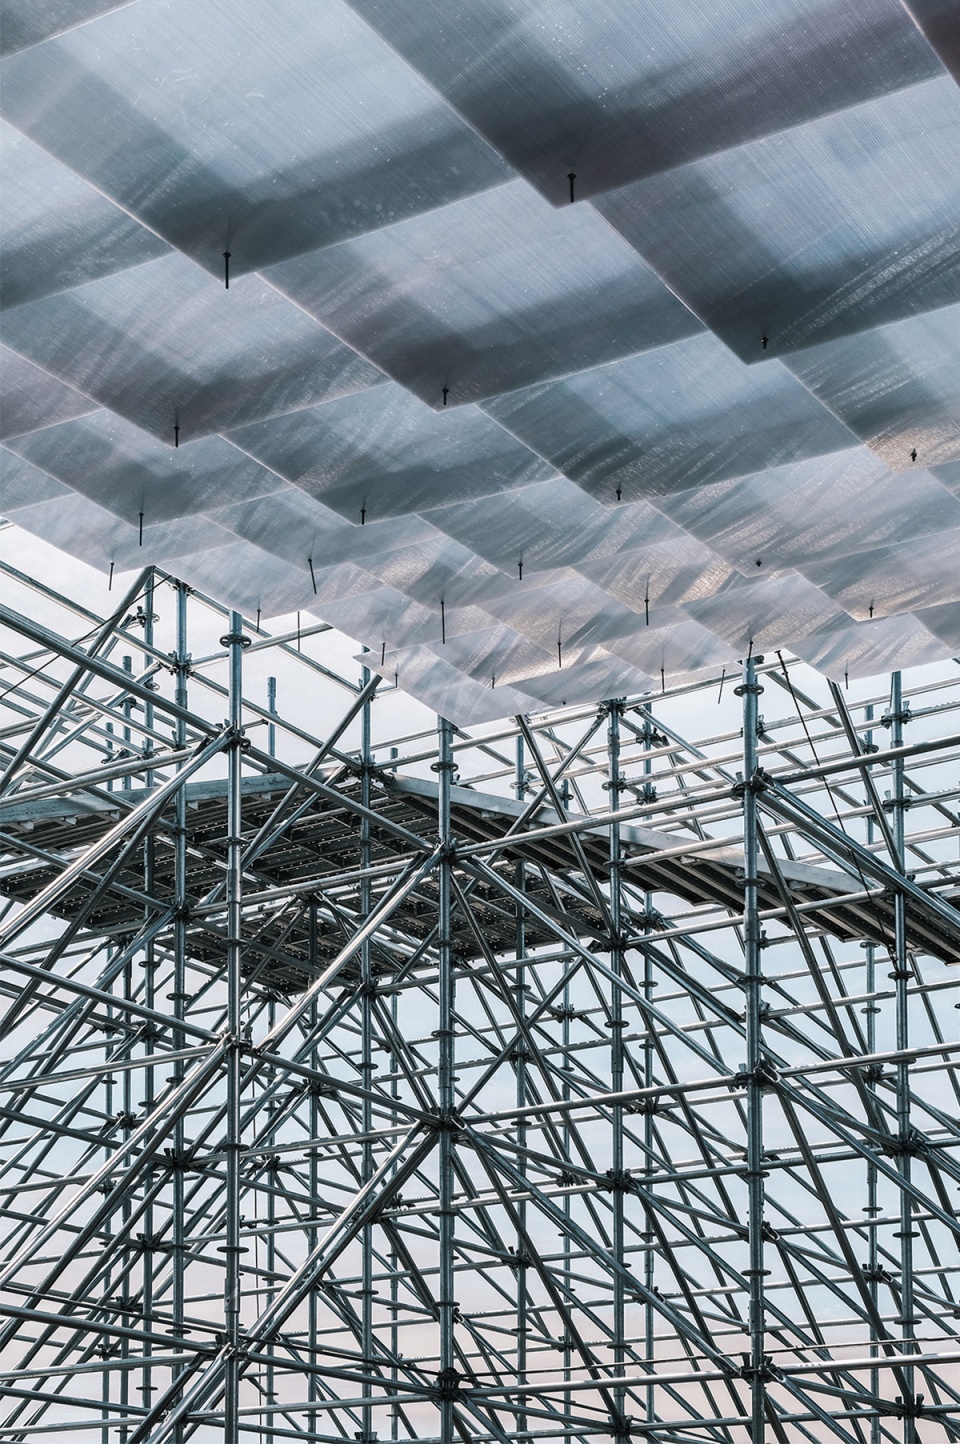
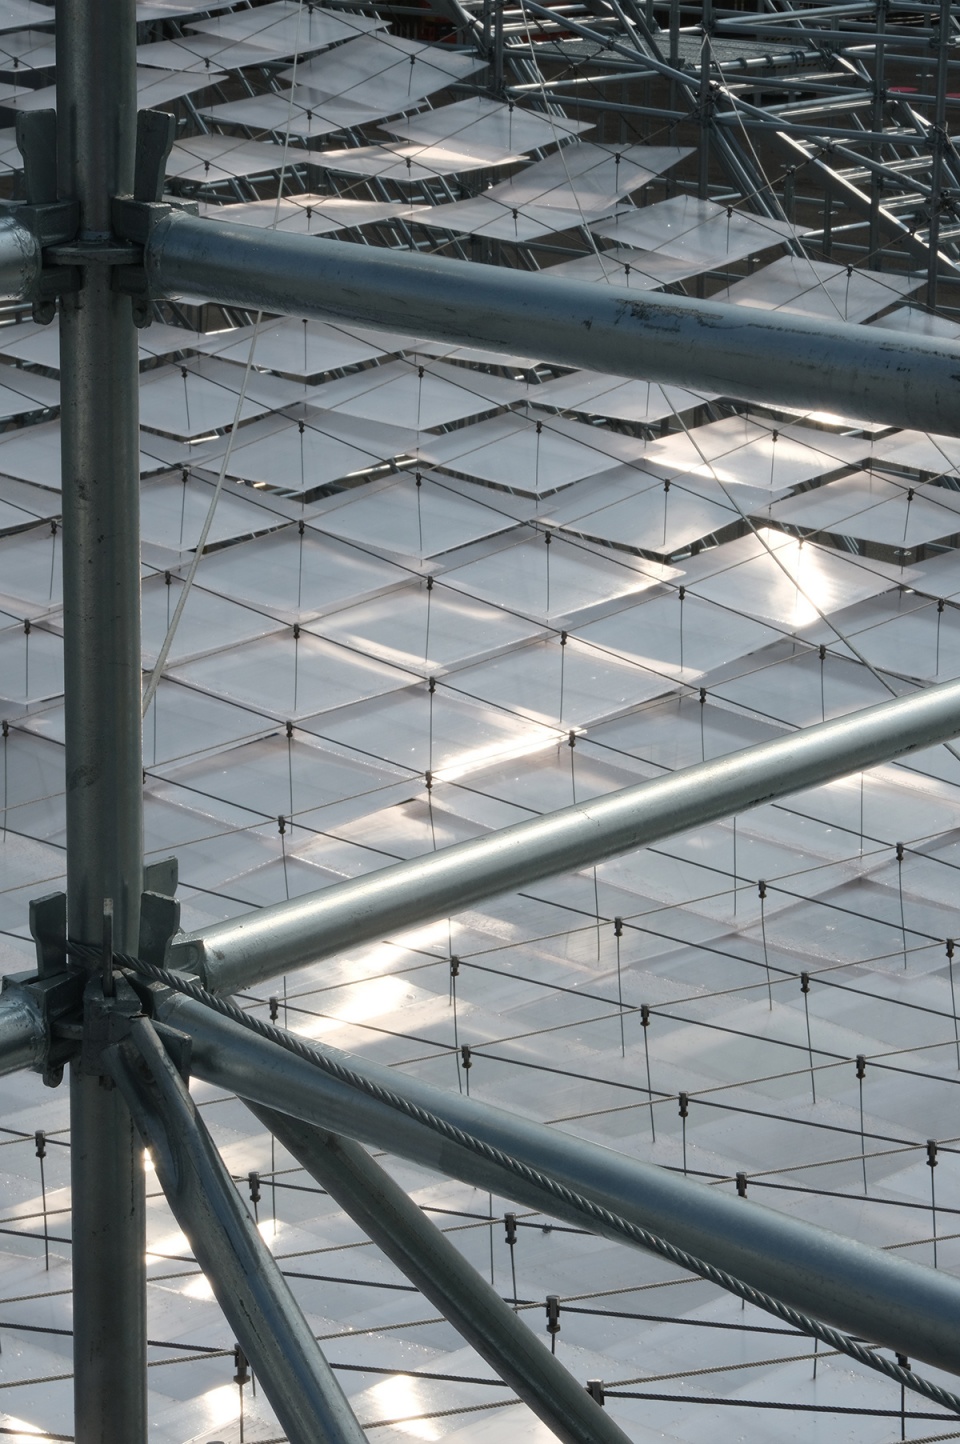
▼屋面细节,The roof close-up © 章鱼见筑
极限之作 | Building beyond restrictions
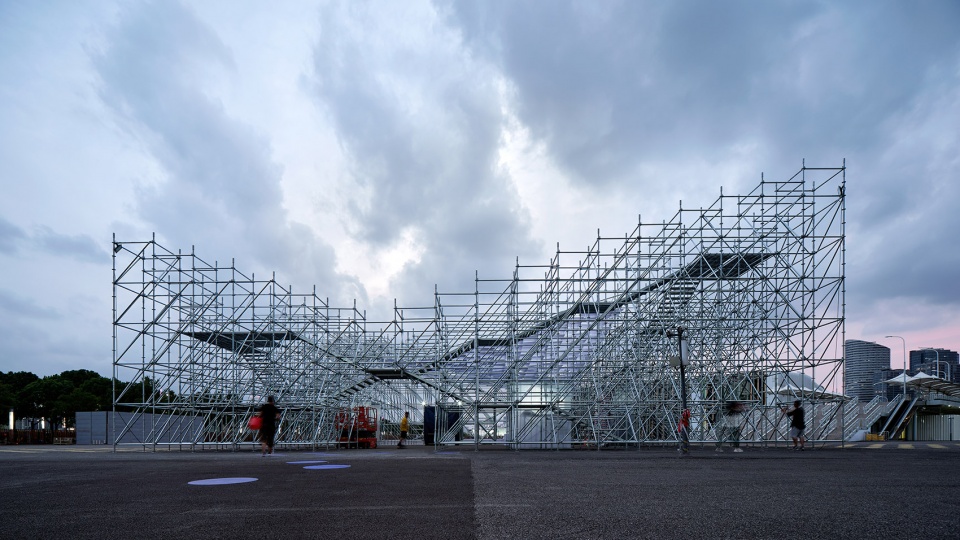
无止园的搭建始于大会开幕前3周,7天完成脚手架主体框架搭建,3天完成顶部拉索,5天完成聚碳酸酯板垂挂,2天完成布展。
建造过程中,项目受到了建设时间、造价、特殊时期流程、场地复原需求、以及极端恶劣天气(两期台风)等多方不利因素的制约。经过多方团队的积极配合、共同协作,保证了项目的完成度。
The construction of Boundless Yard began three weeks before the conference’s opening, with the main scaffolding frame completed in seven days, the top ties completed in three days, the sun panels draped in five days and the exhibition set up completed in two days.
During the construction process, the project was constrained by many unfavourable factors such as construction time, cost, unique period processes, site restoration needs and extreme weather (two typhoons). The active cooperation and collaboration of multiple teams ensured a high degree of project completion.
▼搭建时的正面视角,The front view during construction © 章鱼见筑
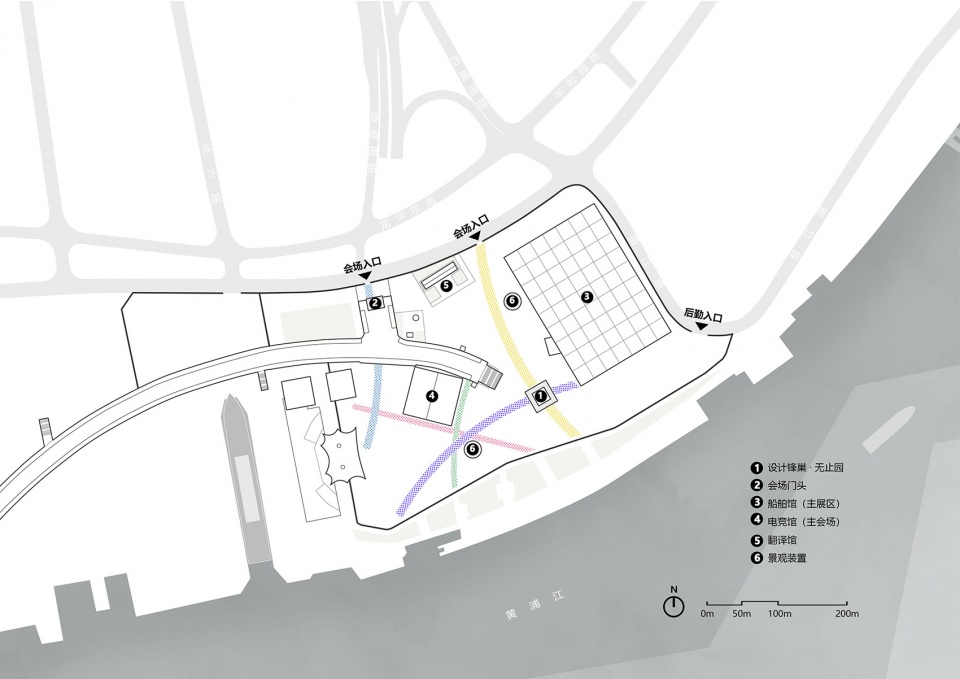
▼设计之都大会总平面图,Master plan of the First World Design Cities Conference © 原作设计工作室
▼顶视图,Roof plan © 原作设计工作室
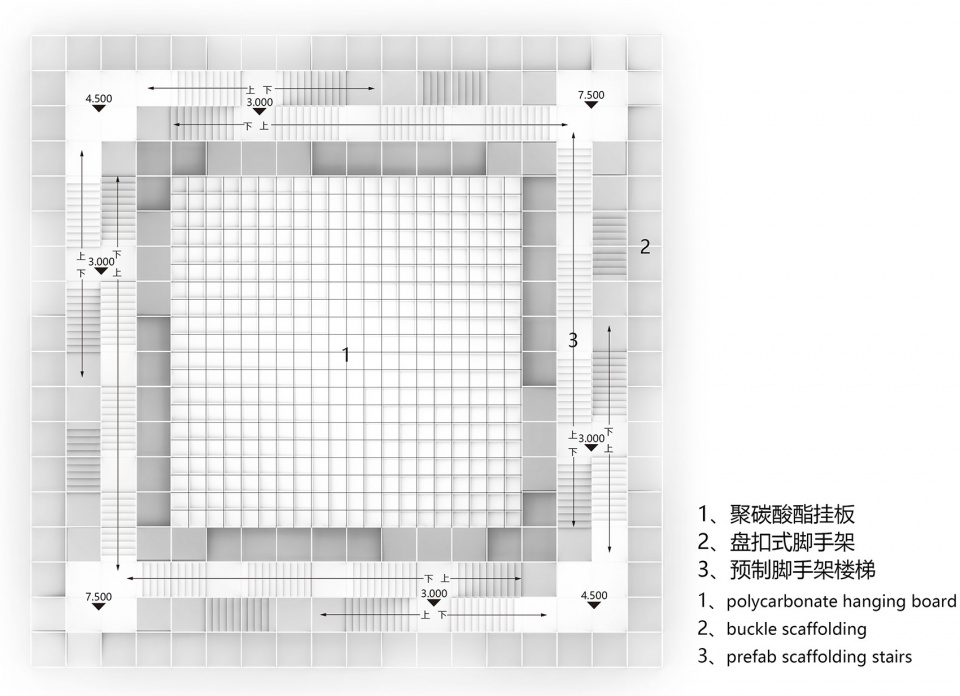
▼首层平面图,Ground floor plan © 原作设计工作室
▼剖面图,Section © 原作设计工作室
项目名称:首届世界设计之都大会·无止园
建筑事务所:同济设计集团·原作设计工作室
主创建筑师:章明、张姿
设计团队:丁纯、郭璐炜、吴炎阳
结构团队:黄涛,陈泽赳
策展团队:WDCC主题展策展团队
施工单位:上海同程建设科技工程有限公司、中国建筑第八工程局有限公司
占地面积:729平方米
摄影:章鱼见筑、原作设计工作室
Project Name: Boundless Yard/WDCC
Architectural Office: Original Design Studio/TJAD
Lead architects: Zhang Ming, Zhang Zi
Design Team: Ding Chun, Guo Luwei, Wu Yanyang
Structural Team: Huang Tao, Chen Zejiu
Curatorial Team: WDCC theme exhibition curatorial team
Construction unit: Shanghai Tongcheng Building Technology & Engineering Co, Ltd / China Construction Eighth Engineering Division Corp.,Ltd
Area: 729 square meters
Photography: ZY Architectural Photography, Original Design Studio
More: 同济原作设计工作室。更多关于他们:Original Design Studio on gooood









还没完工吧,铁架子还没拆
谁吃了空一步步爬到那么高上去不期而遇,无意义的文字游戏罢了
很艺术,艺术就是要形式大于功能!
第一眼以为是远景之丘
藤本桑:嘶~
完全可以理解人类对于攀登的渴望,对于顶峰的追求。但这里却破坏了山体的形,也弱化了道的形。从空无中支撑的空间源自石器时代的篷,在这里得到新时代的诠释。
不用脚手架不会设计装置系列
无尽循环的楼梯
省时省力,犀牛直出
非常喜欢
下雨呢?感觉好像不防雨,雨水是怎么处理的
让我想起了黄飞鸿
龟龟,这分量,不是普通的搭棚大师了,高低得追封一个天蓬元帅(*/ω\*)
几种不同功能和逻辑的材料太相接近,粗糙的和精致的东西分不出来,乍一看真的很不舒服
想去体验下
每个作品都有你
形式大于功能,然并不好看,晕车的看到这个都能吐了