感谢 Atelier Partero + So Concrete 予gooood分享以下内容。更多关于:Atelier Partero on gooood + So Concrete on gooood
Appreciation towards Atelier Partero + So Concrete for providing the following description:
Green Agora – Jabloneček山谷之柱
Green Agora – Columns for Jabloneček
Jabloneček山谷,位于Ralsko的冷凉落叶林中,拥有丰富的自然、地质和历史价值。几百年来,这片土地一直是人们耕种、放牧、种植果树与草场的地方。由于20世纪的战乱,Jabloneček一度成为一个神秘的被遗忘之地。在军事区域解散后,Jablonec成为17个废弃村庄中唯一被重新划为休闲用途的地区。
The Jabloneček valley, a region of natural, geological, and historical value nestled within the cool deciduous forests of Ralsko, has been home to people for centuries, who worked its fields, meadows, orchards, and pastures. Only due to the misfortunes of the 20th century did Jabloneček become a mysterious, forgotten place. After the military area was disbanded, Jablonec, the only one of seventeen defunct villages in the area, was zoned for recreational use.
▼装置概览,overall of the installation © BoysPlayNice
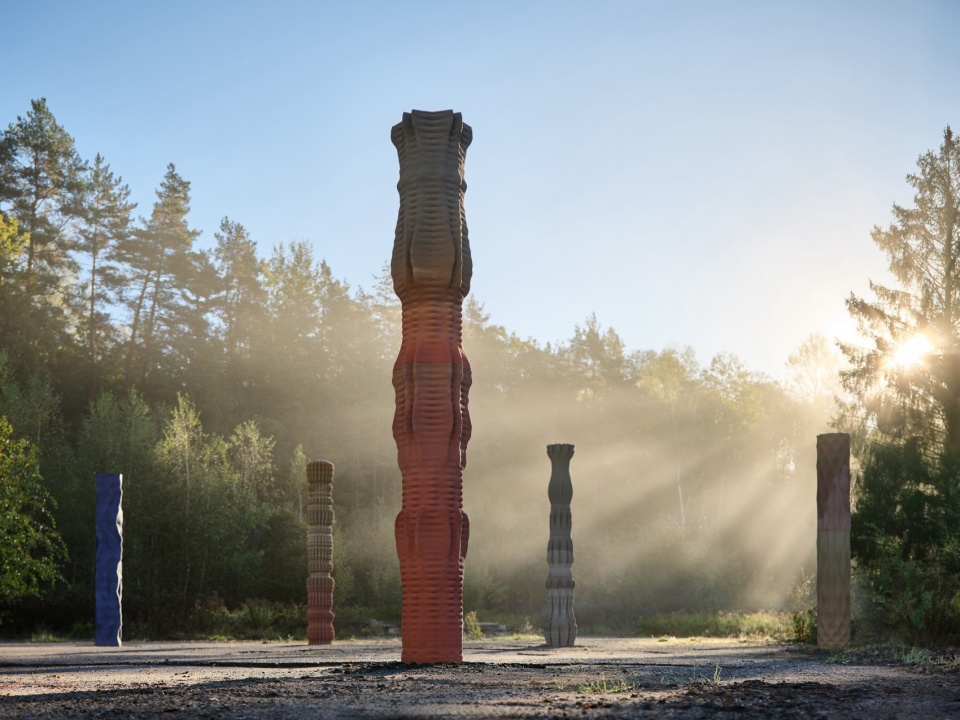
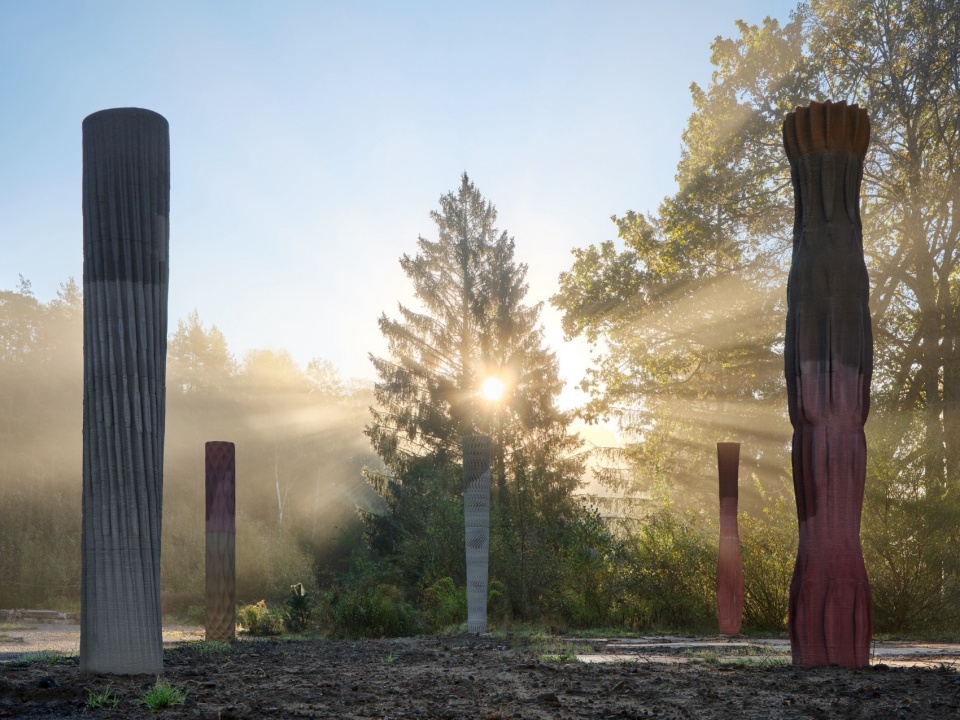

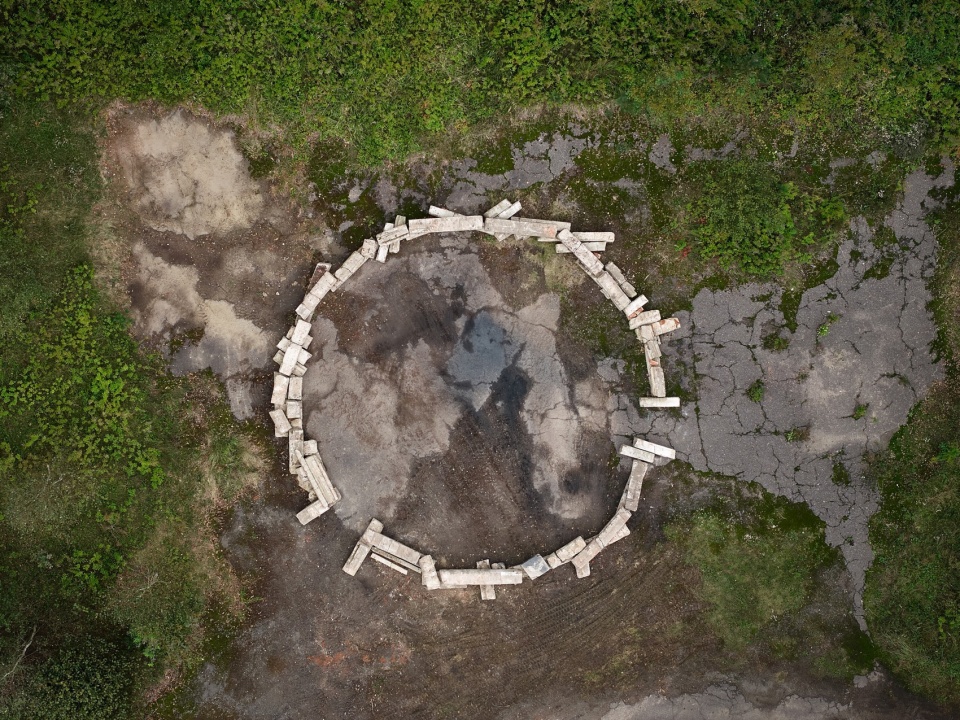
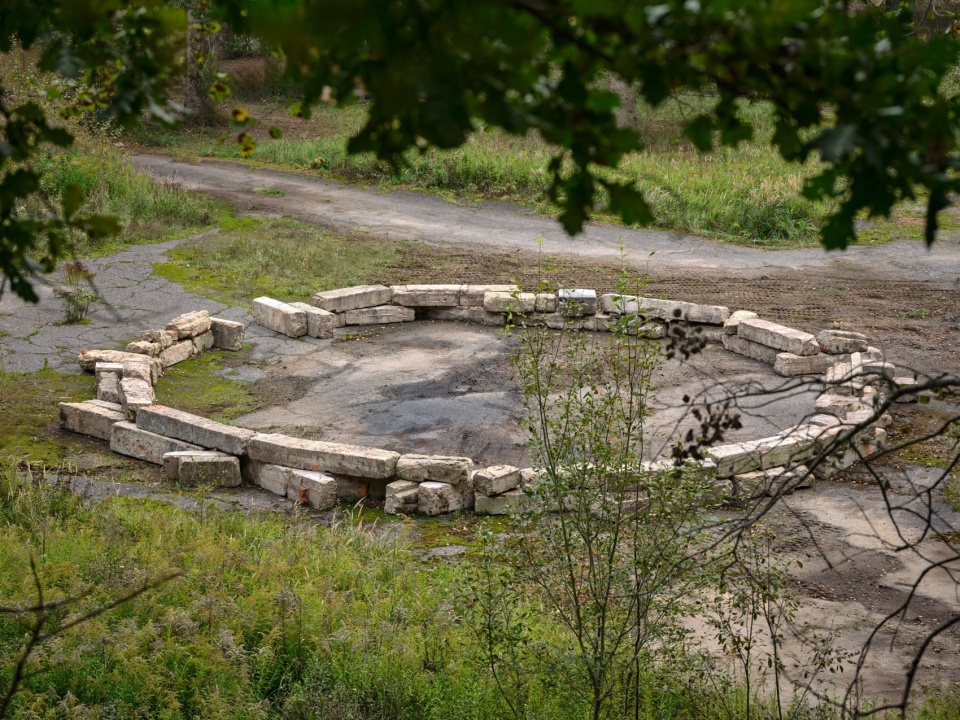
“Green Agora”地景艺术装置象征着这片文化景观的复兴,并再次向公众开放。该作品位于山谷道路的尽头,是远足和骑行路径的起点处,为人们在这里创造了一个具有吸引力的聚集空间。一座由建筑废料构成的大型圆形装置构成了场地的核心,为游客提供了一处可以围坐在周围的篝火点。
The land art installation Green Agora symbolizes the restoration of this cultural landscape, reopening to the public once again. At the end of the valley road, where hiking and cycling trails begin, an inviting gathering space has been created. Complementing this area is a large circular installation made from building remnants, serving as a fire pit for visitors.
▼鸟瞰篝火点,aerial view of the fire pit © BoysPlayNice
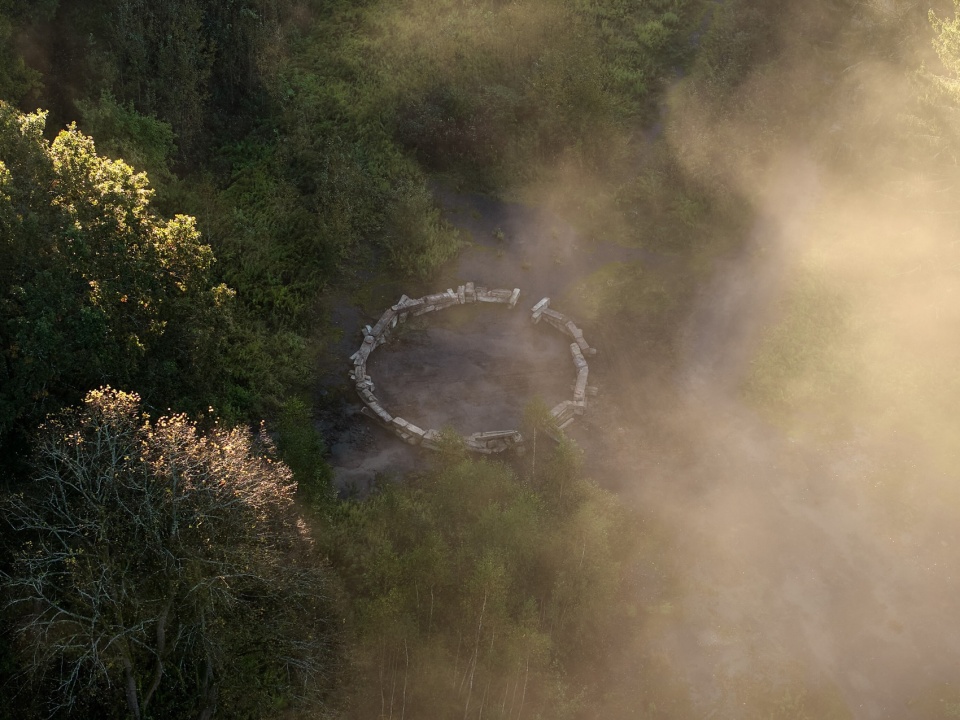
▼篝火点,fire pit © BoysPlayNice
山谷复兴
Revitalized Valley
山谷复兴的项目由Serge Borenstein发起,他花费了十多年时间摸索出合适的路径。“我曾无数次地前往Jabloneček,每一次探访都给我带来了不同的启发,”他回忆道。“我意识到,我们并不是要征服大自然,而是要成为它的一部分。”因此,他组织了一系列工作坊,并邀请了年轻一代的顶尖建筑师,最终提出了一个融合现代建筑与自然共生的奢华度假村概念。山谷复兴的起点从恢复当地的自然景观开始,而未来度假村的建筑灵感正是源自于这片土地,设计工作由CHYBIK + KRISTOF、Formafatal、Mjölk architekti和KOGAA工作室负责。
The valley’s revival was initiated by Serge Borenstein, who spent more than a decade refining the right approach. “I have made countless trips to Jabloneček, each one transformative,” he recalls. “I realized that we don’t want to exploit nature here but rather become part of it.” A series of workshops, inviting some of the best architects of the younger generation, led to the concept of a luxury boutique resort based on the symbiosis between modern architecture and nature. The valley’s revival began with restoring the local landscape, from which the architecture of the future resort—designed by the studios CHYBIK + KRISTOF, Formafatal, Mjölk architekti, and KOGAA—draws its inspiration.
▼山谷鸟瞰,aerial view of the valley © BoysPlayNice
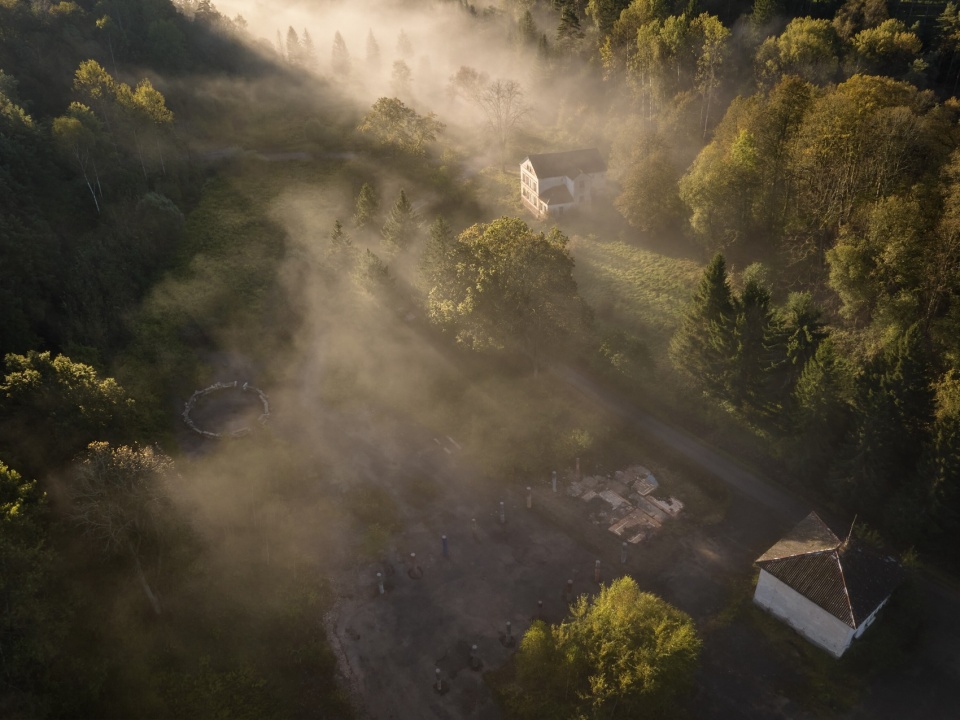
来自Atelier Partero景观建筑师Jakub Finger,负责景观装置和整个山谷复兴项目,他强调设计过程中对于历史与自然的尊重:“我们正在创造一个和谐的环境,让山谷逐步恢复生机。在如画的自然景观中,新建筑将展现山谷独特的自然与文化特色。”
Landscape architect Jakub Finger from Atelier Partero, responsible for both the landscape installation and overall valley revitalization associated with the future development, emphasizes respect for nature and history as unifying elements in the design: “We are creating an idyllic, harmonious environment to reinhabit this valley gradually. Within the picturesque natural landscape, new architecture will emerge that reflects the valley’s natural and cultural distinctiveness.”
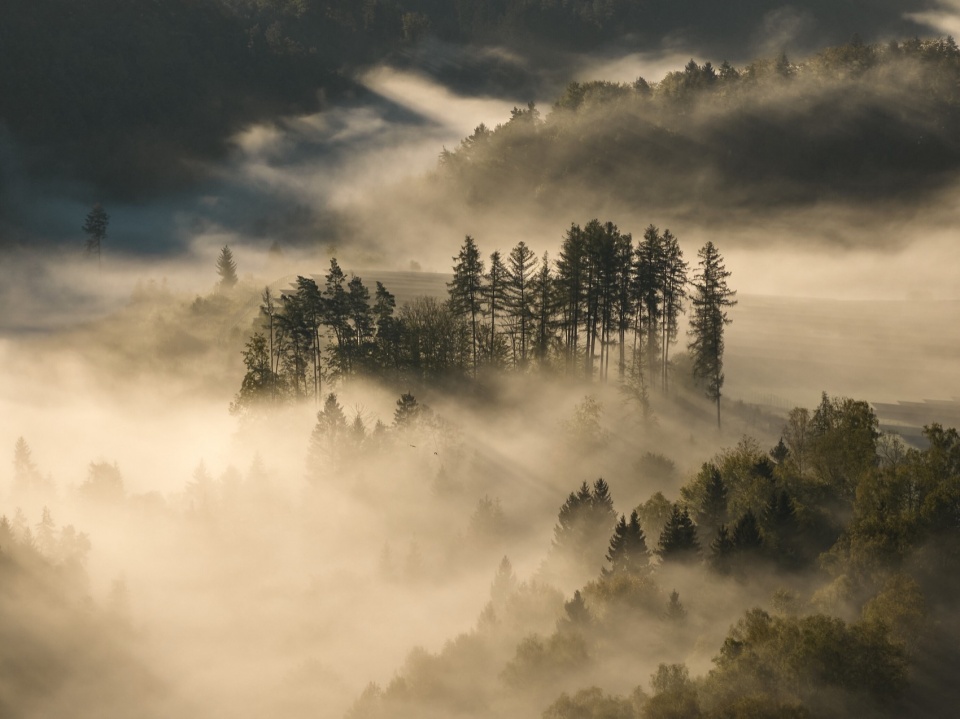
▼山谷环境,environment of the valley © BoysPlayNice
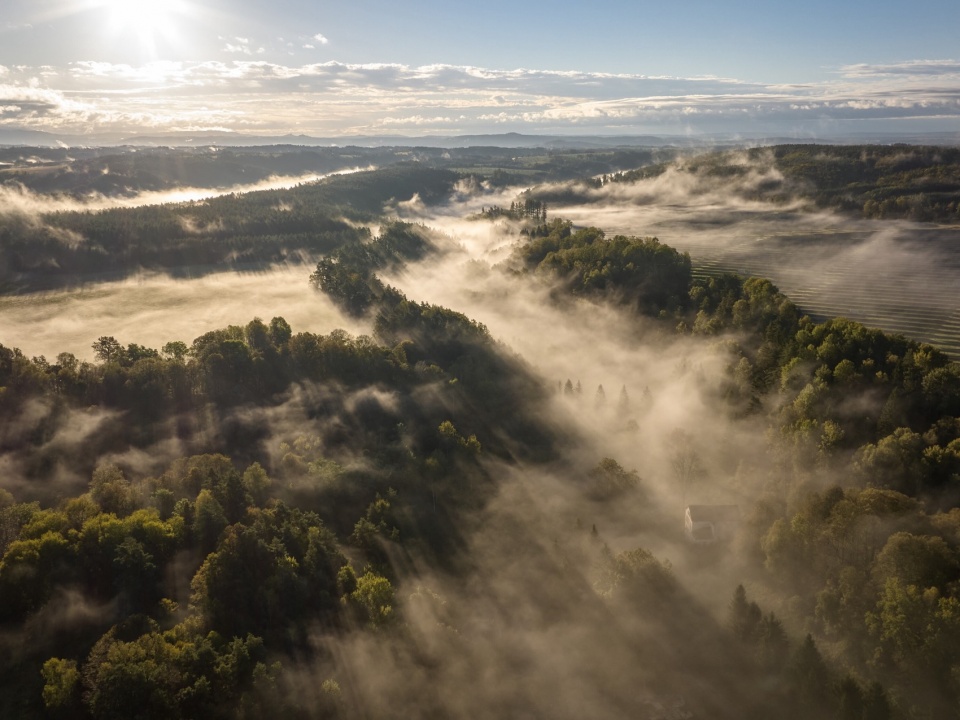
恢复文化景观
Restoring the Cultural Landscape
景观设计的理念基于山谷的独特性,结合了其自然、地质、技术、文化、考古和历史元素。转型的第一步是清理土地,接下来进行土壤修复、播种花卉草地、种植树篱和活篱笆,以及恢复种植传统果树的果园。同时,将通过新建和修复步道来改善交通连接。
The landscaping concept is based on the unique character of the valley, incorporating its natural, geological, technical, cultural, archaeological, and historical elements. The first step in this transformation was simply clearing the area. Soil restoration, sowing of flower meadows, planting of hedges and live fences, and the renewal of an orchard with heirloom fruit trees are all essential. Access will be enhanced by revitalized and newly constructed trails.
▼装置远观,viewing the installation © BoysPlayNice
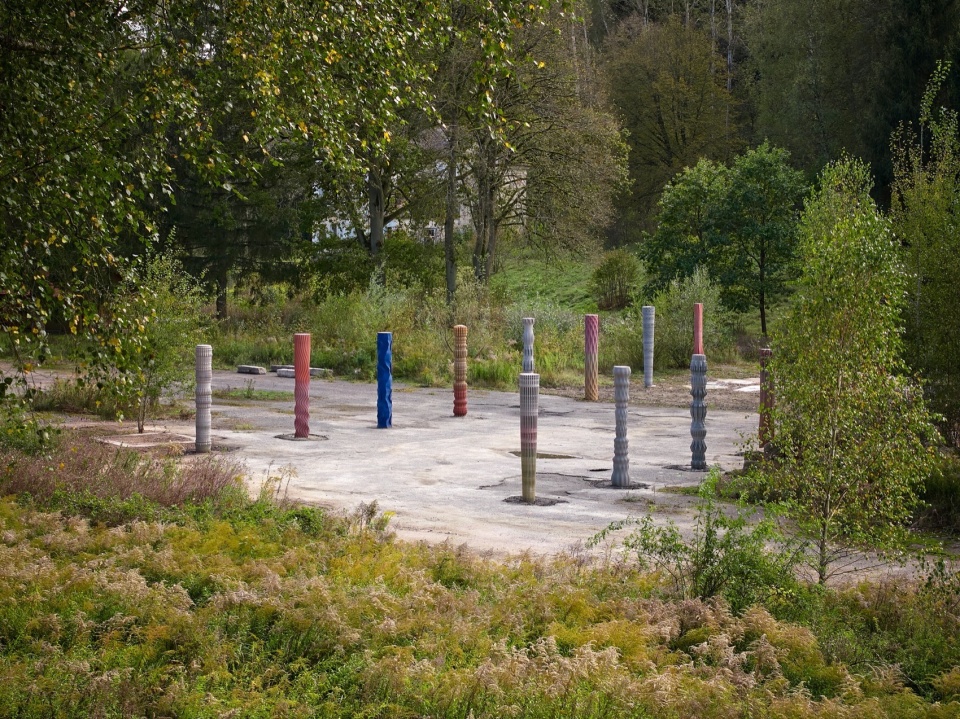
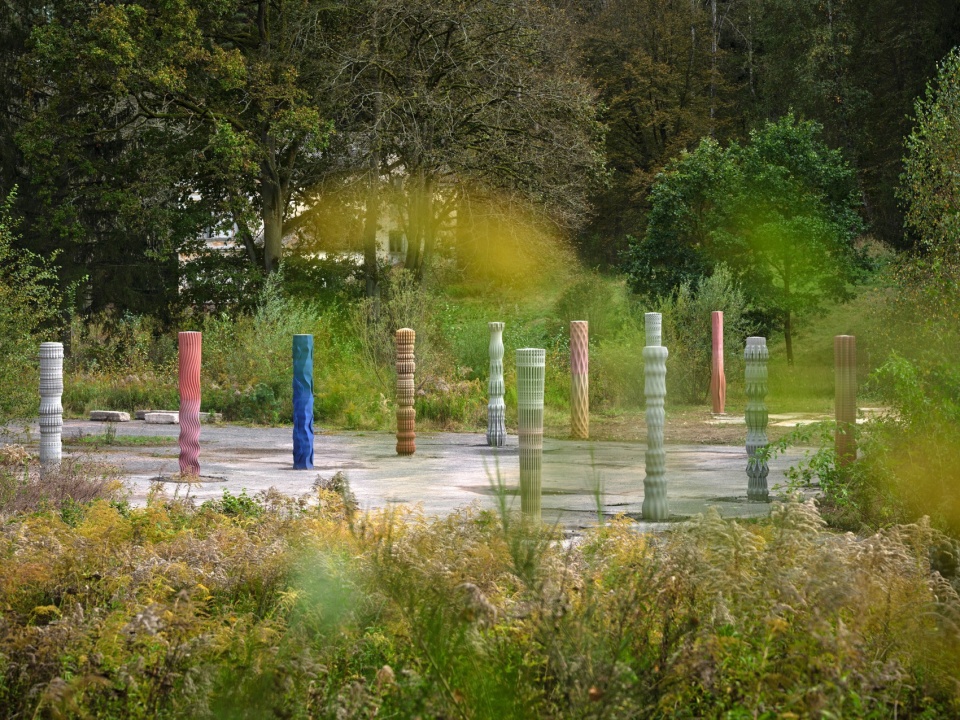
这一“宜居景观”将是自然植被、细腻的地形塑造和地景艺术元素的综合体。Finger表示:“目标是实现从农业山谷景观到森林山丘的平滑过渡,不仅彰显出对自然的欣赏,还促进了昆虫、鸟类和森林动植物的生物多样性恢复。”
This “inhabited landscape” will be a synergy of naturalistic planting, gentle terrain modeling with natural materials, and land-art elements. “The goal is a smooth transition from cultivated valley landscape to forested hills, supporting both nature appreciation and biodiversity restoration for insects, birds, and forest flora and fauna,” Finger says.
▼整齐排列的柱子,neatly arranged columns © BoysPlayNice
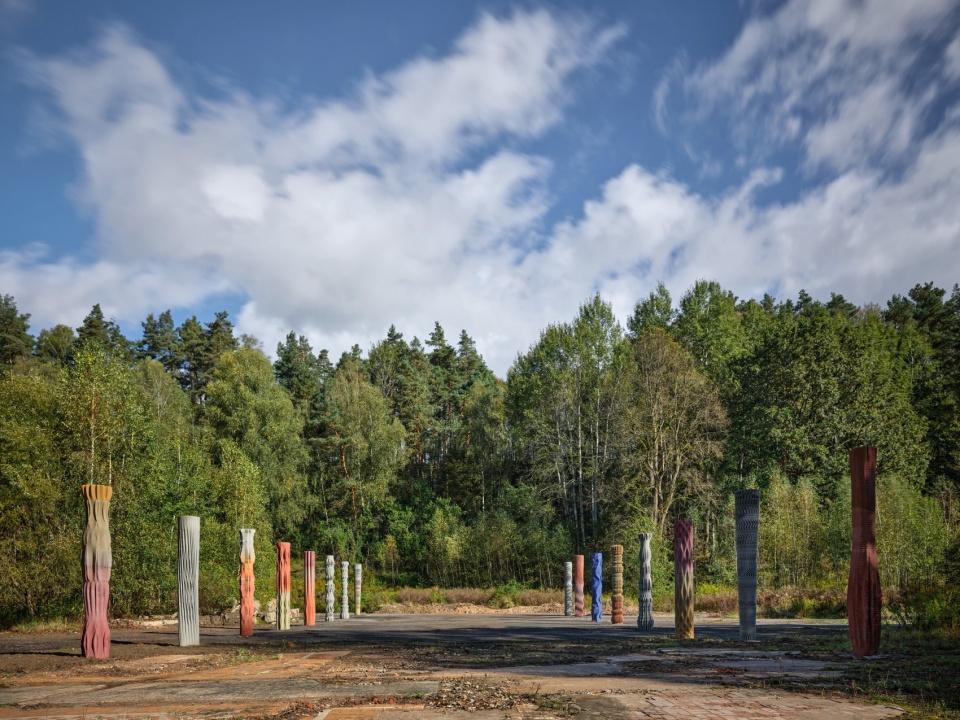
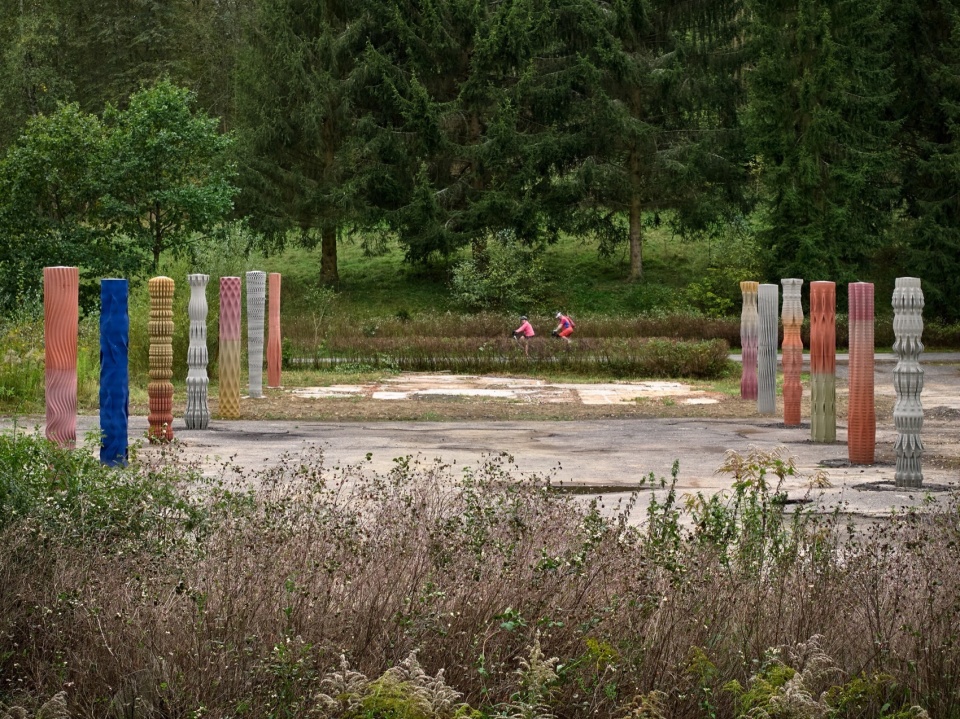
以艺术作为起点
Art of Initiation
“Green Agora”地景艺术装置是唤醒这片被遗忘的山谷的艺术和文化活动中的先行者,而这片场地也将逐步转变为身体与精神健康的圣地。“这个艺术装置积极激活了空间,激发了人们新的情感、好奇心和兴趣,同时与该地区的历史相呼应。它营造了一种充满希望的氛围,预示着新的未来,”Finger解释道。他曾参与类似的转型项目,如捷克奥斯特拉发的PLATO画廊。
The Green Agora land-art installation is the first of many artistic and cultural events designed to reawaken this forgotten valley near Prague, gradually transforming it into a haven for physical and spiritual well-being.“This landscape installation positively activates the space, sparking new emotions, curiosity, and interest in people while linking back to the area’s history. It creates a hopeful atmosphere, heralding a new future,” explains Finger, who has experience with the transformative potential of landscape installations from projects such as one in Ostrava’s PLATO Gallery.
▼“Green Agora”地景艺术装置,the Green Agora land-art installation © BoysPlayNice
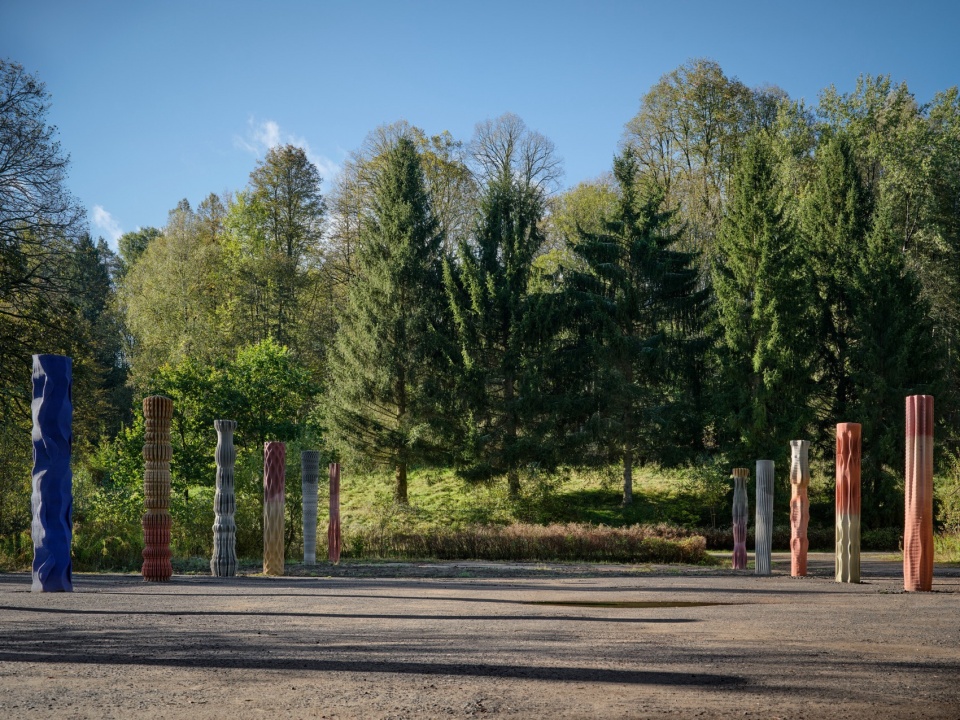
▼柱廊,the colonnade © BoysPlayNice
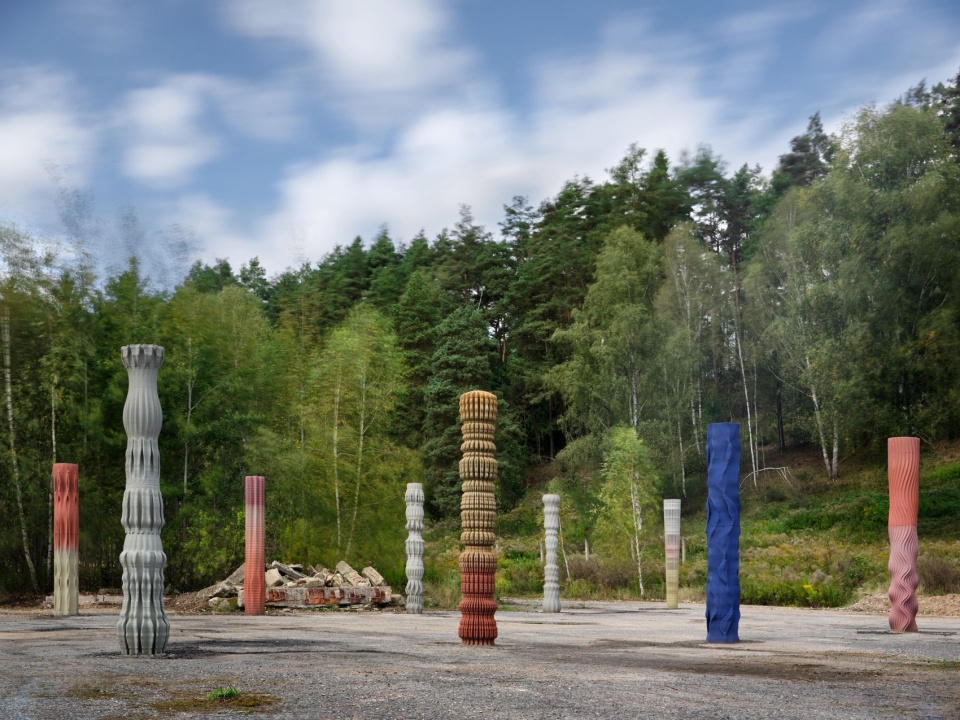
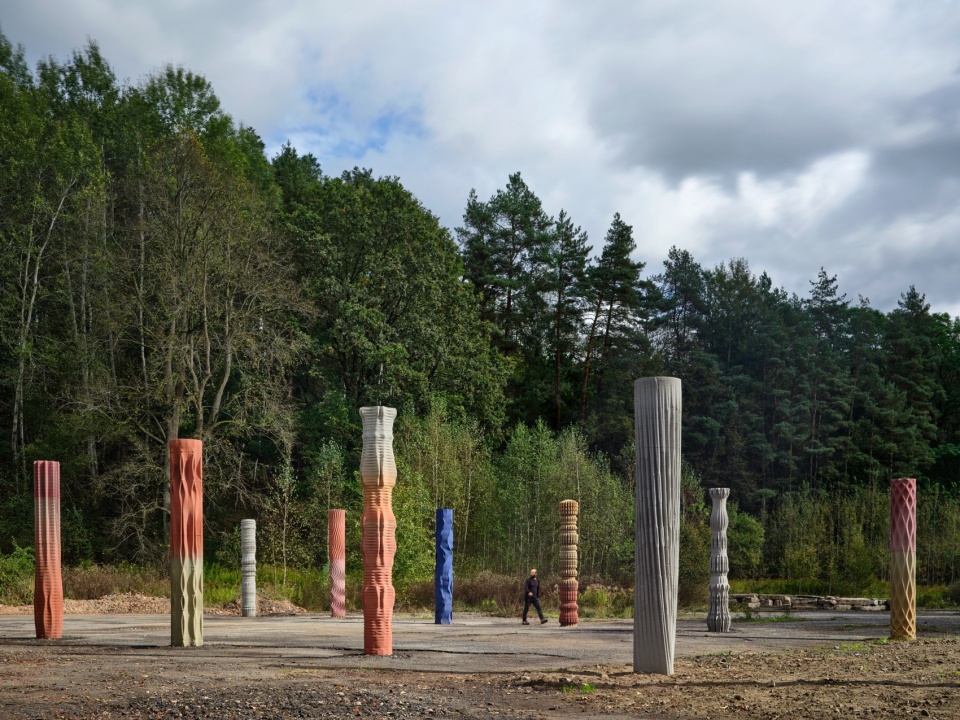
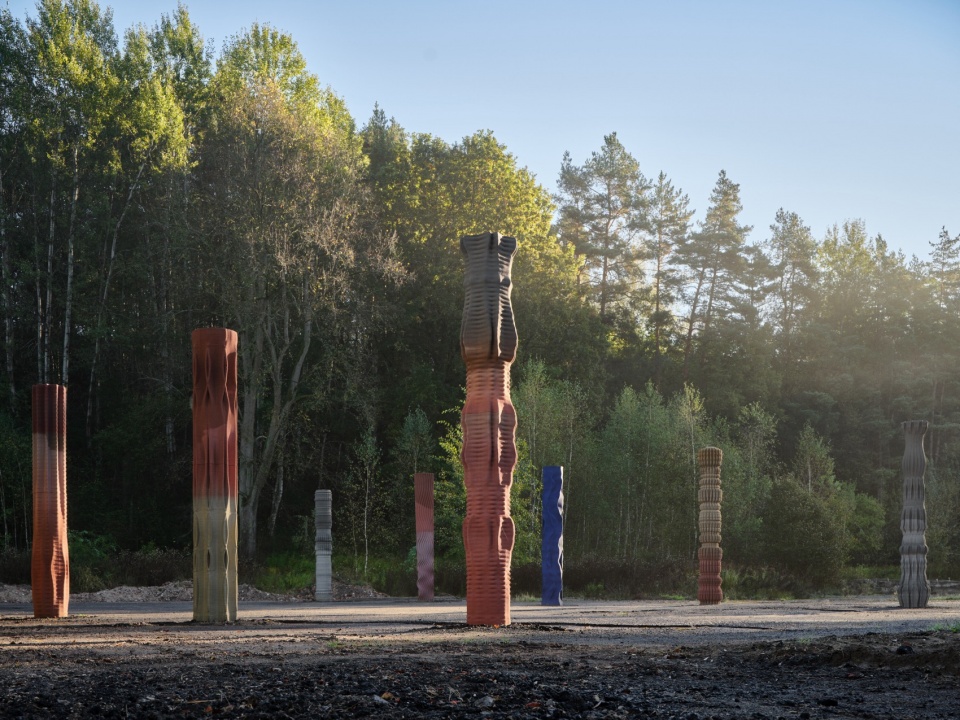
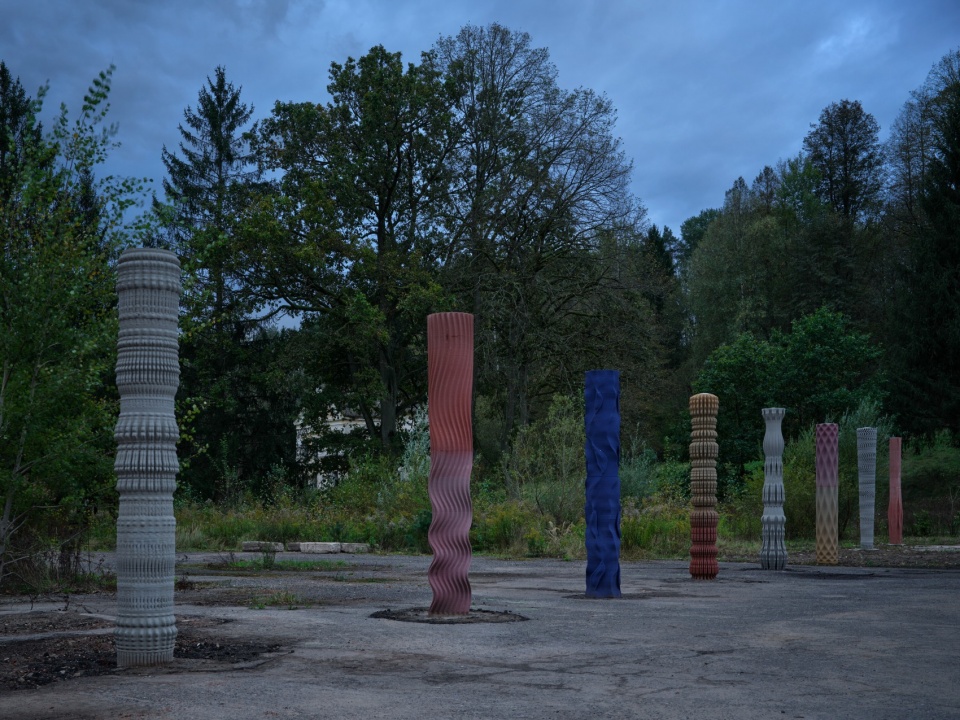
该装置为山谷的进一步发展奠定了基础。Atelier Partero将柱子排列与Mjölk architekti设计的标志性木结构布局结合,后者将横跨山谷。“柱廊将作为山谷的晶体核心,是山谷未来建筑发展的宣言,展现了自然材料与先进技术的融合。”Finger补充道。
The installation sets the stage for the valley’s further development. Atelier Partero designed the column arrangement directly within the layout of the iconic wooden structure by Mjölk architekti, a signature building that will bridge the valley. “The colonnade acts as the crystalline core, a manifesto for the future architectural development of the valley, where natural materials and structures meet advanced technology,” adds Finger.
▼富有质感和色彩的柱子,columns of texture and color © BoysPlayNice
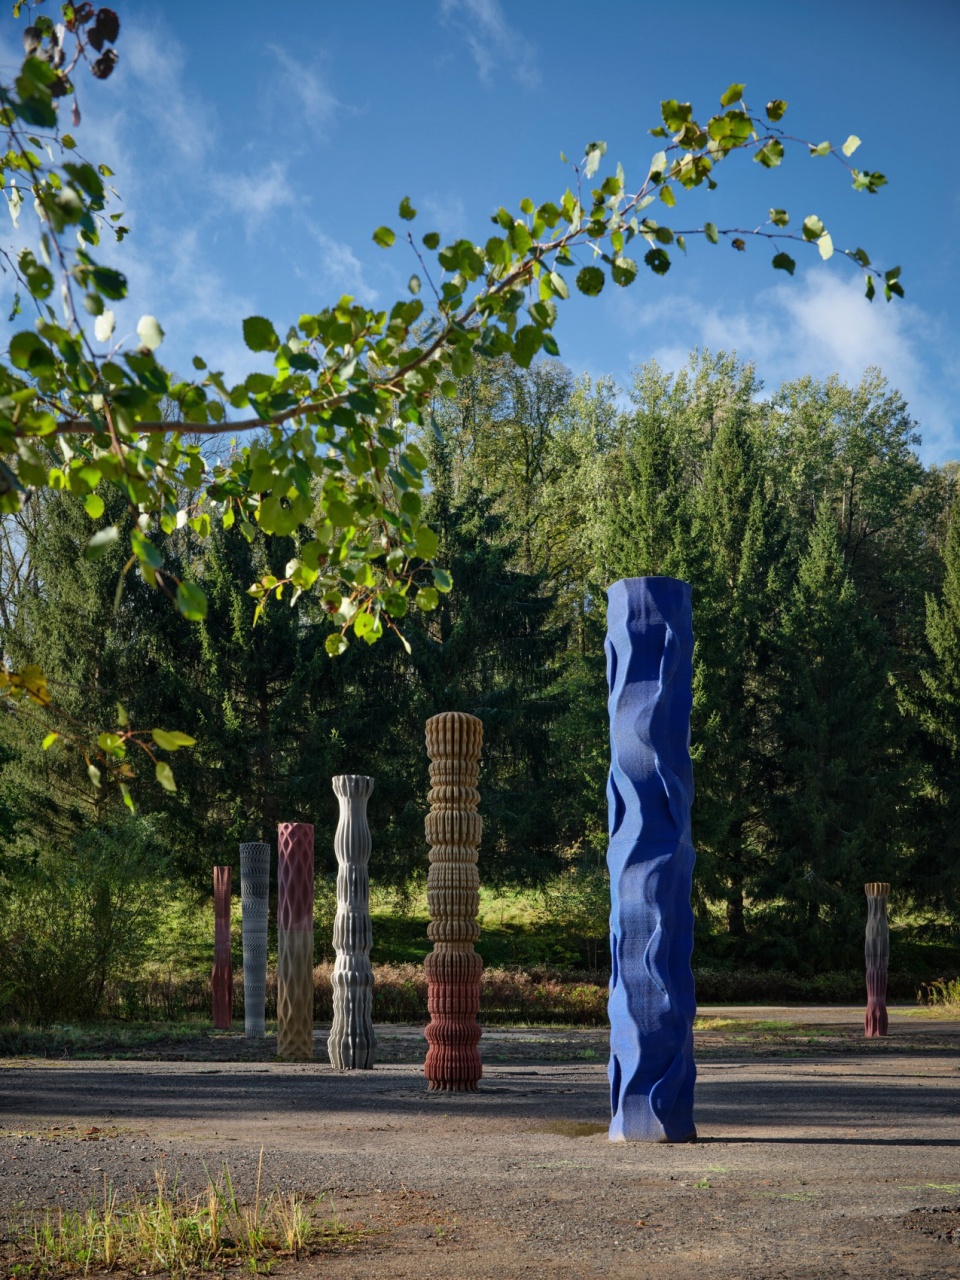
▼近景,closer view © BoysPlayNice
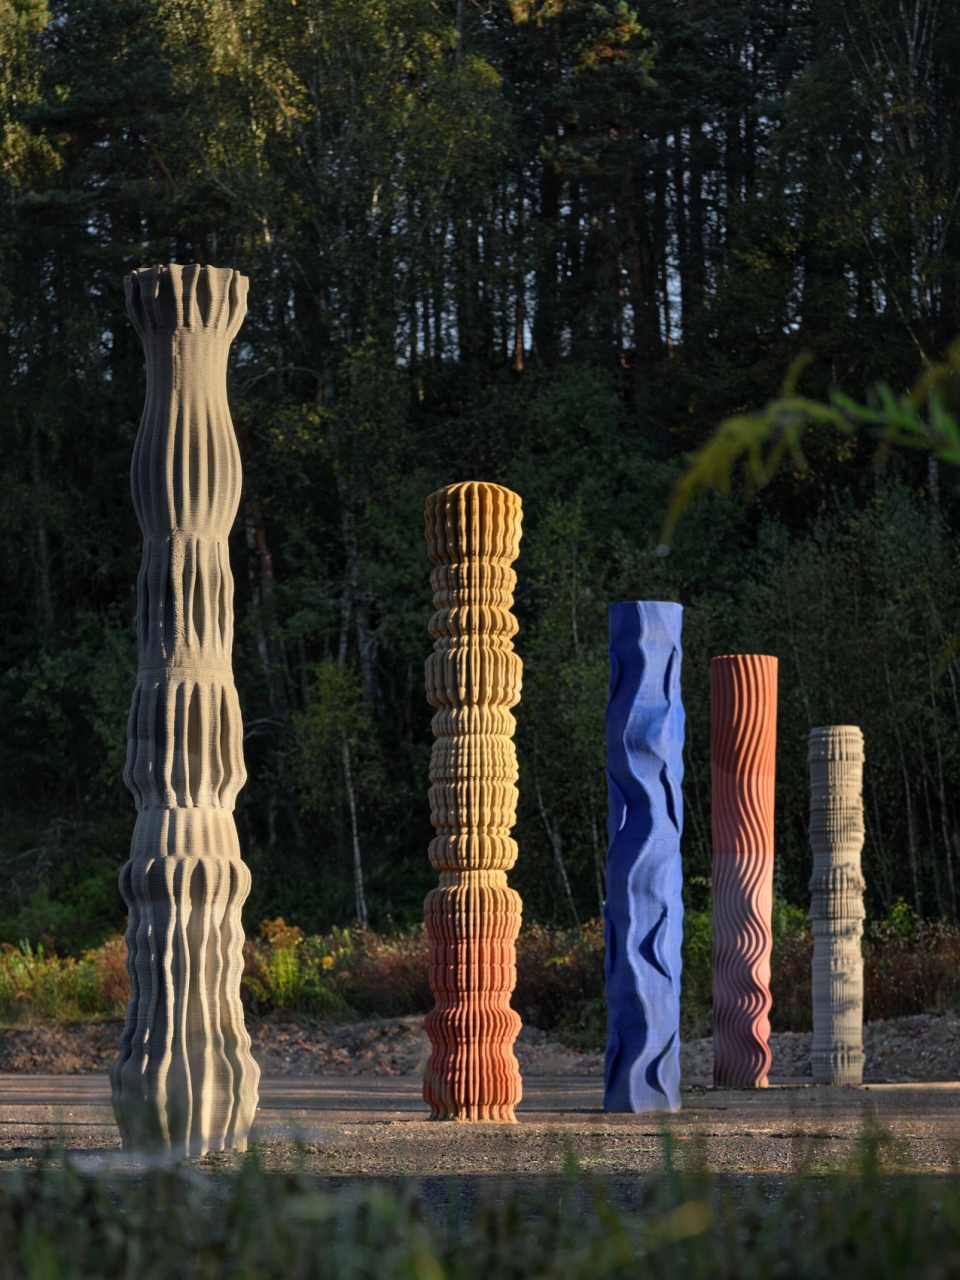
受自然启发
Inspired by Nature
这些富有质感和色彩的柱子由So Concrete公司使用3D打印的超高性能混凝土制成。“So Concrete的项目紧密模仿自然结构,每根柱子都体现了技术与自然力量的共生,”Finger谈到与So Concrete的合作时表示。
The richly textured and colored columns were created using 3D-printed ultra-high-performance concrete by So Concrete. “So Concrete projects closely emulate natural structures, with each column embodying a symbiotic blend of technology and natural forces,” Finger says of the collaboration with So Concrete.
▼细部,details © BoysPlayNice

▼从自然中获得灵感的纹理,textures inspired by nature © BoysPlayNice
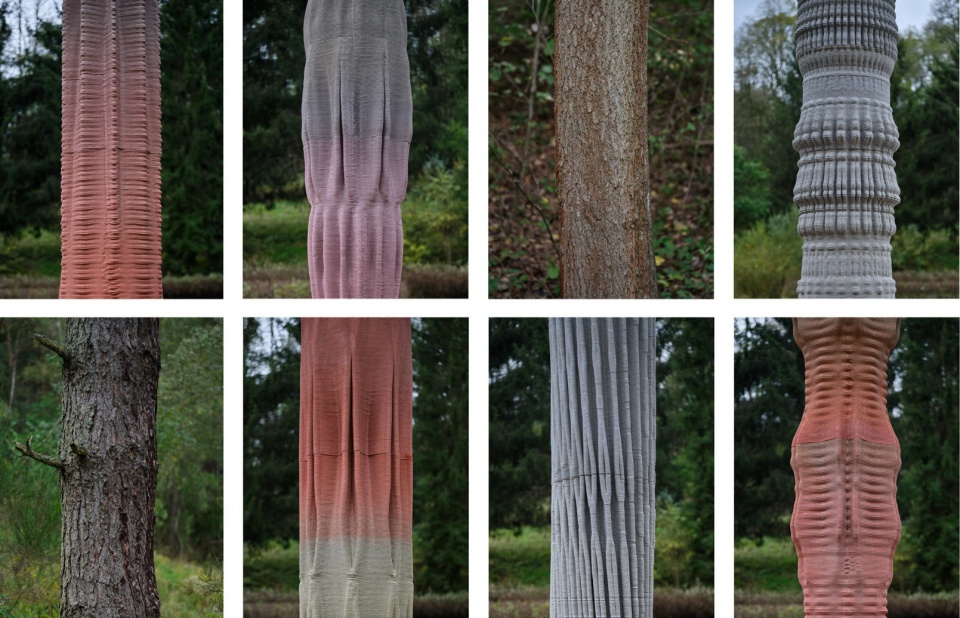
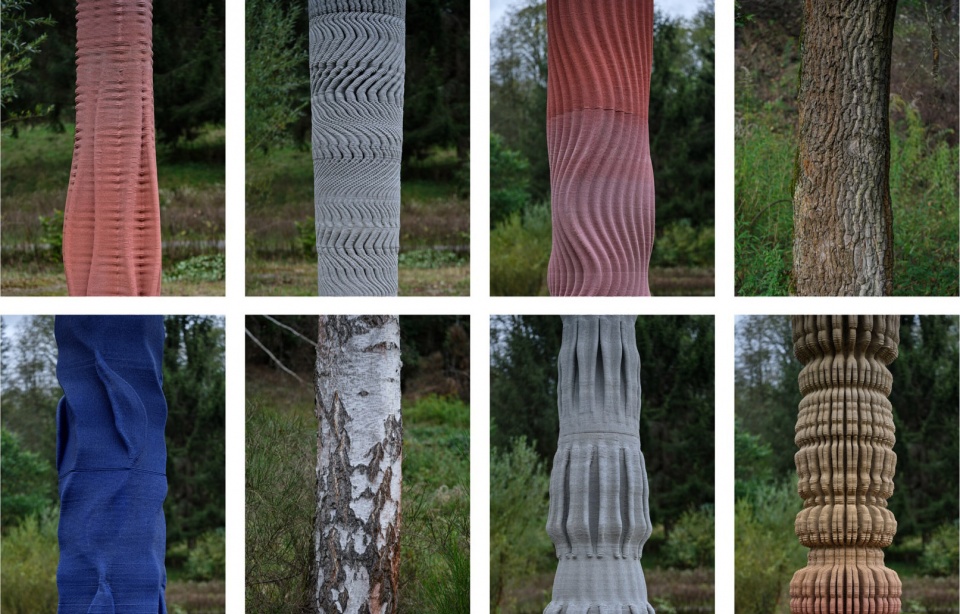
艺术家Federico Díaz解释道:“我们长期以来一直在探索柱子作为建筑原型的可能性。柱子的美学是通过参数化设计实现的,每个装饰元素都有其功能,来源于静力的自然流动。”作为项目的策展人,Díaz描述了他在创作中的任务:“在优化过程中生成成千上万的形状,我根据直觉和经验选择最合适的形态。”Díaz将So Concrete的美学称为“数字原始”,这种表面呈现未经雕琢的自然粗糙,体现了材料的美与完整性。他认为这是奢华的全新表现形式:“形式上的简洁与纯粹凸显了真诚的品质,强调材料的本质而非表面浮华,与生态原则高度契合。”这些粗糙的材质表面也符合生态要求,成为新Jabloneček建筑奢华理念的核心价值。
Artist Federico Díaz explains, “We have long explored columns as an archetype in architecture. The column’s aesthetic is achieved through parametric design, where each decorative element has a functional purpose, derived from the natural flow of static forces.” As the curator of the project, Díaz describes his role: “Observing the optimization process that generates thousands of shapes, I select the right one based on intuition and experience.” Díaz calls So Concrete’s aesthetic “Digital Raw,” describing surfaces that embrace unrefined, natural roughness, which he views as a new form of luxury emphasizing material beauty and integrity. “Simplicity and purity in form highlight genuine qualities over superficial glamor, aligning with ecological principles.” The rough material finishes also align with ecological requirements, a core value of contemporary luxury in the architecture of the new Jabloneček.
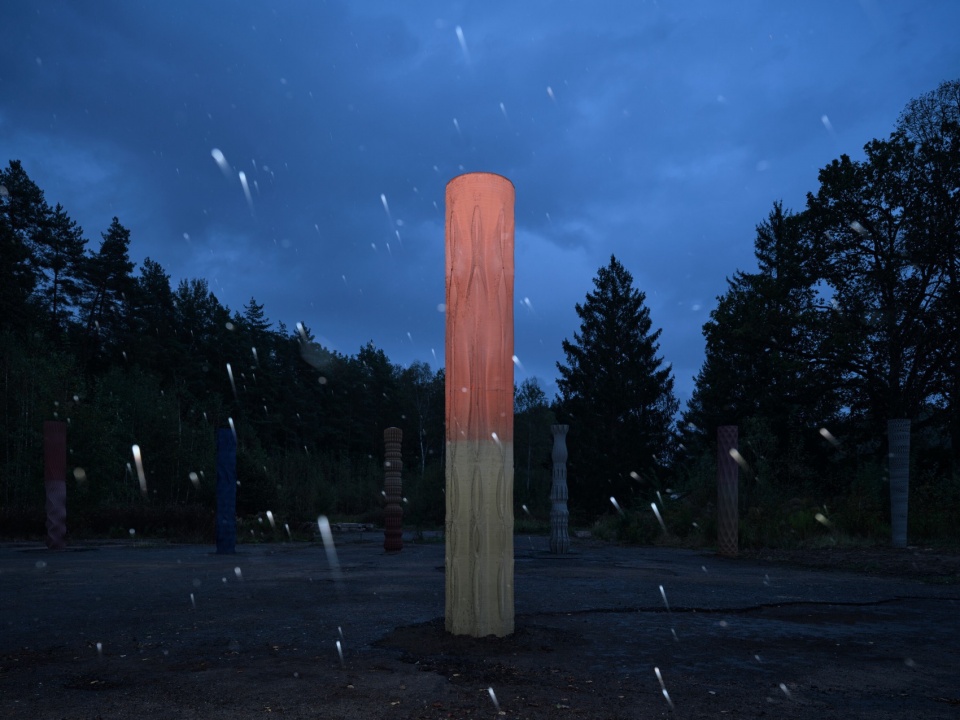
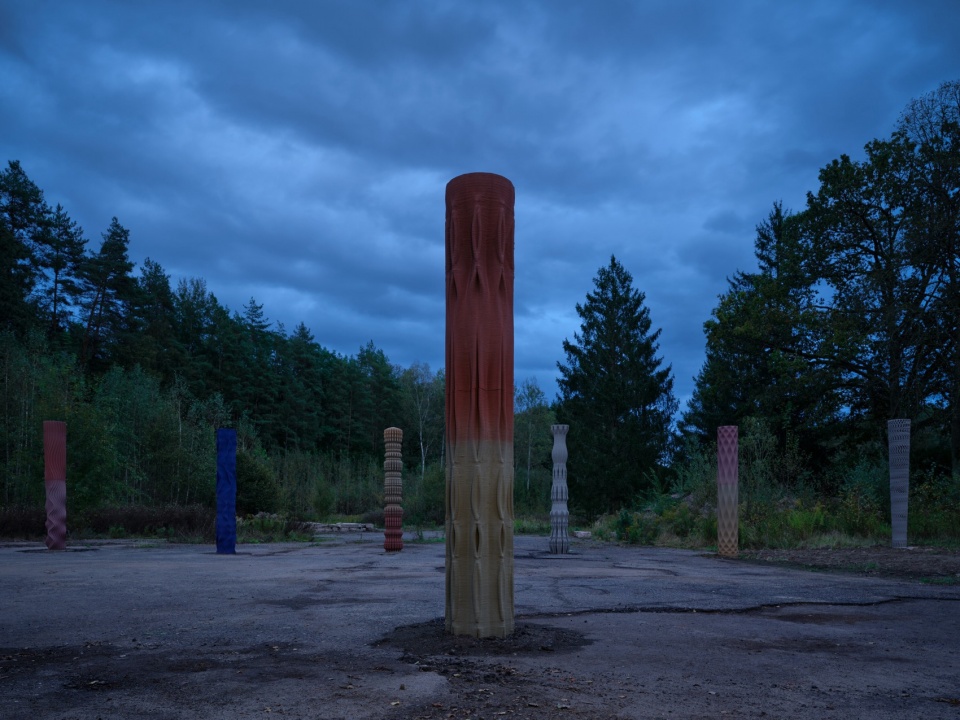
▼夜景,night views © BoysPlayNice
Studio:
Atelier Partero [landscape revitalization project and author of Green Agora installation concept]
So Concrete [parametric design and columns realization]
Author:
Jakub Finger [Atelier Partero], landscape architect
Federico Díaz [So Concrete], parametric design curator
Contact E-mail:
info@partero.cz
office@so-concrete.com
Website:
http://www.partero.cz/
http://www.so-concrete.com/
Social media:
http://www.instagram.com/atelierpartero/
http://www.facebook.com/atelierpartero/
http://www.instagram.com/so_concrete/
Studio address:
Atelier Partero, Elgartova 381/11, Husovice, 614 00 Brno, Czech Republic
So Concrete, Pobřežní 667/78, 186 00 Prague, Czech Republic
Co-author:
Sixto Nieto, Pavlína Pírová [Atelier Partero], cooperation on the Green Agora concept
Project location: Jabloneček, Ralsko
Project country: Czech Republic
Project year: 2023-2024
Completion year: 2024
Client: Serge Borenstein
Project website:
http://www.jablonecek.com/
http://www.instagram.com/jablonecek/
http://www.linkedin.com/company/jablonecek/
Photographer :
BoysPlayNice, http://www.boysplaynice.com/, info@boysplaynice.com
Collaborator: Setting of columns: Tomáš Kalhous [MY76], http://www.my76.cz/
More: Atelier Partero + So Concrete 更多关于:Atelier Partero on gooood + So Concrete on gooood










喜欢篝火点
DK
五颜六色的竖笛
立意很好,柱子没看明白,解释的也很牵强