感谢 毛宇俊(联系邮箱:arch.yjmao@gmail.com)予 gooood 分享以下内容。
Appreciation towards Yujun Mao (Contact: arch.yjmao@gmail.com) for providing the following description:
自古以来,如何展平世界一直是一个非常焦虑的话题。尽管该主题在不同时期的思路不尽相同,但在同一平面上将两个或三个不同角度的视图合并在一起,或者说缺乏统一视点的绘图技法从前文艺复兴时期的制图学和艺术到立体主义绘画,先锋派艺术以及自70年代以来的新先锋派建筑研究一直被继承了下来并具体表现为一种“碎片化”。不同于古埃及时期绘画旨在将离散的物体通过整合不同的视点尽可能完整描绘下来的特点,或者如立体主义者般通过完全基于观察者心理想象来构建三维图像的野心,抑甚至像埃尔·利西茨基 (El Lissitzky) 的装置作品 Proun Space和普雷斯顿·斯科特·科恩 (Preston Scott Cohen) 的“畸变”来试图描绘构建一种更高维度的主体性。以下两篇毕业论文通过两个设计项目阐明了对这一”焦虑”不同时期的回应,一种是基于蚂蚱 (Grasshopper) 插件的几何投影操作,另一种是基于计算机视觉技术的建筑成像,两者都试图用后人类的技术来回应关键词”碎片化”,并试图抛出一个问题,即现实主义作为一种源于“偏移”(Off-ness) 和“疏离”(Estrangement) 特征的美学议程,是否可以通过对守则和惯例的深刻理解来被实现。尽管技术总是给人以“控制”,“精确”和“效率”的印象,这似乎与偏移和疏离相对立,但技术是否可以帮助通过替代非常规的理解以产生对日常的陌生化,从而作为一种抵抗当下无可避免图像化消费的方式。此后智识化(Post-Intellectualize)项目不是对技术在建筑图像生产过程中的一种崇拜而是对其的重塑和再想象。
How to flatten the world has always been a very anxious topic since the ancient time. Although the mentality of this topic is not same in different period, the use of drafting techniques as that of combining views from two or three different angles on the same flat surface or to say the lack of a unified viewpoint has always been inherited from pre-Renaissance cartography and art to the cubist painting, avant-garde art and to the more recent new avant-garde architectural research since the ’70s, which articulate in the keyword “fragment”. Unlike the ancient Egyptian painting which aims to portray discrete objects as complete as possible combing different viewpoints together or Cubist’s ambition to build a three-dimensional image which pretty depend on the observer’s mental imagination or even like Lissitzky’s Proun space and Scott Cohen’s anamorphosis which attempts to construct a new subjectivity of higher dimension. The following two thesis articulate the “Anxiety”, one in grasshopper based geometrical projection, the other in computer vision charged architectural imaging, both of which attempts to respond the keyword “fragment” with post-human techniques and throw the question upon whether realism, as an aesthetic agenda which derives from the quality of “off-ness” and “estrangement” could be achieved through a deep understanding of the codes and conventions. Although, technique has always led to the impression of “control” “precise” and “efficiency” which seems in opposite with off-ness and estrangement, could it help to de-familiarize the quotidian and open the everyday to alternate unconventional understandings, as a way to resist the inevitable image consumption trend at present. This post-intellectualize project is less to worship the technique’s power to dominate the architectural image production process than to remodel and reimage it – literally so.
论文–I: 扁平性的再现
Thesis–I: Flat (ness)’s RE-Representation
建筑传统工作空间的机制通常是基于正交投影或斜投影的平行投影系统。然而,约翰·海杜克(John Hejduk)取消了平行投影系统的使用,并创造了自己的建筑制图方法,被称为“扁平”斜投影。这种几何投影实际上是一种双面轴侧图,就像他在棱形系列宅和墙宅中所做的那样。它们都是通过旋转45度构成的,棱形平面重叠并作为正方形堆叠起来。第三个维度通过旋转或者远离图像平面的方式被暗示出来,这意味着整个轮廓或内部的分割可以通过三个维度被描述出来,而与此同时其中一个是扁平化的。本毕业设计将原初的投影工作空间替换为球形投影系统,然后将其投影回常规的平行投影系统以尝试对约翰·海杜克(John Hejduk)职业生涯的主题 – 扁平性作出另一种解读。如果棱形系列宅和墙宅可以被认为是和启发约翰·海杜克(John Hejduk)进行转译的立体主义绘画相对的,在建筑学意义上的扁平性再现。那么球面投影作为介于二维和三维之间的投影系统以及平滑投影平面,其应用将有助于扁平性的再现。
The mechanism of conventional working space of architecture is usually based on orthographic projection or oblique projection, which are generally parallel projection system. However, John Hejduk eliminated the use of parallel projection and created his own device of architectural drawing which called “flat” oblique projection. Such geometric projection is actually two-face axonometric that he did in the drawings of his Diamond Series and Wall House. They are all constructed by rotation 45 degree so that the diamond plans overlap and stack up as squares. And the third dimension is suggested in a rotation or away from the picture plan which means either of the overall profile or the inner partitions can be depicted in three dimensions while the other one would be flattened. This thesis alters the original working space to spherical projection and then projects them back to conventional parallel projection system in attempts to achieve another interpretation of John Hejduk’s career theme – flatness. If Diamond House and Wall House could be regarded as the flatness representation in architectural sense when compared with the cubist painting which inspire him to translate, then the application of spherical projection of which the in-between dimensionality and the unfolding projection plan contributes to the articulation of the flatness’s re-representation.
▼ 约翰·海杜克(John Hejduk)的“扁平”斜投影分析,John Hejduk’s “Flat” Oblique Projection Analysis © 毛宇俊

▼ 投影系统的排列,ermutation of Projection System © 毛宇俊
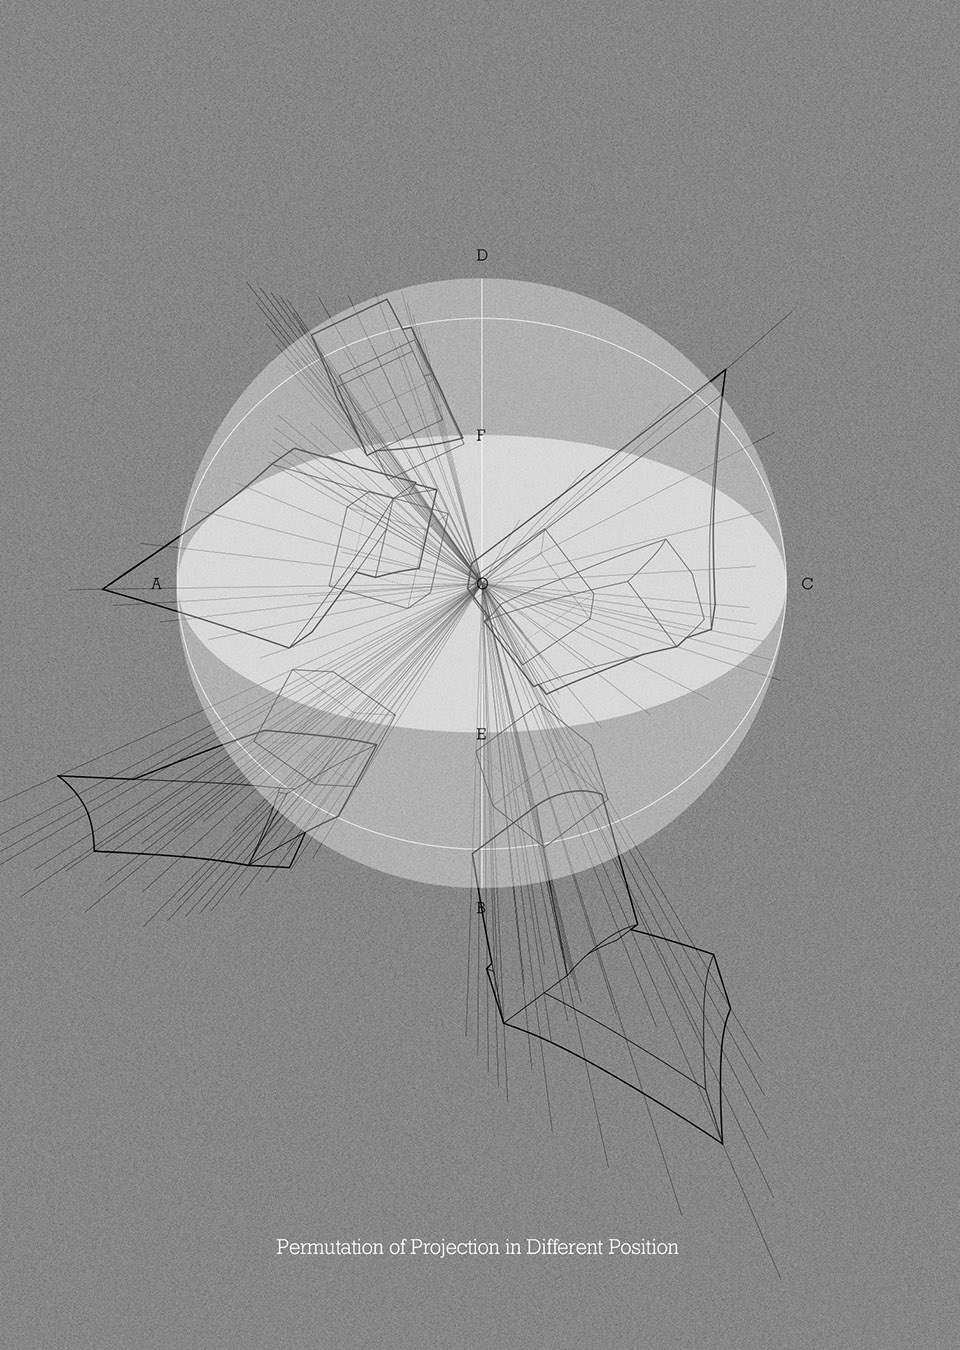
变换的过程从假定对象在球形投影空间中开始,然后将其投影回折叠工作空间。其基本逻辑是保持物体与投影平面的距离并通过拉伸新轮廓来生成形式。
The permutation process begins with a sphere projection and then project the object back to the folding projection working space. The basic logic is keep the distance between the object and projection picture and generate the form by extrude the new outline.
▼ 约翰·海杜克草图的平面表示过程图
process diagram of the Flat Representation of John Hejduk’s Sketch © 毛宇俊

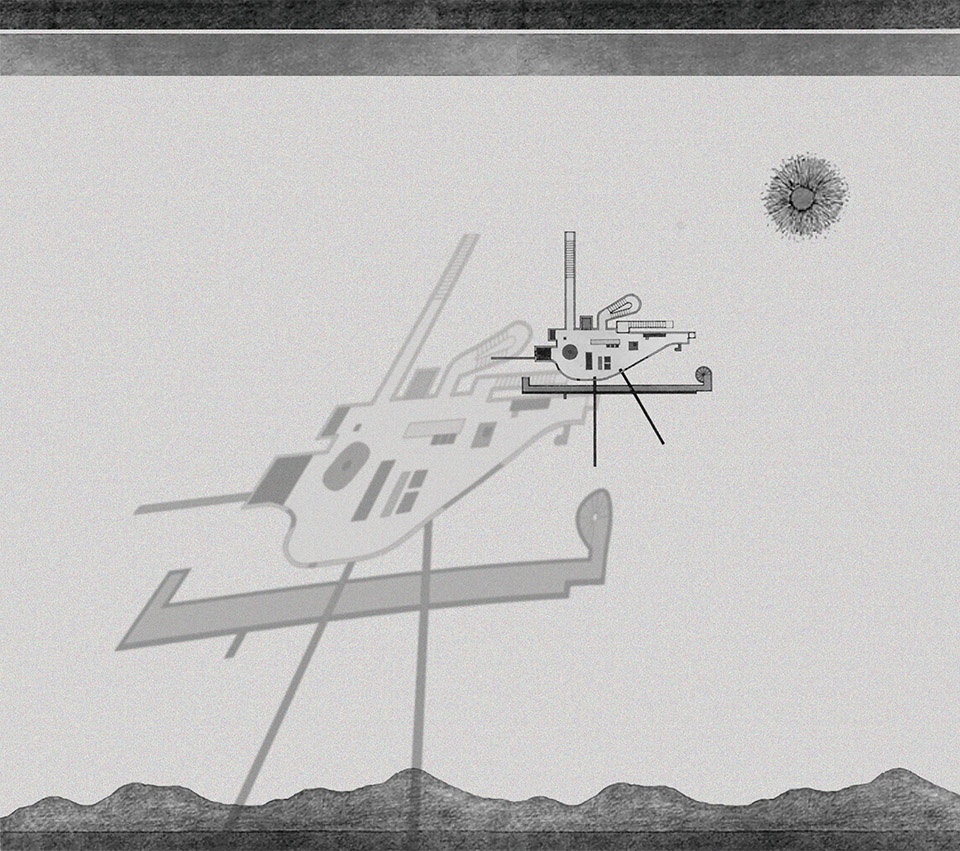
墙宅系列的设计结合了独特的绘图特征出现,其中之一就是平面在立面的轮廓之中。背景显示出明显的地平线,但有趣的是,在两者之间放置了一个平面。此外,平面的形状类似于鸟的样子,在天空的背景下甚至更加明显。因此,观看者在垂直方向和水平方向上交替切换阅读该图。在这里,由平面和立面组成的“鸟”被假设处于一个球形投影空间中,这样原始的垂直和水平面成为了一个统一的整体以回应模糊性这一话题。
The design of the Wall House Series was combined with the emergence of peculiar drawing qualities, one of which was plan in elevation. The background shows an obvious horizon but interestingly, a plan is situated in between. Furthermore, the shape of the plan resembles a bird, which is even more obvious in the background of the sky. Thus, the viewer alternates between reading this drawing in vertical orientation and in horizontal orientation. Here, the bird which is consists of a plan and a elevation was assume in a spherical projection working space so that the original vertical and horizontal picture becomes a united one to respond the characteristic of ambiguity.
▼ 约翰·海杜克草图的平面表示,Flat Representation of John Hejduk’s Sketch © 毛宇俊
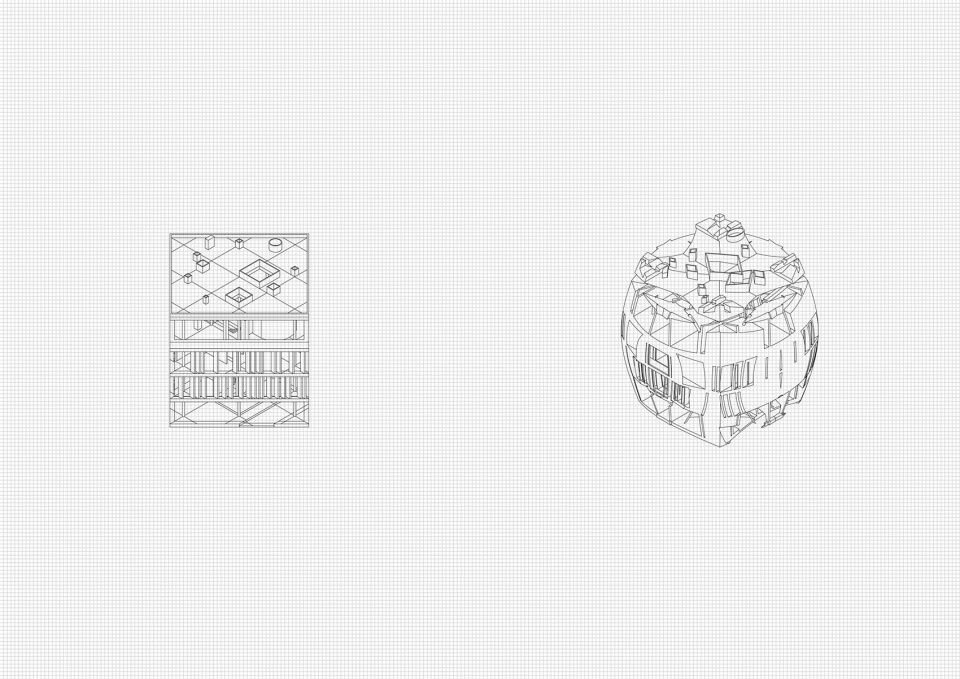
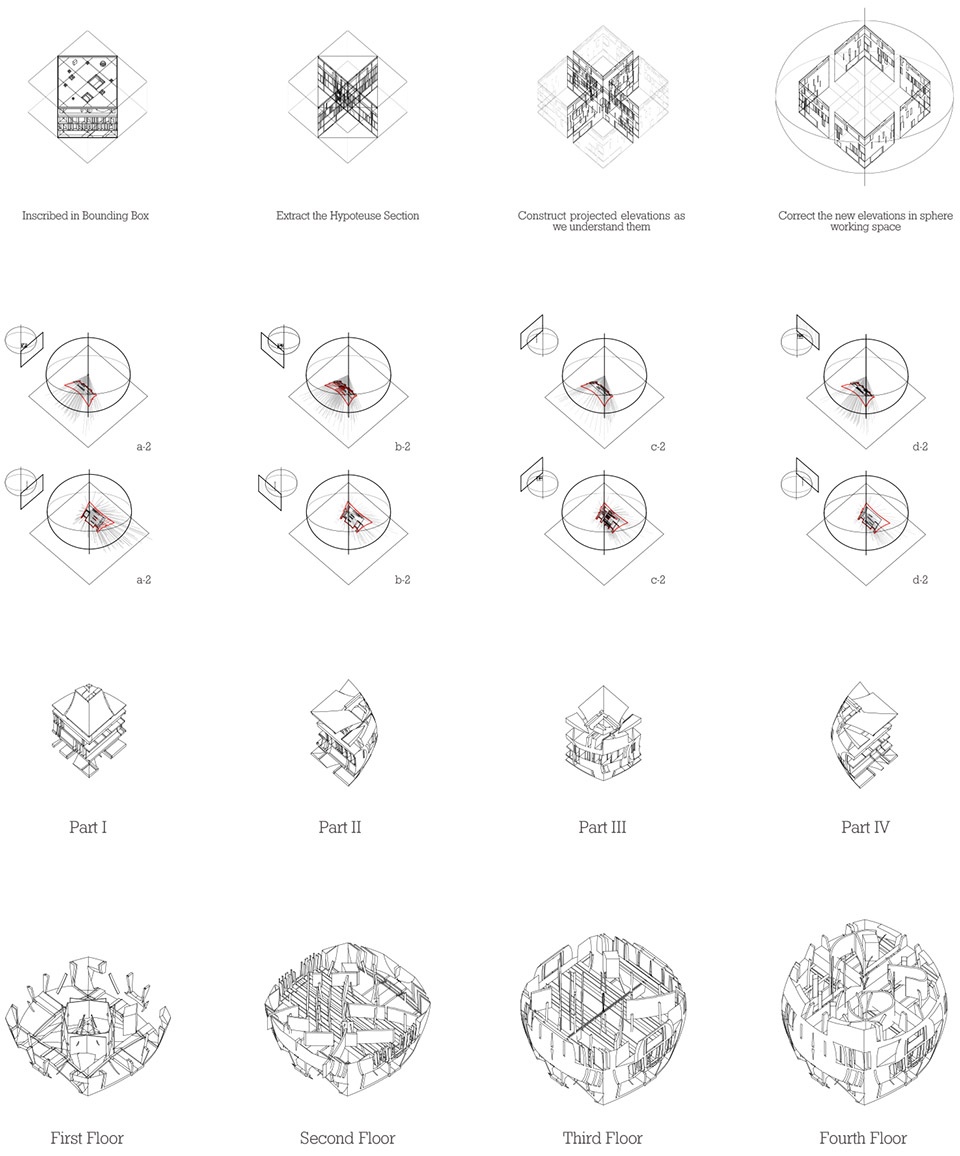
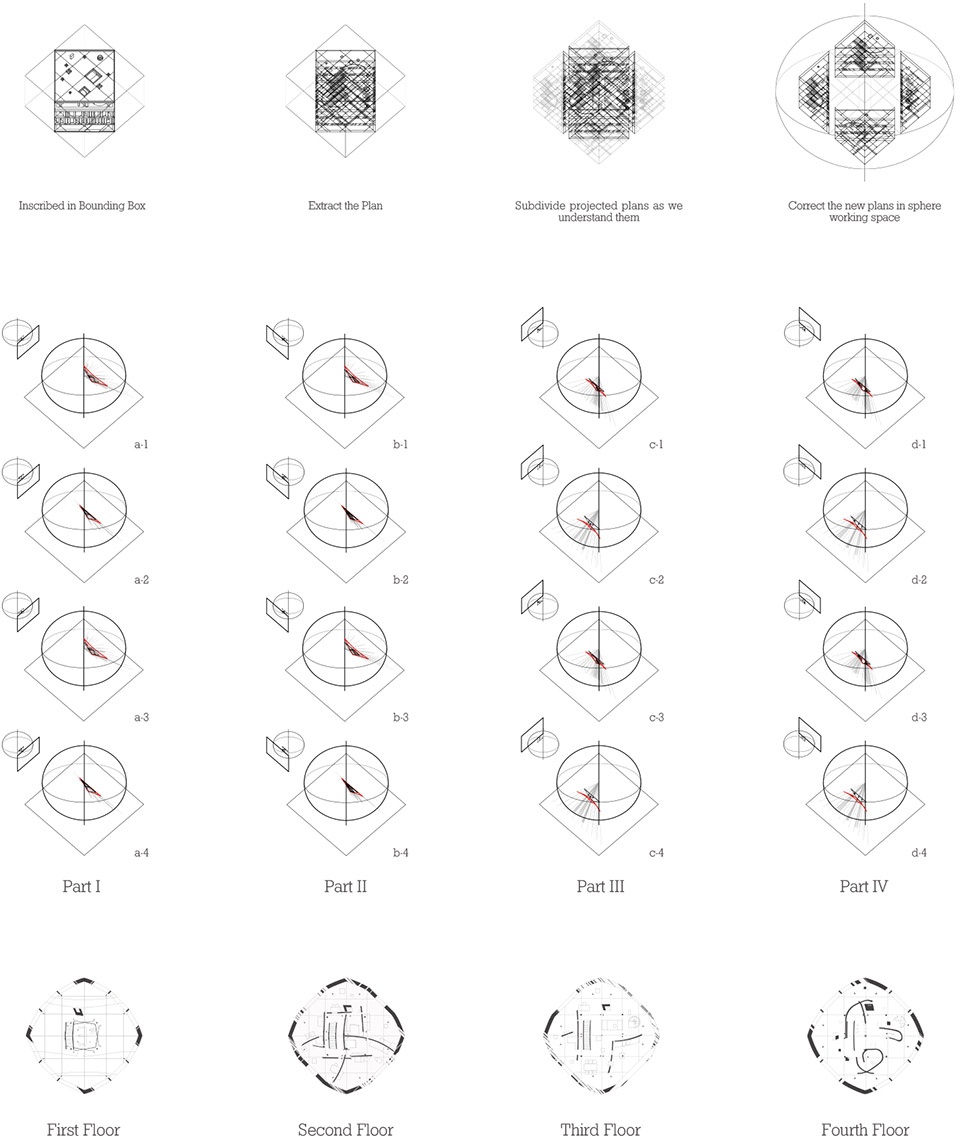
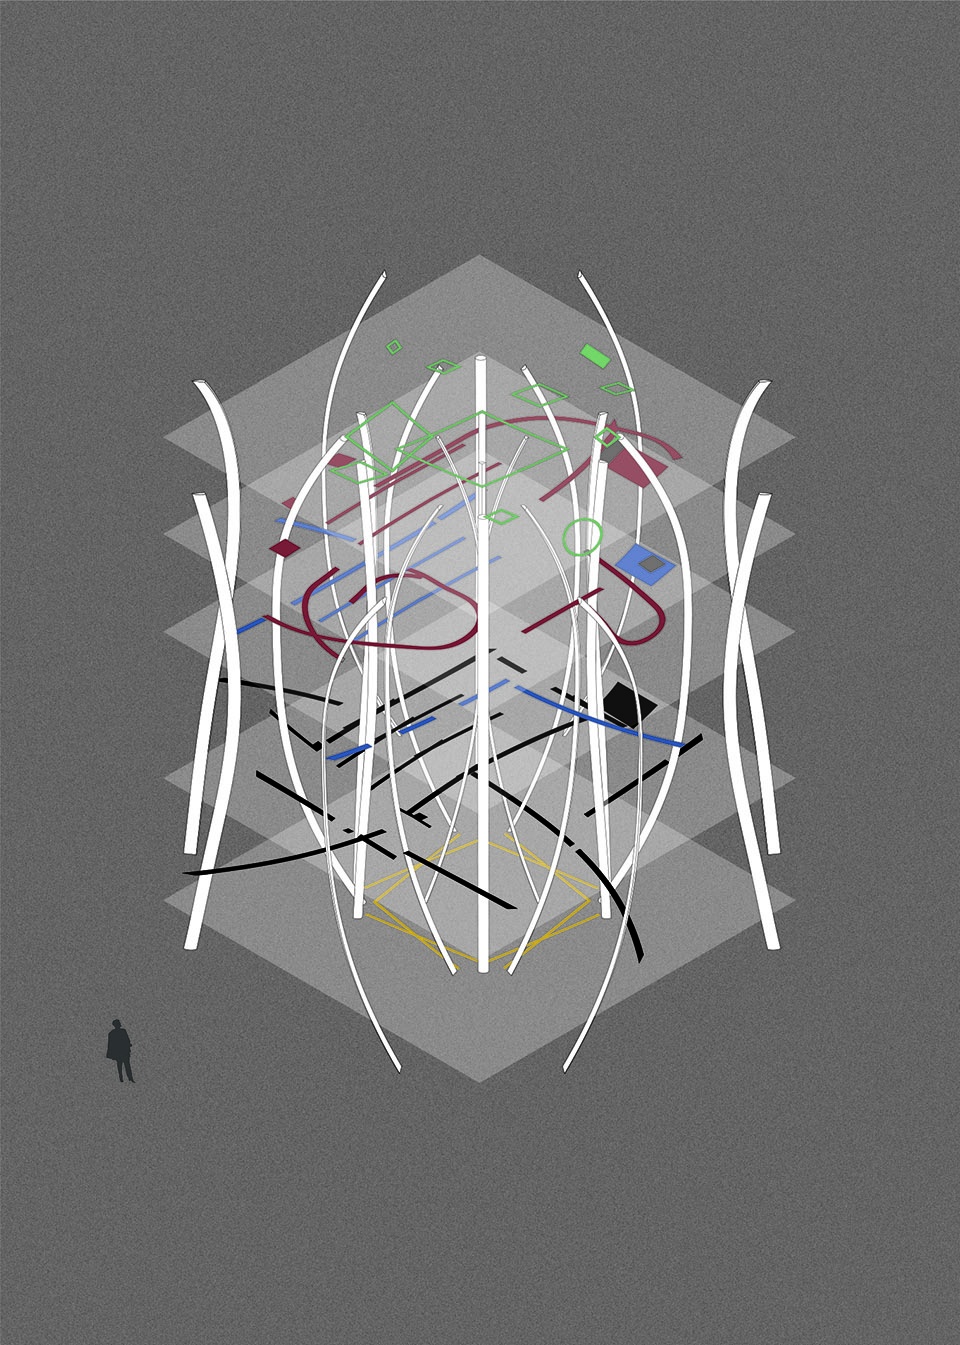
棱形系列宅的扁平性再现由两部分构成,一个是内部平面,另一个是外部立面。在平面的部分,原始平面为了被更好的研究被分成四个部分并在投影空间置换之后重新被整合在一起,从而生成新的平面。立面的畸变同样基于之前的置换逻辑并通过拉伸投影轮廓的方式生成形式。
The flatness re-representation of Diamond House I is divided into two parts. One is the interior plan and the other is the exterior elevation. In the plan part, the original plans are subdivided into four parts in order to better understand them and then combine them together after the permutation process to generate the new plan. Anamorphosis of elevation is also based on the former logic of permutation and form was generated through extruding the projected outline.
▼ 棱形系列宅模型,model of the Diamond House I © 毛宇俊

▼ 棱形系列宅的扁平性再现
flatness’s re-representation of Diamond House I © 毛宇俊
▼ 原始平面为了被更好的研究被分成四个部分
the original plans are subdivided into four parts in order to better understand © 毛宇俊
▼ 棱形系列宅内部平面,interior plan of Diamond House I © 毛宇俊
论文–II: 集体建筑成像
Thesis – II: Collective Architectural Imaging
曾经人们为人们制作图像。但在过去的十年左右时间里,这种情况正在发生变化。现在已经有机器制作图像以用于其他机器,人类对图像生产的视觉干预越来越少。机器学习技术不再仅作为识别图像的工具,而是可以基于人类为其创建的训练库生成图像。随着这样的技术发展,我们事实上正处于一个由文本和图纸构成的拼字法(Orthography)时代向由图像和模型的后拼字法(Post-Orthography)时代过渡的伪拼字法(Post-Orthography)时期。基于这样的两难窘境,如果我们仍然相信绘图的行为或拼字法的残余心理。在没有绘图手势技术基础的情况下我们可以做些什么。以及如何在不熟悉的环境下重构熟悉的绘图机制。并且,如果机器可以根据人工创建的训练库根据文本描述生成图像,那么机器反馈可以建筑师熟悉的图纸中生成图像吗?本毕业设计分两步探讨了计算机视觉技术如何帮助增强建筑图像生产中的创造力,并提出了以下问题:如果集体成像能够实现对建筑美学有启发性的“偏移感”和“疏远感”,那么其意义何在。
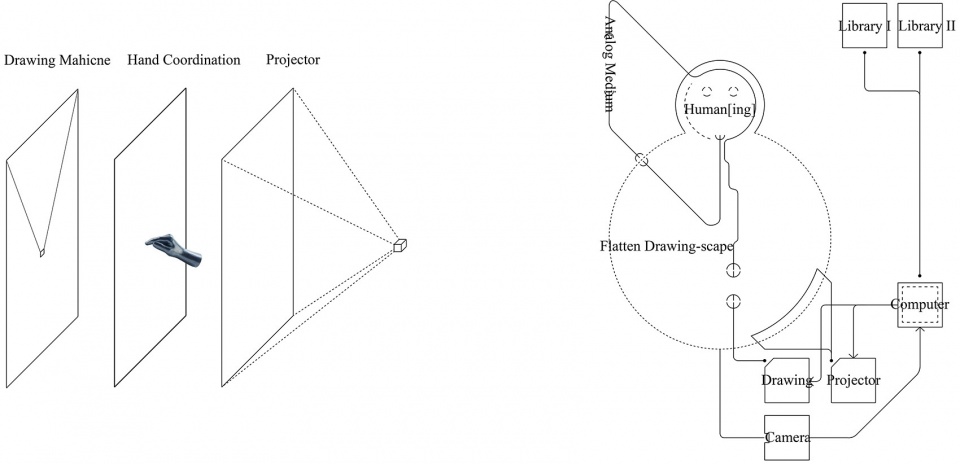
自主绘图机器人是一种在其中融合了物理模拟和数字模式的视觉制作方式。绘图机器人的整个设置包括五个部分,一台处理所有算法工作的计算机;一台物理输出反馈结果的绘图机器;一台虚拟输出反馈结果的投影仪;一台实时记录绘图板上结果并将其发送回计算机进行分析的摄像头以及在多层信息流之间进行来回协调的手。
Images used to be made by people, for people. But over the last decade or so, such situation is changing. There are now images made by machines, for other machines and the visual intervention of human in image production is less and less. Machine learning technology is no longer a tool to recognize image but also could generate image based on the training library a human created for it. With this technical succession, we are now actually in the presence of pseudorthography during the transition from orthography which was simultaneously a text and a drawing to post-orthography which is simultaneously an image and a model. Starting from this dilemma that if we either still believe on the act of drawing or the residual psychology of orthography. What we could do in the absence of drawing’s technical-gestural basis. And how the familiar drawing mechanism be re-situated in the face of unfamiliar conditions. And if machine could generate image from text description based on training library human created it, could machine feed-back or generate image from drawing that architects are familiar with? This thesis takes two steps to explore how computer vision technology could help to intensify the creativity in architectural image production and bring forward the question that what the significance would be if collective imaging could achieve “off-ness” and “estrangement” which ideally would become provocative for architecture aesthetics.
Autonomous drawbot is an automatic drawing environment within which the analog and digital modes of visual making is fused. The whole set-up of drawbot is consists of five parts, a computer which deals with all algorithmic work; a drawing machine which physically outputs one feed-back channel’s result; a projector which visually layers the other feed-back channel’s result back onto the drawing board; a camera which captures the real-time physical drawing on board and sends it back to computer for analyzing; a human-hand which coordinates between the two layers of information.
▼自主绘图机器人的工作流程
Work Flow Diagram of the Autonomous Drawbot © 毛宇俊
机器反馈的核心机制是被称为CNN或Convnet的神经网络,它是机器学习中的一类深层,前馈人工神经网络。在每个循环ongoing,卷积神经网络都会在相应的库中找到与图纸结果相比最相似的图像,并通过不同的媒介输出结果。
在如此密集的环境中,自主绘图机器人旨在推动绘图者超越间歇性的工作流程,从而达到一种实时分析的状态。
集体性在这里表现为一种由手和搜索引擎叠加在一起产生出新的著作权的复写本。
The core mechanism of feed-back mentioned above is convolutional neural network referred to as CNN or Convnet which is a class of deep, feed-forward artificial neural networks in machine learning. In every loop, convolutional neural networks would find the most similar images within the respective library compared with the drawing result on board and output the results through different mediums.
Within such intensive environment, the autonomous drawbot aims to push you go beyond the intermittent working process to a kind of real-time analysis.
The collectiveness articulated in a palimpsest of the hand and search engines, which are superimposed to produce a new form of authorship.
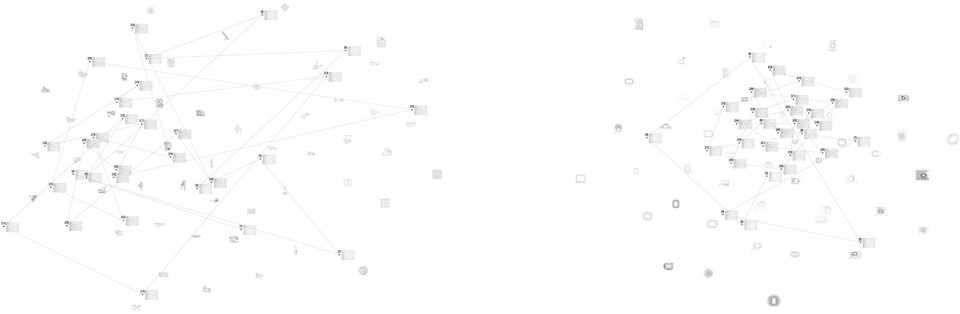
▼库I&II t-SNE(一种降维技术)的图纸演变映射图
Drawing Evolution Mapping Diagram of Library I&II t-SNE © 毛宇俊
▼记录板上的图形演变,Drawing Evolution on Board © 毛宇俊

▼记录板上成像系列,Production Series of Drawbot © 毛宇俊

智能渲染机器人从以一种建筑的方式创造性的使用“pix2pix”软件工具包开始。该工具包是有条件对抗神经网络,是图像到图像转译问题的通用解决方案,该方案的数据集应该包含数千个图像到图像(Image-to-image)的样本。当在本项目中应用时,将在特定位置标有视锥的建筑平面图与透视图像相对应,以此作为每条数据样本的格式。
The intelligent renderbot starts from a creative use of “pix2pix” software in an architectural way. The toolkit is an conditional adversarial networks as a general-purpose solution to image-to-image translation problems of which the dataset is supposed to include several thousands of image-to-image samples. When applied in this project, architectural plan marked with a view cone in a specific location correspondence with a perspectival image were designed as the format of each piece of data.
▼将在特定位置标有视锥的建筑平面图与透视图像相对应,architectural plan marked with a view cone in a specific location correspondence with a perspectival image © 毛宇俊

▼具有视锥和透视图像的建筑平面图的数据集合表,Dataset Format of Architectural Plan with a View Cone correspondence with a Perspectival Image © 毛宇俊

更具体的来说,智能渲染机器人被用一种有条件地将建筑平面转换为建筑透视图像的算法训练。蚂蚱(Grasshopper)插件通过漫游路径功能有助于提高生成数千个数据样本的效率。数位建筑师的作品作为渲染环境根据数量以及不同的组合形式被提供给深度学习模型。
In this sense, more specifically, the intelligent renderbot would be trained with an algorithm that conditionally translates architectural plan to architectural perspective. The grasshopper plug-in helps to produce thousands of data sample pairs with roaming path function. And several architects’ works were selected as the rendering environment in terms of quantity and different combinations feeding to the deep learning model.
▼漫游路径渲染,Roaming Path Rendering © 毛宇俊

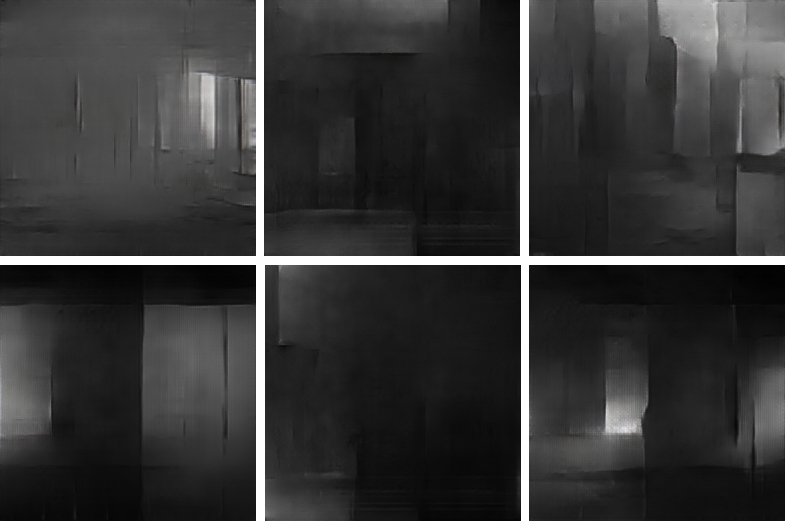
各种预先被训练的模型依据不同的视锥标记位置平面生成一系列图像,这些图像直截了当地揭示了不同建筑物之间潜在的深层视觉关系。
Various kinds of pre-trained model generate a series of images based on different labelled plan, which bluntly expose the underlying visual relationship between distinct buildings.
▼漫游路径渲染成果,production of Roaming Path Rendering © 毛宇俊
More: Yujun Mao (Contact: arch.yjmao@gmail.com)







较确切的研究方向,好的研究工具,有意思的研究结果。
此人乃练武奇才 ↓↓
有点想法