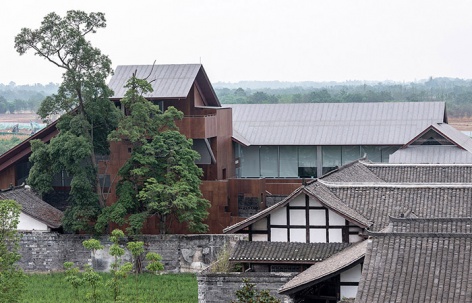
感谢 胜景几何设计研究中心(原李兴钢建筑工作室) 予gooood分享以下内容。更多关于:Atelier Li Xinggang on gooood
Appreciation towards Atelier Li Xinggang for providing the following description:
安仁古镇游客中心是廖维公馆的改扩建工程,位于成都西南部安仁古镇的边缘。廖维公馆原为私人宅邸,后曾成为酿酒厂、农民宅屋等,再后一度荒废,2018年获评成都市历史建筑及文保单位,现改造为游客中心及社区活动中心。作为老镇的历史基因,项目成为新建街区的起初点,并形成新的林盘空间族群,成为中国新城镇发展的研究性样本。
The Anren Tourist Center, located on the edge of Anren Ancient Town in southwestern Chengdu, is a renovation and expansion project of the Liao Wei Mansion. Originally a private residence, the Liao Wei Mansion later served as a brewery and farmer’s dwelling before falling into disuse. Designated as a Chengdu historical building and protected heritage site in 2018, it has now been transformed into Anren Ancient Town’s visitor center and community center. As the historical DNA of this area, the visitor center serves as the genesis of newly constructed neighborhoods, forming a new cluster of Linpan spatial communities. This project stands as a research sample of China’s new town development.
▼东侧鸟瞰,Aerial view from east side ©田方方
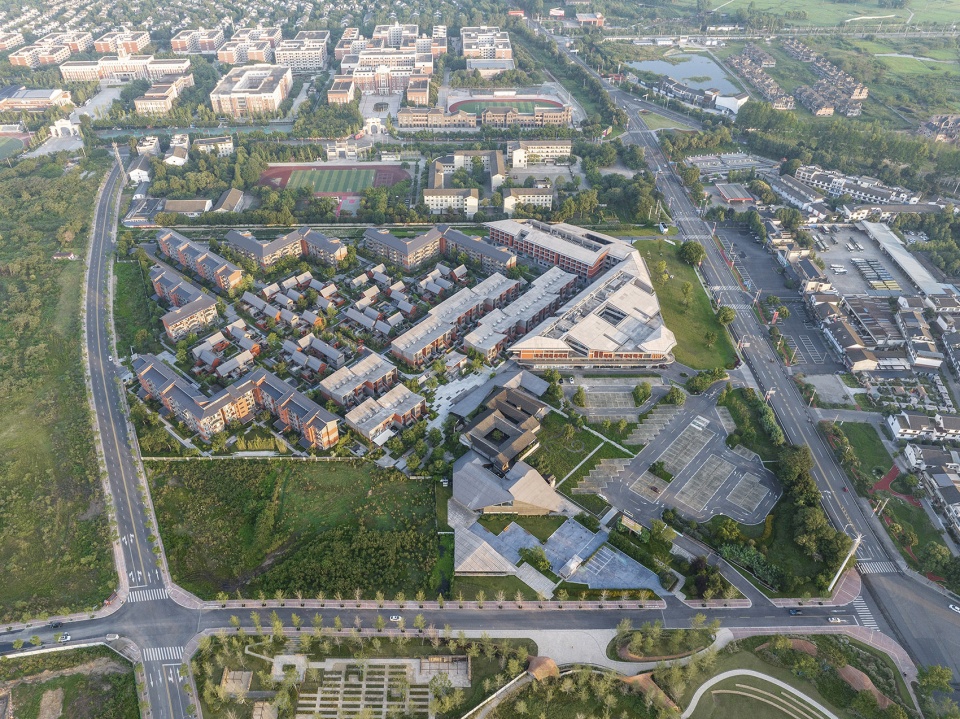
▼新老并存的坡屋顶建筑群,The old and the new co-exist in a complex of pitched-roof buildings ©田方方
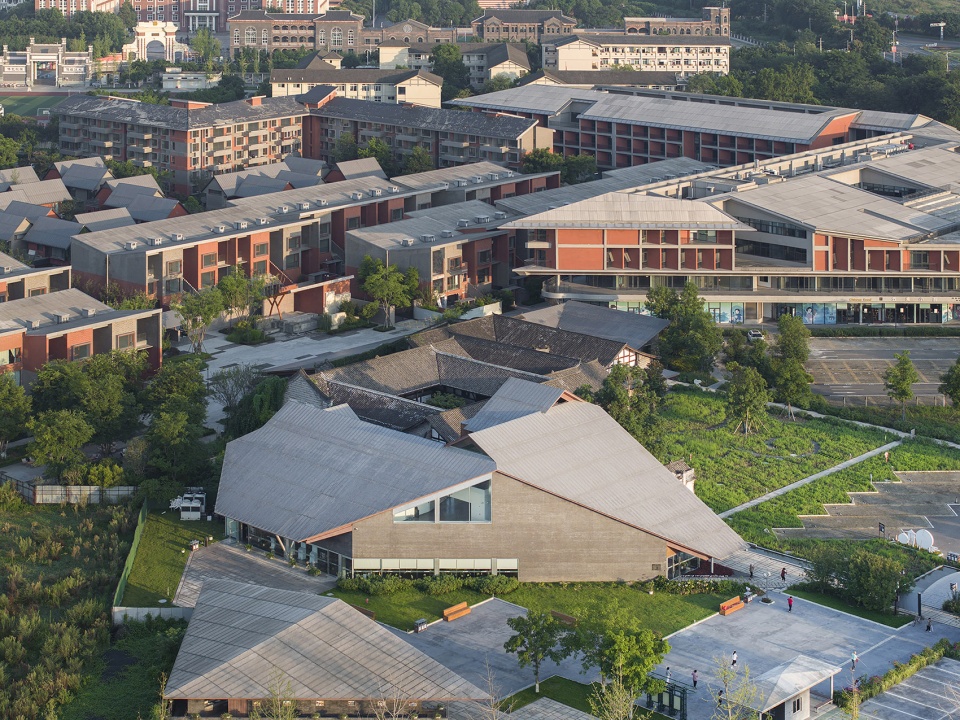
▼坡屋顶集群,a complex of pitched-roof buildings ©田方方
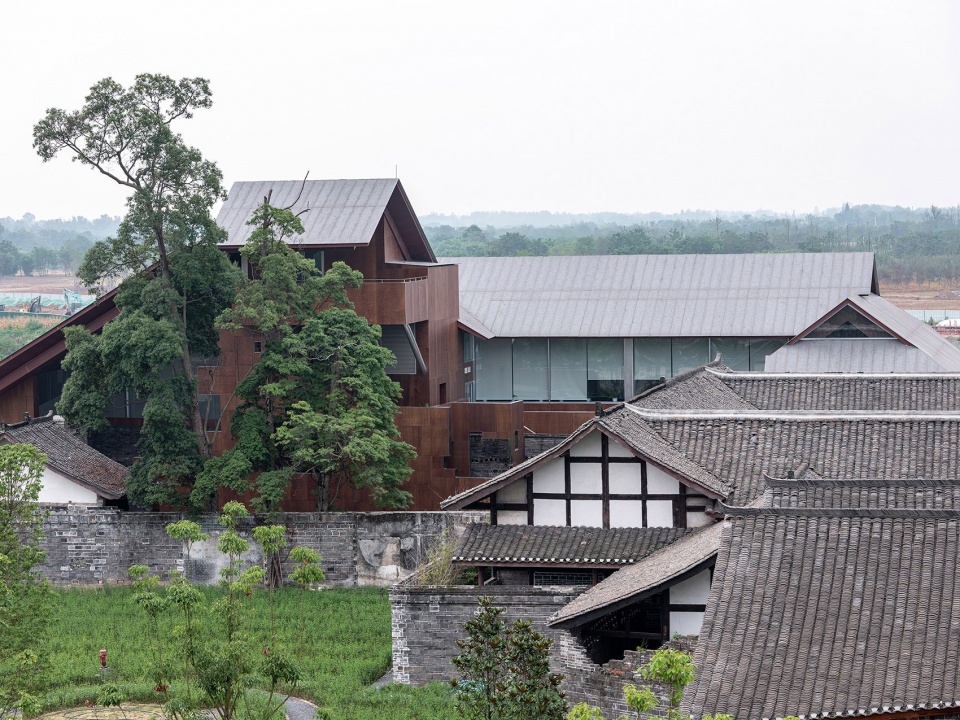
▼游客中心主入口,The main entrance for the tourist center ©苏圣亮
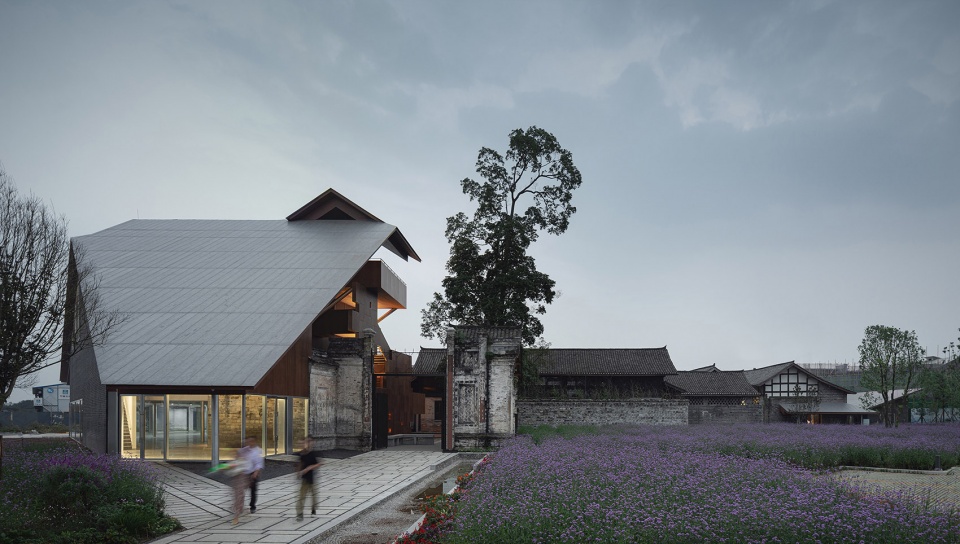
▼游客中心与田地景观,Visitor centre with field views ©苏圣亮
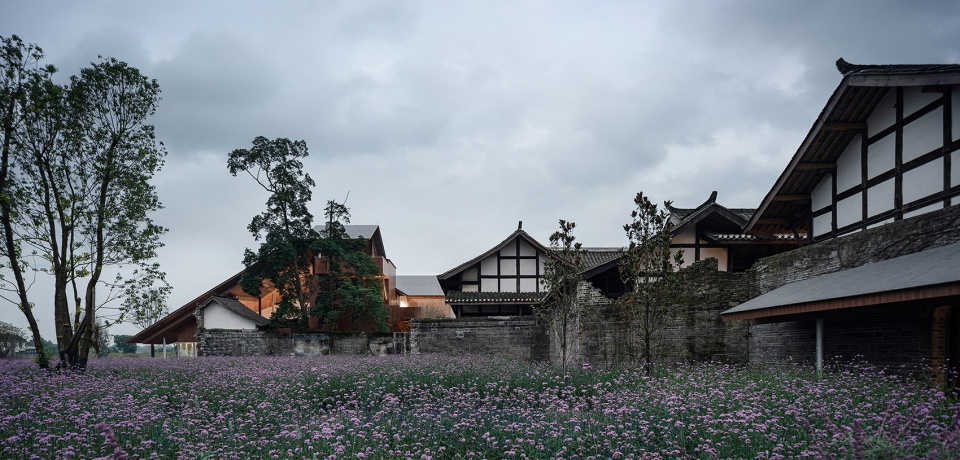
项目用地位于古镇的外围边缘,距中心坝子片区1-2公里,北临主干道,与客运站隔路相望,可谓古镇外围客厅的位置。用地北侧是较为密集的村民自建住区,西侧是大尺度的中学和高校,东侧、南侧和地块本身的原状是大片的农田。地块中现存的廖维公馆,与周边的乔灌共同形成了一个小林盘。
▼廖维公馆入口原状,Liao Wei Mansion condition ©安仁华侨城
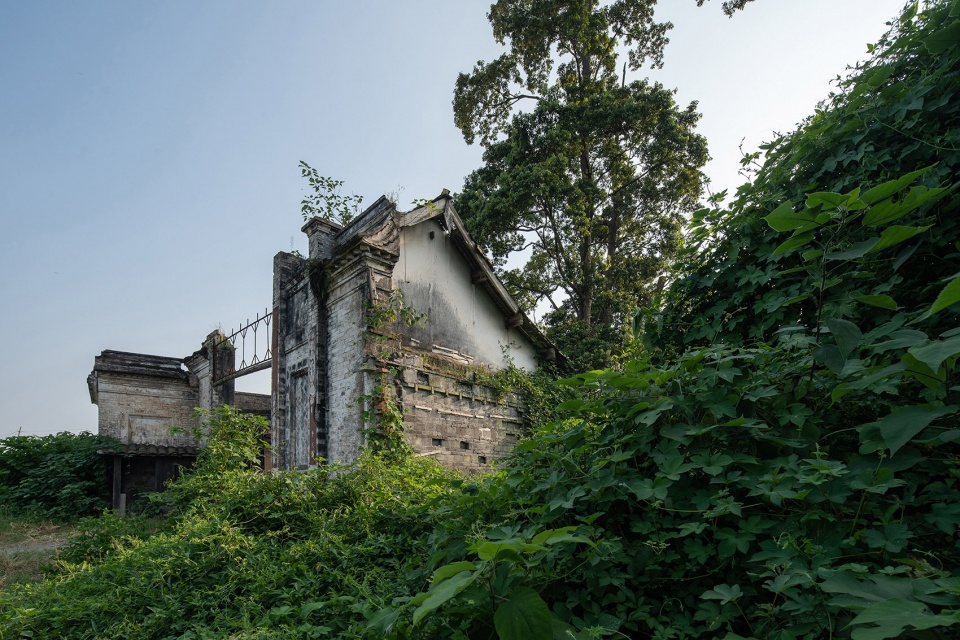
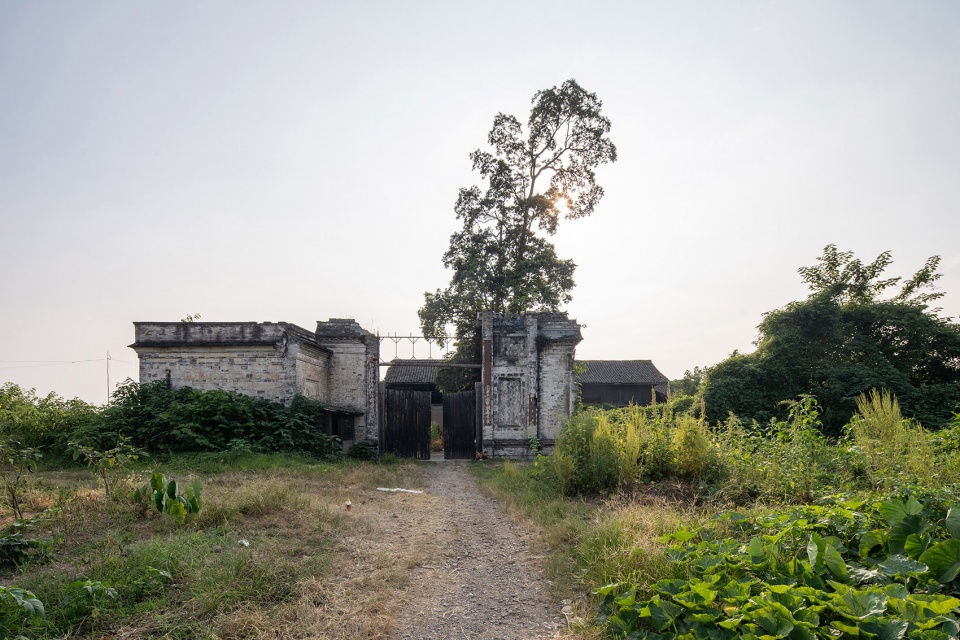
The project site is located on the peripheral edge of the ancient town, approximately one to two kilometers from the central area (Bazi district). Situated south of the main road and facing the bus terminal across the street, it occupies a position akin to the ancient town’s outer living room. To the north lies a densely packed self-built residential area by villagers, while the west features large-scale middle school and college campuses. The east, south, and the site itself were originally expansive farmland. The existing Liao Wei Mansion on the plot, together with surrounding trees and shrubs, forms a small Linpan cluster.
▼游客中心北立面,Visitor centre North elevation ©苏圣亮
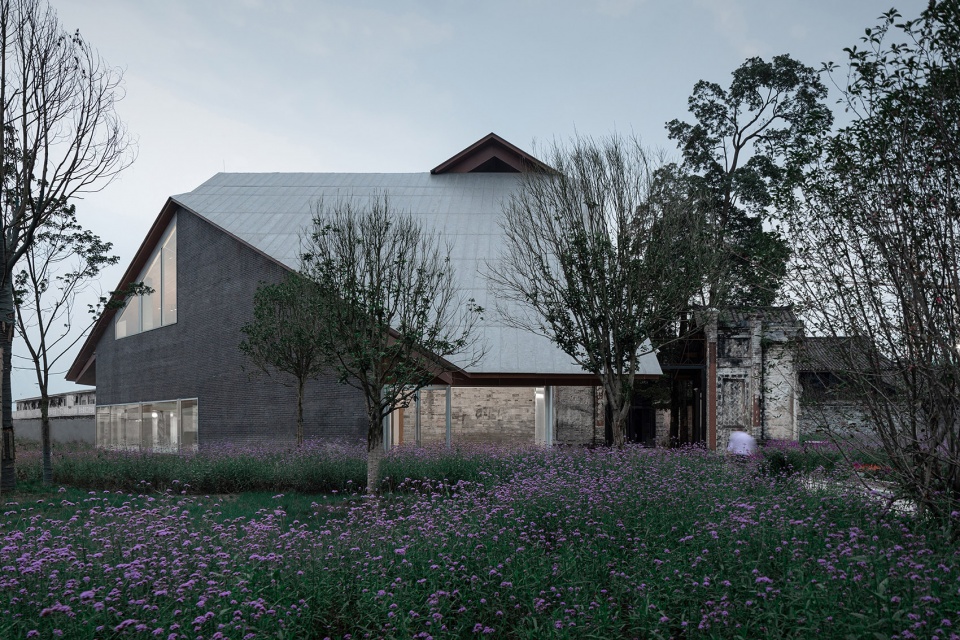
▼游客中心东北立面,Visitor centre East-North elevation ©苏圣亮
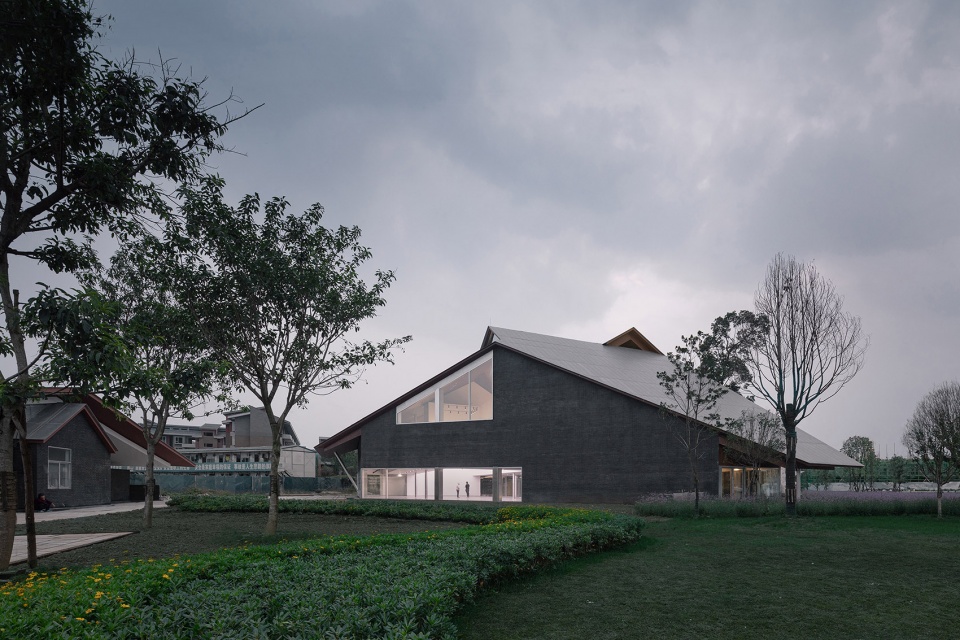
作为安仁当地典型的公馆建筑,廖维公馆原为三进宅院,高墙大院间点缀乔木与水塔。因远离古镇核心区,缺乏维护,改造前院墙垮塌、门头残损,部分屋架濒临倒塌。设计采用抢救性落架大修保护文物,扩建部分采用了钢结构和轻质构造,虽与老墙、老宅贴邻,但在实施过程中和完成后都尽最大限度保护了既有建筑构件。
▼内庭院原状,Inner courtyard condition ©安仁华侨城
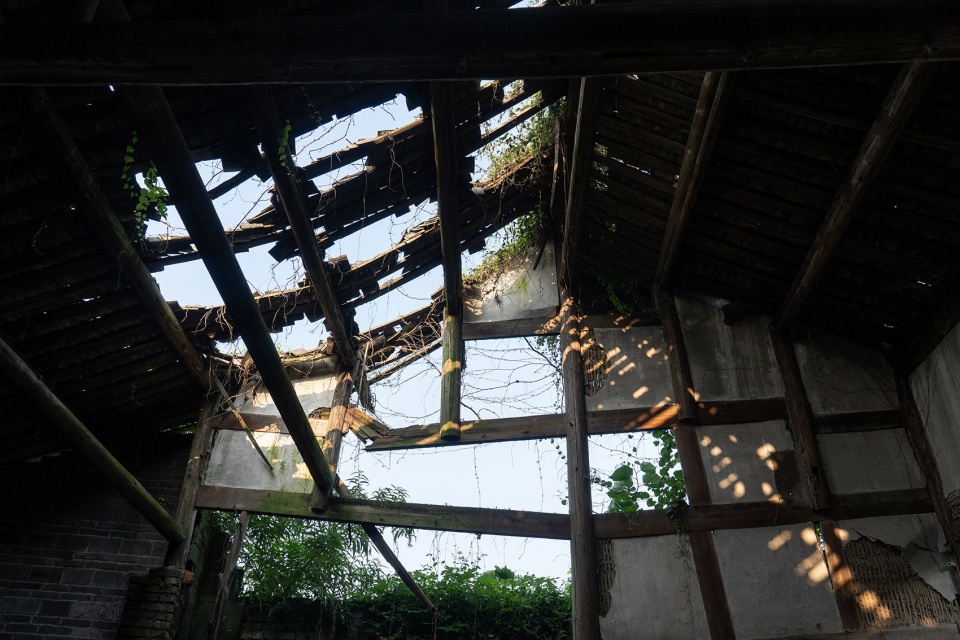
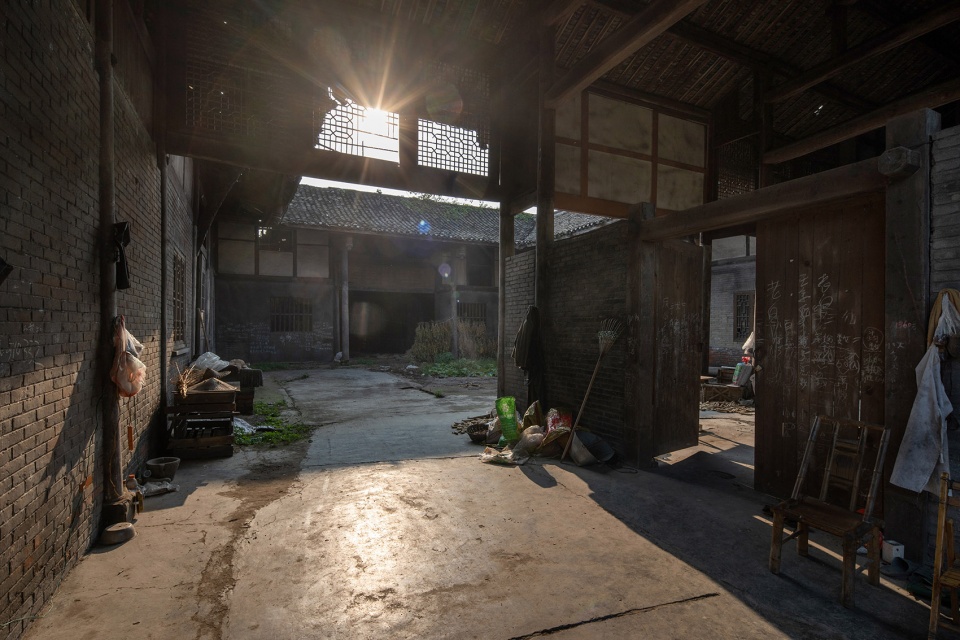
As a typical mansion architecture in Anren, the Liao Wei Mansion originally featured a three-courtyard layout with high walls and expansive courtyards, dotted with trees and a water tower. Due to its location far from the ancient town’s core area, it suffered from insufficient social attention and maintenance. Before renovation, the mansion was in poor condition: courtyard walls had collapsed, gate structures were damaged, and roof frameworks in some sections were deteriorated or at risk of collapse. The design implemented a complete disassembly and reassembly restoration of the existing structure to prevent the heritage building from collapsing. The expansion section employs steel frames and lightweight construction. Though directly adjacent to the original walls and structures, the project maximizes protection of existing architectural elements throughout implementation and post-completion.
▼老宅第一进院西立面,West elevation of the first courtyard of the old house ©苏圣亮
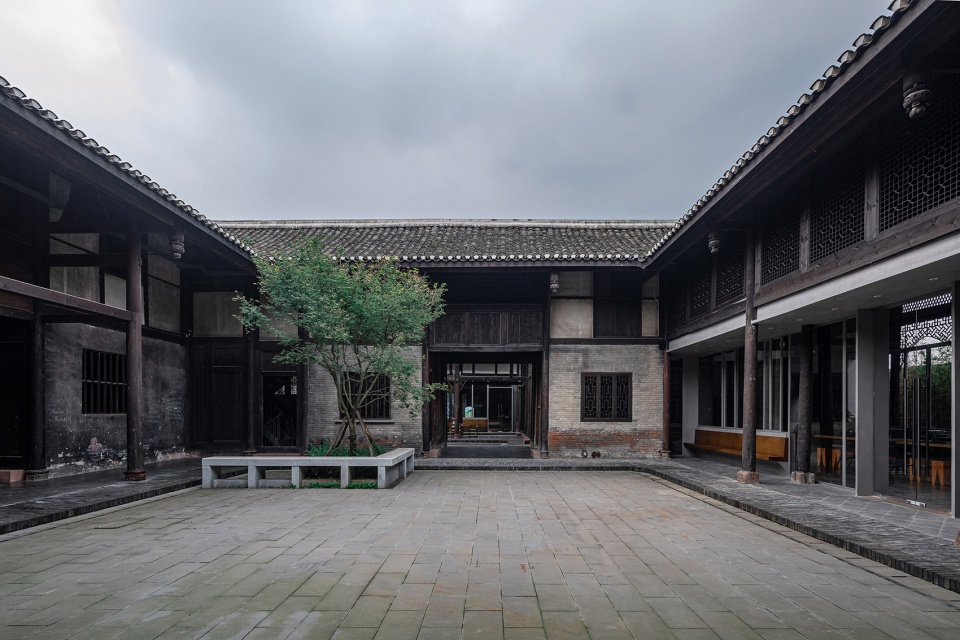
▼老宅第一进院北立面,North elevation of the first courtyard of the old house ©苏圣亮
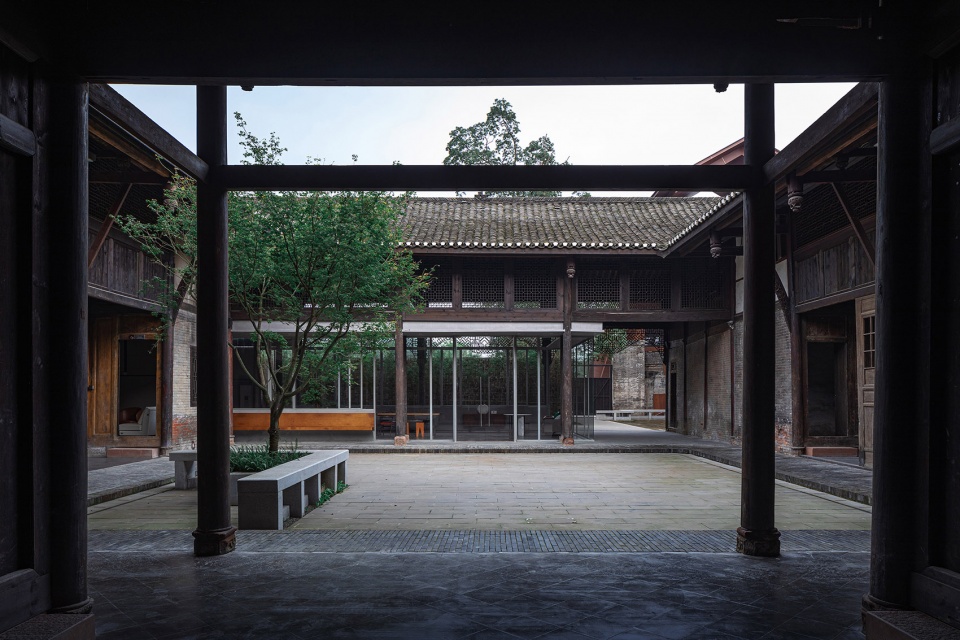
▼老宅第二进院,the second courtyard of the old house ©苏圣亮
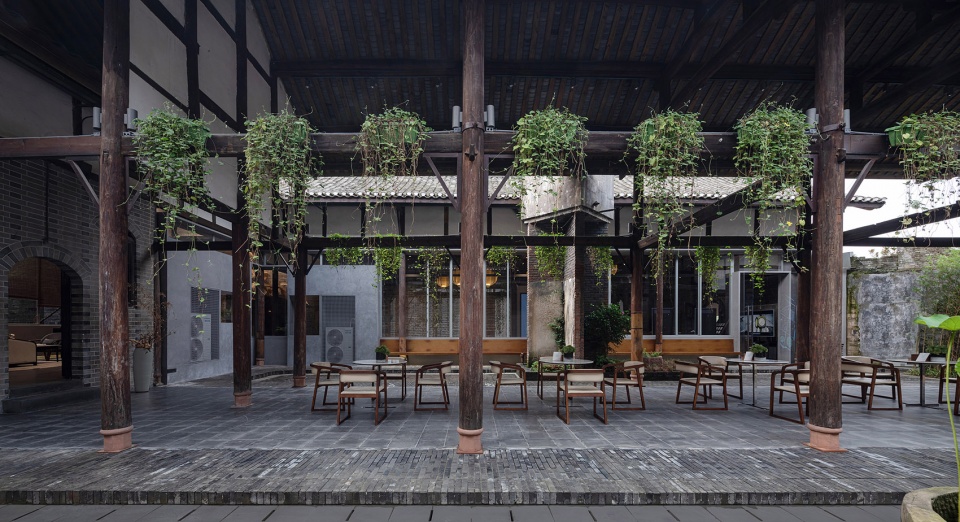
▼保留建筑框架打造灰空间檐廊,Retaining the building frame to create a grey space gable ©苏圣亮
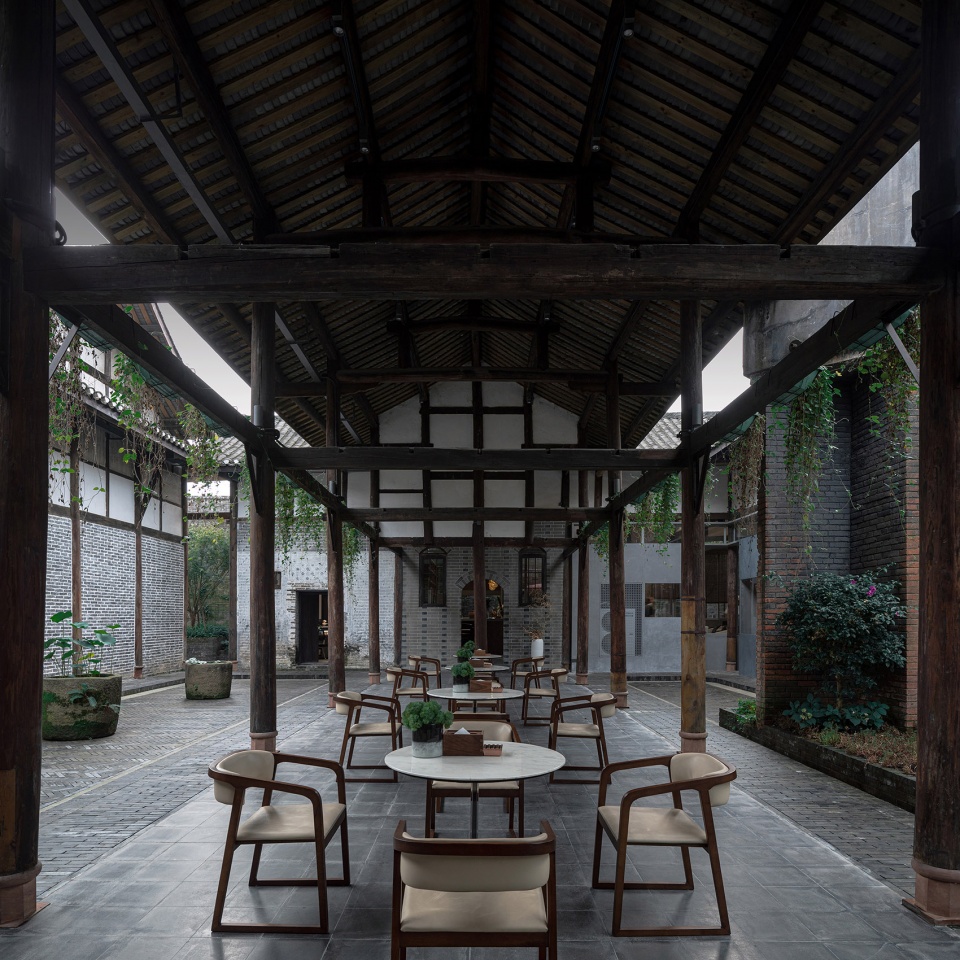
▼修旧如旧 建新如新,Restore the old to the new and build the new to the new ©苏圣亮
基于自西北向东南逐进扩大抬升的原始格局,设计在原有宅院群落的格局上,向西增建低矮扁院,向东加建高宽庭院,将三进宅院扩建为五进,延续并强化了坡屋顶建筑群的空间特征和建筑性格,形成新旧交融的整体。
▼生成分析,Massing generation ©中国建筑设计研究院 胜景几何设计研究中心
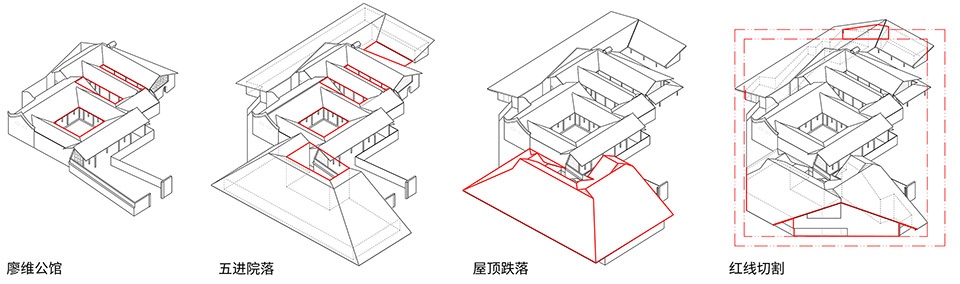
The original layout of Liao Wei Mansion featured a three-courtyard structure, progressively expanding and rising from northwest to southeast. Based on this existing courtyard cluster, the design added a low-profile, flattened courtyard extension to the west and a taller, broader courtyard extension to the east, transforming the three-courtyard complex into a five-courtyard configuration. This expansion continues and amplifies the spatial character of the original pitched-roof architecture, achieving a cohesive integration of old and new.
▼观景亭,Viewing pavilion ©田方方
▼入口庭院,Courtyard at entrance ©田方方
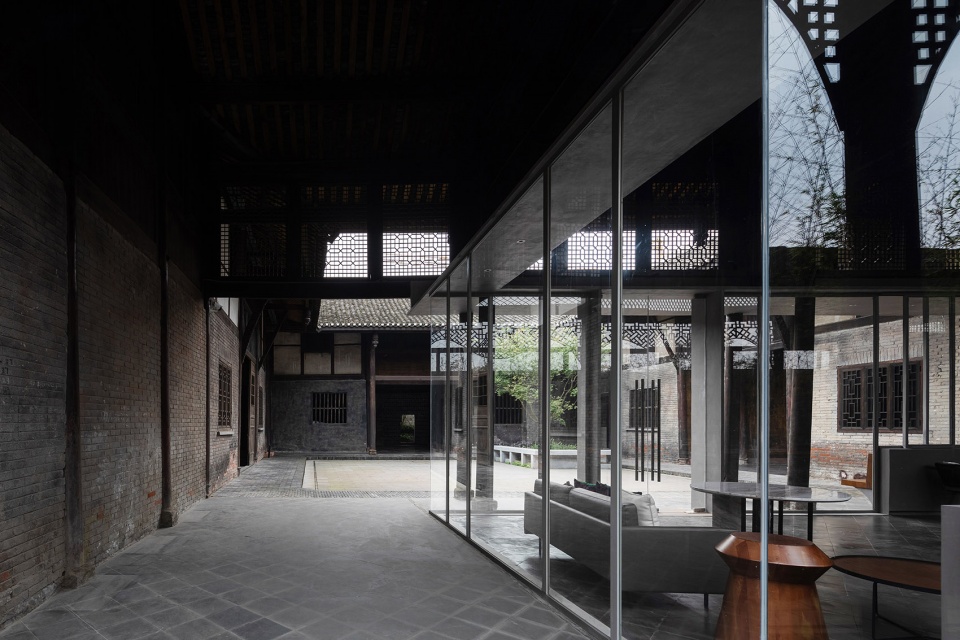
老宅首进院落空间内展示包括廖维公馆在内的安仁各公馆修缮更新成果,其场所本身亦是古镇文物的丰硕成果,游客可初体验古镇文化。新建小木作围护结构以轻质构造衔接旧建筑,提供室内外休憩空间。二三进院落尺度较小,墙体损毁。设计并未恢复原宅院格局,而是保留构架塑造灰空间檐廊,联通庭院构成多功能社区活动场所。
The first courtyard of the old mansion showcases restoration achievements of Liao Wei Mansion and other Anren mansions, with the space itself exemplifying significant heritage conservation in the ancient town. This allows visitors to experience distinctive local culture upon entering the visitor center. The new enclosure employs a small timber framework system, utilizing lightweight construction that maintains appropriate relationships with existing structural components. It provides resting spaces for visitors both inside and outside the building. The second and third courtyards, being relatively compact in scale, had damaged walls. Instead of restoring the original residential layout, the design preserved the structural framework to shape a semi-outdoor space, forming interconnected flexible multipurpose spaces with flanking courtyards. This provides venues for diverse community activities.
▼坡屋顶下的休息空间,Lounge space under a sloping roof ©田方方
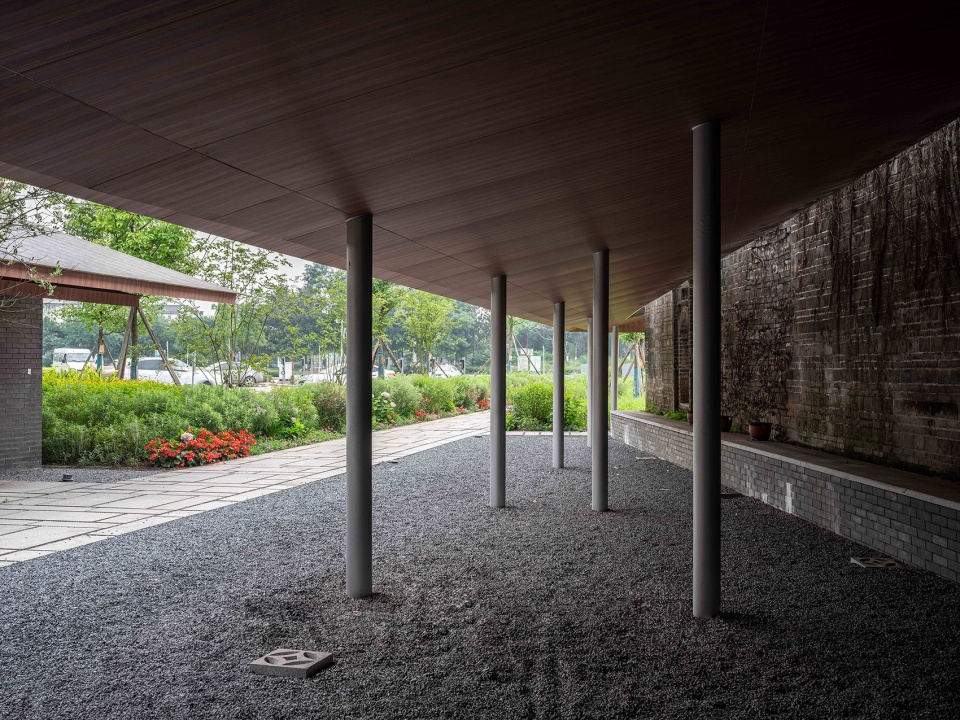
▼西翼室内,West Wing Indoor space ©田方方
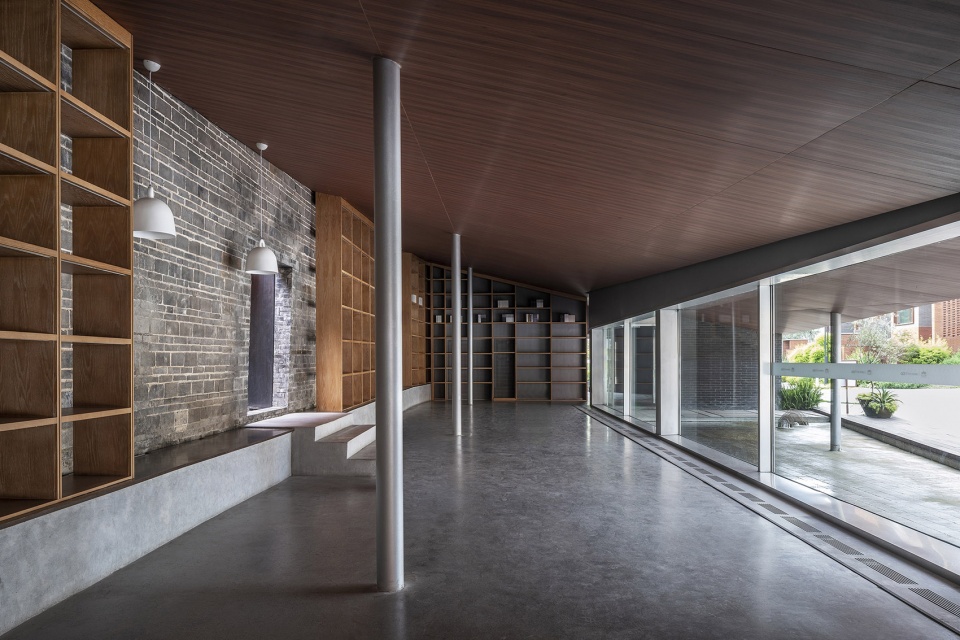
▼社区活动中心,Community Center ©田方方
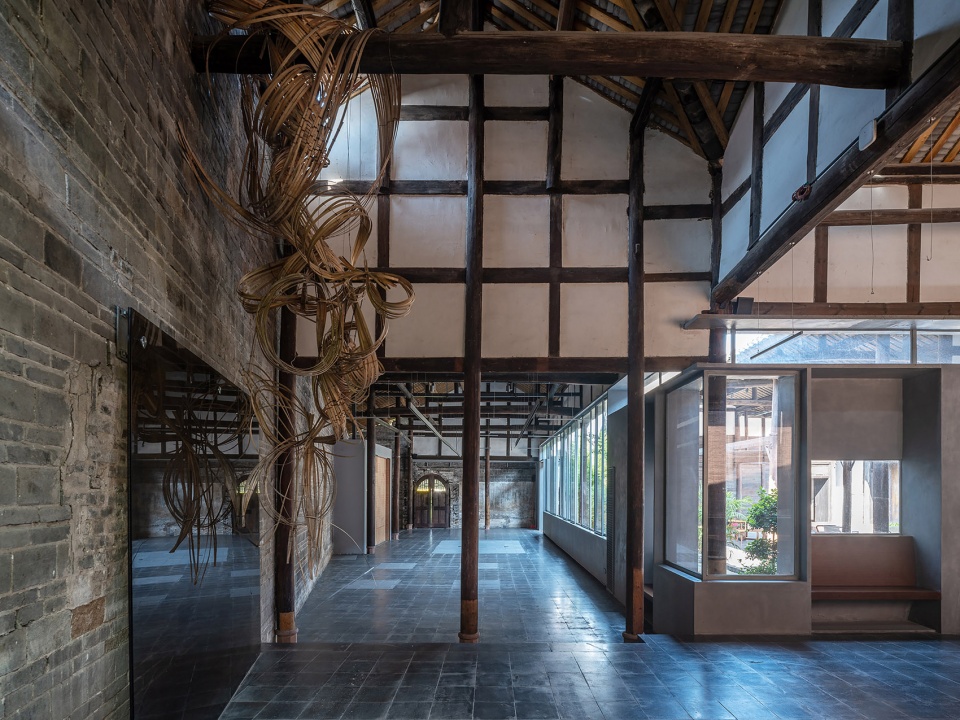
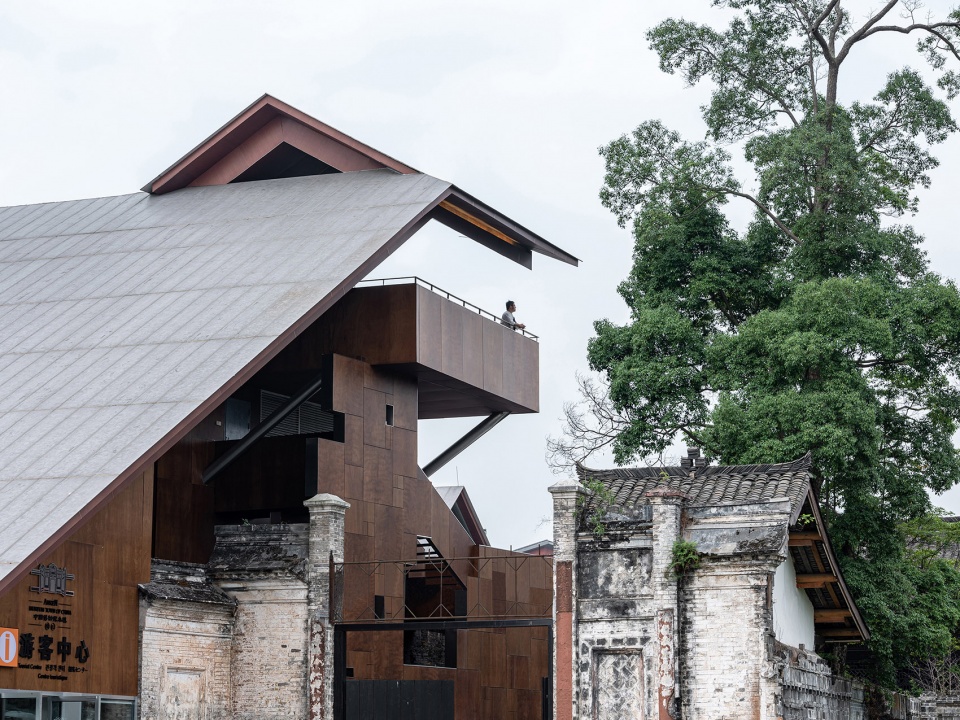
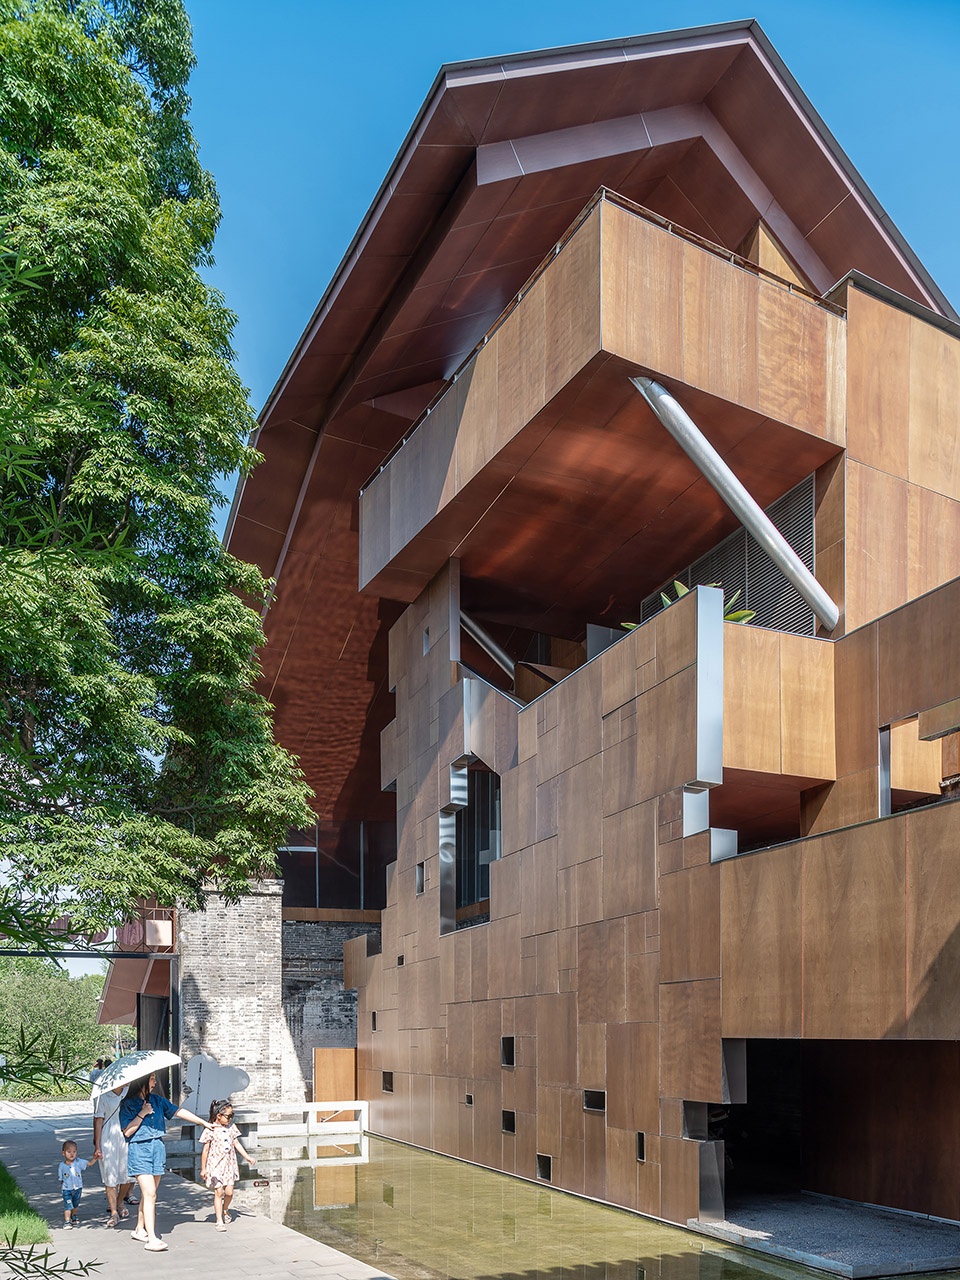
西扩体量背靠老墙,以低缓单坡屋顶延伸至社区广场,与“林盘”小镇次入口相对,形成尺度亲切的界面。东扩部分,坡屋顶自老建筑侧始,以歇山制式环绕庭院渐次抬升,方正体量被用地红线斜切:主入口呈巨型单坡形象,街道与广场侧形成山墙式高耸立面,老建筑一侧则以低矮谦逊的尺度保持适度的距离感。最终形成传统坡顶形制与当代抽象感兼具的多面体量。
▼轴测爆炸图,Axonometric ©中国建筑设计研究院 胜景几何设计研究中心
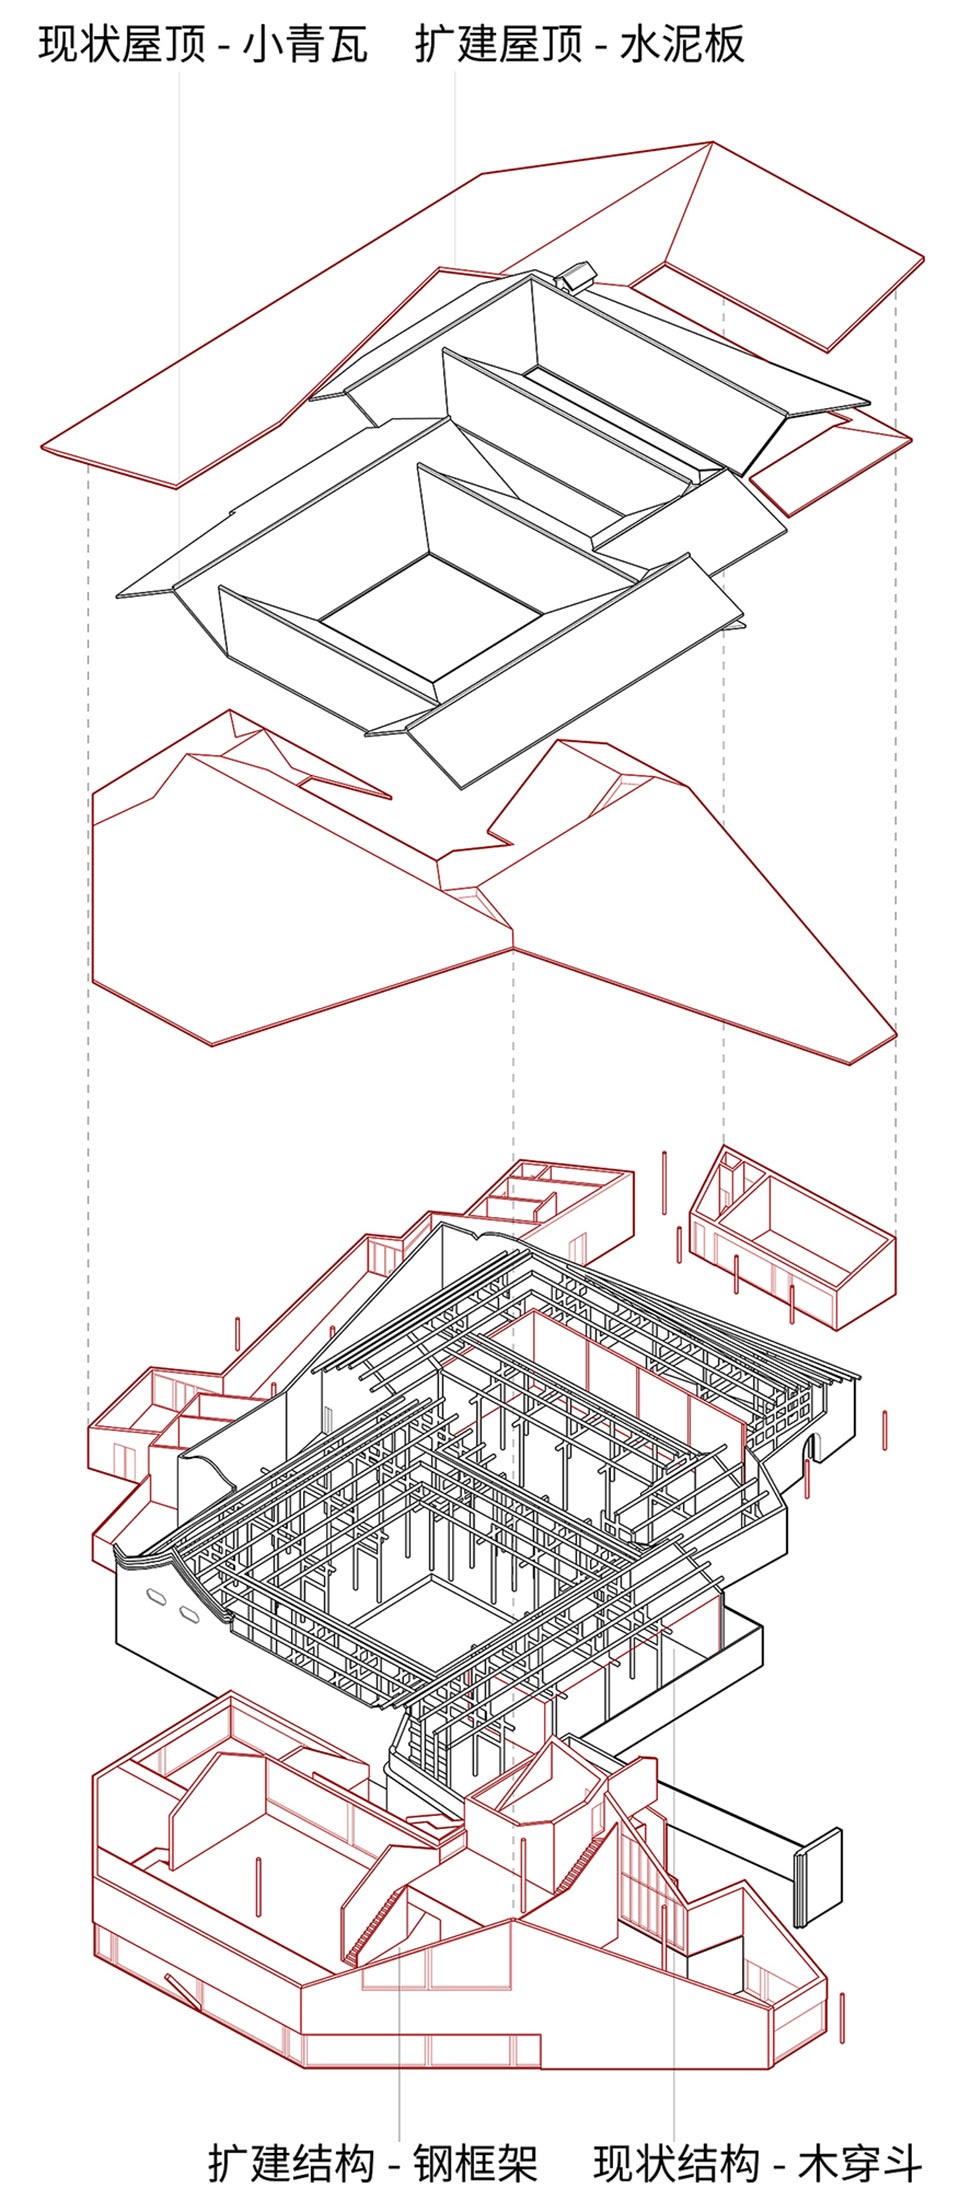
The west expansion, backed against the original building wall, extends toward the community plaza with a gentle, low-profile monopitch roof. Facing the secondary entrance plaza of the “Linpan” town, it establishes an human-scaled interface and community public space. The east expansion features a pitched roof that begins adjacent to the historic structure, encircling the courtyard with progressively ascending xieshan-style rooflines. The orthogonal courtyard building volume is obliquely truncated by the site boundary, creating a monumental monopitch roof profile facing the main entrance. Toward the urban street and plaza, it presents a gable-like vertical facade, while maintaining a humble scale and respectful distance from the old building through low eaves. The resulting hybrid polygonal volume alternates between gable ends and formal eaves, simultaneously embodying traditional pitched-roof typology and contemporary abstraction.
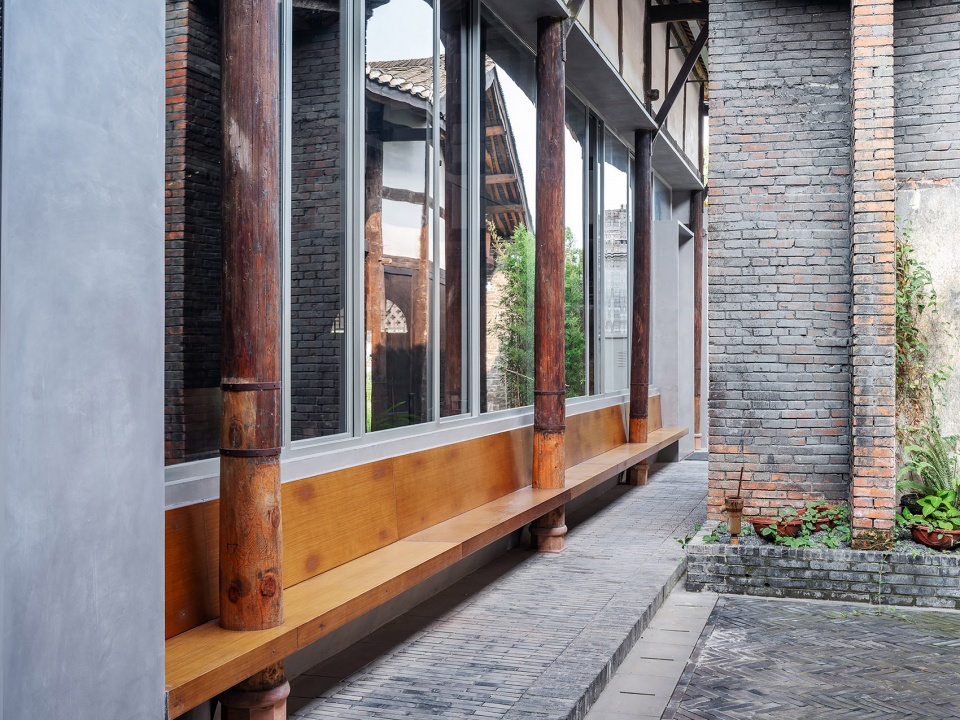
▼轻质墙体与院墙围合边院,Lightweight wall with courtyard wall enclosing the side yard ©苏圣亮
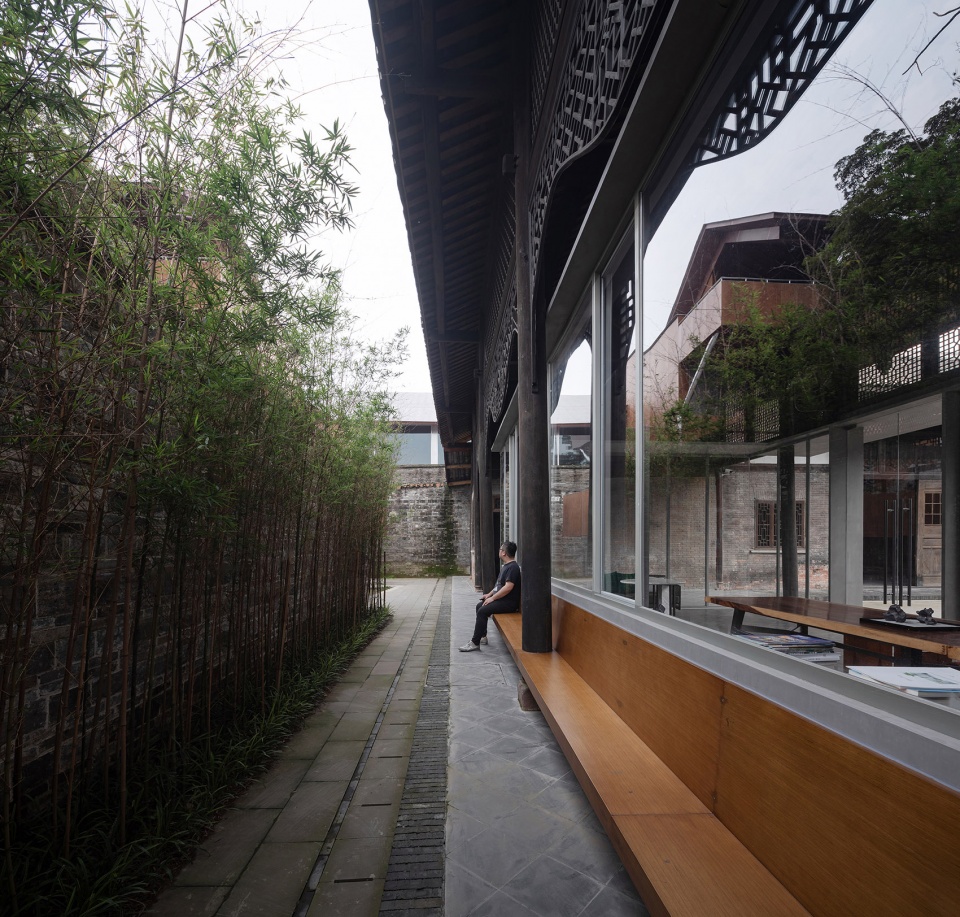
▼新建轻质墙体融入庭院休憩空间,New lightweight walls integrated into courtyard open space ©田方方
坡屋顶下组织高敞或狭闭的多样功能空间,游客拾级而上,在与坡屋顶时而亲近时而疏离的流线达到制高点的观景亭,向西俯瞰廖维公馆层叠的屋顶,与 “林盘”小镇连绵铺陈的场景,视线串联新旧建筑及古镇文脉。
Beneath the pitched roof, diverse functional spaces of the visitor center—ranging from lofty to intimate—are organized. Visitors ascend the steps along a circulation path that alternates between proximity and distance from the sloping roof, culminating at the summit viewing pavilion. From this vantage point, one looks westward to overlook the cascading rooflines of Liao Wei Mansion and its expansions, as well as the unfolding landscape of the entire “Linpan” town. This visually integrates the old and new sections of the visitor center while connecting the “Linpan” settlement with Liao Wei Mansion through sightlines.
▼入口门厅,Lobby hall ©苏圣亮
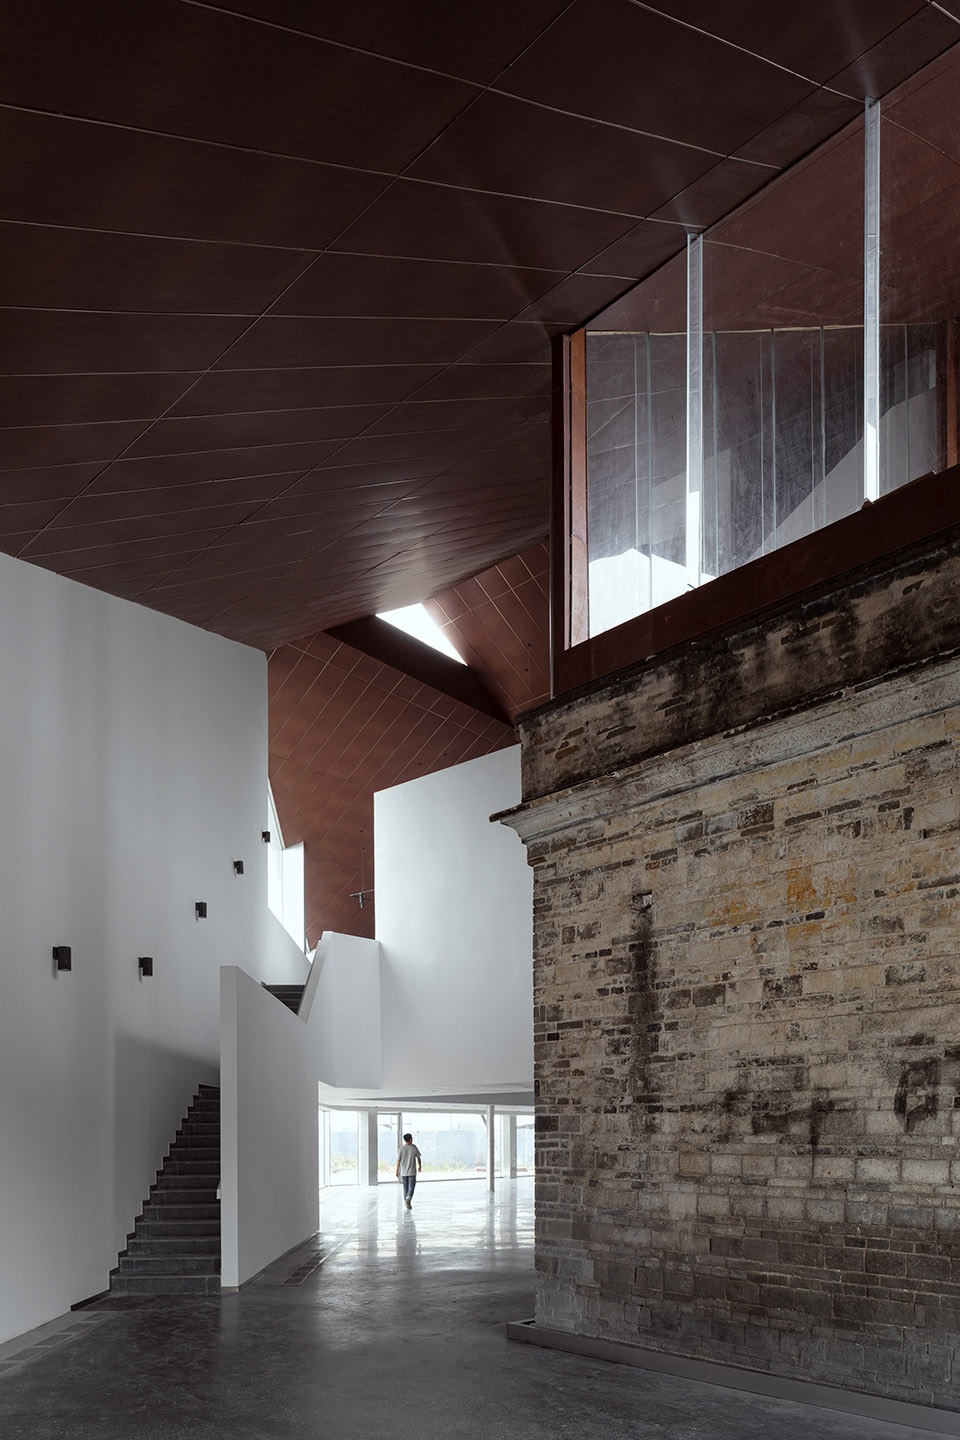
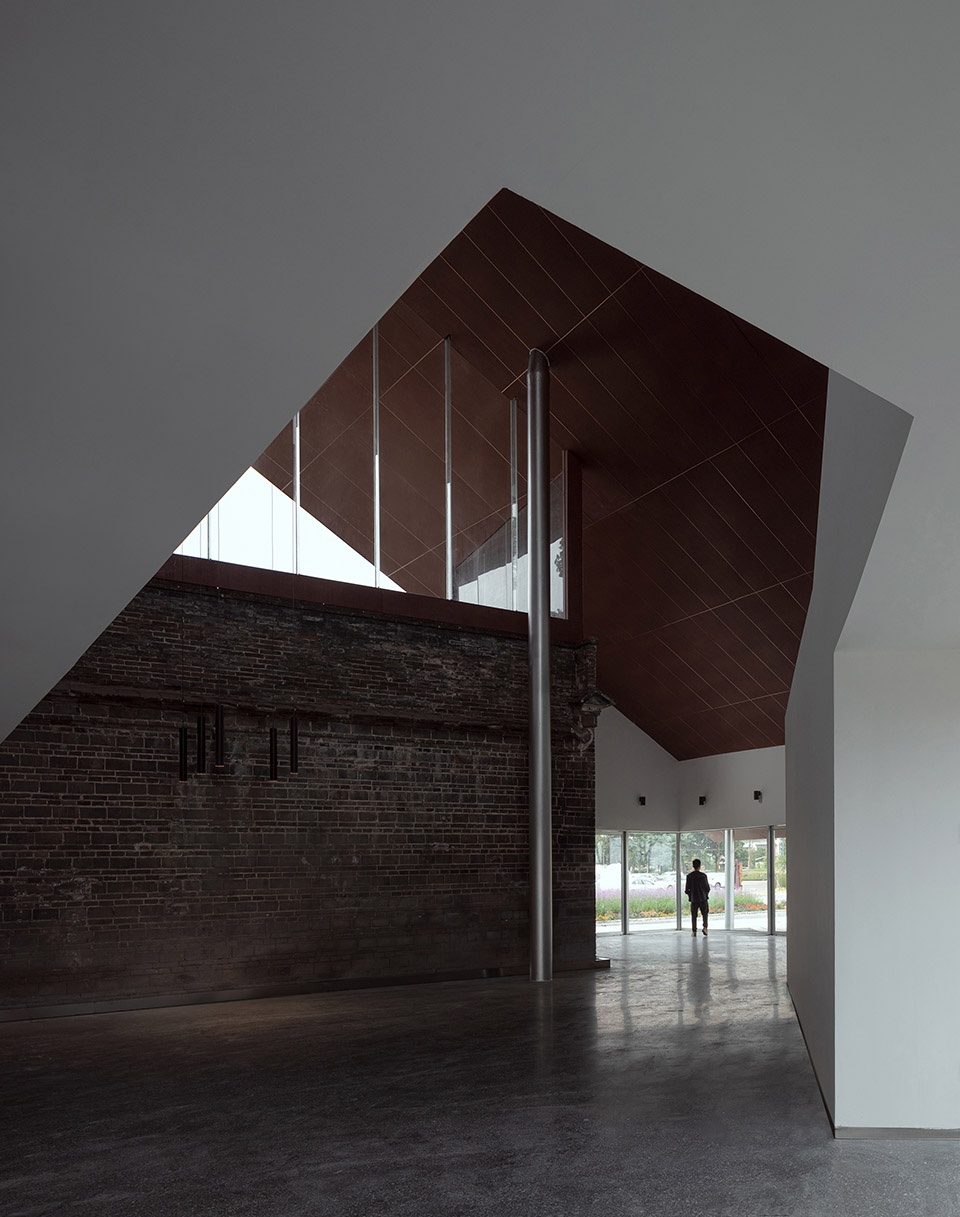
▼旅游售票咨询大厅与内庭院,Tourism Ticketing Information Hall and Inner Courtyard ©苏圣亮
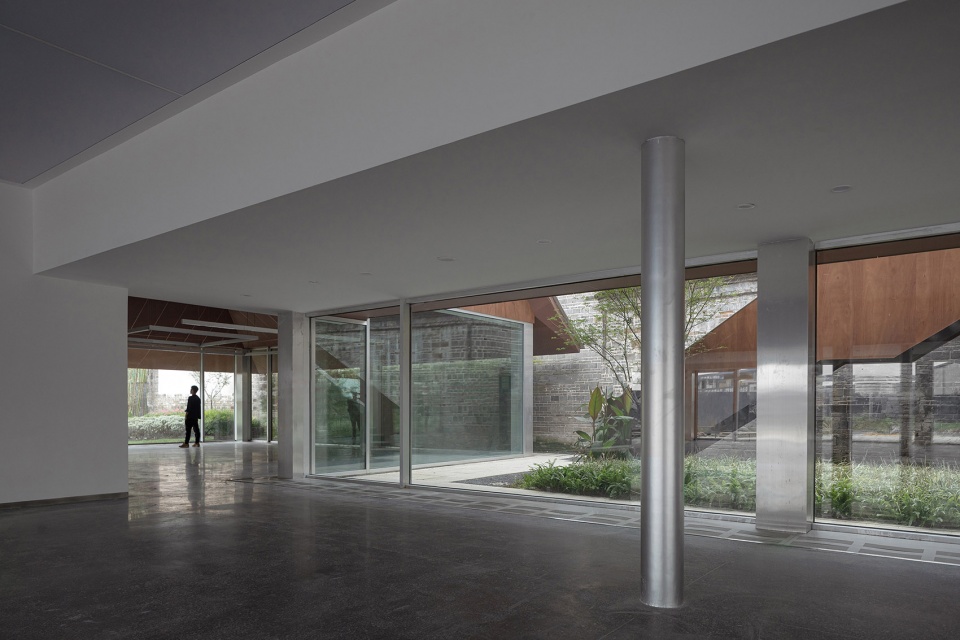
▼旅游售票咨询大厅与古镇环境,Tourism Ticketing Information Hall and surroundings ©苏圣亮
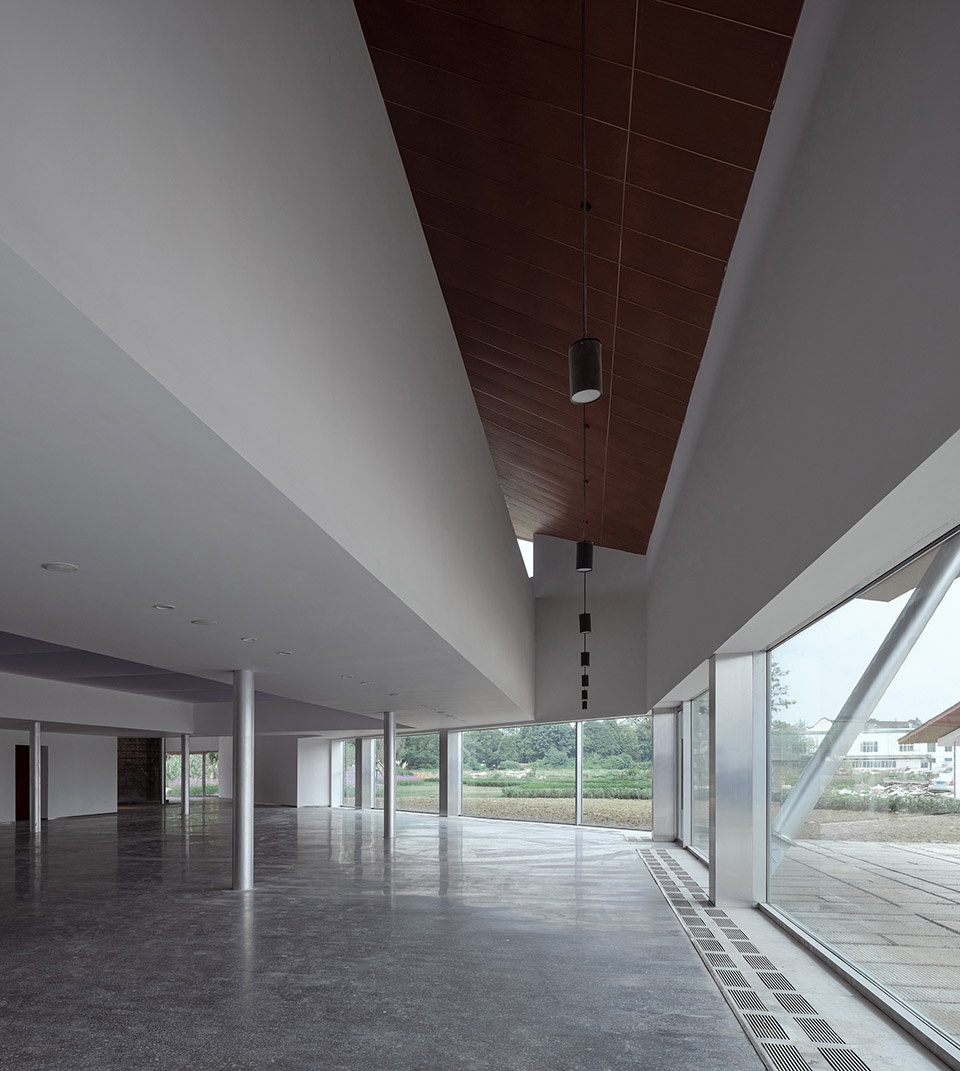
▼纪念品商店望向内庭院,Souvenir shop looking into the inner courtyard ©苏圣亮
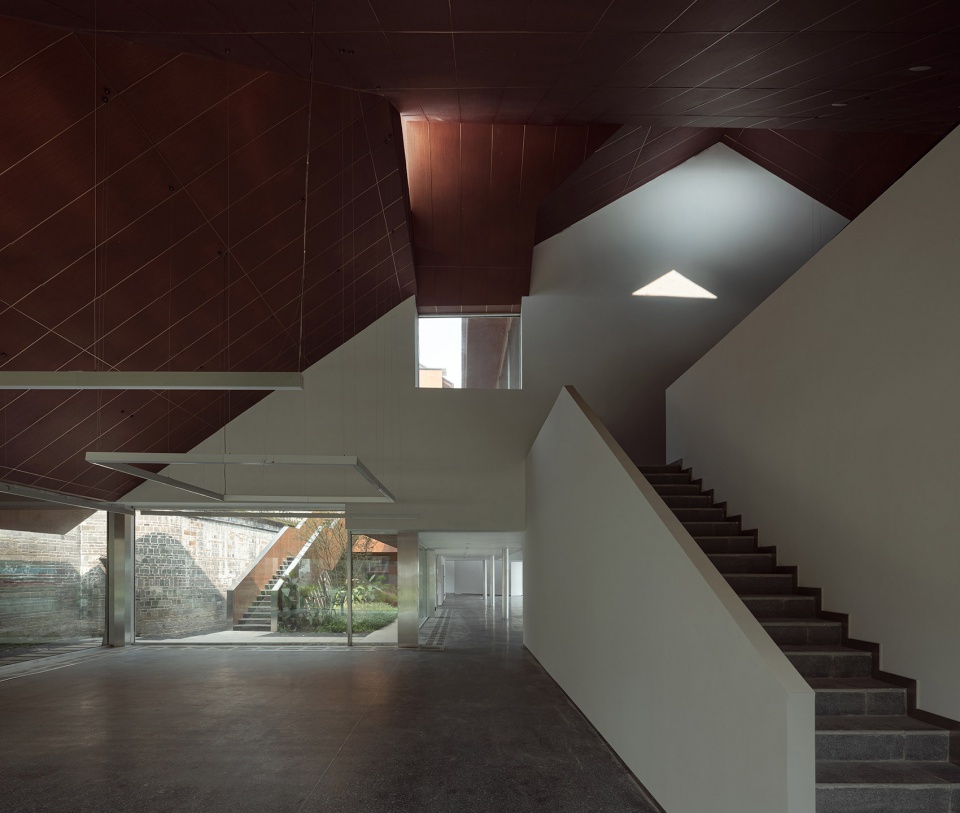
▼休息平台,Resting platform ©苏圣亮
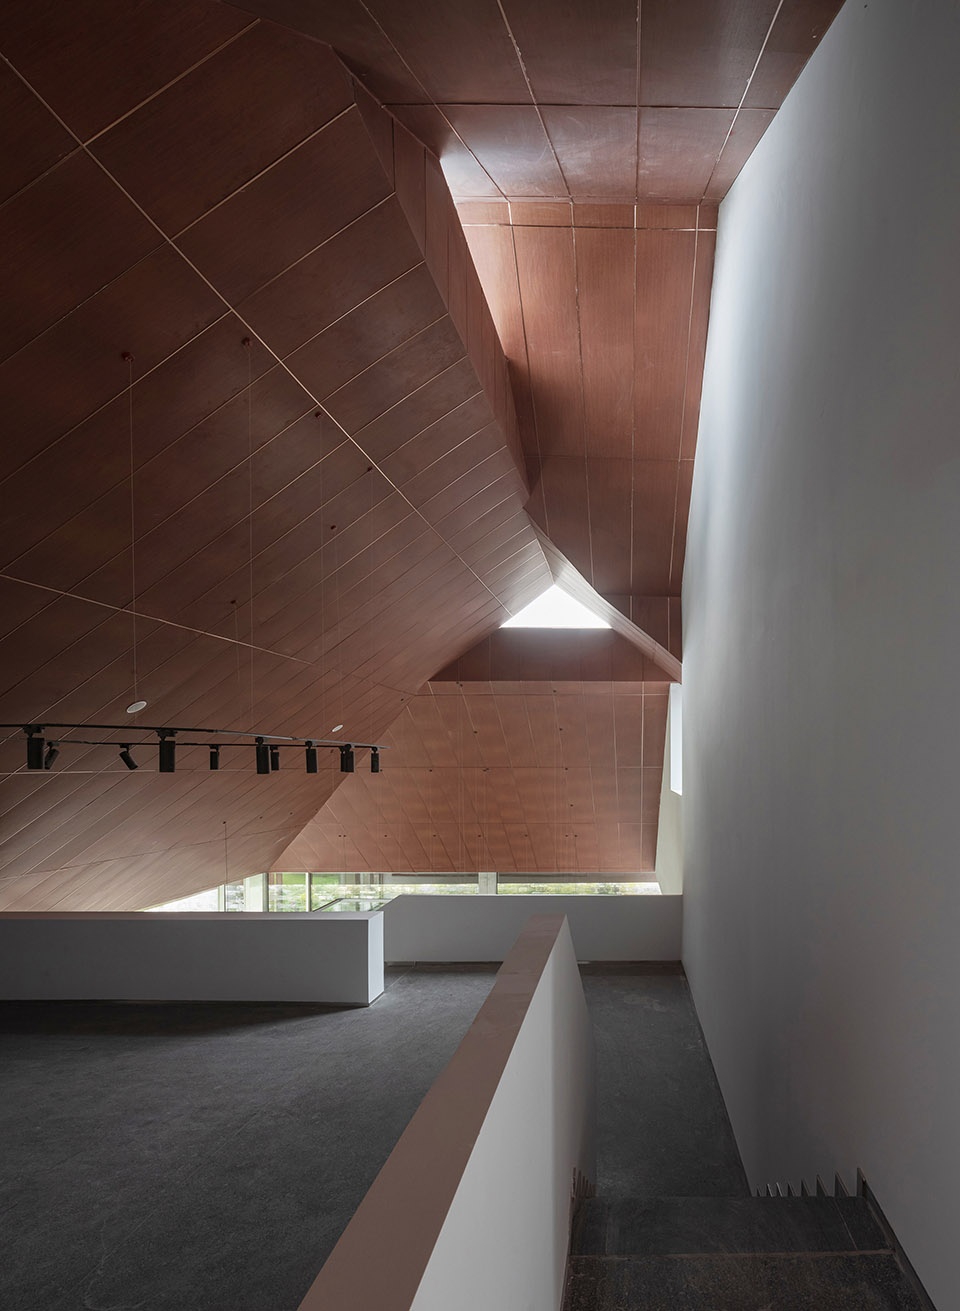
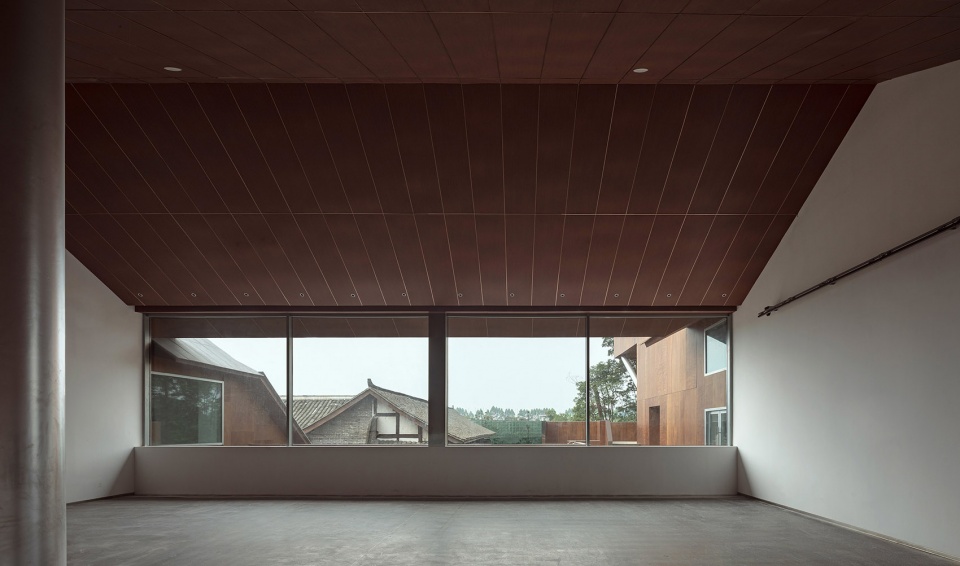
▼展览区域,Exhibition area ©苏圣亮
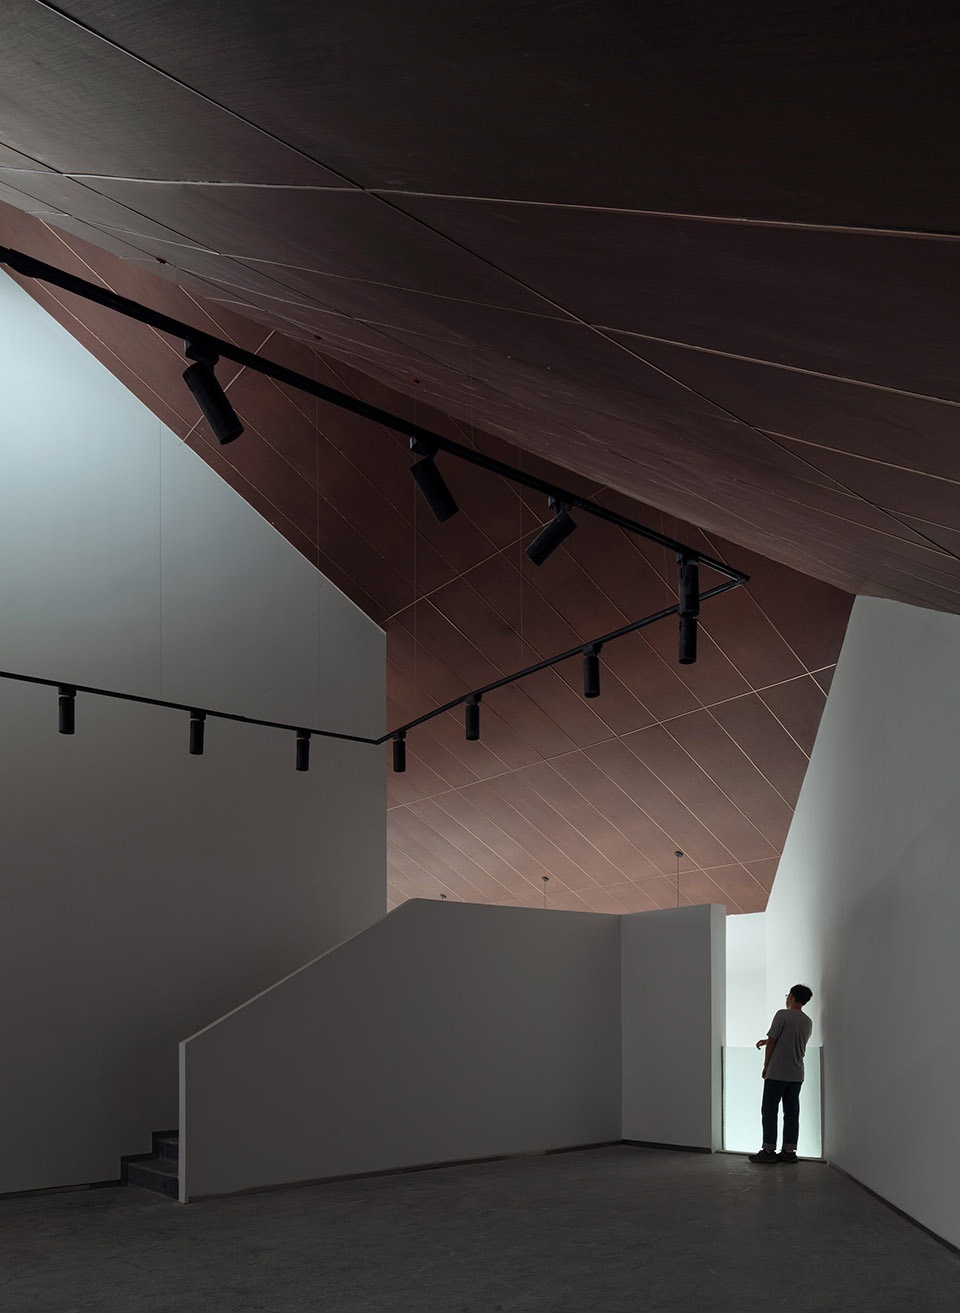
▼展览区域,Exhibition area ©苏圣亮
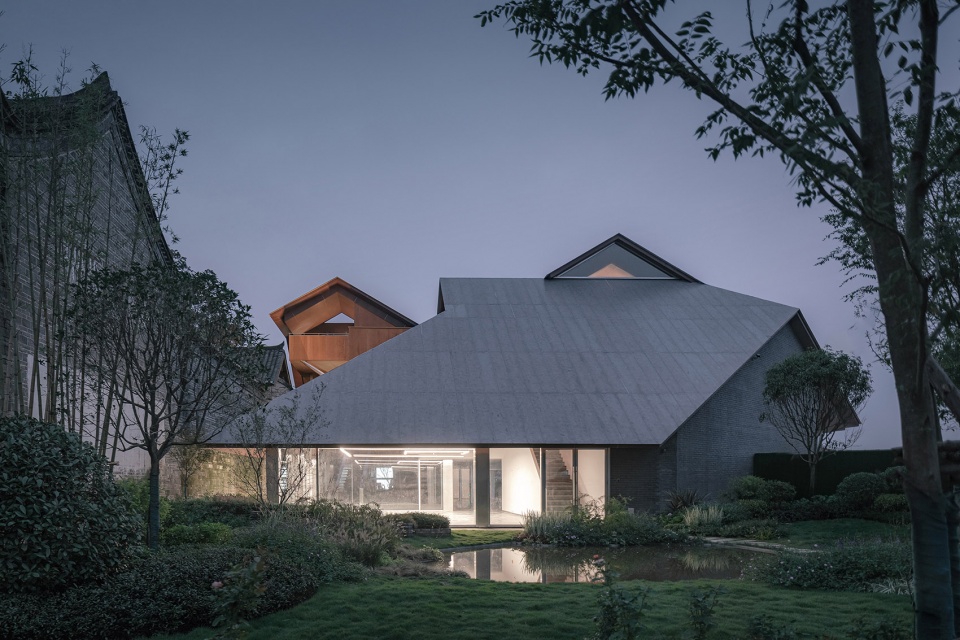
▼南立面夜景,South elevation at night ©苏圣亮
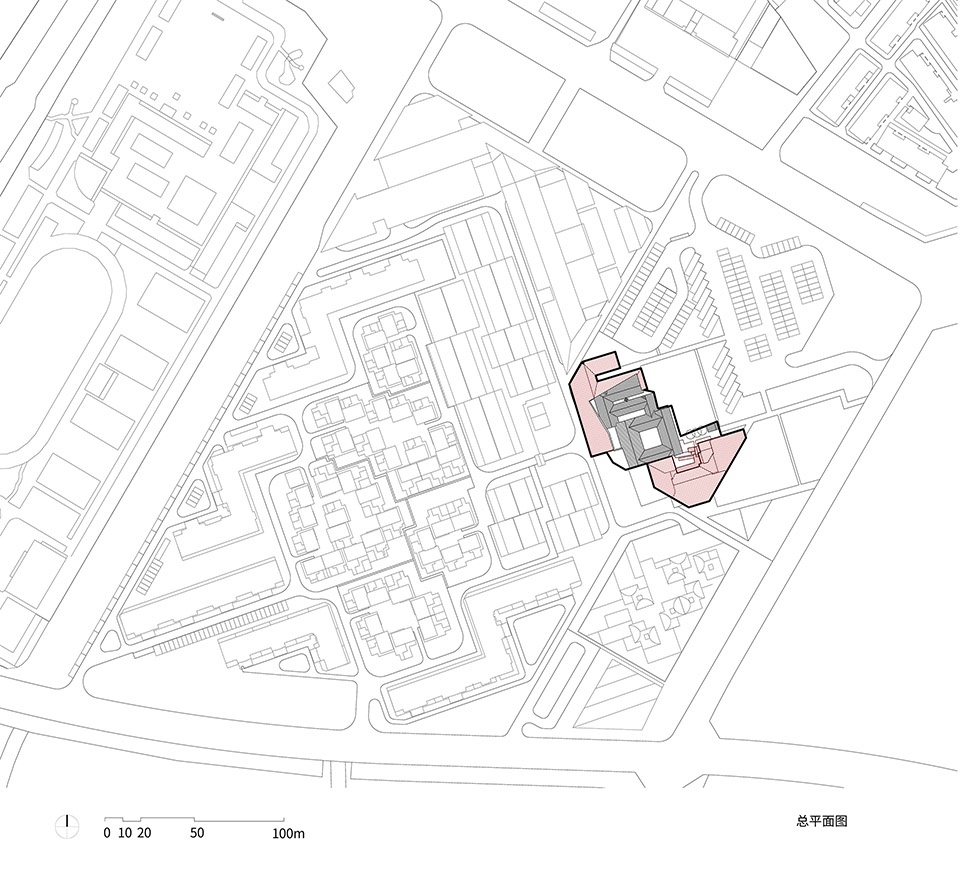
▼场地平面,Site plan ©中国建筑设计研究院 胜景几何设计研究中心
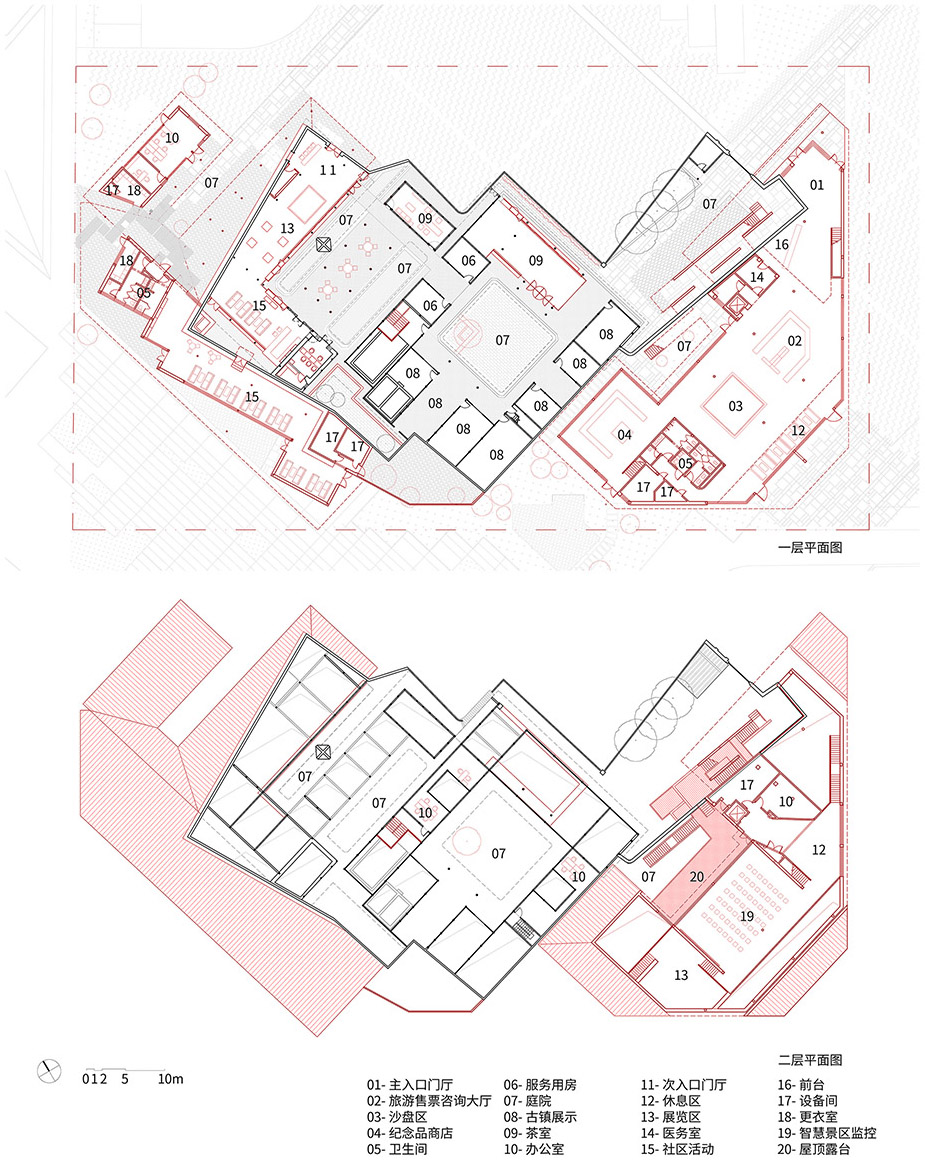
▼平面图,plan ©中国建筑设计研究院 胜景几何设计研究中心
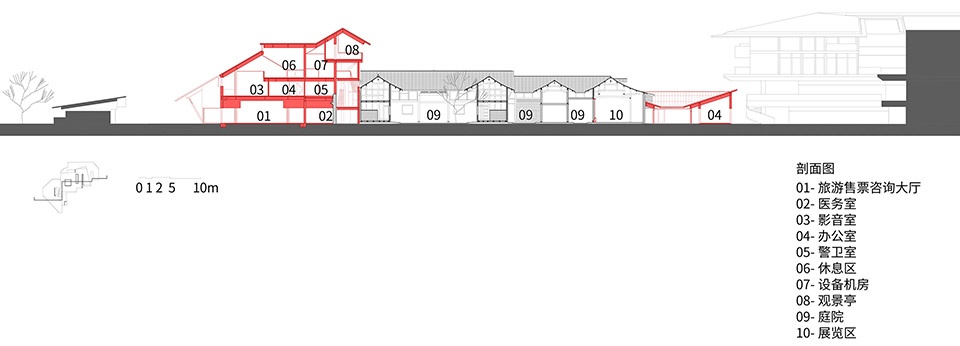
▼剖面图,section ©中国建筑设计研究院 胜景几何设计研究中心
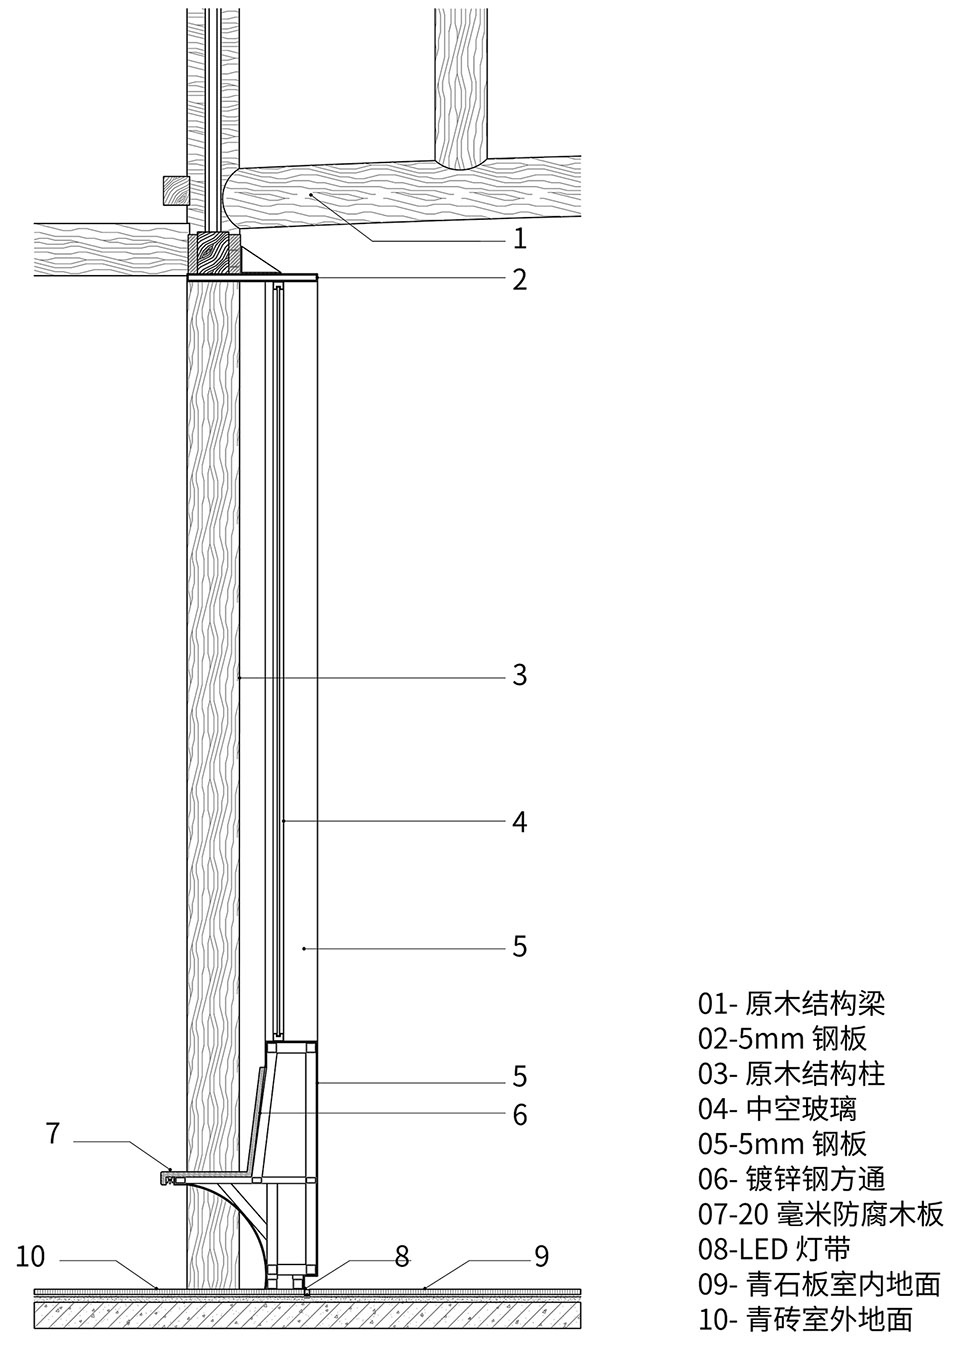
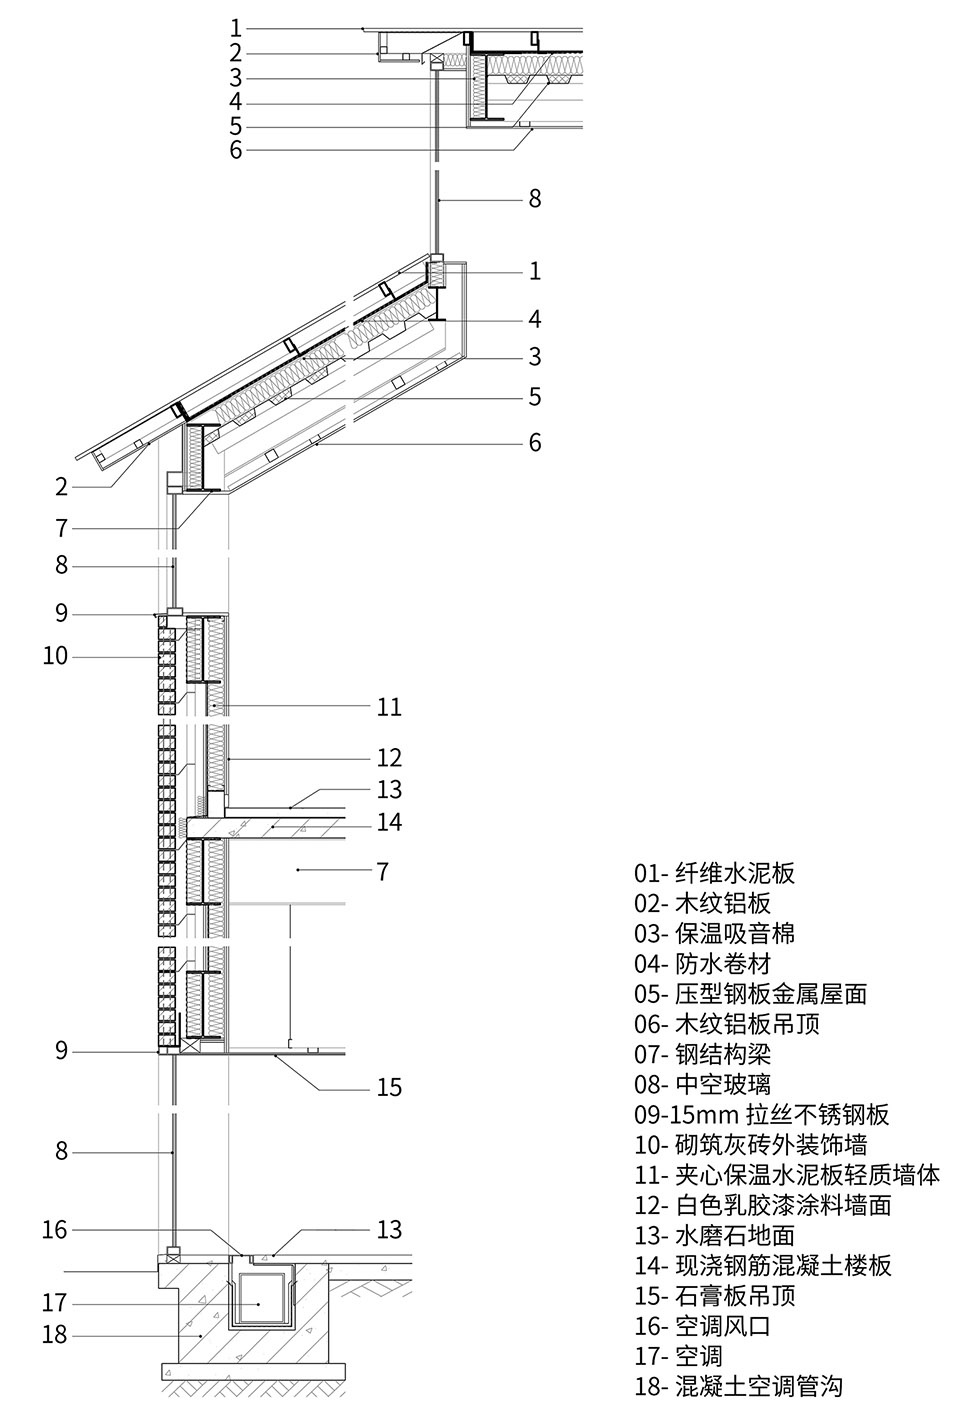
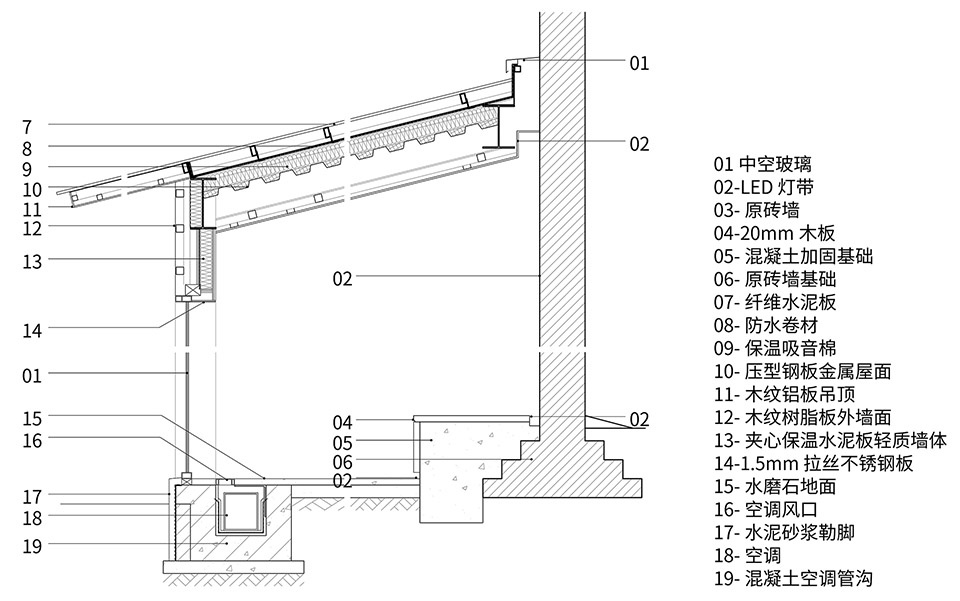
▼细部,detail ©中国建筑设计研究院 胜景几何设计研究中心
项目名称:安仁古镇游客中心(廖维公馆改扩建)
项目类型:游客中心
设计方:中国建筑设计研究院 胜景几何设计研究中心(原李兴钢建筑工作室)
项目设计:2018.09-2020.01
完成年份:2022
项目负责人:李兴钢、刘振
项目经理:谭泽阳
驻场建筑师:郭文嘉
扩建部分:
建筑设计:郭文嘉、于安然
结构设计:何相宇、陈晓晴
机电设计:蒲域(电气)、刘洞阳(给排水)、汪春华、唐艳滨(暖通)
室内设计:曹阳、范小胜、张然、杨昊然、张爱爱
室内机电设计:李甲、张堉斌 (电气)、刘子贺(给排水)、曹诚(暖通)
古建筑改造部分:
室内设计:郭佳、李耘乐、陈贤斌、何思洁
总图设计:高治、周清照
景观设计:关午军 路璐 冯然 刘玢颖
景观机电设计:李甲 张堉斌 曹雷 张丽
项目地址:四川省成都市大邑县安仁古镇
建筑面积:2877㎡
摄影版权:苏圣亮 田方方 任丽梅 安仁华侨城(原状照片)刘振(原状照片)
合作方:成都大木古建园林设计有限公司(古建筑修缮设计)
客户:成都安仁华侨城仁嘉文化旅游开发有限公司
材料:灰砖、水泥板屋面、木饰面板、玻璃幕墙
More: 胜景几何设计研究中心(原李兴钢建筑工作室)。更多关于:Atelier Li Xinggang on gooood









旧不旧新不新
DK
乱
这古镇去过,下次再仔细看看
又破碎、又臃肿
这建筑造型实在是太乱了,室内屋顶施工粗糙
有点意思
没看出哪里有意思 用红线切割是学生思维 不论啥逻辑 这切出来的体量就是丑