感谢 Studio Pacific Architecture 予 gooood 分享以下内容。更多关于他们: Studio Pacific Architecture on gooood
Appreciation towards Studio Pacific Architecture for providing the following description:
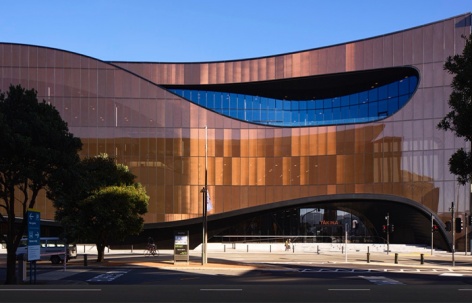
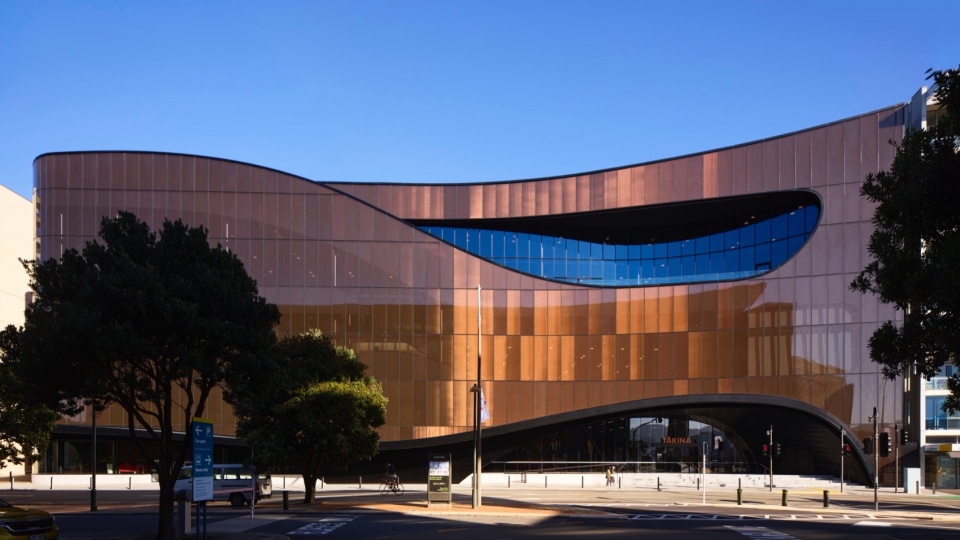
Tākina是新西兰惠灵顿全新建成的会议与展览中心,为这座城市的文化与经济版图带来了深远的变革。该项目由本土建筑事务所 Studio Pacific Architecture 设计,其独特造型汲取自惠灵顿的海洋环境、多变气候以及毛利神话,尤其是关于毛伊鱼首——Te Ūpoko-o-Te-Ika-o-Māui(毛伊之鱼的头部)的传说,这一神话塑造了该地区的地貌。
Tākina, Wellington’s new Convention and Exhibition Centre, is a transformative addition to the city’s cultural and economic landscape. Designed by New Zealand practice, Studio Pacific Architecture, the building’s distinctive form draws inspiration from Wellington’s maritime setting, dynamic weather, and Māori mythology, particularly Te Ūpoko-o-Te-Ika-o-Māui—the legend that shapes the region’s landforms.
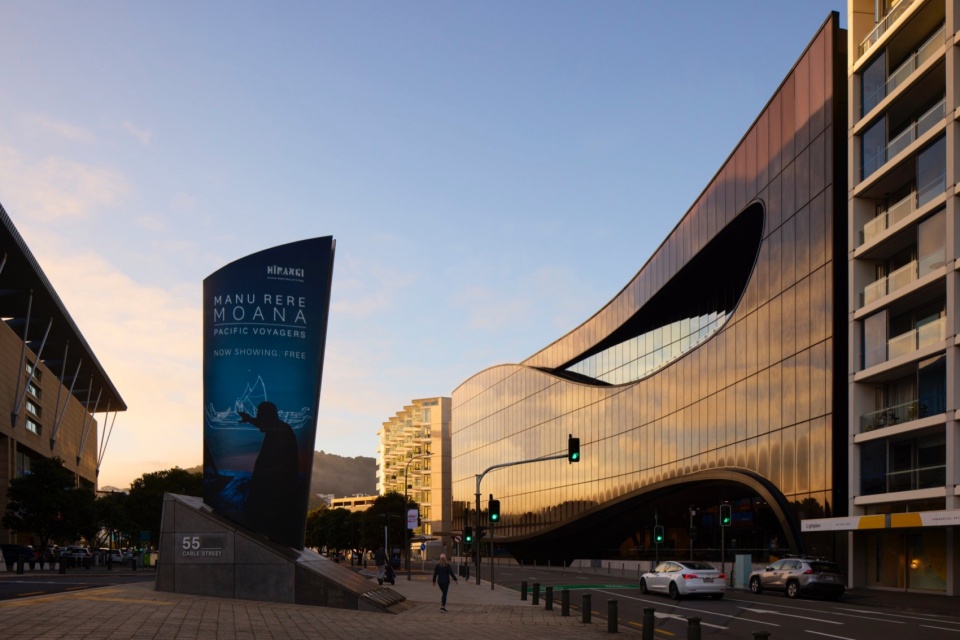
▼外观概览,overall of exterior © Jason Mann
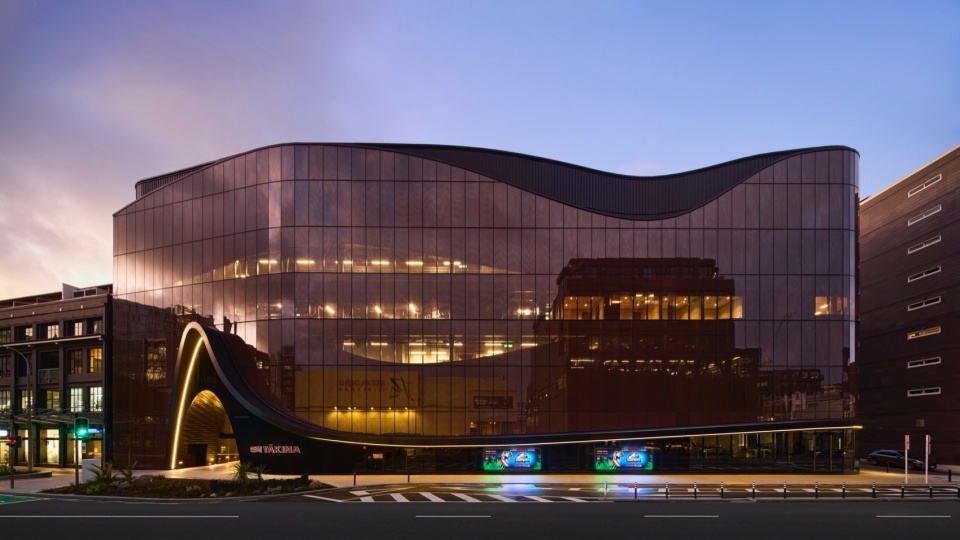
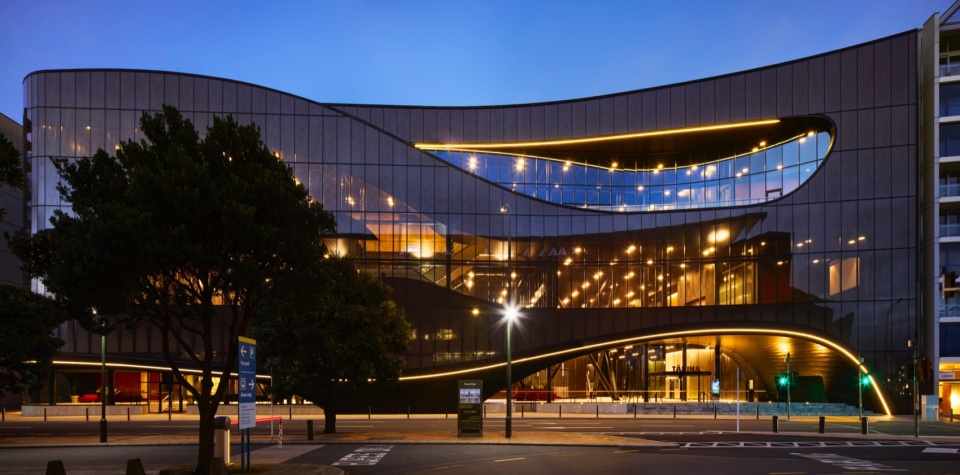
▼立面夜景,night view of exterior facade © Jason Mann
项目位于国家博物馆Te Papa Tongarewa对面,进一步巩固了惠灵顿市中心的市民与文化核心地位,为国际会议与展览提供了一处世界级场所。除了引人注目的建筑形象之外,塔基纳也是新西兰首座获得Green Star 5星级绿色建筑设计认证的会议中心,树立了可持续建筑的行业标杆。其营运碳排放量比同类建筑减少60–70%,通过高效节能系统和雨水回收装置有效降低环境影响。建筑还采用隔震结构以增强抗震性能,并通过架高地面楼层以应对未来可能的洪涝风险。
Located opposite Te Papa Tongarewa, Tākina strengthens the capital’s civic and cultural heart, providing a world-class venue for international conferences and exhibitions. Beyond its striking presence, it is New Zealand’s first convention centre to achieve a 5-star Green Star design certification, setting a benchmark for sustainable architecture. The building emits 60-70% less operational carbon than comparable structures, with high-efficiency energy systems and a rainwater harvesting system reducing its environmental impact. Its base-isolated structure ensures seismic resilience, while a raised ground floor mitigates future flood risks.
▼项目位于国家博物馆Te Papa Tongarewa对面,Tākina located opposite Te Papa Tongarewa © Jason Mann
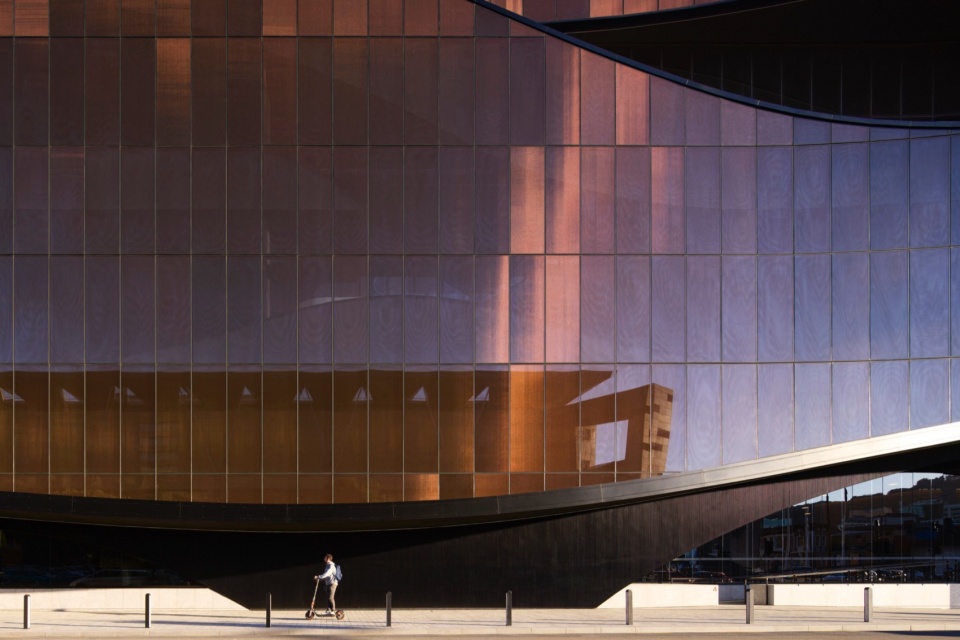
▼立面近景,closer view of the facade © Jason Mann
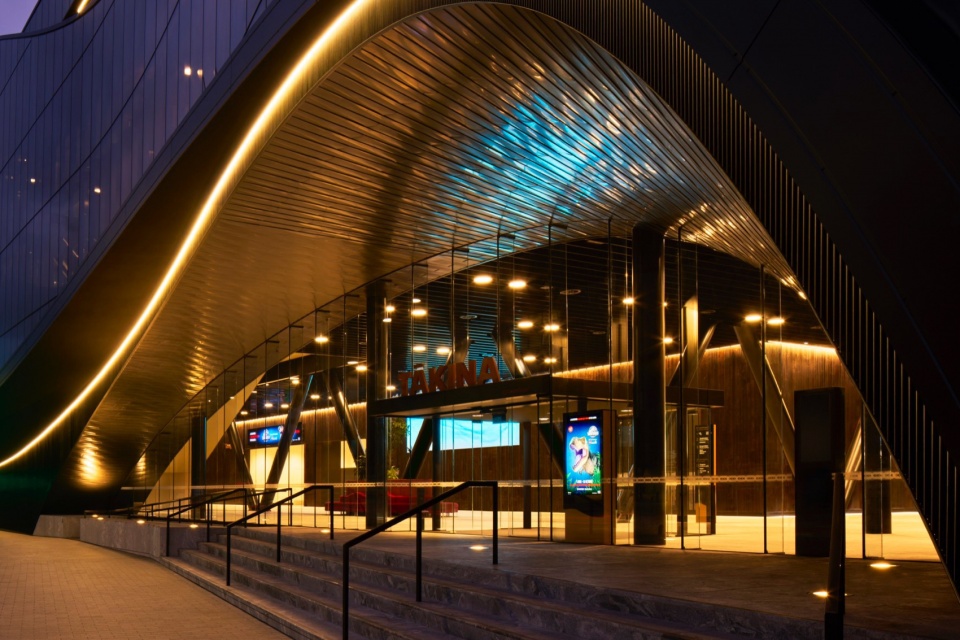
▼入口夜景,night view of the entrance © Jason Mann
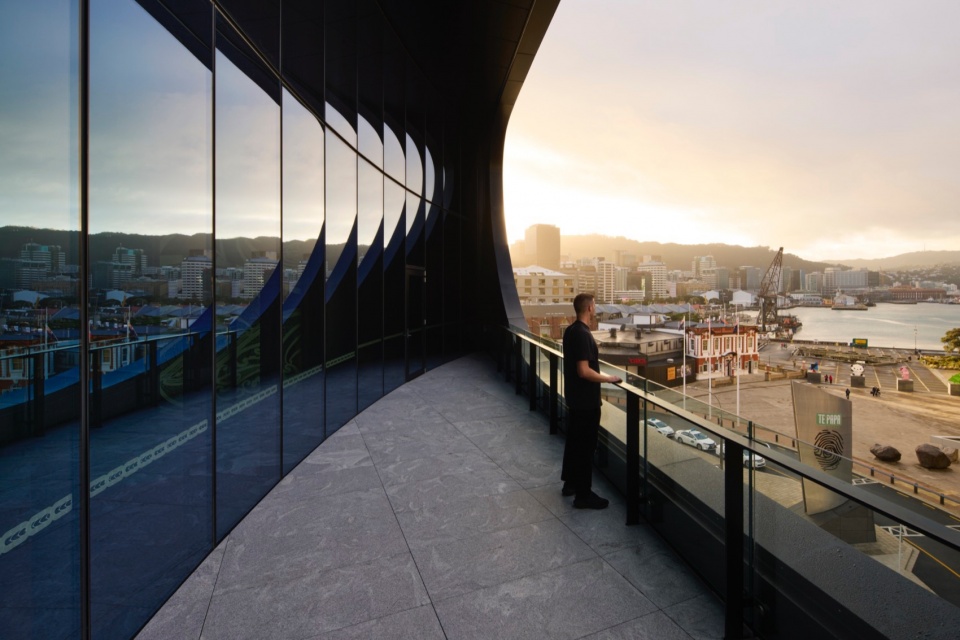
▼露台,terrace © Jason Mann
建筑内部的材质选用温润自然,从象征大地之母Papatūānuku延伸至象征天空之父Ranginui,强化了空间与土地之间的精神联系。一个贯通Cable街与Wakefield街的公共大厅进一步提升了城市的步行连通性和流动性。
Internally, a warm, natural material palette transitions from Papatūānuku (earth mother) to Ranginui (sky father), reinforcing a deep connection to place. A publicly accessible lobby connects Cable and Wakefield Streets, improving pedestrian flow and enhancing urban connectivity.
▼入口,entrance © Jason Mann
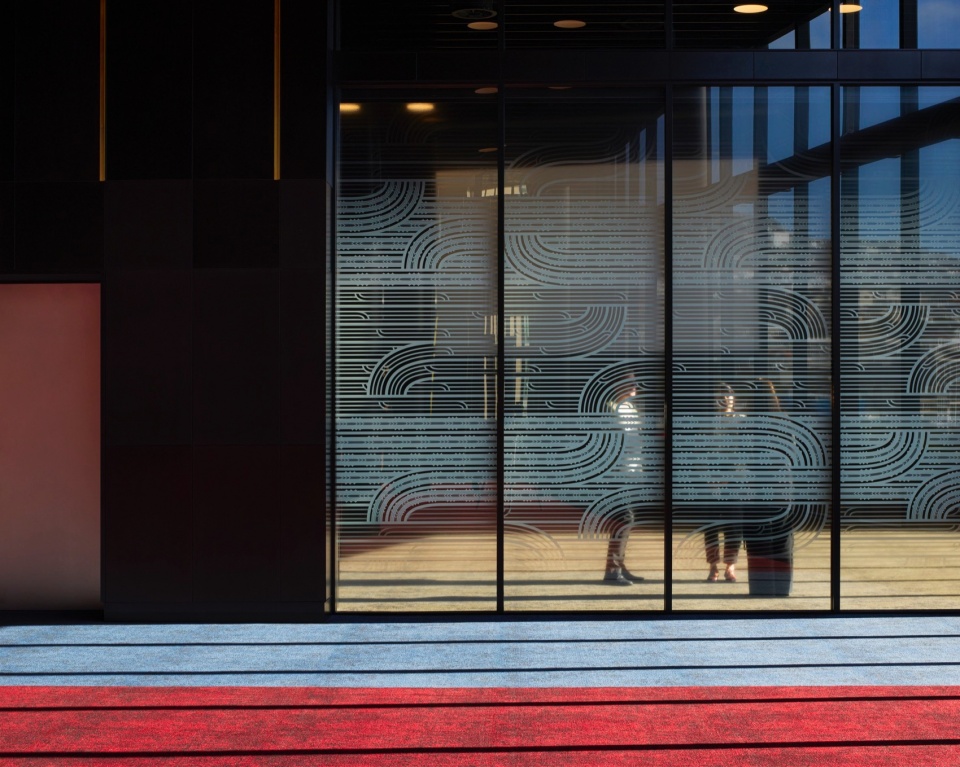
▼上层大厅,upper floor space © Jason Mann
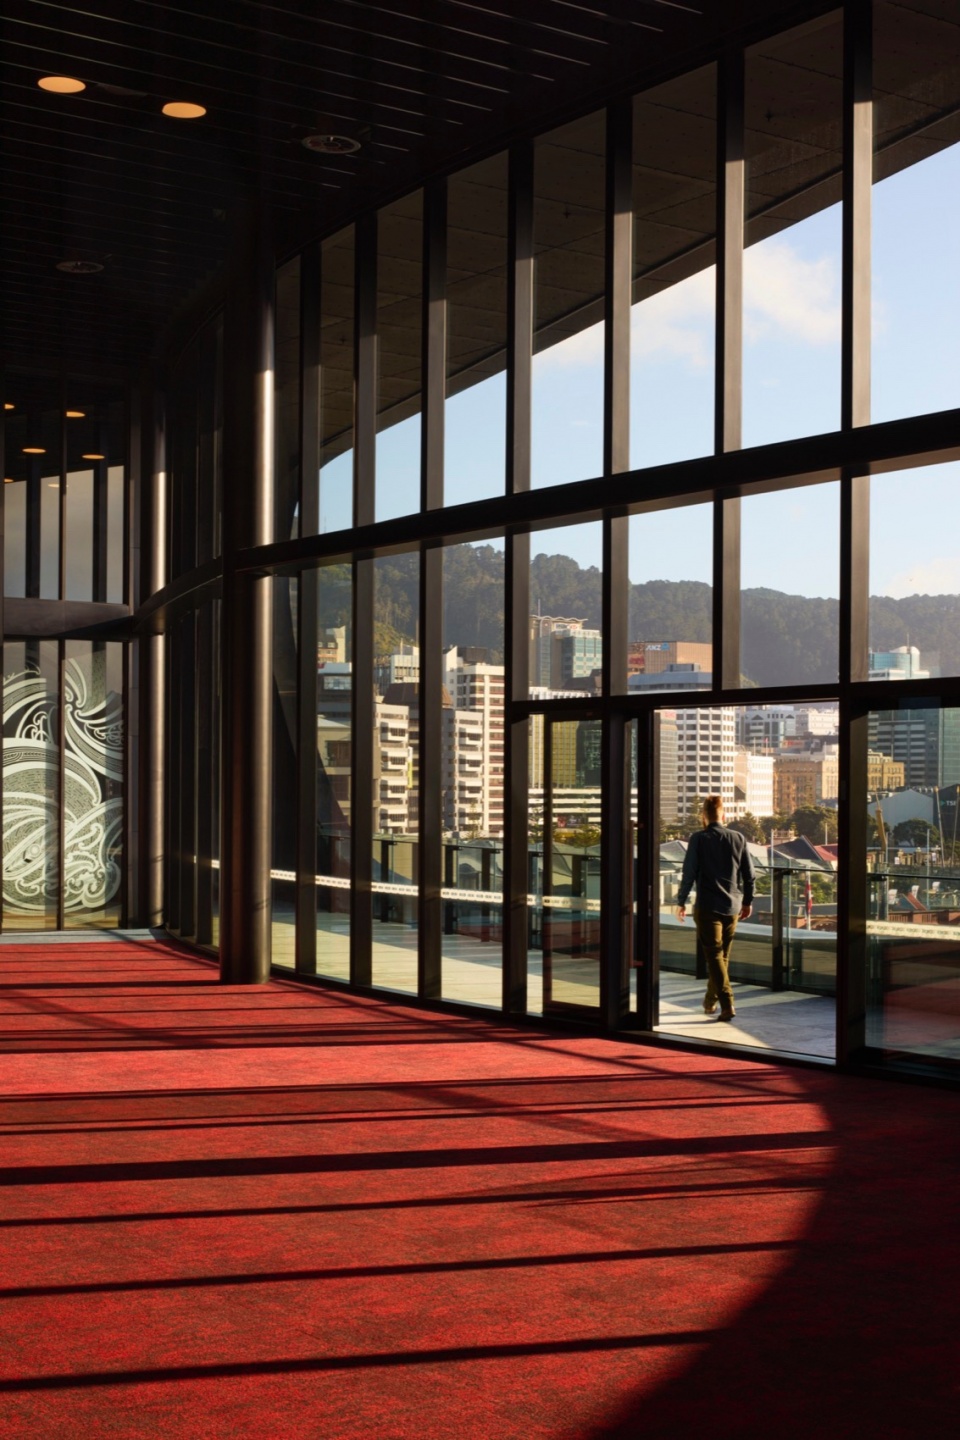
▼室内空间,interior view © Jason Mann
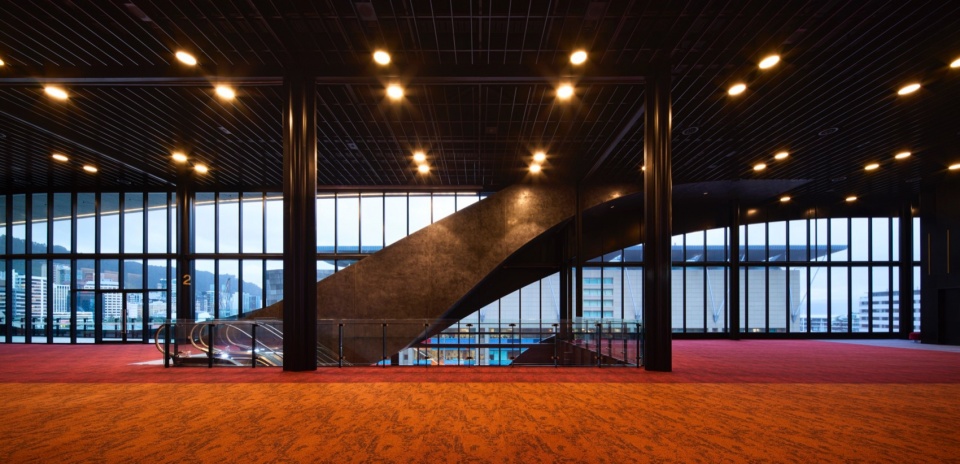
▼扶梯与中庭,escalator and atrium © Jason Mann
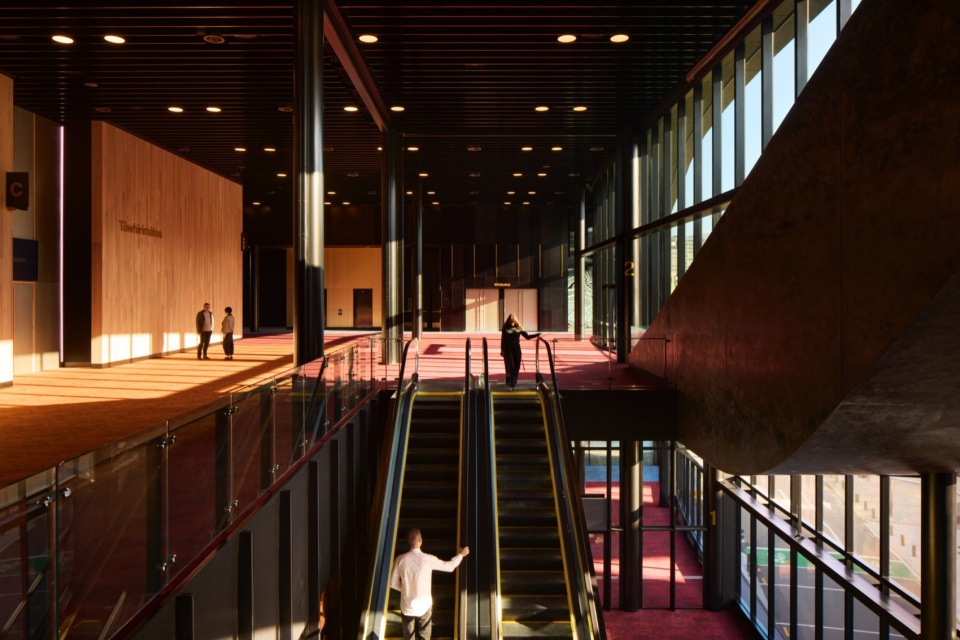
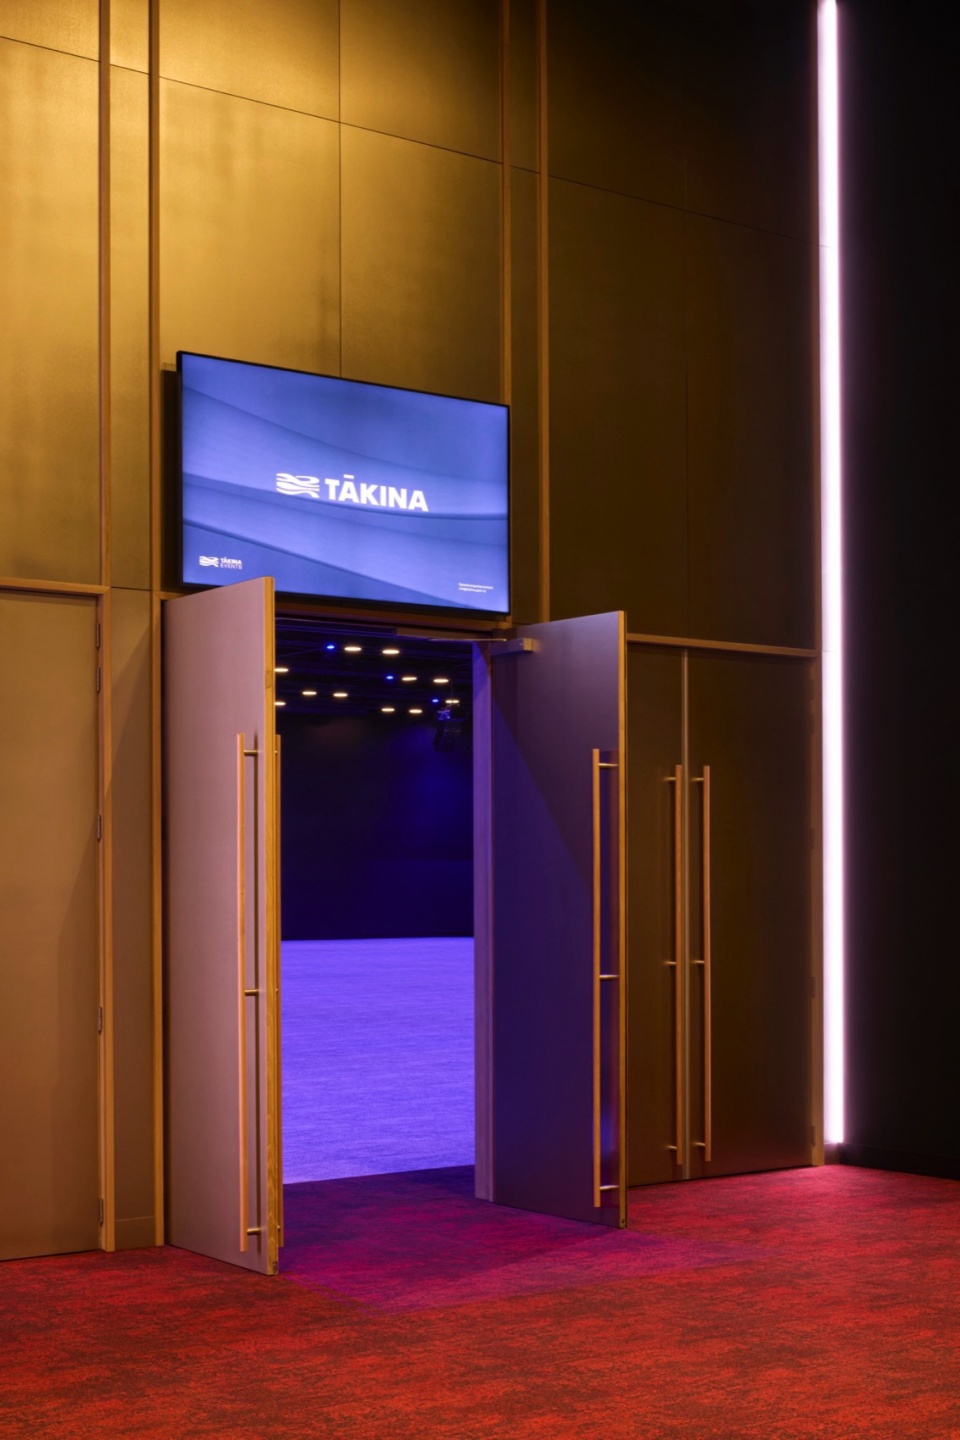
▼会展大厅入口,entrance of the exhibition hall © Jason Mann
作为惠灵顿过去二十年来规模最大的公共投资项目,塔基纳不仅展示了城市的远见与可持续承诺,也通过空间叙事传达文化精神,既面向未来,也致敬过往。
As Wellington’s largest civic investment in two decades, Tākina is a statement of ambition, sustainability, and cultural storytelling, designed to shape the city’s future while honouring its past.
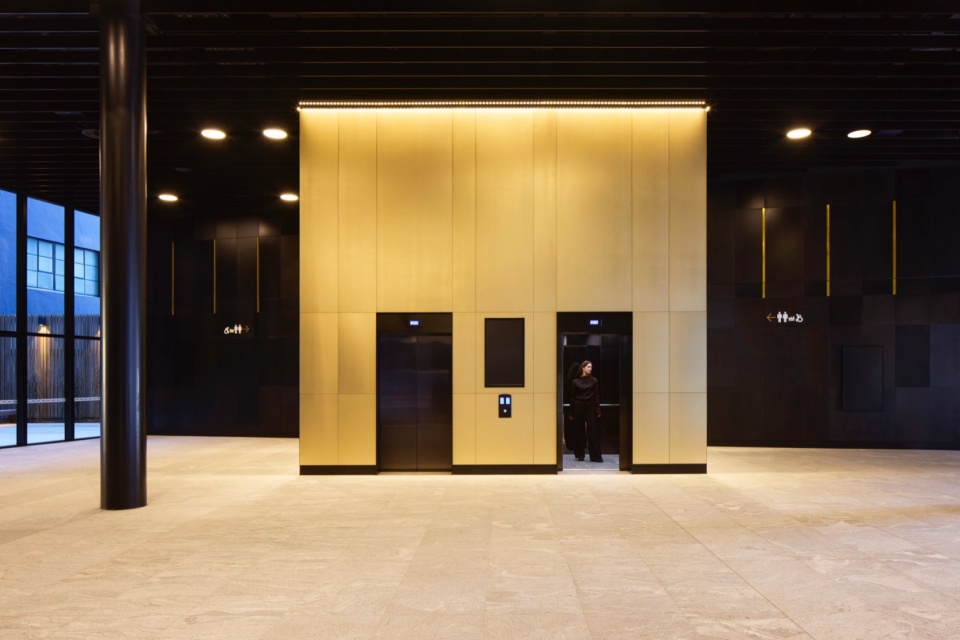
▼电梯,elevator © Jason Mann
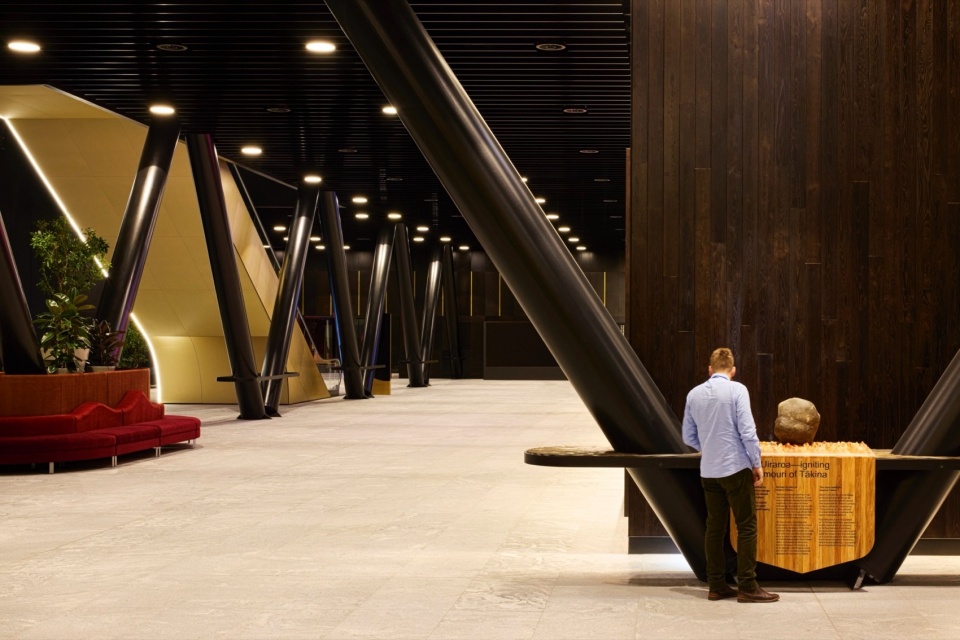
▼室内空间,interior view © Jason Mann
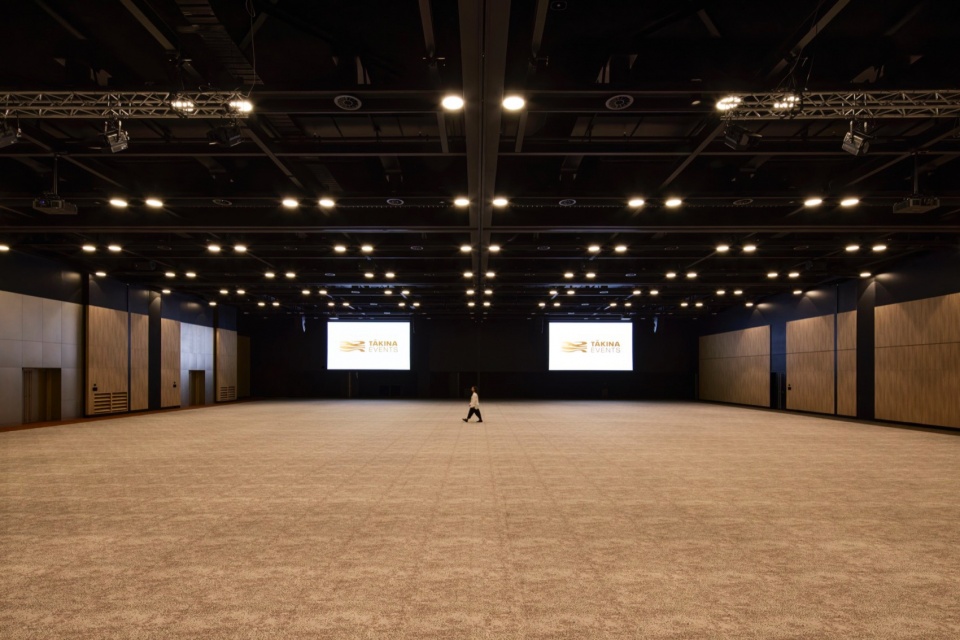
▼会展大厅,exhibition and conference hall © Jason Mann
▼楼梯细部,details of the staircase© Jason Mann
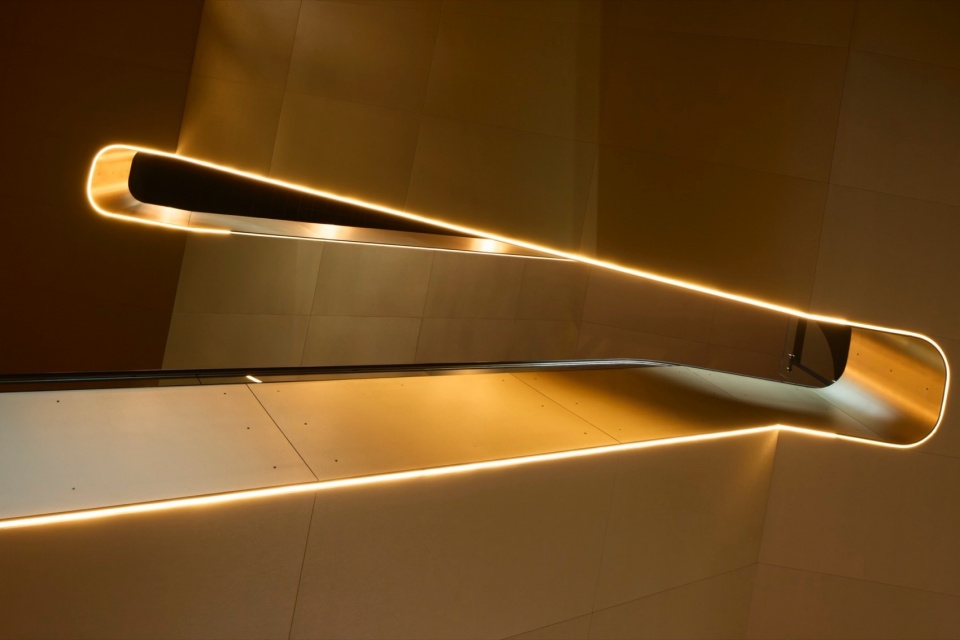
▼细部,details © Jason Mann
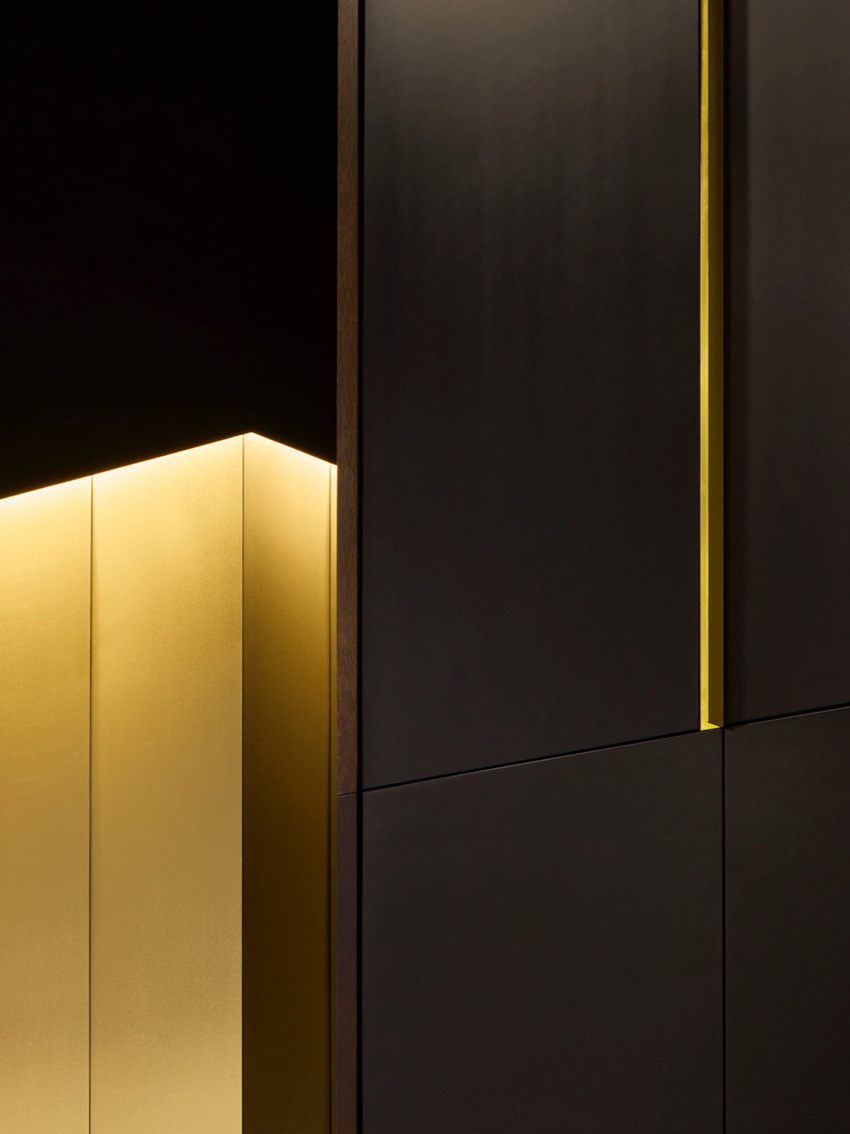
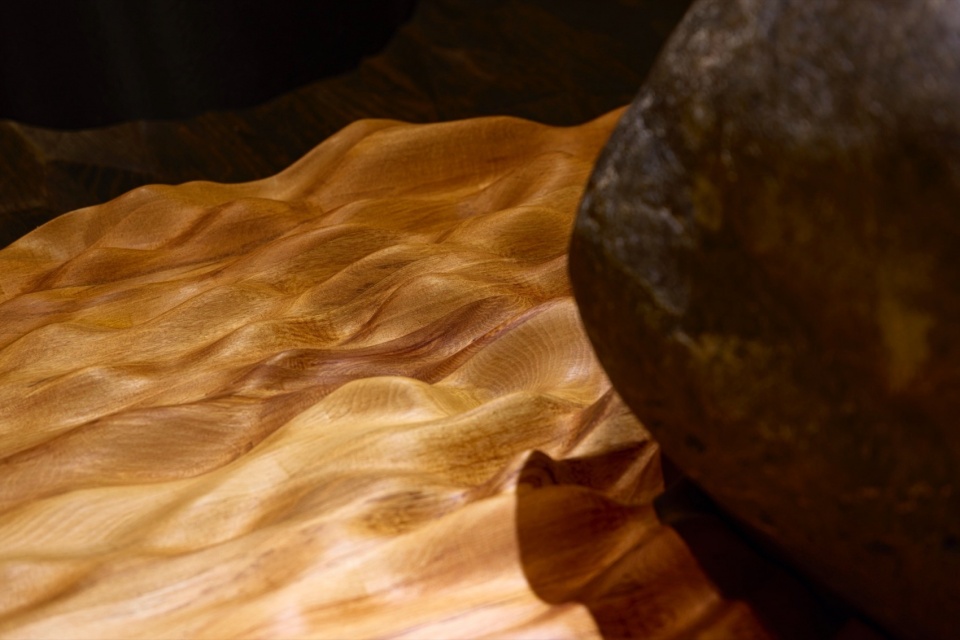
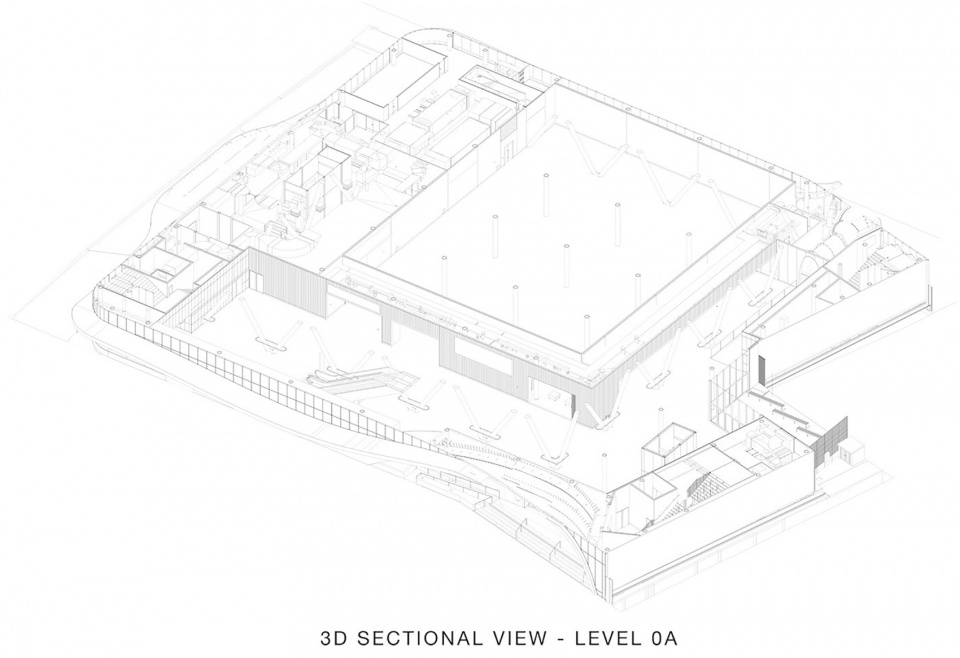
▼0A层轴测图,3d sectional view – level 0A © Studio Pacific Architecture
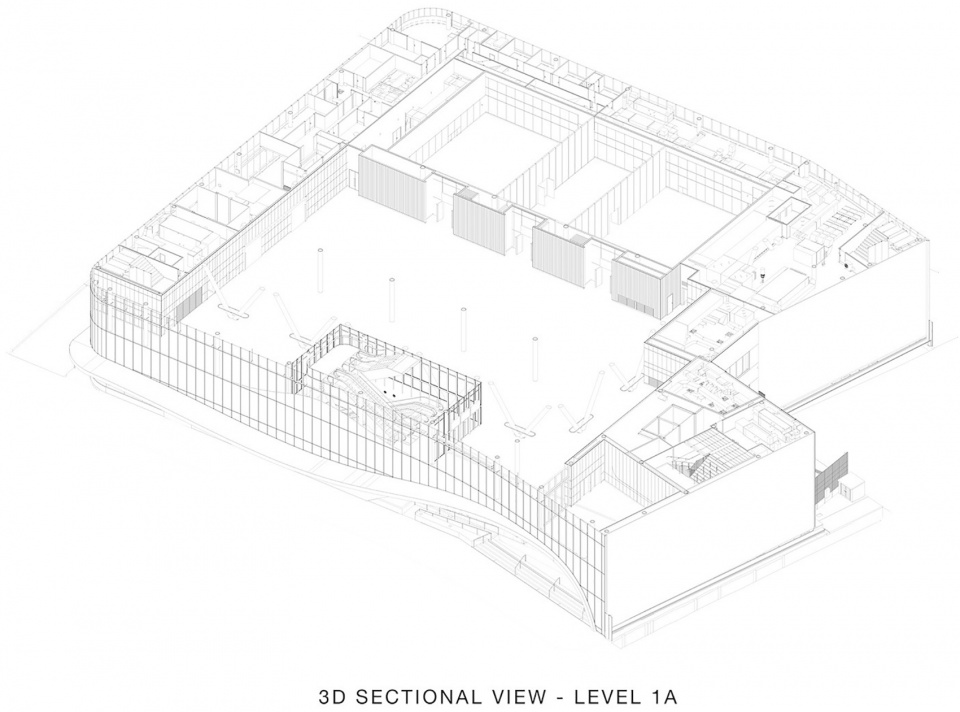
▼1A层轴测图,3d sectional view – level 1A © Studio Pacific Architecture
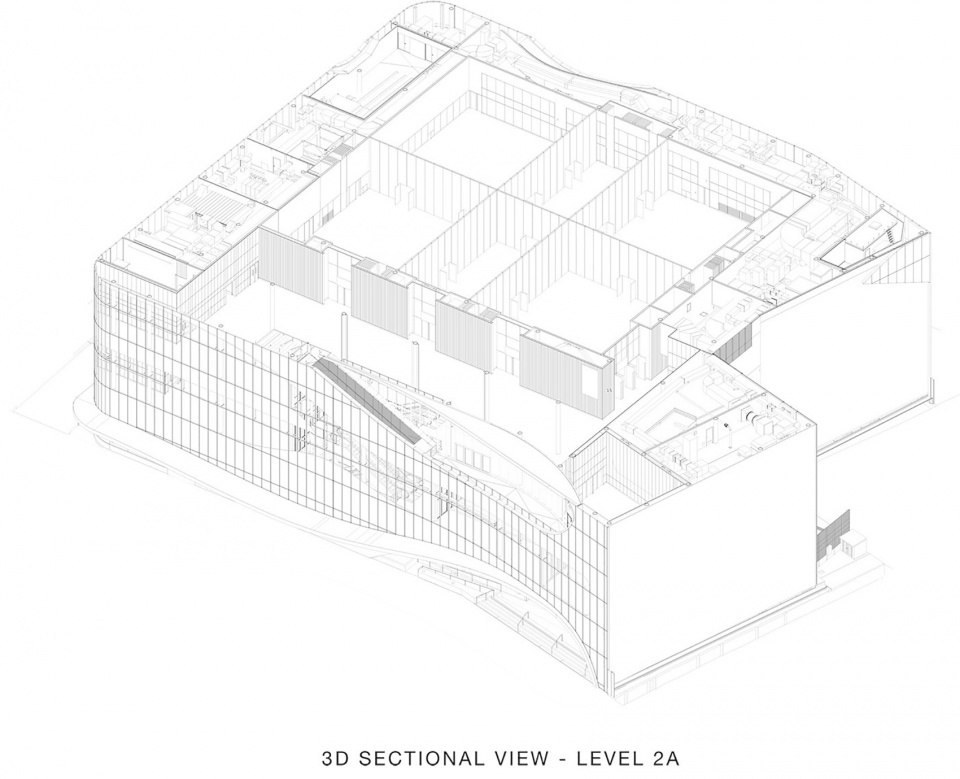
▼2A层轴测图,3d sectional view – level 2A © Studio Pacific Architecture
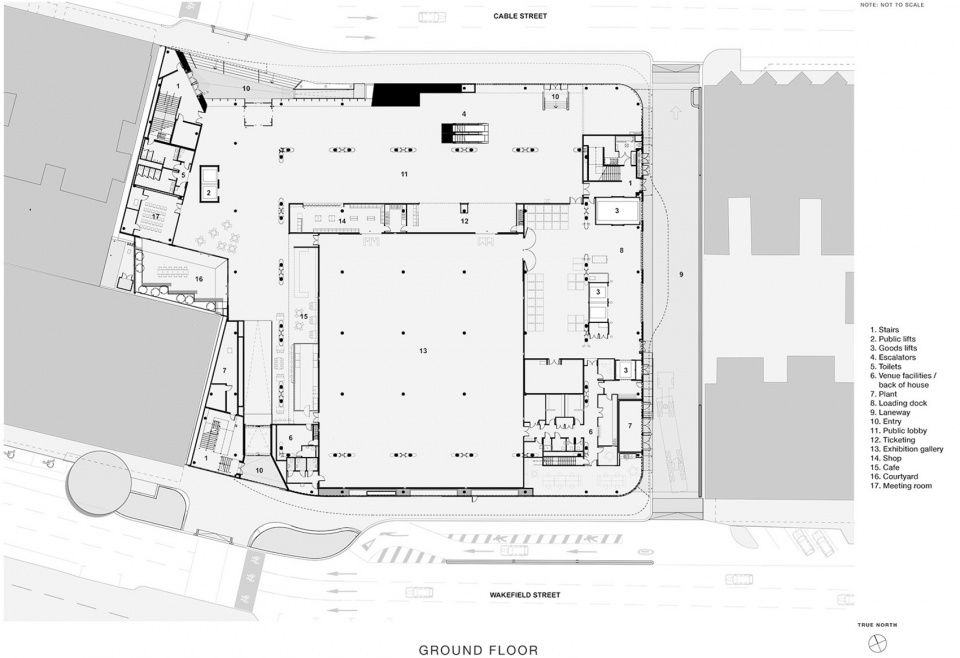
▼底层平面图,ground floor plan © Studio Pacific Architecture
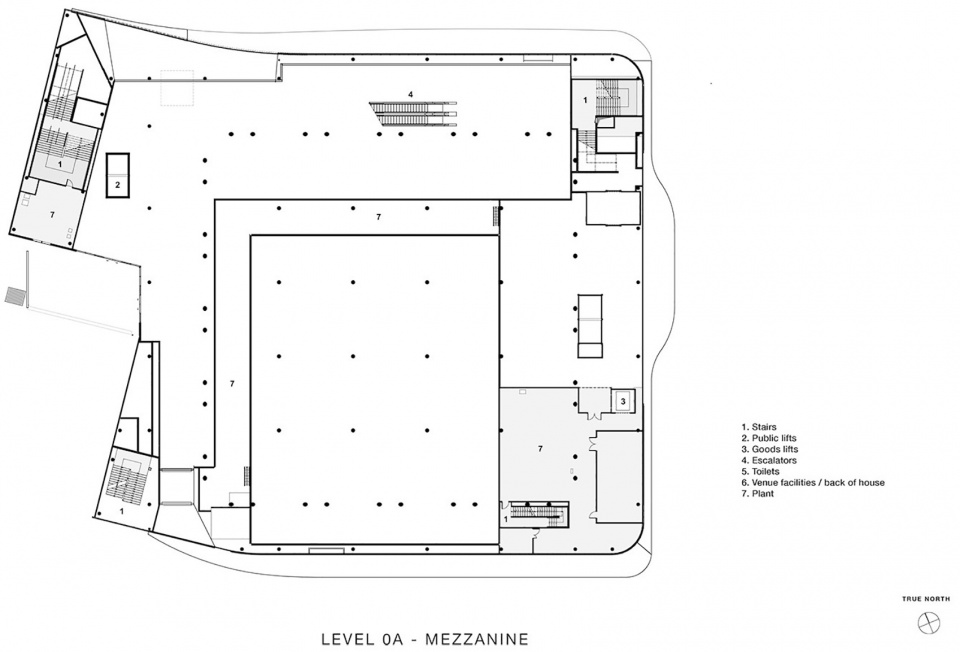
▼0A层平面图,level 0A – mezzanine © Studio Pacific Architecture
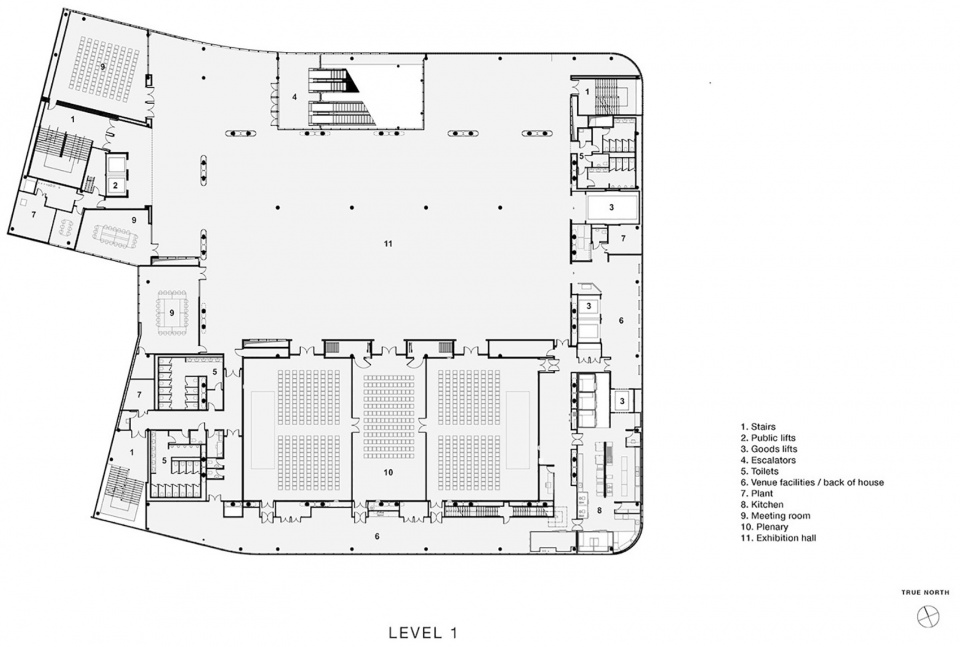
▼二层平面图,level 1 plan © Studio Pacific Architecture
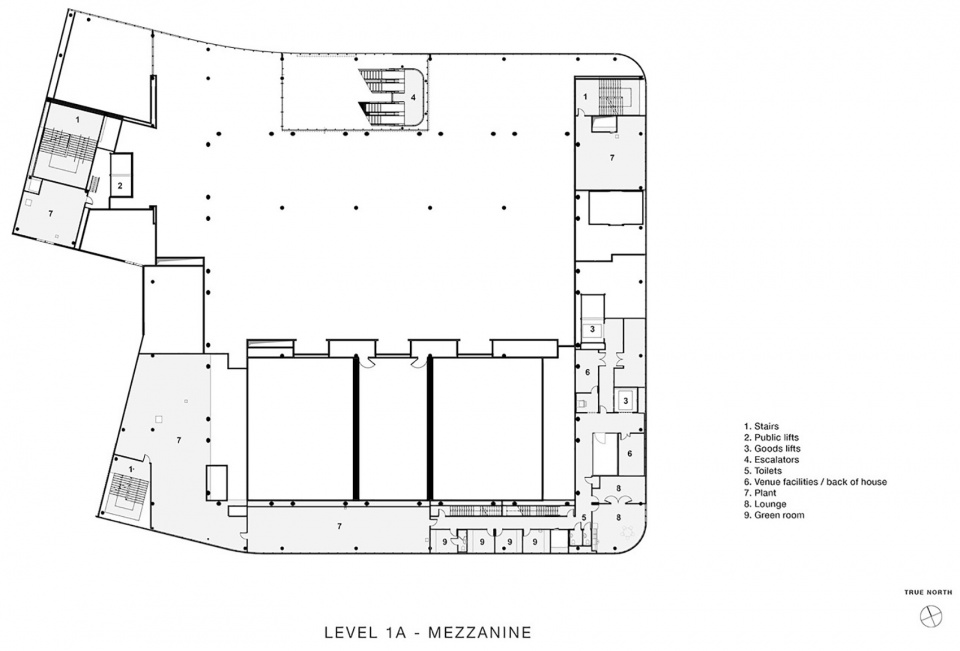
▼1A层平面图,level 1A – mezzanine © Studio Pacific Architecture
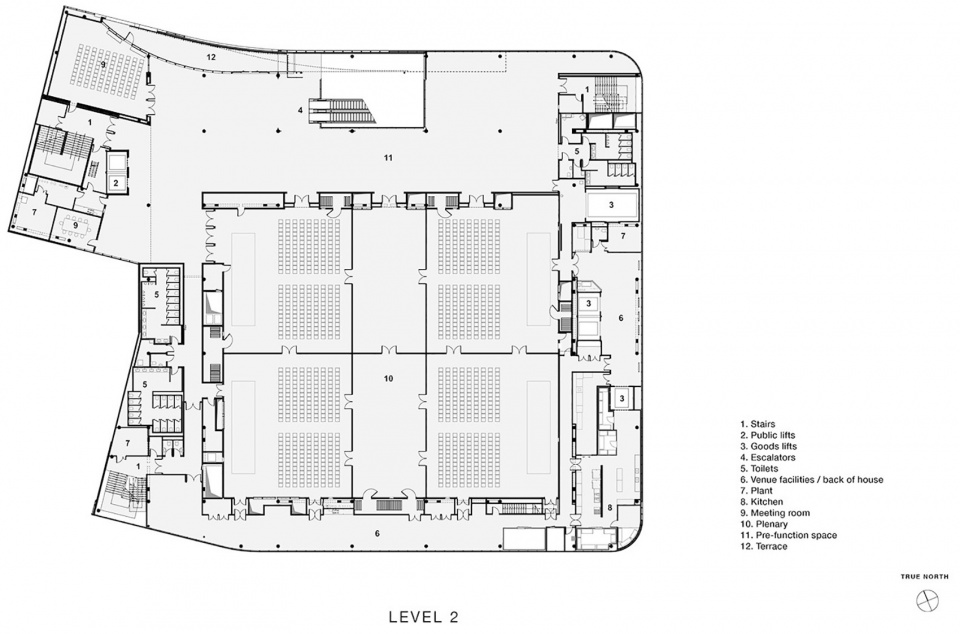
▼三层平面图,level 2 plan © Studio Pacific Architecture
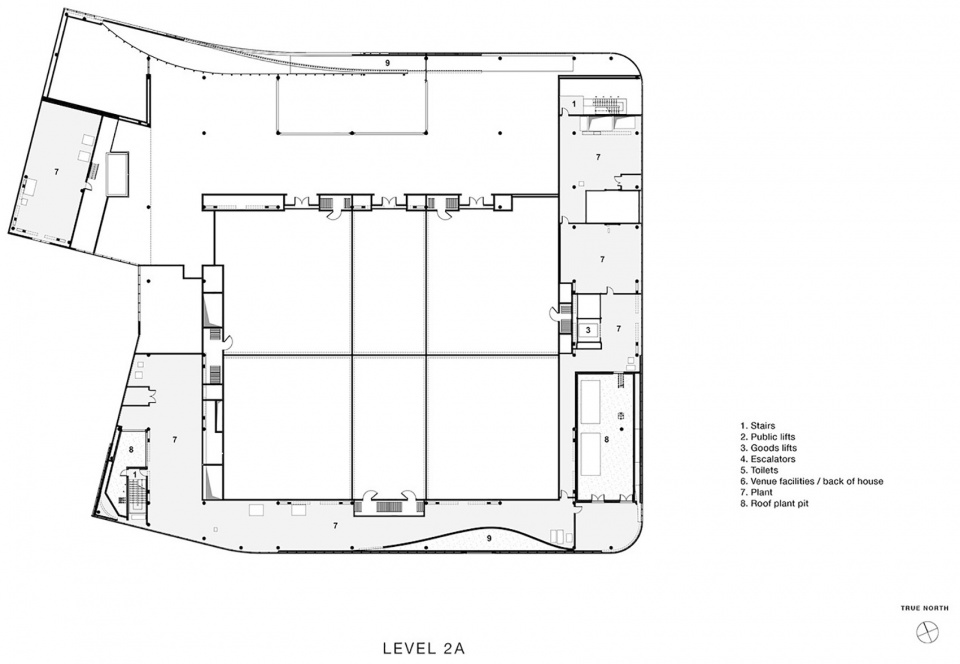
▼2A层平面图,level 2A – mezzanine © Studio Pacific Architecture
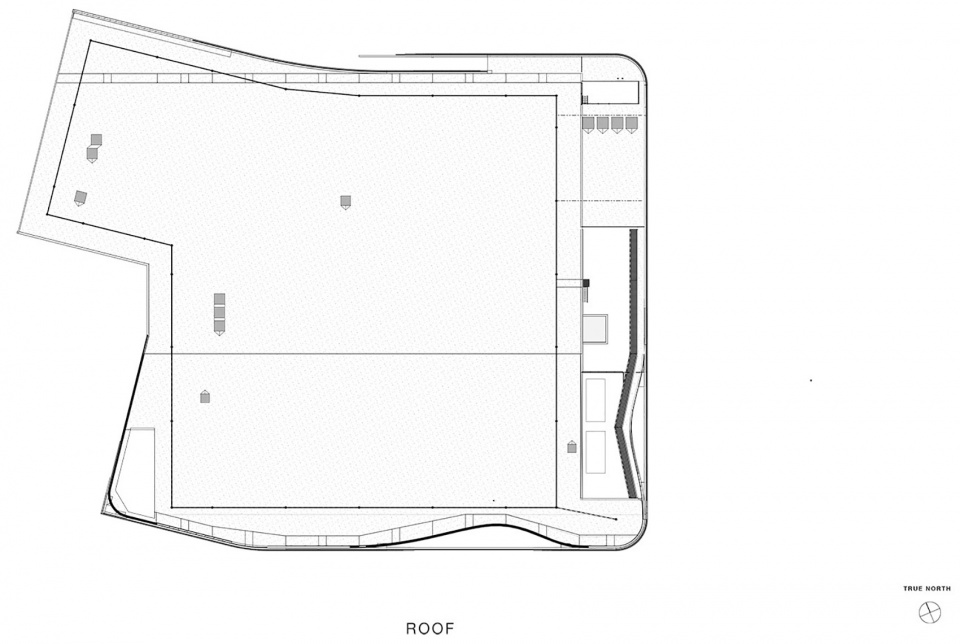
▼屋顶平面图,roof plan © Studio Pacific Architecture
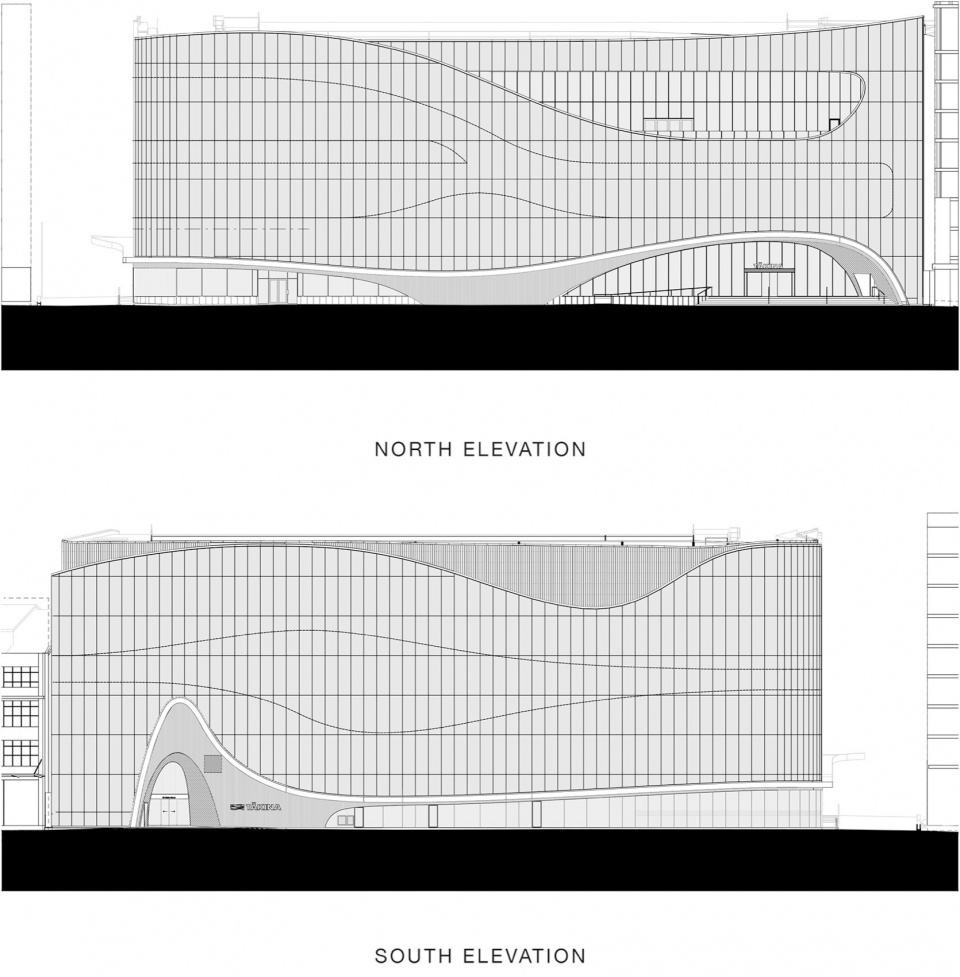
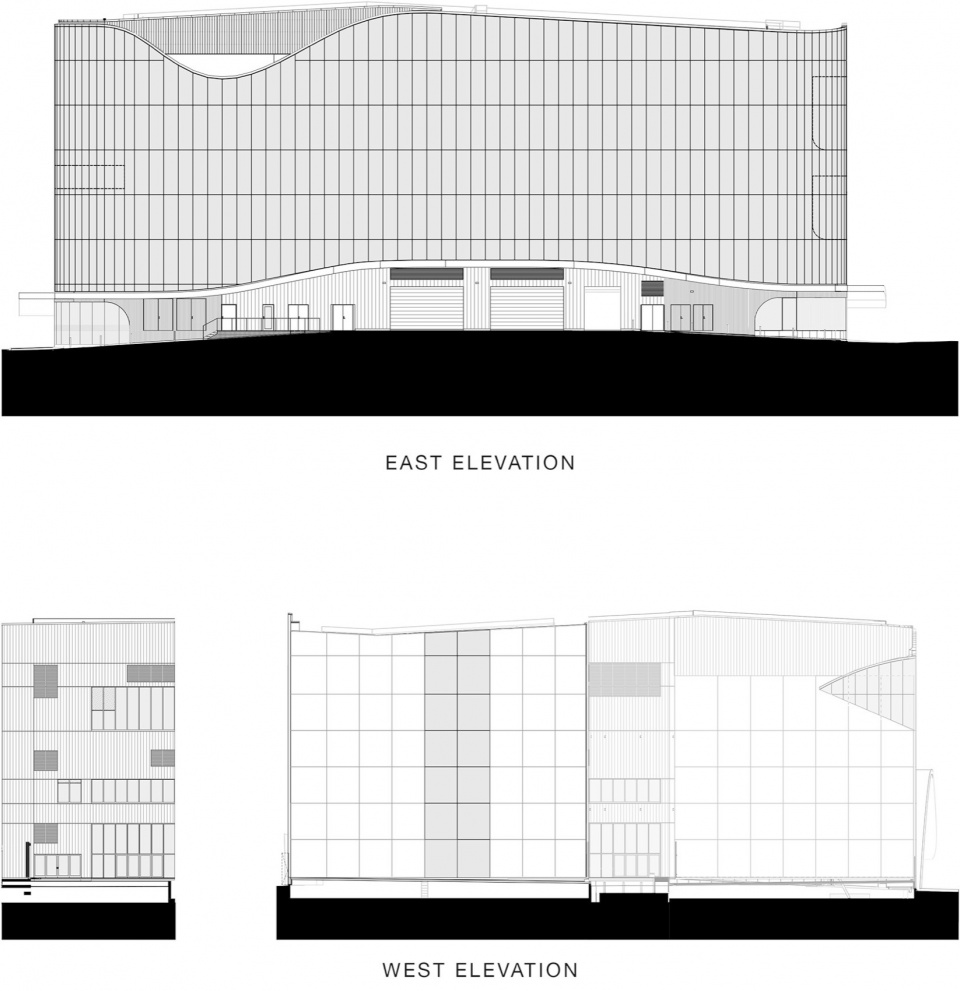
▼立面图,elevations © Studio Pacific Architecture
Details
Project size: 18000 m2
Location: Wellington, Wellington, NZ
Site size: 5500 m2
Completion date: 2023
Building levels: 6
Credits
Studio Pacific Architecture
Architect: Jason Mann
Photographer: Jason Mann
More: Studio Pacific Architecture 更多关于他们: Studio Pacific Architecture on gooood









丝滑
DK
just so so!