感谢 等外组空间设计 将以下内容授权gooood发行。更多关于他们:Outlooker Design on gooood
Appreciation towards Outlooker Design for providing the following description:
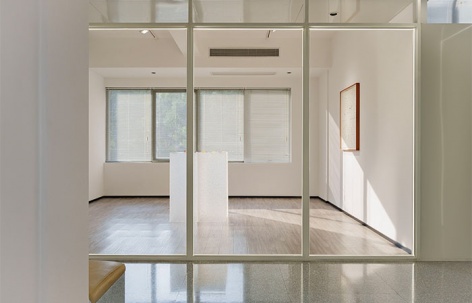
我们将委托人办公室的一部分改造为艺术品收藏馆。诠释的不是所谓的完美而是,露出原有空间的痕迹,展示“改造的进行时”。
▼视频,Video
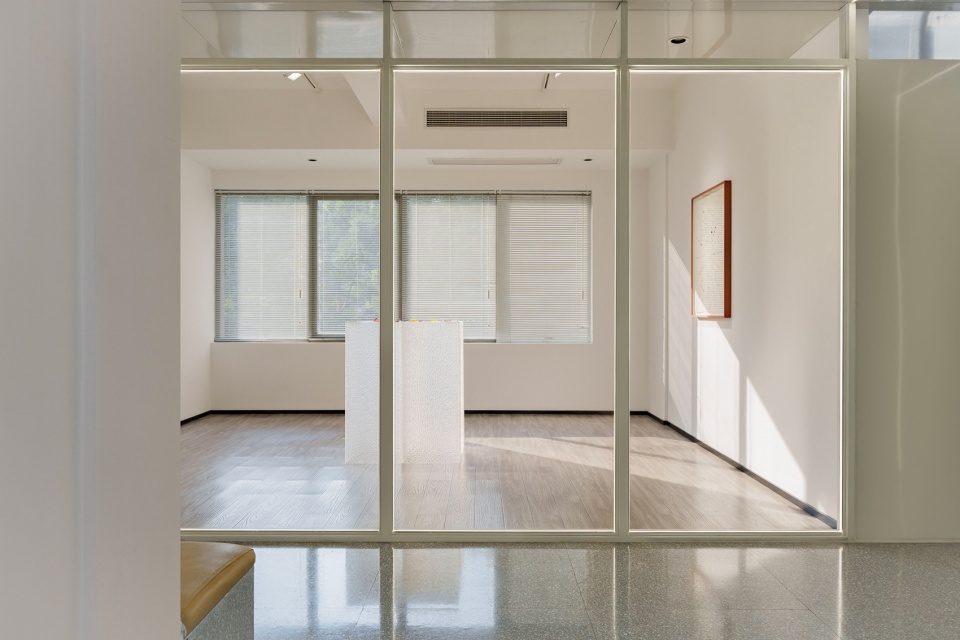
We convert part of the client’s office into an art collection. We are not trying to show “perfectness”, but to convey the concept of “renovating” by exposing a hint of the original space.
▼项目概览,project overview © 瓶子
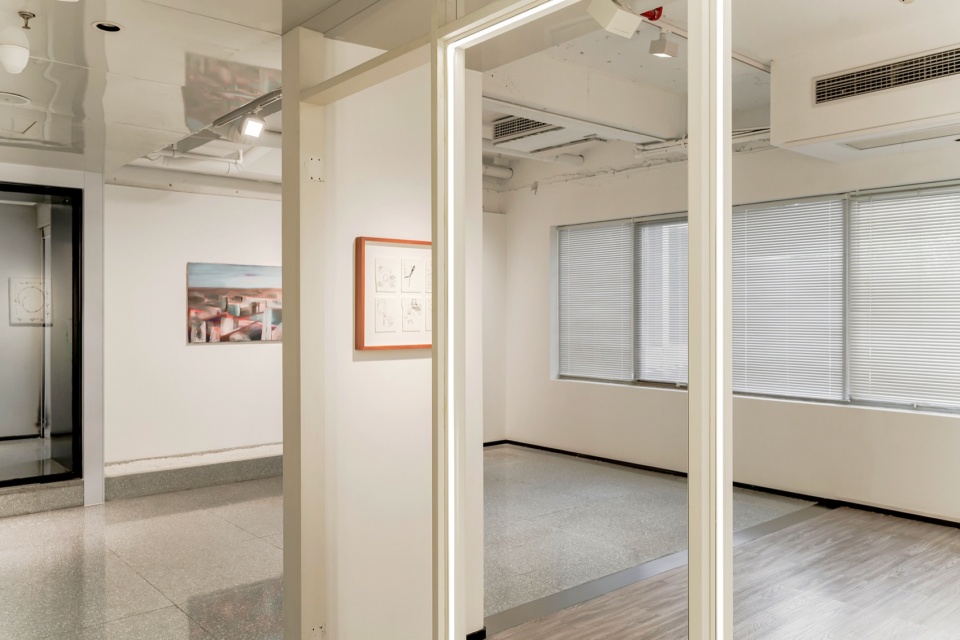
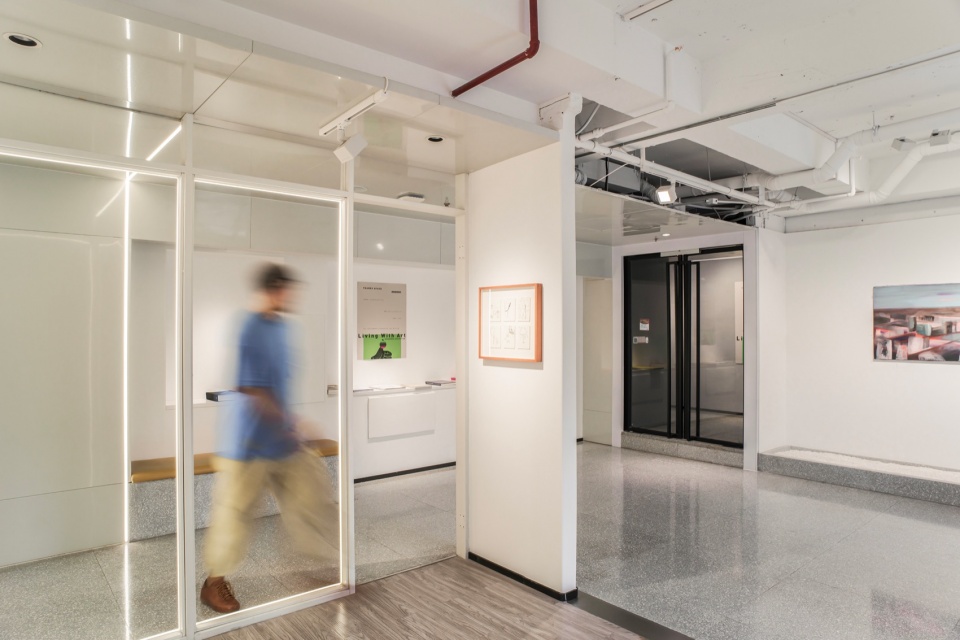
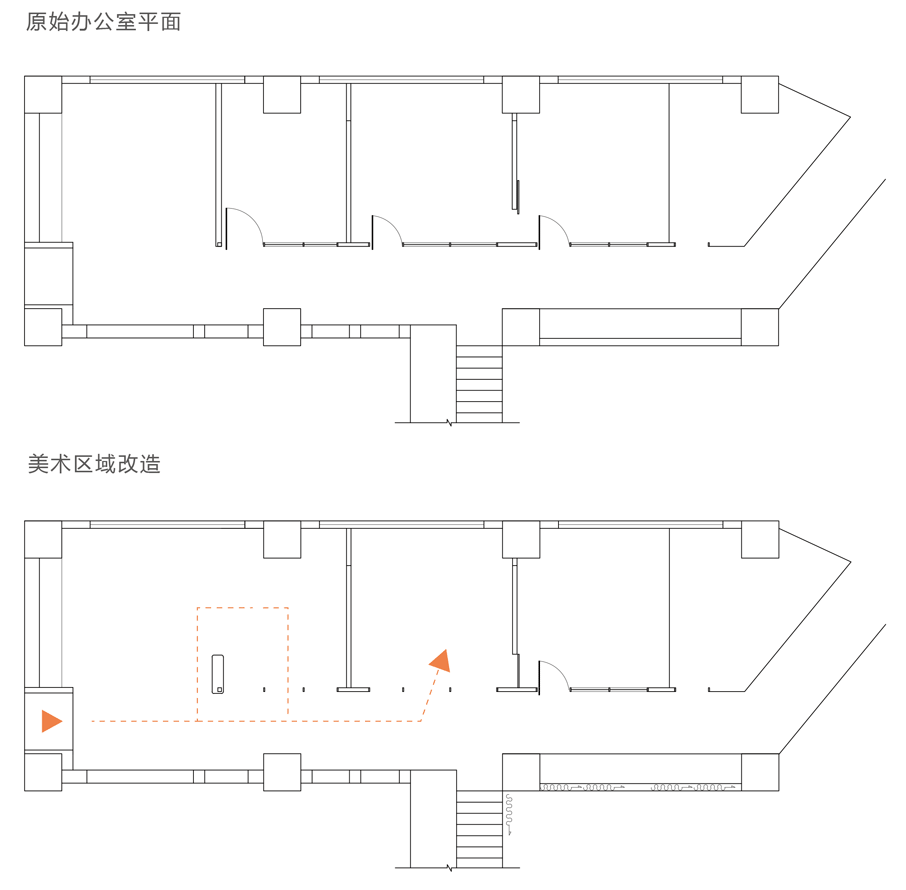
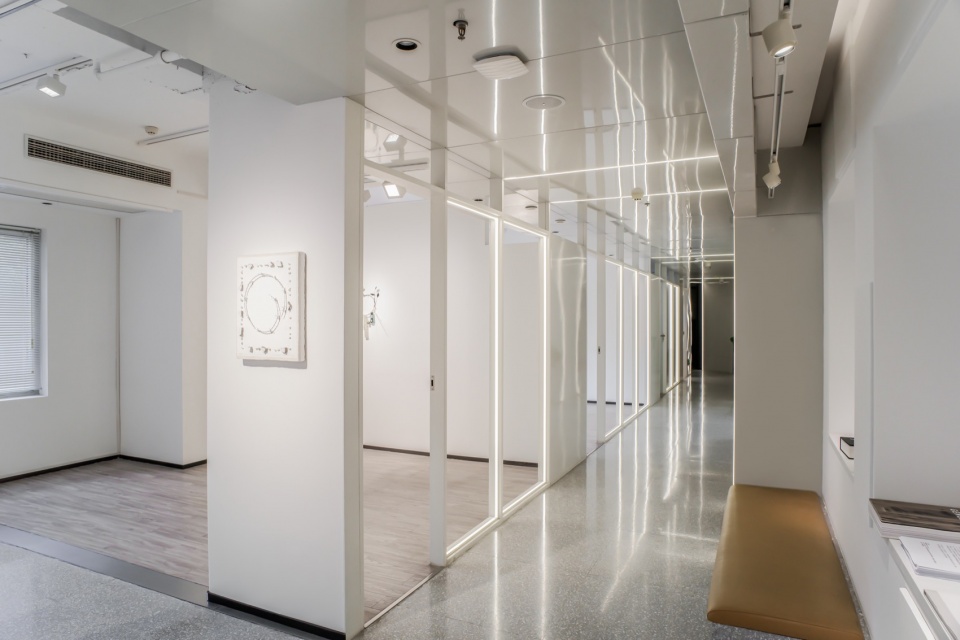
在低碳改造的理念下,想到一个“吊儿郎当”的方案,灵感来自于艺术家安东尼·葛姆雷(Antony Gormley)的艺术作品,《呼吸中的房间》在空间中有15个立体框架组成,人被作品的空间框起来。我们可以借用《呼吸中的房间》中“人”与“框体”的关系,采用“破坏”的方式构建新的空间。将原来5个隔断窗体的玻璃砸掉,留下这些铝框和灯带。这样人可以自由穿行曾经是玻璃的界面,同时空间还保留了过去的功能痕迹。
▼用 “破坏”的方式改造,Creating a new space by “destructing” © 瓶子
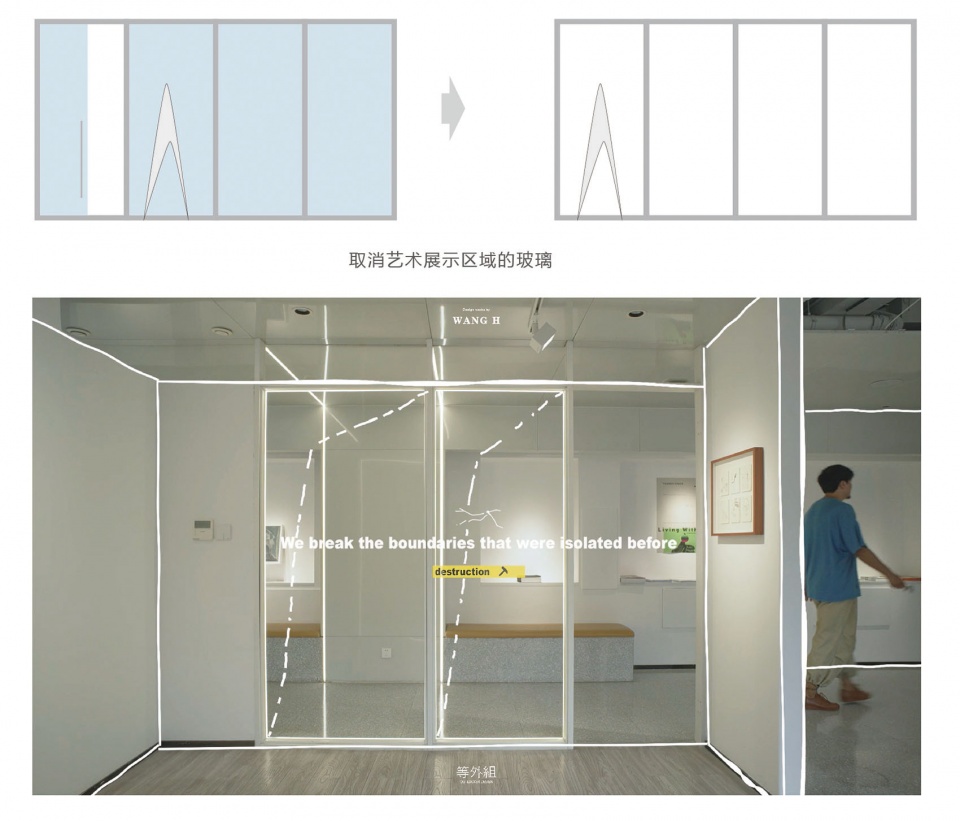
We come up with a plan of “ramshackleness” following the idea of low-carbon renovation, inspired by the Breathing Room, an artwork of Antony Gormley. There are 15 interlocked space frames creating a space where people can enter and be encompassed by the frames. Based on the relationship between “human” and “frame” in Breathing Room, we can create a new space by “destructing”, breaking the original 5 glass partitions with only aluminum frames and light strips left. In this way, people can walk freely through what was once a glass interface, while the space still retains traces of past functions.
▼改造前后平面图,plan before/after renovation © 瓶子
▼人们可以自由穿行曾经是玻璃的界面,people can walk freely through what was once a glass interface © 瓶子
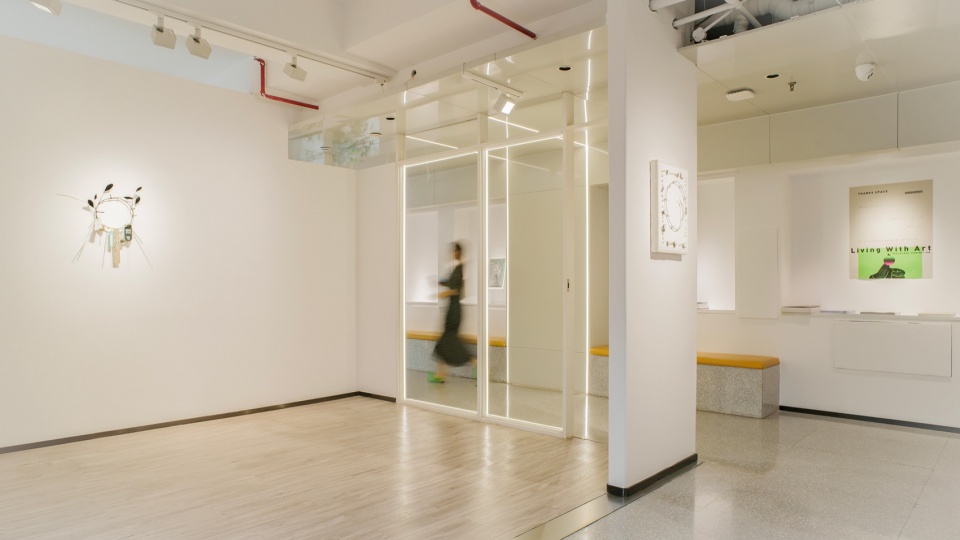
与安东尼的作品略有不同,安东尼·格雷姆的作品是创造一个新的,我们的这个想法是守住一个旧的,改变了原有空间的界限。
Slightly different from Antony’s work, which creates a new space, our idea is to hold on to the old one while changing the boundaries of the original space.
▼走廊空间,corridor space © 瓶子
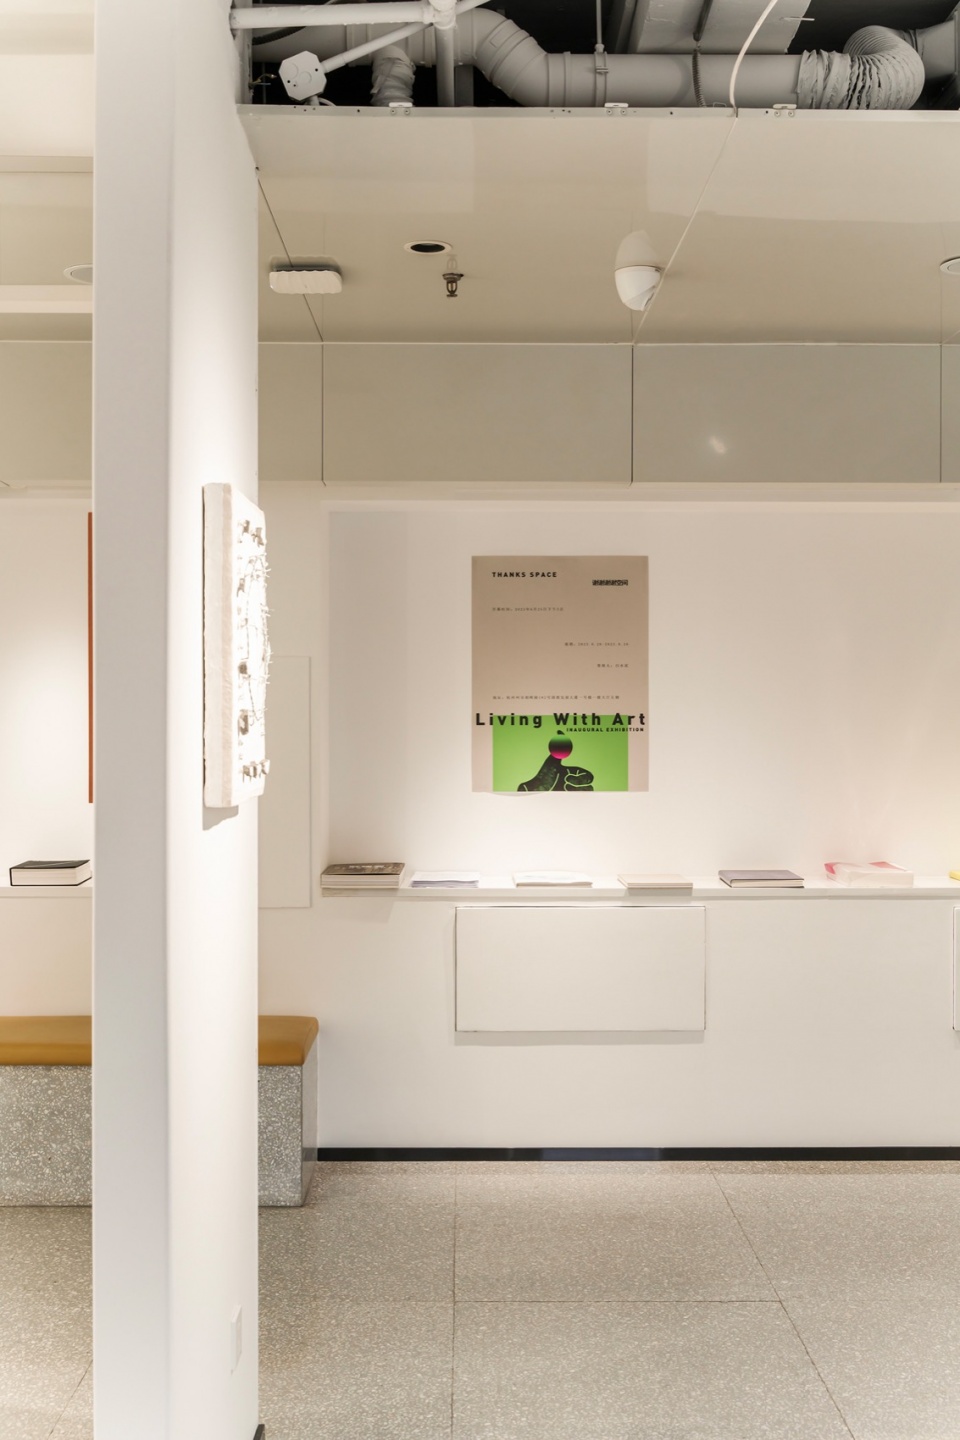
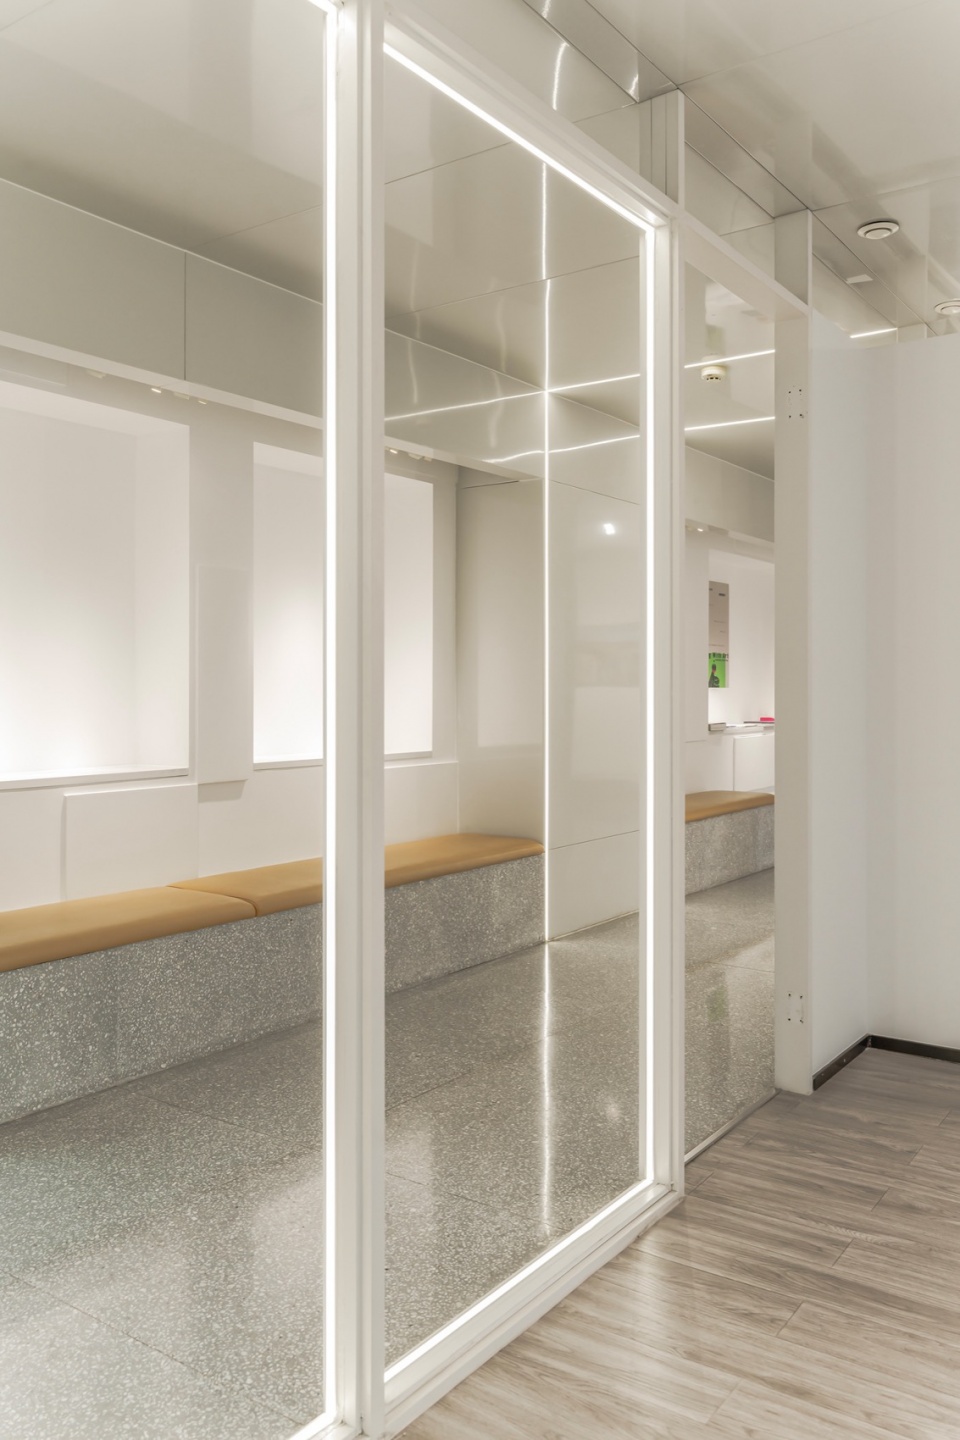
我们非常享受这样朴素的改造过程。这个空间脱离了当下任何一种设计范式,因为根本没有理睬它,原先空间状态如何就如何。我们只是像一个旁观者(正如等外组的英文名Outlooker Design),把设计交给过去,交给破坏,交给未来。
We enjoy the simple transformation process a lot. This space is out of touch with any current design paradigm, because it just passes them and adheres to the original. And we are like an outlooker (just as the English name, “Outlooker Design”), handling our design to the past, to the destruction, and to the future.
▼展厅空间,exhibition space © 瓶子
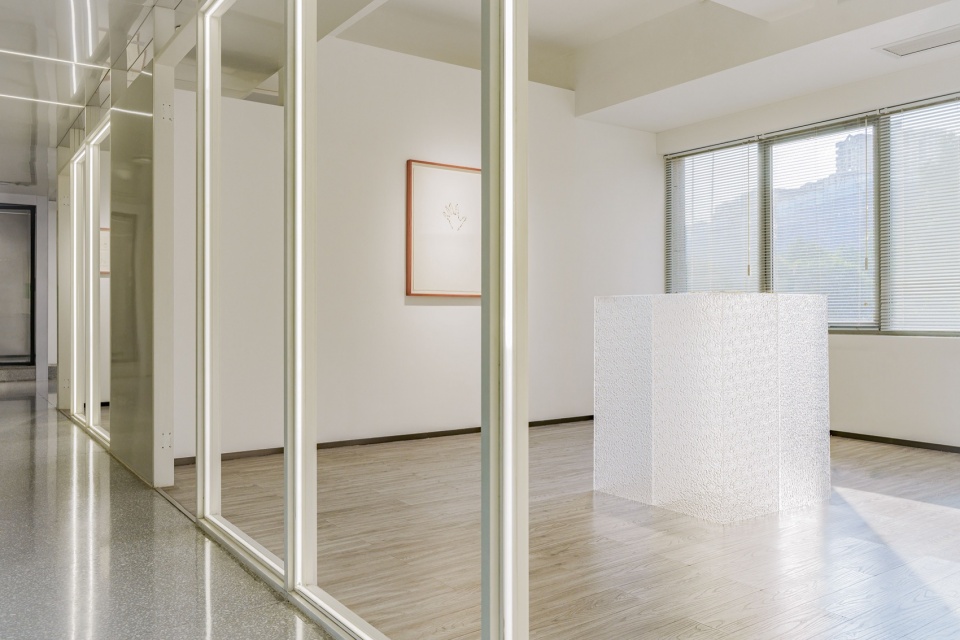
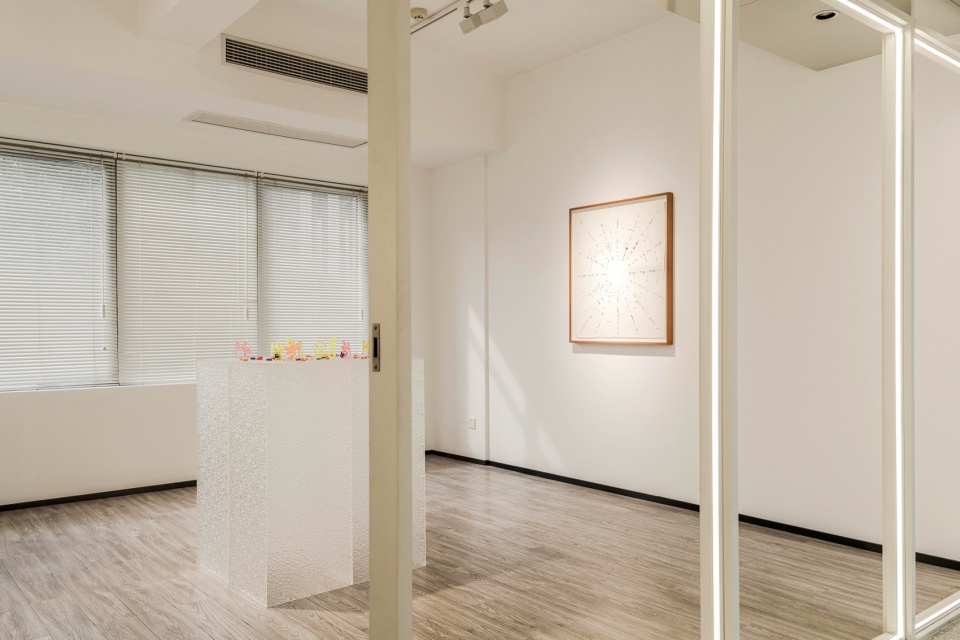
▼展厅空间局部,detail of exhibition space © 瓶子
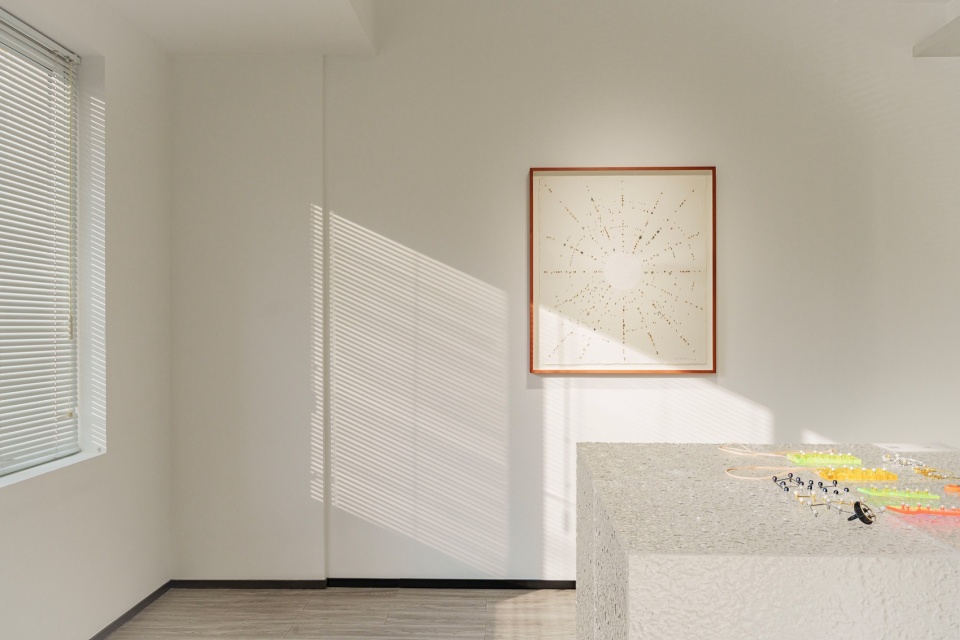
▼展品,exhibited artworks © 瓶子
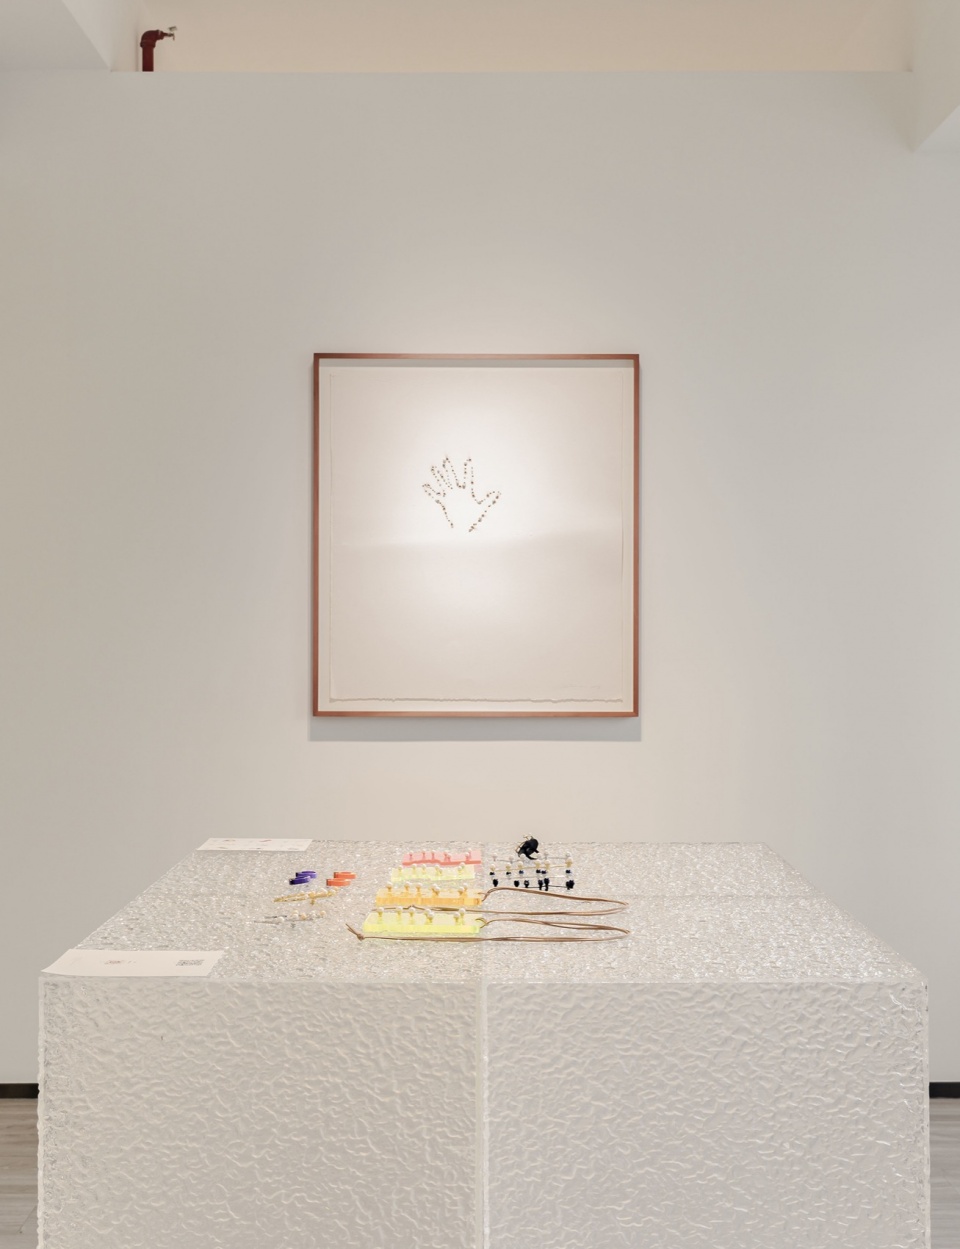
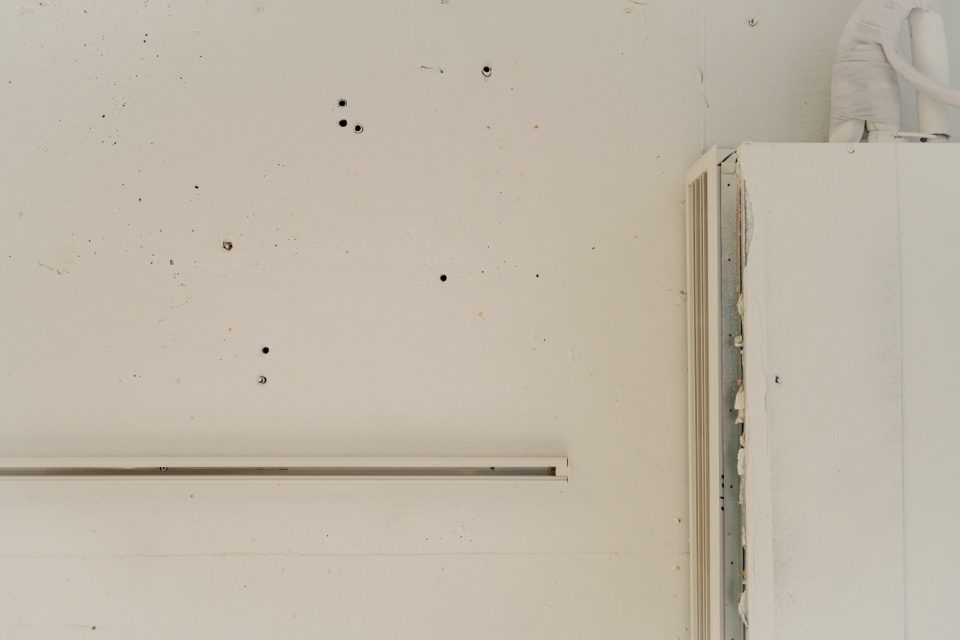
与此同时,我们拆除了一些墙面,把顶部拆掉,露出原始的带有奶酪气孔的混凝土楼板,空调采用裸机的形式,比较潇洒。
At the same time, we dismantled some walls and removed the top to expose the original concrete floor with cheese pores. We choose bare air conditioners, because it looks freer.
▼裸机空调,the bare air conditioners © 瓶子
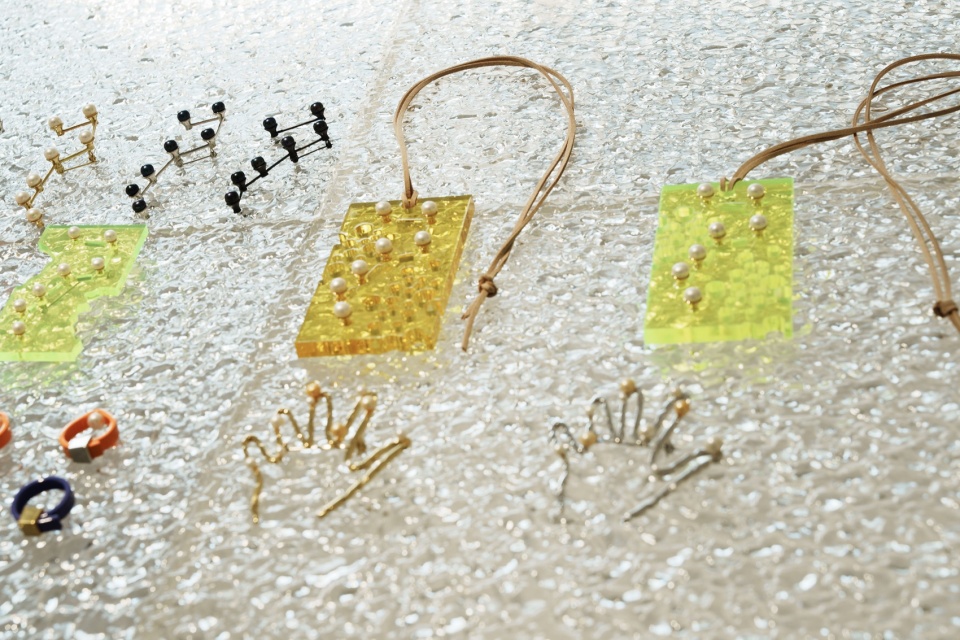
▼展品细节,exhibited artwork details © 瓶子
项目名称:杭州THANKS SPACE 艺术收藏馆
项目类型:艺术品收藏
设计方:等外组 Outlooker Design
公司网站:http://outlookerdesign.com/
联系邮箱:outlookerdesign@foxmail.com
项目设计:2023
完成年份:2023
设计团队:王慧 彭怡 BAO
项目地址:杭州市拱墅区朝晖路182号国都发展大厦1层
建筑面积:100㎡
摄影版权:瓶子
合作方: 矩纵空间视觉表现(效果图制作)
客户:Mrs. Cindy Thanks
部分艺术家:胡勤武 X Thanks (含一件Miriam Cahn的收藏品)
Project name:Yue Fangquan & Kemeina SPA
Project type:SPA
Design:Outlooker Design
Website:https://www.instagram.com/outlookerdesign/
Contact e-mail:outlookerdesign@foxmail.com
Design year:2021
Completion Year:2022
Leader designer & Team:Wang H Peng Yi Dou Dou
Project location:No. 668 Jianshe Avenue, Jiang’an District, MixC, Wuhan
Gross built area: 700㎡
Photo credit: Ping Zi
Partner:JZ Space Renderings
Clients: Yue Li Skin Management
Materials: Terrazzo Hand paint
Brands: Gessi
Space Artist: Hu X Thanks Space(A piece of art by Miriam Cahn)
More: 等外组空间设计。更多关于他们:Outlooker Design on gooood









只敲掉关键的墙体,够省
通透