感谢 Todot Architects & Partners 将以下内容授权gooood发行。更多关于他们:Todot Architects & Partners on gooood。
Appreciation towards Todot Architects & Partners for providing the following description:
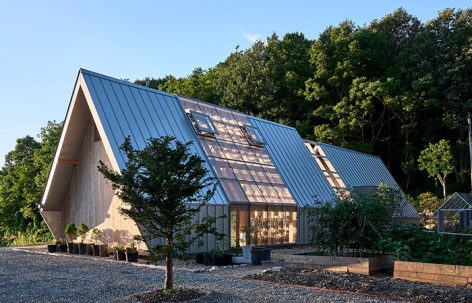
本项目位于韩国杨平郡的Mangmi镇,三座山脉交接处的山谷中。这里坐落于深山之中,氛围寂静平和。业主夫妇在退休之后选择在此地居住并种植果树。他们的需求是要配置服务设施、温室和露营营地。这片区域最重要的特征是森林,多年在这里生长的树木比任何事物都能够承担这个地方的回忆。
Located in Mangmi Village in Yangpyeong, South Korea, the project is situated in the valley where three mountains meet. The site sitting in the deep mountains retains a calm, peaceful vibrance. After retirement, the client couple have been living there growing fruit trees. They asked for a community facility and a glasshouse along with a campsite. The most important feature in the site is the forest. Trees rooted down there for a long time have memories of the place more than anything.
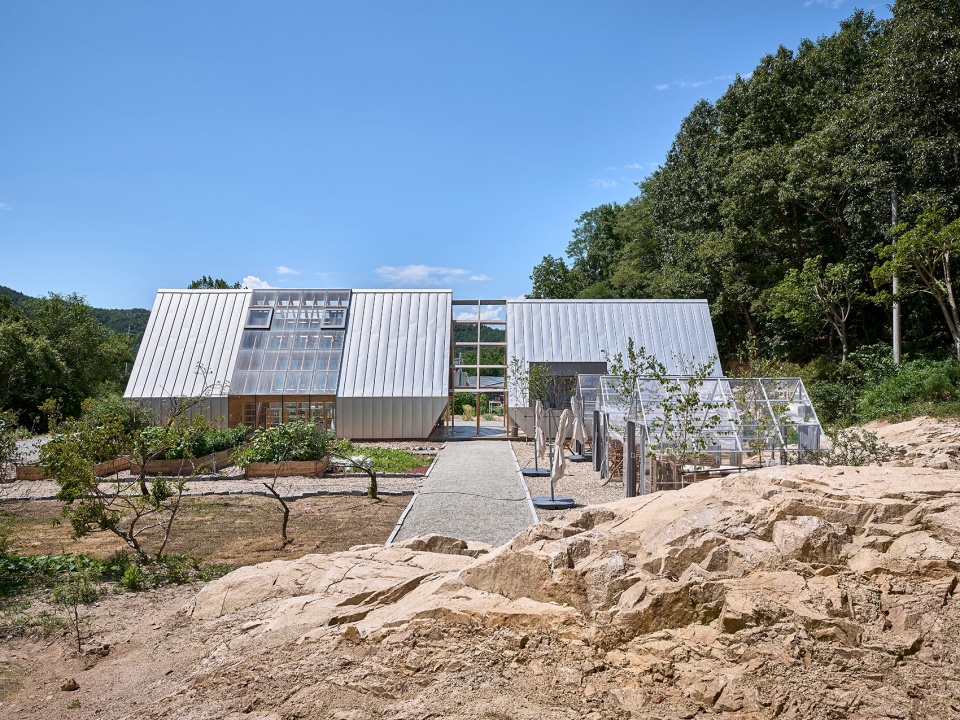
▼项目外观,Overall view © Jinbo Choi
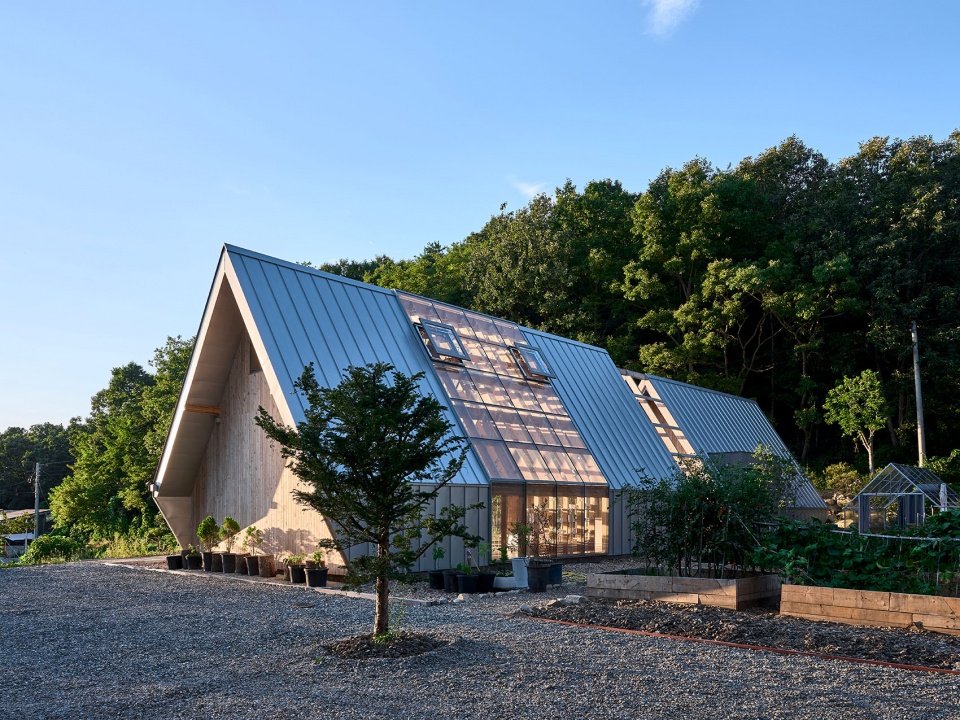
▼坐落在群山之中的小屋,Situated in the valley © Jinbo Choi
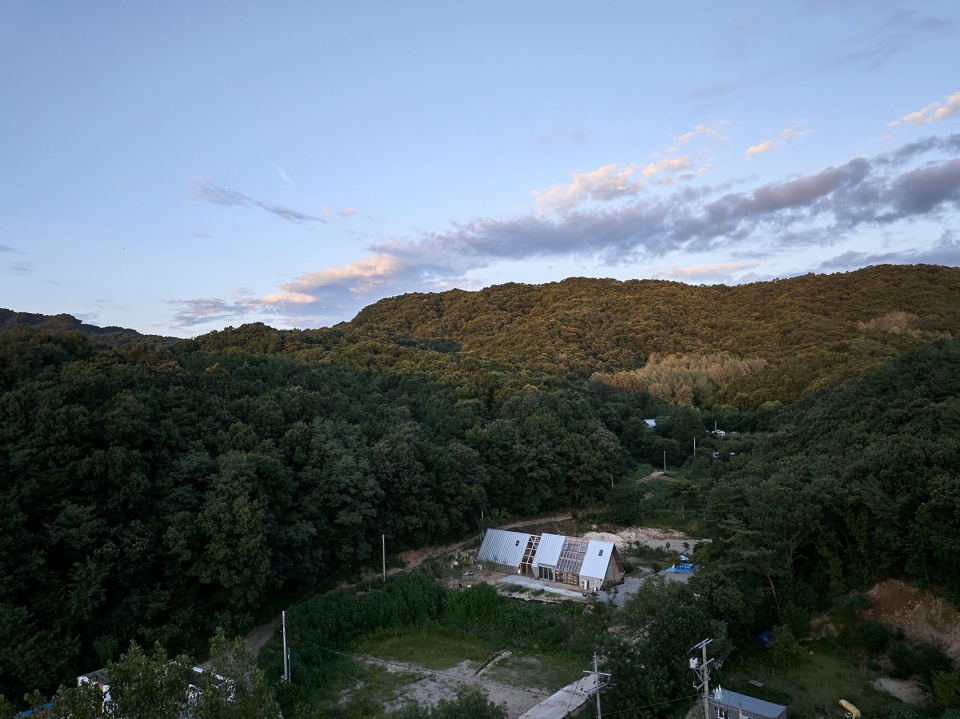
白桦树在世界范围内广泛分布,由于这个树种多出现在较为寒冷的地区,所以在韩国北部很常见。白桦树通体呈银白色、外形细长,最高可达20米。设计者们希望该项目能够像白桦树那样,能够将银色的元素融入设计中,这样以来能够使建筑与周围的绿色森林和谐共处,并自然地在这里融合。
Birch trees are widely distributed around the world. Because they grow well in colder parts of the world, they are commonly found in the Northern region of South Korea. They appear to be silver and thin in shape and grow up to 20 meters high. We hoped that the architectural intervention in the site to resemble a birch tree. We expected the existence of a small unit of silver to be in harmony among greens of the forest, naturally blending there for a long time.
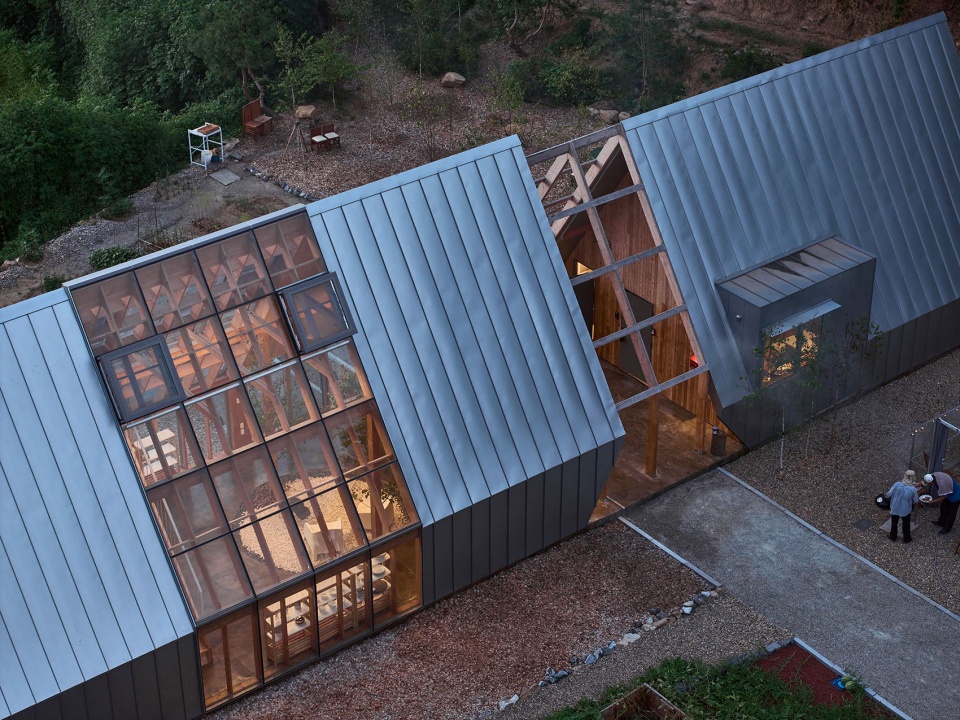
▼鸟瞰,Bird’s eye view © Jinbo Choi
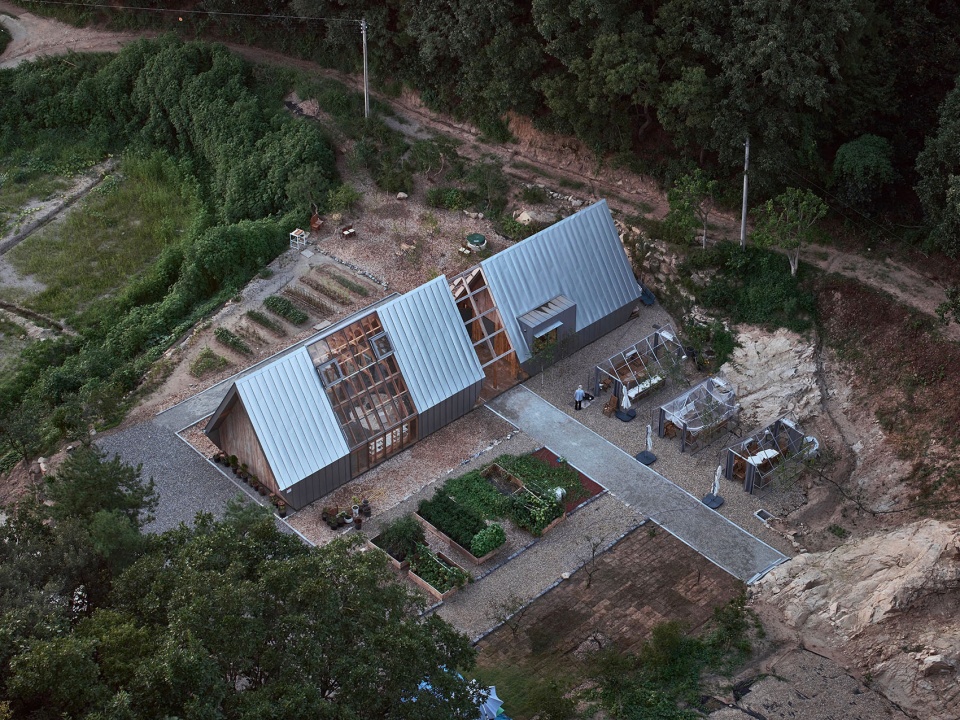
▼融入白桦树的银色元素,Incorporate silver elements of birch © Jinbo Choi
树状结构:等腰三角形
Tree-like Shape: Isosceles Triangle
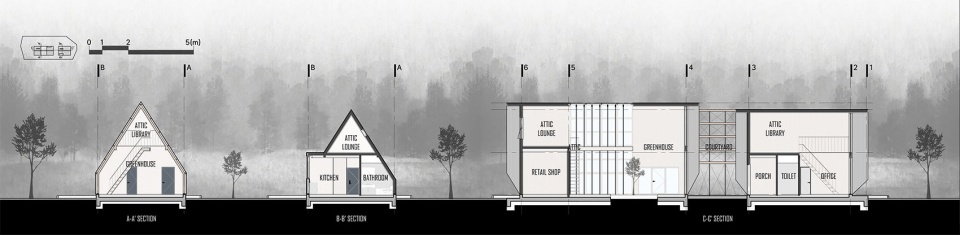
建筑物被打造的像树一样意味着什么?树木根据不同的种类会有不同的类型、形状和特征。但是,人们记忆中树木最常见的、也是最原始的便是三角形。几何是最完整和简单的形式,设计者发现三角形能够将建筑物地墙壁和屋顶组合在一起,常用的SPF结构木材的长度为20英尺(6.1米),如果使之倾斜60度,则无需额外木材,就能够堆叠成三层楼。
▼项目模型,model © Todot Architects & Partners
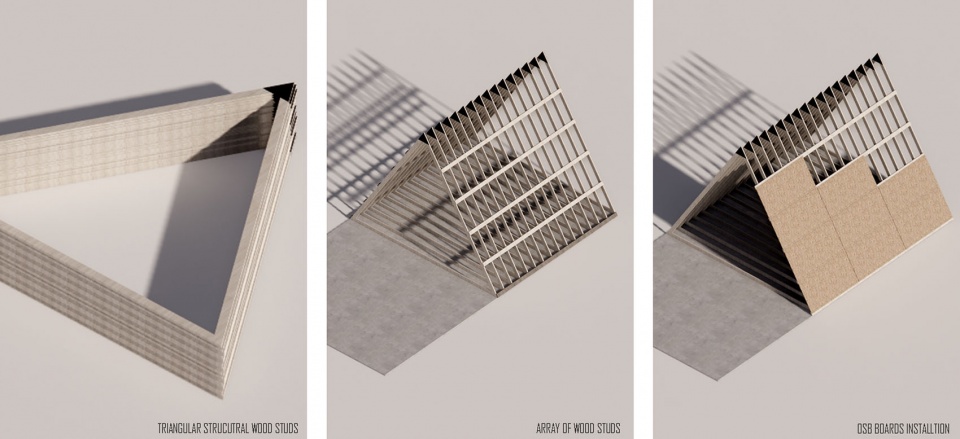
▼等腰三角形的结构,the structure of an isosceles triangle © Todot Architects & Partners
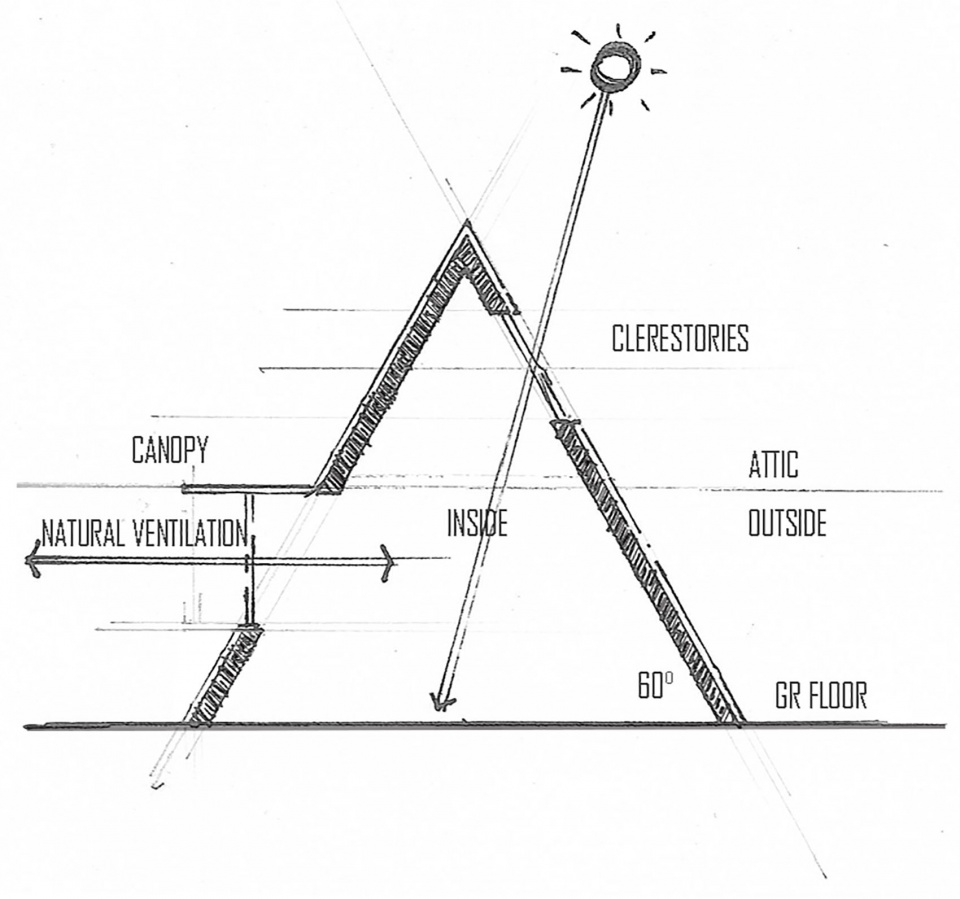
What does it mean for a building to resemble a tree? Trees have various types, shapes and features depending on their species. Nevertheless, the most common and primitive form of a tree people remember is the geometric form of a triangle. Geometry is the most complete and simple form at the same time. We found the possibility in a triangle to combine walls and roofs in one form. The length of the commonly used SPF Structural wood is 20 feet (6.1m). If angled at 60 degrees, without additional wood piece, three stories can be achieved.
▼看向小屋入口处,Looking at the entrance © Jinbo Choi
木材温暖的质感
The Warm Texture of the Wood
木材给人的第一印象是具有温暖的质感。本项目的内外墙、屋顶结构、地板饰面、楼梯踏板均采用木材,业主能够由此感受到不同类型的木材带来的温暖质感。
The first impression of the wood materials is the warm texture. Wood materials applied in the exterior and interior walls, the roof structure, the floor finish, and the stair treads are means to feel the different types of warm textures in the wood.
▼内部空间概览,Overall view of interior space © Jinbo Choi
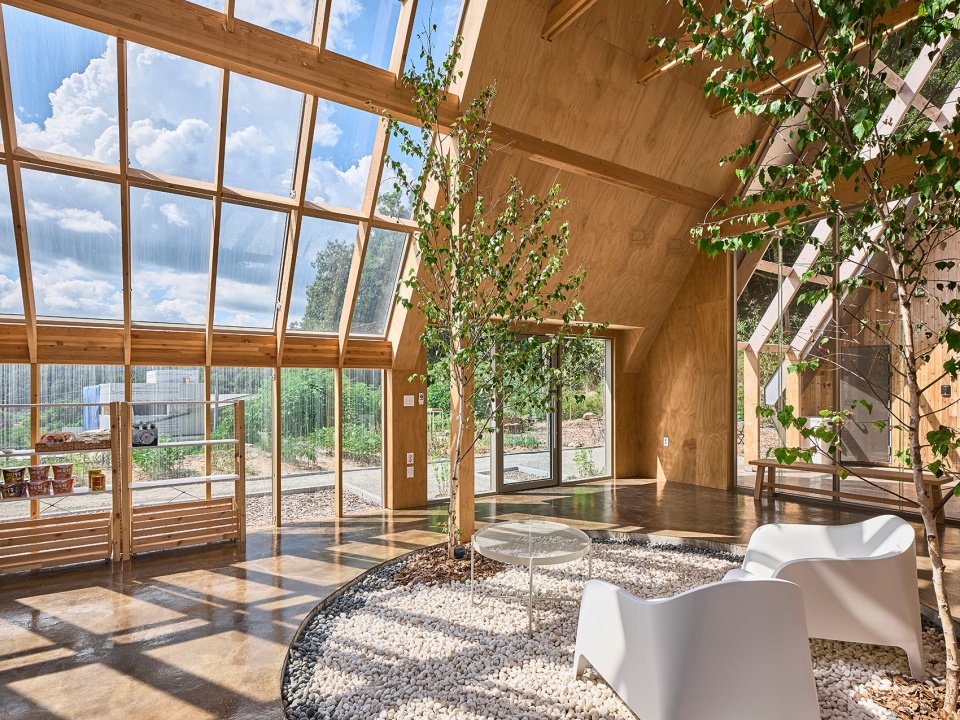
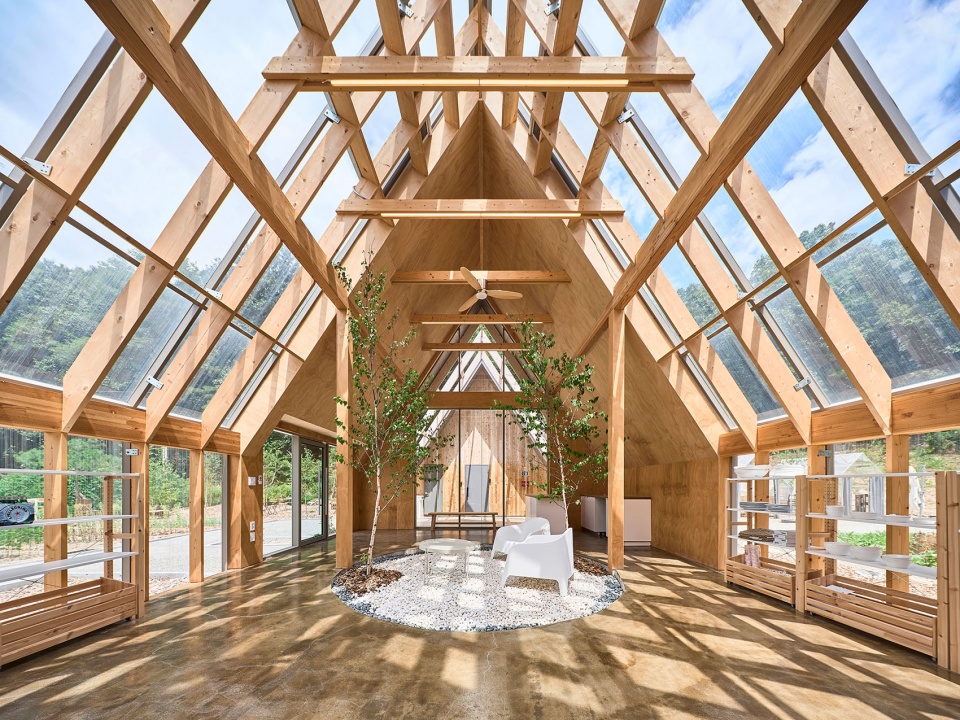
屋顶结构使用的云杉木立柱安装高度为400毫米,设计者发现这些云杉不仅可以作为结构元素,还能够用在百叶窗等其它地方。室内的装饰选择了松木胶合板,这种材料有着明亮的色调,与云杉木结构相得益彰。
Spruce wood studs in the roof structure are installed at 400mm and we found their potential to be not structural elements but also louvers and other architectural elements. Pine tree plywood selected for the interior finish have knots and a bright tone for natural reaction with the spruce rafters.
▼屋顶结构,The roof structure © Jinbo Choi
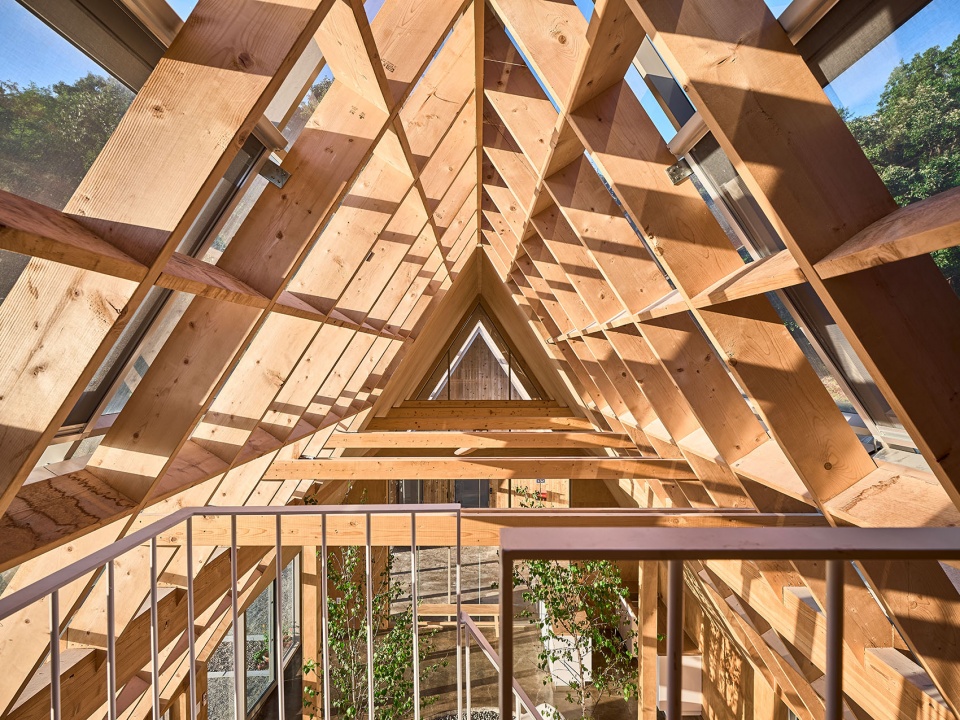
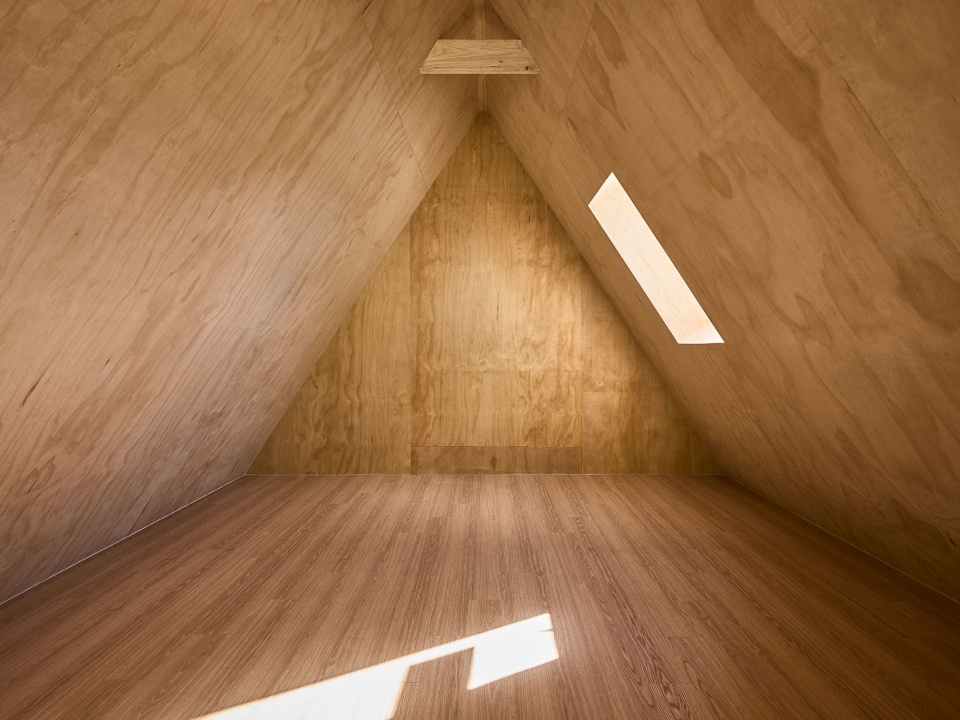
建筑外部的材料选择和设计参考了白桦树的银色树皮,设计者使用银色镀锌钢屋顶模拟了笔直生长的白桦树的样子。建筑外部使用的另一种木材是雪松,浅棕色的表带有微红的色调。设计者还使用了硅化物以提高木材的耐用性。随之时间的推移,这些木材会逐渐变成银灰色调。室内的地板和楼梯踏板则选用了橡木,这种木材有着生动细腻的纹理,赋予了整个空间鲜明的个性。
The main exterior materials are designed and selected to resemble the silver bark of birch trees. The pattern of a colony of straightly grown birch trees is depicted in the silver galvanized steel roof. Another wood material in the exterior is cedar with reddish tone in the light brown skin. Silicide was applied for the durability of wood and would turn the wood into silver gray tone as time goes by. Oak is selected for the stair treads and flooring as the vivid and delicate wood grain of oak gives distinct character to the space.
▼通透的幕墙,Transparent curtain wall © Jinbo Choi
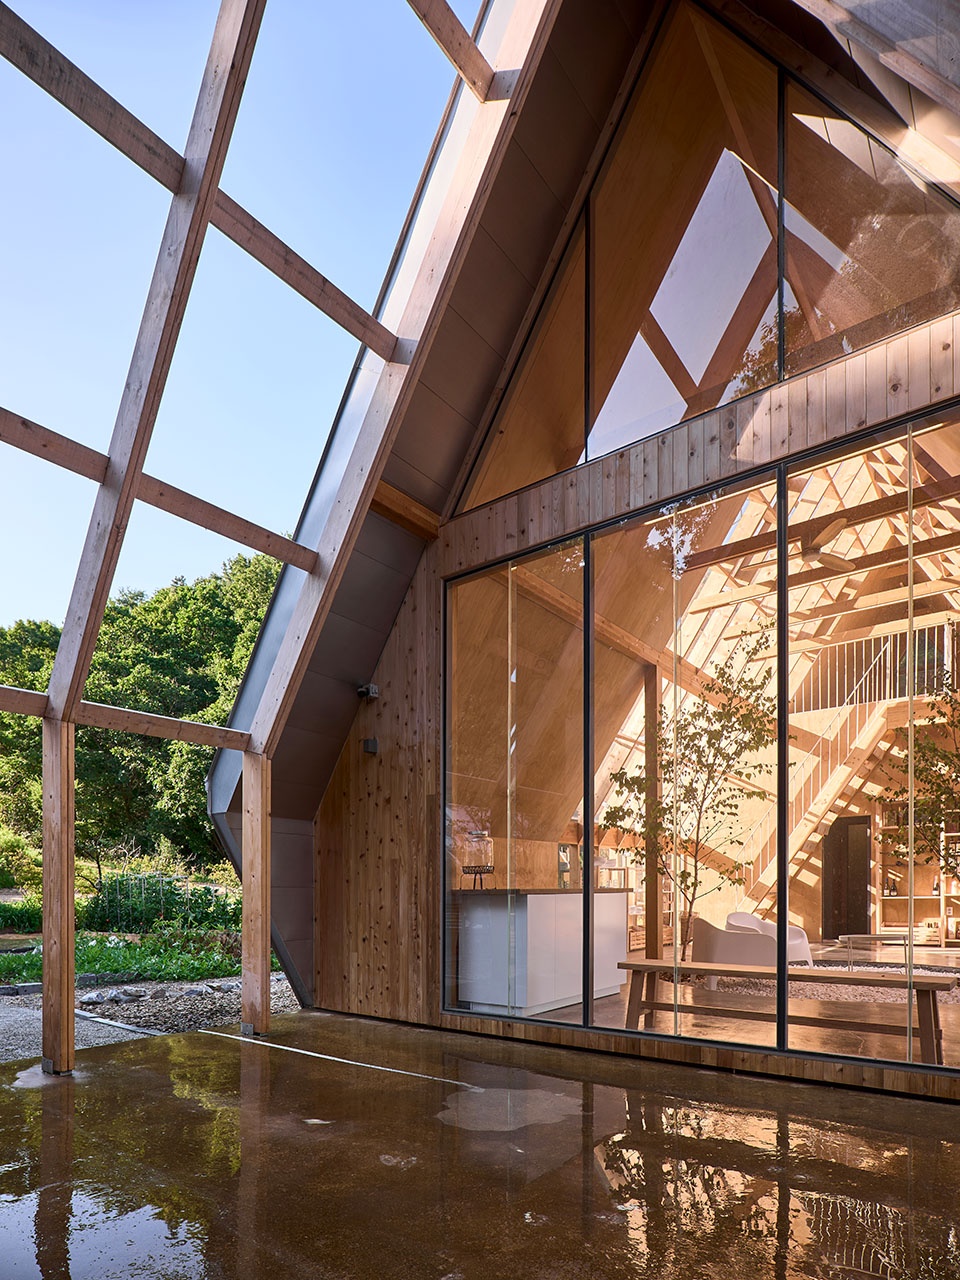
本项目中的木材多样性以及透光的幕墙能够最大化地凸显空间的纵深,并且营造简单和温暖的氛围。Mangmi农场的设计目标是为居住在高密度城市、寒冷地带的人们提供一个避风港,人们在这里能够完全放松,并且与大自然进行互动。
The variety of the wood species in the project along with the natural lighting penetrating through the curtain wall maximize the spatial depth and warmth to the simple space. Mangmi Farm is designed in such ways to provide a haven for citizens living in dense city with cold textures, providing space to completely relax and communicate with the nature.
▼木结构细部,Details © Jinbo Choi
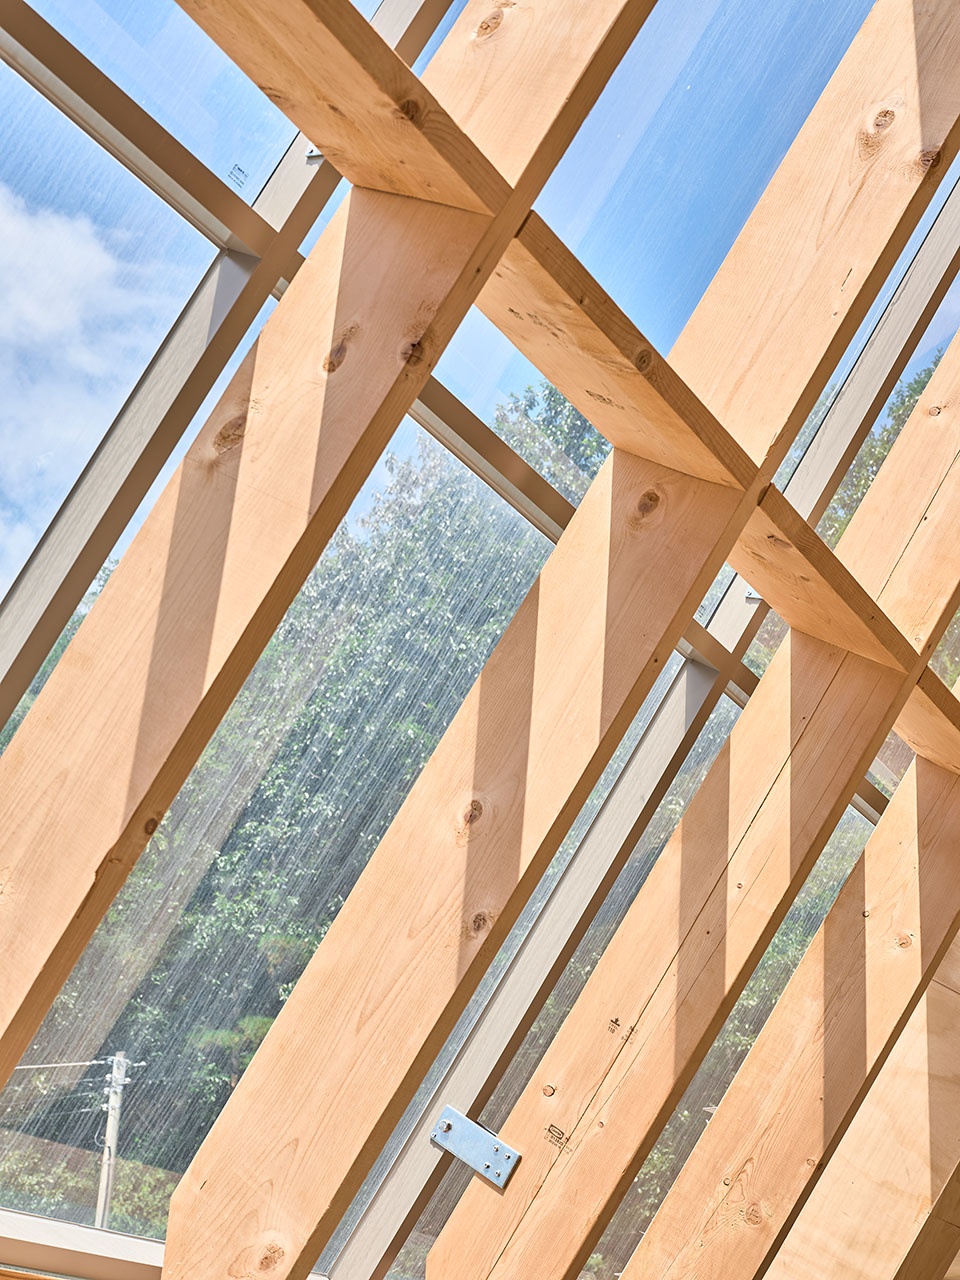
树木与森林的相交互的序列
Entangled Arrangement of Trees and the Forest
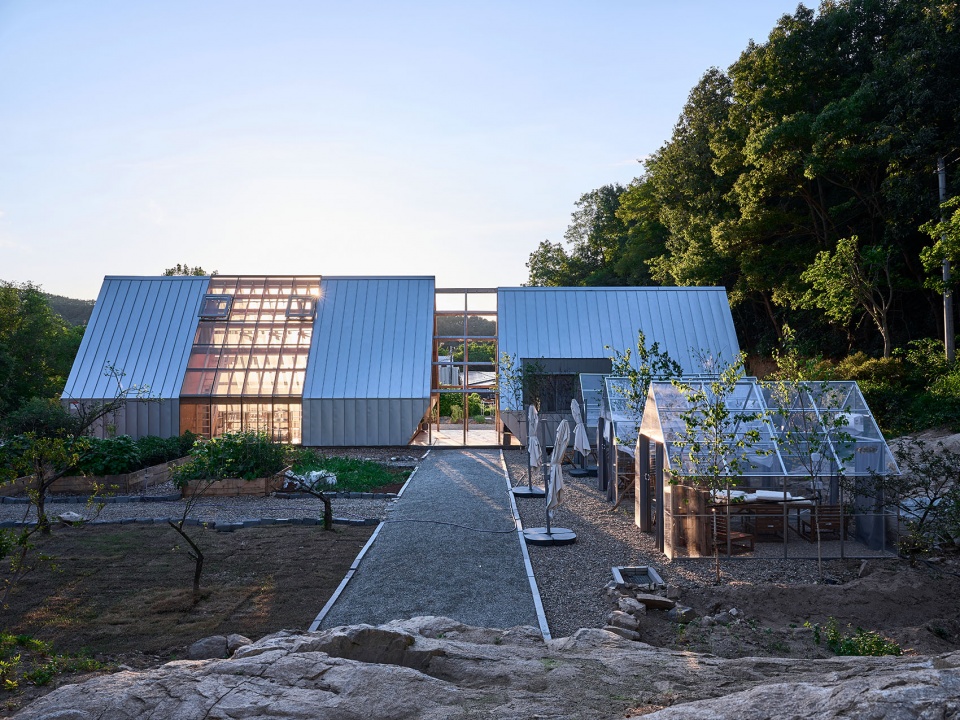
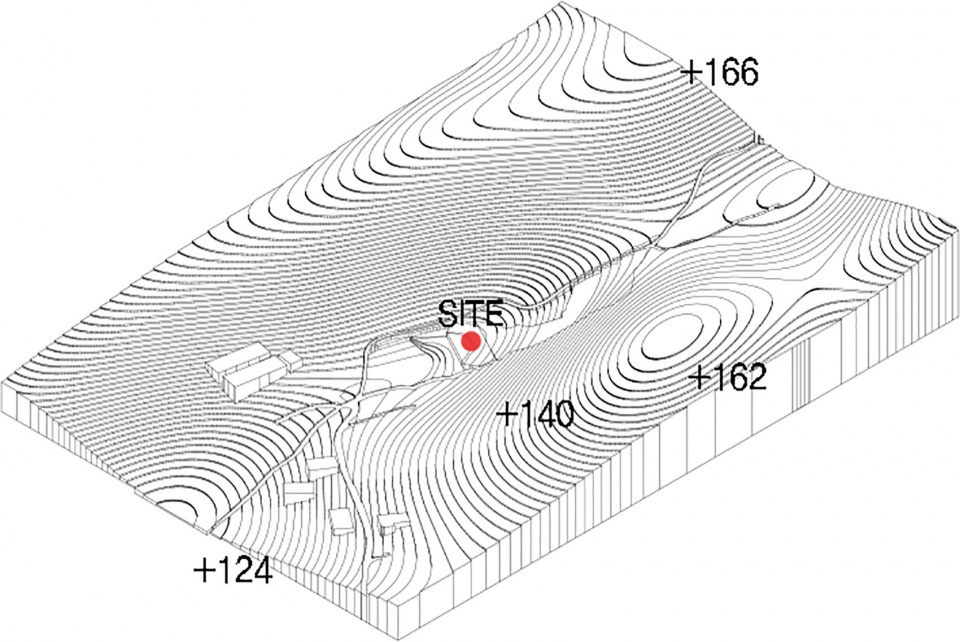
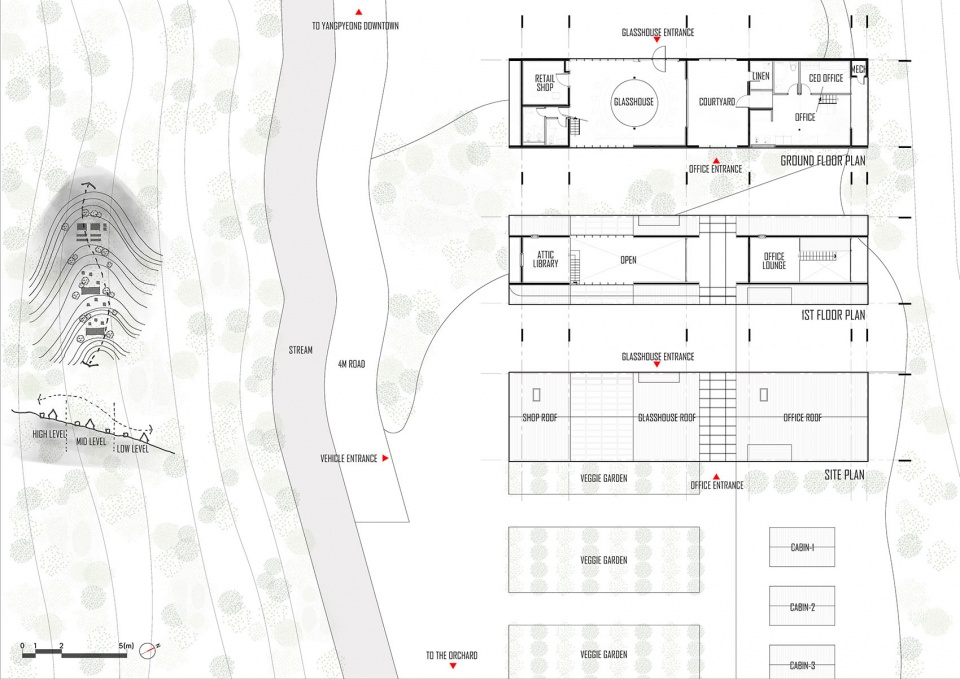
设计者在设计建筑的平面布局时首先考虑的是如何将所有体量都能放置在倾斜的地形上。随着地势的不断抬高,人们能够在抵达的过程中感受到不同的序列。入口处镂空的设计是希望使建筑物能够融入周围环境,同时给人们留下深刻的印象。当逐渐接近建筑时,人们能逐渐看到被丛林和地形遮挡住的白桦树和小屋,树木和小屋被安置在了与周围绿色环境向交互的地方。
The layout of the buildings started with the consideration of how to place each mass on the sloped site. The land starts from a lower level and gradually rise; we expected different sequences perceived as one climbs the site. The mass exposed at the entry is designed to blend in the surrounding environment and give strong impression at the same time. When one reaches the mid-level, one will gradually see birch trees and cabins hidden by the front mass and the topography. The trees and cabins are placed in small entangled units relate to the surrounding greenery.
▼夜览,Night view © Jinbo Choi
▼地形区位,site plan © Todot Architects & Partners
▼平面图,plans © Todot Architects & Partners
▼剖面图,section © Todot Architects & Partners
Project Name: Mangmi Farm
Office Name: Todot Architects & Partners
Office Website: www.todot.kr
Social Media Accounts: Instagram: www.instagram.com/todot_architects
Contact email: todot@todot.kr
Firm Location: Yangpyeong, Gyeonggi-do, South Korea
Completion Year: 2023
Gross Built Area (m2/ ft2): 137.91 m2 / 1484 ft2
Project location: Yangpyeong, Gyeonggi-do, South Korea
Program: glasshouse, community facilities
Lead Architects: So Jung Ho, Cho Byung Kyu,
Lead Architects e-mail: todot@todot.kr
Photo Credits: Jinbo Choi
Photographer’s Website: https://www.kahn-photo.com
Photographer’s e-mail: jinbeaux@naver.com
More: Todot Architects & Partners 更多关于他们:Todot Architects & Partners on gooood









遗漏之屋
村里的房子里种了两棵树?!!
抛开实用性不谈,我更喜欢手稿
想到了银色小屋,挺有意思的
挺漂亮的屋子
又看见你了哈哈哈