感谢 REFORM重塑建筑 将以下内容授权gooood发行。更多关于他们:REFORM Architecture on gooood。
Appreciation towards REFORM Architecture for providing the following description:
▼项目视频,video © REFORM Architecture
项目概况
Project overview
东入口改造是人民公园品质提升工程的重要组成部分,兼具人流疏导和门户形象的需求。场地现状树木茂盛,东侧面向城市街道,西侧与公园东广场相邻,东西两侧高差5.8m。
The redevelopment of the eastern entrance is an important component of the People’s Park’s quality enhancement project, serving both the need for pedestrian flow management and creating a gateway image. The site is characterized by lush trees, with the eastern side facing a city street and the western side adjacent to the park’s eastern plaza. There is a height difference of 5.8 meters between the eastern and western sides.
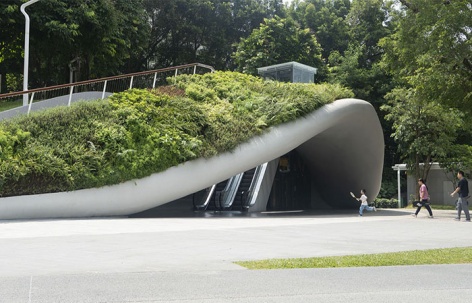
▼东入口近景,Close-up of the Eastern Entrance © REFORM Architecture Photography: SAI
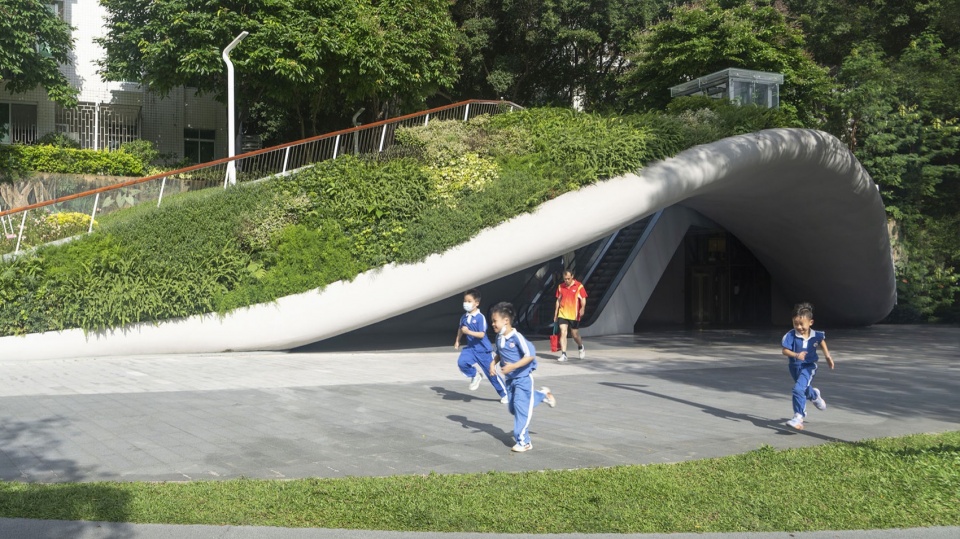
▼东入口远景,Distant view of the Eastern Entrance © REFORM Architecture Photography: SAI
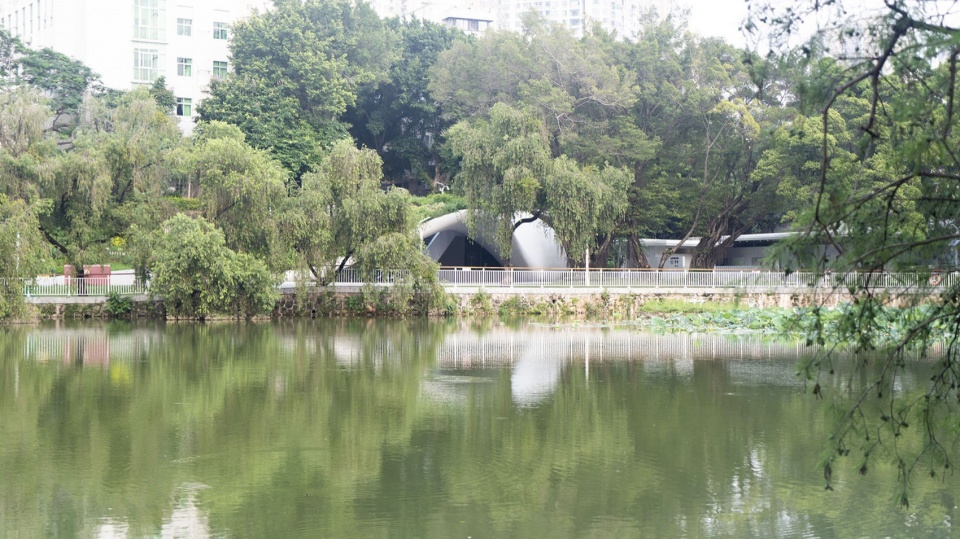
▼改造前东广场,Eastern plaza before redevelopment © REFORM Architecture Photography: SAI
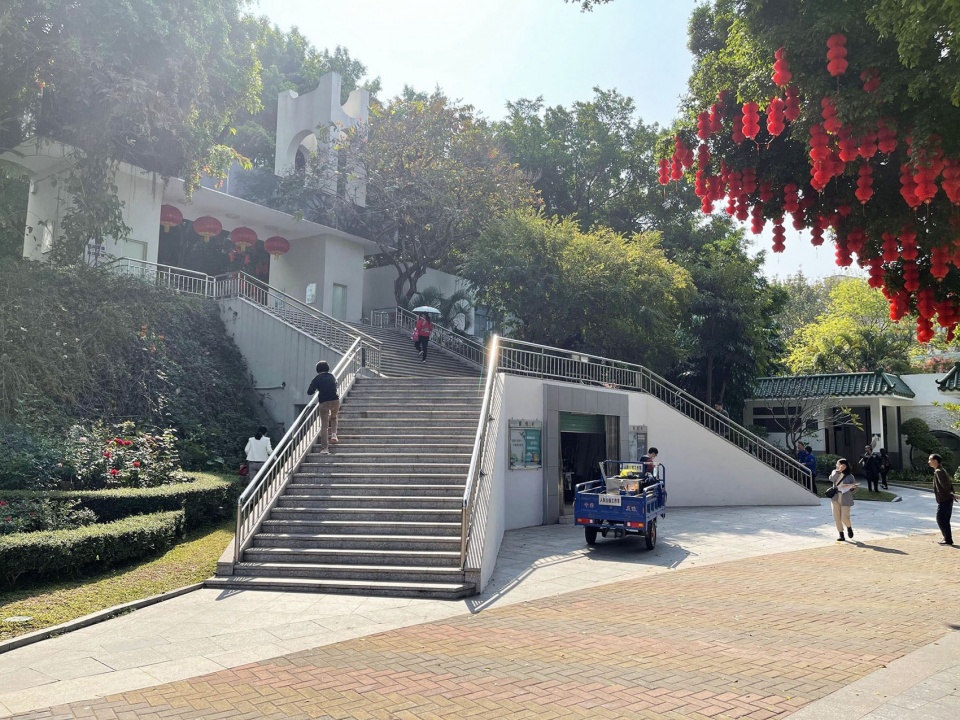
▼改造后东广场,Eastern plaza after redevelopment © REFORM Architecture Photography: SAI
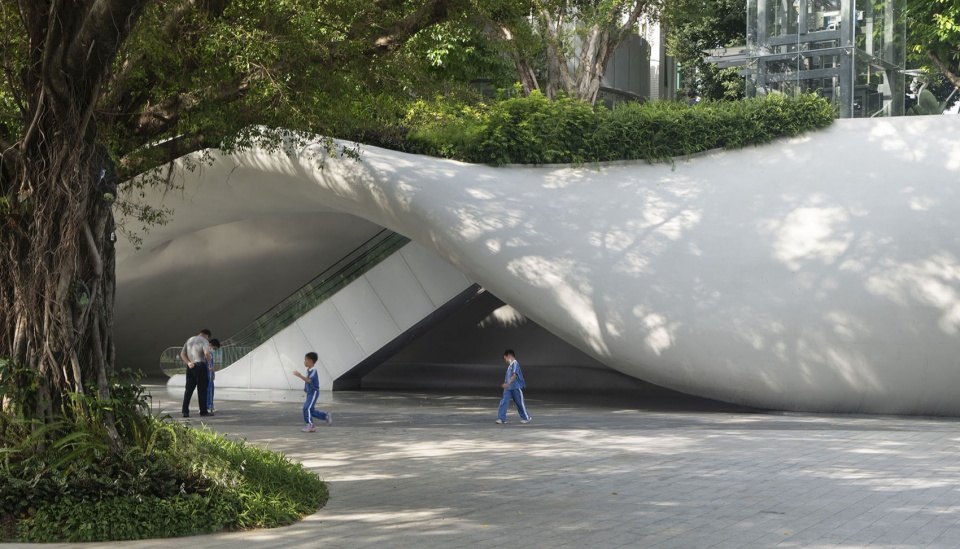
业主希望改造方案可以在扩宽户外楼梯的基础上,新增有屋顶遮蔽的扶手电梯和无障碍垂直电梯。东广场人气颇高,如何能让东入口与东广场互动,激发更多元的使用场景是我们想要实现的潜在目标。
The owner’s goal is to design a solution that expands the outdoor stairs and adds covered handrail elevators and accessible vertical elevators. The eastern plaza is popular, and our aim is to create interactions between the eastern entrance and the plaza, sparking a more diverse range of usage scenarios.
▼有屋顶遮蔽的扶手电梯和无障碍垂直电梯,Covered handrail elevators and accessible vertical elevators © REFORM Architecture Photography: SAI
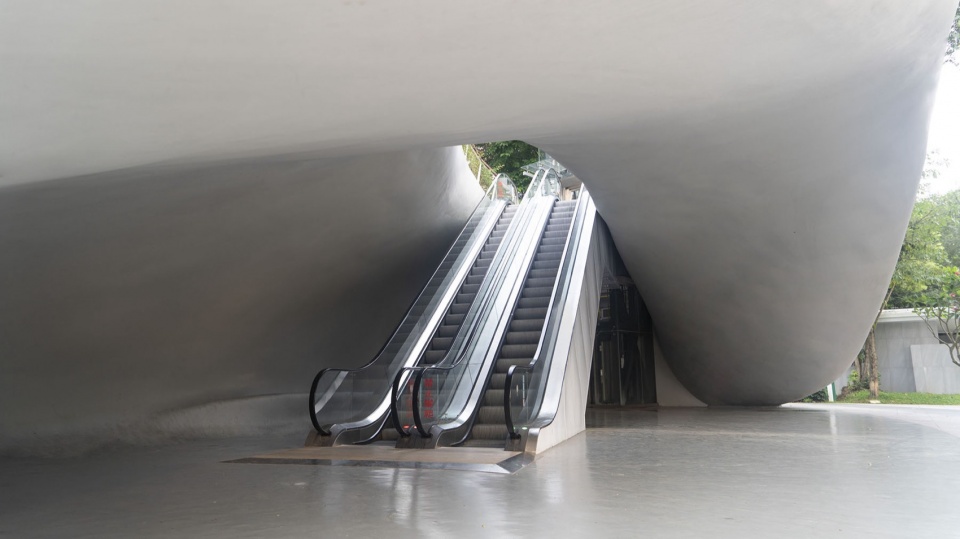
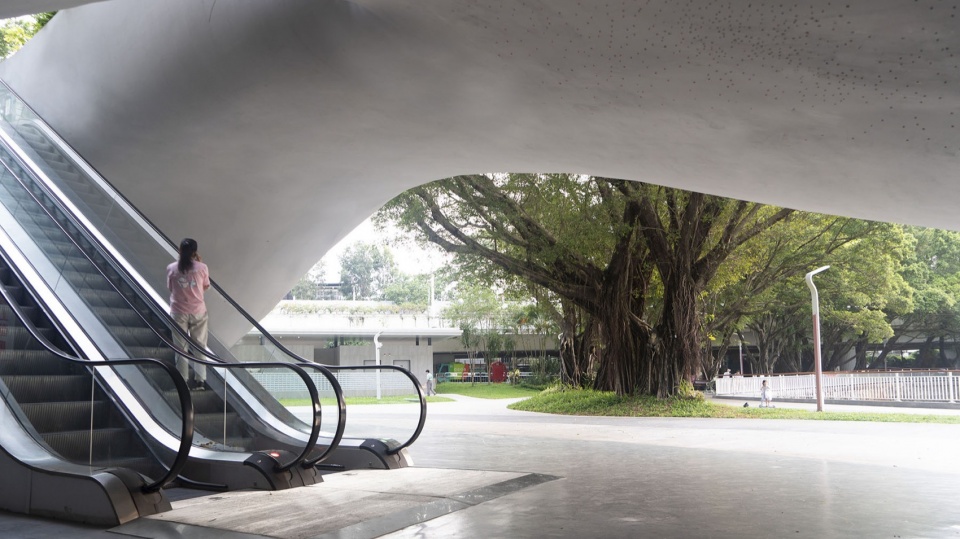
▼东入口内部望向东广场,View from the eastern entrance towards the eastern plaza © REFORM Architecture Photography: SAI
流线梳理
Sorting out the plan
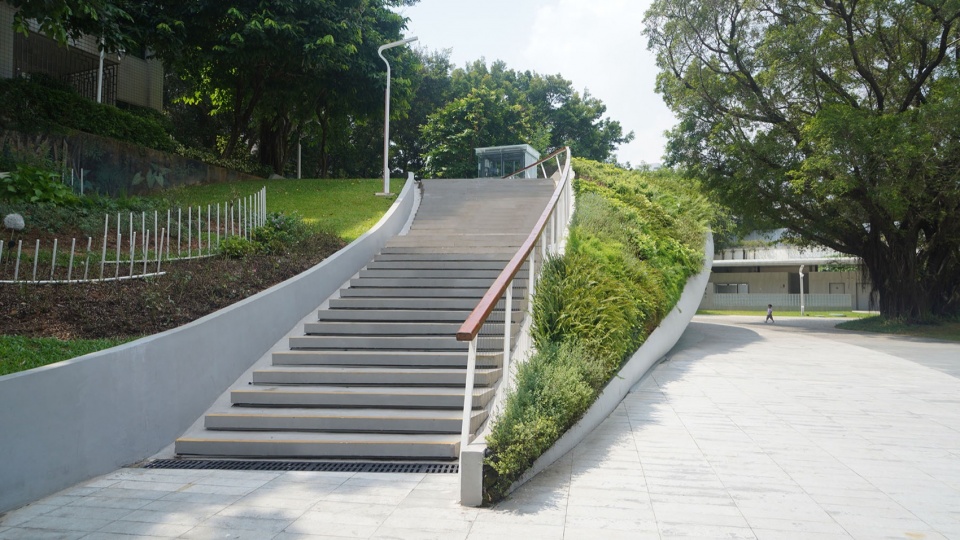
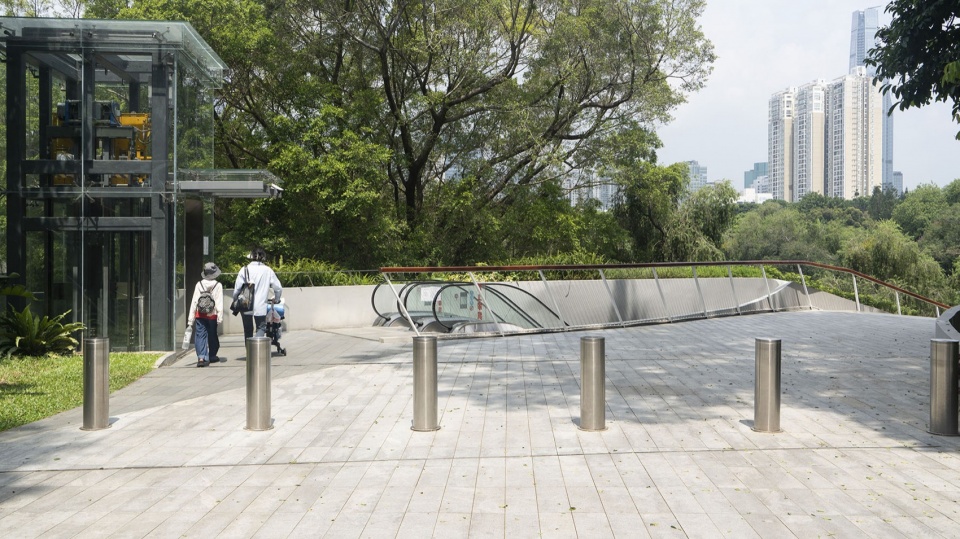
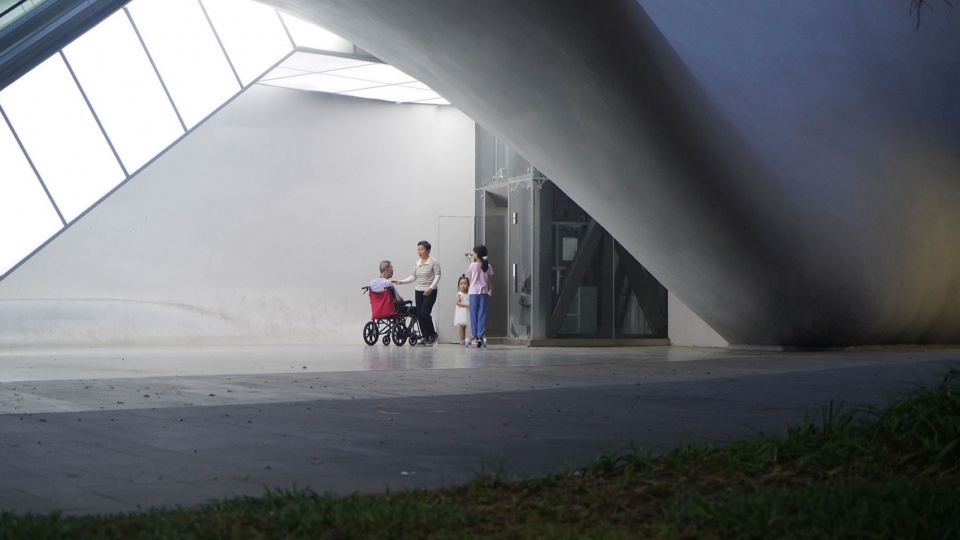
改造方案重新梳理了步行流线,通过将户外楼梯转向北侧,与南边的新建公厕拉开距离避免流线干扰。扶手电梯布置于楼梯下方,利用楼梯的结构遮蔽风雨和落叶。无障碍电梯布置于南侧角落,底层留出较宽阔的等候空间。
The redevelopment plan reorganizes pedestrian flow by redirecting the outdoor stairs to the northern side, creating distance from the newly built public restrooms on the southern side to avoid interference with the flow. Handrail elevators are placed below the stairs, utilizing the structure to shield from wind, rain, and falling leaves. An accessible elevator is located in the southern corner, with a spacious waiting area on the ground level.
▼户外楼梯转向北侧,Outdoor stairs redirected to the northern side © REFORM Architecture Photography: SAI
▼扶手电梯布置于楼梯下方,Handrail elevators placed below the stairs © REFORM Architecture Photography: SAI
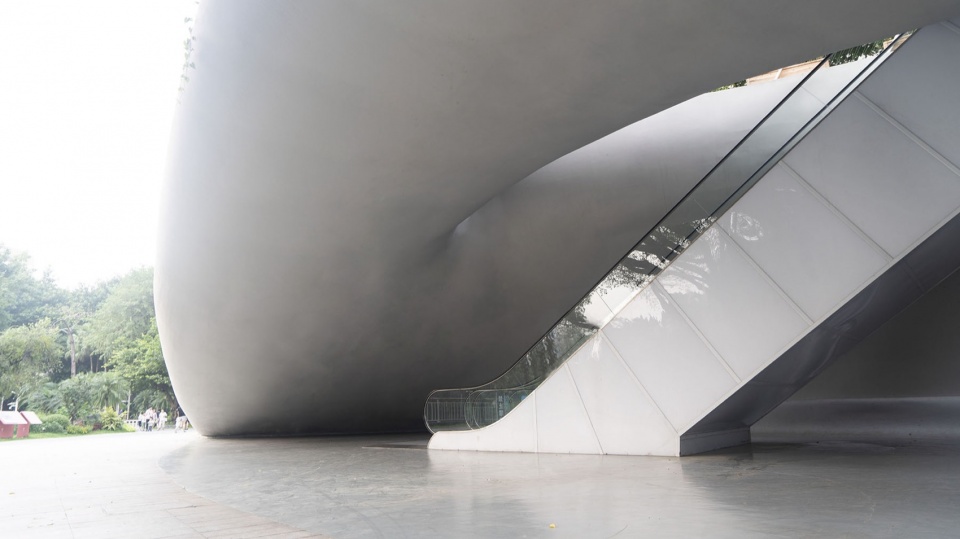
▼无障碍电梯布置于南侧角落,Accessible elevator in the southern corner © REFORM Architecture Photography: SAI
屋顶花园
Roof garden
考虑到人民公园以月季花为特色,东入口方案提取了花瓣的曲线作为建筑轮廓及广场铺装的控制线。利用曲线灵活可变的特点,方案巧妙地避开了场地上待保护的大树。
▼总平面图,Master plan © REFORM Architecture
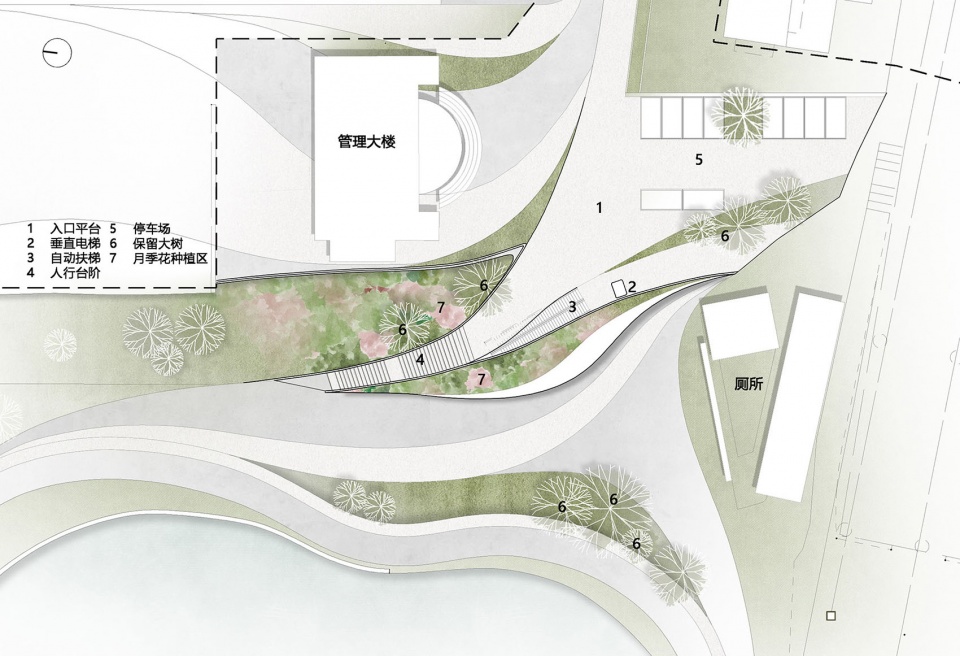
Taking the park’s characteristic roses into consideration, the design of the eastern entrance incorporates the curves of petals as the guiding lines for the architectural outline and plaza paving. Leveraging the flexibility of these curves, the design skillfully avoids disturbing the mature trees on the site.
▼鸟瞰效果图,Aerial view © REFORM Architecture
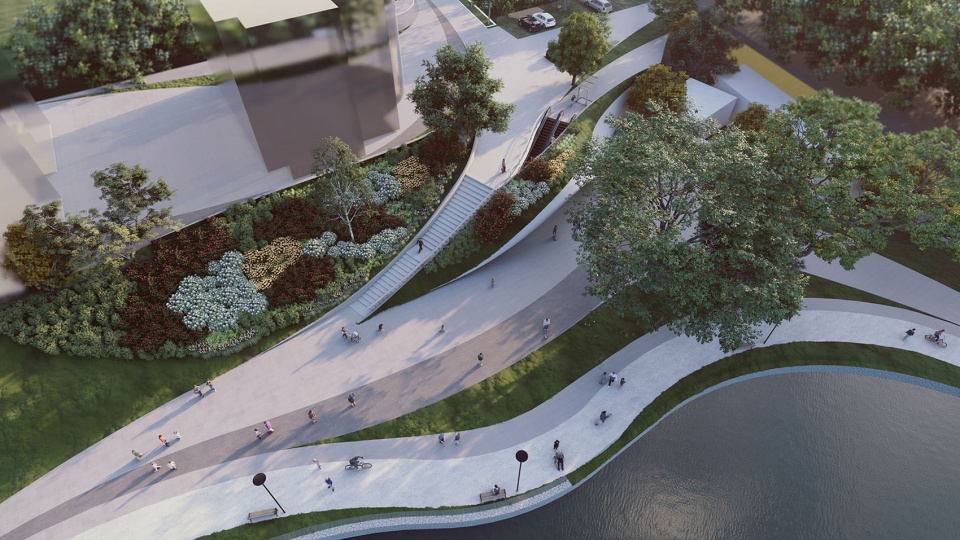
▼花瓣的曲线作为建筑轮廓及广场铺装,Curves of petals guiding the architectural outline and plaza paving © REFORM Architecture Photography: SAI
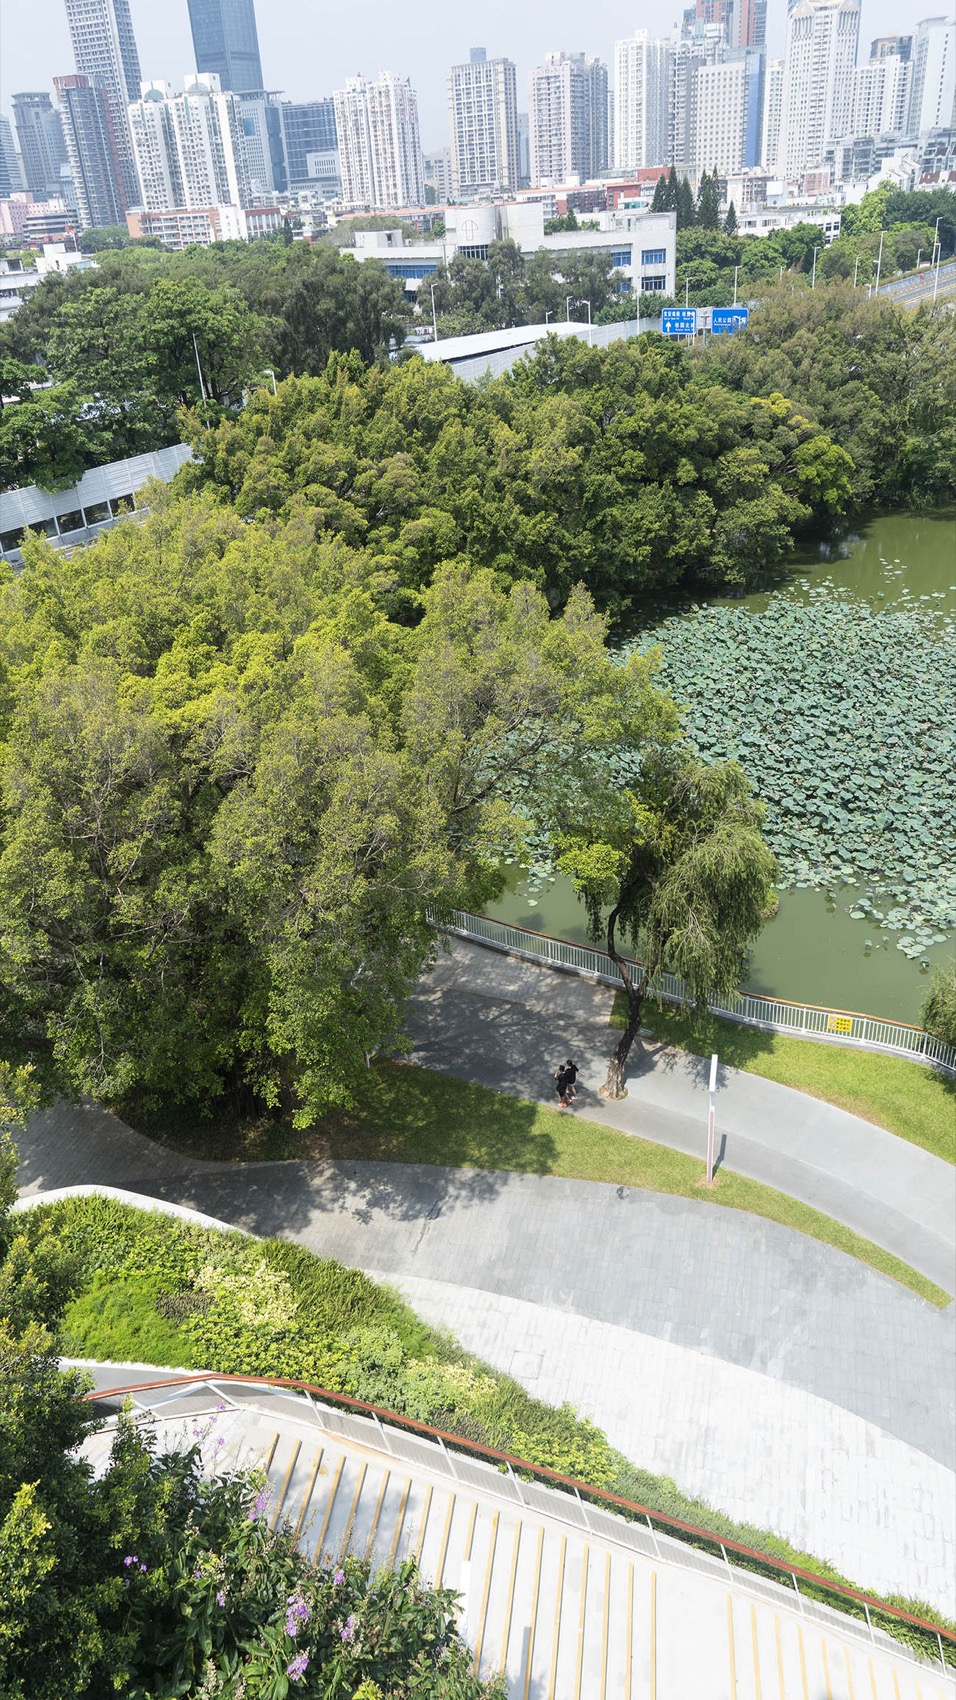
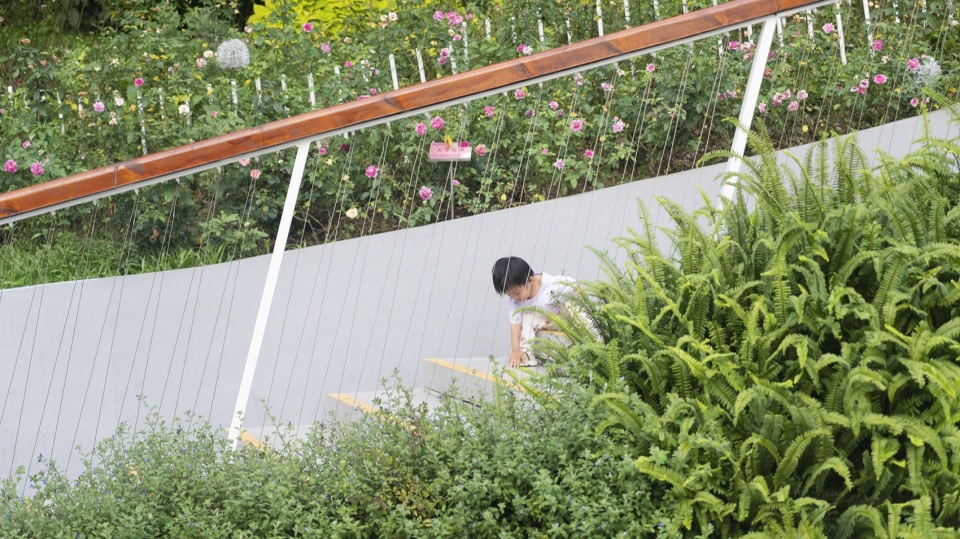
屋面朝北顺应楼梯踏步缓缓降低,并向倾斜的绿植护坡融为一体。精心搭配的花卉顺着草坡向屋面蔓延,将户外楼梯包裹在一个浪漫的小花园之中。
The roof is gently lowered towards the north in line with the stair treads and blends in with the sloping green berm. Flowers spread down the grassy slope towards the roof, wrapping the outdoor staircase in a romantic garden.
▼屋面朝北顺应楼梯踏步缓缓降低,The roof is gently lowered towards the north in line with the stair treads © REFORM Architecture Photography: SAI
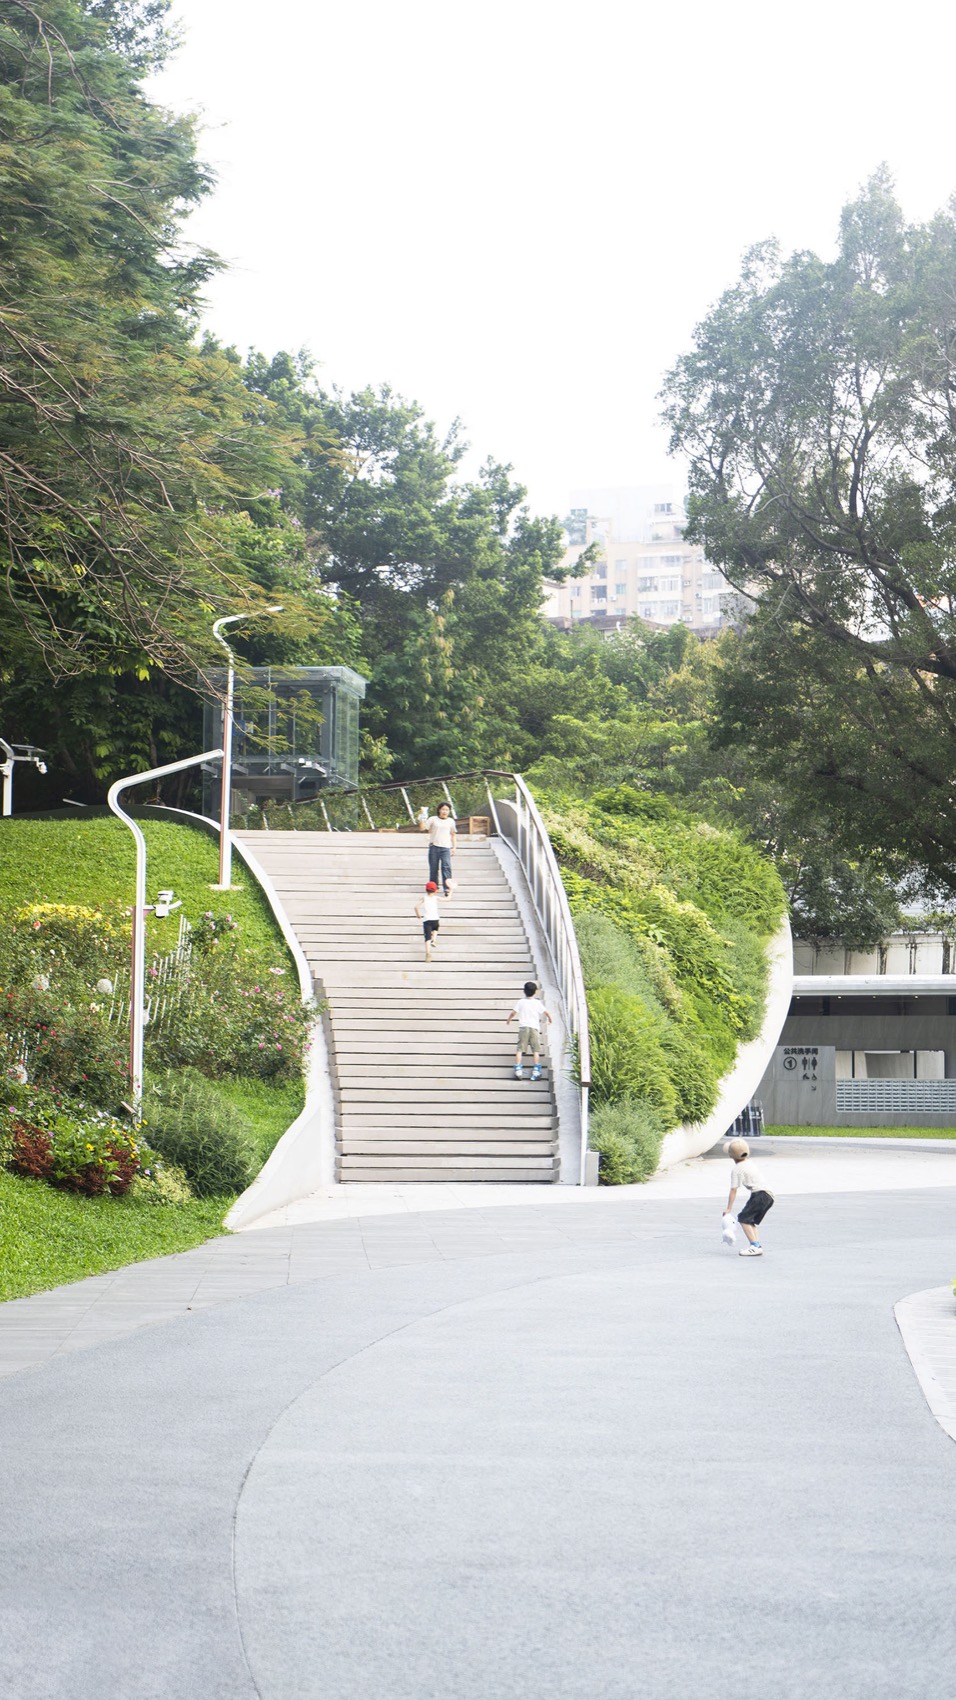
▼精心搭配的花卉顺着草坡向屋面蔓延,Flowers spread down the grassy slope towards the roof © REFORM Architecture Photography: SAI
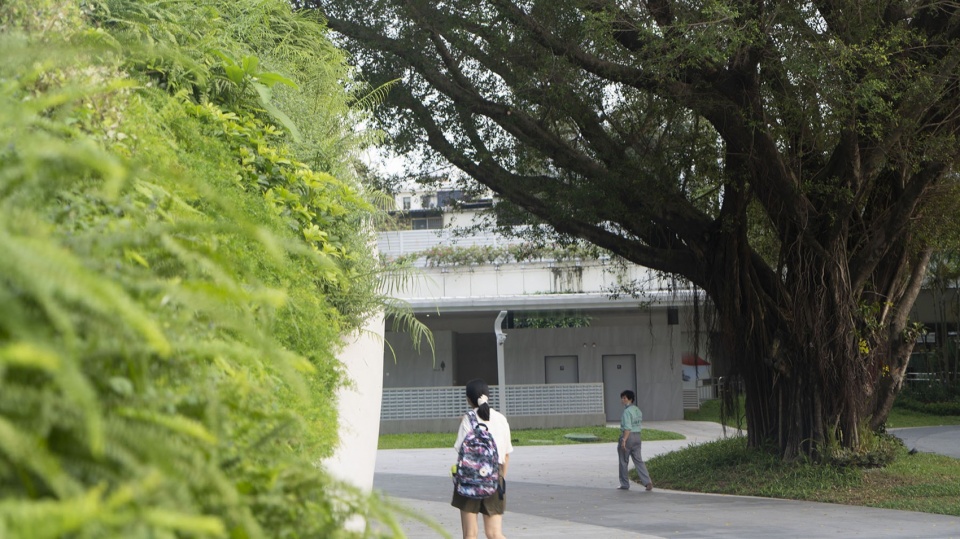
▼户外楼梯包裹在一个浪漫的小花园之中,wrapping the outdoor staircase in a romantic garden © REFORM Architecture Photography: SAI
掀开大地
Opening the land
布满绿植的屋面向南逐渐抬升,仿佛在大地上掀开了一个口子,下方形成与东广场相邻的洞穴状空间。
The roof gradually rises towards the south, covered with lush greenery, resembling a “gap” opened in the earth’s surface. Below, a cave-like space is formed, adjacent to the eastern plaza.
▼西立面图,West elevation © REFORM Architecture
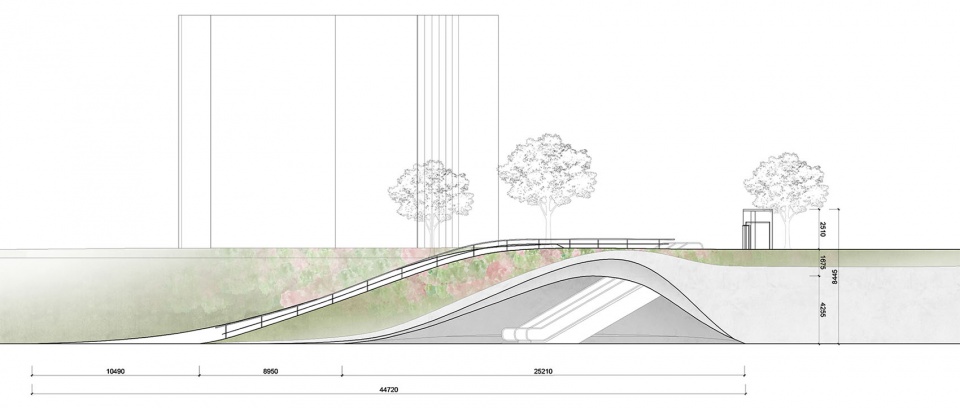
▼布满绿植的屋面向南逐渐抬升,Gradual elevation of greenery-covered roof towards the south © REFORM Architecture Photography: SAI
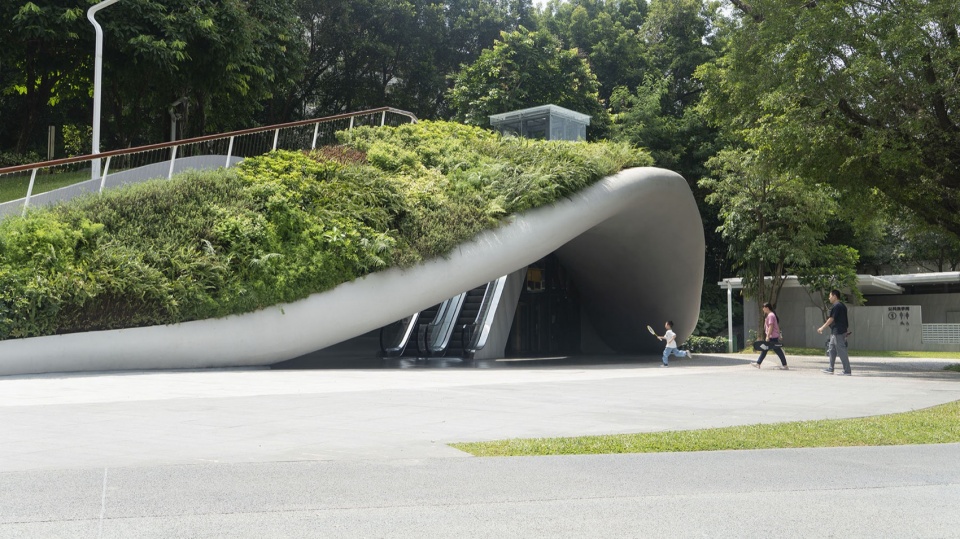
▼建筑在大地上掀开了一个口子,”Gap” opened in the earth’s surface by the building © REFORM Architecture Photography: SAI
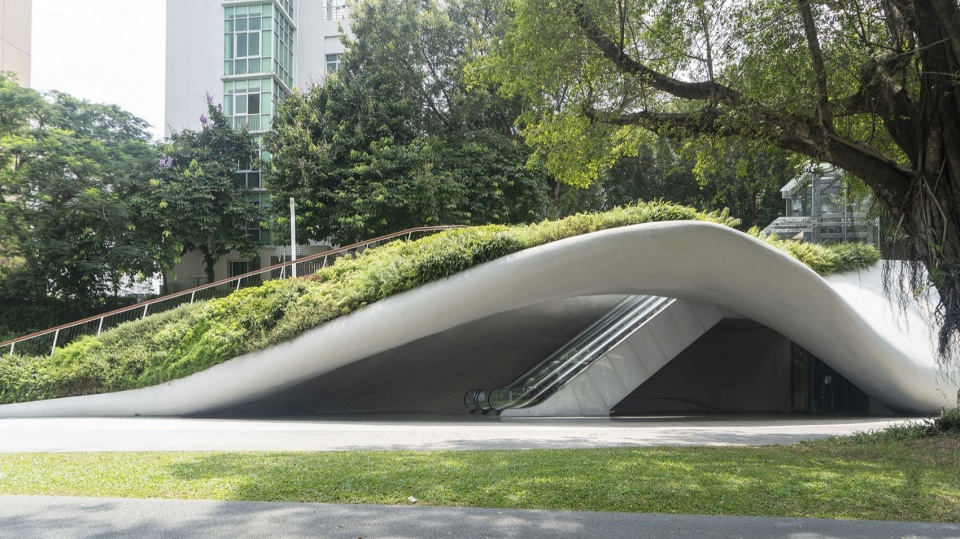
▼下方形成与东广场相邻的洞穴状空间,Cave-like space adjacent to the eastern plaza © REFORM Architecture Photography: SAI
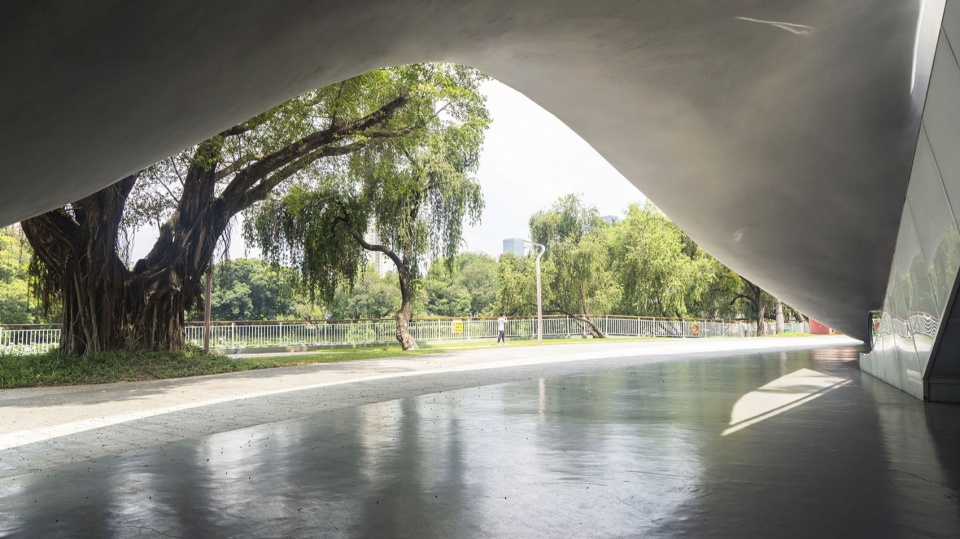
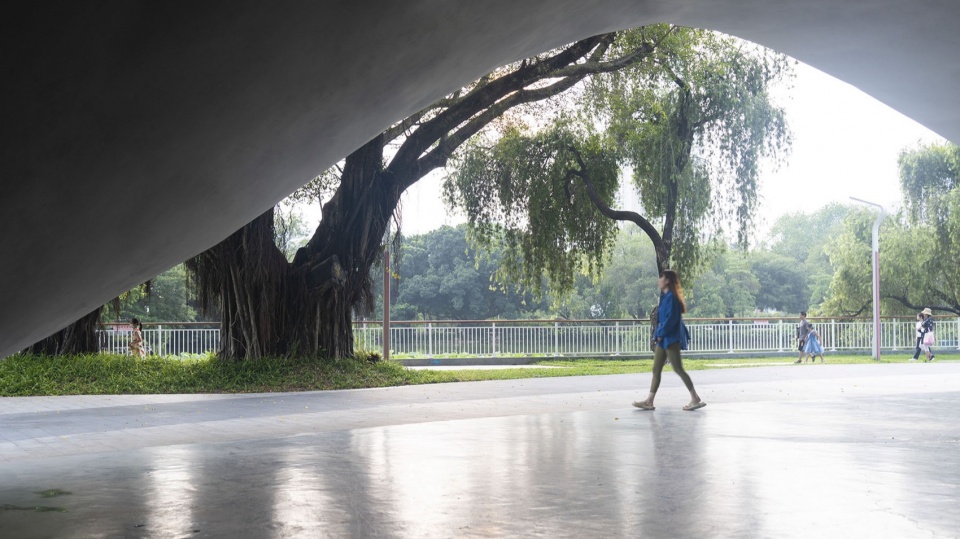
建筑不但保护了自动扶梯免受落叶的干扰,而且为东广场增添了一处遮蔽烈日和风雨,且可自由穿行的半户外活动场所。
The building not only protects the escalator from fallen leaves but also adds a sheltered area to the eastern plaza, shielding from harsh sunlight and rain, while providing a semi-outdoor space for various activities.
▼建筑保护自动扶梯免受落叶的干扰,Building protects escalator from fallen leaves © REFORM Architecture Photography: SAI
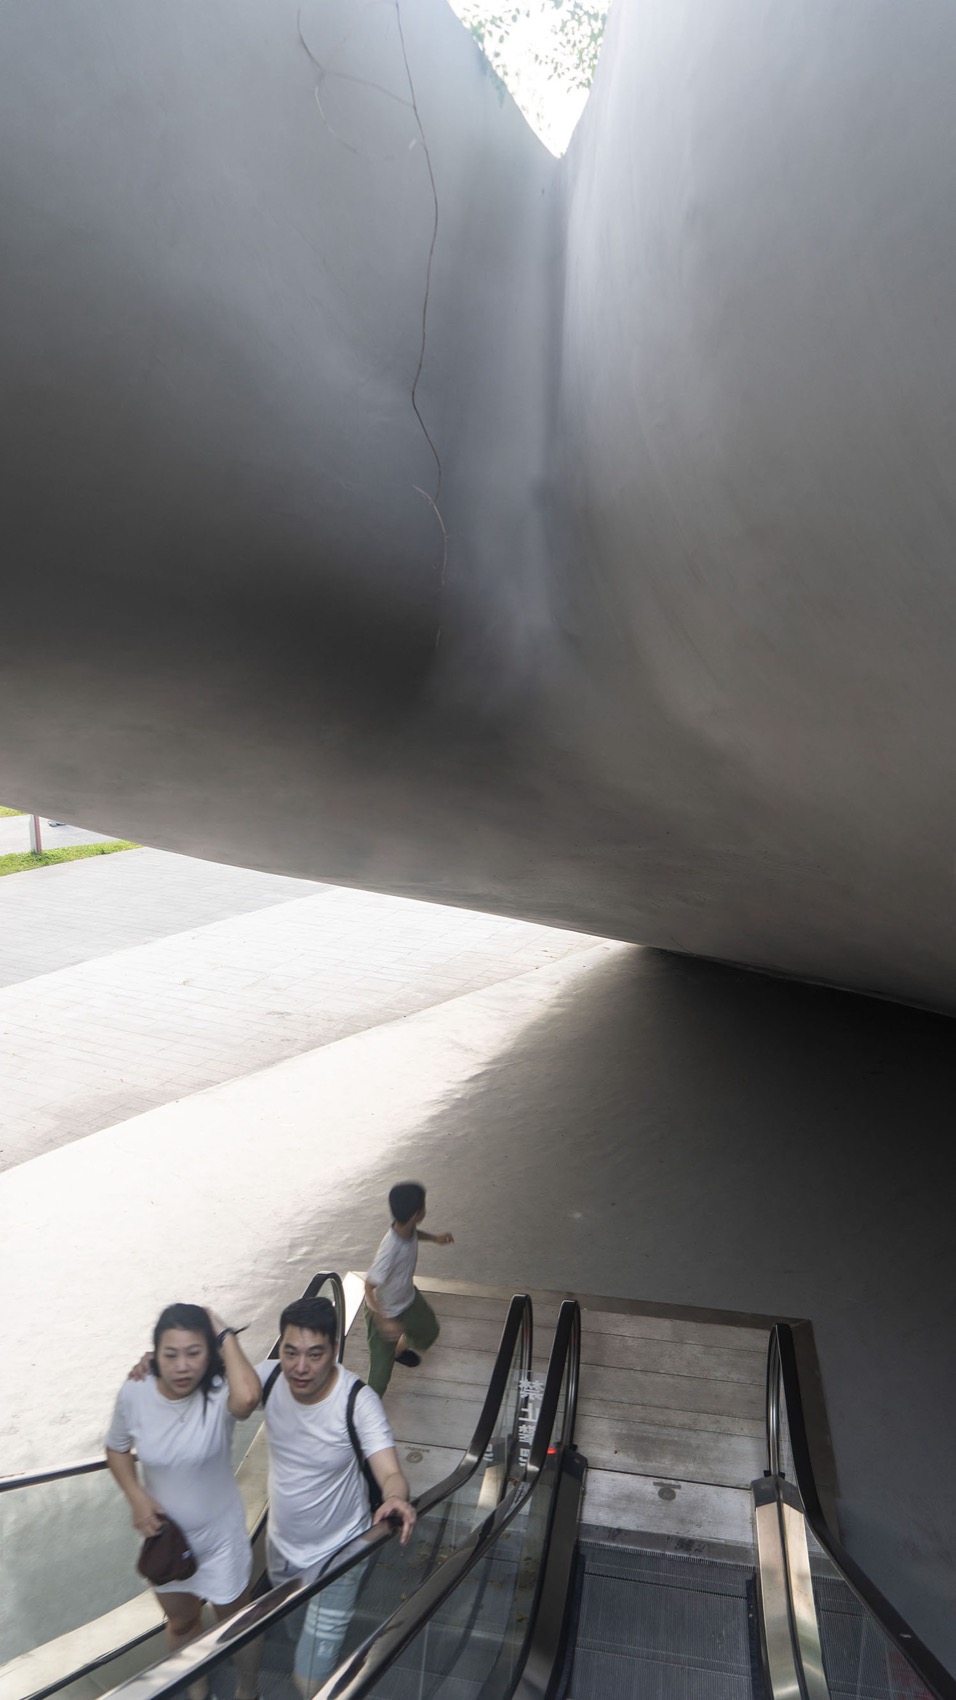
▼建筑为东广场遮风避雨,Building adds shelter to the eastern plaza © REFORM Architecture Photography: SAI
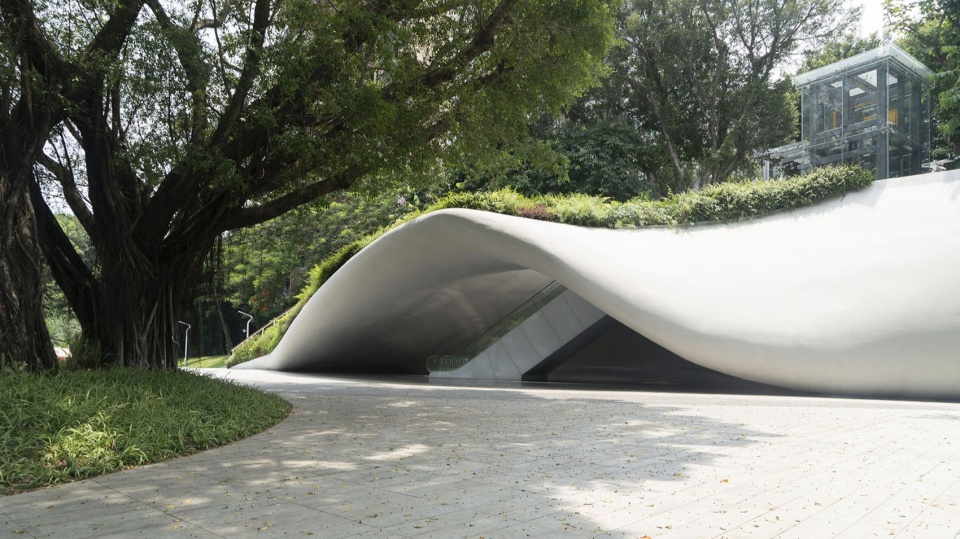
▼可自由穿行的半户外活动场所,Semi-outdoor space for free movement © REFORM Architecture Photography: SAI
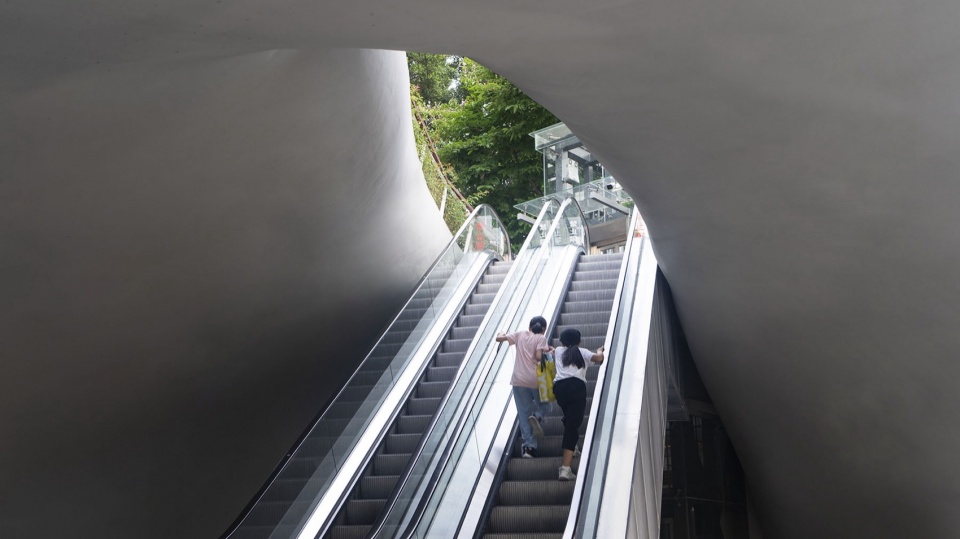
▼可自由穿行的半户外活动场所,Semi-outdoor space for free movement © REFORM Architecture Photography: SAI
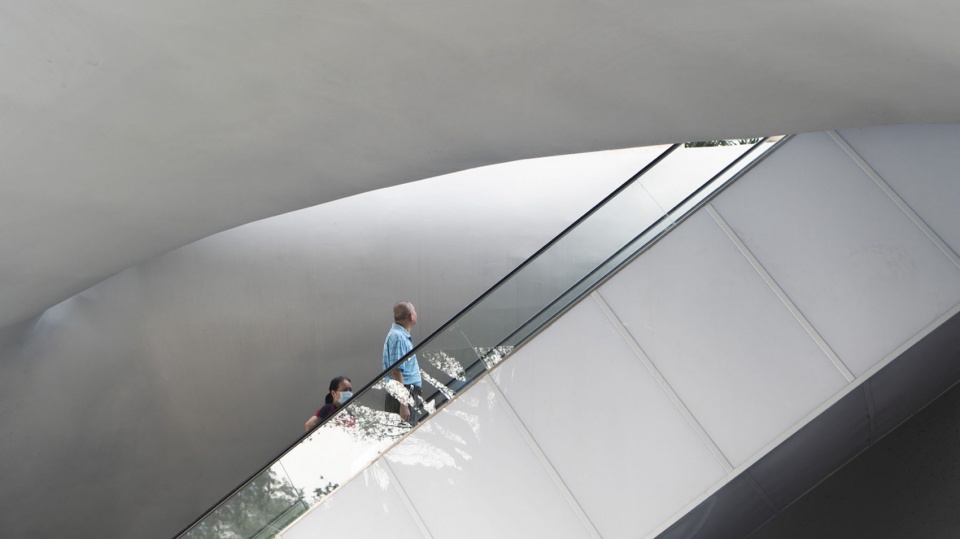
▼可自由穿行的半户外活动场所,Semi-outdoor space for free movement © REFORM Architecture Photography: SAI
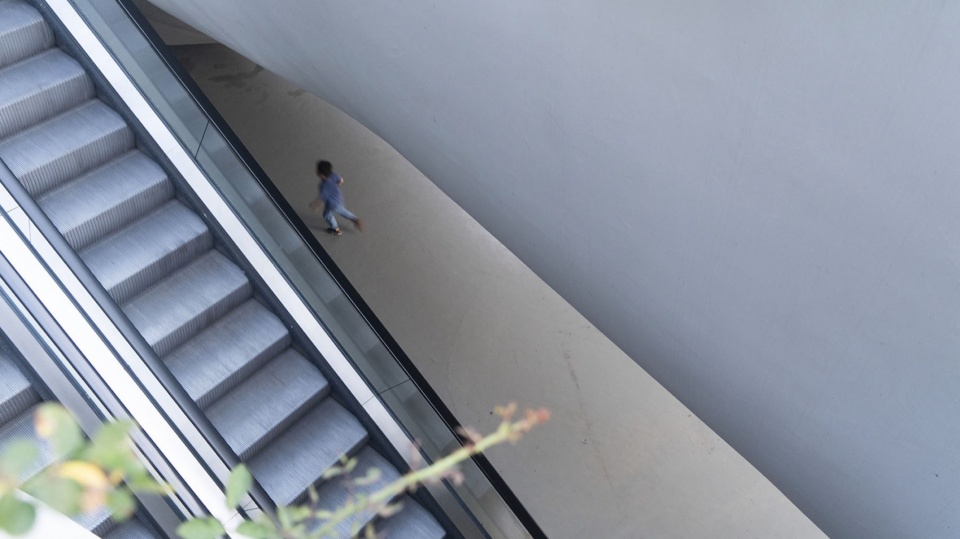
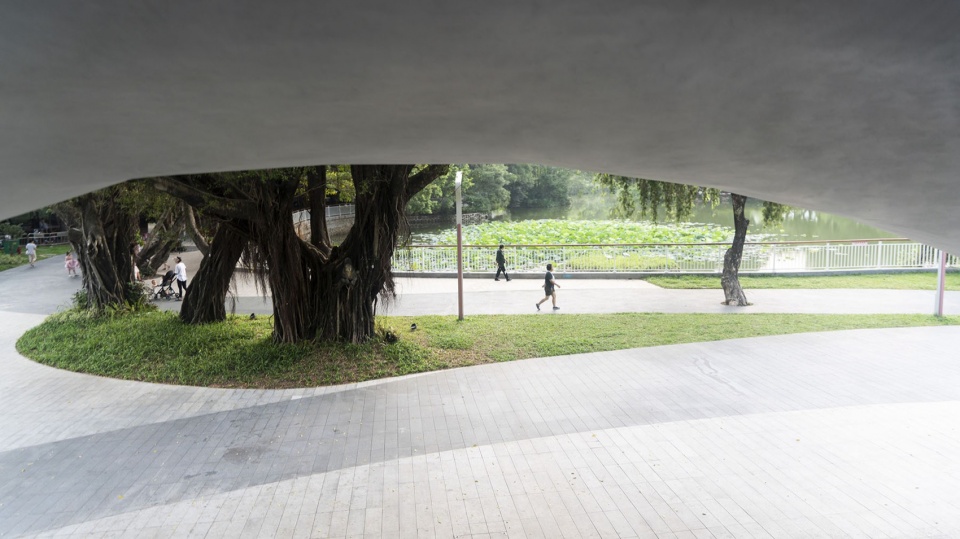
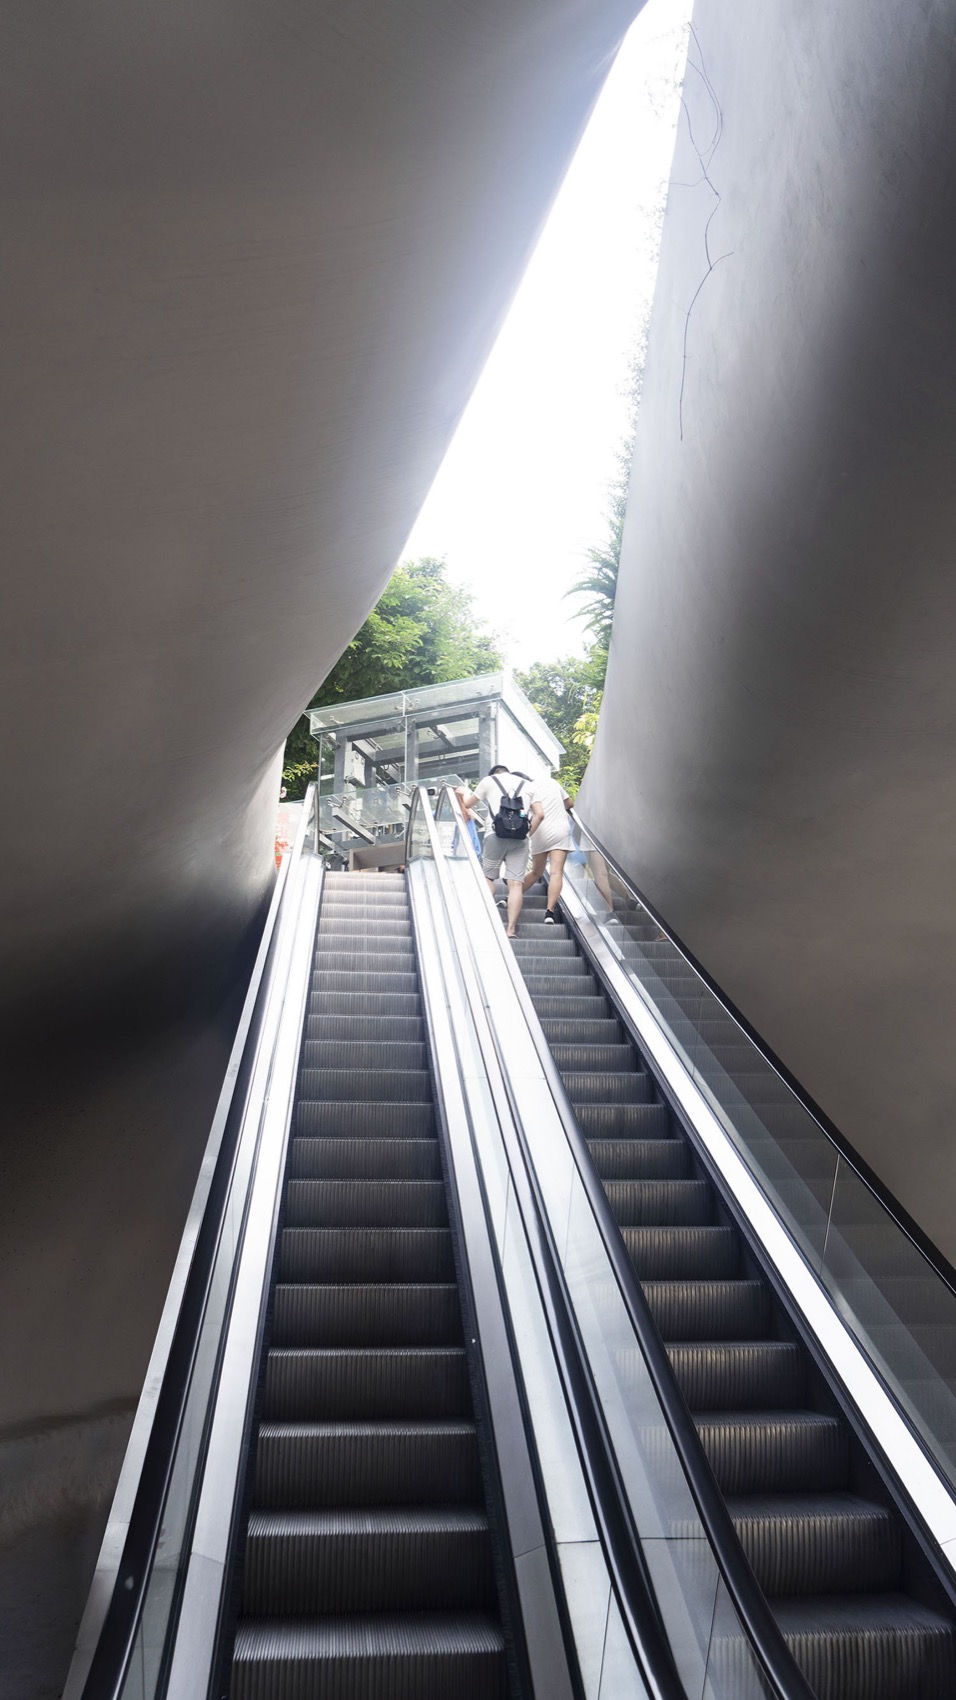
顺着扶梯而下视野逐渐开阔,东广场的大榕树和湖景依次浮现。顺着扶梯而上视野逐渐聚焦,穿过洞口可望见树梢和远处的云朵。
Views gradually expand as one descends the escalator, revealing the grand banyan tree and lake of the eastern plaza. Going upwards, the view focuses, and through the opening, treetops and distant clouds can be seen.
▼顺着扶梯而下视野逐渐开阔,Expanding view while descending the escalator © REFORM Architecture Photography: SAI
▼顺着扶梯而上视野逐渐聚焦,Focusing view while ascending the escalator © REFORM Architecture Photography: SAI
结构设计
Structure design
我们借助信息化模型得以在艺术性与经济性上寻找到最佳的平衡点。方案采用不规则钢结构,30m的大跨度无柱空间是利用两道斜向矩形钢拱来支撑。拱形梁、垂直电梯井、钢桁架挡墙互相支撑,组成主要的空间受力结构。曲面不锈钢造型板利用密集的支架固定在主结构上,建筑外墙和顶部布置绿化种植槽。
▼剖面图,Section © REFORM Architecture
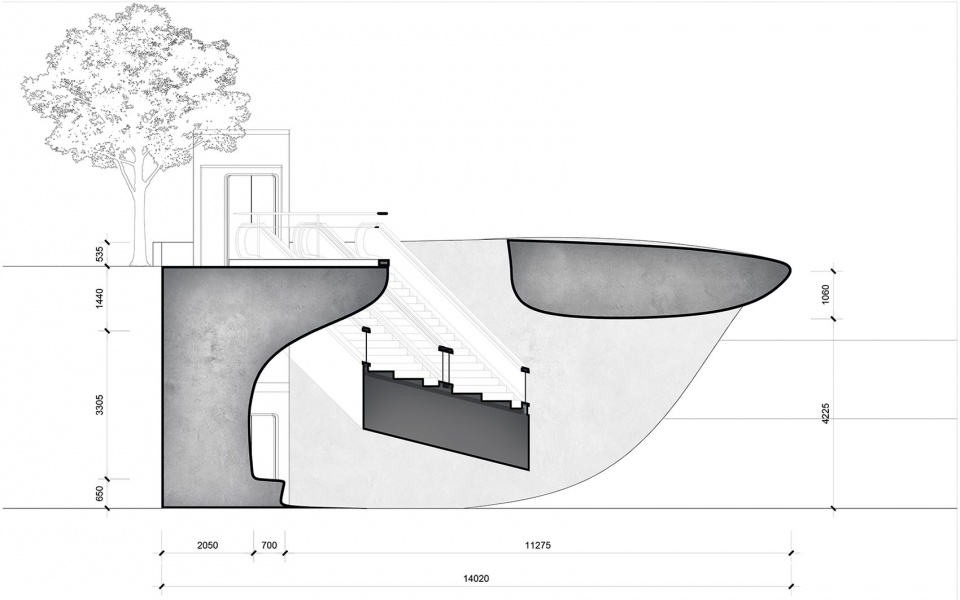
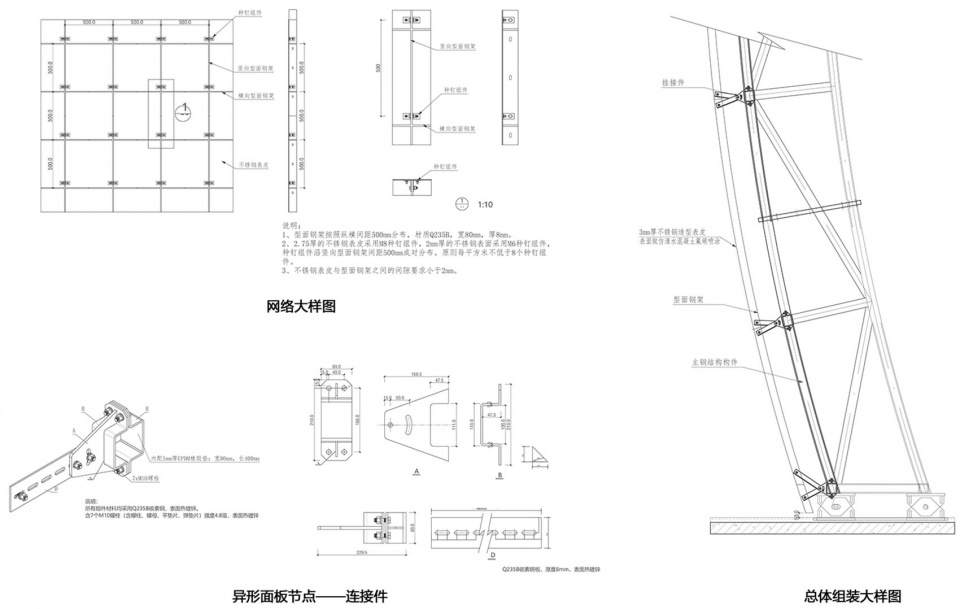
We balanced artistic expression and economy through an information-based model. The design utilizes irregular steel structures, with a 30m-wide column-free space supported by two diagonal steel arches. Arch beams, vertical elevator shafts, and steel truss retaining walls support each other, forming the main spatial load-bearing structure. Curved stainless steel panels are fixed onto the main structure using a dense bracket system, with green planting slots integrated into the exterior walls and roof.
▼信息化三维模型,BIM model © REFORM Architecture
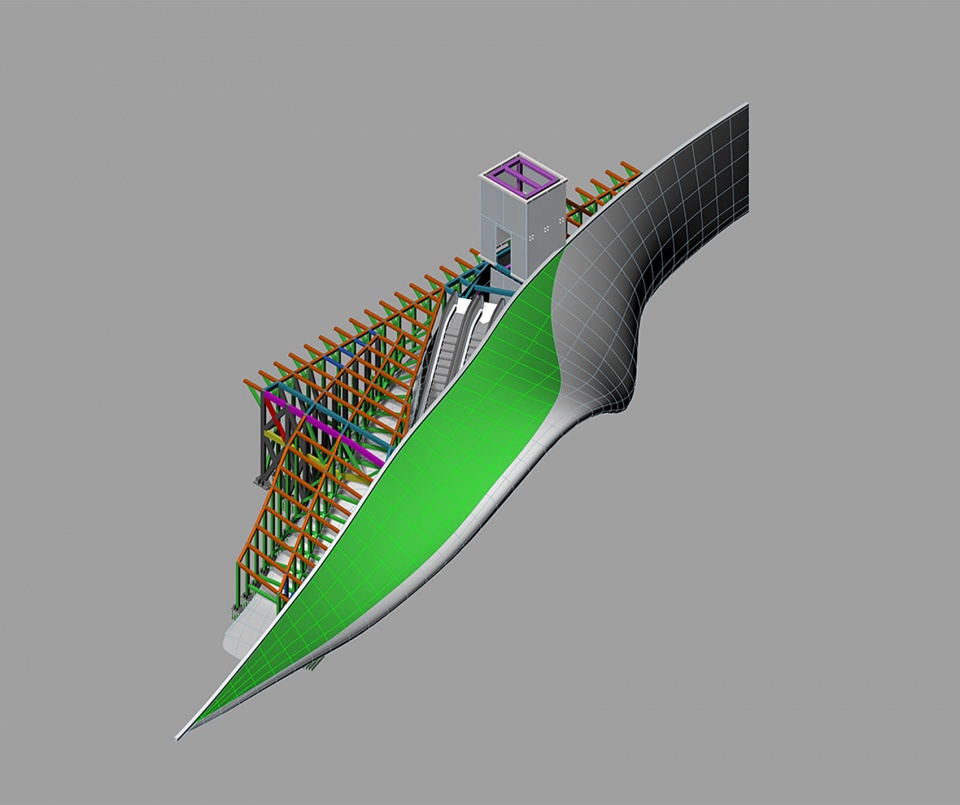
▼斜向钢拱主结构,Diagonal steel arch main structure © REFORM Architecture
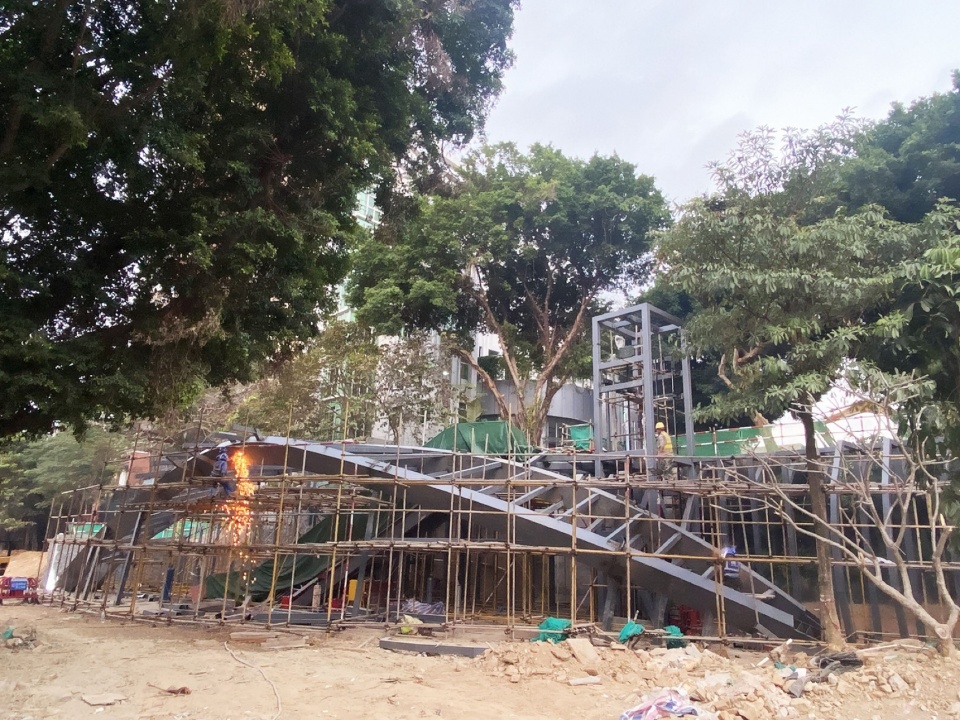
▼幕墙支架,Curtain wall brackets © REFORM Architecture
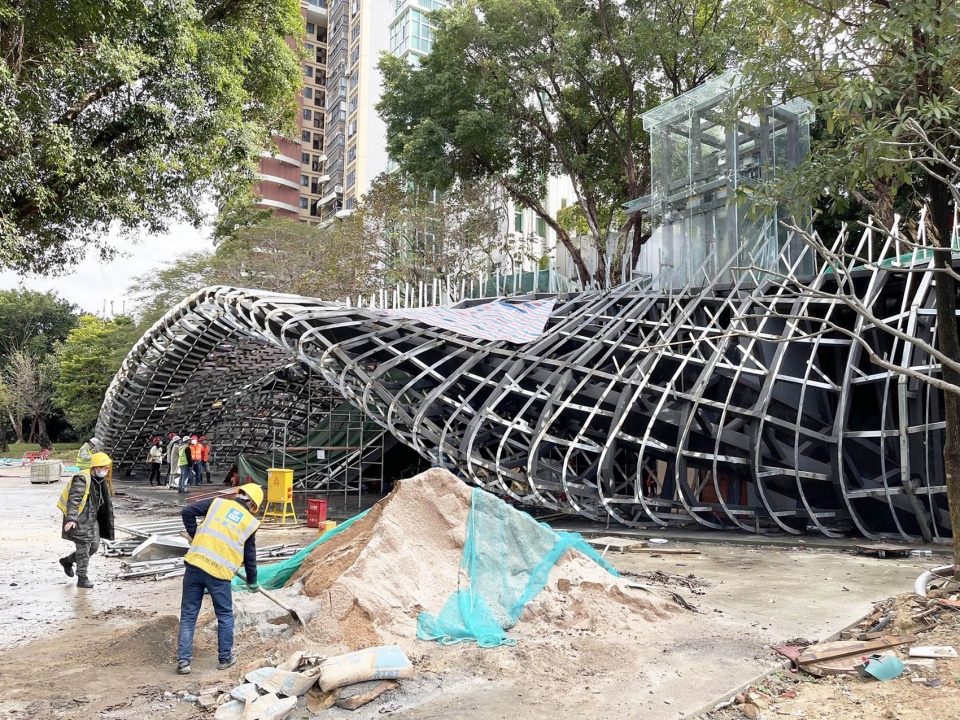
▼曲面不锈钢造型板,Curved stainless steel panels © REFORM Architecture
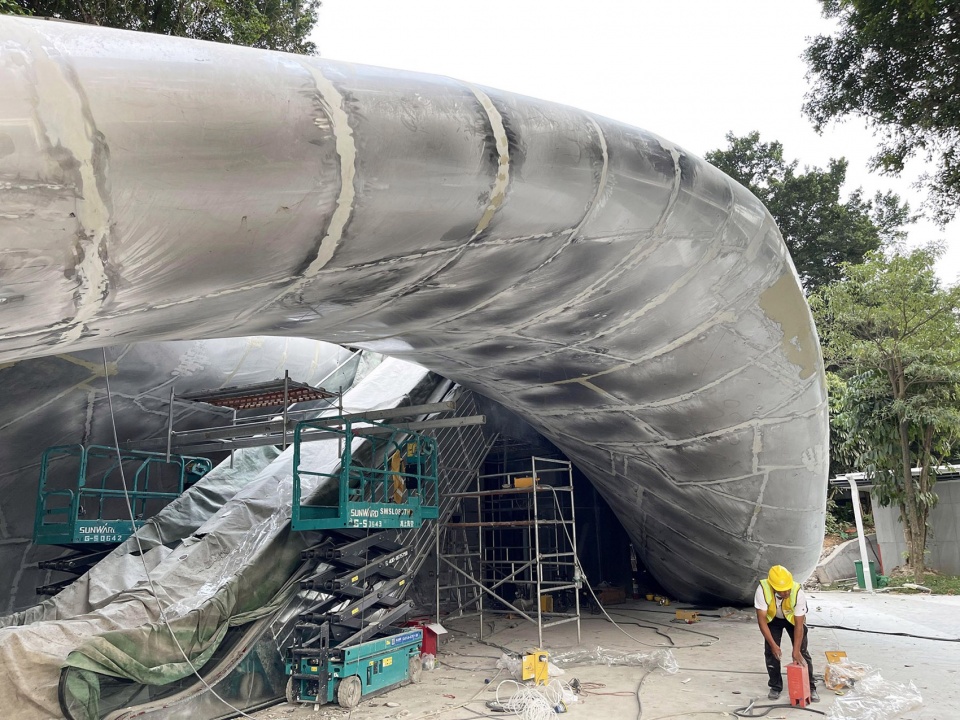
装饰材料
Materials
建筑的天地墙选用统一的浅灰色水泥装饰涂料,模糊传统认知上垂直坐标系的方向感。利用极简的材料语言反衬复杂的拓扑几何空间,抽象的再现大地景观一般的空间。
The building’s interior and exterior walls are finished with a uniform light gray cement coating, blurring the traditional sense of vertical coordinates. Utilizing a minimalist material language, the complex topological geometry is juxtaposed, abstractly representing the landscape of the earth.
▼天地墙选用统一的浅灰色水泥装饰涂料,Uniform light gray cement coating on walls © REFORM Architecture Photography: SAI
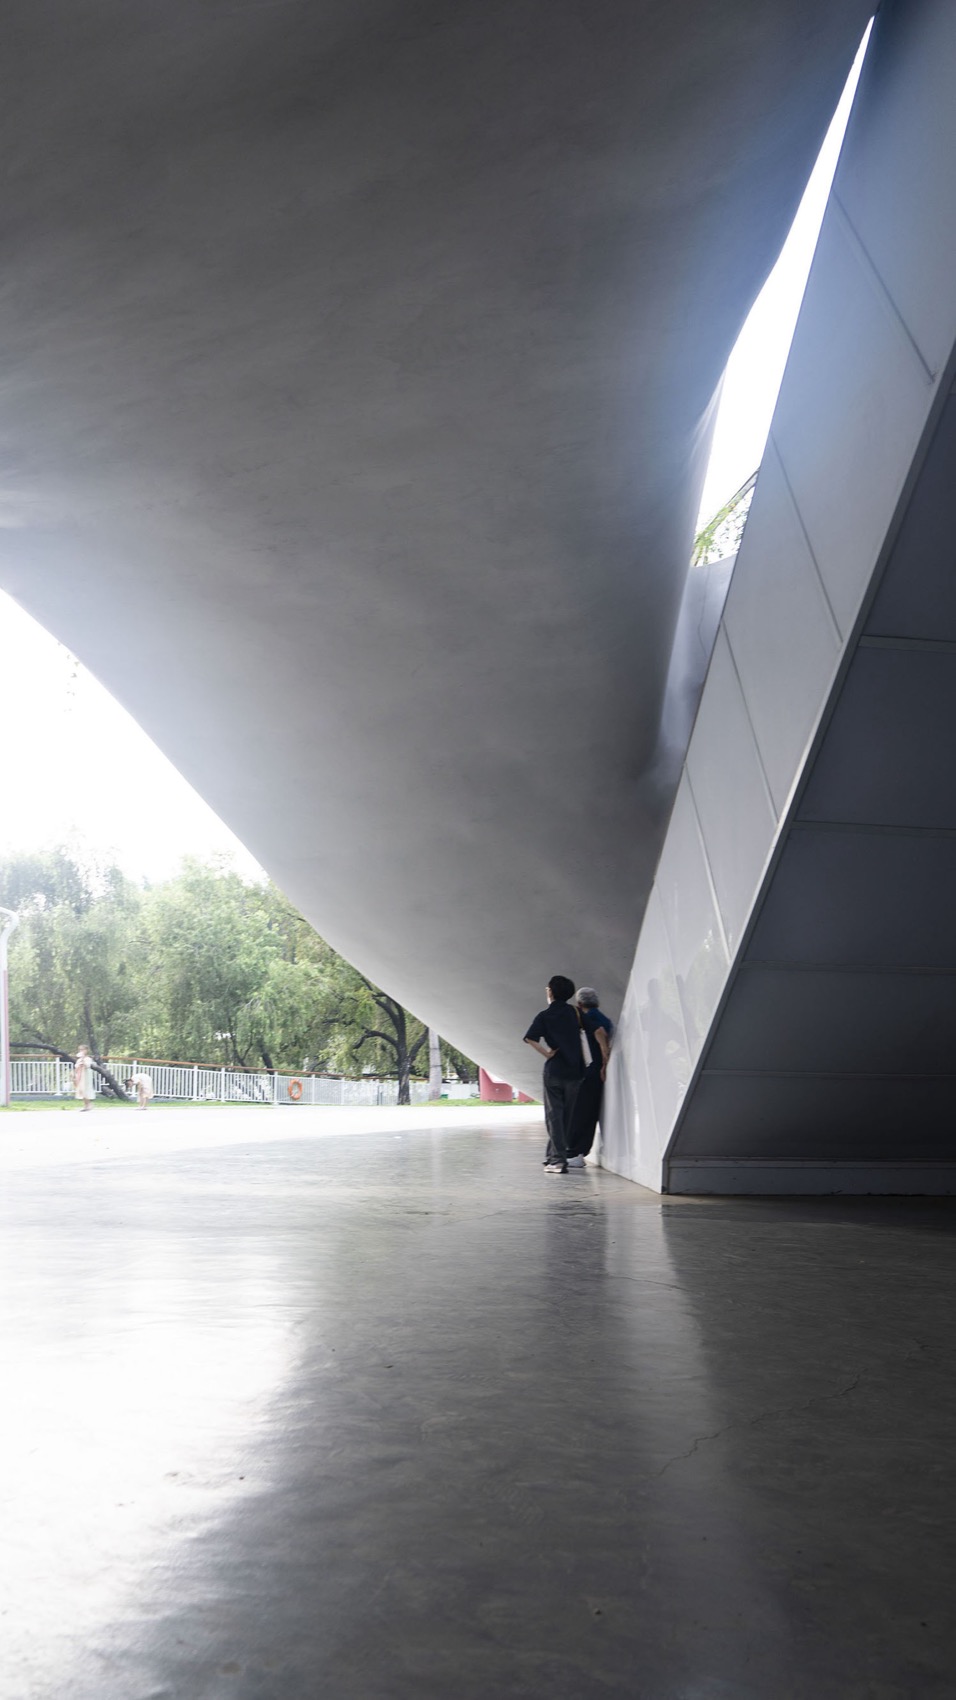
▼抽象的再现大地景观一般的空间,Abstract representation of earth-like space © REFORM Architecture Photography: SAI
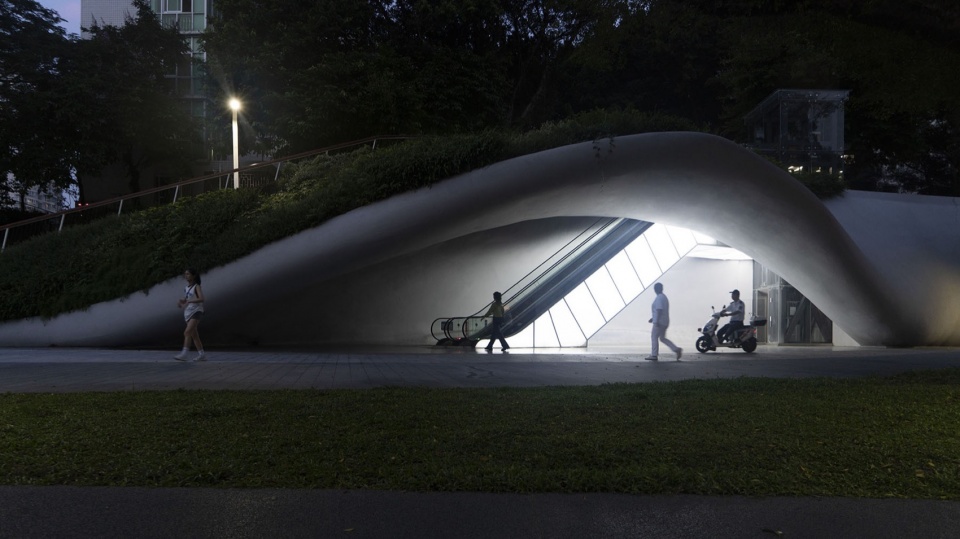
半透明的白色亚克力扶手电梯在夜晚会变成一个朦胧的灯箱,结合墙面的星云状冲孔灯,打造出未来感的场景。
Semi-transparent white acrylic handrail elevators transform into diffused lightboxes at night, in combination with wall-mounted perforated lights resembling nebulae, creating a futuristic ambiance.
▼半透明的白色亚克力扶手电梯,Semi-transparent white acrylic handrail elevators © REFORM Architecture Photography: SAI
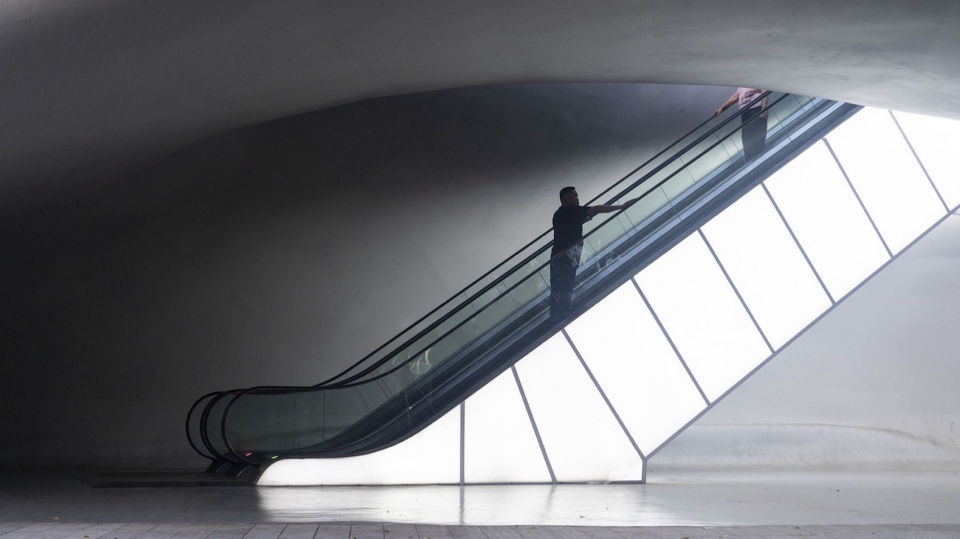
▼扶手电梯在夜晚会变成一个朦胧的灯箱,Handrail elevators as diffused lightboxes at night © REFORM Architecture Photography: SAI
▼墙面的星云状冲孔灯,Wall-mounted perforated lights resembling nebulae © REFORM Architecture Photography: SAI
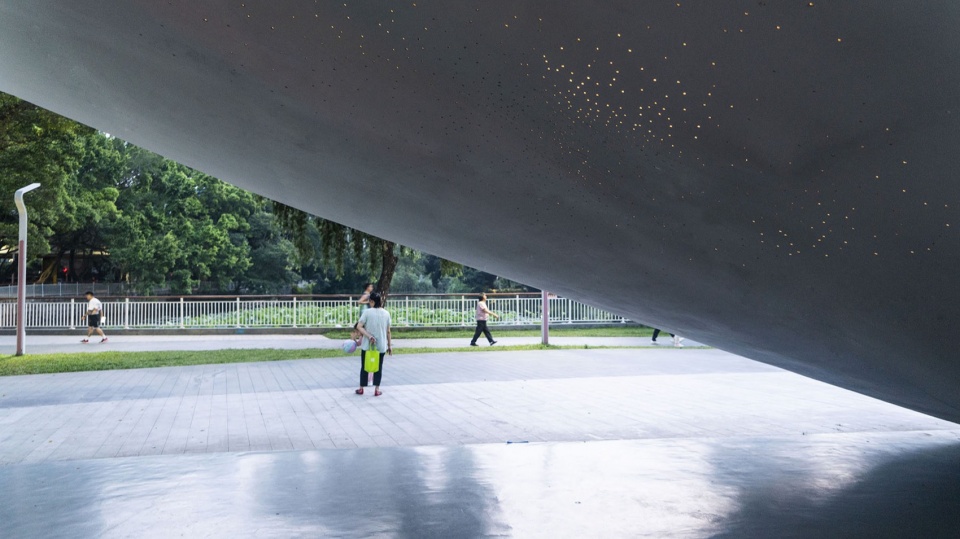
▼未来感的照明场景,Futuristic lighting scene © REFORM Architecture Photography: SAI
结语
concluding remarks
项目2021年启动至今两年有余,在落地过程中也留下了诸多遗憾。首先,因为现状挡土墙的结构稳定问题,原本的过渡曲线轮廓在南侧端头被生硬地截断。其次,因预制不锈钢造型板造价较高,施工时改成了精度较差的现场手工弯曲的做法。还有因为施工的专业度问题,流畅的三维曲线造型栏杆被改成了折线拼接的方式。等等类似的一系列问题既有施工方的责任,也有我们在追求艺术性的同时并未充分预判施工难度的责任。
好在我们近期的回访过程中,欣慰地看见场地上有许多玩耍的儿童和驻足拍照的行人,建筑丰富的空间形态引发了市民的好奇心和探索互动的欲望。良好的可达性和宜人的空间尺度,使其成为了公园里一处受到各年龄段市民喜爱的场所。方案利用创新的设计语言解决了场地高差和流线干扰的问题,同时将自然景观引入空间营造出诗意的氛围。既原始又未来,既独特又贴近生活,东入口改造设计在有限的造价里提供了超出预期的结果
With over two years since its initiation in 2021, the project has seen both successes and regrets in the implementation process. Challenges arose due to stability issues with the existing retaining wall’s structure, resulting in abrupt truncation of the transition curve profile on the southern side. Additionally, cost considerations led to on-site manual bending of stainless steel panels instead of prefabricated ones, impacting precision. Moreover, construction expertise affected the smooth three-dimensional curved railing, replaced by jointed straight segments. Such issues involve both construction responsibility and our own for not fully anticipating construction difficulties while pursuing artistic expression.
Fortunately, during recent visits, we were pleased to witness children playing and pedestrians taking photographs on the site. The rich spatial forms of the building sparked curiosity and the desire for exploration and interaction among the public. Its accessibility and pleasant spatial scale make it a beloved place for citizens of all ages within the park. The design ingeniously resolves site level differences and flow disruptions using innovative design language, while introducing natural landscapes to create a poetic atmosphere. Both primal and futuristic, unique and relatable, the redevelopment design of the eastern entrance has delivered results beyond expectations within the constraints of the budget.
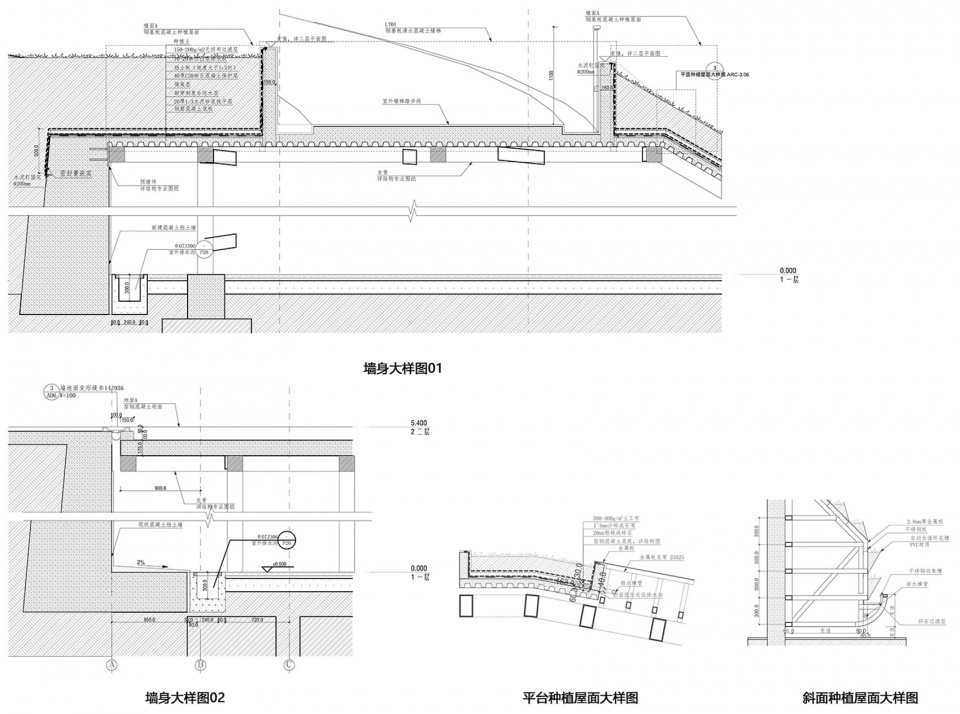
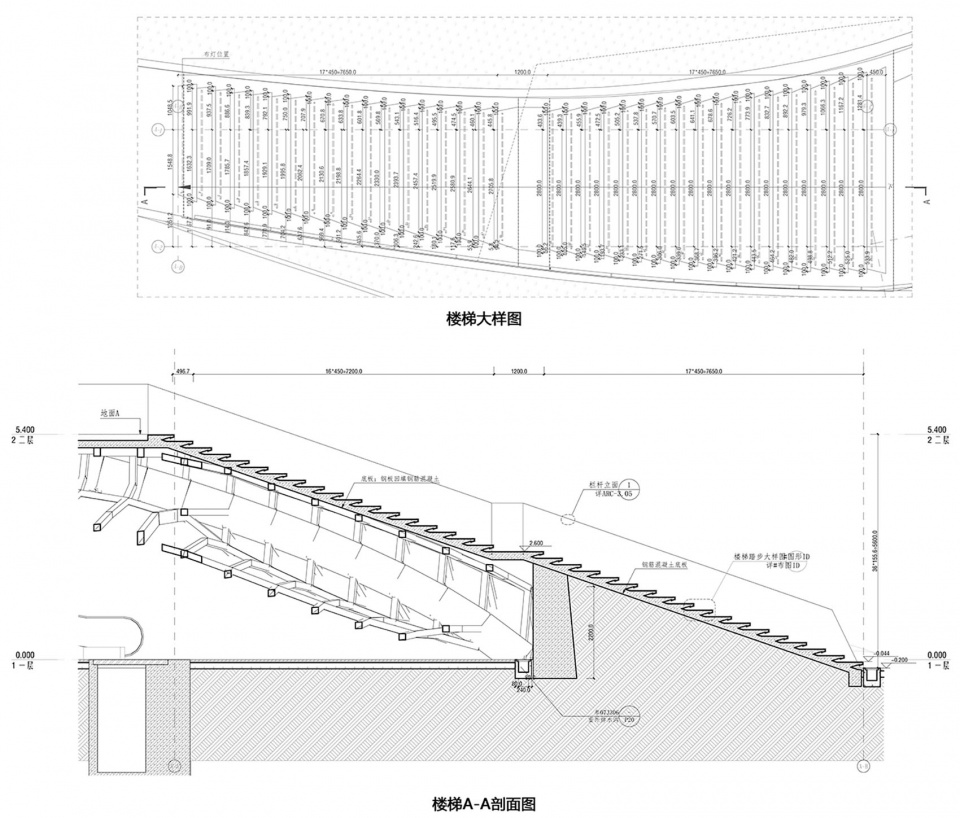
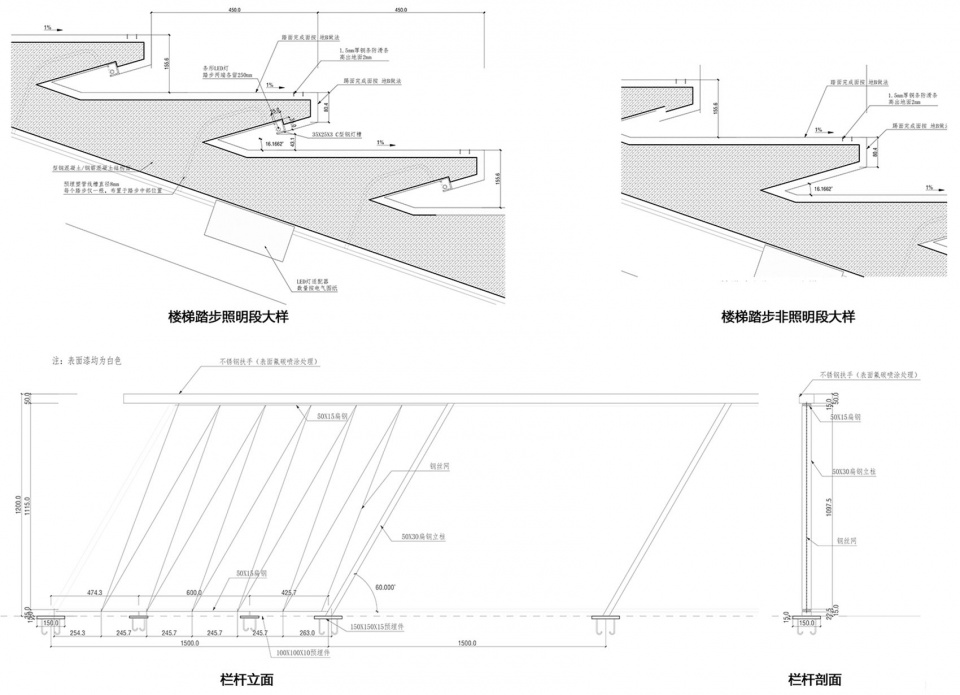
▼大样图,Detailed drawing © REFORM Architecture
项目名称:深圳市人民公园东入口改造设计
项目类型:景观建筑
设计方:深圳市重塑建筑有限公司
公司网站:http://www.re-form.cn/
联系邮箱:info@re-form.cn
项目设计:2021-2023
完成年份:2023.04
设计团队:舒赛、王亦鸣、林梓瑜、张诗
项目地址:广东省深圳市罗湖区人民公园东入口
建筑面积:380㎡
摄影版权:REFORM重塑建筑
项目单位:深圳市公园管理中心
建设单位:深圳市建筑工务署
代建单位:深圳华侨城房地产有限公司
施工图设计:中节能铁汉生态环境股份有限公司
设计团队:邓立、赵添瞩、柯勤华、黄玉霞、王林、王君、张朔元
施工单位:中建四局第五建筑工程有限公司
Project name: Redevelopment Design of the Eastern Entrance of Shenzhen People’s Park
Project type:Landscape architecture
Design:REFORM Architecture
Website:http://www.re-form.cn/
Contact e-mail:info@re-form.cn
Design year:2021-2023
Completion Year:2023.04
Leader designer & Team:Shu Sai & Wang Yiming, Lin Ziyu, Zhang Shi
Project location: Eastern Entrance of Shenzhen People’s Park,Luohu District, Shenzhen, Guangdong Province, China
Gross built area: 380㎡
Photo credit: REFORM Architecture
Client: Shenzhen Park Management Center
Construction agency:Bureau Of Public Works Of Shenzhen Municipality
Development Contractor: Shenzhen OCT group
Construction Drawing Design:Shenzhen Techand Ecology & Environment Co.,LTD Design Team: Deng Li, Zhao Tianzhu, Ke Qinhua, Huang Yuxia, Wang Lin, Wang Jun, Zhang Shuoyuan
Construction:China State Construction & Engineering 4th Bureau 5th Corp Limited
More: REFORM重塑建筑 更多关于他们:REFORM Architecture on gooood








流线造型好看!
造型好
我怎么觉得,原来的好呢。。。
稍微有点过于大动干戈、不那么机智的感觉,或者说总觉得会有更好的解决方式
质感感觉不错,适应环境的好方案
只要甲方钱包够用,这个办法不错,看到踏步详图的时候很好奇建成效果会怎么样。
不错哦
厚度感觉不是很轻盈,连续顺滑的感觉好像也没感受到,是施工得锅吗?
哈哈 我也看着纠结,明显从做支架的时候就出问题了
请教啊,深圳极端天气时室外的自动扶梯如何做好防雨?另外虽然雨天可以关闭但是否对电机仍有一定影响,并且日常使用和维护成本比较高?
还挺酷的
重塑建筑的权利
安尼施·卡普尔