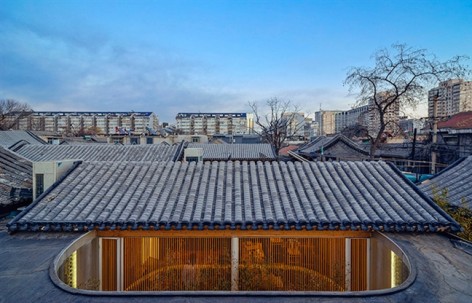
来自建筑营ARCH STUDIO对gooood的分享。更多关于他们请至:ARCHSTUDIO on gooood.
Appreciation towards ARCHSTUDIO for providing the following description:
我们还曾介绍过他们的北京荣宝斋西画馆项目Folding Screen。
项目背景
Project Background
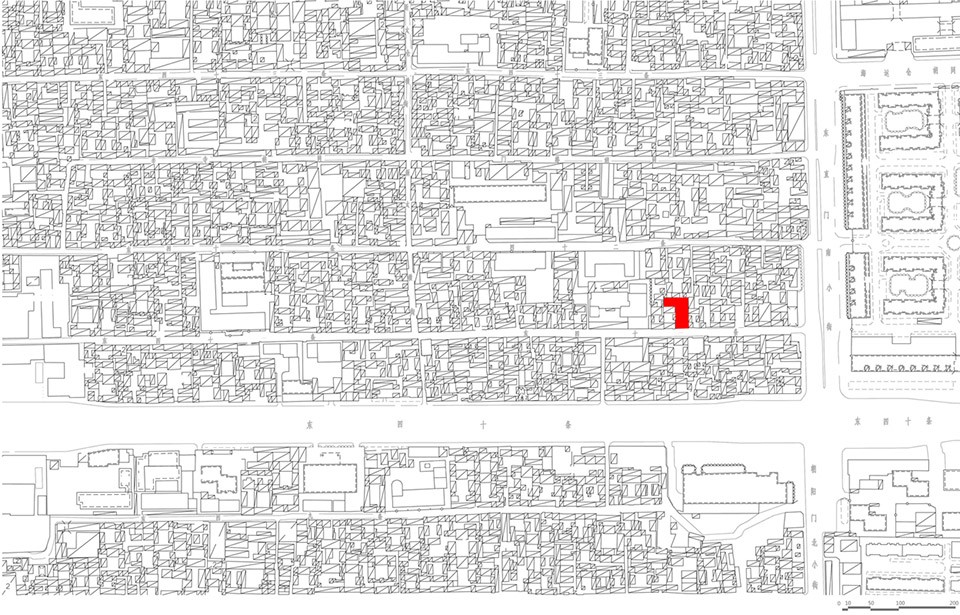
项目位于北京旧城胡同街区内,用地是一个占地面积约450平米的“L”型小院。院内包含5座旧房子和几处彩钢板的临建。院子原本是某企业会所,后因经营不善而荒废。在搁置了相当一段时间之后,小院现在即将被改造为茶舍,以供人饮茶阅读为主,也可以接待部分散客就餐。
The structure space of the project is about 450 square meter, “L” shape neighborhood located in Beijing traditional Hutong district. The space includes 5 old traditional houses and some temporary constructed colored steel. The building originally served for company business meeting. However, the house resting for quite some time due to bad management, and now about to transforming it into tea houses for people to read and enjoy their tea time, and also can receive part of the individual dining guests.
▼胡同街景
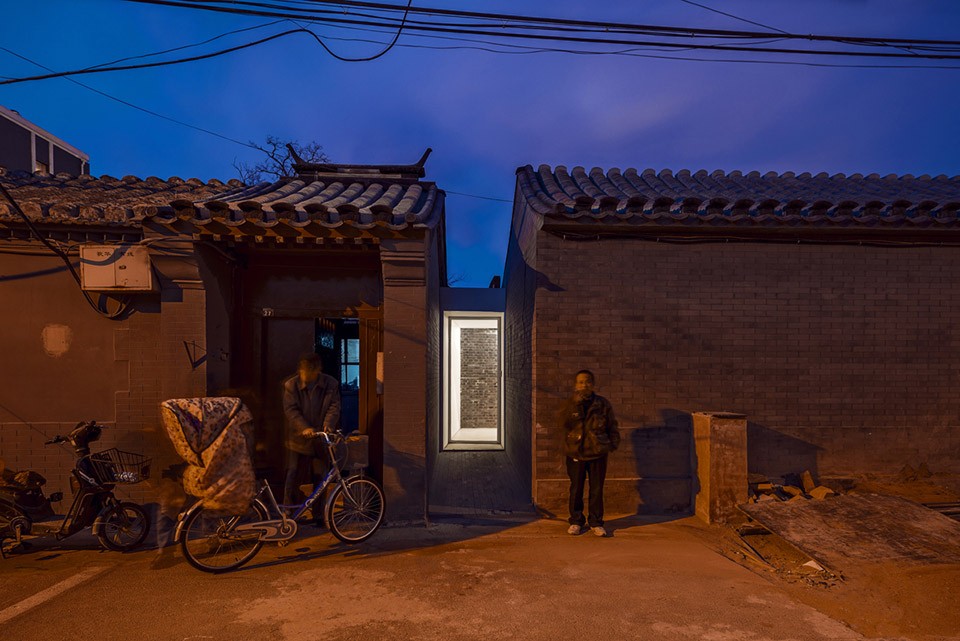
▼室外
设计理念 Design Concept
1.修复旧的。Repair old.
2.植入新的。Implant new.
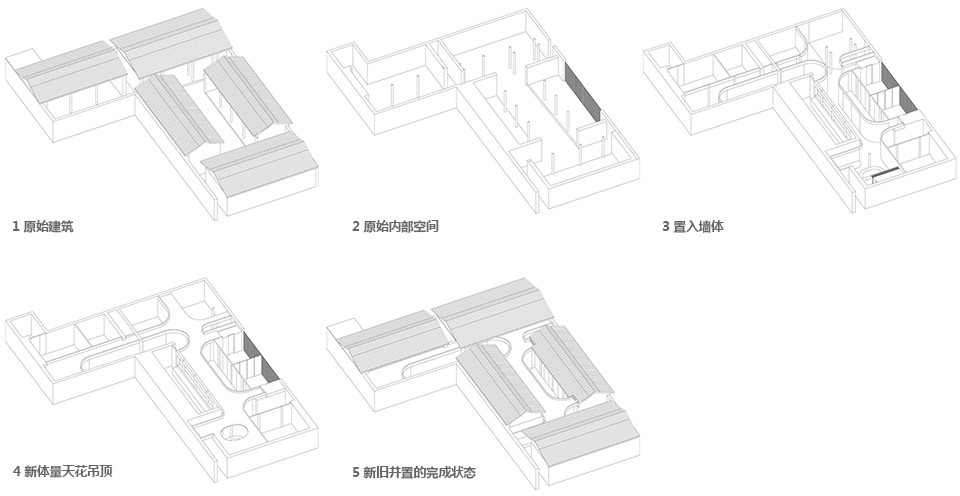
▼分析图
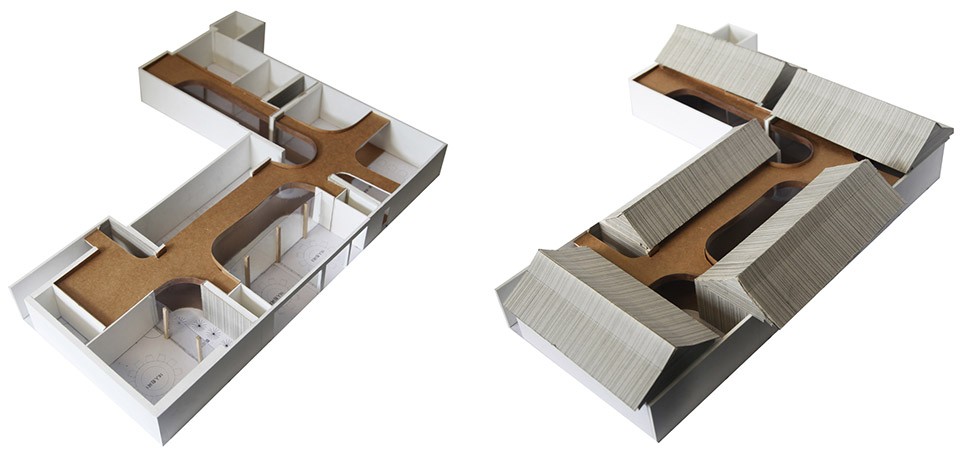
▼模型
1.修复旧的。
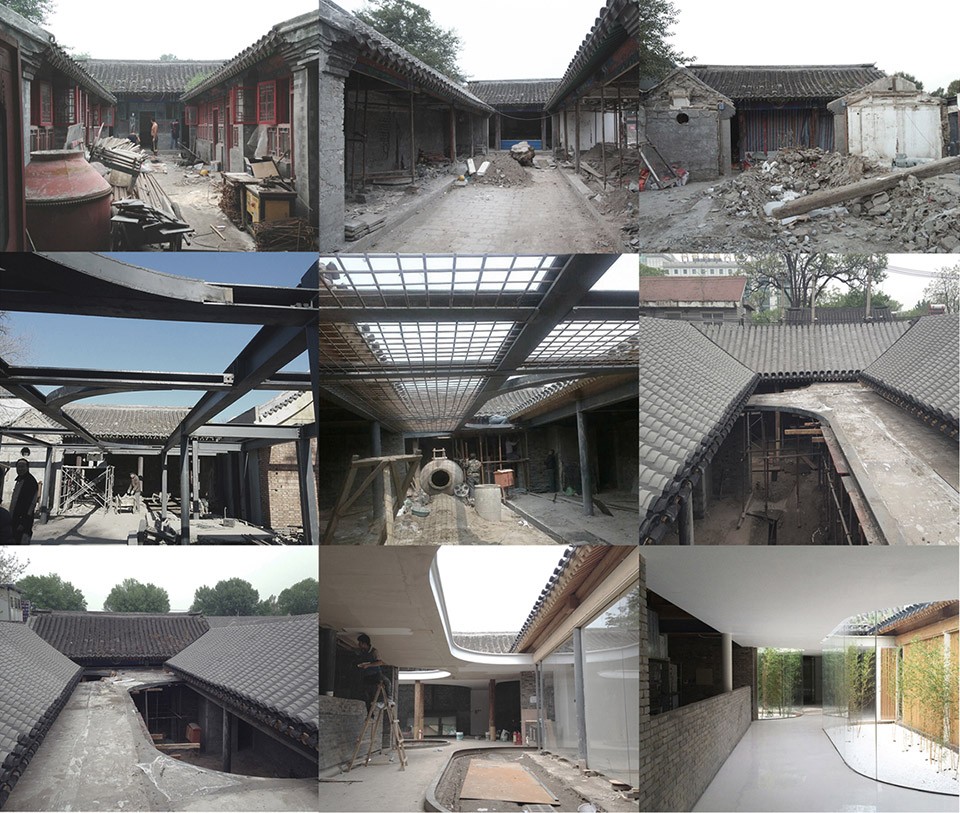
整理和分析现存旧建筑是设计的开始。北侧正房相对完整,从木结构和灰砖尺寸上判断,应该至少是清代遗存;东西厢房木结构已基本腐坏,用砖墙承重,应该是七八十年代后期改建的;南房木结构是老的,屋顶结构是用旧建筑拆下来的木头后期修缮的,墙面与瓦顶都由前任业主改造过。根据房屋的年代和使用价值,设计采取选择性的修复方式:北房以保持历史原貌为主,仅对破损严重的地方做局部修补,替换残缺的砖块;南方局部翻新,拆除外墙和屋顶装饰,恢复到民居的基本样式;东西厢房翻建,拆除后按照传统建造工艺恢复成木结构坡屋顶建筑;拆除所有临建房,还原院与房的肌理关系。
1.Repair old.
Collating and analyzing data of the old building are the beginning of the design. The north wing of the house is relatively complete. From the wood structure and the size of the gray bricks, we could tell the age of the house is from Qing Dynasty or even older. The wood structure on the east and west houses have been decaying with brick load-bearing walls. We deduce that the east and west building should be remodeling from 1970s to 1980s. Houses on the south side build in wood structure is old, the roof structure repaired using the wood from the old buildings, walls and roof are modified by the owners. According to both the house’s age value and use value, design using part selective way to repair: North room to keep the historical appearance based, only repair for the part have serious damage by replacing the bricks; southern partial renovating, demolition of wall and decoration of the roof, returned to the residence of a basic style; renovation of the West and East Wing, after the demolition in accordance with the traditional construction technology back into a wood structure building with pitched roof; remove all temporary housing, reducing texture of the Institute and the real relationship.
▼施工过程
2.植入新的。
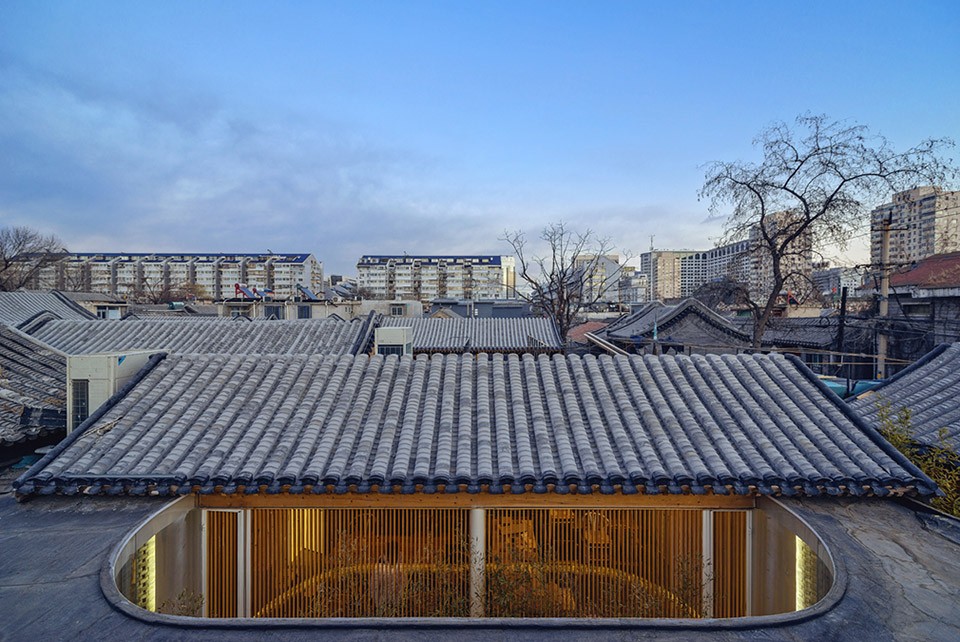
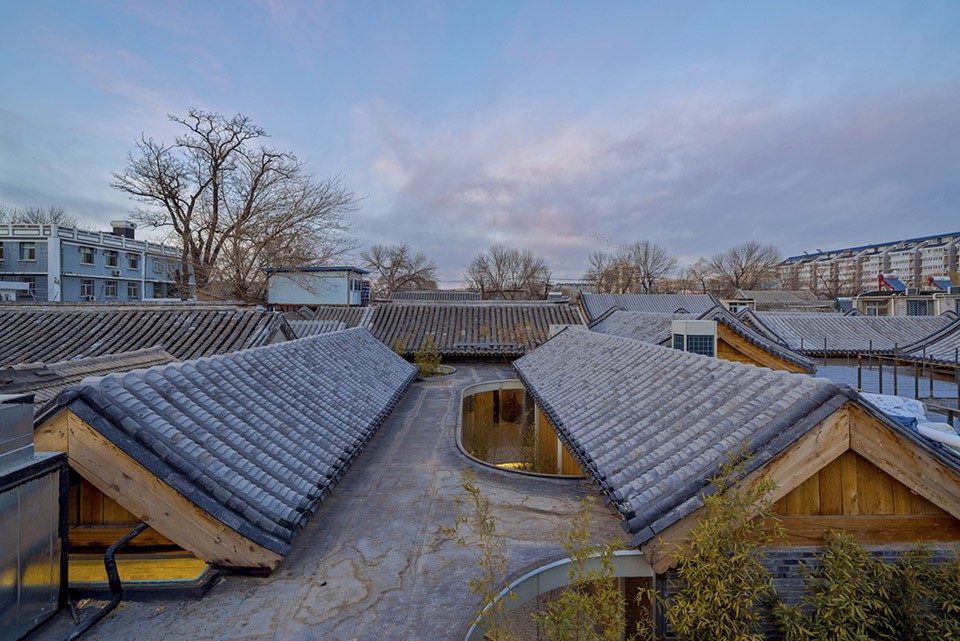
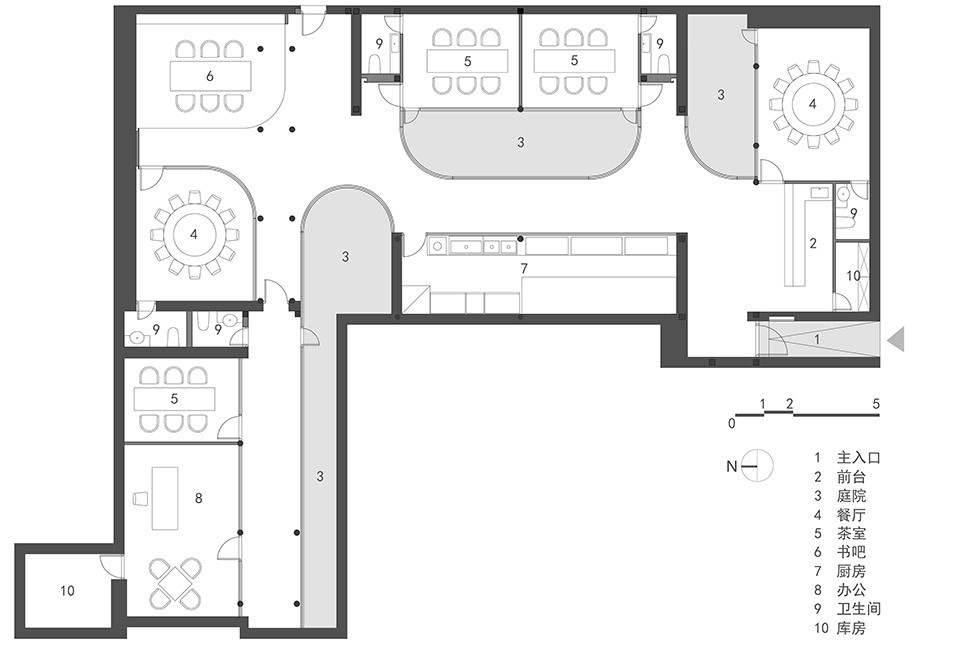
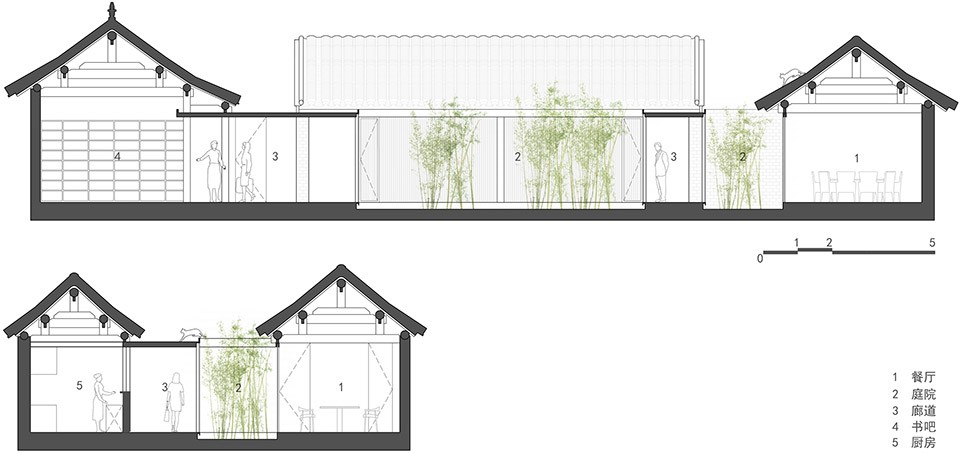
旧有的建筑格局难以满足当代环境的舒适性要求,新的建筑必须能够完全封闭以抵御外部的寒冷。为此,我把建筑中的流线视觉化,转化为“廊”的形式,在旧有建筑的屋檐下加入一个扁平的“曲廊”将分散的建筑合为一体,创造新旧交替、内外穿越的环境感受。在传统建筑中,廊是一种半内半外的空间形式,它的曲折多变、高低错落,大大增加了游园的乐趣。犹如树枝分岔的曲廊从室外伸展到旧建筑内部,模糊了院与房的边界,改变院子呆板狭窄的印象。轻盈、透明、纯白的廊空间与厚重、沧桑、灰暗的旧建筑形成气质上的反差,新的更新、老的更老,拉开时间上的层叠,新与旧相互产生对话。曲廊在原有院子中划分了三个错落的弧形小院,使每一个茶室有独立的室外景致,在公共和私密之间产生过渡。曲廊的玻璃幕墙好似一个悬浮地面之上的弧形屏幕,将竹林景观和旧建筑形式投射到茶室之中,新与旧的影像相互叠加。曲廊同时具有旧建筑的结构作用,廊的钢结构梁柱替换了局部旧建筑中腐朽的木材,使新与旧“长”在了一起。
2.Implant new.
The old architectural pattern will not sustain the comfort requirements of the contemporary environment and the new building must be completely closed for temperature resistance. Therefore, I have streamline visualization building, into the “Gallery”, the combined construction of a flat “music corridor” will be distributed as a whole, to create a transition from the past to the modern, through the inside and outside environment are added under the eaves of the old buildings. In traditional architecture, the gallery is a half inside and half outside space form, it twists and turns volatile, scattered high and low, greatly increasing the enjoyment of the garden. Like the branch of the gallery from the outside to the extension of the old building which blurred the boundaries of the courtyard and the house, changing the courtyard into a rigid narrow impression. Light, transparent, white gallery space signifies ages of time along with vicissitudes of life mix with the dark aged architectural pattern which forms temperament contrast, refreshed the modern while maintain the past, opened the dimension of time creates mutual dialogue between the past and future. Winding corridor in the original courtyard divided into three random arcs like courtyards, makes each of the teahouse with independent outdoor scenery, thus forms transition of the public and private. Verandas glass curtain wall images ground-curved screen suspended into the air, bamboo forest scenery and the form of new and old buildings project to the teahouse, the old and new images are overlapping on each other. The curved corridor has the structure function of old architecture, the steel structure beam column replaces the decayed wood in the old building, and makes the new and old grow together.
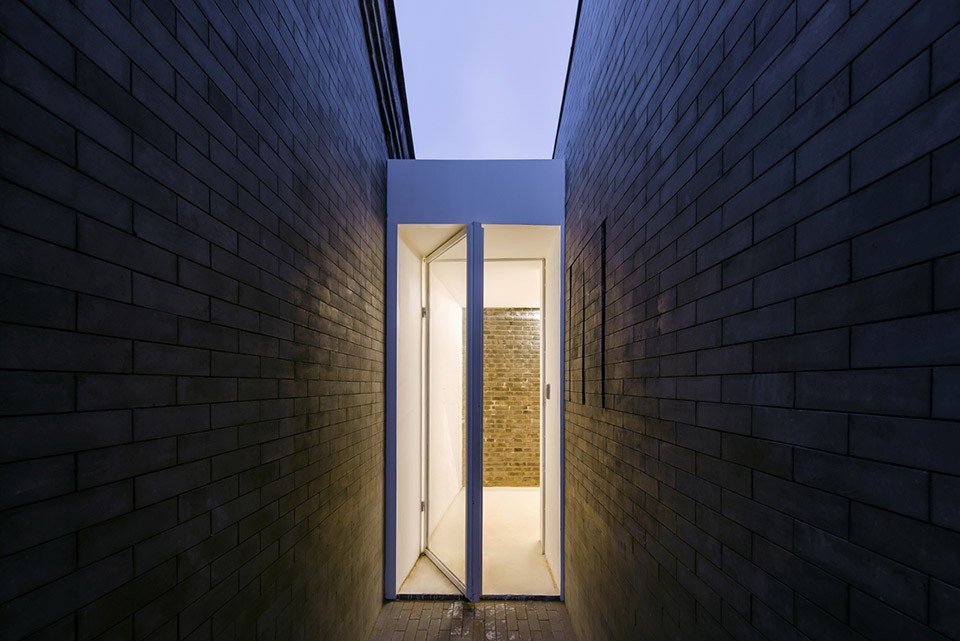
▼主入口
▼游廊内景
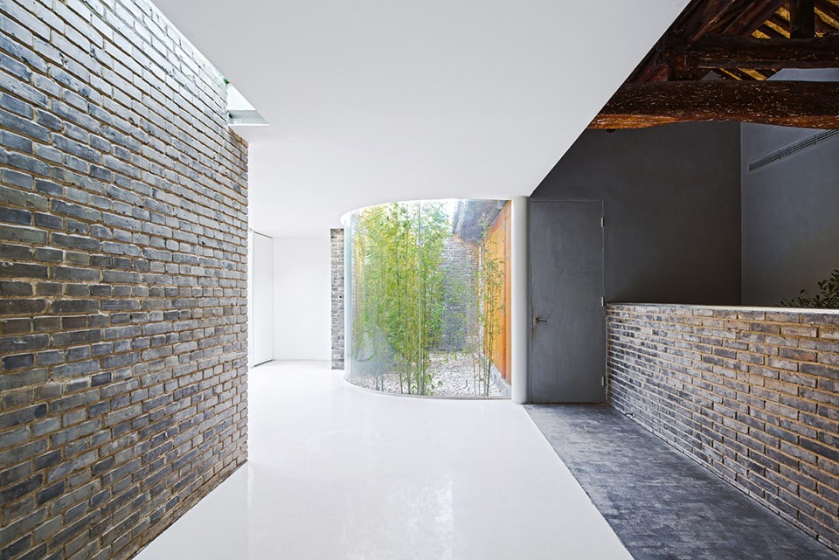
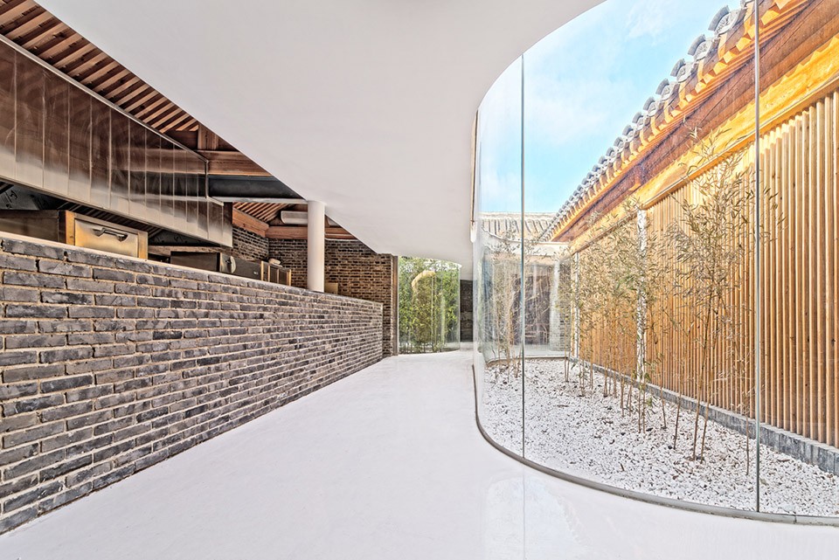
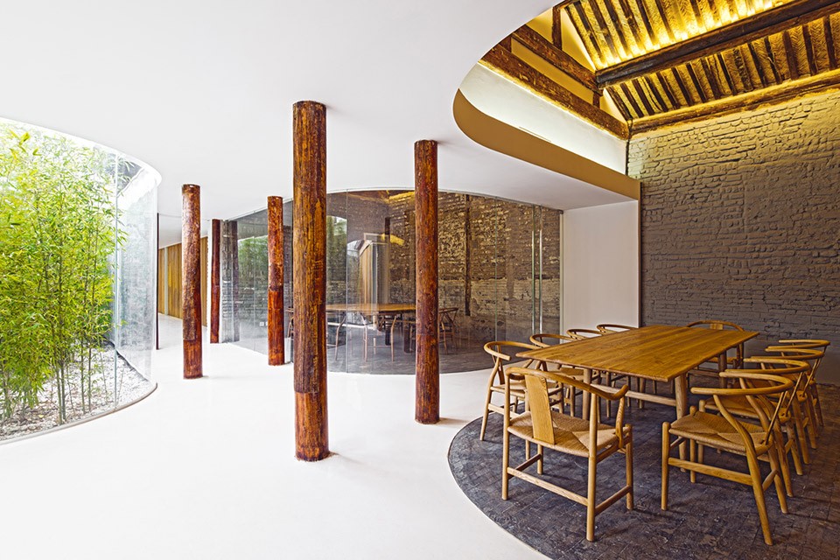
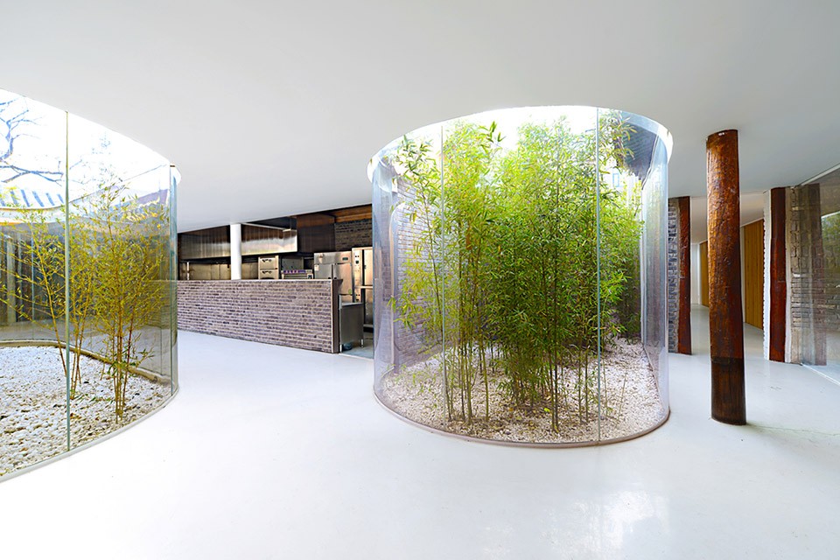
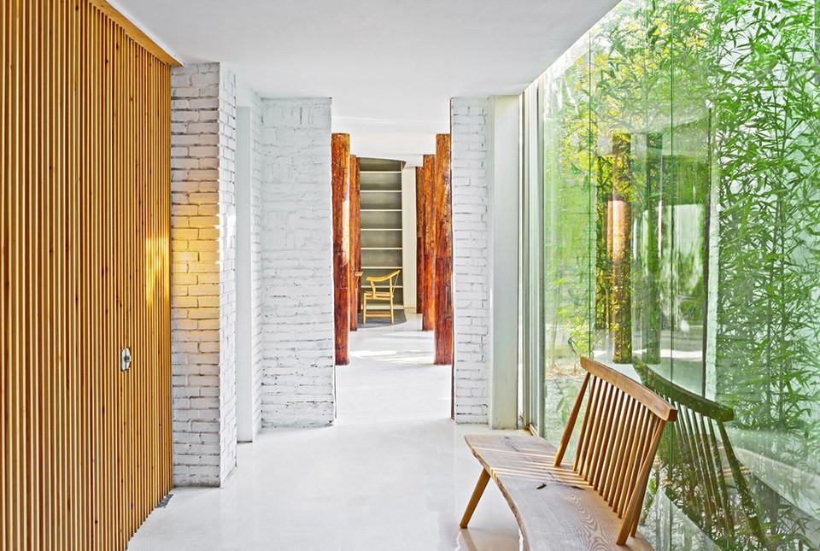
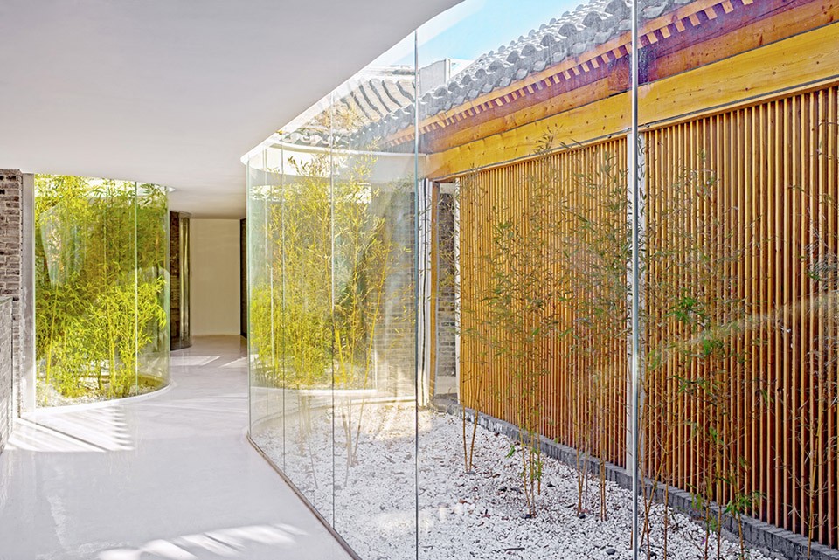
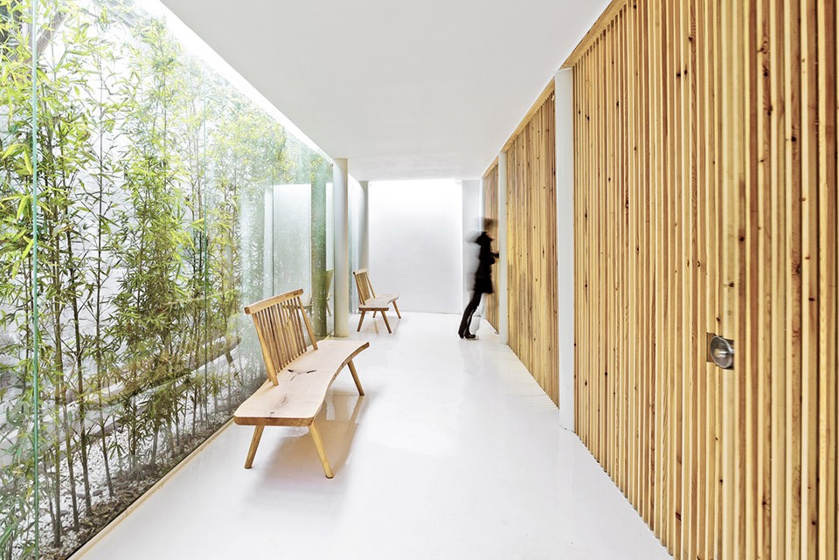

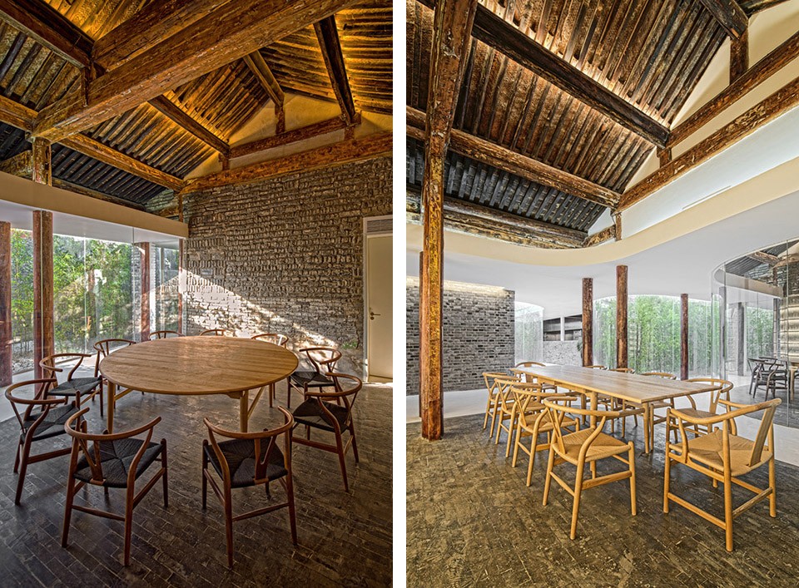
▼房间内景
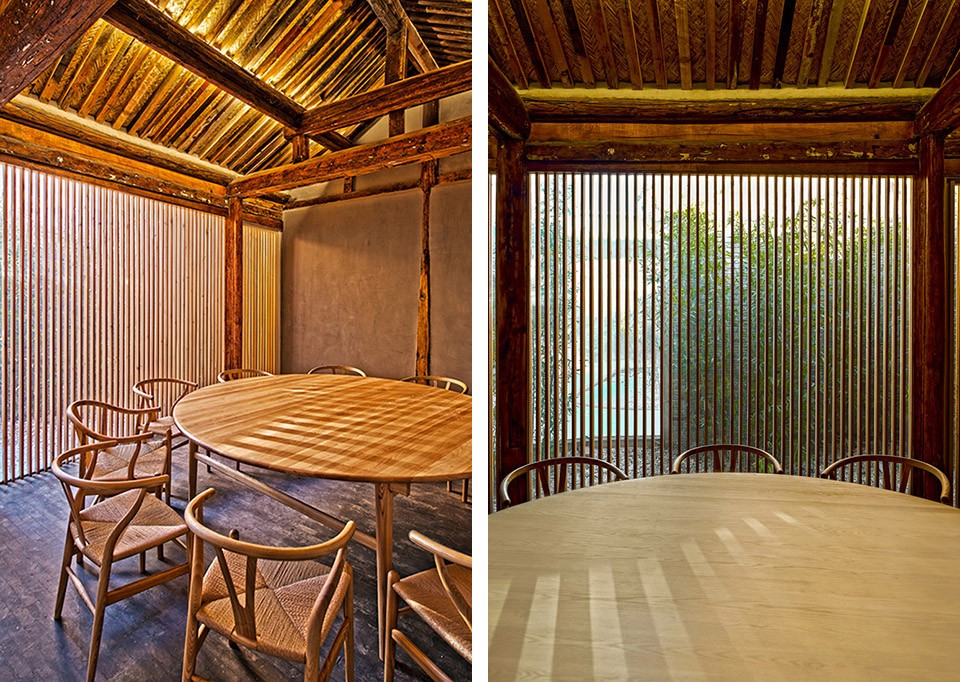
项目意义
Significance of the project
旧城既包含着丰富的历史记忆,又包含着复杂的现实生活。历史建筑只有在不断地被使用中才能保持活力,而使用方式又反过来又不断改变建筑。当代旧城民居改造需要在历史价值与使用价值之间保持适当的平衡,灵活处理两者之间的关系能够演化出丰富的现实环境。因此新生活和新业态恰好是一种催化剂,让改造梳理历史的层级,激发使用的乐趣。
The old city contains a wealthy historical memory, as well as complex reality. Historical pattern will only sustain its value by consistent explore; however on the contrary, the unlimited usage results in change of the pattern. The transformation of the contemporary old city residence needs to maintain the appropriate balance between the historical value and the art value, and the flexibility to deal with the relationship between the two can evolve into a richer environment. So the new life and new format is just a catalyst, so that the transformation of the history stimulates the excitement of usage.
▼局部
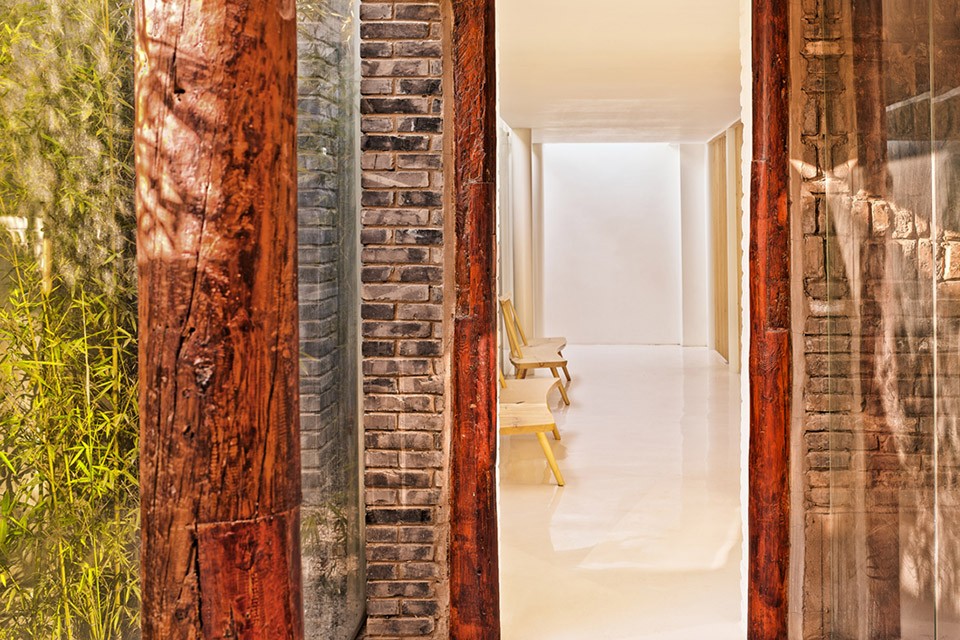
▼局部
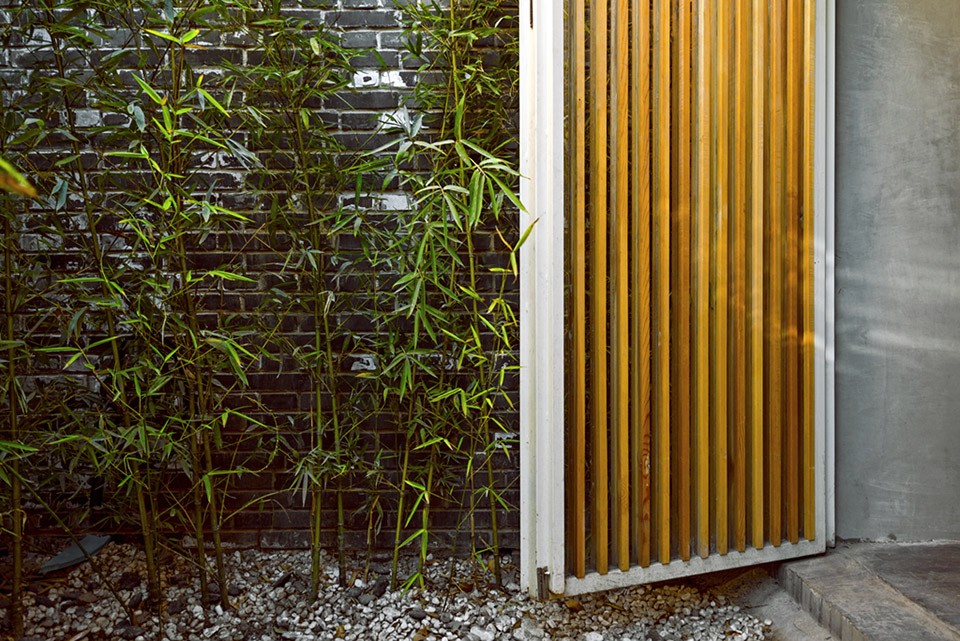
▼总平面
▼平面
▼剖面
项目地址:北京市,东城区
项目类型:民居改造
设计内容:建筑+室内+景观
建筑面积:约450平米
设计时间:2013.06—2014.03
施工时间:2014.03—2015.01
设计团队:韩文强、丛晓、赵阳
摄影师:王宁
Project address:Beijing,East District
Project type:Residence construction
Design required:Building reconstruction+landscape
Structure space:450 sq./m
Designing time:2013.06—2014.03
Construction time:2014.03—2015.01
Design Team:Han Wen qiang , Cong Xiao, Zhao Yang
建筑营(ARCH STUDIO)2010年由中央美术学院教师韩文强创立于北京,结合教学研究展开多样的创作和实践。其目标是以多元视角与理性手段积极介入当代城市人居环境发展进程,在现实与自然、历史与文化的关联中寻找恰当的平衡点,创造富于当代精神和人文品质的空间环境。
MORE: 建筑营ARCH STUDIO,更多关于他们请至:ARCHSTUDIO on gooood









其实最主要的,因为茶室是要赚钱的,就是在院子里违法搭建了一个大的阳光房,增加了使用面积。阳光房封闭起来了也不用打扫院子的灰尘了。只是没有玻璃顶。。。说的那些理念都是修饰违章搭建的
照片辣眼睛
岂止辣眼睛,简直是刺瞎了
邪不压正意向,鉴定完毕
学习了,但是感觉融合比较生硬,可能是因为色彩的原因。
施工过程的前两张图对比,还是有些小心疼
韩老师的设计团队非常棒,最新的北京徽娘子月子熏蒸馆的改造、空间重新分配、升级设计也是颠覆性的。在团结湖,大家可以去参观学习
这地方在哪啊,既然是营业的,为啥不说地址。。
修旧如旧、仿旧如旧、新旧对比这样的主题一直呈现,抛开甲方的硬性要求,陕北下沉式窑洞庭院的这种方式和主体建筑的结合感觉不那么想当然呀,还是有点生硬,没有那种浑然天成的感觉。
阳光覆盖面少,多多少少有些压抑
旧建筑新改造,新的体验新的生命。开始看建筑外面俯视,感觉还是略显压抑,但室内就豁然开朗的多了。有机会实地看一下,值得学习。北京老城区,旧的建筑,多被翻新做商用,或是荒废着,应该有多的这样的旧建筑的革新。
很有启发,不过有些茶室房间景观面不太好,被走廊隔着,略显压抑
另外,庭院景观只种竹子略显单调,换成更别致的园景更有看点
恩,很好
内向庭院的缩进,延续了传统空间特性的重新分配
好棒!!
把粗线条的北方院落转换成了南方精致的曲径回廊,不错。
和如恩在国内做的老建筑改造相比,明显多了很多土生土长的、亲切的设计意识,挺好的。
刚好老师说要设计一个茶室面积和这个差不多,感觉这个挺有创意的,借鉴一点啦
效果挺好的,觉得曲线的玻璃可以开窗就更好了
上周末特地去看了一下~空间感受很好,并没有觉得吊顶的压迫感,庭院的出来个人也觉得恰到好处~
最西边的方便,与景观有走廊相隔的那几个,呆在里面会压抑吗?没有风景可看也没有窗户
整体感觉蛮舒服的,流线简洁,后期摄影那位仁兄貌似没想好怎么表现啊
嗯哼~~看起来很不错呢~~但是觉得与自然的交流太少了~~
让分散的空间又整体统一起来
Like it!
赞的飞起。
nice
具体在哪?
玻璃墙和瓦屋檐对比,简直太完美
其实不喜欢那种小巷子的入口,感觉好压抑恐怖….
既干净舒适又充满历史味道,很喜欢[笑]
院子是四合院整体的核心,设计师把古建筑的院子完全抽离出来成为连接体——这样除了鸟瞰就完全感觉不到原来四合院的味道了
很喜欢这种设计,给人很宁静的感觉,符合茶室的要求
有意思,看前面的图感觉方案做的改动不新奇,而且连廊从外面看就架在屋檐下面,简直无趣,而且丑陋,但是再往下翻,发现连廊下面有万千世界,光线从下沉的院子里照射过来也产生新奇丰富的韵律,如果没有连廊的顶,那些玻璃墙和绿植反倒没有如此深刻的意境了,总之小小改建足以让我震撼
喜欢就行。喜欢!
[编辑]
挺精致的,竹子,玻璃,碎石
设计的还挺清净简约的,不过可能自洁性有点担忧…
除了开洞的位置有光线,其他地方赶脚有点阴暗压抑啊,照片上大白天也各种开灯。
仔细看了建筑过程,过程中除了主房以外,其他全部被拆除,这种拆旧建新 然后又说尊重古建的做法我很不赞同,另外这种为了追求一味的视觉效果而牺牲空间的做法是不明智的,
让无趣的空间,重新焕发活力了。反正我是挺喜欢!
理念和设计手法都很棒,只是最后建成的效果感觉不是很好,论室内装饰的重要性…
挺不错的空间感受,就是施工差了点。作为改造项目来说其实很不容易了,就是入口不太喜欢。照片上通过夜晚灯光来强化入口,白天的感觉应该不是很好。
真的真的好漂亮 崇拜ING
耳目一新的好设计
不错的设计,只是我觉得一旦出现火灾,会不会不好疏散,是否再设一个出口
喜欢 连廊为什么不能上去 如果能上不是更有意思
将分散的个体重新组织成完整的建筑,将环境围绕建筑变成建筑中插入环境
[爱心]
真心赞
根据建筑新的功能来重新设定空间,内外暧昧模糊,丰富了空间的层次,方便使用,最有趣的是原有建筑封闭性向开放性使用的转变,另人耳目一新
内部看很棒
虽然说有很多的玻璃,但是顶部这样遮盖还是让人感觉有点压抑额~
不错 但会觉得少了跟自然真正的交流
在屋顶上看星空肯定很苏胡~~
增加连廊,牺牲了采光,如果在屋顶开几个天窗会不会更好,有个楼梯可以上到连廊上面会不会更好。
整体效果不错!加个顶除了丰富空间,能有点其他功能就更好了
用玻璃隔断的是不是太多了一些,阻断了人与外部采光空间的互动
这是北京,户外的时间很有限。我去过实地,特别美!大众点评可以搜到!