感谢 中国建筑设计研究院有限公司 予gooood分享以下内容。更多关于他们:China Architecture Design and Research Group on gooood
Appreciation towards China Architecture Design and Research Group for providing the following description:
▼视频,video
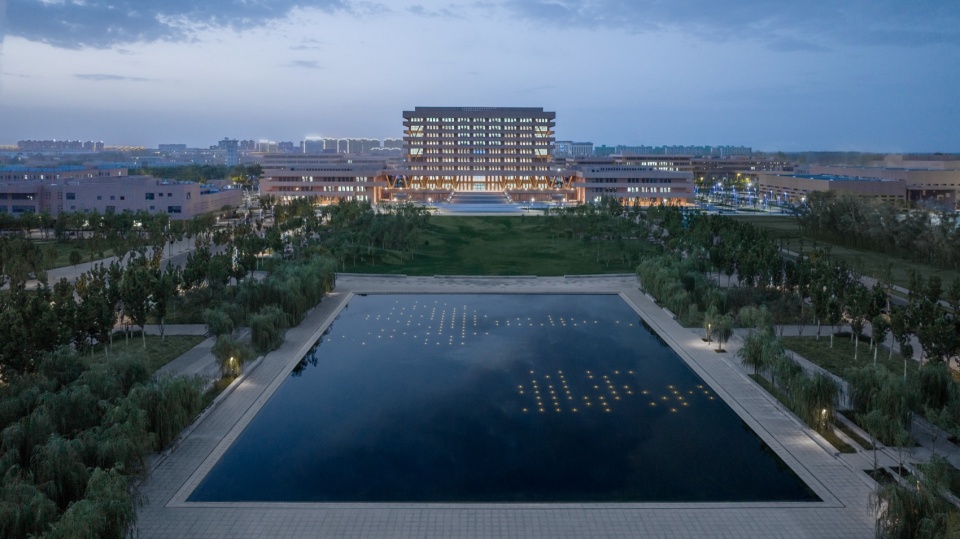
塔里木大学图信中心位于新疆阿拉尔市,校园地处塔克拉玛干沙漠边缘,南临塔里木河,是新疆最南的高等学府,具有特殊历史意义及光荣革命传统。当地气候夏季干热、冬季寒冷,太阳辐照强、昼夜温差大,蒸发量大、沙尘暴多,经济发展水平尚不发达。图信中心集电子图书馆、共享办公、工科基础公共教室及实验室等功能于一体,是塔里木大学新校区的重要建筑。设计需在造价低、成本高、周期短的情况下,传承传统建筑智慧,适应南疆气候和当地建设水平,降低运营成本。
Information and Technology Building of Tarim University is situated in Alar City, Xinjiang, with its campus perched on the edge of the Taklamakan Desert and bordering the Tarim River to the south. As the southernmost higher education institution in Xinjiang, it holds special historical significance and carries a glorious revolutionary tradition. The local climate is characterized by dry heat in summer and cold winters, with intense solar radiation, a significant temperature difference between day and night, high evaporation rates, frequent sandstorms, and an underdeveloped economy. The Tu Xin Center combines functions such as an electronic library, shared office spaces, engineering basic public classrooms, and laboratories, making it a pivotal building on the new campus of Tarim University. The design aims to inherit traditional architectural wisdom, adapt to the climate and local construction standards in southern Xinjiang, and minimize operating costs, all while maintaining affordability, high quality, and a short construction period.
▼图信中心整体环境,Overall environment © 张锦影像工作室

由此,在应对“文脉”、“气候”、“造价”三大基础条件下,设计团队学习当地传统民居语言并现代转译,采用质朴方正简洁实用的建筑布局、被动式遮阳采光通风与多样化主动调节相结合的设计方法,尊重当地习惯工法及用材,适应南疆气候特征和当地建设水平,设计适应低建设造价与低成本运营,并通过大量计算机模拟调整设计,达到舒适、能源与环境的平衡。
Therefore, in response to the three fundamental conditions of “context”, “climate”, and “cost”, the design team studied the language of local traditional residential architecture and modernized its interpretation. They adopted a simple, square, concise, and practical architectural layout, integrating passive shading, lighting, ventilation, and diversified active adjustment design methods. The team respected local customary construction methods and materials, adapted to the climate characteristics and local construction level of southern Xinjiang, and designed to accommodate low construction costs and low-cost operation. They adjusted the design through extensive computer simulations to achieve a balance between comfort, energy, and environment.
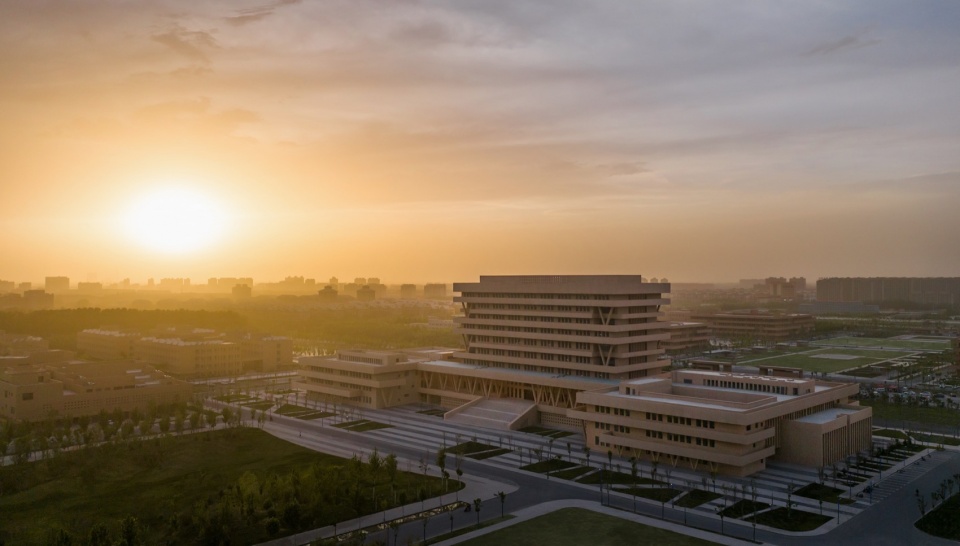
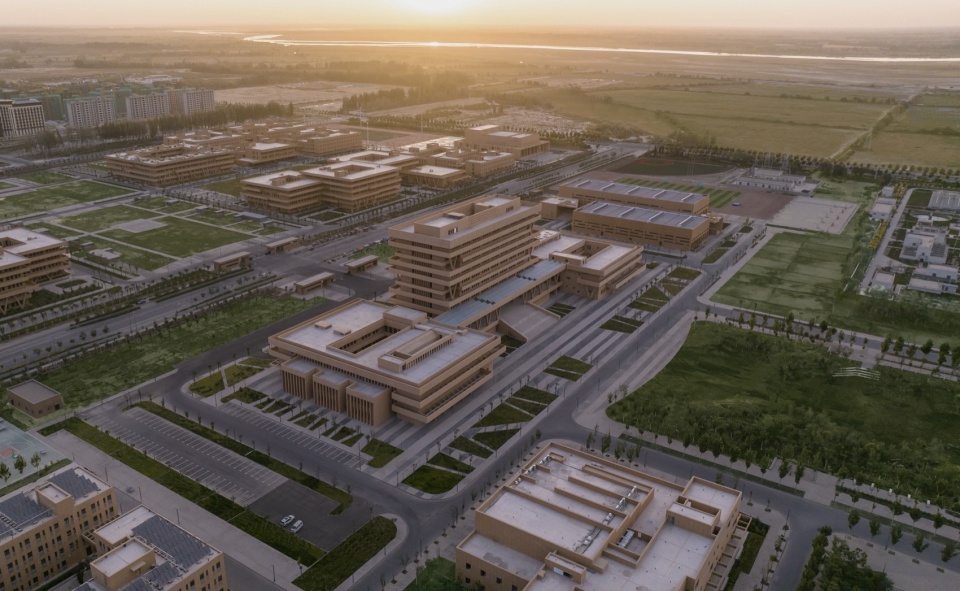
▼图信中心鸟瞰,Bird ‘s-eye view © 张锦影像工作室
01
延承自然景观
Extend the natural landscape
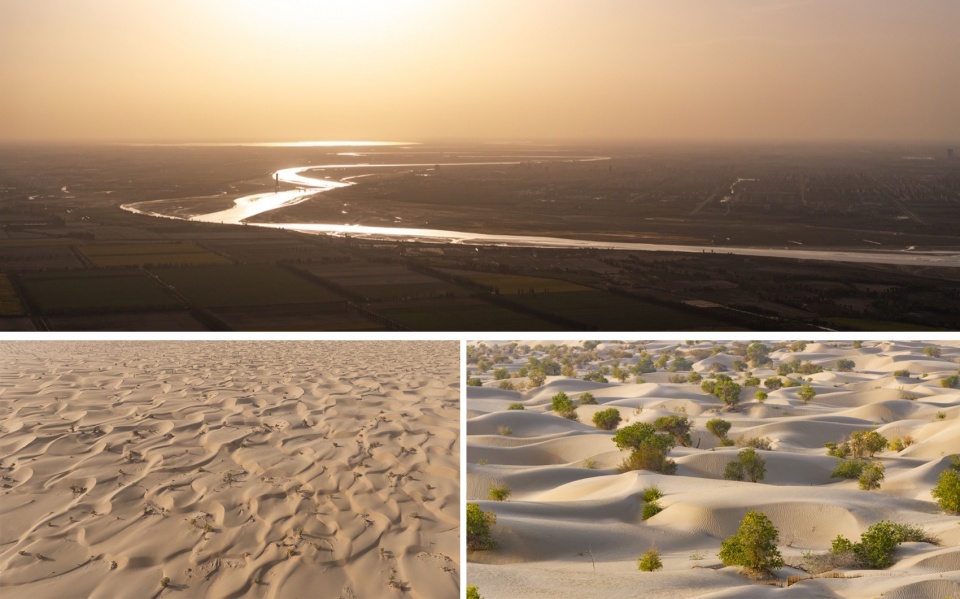
大漠苍茫、戈壁广袤、塔河逶迤、古道无垠、胡杨连绵,这种水平方向延伸的线条是南疆大地景观的艺术特色。在设计中,建筑采用方正规整的建筑布局,简洁实用、灵活可变,并结合适应当地气候特征的结构遮阳构件的设置,让建筑以水平延展的方式,在尺度和气质上与南疆的大沙漠、大戈壁、大山川、大草原和广袤的胡杨树林遥相呼应,展现出水平延伸的形态和特色。
▼地域景观,Regional landscape © 张锦影像工作室
▼抽象转译,Abstract translation © CADG

▼体块生成,Volume generation © CADG
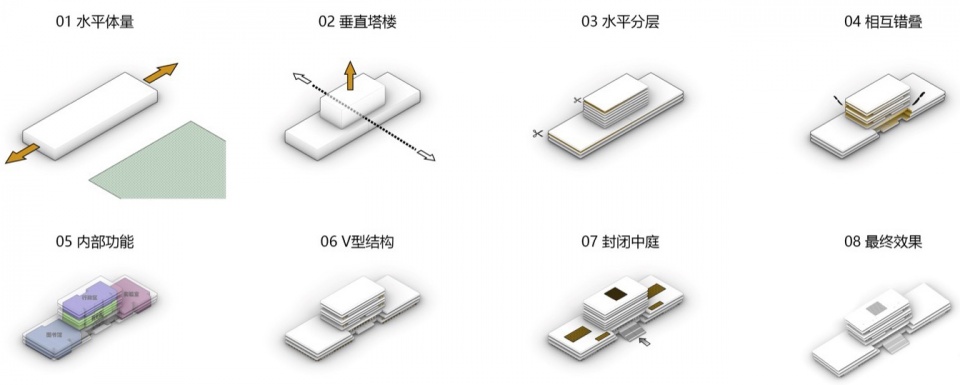
The vast expanse of the desert, the vast Gobi Desert, the winding Tahe River, the endless ancient roads, and the continuous Populus euphratica trees are the artistic features of the landscape in southern Xinjiang. In the design, the building adopts a square and regular architectural layout, which is simple, practical, flexible and adaptable. Combined with the setting of structural shading components that adapt to the local climate characteristics, the building is horizontally extended, echoing the scale and temperament of the deserts, Gobi, rivers, grasslands and vast poplar forests in southern Xinjiang, showing the form and characteristics of horizontal extension.
▼图信中心与塔河,Library and Information Center and the Tower River © 张锦影像工作室
▼图信中心入口,Library and Information Center entrance © 张锦影像工作室
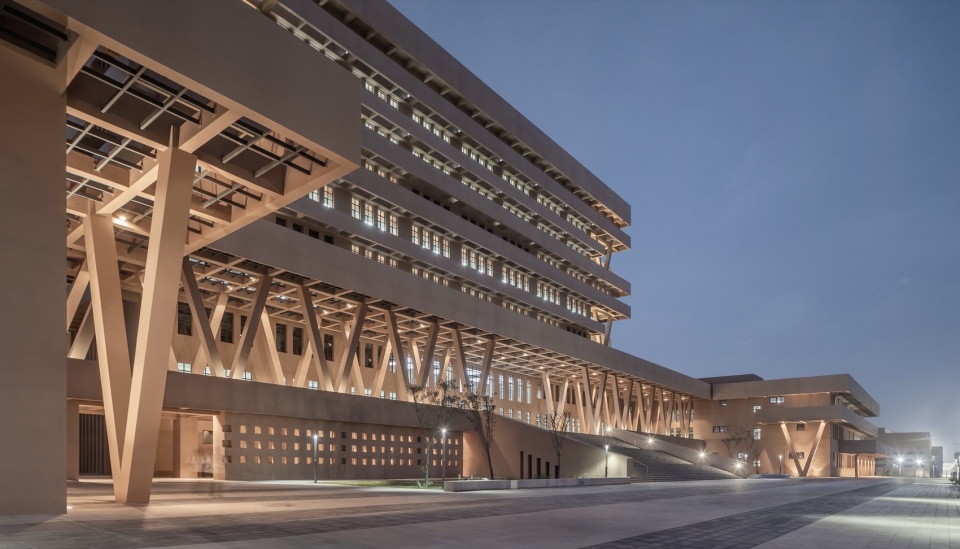
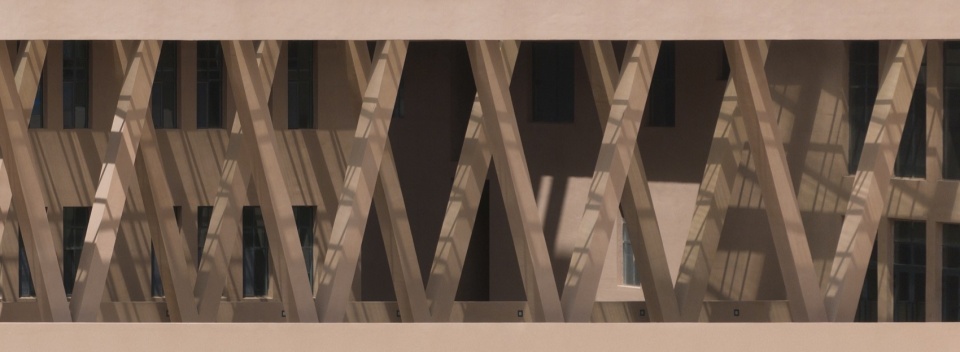
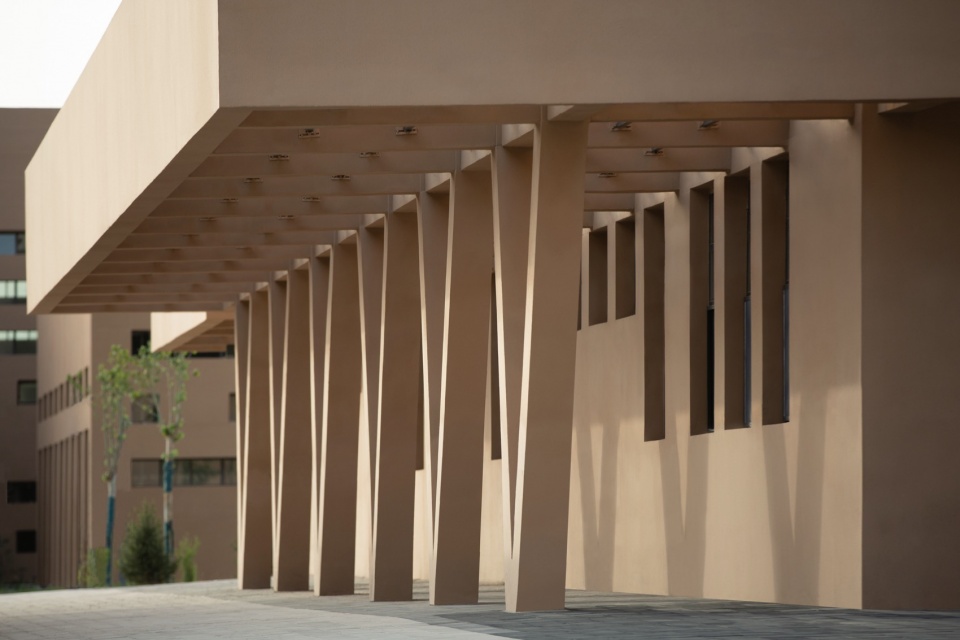
▼遮阳构件与V型柱,Sunshade member and V-shaped column © 张锦影像工作室
02
借鉴传统智慧
Drawing inspiration from traditional wisdom
设计团队学习当地民居应对地域气候的传统智慧,将传统元素转化为现代设计手法,在“遮阳”、“通风”、“有遮蔽的露台”、“地下、半地下空间”等方面,适应南疆气候,表达地域风土。
The design team learned the traditional wisdom of local dwellings in response to regional climate, transformed traditional elements into modern design techniques, and adapted to the climate of southern Xinjiang in terms of “shading”, “ventilation”, “covered terraces”, “underground and semi underground spaces”, expressing regional customs.
▼抽象转译,Abstract translation © CADG

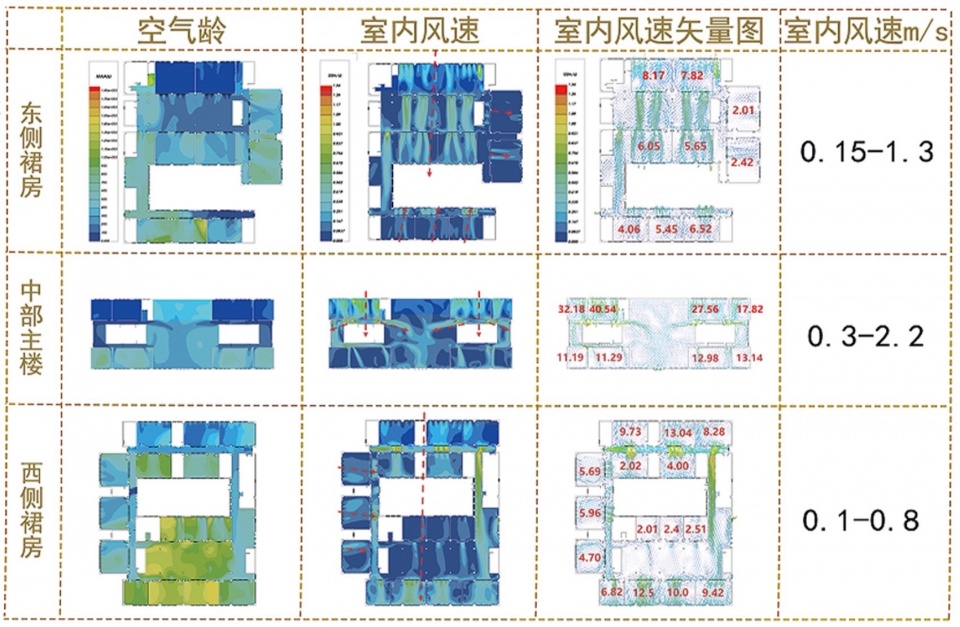
▼通风策略,Ventilation strategy © CADG
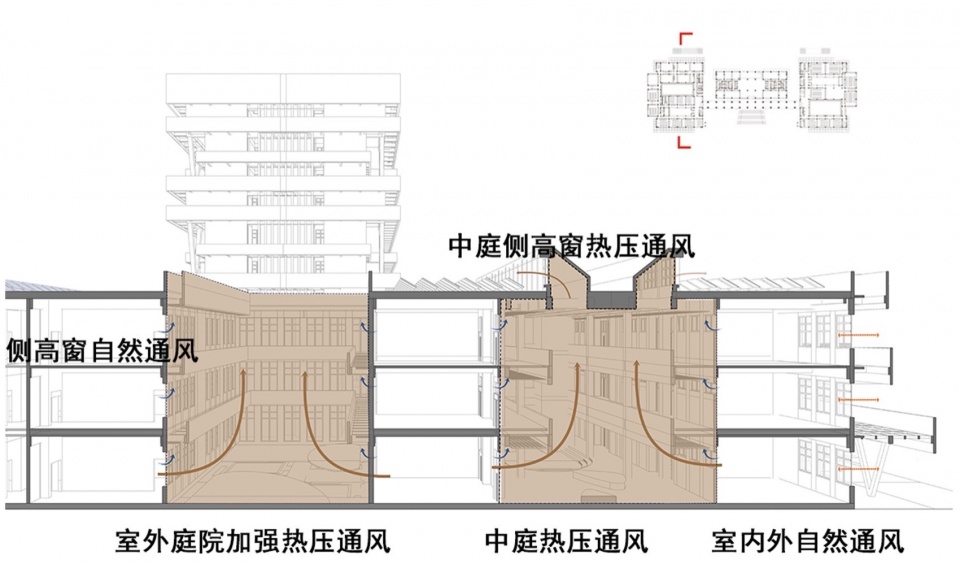
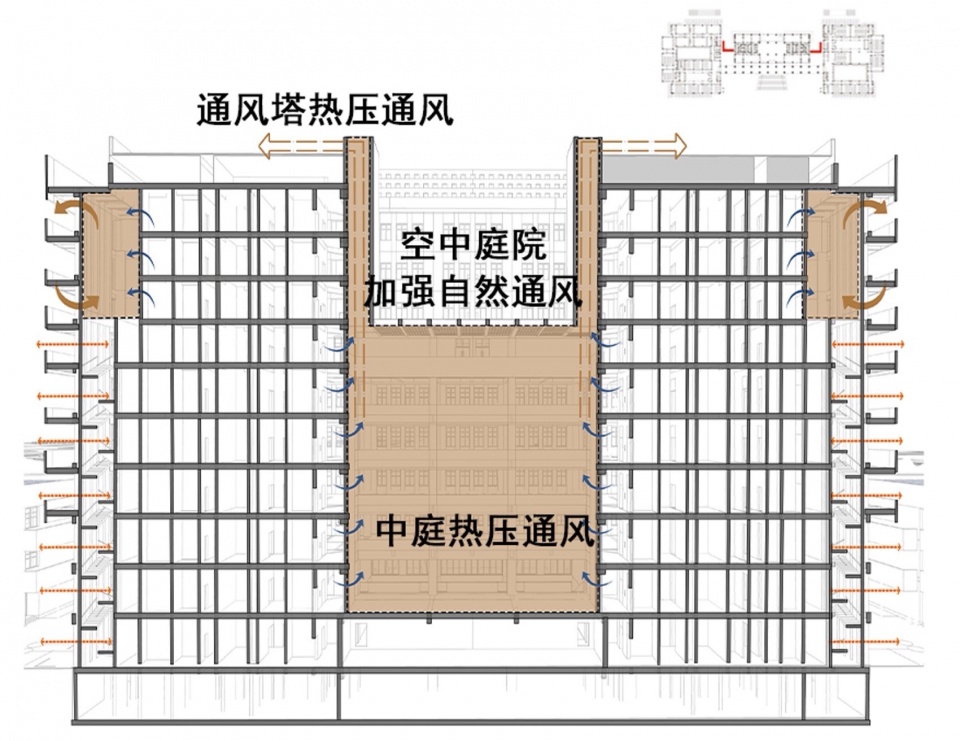
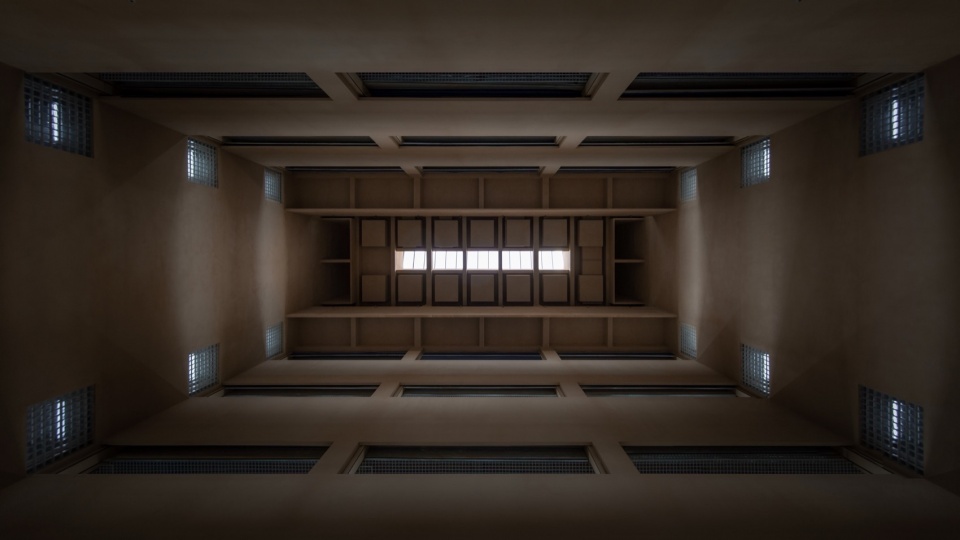
设计学习传统民居庭院式布局方式,以封闭中庭、庭院来组织图信中心的平面功能,同时开设采光天窗、热压通风井,兼顾自然采光通风、保温节能与排烟防尘,为师生提供了良好的室内外交流共享空间。
Design and learn the traditional courtyard layout of residential buildings, organizing the plane function of the graphic center by enclosing the atrium and courtyard. At the same time, set up skylights and hot pressed ventilation shafts, taking into account natural lighting and ventilation, insulation and energy conservation, and smoke exhaust and dust prevention, providing a good indoor and outdoor communication and sharing space for teachers and students.
▼开敞庭院,Open courtyard © 张锦影像工作室
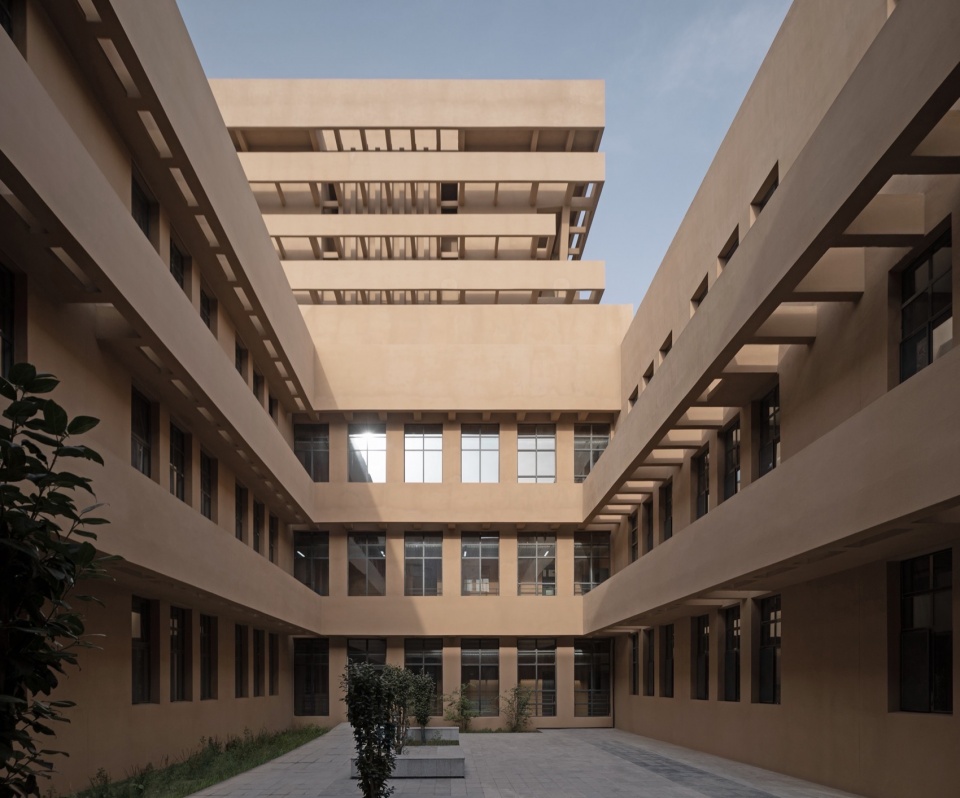
▼配楼中庭,Annex atrium © 张锦影像工作室
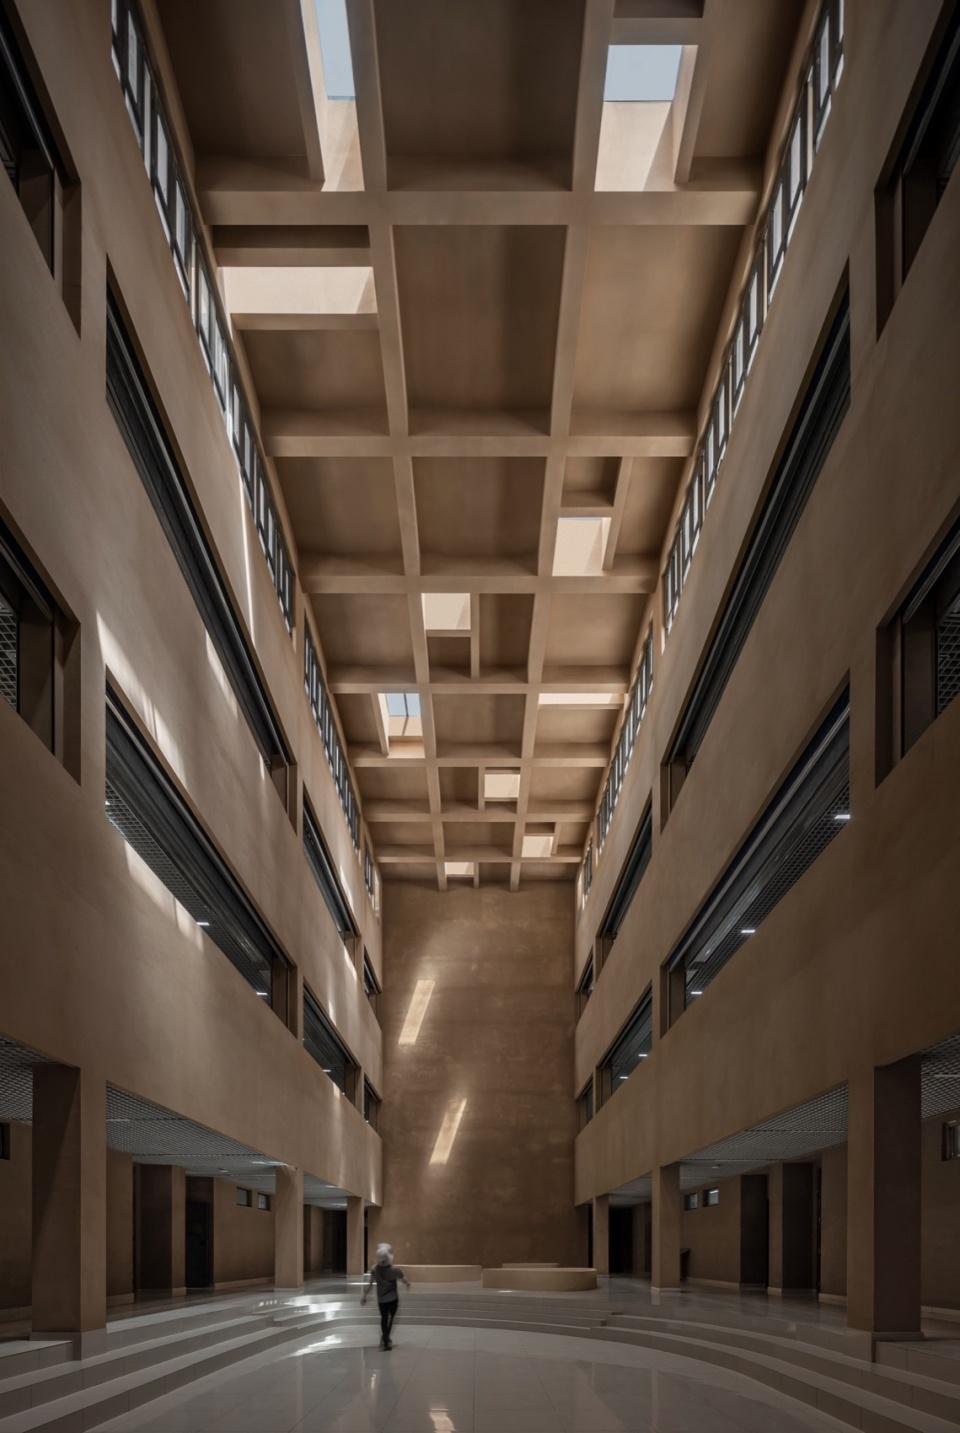
▼配楼中庭天窗,Skylight in the atrium of the annex © 张锦影像工作室
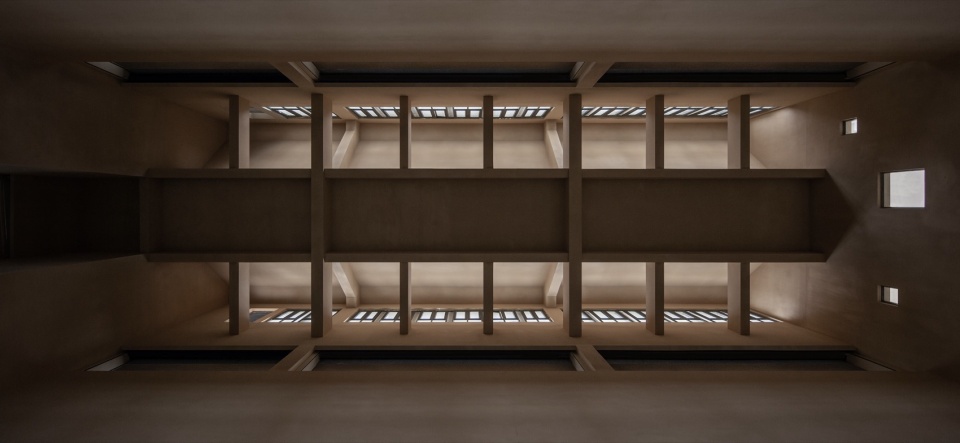
▼主楼中庭顶部,Top of main building atrium © 张锦影像工作室
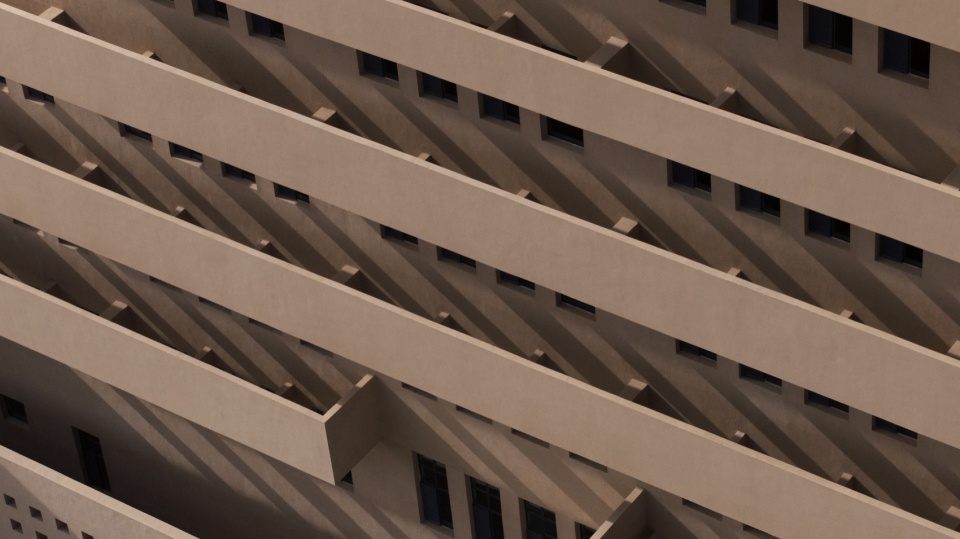
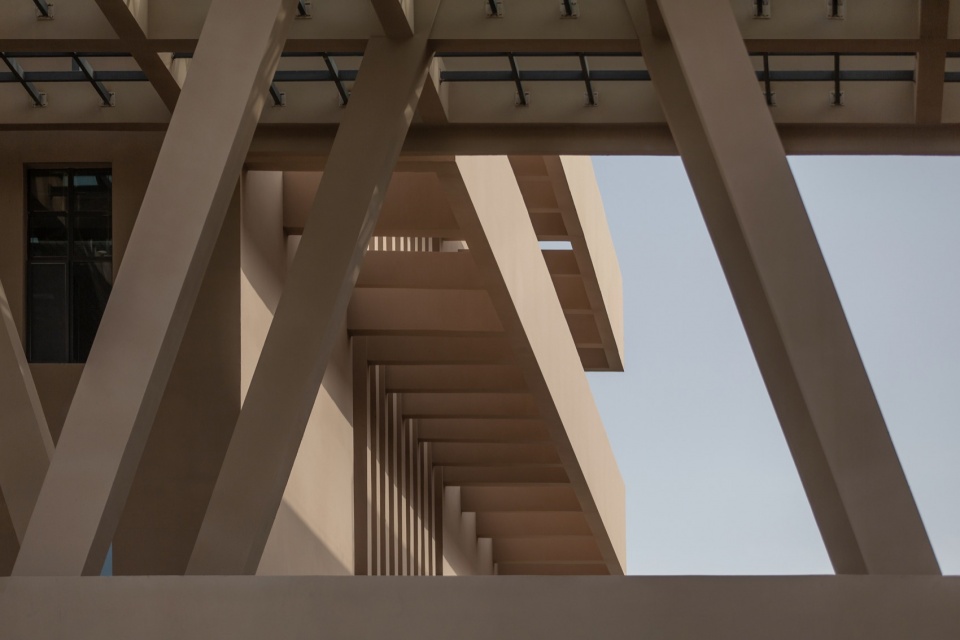
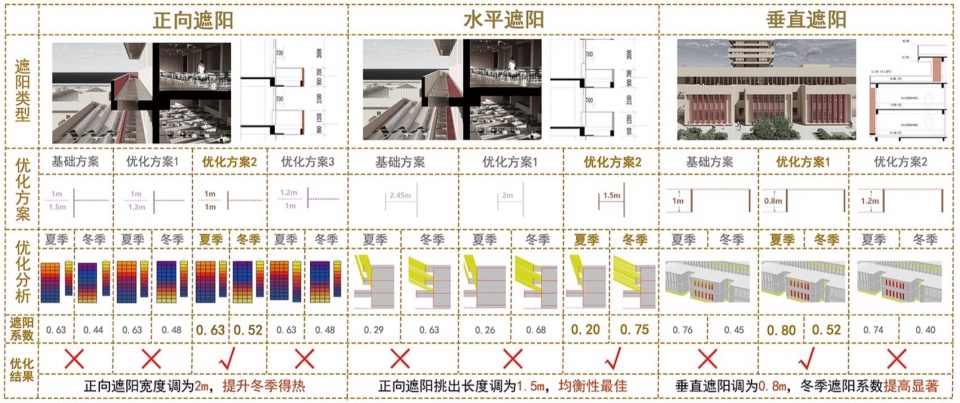
结构一体的外遮阳花格梁,为室内空间及室外连通过渡空间进行夏季遮阳,减少阳光辐射,有效改善相应空间的使用舒适性,并通过软件模拟,量化分析遮阳效果,优化遮阳构件尺寸,形成正向遮阳、垂直遮阳、水平遮阳等多种遮阳形式。
▼遮阳策略,Shading strategy © CADG
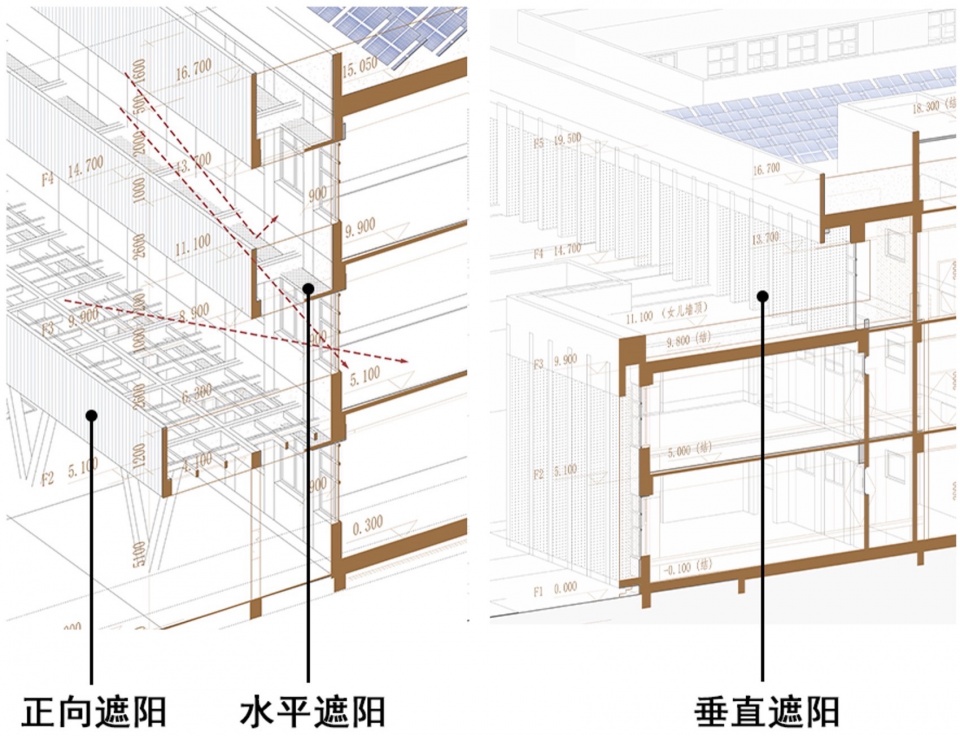
The structurally integrated external shading grid beam provides summer shading for indoor and outdoor transitional spaces, reducing sunlight radiation and effectively improving the comfort of corresponding spaces. Through software simulation, the shading effect is quantitatively analyzed, and the size of shading components is optimized to form various shading forms such as forward shading, vertical shading, and horizontal shading.
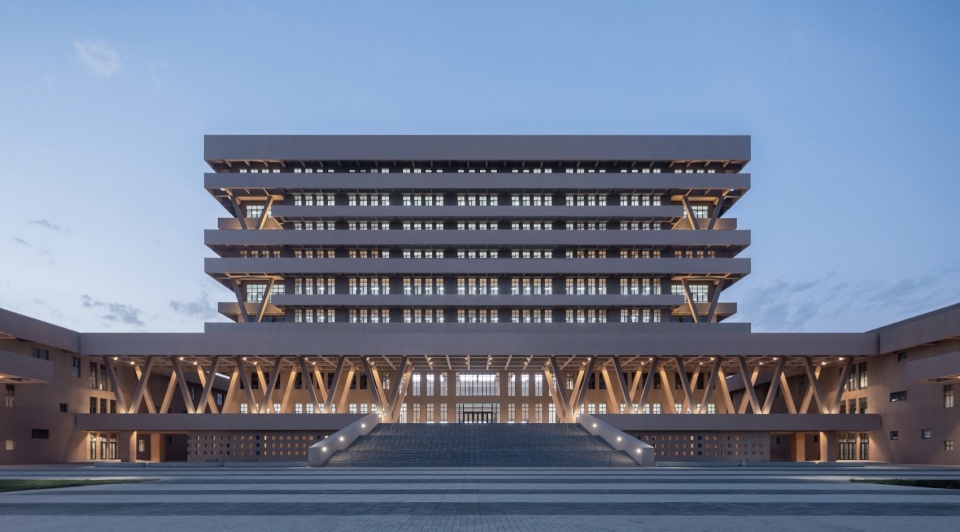
▼南立面,South elevation © 张锦影像工作室
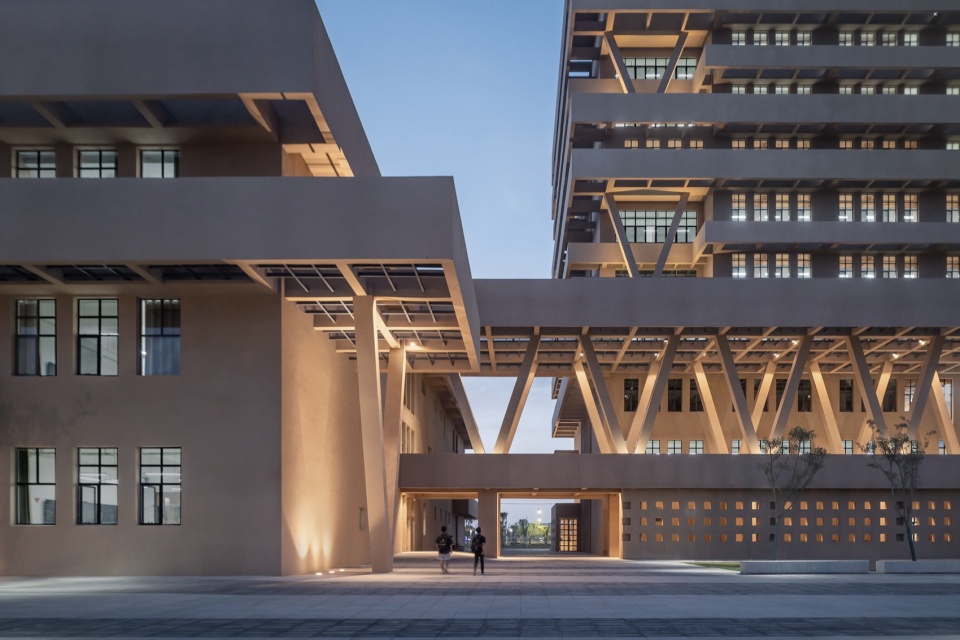
▼主配楼通道,Main wing access © 张锦影像工作室
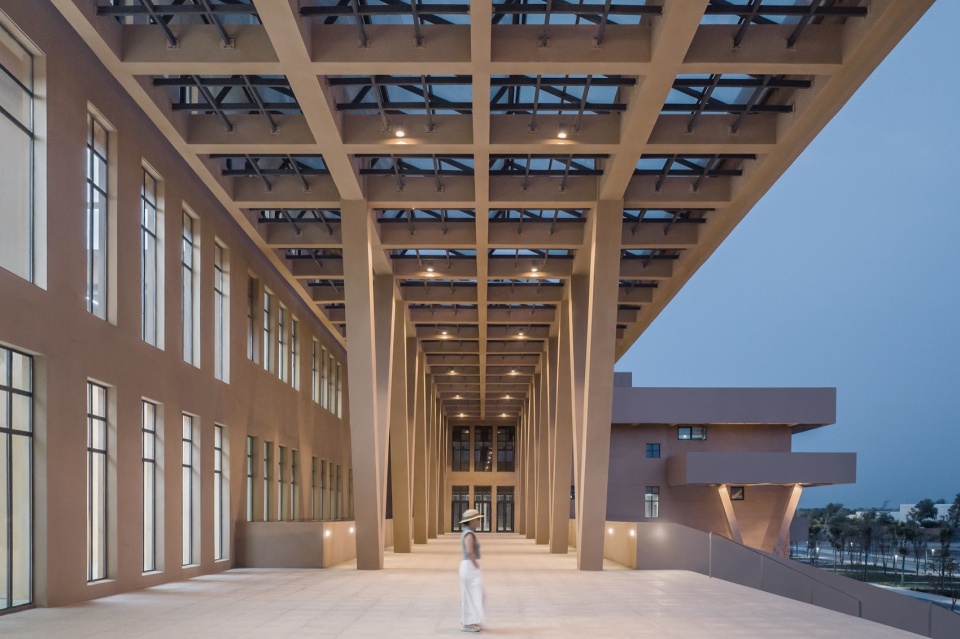
▼主入口平台,Main entrance platform © 张锦影像工作室
03
低成本高能效
Low Cost and High Energy Efficiency
当建筑师的创作场所转移到南疆大漠,生产水平、建设技术、施工水平发生了变化,在有限预算下,设计团队尊重当地习惯工法与用材,选择当地易获取的材料,内外一体化设计,减少二次装修。另一方面,使用常规结构及设备造型,注重结构性表达,实现低成本建造。同时强调建筑保温结构一体化工艺,外墙保温采用匀质保温砌块,保温与主体结构同寿命,减少保温材料的二次更换,有效降低建筑运行周期的建材能源消耗。
When architects shifted their creative workspace to the vast desert of southern Xinjiang, significant changes occurred in production levels, construction technology, and execution quality. Under a limited budget, the design team showcased respect for local traditional construction methods and materials by opting for locally sourced materials. They integrated internal and external designs, minimizing the need for secondary decoration. Additionally, by utilizing conventional structures and equipment shapes, they emphasized structural expression, aiming to achieve cost-effective construction. Simultaneously, they emphasized an integrated approach to building insulation, using uniform insulation blocks for exterior wall insulation. These blocks share the same lifespan as the main structure, minimizing the need for secondary insulation material replacements and effectively reducing energy consumption from building materials throughout the building’s operational life.
▼水平与垂直遮阳结合,Combination of horizontal and vertical shading © 张锦影像工作室
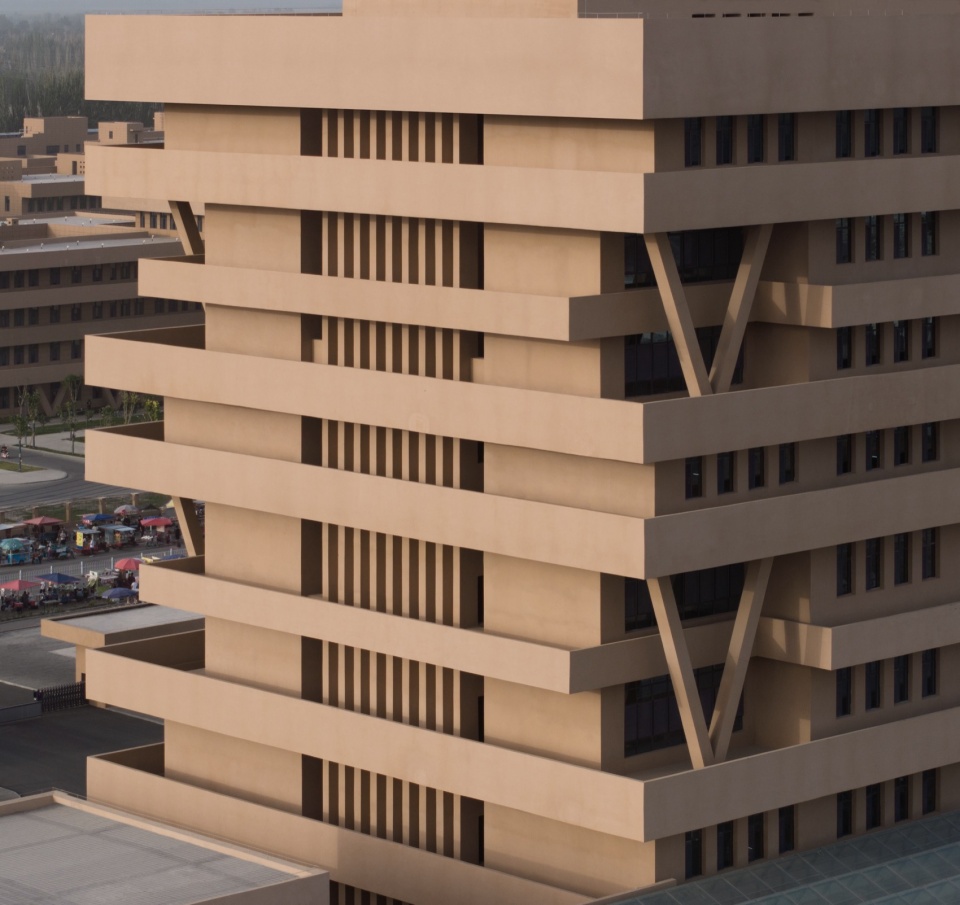
▼水平遮阳,Horizontal shade © 张锦影像工作室
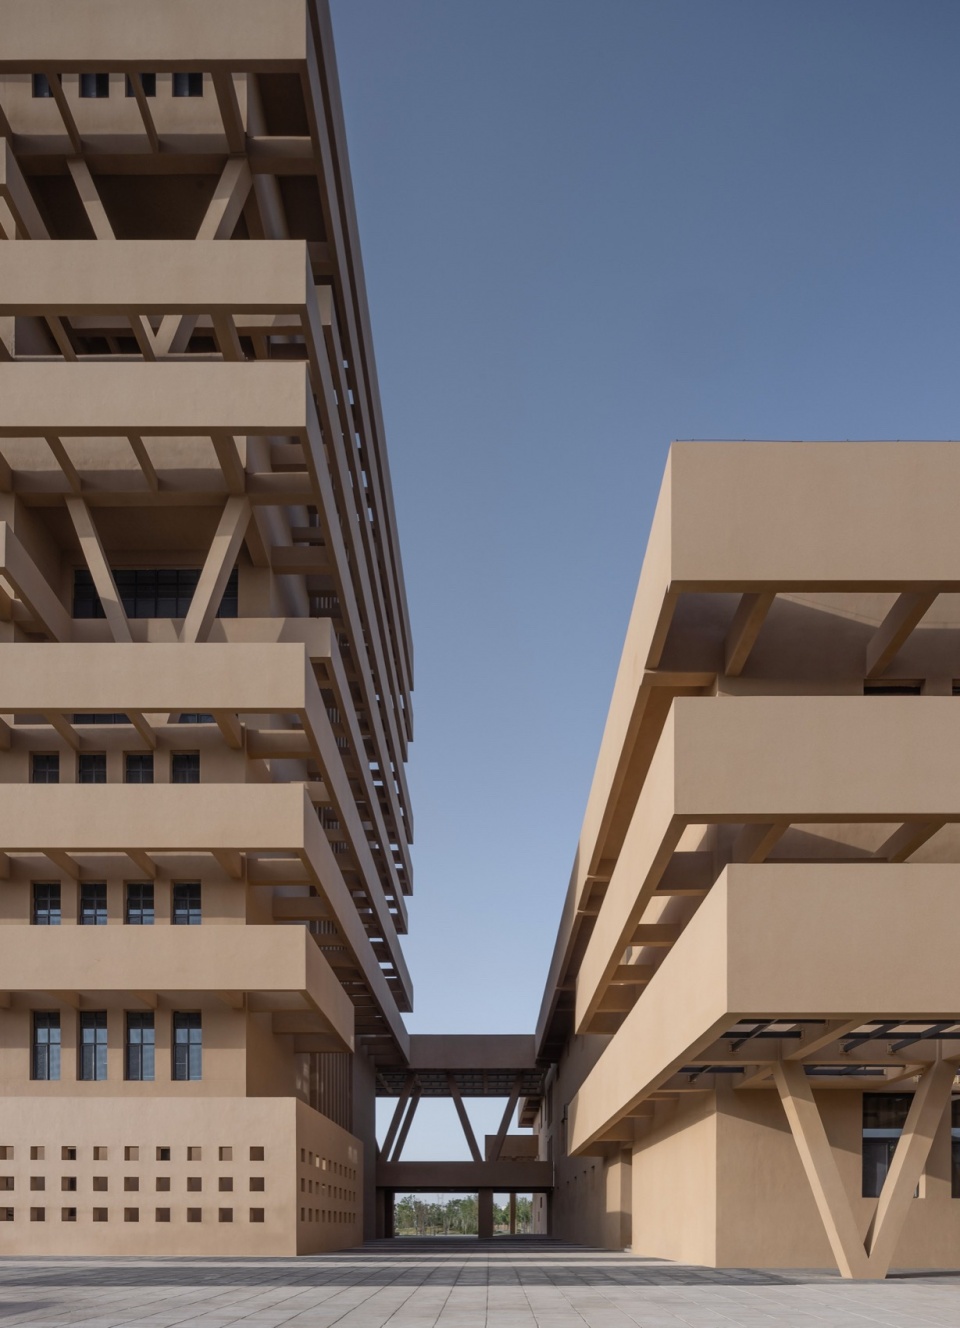
▼垂直遮阳,Vertical shade © 张锦影像工作室
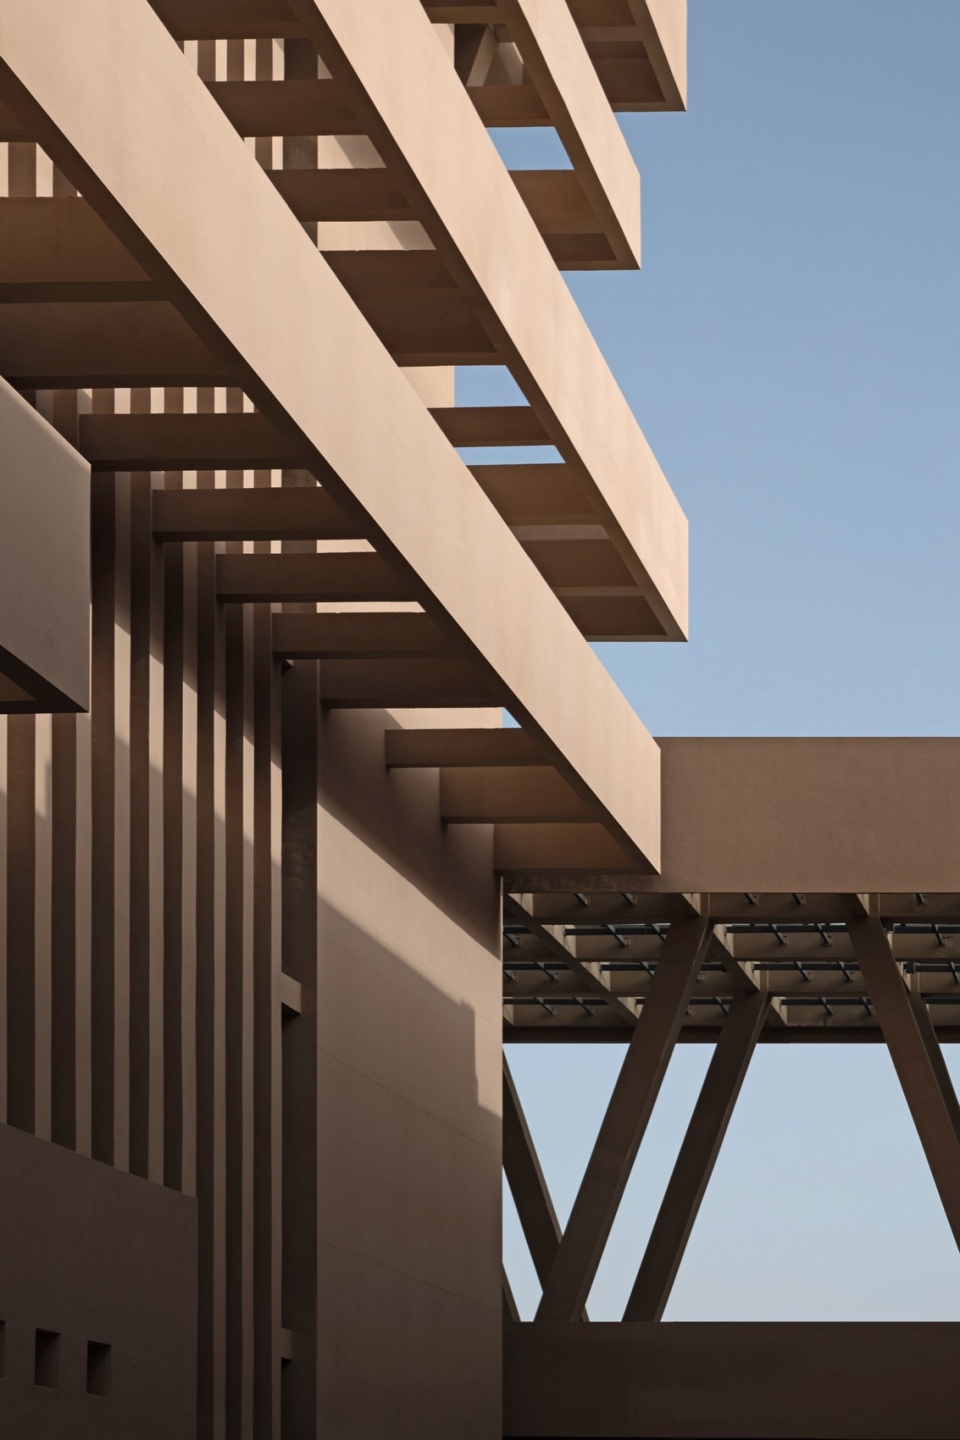
▼遮阳棚架,Shade trellis © 张锦影像工作室
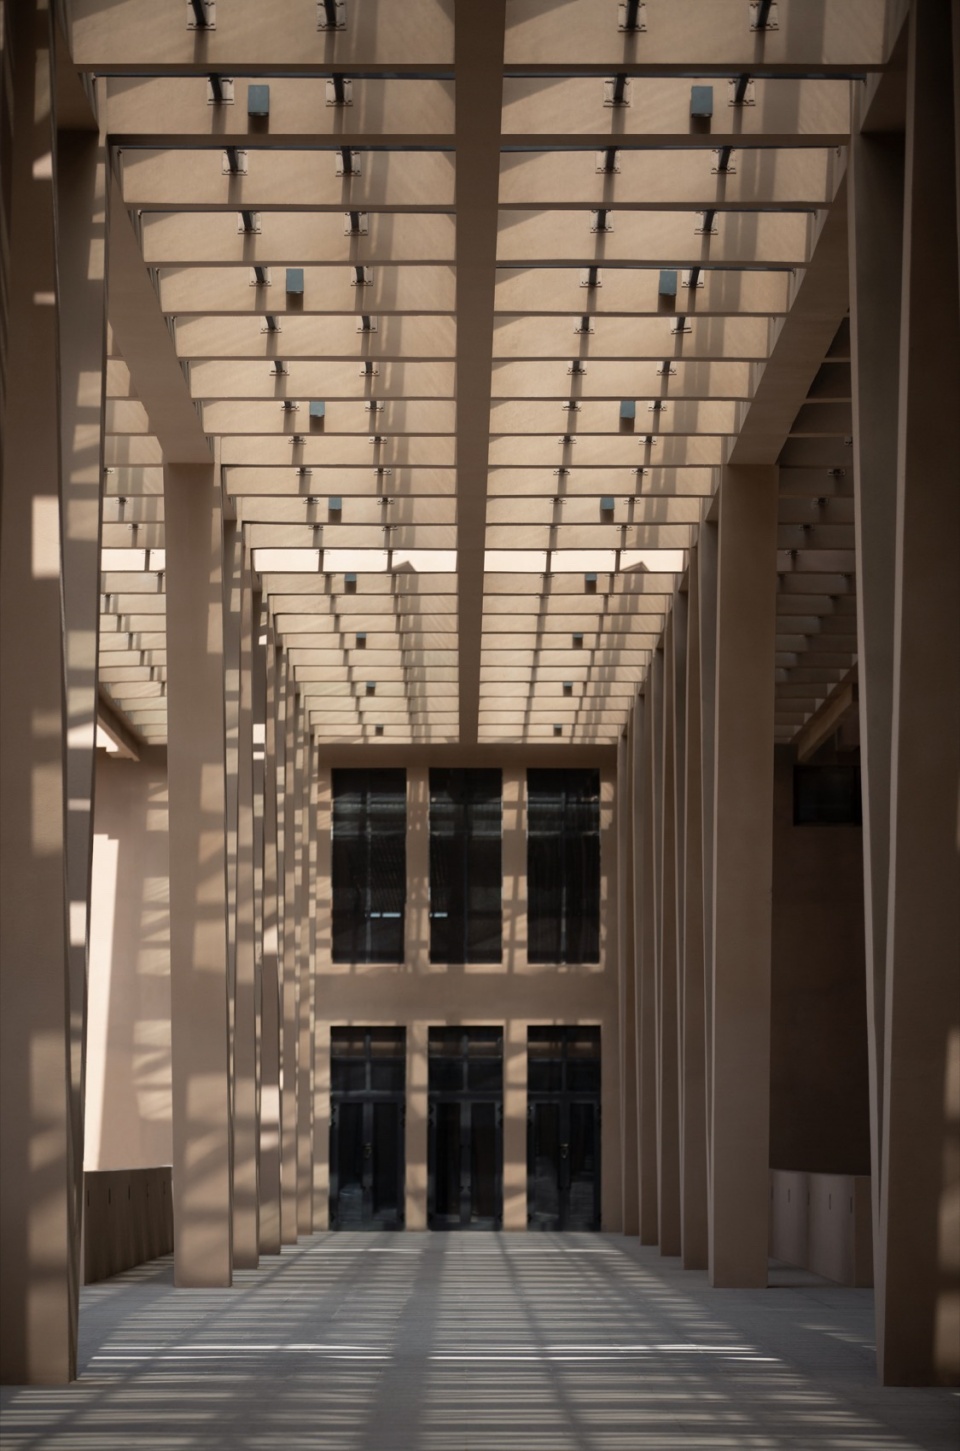
▼水平遮阳,Horizontal shade © 张锦影像工作室
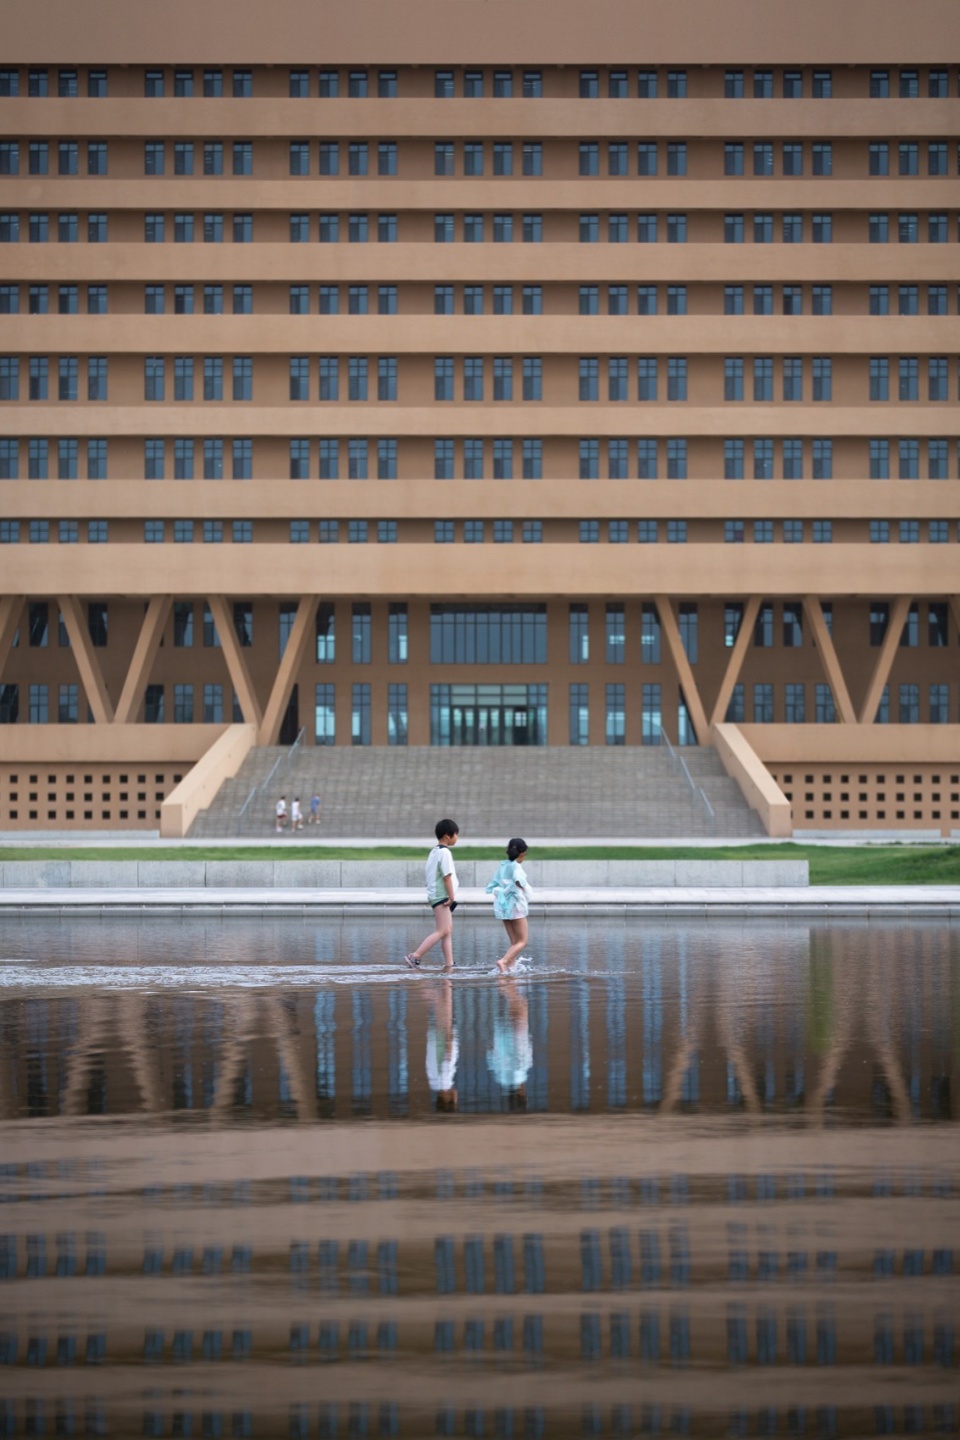
04
性能化设计方法
Performance-Based Design Approach
为实现气候适应性措施的可实施性,通过引入节能计算模拟来实现高能效和舒适度。设计团队对场地气候、风环境等作了大量模拟分析,在自然采光方面,通过对室内各房间的采光分析,研究外遮阳对室内空间的影响,比较分析不同尺寸的室内采光系数,为外遮阳构件尺寸提供数据支撑,实现冬季得热与夏季遮阳的平衡优化。通过对各空间通风等方面模拟,调整设计,改善空间风、光、热等环境,寻找最佳平衡点。
To ensure the practical implementation of climate adaptation measures, energy-saving simulations are employed to attain both high energy efficiency and comfort. The design team undertook extensive simulations and analyses of the site’s climate and wind conditions. In the realm of natural lighting, by evaluating the illumination of various indoor rooms, we examined the effects of external shading on interior spaces. A comparative analysis of different indoor lighting coefficients was conducted to furnish data-driven support for determining the dimensions of external shading components, thereby achieving a harmonious optimization of heating in winter and shading in summer. Through simulations of ventilation and other spatial aspects, adjustments to the design were made to enhance the air, light, and thermal environments, ultimately identifying the optimal equilibrium point.
▼遮阳杆件与V型柱,Sunshade rod and V-shaped column © 张锦影像工作室
▼遮阳杆件,Sunshade rod © 张锦影像工作室
▼采光模拟,Daylighting simulation © CADG
▼通风模拟,Ventilation simulation © CADG
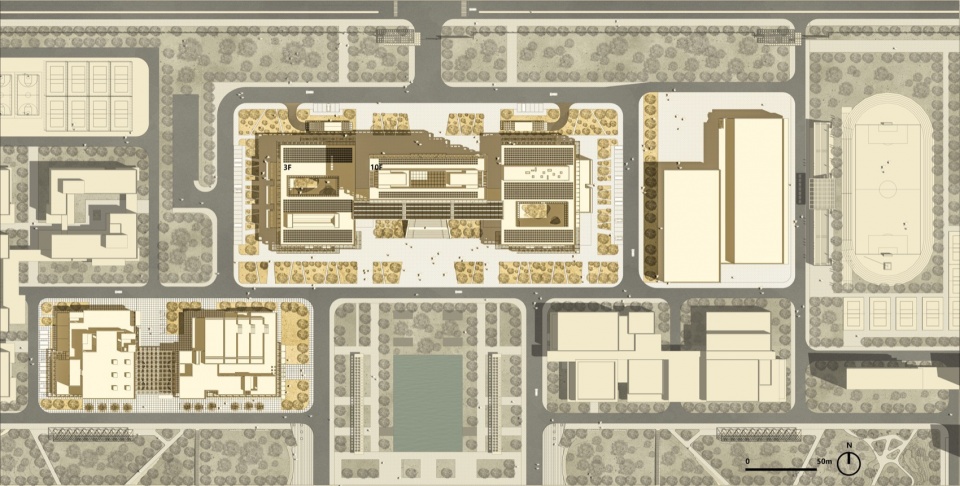
▼总平面图,General plan © CADG
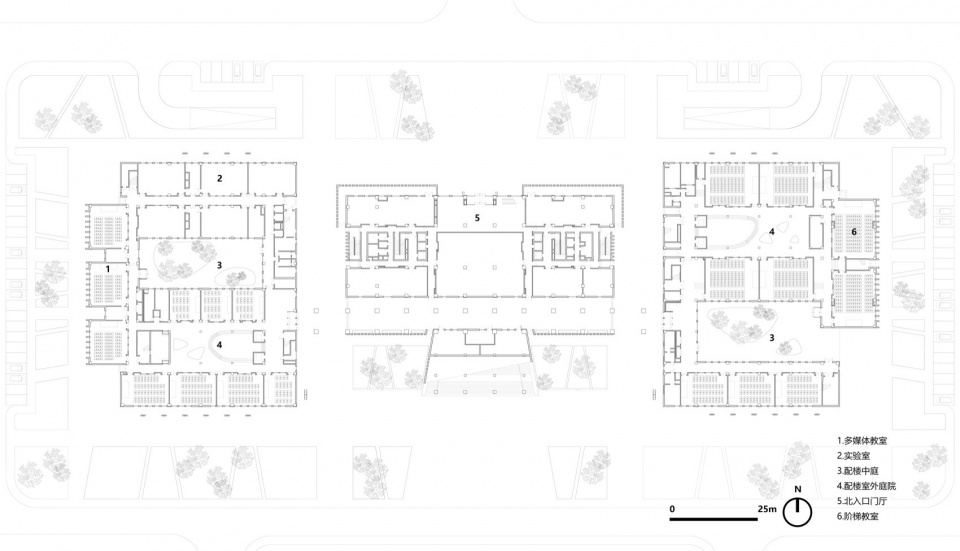
▼首层平面图,Ground floor plan © CADG
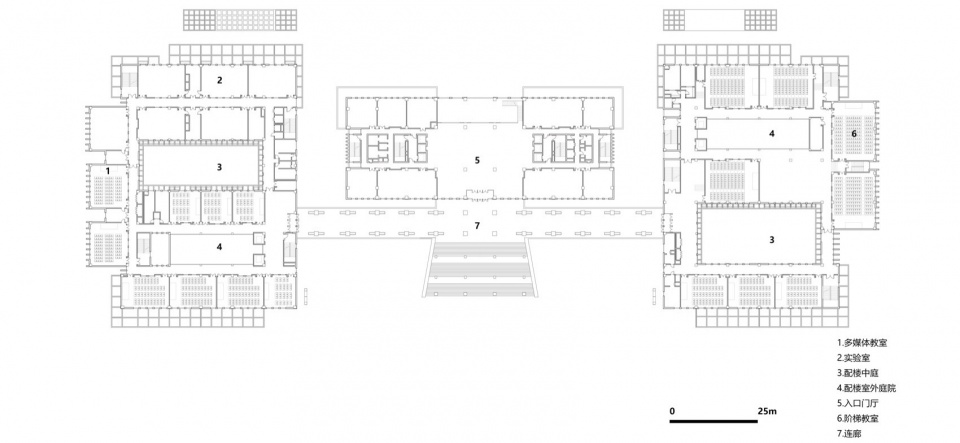
▼二层平面图,First floor plan © CADG
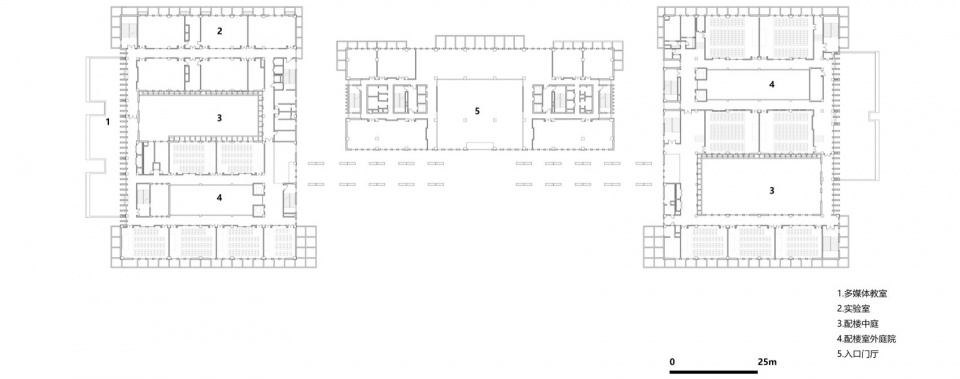
▼三层平面图,Second floor plan © CADG
▼南立面图,South elevation © CADG
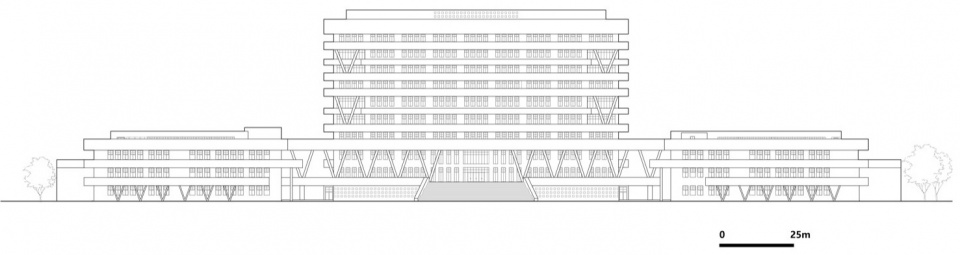
▼北立面图,North elevation © CADG
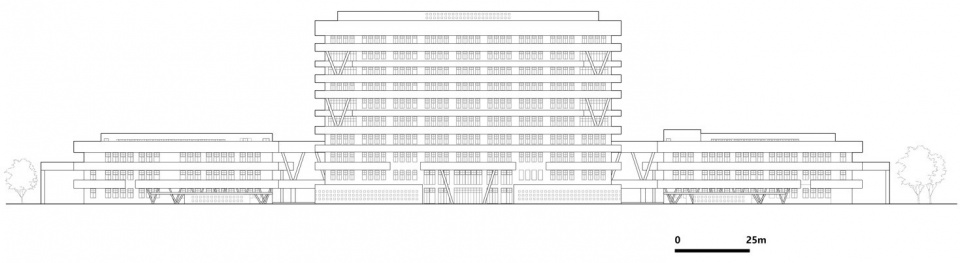
▼东立面图,East elevation © CADG
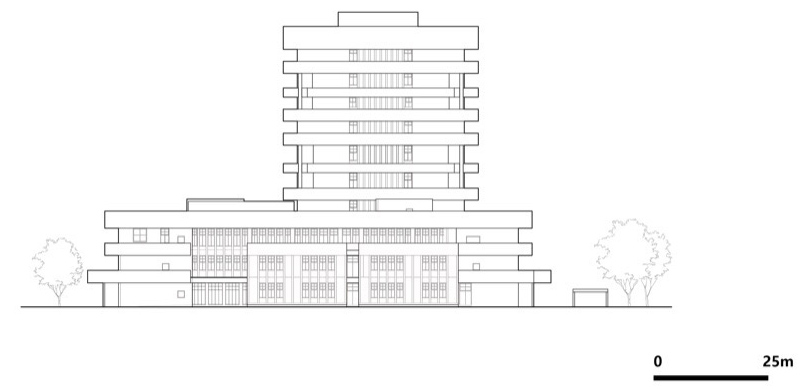
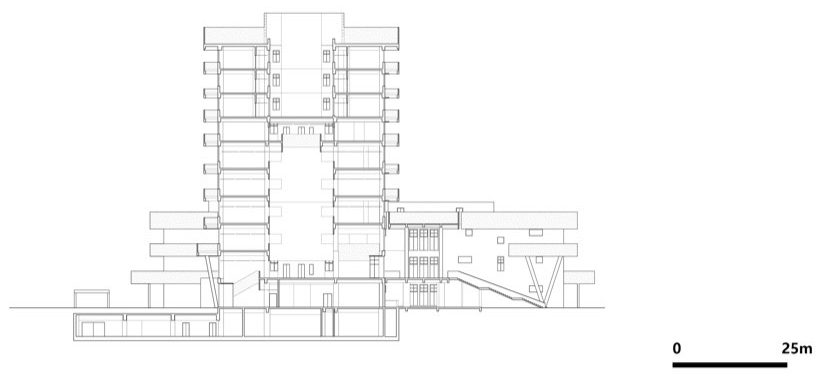
▼剖面图,Section © CADG
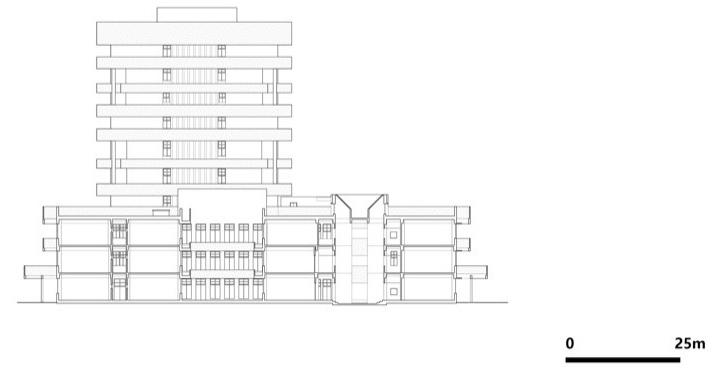
▼剖面图,Section © CADG
完整项目信息:
项目名称:塔里木大学新校区图信中心
设计团队:中国建筑设计研究院有限公司 建筑计划工作室 国际业务事业部
项目地点:新疆阿拉尔市
设计时间:2021-2022年
竣工时间:2023年
建筑面积:44434平方米
设计主持:宋源 徐翔天 任中
项目经理:魏篙川
建筑专业:张睿 马荣森 薛腾飞 刘柏良 李雯 尉皓翔 陈雅青 张洁 金苑
结构专业:尹胜兰 刘文阳 徐晓 安琪 岂泽宇 张永悦 陈文渊
给排水专业:郭壮 宗诚 张晓霞 斛信良 崔伟莎
暖通专业:戴旭 张婧 葛家美 程亚美 刘畅
电气专业:蒋佃刚 任重 孙铭伟 毕恒维 曲志燕
总图专业:郝雯雯 史云鹏 路建旗
经济专业:禚新伦 边晓艳
绿建咨询专业:刘恒 李天阳 黎想 王陈栋 林波 曹建伟 谷一弘
建筑摄影:张锦影像工作室
More: 中国建筑设计研究院有限公司 更多关于:China Architecture Design and Research Group on gooood









壕气
DK
?国家拼命治理沙漠,增加绿化,你倒好,整个这么大面积全黄的房子!
懂了 刷成绿的
精辟(●’◡’●)
挺舒服
水景大得有点奢侈
新疆项目竟然是“国际业务事业部”?