感谢 TAOA 陶磊建筑事务所 予gooood分享以下内容。更多关于他们:TAOA on gooood。
Appreciation towards TAOA for providing the following description:

北京798艺术区是一个具有广泛影响力的艺术区,也是一个具有很多工业遗存的街区,这里充斥着不同时期的工业厂房,同时也混杂着艺术区形成以来不断翻新的各种艺术机构的建筑,整个艺术区具有一种野性的活力和自由性,和周围的商业开发形成了鲜明的对比,这种特殊性吸引了陶磊建筑选择这里作为事务所的办公场所。
Beijing’s 798 Art District is a vibrant, influential art hub, as well as an industrial heritage park. It features a mix of industrial plants from various periods alongside art spaces that have been continually repurposed from the old buildings over the time. The entire area pulses with a raw vitality and freedom, standing in stark contrast to the surrounding commercial development. This unique character made it an ideal location for TAOA’s office.
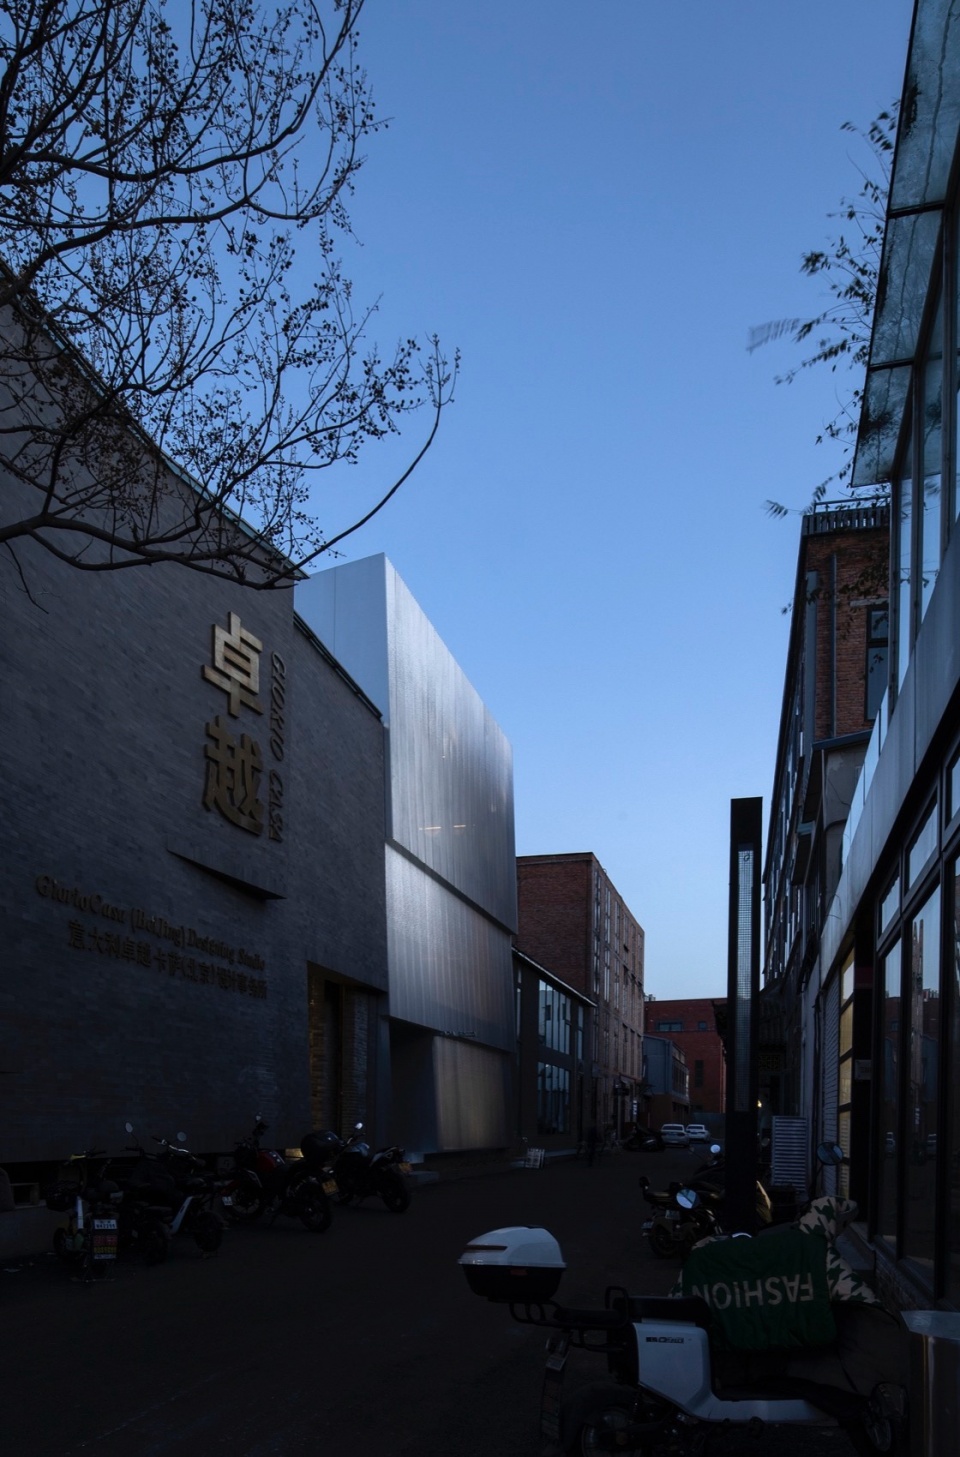
▼项目概览,overall view © TAOA陶磊建筑
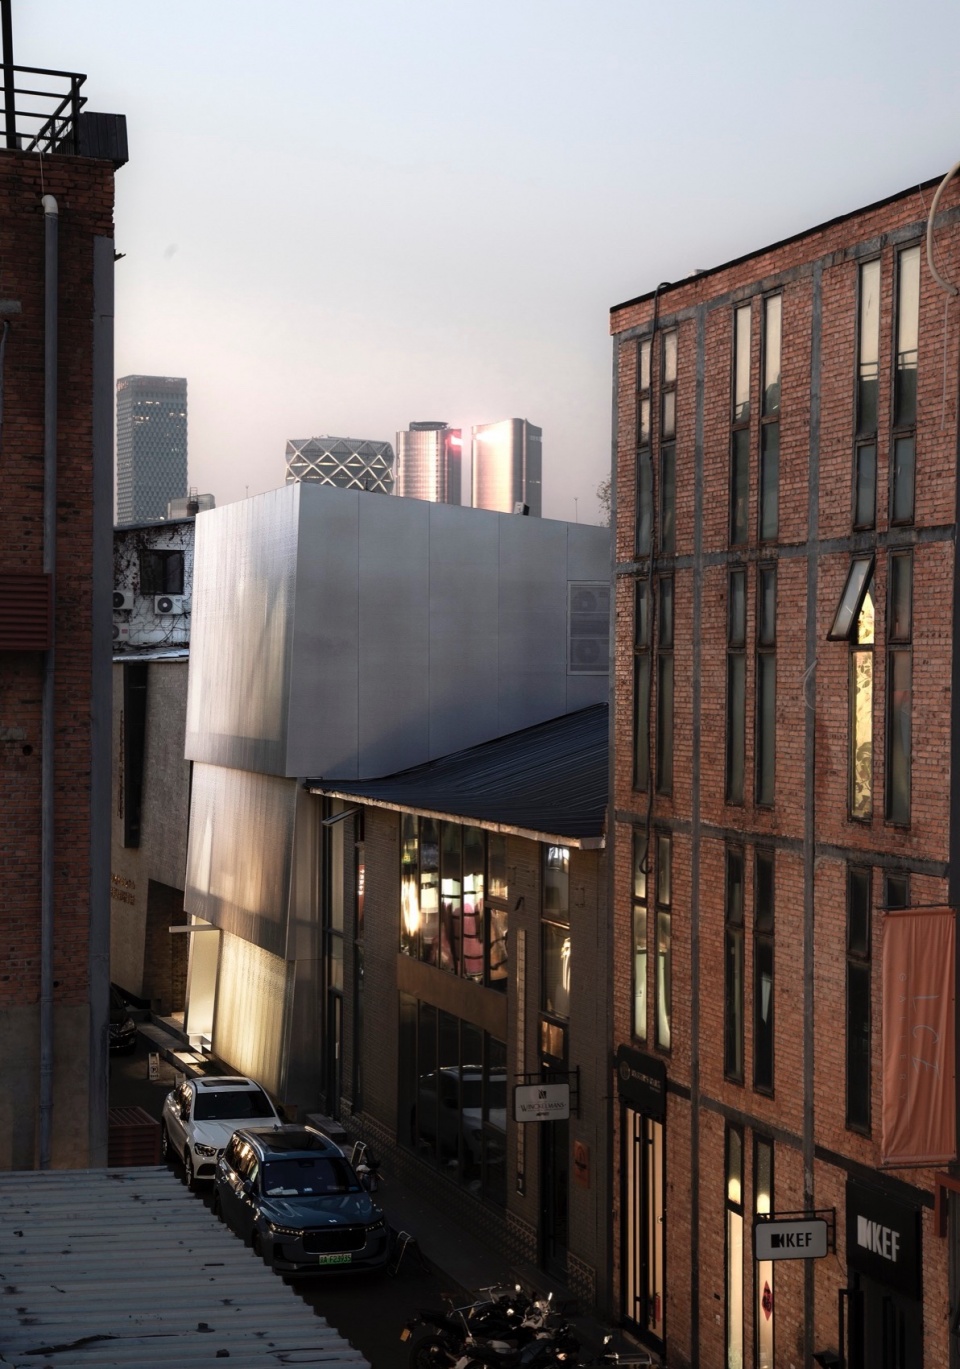
▼街景,street view © TAOA陶磊建筑

▼沿街立面,street facade © TAOA陶磊建筑
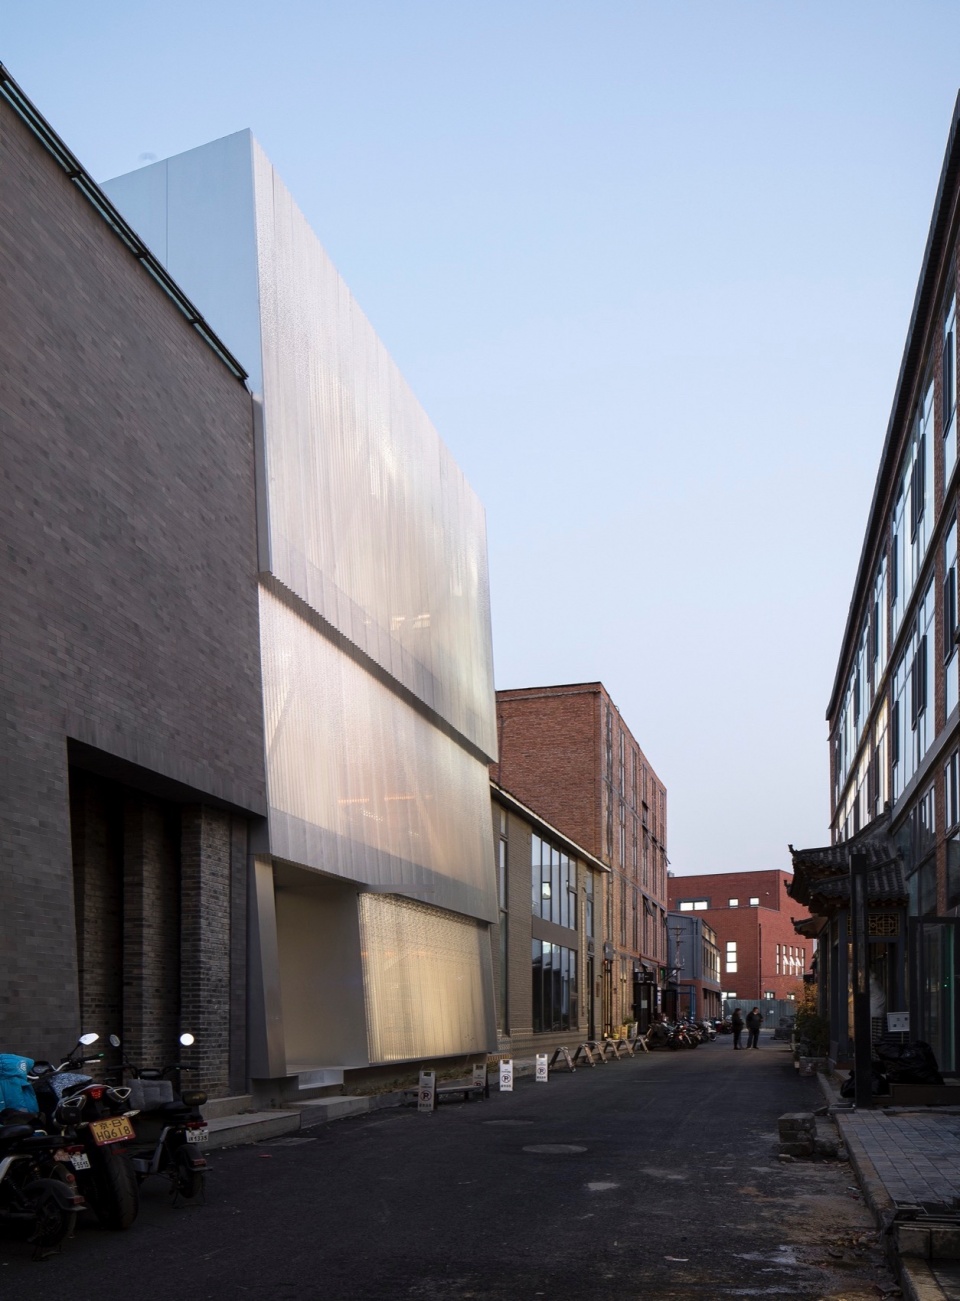
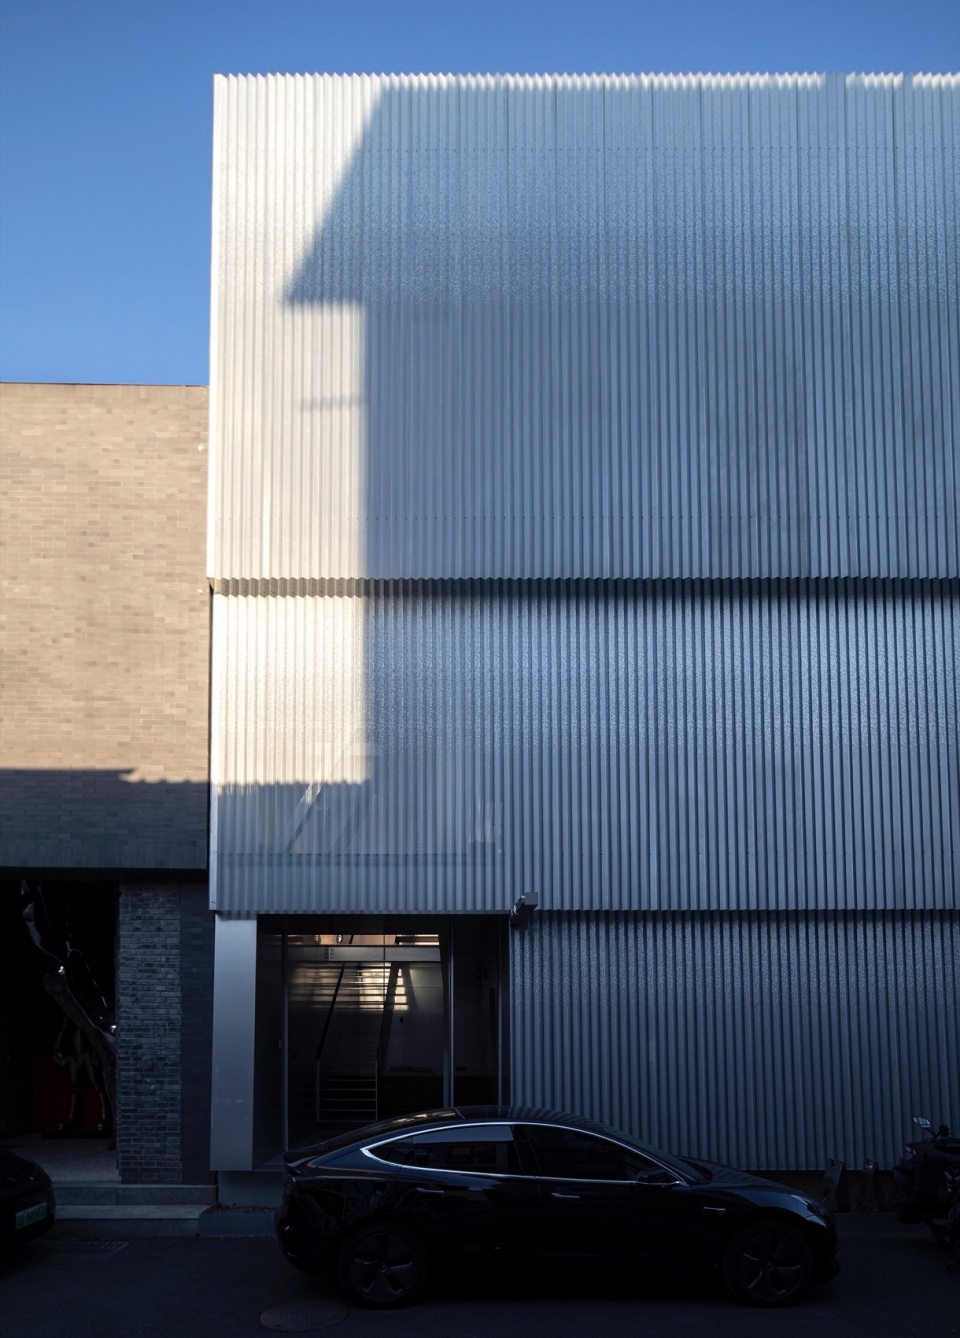
这是一个改造设计,既老旧又充满不确定性的环境成为设计方重新设计这个办公室的起点,在遵循原有建筑的外形尺寸和体积的前提下,由内而外地思考如何做出一个更适合设计师工作特性的工作场所,为团队的成员带来美好且优雅的工作状态。陶磊建筑的初衷是:简单,舒适,小巧但优雅,并且尽可能的能和自然接触,虽然它周围并没有很好的自然资源。
▼轴测图,axonometric drawing © TAOA陶磊建筑
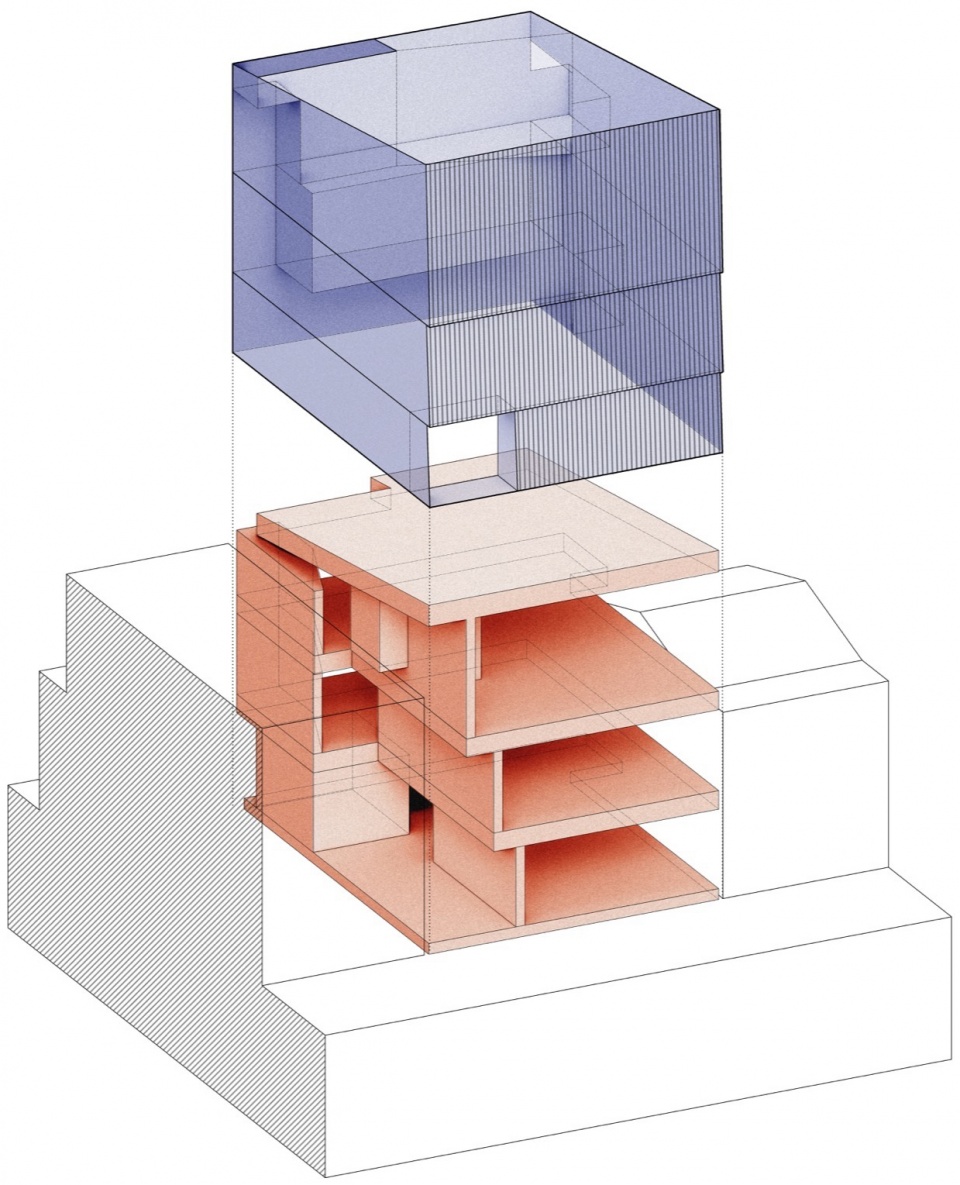
This project involves the renovation of an existing structure. The building’s aged and uncertain conditions became the starting point for reimagining the office space. Working within the constraints of the original building’s scale and volume, the design team focused on creating a more pleasant and inspiring work environment tailored to the needs of designers. The core vision was to design a space that is simple, comfortable, compact yet elegant, and as connected to nature as possible—despite the lack of natural resources in the immediate surroundings.
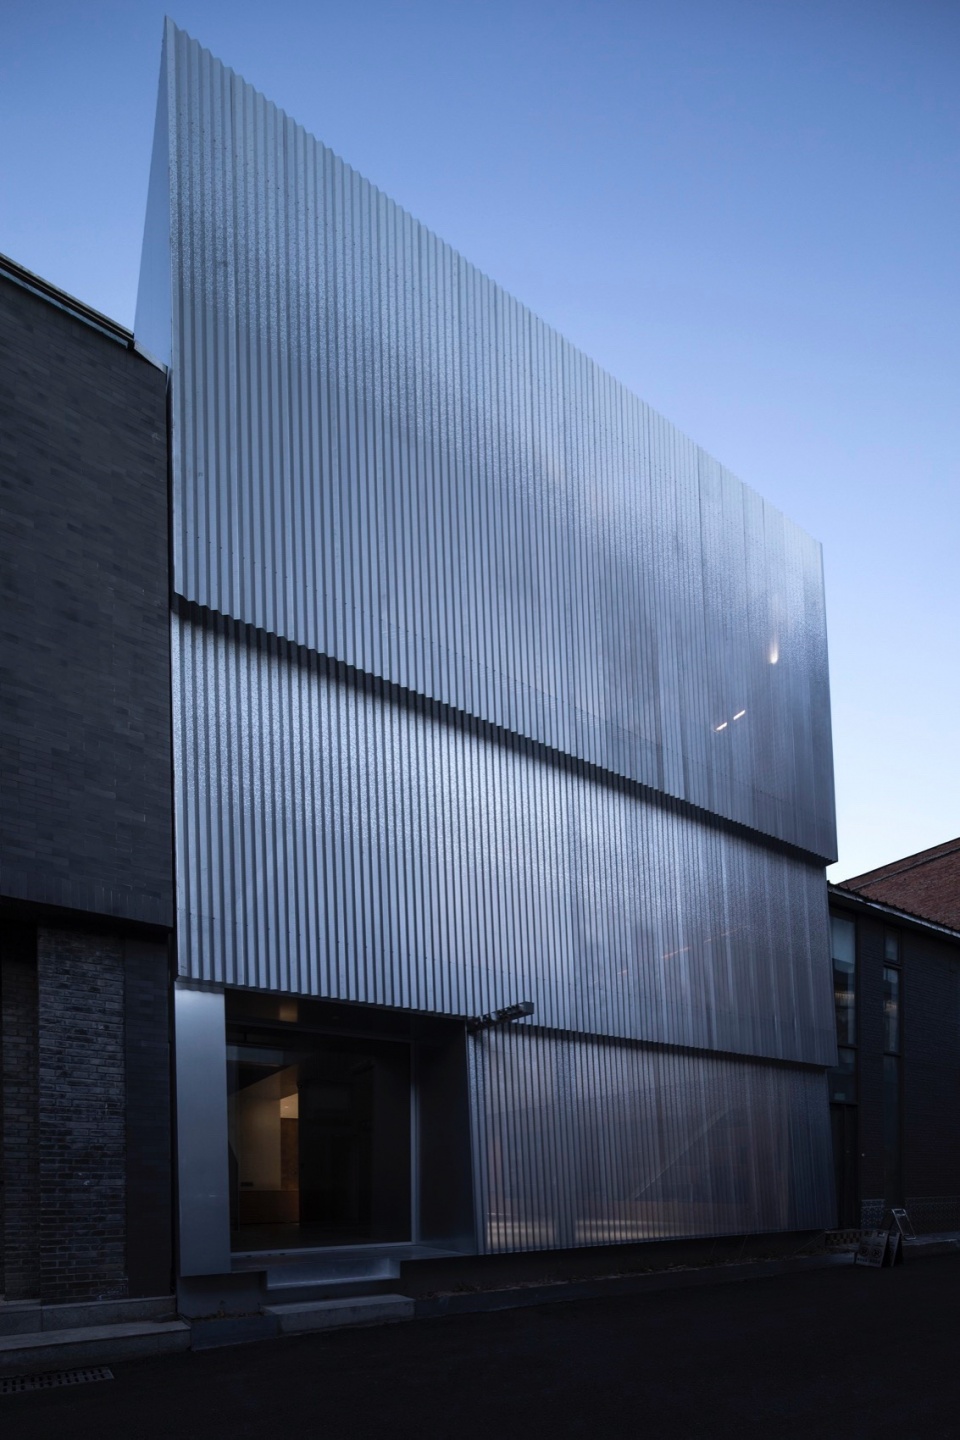
▼建筑外墙被阳极氧化铝板所包裹,
the building’s exterior is wrapped in anodized aluminum plates © TAOA陶磊建筑
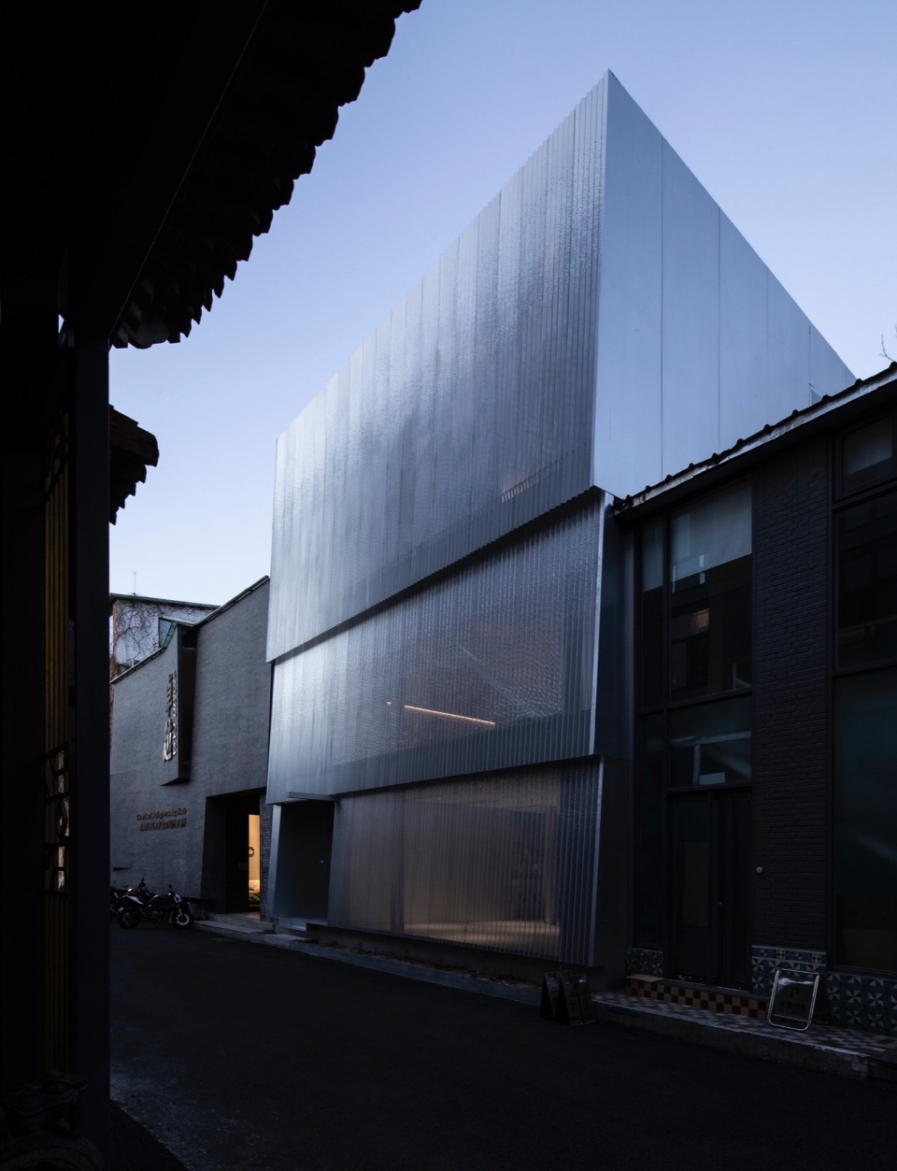
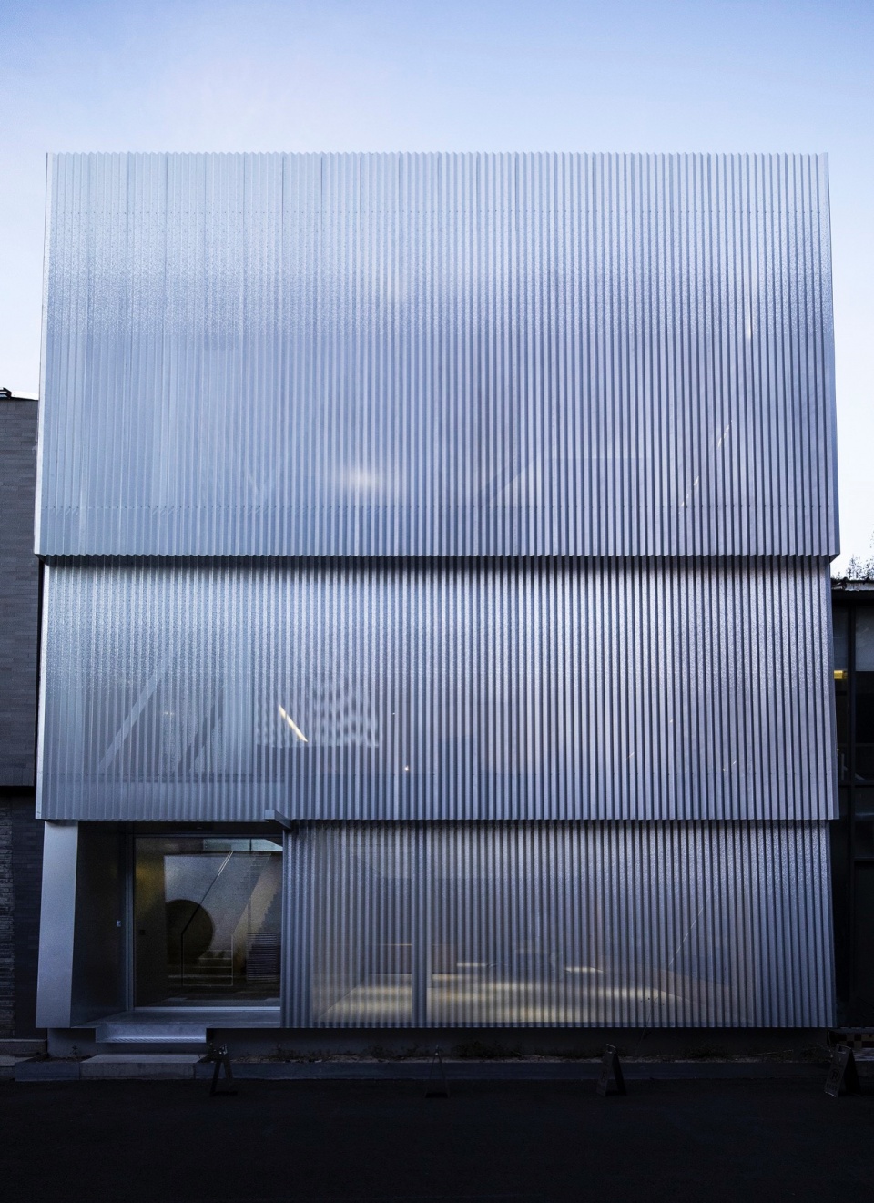
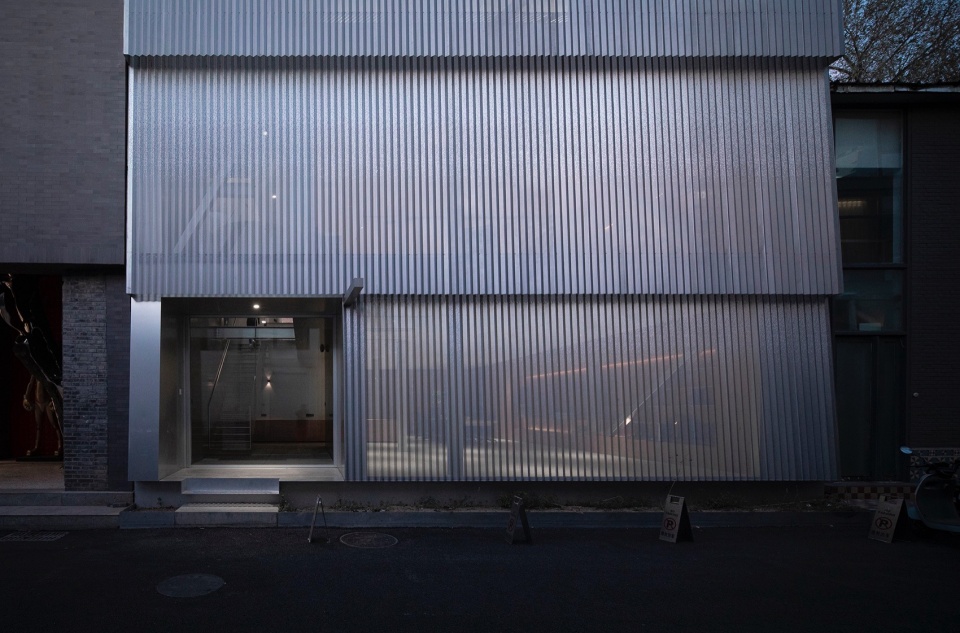
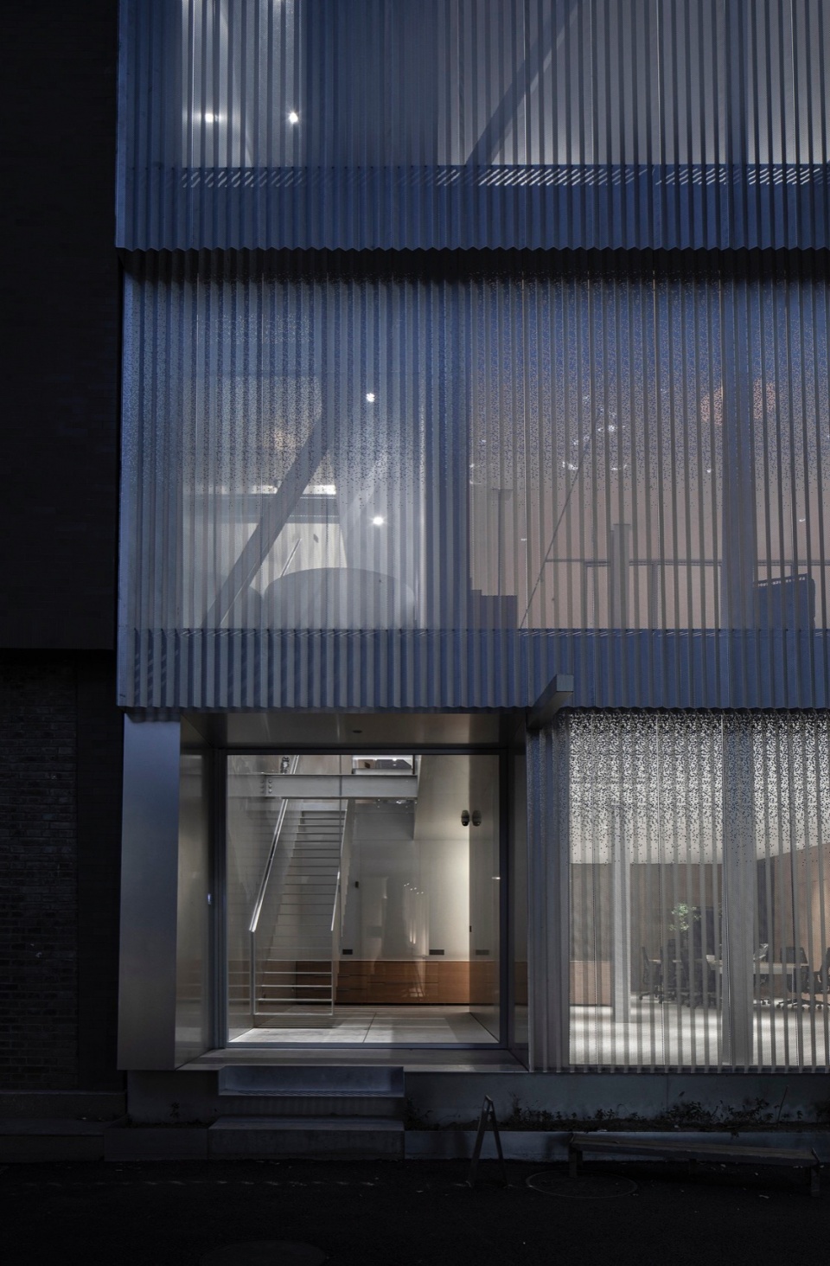
建筑外墙被阳极氧化铝板所包裹,设计团队选择了柔和的反光材料。为了避免过多的日晒,同时也避免与对面建筑的对视,整个西侧的铝板进行了冲孔,使得简洁的建筑形体具有半透明性,被嵌入到周围参差不齐的砖墙建筑形成的环境当中。设计师希望建筑明朗而清新,和周围形成特殊的对话关系,也希望能给这个老旧的街区带来新鲜的活力。
The building’s exterior is wrapped in anodized aluminum plates, chosen for their soft reflective properties. To mitigate excessive sunlight and avoid direct views into the building across the street, the design team perforated the entire west facade. This gives the building a semi-transparent quality, allowing it to blend harmoniously with the surrounding environment of uneven brick walls. The goal was to create a bright, fresh architectural presence that engages in a unique dialogue with its surroundings, while also injecting new life into the old neighborhood.
▼柔和的反光材料,soft reflective properties © TAOA陶磊建筑
▼入口,entrance © TAOA陶磊建筑
▼入口近景,closer view of the entrance © TAOA陶磊建筑
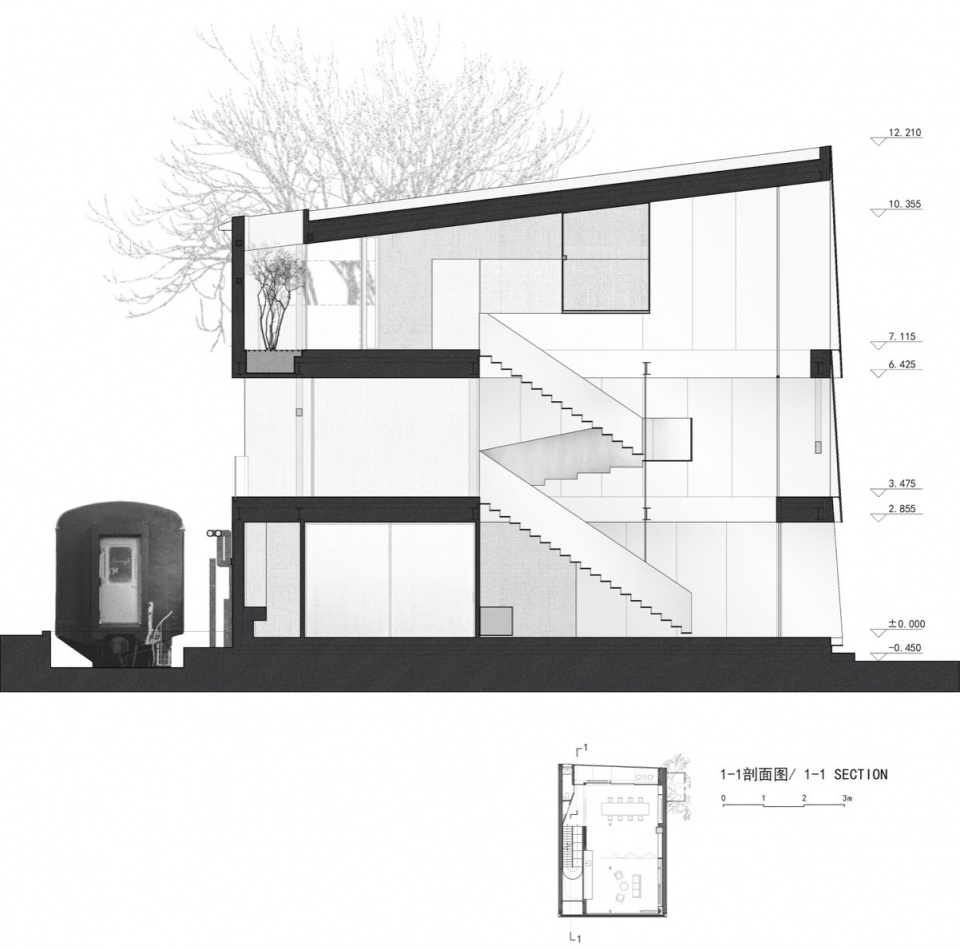

原始结构是一个三层的小楼,设计团队保留了原有的钢结构,并进行适当的加固,一层为展示空间,二层为会议和接待空间,三楼用来工作。
▼剖面1,Section 1 © TAOA陶磊建筑’
▼剖面2,Section 2 © TAOA陶磊建筑
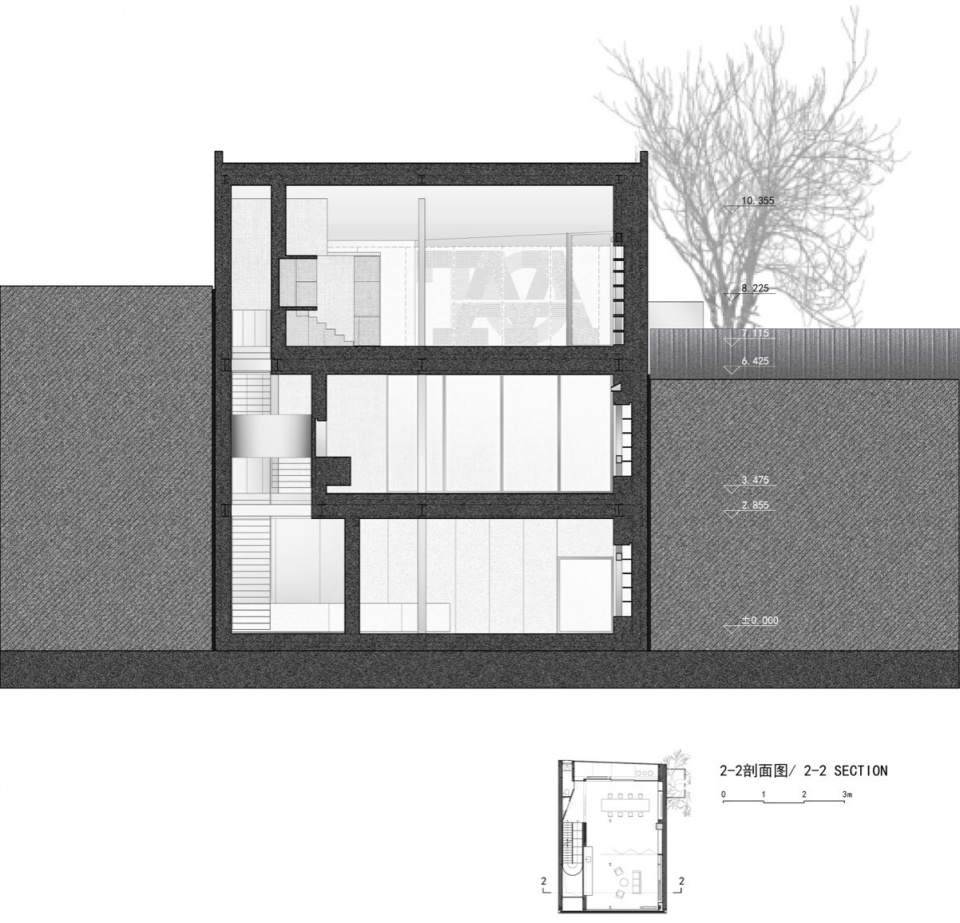
The original building is a three-story structure. The design team retained the existing steel frame and reinforced it where necessary. The first floor is dedicated to exhibition space, the second floor functions as meeting and reception areas, and the third floor is for workspace.
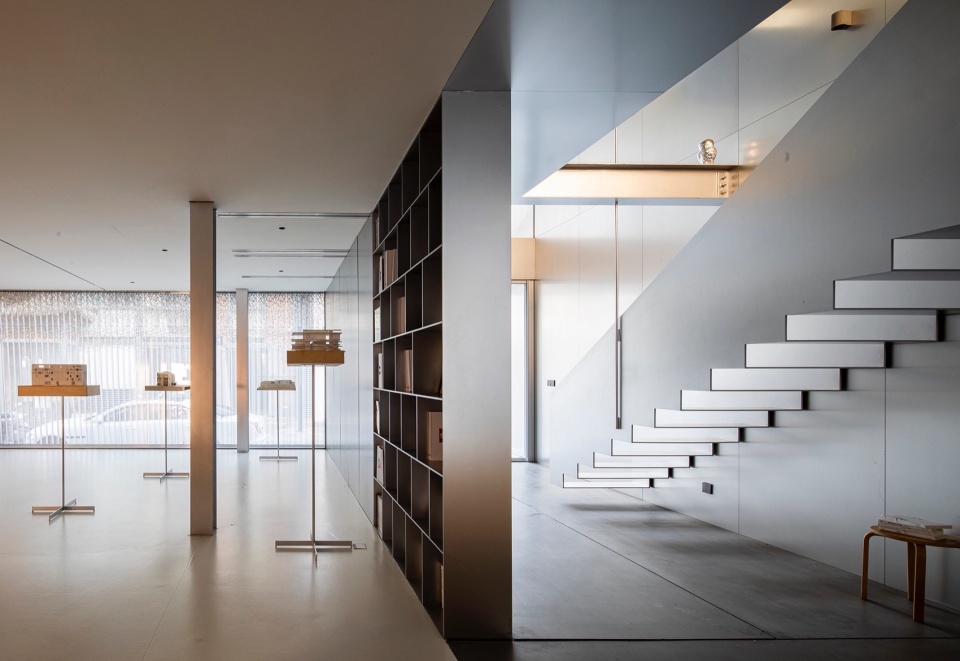
▼室内概览,overall of interior © TAOA陶磊建筑’
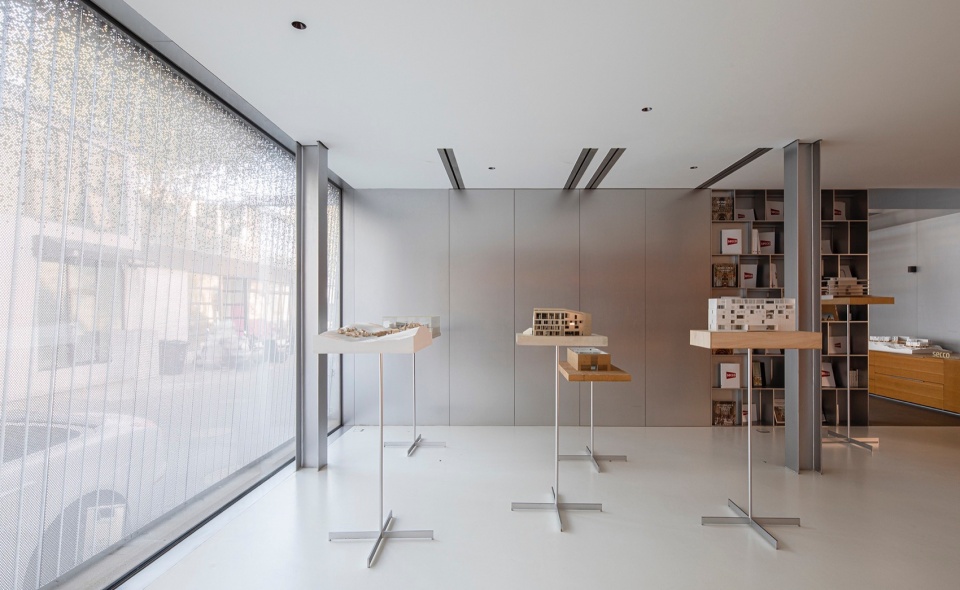
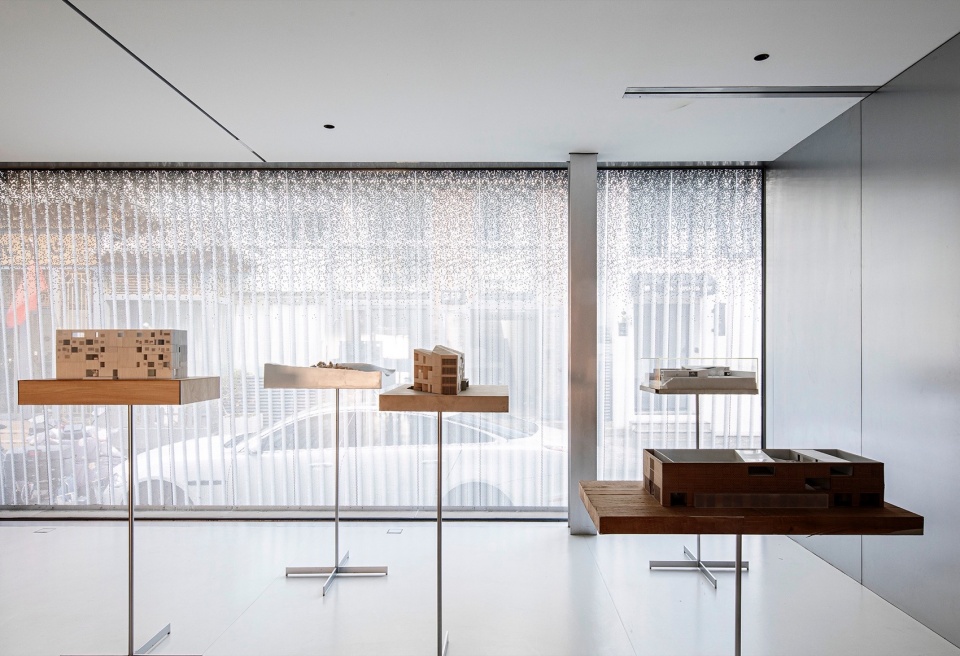
▼模型室,model room © TAOA陶磊建筑
▼二层空间,second floor © TAOA陶磊建筑
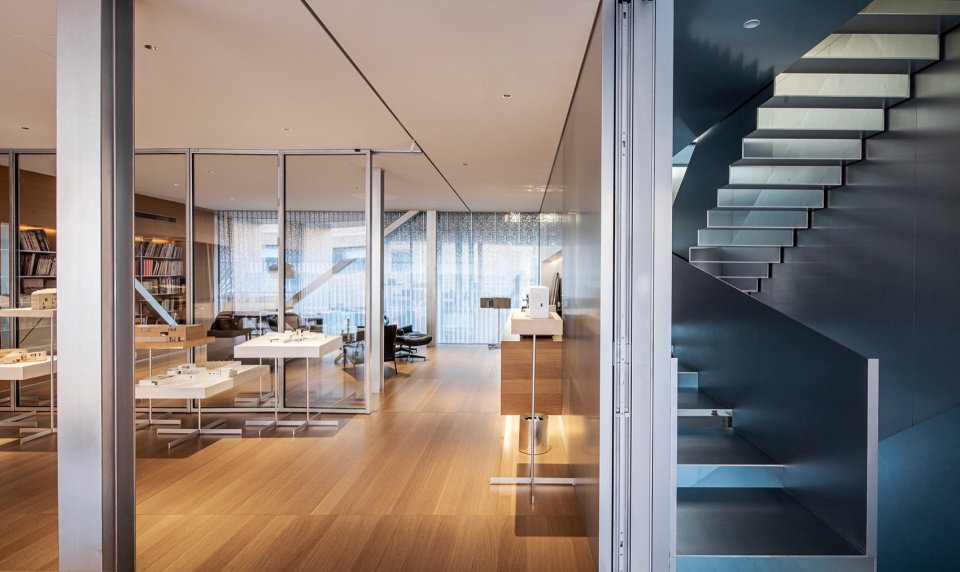
▼接待休息区,reception area © TAOA陶磊建筑
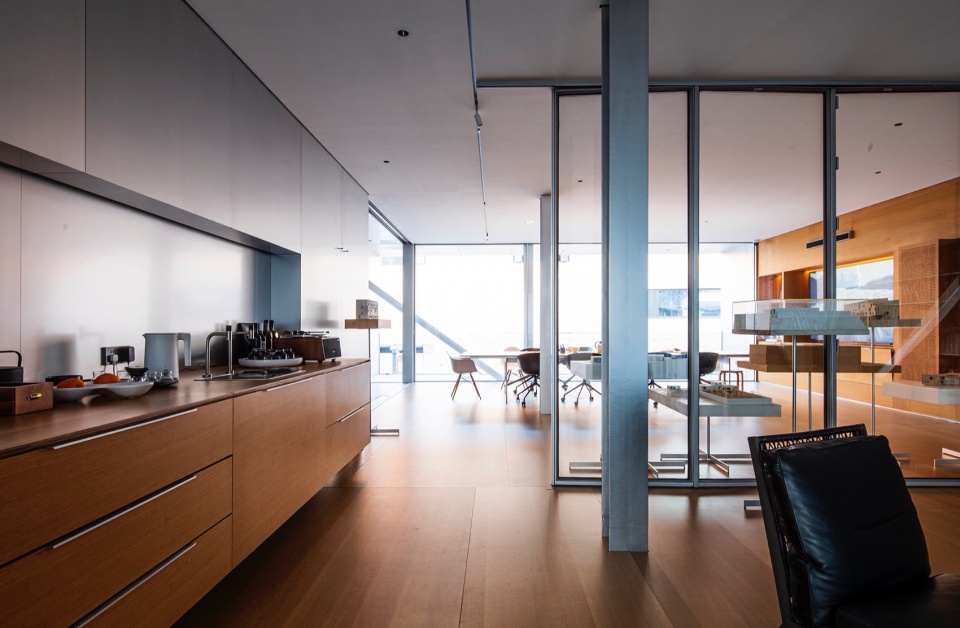
▼会议空间,meeting space © TAOA陶磊建筑
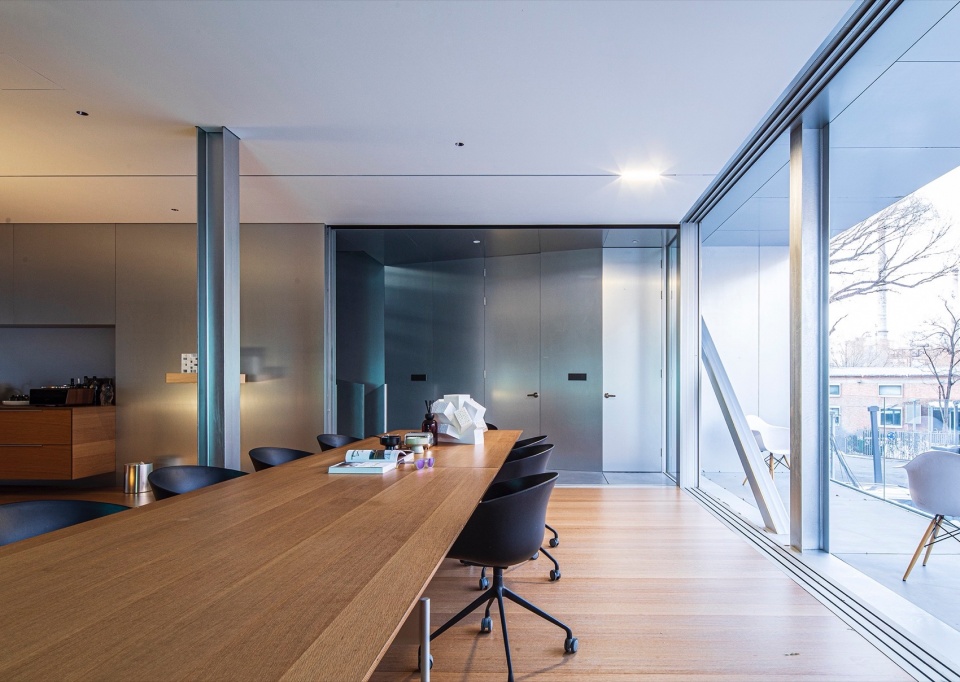
▼三层工作空间,third floor working space © TAOA陶磊建筑
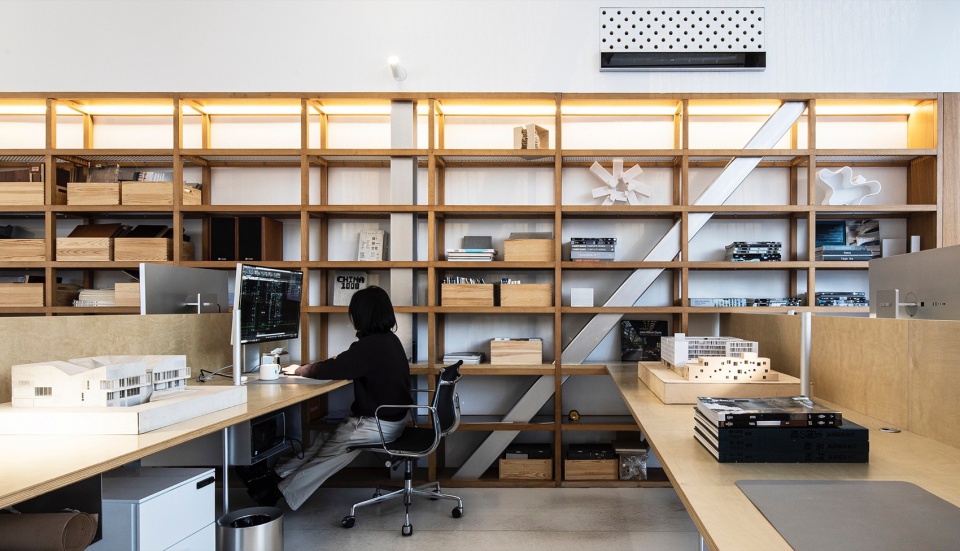
▼沿立面空间,space along the facade © TAOA陶磊建筑
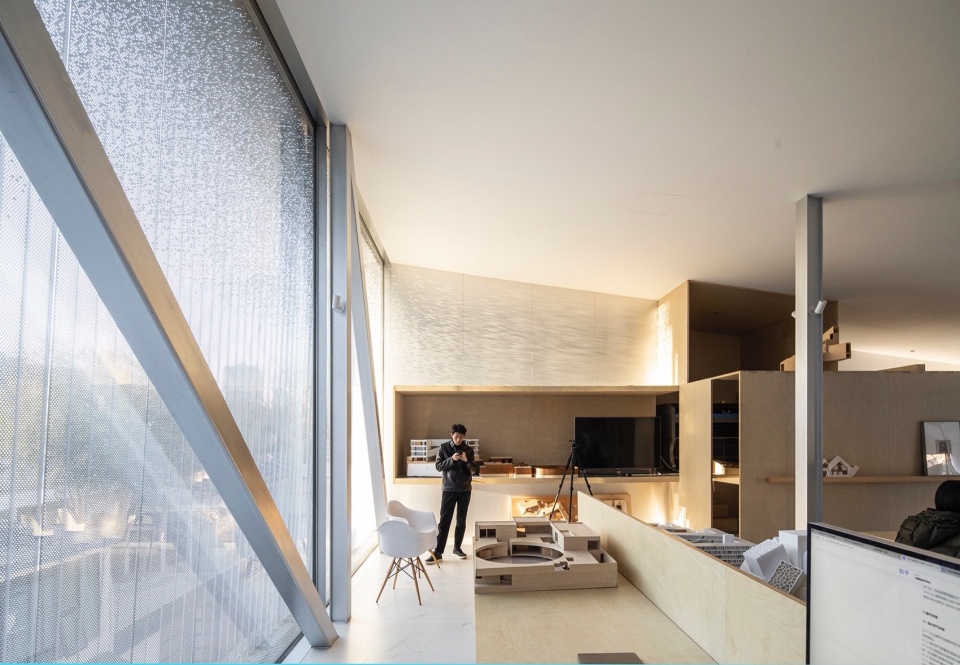
▼细部,details © TAOA陶磊建筑
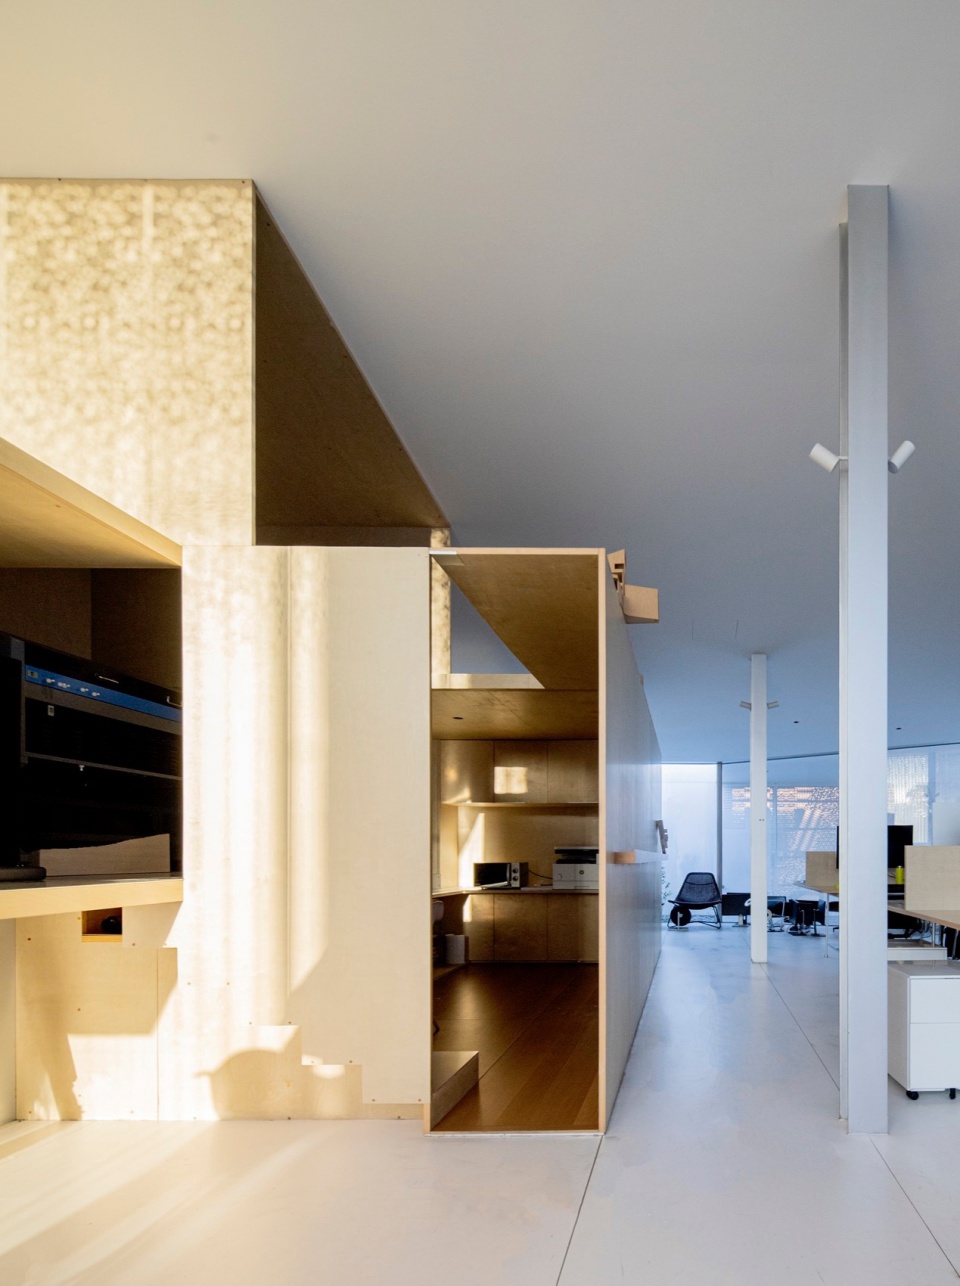
为了将三个楼层更好的地联系成一个整体,一部分楼板被取掉,形成了垂直向上连贯性,这里既是楼梯间,也是一层入口处的开放前厅。
▼垂直交通空间,Vertical traffic space © TAOA陶磊建筑’
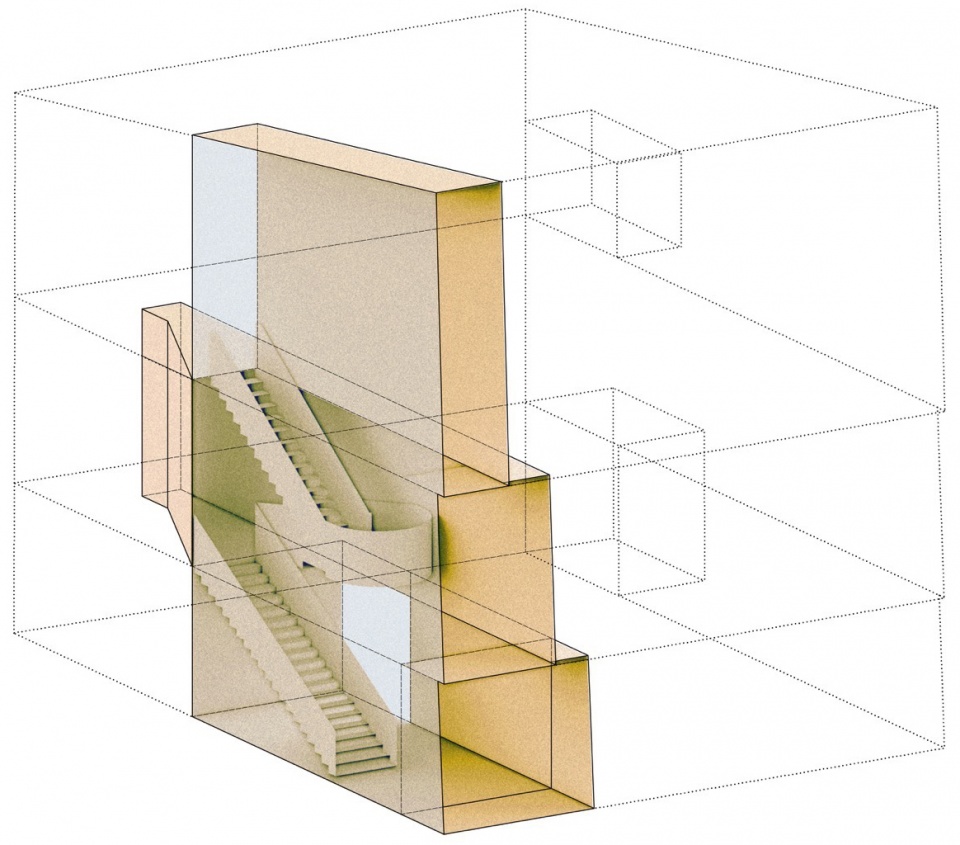
To better integrate the three levels, part of the floor slab was removed to create a vertical continuity that serves as both a stairwell and an open foyer at the entrance.
▼楼梯,staircase © TAOA陶磊建筑’
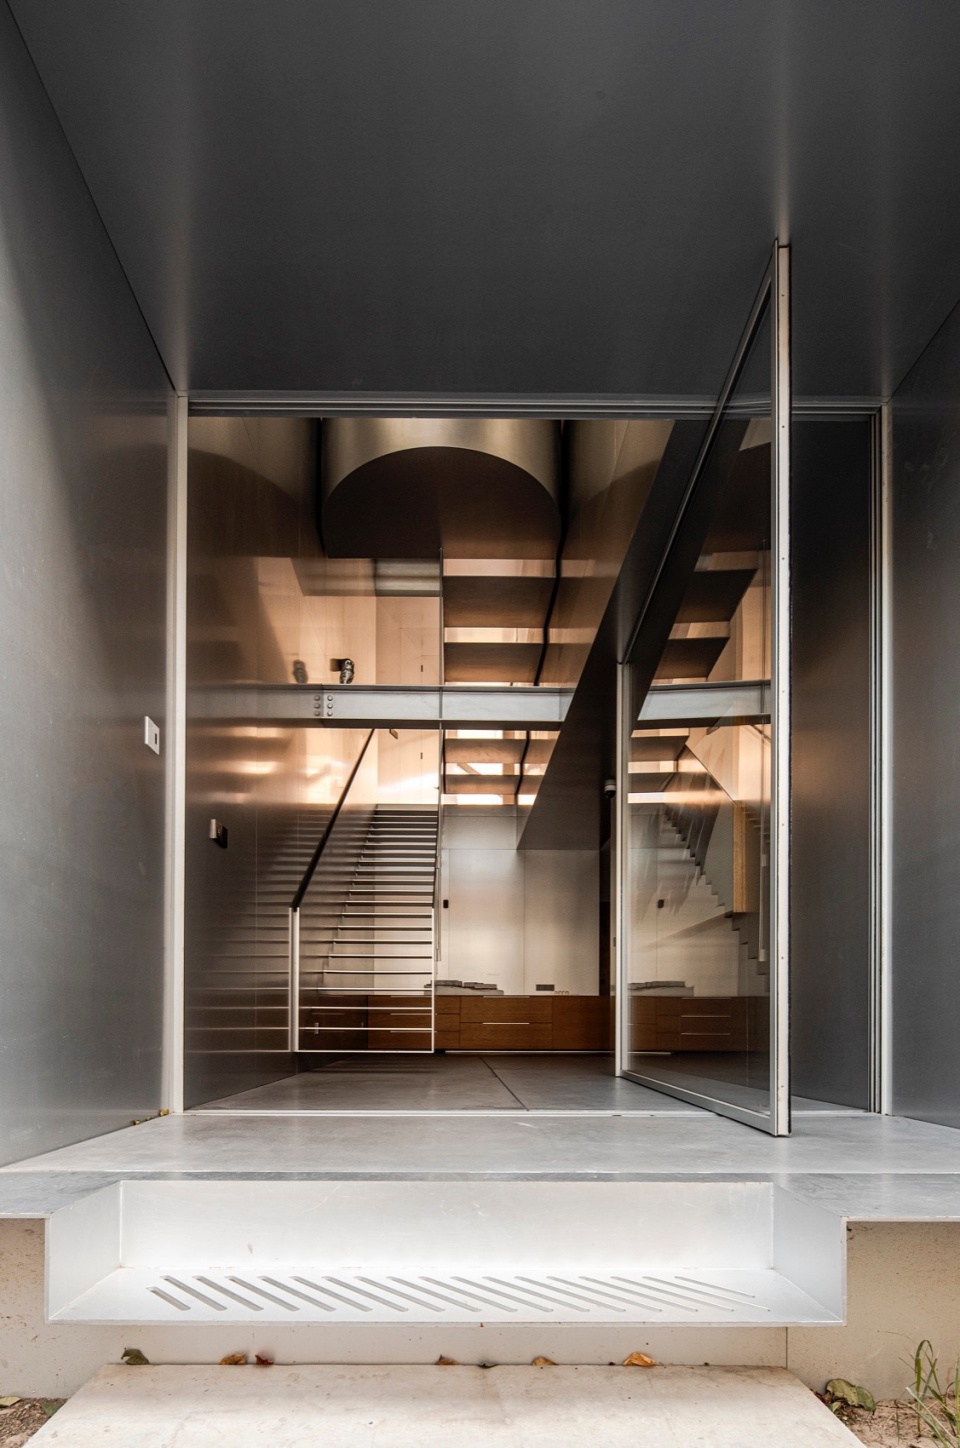
▼既是楼梯间也是前厅,both a stairwell and an open foyer © TAOA陶磊建筑
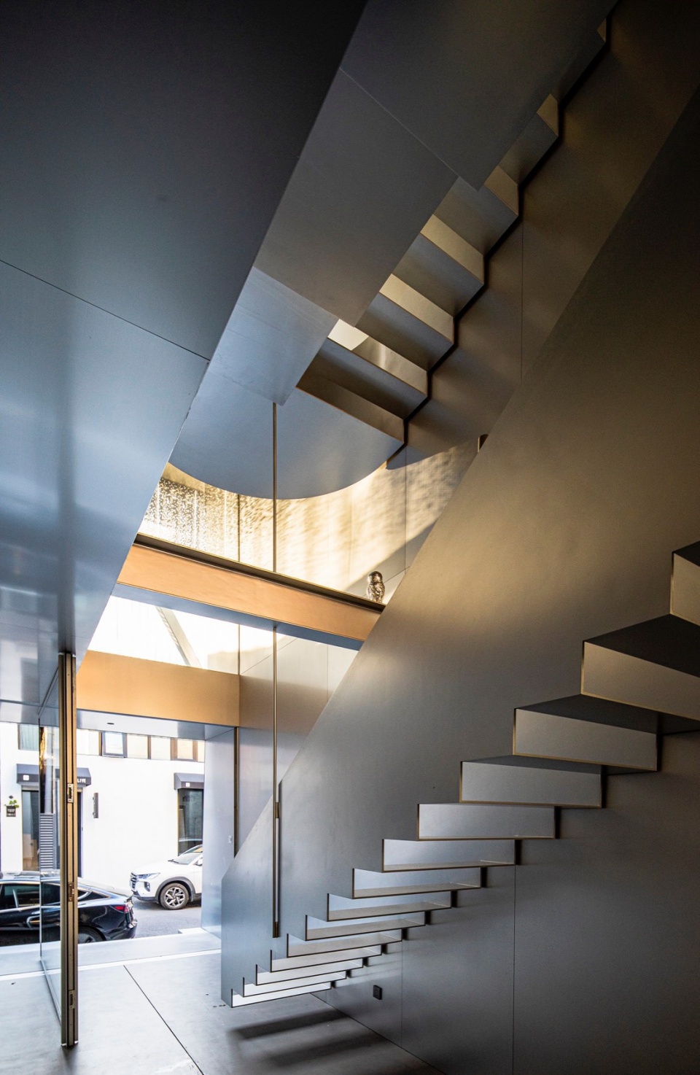
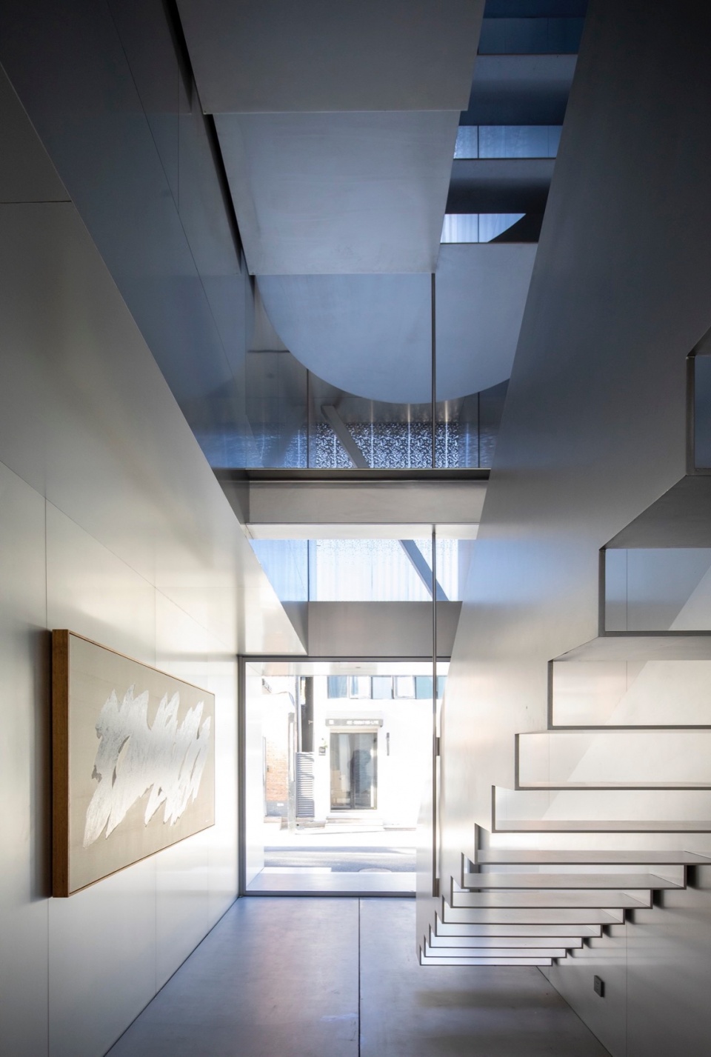
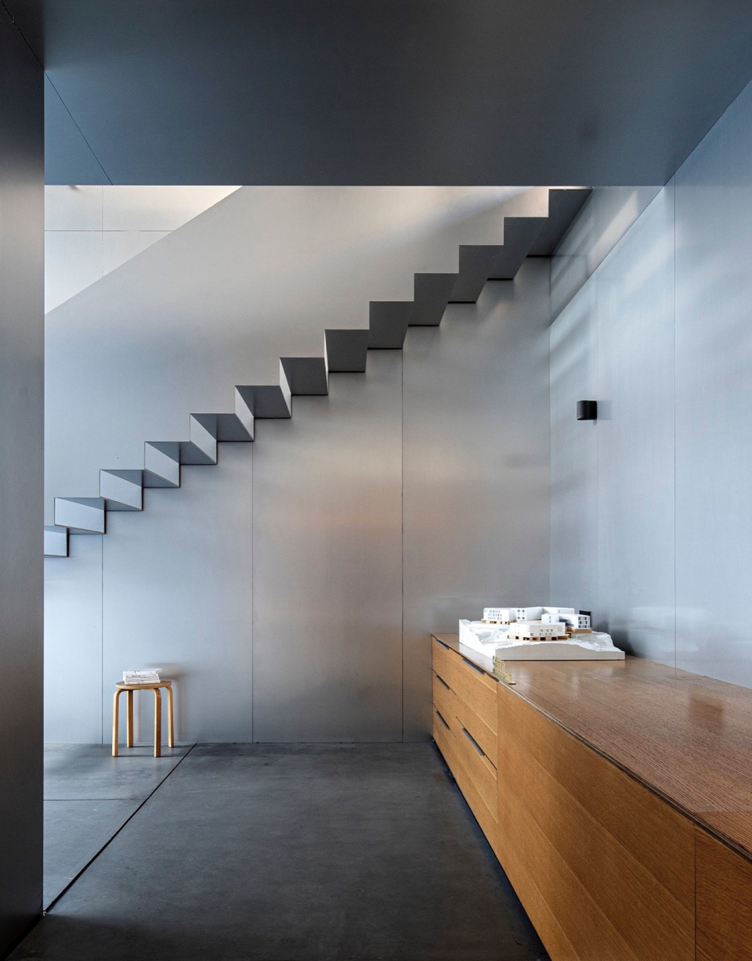
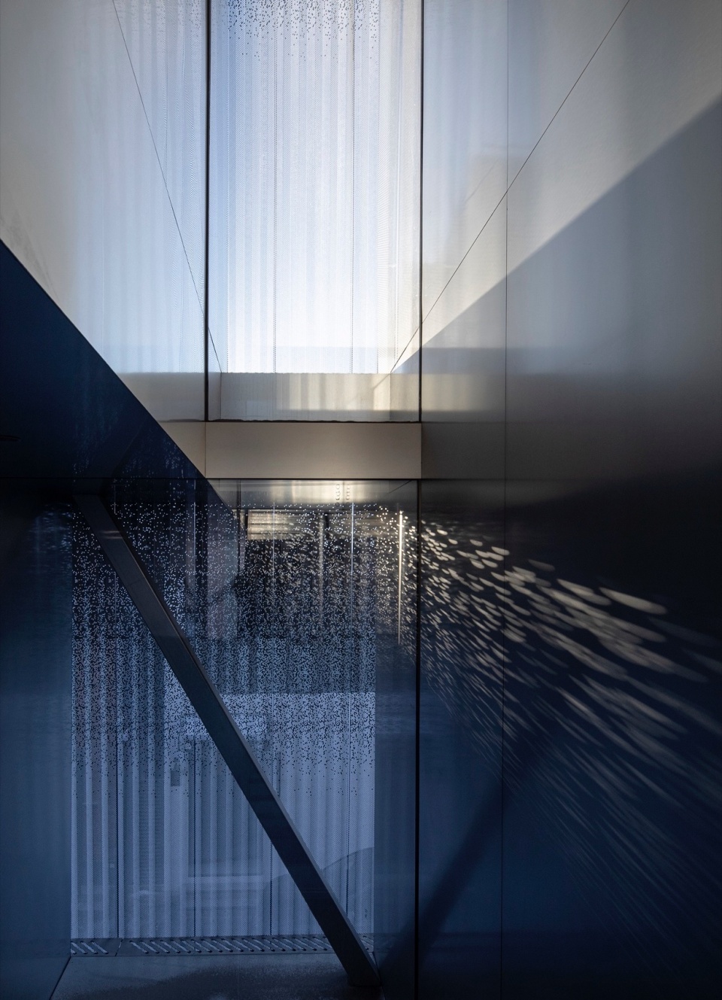
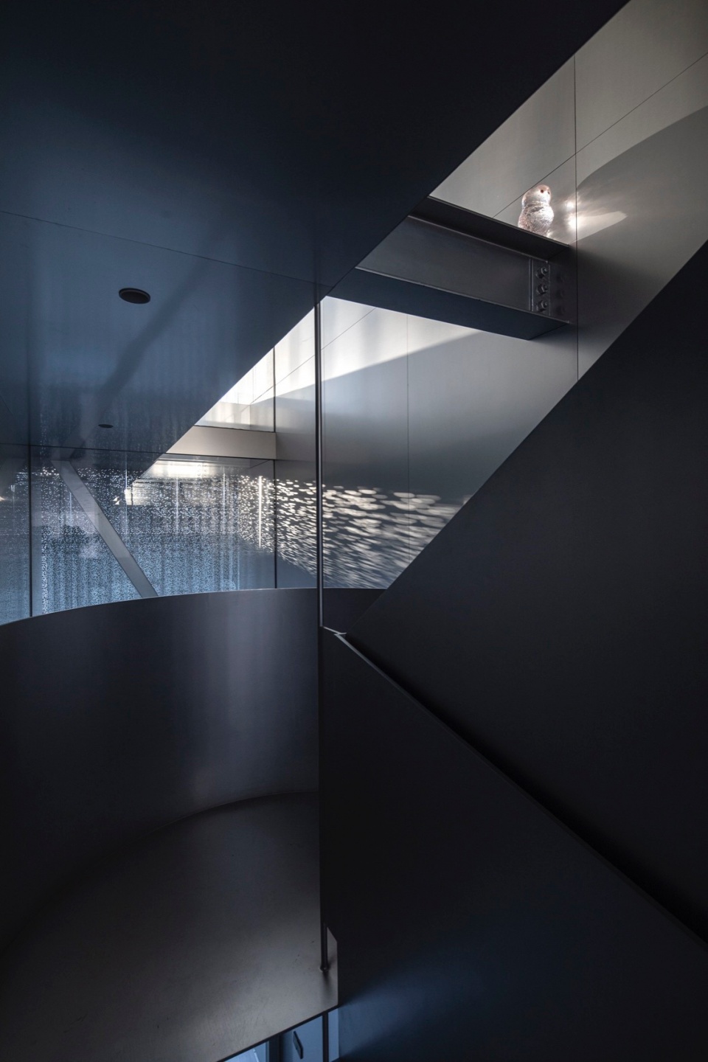
随着楼层向上,空间逐级缩小,高度直至屋顶,向西的侧窗也随之从地面上升到屋顶,被外层冲孔铝板过滤的下午阳光可以柔和地洒满整个空间。
As one moves upward through the building, the space gradually narrows, culminating at the roof. The west-facing windows rise from the ground to the roof, allowing afternoon sunlight, filtered through the perforated aluminum panels, to gently illuminate the interior.
▼楼梯间,the staircase © TAOA陶磊建筑
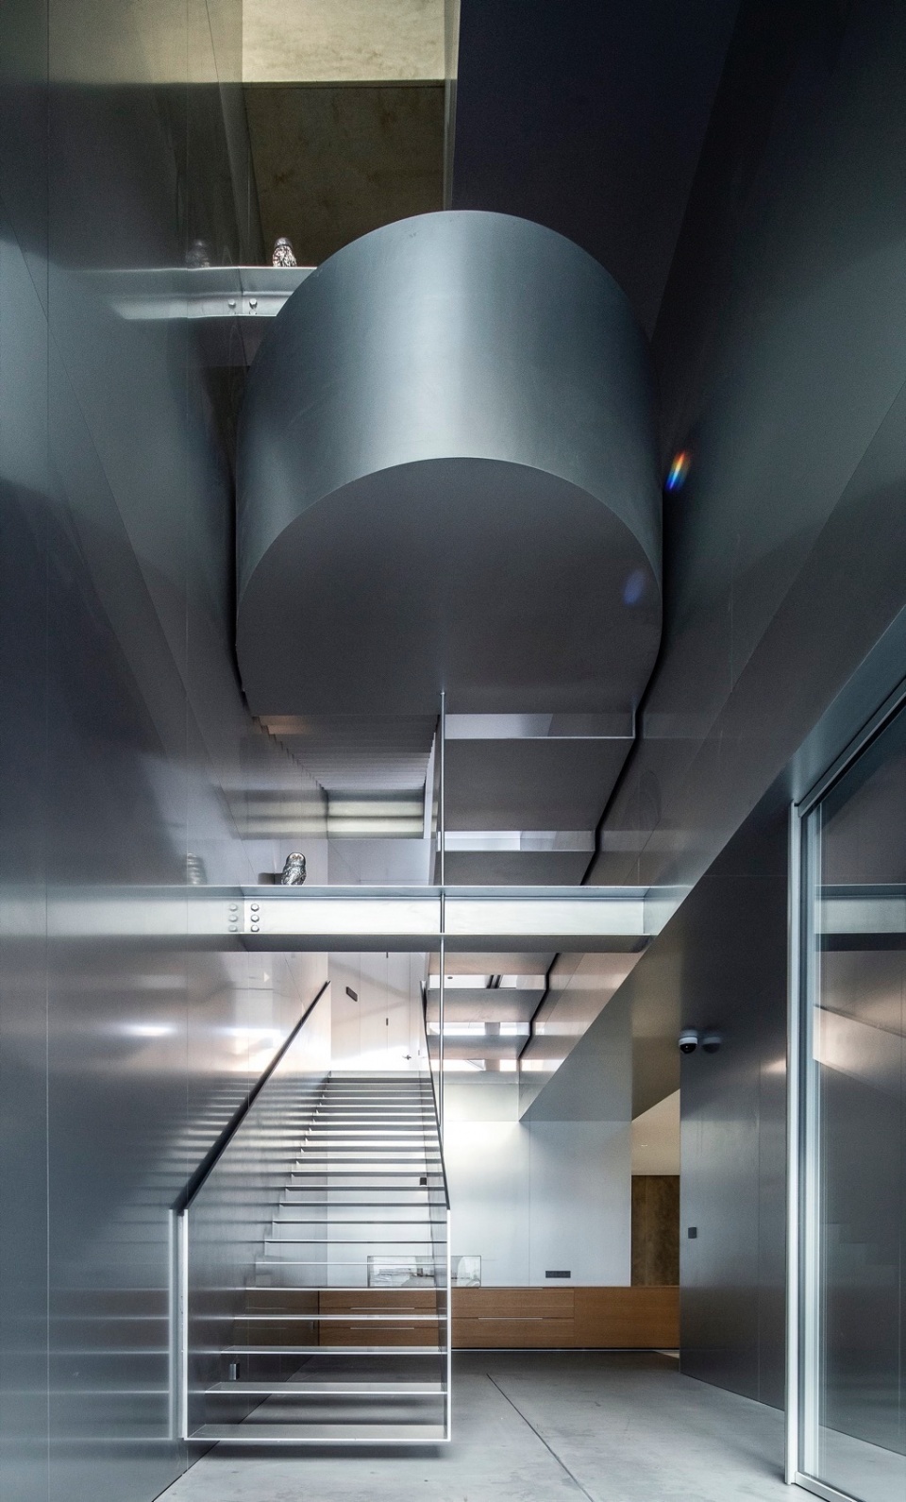
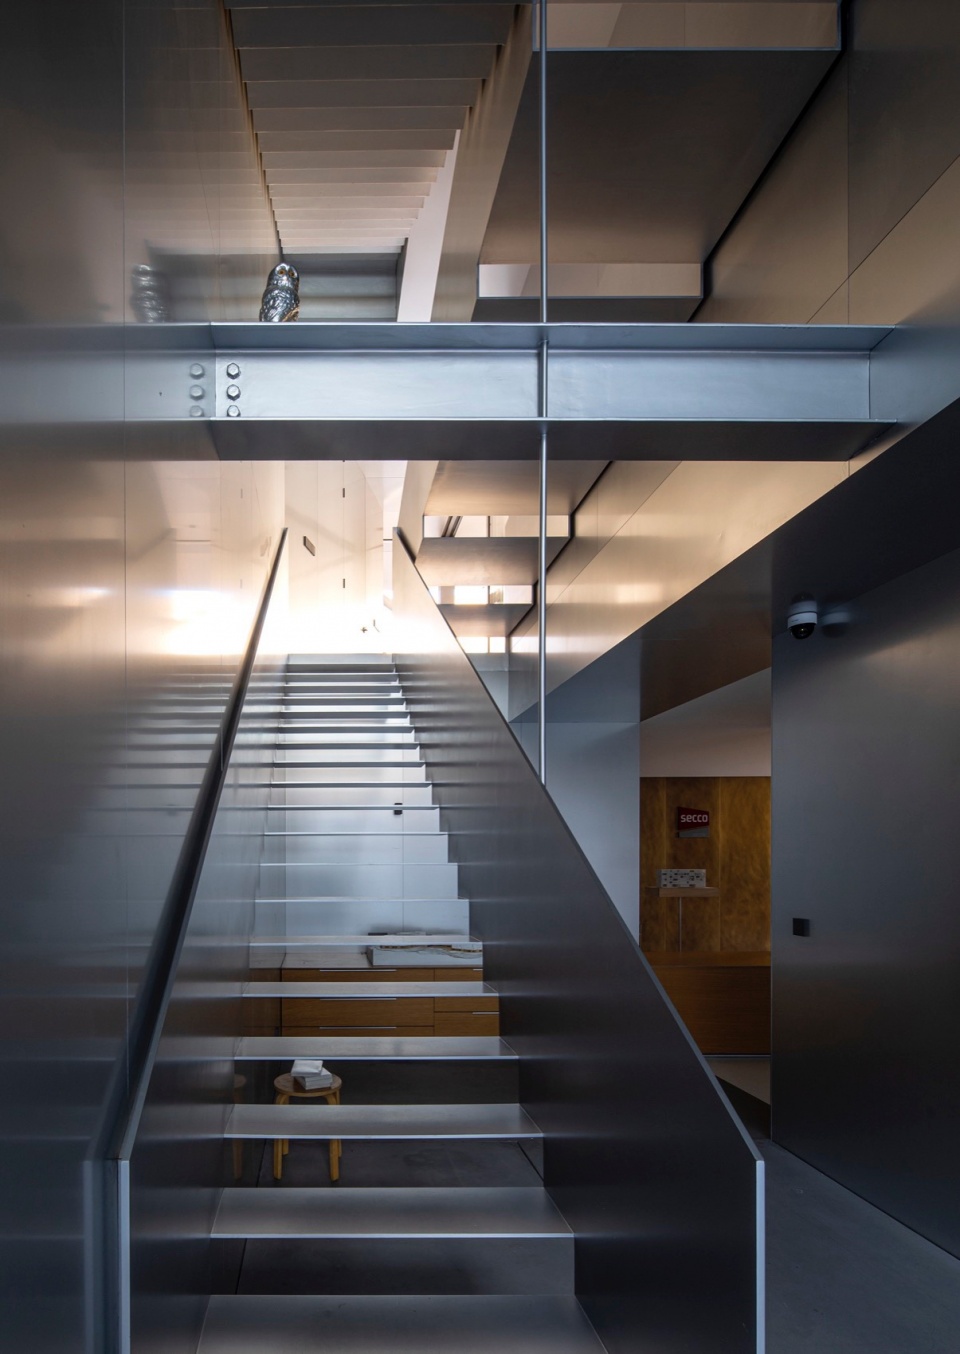
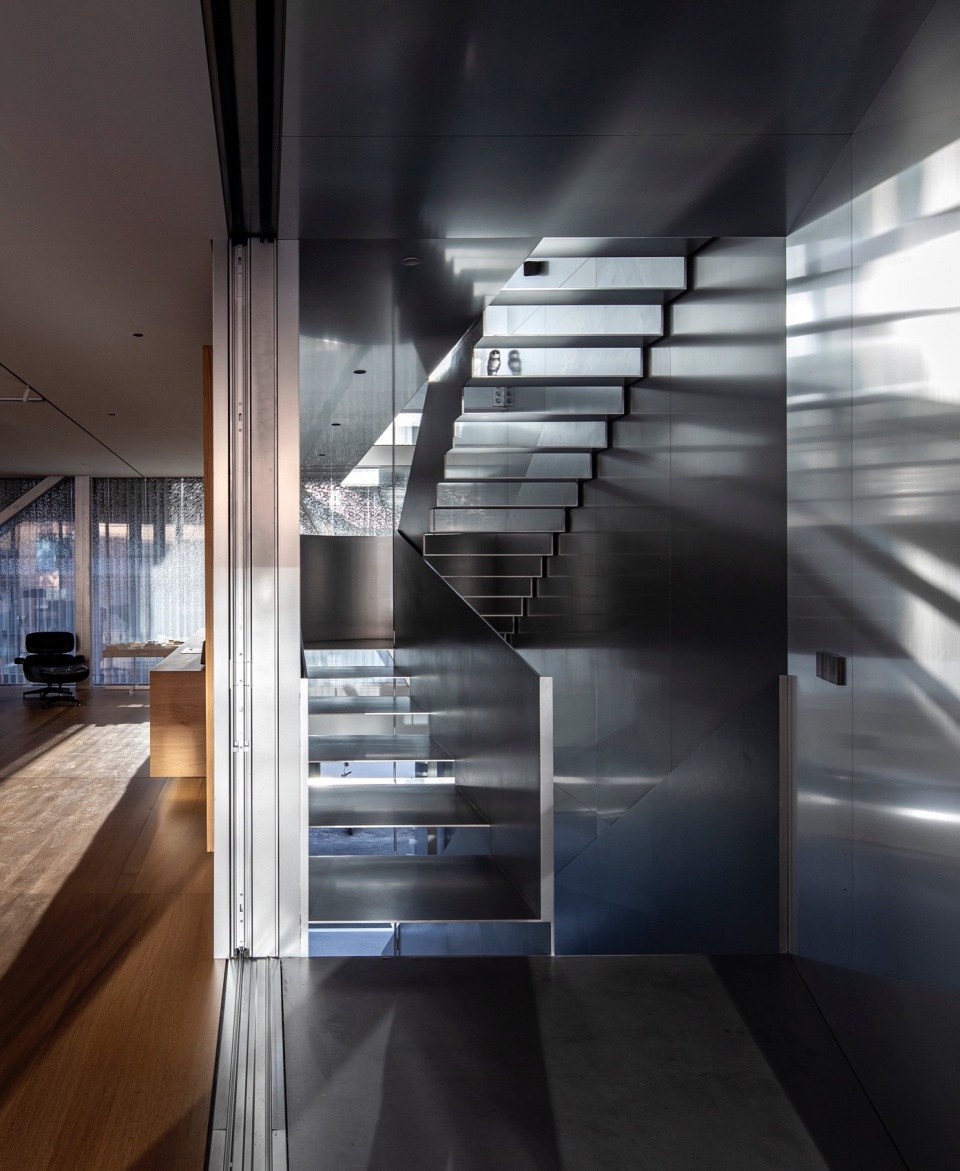
▼楼梯间细部,details of the staircase © TAOA陶磊建筑
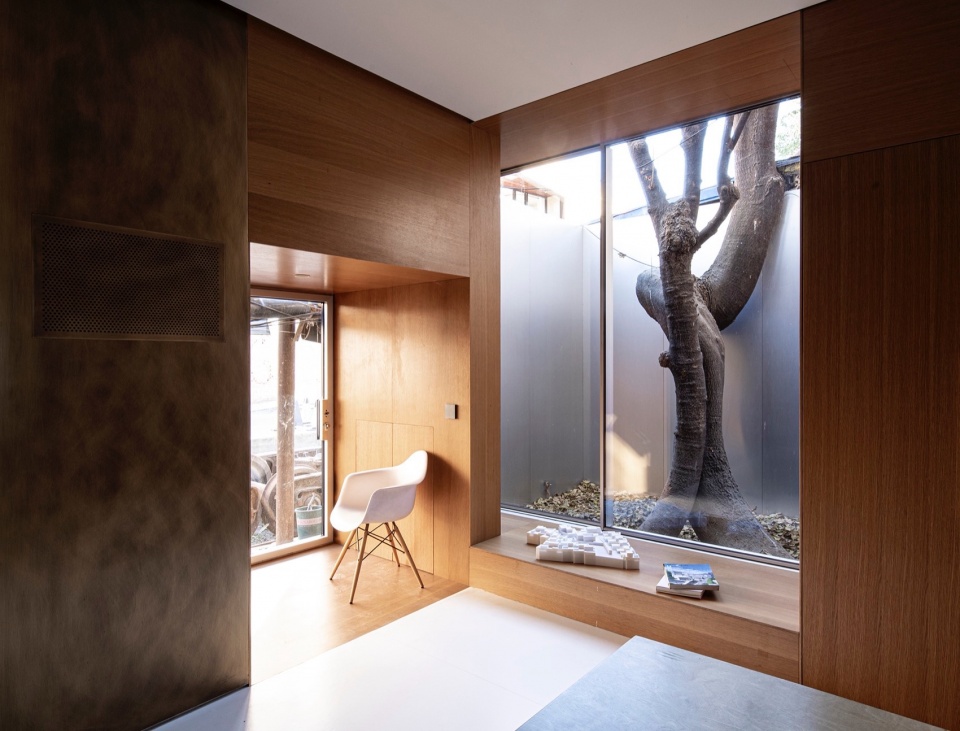
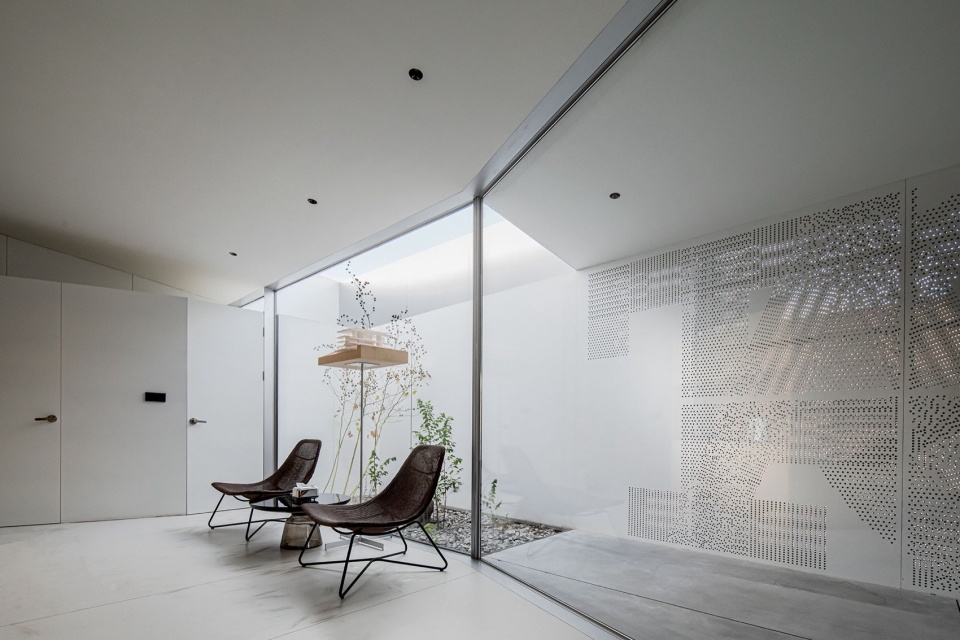
建筑挤在南北两侧建筑的缝隙中,只能选择朝向东西开放,一楼东墙作为798区域的边界院墙必须保留。设计方希望在这个拥挤的建筑物之间,仍然留有接触户外接触自然的机会,将拆除中意外发现的建筑夹缝中狭小的空地扩展作为一楼的小院,这里恰好有一棵大树,成为了室内的风景。
▼视线,Sight lines © TAOA陶磊建筑’
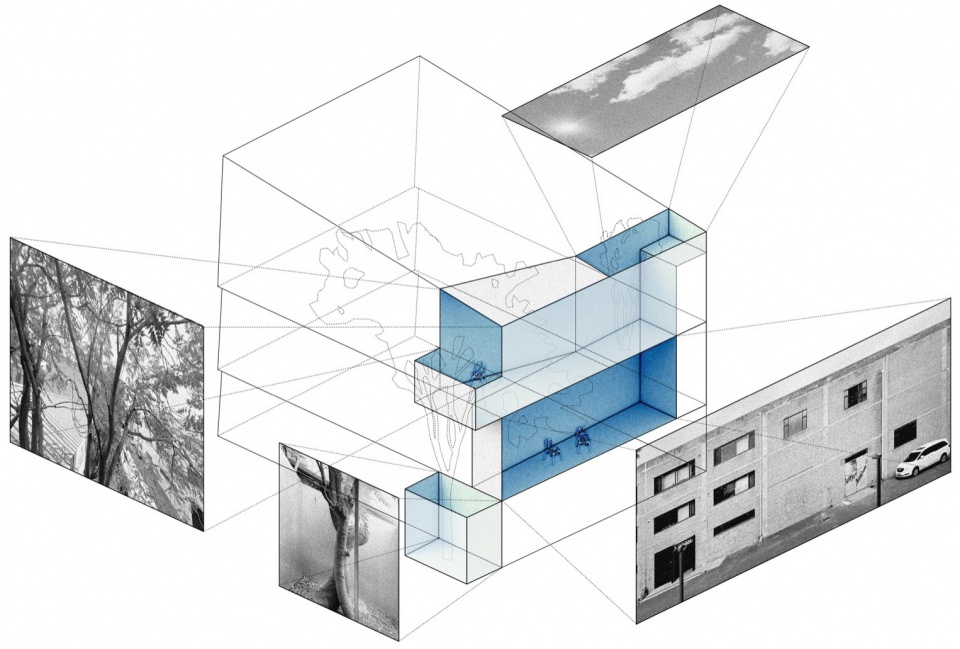
The building is squeezed between two neighboring structures on the north and south sides, so it can only open to the east and west. The east wall on the first floor, which marks the boundary of the 798 Art District, had to be retained. The design team sought to create a connection between the office and the outdoors. During demolition, a narrow gap between the buildings was discovered and expanded into a small yard on the first floor, where a large existing tree provides a focal point, bringing nature into the office.
▼由室内看一楼的小院,view from the interior to the small yard on the first floor © TAOA陶磊建筑’
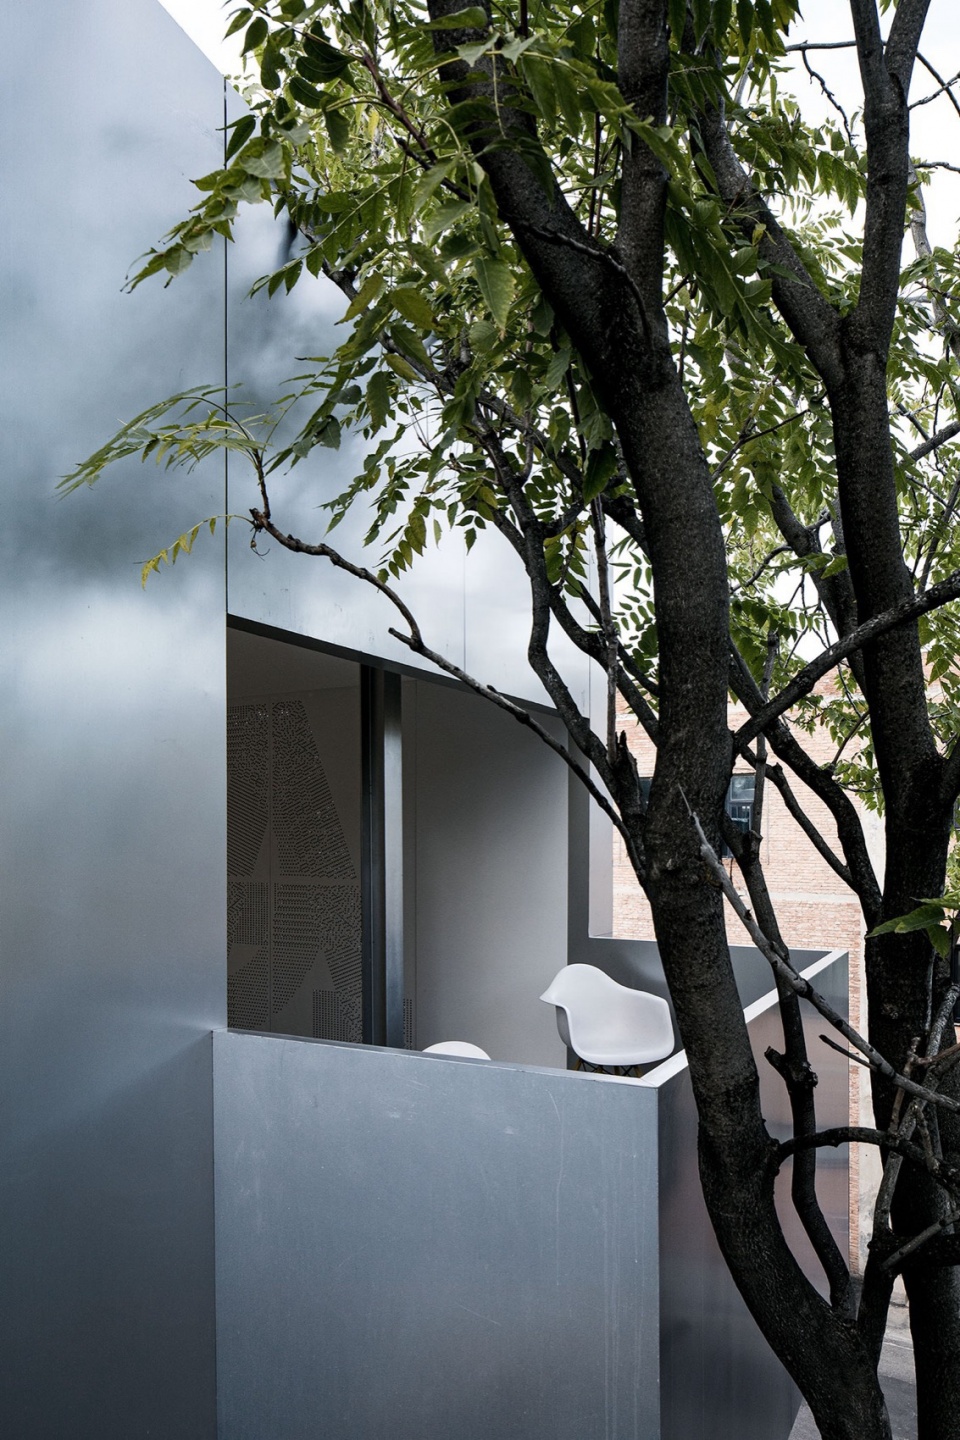
三楼也因此做了一个挑出的阳台,以便工作的闲暇可以在树下小坐。这次的改建使二楼东墙被彻底打开,并朝向东面设置了半户外露台,从一楼沿着楼梯上升,眼前空间突然开放,这种先抑后扬的空间转换,人的精神容易为之清澈明朗。
▼楼梯和庭院,Stairs & yard © TAOA陶磊建筑’
To further enhance this connection with nature, a balcony was added on the third floor, offering relaxing space under the tree during breaks. The renovation also opened up the east wall on the second floor, creating a semi-outdoor terrace. Ascending the stairs from the first floor, the space suddenly opens up, offering a refreshing sense of clarity and freedom.
▼阳台,balcony © TAOA陶磊建筑’
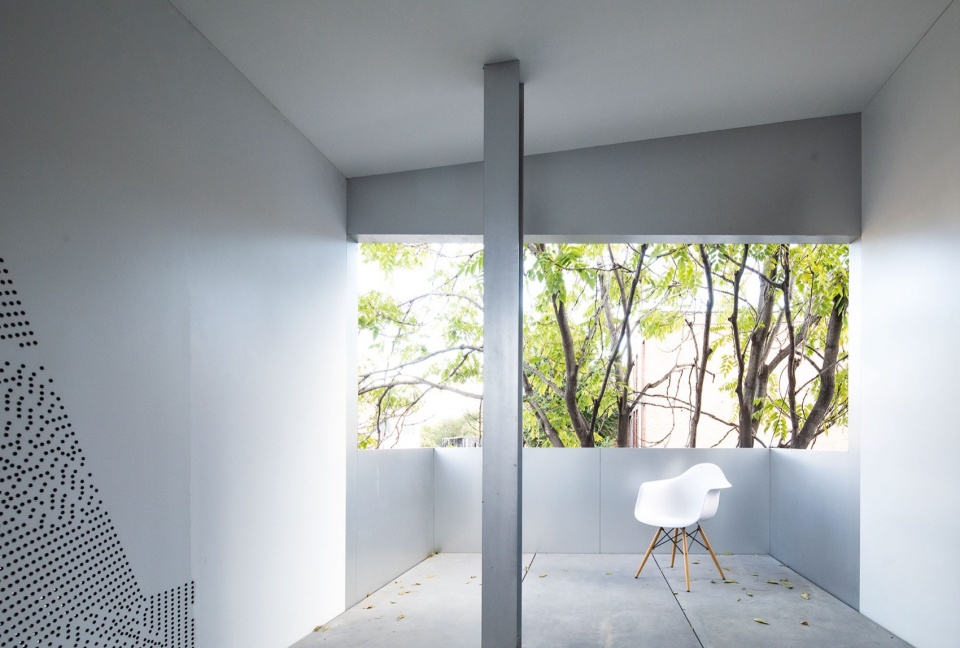
▼阳台外观,exterior view of the balcony © TAOA陶磊建筑
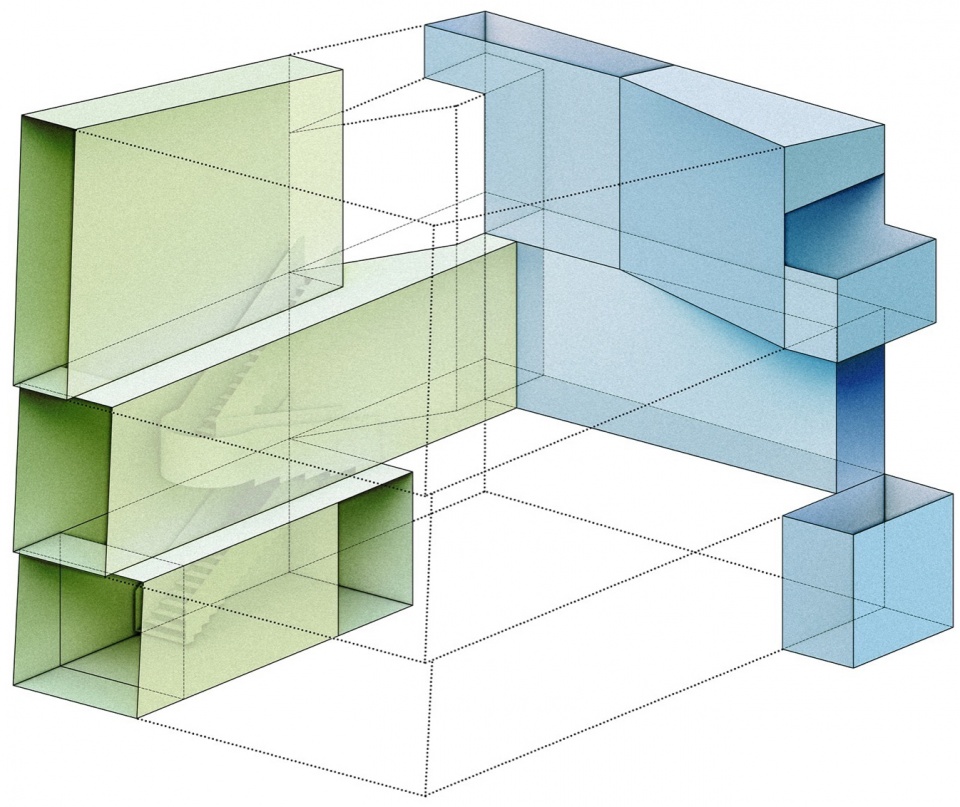
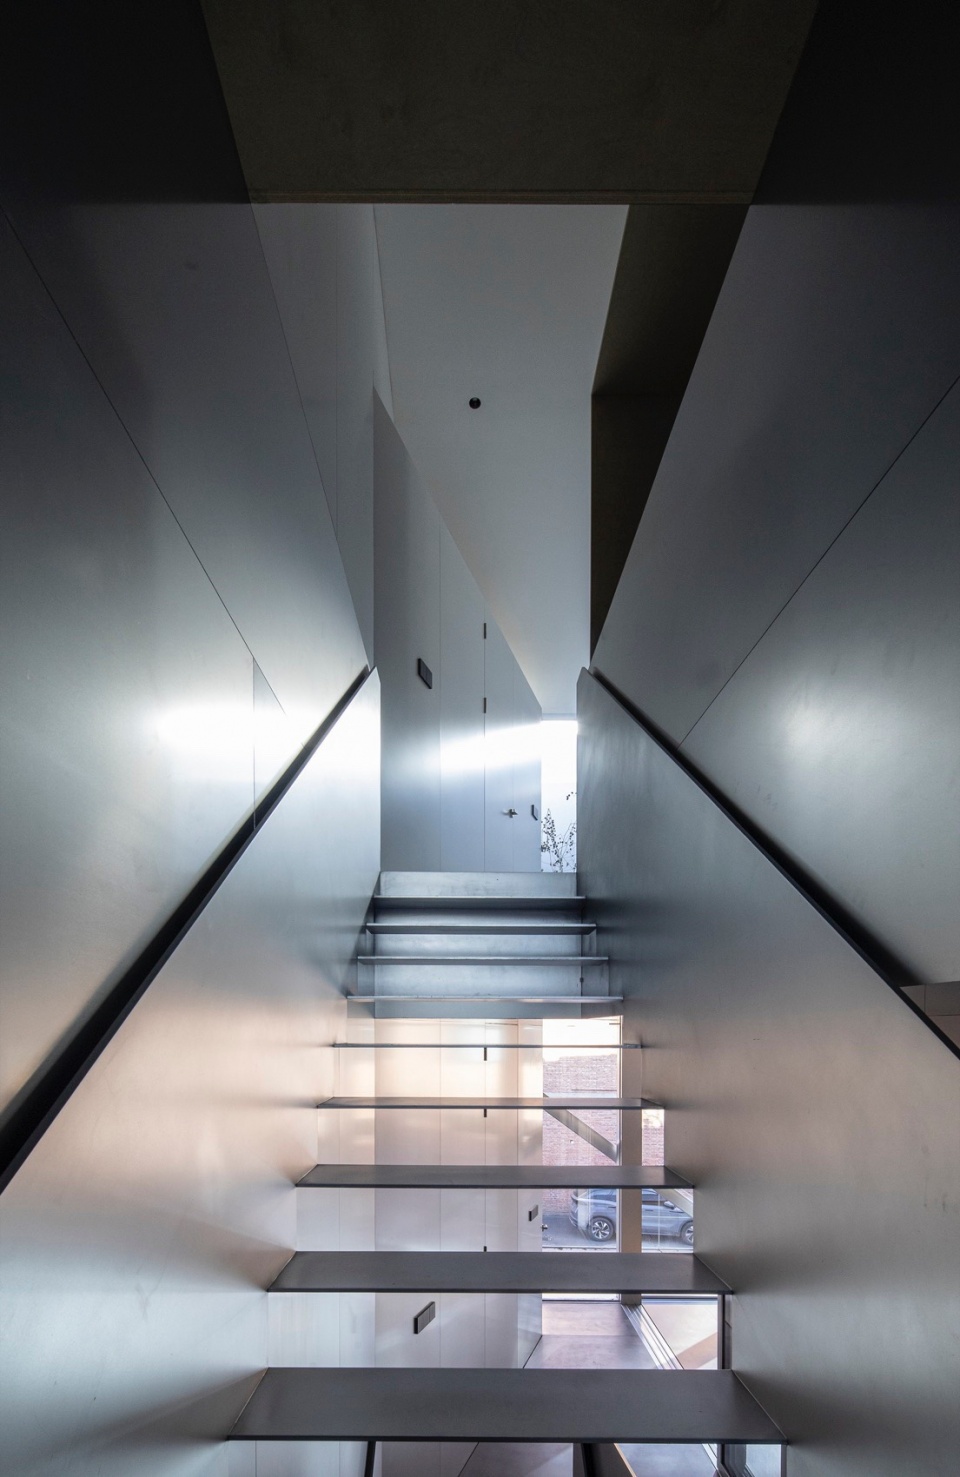
顺着楼梯继续向上,所处的垂直空间再次收窄,仅仅只能容纳楼梯的宽度,像是穿越峡谷缝隙,视线的尽头是明亮的天光洒在三楼的微型露天小院,小院的绿植也为工作之余带来一些乐趣。
▼轴测图,axonometric drawing © TAOA陶磊建筑
As continuing upwards, the vertical space narrows again, with just enough room for the staircase, evoking the sensation of traversing a canyon. At the top, the view opens to a small open-air yard on the third floor, bathed in natural light, where plants add a touch of greenery and a sense of joy during work hours.
▼楼梯细部,details of the staircase © TAOA陶磊建筑
▼小院的绿植为工作带来了乐趣,the green plants in the small yard bring fun to work © TAOA陶磊建筑
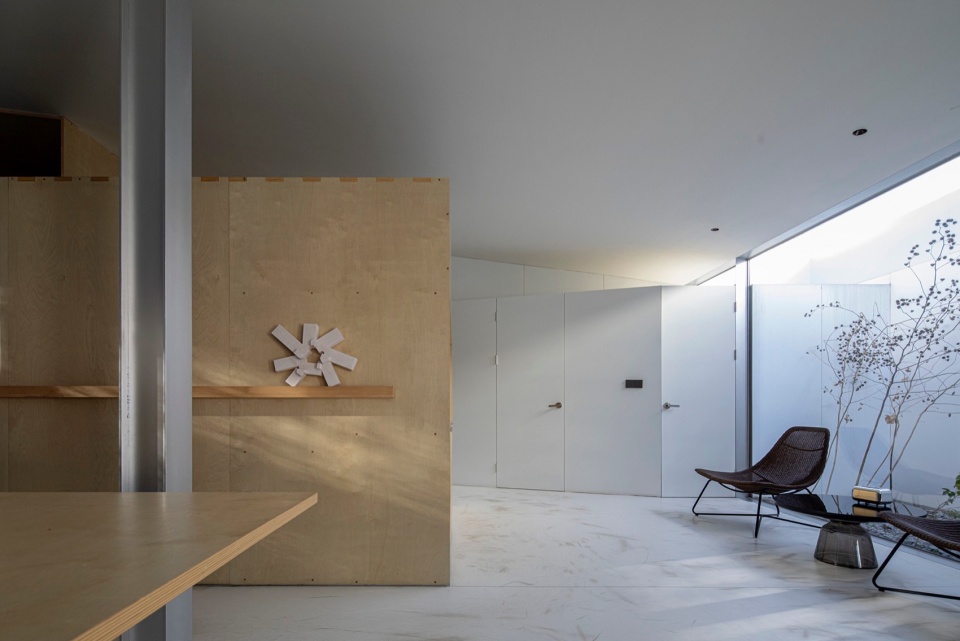
▼室内细部,details of interior © TAOA陶磊建筑
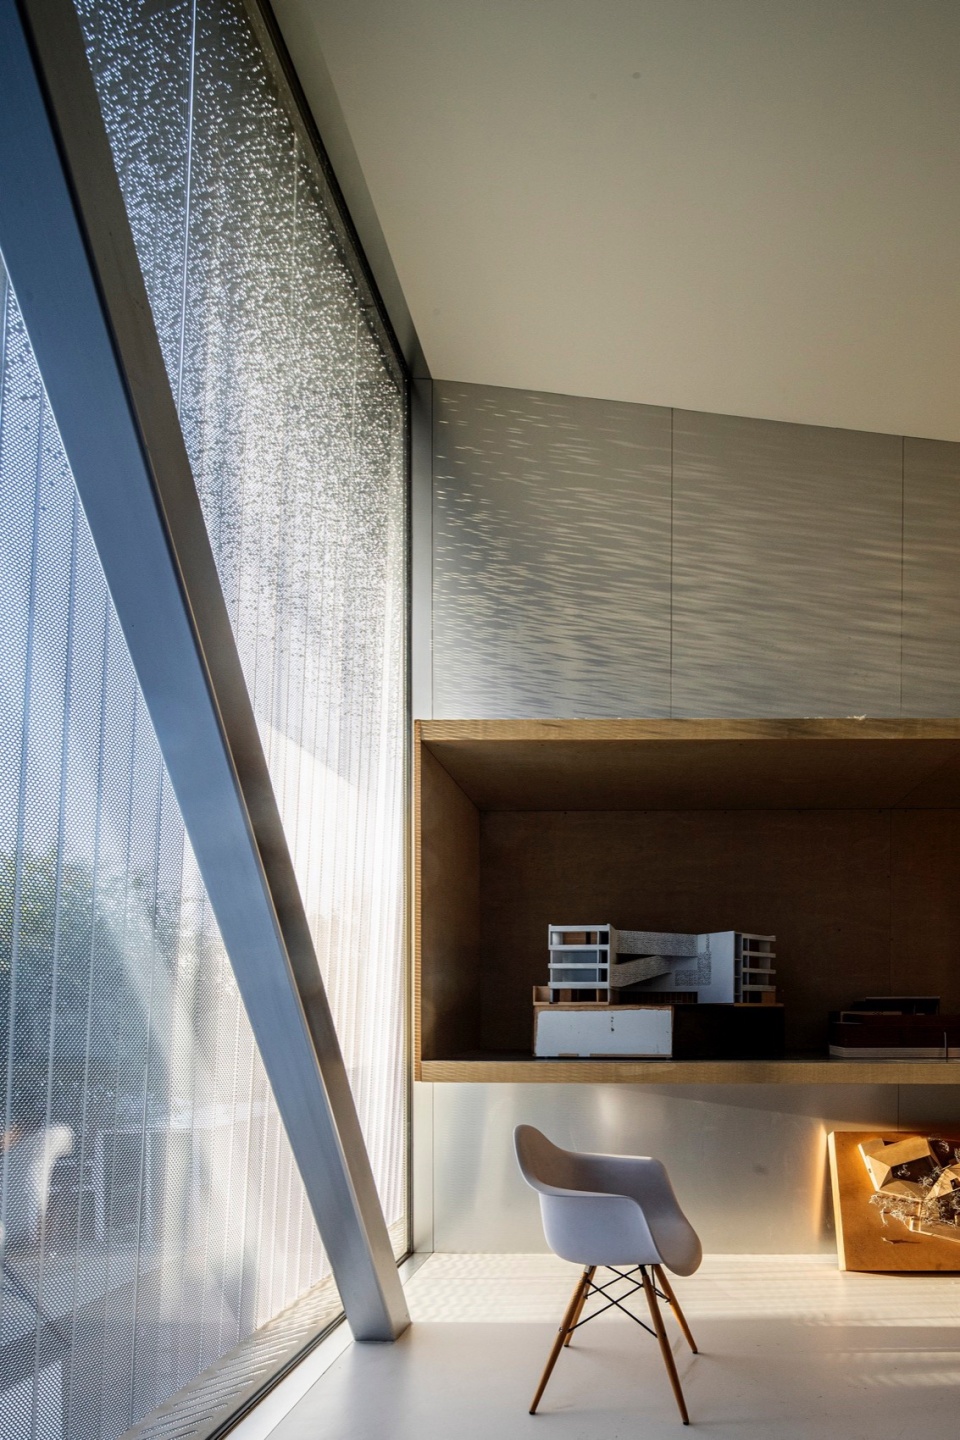
“这个小建筑最终得以实现,是我们团队的安身之所,也是我们的精神象征,是在一个粗野环境之中保持有我们独立性,保留有我们独立思考的一席之地。”
“This small building has become our team’s base of creation. It stands as a symbol of our spirit, providing a space for independent thought amidst a raw and industrial environment.”
▼一层平面图,Plan 1F © TAOA陶磊建筑’
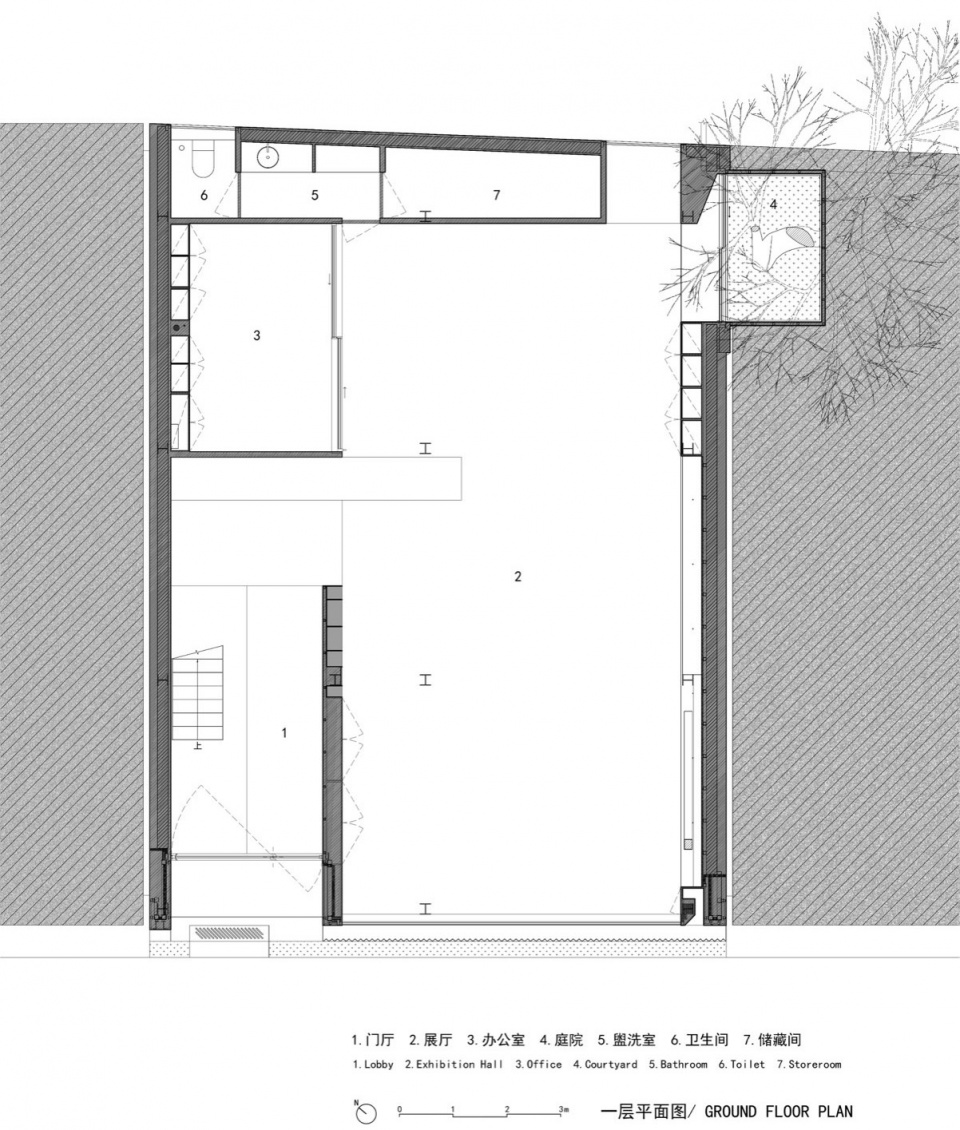
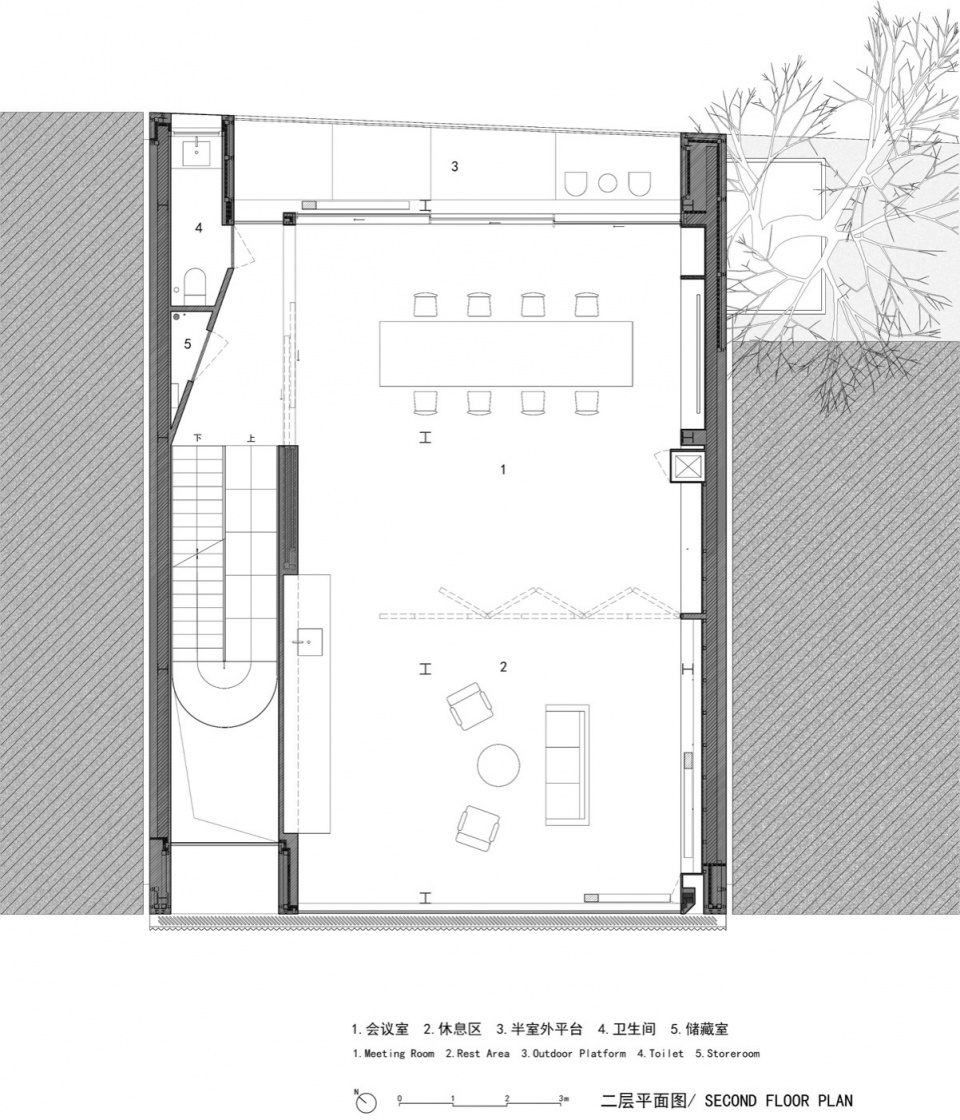
▼二层平面图,Plan 2F © TAOA陶磊建筑’
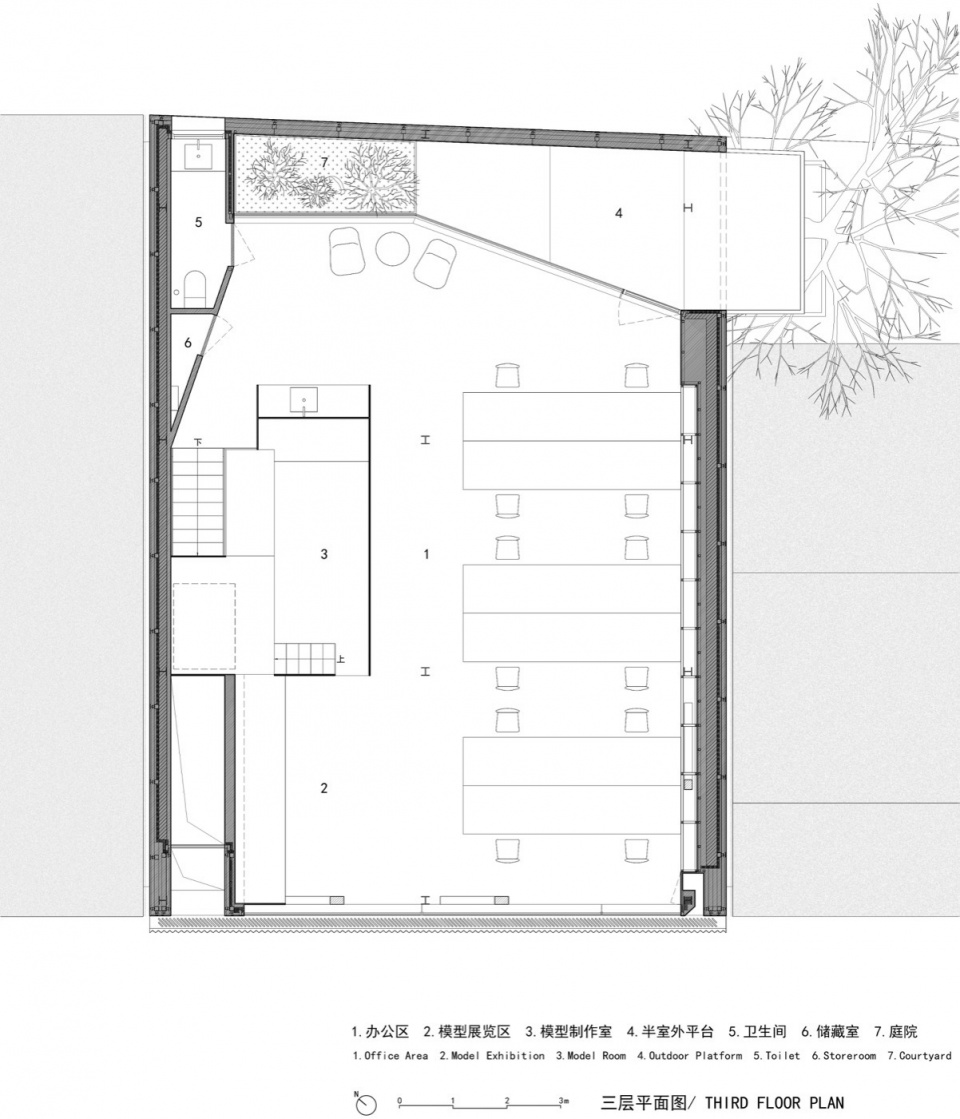
▼三层平面图,Plan 3F © TAOA陶磊建筑
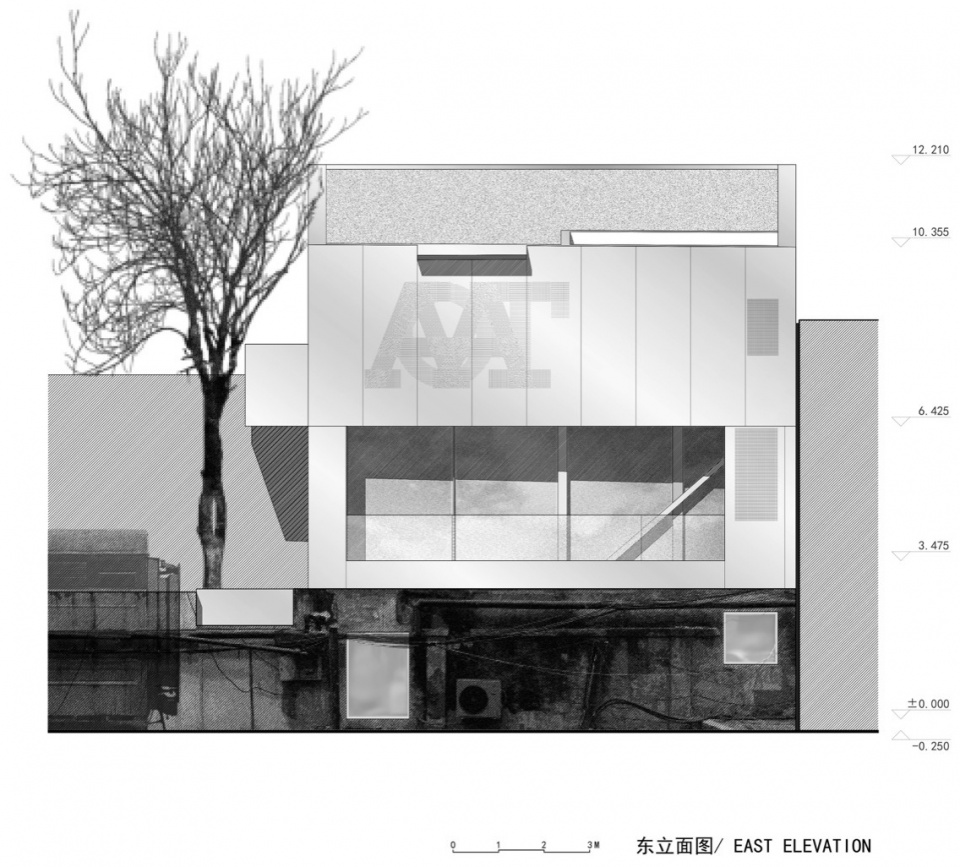
▼东立面图,East elevation © TAOA陶磊建筑’
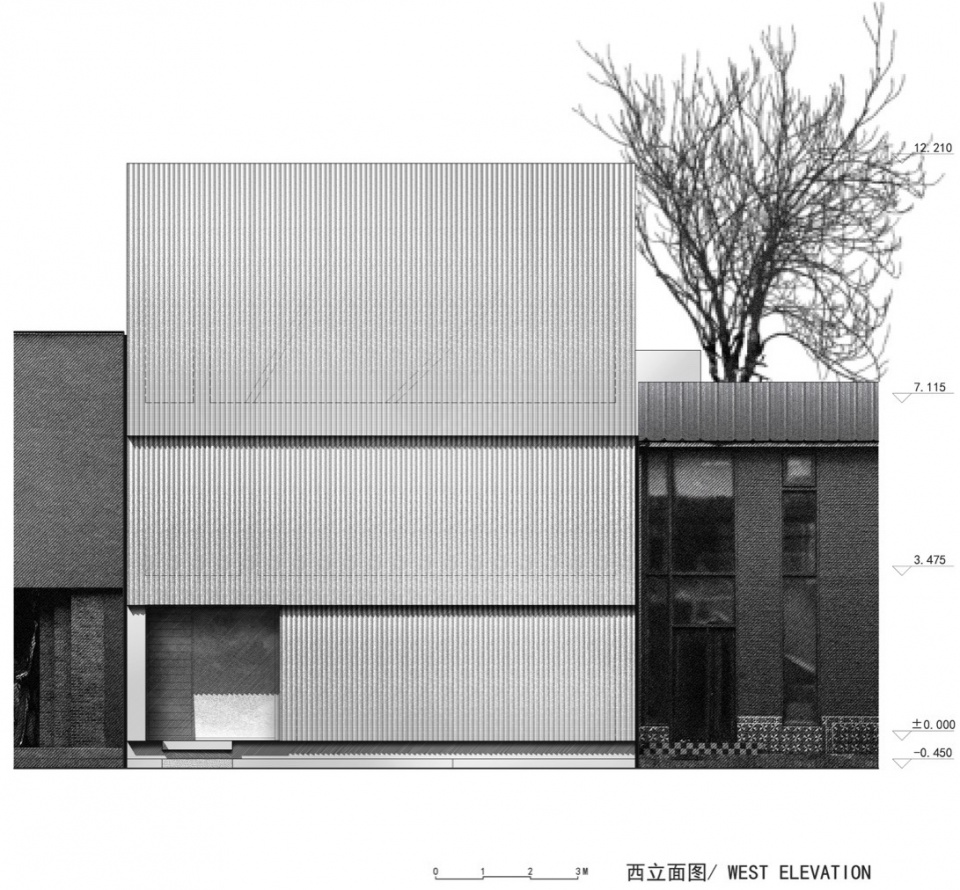
▼西立面图,West elevation © TAOA陶磊建筑’
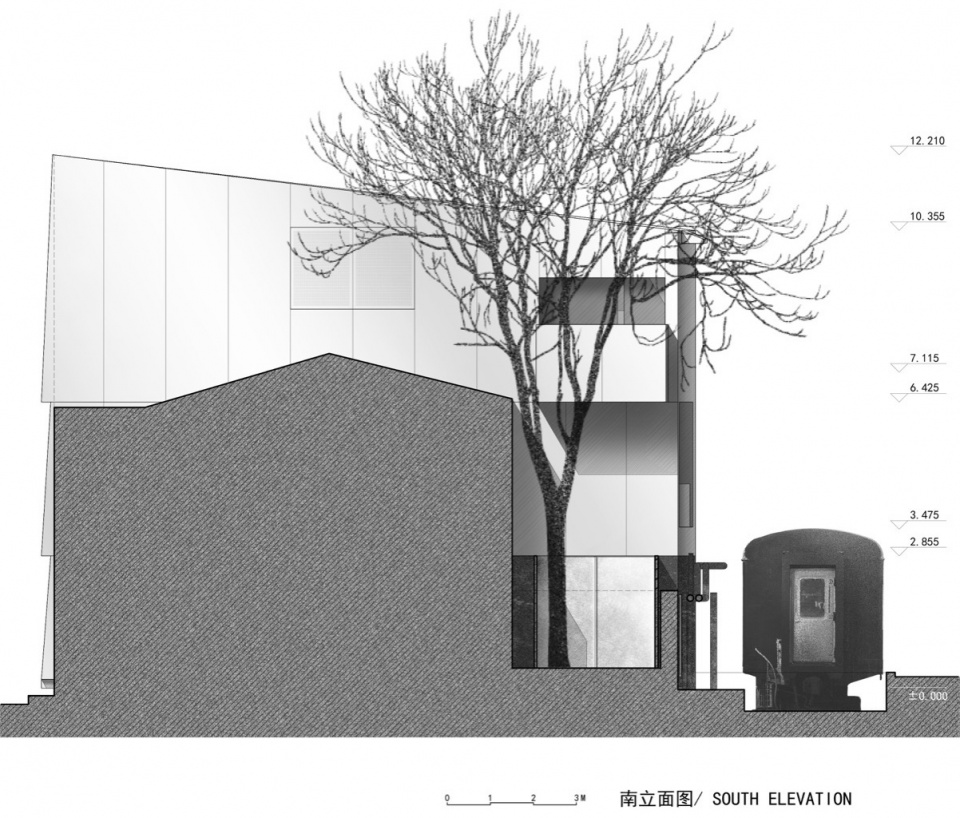
▼南立面图,South elevation © TAOA陶磊建筑’
项目信息
项目名称:TAOA 798工作室
项目类型:建筑设计、室内设计
项目地点:北京
建筑面积:450㎡
占地面积:150㎡
设计单位:TAOA陶磊建筑
事务所网站:www.i-taoa.com
主创建筑师:陶磊
设计团队完整名单:孟祥瑞、陶冶、何晓甜
施工负责:陶冶
施工单位:思享营造
项目业主:TAOA陶磊建筑
完工时间:2023年7月
项目摄影:TAOA陶磊建筑
材料品牌:彼易门窗 阳极氧化铝板 M77木作
Project information
Project name: TAOA 798 Studio
Design scope: architecture, interior
Location: Beijing
Building area: 450 sqm
Site area: 150 sqm
Design firm: TAOA (www.i-taoa.com)
Lead architect: Tao Lei
Design team: Meng Xiangrui, Tai Ye, He Xiaotian
Construction management: Tao Ye
Construction firm: Beijing Sixiang Yingzao Decoration Co., Ltd.
Client: TAOA
Completion time: July 2023
Photography: TAOA
Main materials: window & door (BEEYE), anodized aluminum plate, woodwork (M77)
More: TAOA 陶磊建筑事务所。更多关于他们:TAOA on gooood









这个和拍照人的水平关系很大,我的好朋友现在就做建筑拍照这一块。几张照片就是万元的回报,看看实地。
天外来客
DK
很不错
确实不错
在舒适区以内做设计的陶工还是很牛的
陶磊老师的建筑质量一直很高
绝了真的绝了。。。一直看好陶工
办公桌这块没什么设计感,拖后腿了(*/ω\*)
偶尔翻车有,总体实力牛
看着舒服
中国的谷口吉生
这才是陶工的水平,点赞
这办公空间舒服啊
无意间实际路过,确实不错