感谢 RAD+ar 予gooood分享以下内容。更多关于他们:RAD+ar on gooood
Appreciations towards RAD+ar for providing the following description:
Tanatap遗产花园是一个小型建筑干预项目,成功将一座曾经作为障碍的平庸垂直建筑,转变为一个庆祝其历史意义的创意融合点。自项目开始以来,最大的挑战是应用主要方法,将现有的荷兰遗产商铺结构改造为位于万隆Braga街区中间的餐厅和咖啡馆。这个原本是仓库的棚屋使我们能够利用许多来自其前身的原始元素,例如现有的框架、墙壁和立面。
Tanatap Heritage Garden is a small architectural intervention that transformed a once-mediocre vertical building, which stood as a barrier in Braga’s heritage shophouse, into a creative melting pot that celebrates its historical significance. The project’s main challenge from the outset was to apply primary methods for the adaptive reuse of an existing Dutch heritage shophouse structure, converting it into a restaurant and coffee shop situated in the middle of a block on Braga Street, Bandung. The shed, originally a warehouse, provided us with the opportunity to work with many original elements inherited from its previous uses, such as existing frames, walls, and facades.
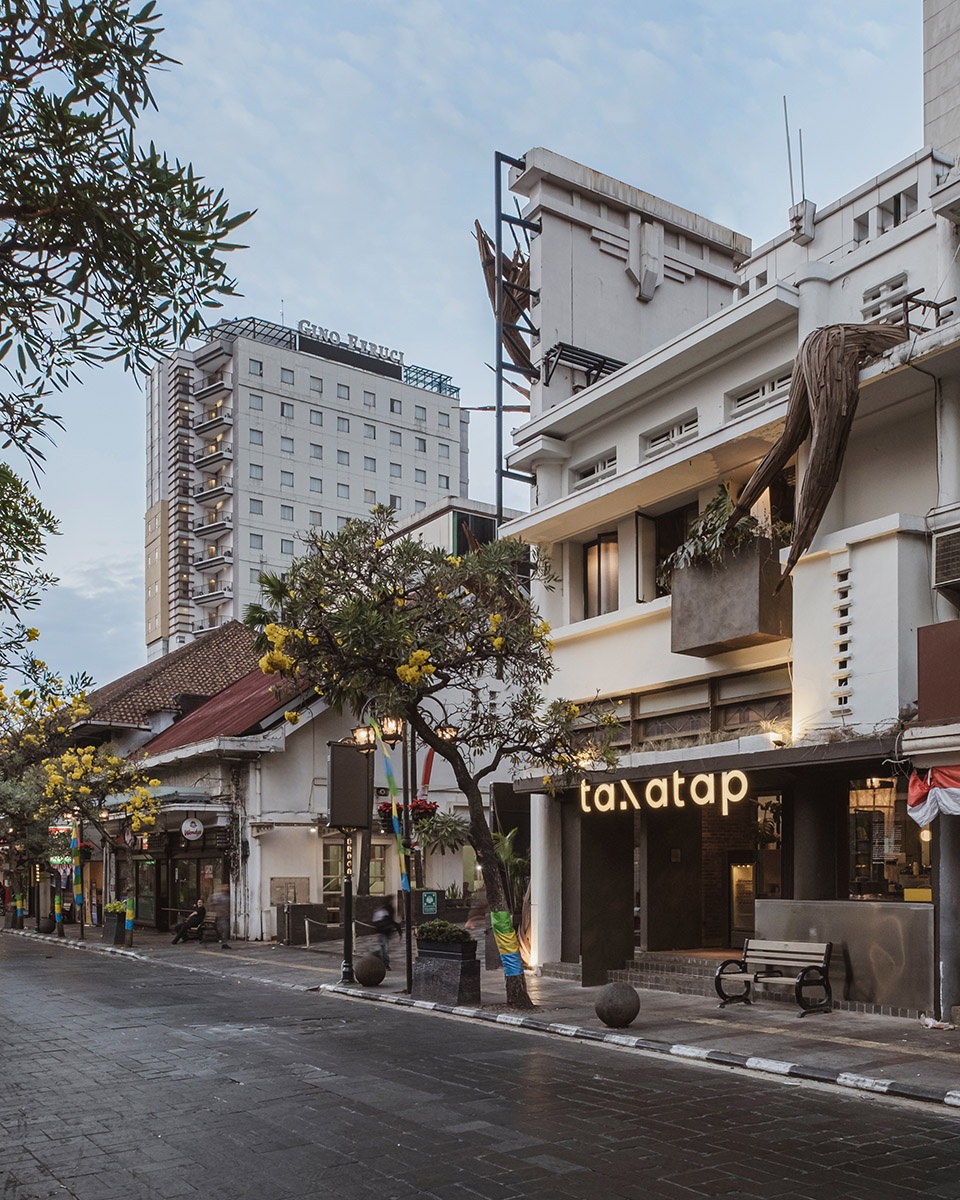
▼餐厅外观,facade ©Liandro Siringoringo
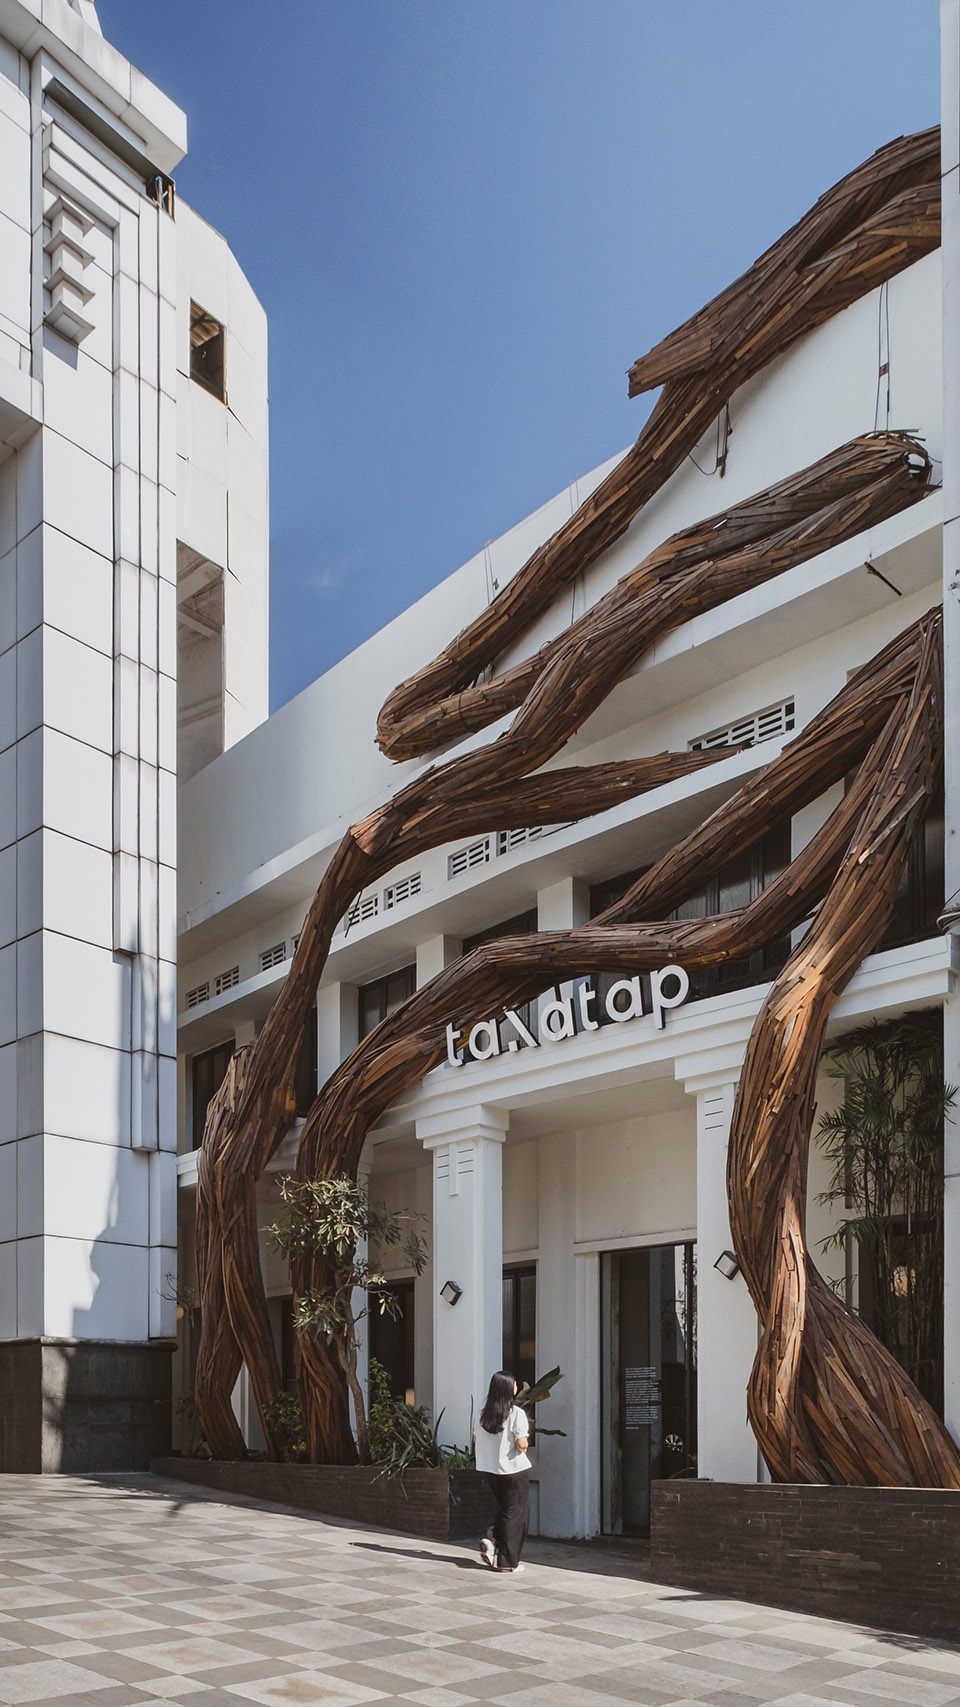
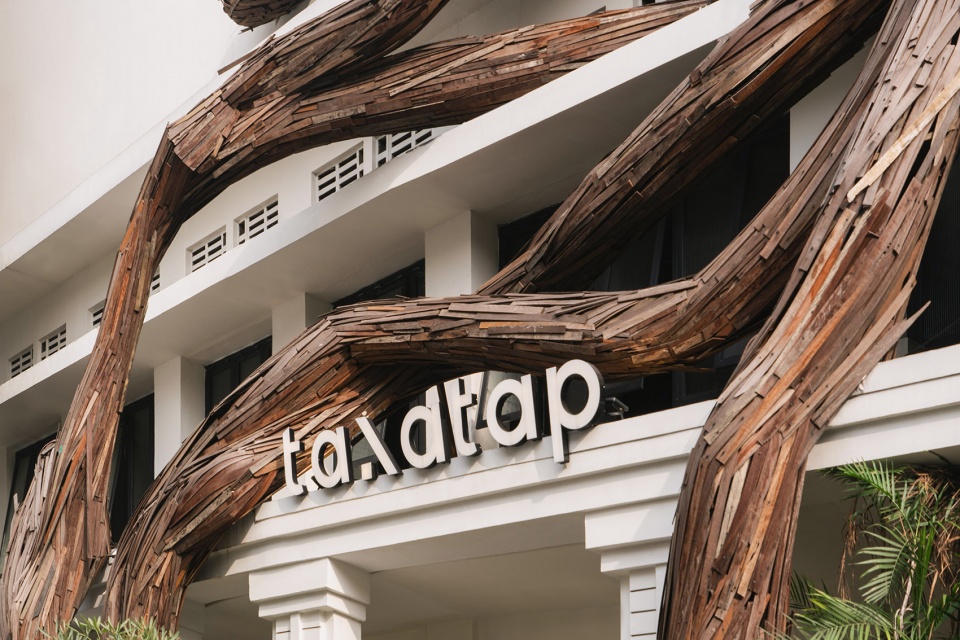
▼门头的铁木雕塑,ironwood sculpture at the entrance ©Ernest Theofilus
Braga街位于万隆市中心,以其百年历史的荷兰商铺而闻名,这些商铺在1920年代的殖民时代成为了一条著名的散步街道。街道上咖啡馆、精品店和餐厅的欧洲氛围,使万隆获得了“爪哇的巴黎”(Parijs van Java)的别称。因此,该项目强调谦逊、传统和对场地的敏感性,同时促进一种安静的整合,响应现有的需求。
▼一层轴测图,ground floor axonometric ©RAD+ar
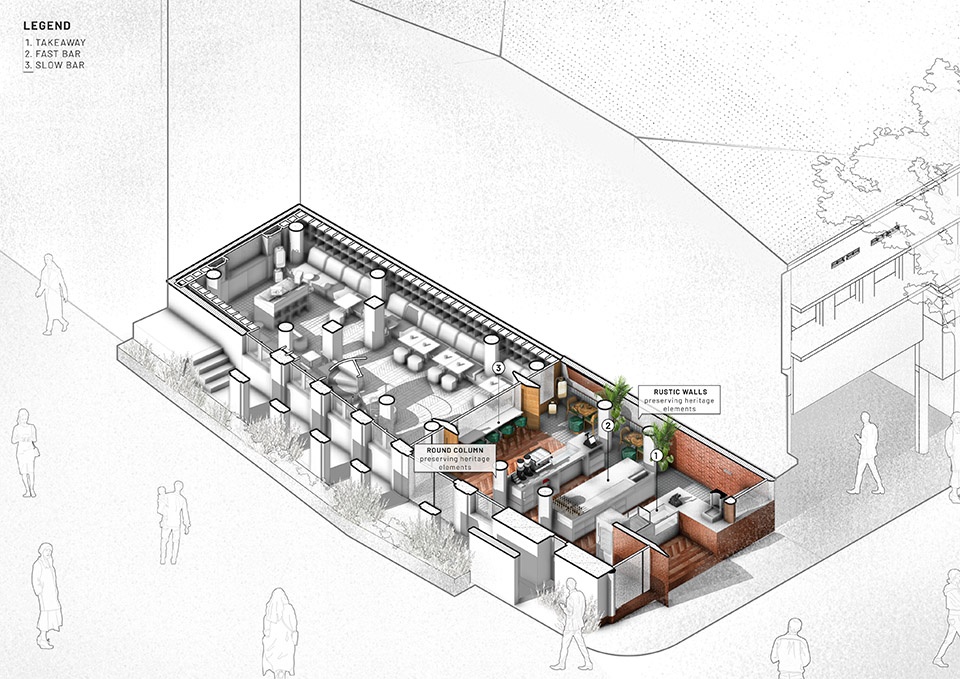
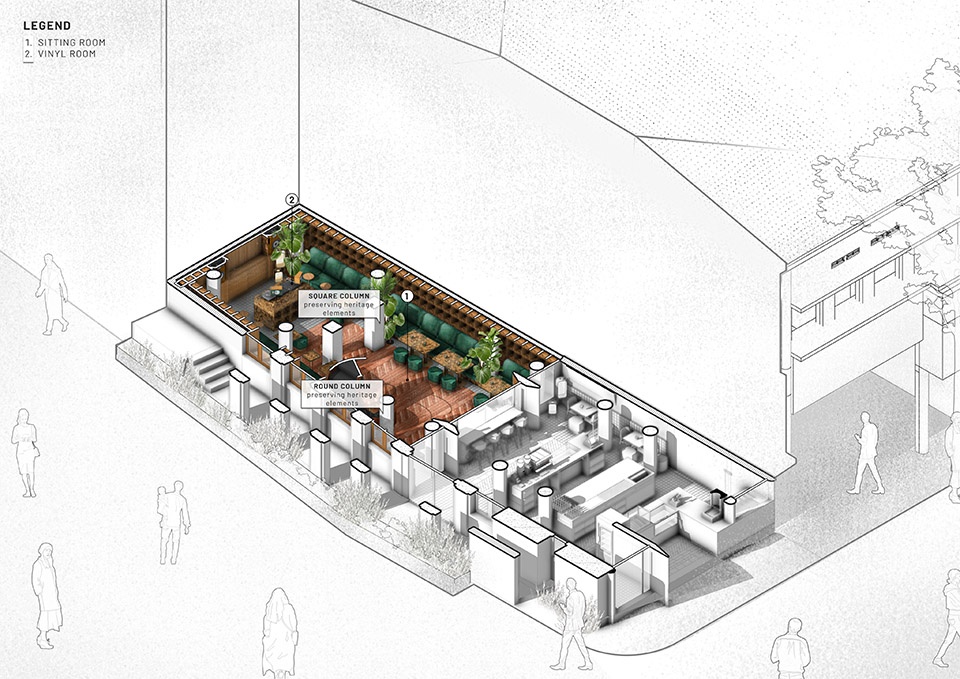
Braga Street is located in the center of Bandung, Indonesia, and is known for its 100-year-old Dutch shophouses, which became famous in the 1920s as a promenade street during the colonial era. The European ambiance of cafes, boutiques, and restaurants along the street helped Bandung earn the Dutch nickname “Parijs van Java” (“Paris of Java”). Therefore, the project emphasizes humility, tradition, and site awareness while fostering a quiet integration that responds to existing needs.

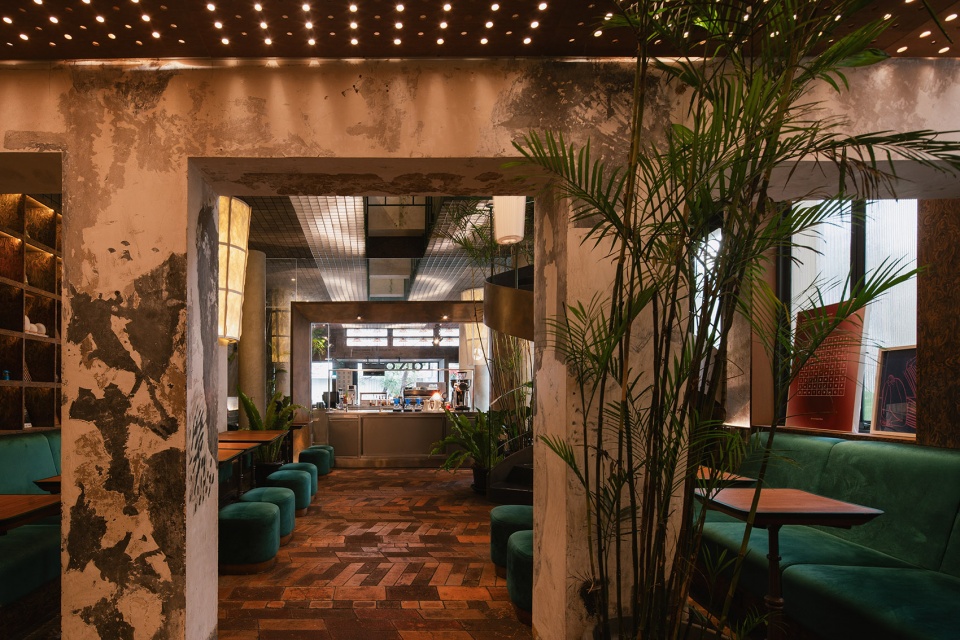
▼室内概览,overview of the indoor space ©Liandro Siringoringo
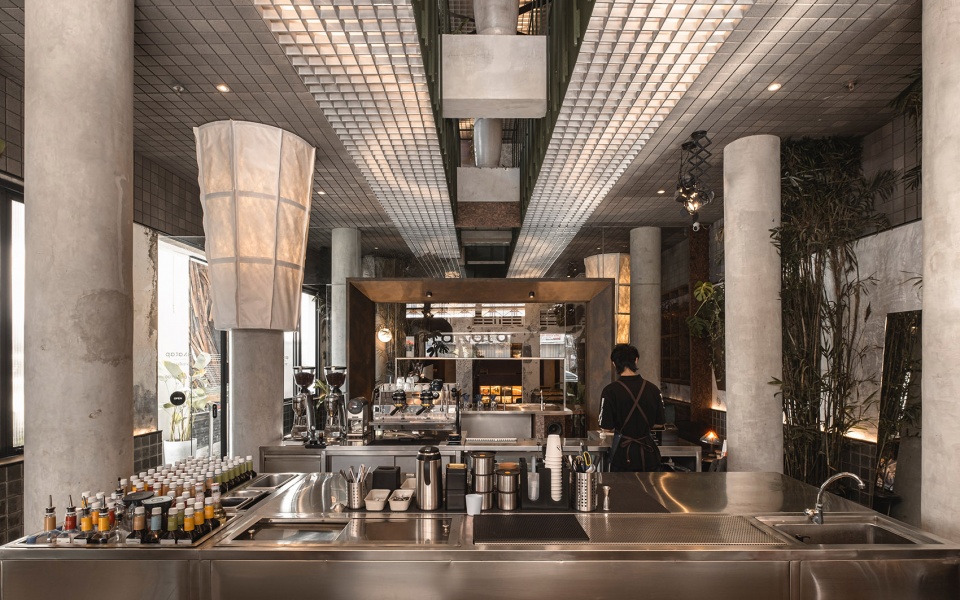
▼吧台区域,bar area ©Ernest Theofilus
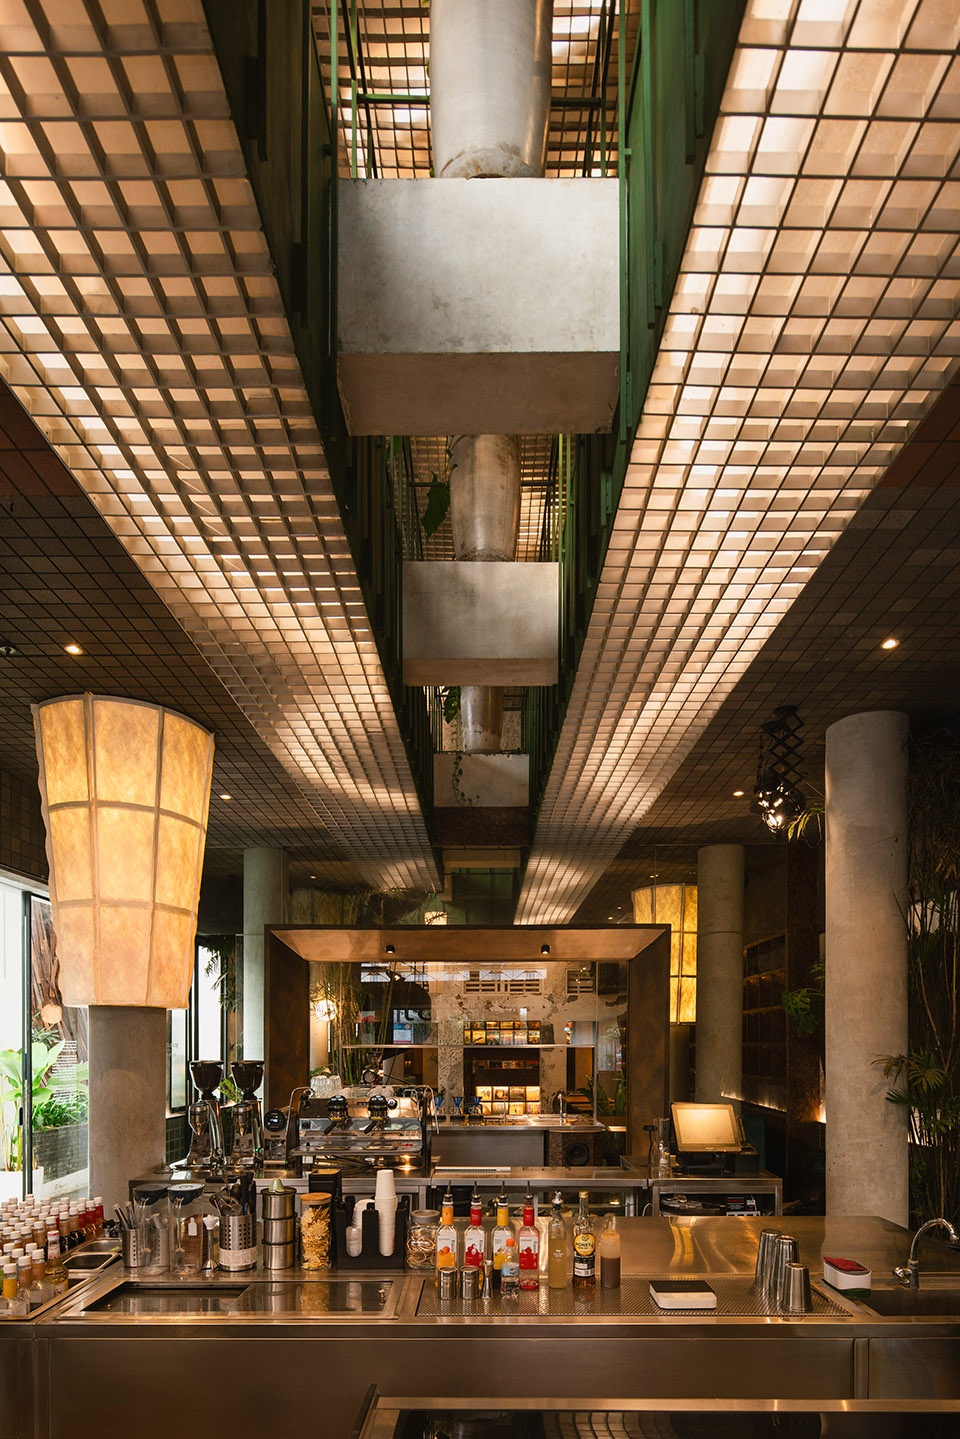
▼室内概览,overview of the indoor space ©Ernest Theofilus
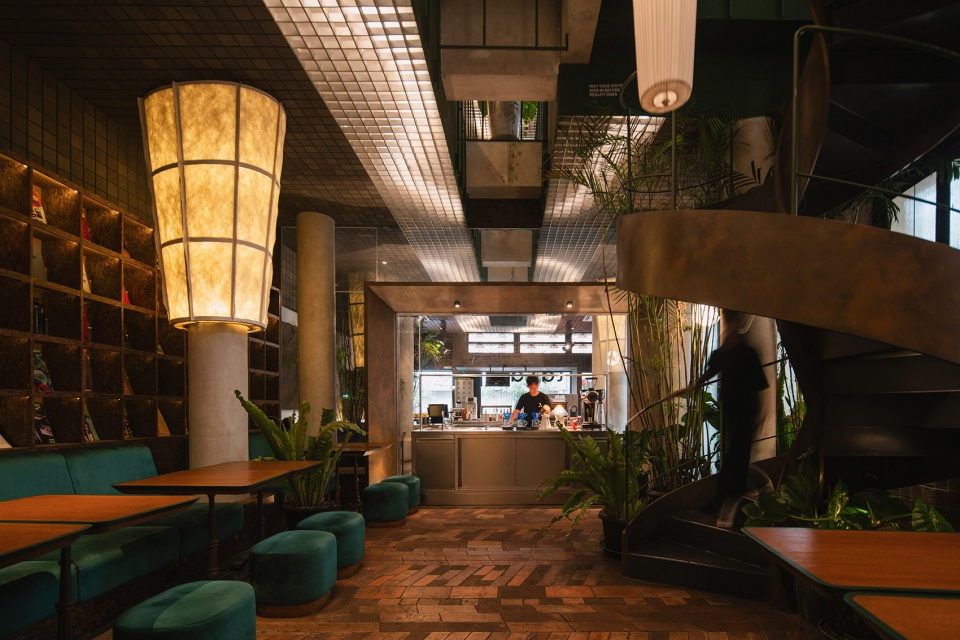
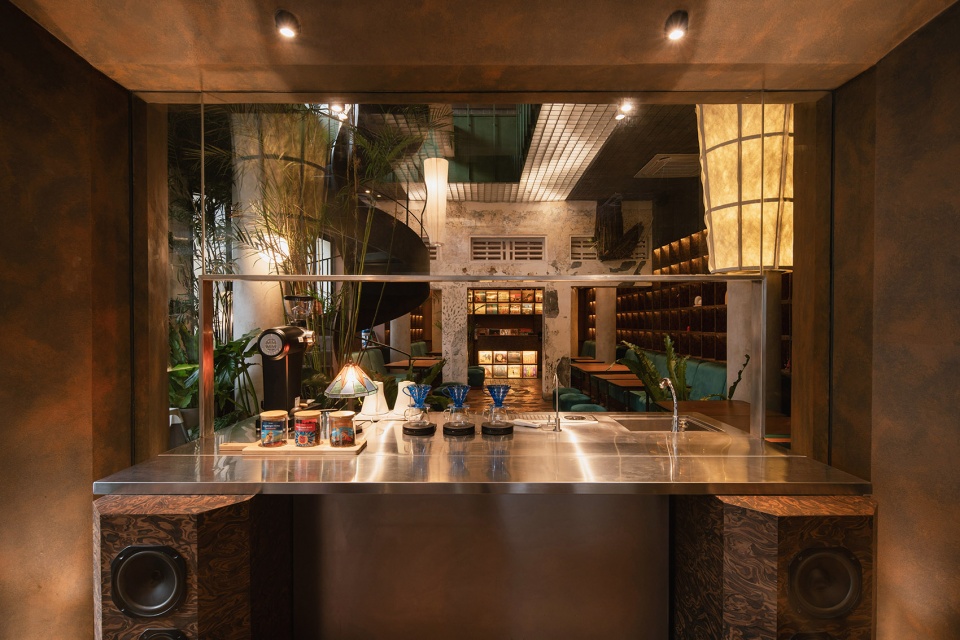
▼强调谦逊、传统和对场地的敏感性,
emphasizes humility, tradition, and site awareness ©Ernest Theofilus
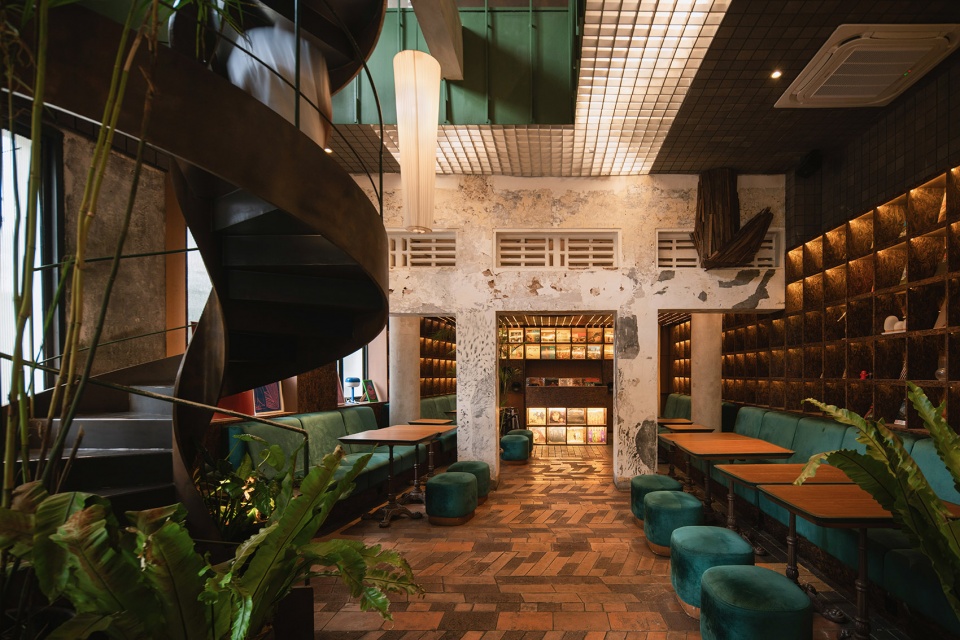
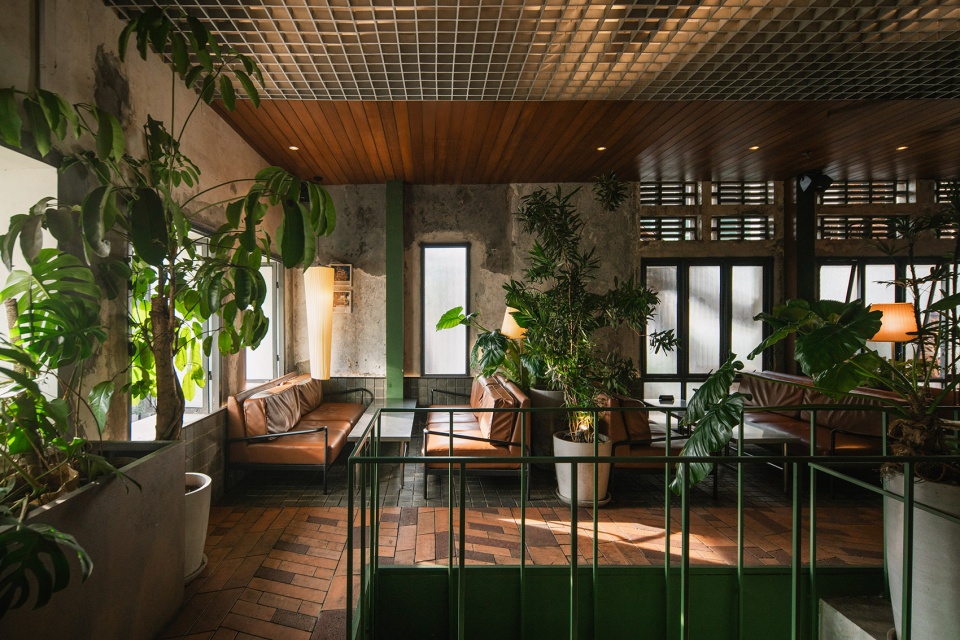
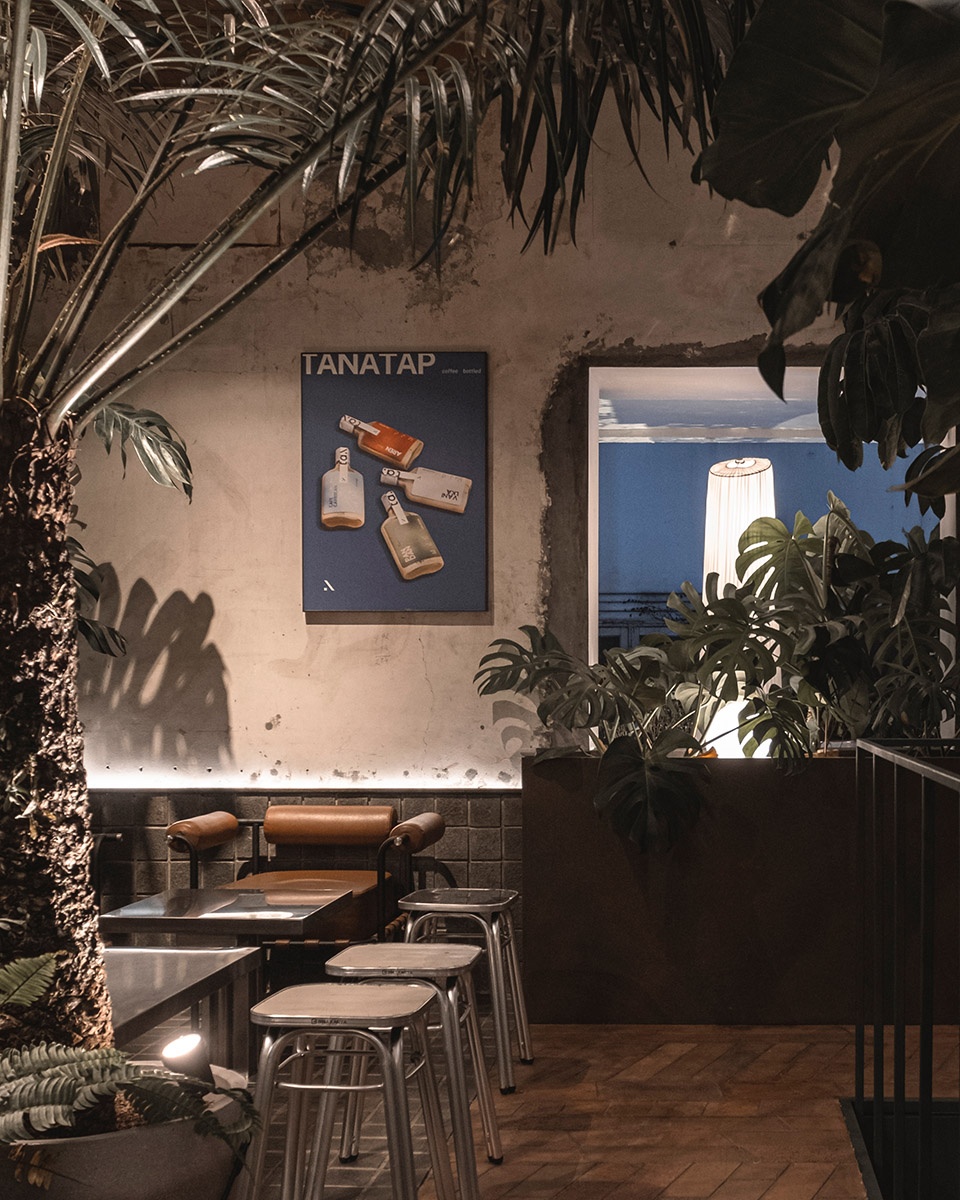
▼靠窗区域,near the window ©Ernest Theofilus
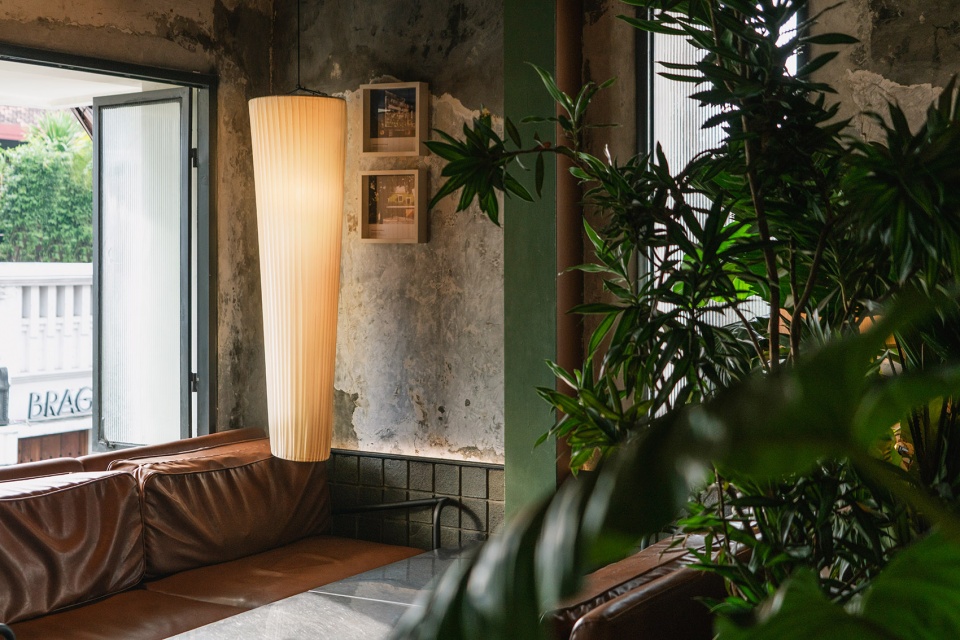
▼利用许多来自其前身的原始元素,
work with many original elements inherited from its previous uses ©Ernest Theofilus
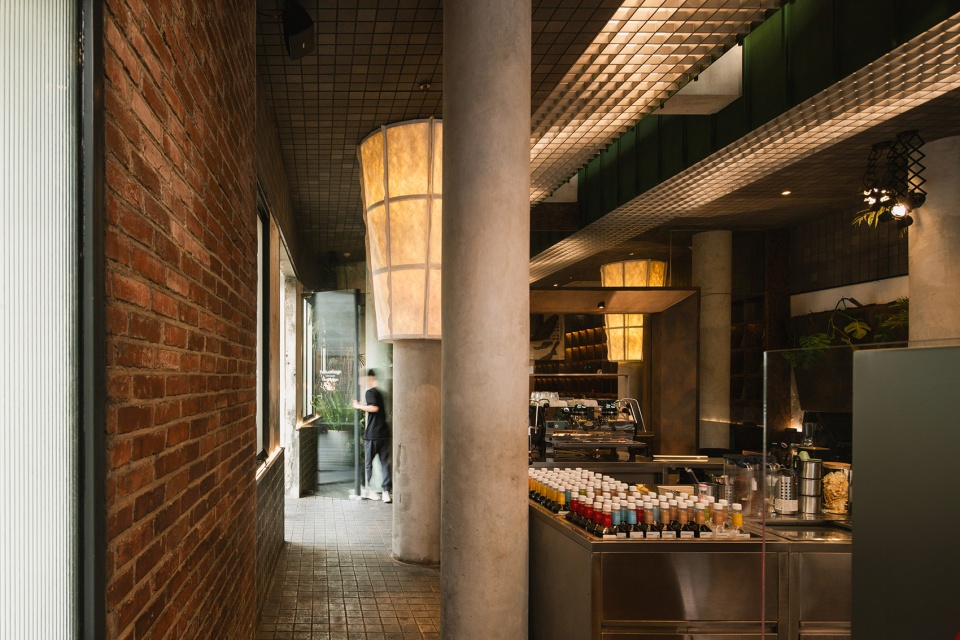
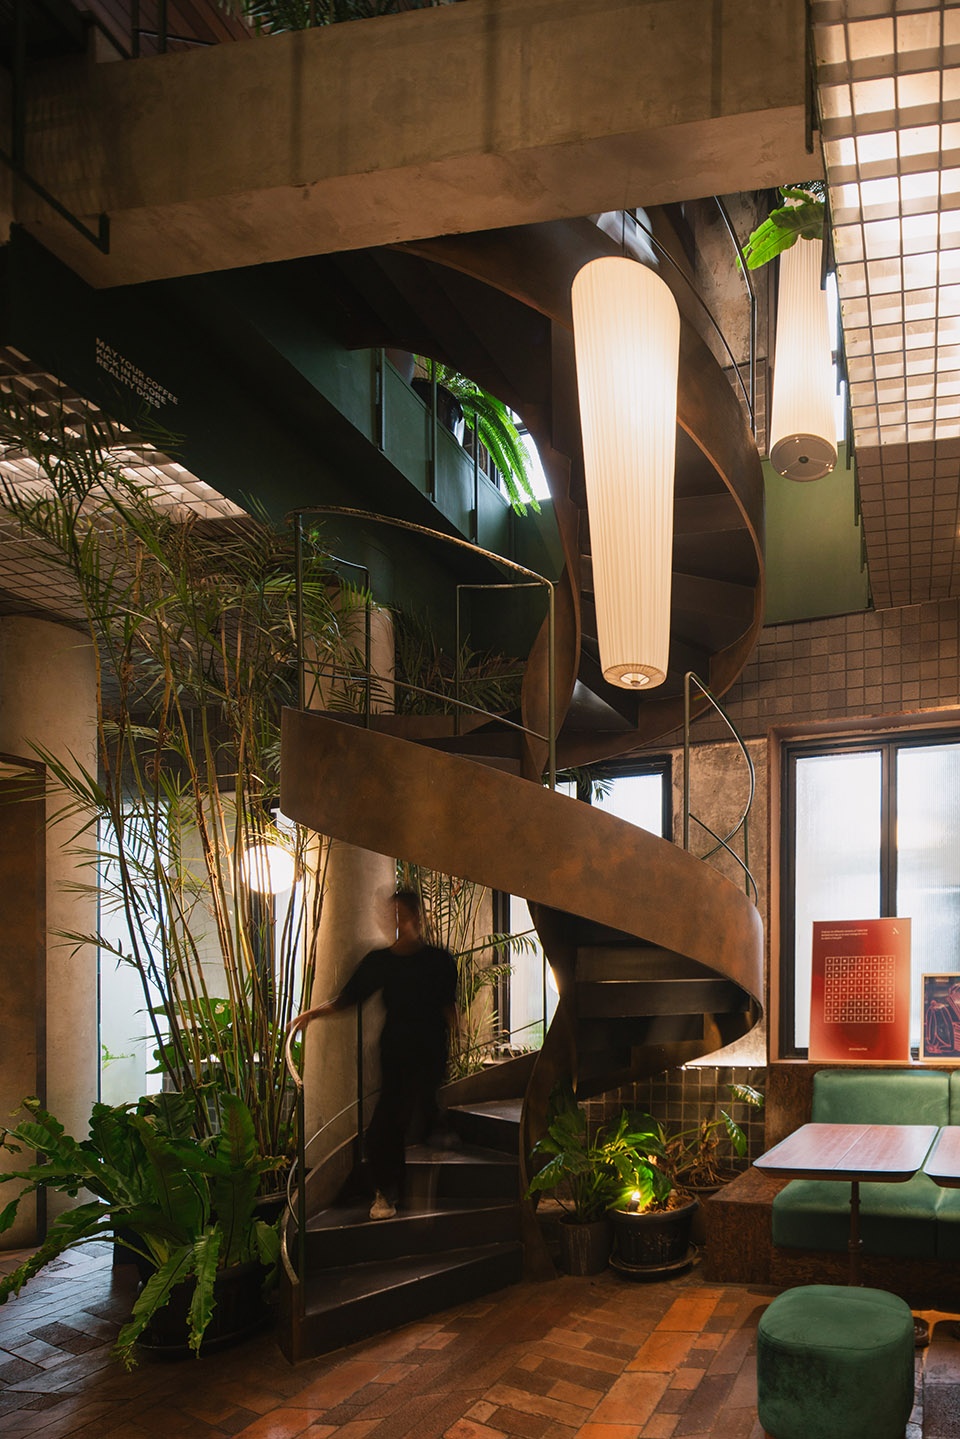
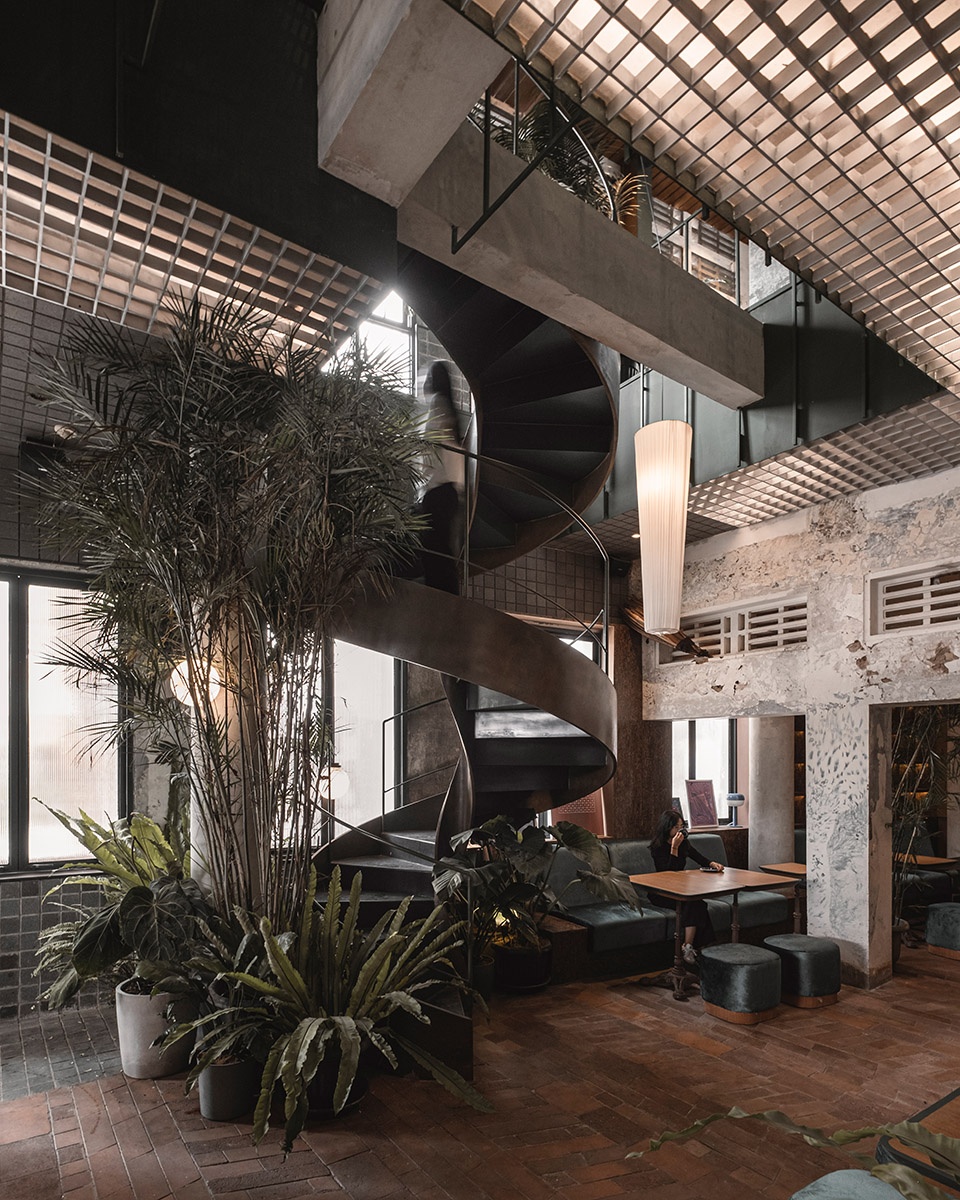
▼旋转楼梯,spiral staircase ©Ernest Theofilus
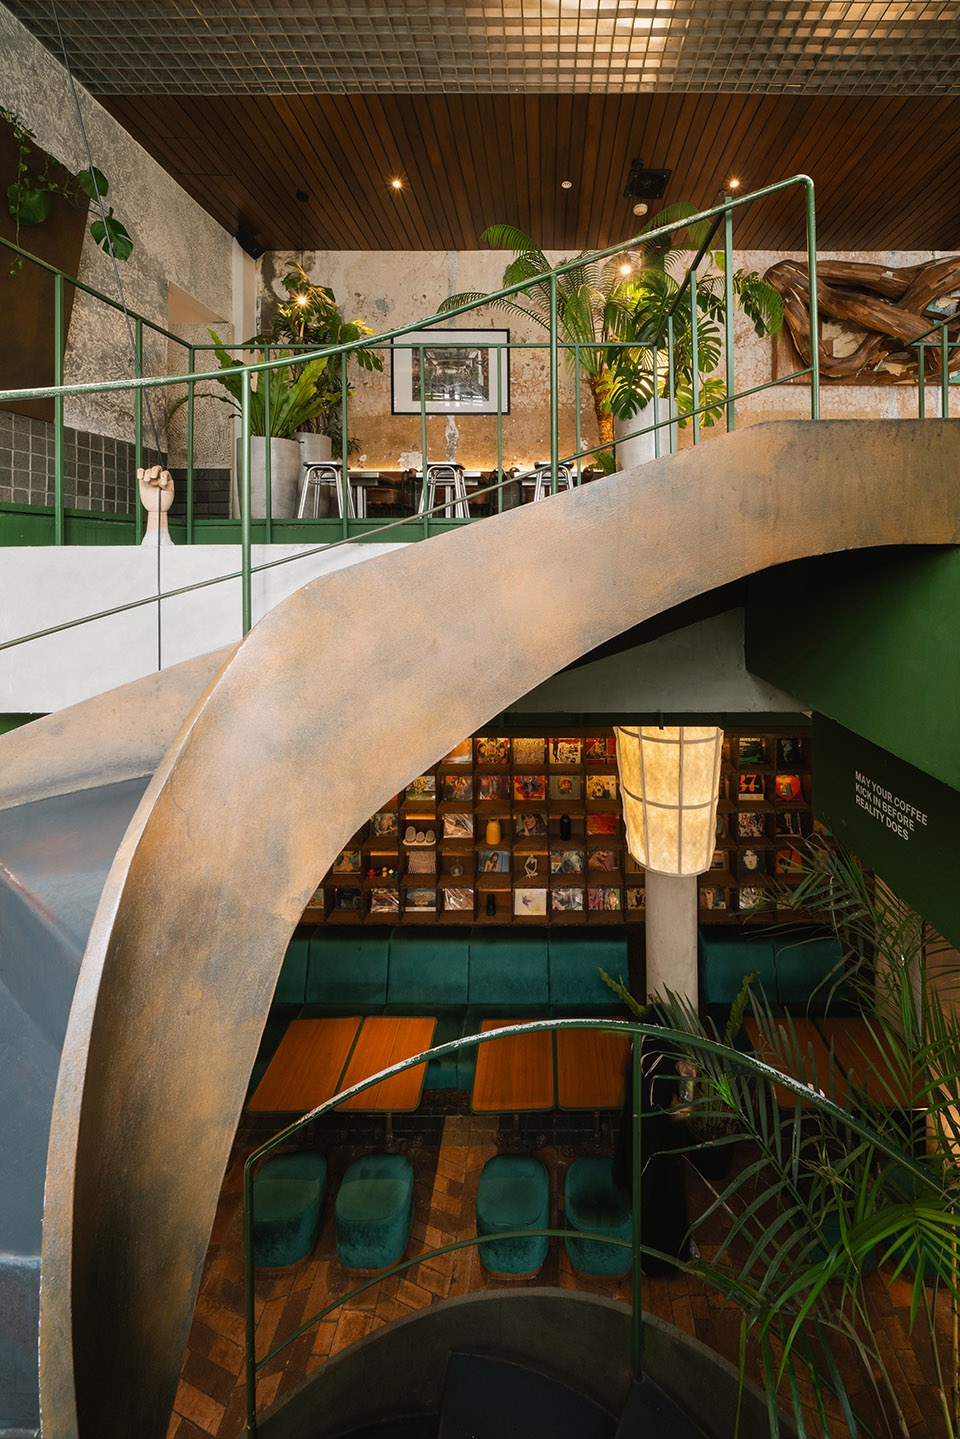
由艺术家Wisnu Ajitama创作的老海亚树铁木雕塑,作为外部保留立面的对比焦点,同时通过多种不锈钢艺术空间框架在内部引入多个压缩与释放空间。设计优先考虑让环境、历史和文化塑造项目。这是一个小型的积极原型,展示了以再利用和翻新为首要考虑的建筑实践,旨在设计和重塑我们已经过度开发的城市。这种优先考虑再利用而非拆除的方法,可以降低成本,提高环境效率,并保护能够继续发挥作用的功能性结构,服务多年。
▼剖透视,perspective section ©RAD+ar
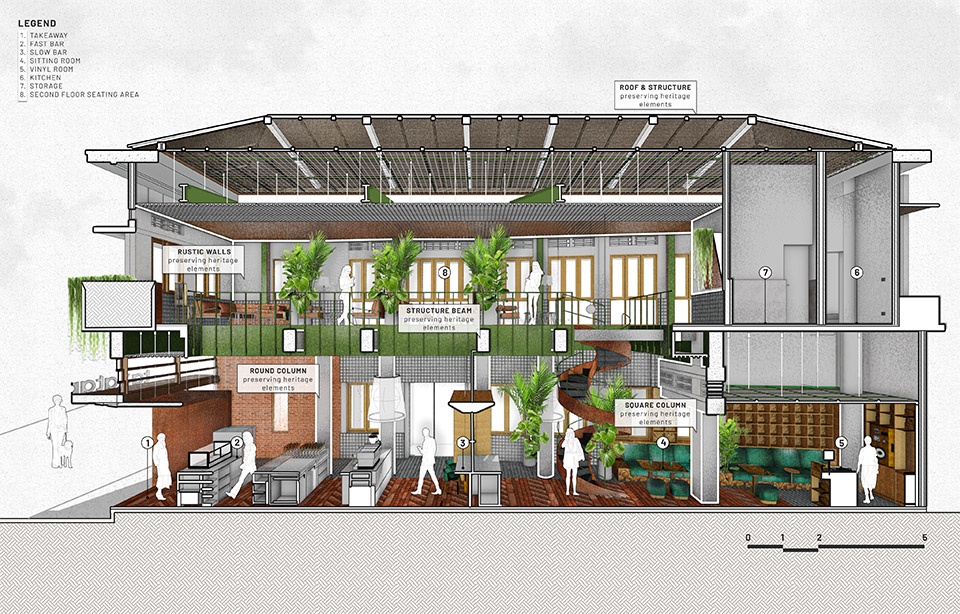
An aged Haya tree ironwood sculpture, created by artist Wisnu Ajitama, serves as a contrasting focal point against the preserved facade on the exterior, while introducing multiple compress and release spaces on the interior through the use of various corten artistic spatial frames. The design prioritizes allowing the environment, history, and culture to shape the project. It serves as a small proactive prototype of architectural practice focused on reusing and refurbishing as the primary consideration when designing and reshaping our already overbuilt cities. This approach, which prioritizes reuse over demolition, can reduce costs, enhance environmental efficiency, and preserve functional structures that can continue to serve their purpose for years to come.
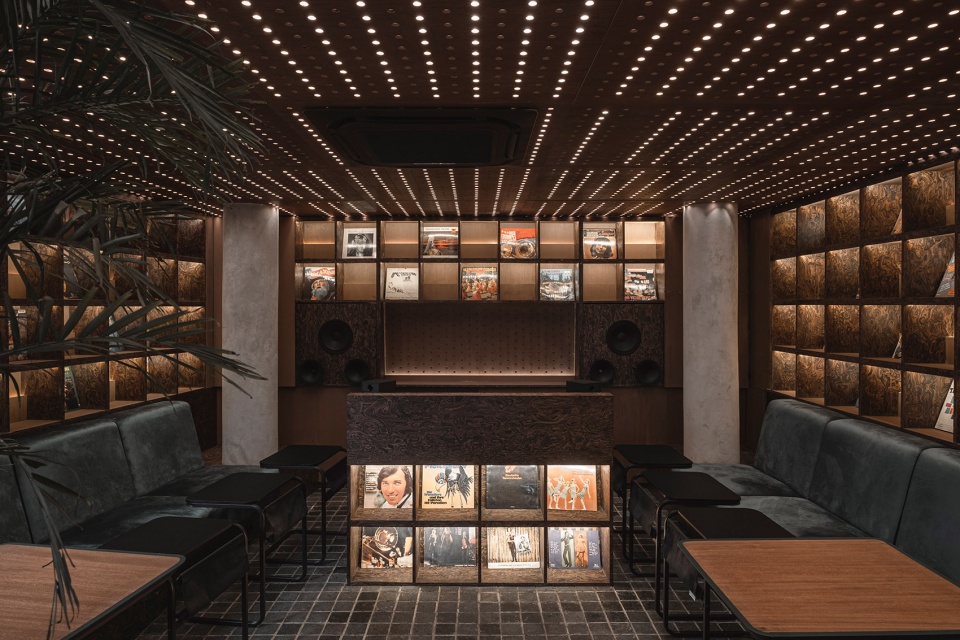
▼唱片展示区,record display area ©Liandro Siringoringo
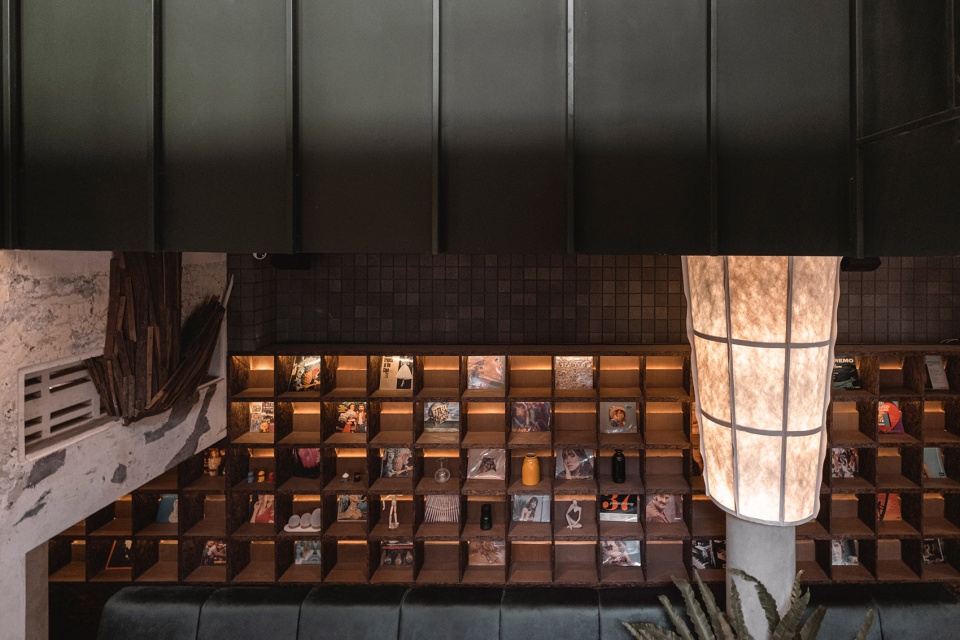
▼灯光与绿植营造的氛围,Lighting and greenery create the ambience ©Liandro Siringoringo
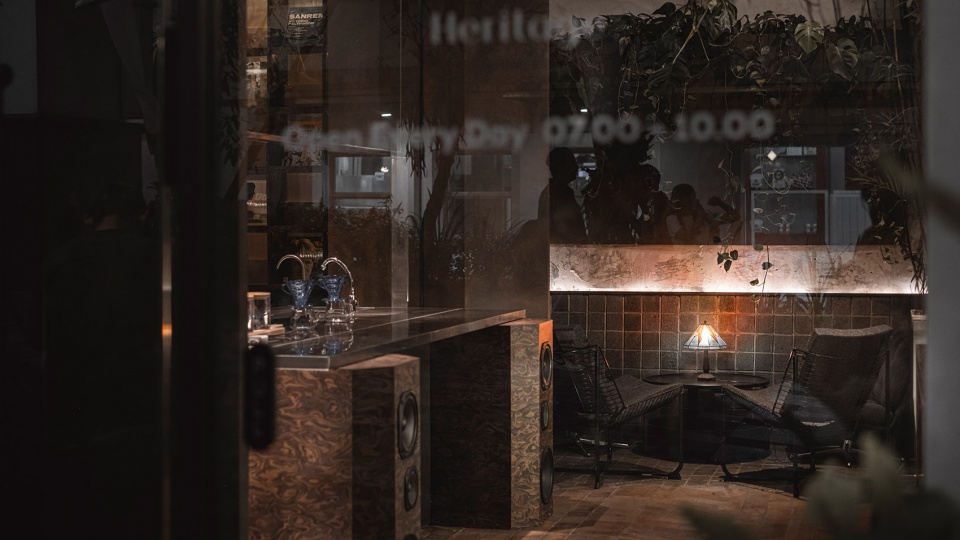
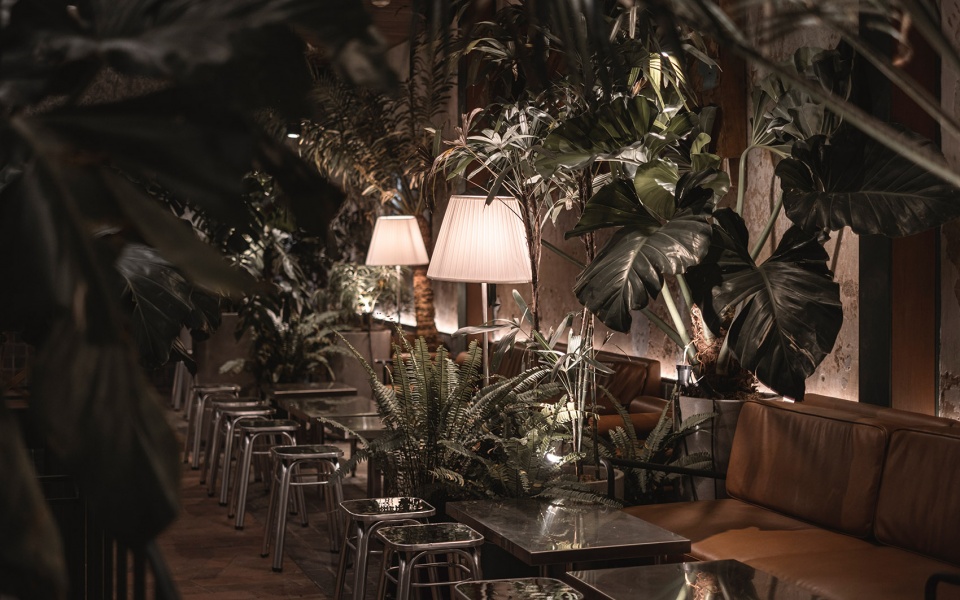
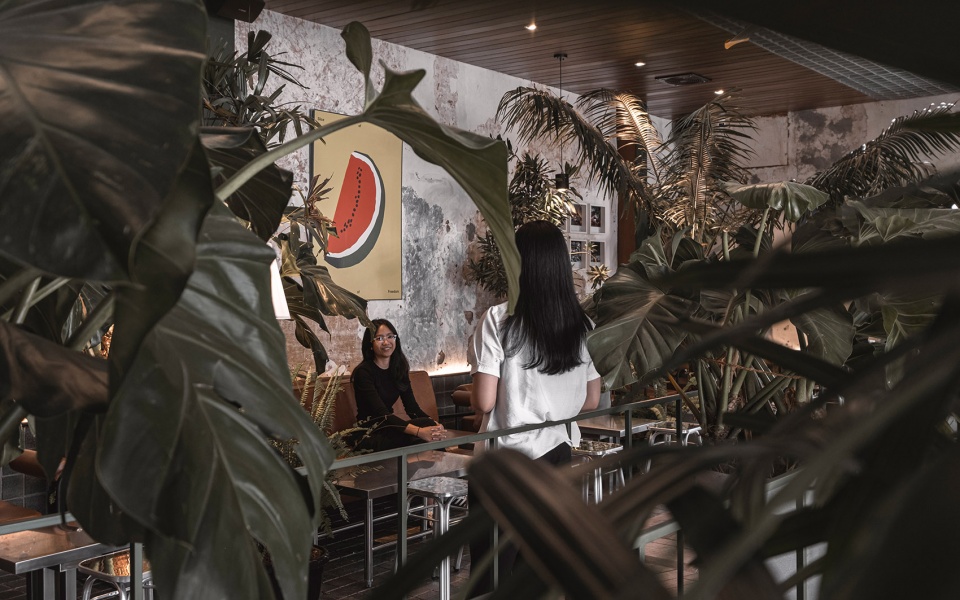
▼空间的安静整合,fostering a quiet integration ©Liandro Siringoringo
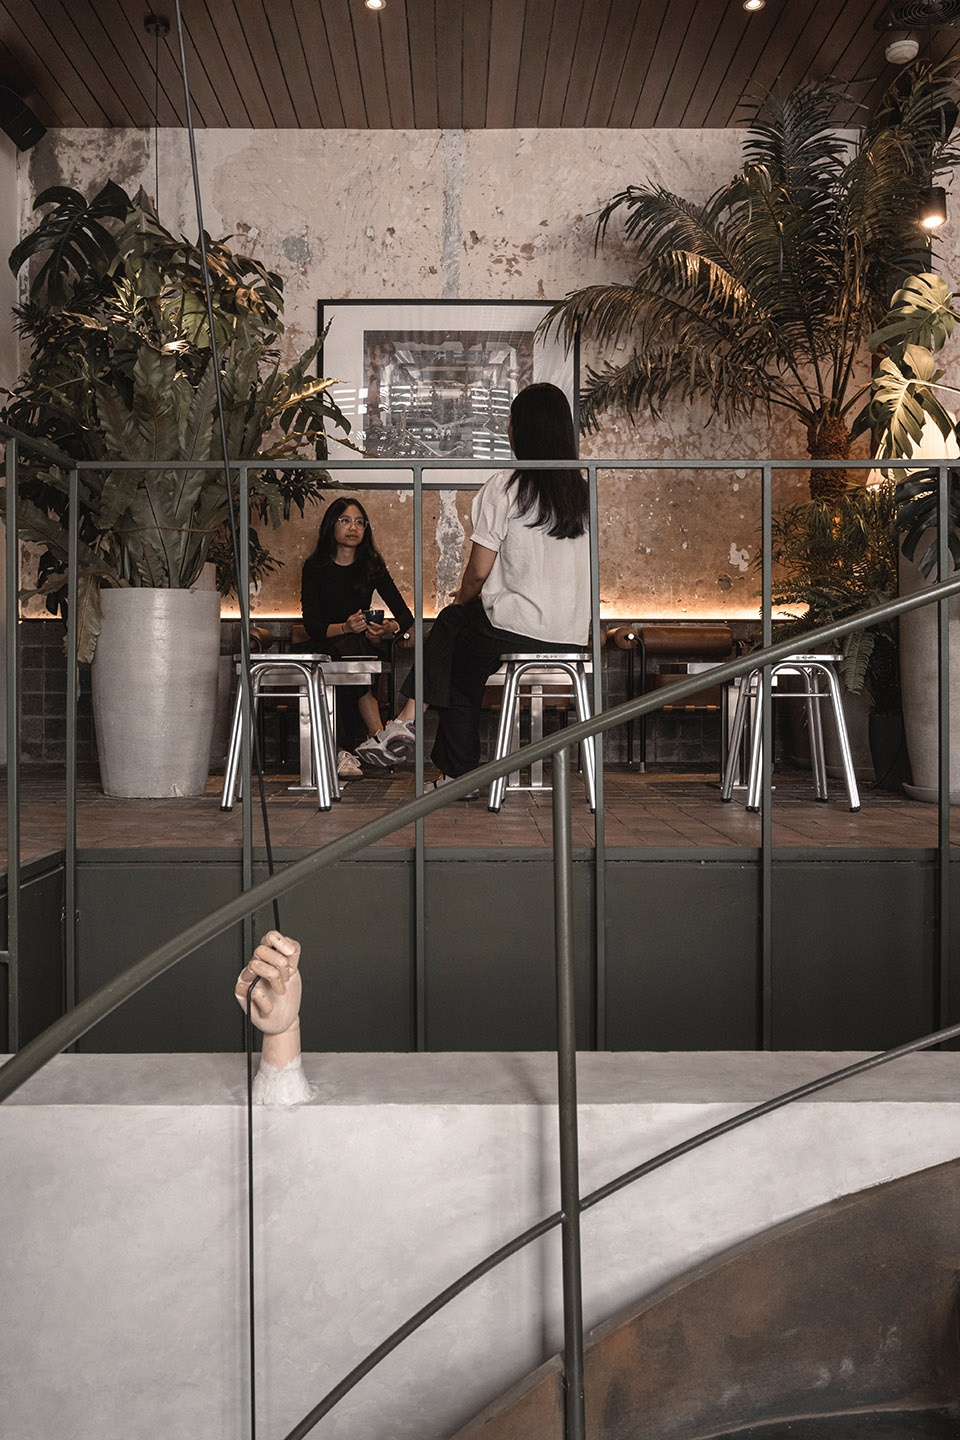
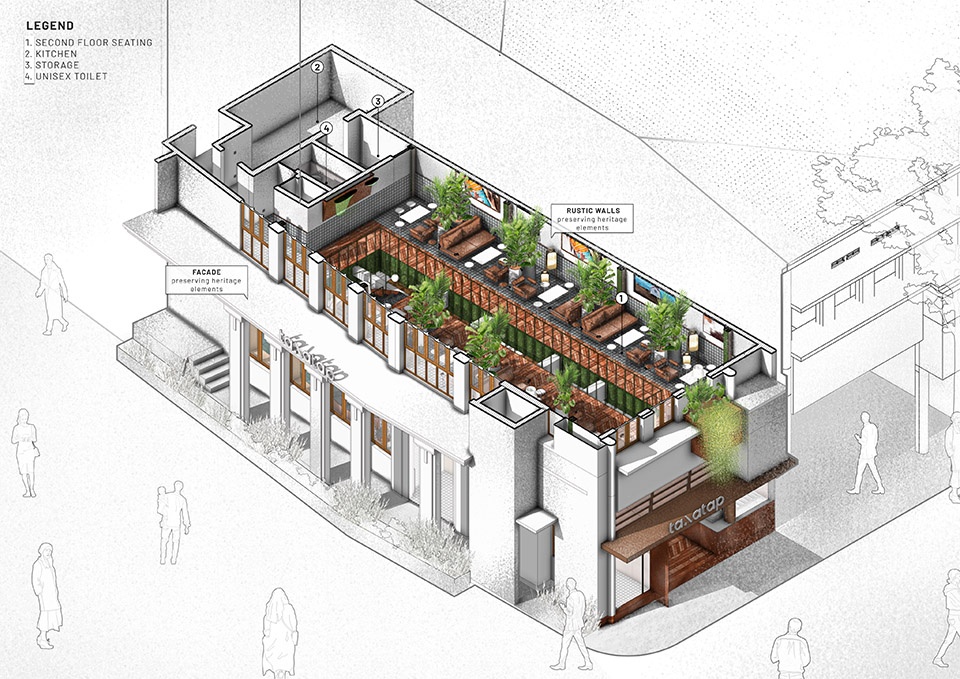
▼轴测图,axonometric ©RAD+ar
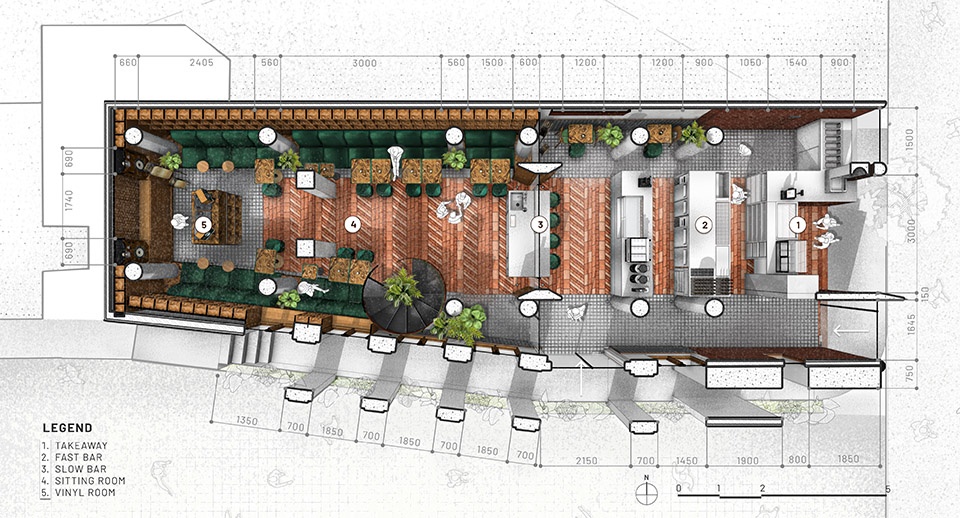
▼一层透视平面,Ground floor perspective plan ©RAD+ar
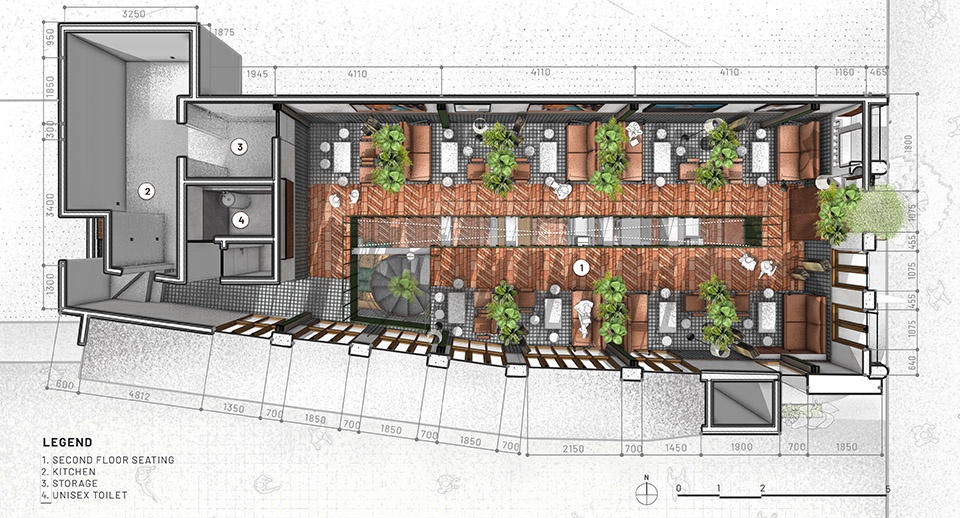
▼二层透视平面,First floor perspective plan ©RAD+ar
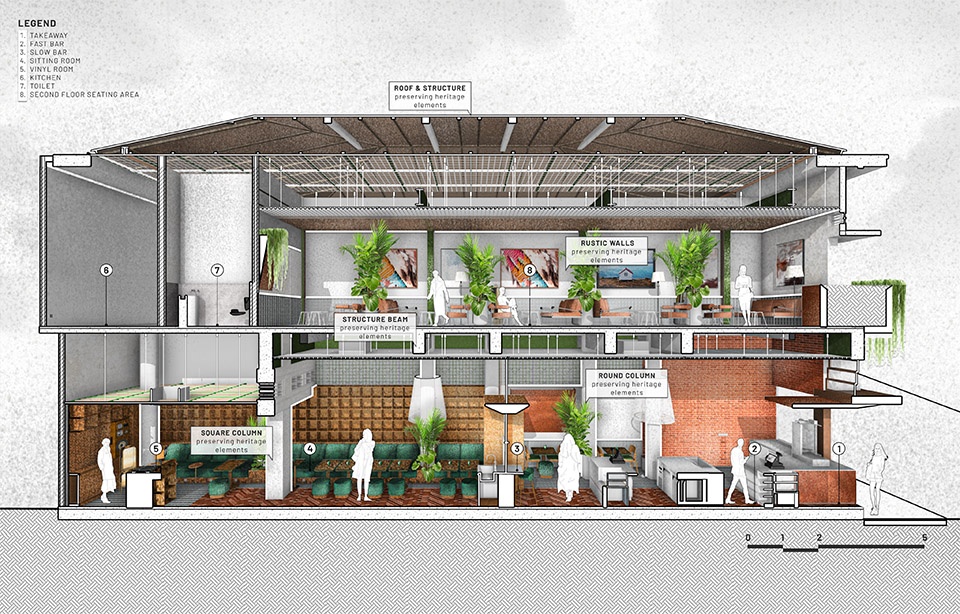
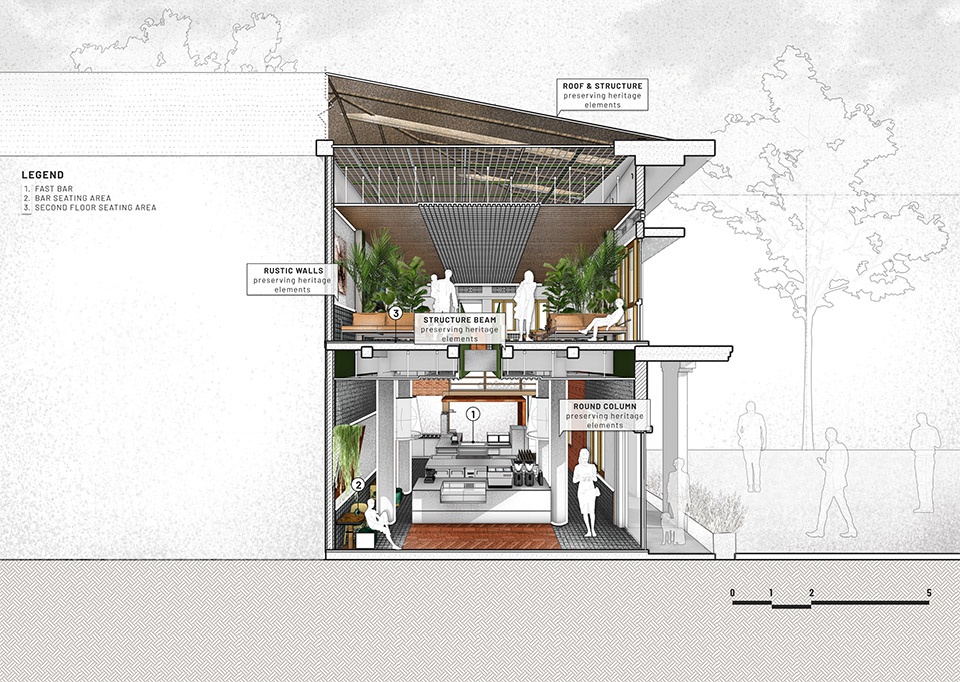
▼剖透视,perspective section©RAD+ar
Project Name: Tanatap Heritage Garden
Office Name: RAD+ar
Office Website: http://radarchitecture.net
Social Media Accounts: @radarchitects (instagram)
Contact email: visionary@radarchitecture.net
Firm Location: Bali & Jakarta-
Completion Year: 2024
Gross Built Area (m2/ ft2): 300 sqm
Project Location: Braga, Bandung
Program / Use / Building Function: Adaptive Reuse, Restaurant, Coffeeshop
Lead Architects: Junovan Muhammad, Antonius Richard Rusli
Lead Architects e-mail: studio@radarchitecture.net
Photo Credits = Ernest Theofilus
Photographer’s Website = www.ernesttheofilus.com
Photographer’s email = ernest.theofilus@gmail.com
Photo Credits: Liandro Siringoringo
Photographer’s Website: http://liandrosiringoringo.com
Photographer’s e-mail: studio@liandrosiringringo.com
More:RAD+ar。更多关于他们:RAD+ar on gooood









门头太有特色了
DK
门头好看