感谢 日常建造 予gooood分享以下内容。
Appreciations towards Nomos Architects for providing the following description:
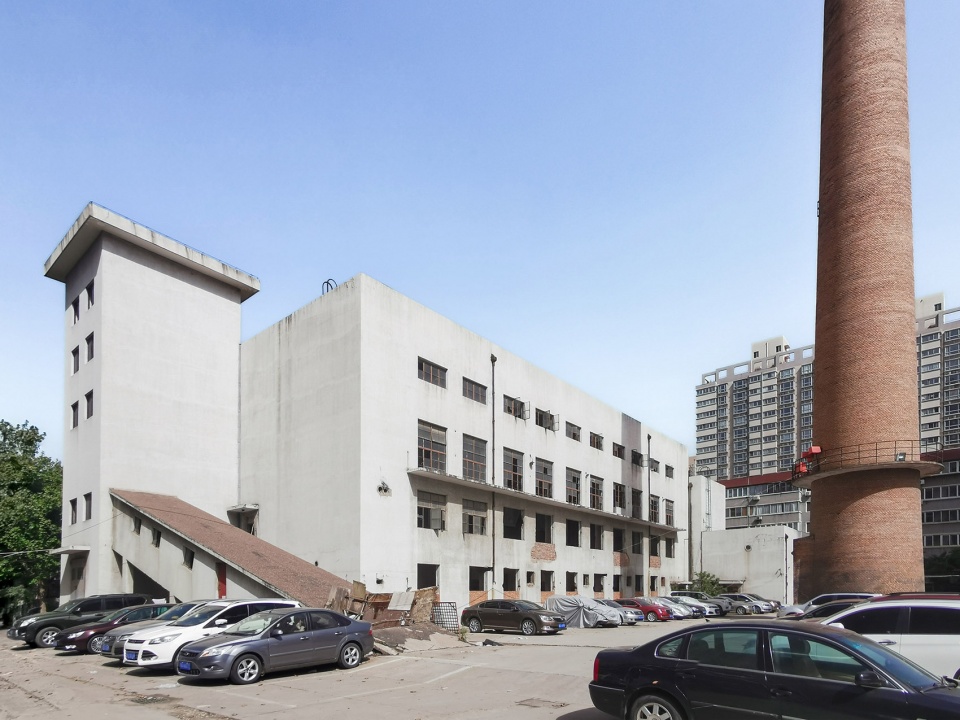
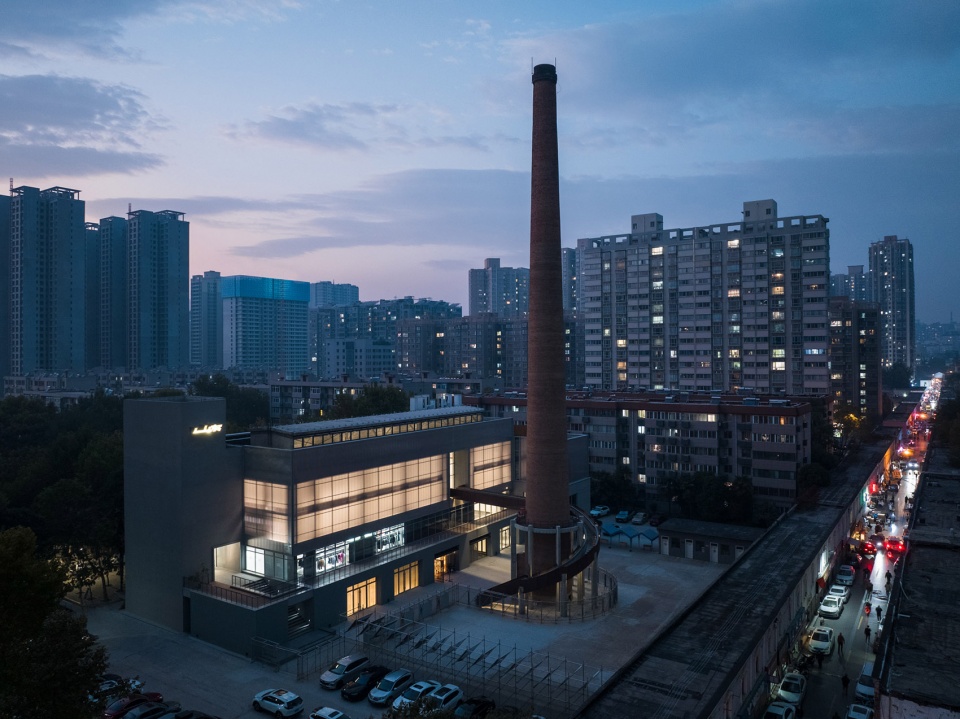
西安石油大学生活区的锅炉房从94年开始筹划,于97年最终建成。14年城市供暖进行煤改气改造后,这个锅炉房就不再具有生产功能了。当我们在19年再次见到它的时候,这栋在西安远远算不上年代久远的房子,已经在校园的角落里默默地荒置了6年。这刻,它如同被周边住宅环伺着的废墟一般,安静而又让人迷恋。
The Xi’an Shiyou University residential campus boiler station was planned in 1994 and finally completed in 1997. However, due to changes in the urban heating system, it was closed in 2014. When we visited it in 2019, despite being relatively new, the boiler station presented an intriguing image of a historical ruin, surrounded by urban residential buildings.

▼项目概览,Exterior view © 十摄影工作室 谭啸
这类燃煤供暖锅炉房曾经遍布北方各大城市,随着能源结构的变迁,这种空间类型今后就再也不会被建造了。高耸的烟囱,巨大的煤斗,这些原本属于工具理性的形式因为生产活动的消失变成了无用的构筑物。然而,时至今日,我们又依稀从那些未被规划指标打磨过的无用之物身上看到了一种属于那个年代的粗拙与诚实——它从容地横亘在了这个城市的肌理中,也悄悄地绵延在了我们集体的记忆里,进而成为了那些岁月峥嵘的纪念物。因此,尽管只有不到三十年的历史,这些建筑足以成为90年代以来那段激荡年代的历史遗产。
▼改造前的锅炉房,The boiler station before renovation © 日常建造
This type of coal-burning boiler station was once common in North China. However, with the shift to a different energy supply system, this type of facility will no longer be built. The tall chimneys and large coal scuttles that were designed with instrumental rationality have become obsolete with the end of production. However, these useless structures, which were not regulated by present zoning laws, remind us of the simplicity and straightforwardness of that rapidly developing decades. This type of boiler station has become a historical symbol of those golden years, even though most are still under 30 years old.
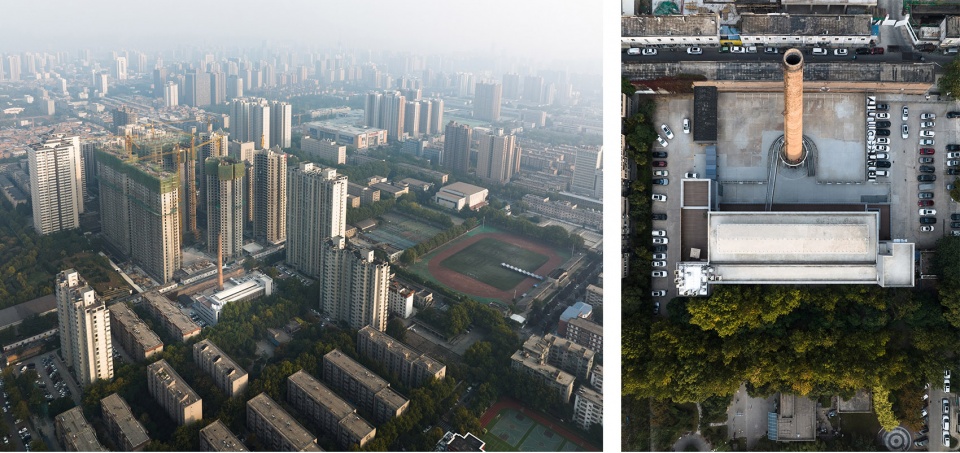
▼八九十年代以来的建成环境,The surroundings since 1980s © 十摄影工作室 谭啸
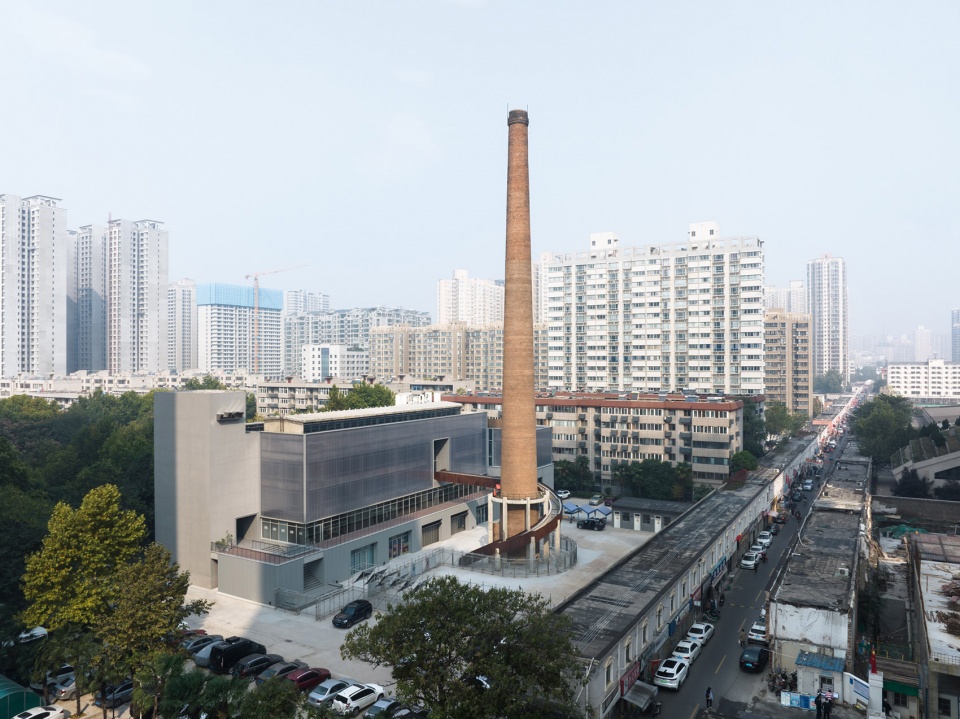
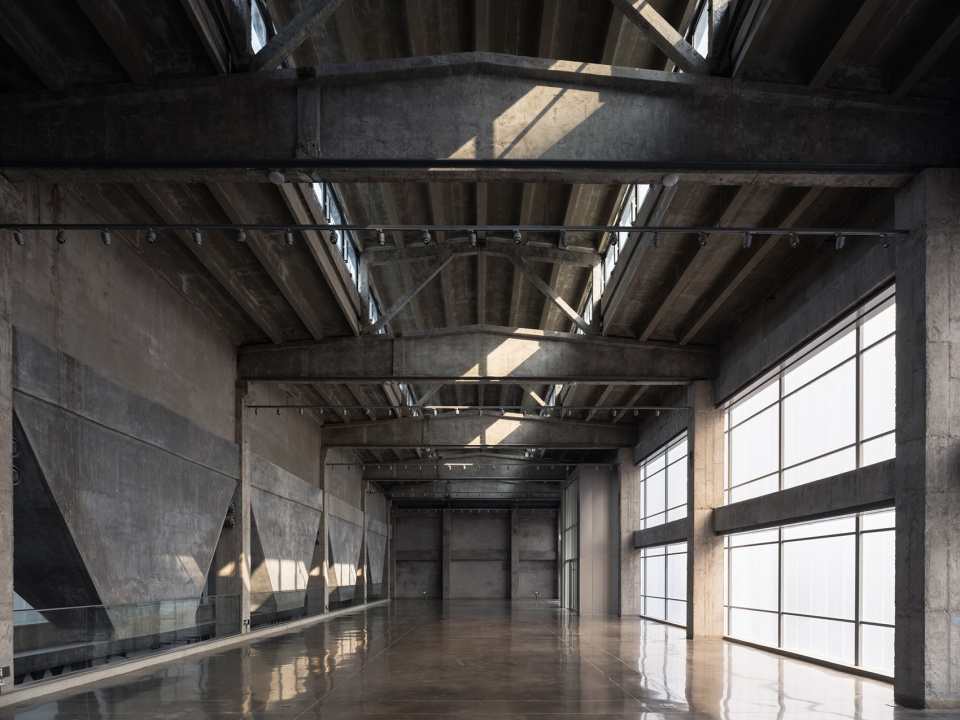
既然这座工业遗存承载了时代的价值,而它的土地又不具备被再次开发的规模和产权属性,那么,改造再利用成为了优选项。在寸土寸金的城市核心区里,寻找到与当下生活相适应的功能与合理的投资回报,则是其得以存续的经济基础。好在原本的锅炉操作间开敞高大,承载艺术展览类的功能得天独厚;较小的辅助空间则用作配套商业,可以对艺术展览进行反哺。于是,艺术社区的这种互利共生混合生态的概念便应运而生了。这些功能定位反过来又保护了这座建筑的核心空间结构,避免了建筑被切割肢解成低价的共享办公空间的命运。
This industrial heritage site, located in the core urban district, is not suitable for redevelopment due to its size and property. However, by implementing a reasonable program as an economic basis for its urban survival, there is an opportunity for renovation and reuse. The large, tall boiler operation room is well-suited for an art exhibition, while the smaller rooms could be used as commercial space to fund the art events. As a result, we have decided to convert the building into a mixed-use art community, which is a new type of ecology in Xi’an. The appropriate functions of this conversion will protect the building’s original frame from being divided into cheap co-working units, as is happening with many other urban industrial heritage sites in China.
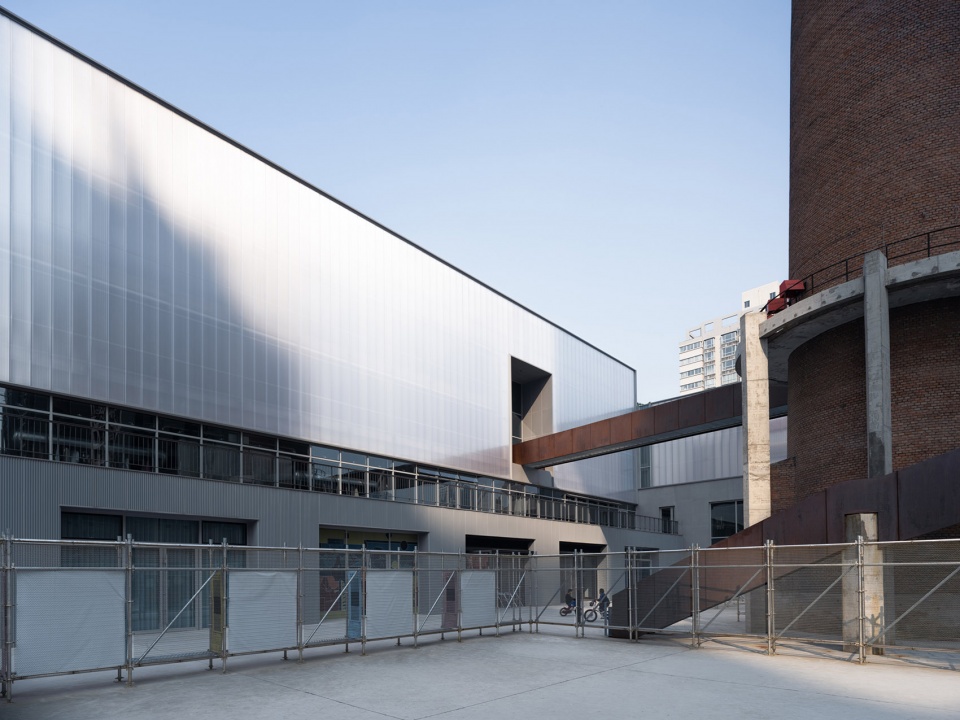
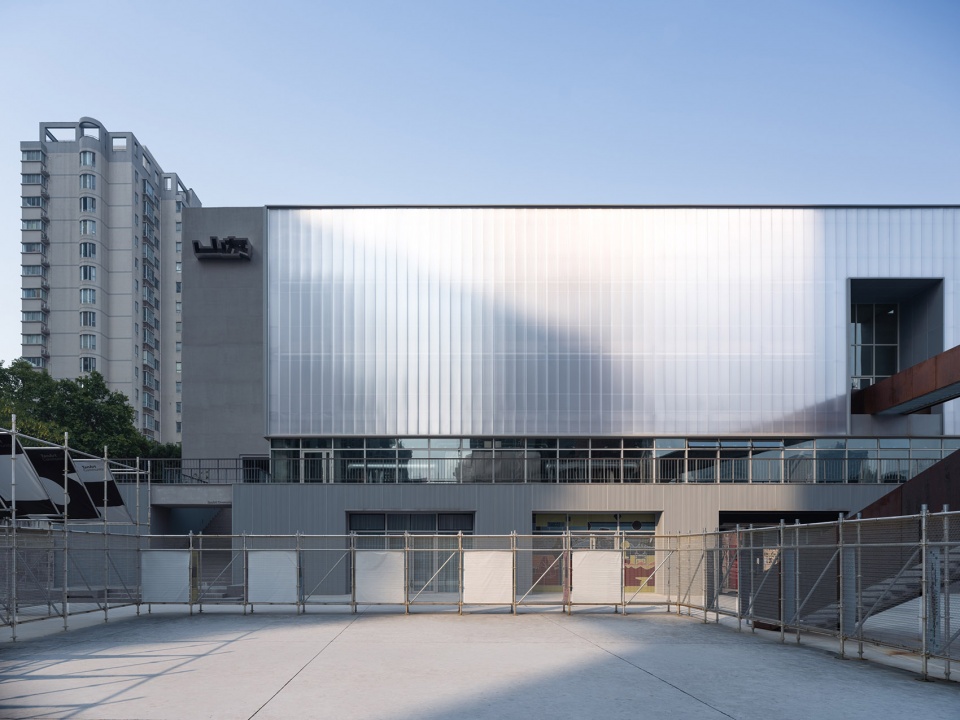
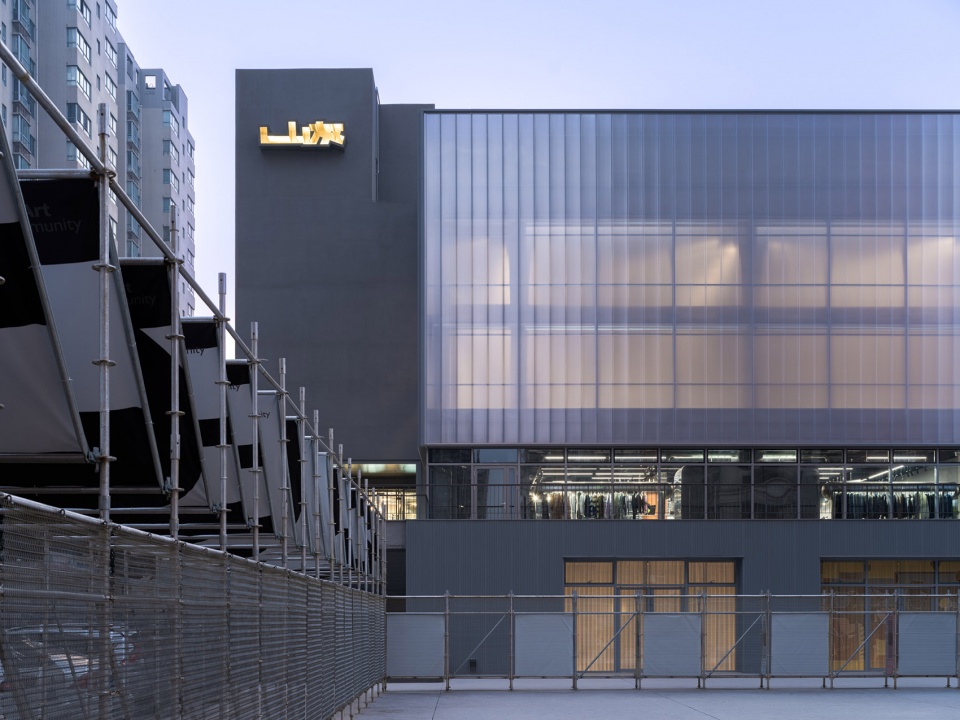
▼改造后的聚碳酸酯板立面,Renovated elevation with polycarbonate panels © 十摄影工作室 谭啸
▼建筑近景,Close-up view © 十摄影工作室 谭啸
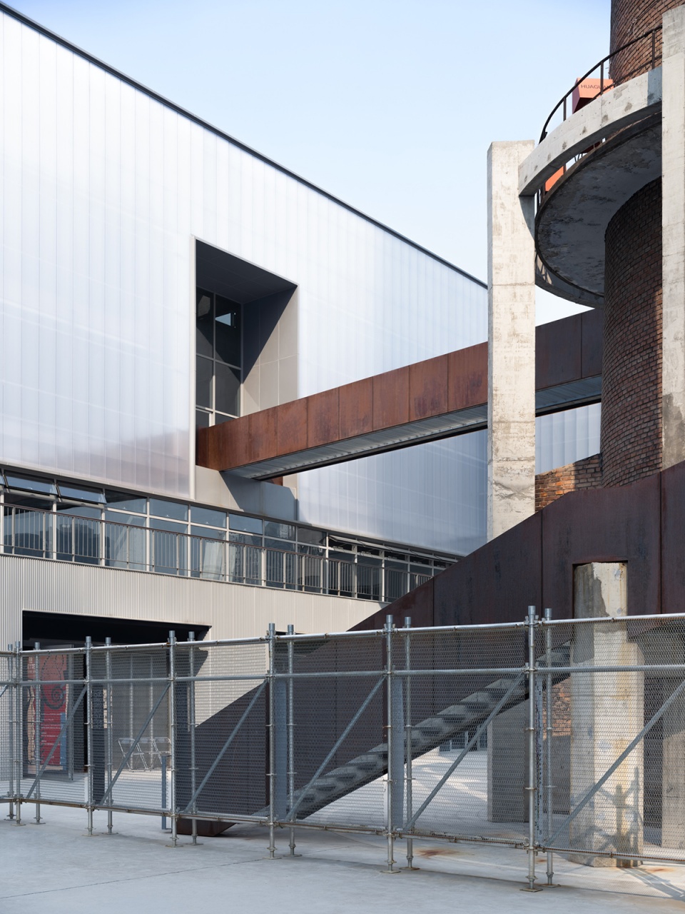
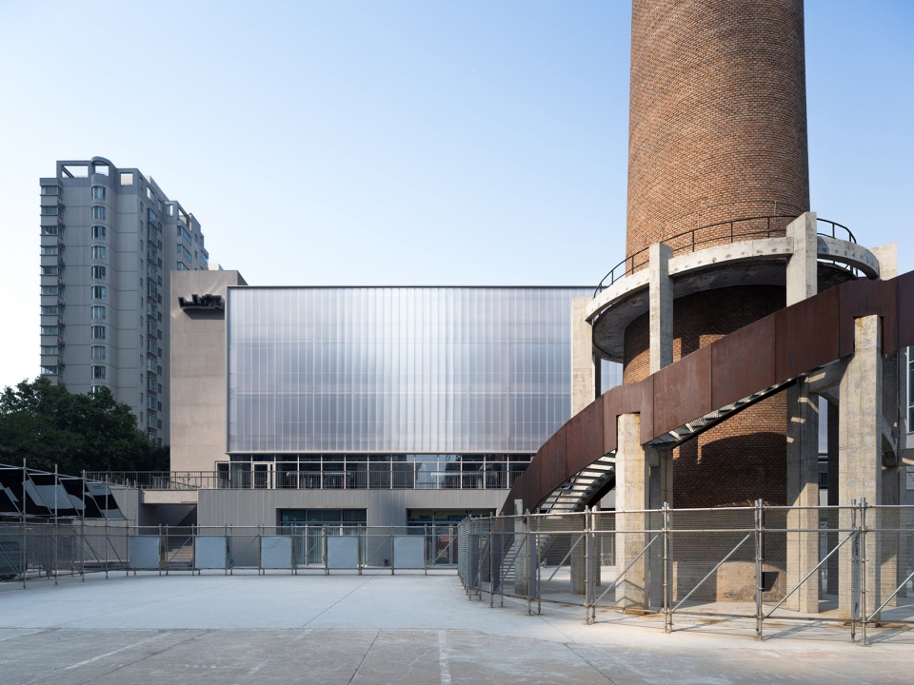
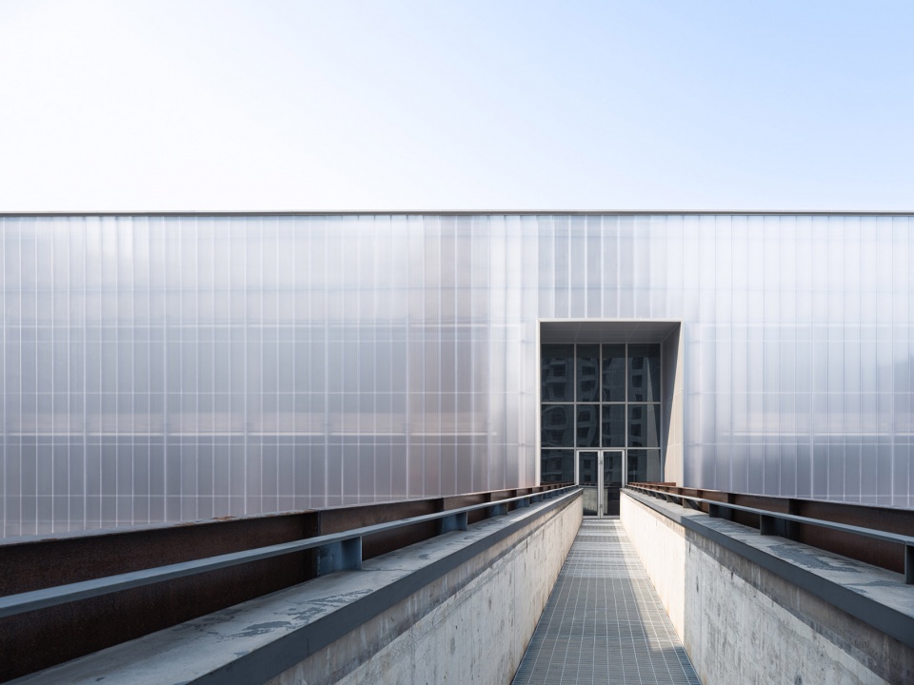
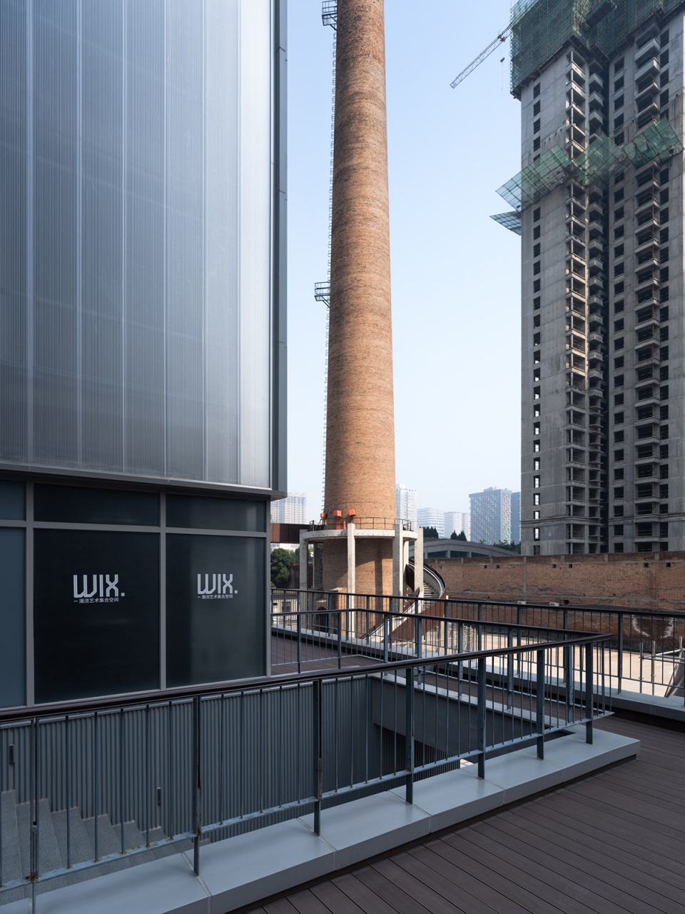
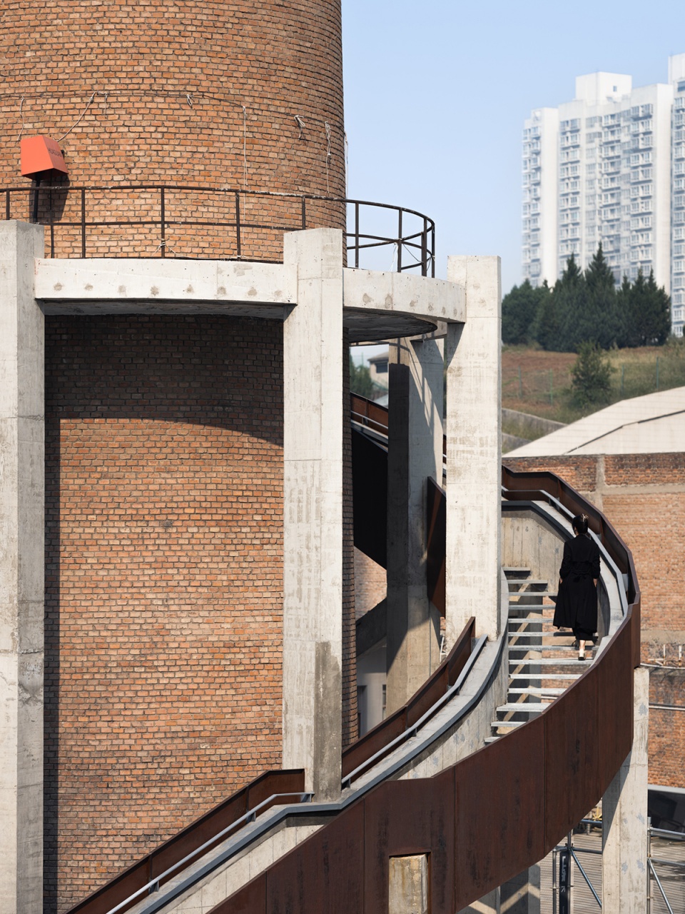
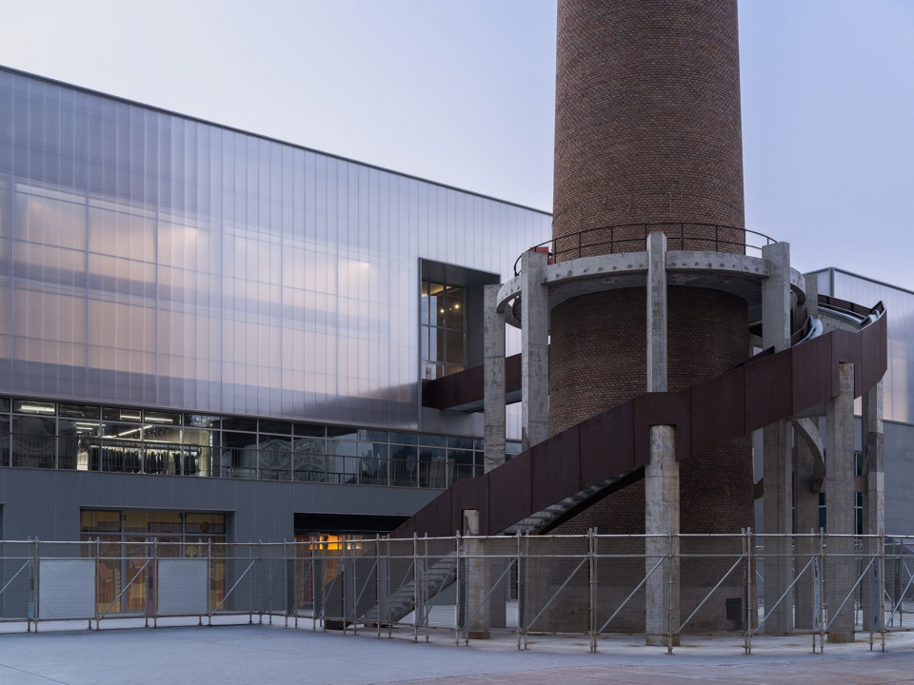
从物流到人流的功能转变,增加了组织展览流线和扩大消防疏散宽度的新要求。为此,我们在锅炉房的前广场上增加了一条直通三层主展厅的天桥。这座天桥拾阶转过门前的喷涌过岁月的大烟囱,在回应功能需求的同时,也把新的时间绕在了那段旧的时间之上。
To accommodate this transformation, we added a runway connecting the outdoor square and the main exhibition hall on the third floor. In addition to serving functional needs, the runway also highlights the new interventions applied to both the old chimney and the era it represents.
▼烟囱与天桥,The chimney and runway © 十摄影工作室 谭啸
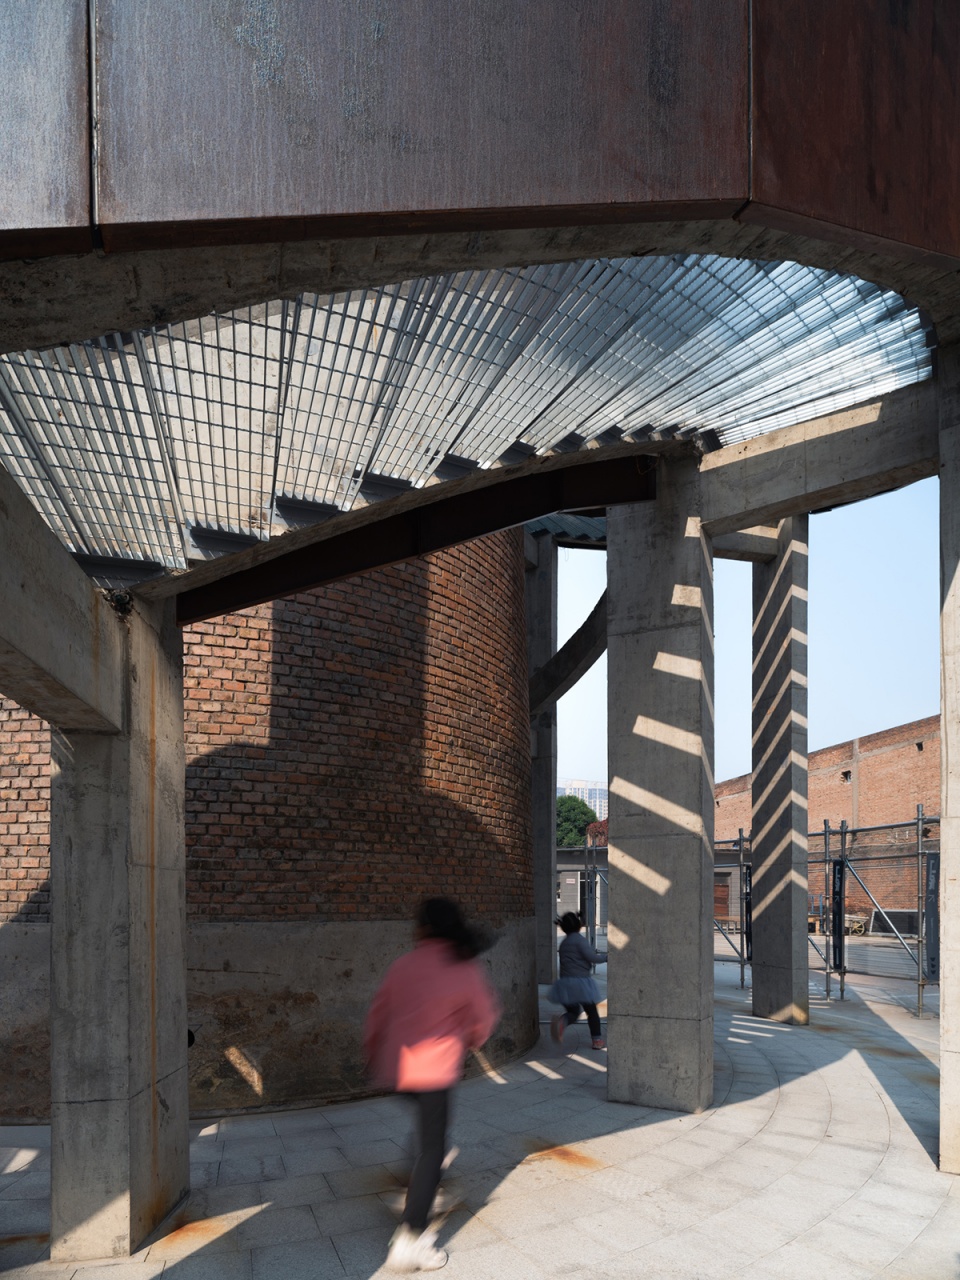
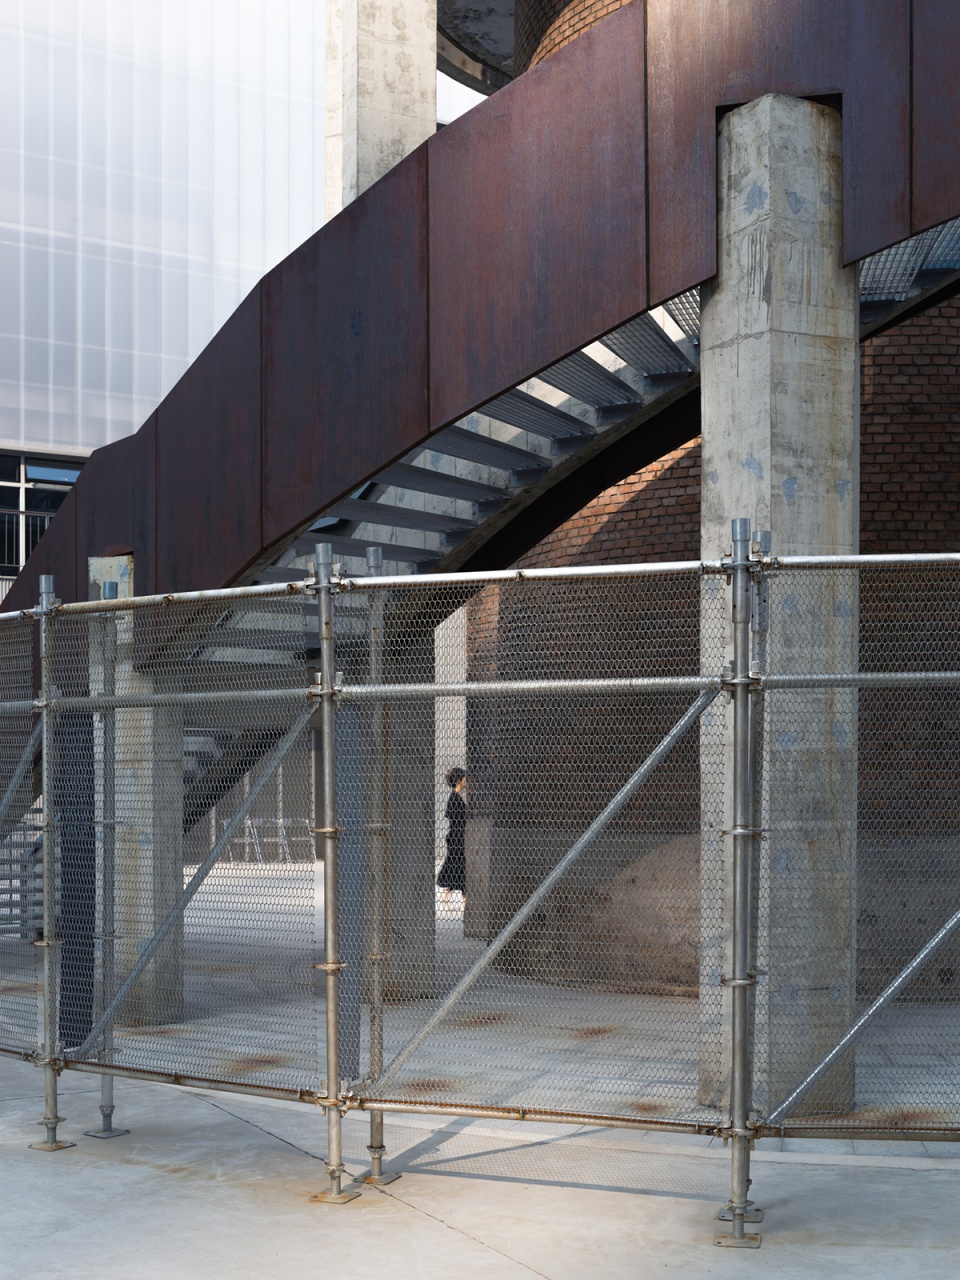
▼施工中的天桥,The runway under construction © 山灰艺术社区
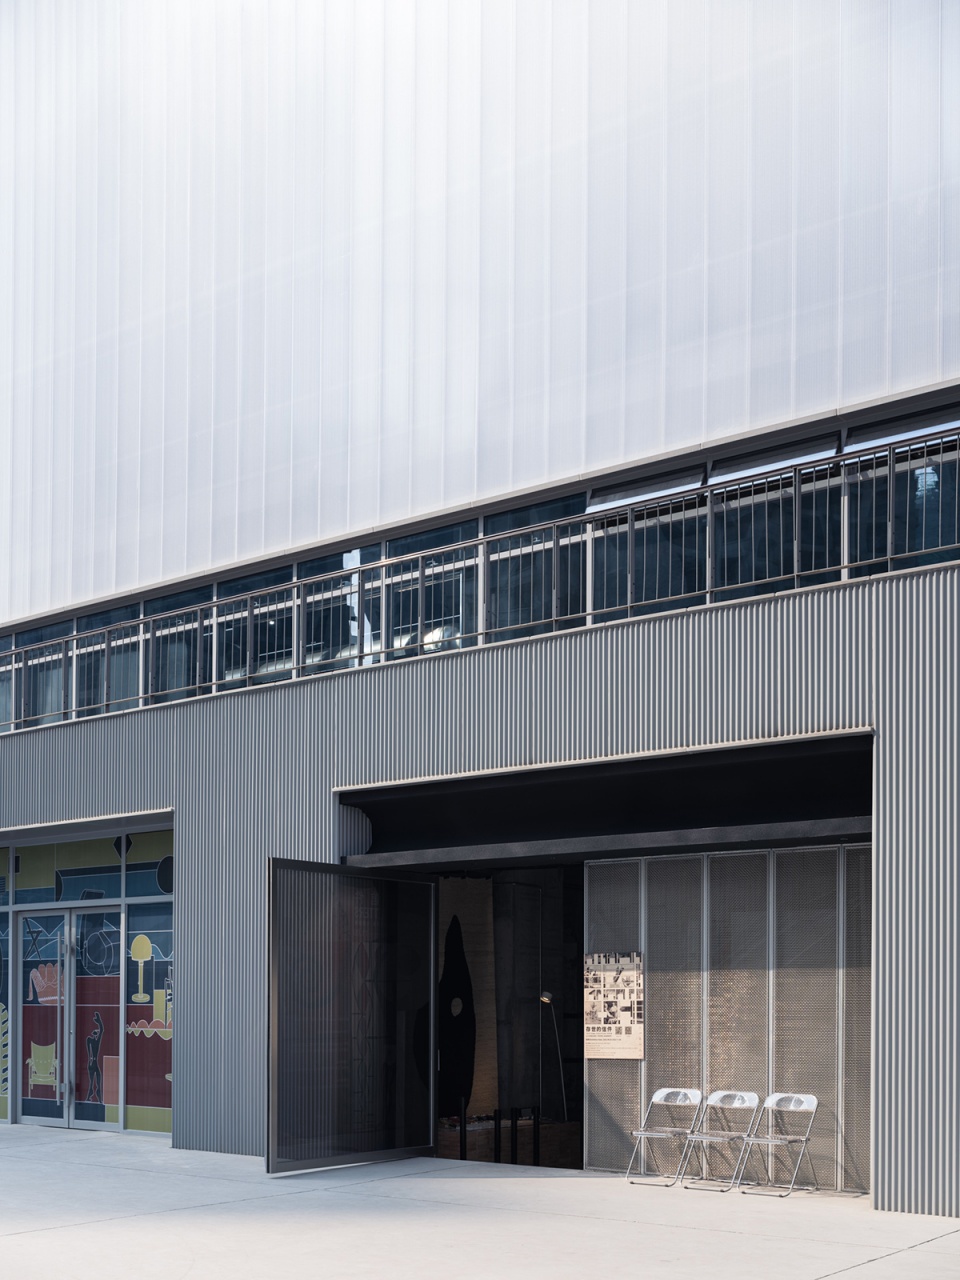
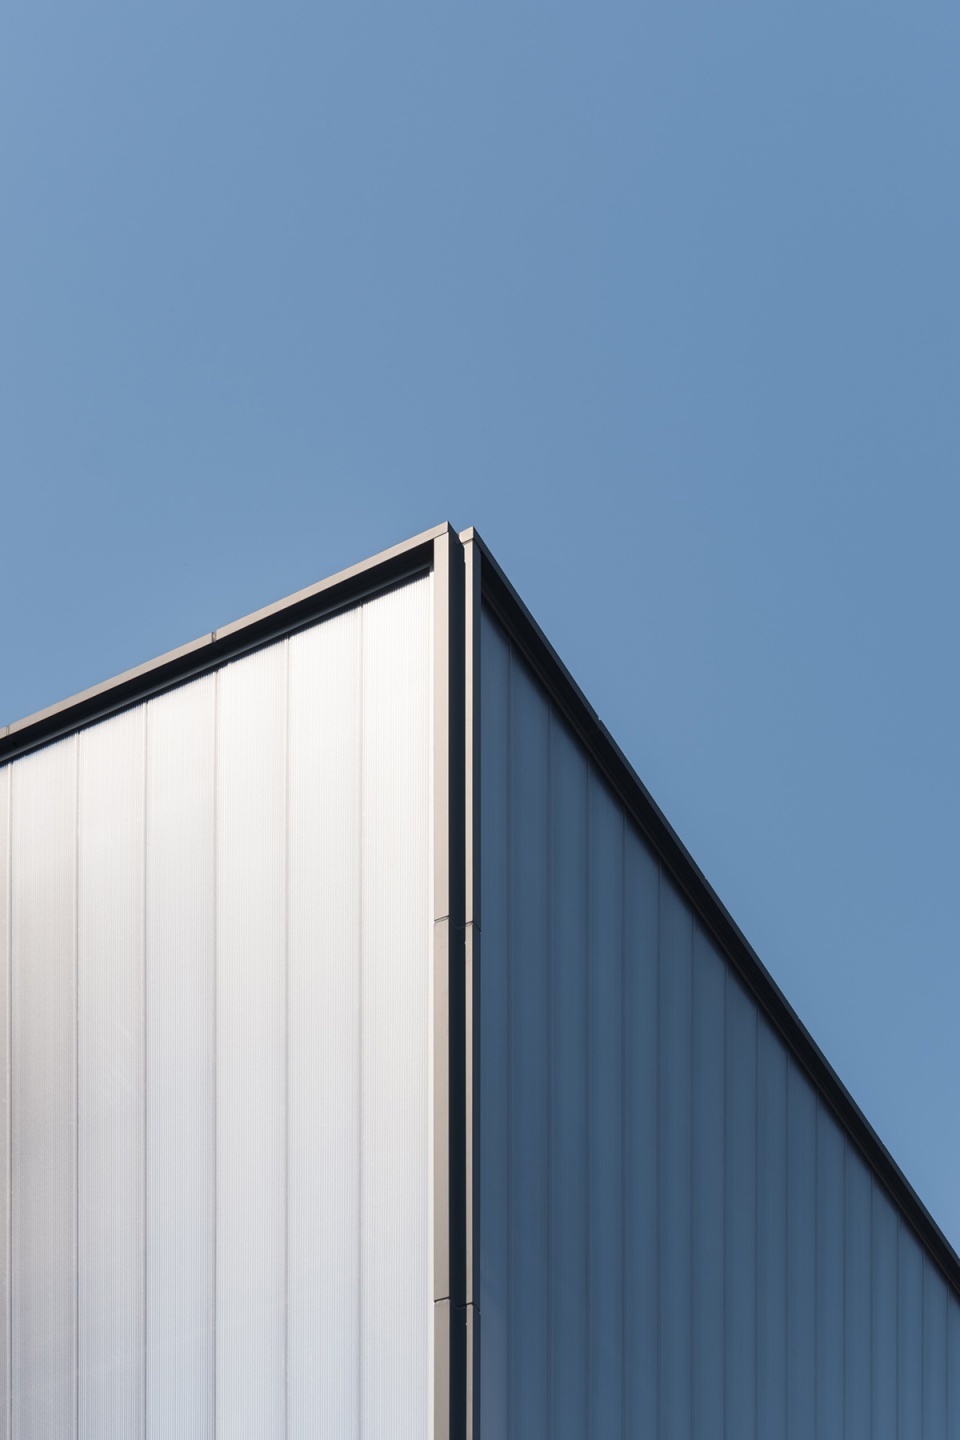
于此同时,这座建筑从原本的供能建筑转变为了耗能建筑。为了能让展览空间拥有充足柔和光线的同时也能获得良好的热工性能,这次改造的外立面主要采用了进口的聚碳酸酯板。新的材料也带来的新的尺度,这种不同于周边住宅的尺度提示了锅炉房作为工业遗产的线索,也进一步强调了新场所的公共性等级,将新的艺术社区更直接地推向了当下它所面临的城市环境。
To bring in soft light and improve the building’s thermal performance, we replaced the original elevation with polycarbonate panels. This new material also introduces a different scale, contrasting dramatically with the surrounding residences and emphasizing the building’s previous industrial characteristics. It also enhances the public nature of the new space, which now engages more directly with the urban environment.
▼入口,Entrance © 十摄影工作室 谭啸
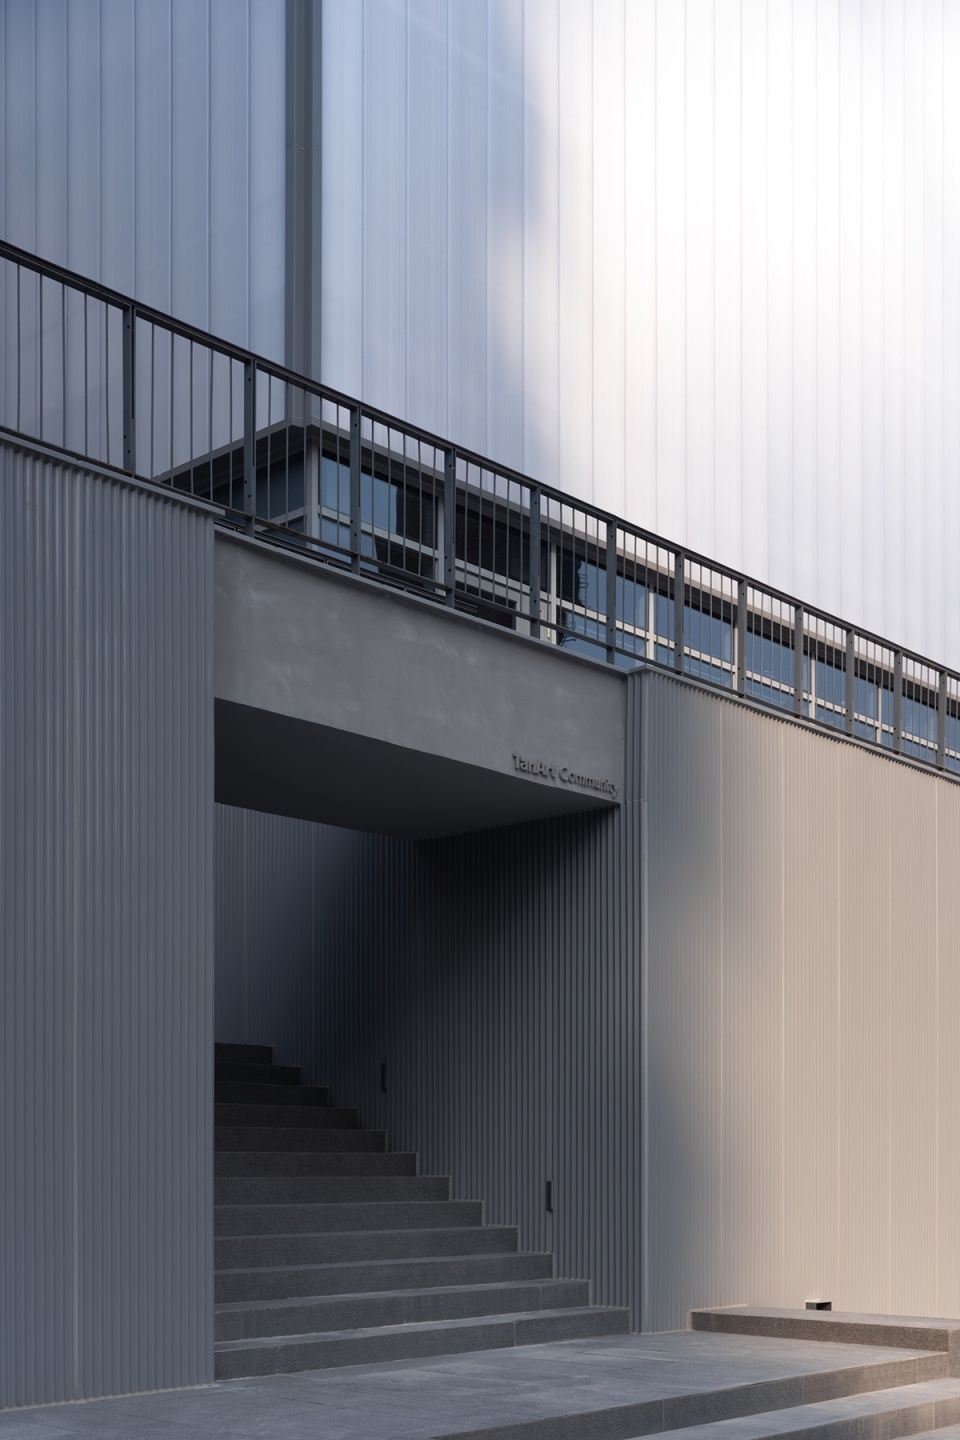
▼立面细节,Facade detailed view © 十摄影工作室 谭啸
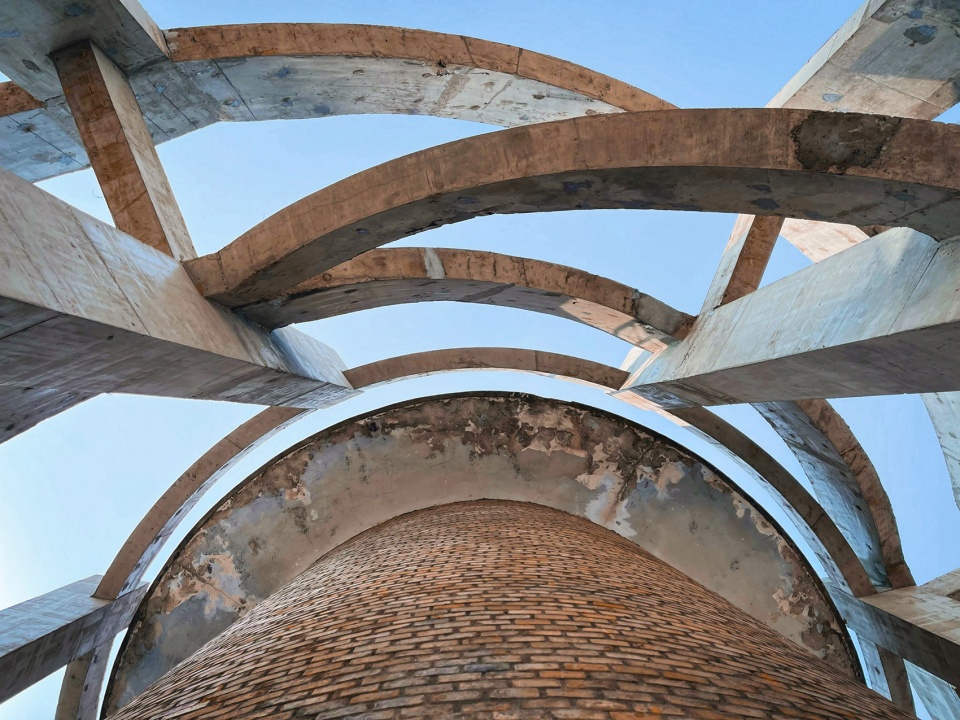
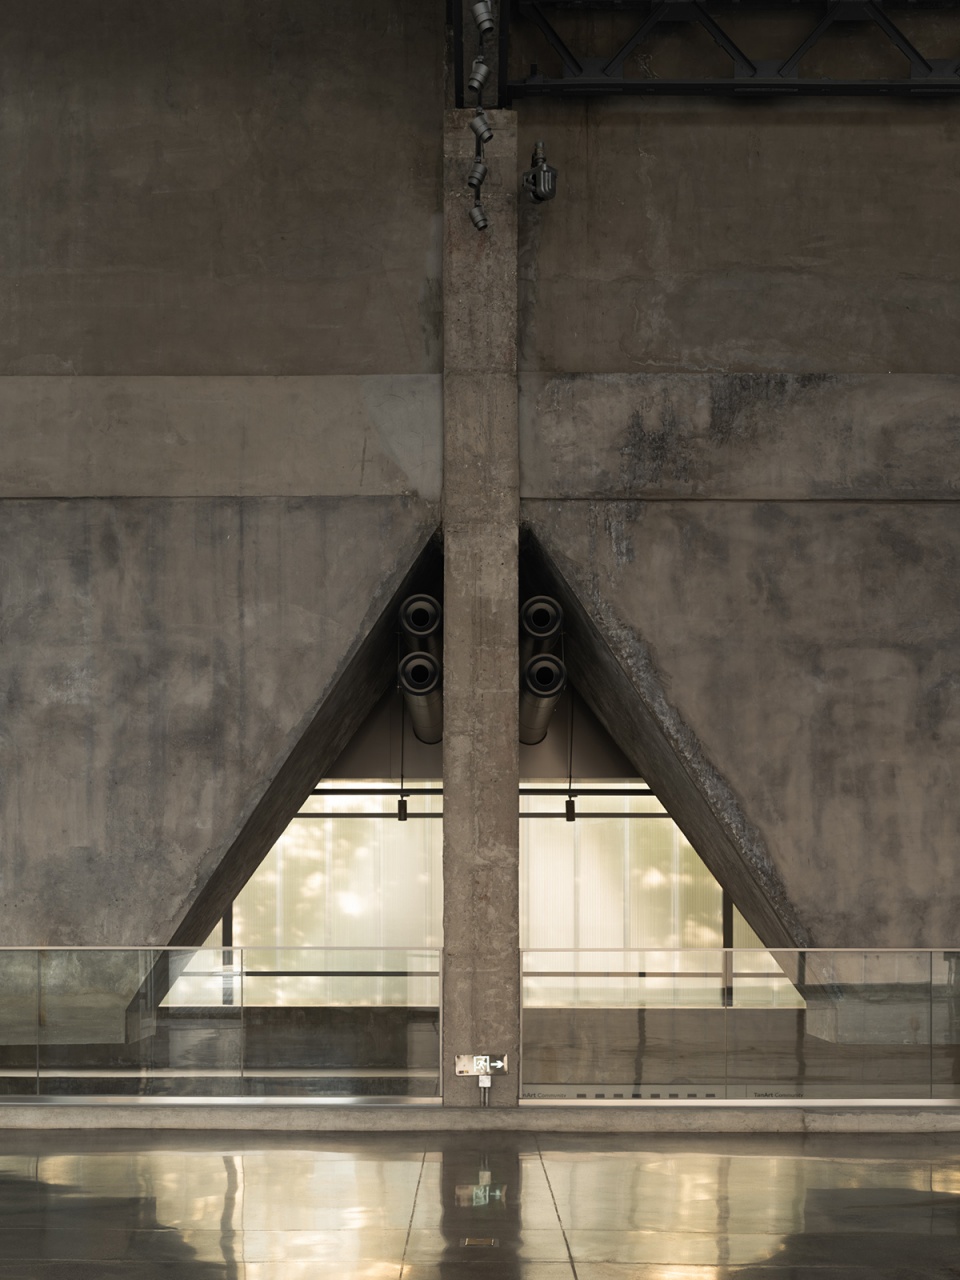
功能的转变还带走了老的生产设施,带来了新的建筑设备。部分较为杂乱机电设备经过优化隐藏,尽量减少了对原有空间的干扰。另一些具有表现性的管线选择了明露,比如主展厅的空调系统利用料斗和柱子之间的三角空隙布置了风管,配合24个球形喷口进行送风。精致的不锈钢风管,与原本粗拙的混凝土并置在一起,也相互映衬了各自的时代。
▼改造前的锅炉操作间 & 改造前的操作间走廊,The operation room & the corridor before renovation © 日常建造
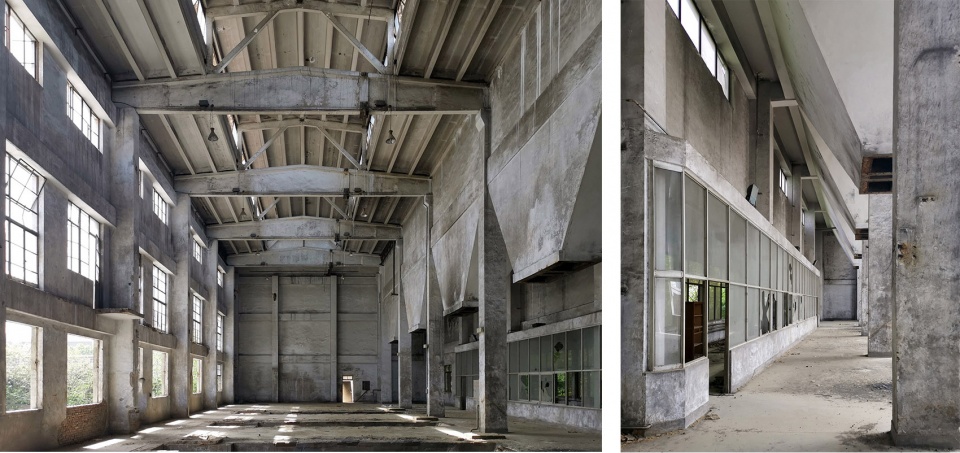
The MEP equipment has replaced the former production facilities. Some installations have been optimized to minimize disruption to the space, while others are meant to be displayed. For example, the air ducts in the main exhibition hall take advantage of the triangular space between the coal scuttles and the columns, providing conditioned air through 24 spherical nozzles. The new stainless-steel coverings are placed alongside the old rough concrete, representing their respective times.
▼改造后的主展厅,The main exhibition hall after renovation © 十摄影工作室 谭啸
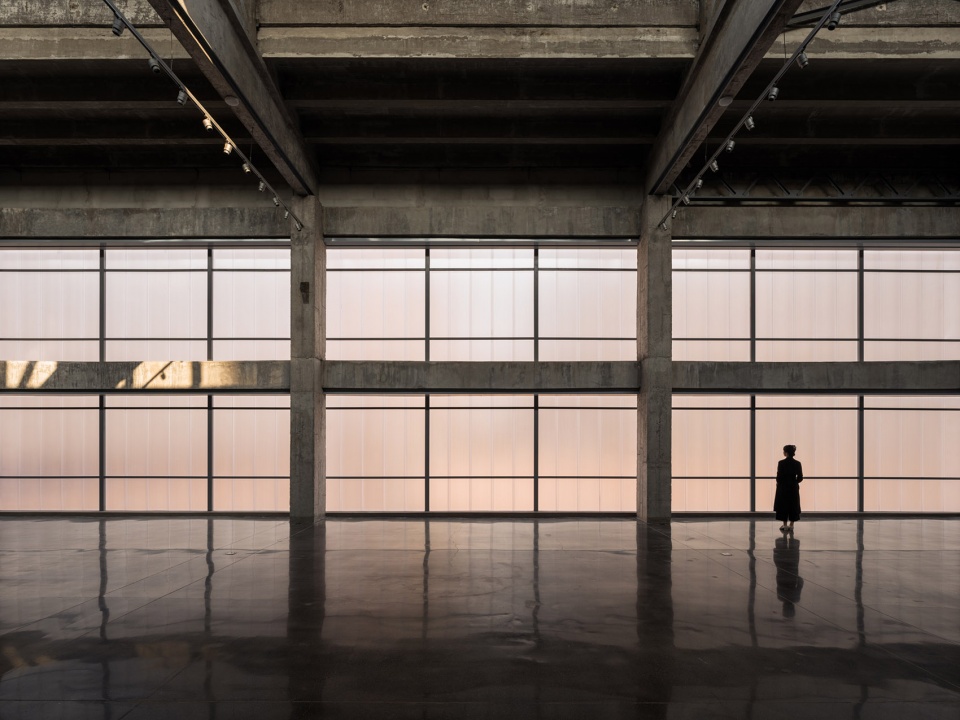
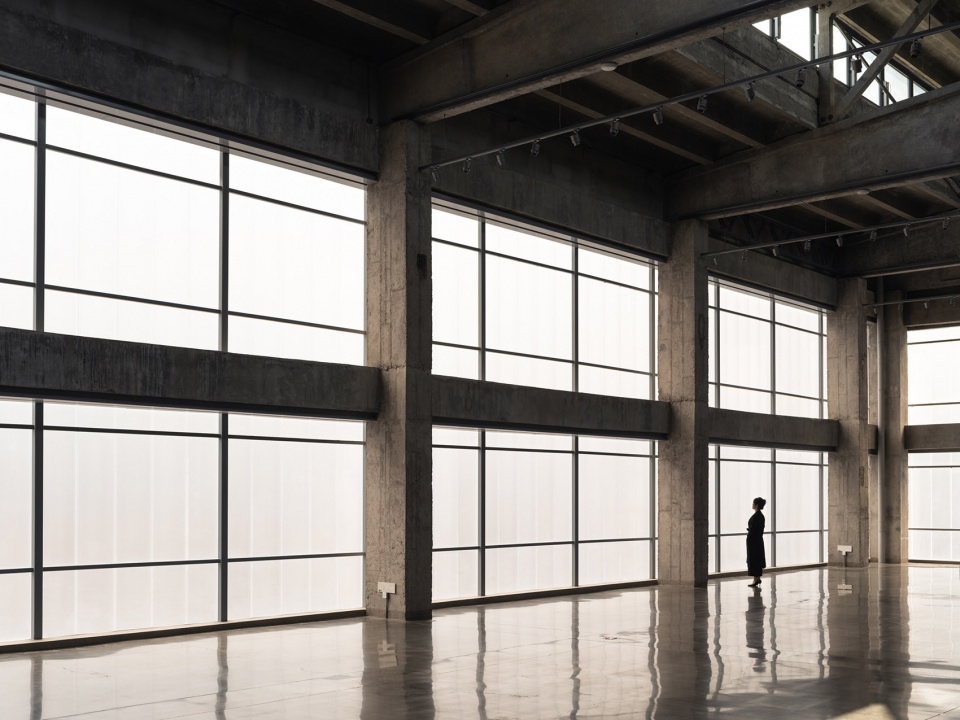
基于校园的疫情防控风险,我们还利用脚手架搭建了一套临时的围墙。迅速完工的脚手架在完成分割区域的同时,也充当了一个基础框架:展览的海报,休息的桌椅,市集的展台等等都可以不定期地填充到这个框架里,以应对不断变化的场景。
Due to the possibility of COVID-19 quarantines on campus, we used scaffolding to create a temporary fence. The quickly assembled scaffolding also serves as a basic frame for exhibition posters, resting chairs, and selling booths, depending on the event.
▼主展厅结构细节,The main exhibition hall structure details © 十摄影工作室 谭啸
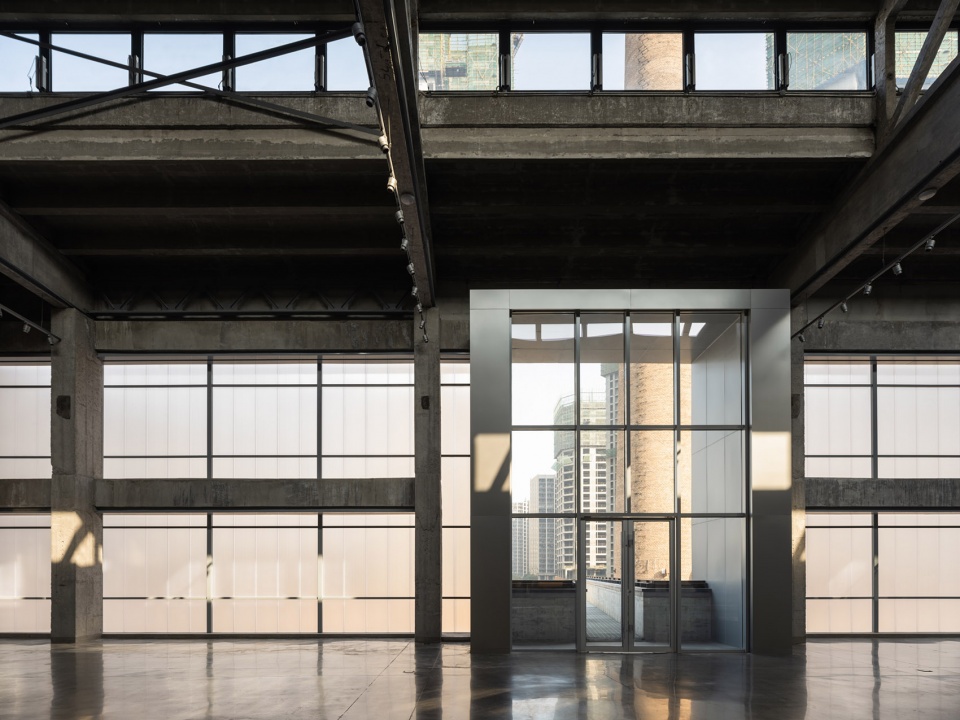
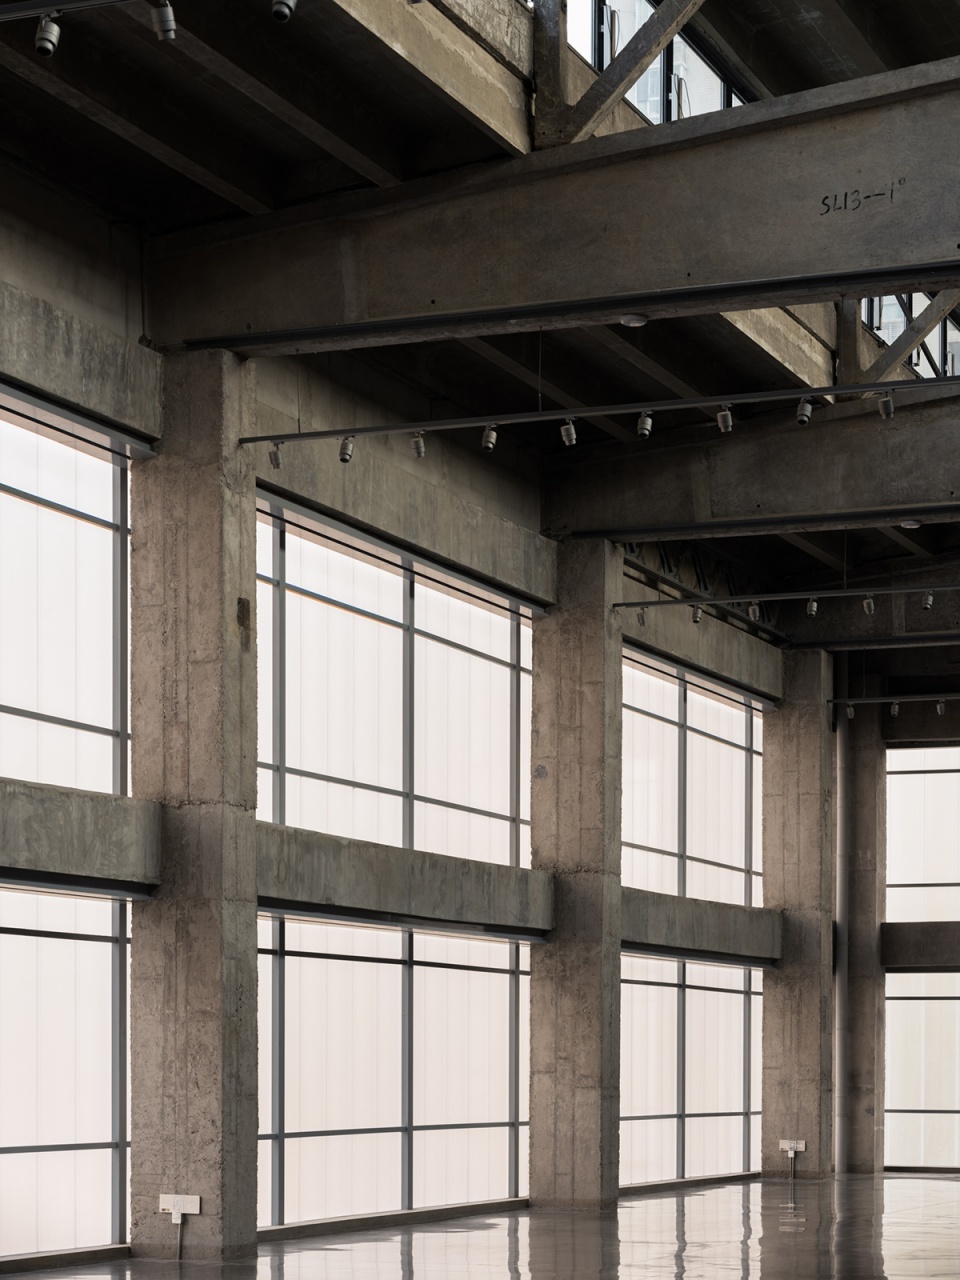
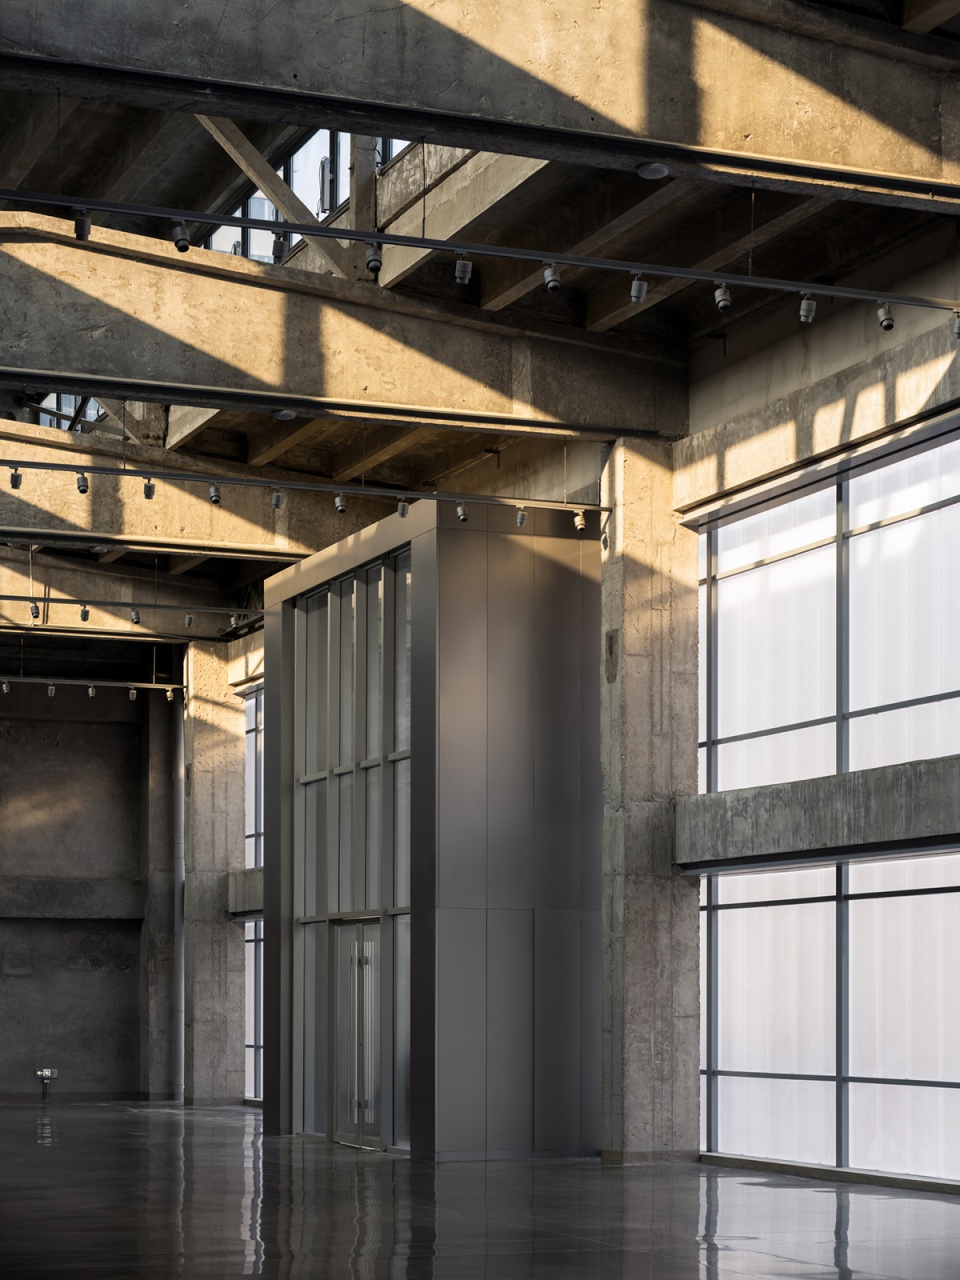
▼新旧元素并置,Juxtaposition of old and new elements © 十摄影工作室 谭啸
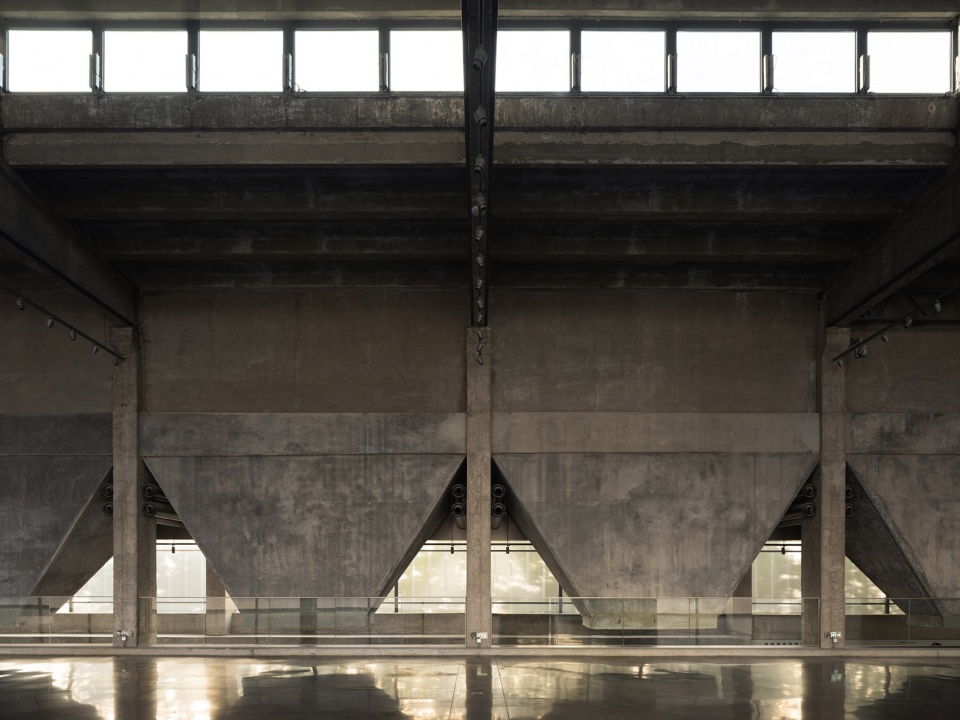
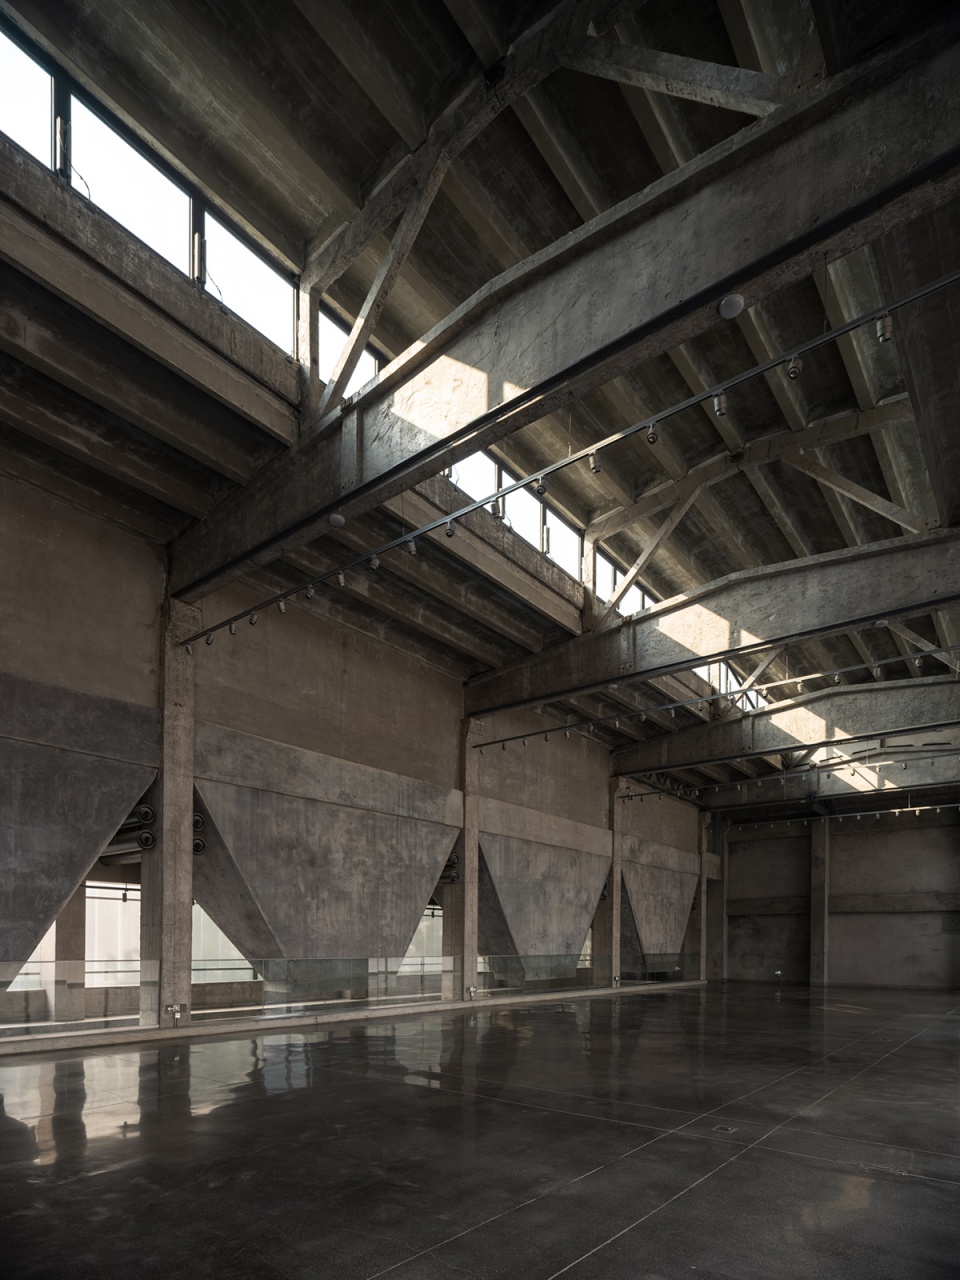
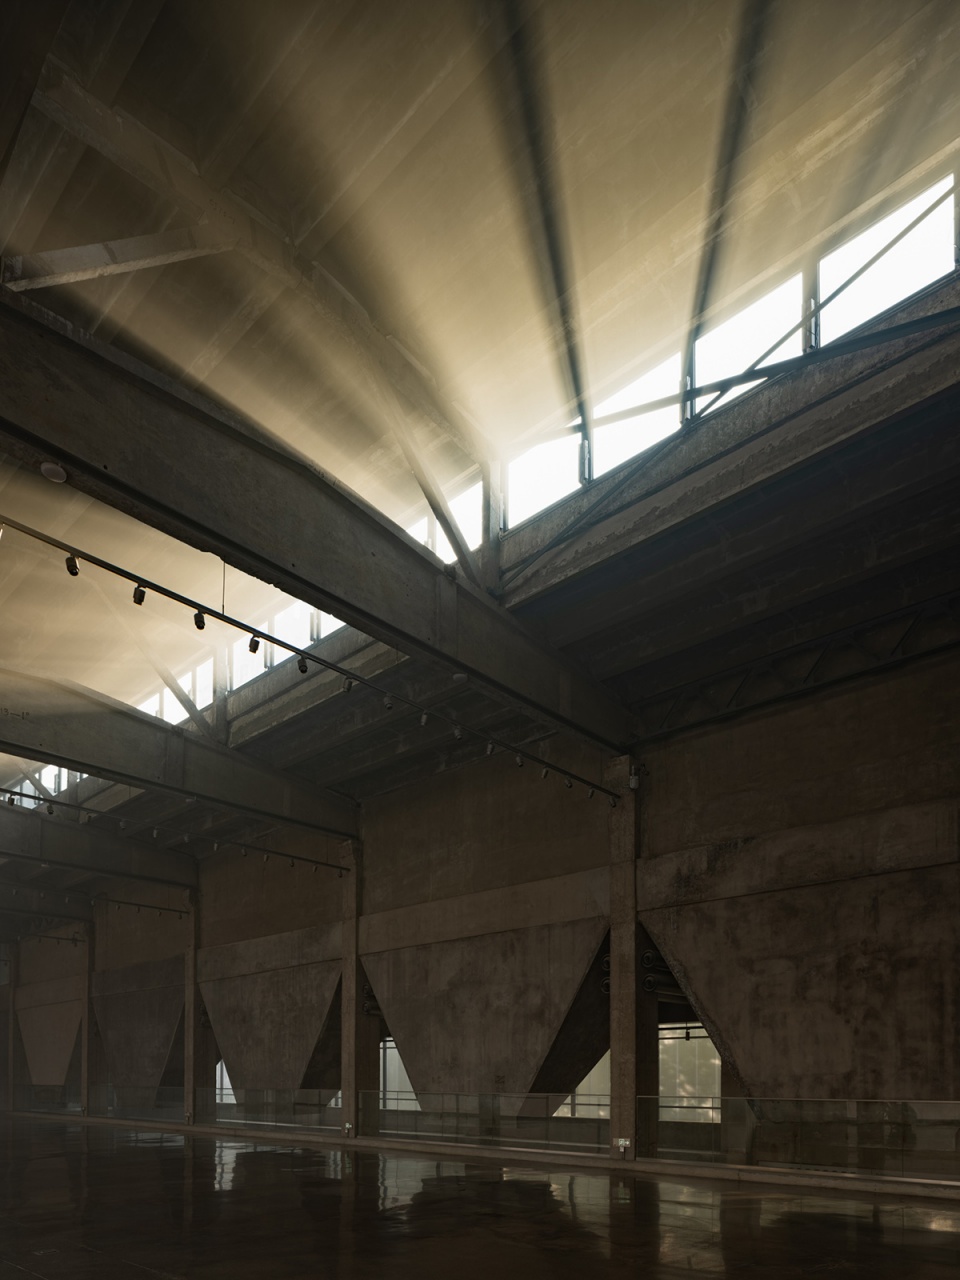
▼主展厅的机电设备,MEP equipment of the main exhibition hall © 十摄影工作室 谭啸
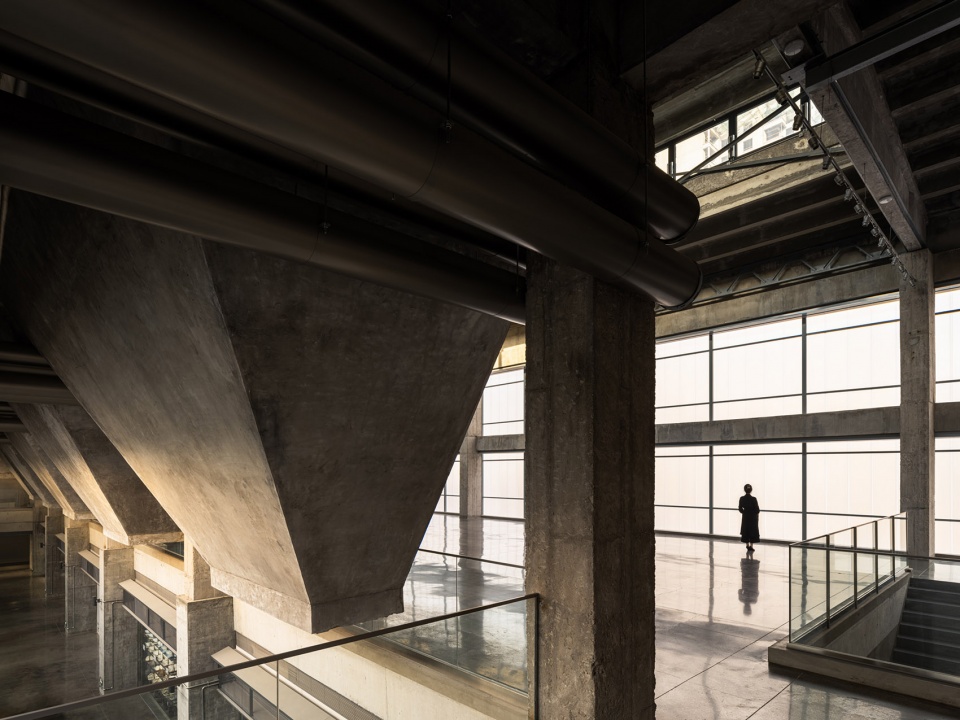
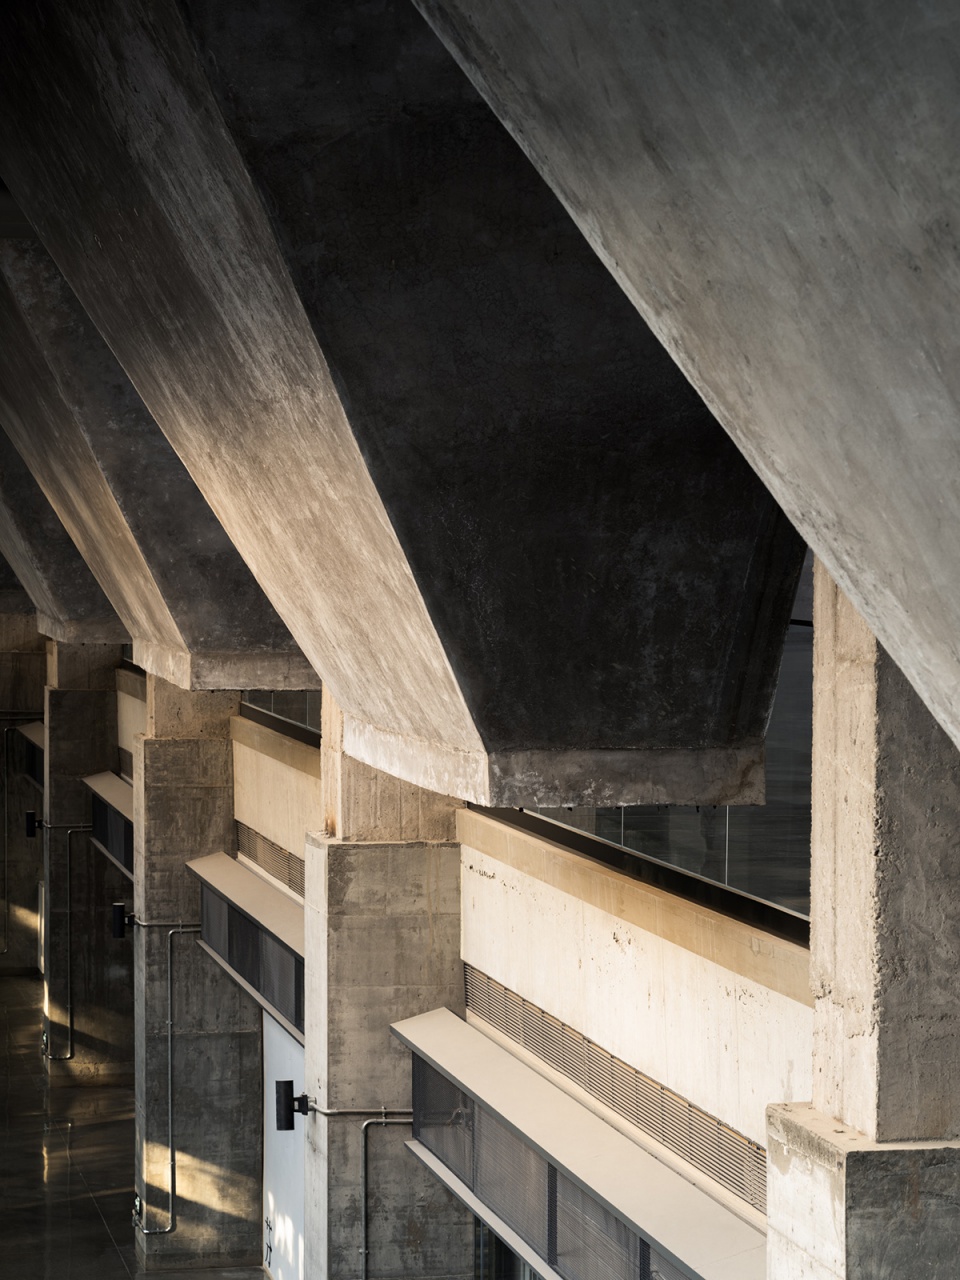
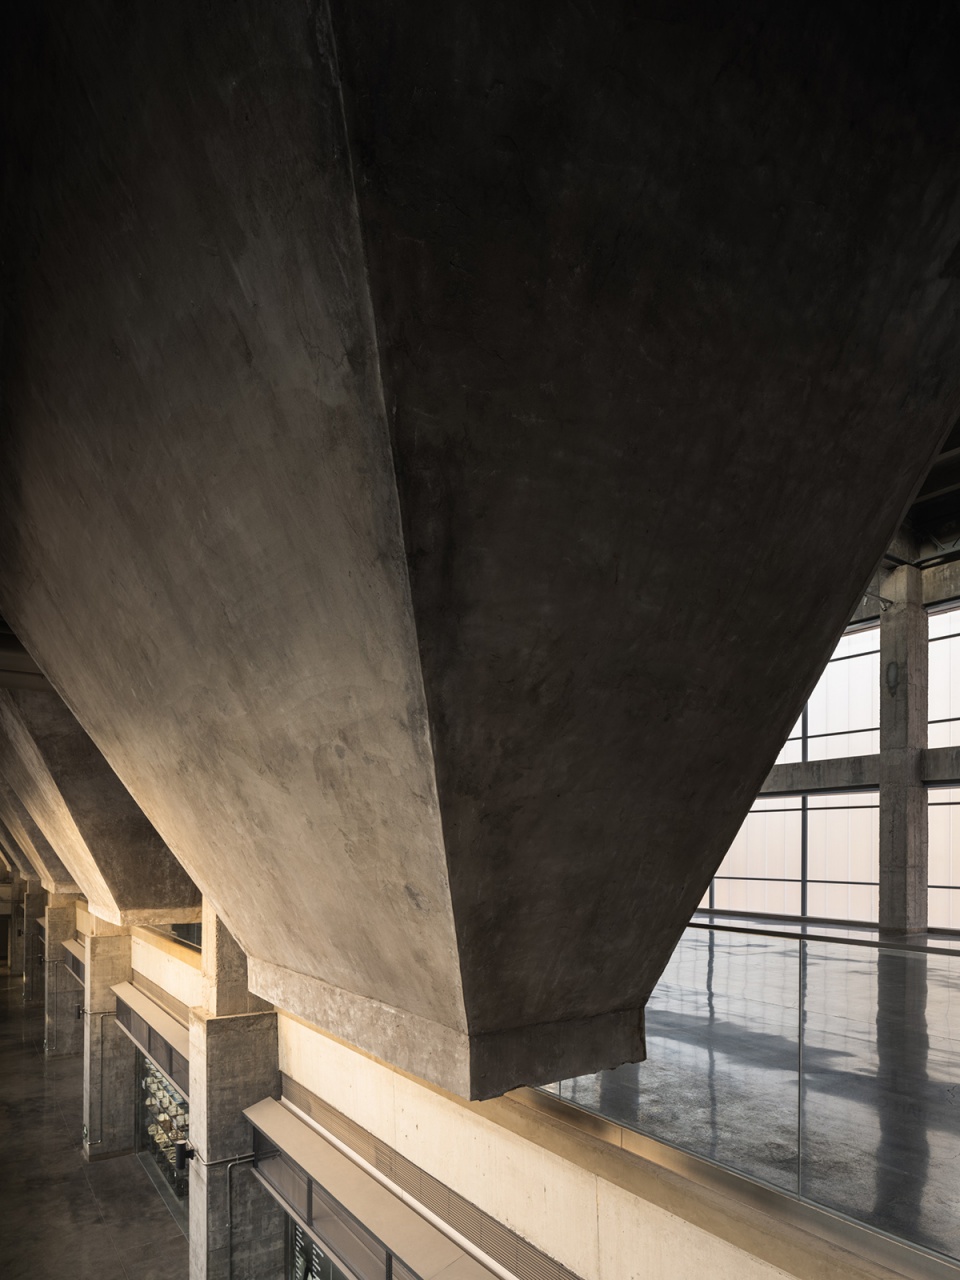
▼结构细部,Structure detailed view © 十摄影工作室 谭啸
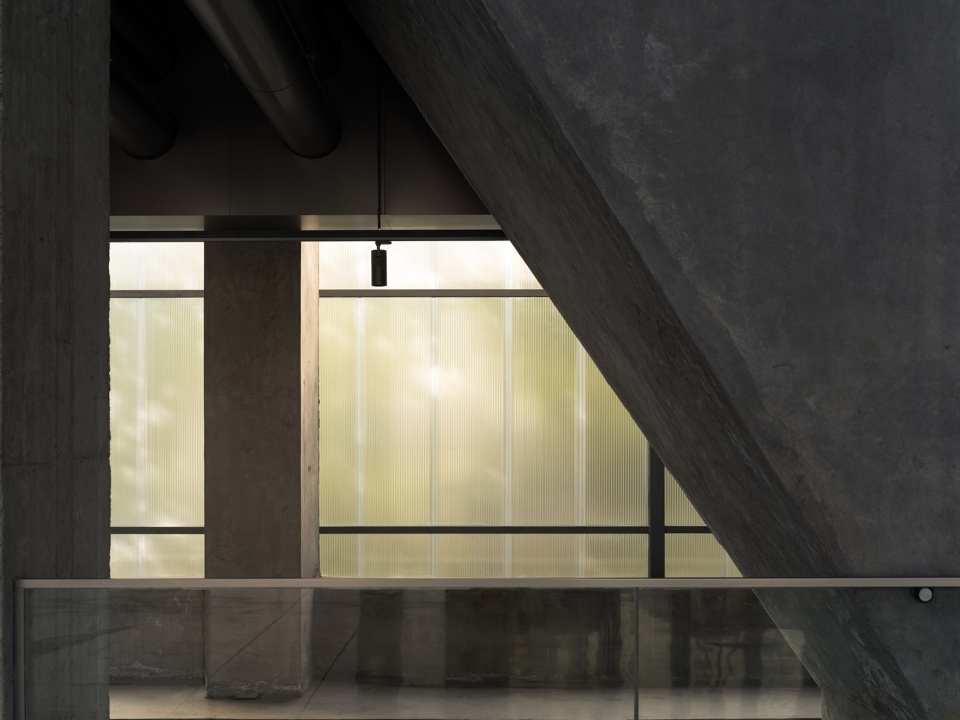
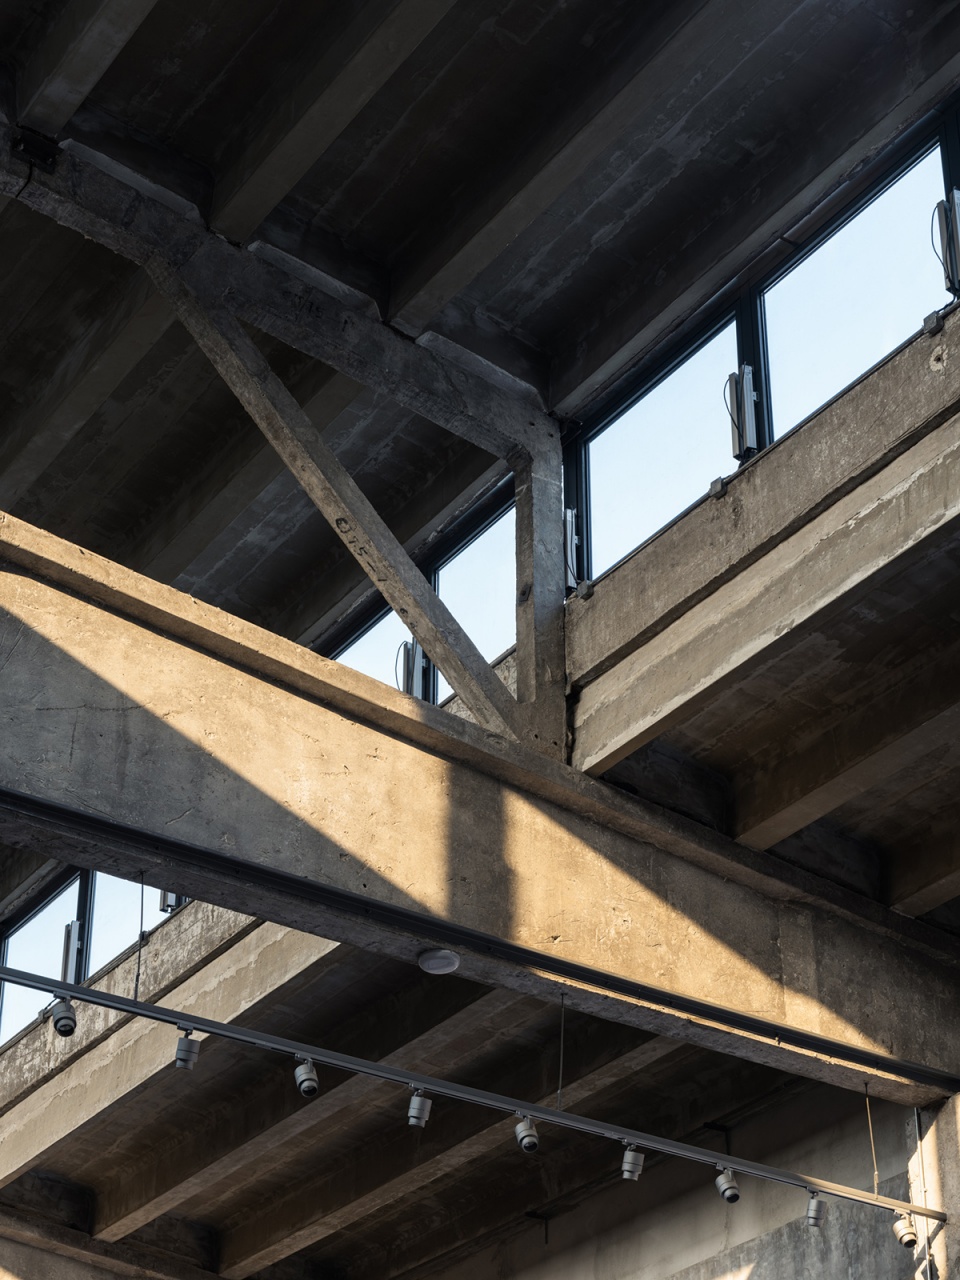
据相关统计,由于环境和需求的不断变化,国内的建筑平均寿命往往只有30年。 而这30年里,这座锅炉房也确实完成了当年的使命,但不同的是,它又开始了一个全新的故事。
According to statistics, the average lifespan of buildings in China is only about 30 years due to changing environments and requirements. In the past 30 years, this boiler station has fulfilled its original task and is now starting a new one.
▼改造后的配套商业走廊,The corridor after renovation © 十摄影工作室 谭啸
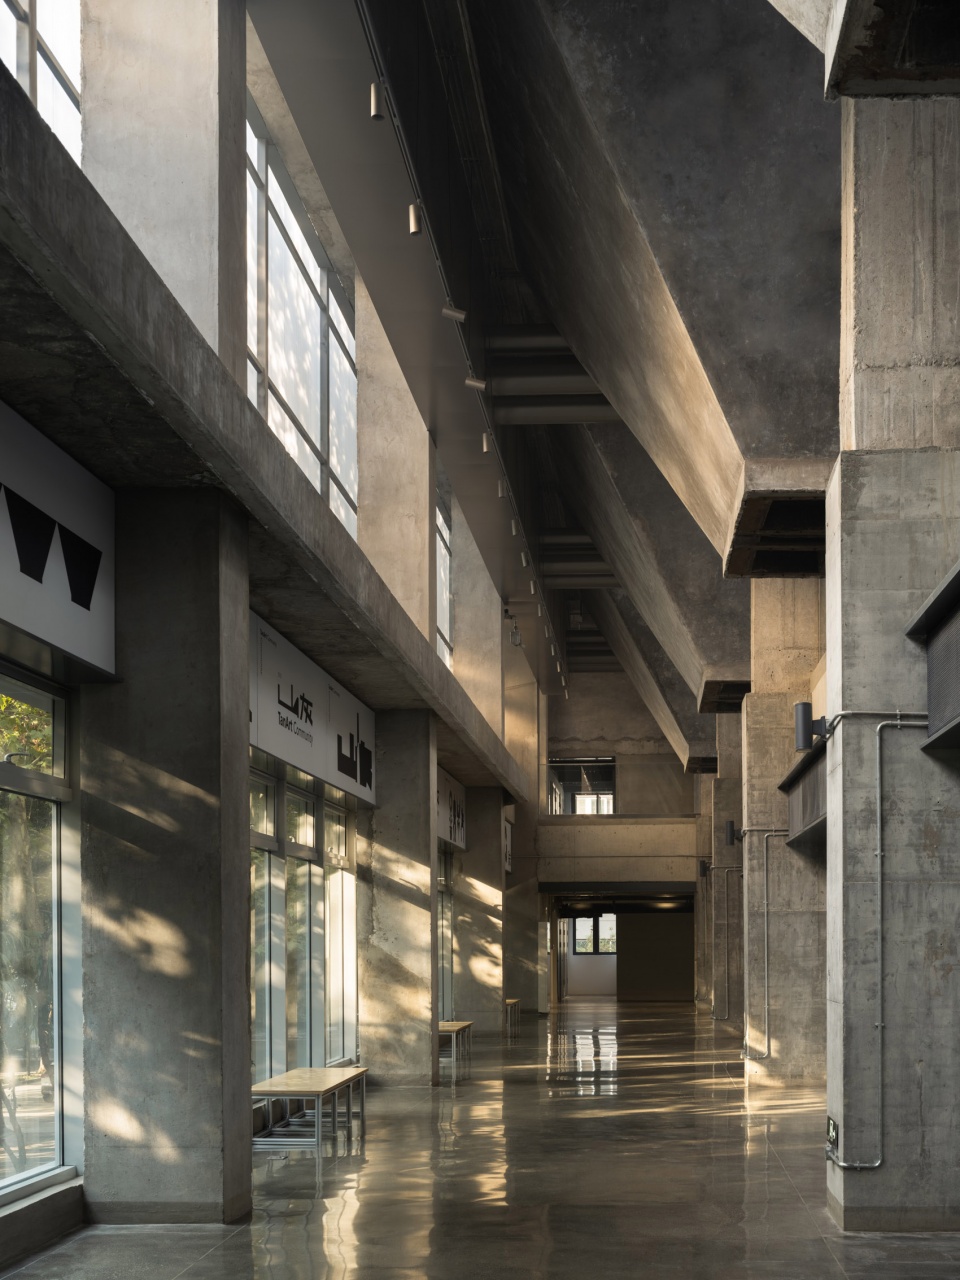
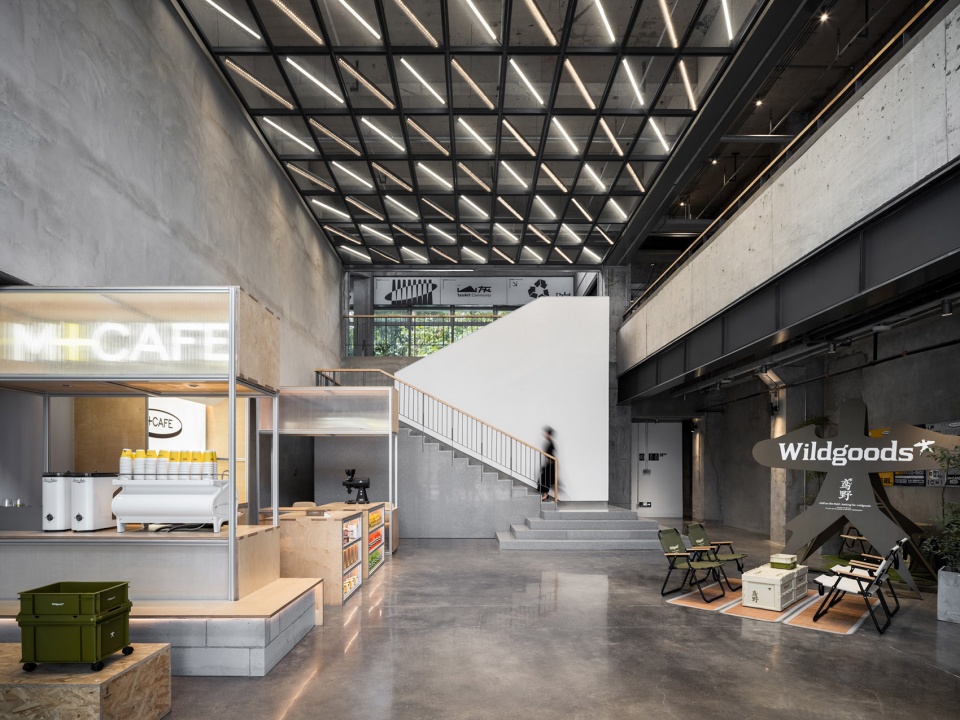
▼改造后的配套商业门厅,The foyer after renovation © 十摄影工作室 谭啸
▼建筑外观夜景,Exterior view by night © 十摄影工作室 谭啸
▼夜间鸟瞰,Aerial view © 十摄影工作室 谭啸
项目名称:山灰艺术社区——西安石油大学生活区锅炉房改造
项目地点:陕西省西安市雁塔区四季西巷石油大学生活区东门
项目时期:2019-2022
主要功能:展览,商业
建筑面积:3988平米
项目业主:山灰艺术社区
建筑师:日常建造
建筑摄影:十摄影工作室,谭啸
Project name: TanArt Community
Location: Xi’an, Shaanxi, China
Year: 2019-2022
Program: exhibition and retailing
Area: 3988 sqm
Client: TanArt Community
Architects: Nomos Architects
Photographs: Studio Ten, Tan Xiao
More: 日常建造









很棒的改造啊
克制内敛的好设计
只有我觉得这烟囱很碍事吗,就只是保留记忆吗?好像拆了,强迫症
锅炉房的前广场上增加了一条直通三层主展厅的天桥。这座天桥拾阶转过门前的喷涌过岁月的大烟囱,在回应功能需求的同时,也把新的时间绕在了那段旧的时间之上。
进口的聚碳酸酯板大概价格是多少啊,然后抗冲击性能咋样,我看室内人是可以触碰到聚碳酸酯板的
价格在数量级上可以参照玻璃幕墙。板材本身是通过了DIN 18032 part 3的弹球试验的,幕墙整体的横向强度还是取决于板材选型和横龙骨间距了,有一个强度曲线
你好 请教一下 PC板耐火等级是B2 如何应用到外立面上的?有什么特殊工艺吗?
B1的
临时的围栏希望早点拆除就更好了
有个问题,聚碳酸酯板后期会不会发黄?
这款聚碳酸酯板厂家给的资料里说是加入了一种抗紫外线的母料,关于泛黄和老化这块提供了一个10年的的质保
看起来很舒服
这条天桥把烟囱和建筑有机的整合在一起
这烟囱太他妈高了
其实一直想知道聚碳酸酯板做外立面的细部构造怎么做,可惜没有提供墙身。照片里好像板内侧是有玻璃的,不知道这个阳光板是不是只是外饰面,有大拿讲解一下么?
这个项目我们用的阳光板就是外墙,没有玻璃了,由内部的横龙骨抗风,底部角钢承重,专用边框密缝和断桥,基本构造可以在rodeca官网下载,LBE那个
https://www.rodeca.de/en/downloads-en.html
请问竖向这么高是一块板么,如果不是一块板,竖向板块之间交接是怎么做的呀,求教
感谢回复 但是网页打开404了 哈哈哈 其实之前做方案一直想使用这种半透明的阳光板做出朦胧的效果,但是总监总是说这种聚碳酸酯板不能当做外墙使用,方案总是被毙。这回总算找到个案例了
防火等级够吗?
EN 13501-1下的测试结果还是比较优秀
感觉去掉前面那栋楼向街道打开形成广场会更好 好的设计全在一个院子 有点可惜
我倒觉得前面那个楼围合一下空间感受会更好,但就是前面那个楼一起改造就好了,然后适当几跨空间向街道打开,能引入人流
好厉害的工作室,眼前一亮,细节狂魔啊!
细节不错
内部不错