非常感谢 N architecture 予gooood分享以下内容。
Appreciation towards N architecture for providing the following description:
Tama是位于越南Tay Ninh市中心的一间民宿。民宿的主人是一对年轻夫妇,他们计划把这块91平方米的土地变成一个理想的落脚点。设计团队面临的挑战是如何合理利用自然环境和条件来创造自然通风,在最大化降低热带气候对房屋影响的同时,优化建造成本。
▼项目概览,overview
Tama House is a homestay, which is located in the heart of Tay Ninh city, Viet Nam. The client is a young couple and they want to change their land which has 91m sq area into an ideal pit stop. The challenge for us is exploiting the natural contexts and conditions in a reasonable way to create natural ventilation to minimize the temperature of tropical climate in Viet Nam, at the same time optimize the construction costs.
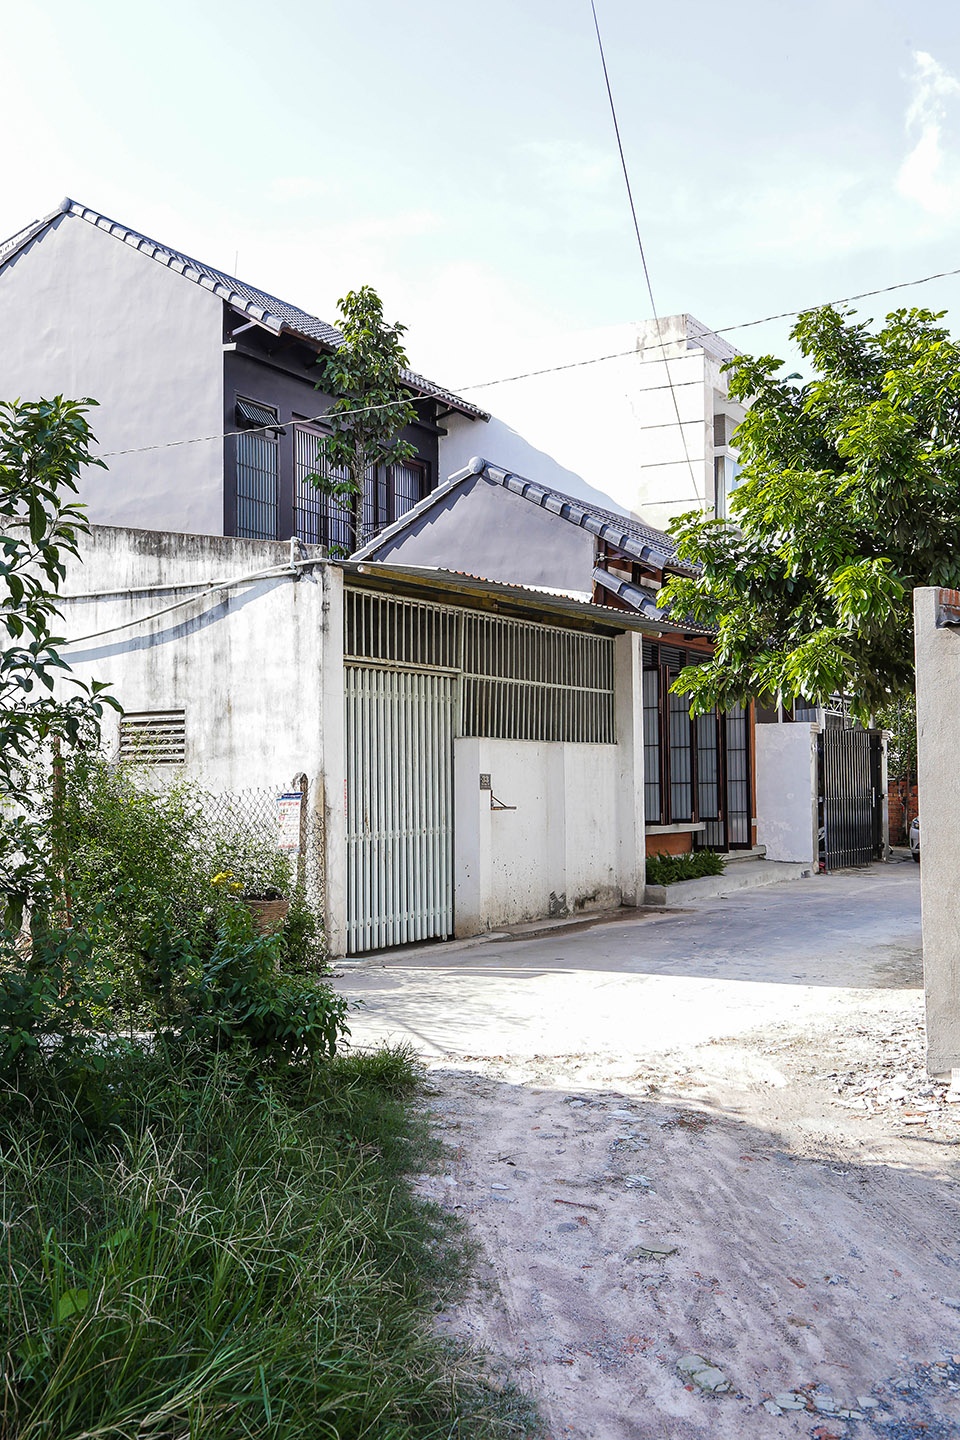
▼民宿外观及周边环境,appearance and surroundings of the homestay
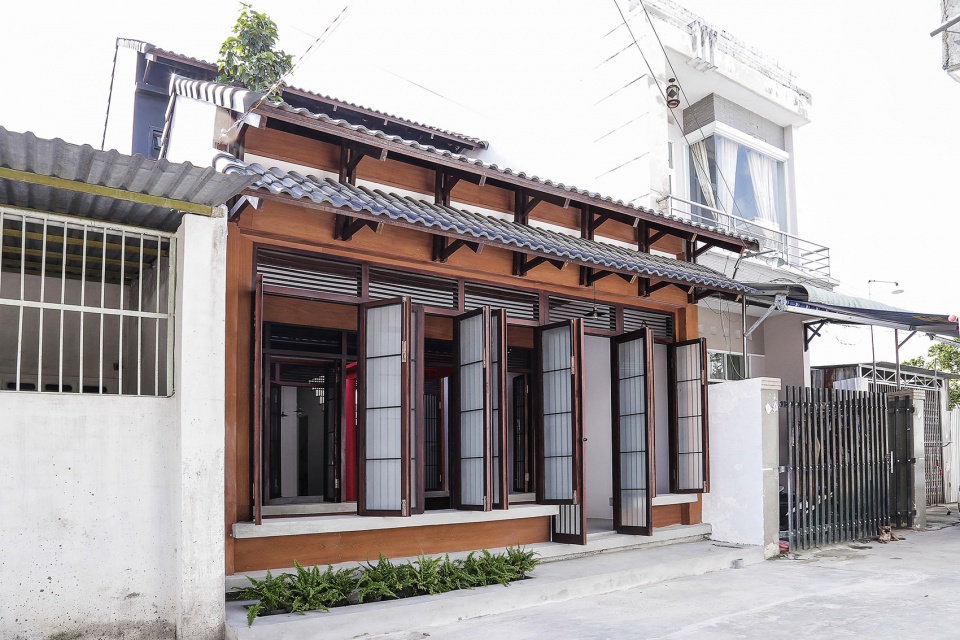
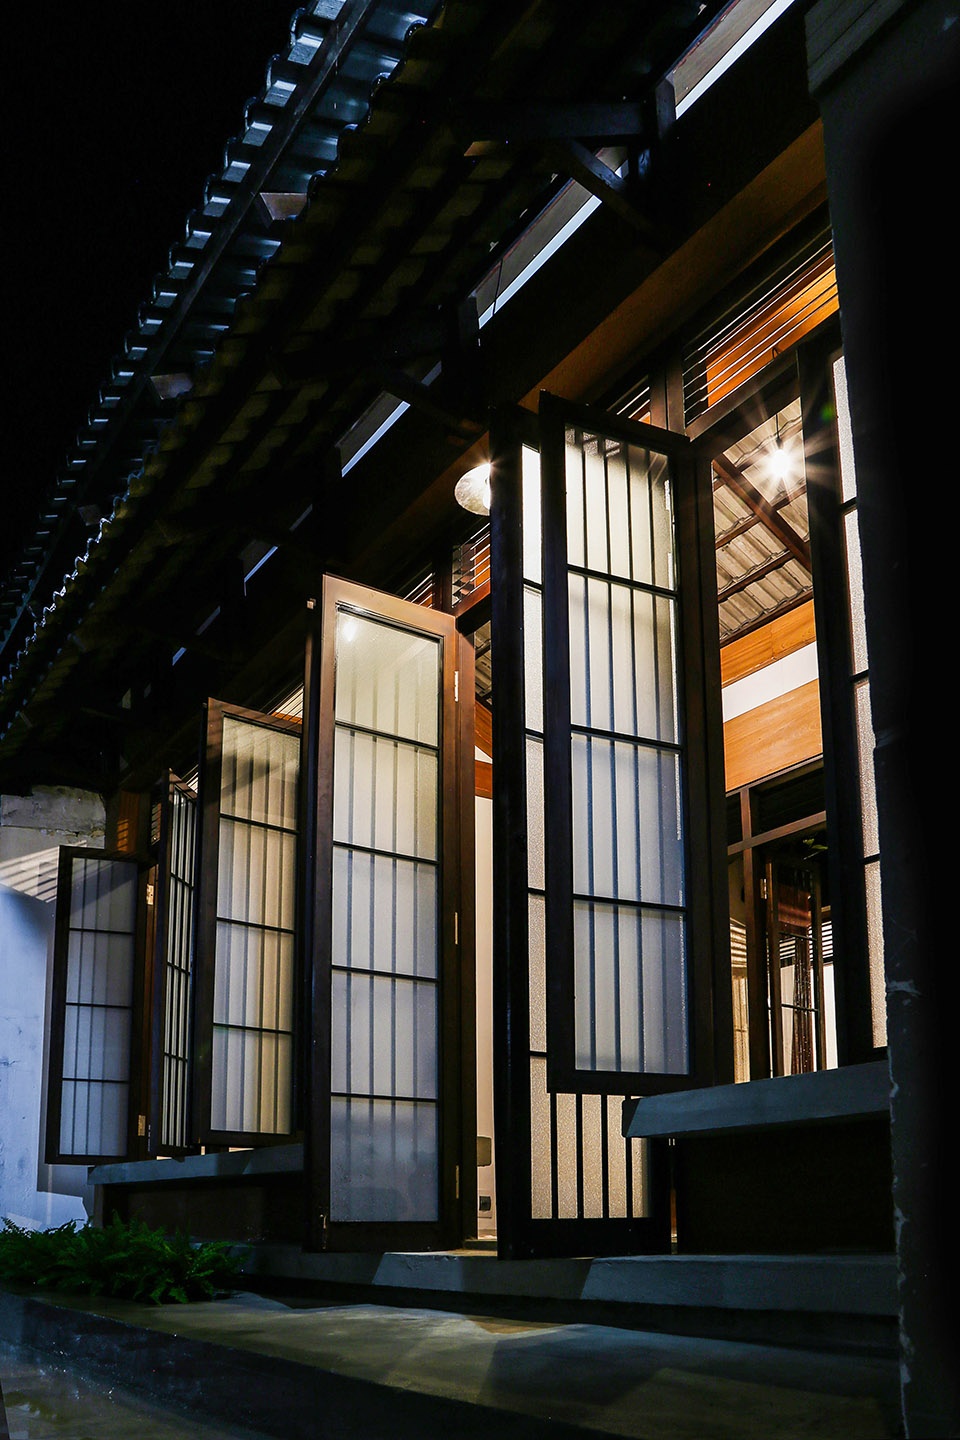
▼民宿入口处的木质玻璃全开合大门以及双层屋顶设计,wooden glass doors and the typical two-layer roof system
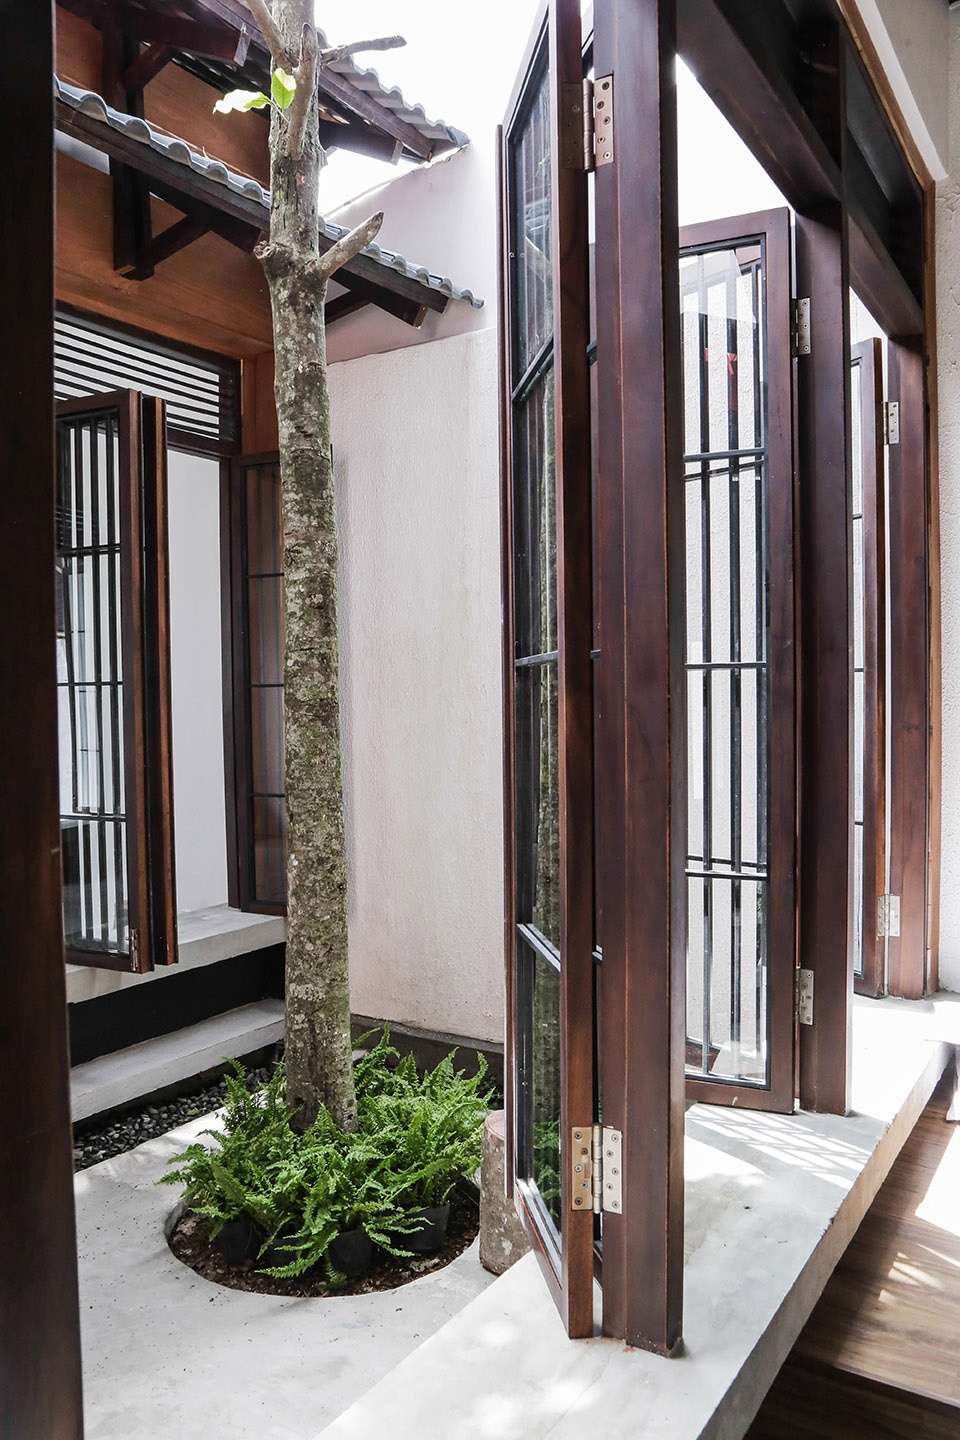
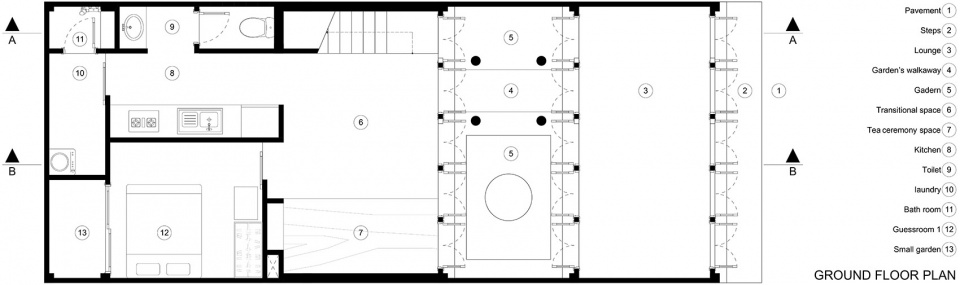
夫妻俩对茶道和日本文化有着浓厚的兴趣,他们希望茶室、休息厅和花园空间之间有一种结合和联系。这些空间是必须精巧而灵活的,因此设计团队决定把建筑分成两个独立的部分,并在中间留出一个花园。前面是客厅,后面是茶道空间。所有这些空间都通过一个大型门廊系统连接到花园,这有助于创建一个灵活的、可以根据用户需求轻松改变功能的空间。花园里的池塘和树木在空间中形成缓冲,这既是建筑的亮点,也是一种有效对流的通风方式。

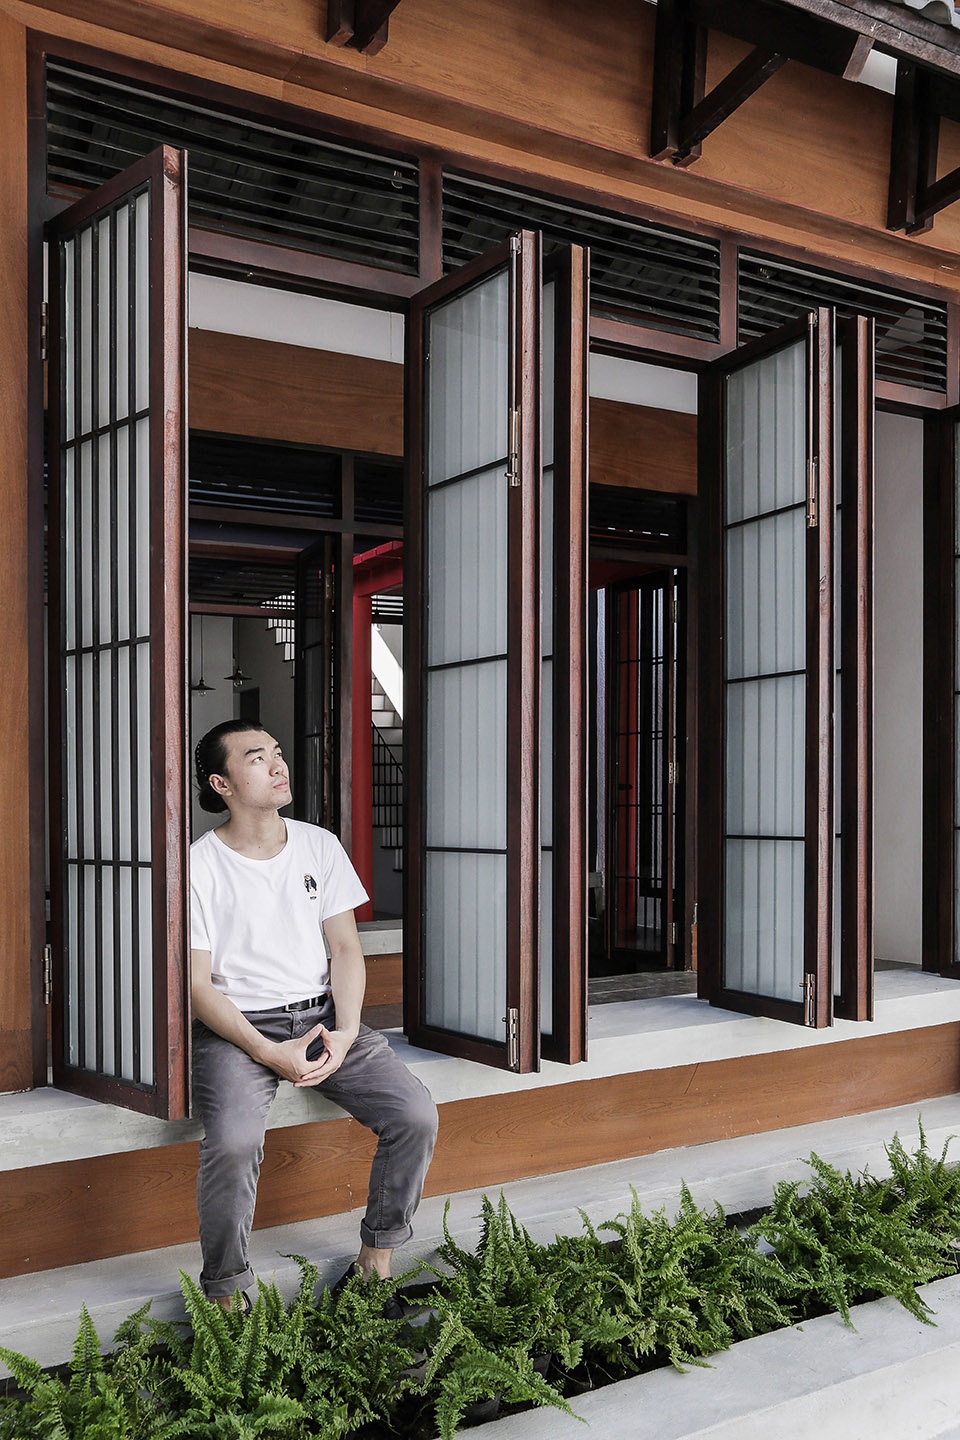
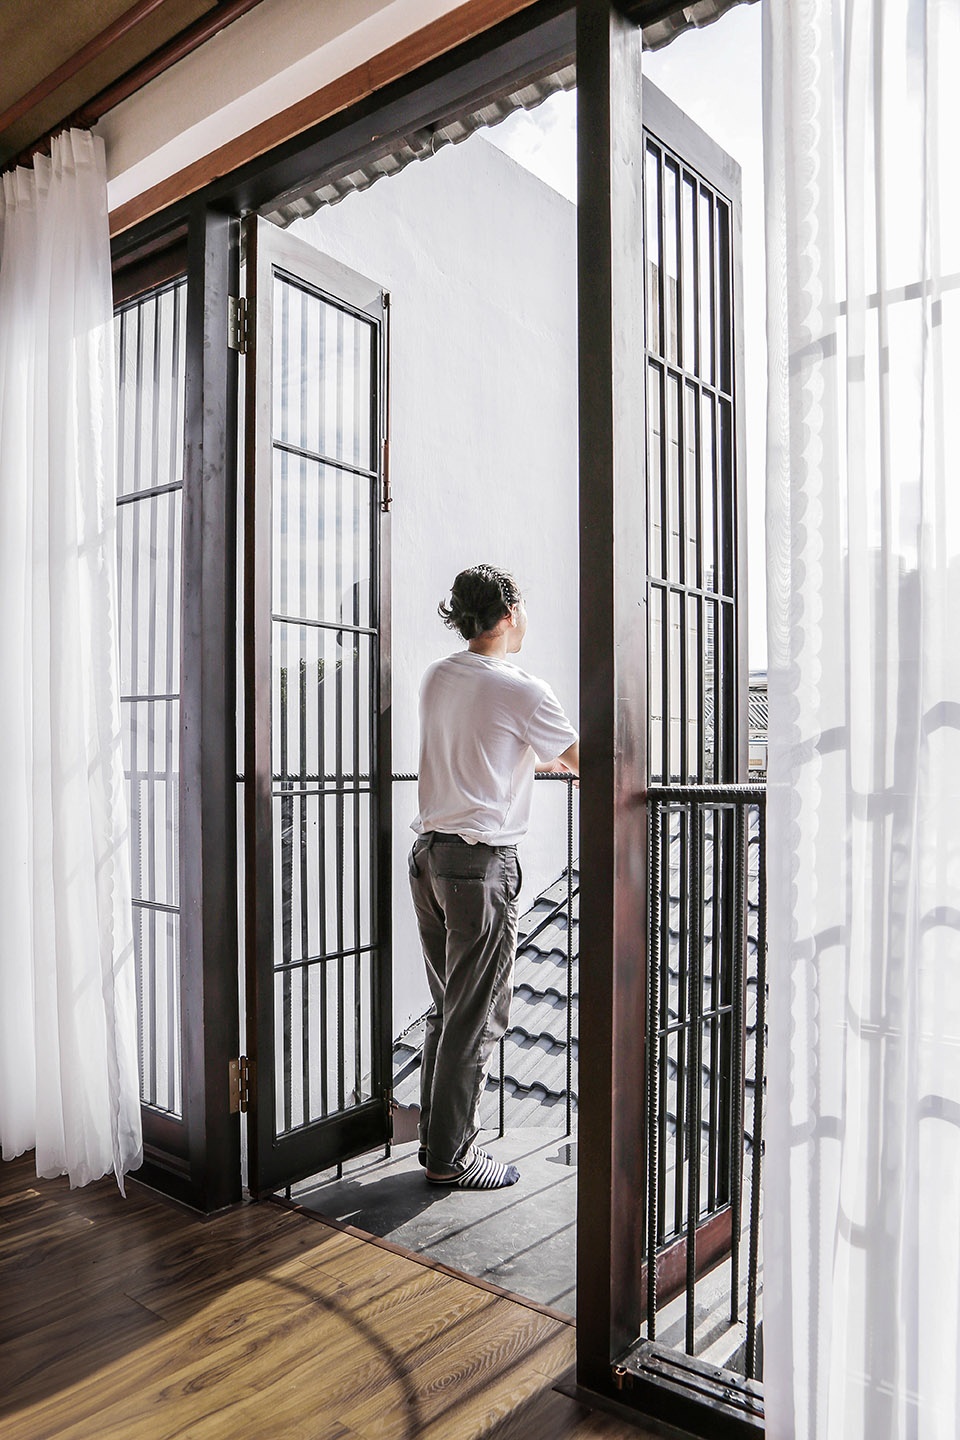
▼民宿主人坐在入口窗台,the man sat in the entrance window
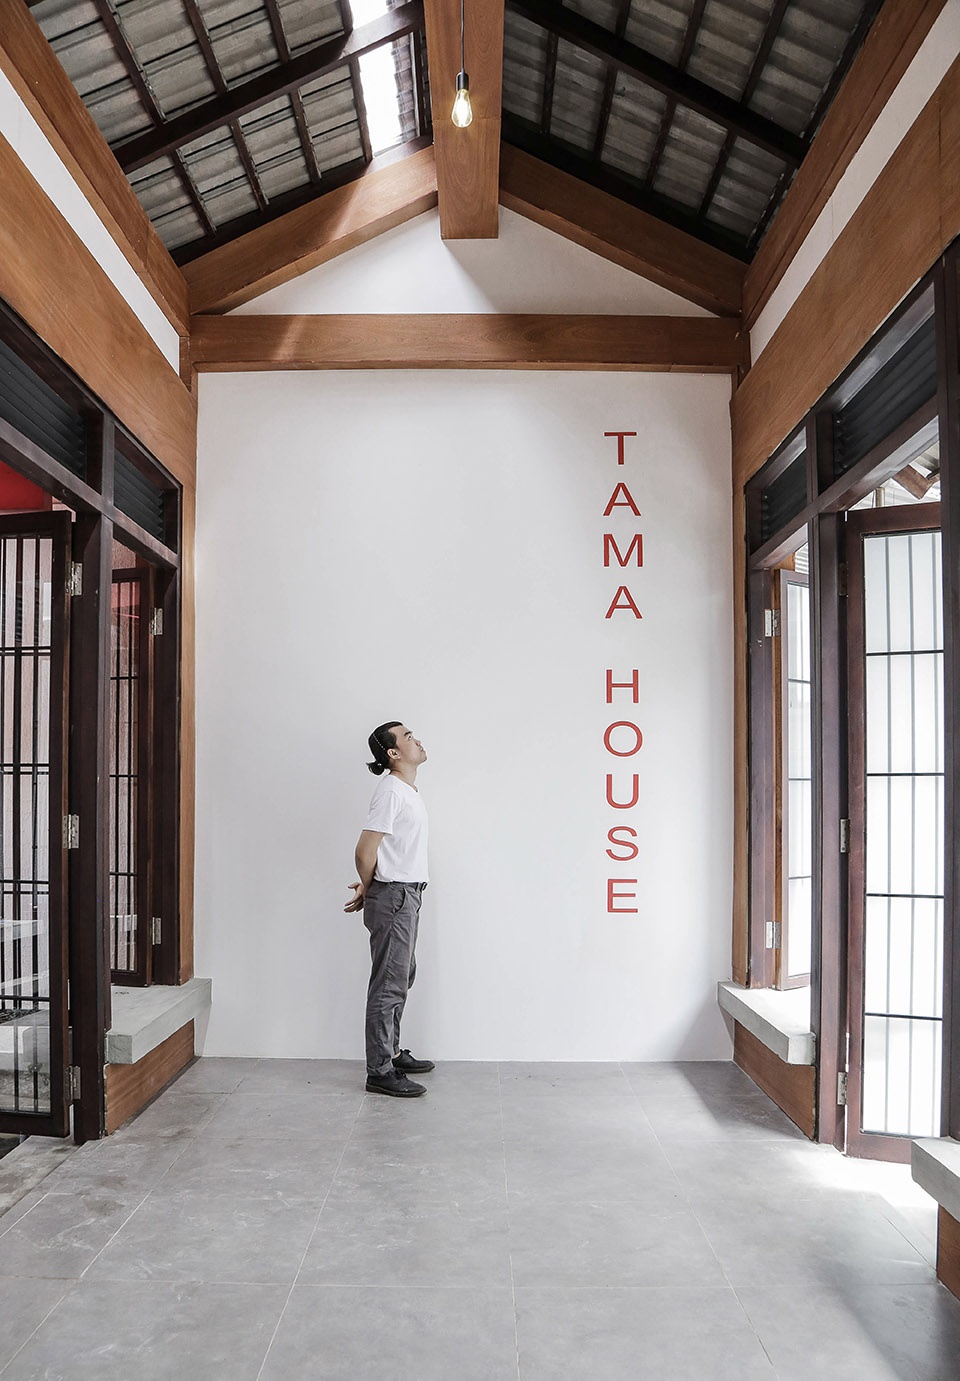
▼客厅区域,半封闭式屋顶带来自然采光,in the living room area, the semi-enclosed roof brings in natural lighting
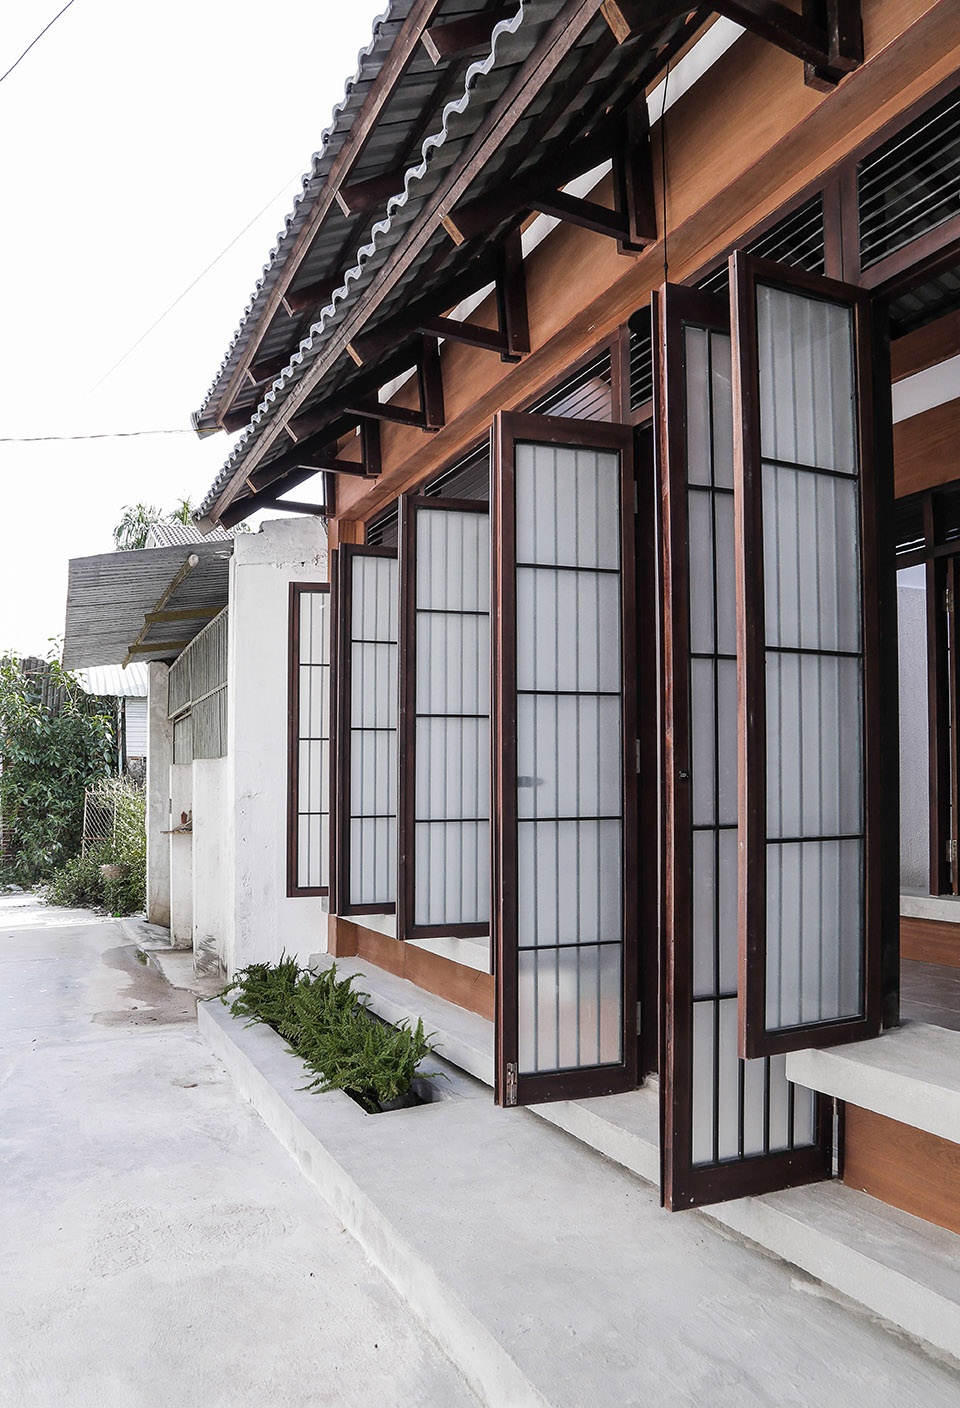
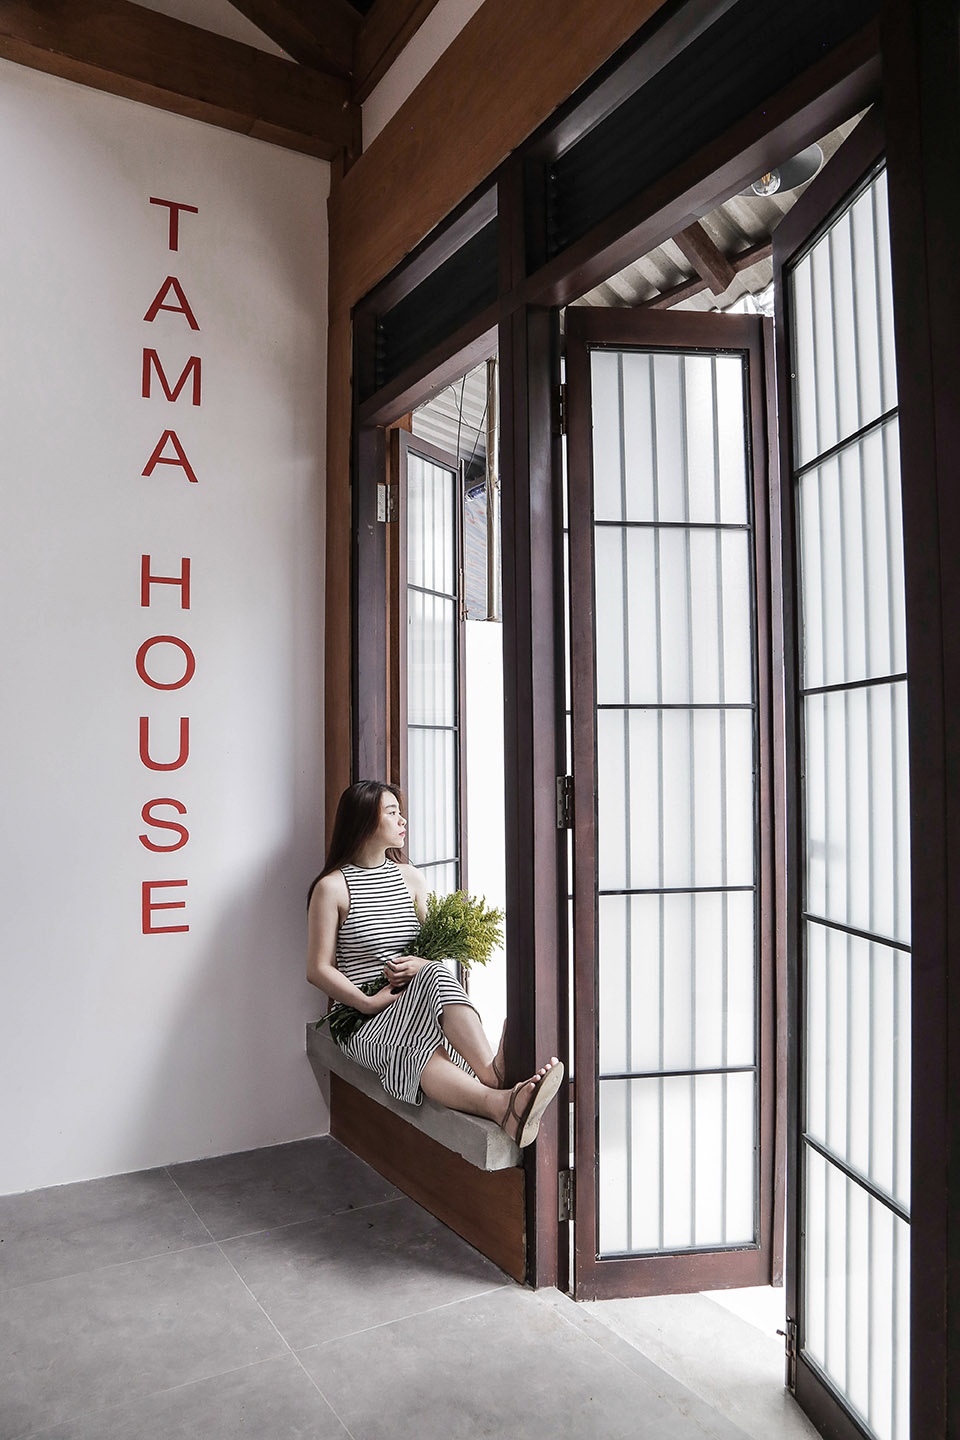
▼半透明玻璃门让光线易于在内部扩散的同时也为居住者提供了必要的私密空间, these doors are made of translucent glass doors with louves, making light to be diffused inside easily and create the necessary privacy
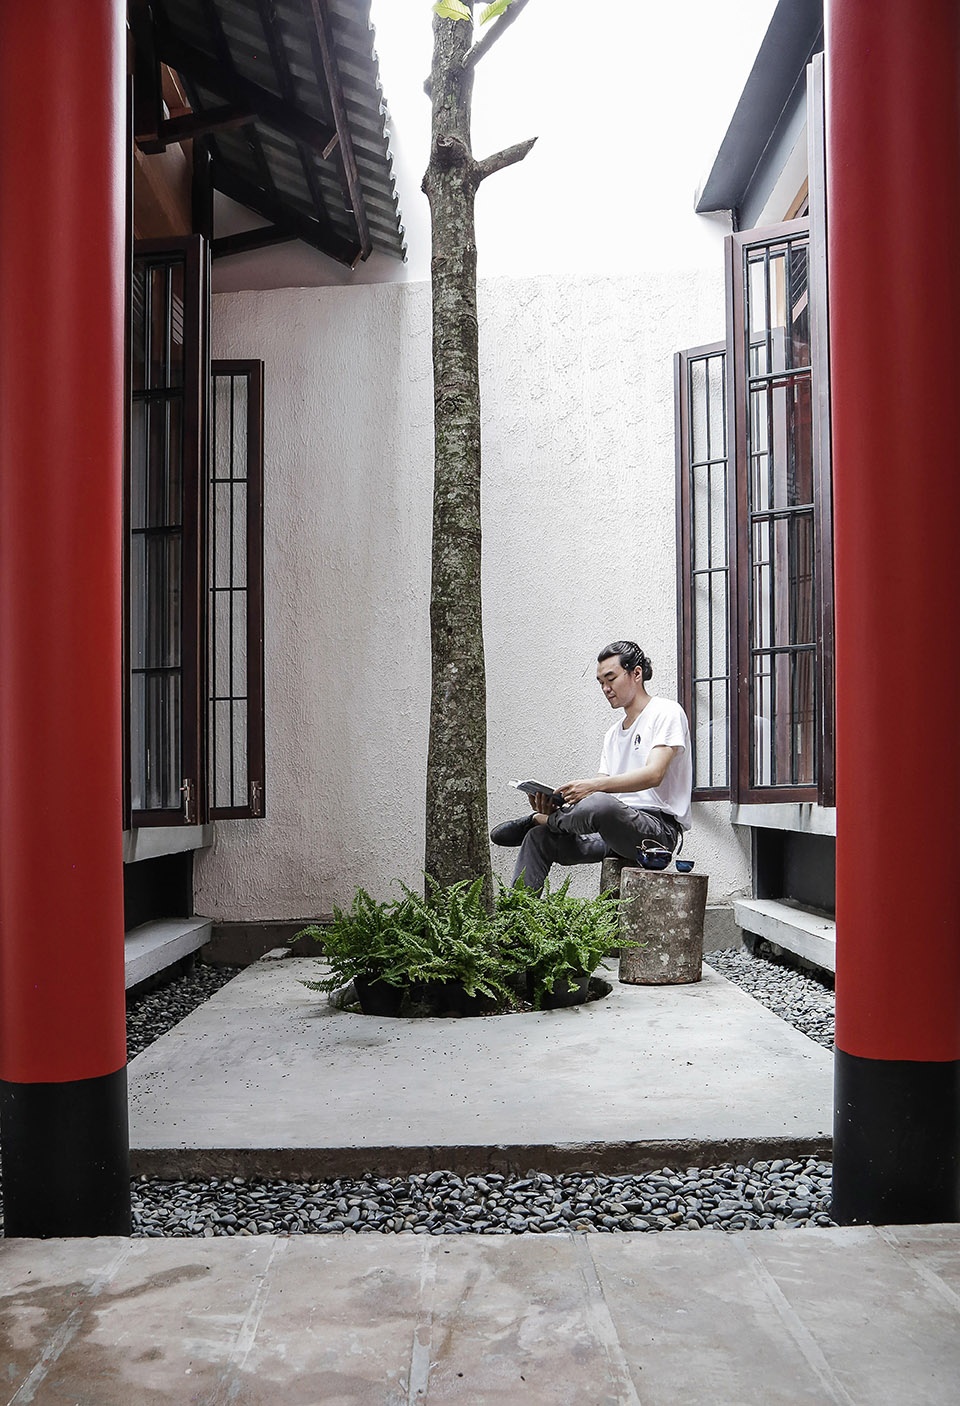
▼中心小花园,the central garden
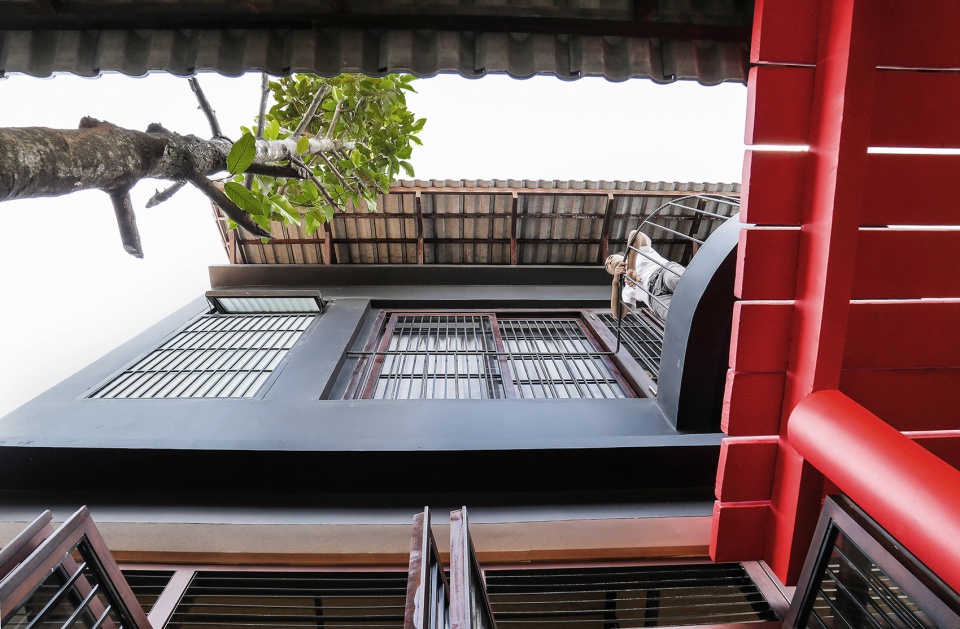
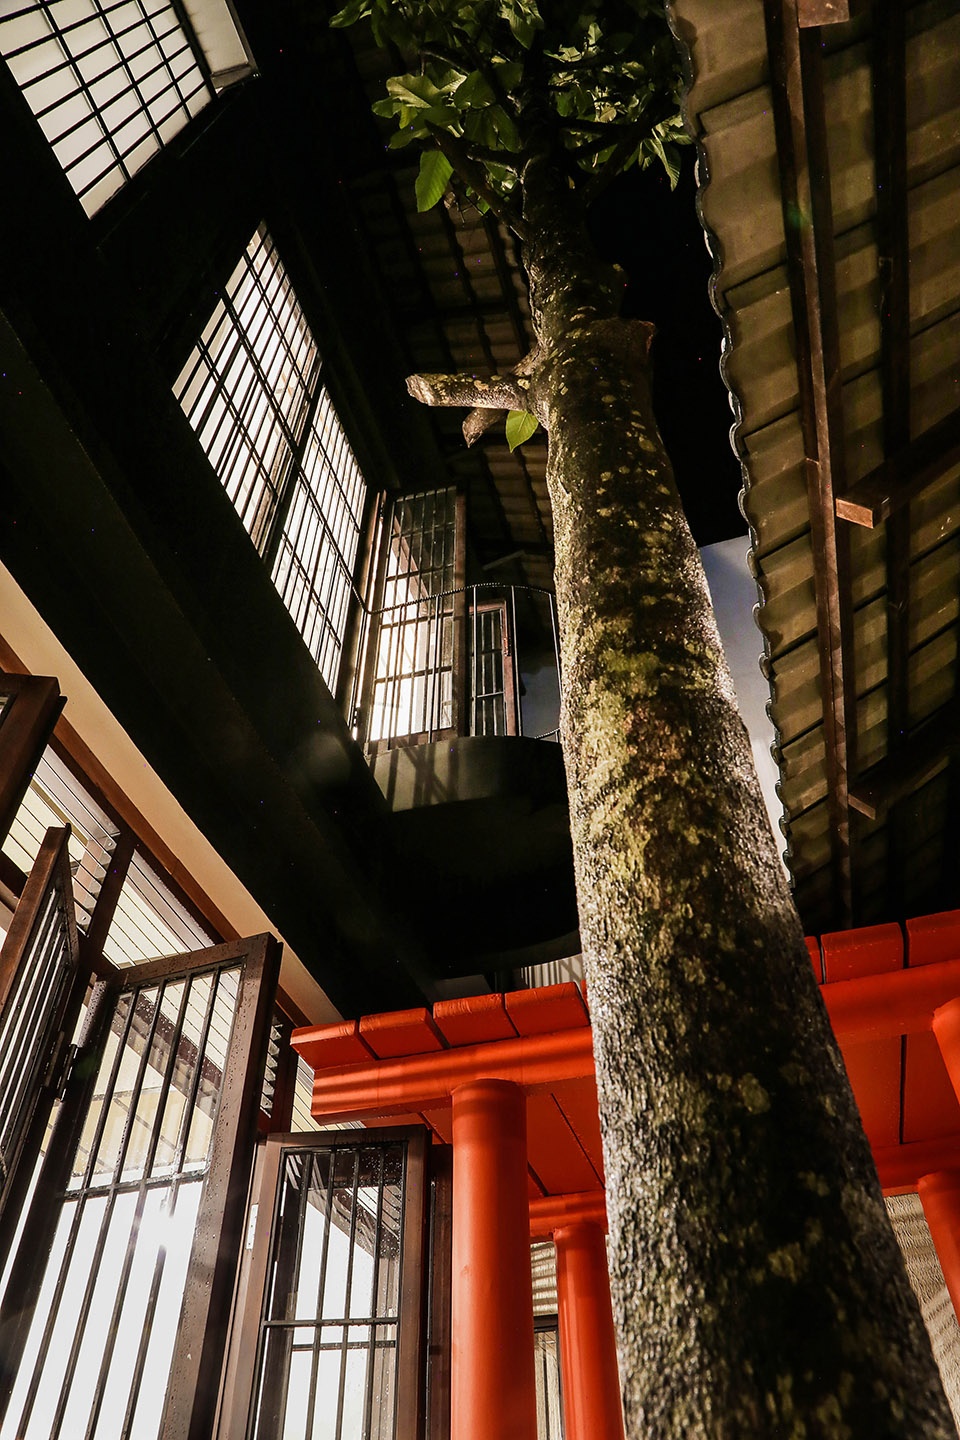
▼从花园向上看,look up from the garden
▼中心花园鸟瞰,aerial view of the garden
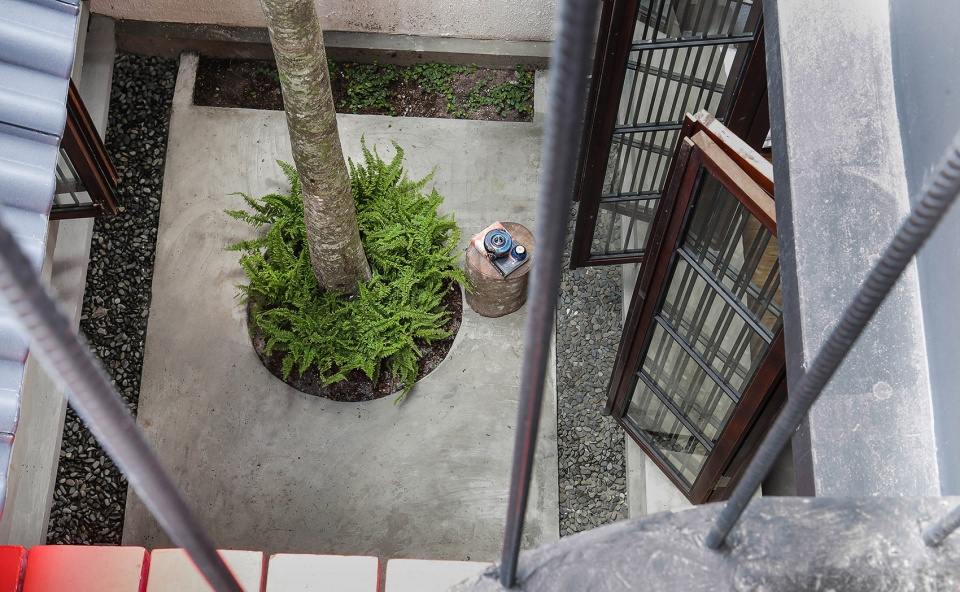
The client have a passion for Tea ceremony and Japanese culture”, so they want to have a combination and connection between Tea ceremony space and lounge and garden spaces together. Those spaces must be minimal and flexible so we decided to separate the building into 2 separate parts, in the middle being a garden. The front is living room and the space of the Tea ceremony at the back. All are connected to the garden by a large doorways system, which helps us create a flexible space that can change functions easily, depending on the needs of the user. The garden space is arranged with a pond and trees that form a buffer in the middle of the blocks. Which is both a highlight for the building and a ventilation way making the convection efficiently.
▼茶室,the tea ceremony
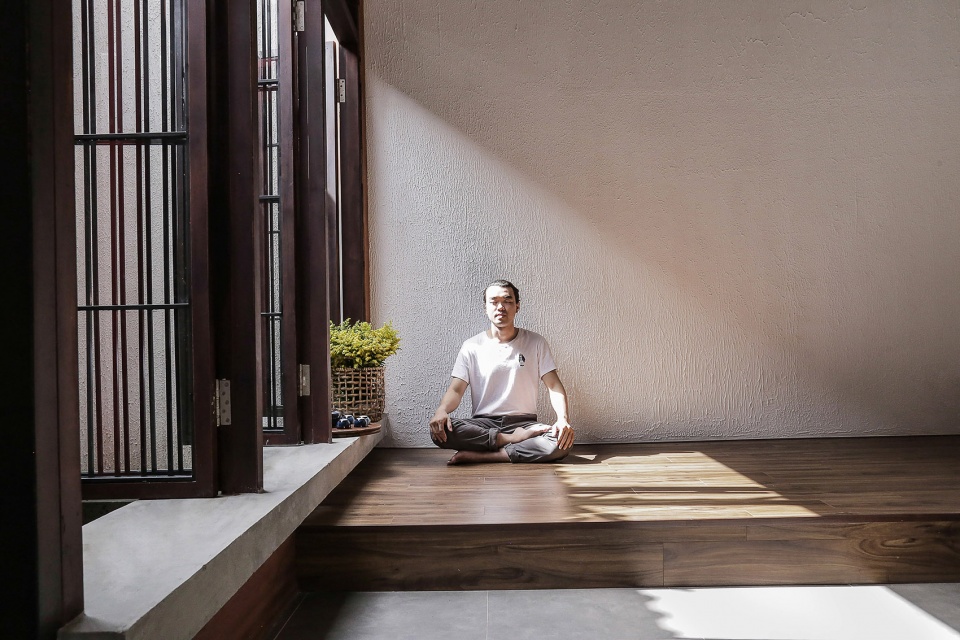
▼茶室空间同样采用自然通风与采光,the teahouse space also adopts natural ventilation and lighting
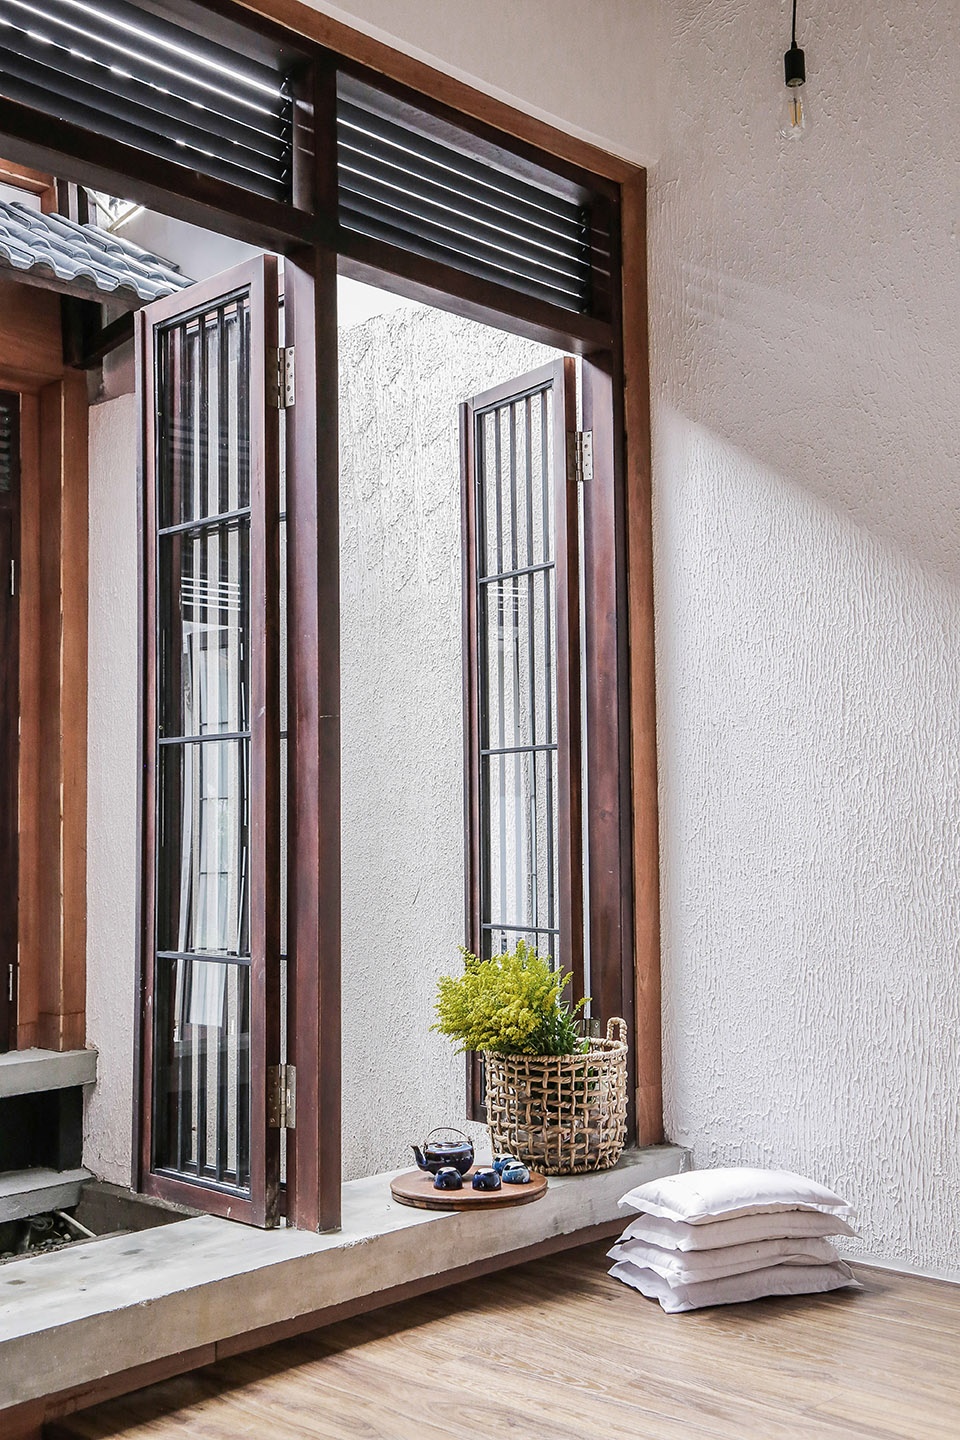
▼所有空间都通过一个大型门廊系统连接到花园,all are connected to the garden by a large doorways system
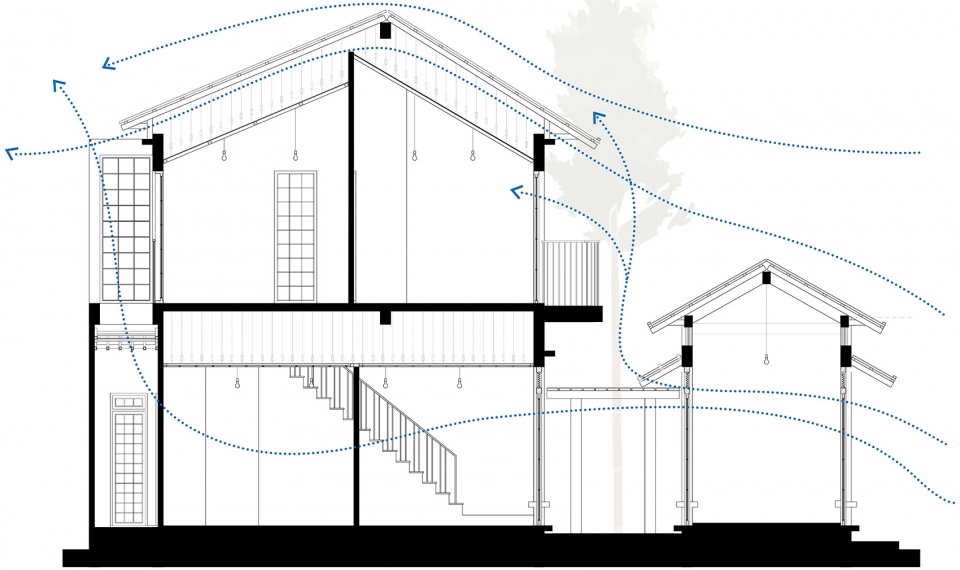
建筑使用了传统房屋的典型两层屋顶系统,包括仰合瓦和浮动框架天花板。其中,天花板是由覆盖着粗麻布的木框架制成的。屋顶和天花板之间是流通层,墙壁两侧为柱形系统。这种系统在屋顶和天花板之间形成了被动对流,以更好地隔热和提供极具日式特色的视觉效果。房间的一整面墙壁都被带百叶窗的半透明玻璃门替换,该设计在让光线易于在内部扩散的同时也为居住者提供了必要的私密空间。
▼典型两层屋顶系统为住宅提供了良好的通风效果,the typical two-layer roof system of traditional houses
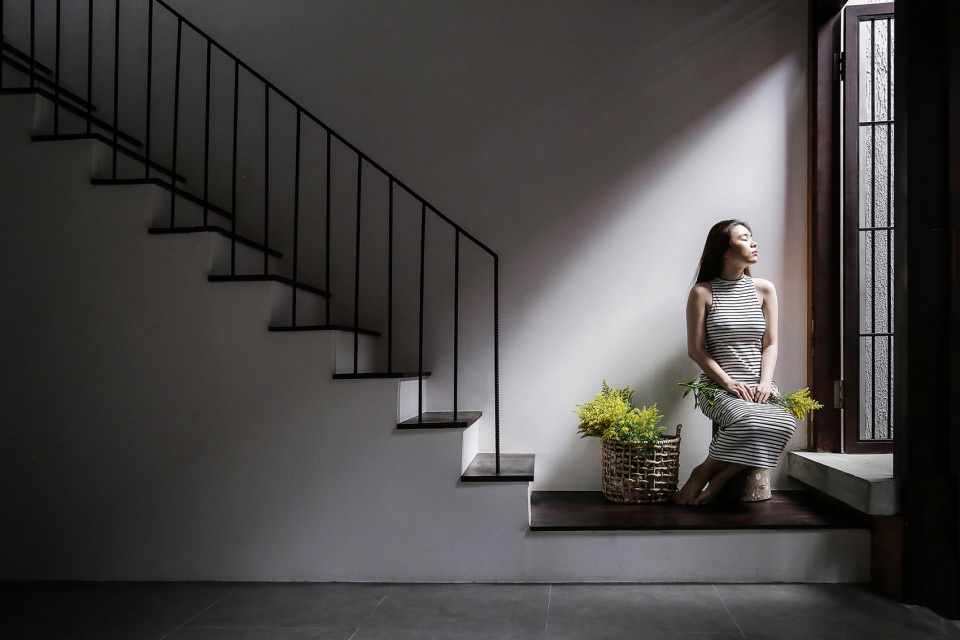
▼简洁的楼梯设计,concise stair design
In the architectural structure, we use the typical two-layer roof system of traditional houses, including yin-yang roof tiles and the floating frame ceiling system, which are ceiling panels made from wooden frames covered with burlap. Between the roof and ceiling is the atmosphere, and a bar system on the two sides of the wall. This roof system has created a passive convection between the roof and ceiling to better insulate, while also providing visual effects in expressing the architectural style of Japanese tradition. To take advantage of the natural light, we used the entire large opening door for the surrounding walls. These doors are made of translucent glass doors with louves, making light to be diffused inside easily and create the necessary privacy.
▼二楼楼梯间,second floor stairwell
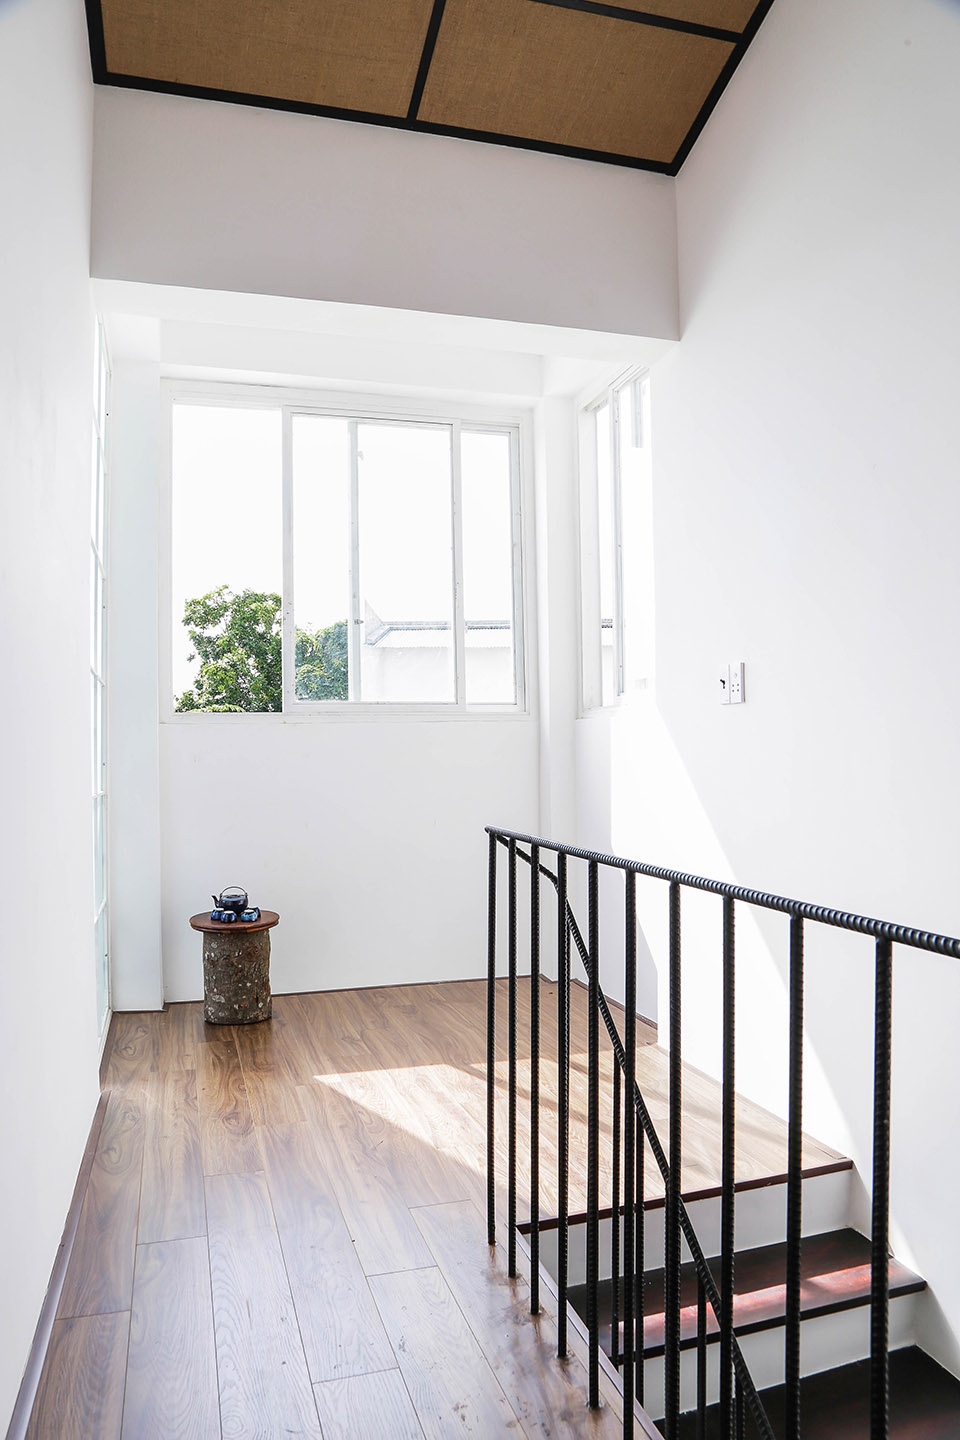
▼走廊上方的浮动木制框架天花板,the floating wooden frame ceiling system
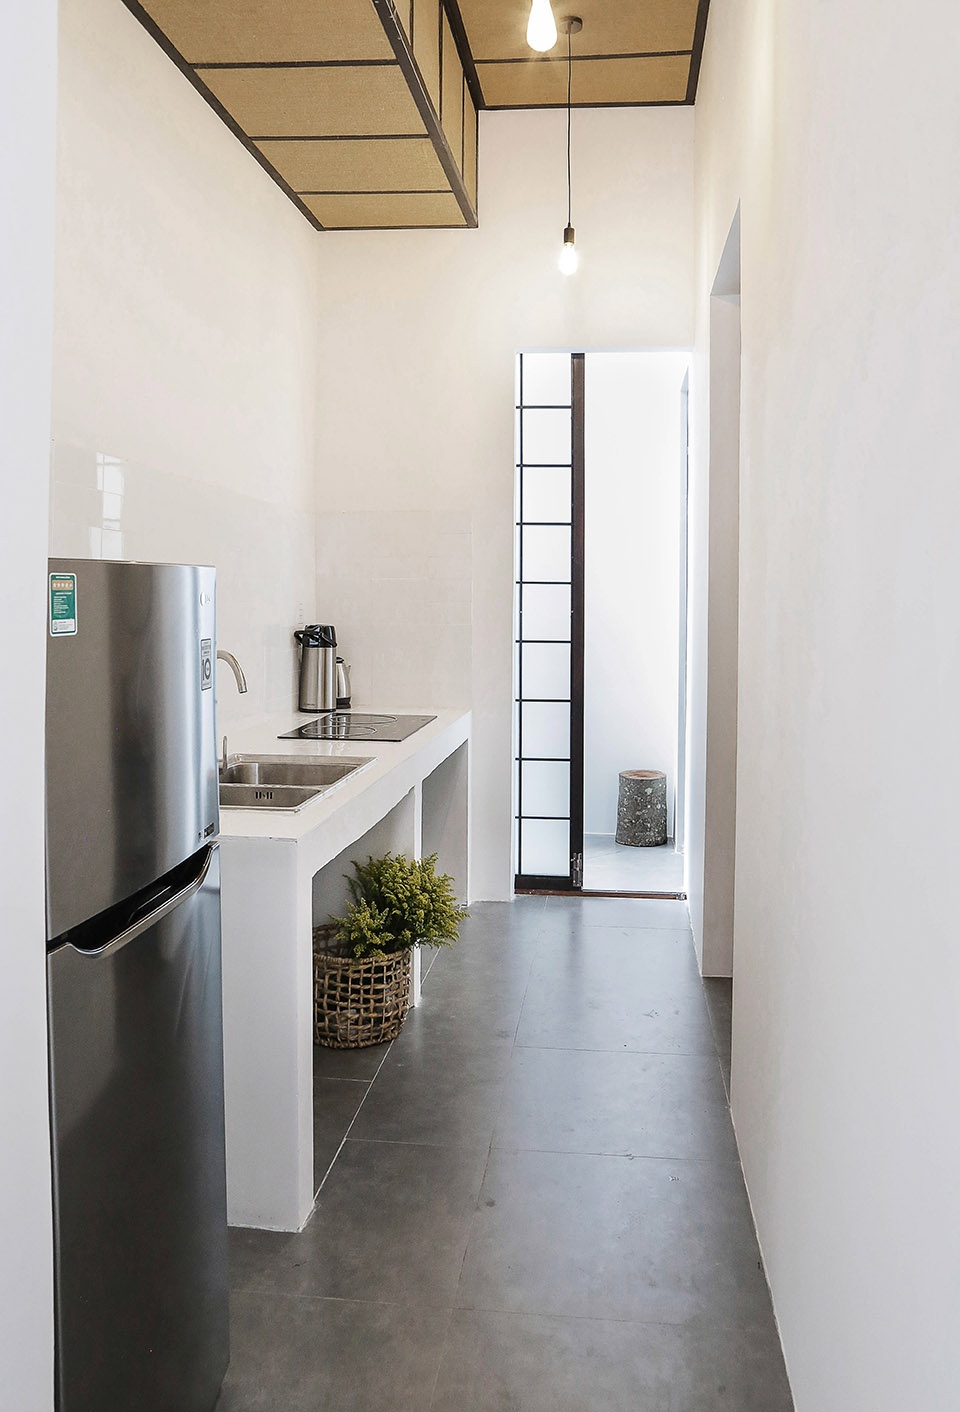
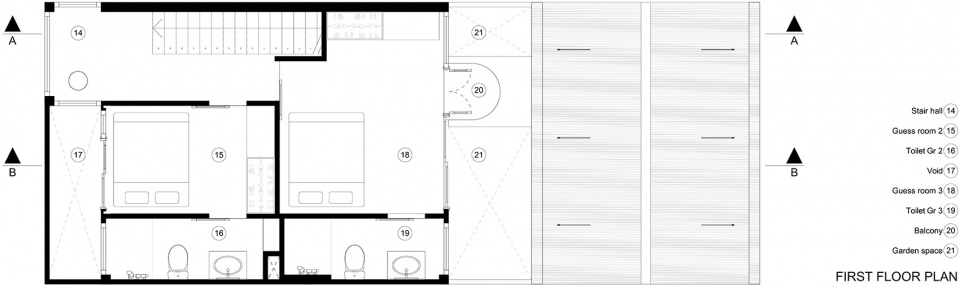
所有的房间都通过一个大型的开敞门系统与建筑的内外空间产生联系,卧室和卫生间合理利用了自然光和通风系统。建筑体量的立面用简单的线条展示了传统建筑的创新,大型开门系统则为项目空间增加了通透感。
All rooms use a large open door systems to create a connection between the space inside and outside of the building. The bedrooms and toilets all use the natural light and ventilation to create the maximum ventilation. The façade of the architectural block uses simple lines that demonstrate innovation in traditional architecture. Large open door system creates transparency for the project.
▼卧室,the bedroom
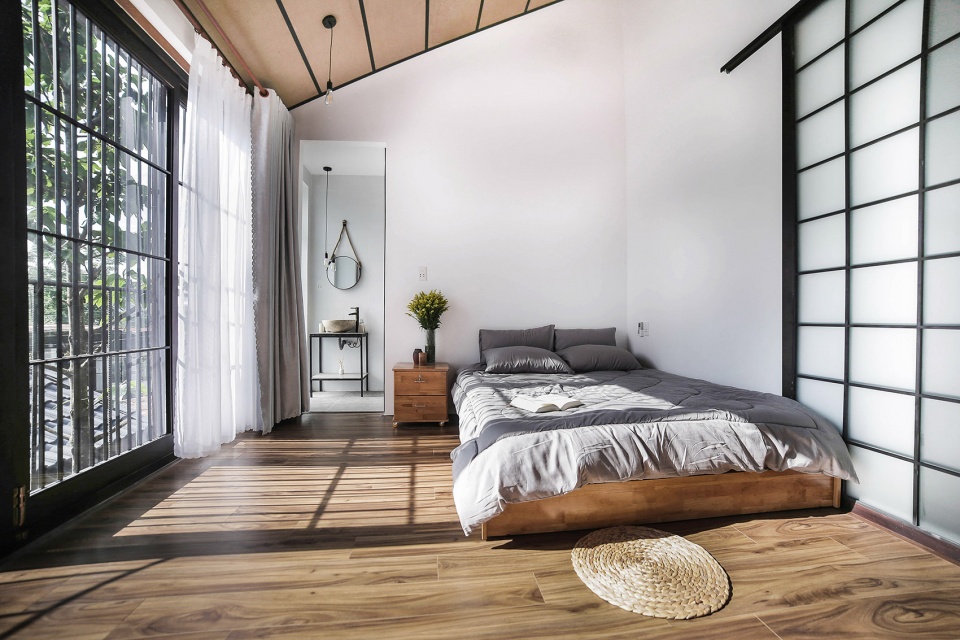
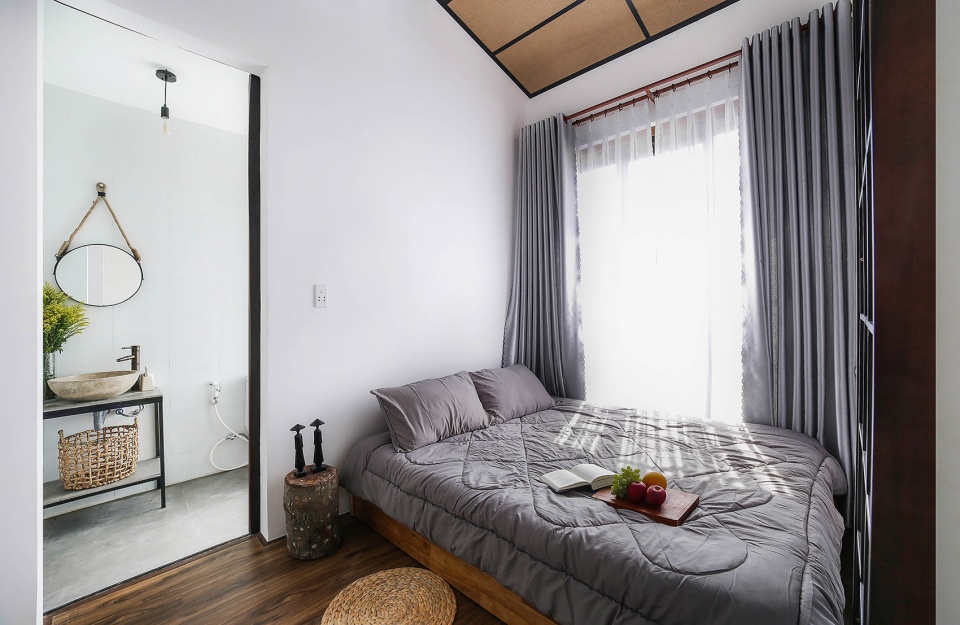
▼卧室和卫生间合理利用了自然光和通风系统,the bedrooms and toilets all use the natural light and ventilation to create the maximum ventilation
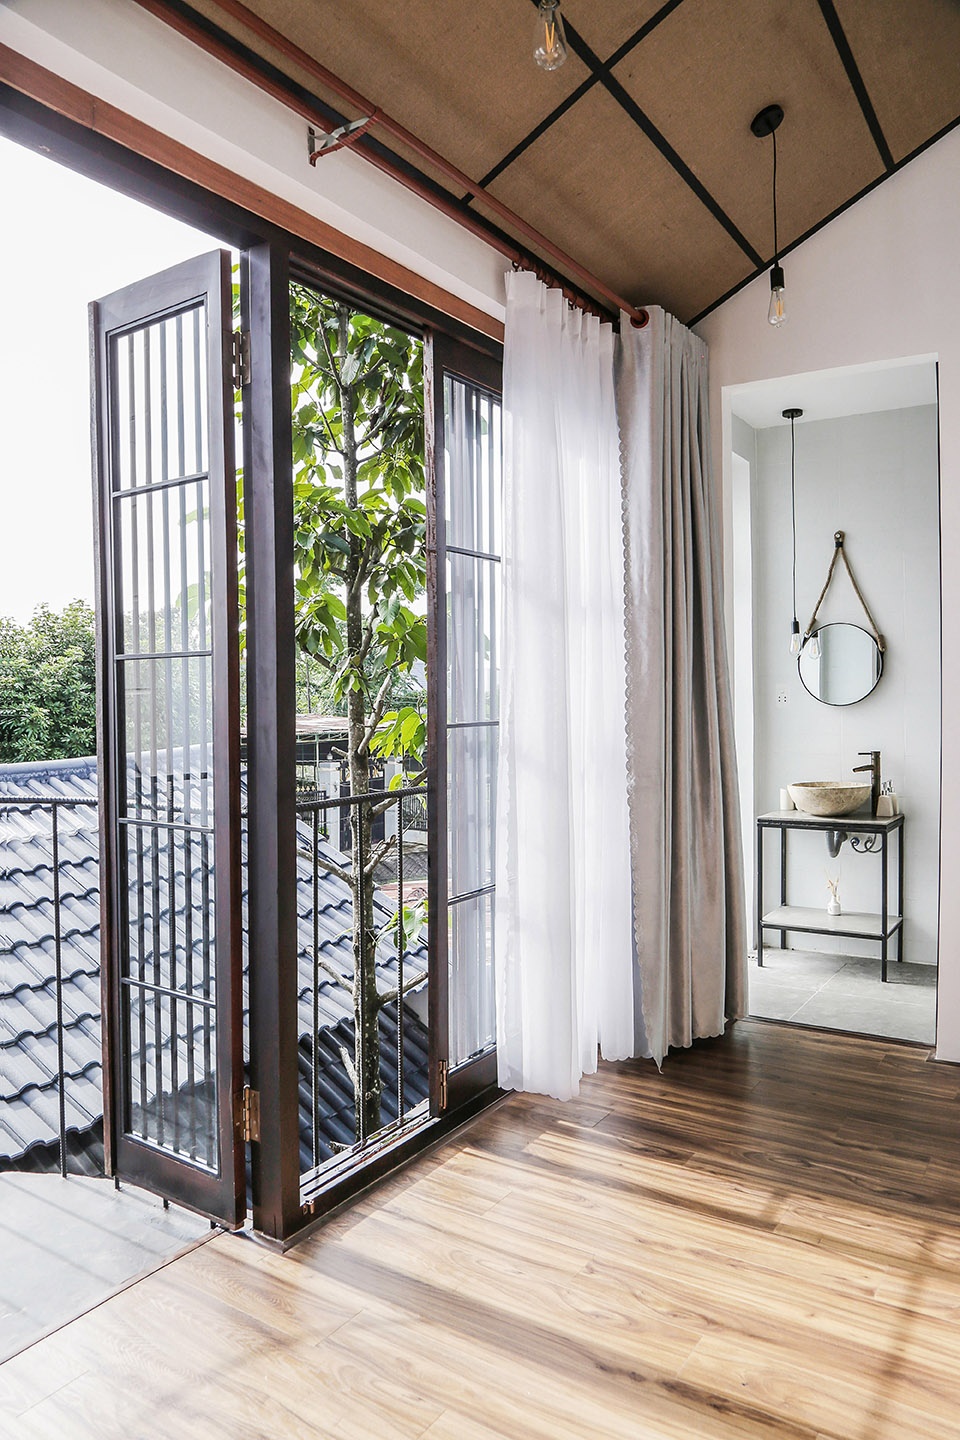
茶室是根据民宿主人的喜好来设计的。所有门窗都可以大大敞开,让花园中的光线照射进来。大自然本身总是带着一种永恒的美。受到自然的启发,花园也采用了简单的材料和颜色,以最自然的方式被打造。能够在城市中心与自然融为一体,让人感到格外的平静悠然。
▼简洁明亮的卫生间,the concise and bright toilet
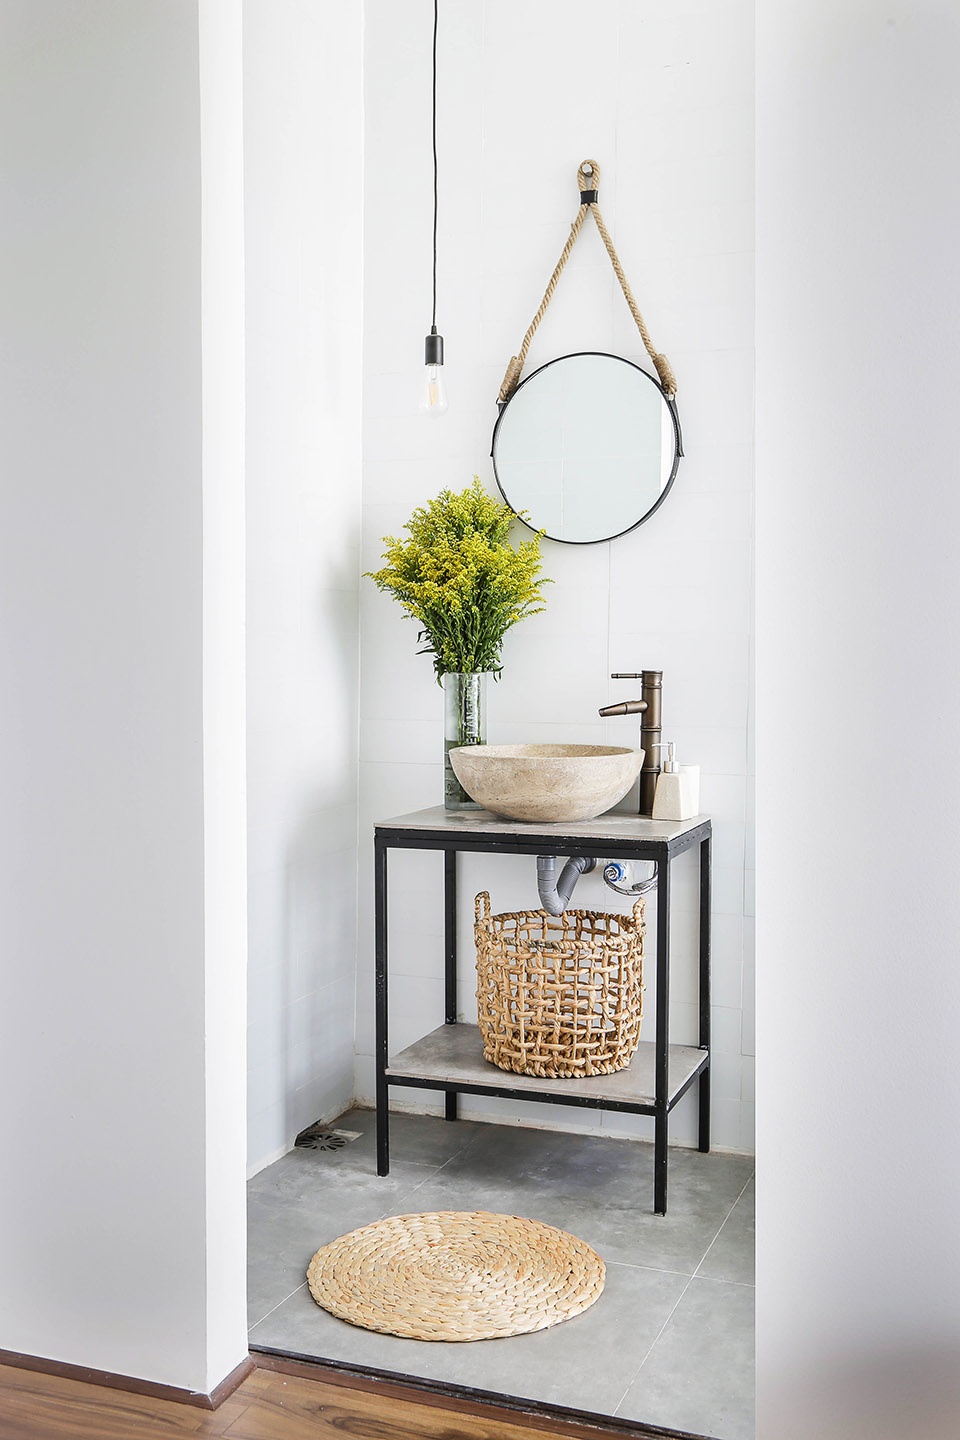
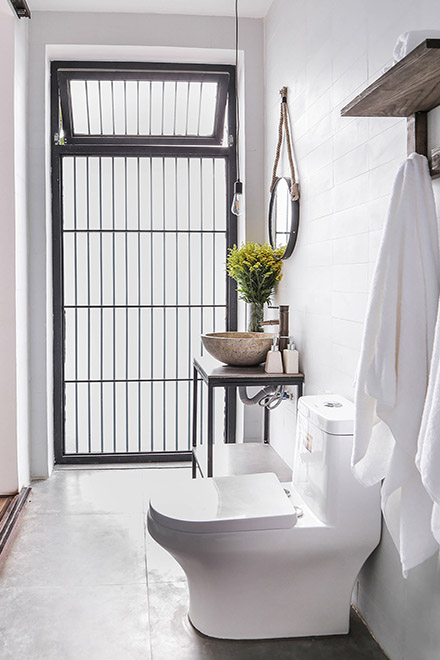
Tea ceremony space is designed by us according to the owner’s preferences. All the doors and windows are large open doors that let light through in the small garden. All bring a relaxed, calm as being blended with nature right in the central of the city. Nature always carries in itself an eternal beauty. Inspired by nature, we design the garden in the most natural way possible from simple materials and colors.
▼夜色下的民宿, the house at night
▼首层平面,ground floor plan
▼一层平面,first floor plan
More: N architecture









男模形象过于丑陋
主要是室内设计为彩点
胸不错~其他的不评价
+1
尴尬的一匹。。完全是摄影,设计太不值得上谷德了吧,拉低设计水准。。
好想把那两个人P掉。。
我在看到大门的时候感觉是日式,但是看到庭院的时候又感觉是中式。很难得做出中式的感觉,但其实应该是他们自己的风格,粗糙而优雅的,难得
辰隆设计部打卡:感觉到非常有意境,居住环境明亮舒适,通风效果很好,修身养性的圣地。
禅意十足,有日式和中式的影子,很feel!
…….