感谢 ASWA 对gooood的分享。更多关于:ASWA on gooood。
Appreciation towards ASWA for providing the following description:

呼吸咖啡馆是曼谷新晋的咖啡馆兼餐厅,其灵感来自于林中谷仓,该谷仓按咖啡馆、餐厅和厨房的功能分为三个主体建筑,此外还有一座高耸的钟楼。
Take a breath café is a new cafe and restaurant with the inspiration of a barn in the wood that separated into a cluster of the building in three main buildings by its functions as a cafe, restaurant, and kitchen along with a high noticeable bell tower.
▼建筑群立面,facade ©Phuttipan Aswakool
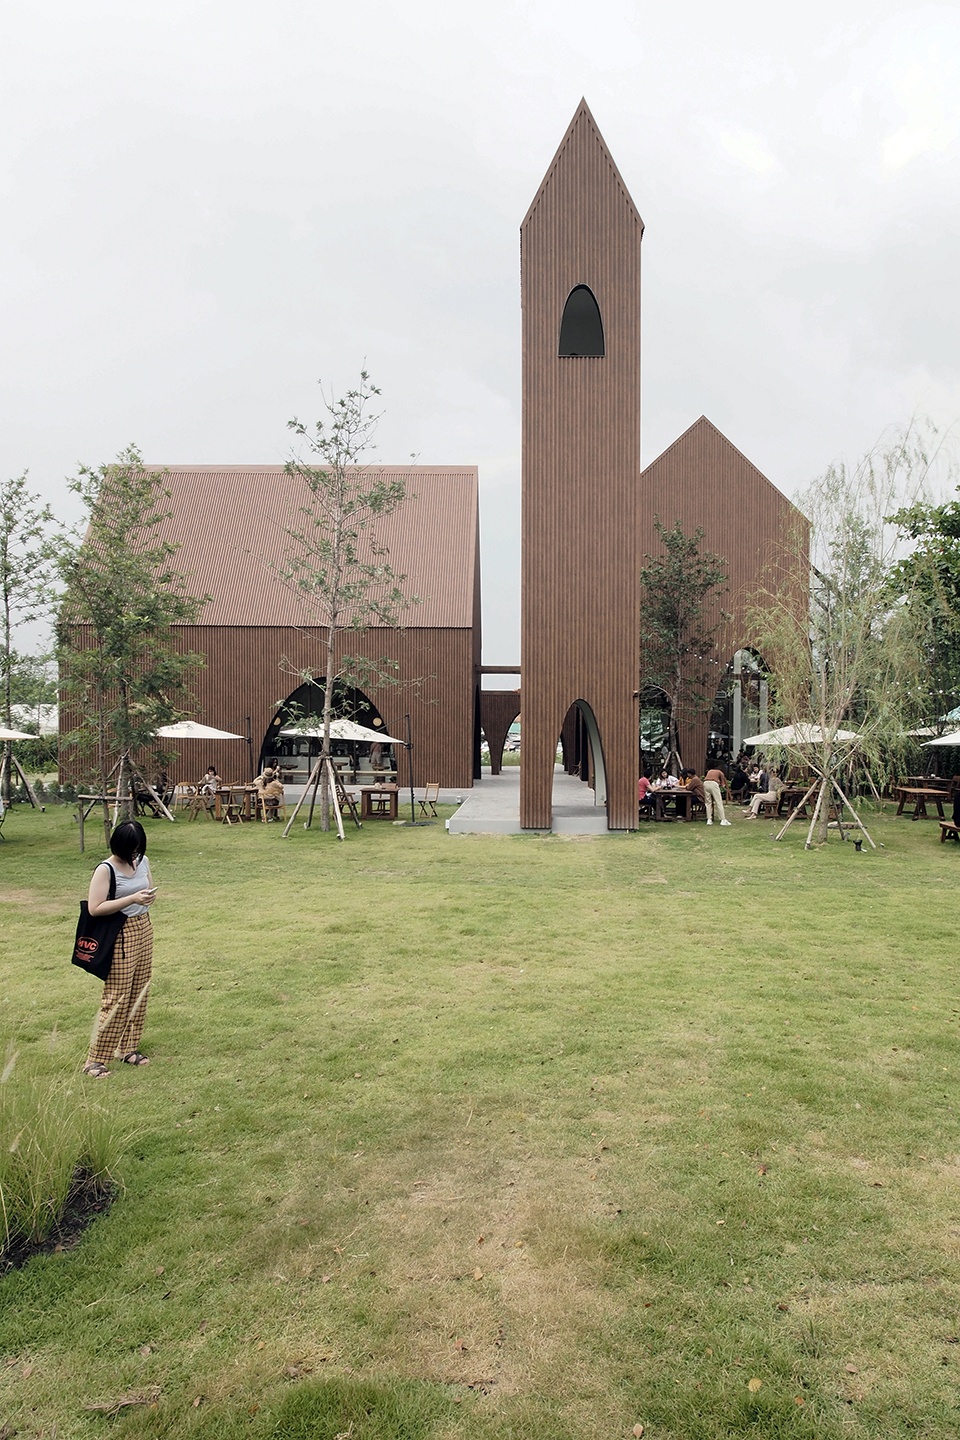
▼建筑群外观,exterior view ©Phuttipan Aswakool
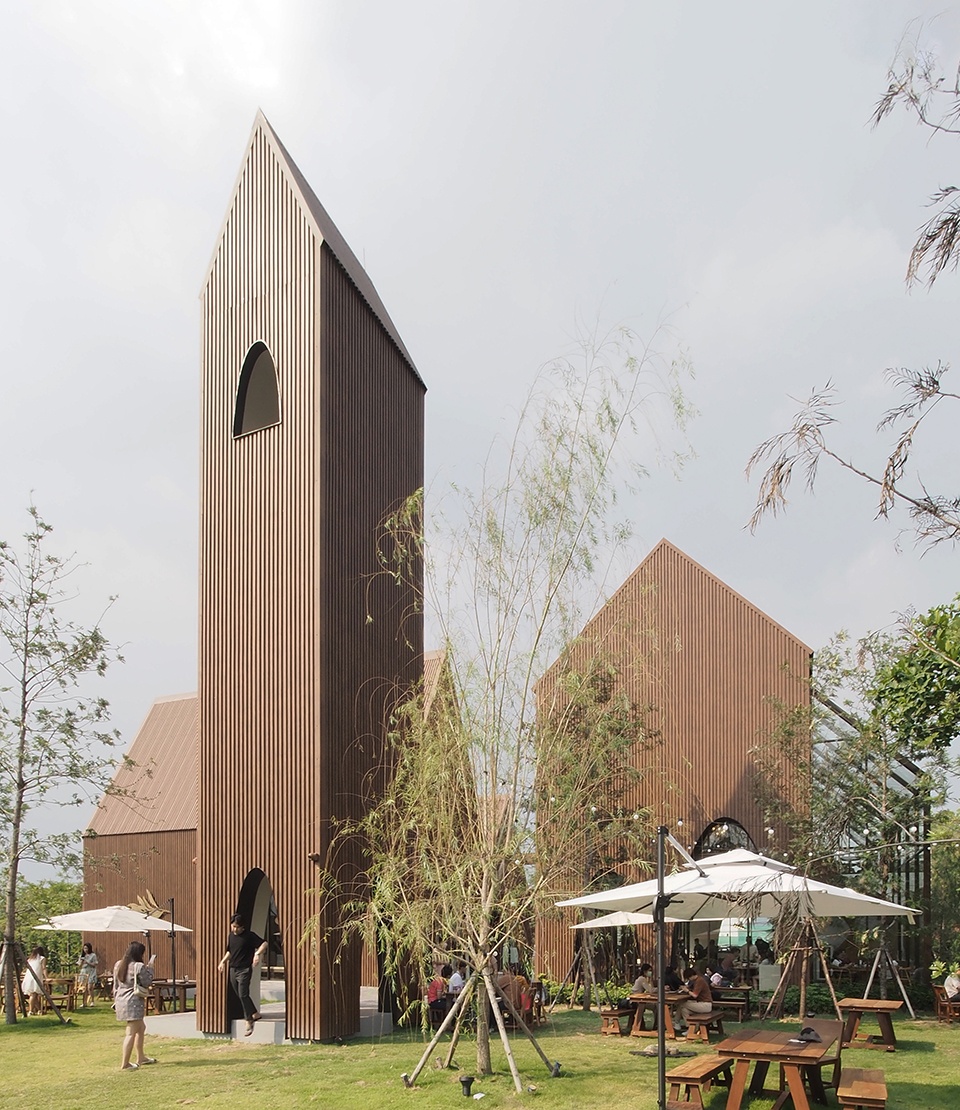
项目位于曼谷西郊,占地约有4600平方米,周围是高密度的住宅区。在该本案中,ASWA事务所遵循合作室内设计方Tastespace的初始理念,旨在通过创建林中现代谷仓,连接人与自然。经过设计,建筑总面积接近500平方米,由咖啡馆、餐厅和厨房三栋坡屋顶建筑、13.5米高的钟楼和两座玻璃暖房组成。
The site located in Bangkok’s western suburb, approximately 4,600 square meters, is surrounded by a high-density residential zone. The restaurant aims to connect people with nature by creating modern barns in the forest following the first concept by Tastespace, our collaboration team and interior designer of this project. After design development, the cafe has a cluster of three main volumes with almost 500 square meters of the total built area., all with the gable roof: a cafe, restaurant, and kitchen, along with the highest volume of 13.50-meter height for a bell tower and two small glasshouses.
▼林中现代谷仓,modern barns in the forest ©Phuttipan Aswakool
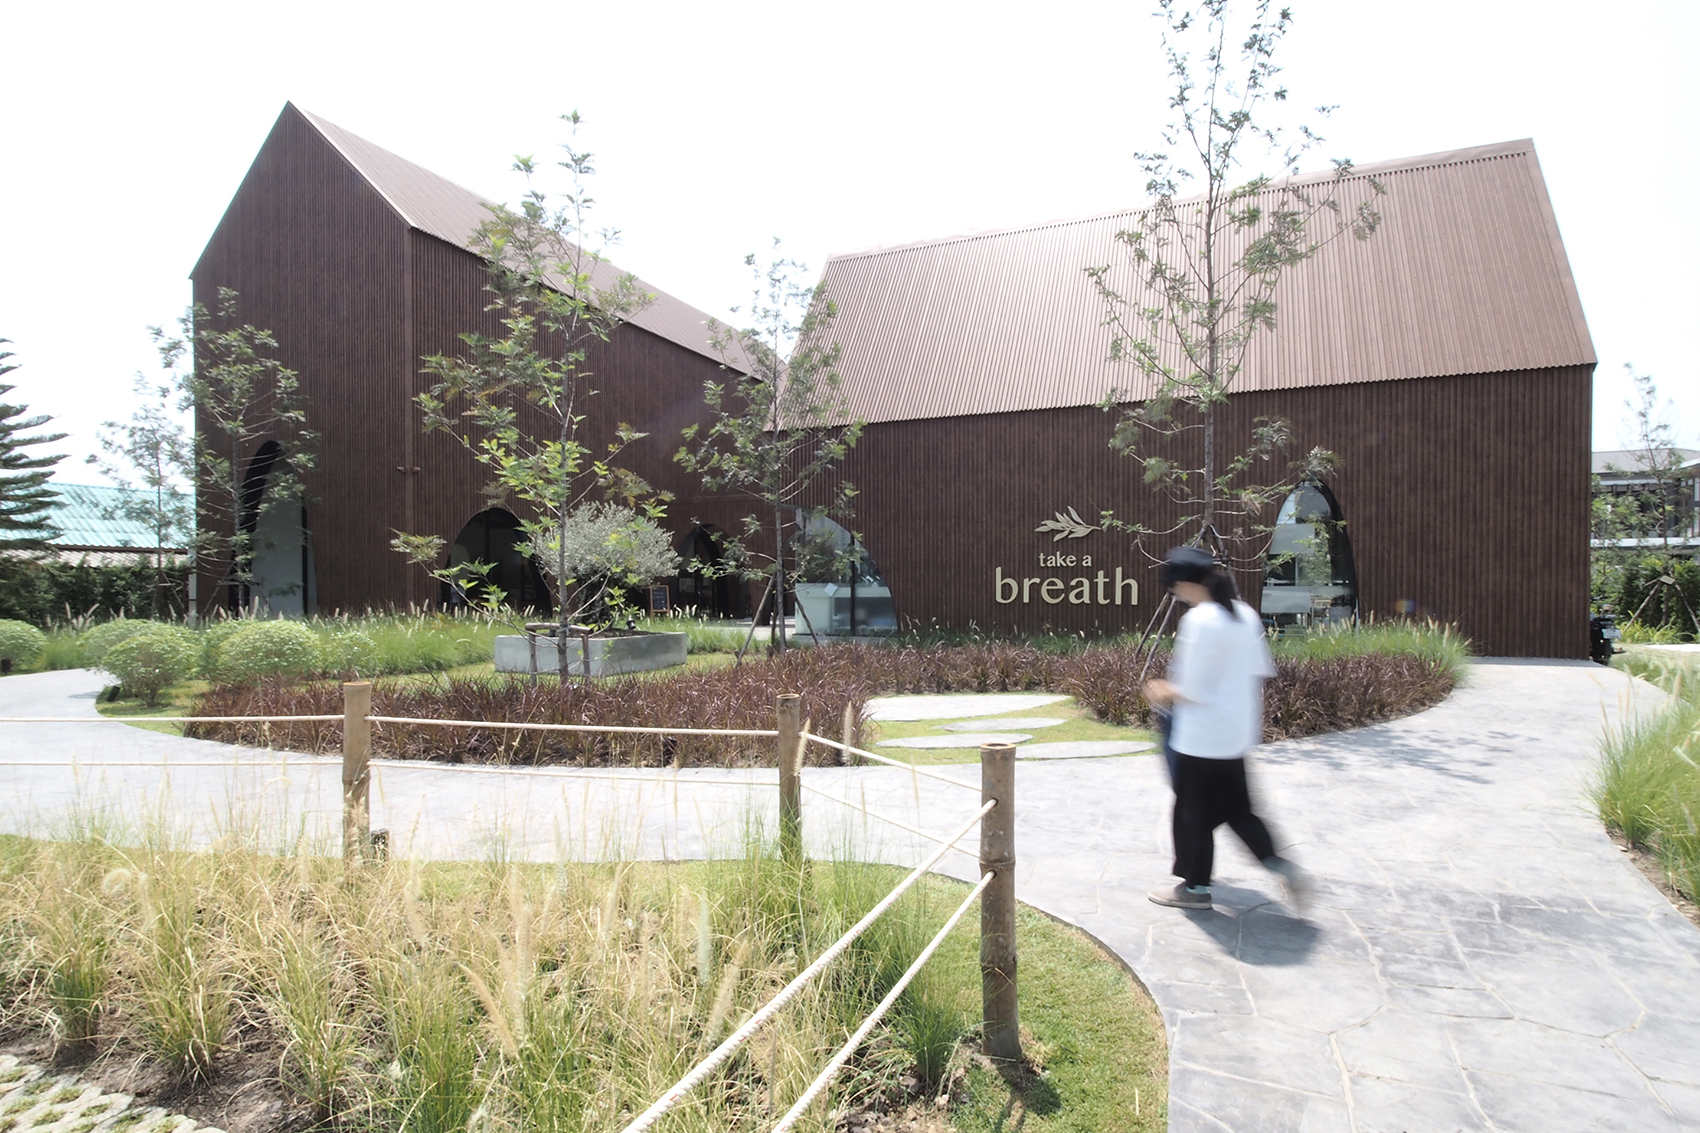
▼外摆区与立面,outdoor area and facade ©Phuttipan Aswakool
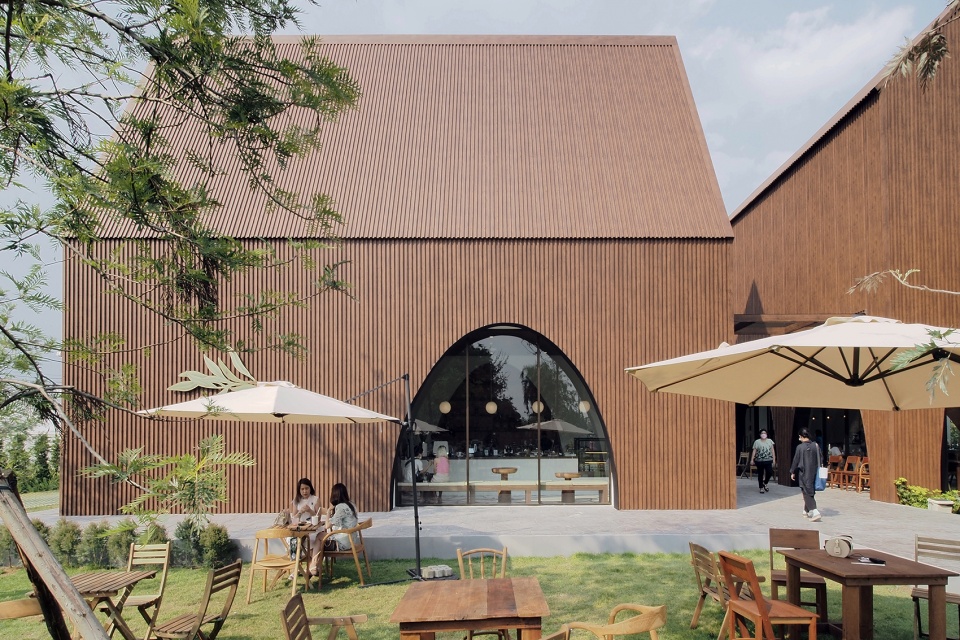
▼细节,details ©Phuttipan Aswakool
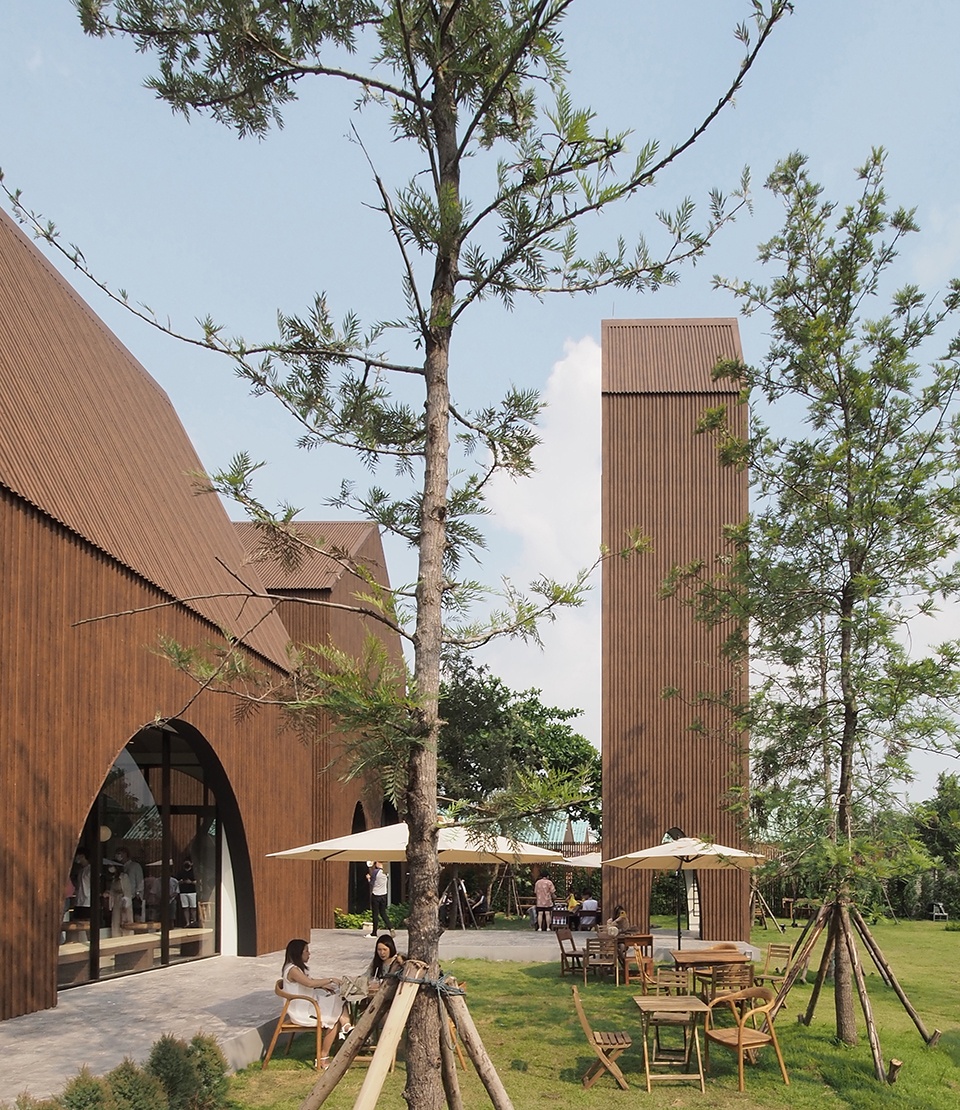
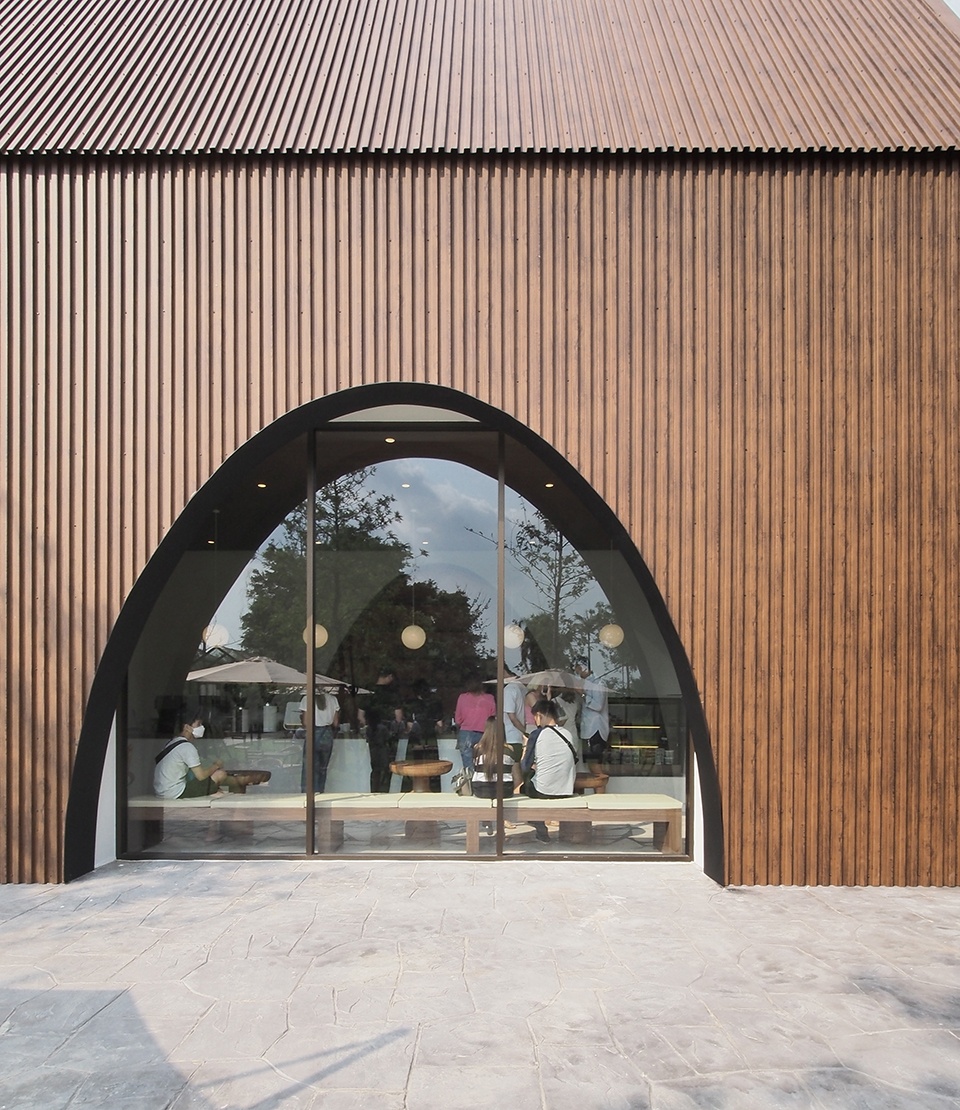
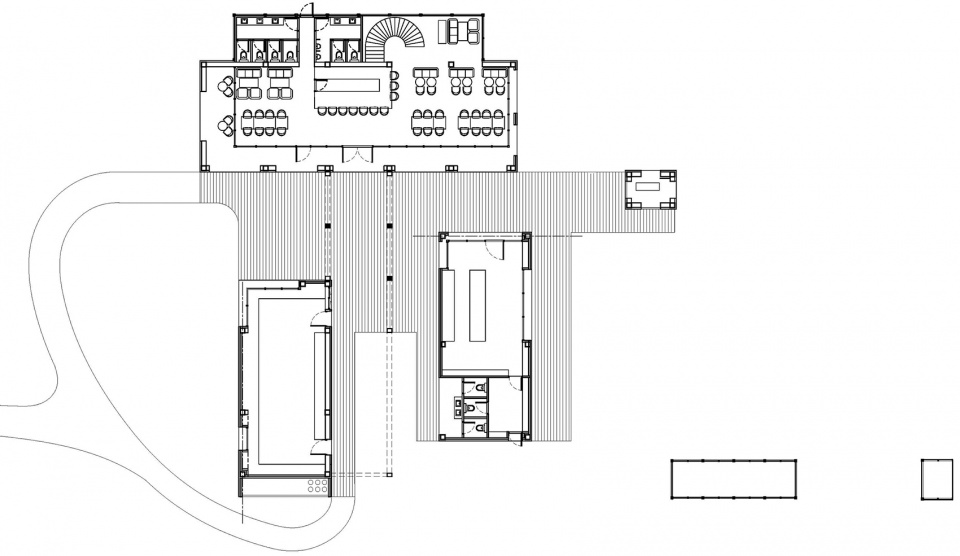
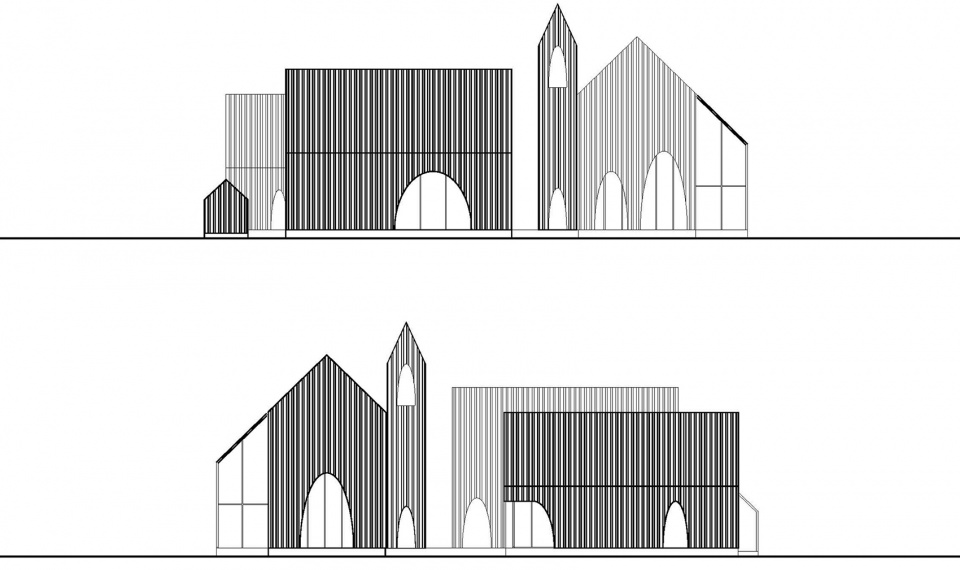
餐厅采用半跃层结构,整体垂直于厨房和咖啡馆,厨房和咖啡馆则平行布置,由有顶连廊连接。当地建筑规范规定餐厅面积不得超过一栋建筑,这也是该项目分开布局的原因之一。基地从前至后分为三部分,分别是停车区、功能区和后院。仿木金属板作为主要材料,沿着屋顶包覆所有壁板。拱形窗户则使其在环境中看起来更加醒目,它们大小不一、随机设置。例如在厨房一角,它为新来的顾客展现出厨师的制作过程,又如在餐厅背面和咖啡厅立面,它为顾客展现出后院景观。
▼咖啡馆,cafe ©Phuttipan Aswakool
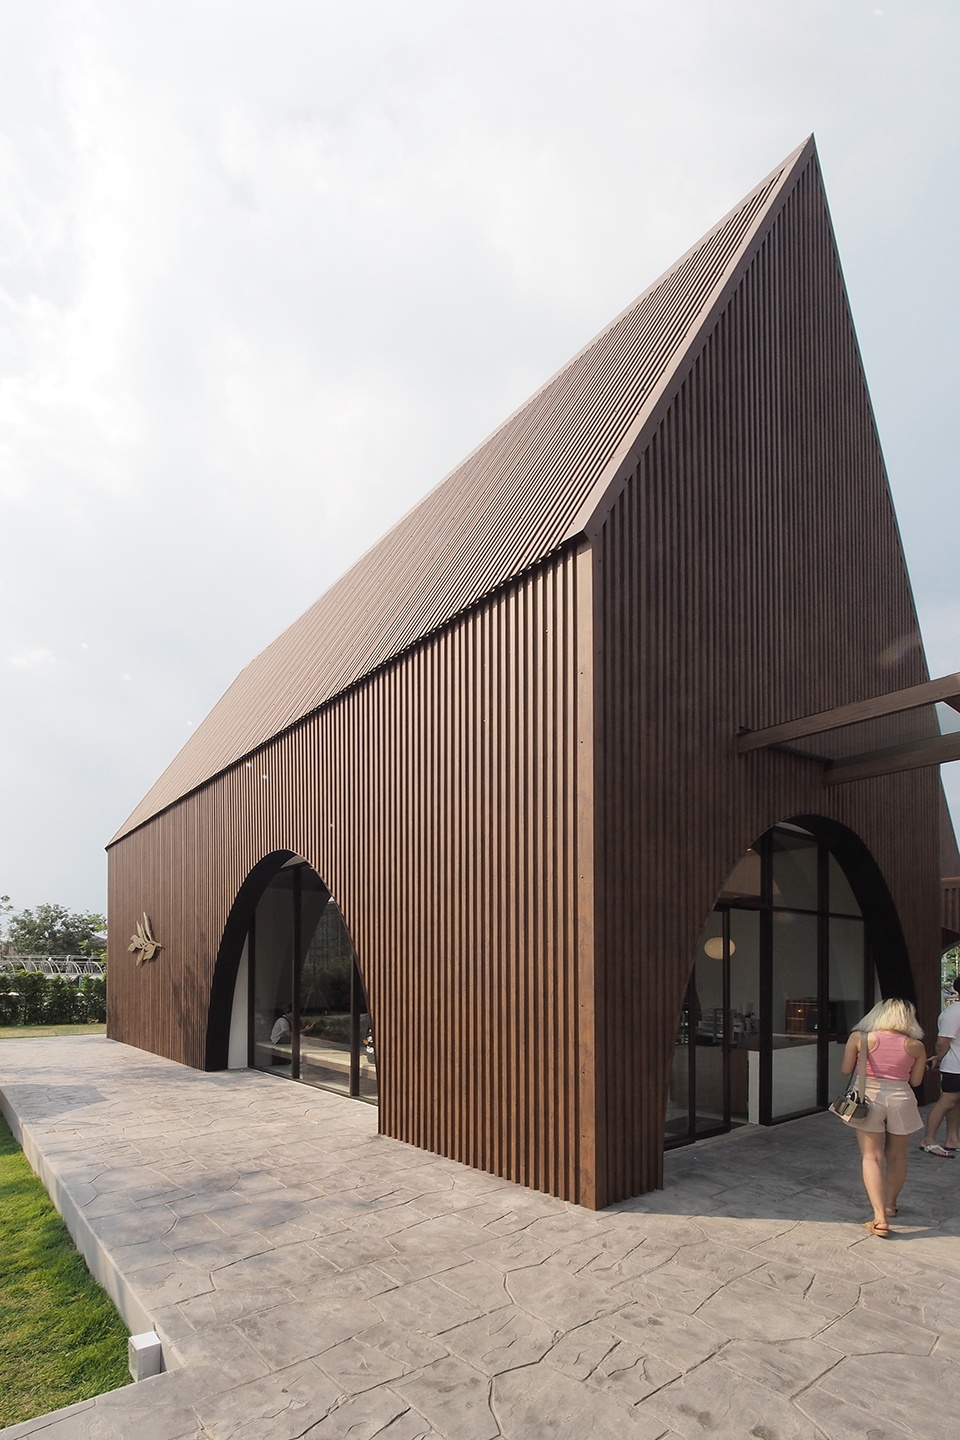
▼餐厅,restaurant ©Phuttipan Aswakool
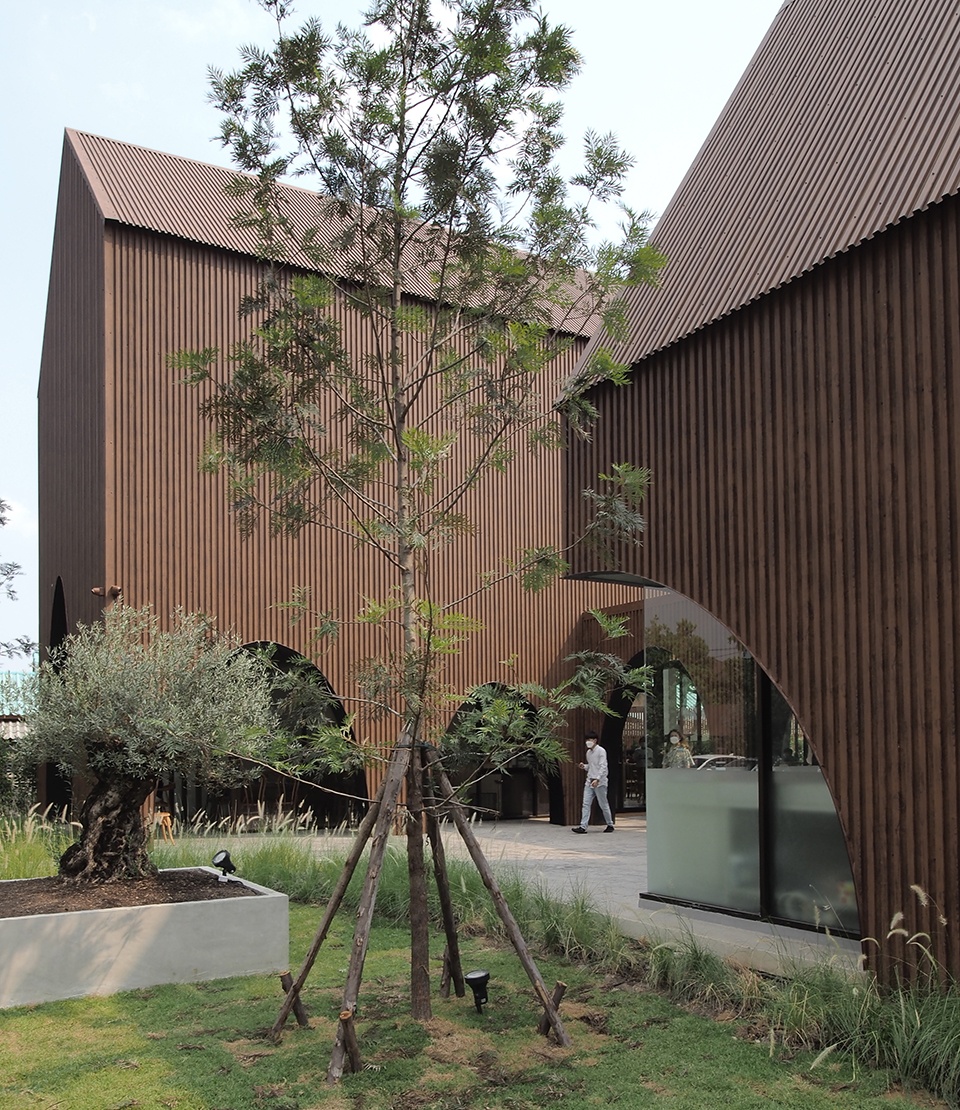
▼有顶连廊,roofed corridor ©Phuttipan Aswakool
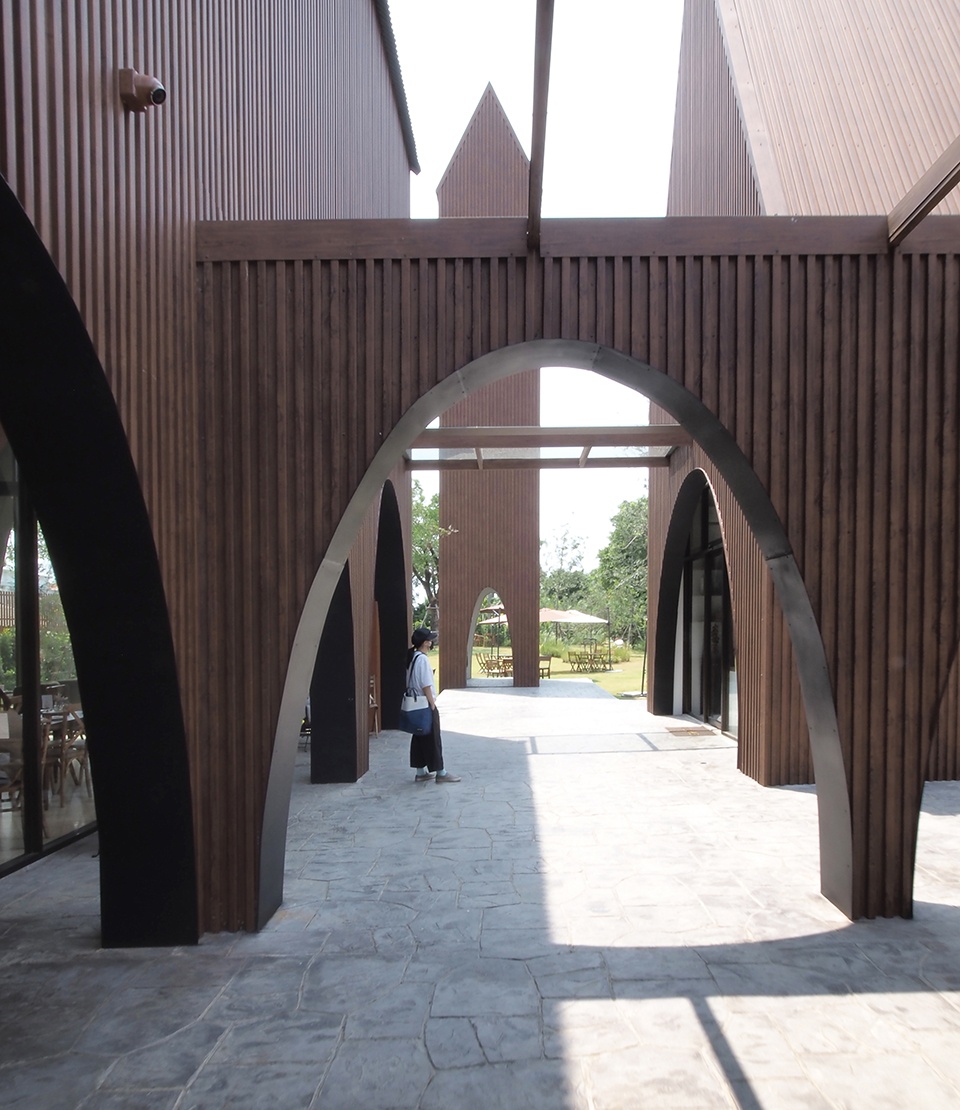
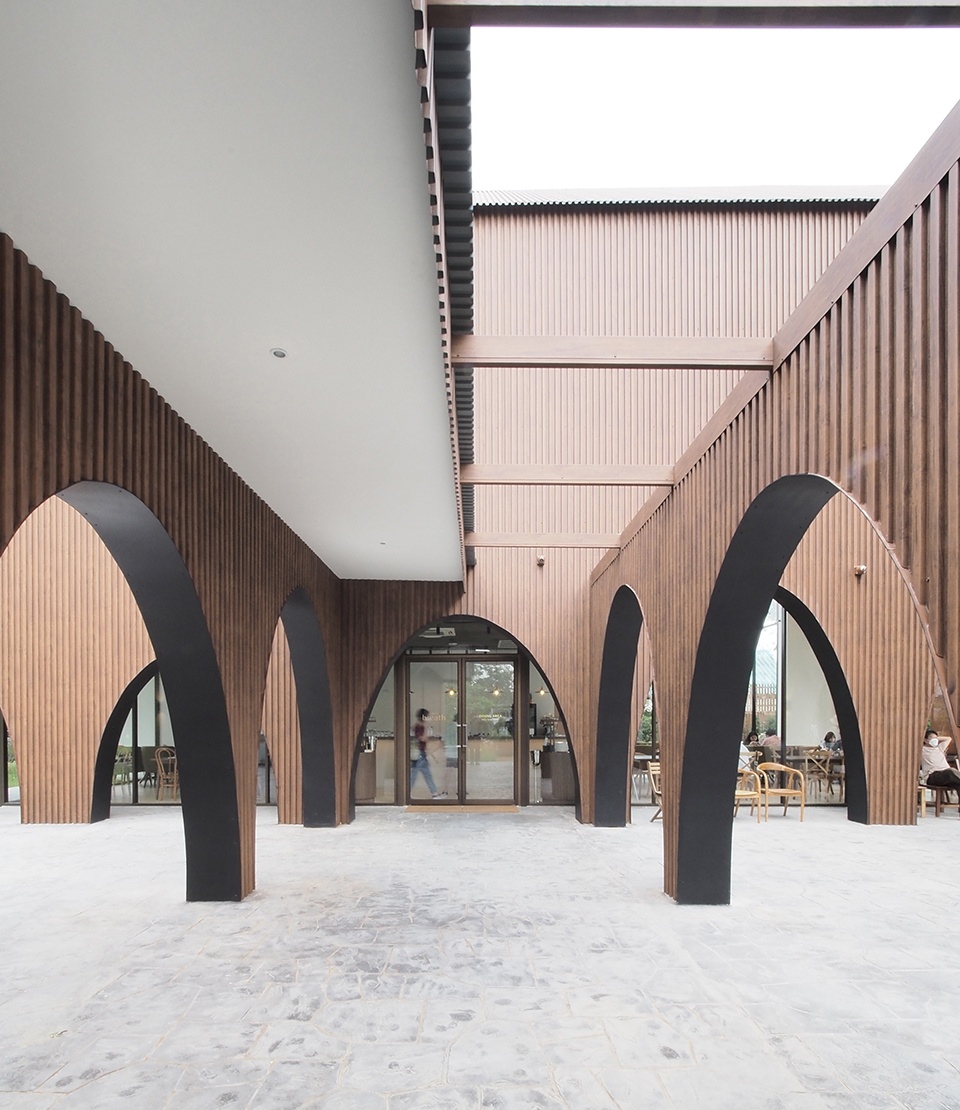
▼连廊细部,detail ©Phuttipan Aswakool
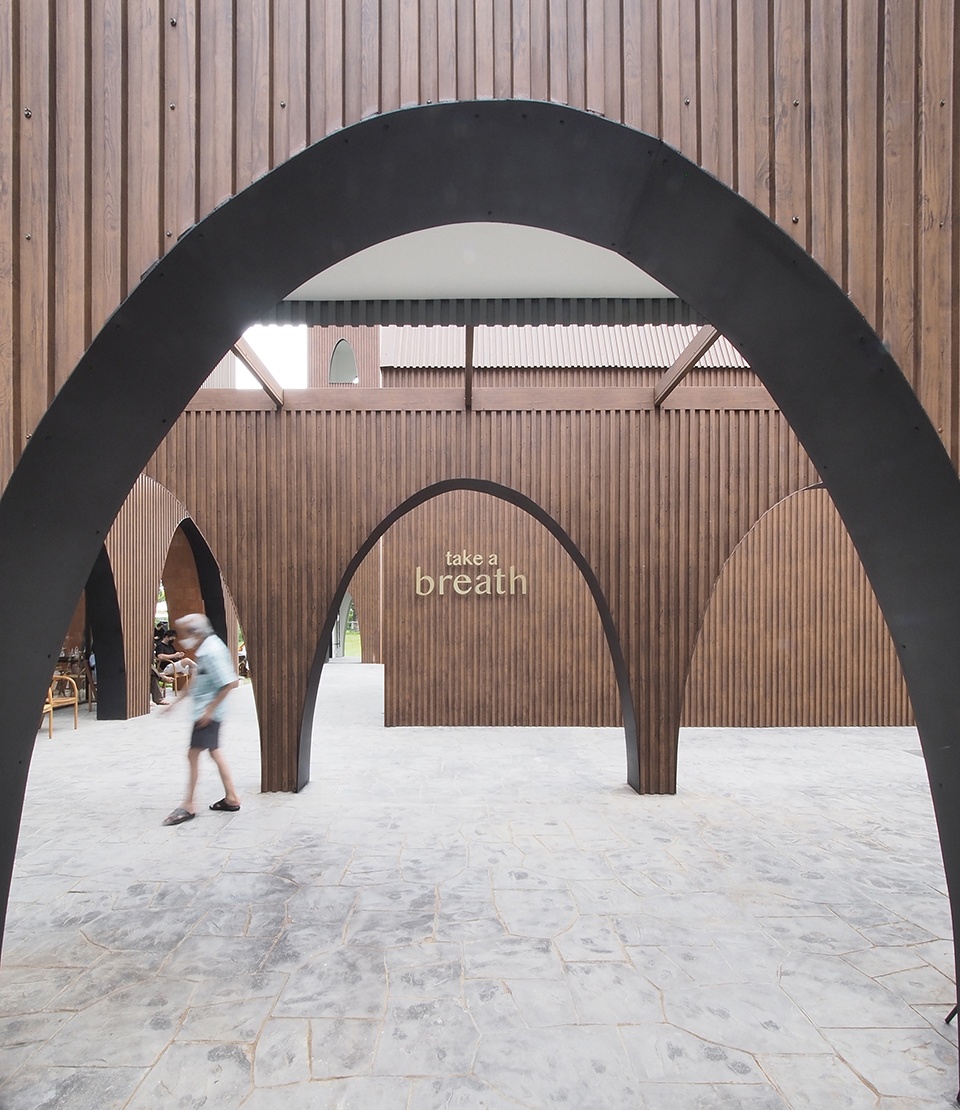
The main restaurant has one-and-a-half-story structures that provide a space for the main dining area, oriented perpendicularly towards a kitchen and a cafe which fit in the other two main paralleled buildings connected by the roofed corridor. Another reason to separate each building is the building code in this area, which does not allow a restaurant bigger than its limit for one building. The layout is separated into three parts from the front to the back of the site sequencing is the parking area, the functional area, and the backyard area. A wood-like metal sheet was selected as the primary material to clad all siding along the roof, with arch-shape openings making them a homogeneous look bold from the surrounding context. Various size of arch-shaped voids is specifically randomly located, such as the corner of the central kitchen, which tends to show the movement of the chefs for the newcomer guest, the backside of the main dining area, and the cafe to provide the view to the backyard behind.
▼餐厅内部,interior of restaurant ©Phuttipan Aswakool

▼景观窗户,landscape windows ©Phuttipan Aswakool
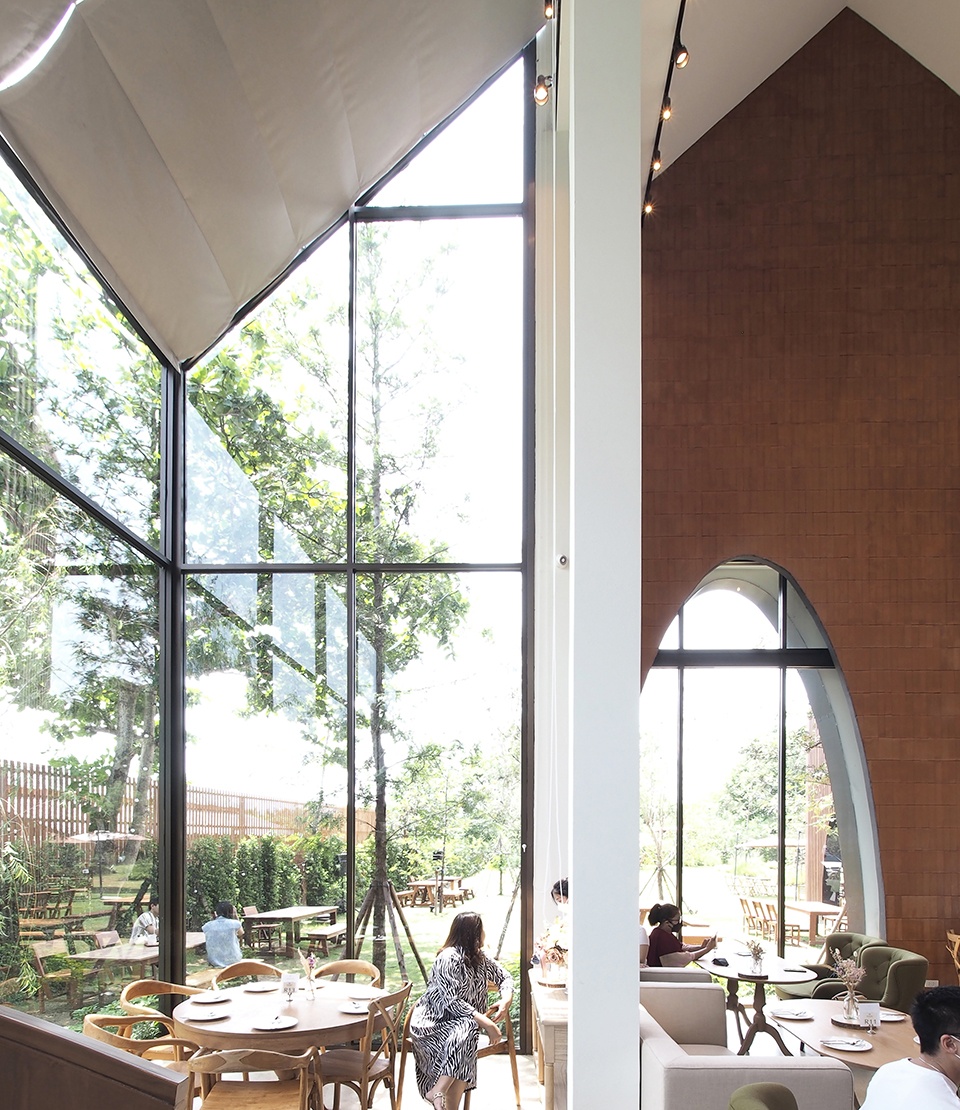
▼咖啡馆内部,interior of cafe ©Phuttipan Aswakool
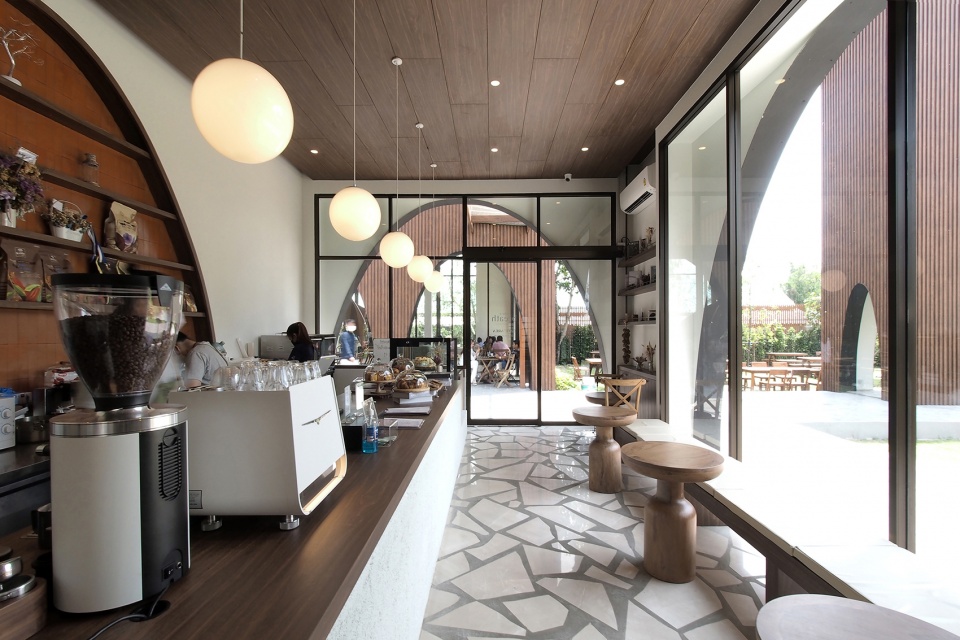
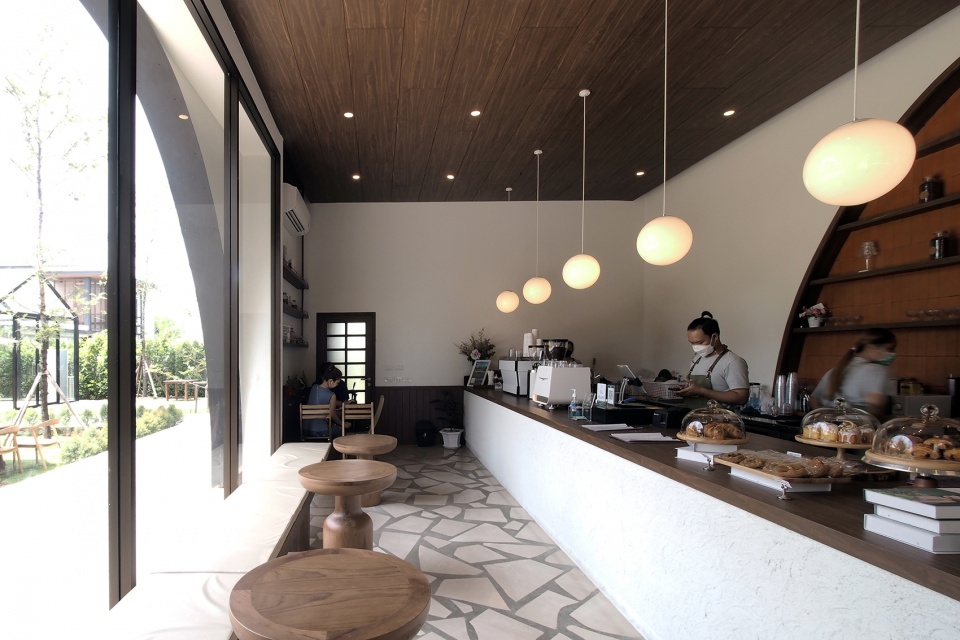
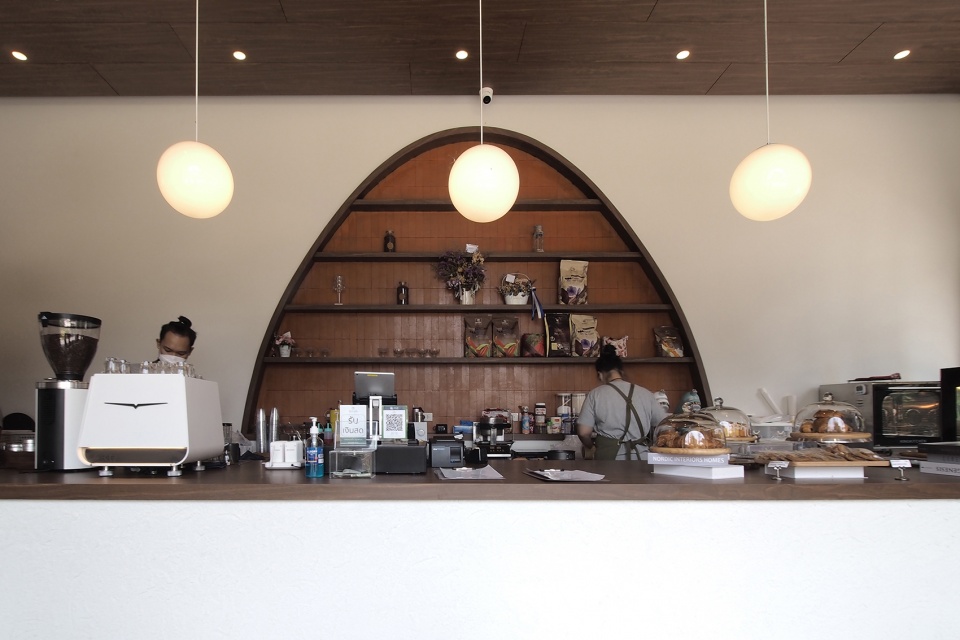
▼吧台,bar counter ©Phuttipan Aswakool
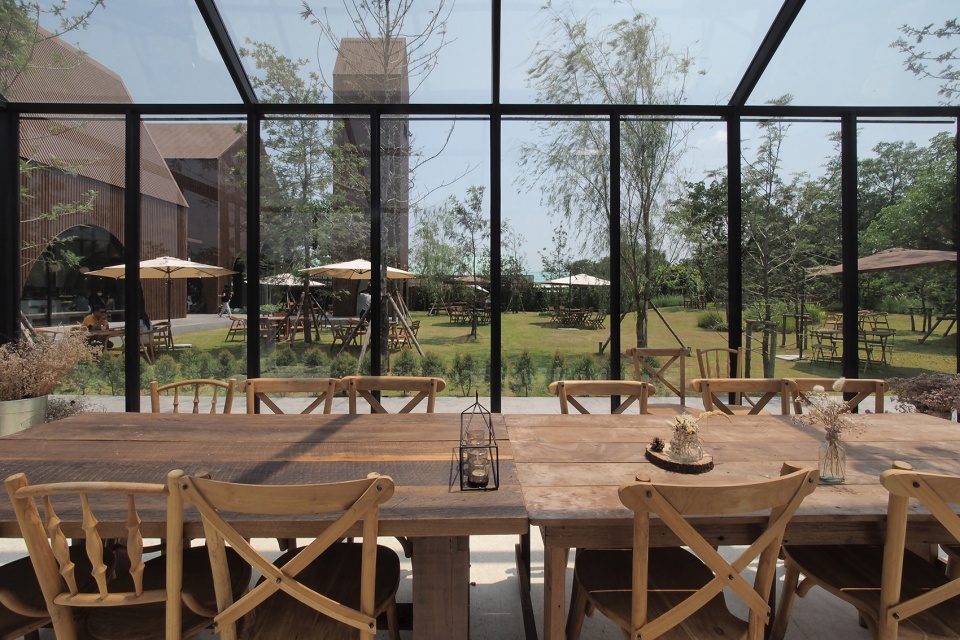
▼玻璃暖房内部,interior of glasshouse ©Phuttipan Aswakool
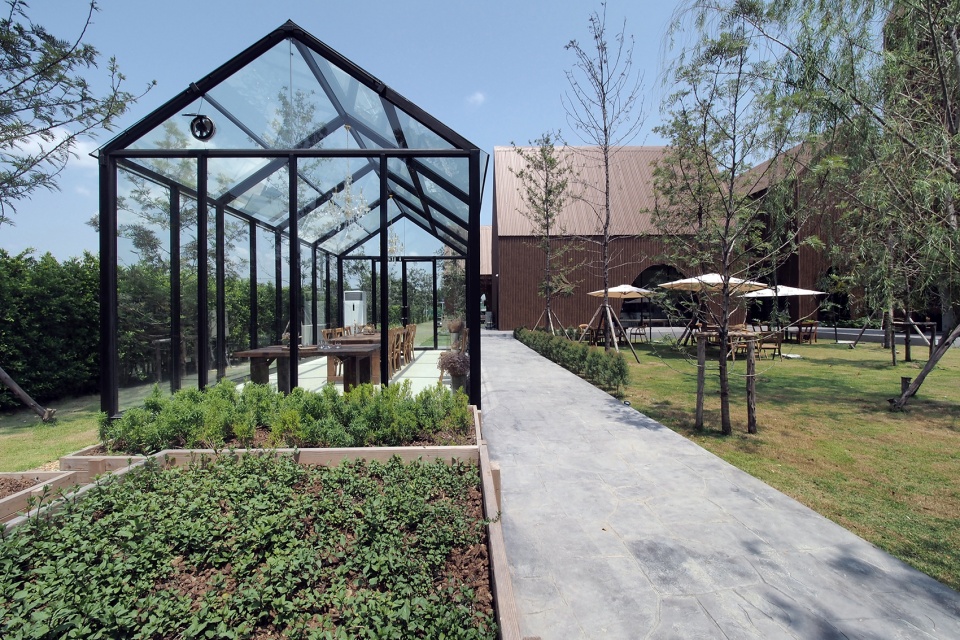
▼玻璃暖房与建筑群,glasshouse and buildings ©Phuttipan Aswakool
▼总平面图,site plan ©ASWA
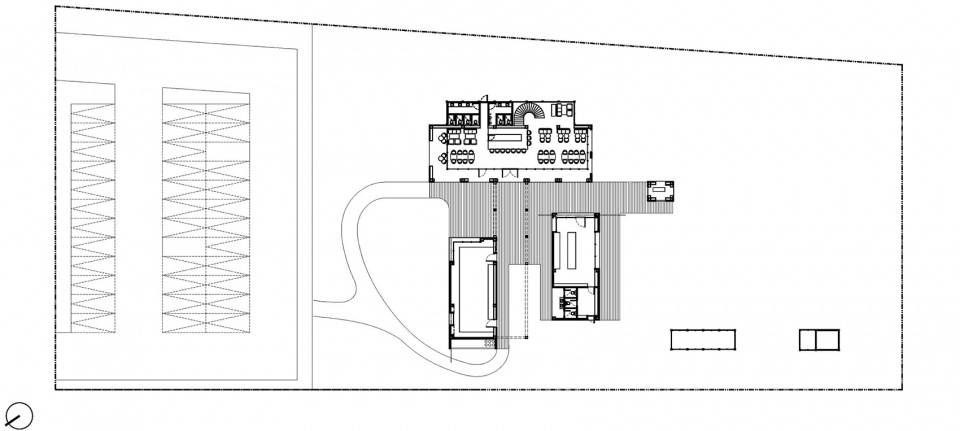
▼一层平面图,ground floor plan ©ASWA
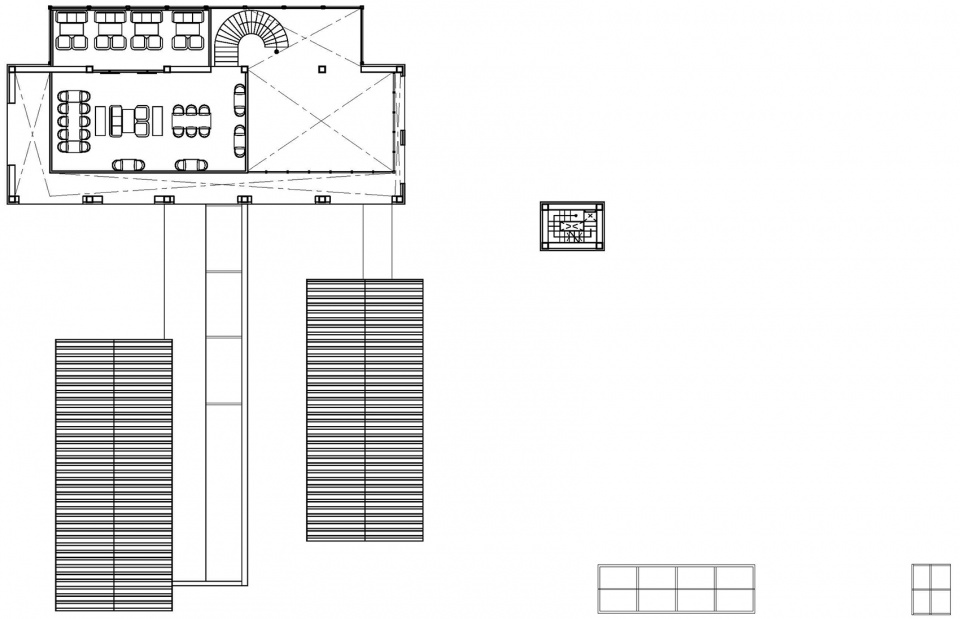
▼二层平面图,first floor plan ©ASWA
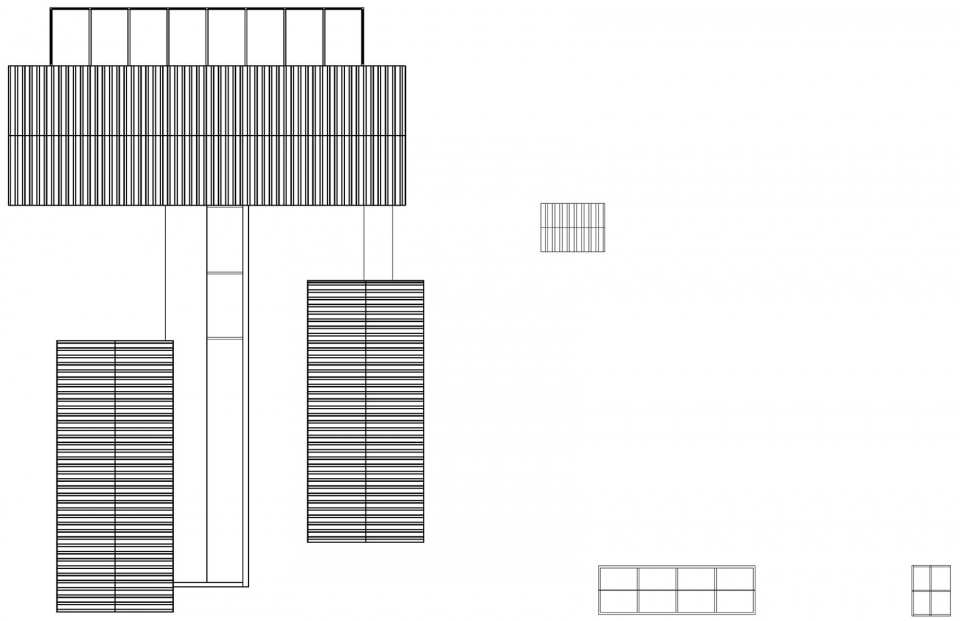
▼屋顶平面图,roof plan ©ASWA
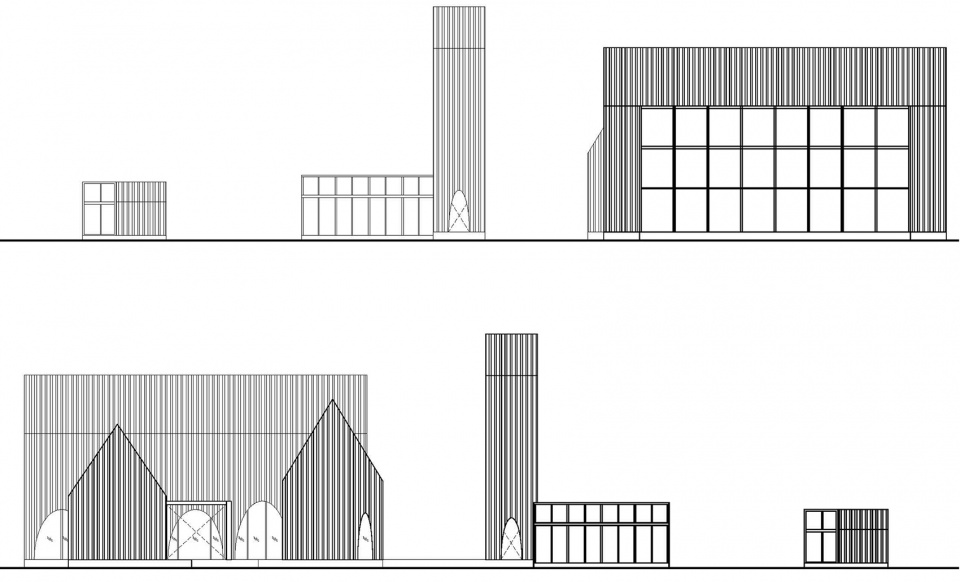
▼立面图,elevations ©ASWA
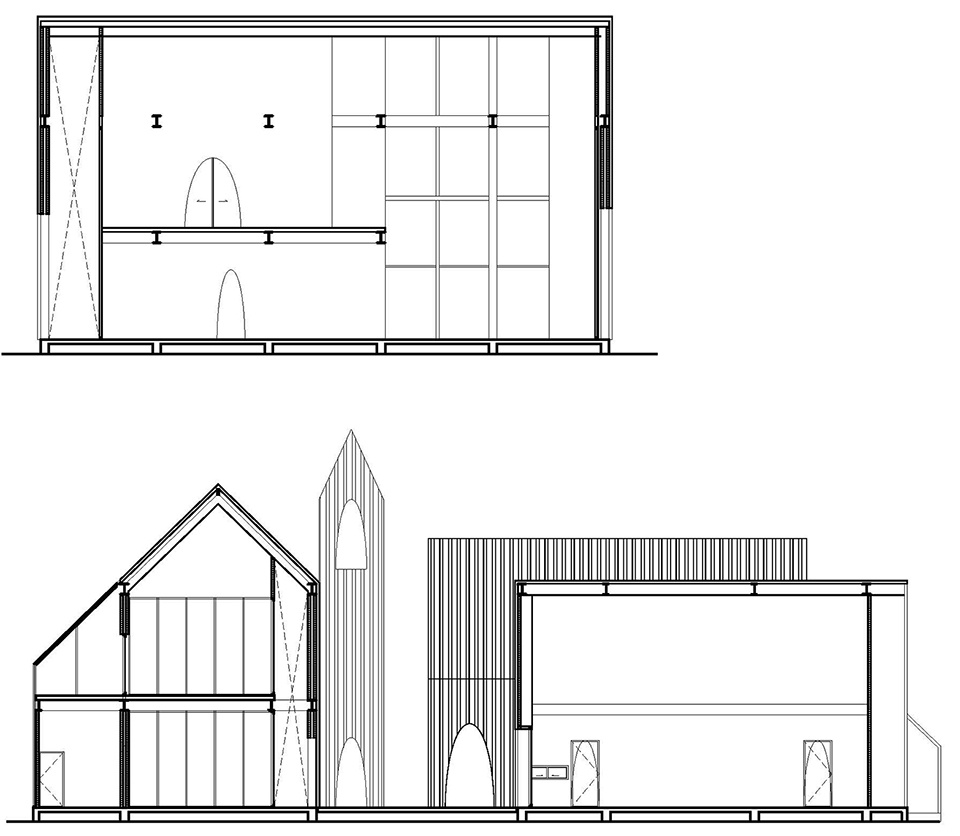
▼剖面图,sections ©ASWA
Project Name: Take a breath cafe
Office Name: ASWA (Architectural Studio of Work – Aholic) Office
Website: http://www.aswarchitect.com
Social Media Accounts: instagram: aswa_bangkok
Contact email: aswa@aswarchitect.com
Firm Location: Bangkok, Thailand
Completion Year: 2022
Gross Built Area (m2/ ft2): 500 m2
Project location: Bangkok, Thailand
Program: Café + Restaurant
Lead Architects: ASWA (Architectural Studio of Work – Aholic)
Lead Architects e-mail: aswa@aswarchitect.com
Photo Credits: Phuttipan Aswakool
Photographer’s Website: http://www.aswarchitect.com
Photographer’s e-mail: aswa@aswarchitect.com
More: ASWA 更多关于:ASWA on gooood








感觉会经营不下去
呼吸咖啡馆这个名字和这个设计感觉不是很贴切
你会在温室喝咖啡嘛
啊,怎么每个建筑下的评论都有你?
玻璃暖房估计有点热