感谢 HIBINOSEKKEI + Youji no Shiro 予gooood分享以下内容。更多关于:Youji no Shiro on gooood。
Appreciation towards HIBINOSEKKEI + Youji no Shiro for providing the following description:
以“能感受到四季变化的园舍”为设计概念,位于群马县前桥市能容纳40名1到2岁幼儿的新建托幼一体园。位于赤城山山脚下前桥市的环境随着季节迁移不断产生变化,因为能接收到从赤城山吹来的山风,是一个易于感受风和自然变化的地区。
This is a facility newly built for 40 children who are from 1 years old to 2 years old in Maebashi, Gunma, with the concept ‘Feel the change of seasons’. Maebashi city is located at the foot of Mt. Akagi and the weather changes a lot depending on seasons. For examples, in winter they have a strong and cold wind from Mt Akagi, called ‘Akagi Oroshi’ and they feel the change of seasons very well.
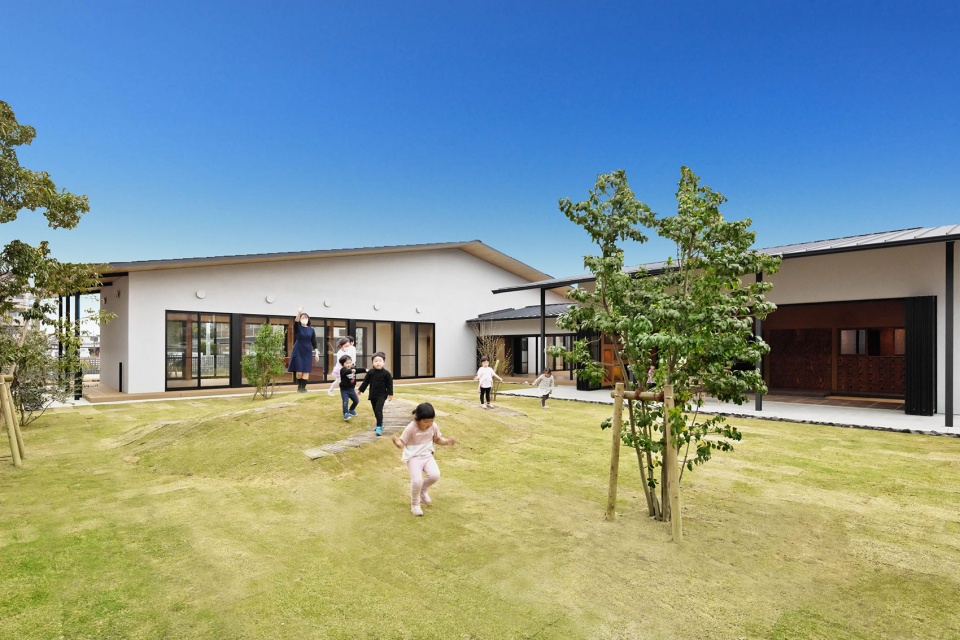
▼项目概览,Overall view © Ryuji Inoue
因优先保育的功能,整齐划一相似的保育空间在不断增加,保育园变成仅仅只是管理孩子们的场所。以此为课题,希望将园舍打造为一个能让人感到安心和放松,感受到大自然的环境。
Recently monotonous nursery environment seems to be increasing. But in this project, we think it as a problem that rooms in many nursery schools is designed to be easy for adults to control children, so the facility where people spend a comfortable time in feeling nature.

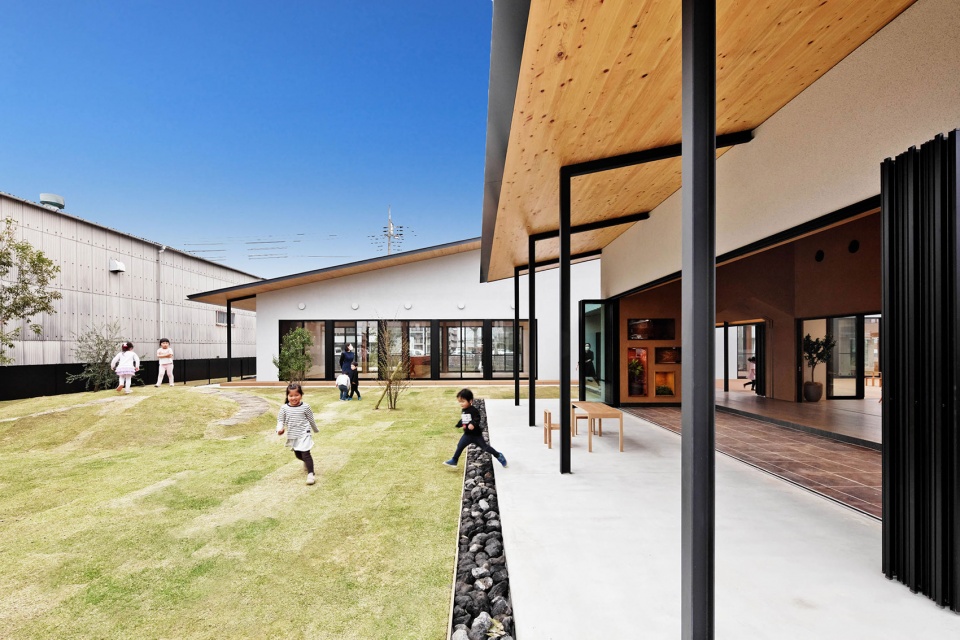
▼能感受到四季变化的园舍,The kindergarten is designed with the concept ‘Feel the change of seasons’ © Ryuji Inoue
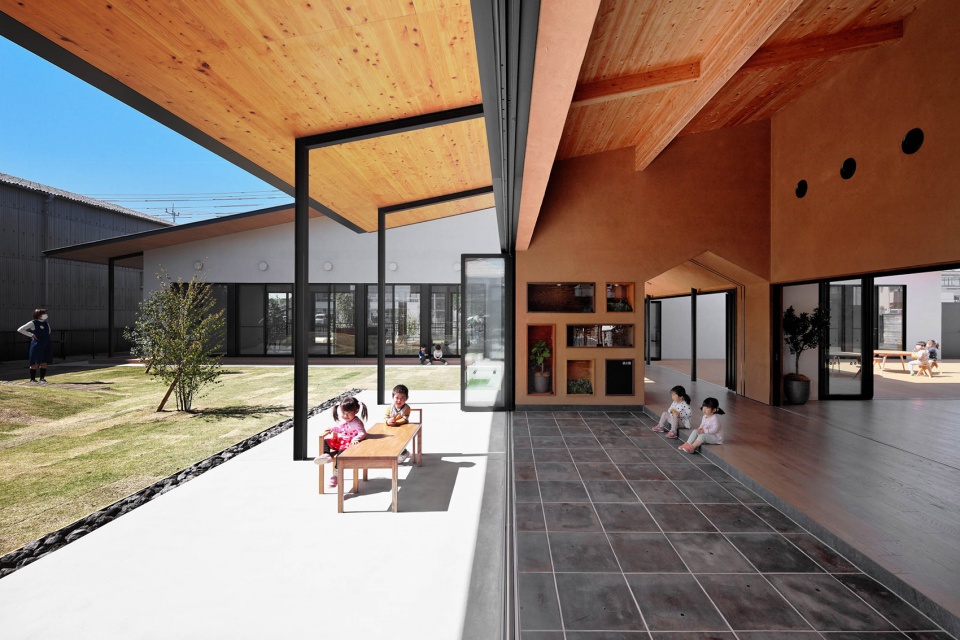
▼从室内望向花园,View to the garden from internal space © Ryuji Inoue
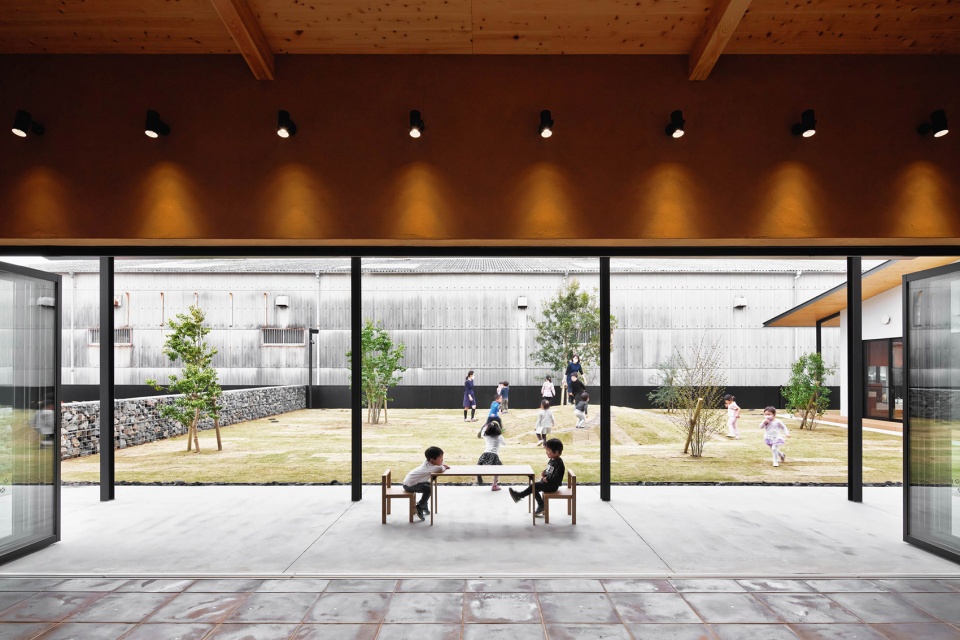
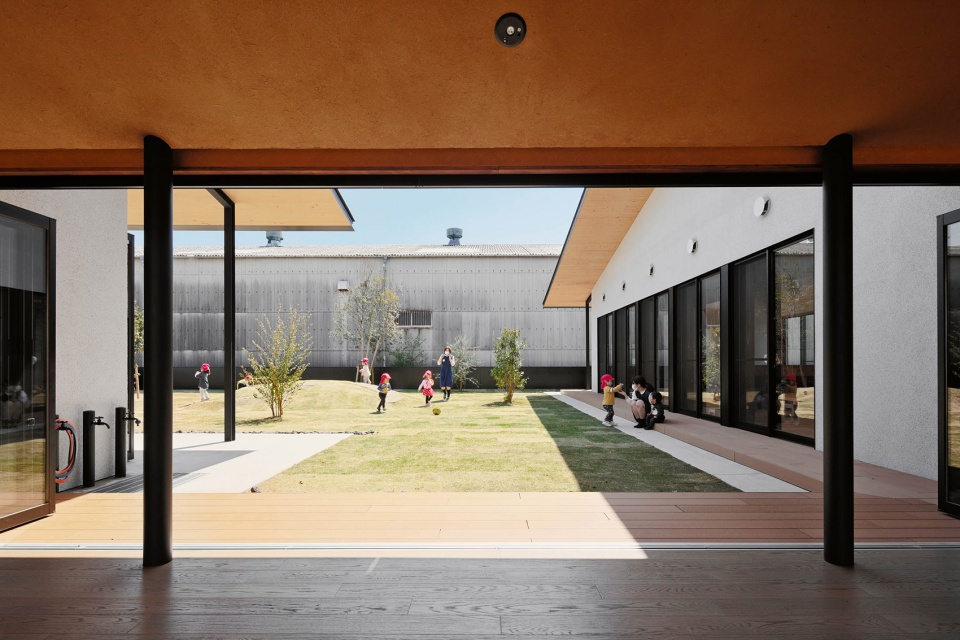
为了能够让使用这里的孩子和大人尽情感受自然,更方便生活,采用了日本传统家宅的各种要素。长长伸出的房檐,大大的窗,根据季节变化的风和光穿过。作为园舍其中一个自然要素的土墙具有调节室内湿度整顿室内环境的效果。孩子们通过和自然近距离接触并在这样的环境中生活,身体机能得到培育。
As the environment to feel nature, some elements of Japanese traditional house are installed which has many ideas to face with nature and manage it. Deep eaves and large windows can take wind and sunlight which change depending on seasons. Mud walls have heat insulating and moisture buffering effect. In these ways children can develop physical function while feeling nature even inside.
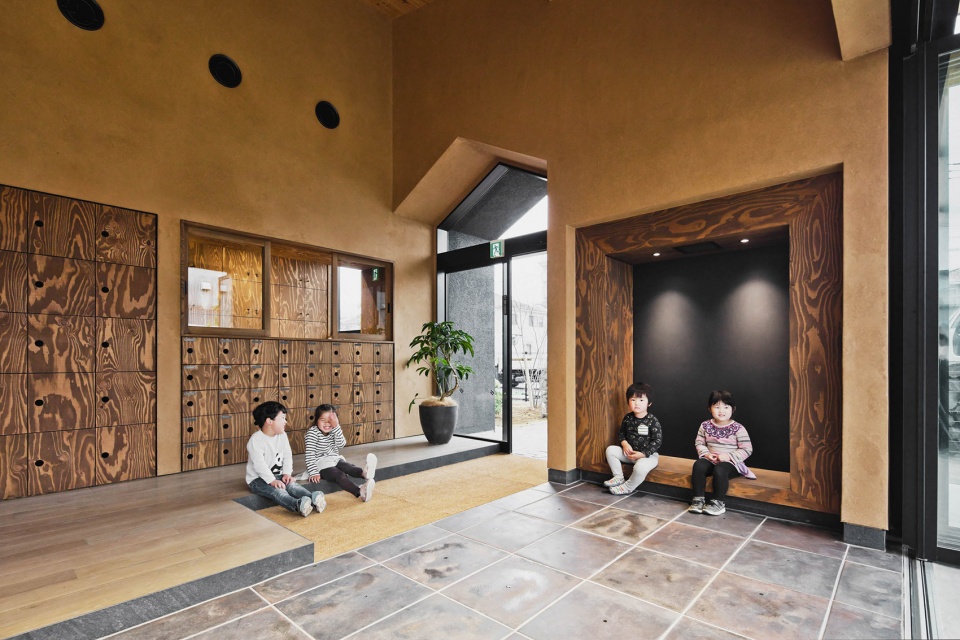
▼入口区域,Entrance area © Ryuji Inoue
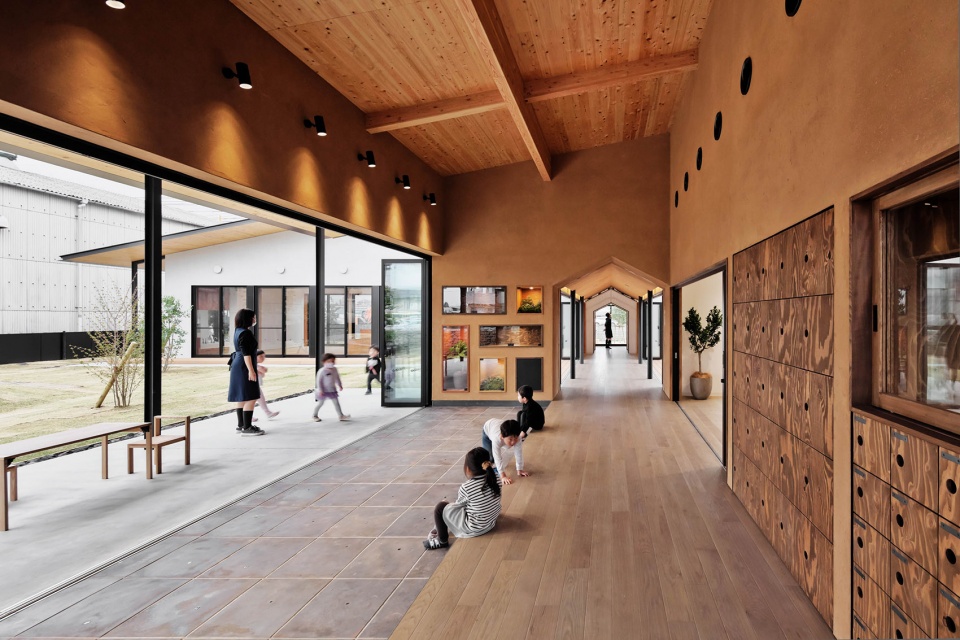
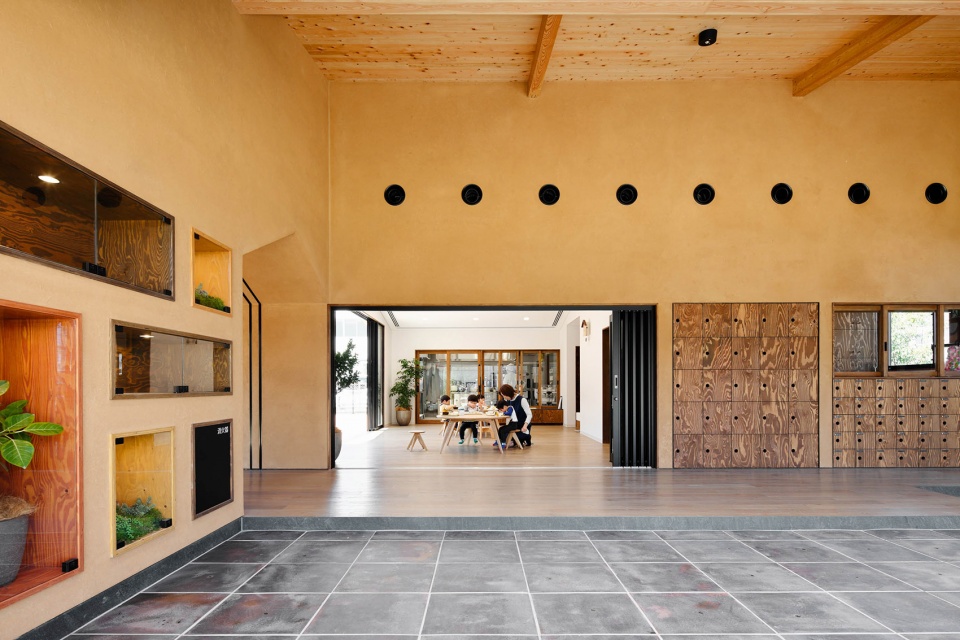
▼土墙具有调节室内湿度整顿室内环境的效果,Mud walls have heat insulating and moisture buffering effect © Ryuji Inoue
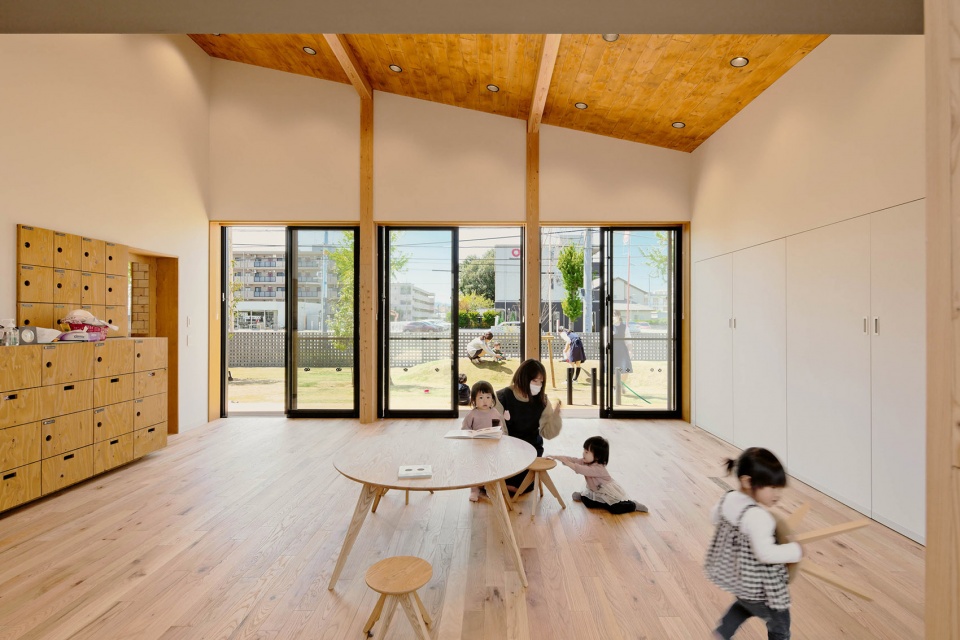
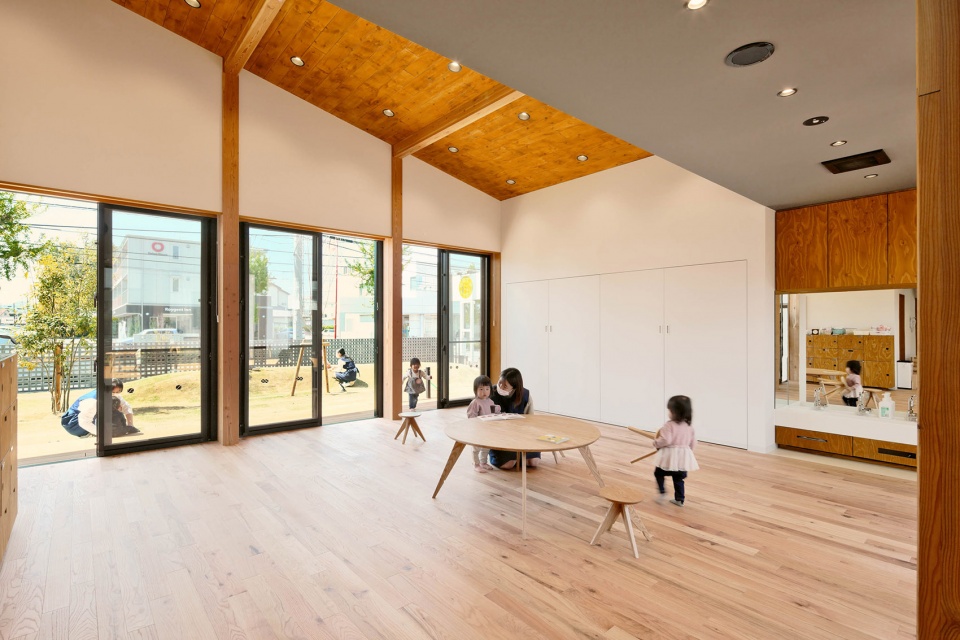
▼室内空间,Interior view © Ryuji Inoue
▼餐厅,Dining room © Ryuji Inoue
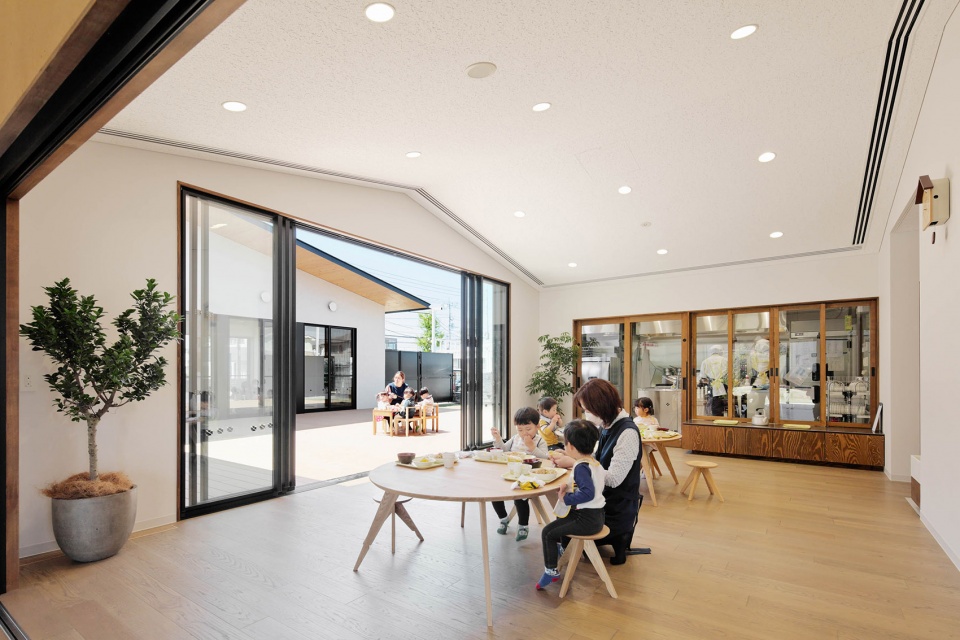
▼户外平台,Outdoor terrace © Ryuji Inoue
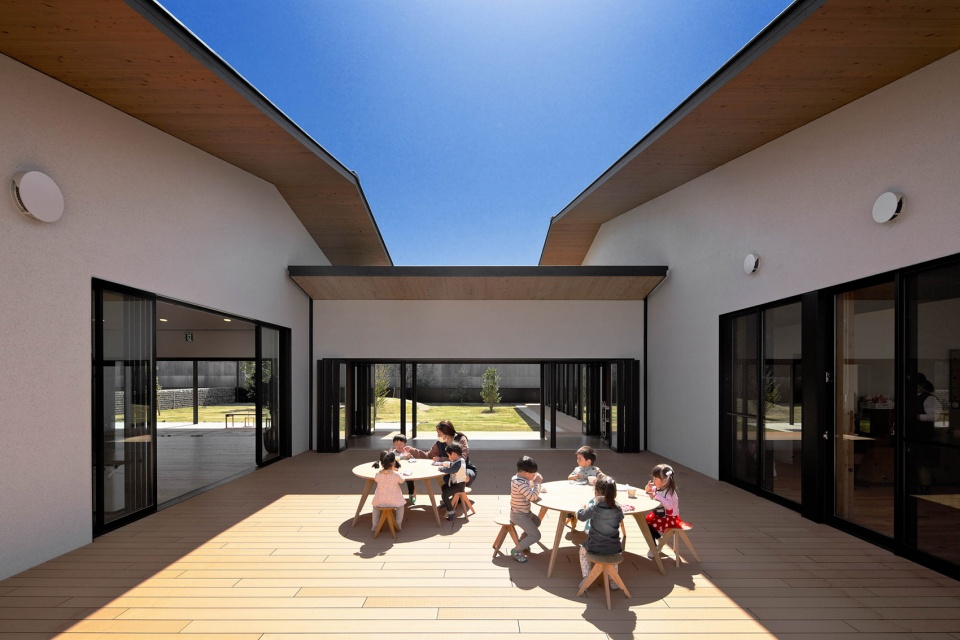
采用具有日本传统房屋特征的连廊和推拉门,各个房间连为一体,视野开阔,老师更容易确认孩子们的状态,老师感到安心,孩子们也能尽情地游戏。
In addition, two-adjoining room is also Japanese traditional house style. By making two rooms together, children can play around safely while teacher watch them over.
▼各个房间连为一体,视野开阔,Room are made together to provide open views © Ryuji Inoue
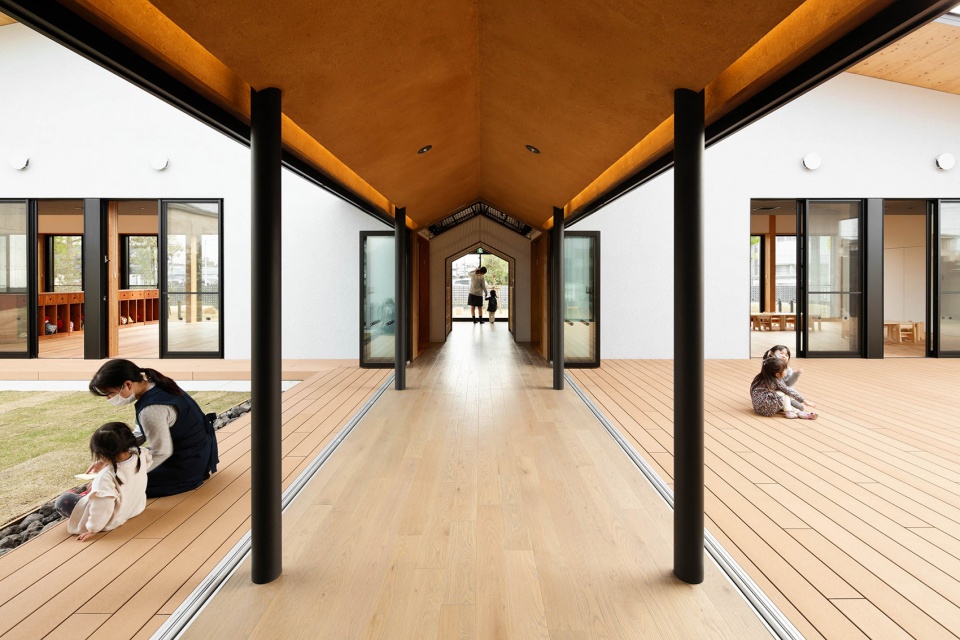
▼保育室,Nursery room © Ryuji Inoue
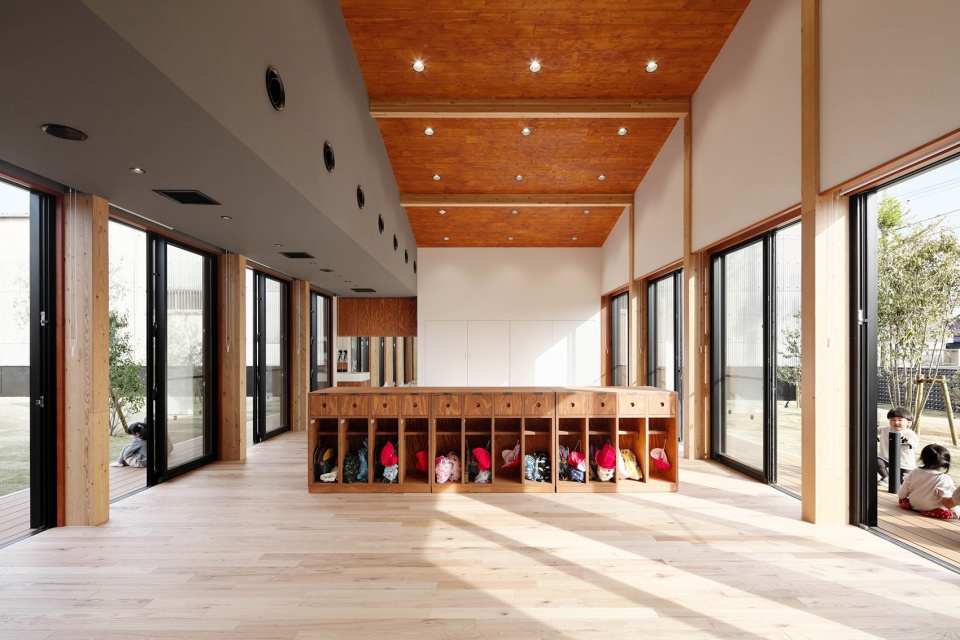
在这样拥有轻松氛围的环境中生活,孩子们感受着季节的变幻,感官得到刺激感性被培育的同时,通过接触当地的自然素材,对故乡产生浓厚兴趣。
In such a comfortable environment, children can feel the change of seasons and cultivate their sensitivity by themselves and at the same time they can have chances to touch local materials and learn its culture.
▼换鞋区,Shoes corner © Ryuji Inoue
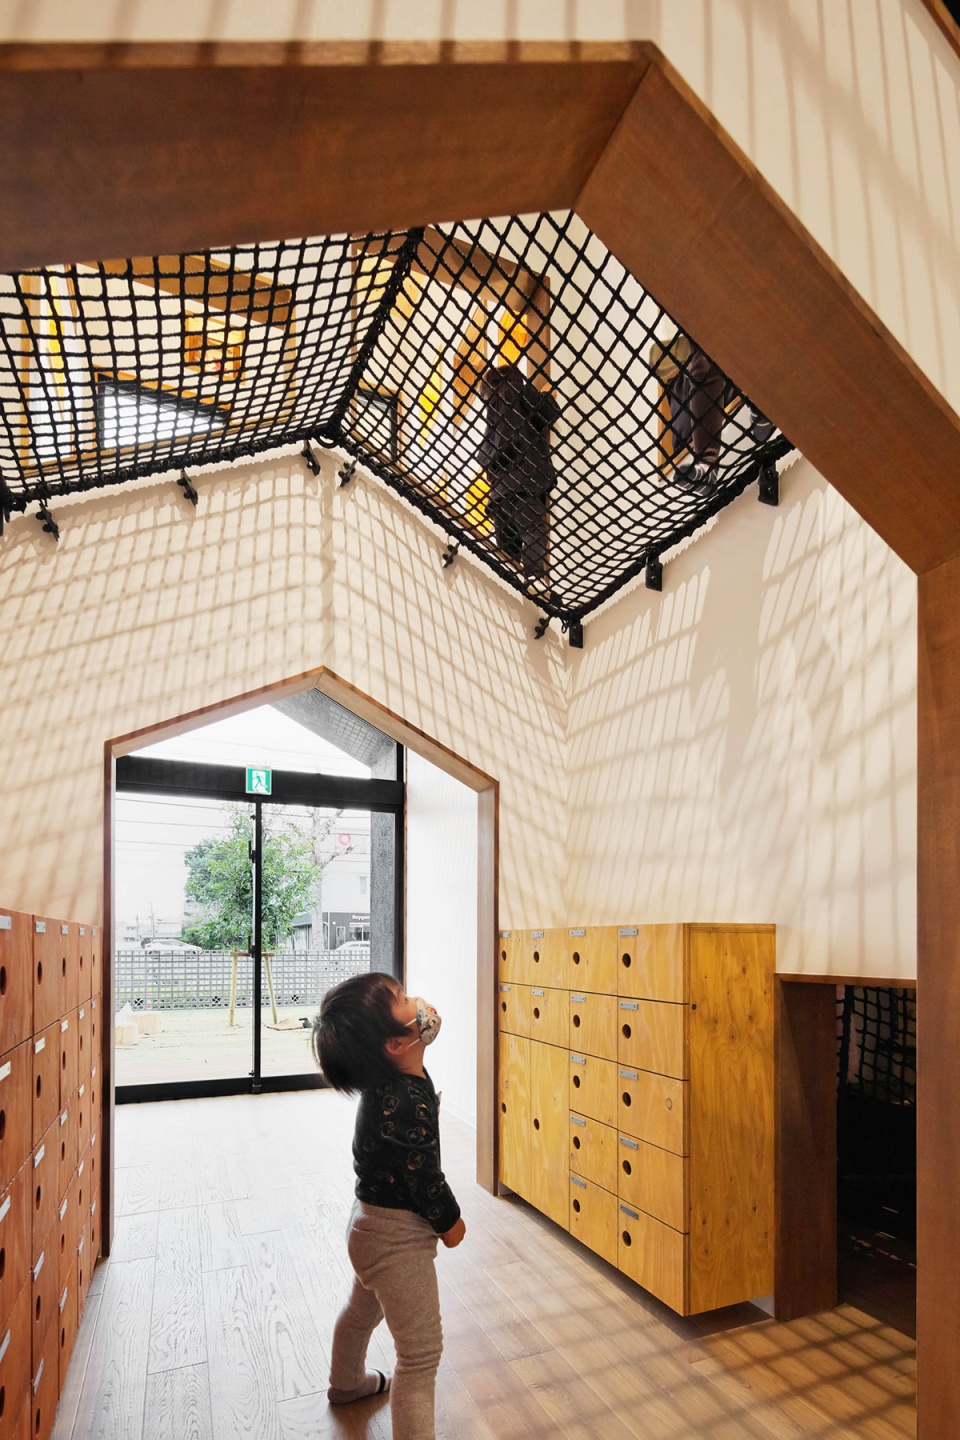
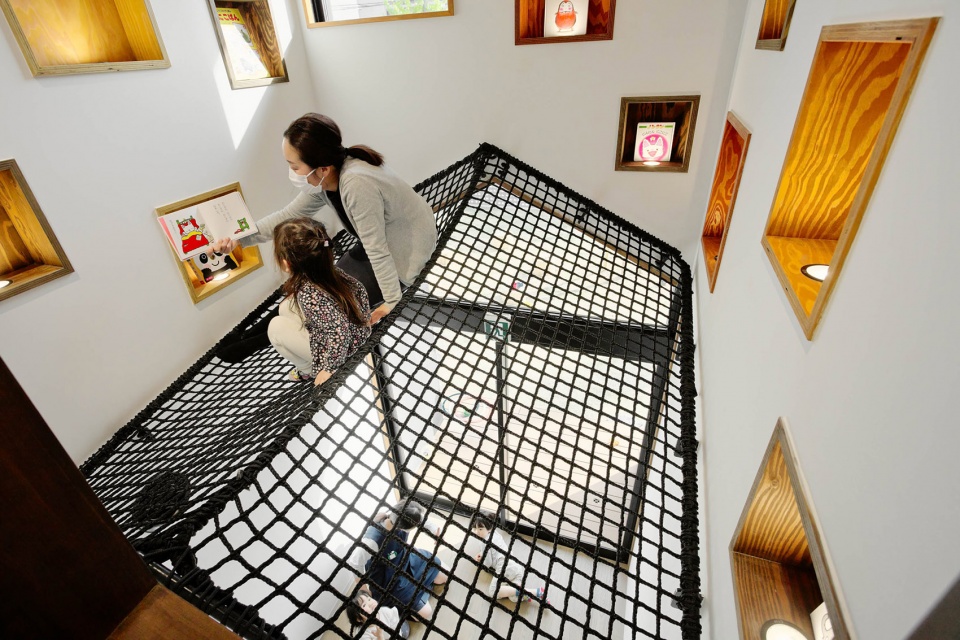
▼藏书阁楼,Den space © Ryuji Inoue
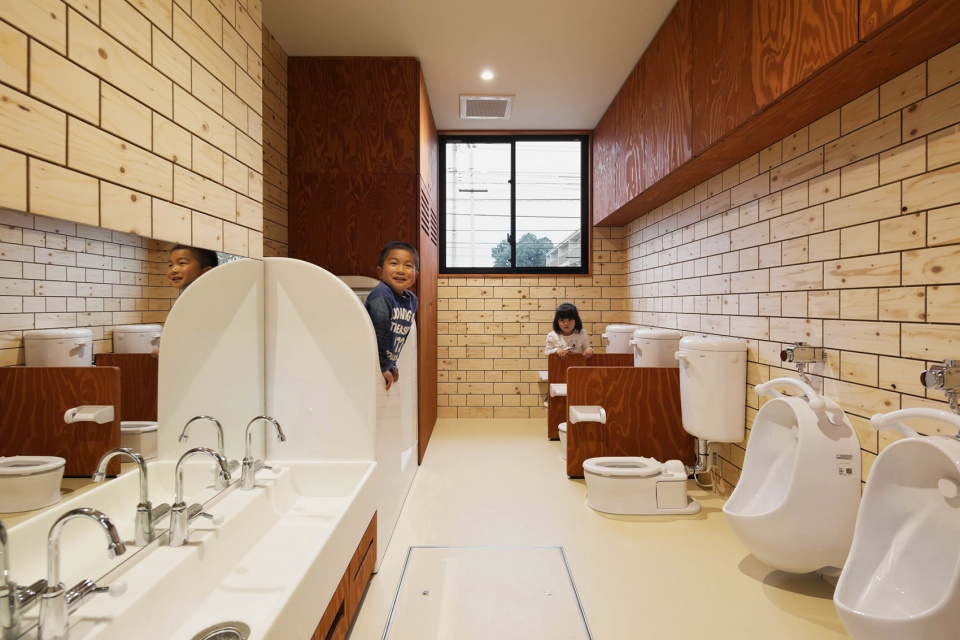
▼洗手间,Toilet © Ryuji Inoue
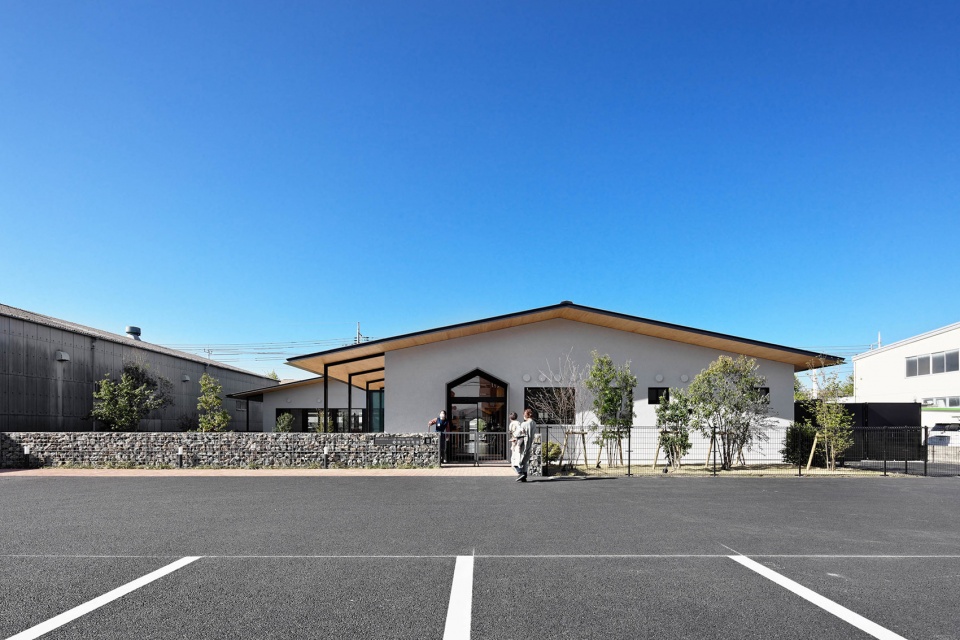
▼建筑外观,Exterior view © Ryuji Inoue
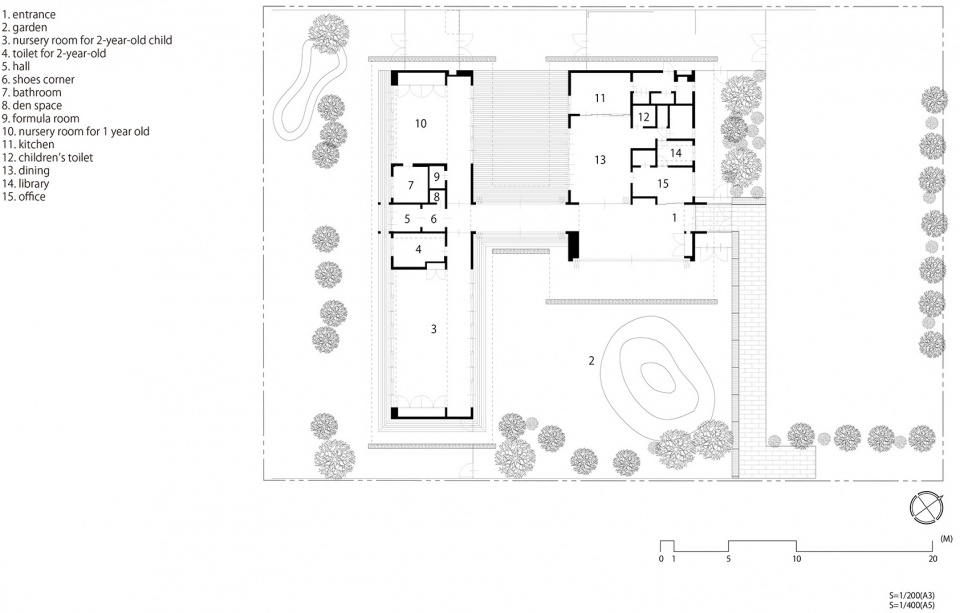
▼平面图,Plan © HIBINOSEKKEI + Youji no Shiro + KIDS DESIGN LABO
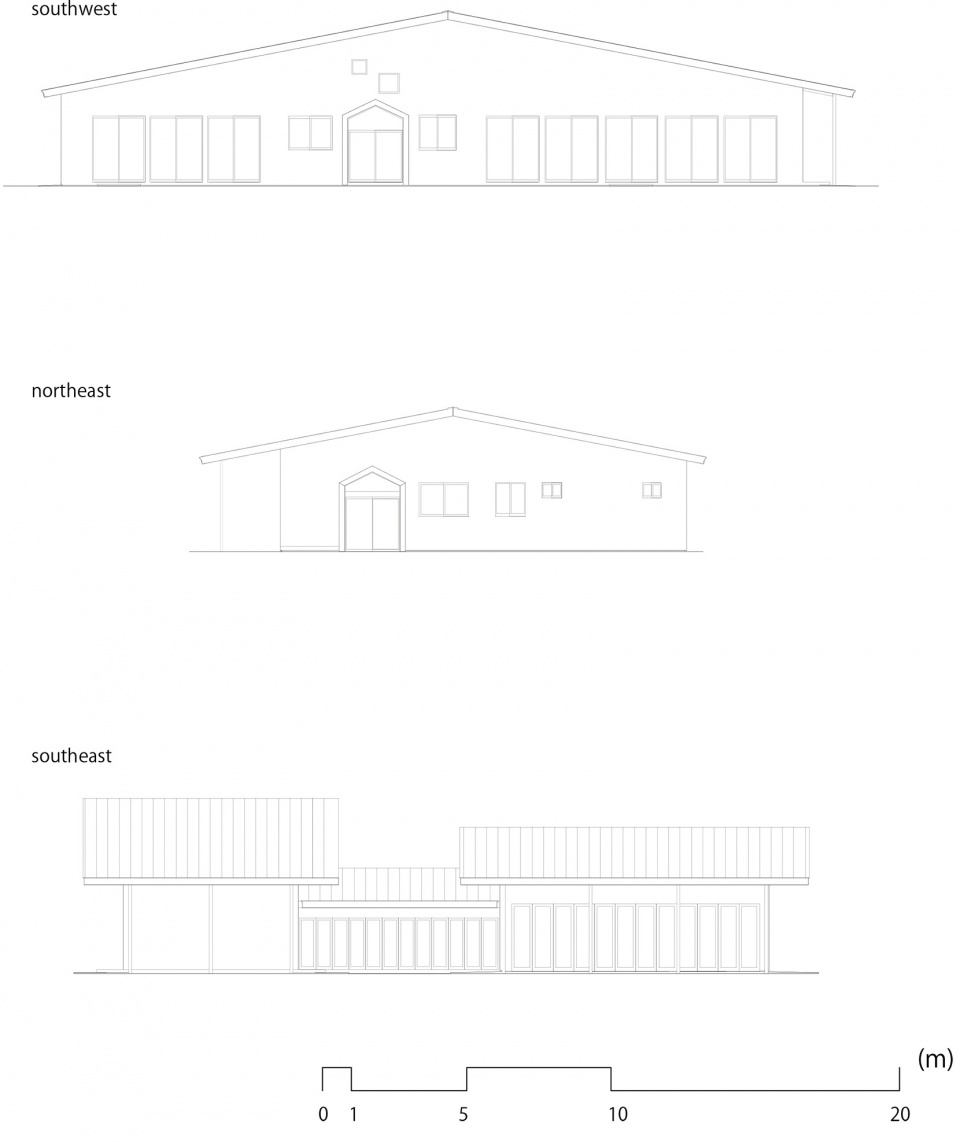
▼立面图,Elevations © HIBINOSEKKEI + Youji no Shiro + KIDS DESIGN LABO
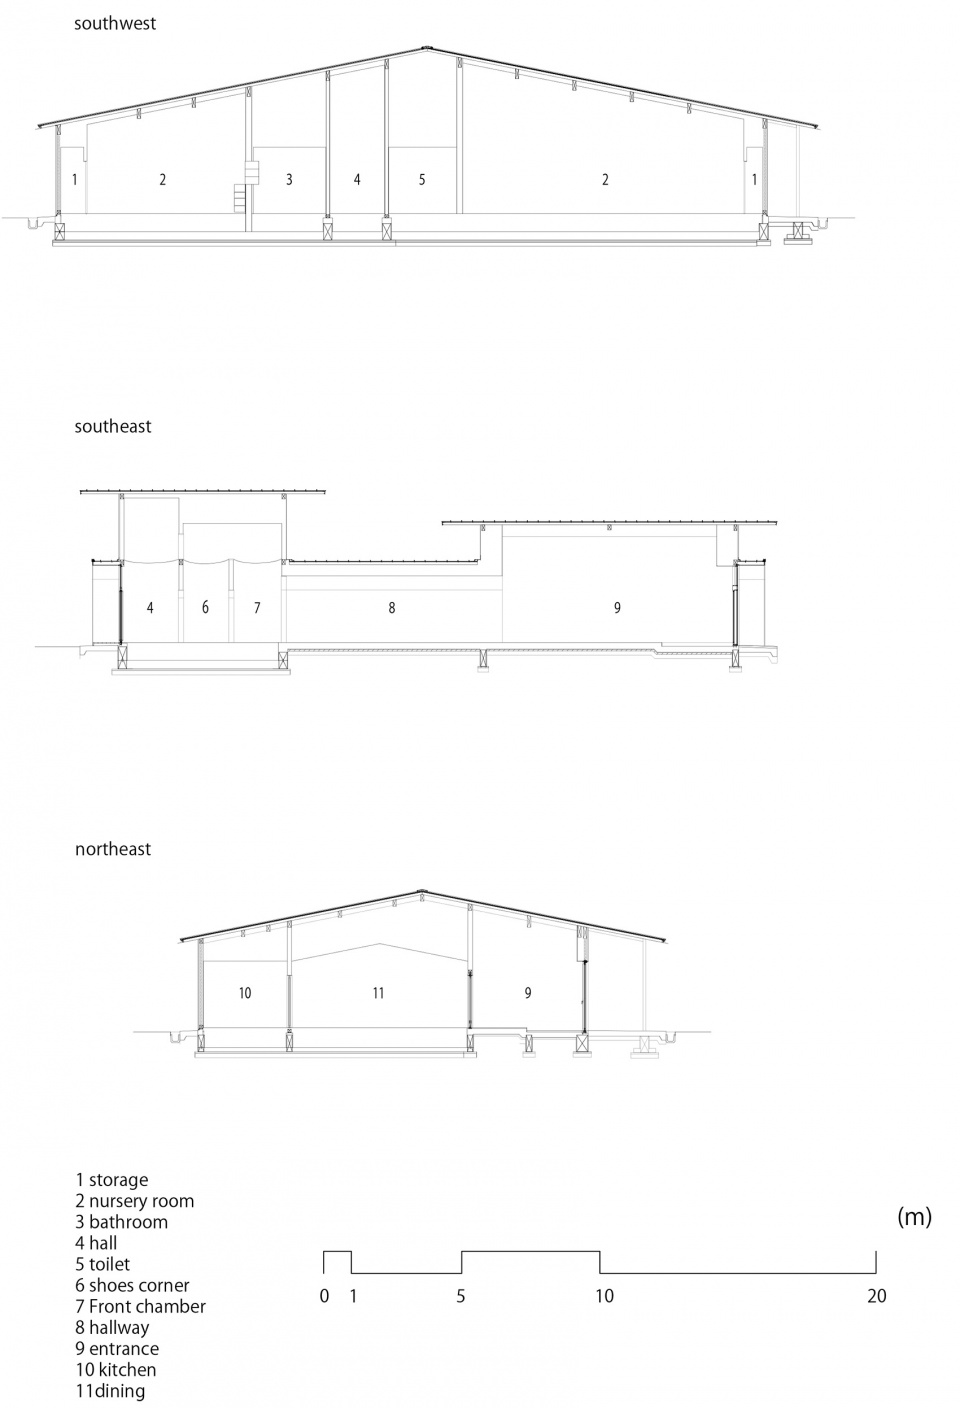
▼剖面图,Sections © HIBINOSEKKEI + Youji no Shiro + KIDS DESIGN LABO
项目名: MS Kindergarten and Nursery
所在地:群马县前桥市
设计监理:HIBINOSEKKEI + Youji no Shiro + KIDS DESIGN LABO
占地面积:1743.77㎡
建筑面积:370.14㎡
使用面积:297.92㎡
构造规模:木质结构、一部分钢筋结构 、平层
竣工时间:2021年3月
摄影:Ryuji Inoue
Project name: MS Kindergarten and Nursery
Address:Maebashi, Gunma
Design and construction supervision:HIBINOSEKKEI + Youji no Shiro + KIDS DESIGN LABO
Site area:1743.77㎡
Building area:370.14㎡
Total floor area:297.92㎡
Structure:Wood and partially steel, single storey
Completion:March, 2021
Photo credit:Ryuji Inoue
More: HIBINOSEKKEI + Youji no Shiro。更多关于:Youji no Shiro on gooood








草坪有点难打理
换鞋区上面的网结构,总感觉小孩在上面玩有风险…这个网往两边倾斜,万一小孩子跳起来撞到两边的墙就不好了
符合日本幼儿园的设计特色,褪去华丽的外表,回归最本真的状态,研究幼儿的活动轨迹与空间认知能力,日本日比野事务所和中国的迪卡事务所专门做幼儿园,有很多的实践成果,可以借鉴和学习,两种不同风格,两种不同方向。。。
Youji no Shiro yyds
不错