感谢 同济原作设计工作室 将以下内容授权gooood发行。更多关于他们:Original Design Studio on gooood
Appreciation towards Original Design Studio, TJAD for providing the following description:
泰康集团大厦(北京市朝阳区景辉街16号院1号楼)位于北京市CBD中心区,邻近中国尊,具有重要的城市区位。建筑塔楼总共45层,裙房四层,地下五层,建筑高度216米。我们于2022年5月接到设计任务,即将泰康集团大厦裙房的首层和二层改造为美术馆。于2022年9月确定并通过了方案,于2023年8月竣工并开展。本项目改造面积3356.98平方米,其中含地上一层1137.75平方米,地上二层1859.4平方米,地上三层306.75平方米,地上四层53.08平方米。
Taikang Group Building (Building 1, No. 16 Jinghui Street, Chaoyang District, Beijing) is located in the central area of Beijing CBD, close to China Zun, and has an important urban location. The building tower has a total of 45 floors, with four floors in the podium and five floors underground. The building height is 216 meters. We received a design task in May 2022 to transform the first and second floors of the podium of Taikang Group Building into an art museum. The design scheme was approved in September 2022, and the construction completed in August 2023. The renovation area of this project is 3356.98 square meters, including 1137.75 square meters on the first floor, 1859.4 square meters on the second floor, 306.75 square meters on the third floor, and 53.08 square meters on the fourth floor.
▼主入口室外,Main entrance outdoor © 章鱼见筑
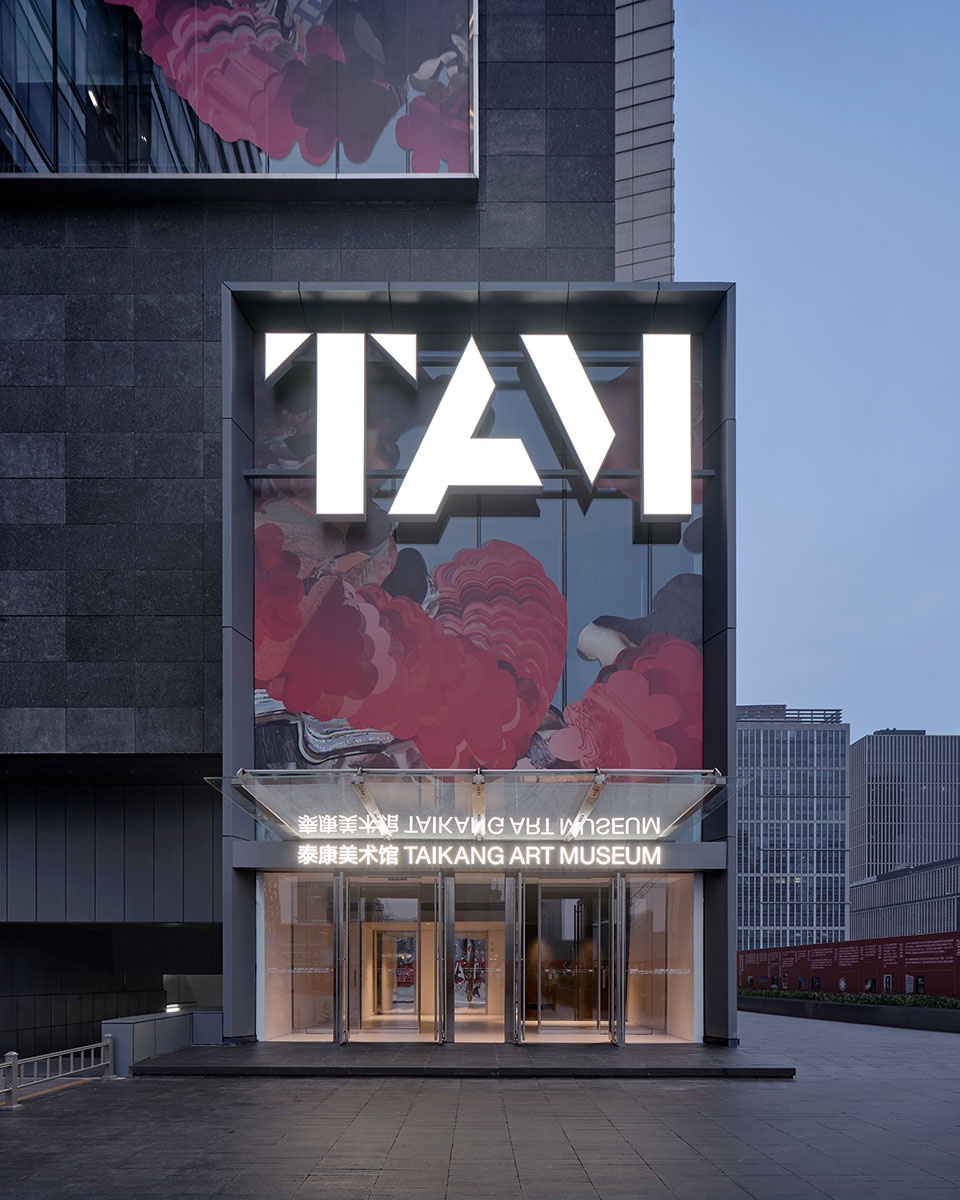
美术馆由泰康空间管理,泰康空间是一家致力于中国当代艺术发展研究与收藏的非营利艺术机构,馆藏丰富,主要收藏中国当代顶尖艺术作品。美术馆以展示馆藏为主,同时也举办轮换展和交流展,因此要求美术馆空间具有较高的灵活性。
我们希望重塑艺术空间与观展人和原有大楼的关系,设计与中国当代艺术的先锋性相对应,实现美术馆空间设计的突破。
The art museum is managed by Taikang Space, a non-profit art organization dedicated to the development, research, and collection of contemporary Chinese art. The museum has a rich collection, mainly collecting top contemporary Chinese art works. The art museum mainly displays its collections, and also holds rotating exhibitions and exchange exhibitions, thus requiring a high degree of flexibility in the museum space.
We hope to reshape the relationship between art space and visitors, as well as the existing buildings, and to design in line with the avant-garde nature of contemporary Chinese art, achieving a breakthrough in art museum space design.
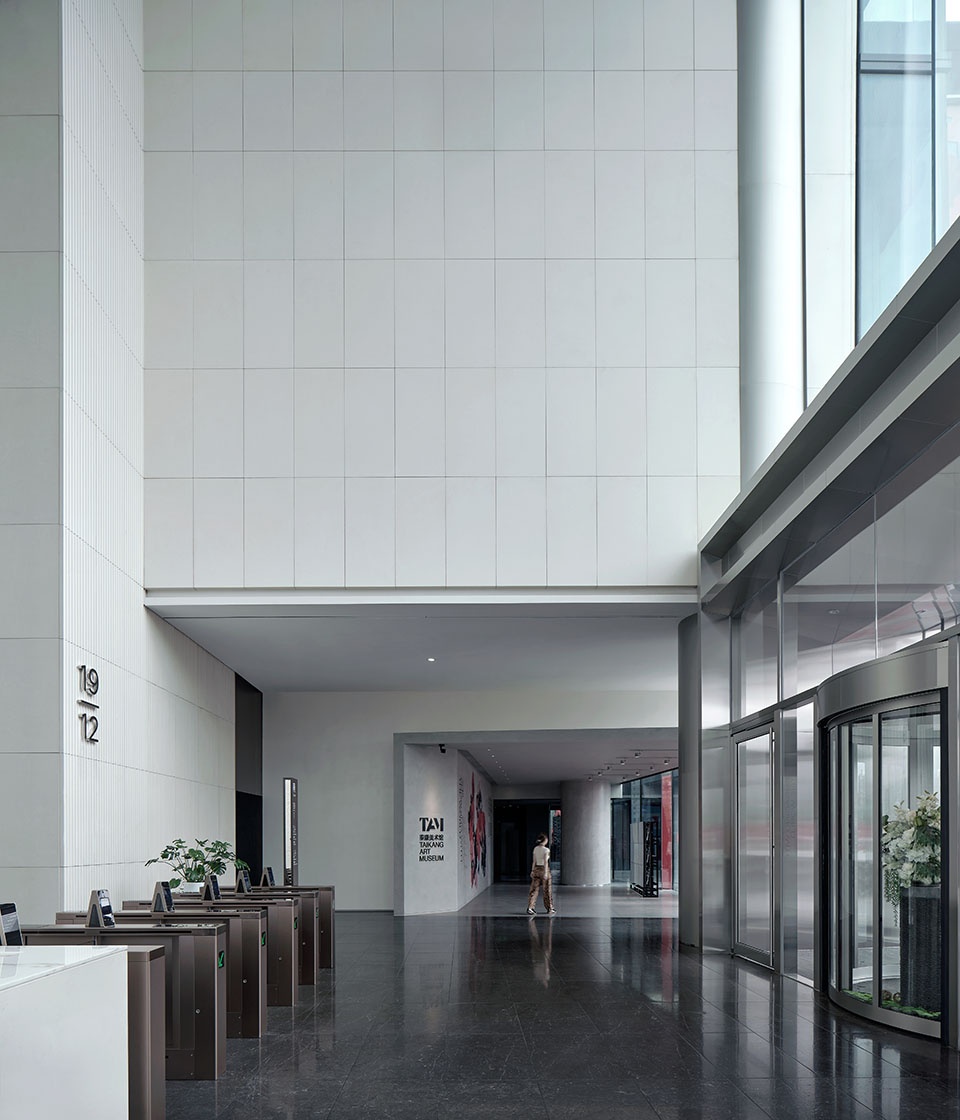
▼主入口室内,Main entrance room © 章鱼见筑
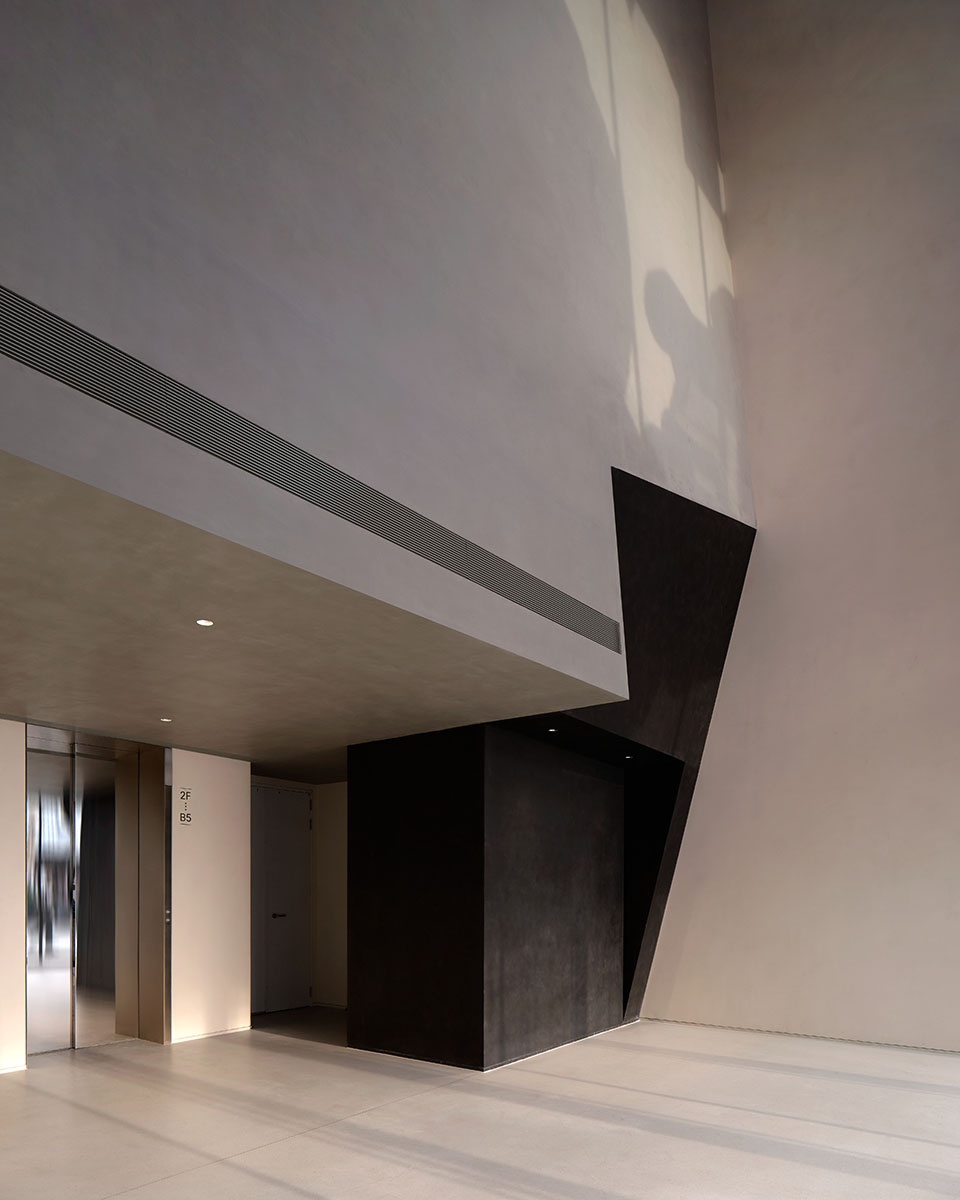
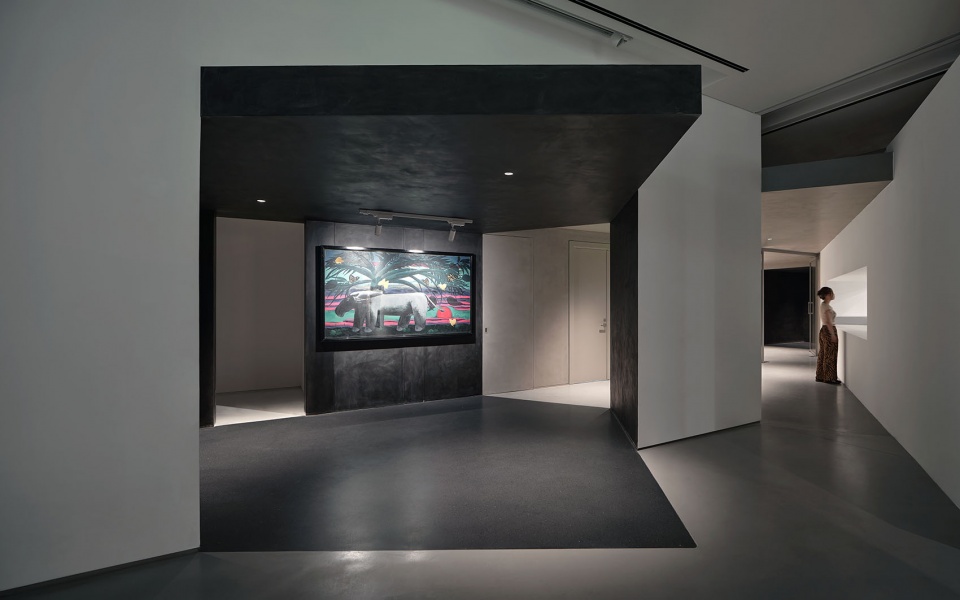
▼一层南部入口,South entrance on the first floor © 章鱼见筑
尝一口艺术的味道——艺术空间向日常生活的溢出
A Bite of Art – The Spillover of Art Space into Daily Life
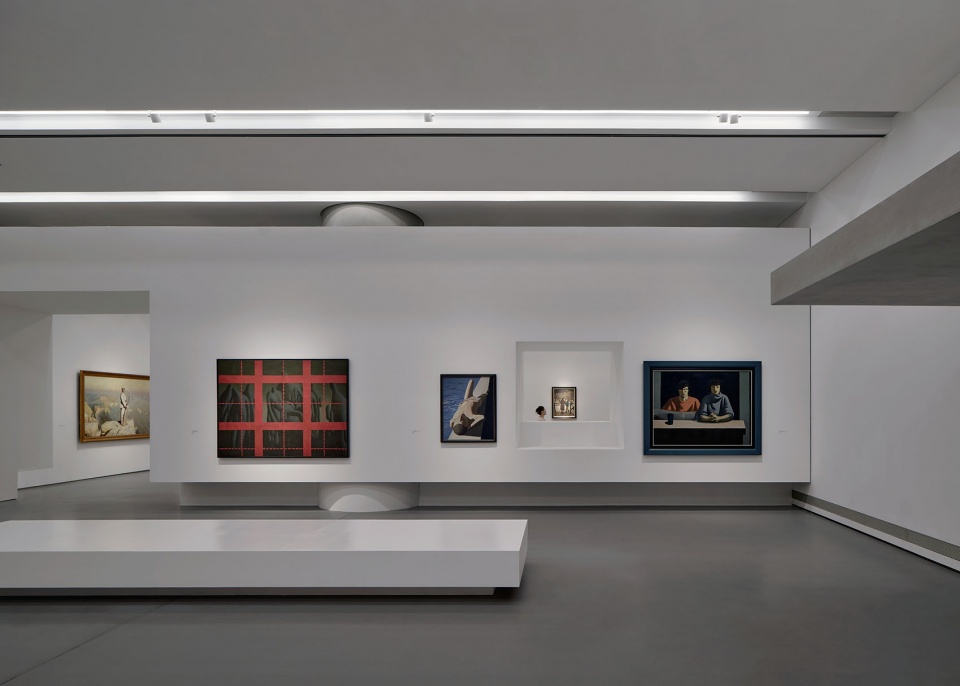
现代美术馆通常以“白盒子”(White Cube)的中性、明亮将作品从日常中隔离,给观众一个凝注、沉思的意义空间。白墙作为一个中立的背景,使观众在不同作品之间的情绪转换变得容易。
泰康美术馆的设计试图创造一种可以令艺术溢出的美术馆空间,打破美术馆与生活的隔离,使生活和艺术的交融成为可能。我们在白盒子之间置入黑色与灰色盒子,形成转换空间,白盒子仿佛被咬开了一口,艺术气息由此外溢,与日常生活空间产生微妙的交互沟通。
▼概念:被咬开的白盒子,theme:The Bited White Cube © 同济原作设计工作室
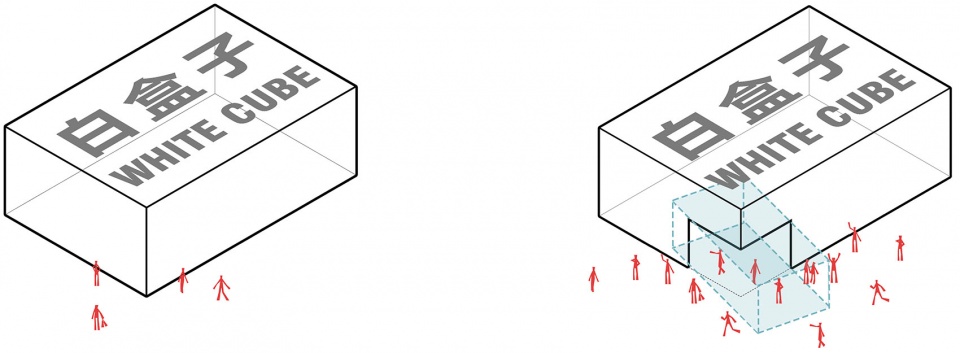
Modern art museums usually use the neutral and bright “White Cube” to isolate their works from daily life, giving the audience a meaningful space for contemplation and contemplation. The white wall serves as a neutral background, making it easy for the audience to transition their emotions between different works.
The design of Taikang Art Museum attempts to create an art museum space that can overflow art, breaking the isolation between art museums and life, and making the integration of life and art possible. We place black and gray boxes between the white boxes, creating a transformation space. The white boxes seem to have been bitten open, and the artistic atmosphere overflows, creating subtle interactions and communication with daily living spaces.
▼一层门厅,First floor foyer © 章鱼见筑
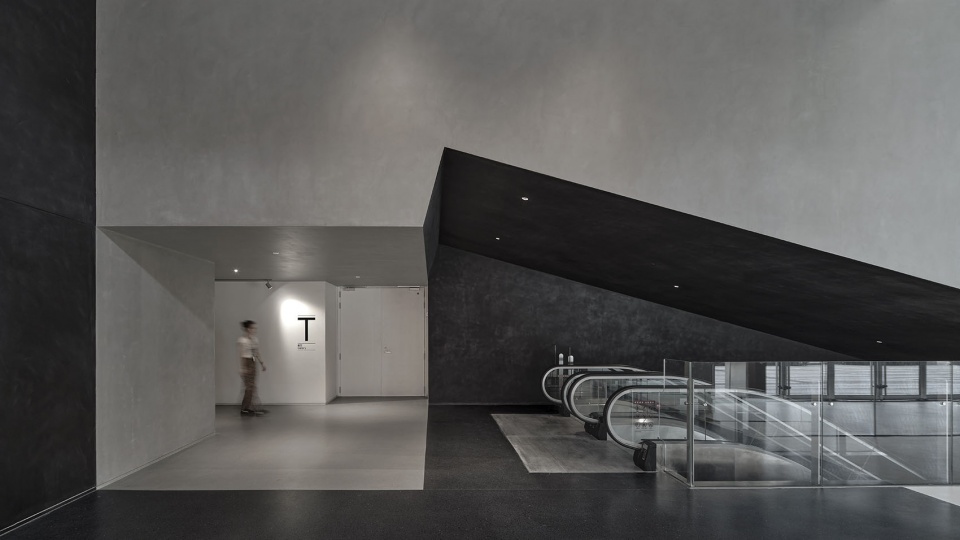
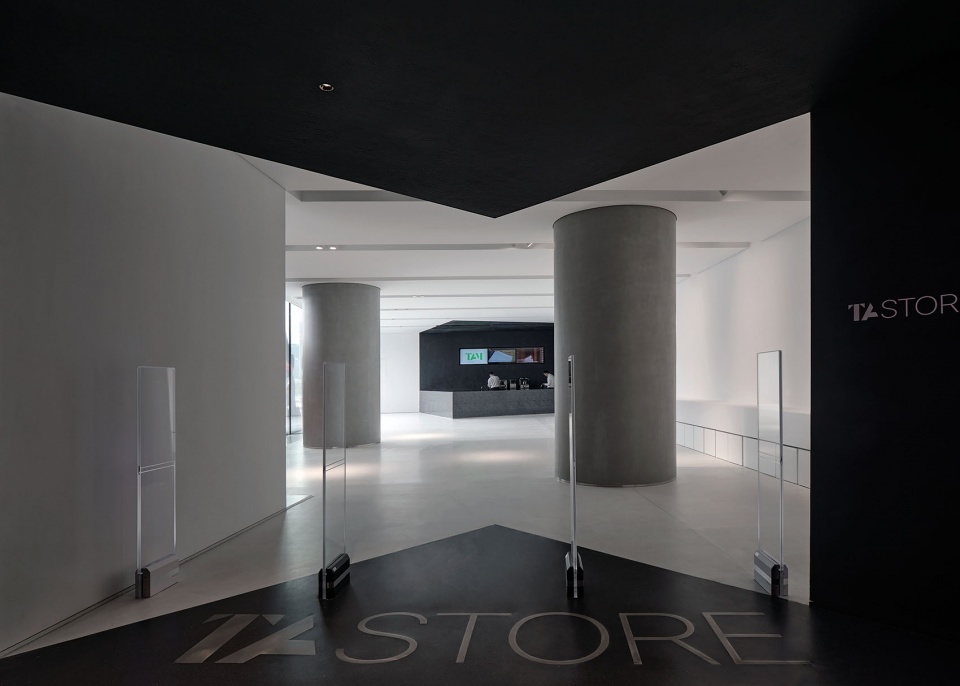
▼一层前台,Front desk on the first floor © 章鱼见筑
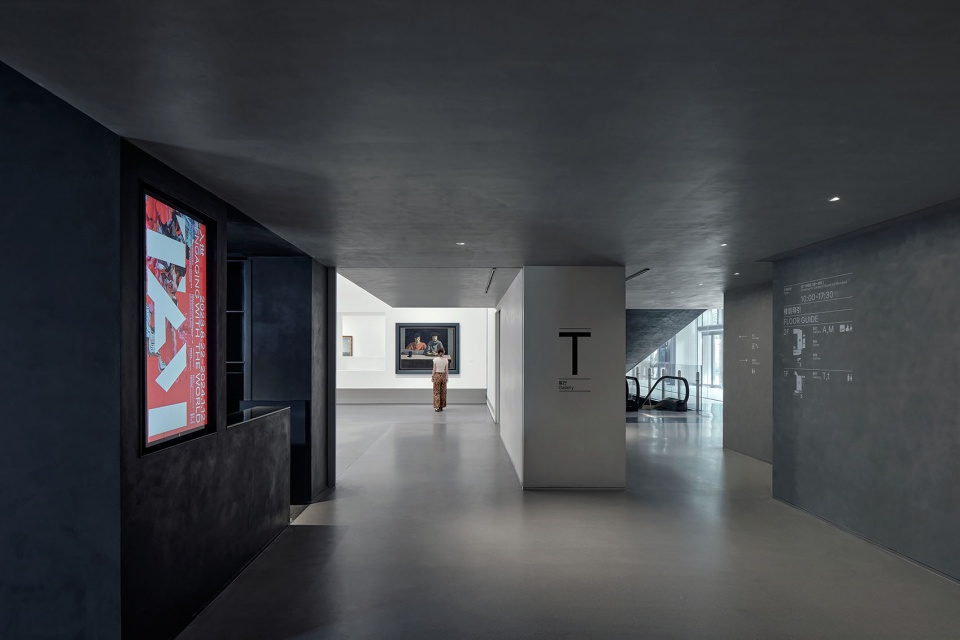
▼盒子交错空间,Box Intersected Space © 章鱼见筑
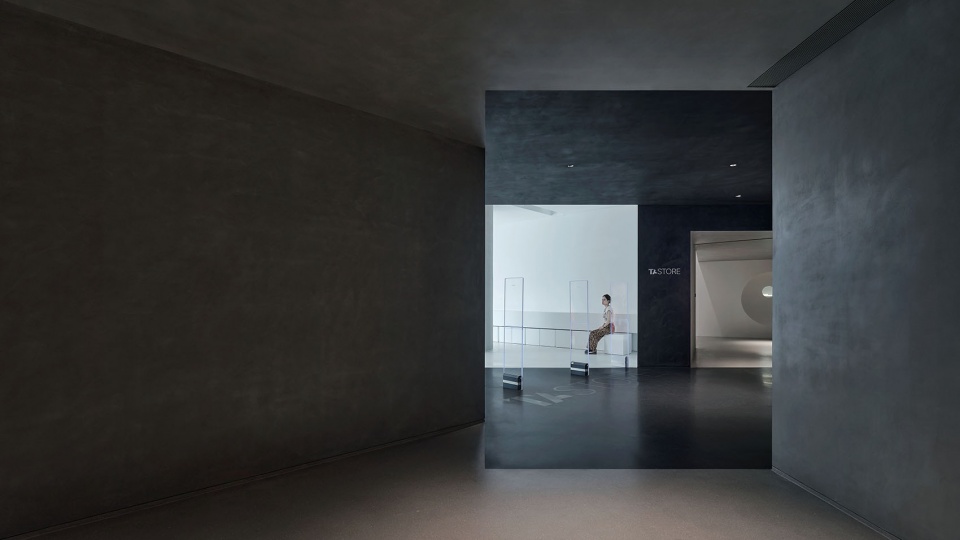
扭转交融的黑灰盒子——重组流线形成高效率与高包容度
Twisting and Blending Black and Grey Boxes – Reorganizing Streamlines to Form High Efficiency and Containment
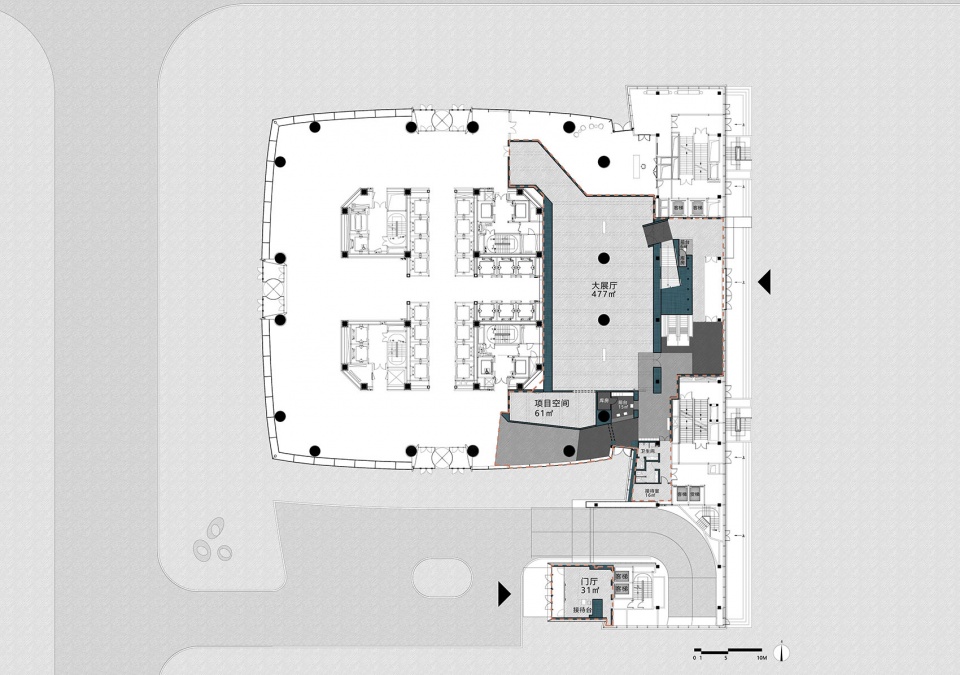
流线的组织以盒子的扭转组合完成。一层的交通空间为三个黑灰盒子的组合,一层和二层大展厅的白盒子都以黑灰盒子形成富有特征的入口空间,展厅的与中庭的连接空间也以盒子的扭转削切形成过渡。盒子的扭转有效避开了既有的结构体,形成了趣味性的空间,同时成为白盒子展厅应对不同展陈需求的“开关”。
▼1层设计生成,first floor generation © 同济原作设计工作室
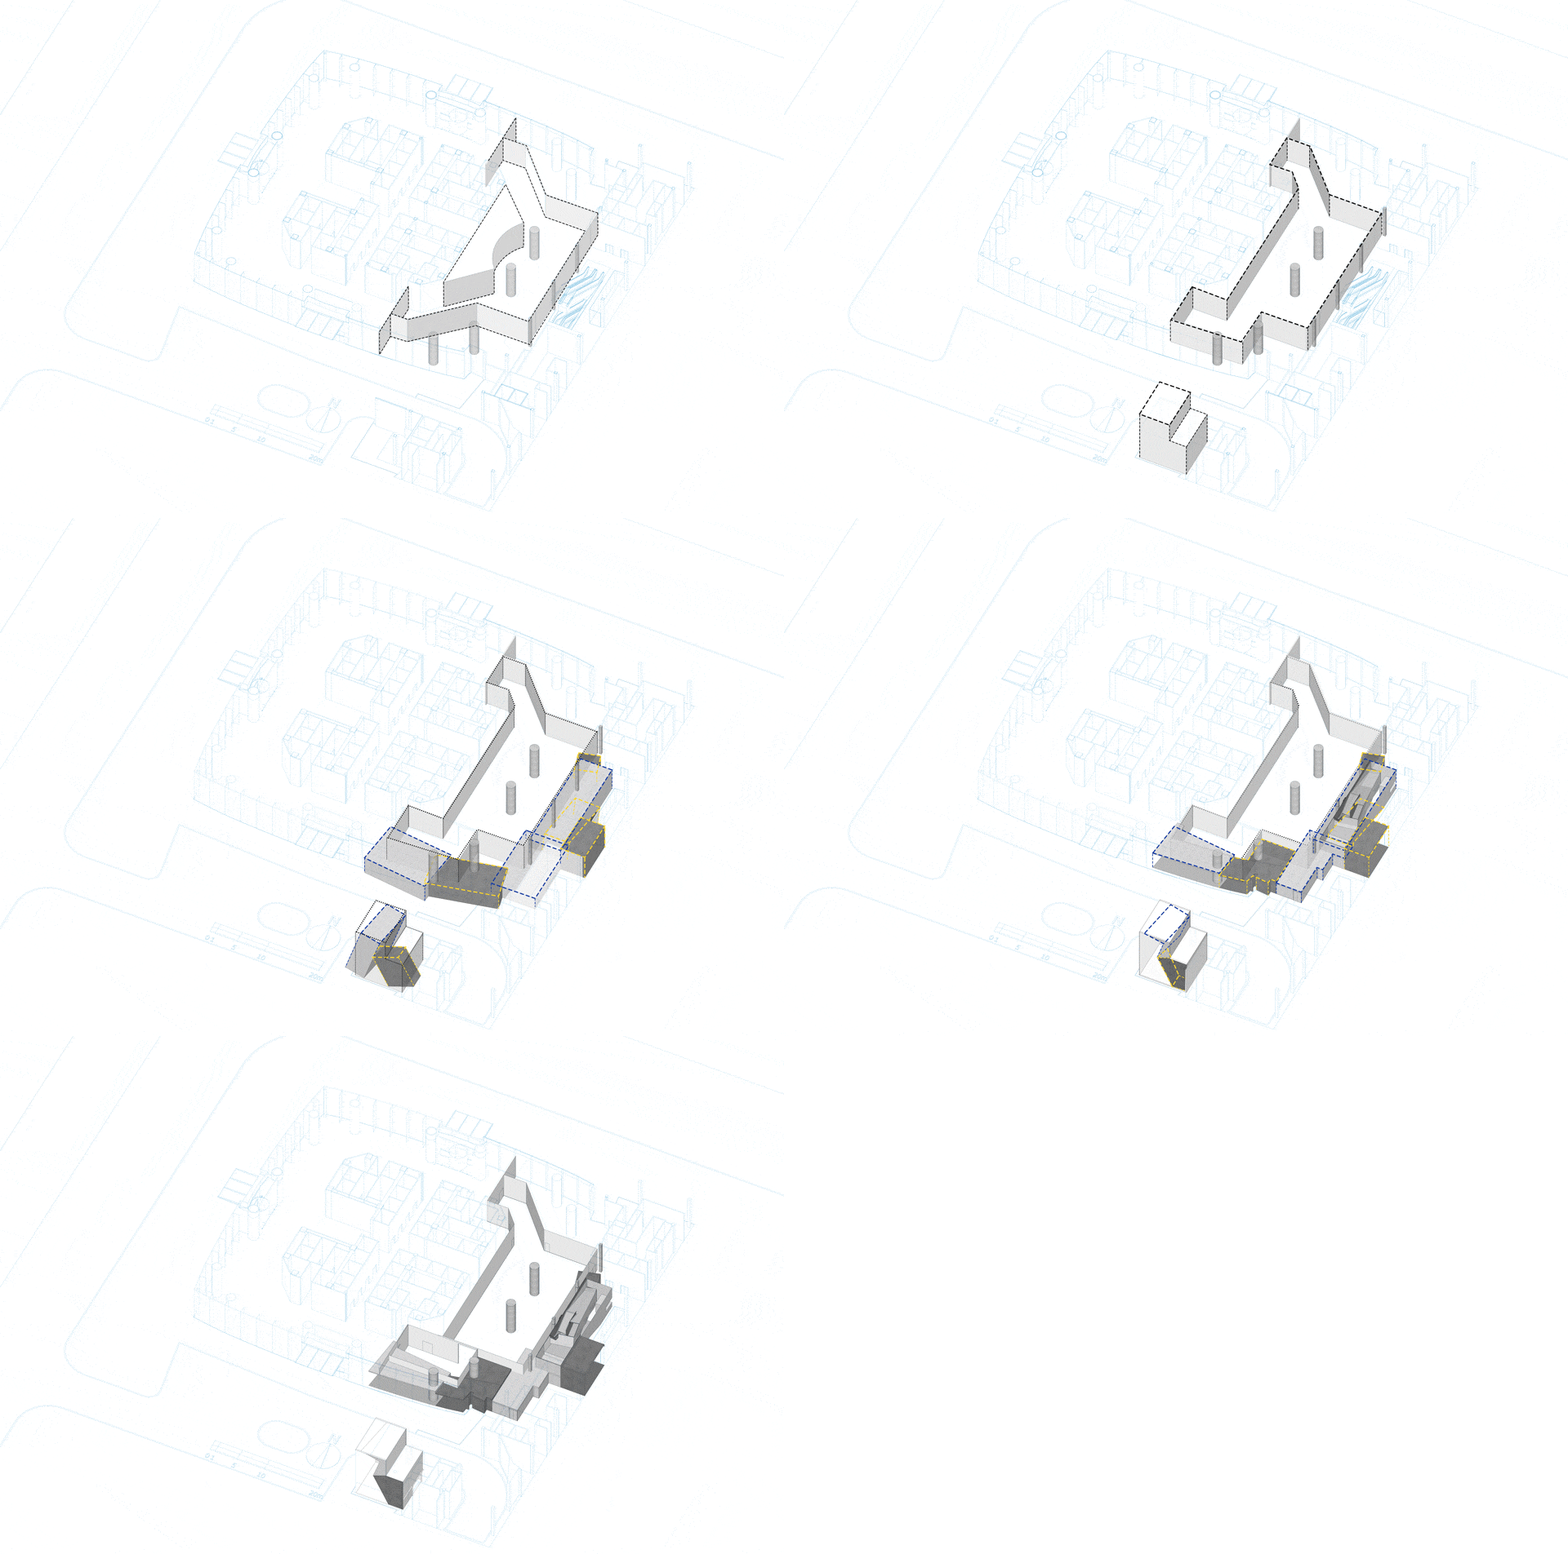
The organization of the streamline is completed by the twisting combination of the box. The transportation space on the first floor is a combination of three black and gray boxes. The white boxes in the first and second floors of the large exhibition halls form distinctive entrance spaces with black and gray boxes. The connecting space between the exhibition hall and the atrium also transitions through the twisting and cutting of the boxes. The twisting of the box effectively avoids existing structures, creating an interesting space, and becoming a “switch” for the white box exhibition hall to respond to different exhibition needs.
▼一层展厅入口,Entrance to the exhibition hall on the first floor © 章鱼见筑
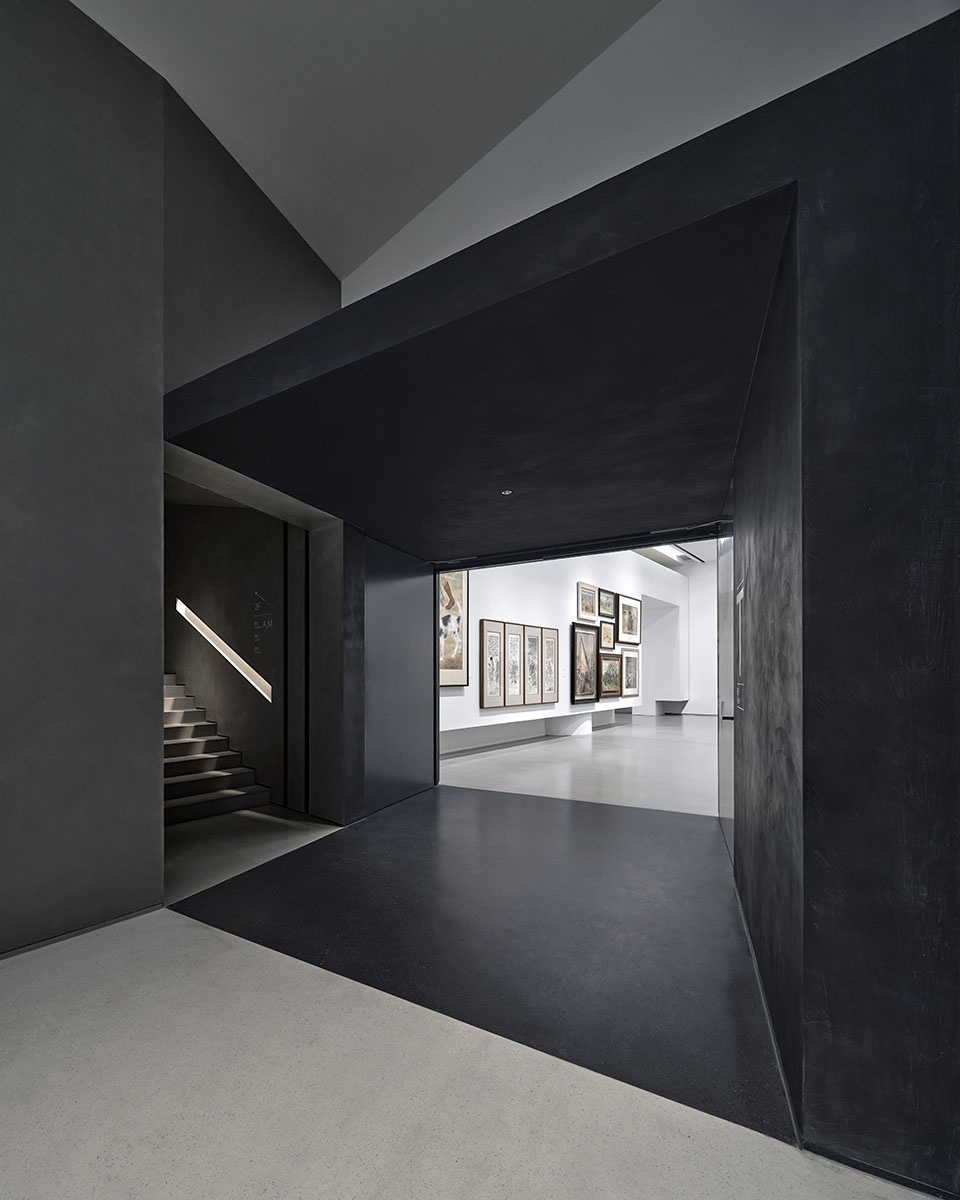
流线的组织上考虑了空间的多义性,通过楼梯的组织、展厅门的开关与管控,一层展厅、二层展厅可以单独开放,组织临时展览,也可以连通开放,组织常设展览。中庭也可以作为独立的展览厅或者报告厅使用。
The organization of the streamline takes into account the ambiguity of space. Through the organization of stairs and the opening and control of exhibition hall doors, the first and second floor exhibition halls can be opened separately, organized for temporary exhibitions, or connected for permanent exhibitions. The atrium can also be used as an independent exhibition hall or lecture hall.
▼一层展厅,Exhibition hall on the first floor © 章鱼见筑
冗余空间的再挖掘——中庭空间的重组
Remining of Redundant Space – Reorganization of Atrium Space
泰康大楼裙房部分原有一处小中庭,中庭内有组一层到四层的自动扶梯,建成后使用效率一直都很低。功能调整后一二层将作为美术馆使用,三四层仍分别保留了健身房和员工食堂的功能,若自动扶梯继续保留,不仅对美术馆的流线组织没有帮助,还会影响最终的空间品质和观展体验。
▼中庭楼梯生成,atrium staircase generation © 同济原作设计工作室
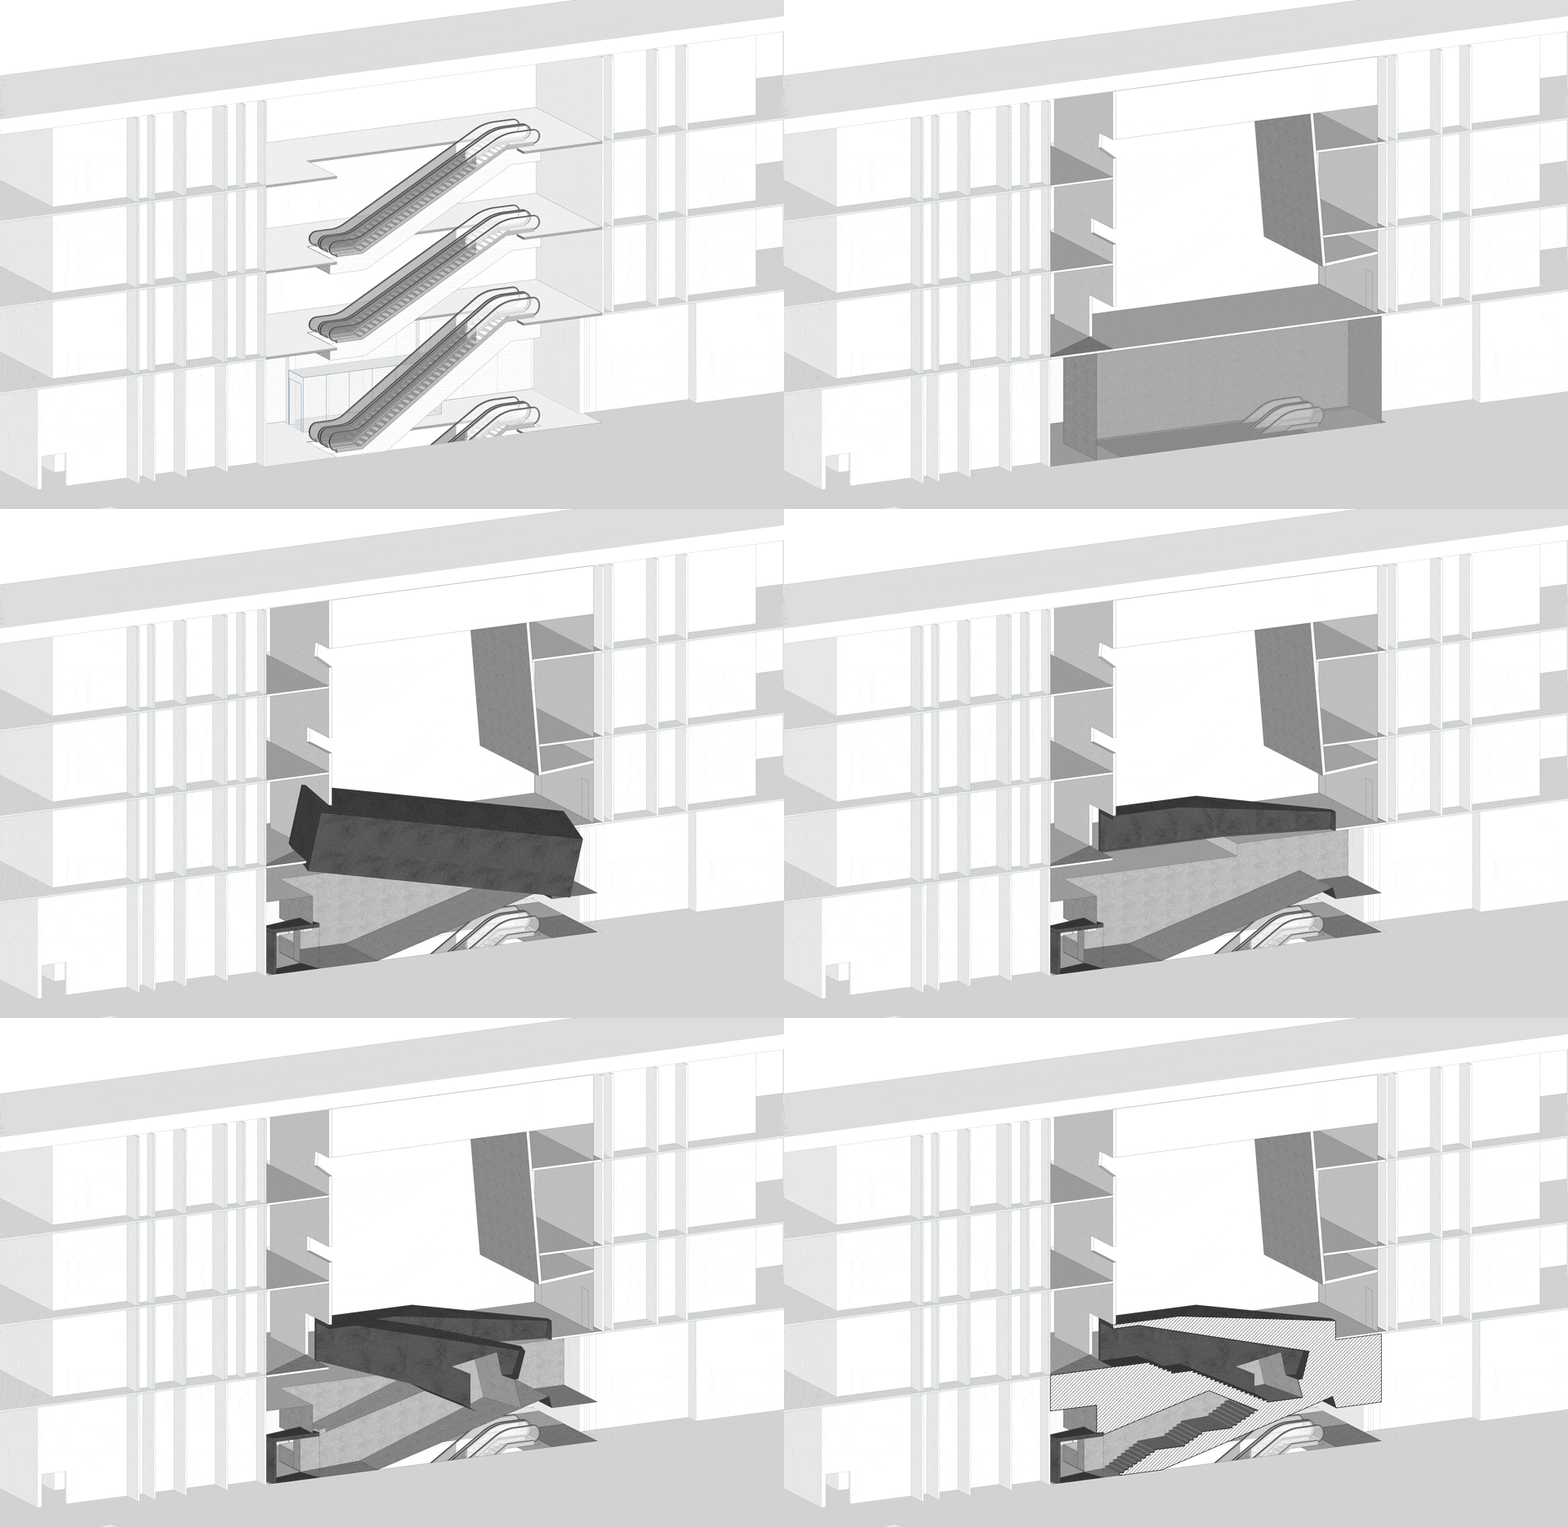
The podium of Taikang Building originally had a small atrium with escalators from the first to fourth floors, but the efficiency of use has been very low since its completion. After the functional adjustment, the first and second floors will be used as the art museum, while the third and fourth floors will still retain the functions of the gym and employee cafeteria respectively. If the escalator continues to be retained, it will not only be harmful for the streamline organization of the art museum, but also reduce the final spatial quality and viewing experience.
▼中庭楼梯,Atrium staircase © 章鱼见筑
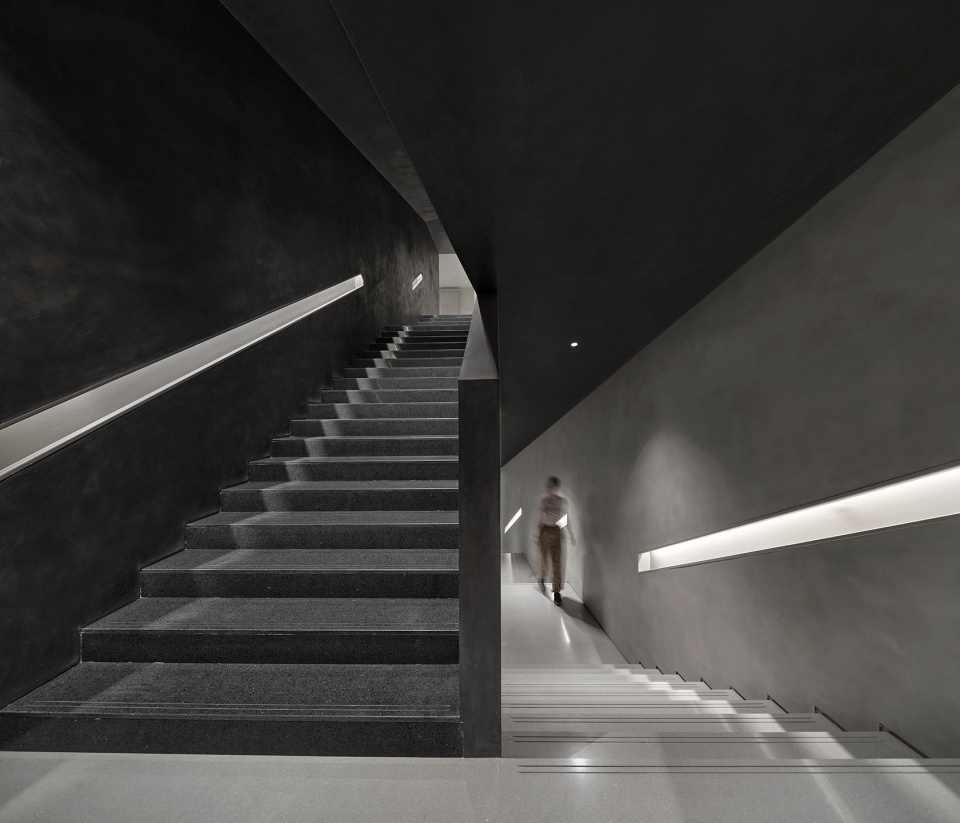
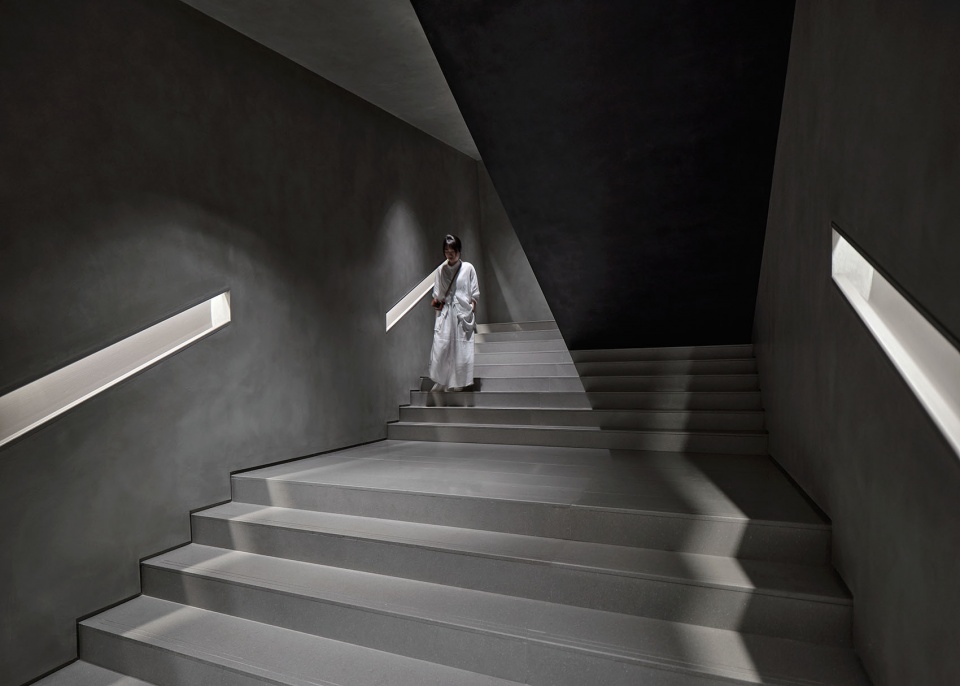
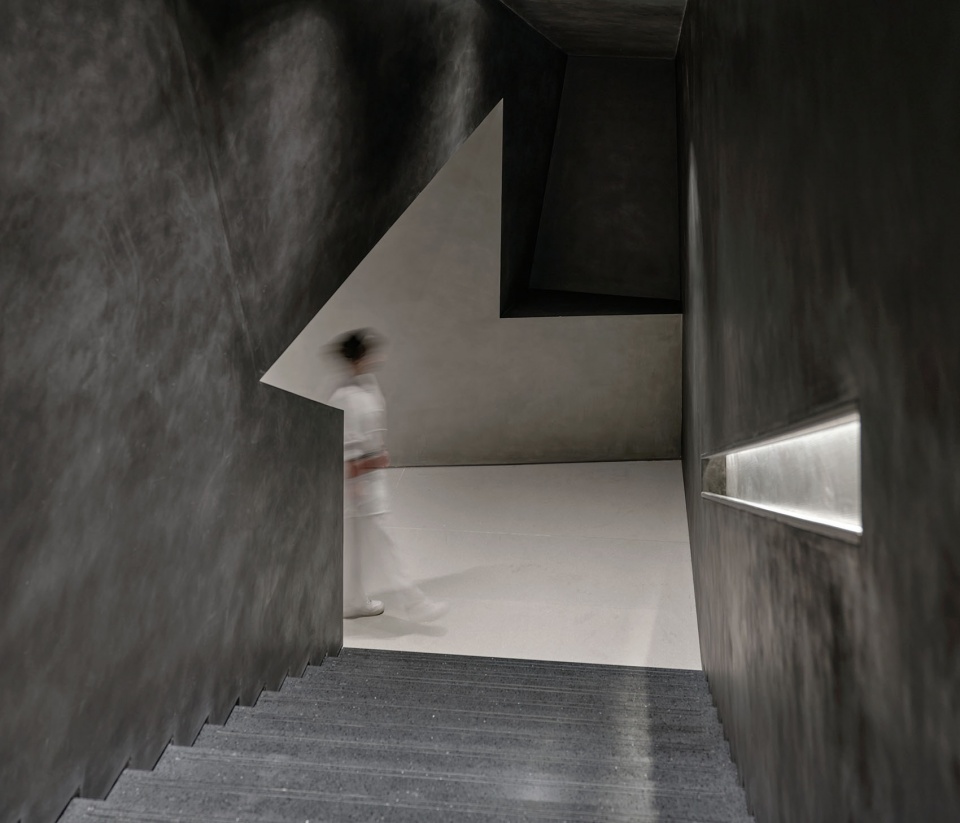

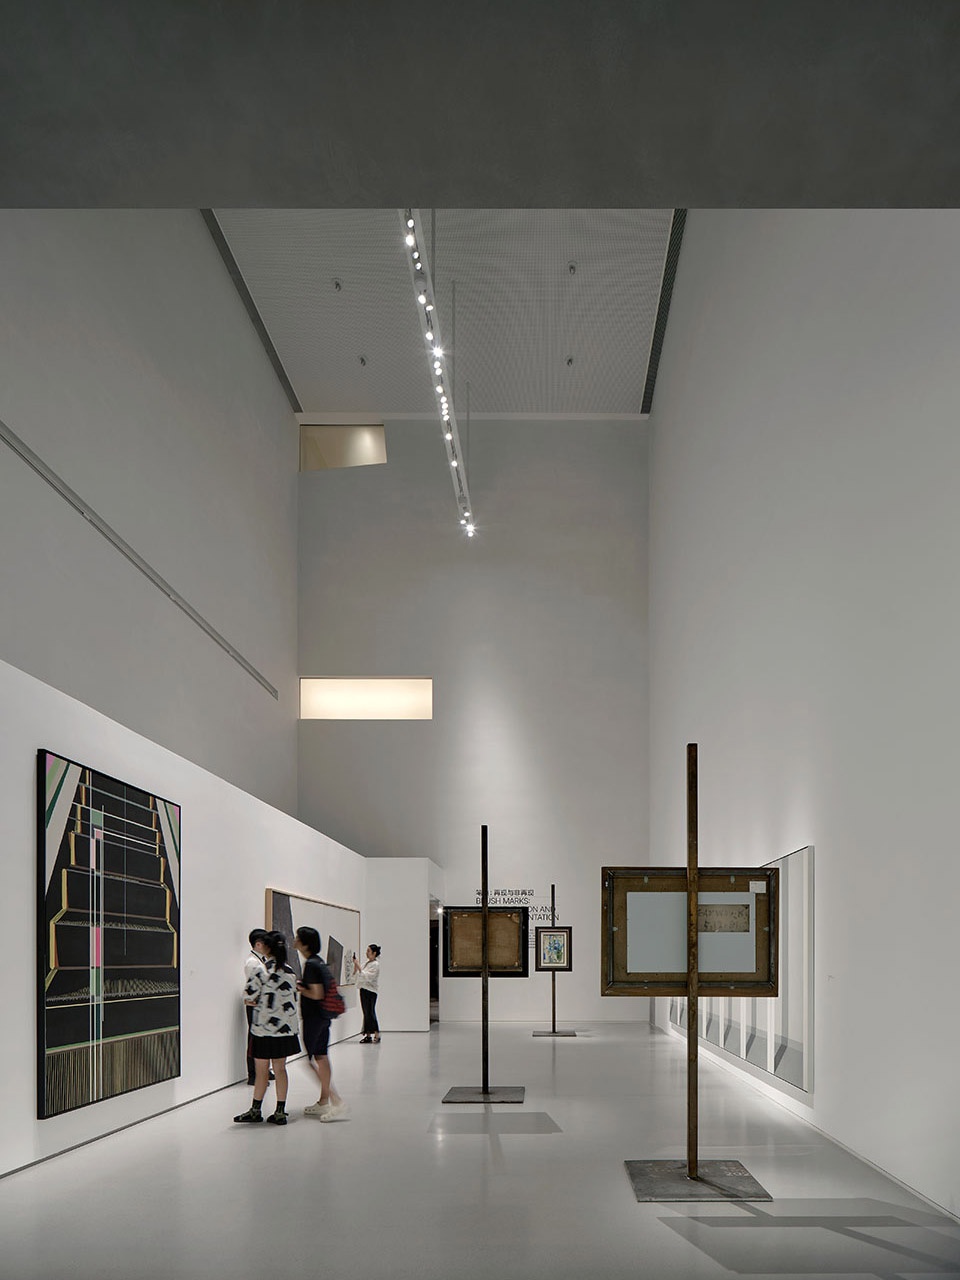
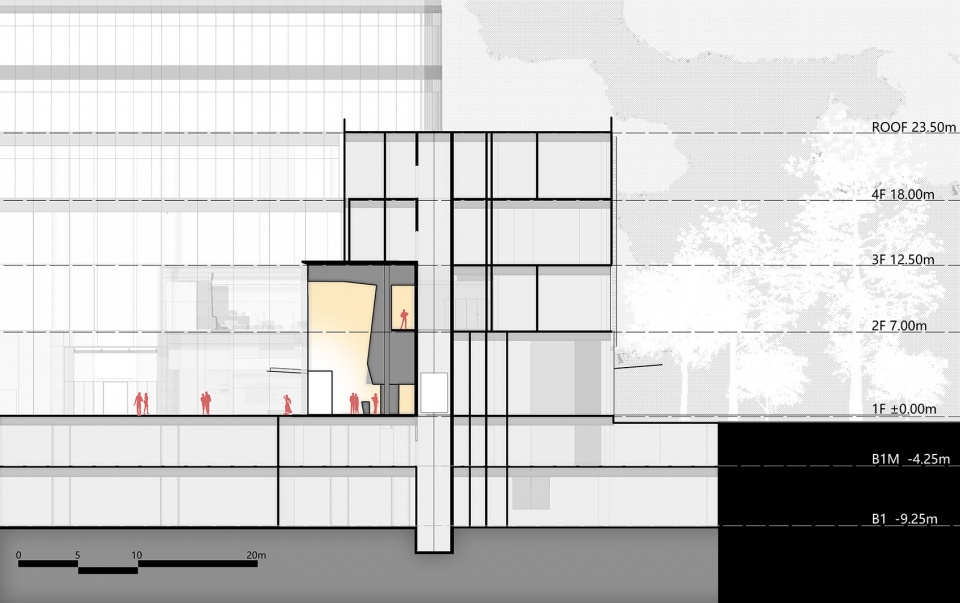
我们最终决心将其拆除,并在二层重新搭建楼板,形成从二层一直到四层的16米通高的展览空间,并在其与一层大厅之间插入在空间中扭转咬合的黑盒子与灰盒子形成新的竖向联系与漫游路径。在这个新形成的展示空间内,从一层上了的楼梯形成侵入空间的黑色体量,同三层、四层走廊对应的位置也开设了转角窗口,暗示着这一艺术空间同周边的联系。而这一中庭空间的重组为一直困扰我们的难题:如何在极度受限的办公楼内塑造具有记忆度和感染里的艺术空间找到了破题的窗口。
We are finally determined to demolish it and rebuild the floor slab on the second floor, forming a 16m high exhibition space from the second floor to the fourth floor, and inserting a twisted black box and gray box between it and the first floor hall to form a new vertical connection and roaming path. In this newly formed exhibition space, the black volume that invades the space is formed by the stairs on the first floor, and corner windows are also set up at the corresponding positions of the corridors on the third and fourth floors, indicating the connection between this art space and the surrounding area. It has always been a challenge for us: how to create an art space with memory and infection in extremely limited office buildings. The reorganization of this atrium space has found a solution to solve the problem.
▼中庭展厅,Atrium Exhibition Hall © 章鱼见筑
超高层里的艺术园林——文化的传承与创新
Artistic Gardens in Super High Buildings – Cultural Inheritance and Innovation
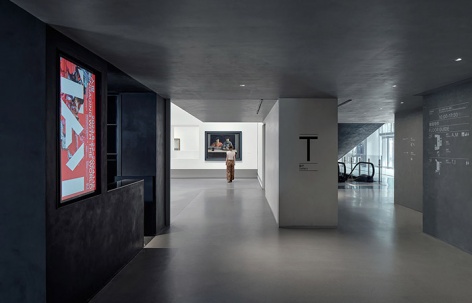
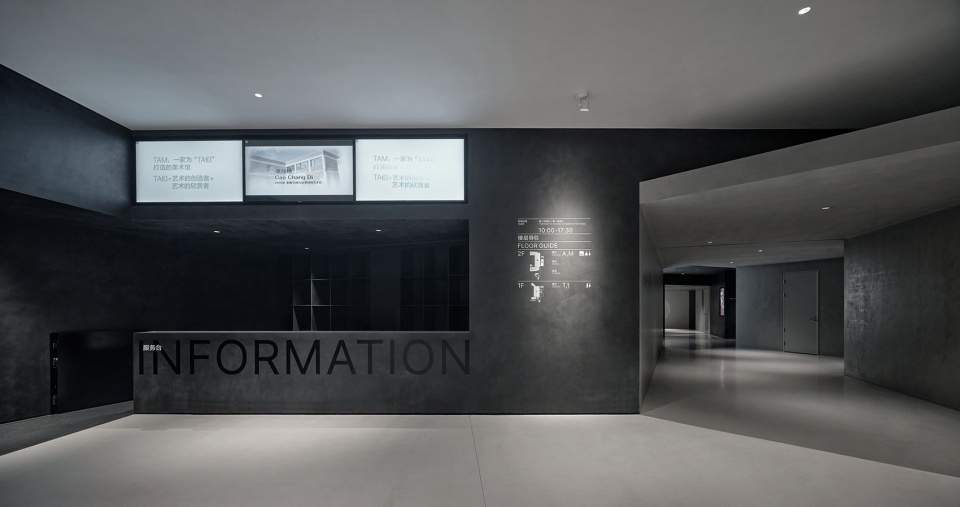
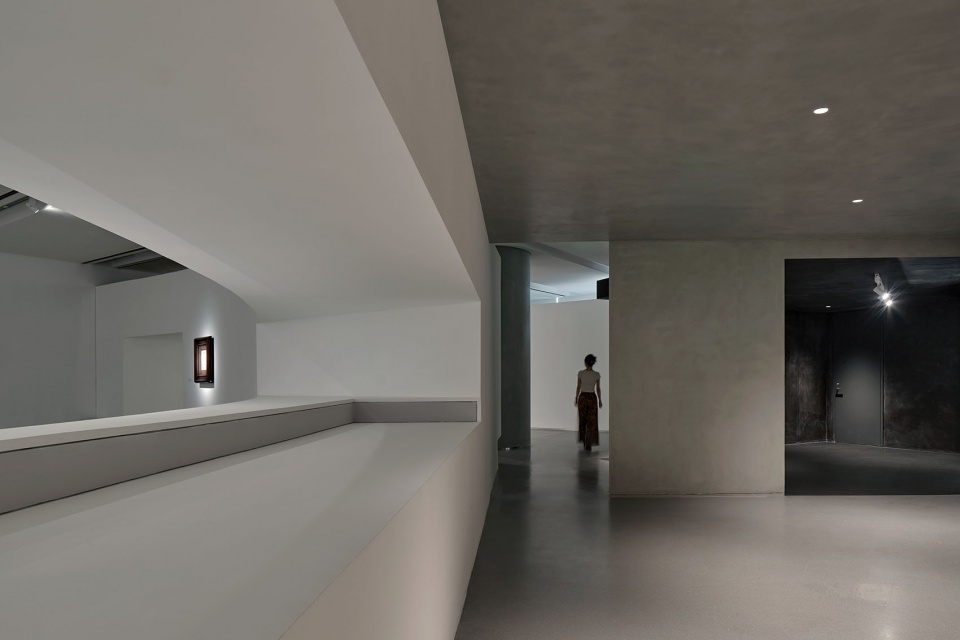
在泰康美术馆的设计当中,入口空间通常为黑色与灰色盒子的扭转组合,盒子缩小了空间尺度,视线变得幽暗,盒子的扭转使空间变得曲折,是为欲扬先抑,走到明亮的大展厅让人感到豁然开朗。黑灰盒子的削切扭转形成斜正参差的空间,富有趣味性,令人想一探究竟。盒子的高度变化也令空间产生了开合起伏,空间感受处在持续的微妙变化中,人的身体也随着空间的暗示进行扭转,视线更加深远,路线更加曲折,扩大了空间感,延长了时间感,所谓咫尺中的山林,方寸中的天地。
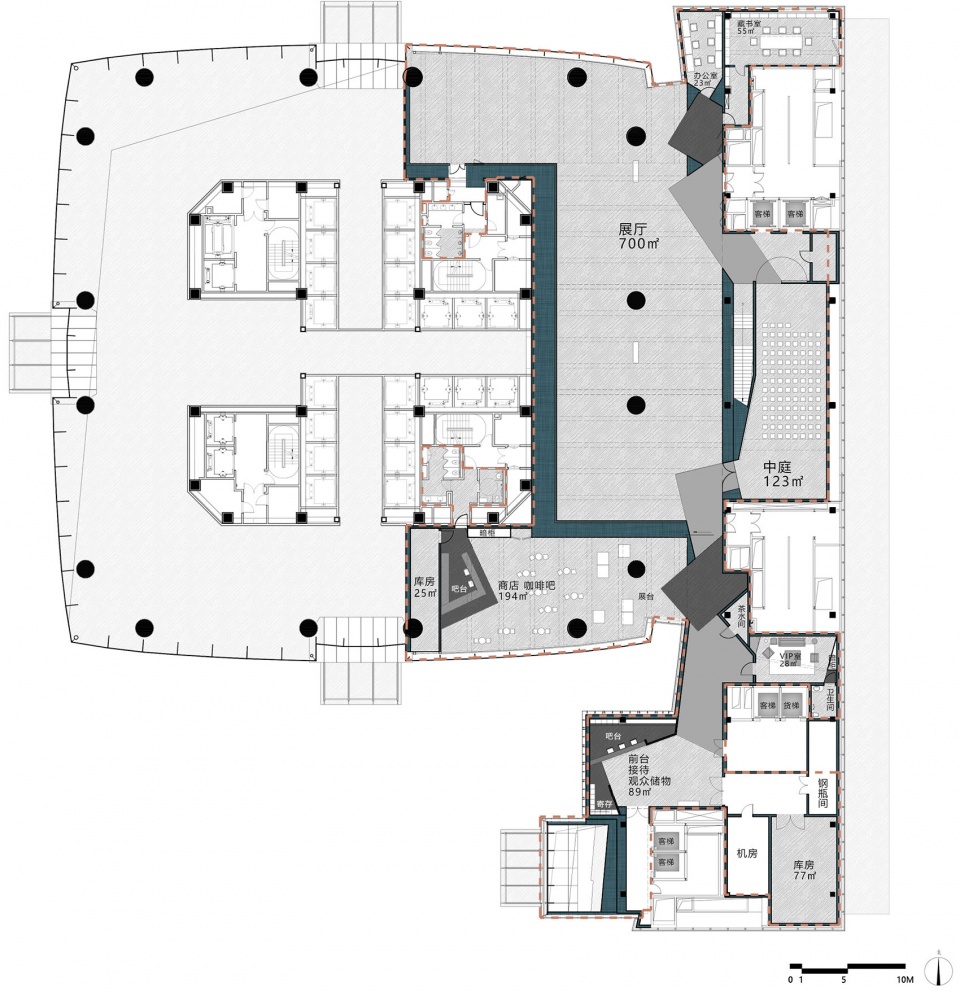
▼2层设计生成,second floor generation © 同济原作设计工作室
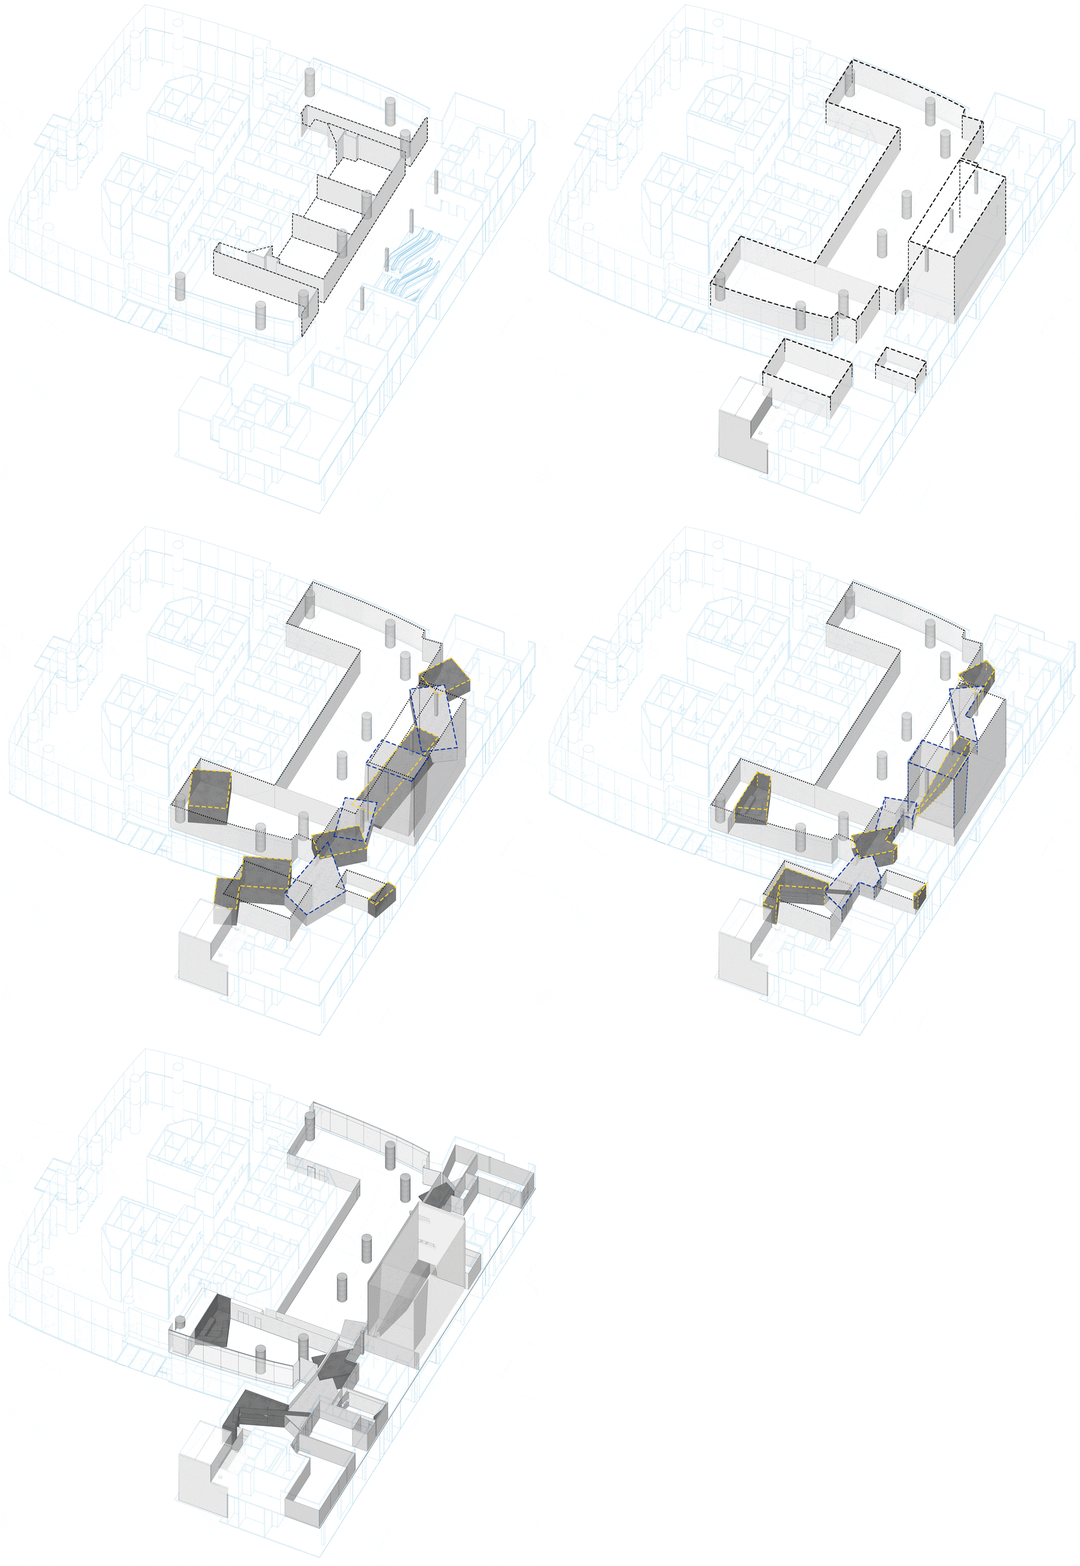
In the design of Taikang Art Museum, the entrance space is usually a combination of twisted black and gray boxes. The boxes reduce the spatial scale, making the view dim. The twisting of the boxes makes the space more winding, in order to suppress desire. Walking to the bright exhibition hall makes people feel their vision suddenly broadened. The cutting and twisting of the black and gray box creates a space with oblique and uneven angles, which is interesting and makes people want to explore more. The height change of the box also creates ups and downs in the space, and the spatial sensation is in a continuous and subtle change. The human body also twists and turns with the hints of space, making the line of sight more sophisticated and winding, expanding the sense of space and extending the sense of time. This is the so-called mountains and forests within reach, and the world within an inch.
▼二层前台,Front desk on the second floor © 章鱼见筑
▼二层展厅,Second floor exhibition hall © 章鱼见筑
▼二层展厅窗口,Window of the second floor exhibition hall © 章鱼见筑
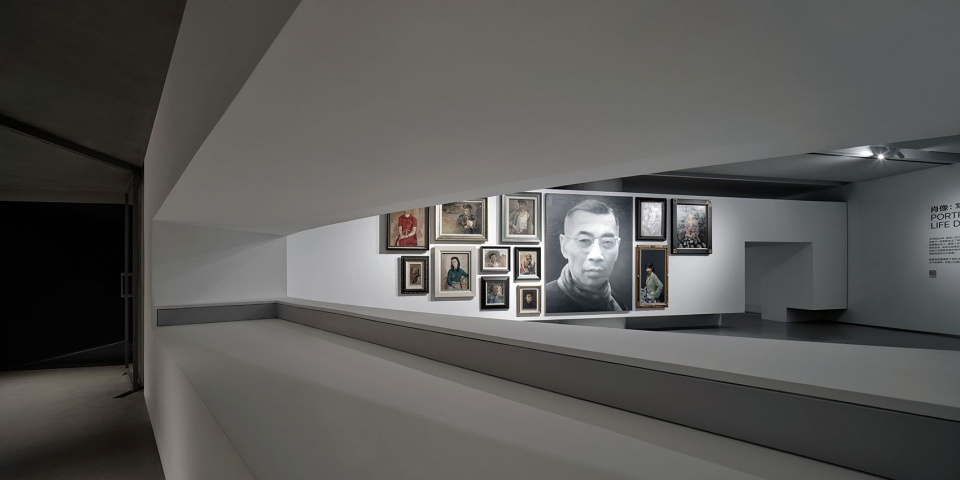
▼二层黑盒子,Second floor black box © 章鱼见筑
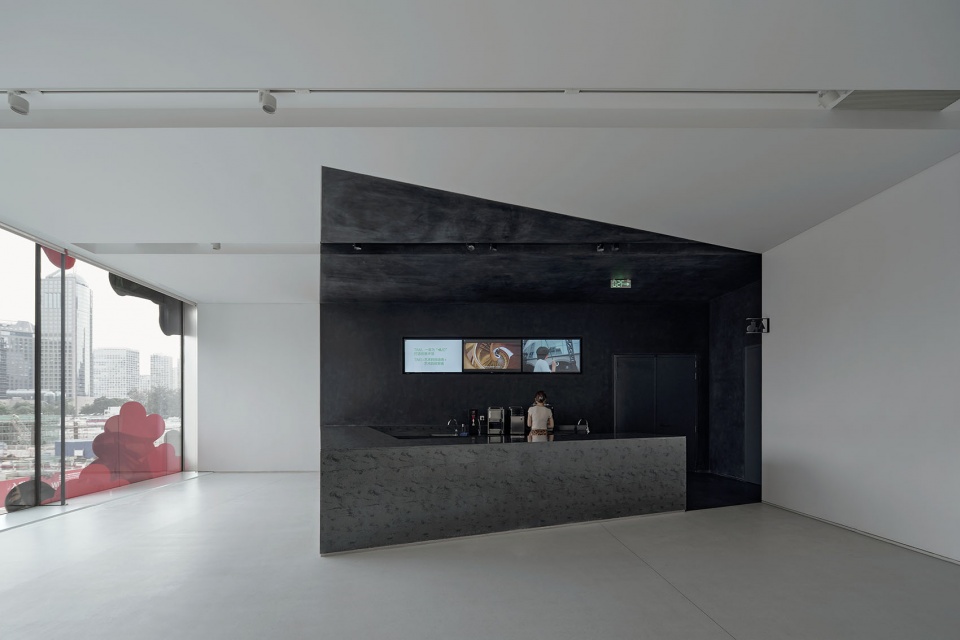
▼二层咖啡厅,Second floor coffee shop © 章鱼见筑
▼二层走廊,Second floor corridor © 章鱼见筑
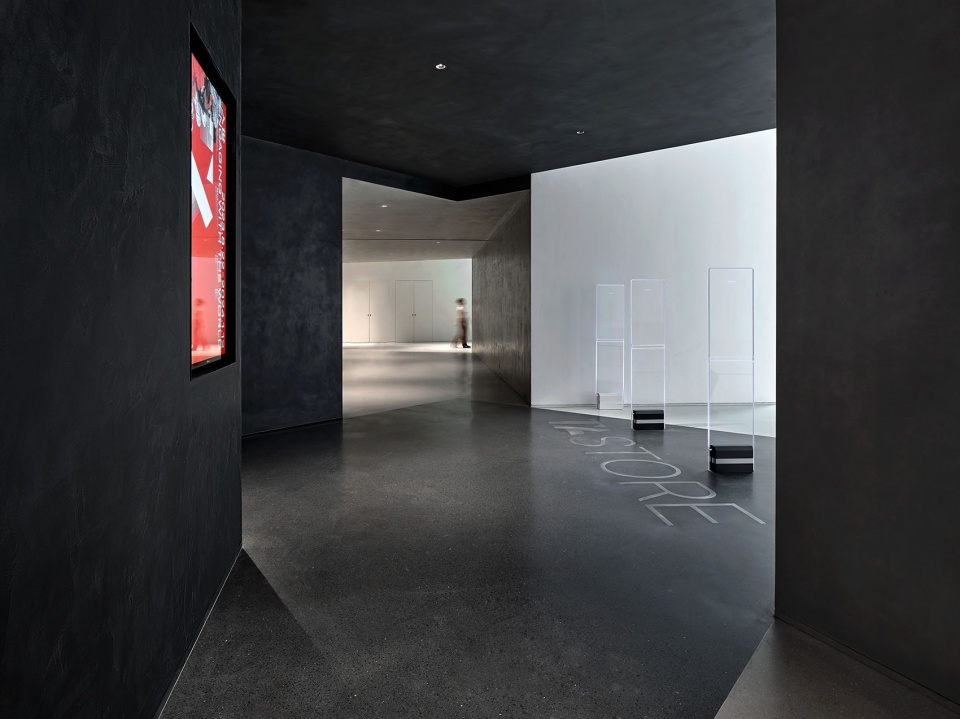
在中国古典园林中,为创造曲径通幽、引人入胜的体验,会采用欲扬先抑、身体扭转、斜正参差、尺度对比、明暗对比等空间组织手法。我们也希望在泰康大楼美术馆中能够塑造这样的从身体性到精神性的空间体验,对传统园林的一些特质做了现代性的提炼,也是在传承之中、在东西文化之间寻求创新,我们认为这也是同泰康美术馆以中国当代艺术作品和中国当代艺术史为核心进行收藏与展示的呼应。
In Chinese classical gardens, spatial organization techniques such as suppression of desire, twisting of the body, oblique and irregular angles, scale comparison, and contrast between light and dark are applied to create a winding and captivating experience. We also hope to create a spatial experience from physical to spiritual in the Taikang Building Art Museum, refining some of the characteristics of traditional gardens with modernity, and seeking innovation between Eastern and Western cultures while inheriting the historical value. We believe this is also in line with the Taikang Art Museum’s attitude, which takes the collection and display of contemporary Chinese art works and history as its core value.
▼1层平面,first floor plan © 同济原作设计工作室
▼2层平面,second floor plan © 同济原作设计工作室
▼剖面1,section1 © 同济原作设计工作室
▼剖面2,section2 © 同济原作设计工作室
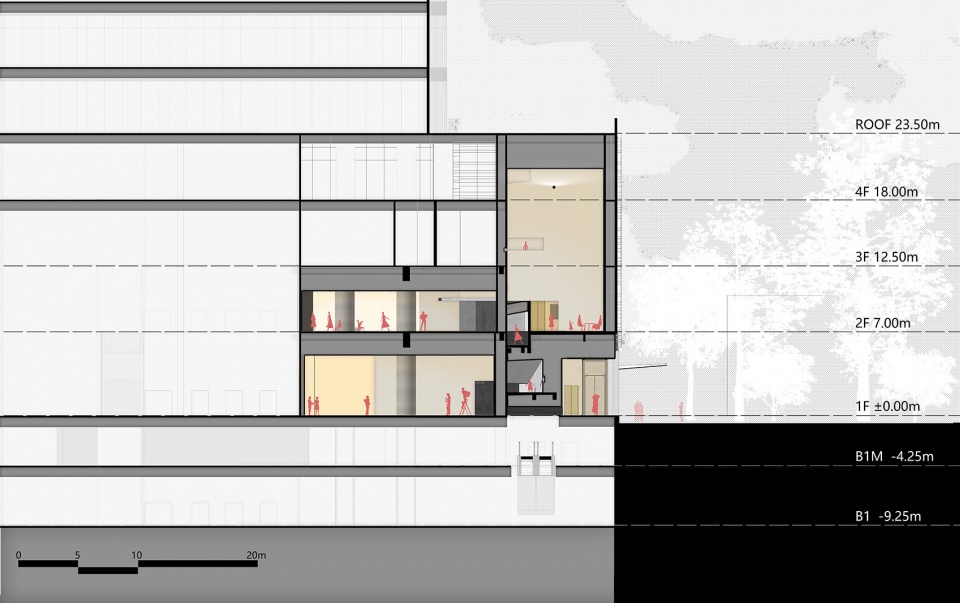
▼剖面3,section3 © 同济原作设计工作室
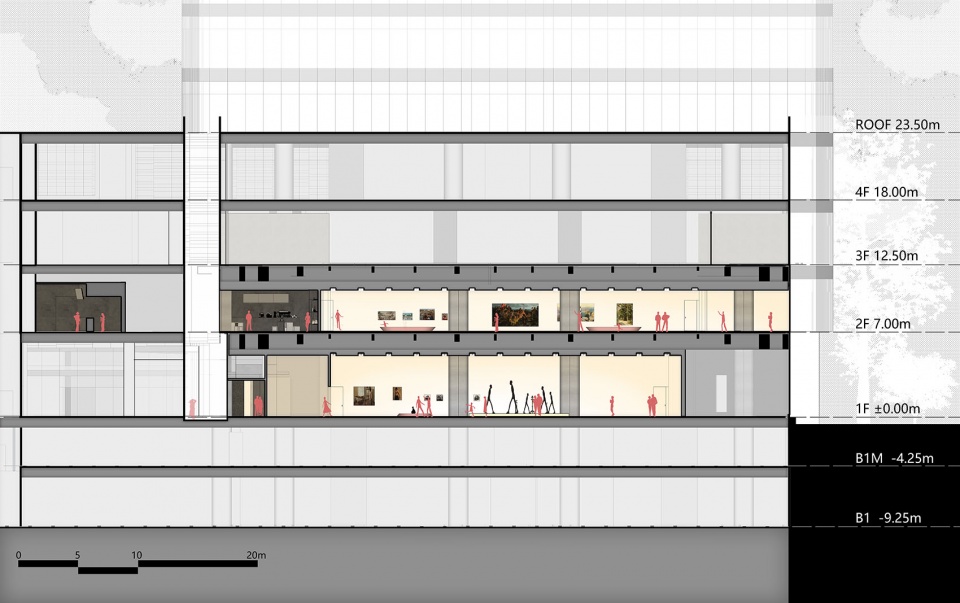
▼剖面4,section4 © 同济原作设计工作室
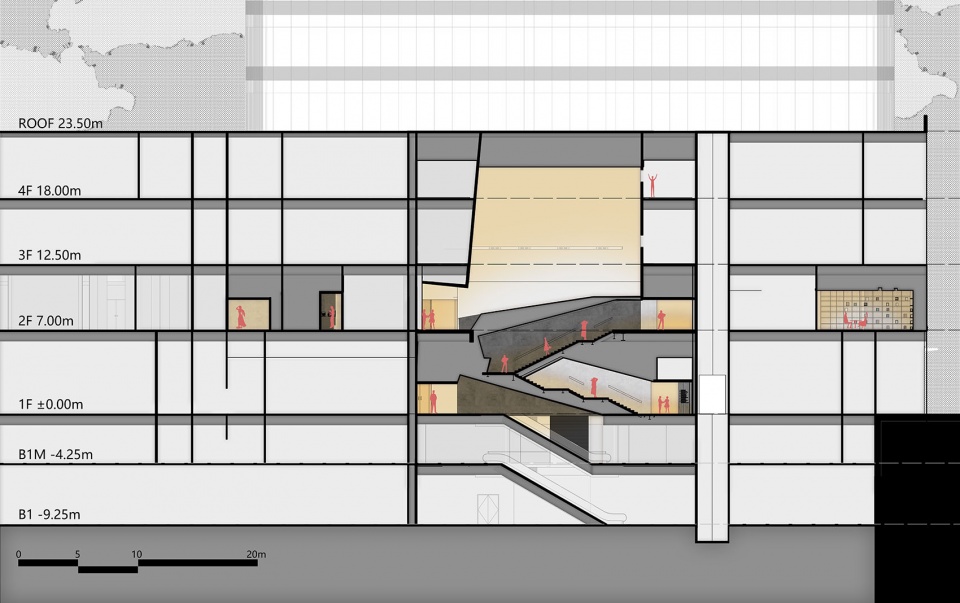
项目名称:泰康美术馆
主创设计单位:同济大学建筑设计研究院(集团)有限公司原作设计工作室
电邮联系方式:zmz3388@126.com
主创建筑师:章明、张姿、秦曙
建筑设计团队:丁歆、李雪峰、苏婷、刘静怡、王雨晴(实习生)
项目地点:北京市朝阳区景辉街16号院1号楼
室内改造面积:3356.98平方米
建设单位:泰康伟业投资有限公司
使用单位:泰康美术馆
深化设计单位:
北京市建筑设计研究院有限公司(精装施工图设计)
华东建筑设计研究院有限公司(结构加固改造设计设计)
北京夏德勤咨询顾问有限公司(智能化、AV及声学设计)
北京宁之境照明设计有限责任公司(照明顾问)
摄影师:章鱼见筑
Project Name: Taikang Art Museum
Architect: Original Design Studio/TJAD
Contact E-mail: zmz3388@126.com
Lead Architects: Zhang Ming, Zhang Zi, Qin Shu
Architecture Design Team: Ding Xin, Li Xuefeng, Su Ting, Liu Jingyi, Wang Yuqing (intern)
Location: Building 1, No. 16 Jinghui Street, Chaoyang District, Beijing
Area of interior space: 3356.98 square meters
Construction unit: Taikang Weiye Investment Co., Ltd.
User: Taikang Art Meseum
Design Cooperation:
Decoration construction detail design team: Beijing Institute of Architectural Design
Structural reinforcement and transformation design team: ECADI
Intelligent, AV, and Acoustic Design: EAA Consultants Co., Ltd.
Lighting Consultant: Ning Field Lighting Design Corp.,Ltd
Photographer: Zystudio
More: 同济原作设计工作室。更多关于他们:Original Design Studio on gooood









很有艺术气息
黑白灰运用得大气
DK
挺纯粹的空间体验
不错,入口处很吸睛,想去看展