非常感谢 喜叻空间研究(联系邮箱:755430646@qq.com)予gooood分享以下内容。更多关于:Shire Space Research on gooood
Appreciation towards Shire Space Research (contact: 755430646@qq.com) for providing the following description:
专注且不同,品初希望新的工作室在能够传达一如既往的工作态度同时可以最大限度突破传统的品牌展示空间样式,新的空间希望能够给使用者营造出相对轻松的工作与交流氛围。通过创新、系统的设计,使空间能够在与人产生互动的同时带给人以启发。于是在这样一个空间中如何将展示空间与办公空间有效融合。满足不同功能下的空间使用需求与场景切换,是我们设计需要解决的首要问题。在工作中思考与成长,通过逻辑思维的表达来促进观察与感受,是新空间想要传达的意义。
Dedicated and unique, Pinchu hopes that the new studio can convey the same work attitude while breaking through traditional brand display space styles to the maximum extent possible. The new space is expected to create a relatively relaxed working and communication atmosphere for users. Through innovative and systematic design, the space can interact with people and inspire them at the same time. Therefore, the primary design challenge is how to effectively integrate the display space and office space in such a space, and meet the different spatial usage needs and scenarios under different functions. The new space aims to promote observation and perception through the expression of logical thinking, which is the meaning it wants to convey.
▼空间概览,space overview © 形在空间摄影
▼公共空间,common area © 形在空间摄影
受制于空间的物理尺度,我们决定将关于木作的产品展示形式与空间的使用功能进行有效的结合。将展示功能统一于使用功能之中,以相对内敛的形式来体现。将空间最大限度的让位于使用者。在空间的表现形式上,为了最大限度的与品牌经营契合,我们以木材为主来构造整个空间,希望通过用木材构建不同的功能体来展现品牌的专业性。
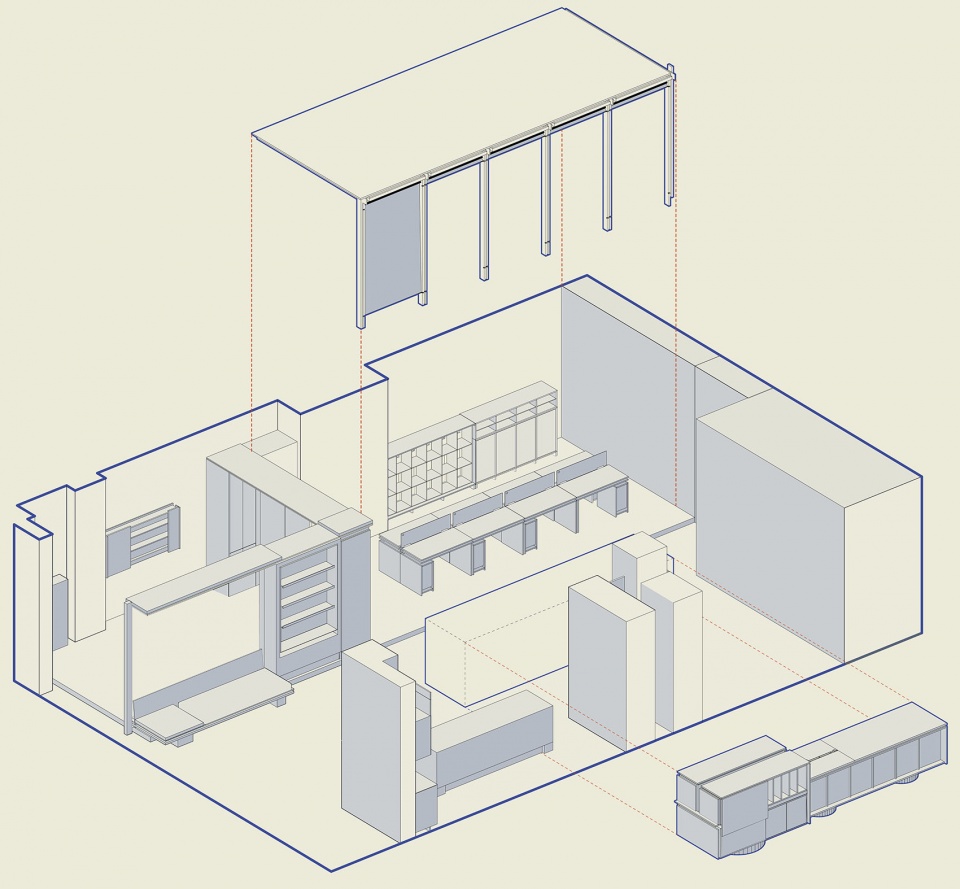
▼空间轴测,axon © 喜叻空间研究
Due to the physical scale of the space, we have decided to effectively integrate the display format of wood products with the spatial usage functions. We will unify the display functions within the usage functions, reflecting them in a relatively restrained form. We will maximize the space available for users. In terms of spatial expression, in order to maximize compatibility with brand management, we mainly use wood to structure the entire space. We hope to show the brand’s professionalism by using wood to build different functional bodies.
▼以木材为主来构造整个空间,wood is mainly used to structure the entire space © 形在空间摄影
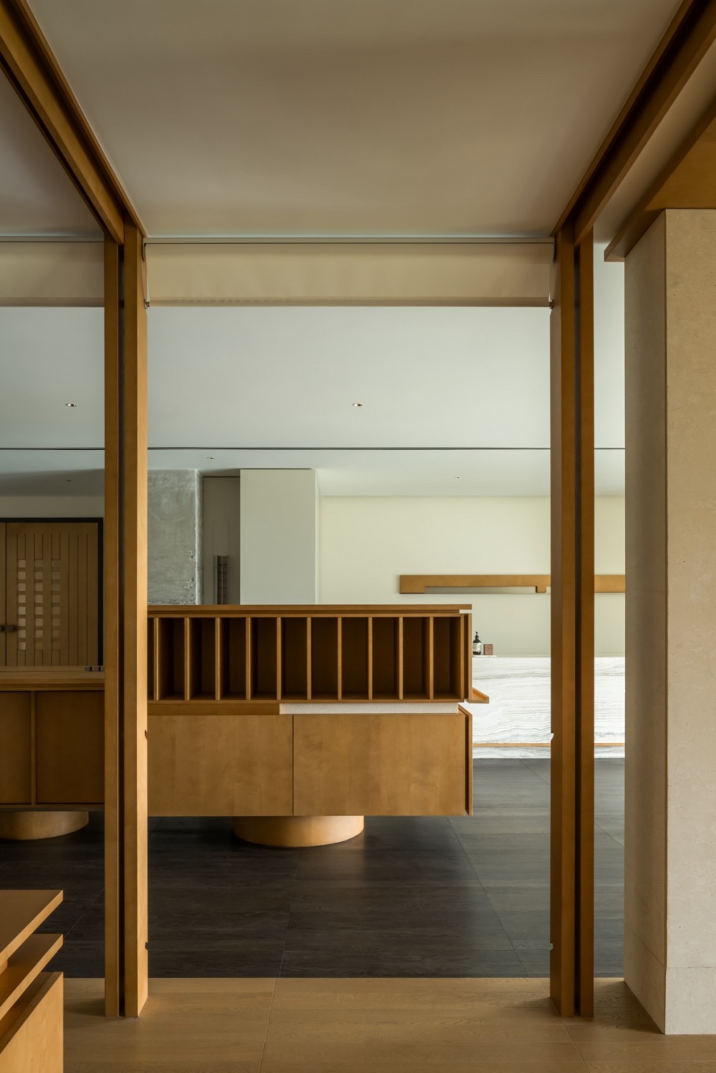
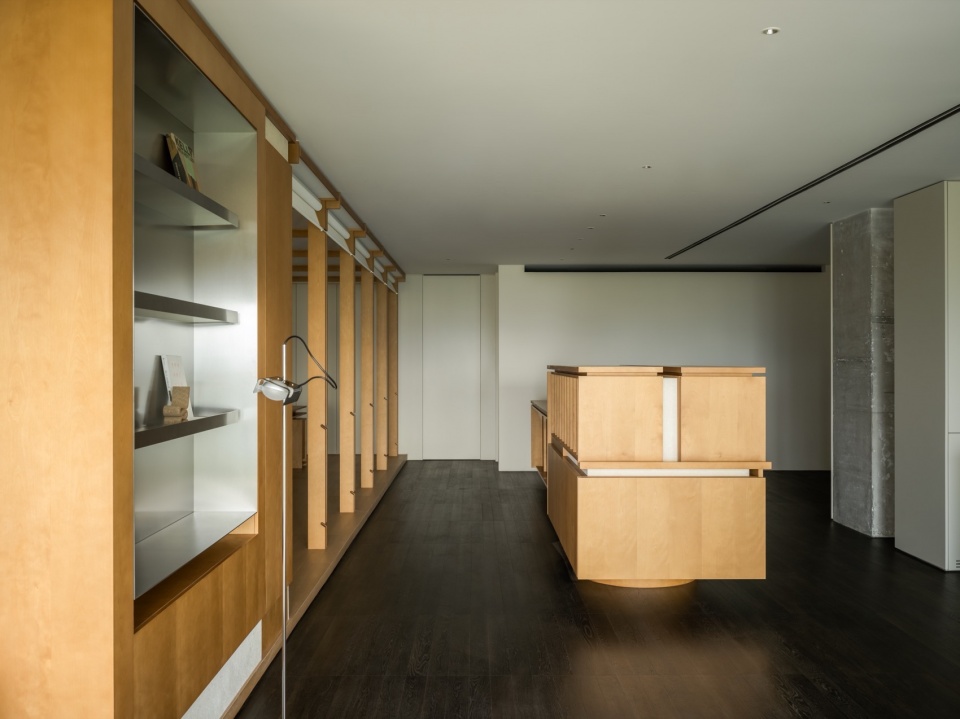
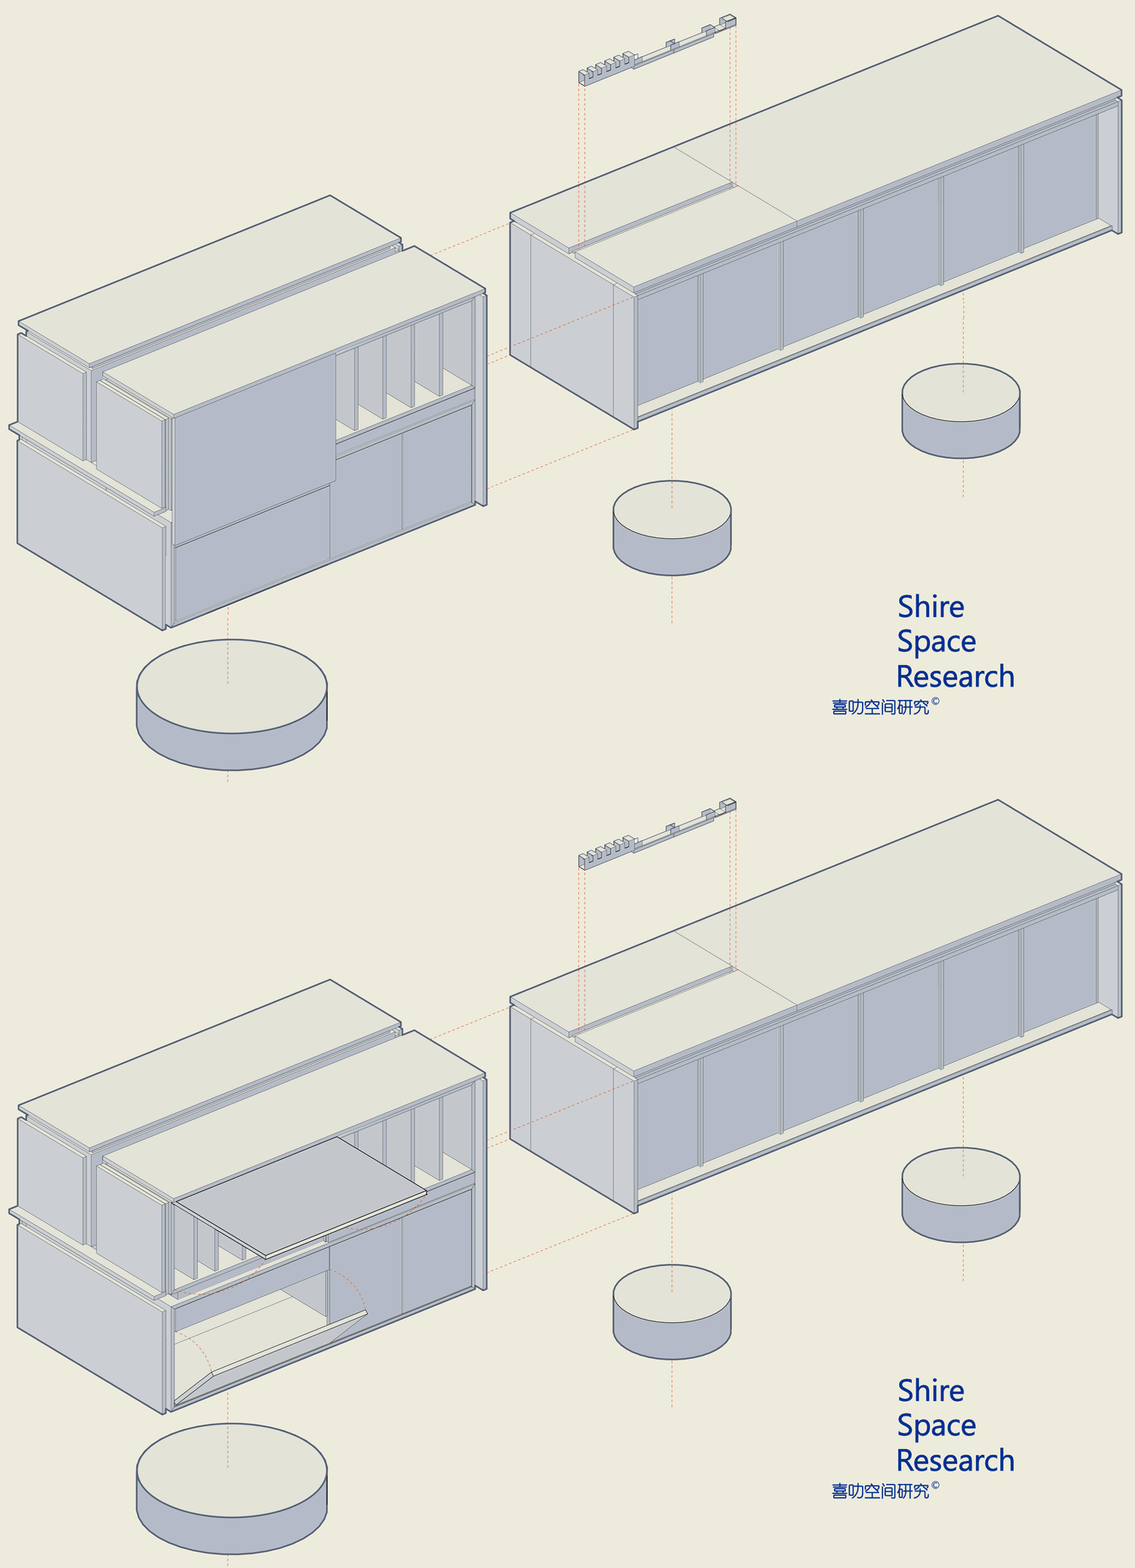
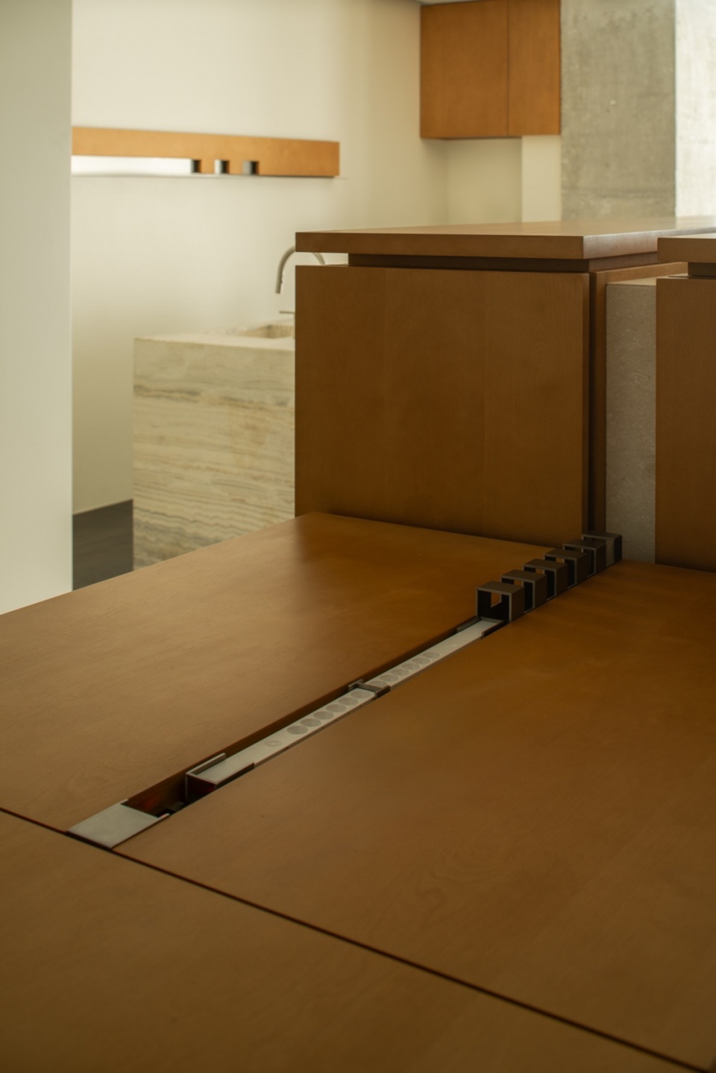
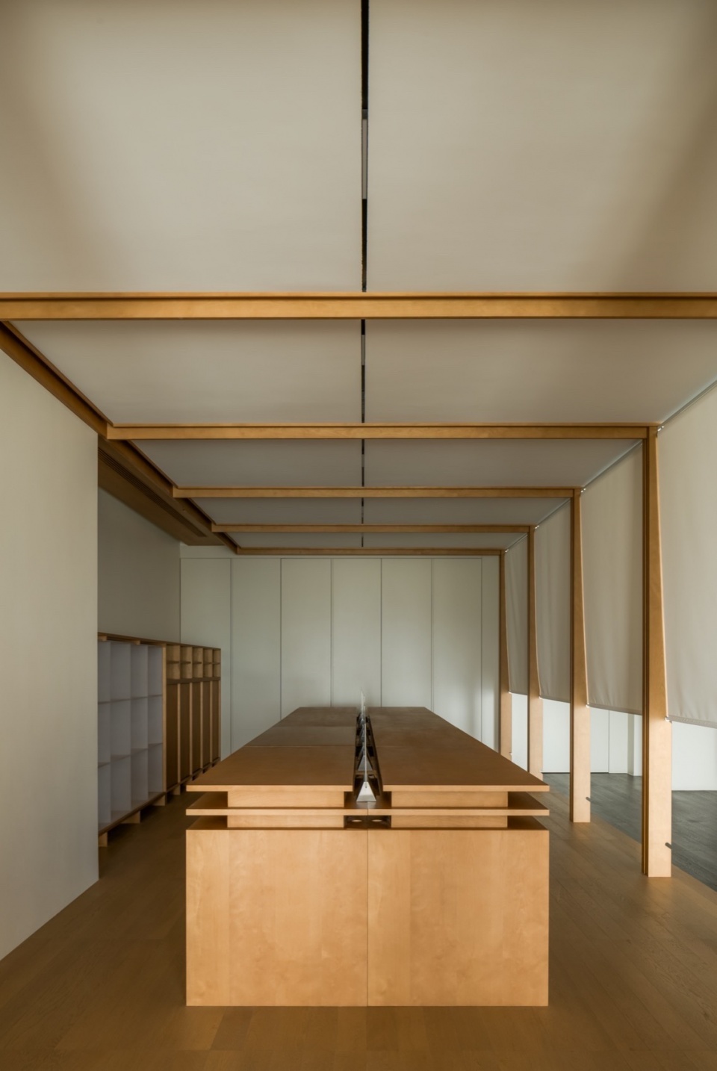
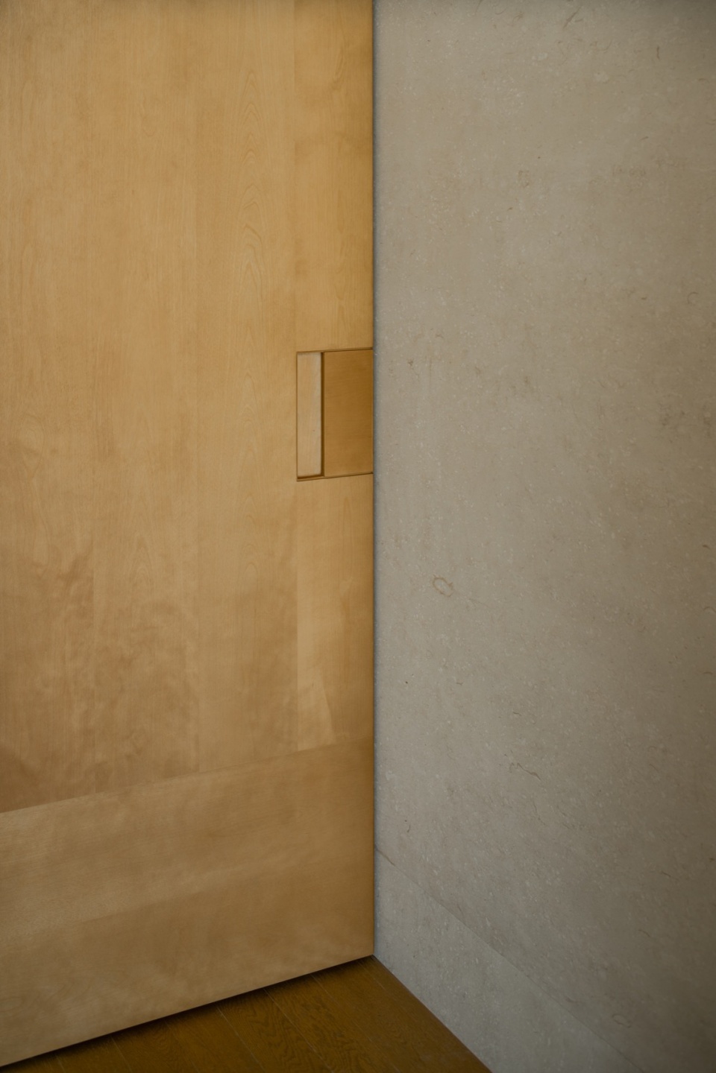
在空间的公共区,我们将岛台和样板柜以体块的形式组合并置于开放区中。岛台在满足内部会议功能的同时兼顾顾客选样的需求。为了实现功能的多样性,我们在岛台上设置了嵌入式的灯光工具槽并结合样板展示功能,增加选样的便捷性。
▼岛台与样板柜轴测,axon of the island table and model cabinet © 喜叻空间研究
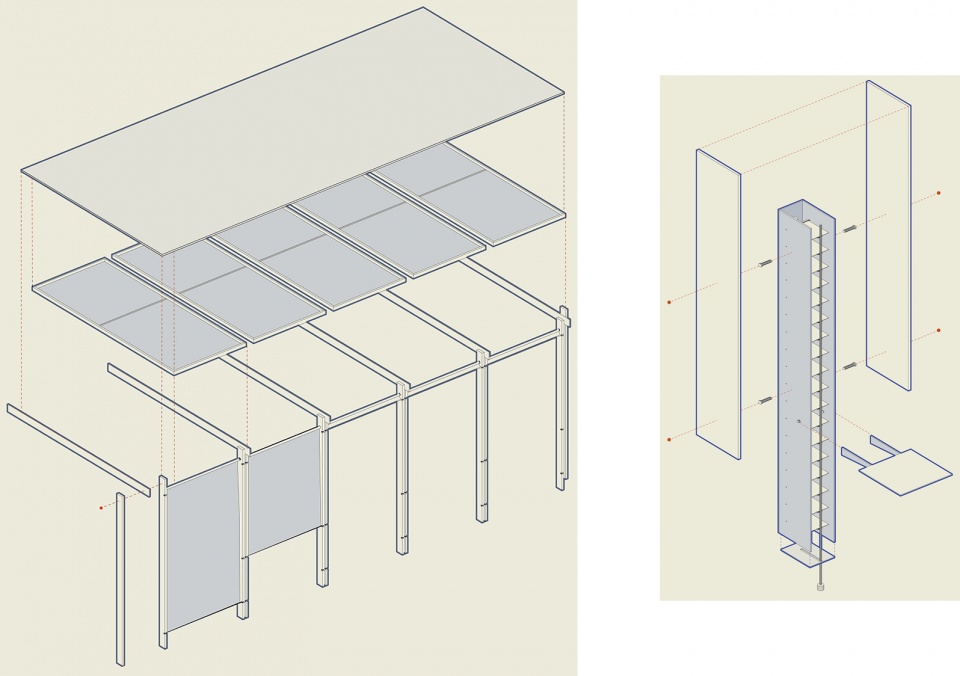
▼构造轴测,installation detail axon © 喜叻空间研究
In the common area of the space, we combined the island table and model cabinet in the form of blocks and placed them in the open area. Shimadai satisfies internal conference functions while also taking into account customer sample selection needs. In order to achieve a variety of functions, we set up an embedded lighting tool slot on the island platform and combined it with a model display function to increase the convenience of sample selection.
▼公共区概览,common area overview © 形在空间摄影
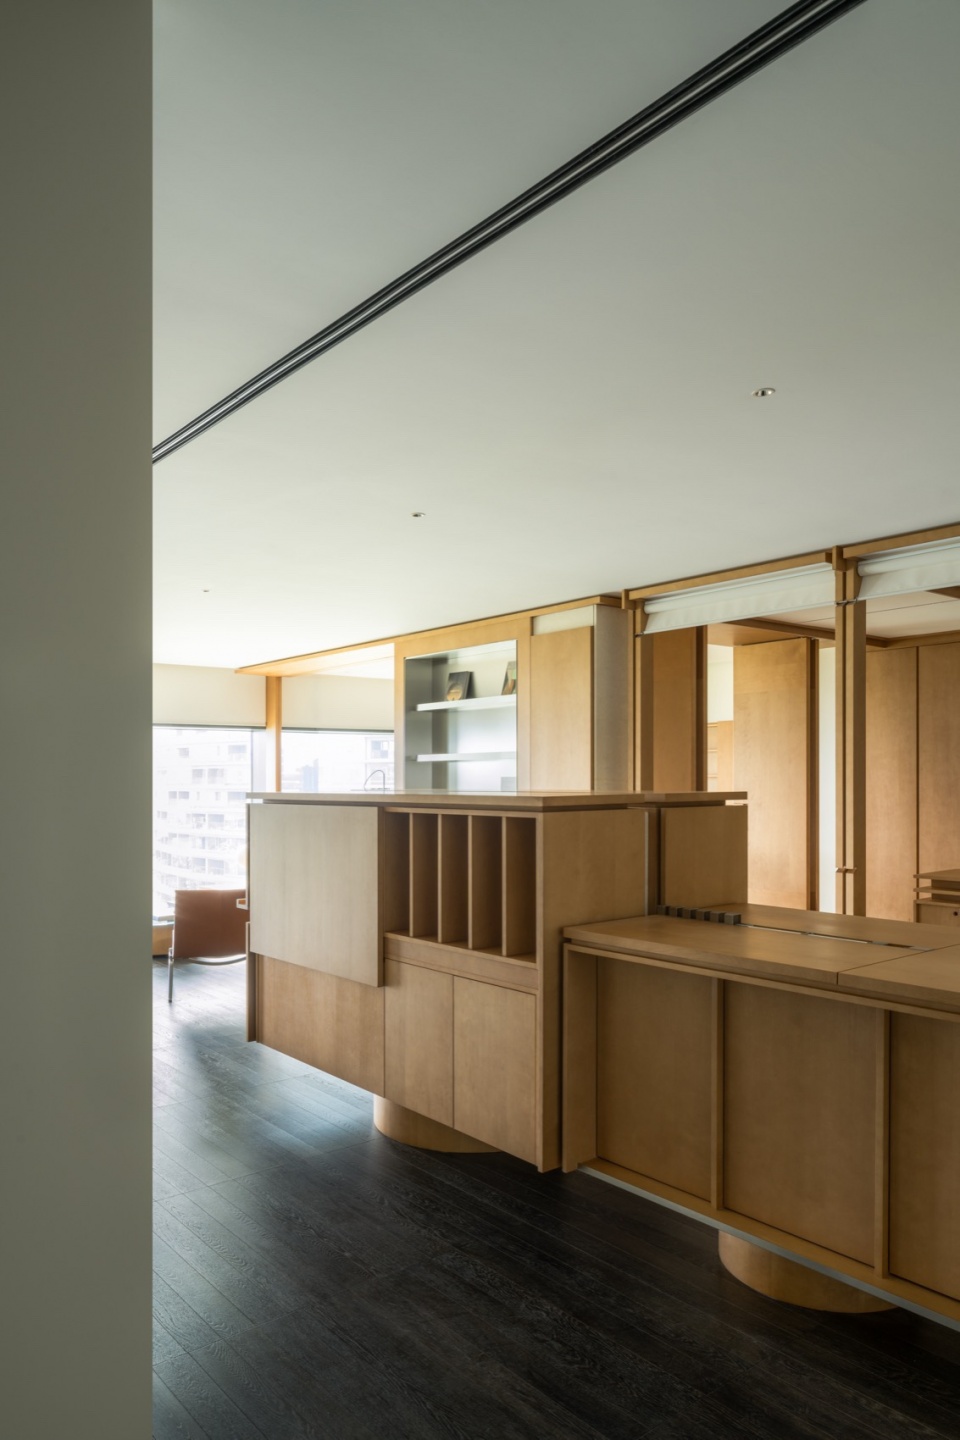
▼样品柜侧边,lateral view of the model cabinet © 形在空间摄影
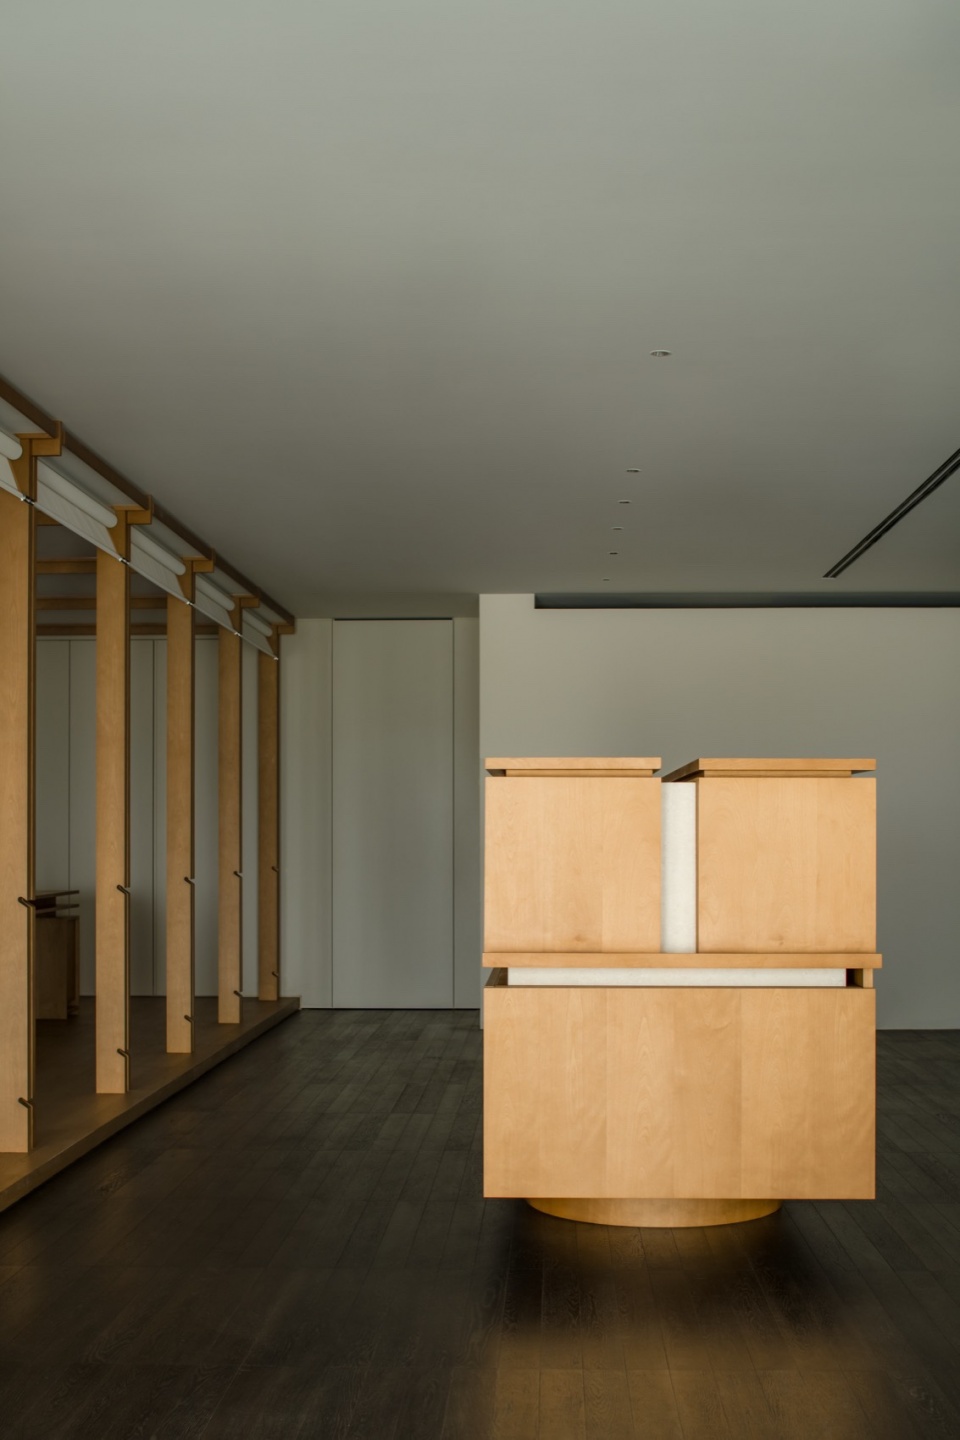
▼样品柜概览, model cabinet overview © 形在空间摄影
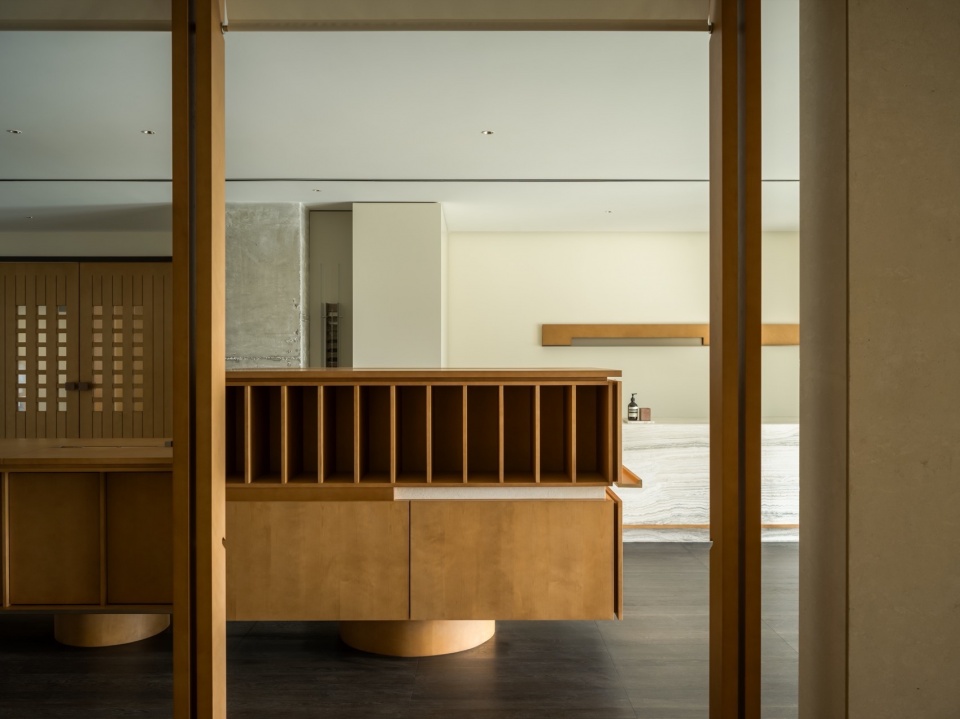
▼样品柜概览, model cabinet overview © 形在空间摄影
▼嵌入式的灯光工具槽,embedded lighting tool slot © 形在空间摄影
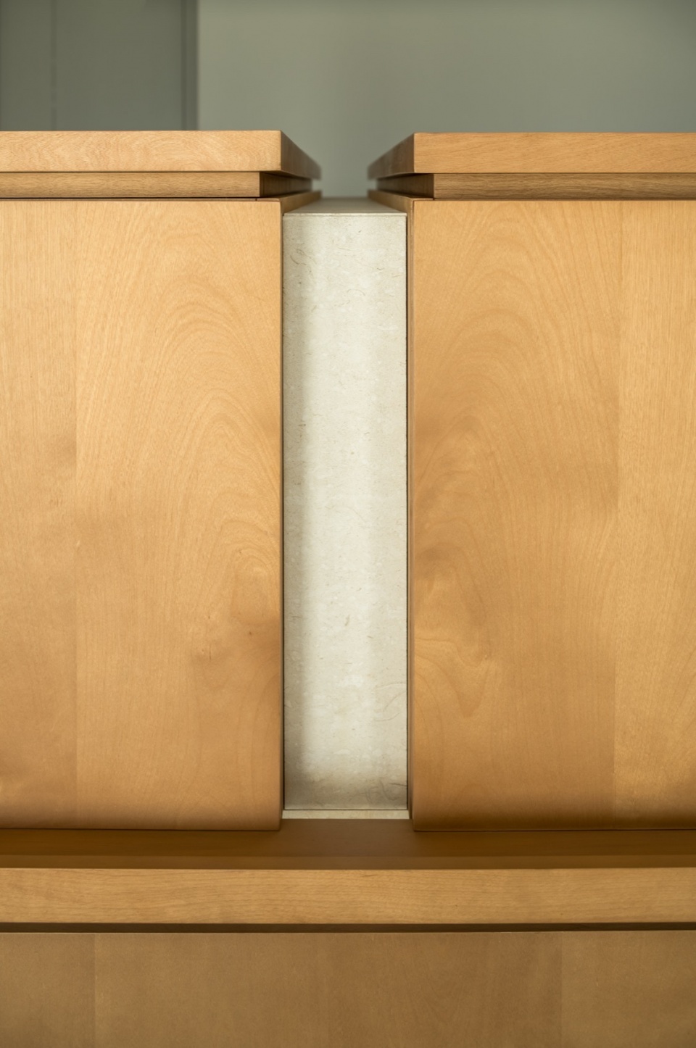
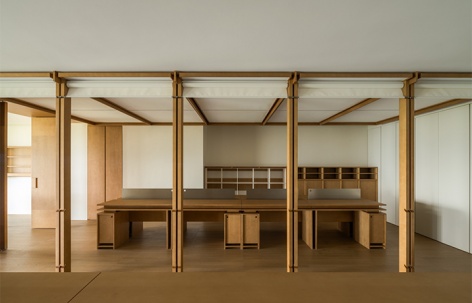
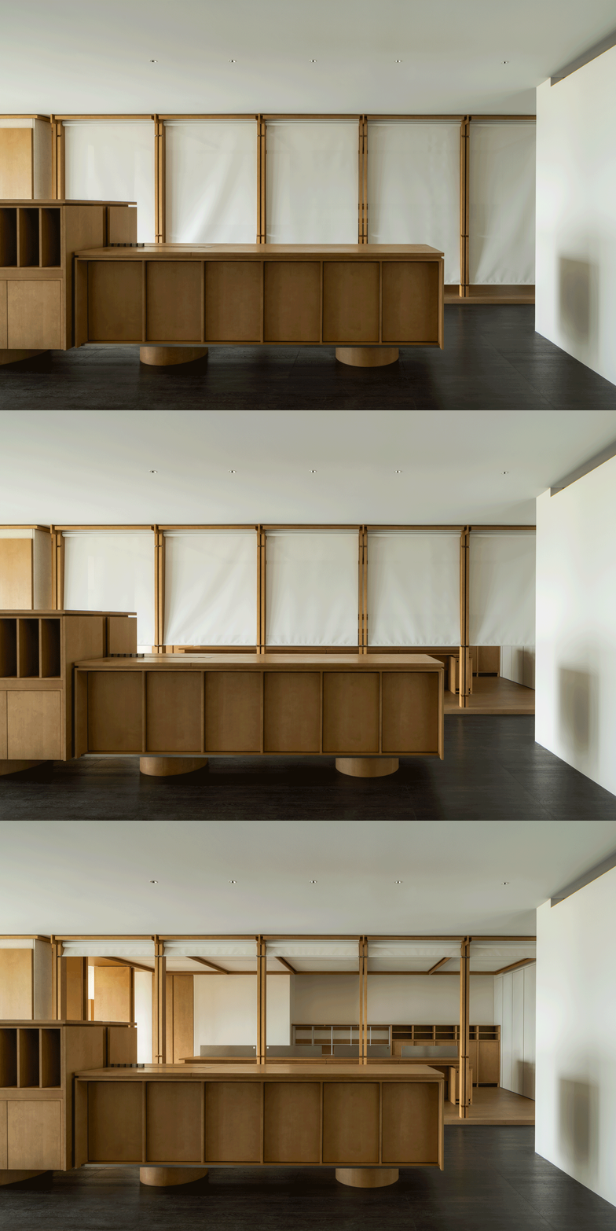
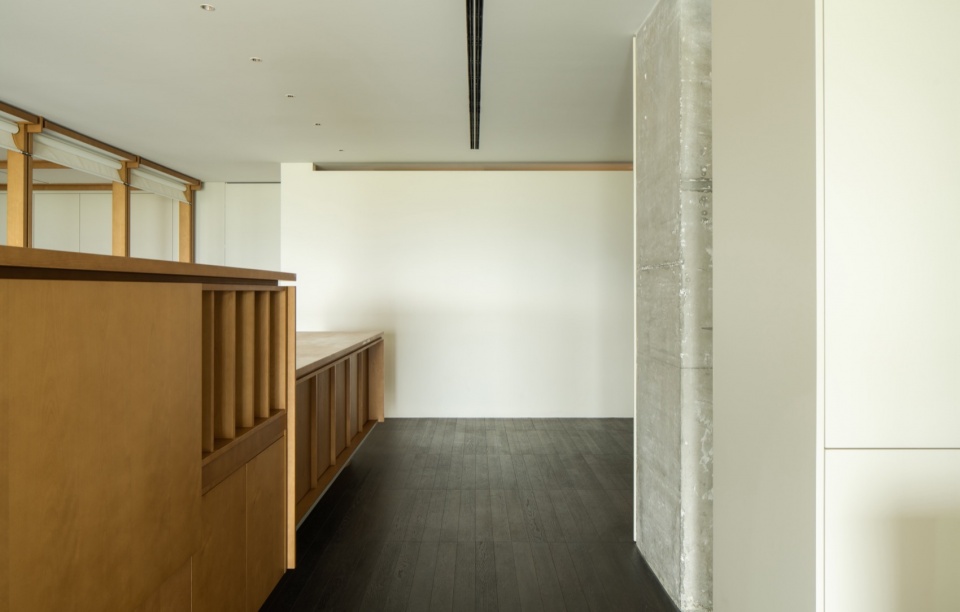
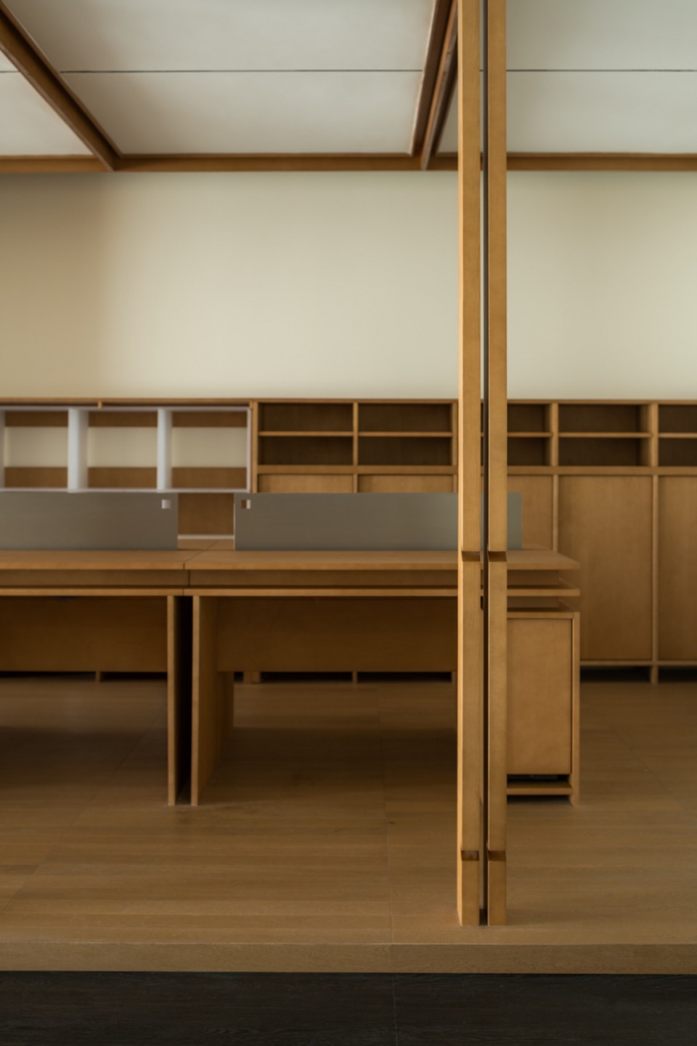
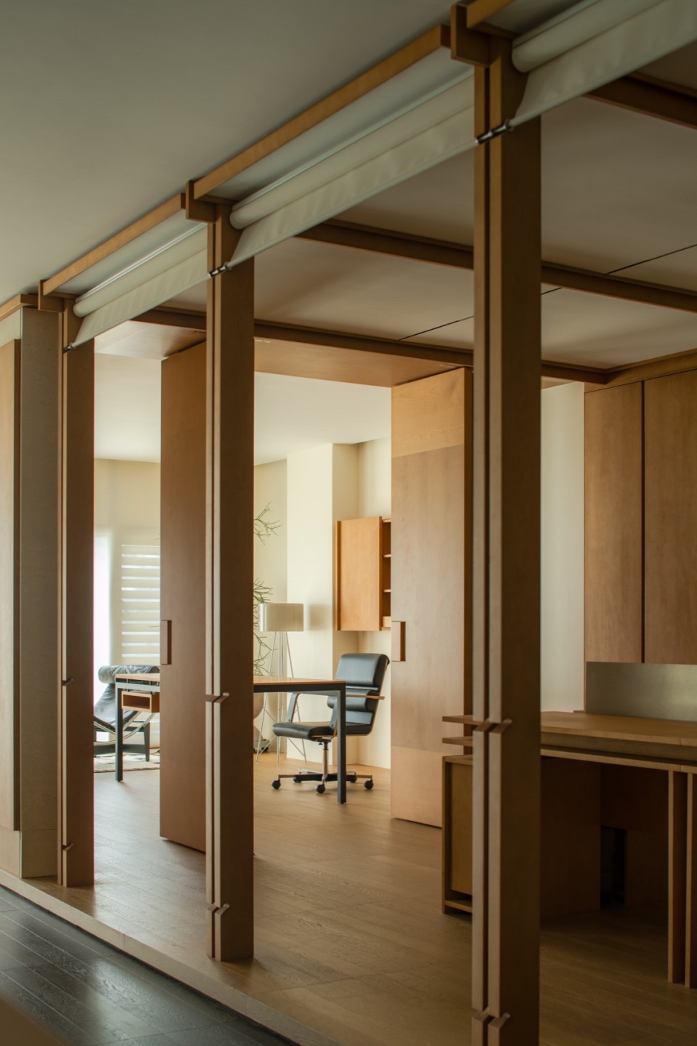
办公区的设计我们采用木构架的形式表现,尽可能展现品牌经营属性。木构架形式结合可开合的隔断系统,在满足办公区不同私密性需求的同时实现内部办公与会客场景的灵活切换。
For the design of the office area, we use a wooden framework to express the brand management attributes as much as possible. The wooden framework is combined with a movable partition system that can meet the different privacy needs of the office area while achieving flexible switching between internal office and meeting scenarios.
▼办公区,the office area © 形在空间摄影
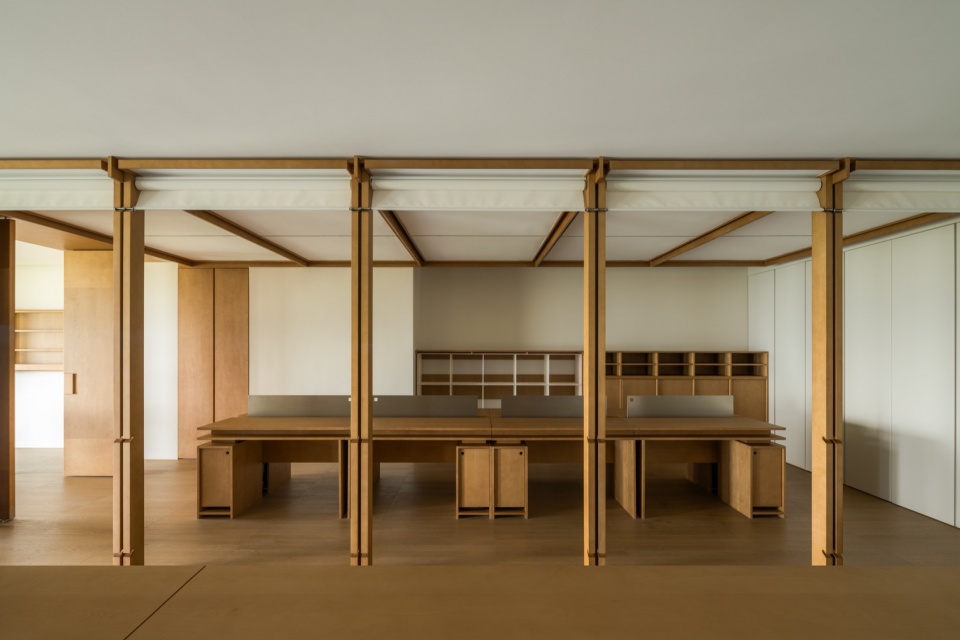
▼办公区隔断系统, movable partition system in the office area © 形在空间摄影
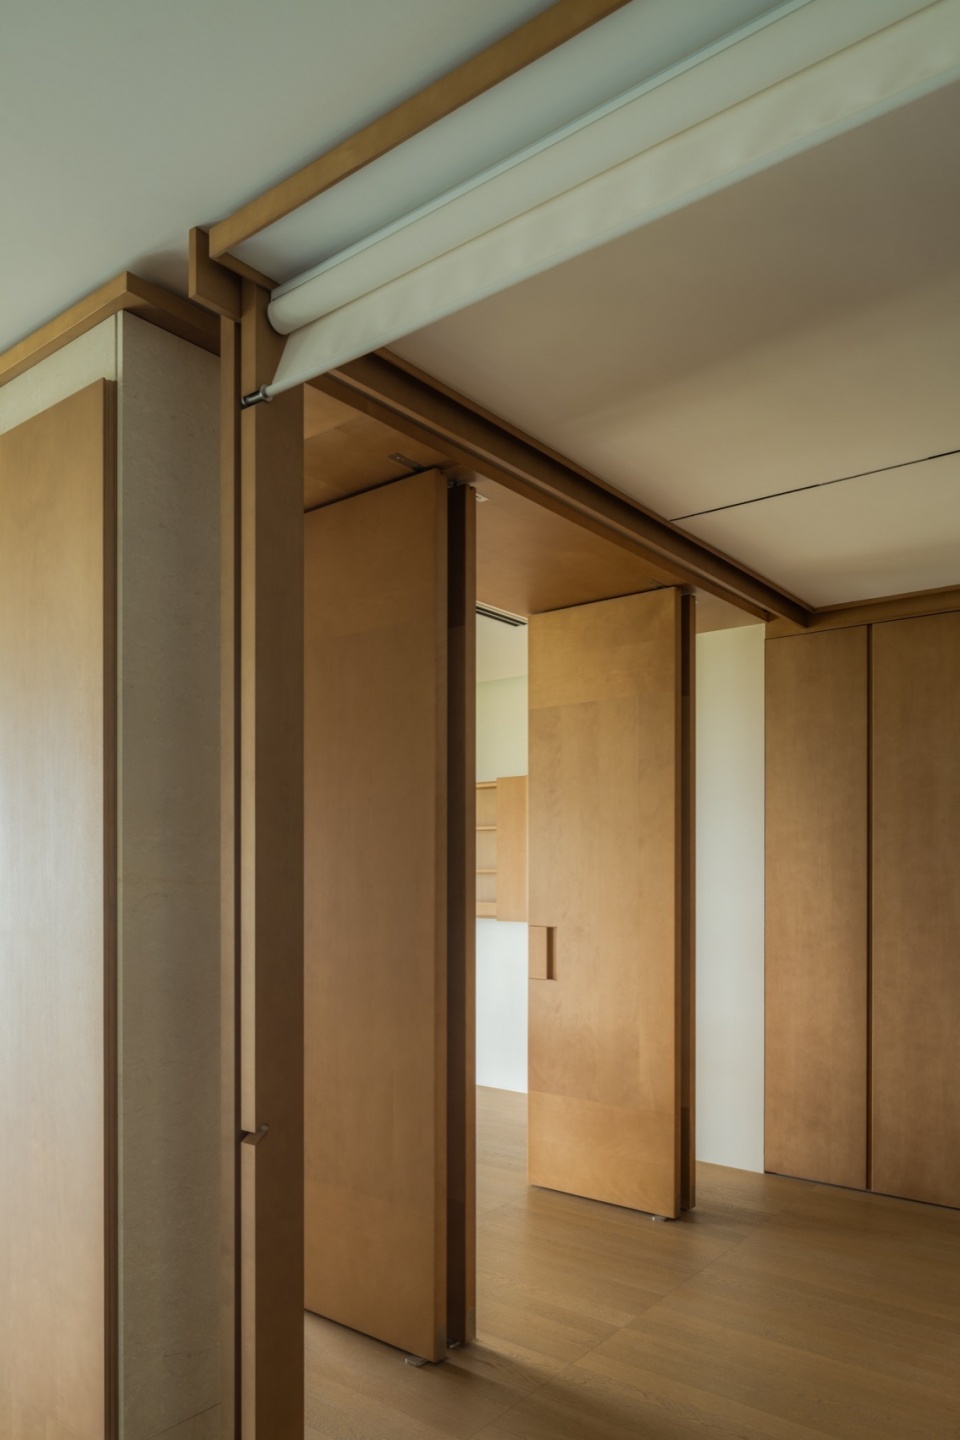
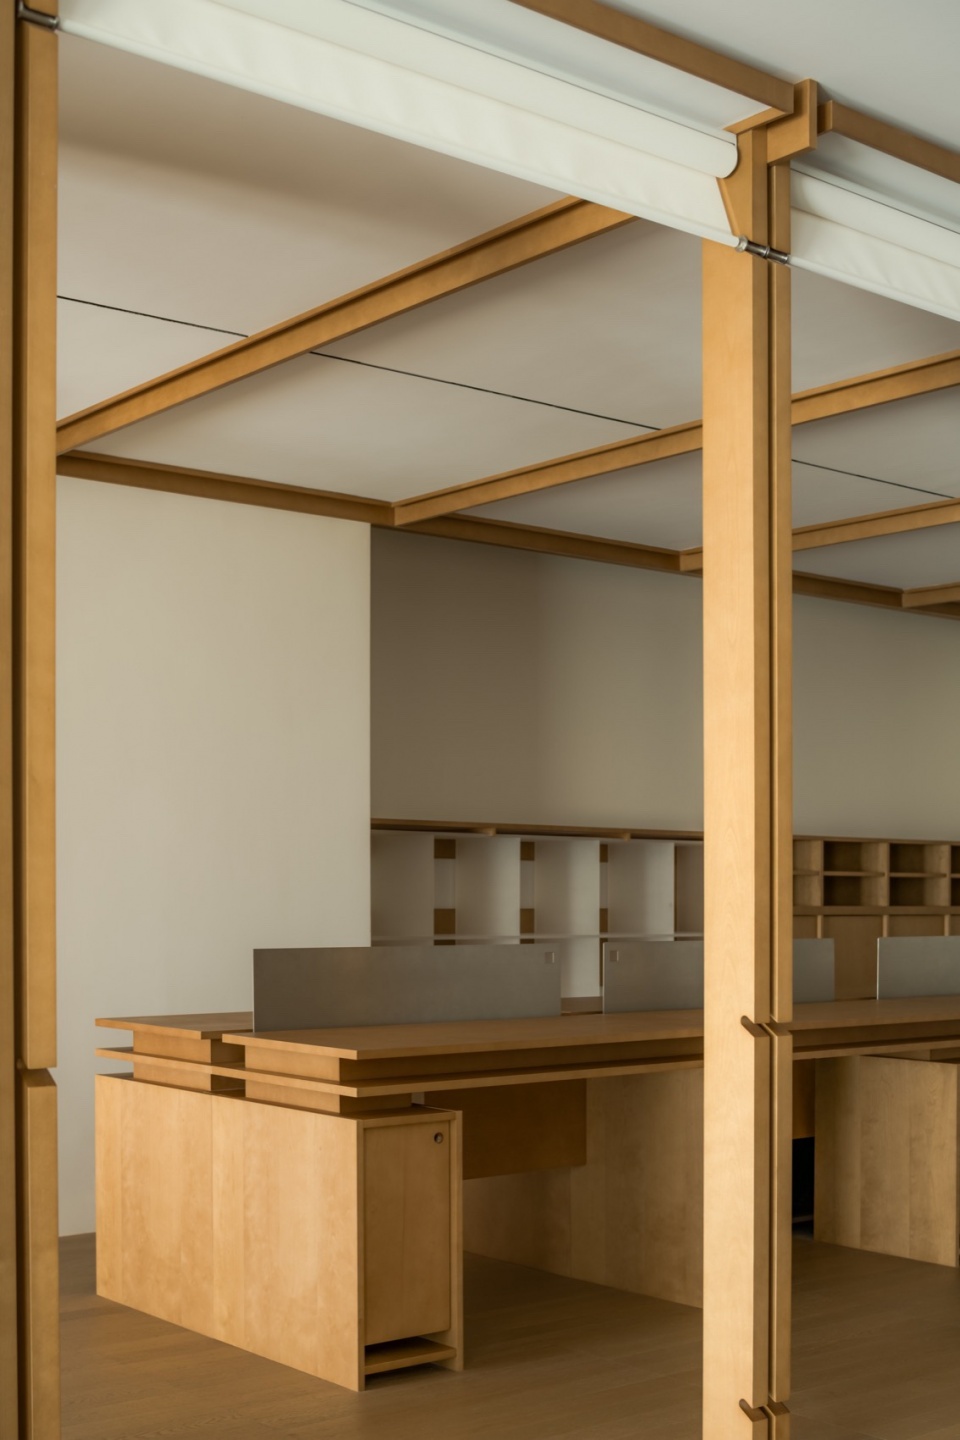
▼内部办公与会客场景可以灵活切换, flexible switching between internal office and meeting scenarios © 形在空间摄影
▼单人办公区, private office © 形在空间摄影
▼办公区一角, partial view of the office © 形在空间摄影
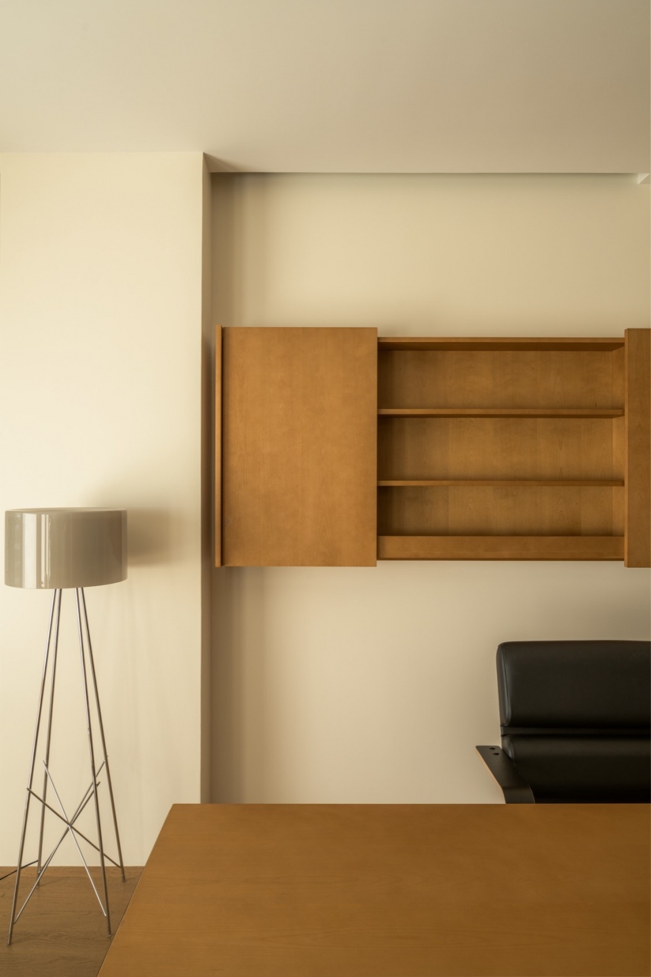
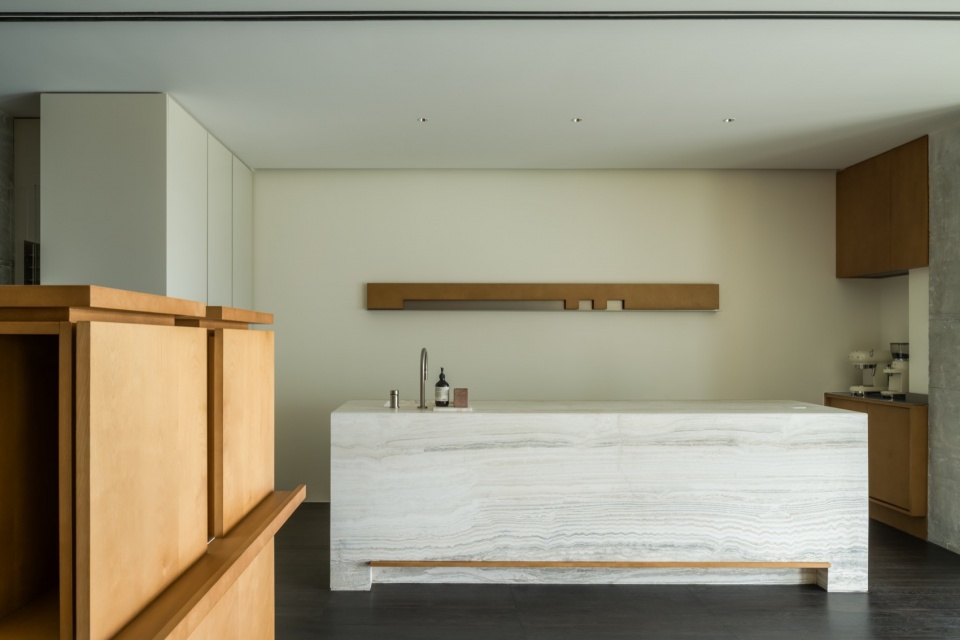
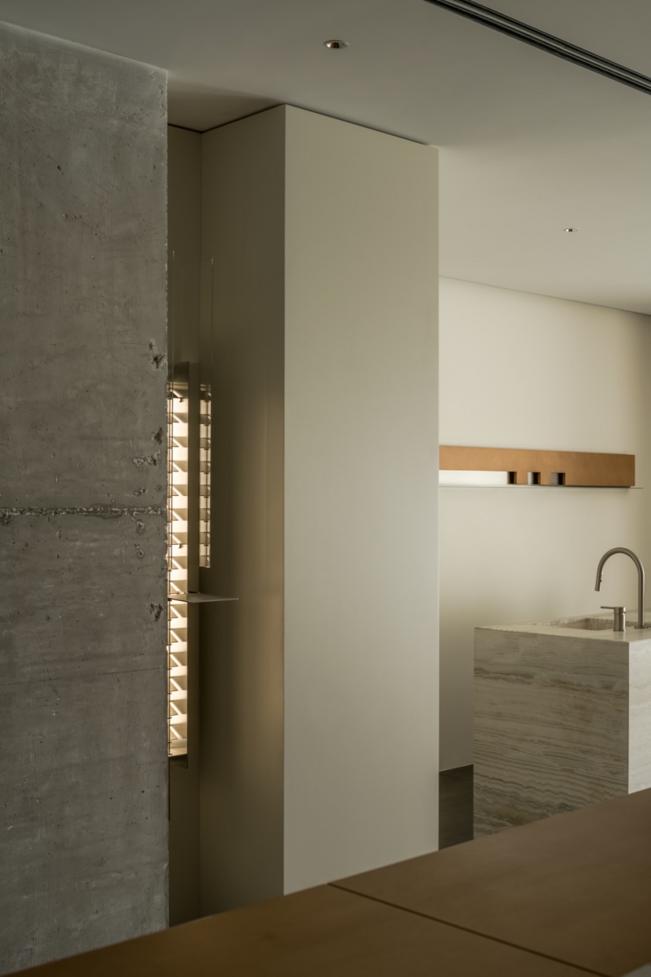
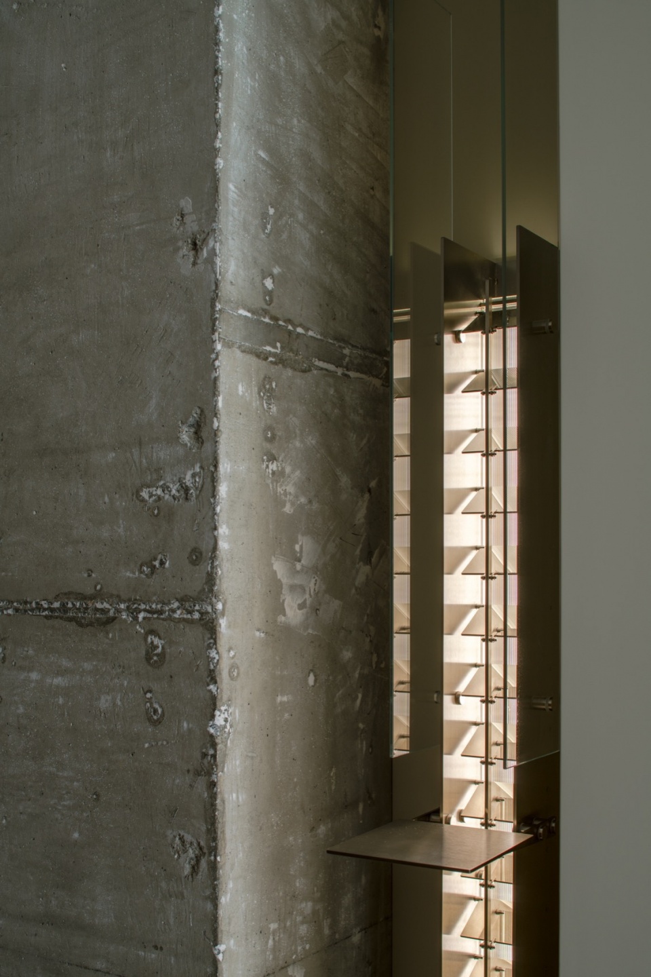
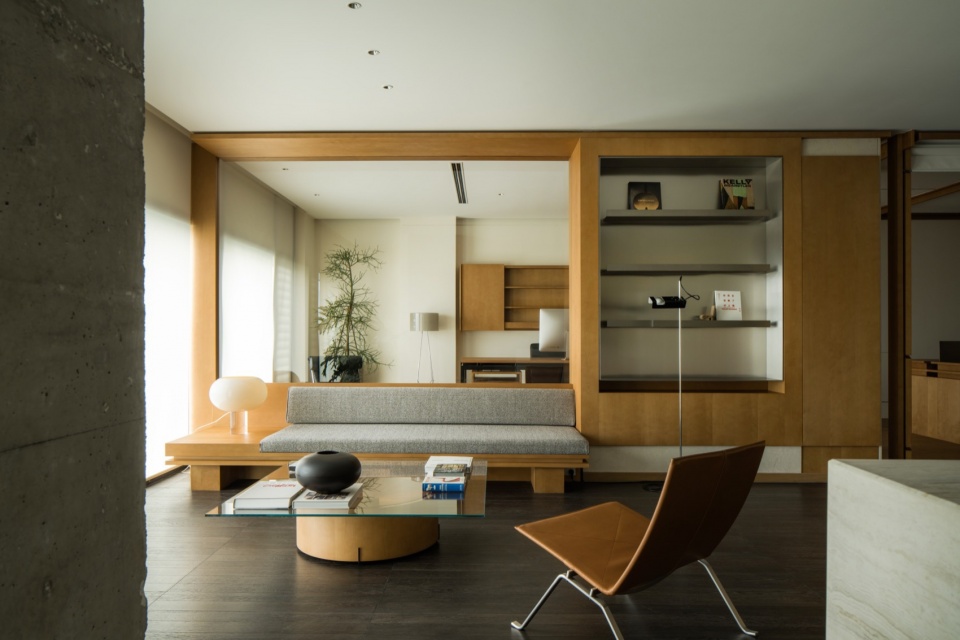
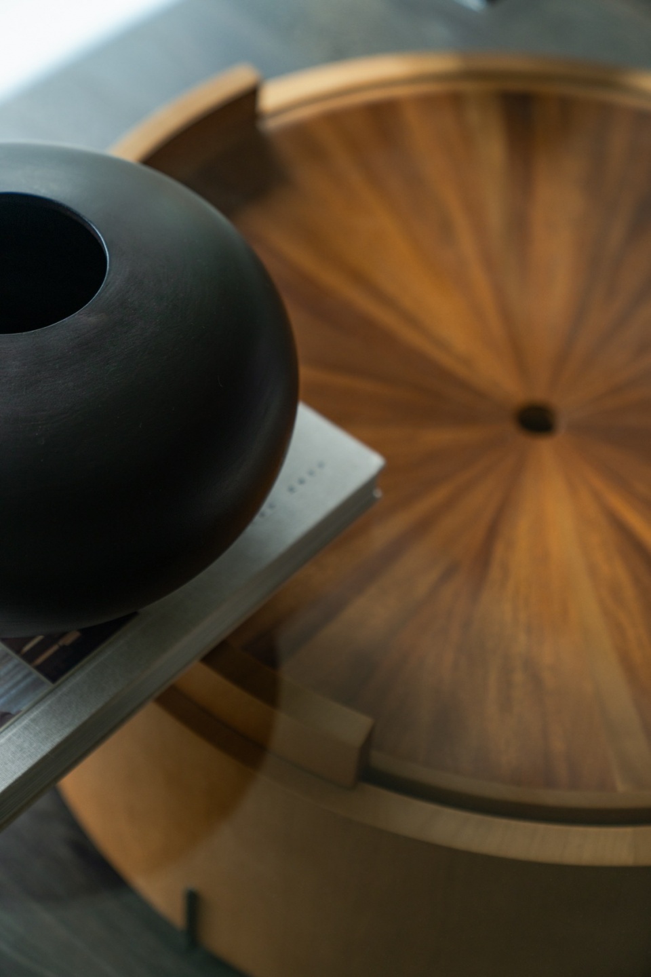
水吧区的设计我们以大块的石材效果来呈现,在结合整体氛围满足功能使用的同时,让空间的形体表现更有节奏感。为了让空间的细节呈现更具丰富性与趣味性,我们用相同的手法为空间设计了可以变换光线角度的壁灯,增加空间与人的互动性。同时我们为空间设计了新的茶几,让空间的整体性更加统一。
The design of the water bar area is presented with a large stone effect. While combining the overall atmosphere to satisfy functional use, the physical expression of the space is more rhythmic. In order to make the details of the space more rich and interesting, we used the same method to design wall lights that can change the angle of light for the space to increase the interactivity between the space and people. At the same time, we designed a new coffee table for the space to make the overall nature of the space more unified.
▼水吧区, water bar © 形在空间摄影
▼可以变换光线角度的壁灯,wall lights that can change the angle of light for the space © 形在空间摄影
▼壁灯细节,wall lights details © 形在空间摄影
▼洽谈区,negotiation area © 形在空间摄影
▼家具细节,furniture detail © 形在空间摄影
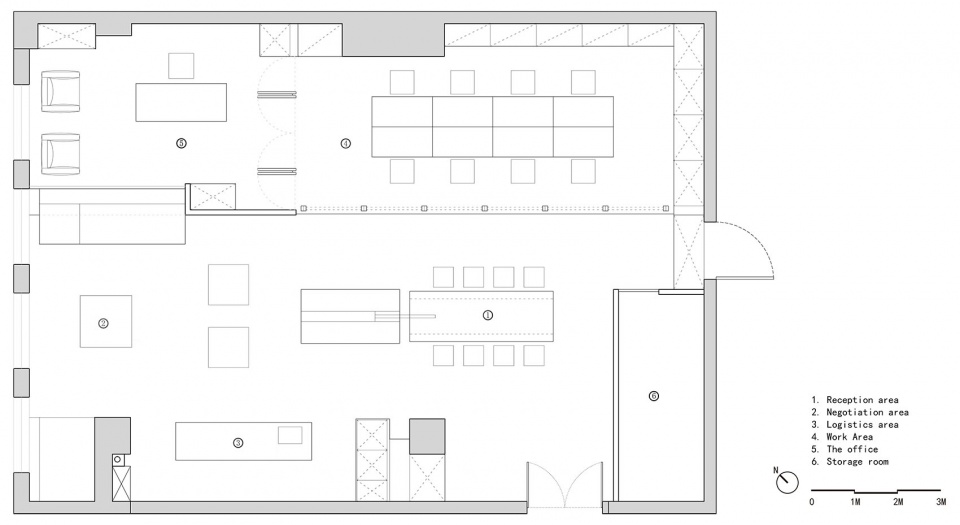
▼平面图,plan © 喜叻空间研究
项目名称:品初家居设计工作室
设计方:杭州喜叻空间研究
设计:高成/张润。
设计&完成:2022/12-2023.07
项目地点:中国杭州
项目面积:180平方
空间摄影:形在空间摄影/贺川
主要材料:品初木作
公司地址:杭州市/拱墅区/景苑路30 号,隐秀三宝创意园A210室
Project name: ORIGINAL CONCEPT STUDIO
Design: Shire Space Research
Contact e-mail:755430646@qq.com
Leader designer & Team:Gao cheng/Zhang run
Project location:HangZhou
Gross Built Area:180square meters
Photo credits:Here Space Photography/He chua
Main Material: Original Concept
Office address:Room a210, yinxiu Sanbao Creative Park, No. 30, Jingyuan Road, Gongshu District, Hangzhou
More: 喜叻空间研究(联系邮箱:755430646@qq.com);更多关于:Shire Space Research on gooood








整体色调很棒
DK
有点脏脏的感觉
最重要的办公区怎么没主灯啊,不加班吗
简单美,洽谈区很舒服