感谢 one-aftr 予gooood分享以下内容。更多关于他们,请至:one-aftr on gooood
Appreciations towards one-aftr for providing the following description:
就像我们一样,植物会生长,建筑物会老化。
在本项目中,建筑老化的过程是自然的,随着檩条和木框架的腐烂,混凝土屋顶瓦片也掉落到了建筑中。结构上的破坏却意外地使屋顶向天空敞开,使楼板向地面倾斜。改造前的三座建筑曾经是工厂工人的宿舍,随着附近工厂的关闭而被废弃。在这样一个人口不断流失的小镇,在这样一栋破旧的建筑中,人类的痕迹逐渐被野生植物所取代。退化后的建筑与场地逐渐变成了一座室内花园,为植物提供了一个庇护所。
Just like us, plants grow and buildings age.
The process of decay in this particular case was natural. Concrete roof tiles fell into the building as purlins eroded and timber frames rotted away. Due to these structural damages, the roof opened up to the sky, and the floor reverted to earth. These three buildings, once used as a dormitory for factory workers, were abandoned as nearby factories closed. In a shrinking town, on a distressed building, humans were gradually replaced by wild plants. This decay gradually transformed the site into an interior garden, providing a sanctuary for plants.
▼项目概览,overall of the project © Jang Mi
三座长方形的建筑物彼此平行。北侧最宽的一栋曾是宿舍管理员的家,而另外两栋细长的建筑,其中一栋共有三个住宅单元,位于南端的另一栋则有四个住宅单元,两栋建筑曾是工厂工人和他们家人的住所。住宅单元尺度非常小,每间仅有12平方米,建筑之间的间距也仅有1.2米,因此,完全保留现有结构并为其赋予现代的功能变得不切实际。
▼场地原状,site before renovation © one-aftr
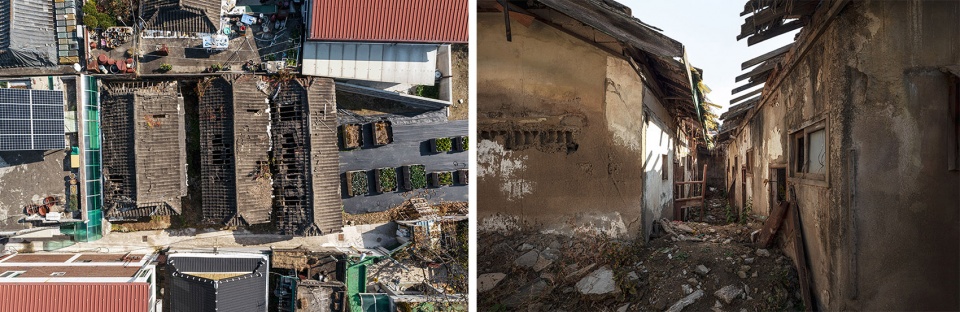
The three rectangular-shaped buildings stood parallel to one another. The thickest building on the northern side served as the home for the family who managed the dorm, while the other two slender buildings, one with three units in the middle and the other with four units on the southern end, housed factory workers and their families. The small unit sizes (12 sqm) and the proximity of the buildings (1.2m) made it impractical to fully maintain the existing structure for modern-day use.
▼项目鸟瞰,aerial view of the project © Jang Mi
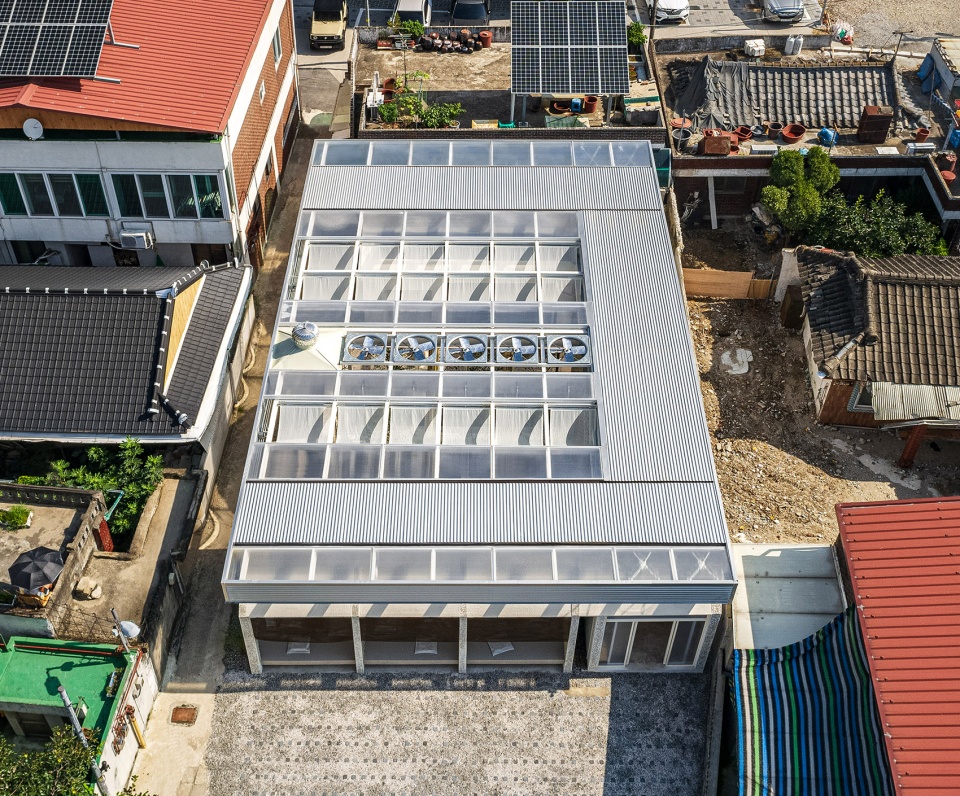
▼顶视图,top view © Jang Mi
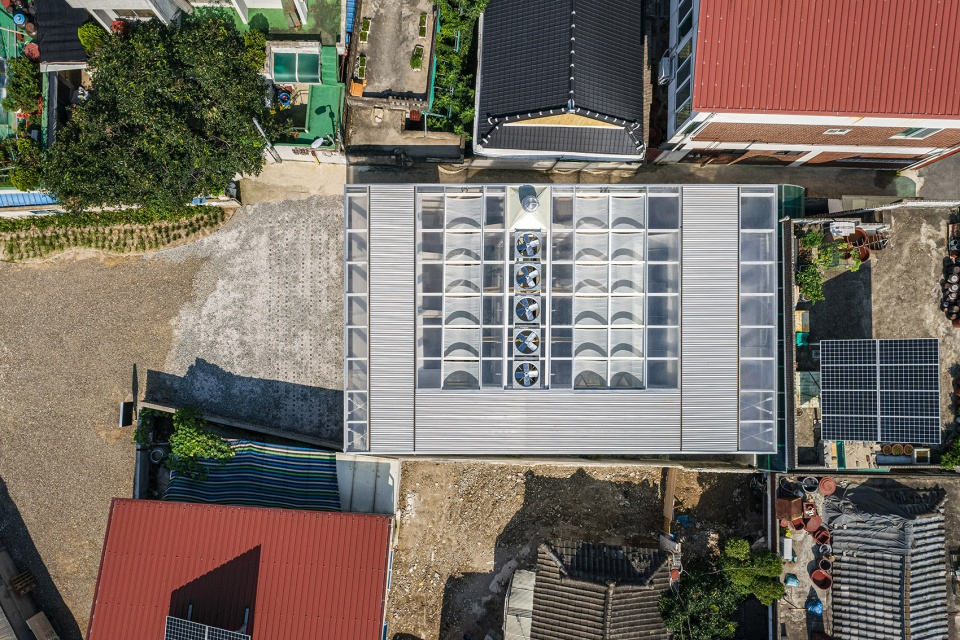

为了给场地注入新的活力,建筑师战略性地拆除了部分墙壁和屋顶,以便更好地将空气与阳光引入建筑内部,为植物生长和人们漫步留出空间。此外,这种干预策略也将现有的建筑从结构、机电和暖通空调的负担中解放出来。
In our effort to breathe new life into this site, we systematically demolished sections of the walls and roof to allow for better air circulation, sunlight penetration, opportunities for plant growth, and spaces for people to roam. Furthermore, liberating the existing building from its structural, MEP, HVAC burdens.
▼入口小巷,entrance alley © Jang Mi
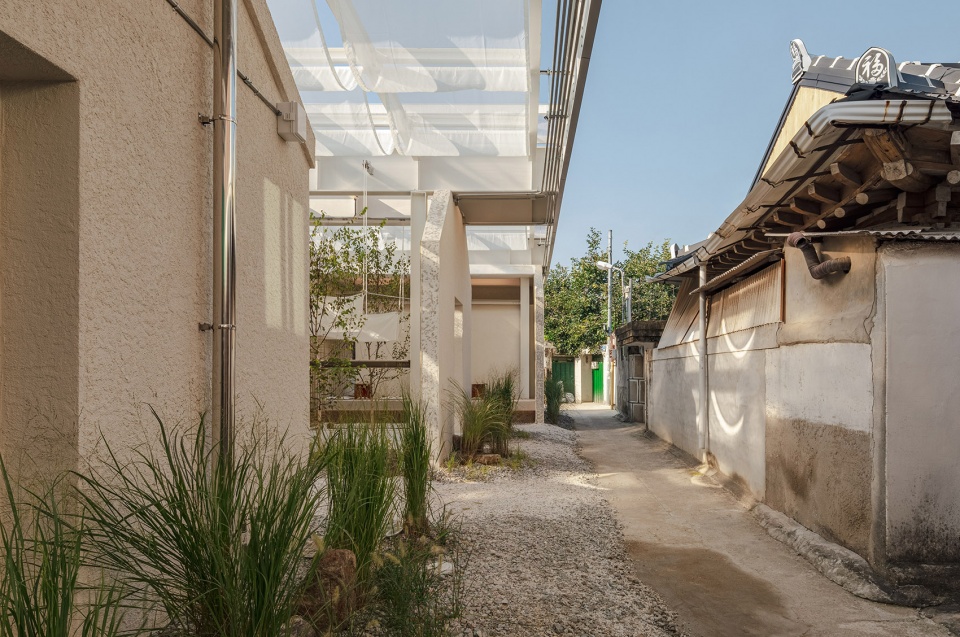
▼全新的屋顶结构,new roof structure © Jang Mi
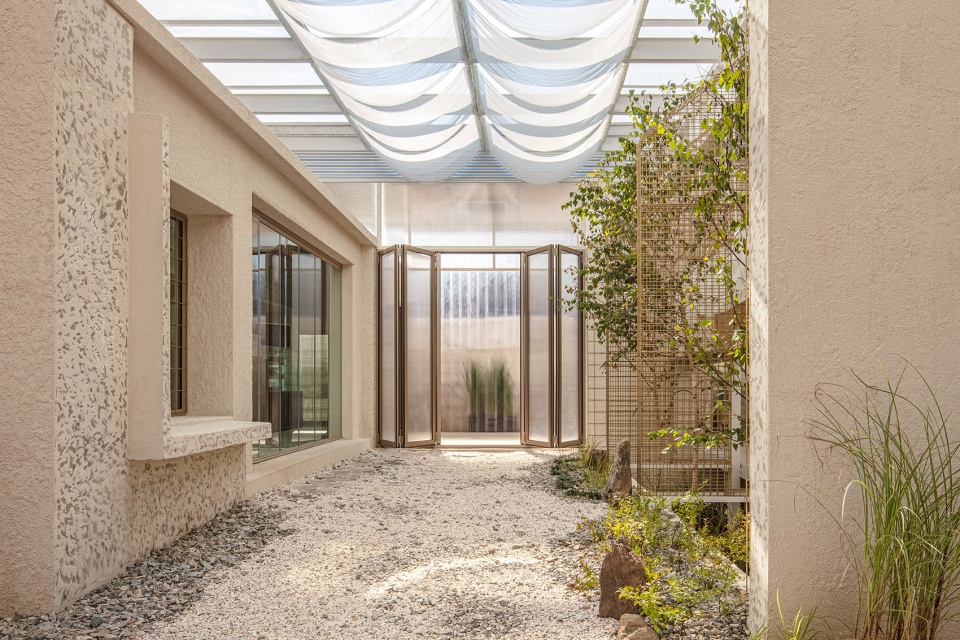
▼模糊的室内外界限,blurred interior and exterior boundaries © Jang Mi
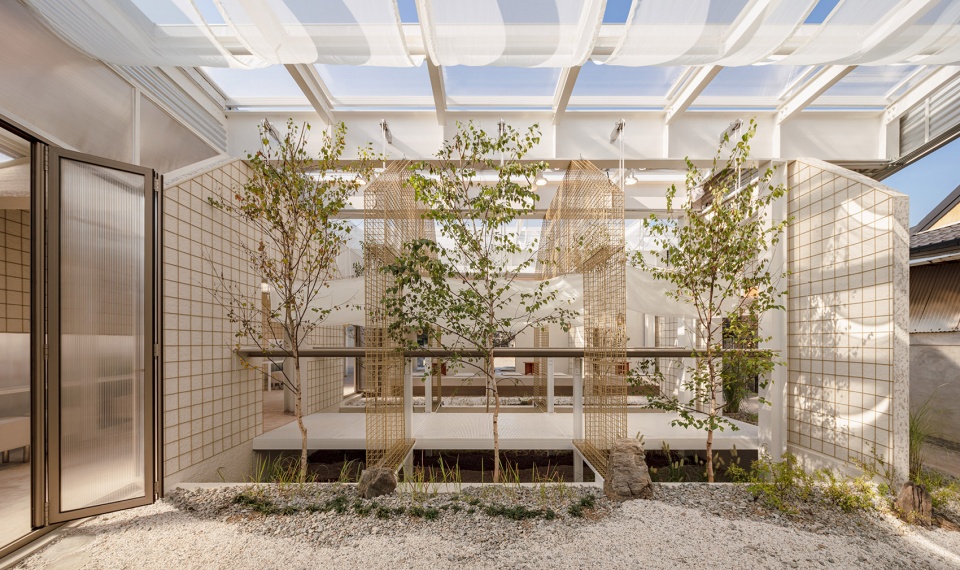
▼室内巷道,interior alley © Jang Mi
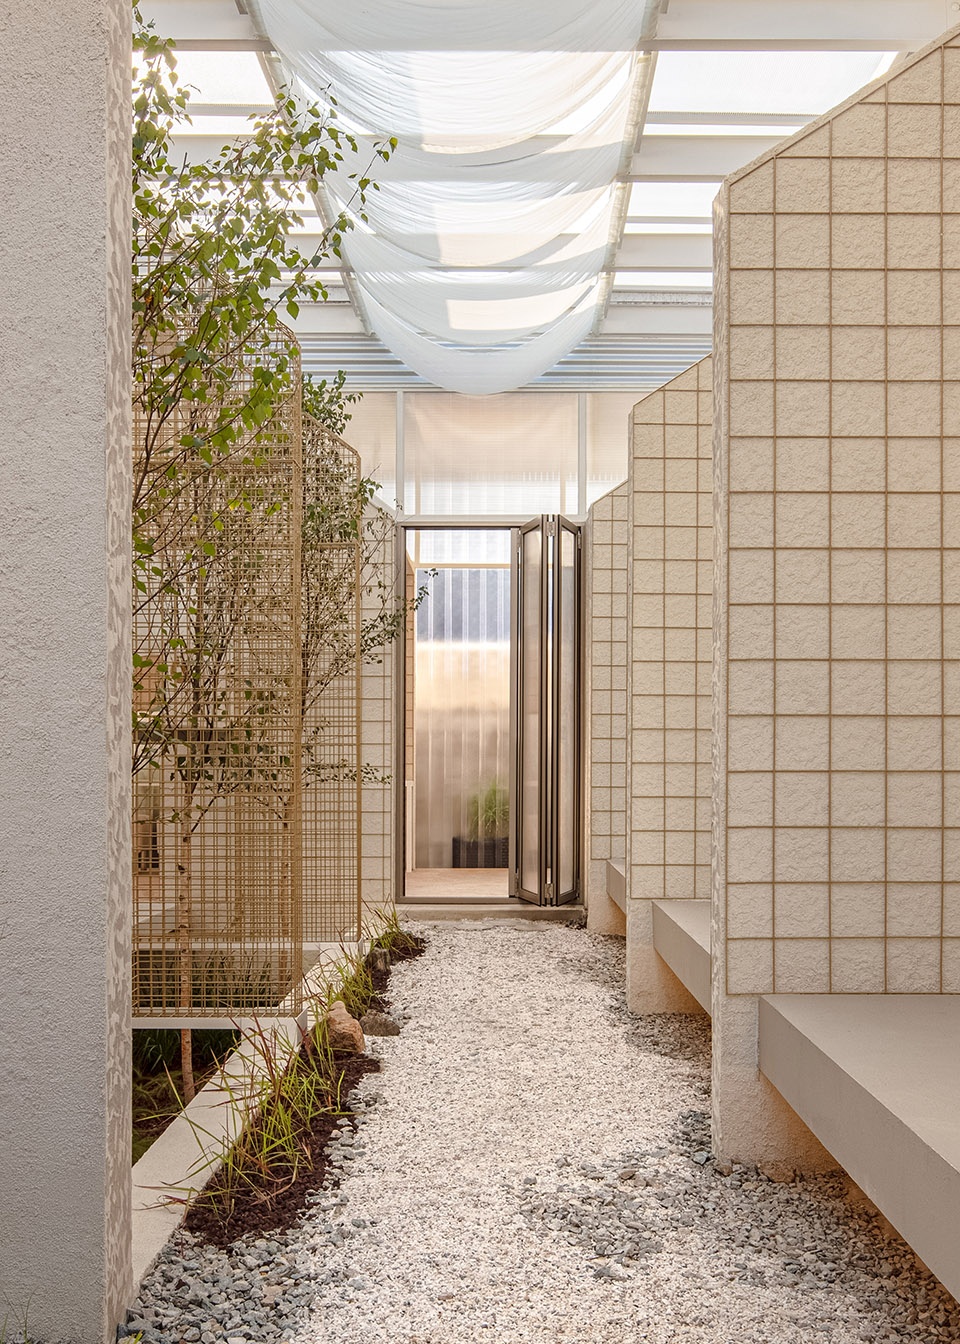
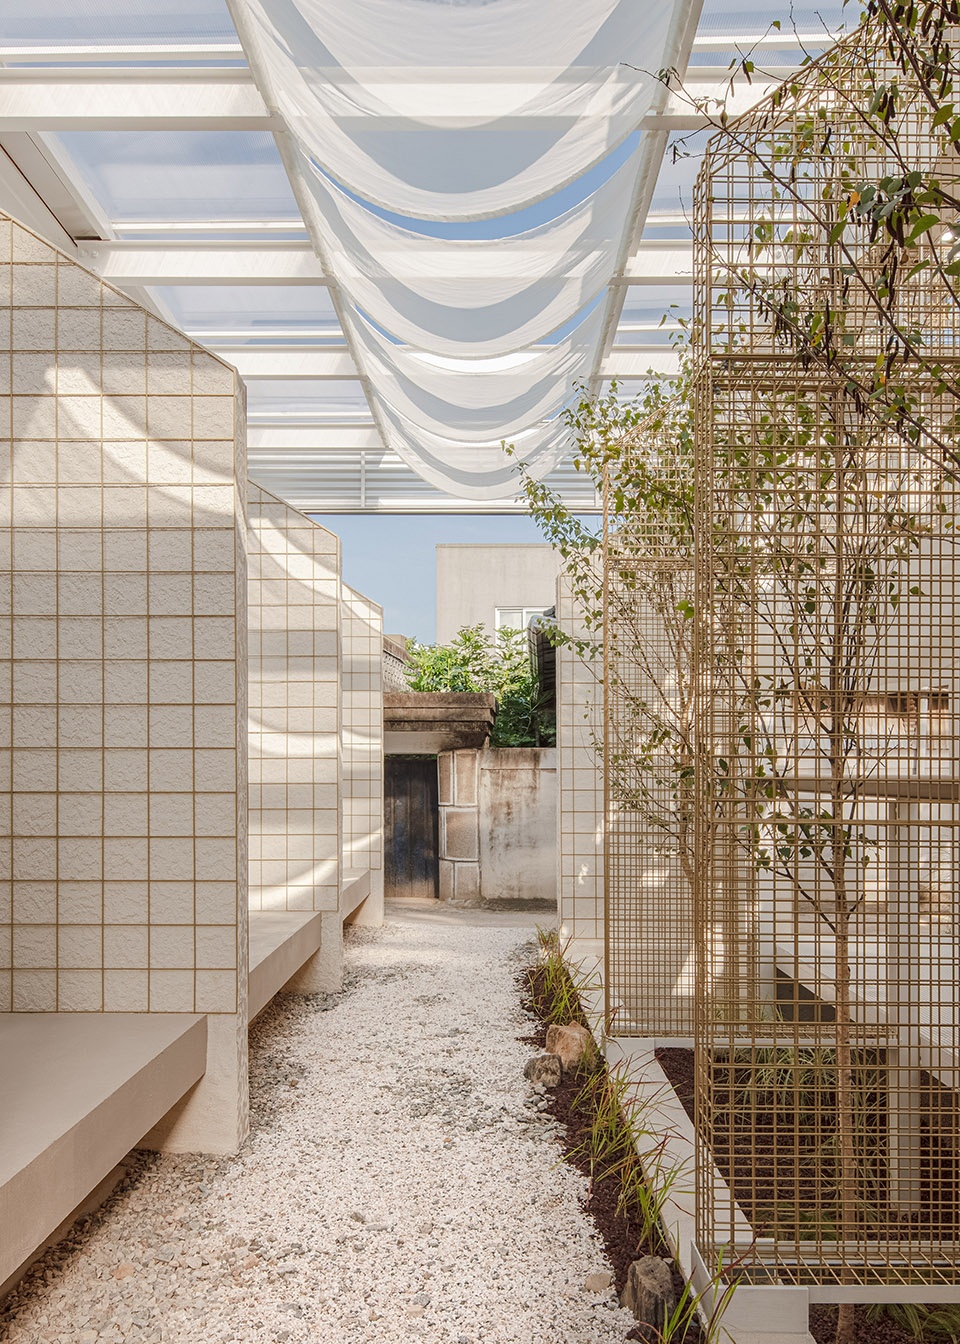
▼结构与屋顶细部,details of the structure © Jang Mi
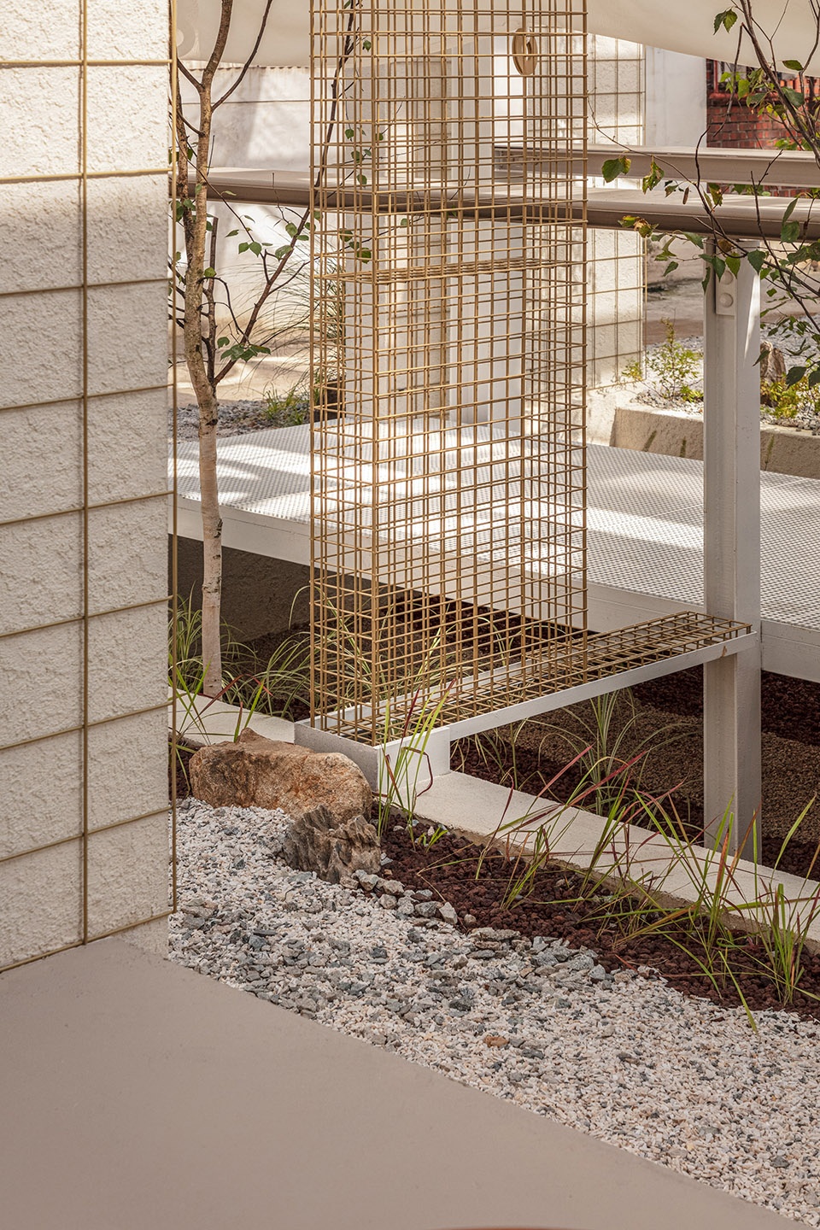
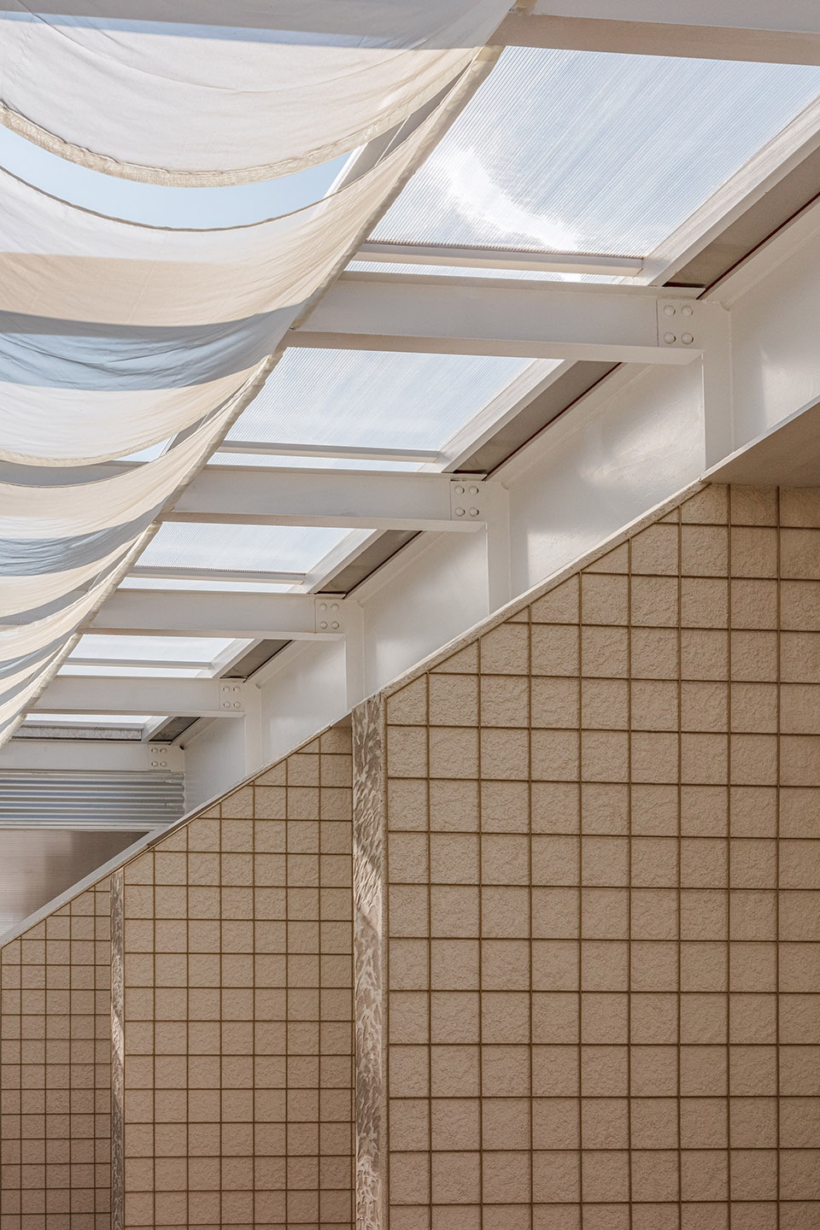
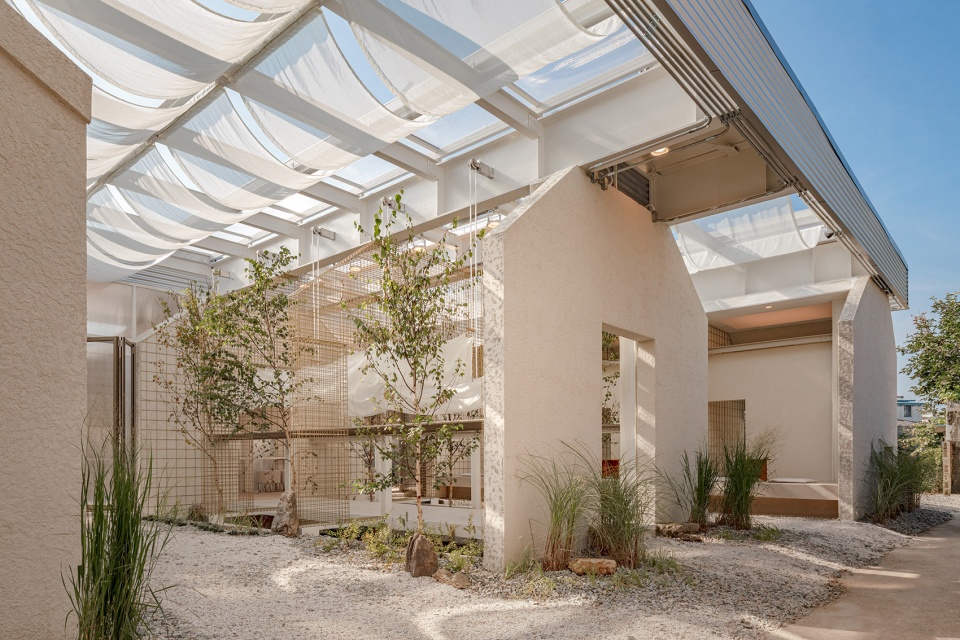
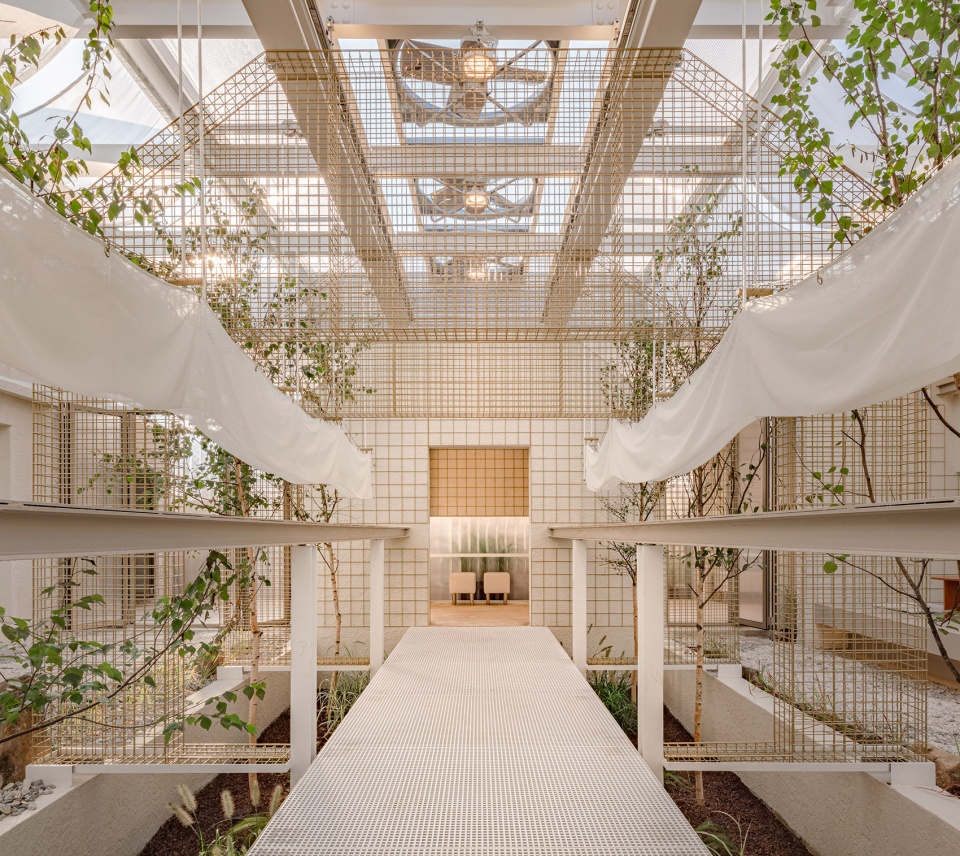
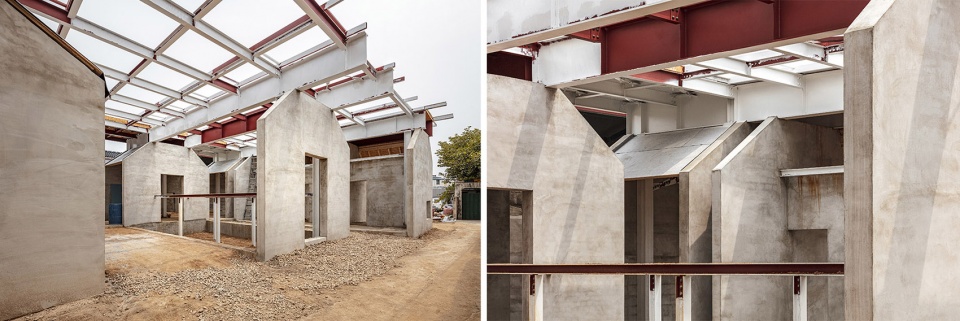
在解构建筑物后,项目团队还为其增添了新的柱子和屋顶结构。北端的建筑如今被改造为咖啡厅,这里是唯一完全内化的空间,经过了细致的隔热处理,拥有舒适的室内体感环境。位于中间的建筑中,除了两侧外墙,所有的墙体都被拆除。此外,建筑师还对地面进行了下挖,进而创造出下沉式花园,为花草树木提供了一处茁壮成长的露天空间。
After partially deconstructing the buildings, new columns and roof structures were installed. The northern building, now a café, is the only fully interiorized space, insulated and climate controlled. In the middle building, all walls were removed except for the two exterior sides. We excavated the ground further to create a sunken garden, providing an open-air space for trees and grass to thrive.
▼北端封闭的咖啡厅,enclosed cafe on the north side © Jang Mi
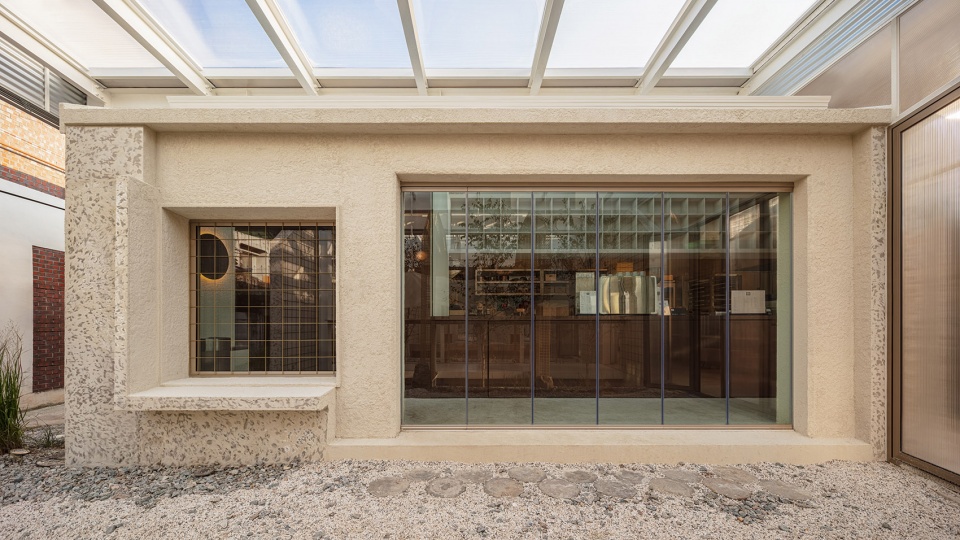
▼咖啡厅内部,interior of the cafe © Jang Mi
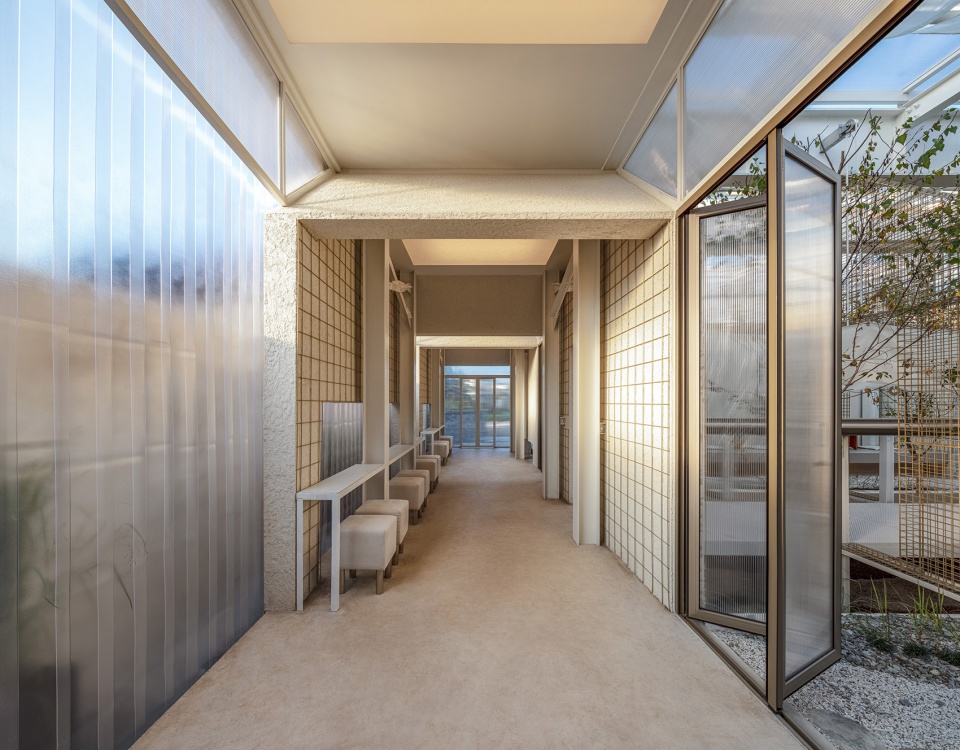
▼室内近景,closer views of interior © Jang Mi
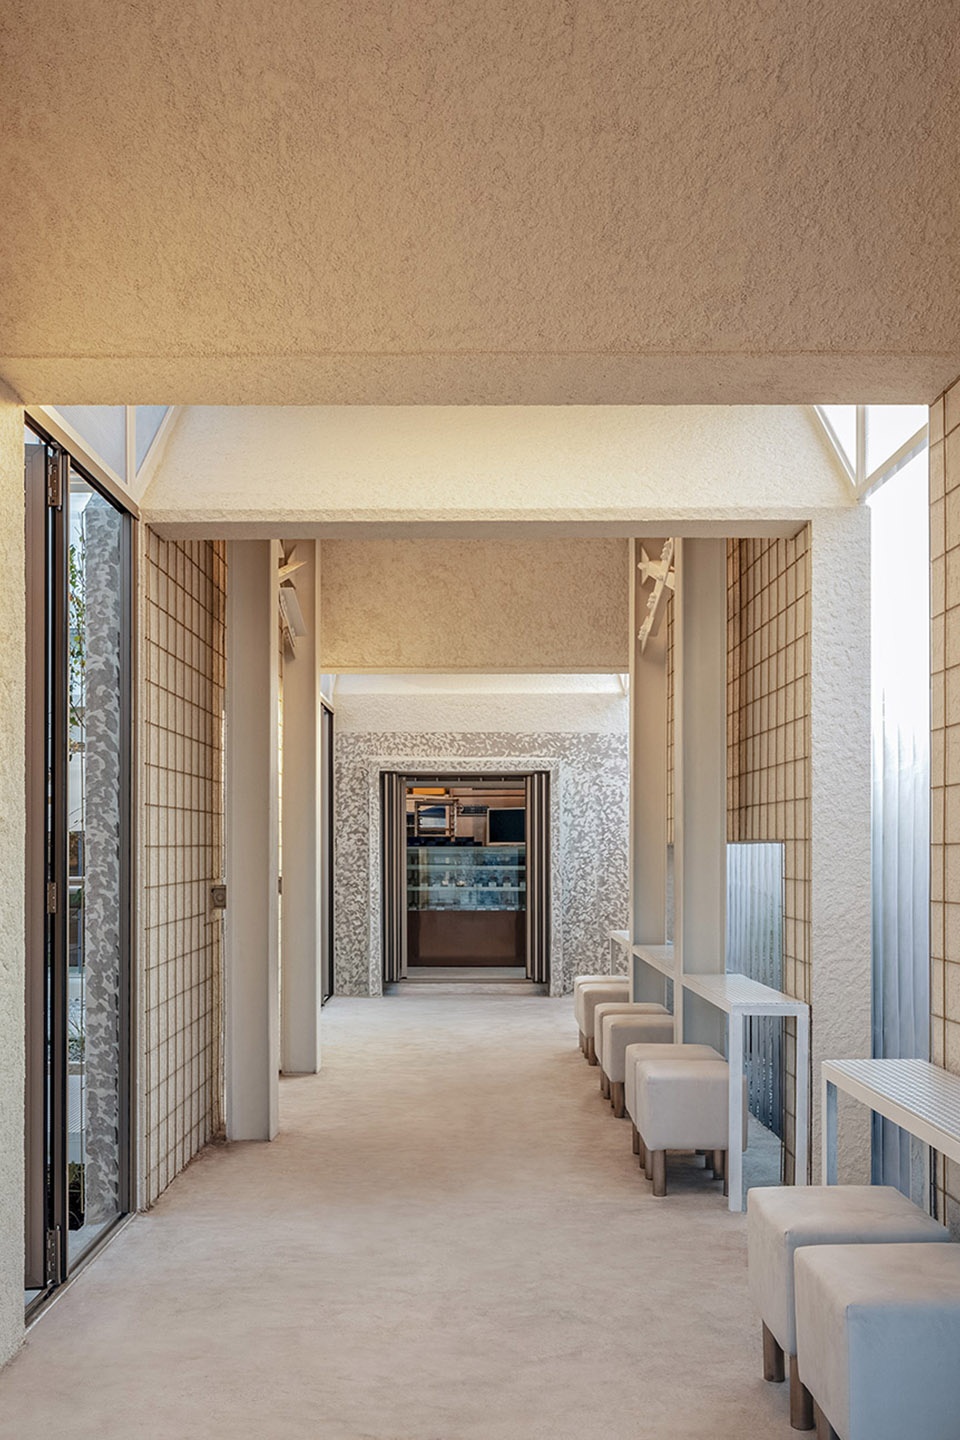
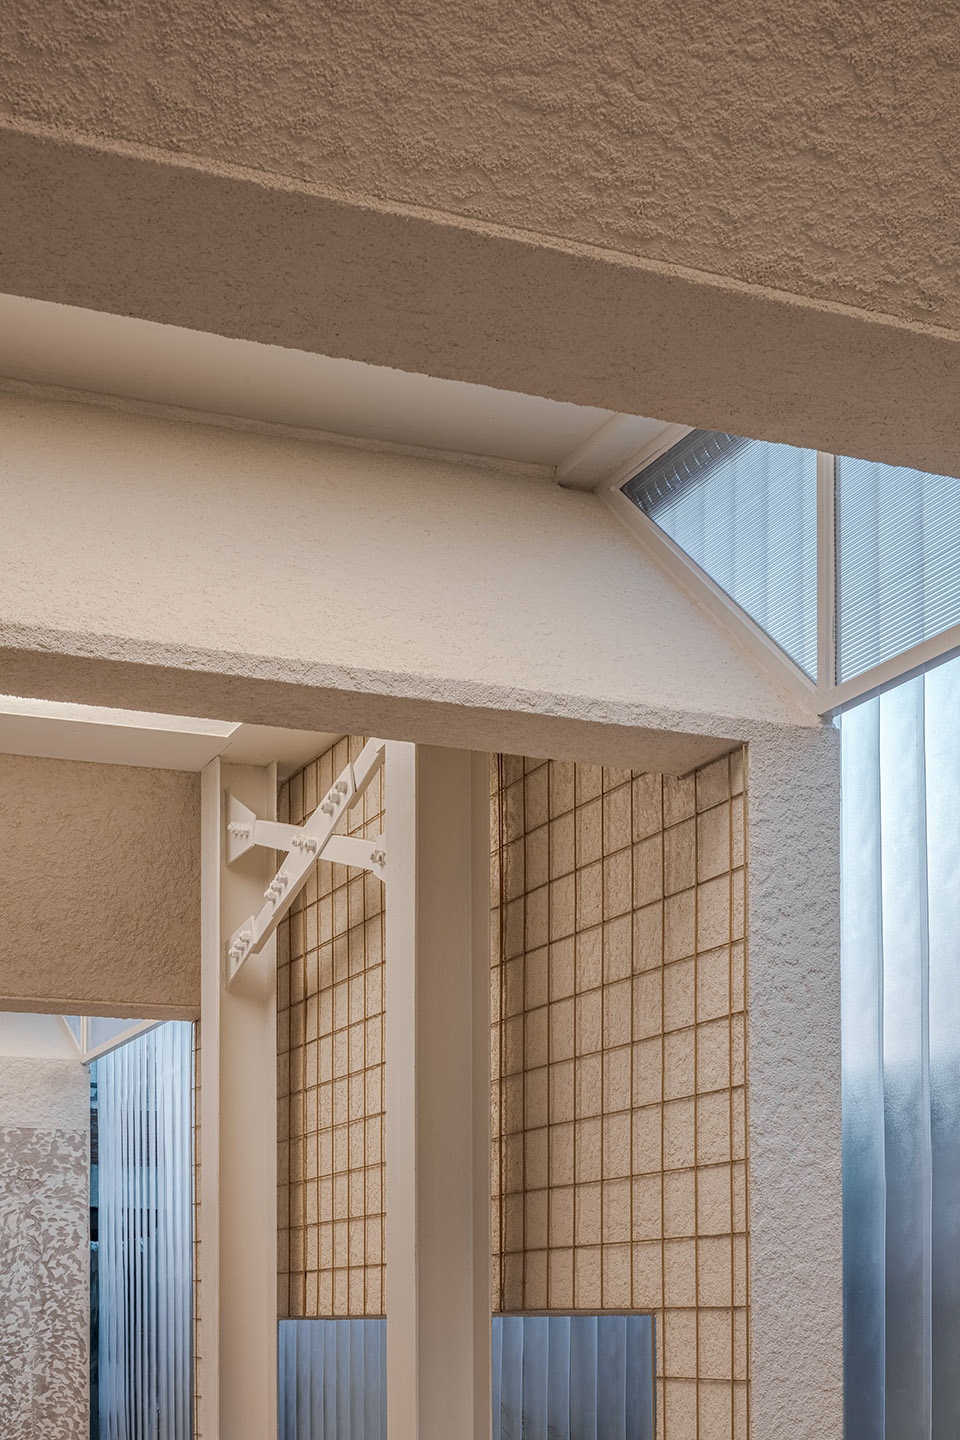
▼材料细部,details of material © Jang Mi
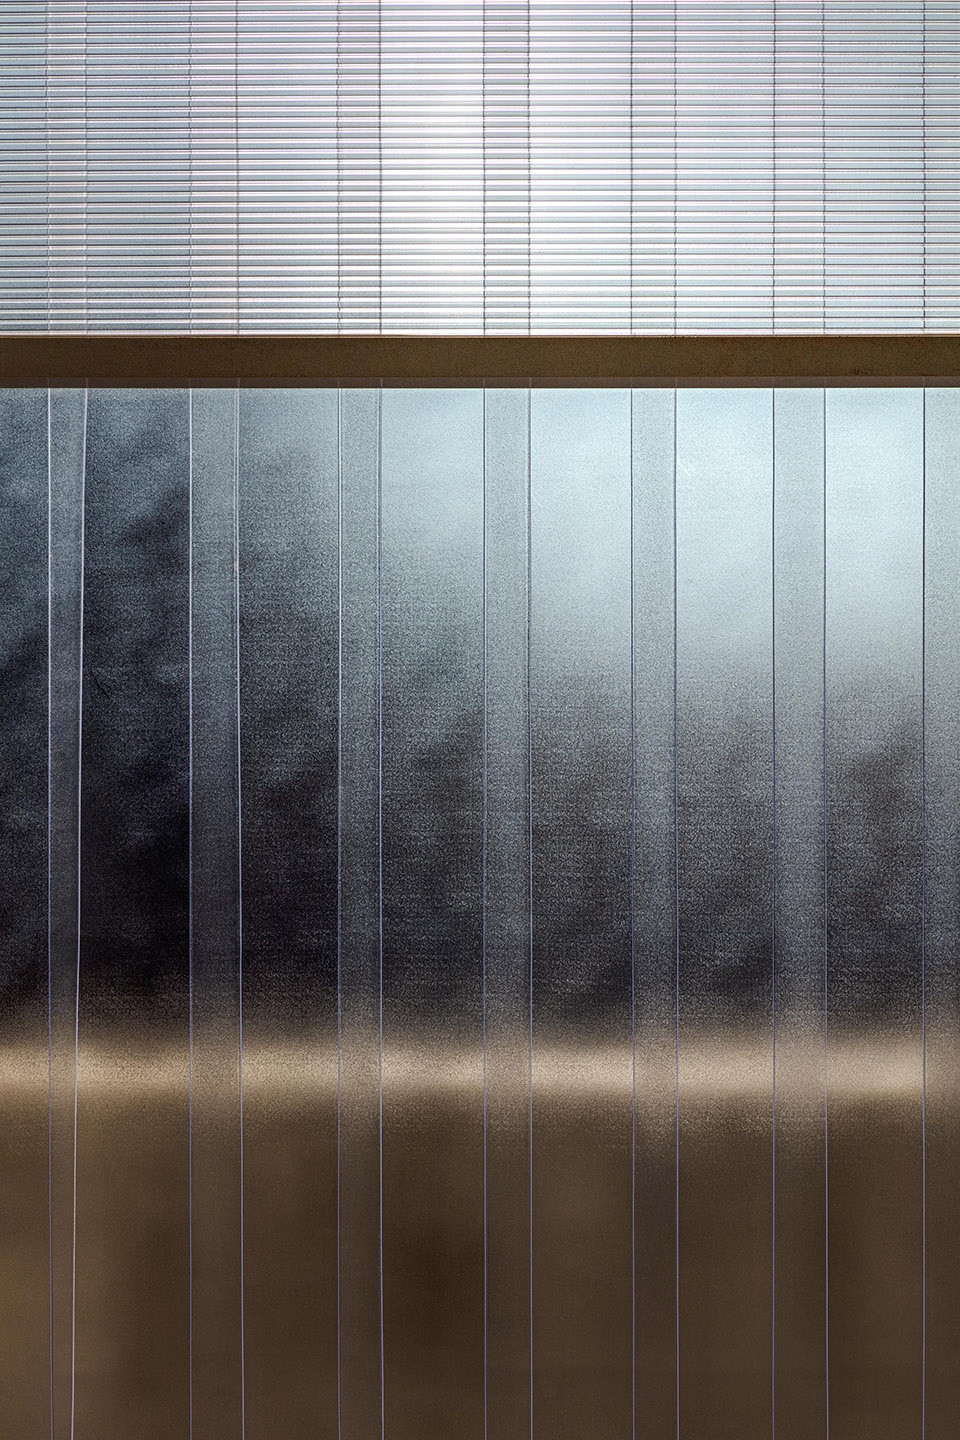
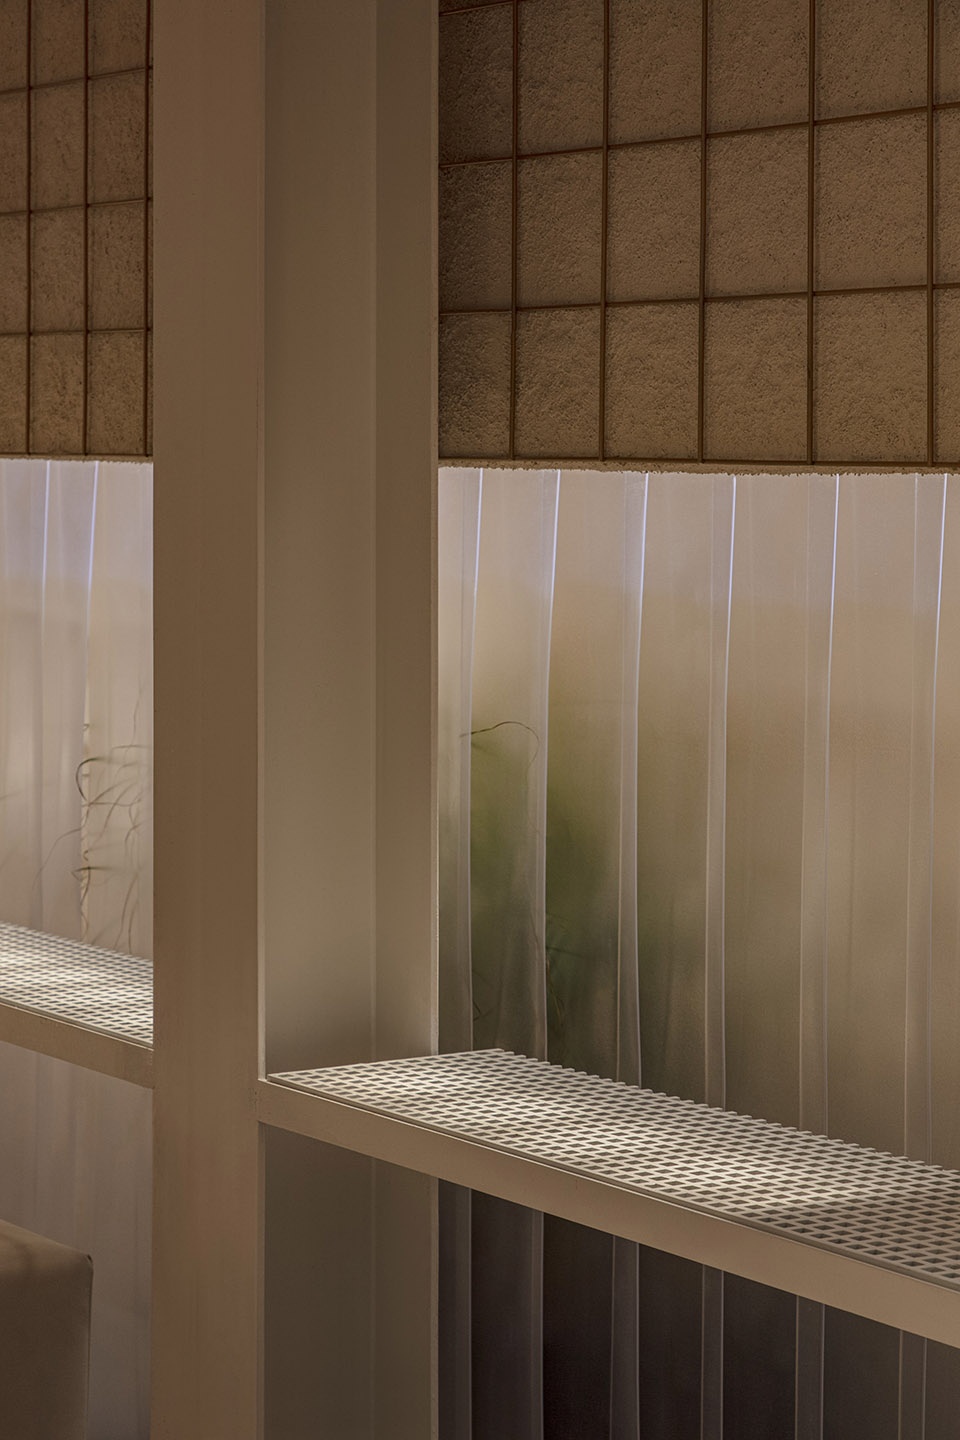
▼改造后的中间体量,middle building after renovation © Jang Mi
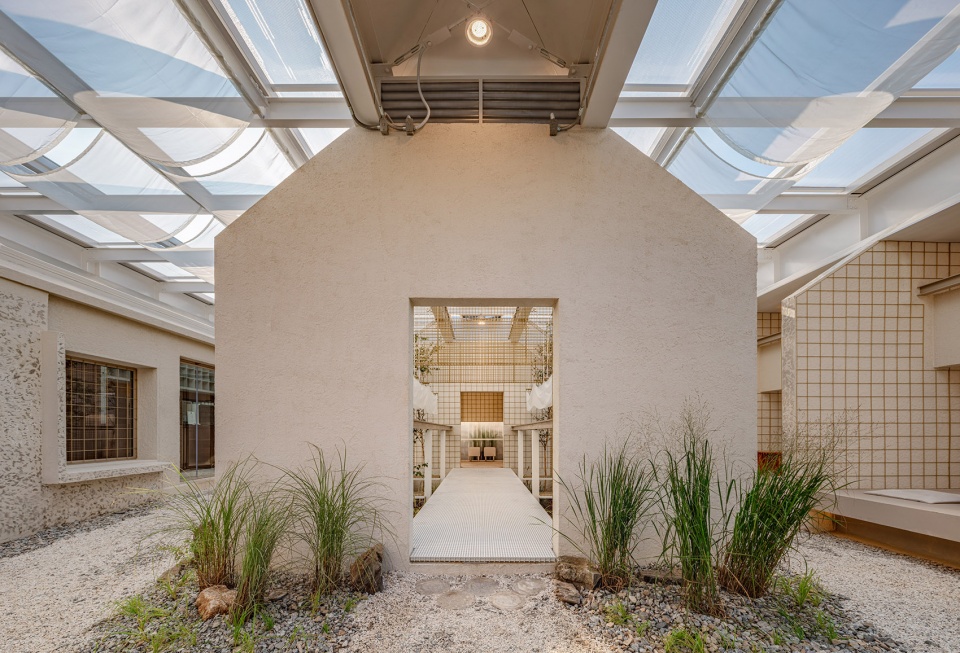
▼下沉庭院与步道,sunken garden and passage © Jang Mi
南端建筑的大部分内墙都被保留了下来,仅面向中间建筑和空地的内墙被拆除,曾经的宿舍单元随后被改造成台地式的地板座位。为了连接现有的建筑,建筑师还在场地的东端建造了一条细长的通道。
The southern building had its interior walls preserved, but the ones facing the middle building and the vacant lot were demolished. Those units were then transformed into raised floor seating. To connect the existing buildings, we constructed an elongated pathway on the eastern end of the site.
▼南立面,south elevation © Jang Mi
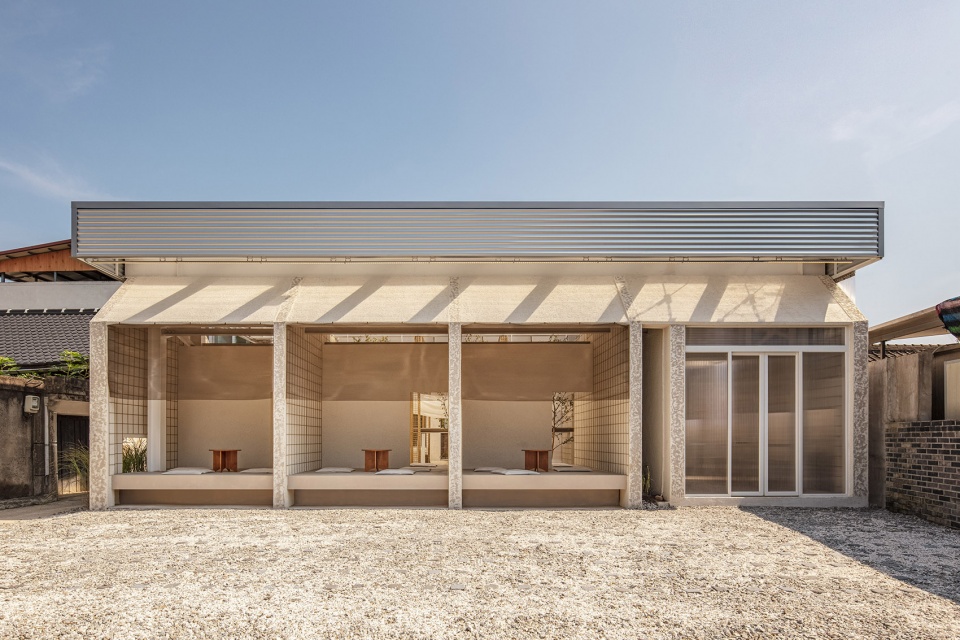
▼台地式座位区,raised floor seating © Jang Mi
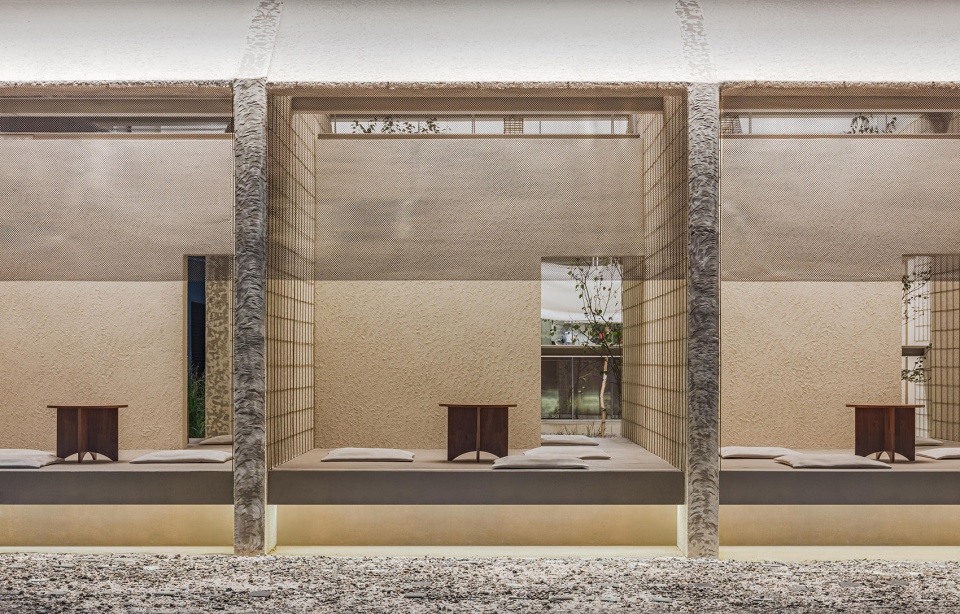
▼近景,closer view © Jang Mi
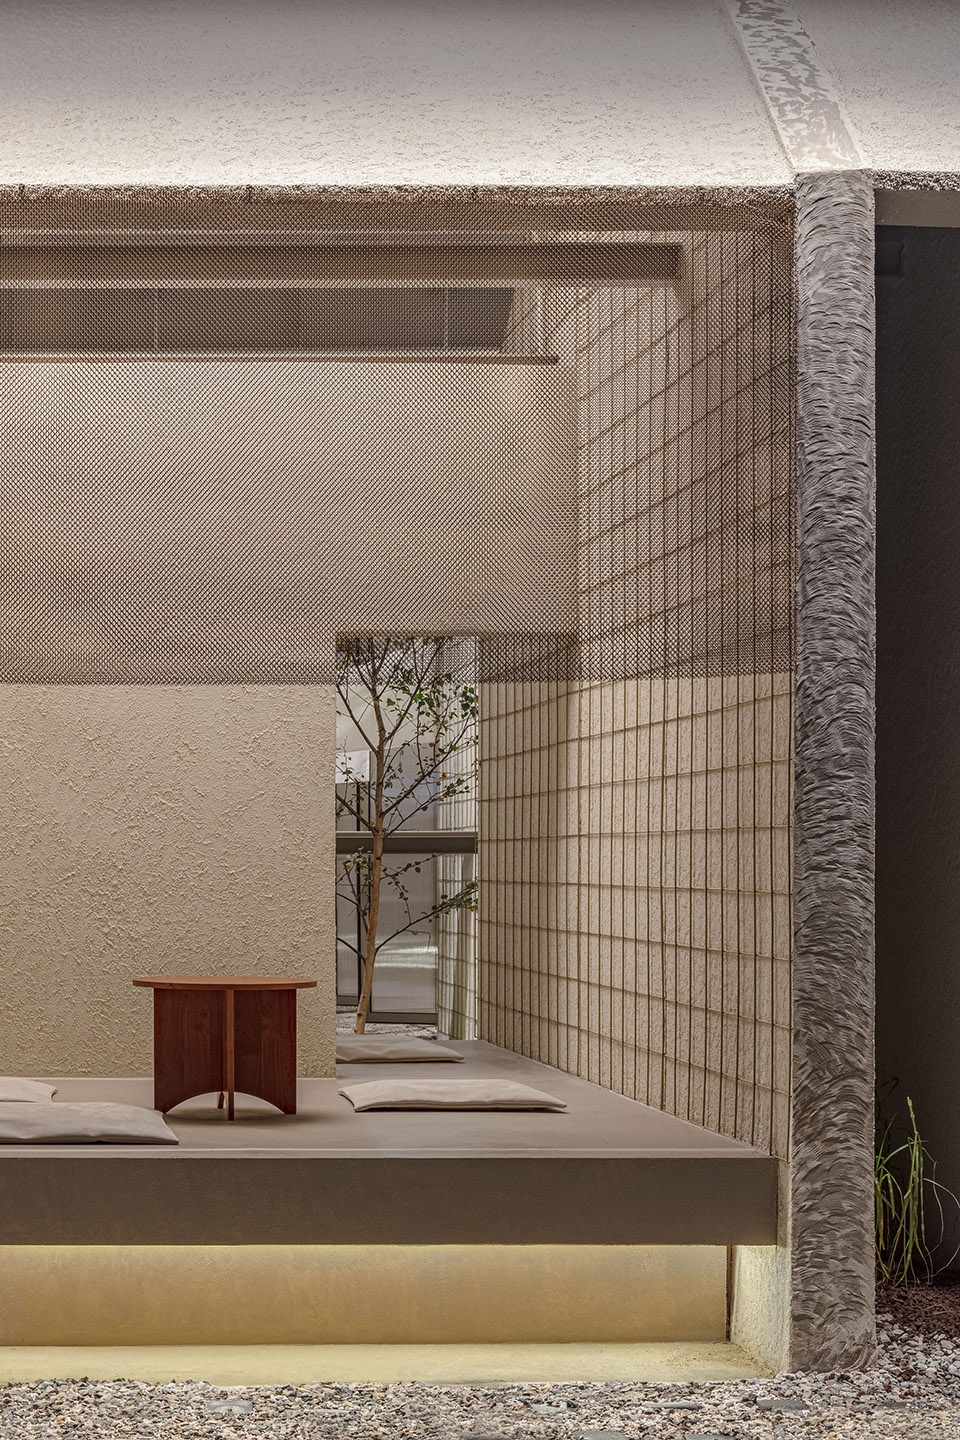
▼细部,details © Jang Mi
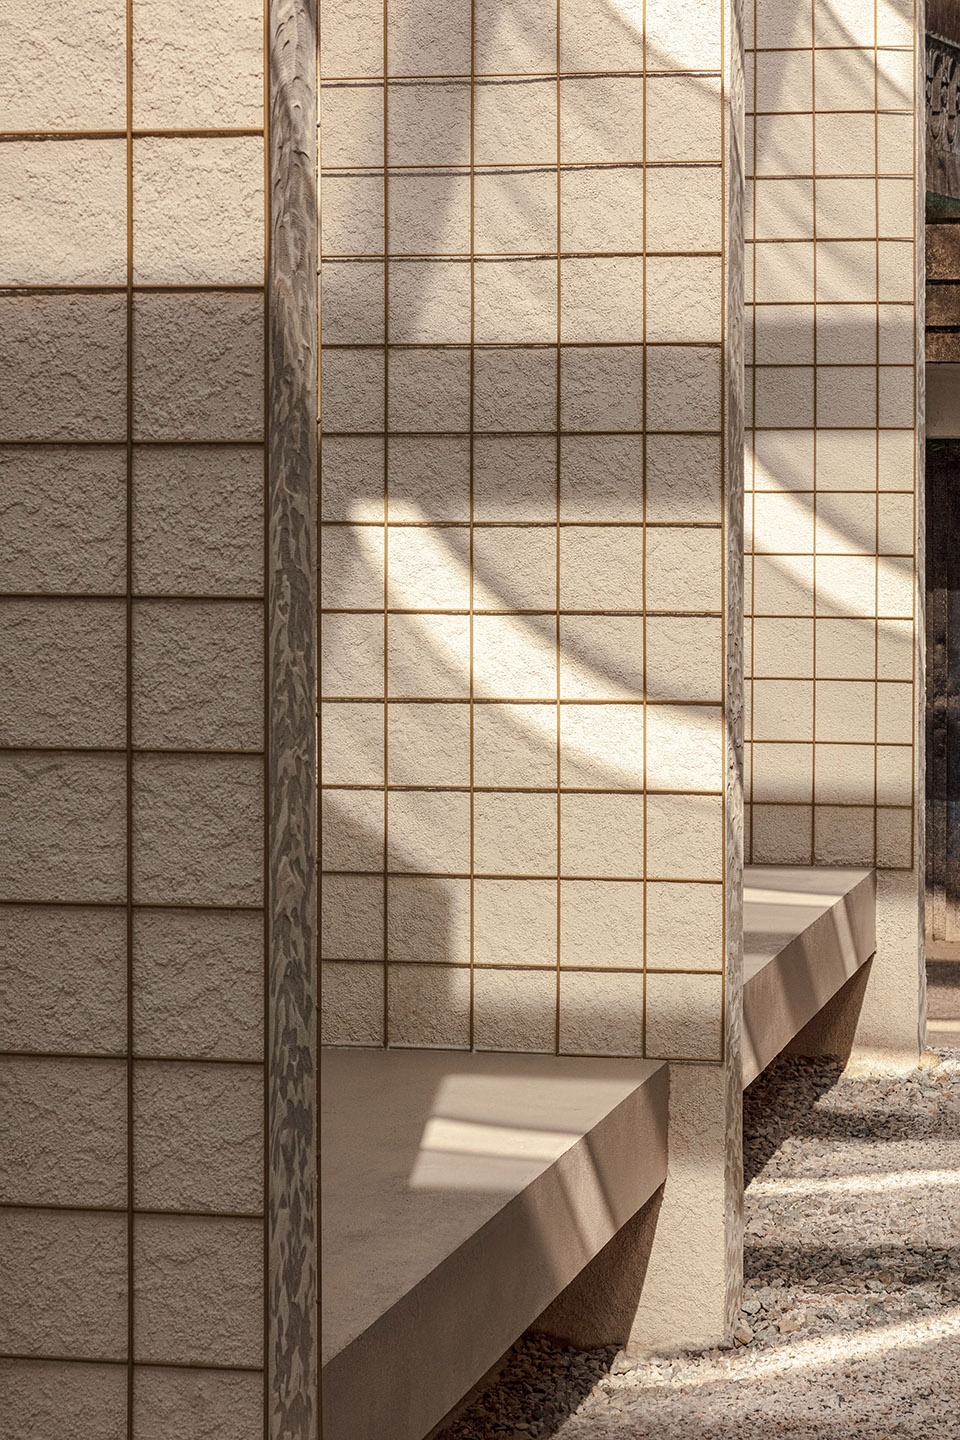
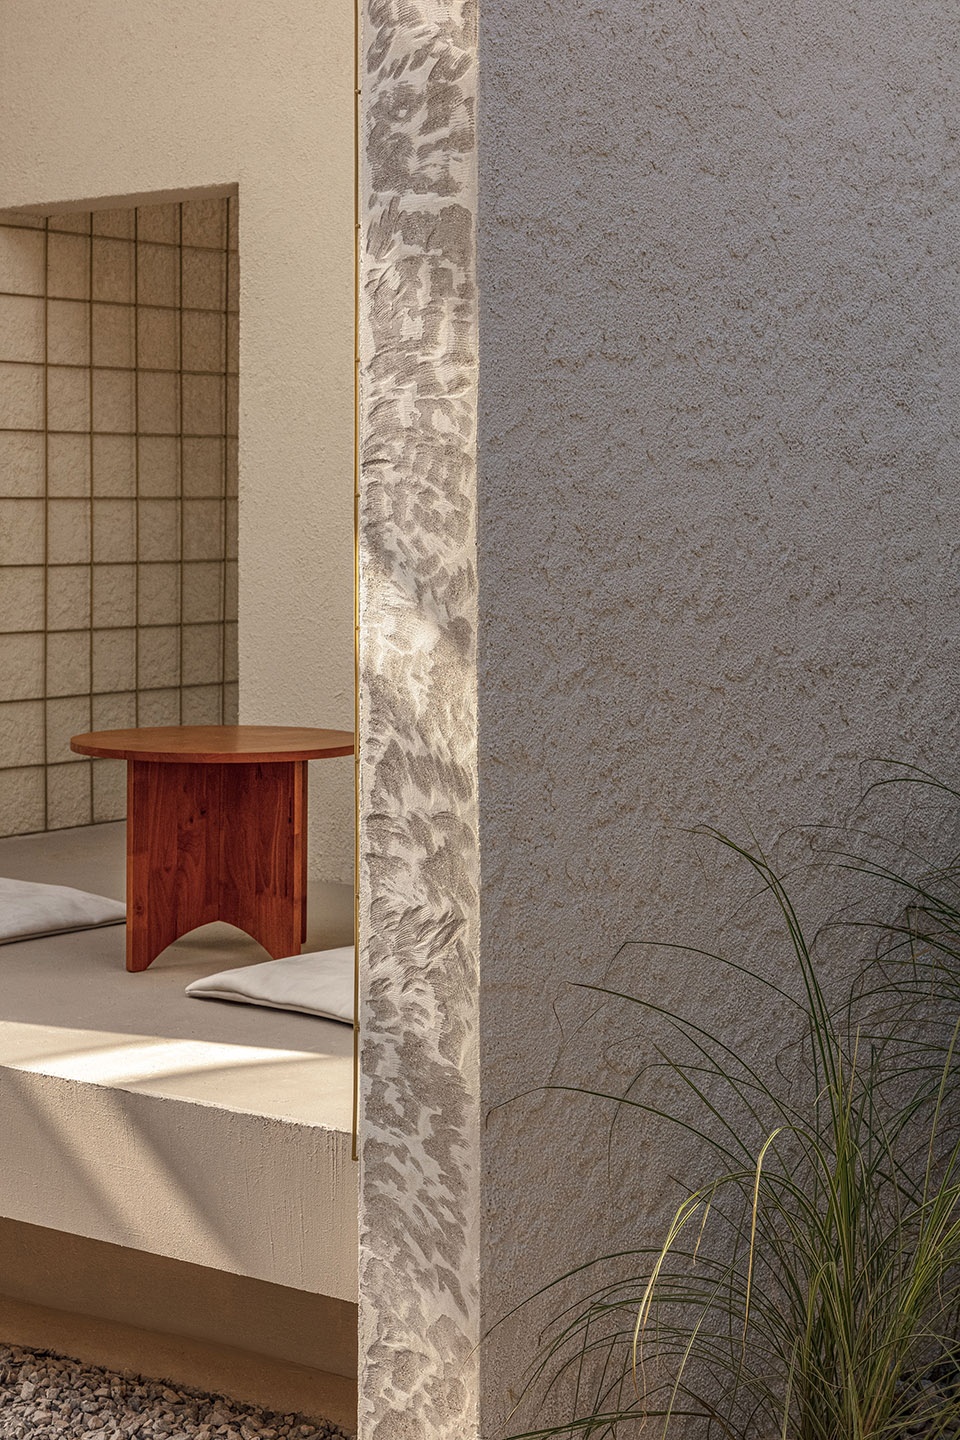
这个曾在自然力量面前逐渐腐烂的建筑,在建筑师的精心改造下焕发新的生机,堪称一处将植物、人类、建筑、环境融为一体的世外桃源。
From their gradual decay in the face of nature’s forces to our deliberate efforts to breathe new life into this site, Dabang offers a sanctuary that integrates plants, humans, and the built environment.
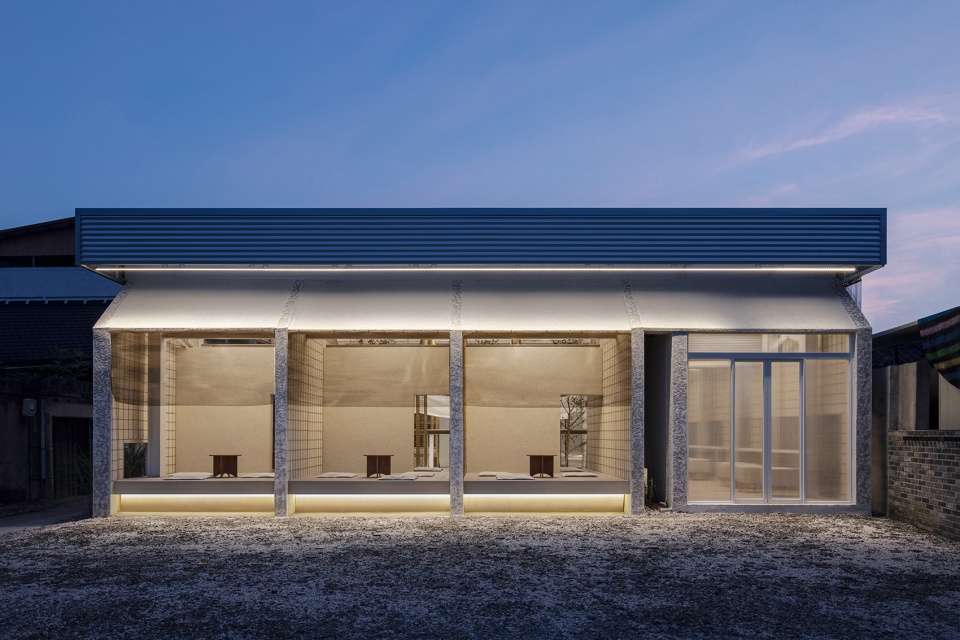
▼夜景,night view © Jang Mi
▼施工过程,construction process © one-aftr
▼总平面图,master plan © one-aftr
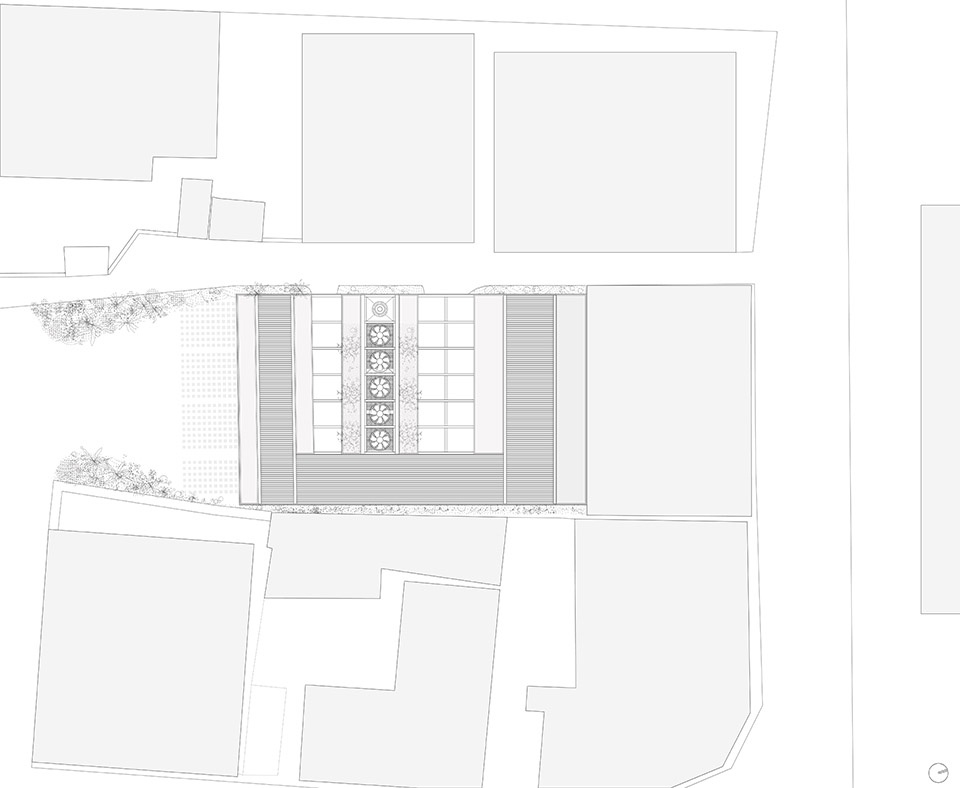
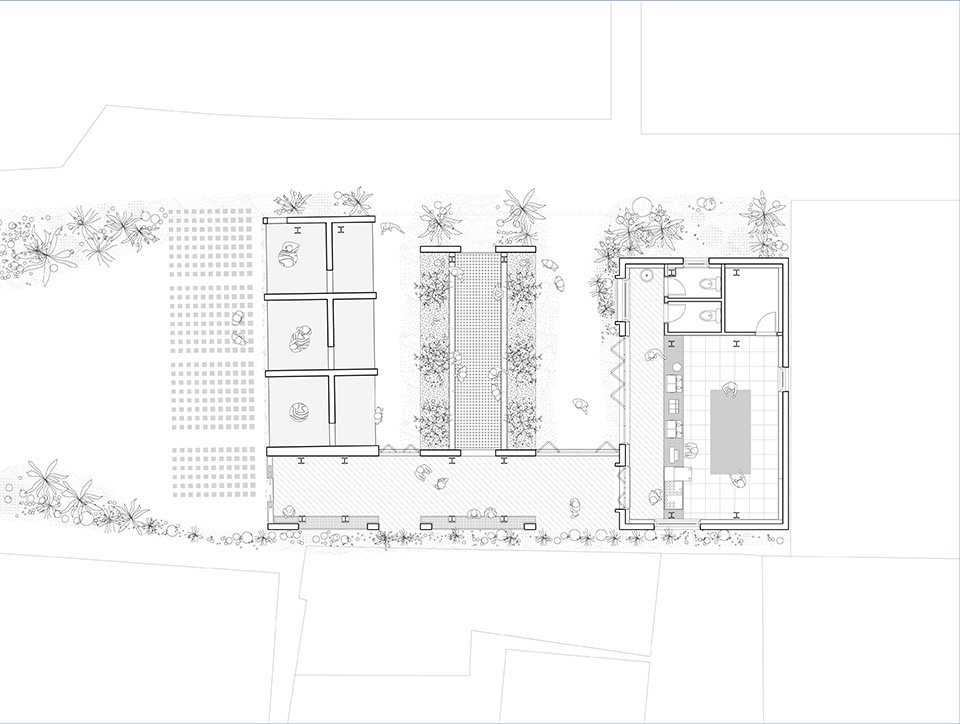
▼平面图,plan © one-aftr
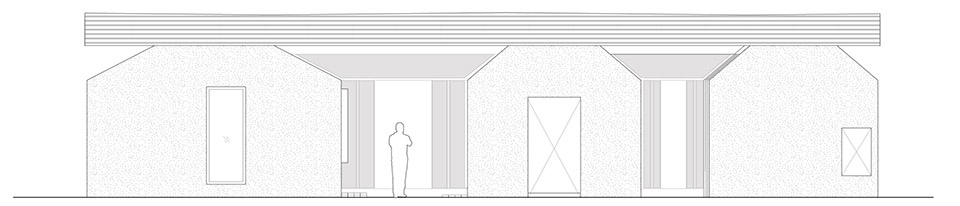
▼立面图,elevations © one-aftr

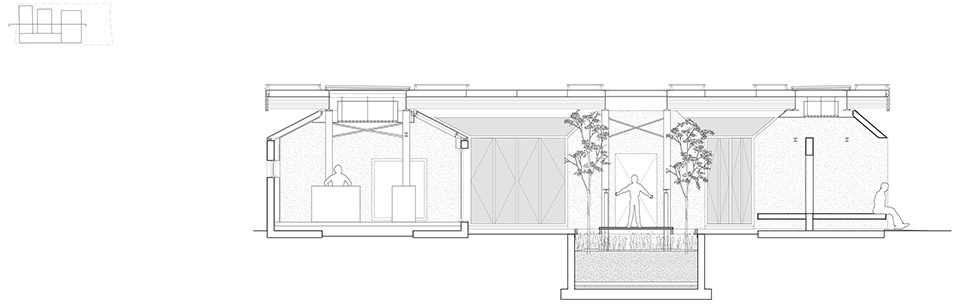
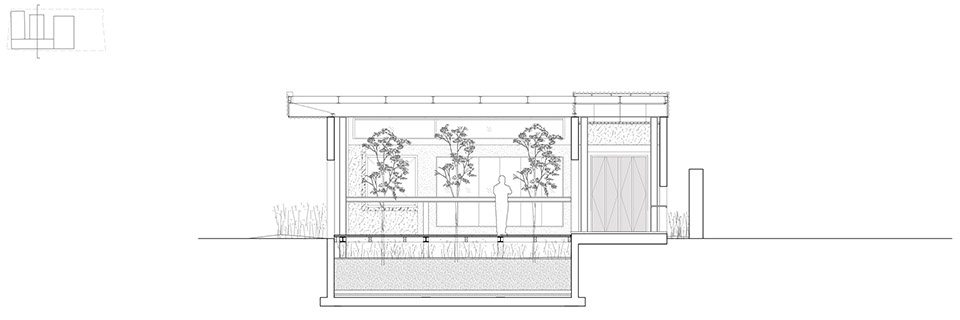
▼剖面图,sections © one-aftr
Year: 2023
Status: Built
Location: 303-22 Palbok-dong 1(il)-ga, Deokjin-gu, Jeonju-si, Jeollabuk-do
Client: City of Jeonju
Photo Credit: Jang Mi
Design Team: Joon Ma, Ryu Ahn, Yoonha Lee, Bomi Son
More: one-aftr ,one-aftr on gooood









过于抽象
DK
很有意思的设计
怀疑设计师是植物成精
稀饭
景观很个性