
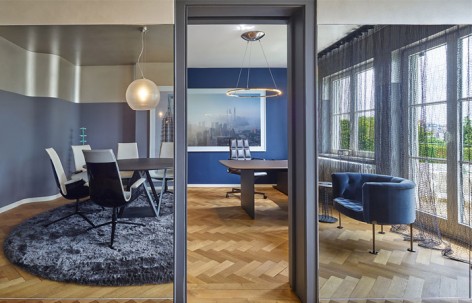
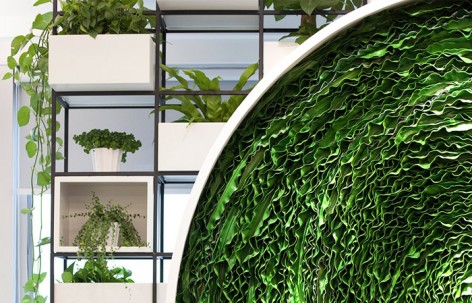
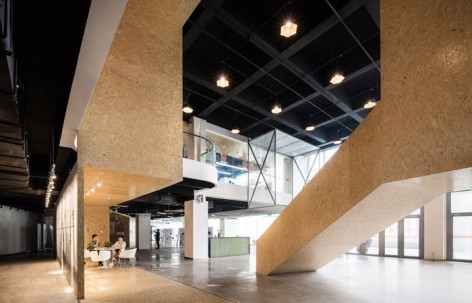









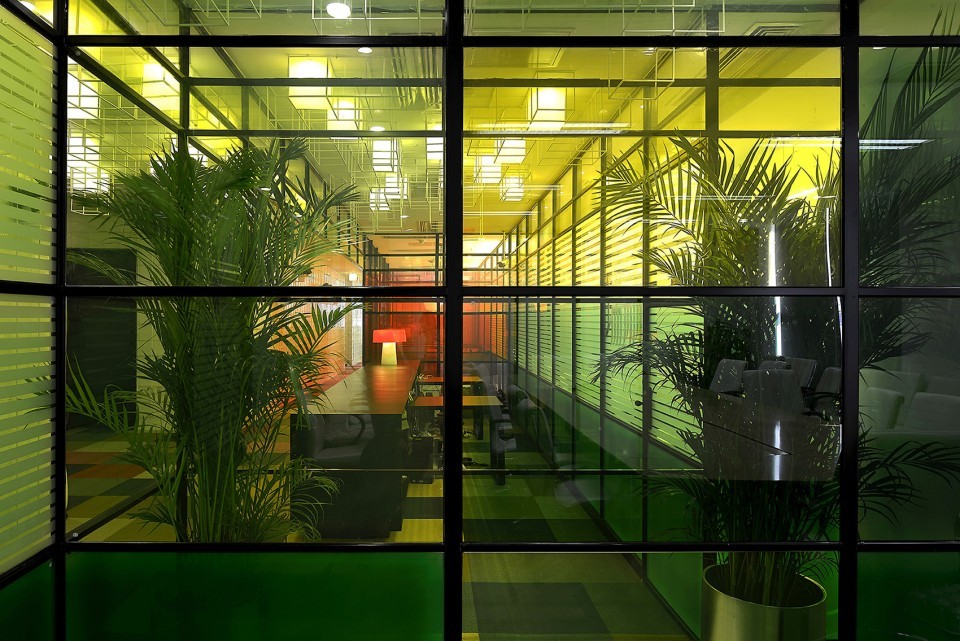

With open courtyard, plants, lighting and shadows, the design integrates indoor space with outdoor space. An intimate, easy-accepted and low profile space is thus created.

Architect create the space with four consecutive styles of waiting, communication, having rests and working but totally different atmosphere from the space.
The “cover” has the internal space wear the external environment and the natural environment. As a result, it has achieved a rich office space which ensuring the concentration and relaxation.