
感谢 壹外建筑 予gooood分享以下内容。更多关于:1Y Architecture on gooood
Appreciation towards 1Y Architecture for providing the following description:
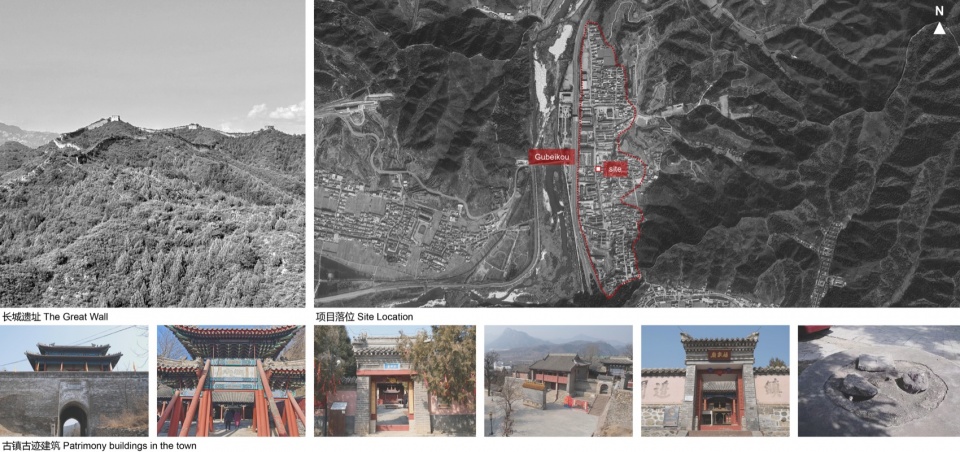
BOH(Back of Stage,后场)品牌首店选址于北京市唯一的中国历史文化名镇——古北口镇。古镇东西两侧倚靠北齐长城、明长城双重长城遗址;长城脚下的老街古迹密布,杨令公庙、药王庙、财神庙、三眼井等错落其间,烟火绵长,原住民生活与历史遗存自然交织。BOH首店便栖于这条如同历史活化石般的老街之中,以一栋七十年代老粮店为载体,在历史街巷里延展出新的故事。
▼项目视频,Project video © 壹外建筑
BOH (Back of Stage) opened its first bookshop in Gubeikou Town, which is the only town in Beijing Municipality designated as a Chinese Historical and Cultural Town. The town is flanked by sections of the Great Wall to its east and west; its old street lies at the foot of the Great Wall and abounds with historic sites such as Yanglinggong Temple, Yaowang Temple, Caishen Temple, and Sanyanjing Well. Here, local life and heritage interact seamlessly. Housed in a former grain store from the 1970s, the first BOH Bookshop is located on this street.
▼场地情况,Site context © 壹外建筑
▼粮店改造前,The grain store before renovation © 壹外建筑
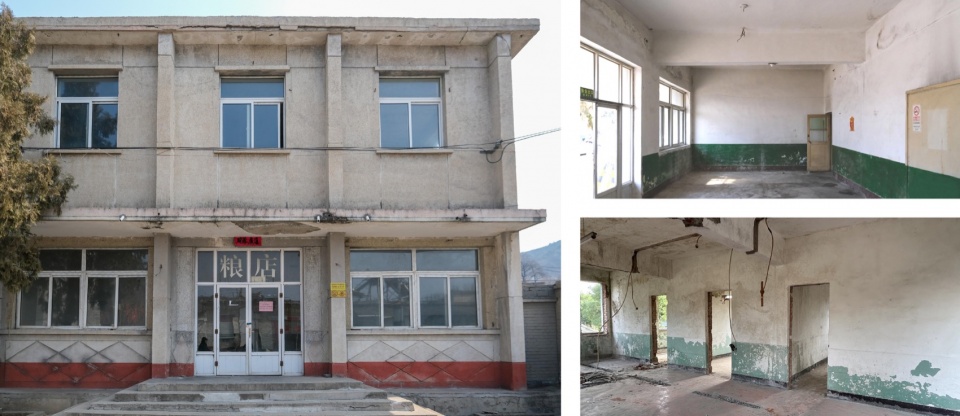
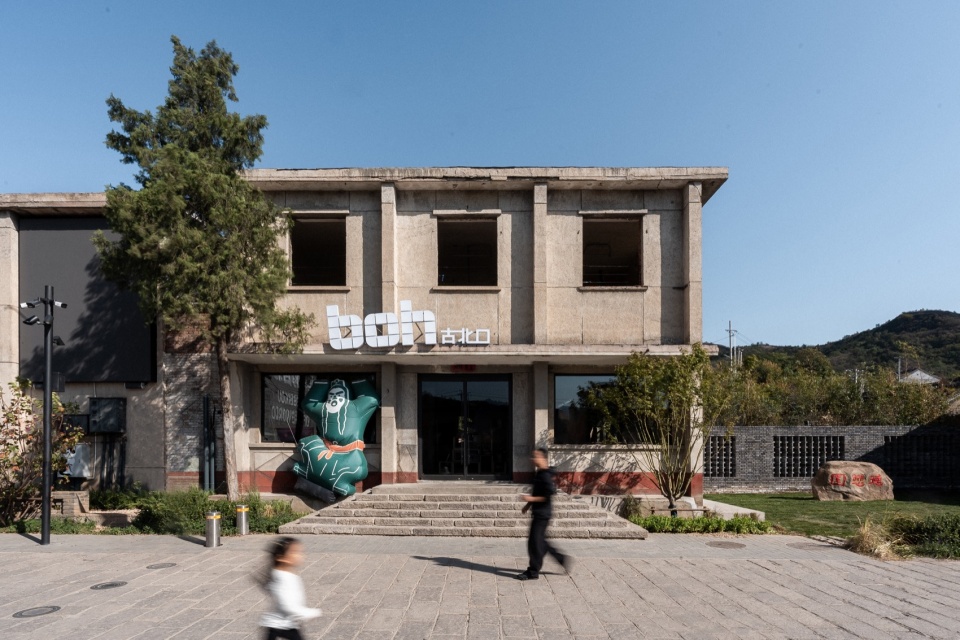
面对这一栋带有鲜明“计划经济时代”特征、主体结构保存完好的老粮店,我们从项目之初便确立了改造基调:尊重建筑本体现状,外立面不作大幅度改变,不破坏建筑原生特质,拒绝用夸张的设计语言强行赋予它刻意的“改造感”。对于老粮店的改造,不应急于施加设计,而是应该抽丝剥茧,慢慢读懂属于它的空间故事。那么我们该如何读懂它现状空间蕴藏的故事,然后在此基础上“向旧而新”?
Faced with this well-preserved old grain store, which displays a distinct architectural style of China’s planned-economy era (1950s–1970s), we set the renovation approach at the very beginning of the project: to respect the building’s existing condition, to leave its façade largely untouched, to avoid damaging its original character, and to resist exaggerated gestures that create a contrived “renovated” look. Instead of imposing new interventions, we chose to read the space and reveal its essence and potential. How should we go about reading the existing condition?
▼立面改造最小化介入,Minimal intervention on the façade © 陈逸帆
▼长城脚下的观景台,The belvedere at the foot of the Great Wall © 陈逸帆
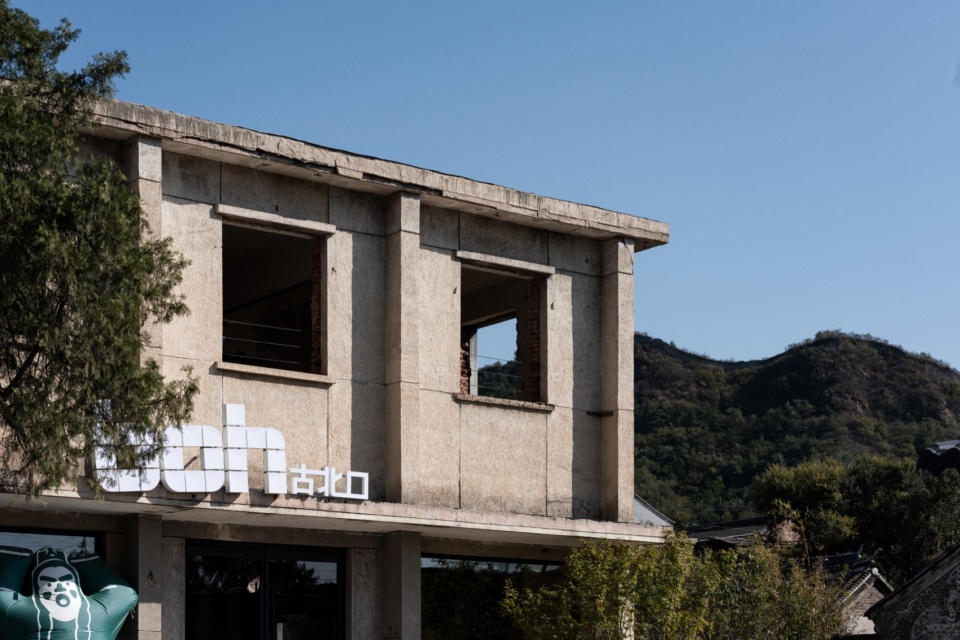
于是,设计从与场地朝夕相伴的观察里慢慢开始生长。在日复一日和场地的相处之中,我们渐渐被建筑的“墙面”(以及古北口镇老街上的各种墙体)所吸引,它们破旧、衰败,有时甚至伤痕累累,却又丰富鲜活;层层叠合的材质与风化色斑,沉淀出独属于时间的色泽。这些斑驳墙面,成为我们开启这次改造的钥匙。
▼建筑内部与老街上斑驳的墙面,Mottled walls inside the building and along the old street © 壹外建筑
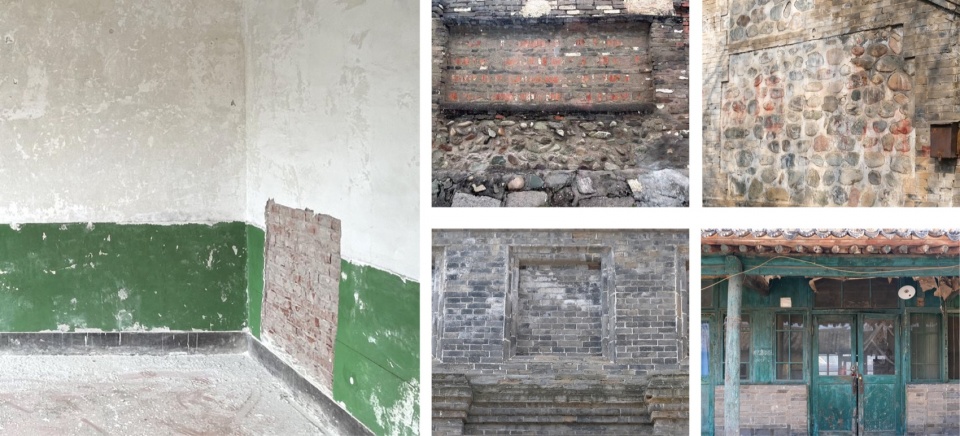
Thus, the design process began with close observation of the site. Through our day-to-day engagement with it, we gradually became fascinated by the building’s “walls” (and by the many walls along Gubeikou’s old street). Worn, weathered, and sometimes scarred, they are, however, rich and alive; the layering of materials and the weathered stains carry unique traces of time. These mottled walls became the key to this renovation.
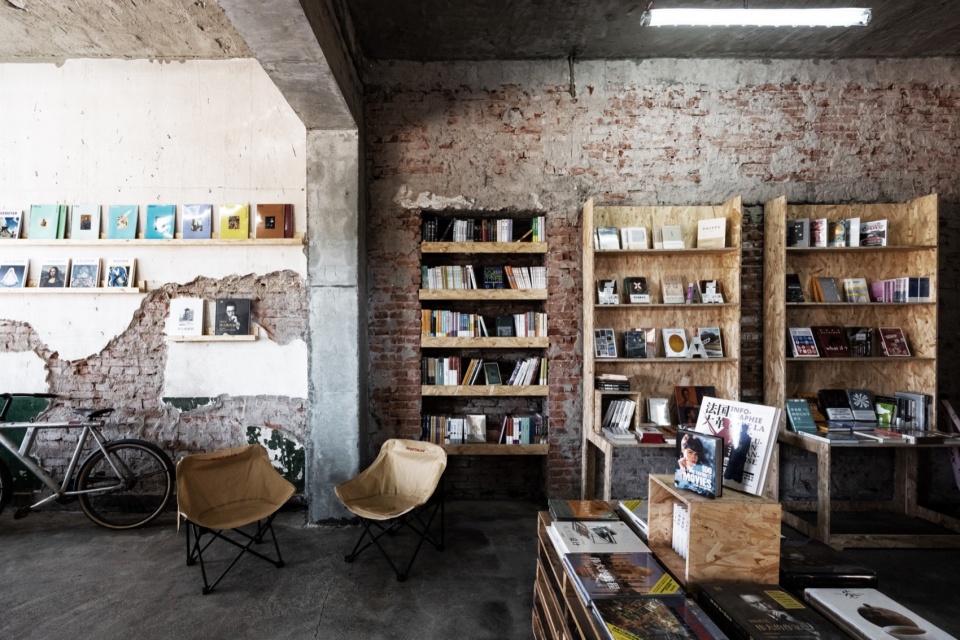
▼展陈区域,Display area © 陈逸帆
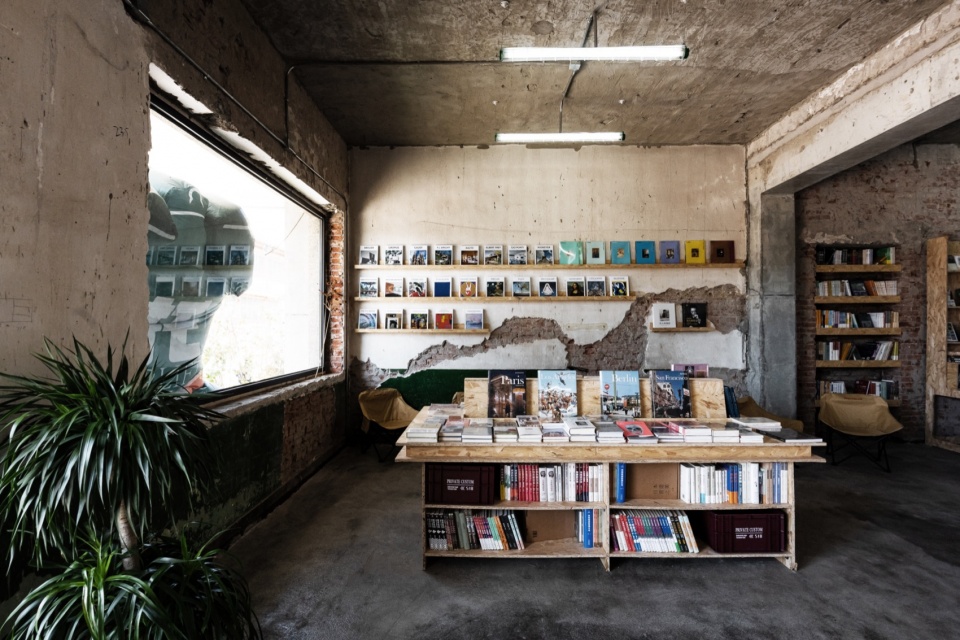
▼墙面与书架,Wall and bookshelf © 陈逸帆
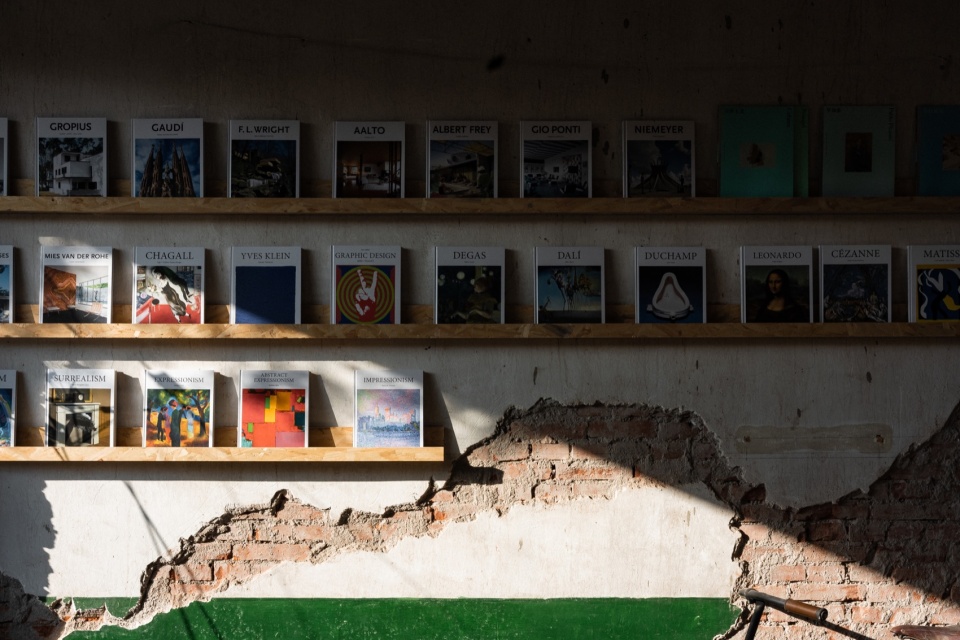
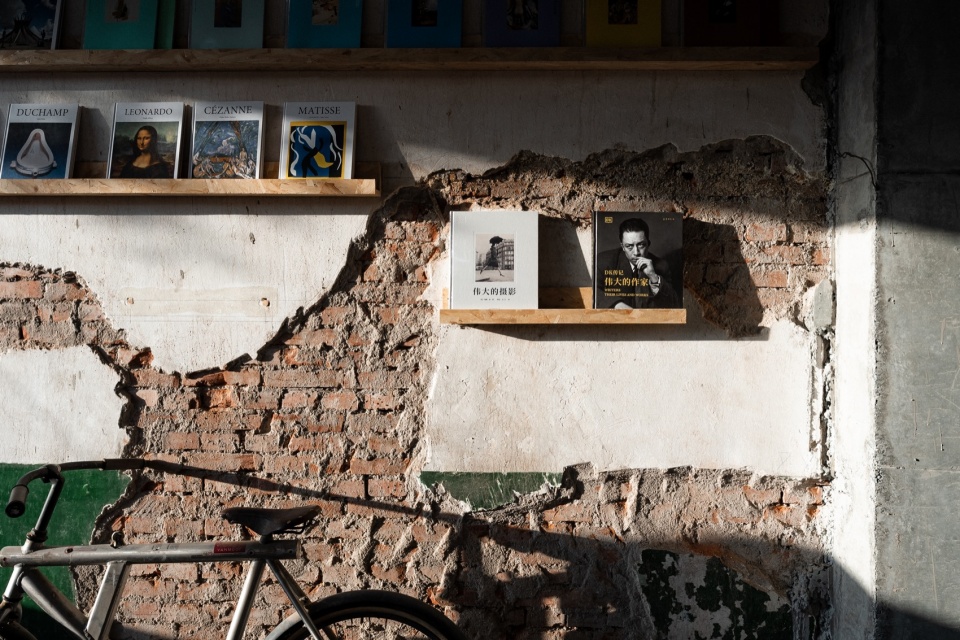
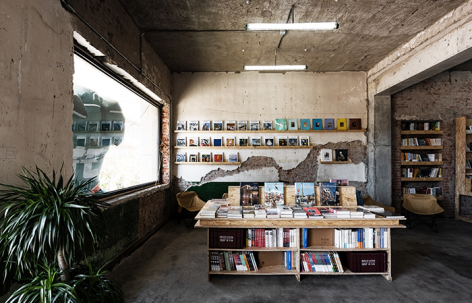
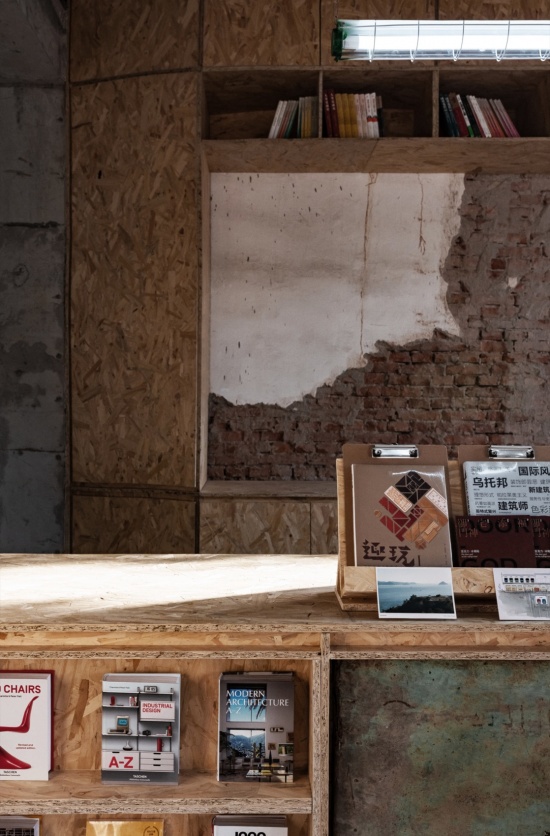
我们着眼于每一面墙、每一根梁、每一根柱承载的岁月层积。墙面应该最大程度保留70年代“卫生墙”上白下绿的经典样貌(70年代墙面下半段刷绿漆,便于清洁擦洗),剥落破损、泛碱的区域,则洗露出原生红砖结构;梁架应该维持原始粗粝质感并留存加固留下的痕迹;柱体应该呈现新结构介入后新旧交融的耦合,共同凝成建筑的“包浆”。通过这一策略,书店空间在物质性上呈现出时间的痕迹,这恰好契合书籍的一种文化使命——记录与留存。同时,也呼应BOH的品牌内核——Back of Stage,一个藏在台后、沉淀与酝酿的地方。
We decided to focus on the imprints of time carried by each wall, each beam, and each column. The iconic white-and-green “Weisheng wall” from the 1970s (the lower portion was painted green for easy cleaning, a typical interior finish of the era) should be preserved as much as possible. In areas that are damaged or affected by efflorescence, cleaning should reveal the original red-brick texture. The beam framework should maintain its rough texture, along with the marks left by reinforcement. The columns should express the fusion of old materials and new structure, together forming the building’s “patina”. Through this strategy, the bookshop’s space reveals the traces of time in its materiality—something that aligns perfectly with one of the cultural missions of books: to record and preserve. At the same time, it echoes BOH’s brand essence—Back of Stage—a place hidden behind the front stage, where things are prepared, accumulated, and gradually take shape.
▼雕刻的时光,The Carved Time © 陈逸帆
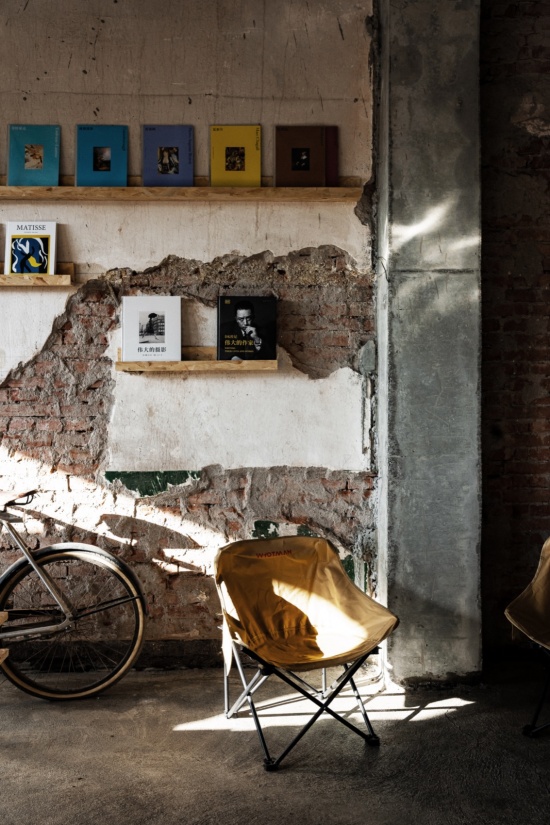
▼“包浆”的肌理与新旧材质的交融,The “patina” texture and the fusion of old and new materials © 陈逸帆
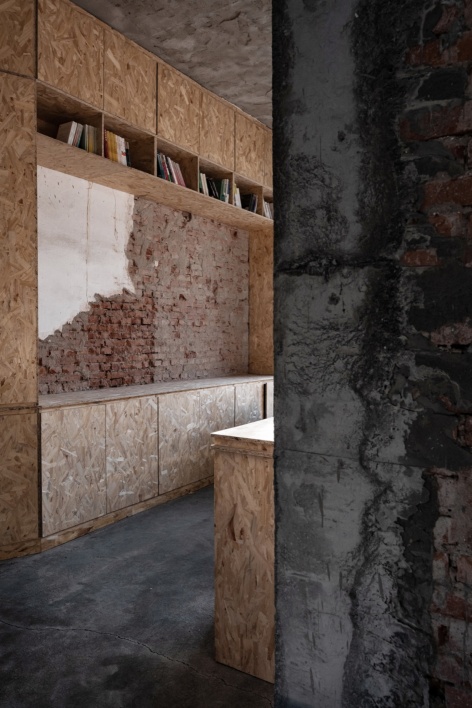
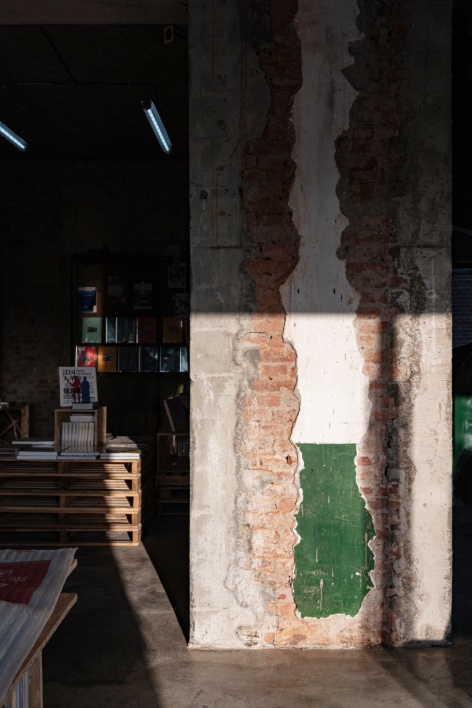
▼斑驳的墙面与融入其中的陈列,Mottled walls with displays integrated into them © 陈逸帆
在打磨室内空间的同时,我们亦无法忽视建筑外部得天独厚的环境。粮店二层的每一扇窗户都是一张绝妙的“风景画”:它们或是正对西侧的长城,或是能俯瞰古镇层叠起伏的坡屋顶。由此,我们沿着二层立面辟出一处半室外阳台,打造一座镶嵌于书店内部的观景台。
As we concentrated on the quality of the interior space, the remarkable surroundings of the building also remained a unique element. Each window on the second floor frames a picturesque view: some look directly onto the Great Wall to the west, while others overlook the continuous roofs of the town. This led us to open up a semi-outdoor balcony along the second-floor façade, creating a belvedere inserted into the bookshop.
▼二楼观景台,The second-floor belvedere © 陈逸帆
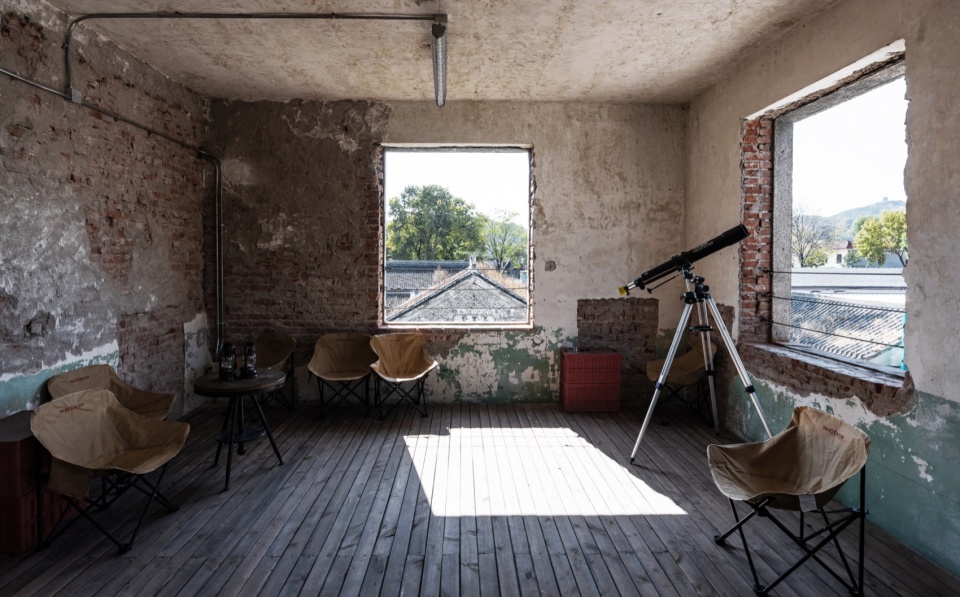
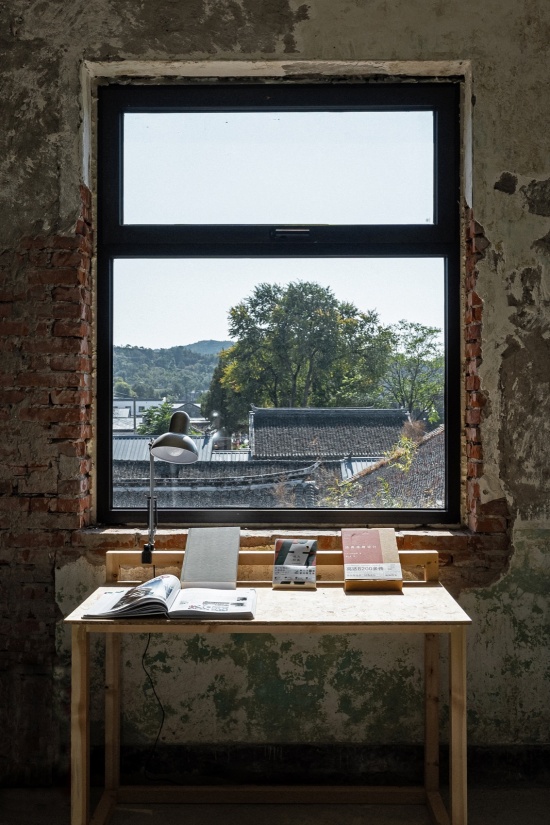
▼阅读、环境、时间融为一体,
Reading, environment, and time merged into one © 陈逸帆
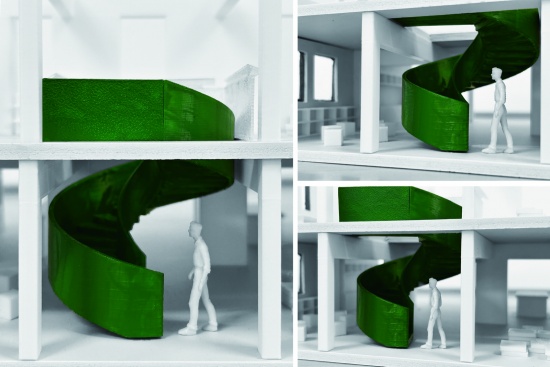
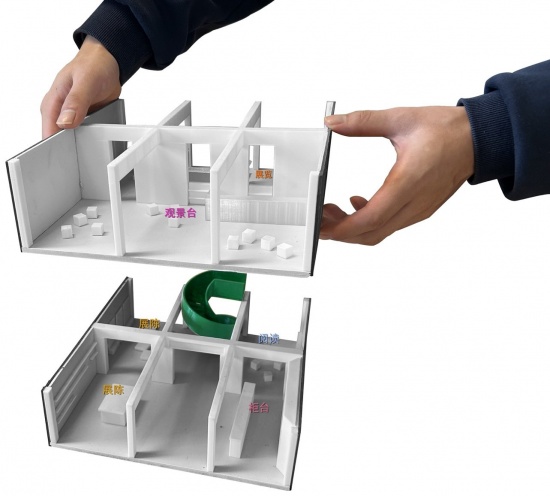
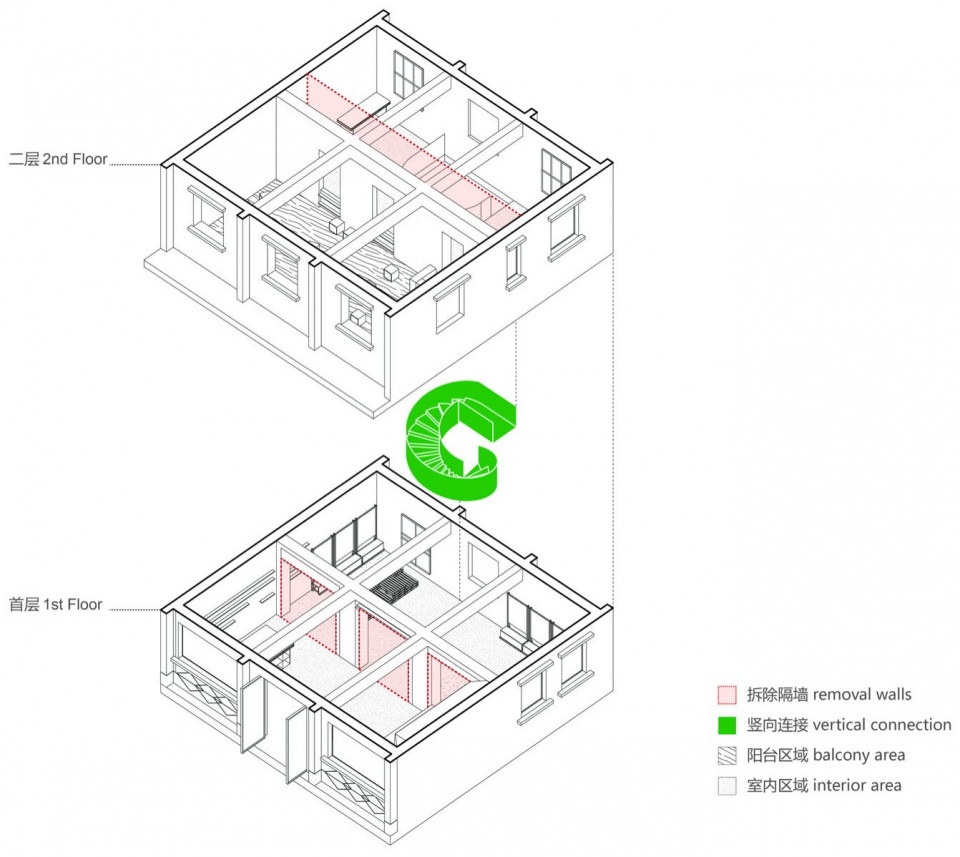
一座新置入的旋转楼梯,成为连接一二层空间的纵向焦点,也为上下层的动线赋予仪式感。楼梯的颜色与原空间“卫生墙”标志性的绿色形成呼应,温和嵌入场地。同时,局部拆除建筑原有隔断墙,消解空间壁垒,让整体格局变得通透连贯。
A newly introduced spiral staircase becomes the vertical focal point connecting the first and second floors, lending a dramatic sense of movement between levels. The staircase’s color echoes the signature green of the original “Weisheng wall”, allowing it to converse gently with the site. Meanwhile, removing the original partition walls broke down spatial barriers to create an open space.
▼成为视觉焦点的旋转楼梯,The spiral staircase as the visual focal point © 陈逸帆
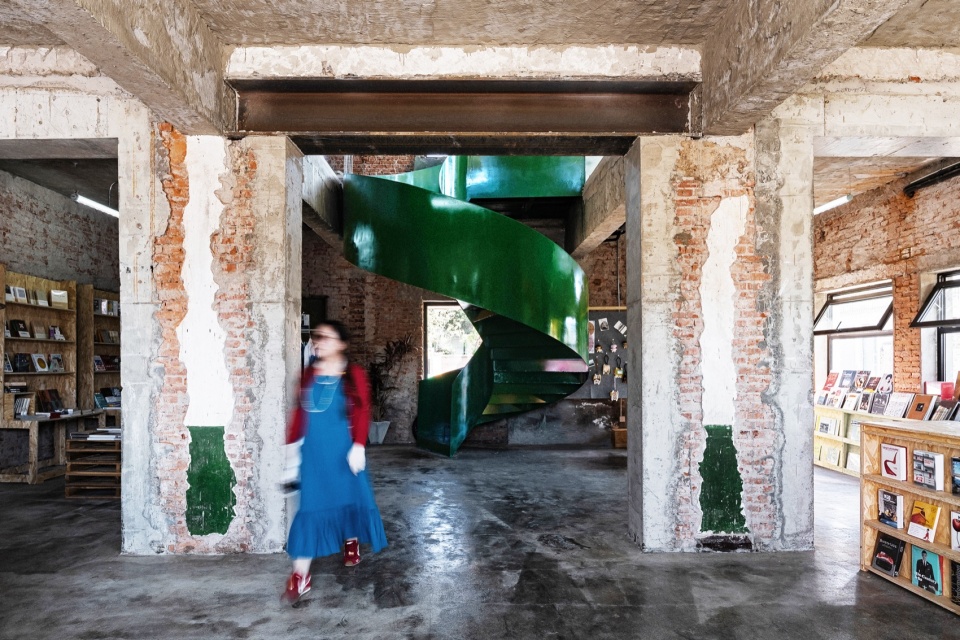
▼旋转楼梯,The spiral staircase © 陈逸帆
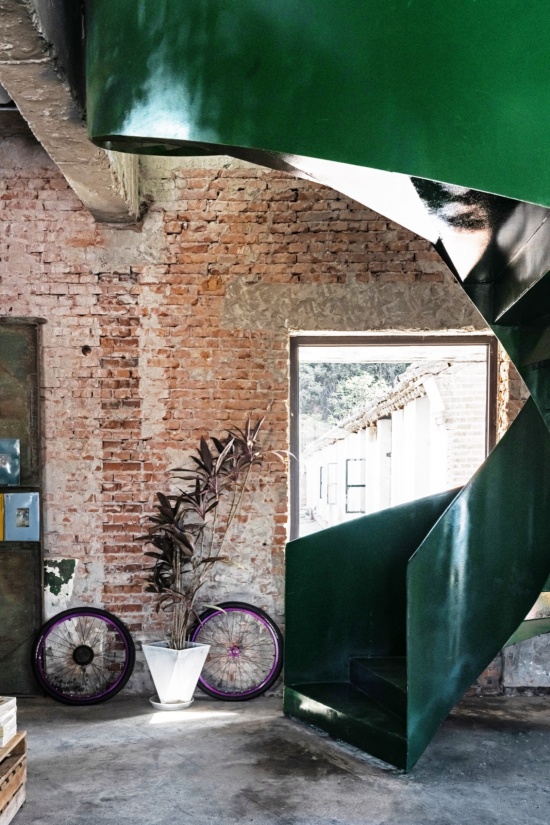
▼模型照片,Model photo © 壹外建筑
▼内部空间拆解,Exploded view of the interior spaces © 壹外建筑
▼轴测图-改造思路,Axonometric diagram of the renovation concept © 壹外建筑
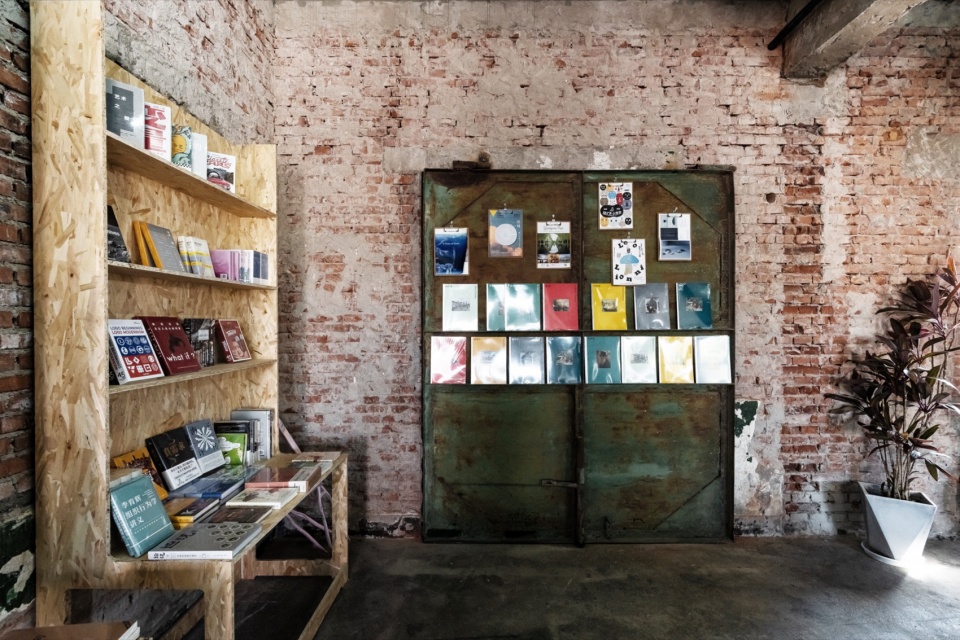
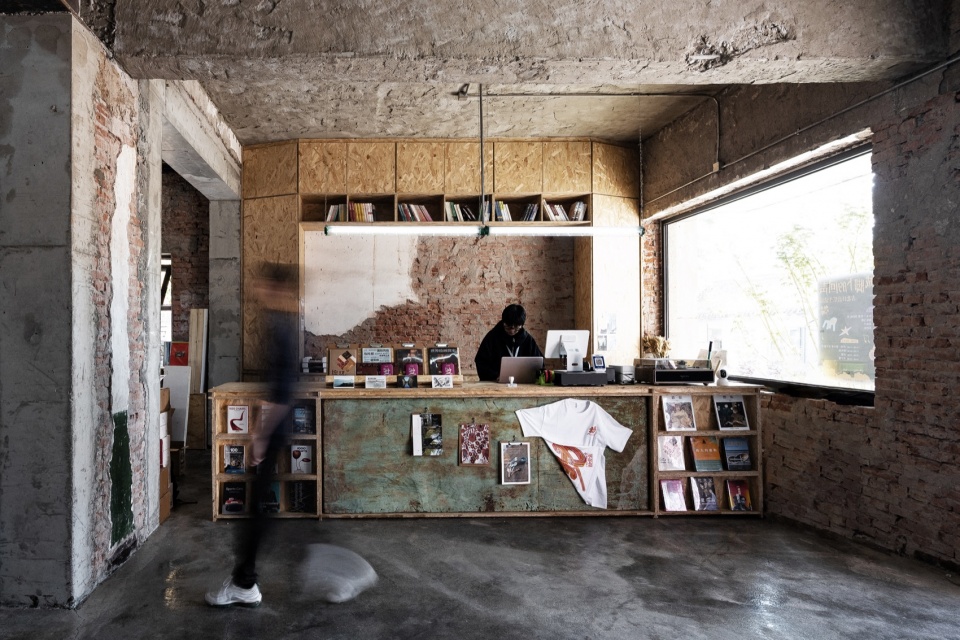
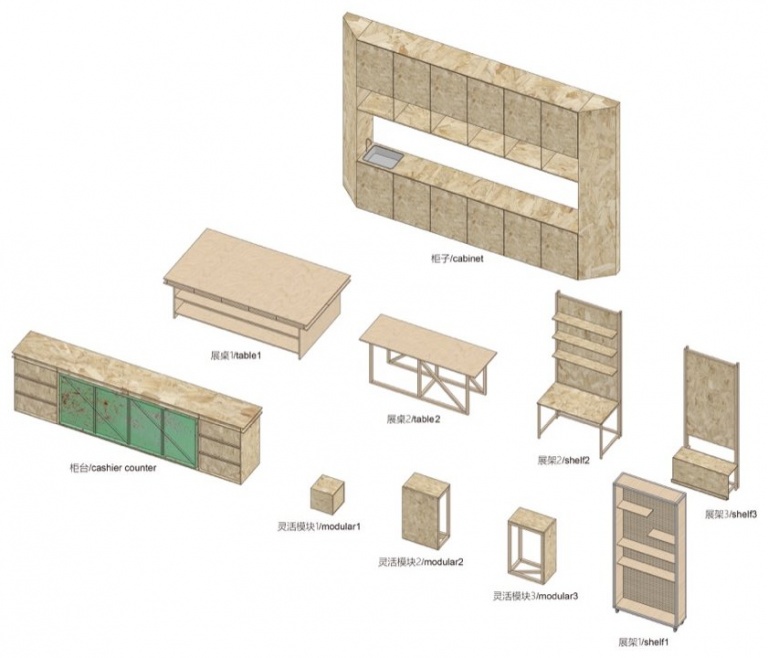
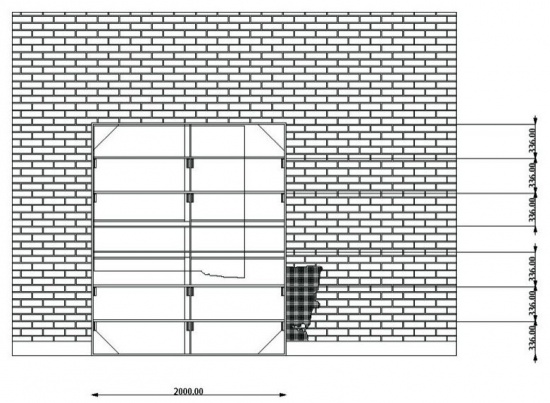
书店内家具均为现场制作,部分取材于老街遗存旧物。项目将废弃老铁门二次加工,做成展架、柜台,让散落于古镇的旧物重新获得使用价值。这些旧物并非刻意的装饰符号,而是老街物质脉络的延续,与墙体、梁柱上的斑驳痕迹共同编织古镇的记忆。
The furniture in the bookshop was entirely handcrafted on site. Some pieces were made from old objects of the town. These objects were given a second life—for example, old metal gates were transformed into bookshelves and a cashier counter. They are not mere decorative symbols but a living continuation of daily life, recalling the site’s memory together with the weathered walls, beams, and columns.
▼老铁门转型为书架,The old metal gate transformed into a bookshelf © 陈逸帆
▼书店前台,The bookshop front desk © 陈逸帆
▼家具清单,Furniture list © 壹外建筑
新旧在此共处,环境、建筑与阅读在此相融。时间在这里不是被封存的标本,而是流动的底色。站在阳台上望向绵延的长城,俯瞰老街生动的烟火,触摸建筑“包浆”的肌理,人们在阅读之外,也能切身感知这片土地层层叠叠的过往。这座由老粮店改造而来的书店,恪守“向旧而新”的初衷,在古北口的街巷之间,成为一处容纳沉淀、承载故事、被时光雕刻的后场。
Old and new coexist here; environment, architecture, and reading merge into an interactive experience. Standing on the balcony, visitors can gaze toward the Great Wall, look down over the lively old street, and touch beams and columns marked with the traces of time. Beyond reading, they may tangibly sense the past of this land. Time has shaped the space—and has itself become an exhibit here. This bookshop, transformed from an old grain store, has become a backstage that holds the past and carries stories.
▼前台细部,Front desk detail © 陈逸帆
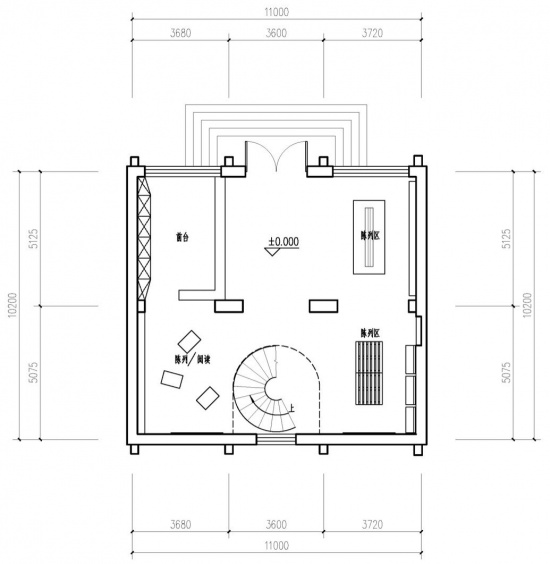
▼一层平面,1st floor plan © 壹外建筑
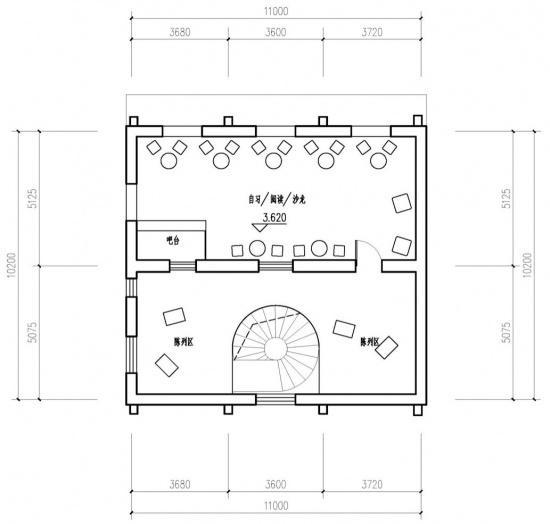
▼二层平面,2nd floor plan © 壹外建筑
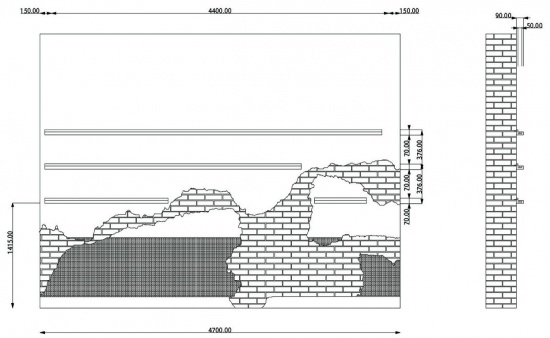
▼墙体清理纹路与书架安装,Wall clearing trace and bookshelf installation © 壹外建筑
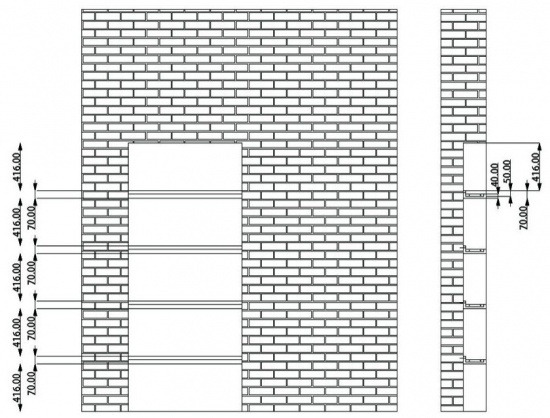
▼书架安装于墙洞内,Bookshelf set within the wall recess © 壹外建筑
▼回收金属门安装,Re-used metal door installation © 壹外建筑
项目名称:古北口·BOH书店
项目类型:建筑改造
设计方:壹外建筑
公司网站:1yarchi.cn
联系邮箱:fanchang@1yarchi.cn
项目设计:2026年5月-2026年10月
完成年份:2026年10月
设计团队:范昶 Antoine Aubert Cassy-Ann Chapuis 张滔 赵宇杰
项目地址:北京市密云区古北口镇妙街
建筑面积:240㎡
摄影版权:陈逸帆
合作方:施工单位-元合造屋(北京)建设有限公司 / 商业策划-鲁楠青
客户:思玛堂(北京)旅游管理有限公司
材料:砖 混凝土 金属 欧松板
视频:https://v.qq.com/x/page/s33732pvzse.html
视频版权:壹外建筑
Project name: Gubeikou·BOH bookshop
Project type: architecture renovation
Design: 1Y Architecture
Website: 1yarchi.cn
Contact e-mail: fanchang@1yarchi.cn
Design year: 05/2026-10/2026
Completion Year: 10/2026
Leader designer & Team: Fan Chang Antoine Aubert Cassy-Ann Chapuis Zhang Tao Zhao Yujie
Project location: Miao Street, Gubeikou Town, Miyun District, Beijing, P.R.China
Gross built area: 240㎡
Photo credit: Chen Yifan
Partner: Construction group-Yuanhe Zaowu (Beijing) Construction Co., Ltd. / Marketing strategy-Lu Nanqing
Clients: Simatang (Beijing) Tourism Management Co., Ltd.
Materials: brick concrete metal OSB wood
Video: https://v.qq.com/x/page/s33732pvzse.html
Video copyright: 1Y Architecture
More:1Y Architecture。更多关于他们:1Y Architecture on gooood







发表评论
你需要先 才能发表评论
社交登录