
来自 KUBU atelier 对gooood的分享。更多请至:KUBU atelier on gooood
Appreciation towards KUBU atelier for providing the following description:
在建设了一系列孵化器和科技园之后,甲方发现草率设计的办公空间布局无法适应使用要求。需要先从中廊式的办公室现状布局中,先定义哪里可变为公共区域,然后进行改造,而且预算很有限。
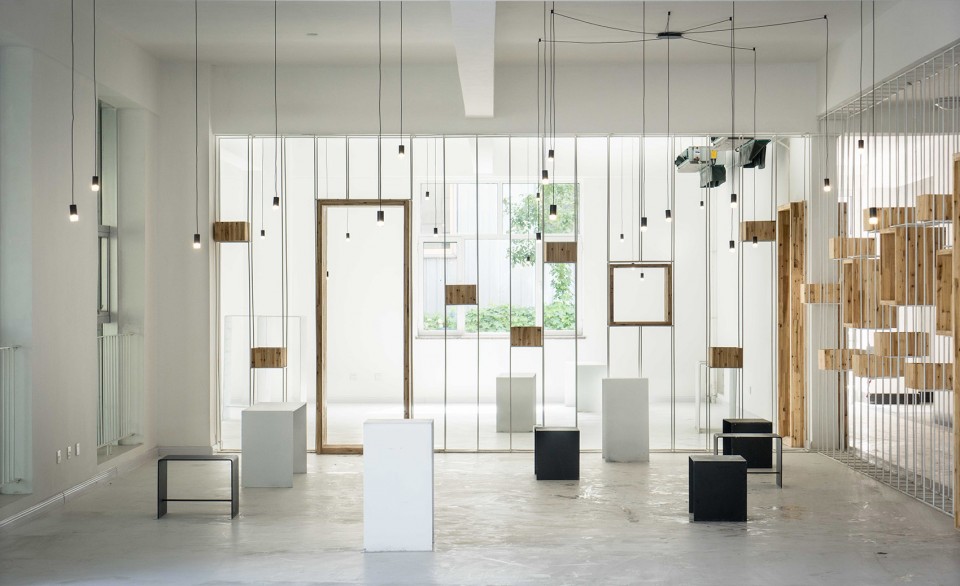
为降低成本,预制加工,植入一种方式无疑是一种最快捷的选择。于是砸掉部分砌块隔墙,将空间打通,置换成网格状的装置,在这个装置系统里承载着置物和一些室内绿化。
A question is not really taken into account at beginning of many construction projects, how to use, not to mention creating the atmosphere of the space. Therefore, it may be quite a period of time, we will do a transformation. When the client ask architect to transform the 600 square meters of space, the project is not defined as a decoration, because of high quotation of decoration industry. But architect knows it’s a low-cost transformation.
▼建筑入口空间,entrance hall
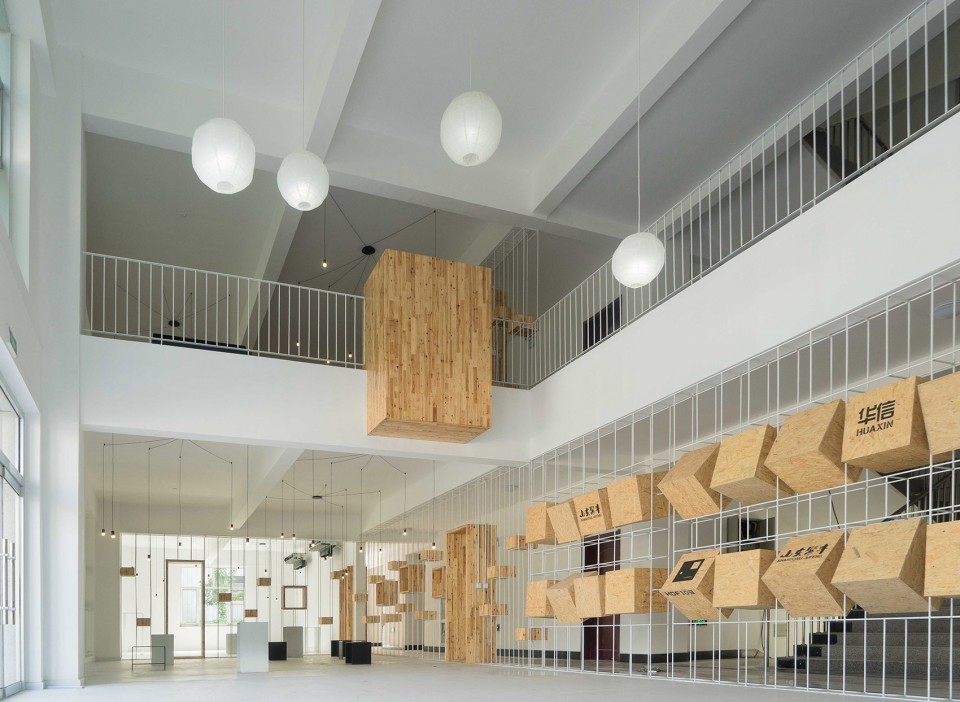
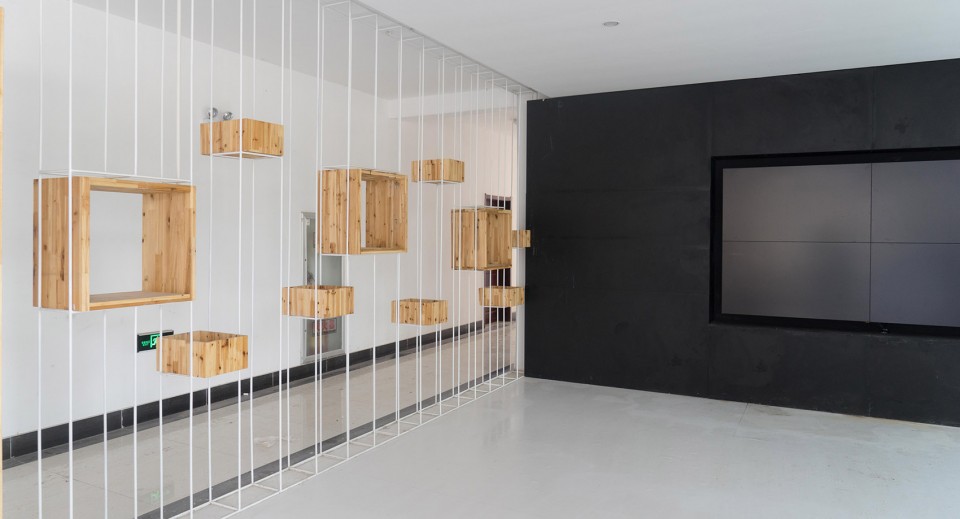
作为孵化器的公共空间,企业形象的展示很重要,但也常陷入陈词滥调,我们花了点心思思考如何摒弃典型的形象墙造型。肯德基餐牌的原理给了启发,同样还是在金属网格的装置上,用OSB板的600*600的大盒子,然后把企业名字,logo 一个个重新整理,打印出胶纸,喷漆。新加入的企业可以把自己的名字喷印在空白的盒子上,名字和logo 也可以分别喷印在盒子的不同面。
The original plane consists of a typical corridor with rooms on both sides. Obviously, it’s not designed for a public space of business incubator. In other word, there are just big rooms. As an architecture teacher, the architect creates an architecture feeling with more processing methods than site construction referring to the various methods used by students. The most direct means to reduce costs is to make devices. So that the partition walls, which do not affect the stability of the structure, can be removed and replaced with a grid-like device.
▼一层园区宣传展示区,The display area for publicity of the industry park.
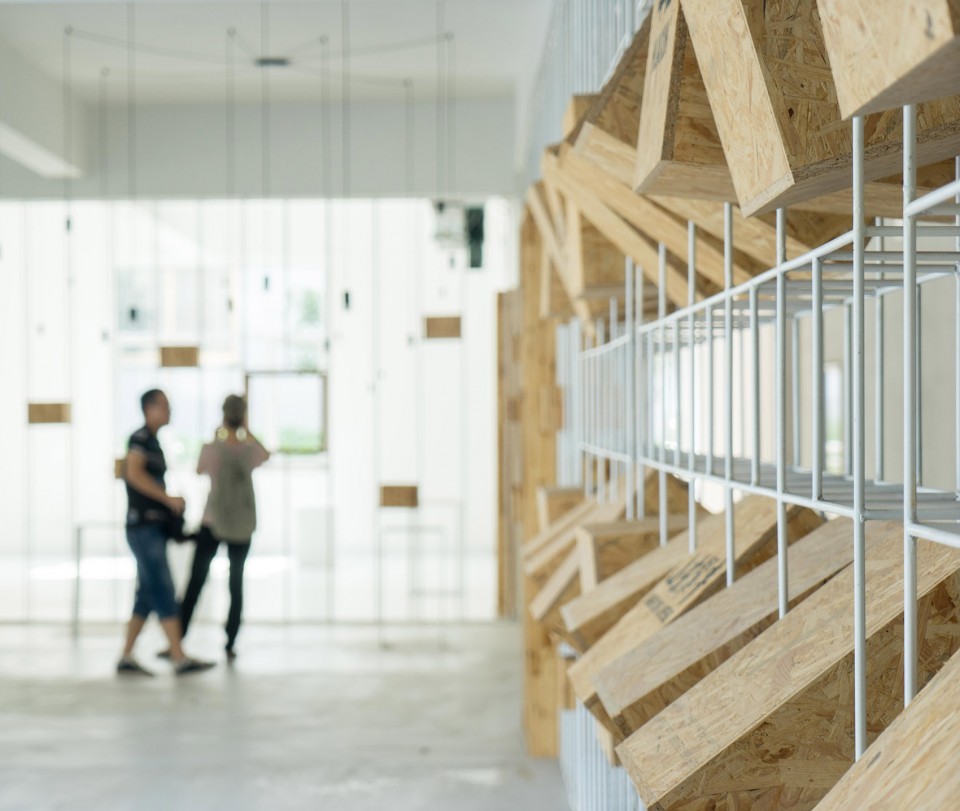
▼所有入住企业都可以把自己的logo喷在这一面形象墙上,一个可以像肯德基的餐牌那样转动的墙,All occupants can spray their logo on the wall, a wall that can be turned like a KFC restaurant
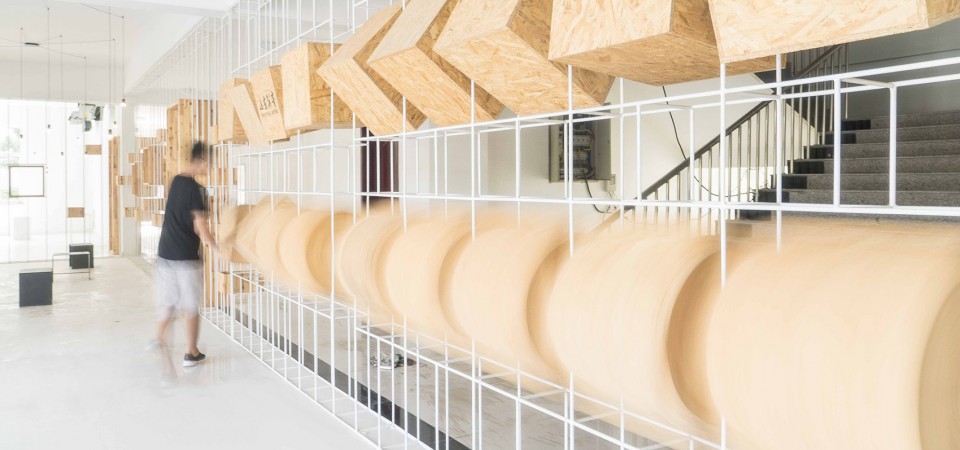
▼OSB板的可以转动的盒子成为非一般的企业形象墙,The publicity wall of the enterprise is made by OSB board boxes which can be turned over
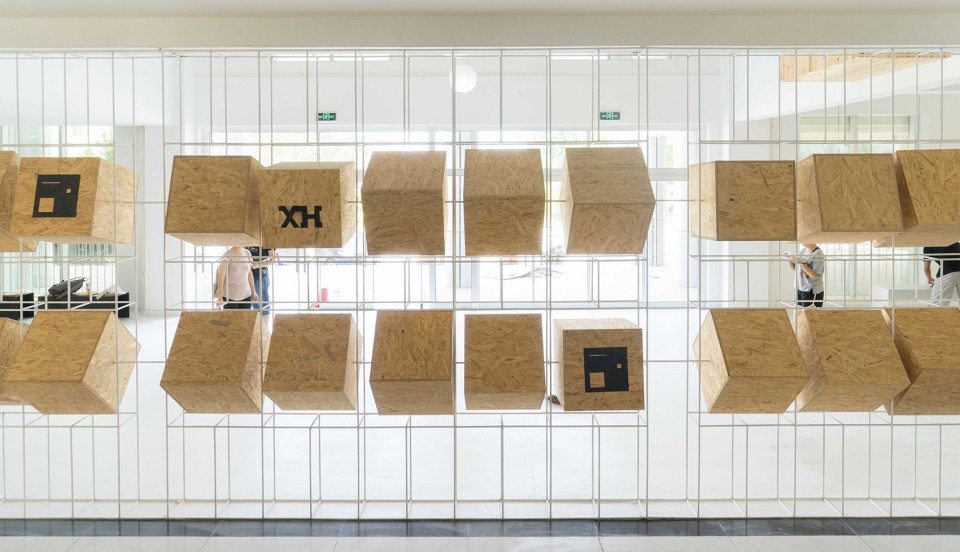
▼隔墙被置换成网格状的装置, the partition walls are removed and replaced with a grid-like device
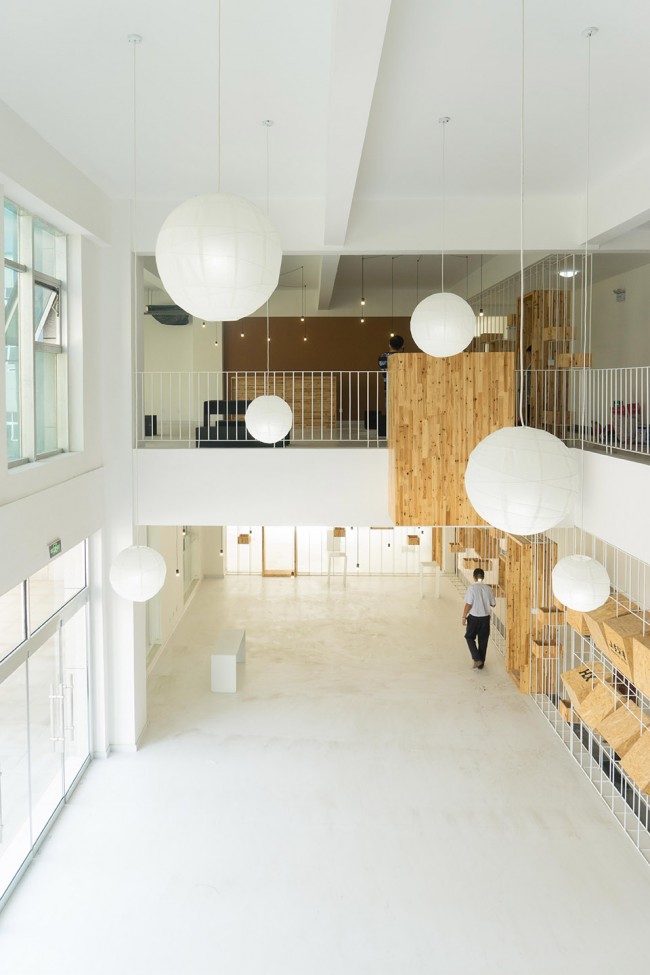
阳台一直是很让人着迷的东西,意大利的街道上,阳台直接属于城市公共空间,你可以在上面,清晰的听到街上的各种吵闹;在政治集会中,广场上,阳台是带头者引导大众呼声的至高点。
Balcony is always fascinating,it belongs to the urban public space in the streets of Italy. You can hear all kinds of noise on the street clearly. The balcony is also the highest point where the leader stand on in a political rally at the square.
▼二层走廊视角,the second floor corridor
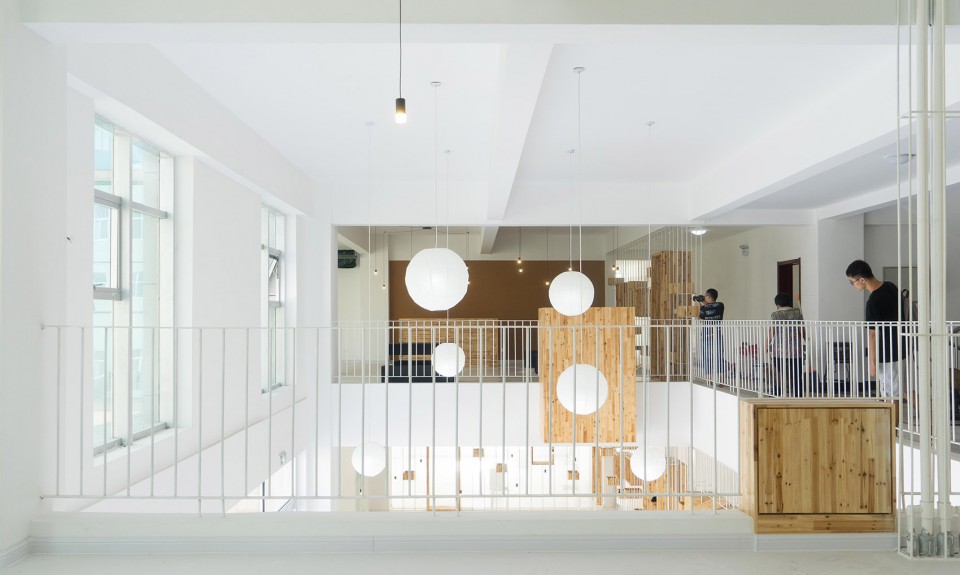
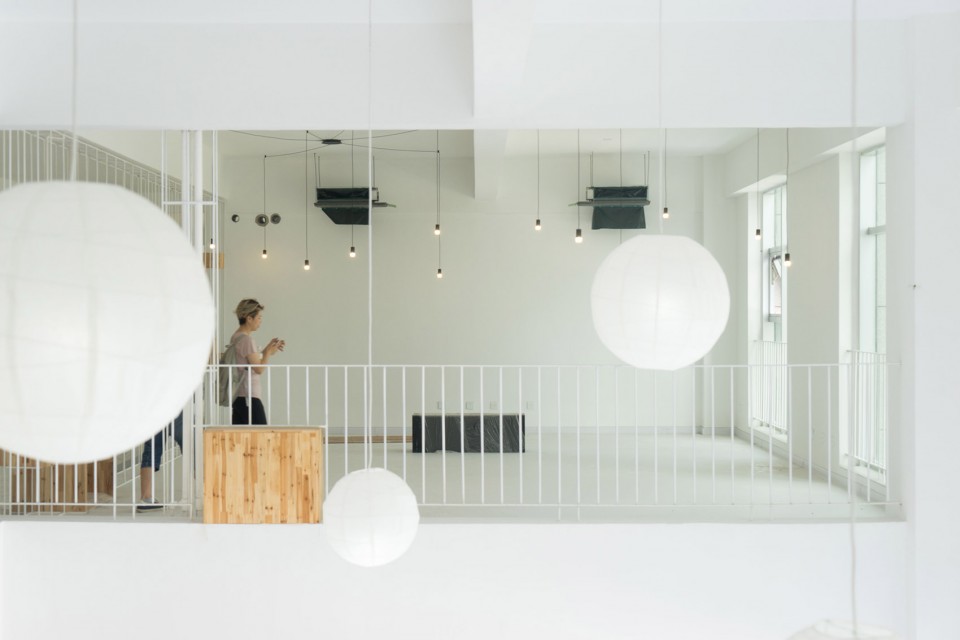
▼二楼可变的会议空间也是由模数化的展览座椅拼成的,The transformable meeting space on the second floor
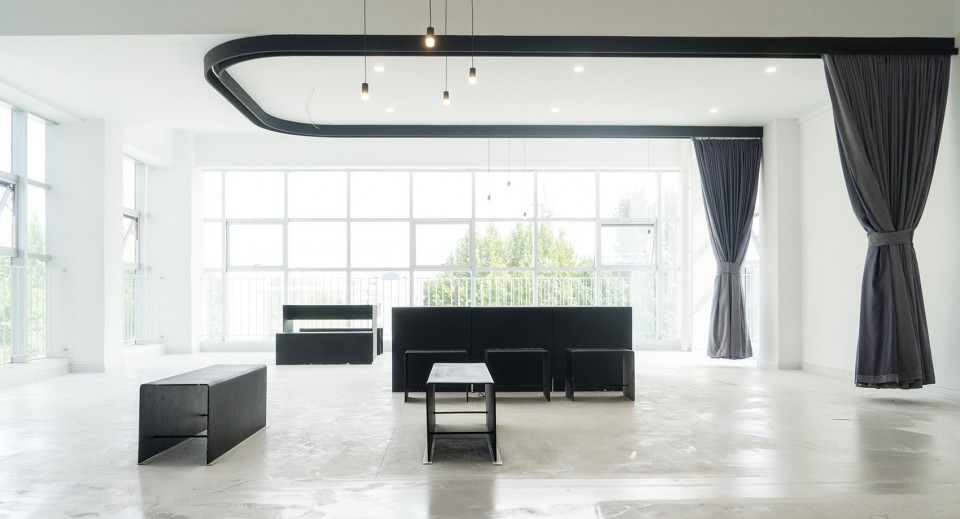
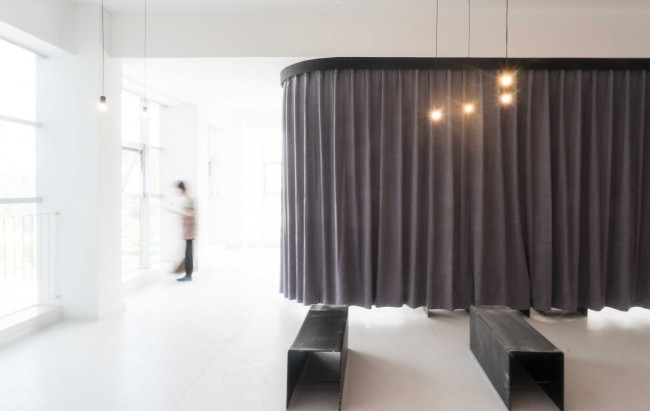
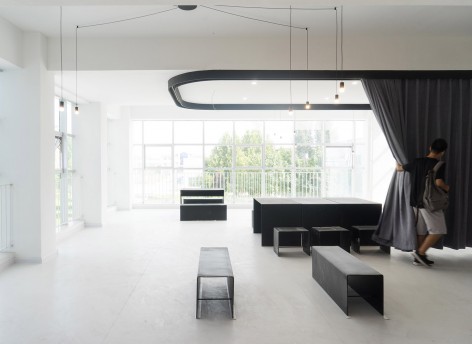
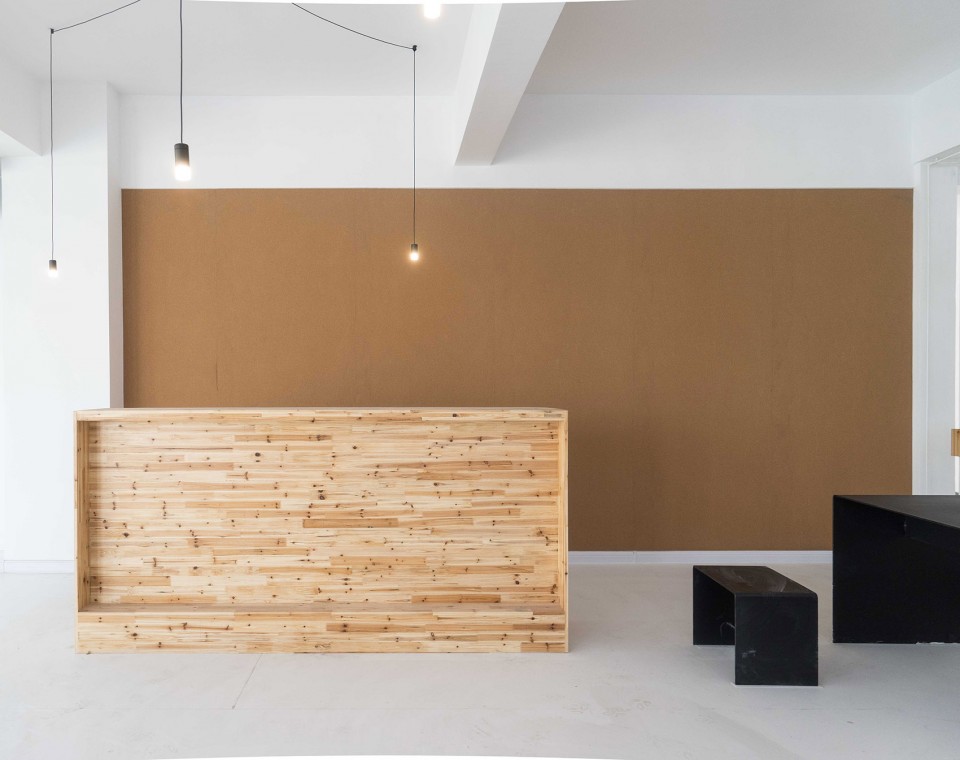
木材上,没有选择现在市场上最流行的橡木插接木,而是用的杉木。通常杉木板的强度差,整体性欠佳,易变形。在这里,我们特意反复推敲了尺寸,在市场上挑选了多次杉木板,一家一家的去考察选定,因为每一家的,每一批货质量也层次不齐。还有OSB板,这个在装修行业通常用来做垫板的,我们拿他来做了企业形象墙。
As to wood, fir is a better choice than the most popular oak wood on the market, though the strength and integrity of Chinese fir board is not good enough. The architect considers the size of the board repeatedly, and inspect almost every wood shop on the market to select suitable fir boards. And OSB board, which is usually used to make the plate, is used to make the publicity wall of the enterprise.
▼杉木墙,the fir wood
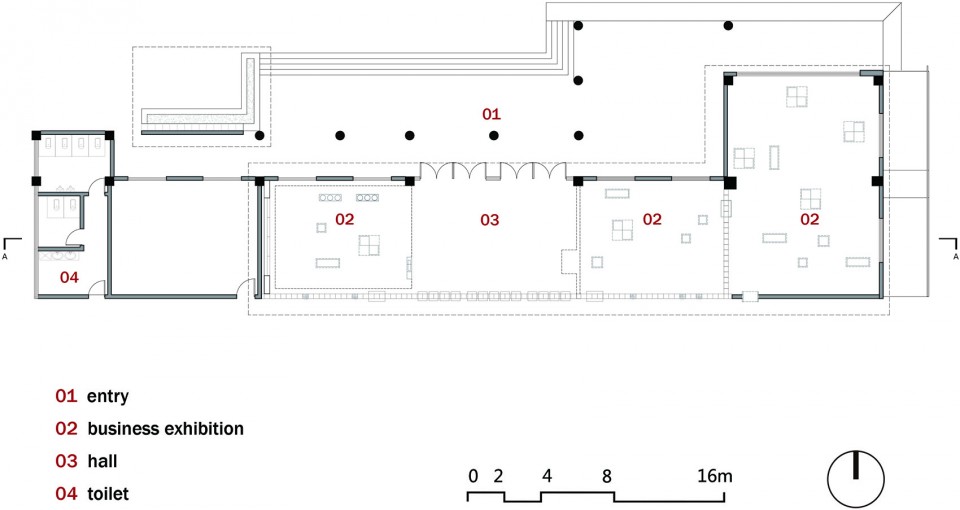
▼一层平面,first floor
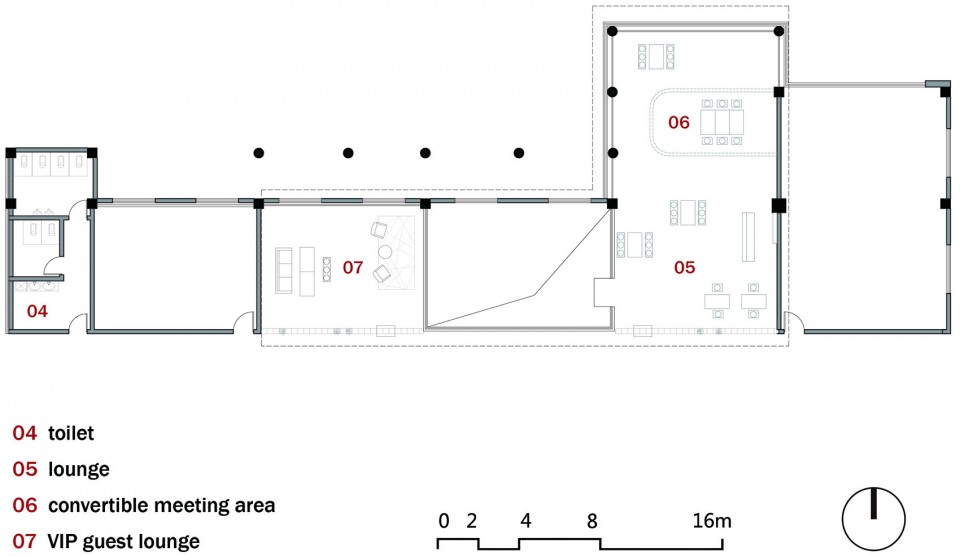
▼二层平面,second floor
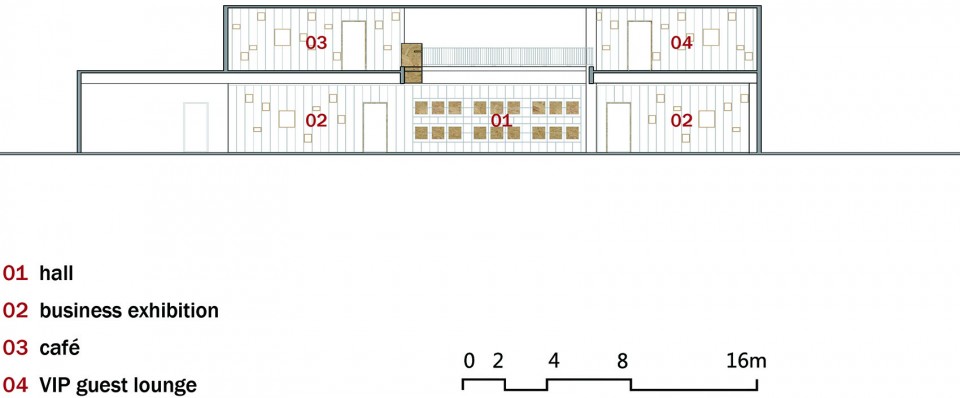
▼剖面,section
业主:商河县经济开发区
地点:济南市商河县
面积:600 ㎡
性质:办公楼室内改造
MORE: KUBU atelier,更多请至:KUBU atelier on gooood









设计师胡波的作品,非常赞,学生时期就能有这种思考,未来不可限量
可以