非常感谢FormNation将以下内容授权gooood发行。更多请至:FormNation on gooood
Appreciation towards FormNation for providing the following description:
FormNation将Karma位于纽约小意大利的办公室改造成了一个现代办公空间。建筑师取荷兰和美国的设计所长,将办公室变成了一个透明的,便于交流的空间,员工的工作和生活在这里可以得到平衡。
Located in New York’s Little Italy, Karma’s office was transformed by design studio FormNation into a modern space that combines Dutch and American design influences and provides transparency, communication and work-life balances for the employees.

▼办公室全景,overall view of the office
Karma是一家荷兰起家的wifi制品公司,其产品简洁实用,颇具荷兰风格。他们对于设计的要求简单明确:希望办公室拥有可以容纳40张办公桌的工作区,宽敞的休息区,一个会议室和40人的公共食堂,整体空间与品牌特色相符,并且可以在四周内投入使用。FormNation的荷兰背景与业主的需求一拍即合,摒弃了当下流行的工业厂房办公室设计,创造了一个融合荷兰和美国设计的优势且充满美感的空间。
Karma’s design brief was short, but clear: Design a space with 40 desks, ample break out areas, a war room, communal lunch space for 40, that fits the brand, and they had to move in there in 4 weeks. Karma is a tech start up with strong Dutch influences, that brings a clear, simple, honest and powerful wifi product to the US. Without falling into the typical start up design trap of creating an industrial chic loft design with a slide, FormNation relied on its own Dutch background and design influences to create an aesthetic that focused on a mix of clean Dutch design with American design.
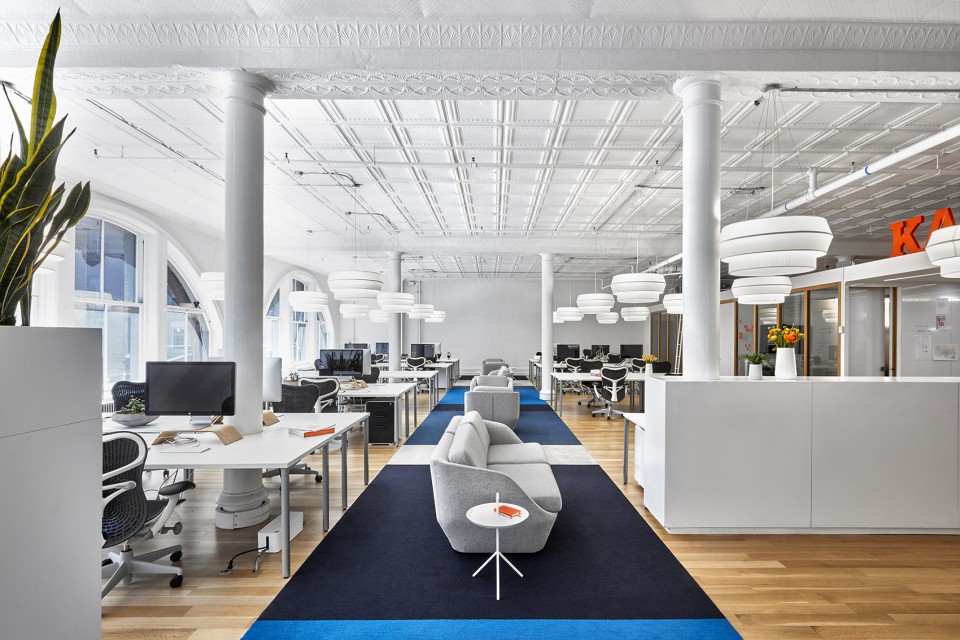
▼办公室入口空间,entrance
办公室位于一个工业厂房内,整体平面呈L形,14英寸厚的锡制天花保证了室内的高度,一侧墙面上的巨大开窗为内部空间提供了充足的自然光照,从窗户可以看到小意大利的景观,提供了舒适的合作和交流环境。
The L-shaped space boasts a 14’ tin ceiling in an industrial loft with an abundance of natural light from large windows along one wall that overlooks Little Italy and provides the perfect environment for collaboration and communication.
▼办公室平面,plan
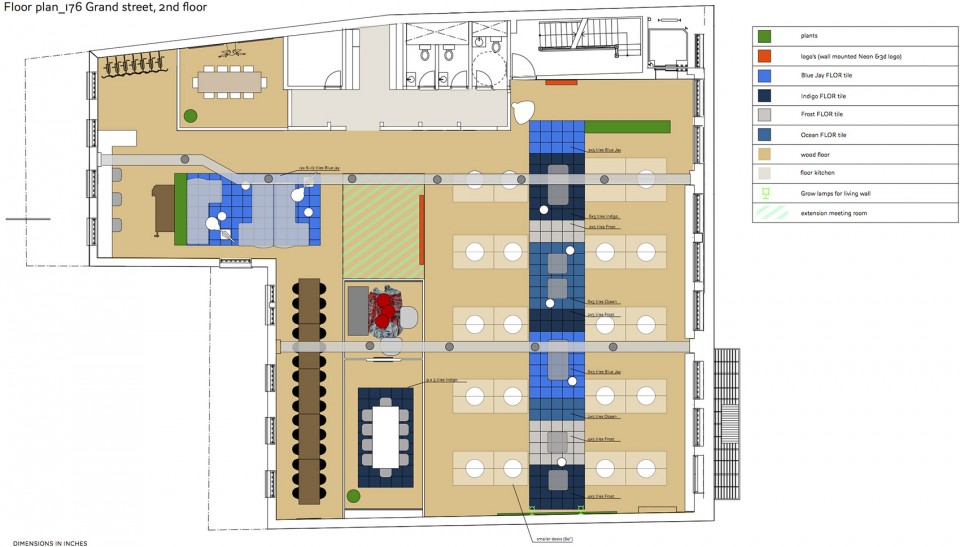
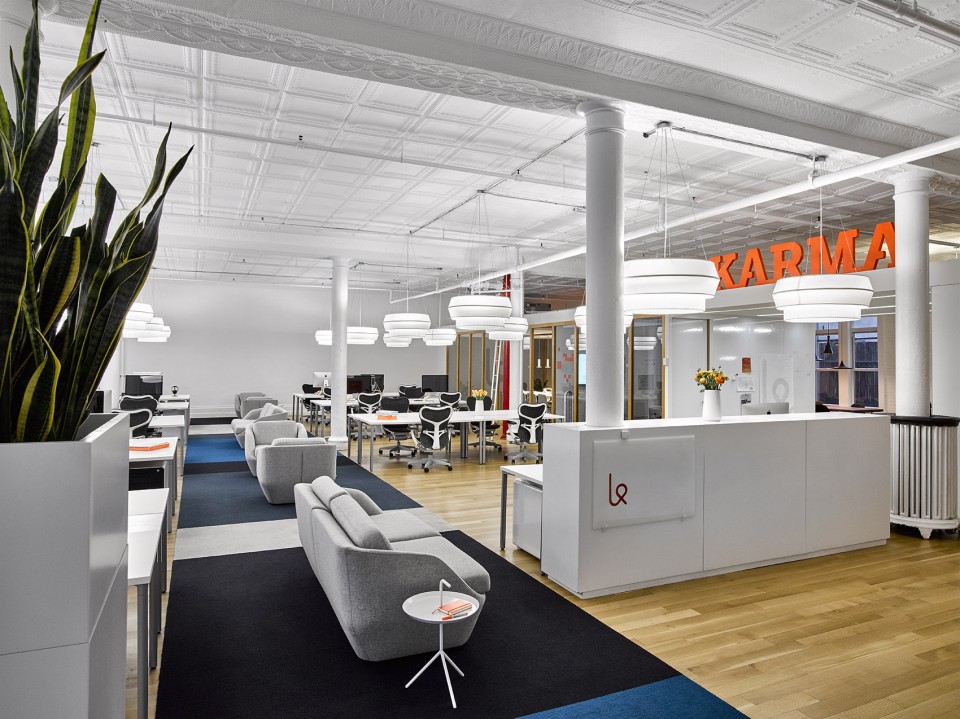
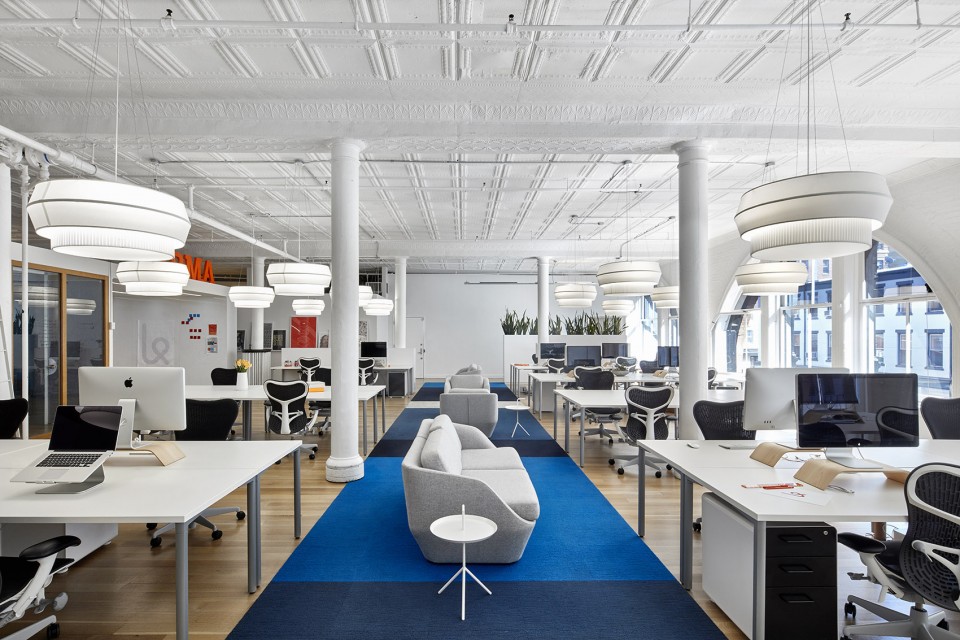
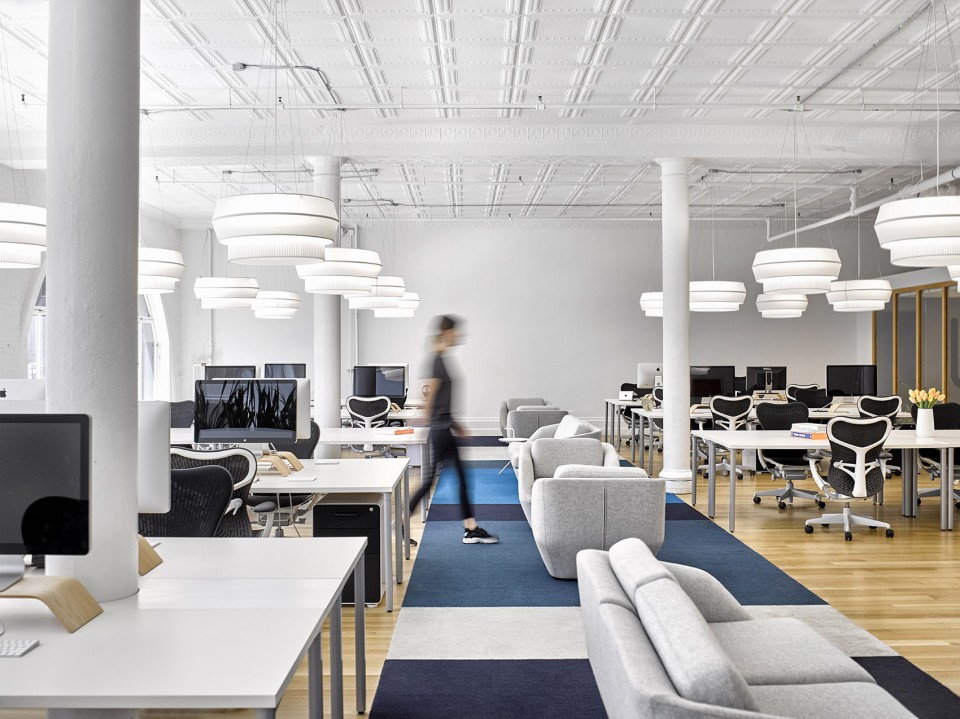
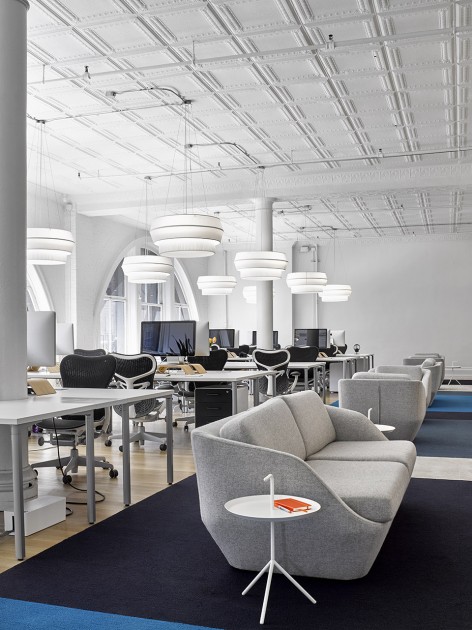
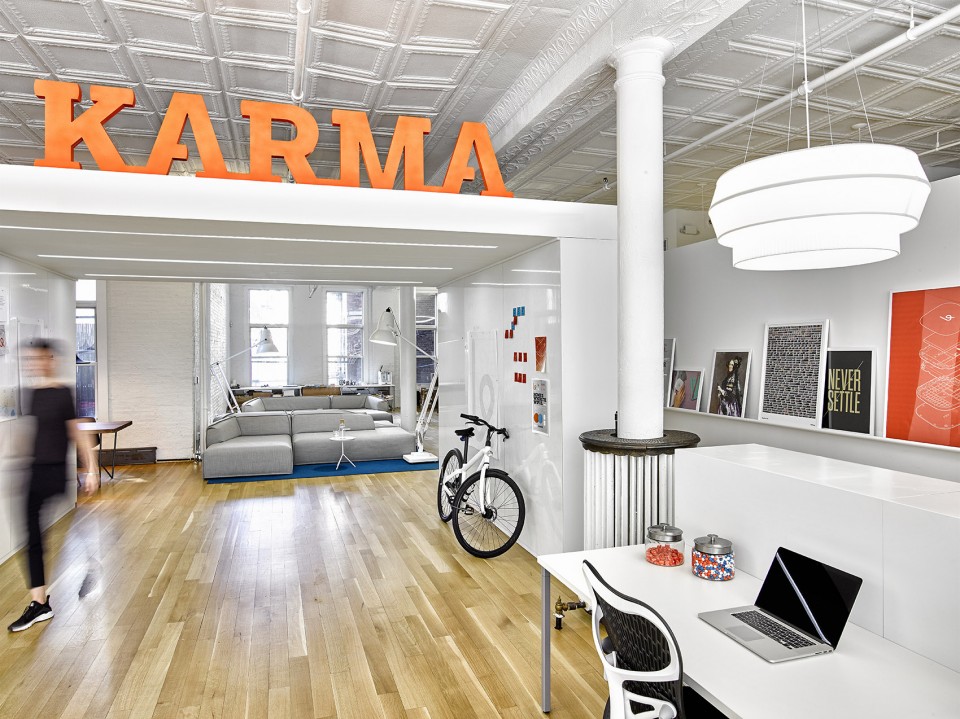
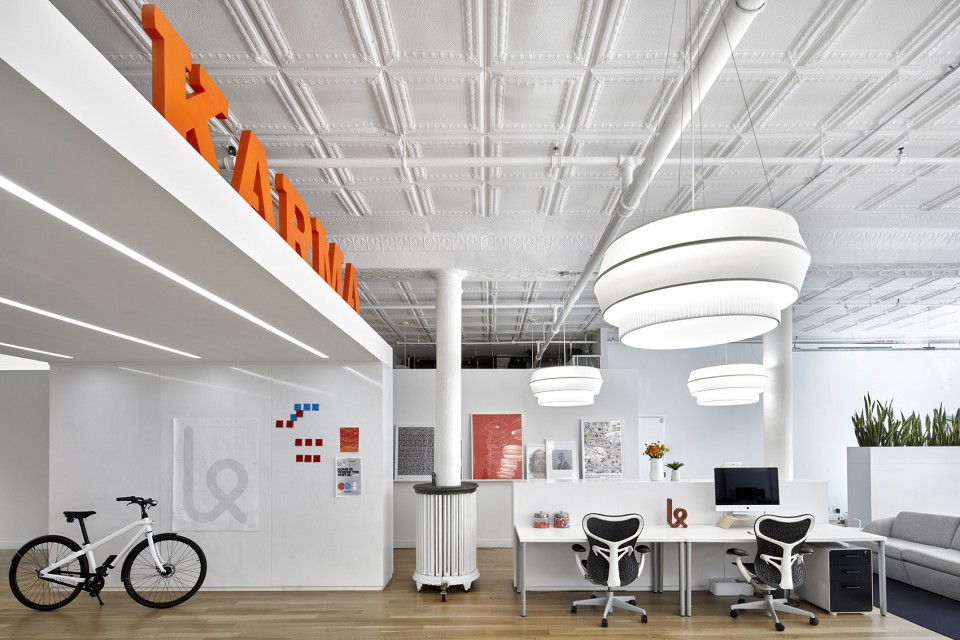
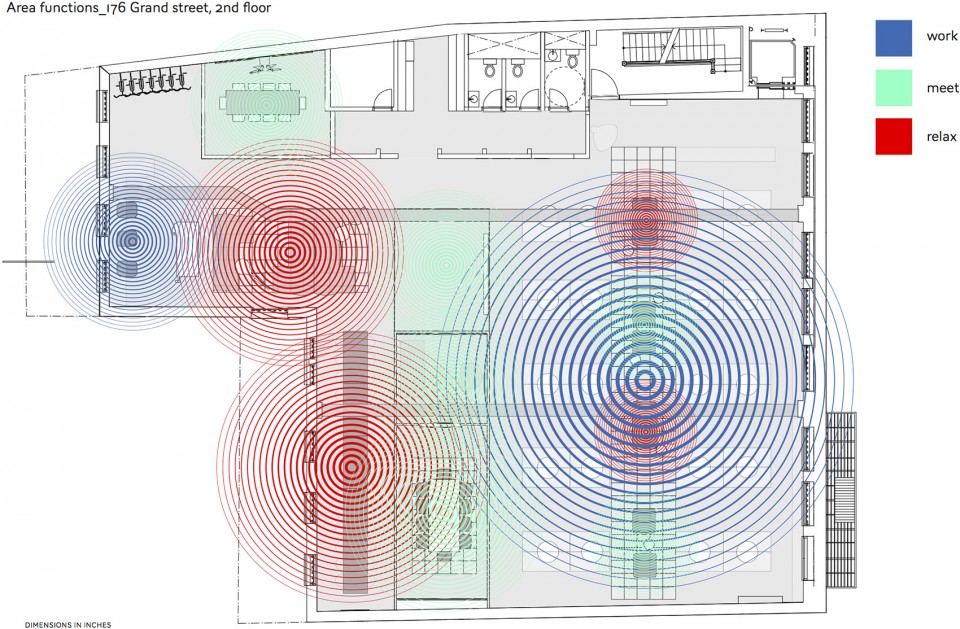
办公室主要划分为三个区域。一条由蓝灰相间的瓷砖铺成的通道将员工迎入办公区。办公桌依照一个清晰的网格设置,中部通道上设有沙发供人休息交流。从每一张桌子都可以看到窗外的景色,并享受到自然光照。Rich Brilliant Willing公司提供的巨大的灯具为整个办公空间提供了舒适的照明环境。公司巨大的充满荷兰特色的橙色logo模仿美国加油站的形式被置于空间上方,将两国的风格融合在了一起。
The space is divided into 3 main areas: Work: A colorful pathway of blue and grey floor tiles welcomes employees and guests alike into the office. Employee desks are laid out in a clean grid, comfortable lounge seating exist in the center aisle for conversations and the windows are visible from all desks so everyone can enjoy the view and sunlight. The large, white Delta lights by Rich Brilliant Willing create a cozy work environment and the perfect working light. To top off the space is an oversized company logo, in iconic Dutch orange, resembling an all-American gas station.
▼办公区,灯具提供舒适的照明,working area with comfortable working light

▼公司logo,logo
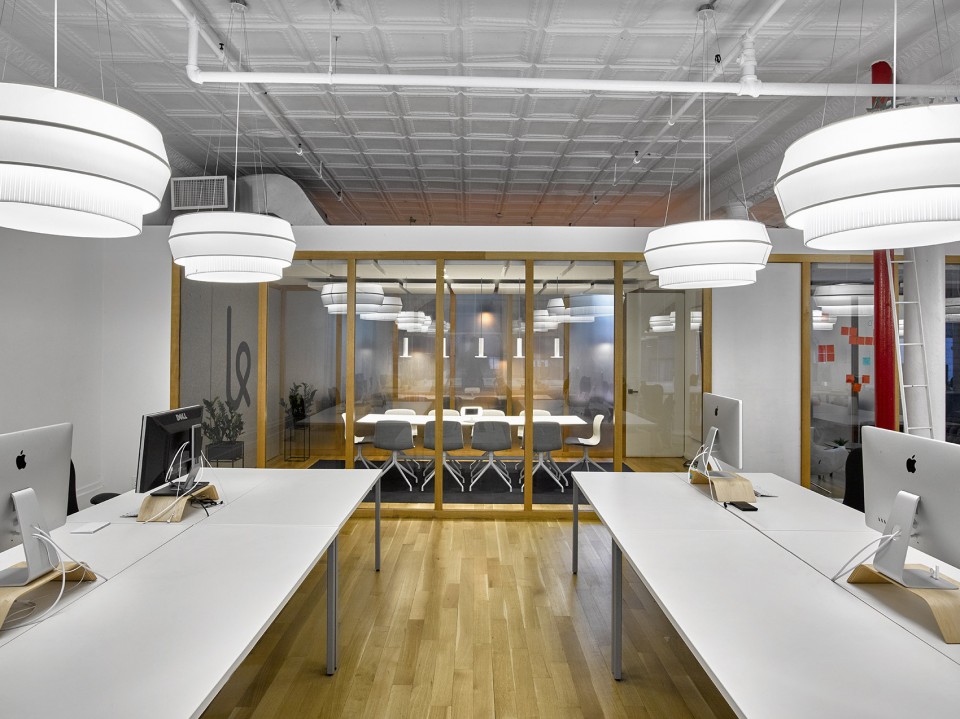
会议室等较为私密的空间为办公室的第二个区域。设计师在原有的会议室外扩展出了一片开放战略商讨区,这个区域位于办公室中央,人们可以在这里进行头脑风暴。会议室的玻璃墙面为这个空间增添了透明感,两侧的墙壁可以用来写会议记录。这里也是结合了欧洲和美国两种设计风格,简洁而时尚。
Meet/private: FormNation built an extension to the existing conference rooms to create an open war room for meetings and brainstorming sessions in a central location. The conference rooms offer transparency through their glass walls and functionality as the walls are often used to write meeting notes. The conference rooms are a mix of Scandinavian design with American industrial chic.
▼战略商讨区,war room
▼会议室,meeting room
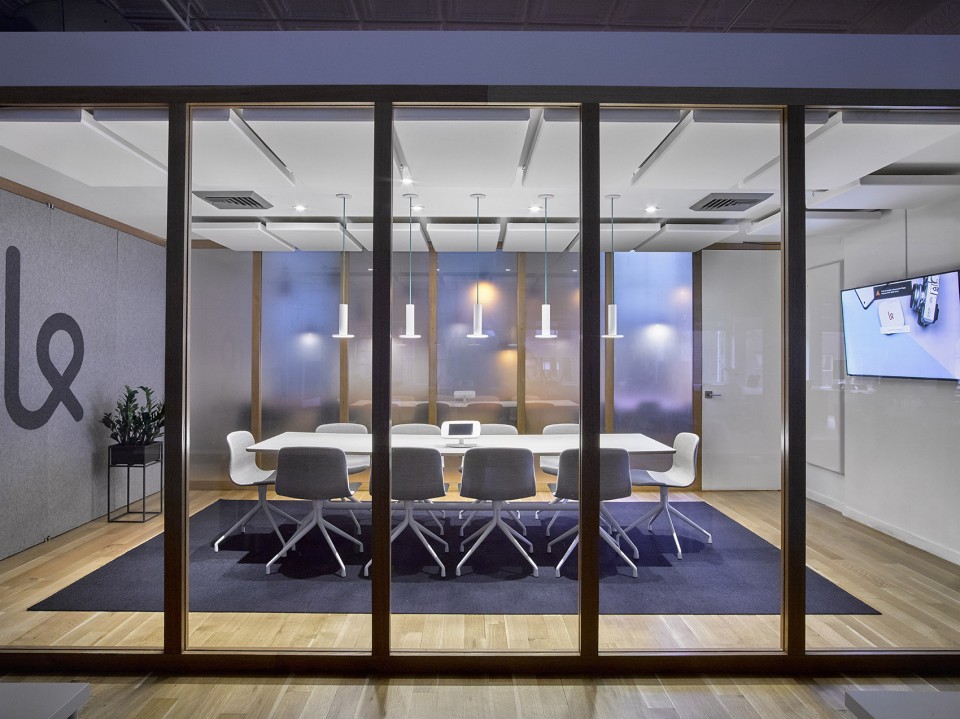
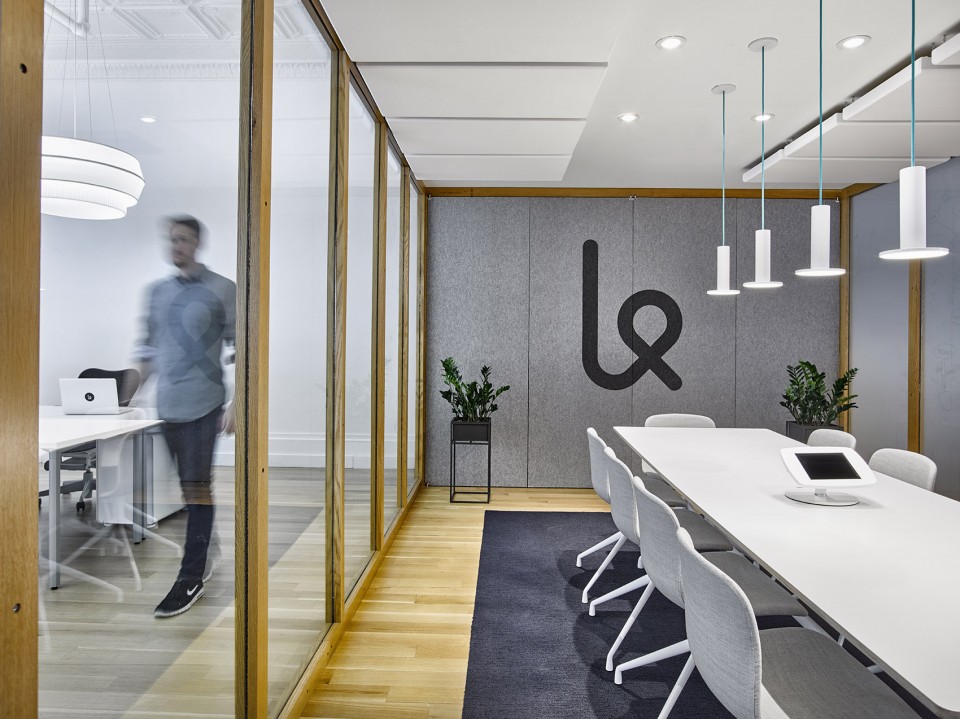
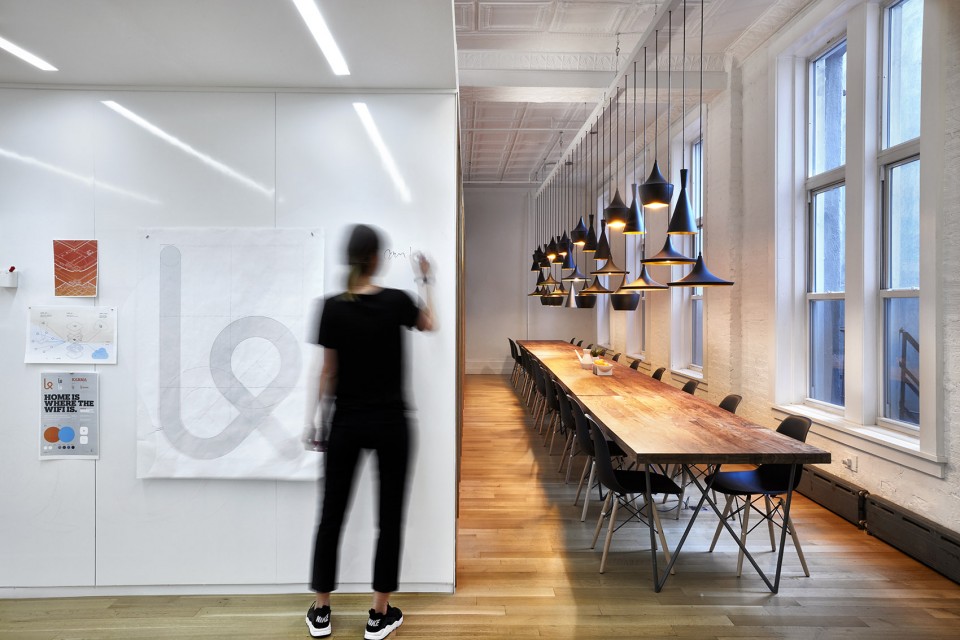
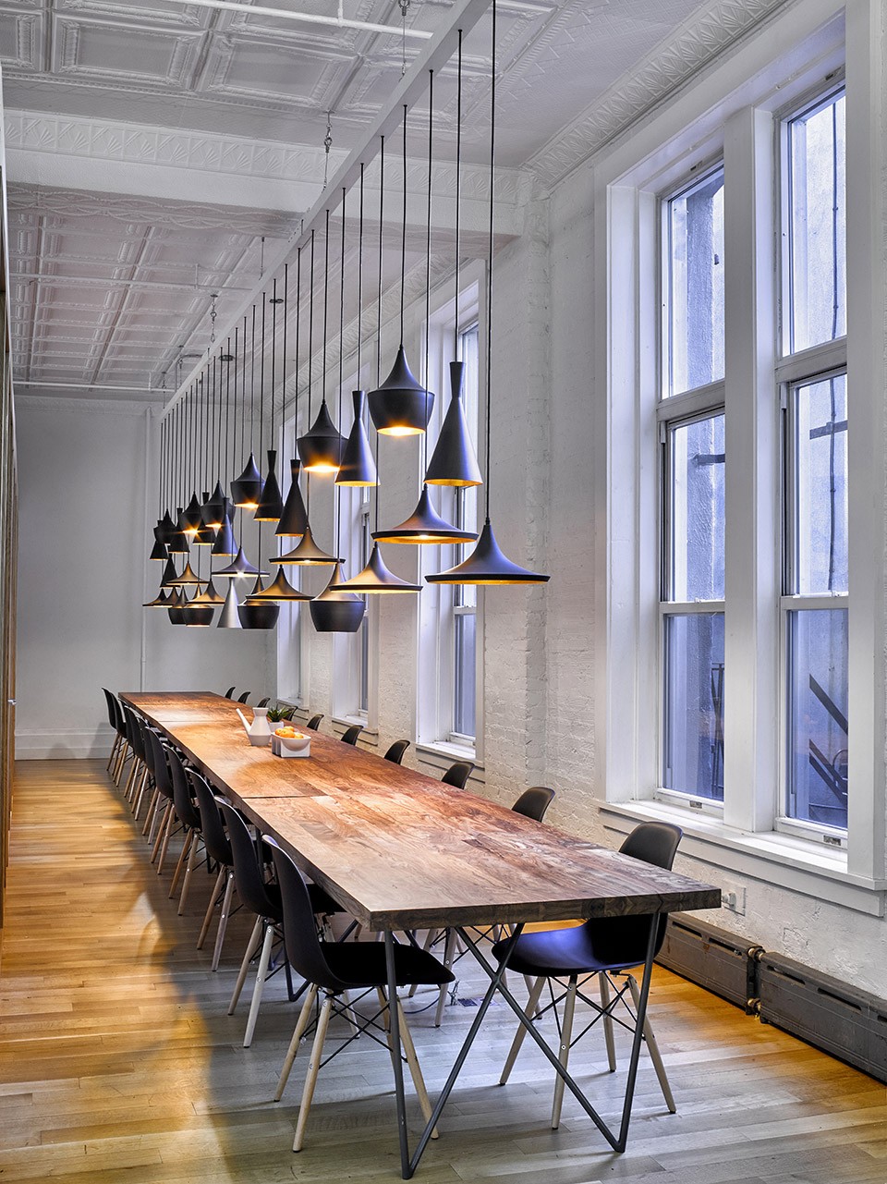
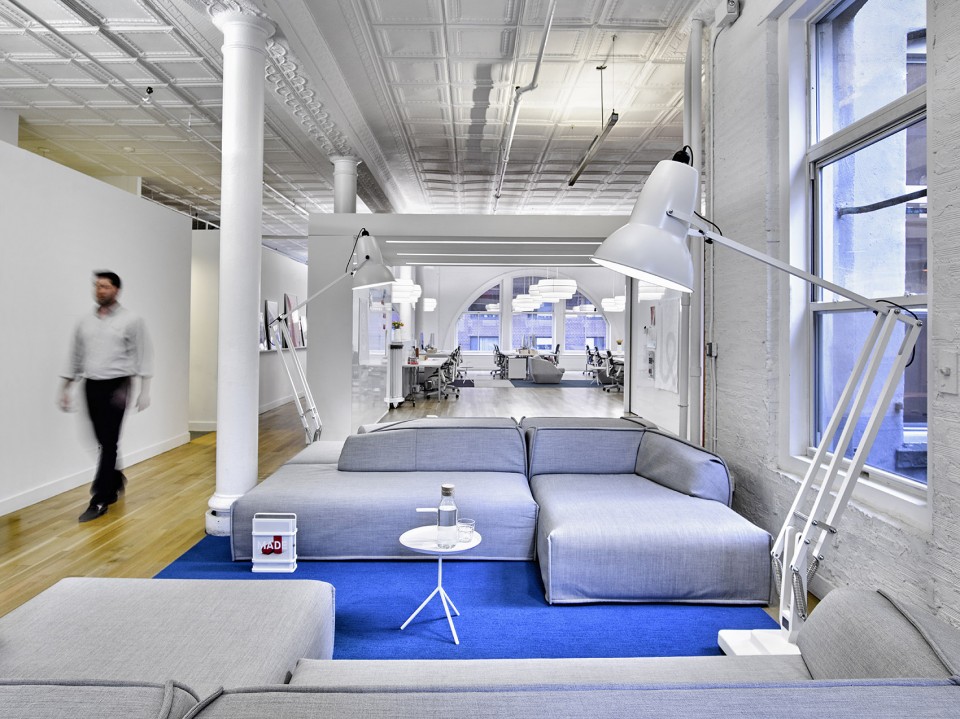
办公室的第三个区域为休息区,与会议室相连,可供整个办公室的人在这里共进午餐。长桌和40盏手工制作的现代灯具使这个空间拥有了两种不同的风格,别具一番风味。在Karma的荷兰办公室传统里,员工会一起吃午饭,然后走去喝一杯饭后咖啡。这段时间他们会让自己放松下来,不去讨论工作,设有灰色Moroso沙发和白色Anglepoise经典灯具的休息区可以让他们充分享受自己的午后咖啡。
Relax/break out: Adjacent to the meeting rooms is a lunch space big enough for the entire office with a long communal table and 40 modern handmade lamps that provide a mix of Brooklyn industrial design and European flair. Following Dutch tradition, Karma employees eat lunch together every day and then take a walk to get coffee. It’s become the norm for Karma now but it’s still strange for new employees to take an hour from their day to eat and not talk about work. Employees often enjoy their coffee in the break out space featuring grey Moroso sofas and iconic Anglepoise lamps in white.
▼餐厅,dining space
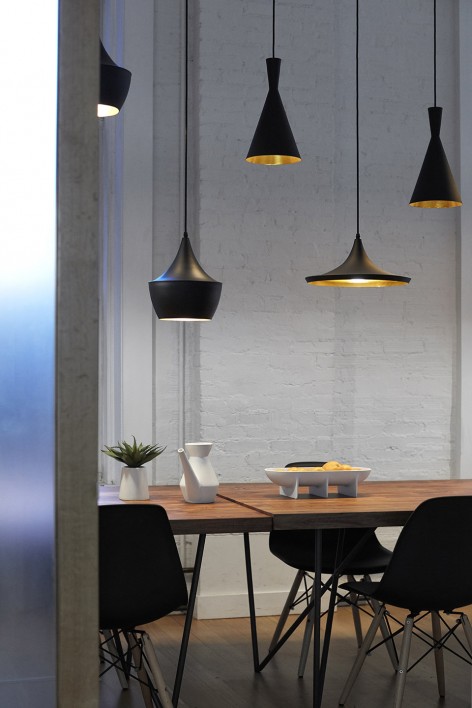
▼休息区,breakout area
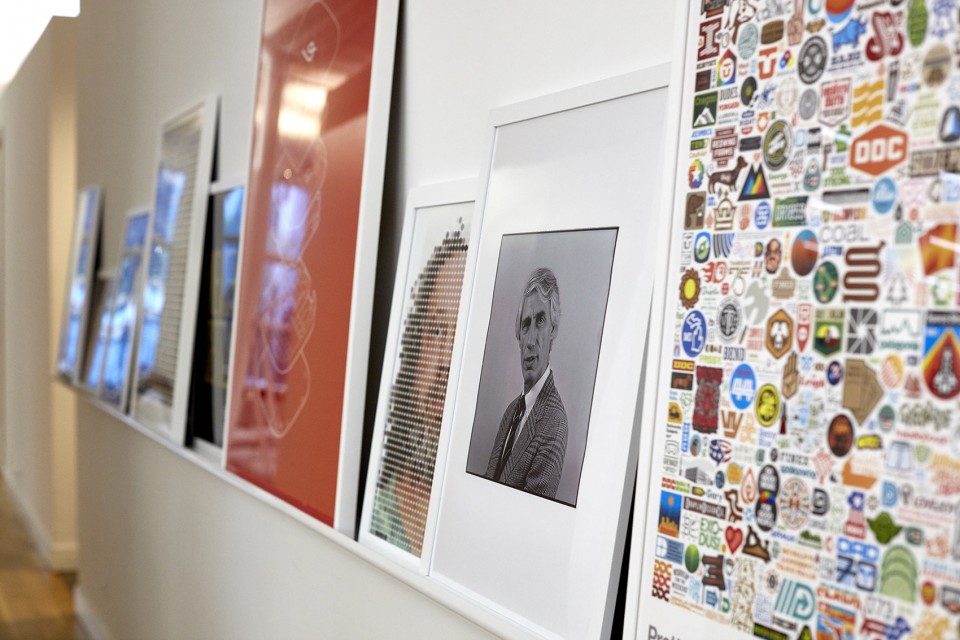
▼艺术品,art
▼功能示意图,program diagram
Project Name: Karma Office NYC
Project Type: Office
LOCATION: New York, NY
Size: 7500 sf
Contributers:
Design Team: Jan Habraken, Lotte van Velzen
Interior Design: FormNation
Fabricator: Abunch
Photographer: Garrett Rowland
Project Specs:
Custom elements
Desks and office chairs Lighting, main office
Accent lighting, break-out area Tables, dining room
Table and chairs, large meeting room Lights, large meeting room
Furniture, small meeting room
Chairs and sofas, main office Side table
Sofas, lounge
Floor tiles
Abunch: planter walls, room extension, furniture, felt walls, custom logo Herman
Miller: Everywhere, Mirra
Rich Brilliant
Willing: Delta IV white
Anglepoise: Original 1227 Giant CB2
Hay: About a Table, About a Chair
Pablo: Cielo
Hay: Bella table; Softline: Noomi lounge chair; Gus*Modern: Spencer Loft sofa Bernhardt Design: Cinema lounge/sofa
Hay: DLM
Moroso: M.A.S.S.A.S
FLOR: Orient
Drawings: FormNation
English text: FormNation
Chinese text: gooood
More: FormNation,更多请至:FormNation on gooood








很喜欢这种轻松的办公环境········没有那种写字楼的压抑感。并且周围的设计也能激发大家的灵感。无阻隔的交互式空间是现代办公的典范。