非常感谢 Davide Macullo Architects 予gooood的分享。更多请至:Davide Macullo Architects on gooood
Appreciation towards Davide Macullo Architects for providing the following description:
瑞士罗萨住宅展现了对居住环境的持续关注,以及在帮助人们感受文明方面所付出的努力。它是一场介于艺术与建筑之间的事物,是一座活着的雕塑。为人们提供庇护所是它最基本的任务,而与此同时,它还需要艺术来使自身变得完善。
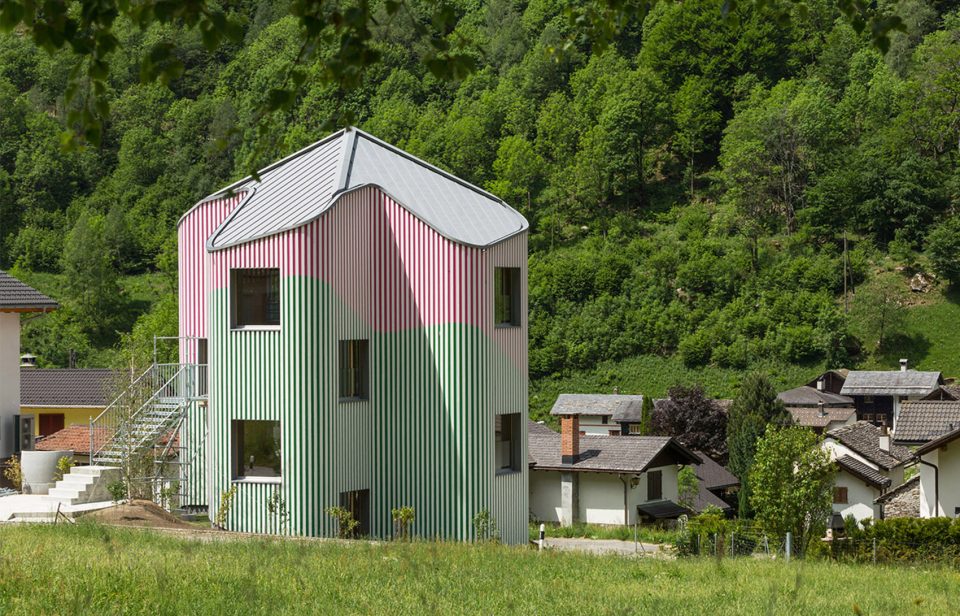
Swiss House Rossa represents the constant commitment to build with respect for the places we inhabit and to make every effort in helping our understanding of civilisation. This is an opera that lies on the cusp between art and architecture, a living sculpture. Alongside its primary role in protecting man from the elements, it is an architecture that needs art to complete it.
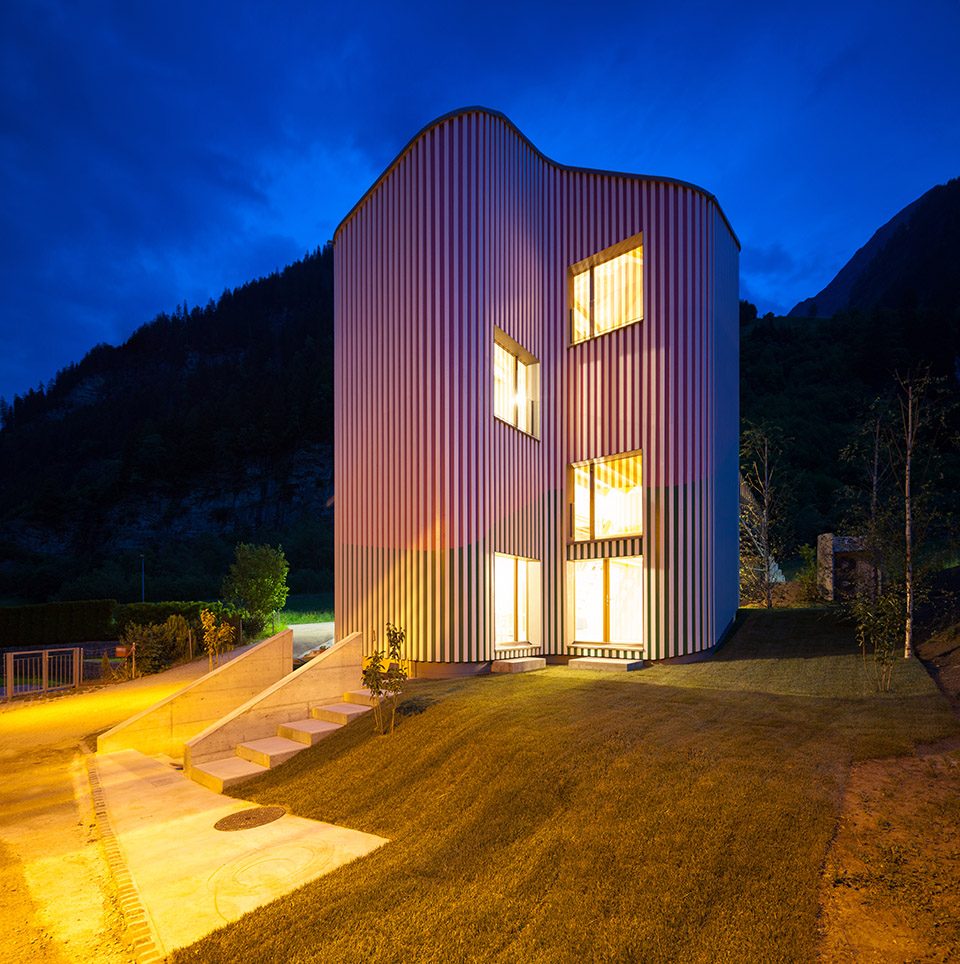
▼住宅外观,external view
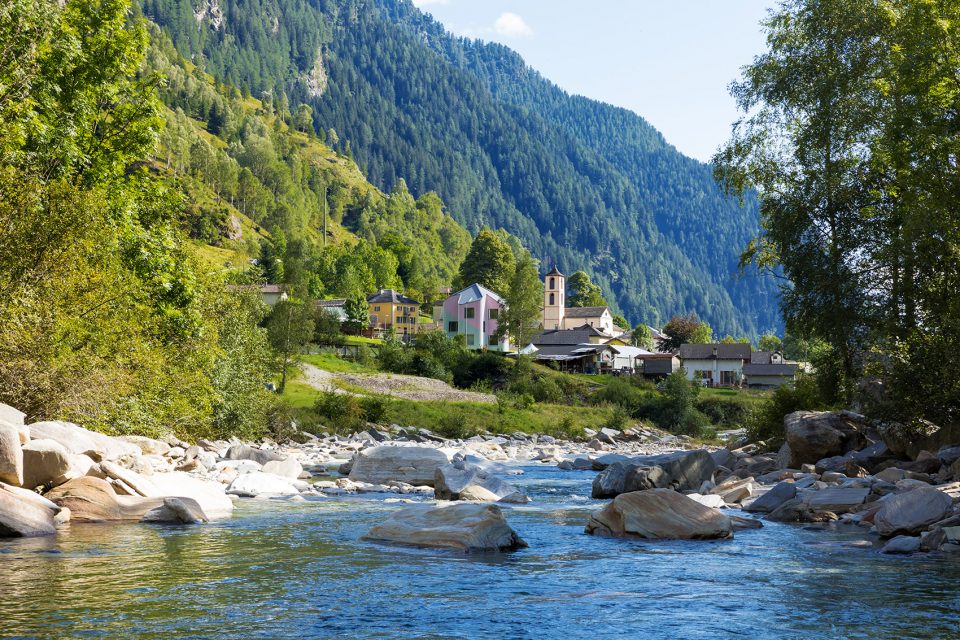
Calanca山谷是一个能够使人忘却烦恼的地方,即使短暂地流连其间,也可获得受用一生的体验。身后的山谷将开启你梦中的大门,石墙、森林,起伏的柔软田野,还有几个世纪以来勤劳不息的男女,都使我们感到温暖。石头向我们诉说着地球的诞生,讲述着它经历了怎样的变迁,最终将这块神圣之地赐予我们。罗萨是一处记忆之所,它的文明源于天真和质朴。我们的任务是使这份对土地的眷恋以一种谦逊而恒久的姿态延续下去。这座位于瑞士阿尔卑斯山脉的村庄海拔1100米,几乎处于山谷的尽头,自然的力量无需言喻,它的存在揭示着我们仅是沧海中的一粟。
The Calanca valley, when you go there, you forget the things that are known to you. In reality, the journey there is short, but it is a trip of a lifetime. Once inside, the valley closes behind you, and beyond opens the door to your dreams. Rocky walls, forests, undulating soft fields; the ceaseless work of centuries of men and women; it warms us. The rocks tell us the story of the birth of the earth and how much it has had to move to give us this blessed place. Rossa is a place of memory where civilisation comes from simplicity. Our task is to continue this art of love for this land through humble but enduring gestures. This village in the Swiss Alps at an altitude of 1100 meters, lies almost at the end of the valley, where the powerful force of nature expresses itself, its presence revealing to us our measure in the world.
▼住宅位于风景宜人的Calanca山谷,Swiss House Rossa is located in the Calanca valley
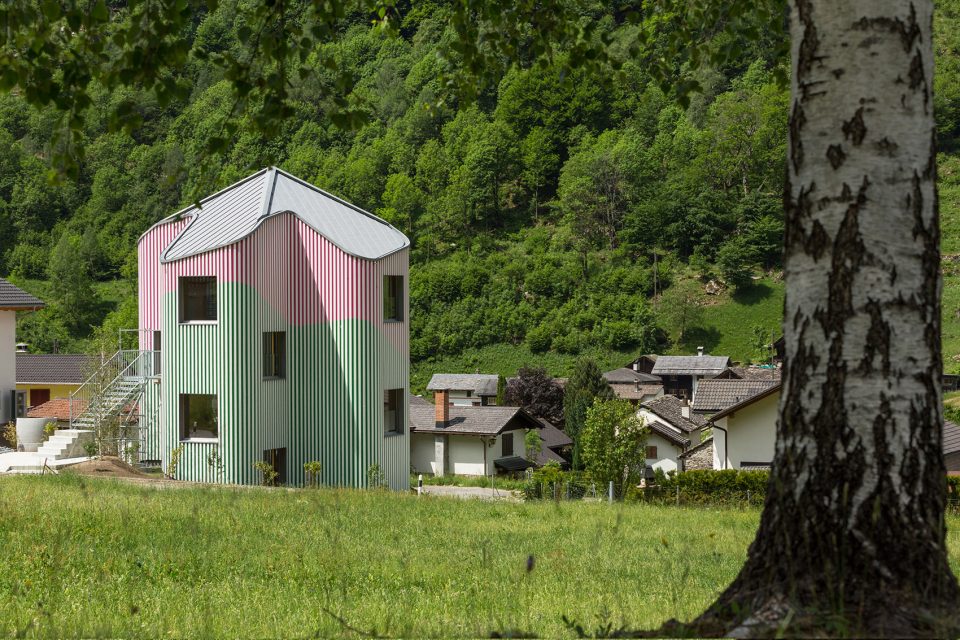
在这样的语境中建造房子,意味着要从其本质与历史中提取线索,并从场所的宁静氛围中探寻某种难以名状的能量。人们用石头建造自己的家,这种交织正是场地中唯一可见的与城市有关的朴素质感。这里没有任何新的事物。不论从物质还是精神上来说,都看不到商品大众化的痕迹,它的一切只关乎于历史和自然。从空间上看,住宅被置于一排贵族宅邸附近,这些宅邸围绕在村落的教堂周围。新的体量使这一轴线在实体和概念层面上同时得到了强调。
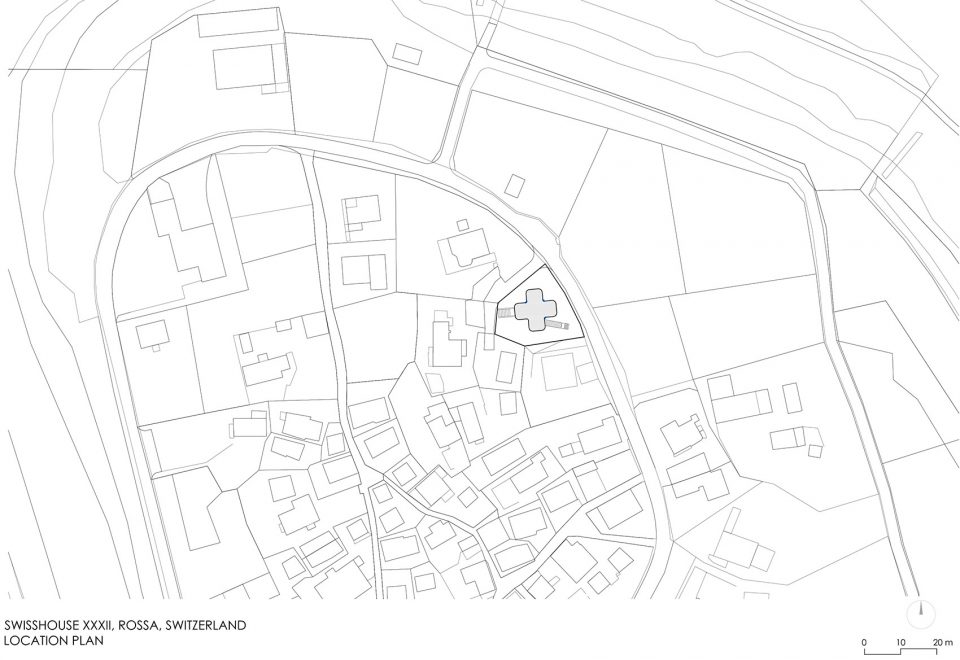
Building in this context means taking cue from the signs of the past in their essence, following the peace of a place that catalyses energies difficult to describe. The apparent urban simplicity of the place is a complex interlace of balance between men and the stones used to build their own home. Nothing here is new. This physical and spiritual place still resists commoditisation and each object placed in it is consumed and amalgamated with history and nature. Swiss House is placed spatially along a line of volumes of patrician houses that form an agglomeration around the village church. The new volume emphasises this axis both physically and conceptually.
▼住宅附近是一排贵族宅邸,the house is placed spatially along a line of volumes of patrician houses
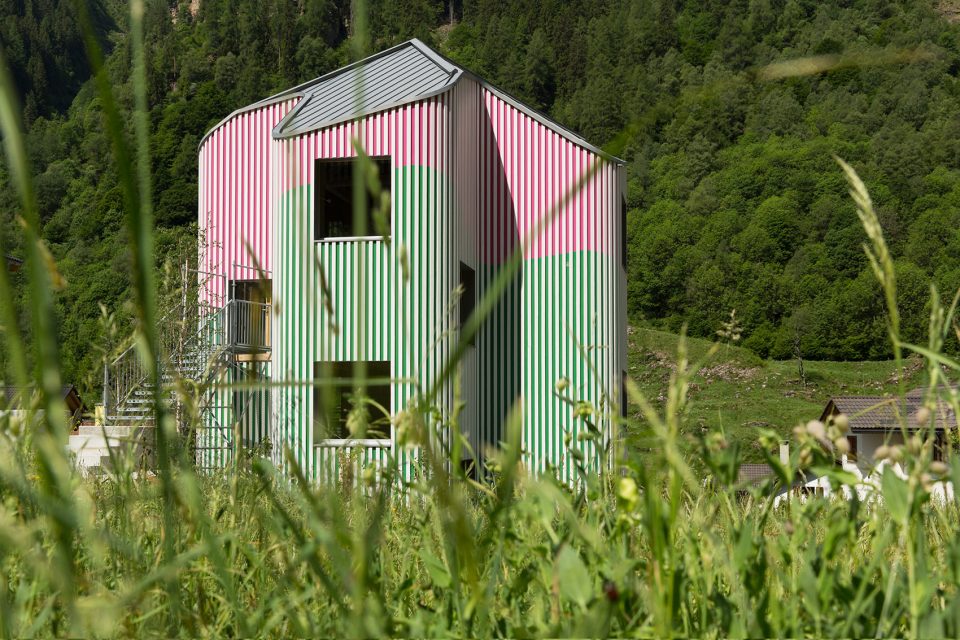
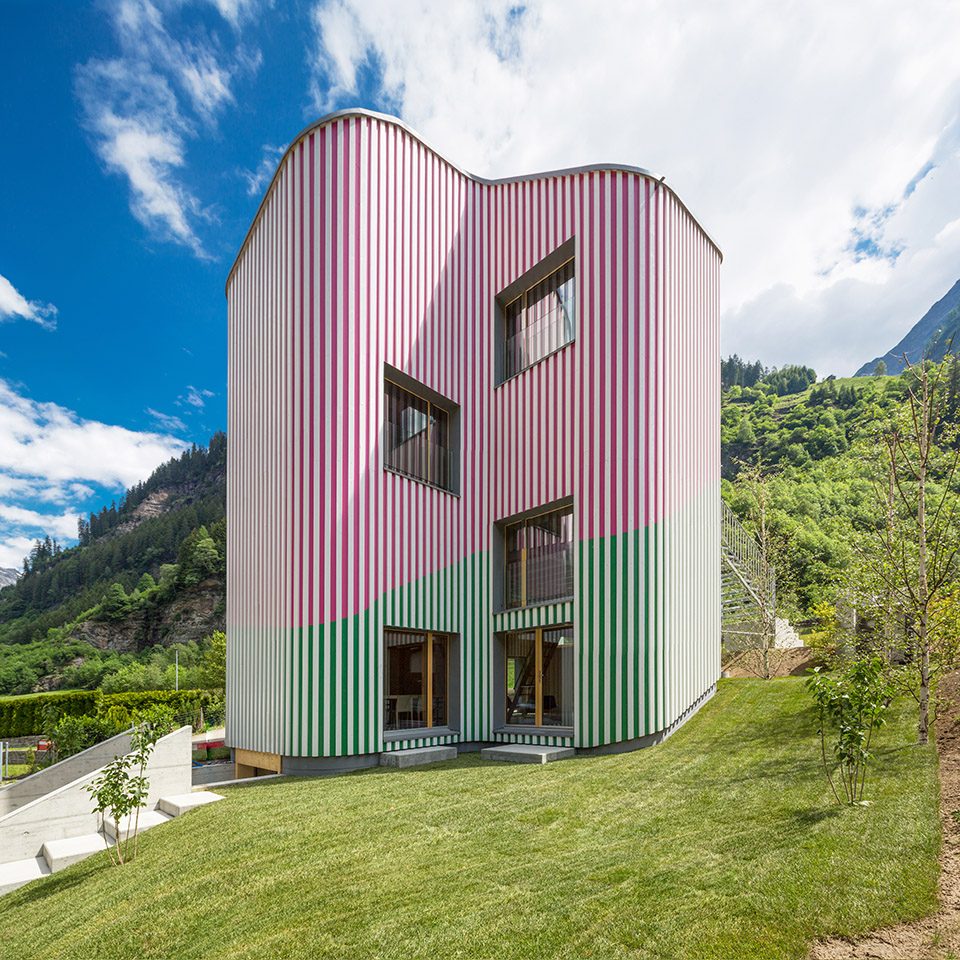
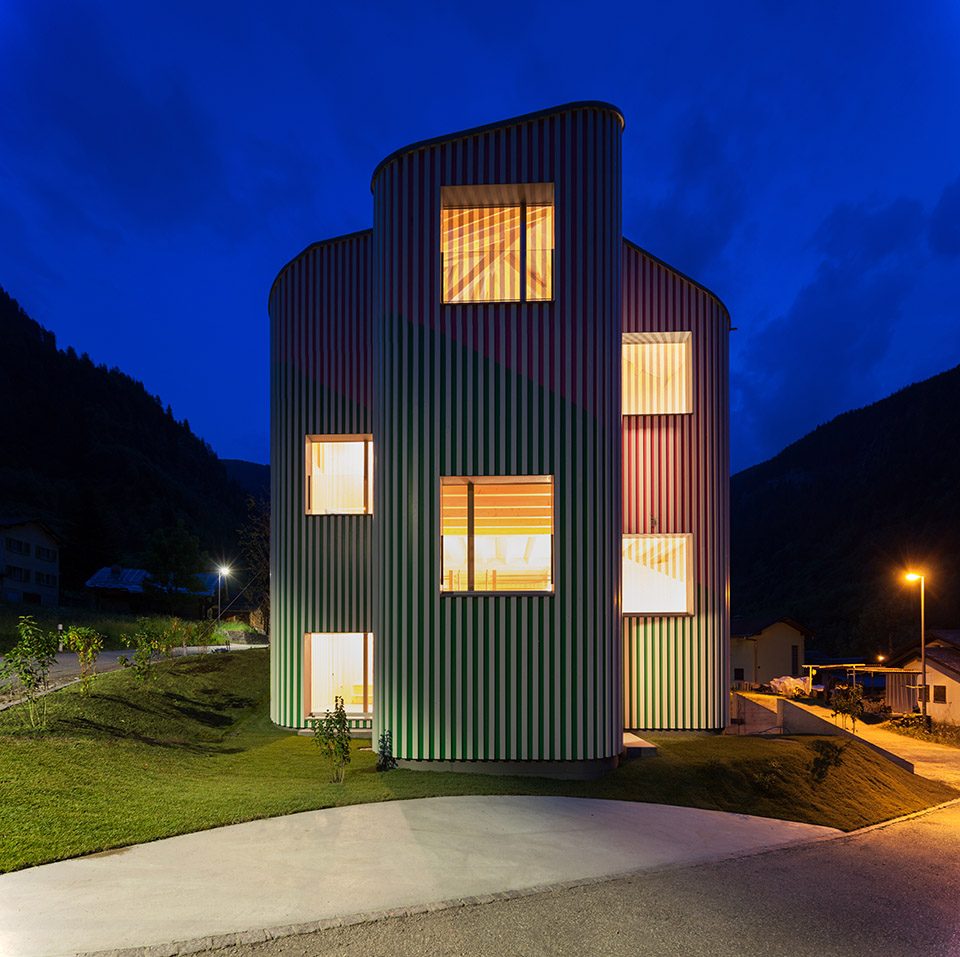
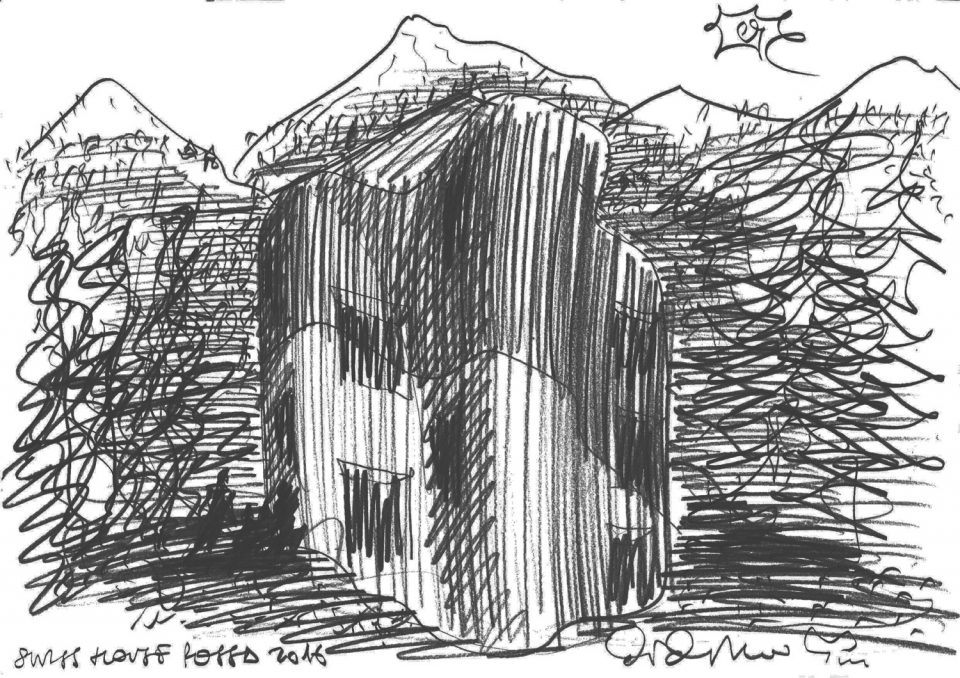
十字形的平面、圆润的轮廓以及略微扭曲的屋顶,共同构成动态的住宅原型,使它看上去就像孩子们设计的房屋:两条垂直的线构成墙壁,两条倾斜相交的线构成屋顶,再加上一些窗户,使阳光得以进入。它们就是同一种事物,但同时也是完全不同的事物。这是一个被重新阐释的原型,它表明了建造的初衷理应来自源源不竭的创造力,而建筑则是属于公众的艺术。我们周围的环境处于不断的变化之中,而这种变化所带来的新的内涵,取决于我们观察环境的方式。
The cross in vertical projection, the rounding of the edges and the simple torsion of the roof make it dynamic and reinterprets the archetype of the house. Just like the typical house as designed by children: two vertical lines, two diagonal line for the roof, holes for letting light. This is the same thing, but completely different. It is the archetype re-invented to show that the reasons for building are inventive and inexhaustible and that buildings are our public art. Just as our surrounding nature is not always the same, but is in constant flux, changing and taking on new meanings depending on how we observe it.
▼圆润的轮廓以及略微扭曲的屋顶构成动态的原型,the rounding of the edges and the simple torsion of the roof make it dynamic and reinterprets the archetype of the house
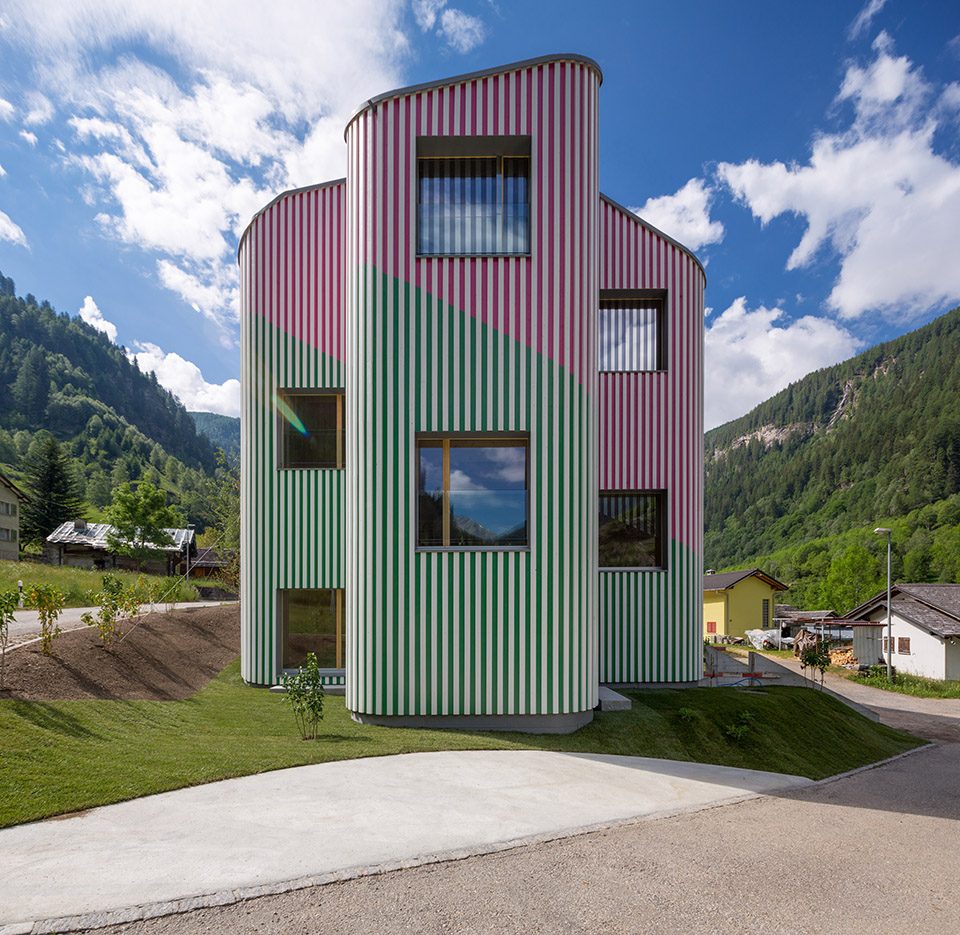
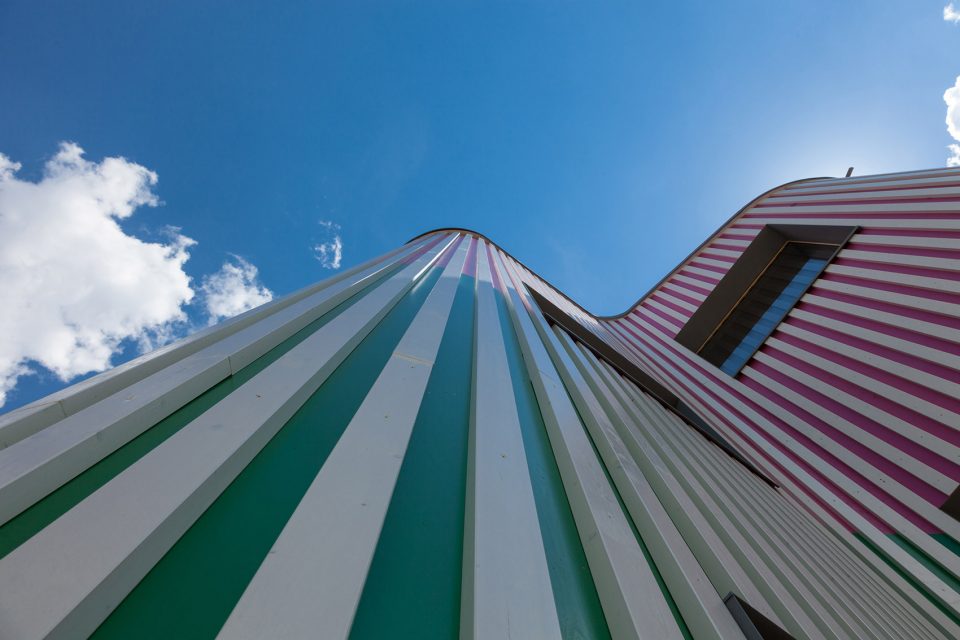
▼立面细部,detail of the facade
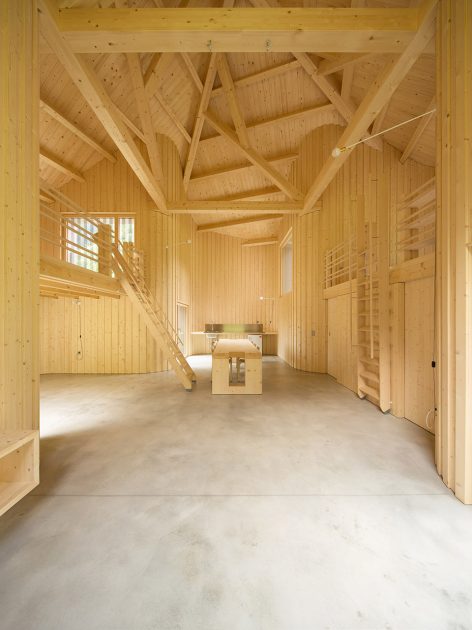
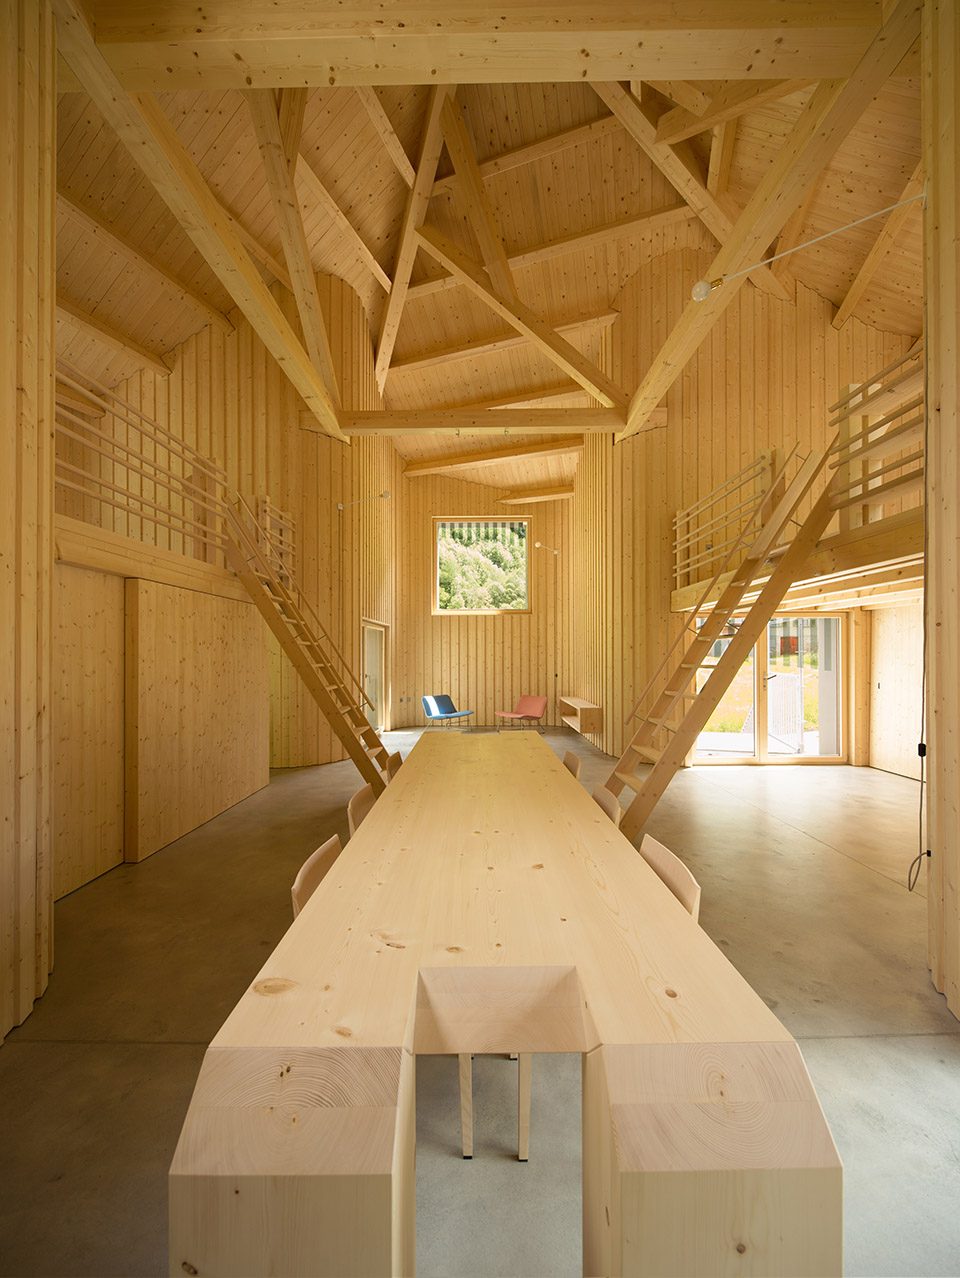
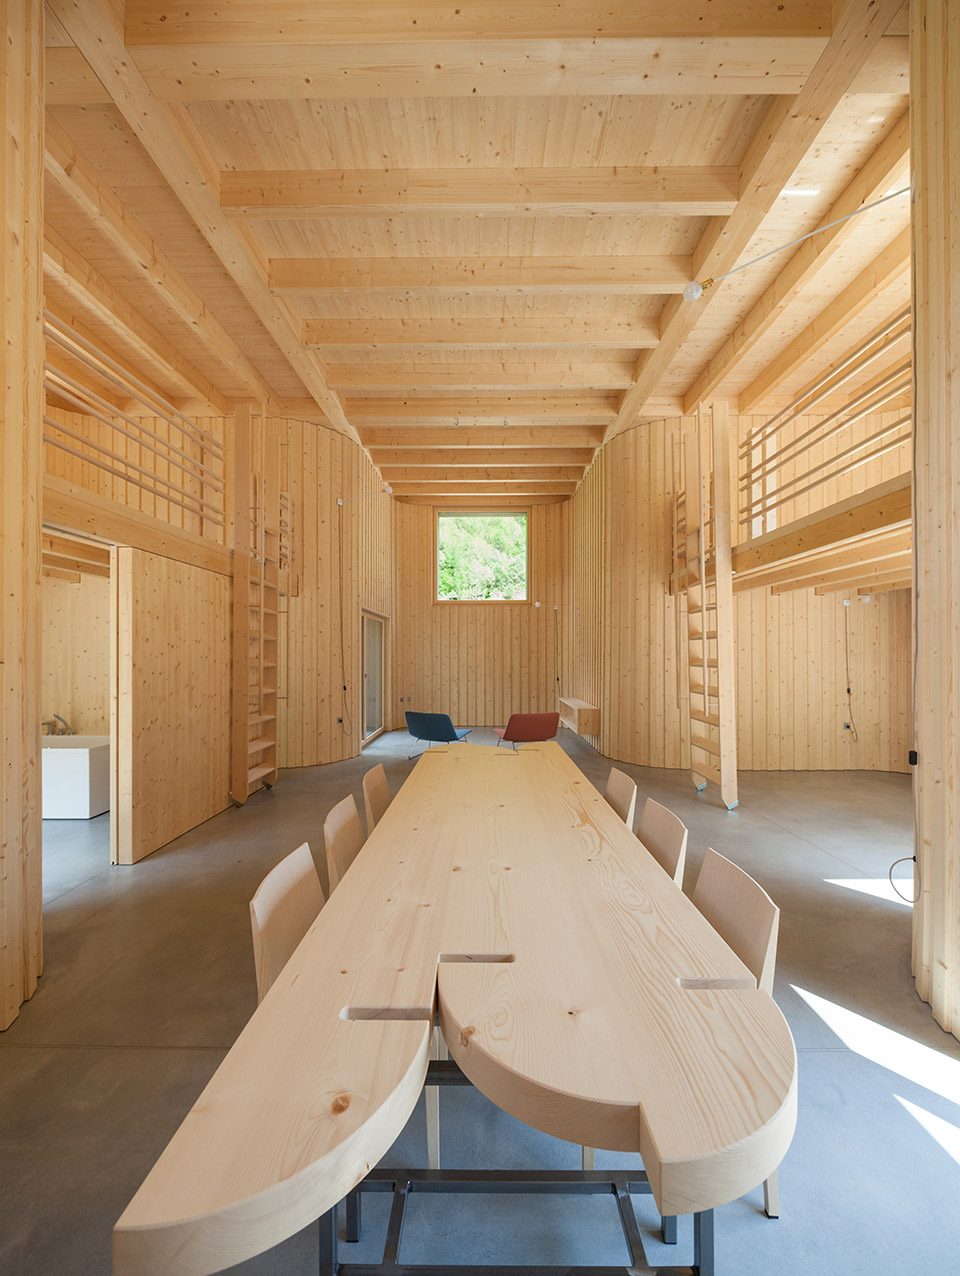
住宅界定出了一个动态的空间,视野和光线的变化取决于对时间的感知。在我们已经习惯忽略转瞬即逝的风景之时,它显得尤其宝贵。这是一条完整的情感线索。墙上的每一个窗户皆经过悉心排布,以收获场地中最为优美的景致。每一处视野都有所不同,每一次呼吸都带来新的感受。住宅的底座由钢筋混凝土构成,上方的体量则完全使用了木材,并且保留了阿尔卑斯地区原本的建筑特征。在未来,我们将直接在场地中修建房屋,使材料充分地与空气接触。建筑师的工作就是去处理人的空间心理、感知与爱。
It is an enclosure that defines a dynamic space. The points of view and the light penetrations work on the perception of time, notably from the absence of the instantaneous speed of the sliding images we have grown used to. It is an unbroken line of emotions. Each aperture is calibrated and oriented towards selected views of the surrounding landscape. Each point is different and every breath of the landscape suggests different things. The basement is in reinforced concrete, the upper volume entirely in wood, without interpreting the traditional construction type of the Alps, but using it as it is. In the future we will be able to print buildings directly on the site with material that solidifies on contact with air. The architect’s work is to deal with the psychology of space, perception, and love for man.
▼住宅内部完全由木材打造,the upper volume entirely in wood
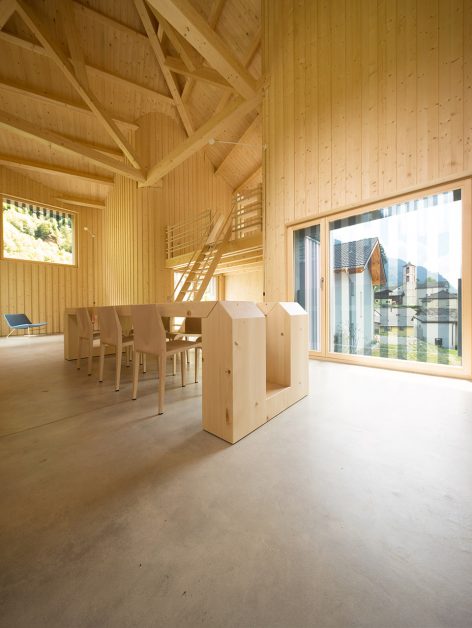
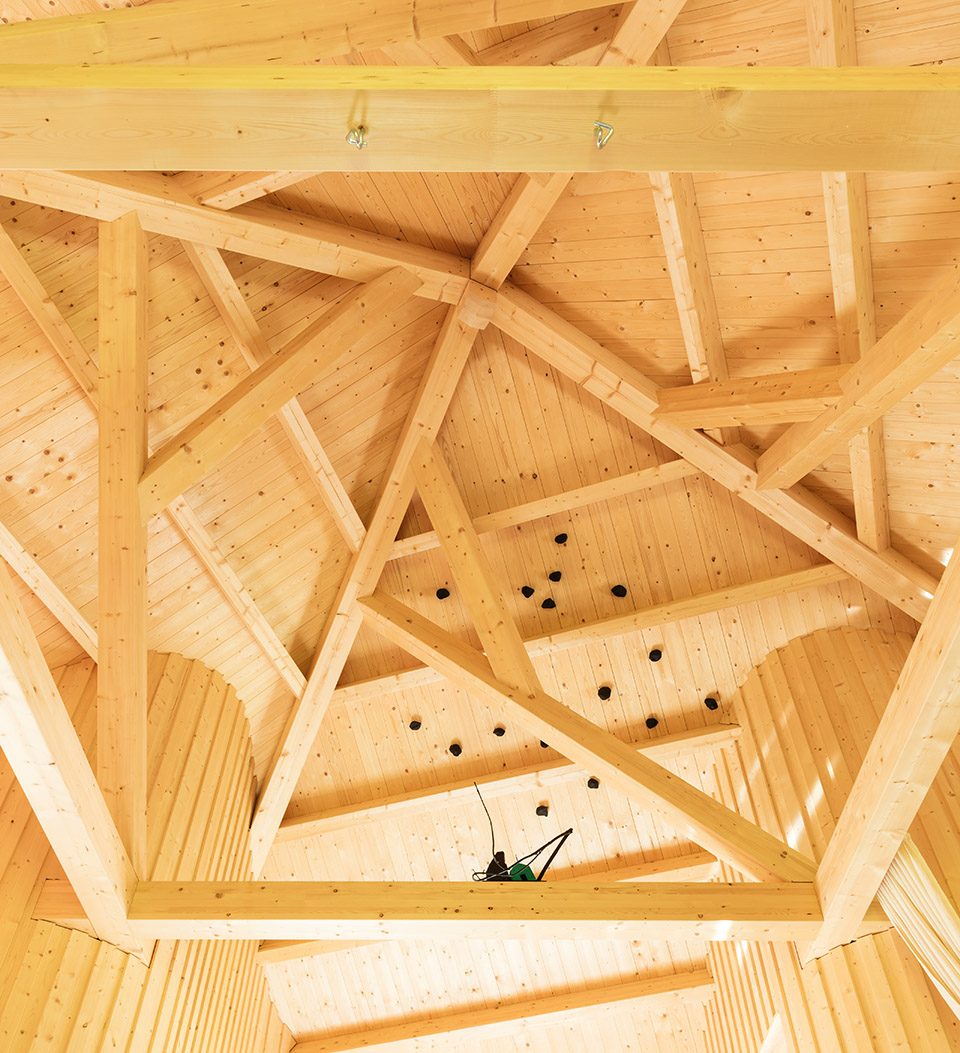
▼天花板细部,detail of the ceiling
▼夜景,night view
▼设计草图,design sketch
▼场地平面图,site plan
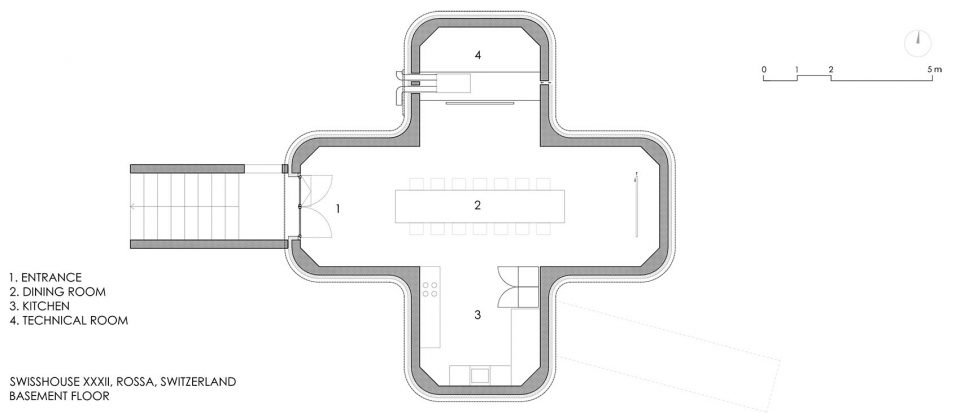
▼地下室平面图,basement plan
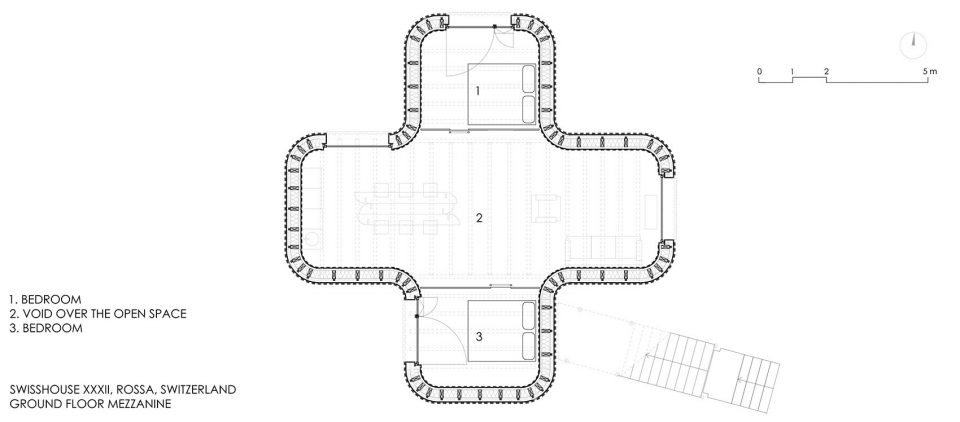
▼一层夹层平面图,ground floor mezzanine
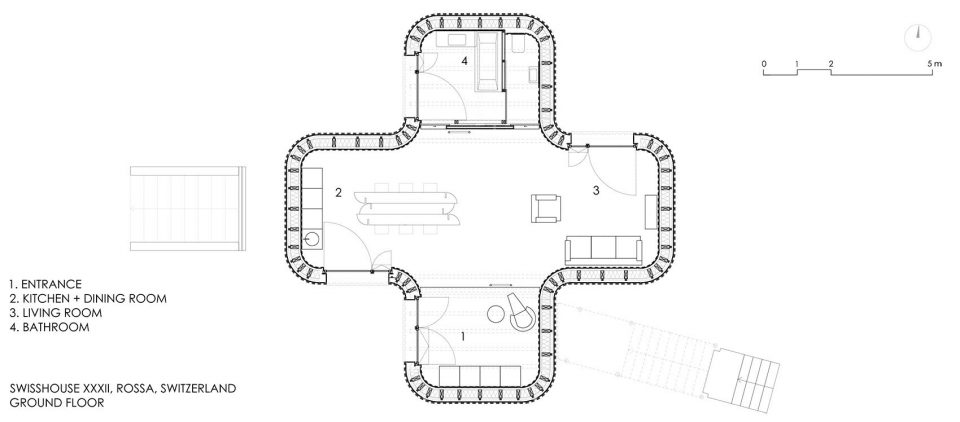
▼一层平面图,ground floor plan
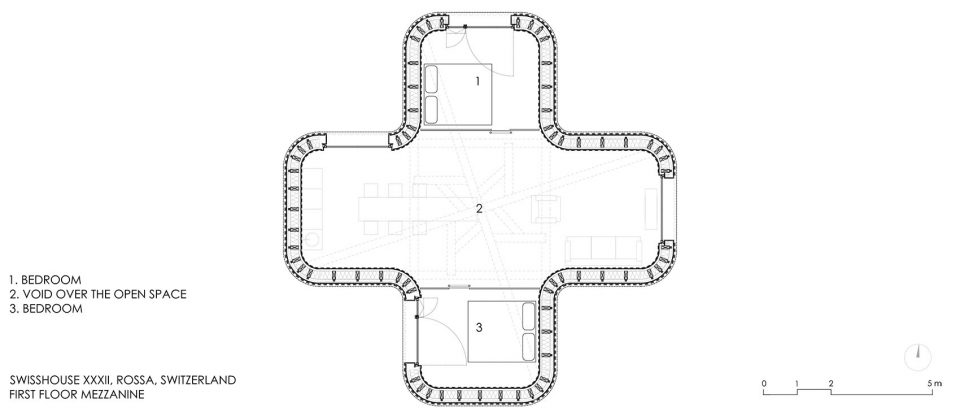
▼二层夹层平面图,first floor mezzanine
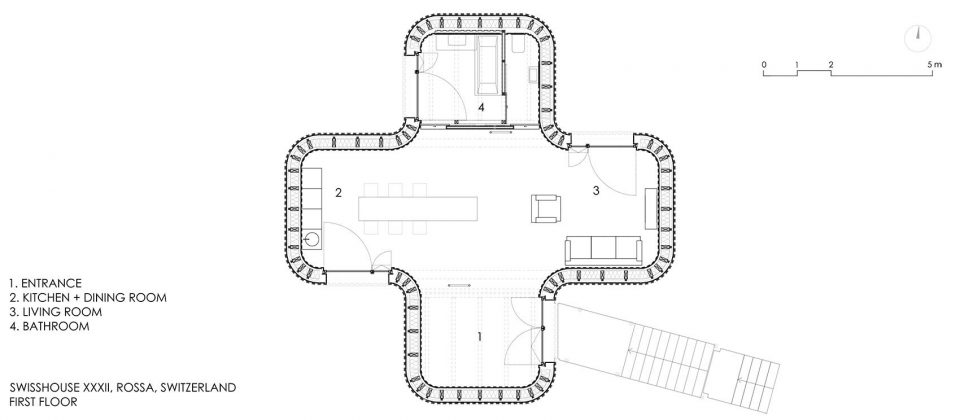
▼二层平面图,first floor plan
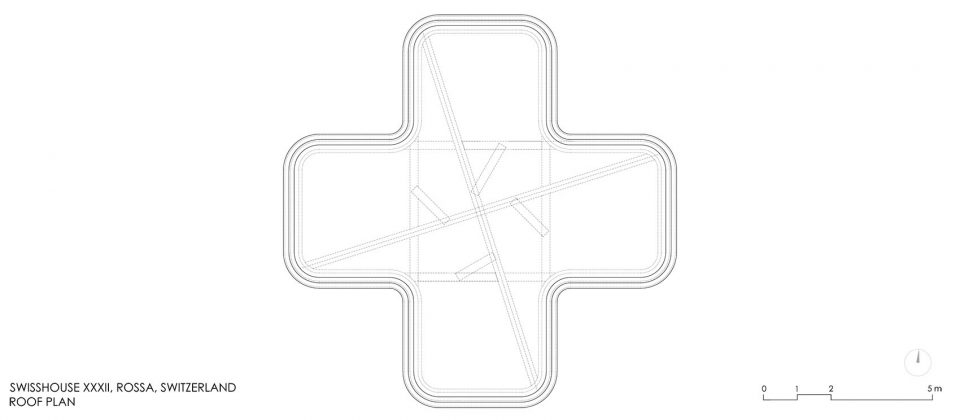
▼屋顶平面图,roof plan
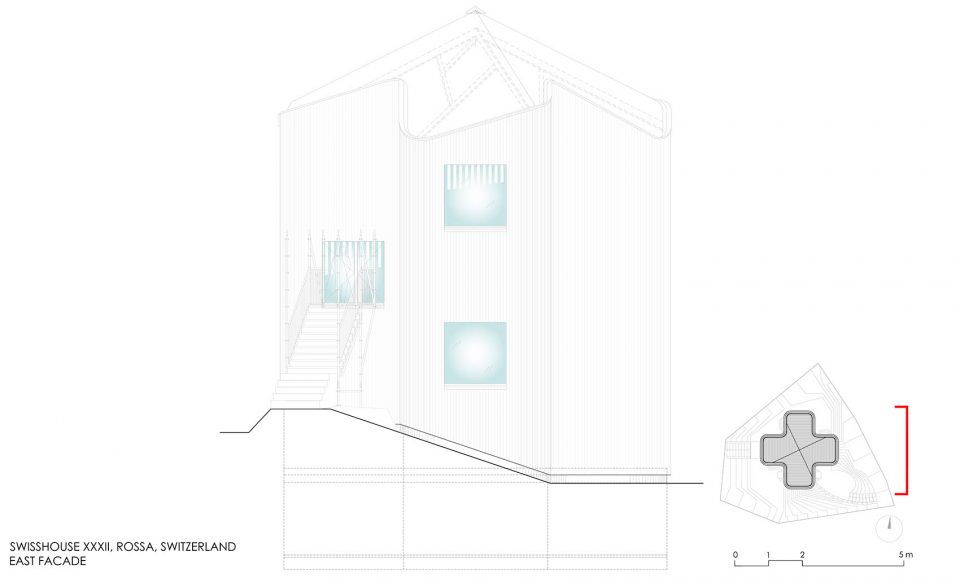
▼东立面图,east facade
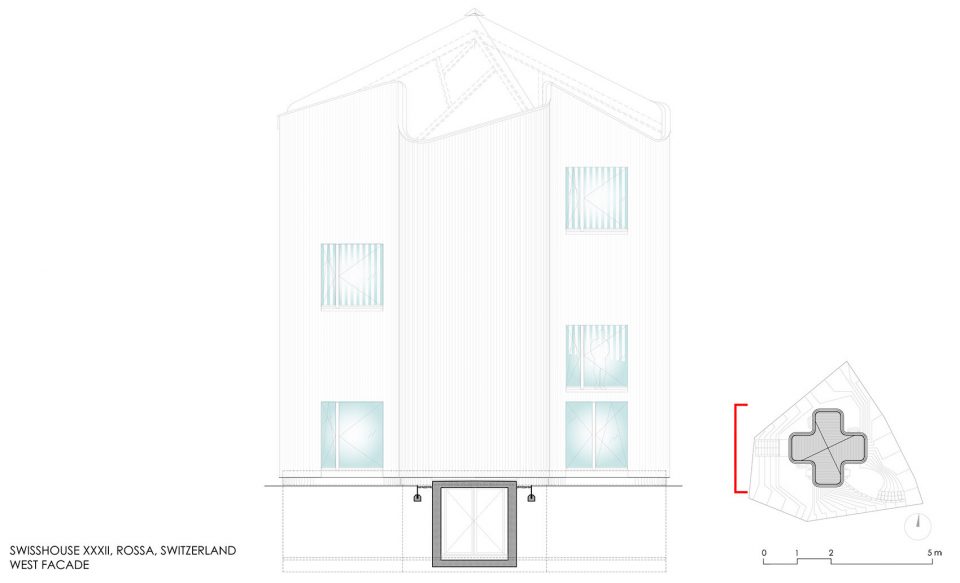
▼西立面图,west facade
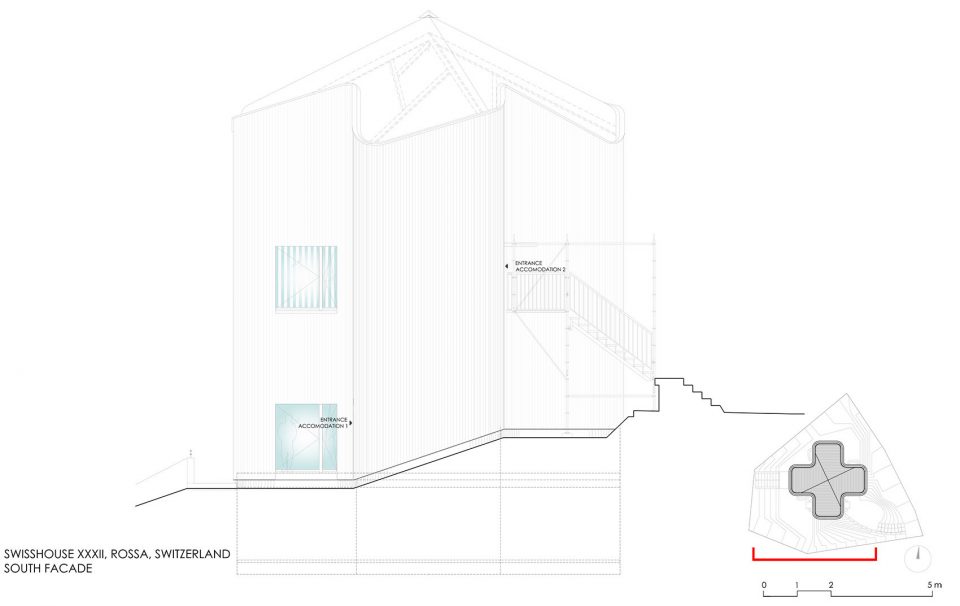
▼南立面图,south facade
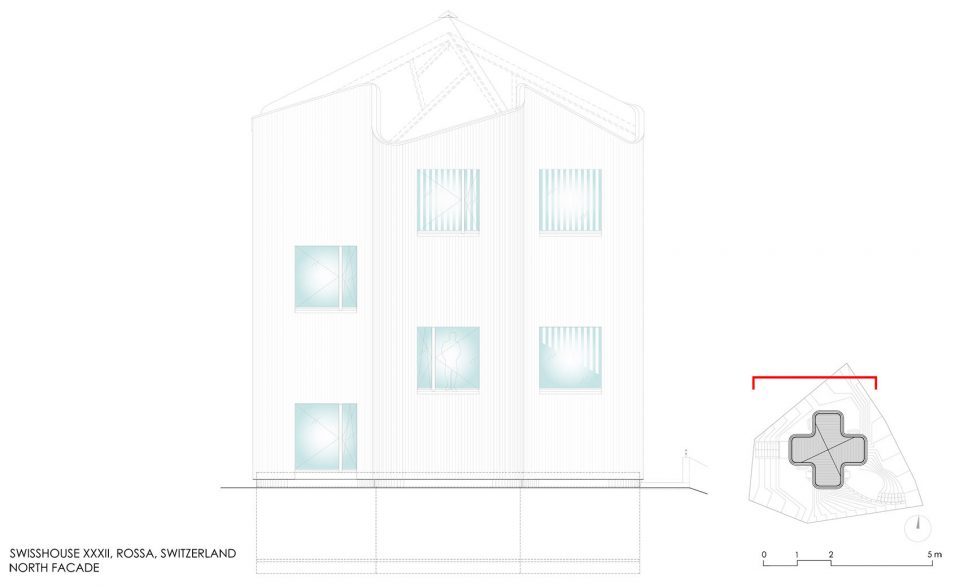
▼北立面图,north facade
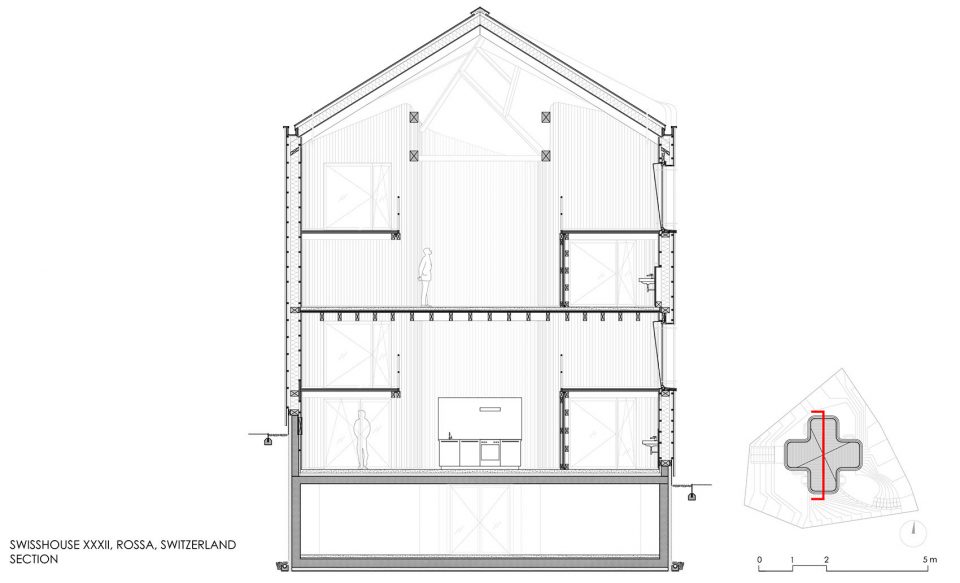
▼剖面图,section
Project: Swisshouse Rossa
Location: Rossa, Calanca Valley, Graubünden, Switzerland
Function: Private House – 2 units
Client: Oksana Kudin, Davide Macullo
Project start date: 2014
Construction start date: 09.2016
Completion date: 06.2017
Site area: 350m2
Building area: 75 m2
Total floor area GFA: 300m2
Basement floor area: 75 m2
Above ground floor area: 225m2
Parking: 2
Volume: 1’000 m3
Storeys:1 level basement, 2 levels above ground, mezzanines
Architect: Davide Macullo Architects – Lugano TI
Principal: Davide Macullo
Project architect: Davide Macullo
Design collaborators: Michele Alberio, Aileen Forbes-Munnelly
Artist:Daniel Buren
Indoor art installations in situ: Miki Tallone, Flavio Paolucci
Photographs: ©Alexandre Zweiger – Lugano TI
More:Davide Macullo Architects,更多请至:Davide Macullo Architects on gooood









童趣意味十足