来自 Moloney Architects 对gooood的分享。更多请至:Moloney Architects on gooood
Appreciation towards Moloney Architects for providing the following description:

Invermay住宅是一户六口之家,从爱尔兰迁居维多利亚的全新居所。住宅悬挑于巴拉腊特小镇的一座山丘上,坐拥开阔的自然景观。建筑周身由木材,裂面混凝土块和模板纹表面混凝土构成,表现为统一的建筑外貌。立面开窗增加了其整体的韵律感。巨大的几何型外貌搭配混凝土所带来的厚重感,令建筑与环境中与众不同。
Invermay House is home to a family of six who recently relocated from Ireland to regional Victoria. Cantilevering out over hillside, the house takes in extensive views over the township of Ballarat in western Victoria, Australia. The building is clad in a limited palette of horizontal timber cladding, split-face concrete block, and board-marked ‘off-form’ concrete. The materials are arranged to create continuous horizontal and vertical panels – separated by bands of windows. The effect is a strong geometric composition that uses the weight of the concrete to visually anchor the design to the hillside.
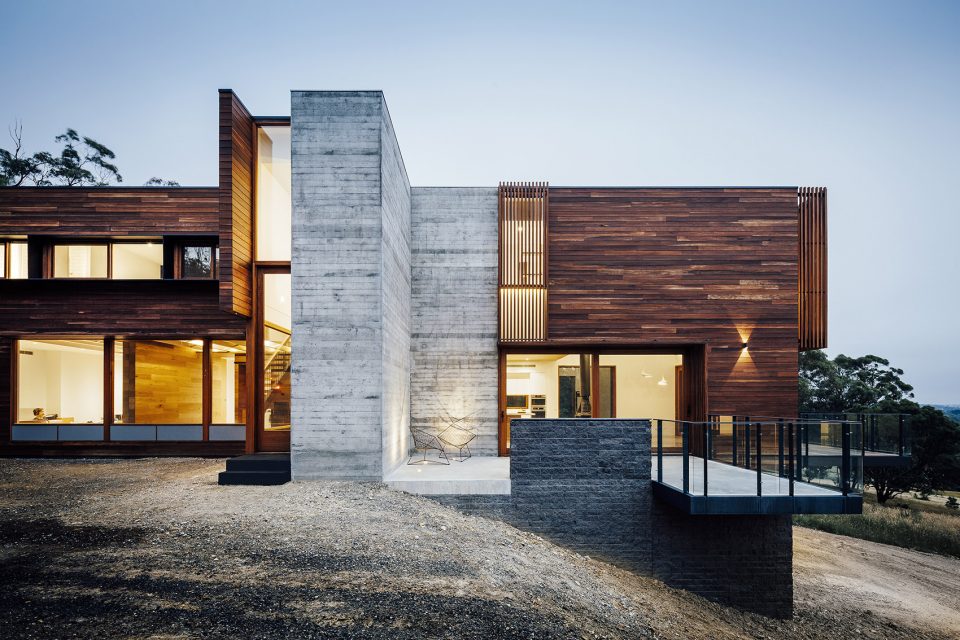
▼悬挑于山丘上的建筑坐拥开阔的自然景观,the house takes in extensive views over the township
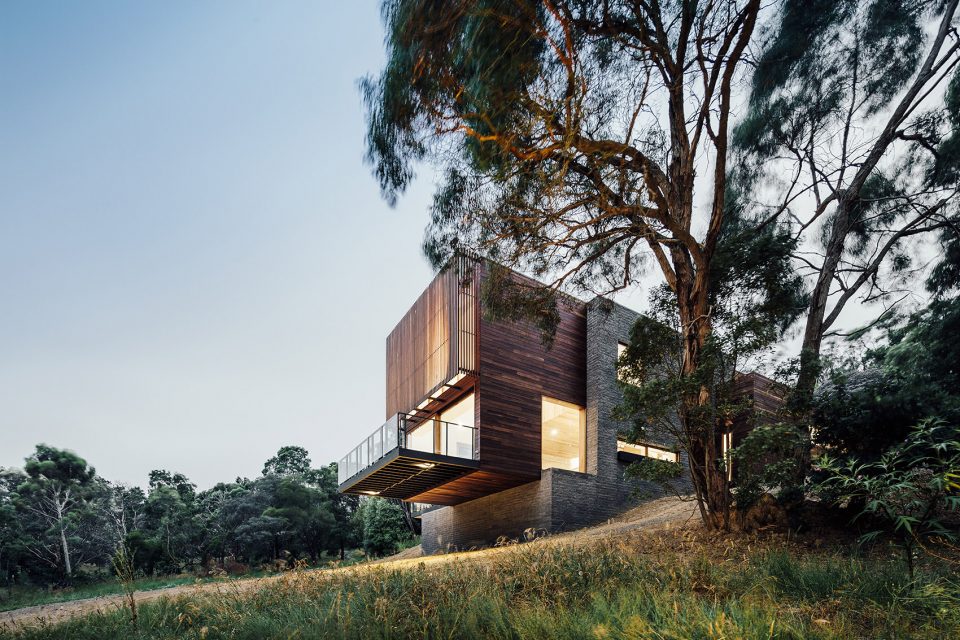
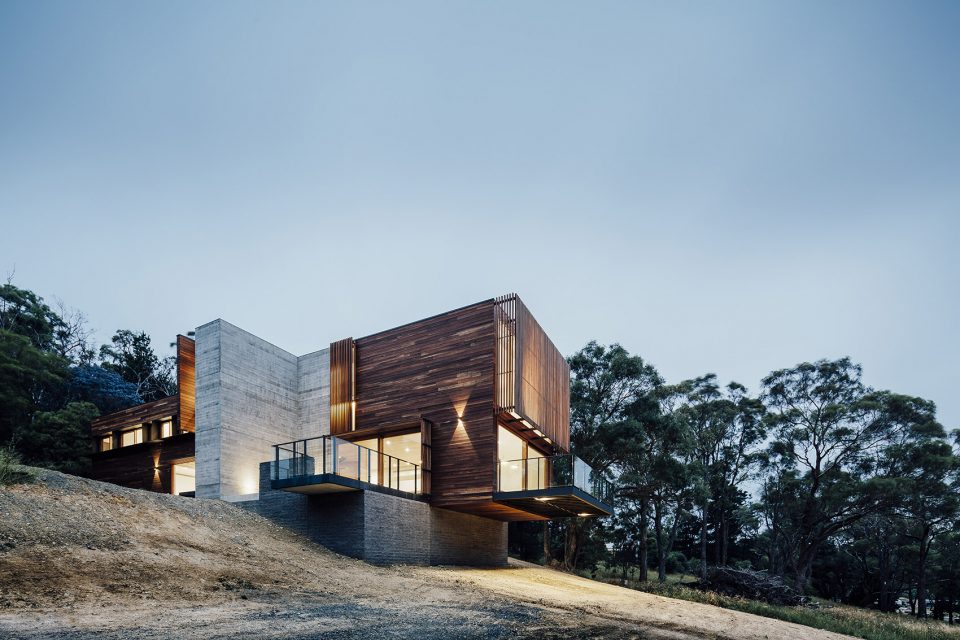
“我们的最初意愿是将住宅于高处挑起,以便居住者可以越过植被,享受远处的美景。然而居住者希望将这里打造成,上层卧室,下层起居的典型欧式居住模式。”主创设计师Mick Moloney说道。“因此,我们放弃为住宅建附加巨大屋顶的做法,而是在坡顶架起巨大的悬挑以越过其面前的树林。这座拥有5.5米巨大悬挑的住宅,不仅实现了良好的观景视野,也令居住空间与自然环境更加和谐。”
“We initially wanted to elevate the living spaces so that the clients could access views over a line of trees. But given their European background, the clients preferred to have the bedrooms on the upper floor and living spaces on the ground floor”. said Moloney Architects Principal, Mick Moloney. “So rather than going above the canopy, we extended the building out over the hillside to peak out past the line of existing trees. The result is a dramatic 5.5m cantilever that allows the owners to enjoy the view whilst keeping the living spaces at ground level and closely connected to the landscape”.
▼坡顶的巨大悬挑令观景视野越过近处树林, the designer extended the building out over the hillside to peak out past the line of existing trees
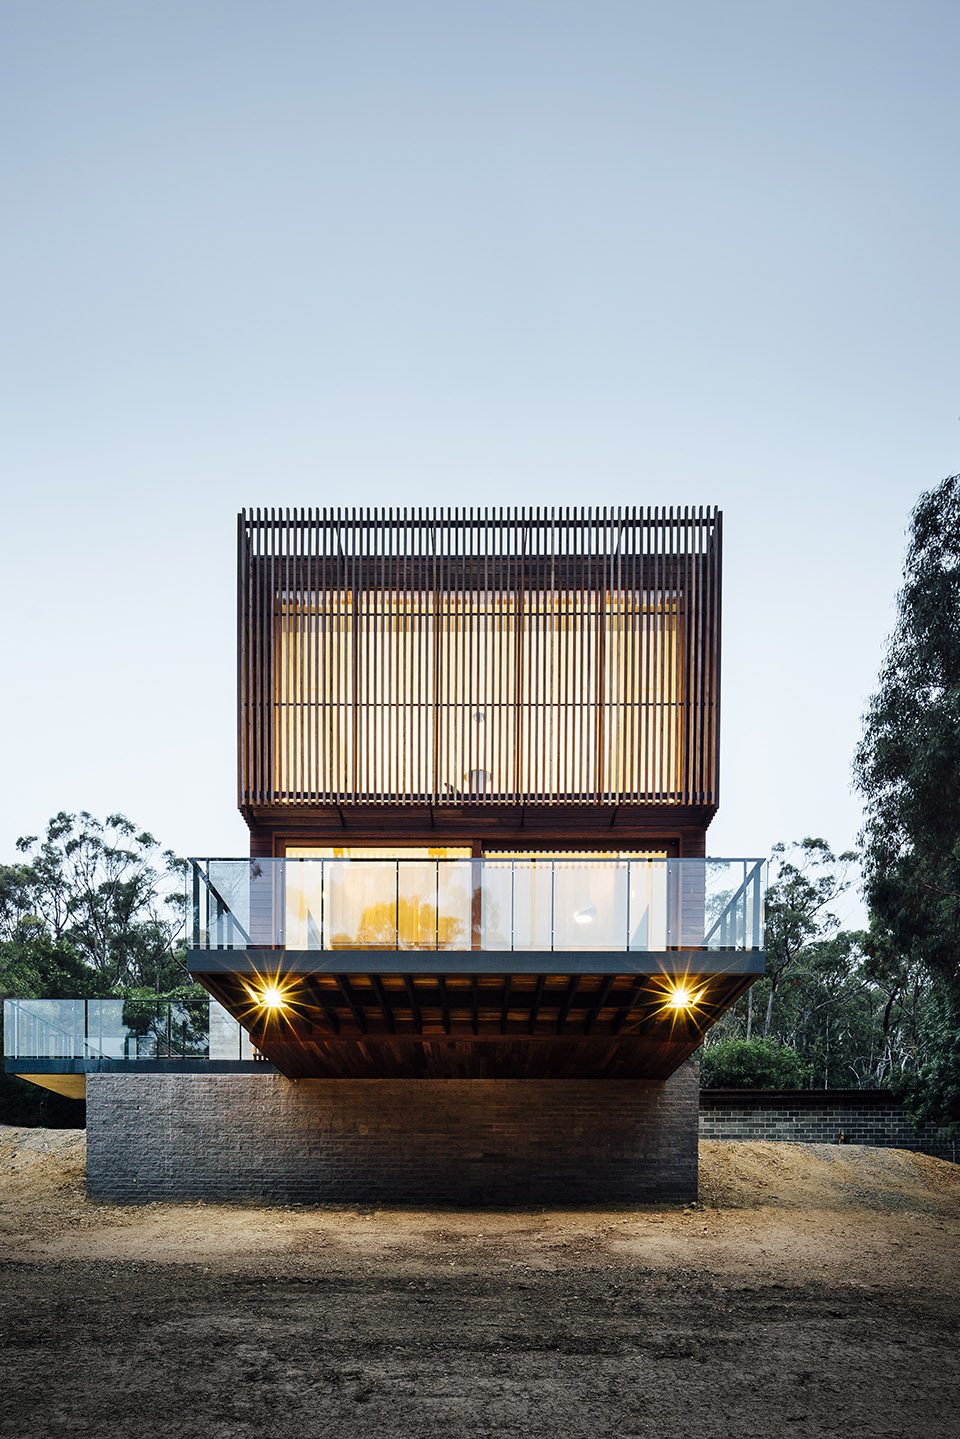
建筑表现为简单的线性外貌,其朝北的长立面,令居住空间饱受自然光的沐浴。其他生活服务区域,如洗衣房和交通走廊位于建筑南边,设于其上的立面开口增加了室内通风,促进空气流通。住宅位于森林火灾高发地带。因此用于防火的Blackbutt窗框和Spotted Gum建筑外围结构便成为首要之选。“我们选择这些材料是因其天然的防火性能。而随着这些天然材料的老化过程,它们也将映射周围的林地景色。”Moloney解释道。
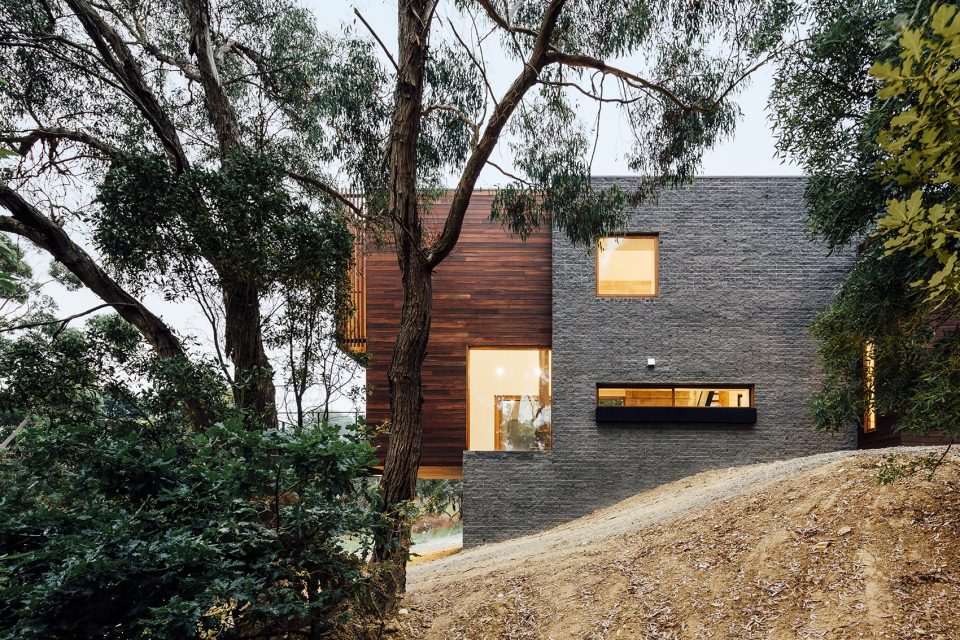
Essentially a simple rectilinear form, the house is orientated with its long side facing north to allow direct natural light access to the living spaces and bedrooms. Service spaces – such as the laundry and circulation hallways – are situated on the south side of the building and feature operable windows to promote passive ventilation. The house is located in a bushfire prone area, which dictated the use of naturally fire resistant Blackbutt window frames and Spotted Gum cladding. “We chose these timbers due to their natural bushfire resistance. Also as they grey off they will start to reflect the grey tones of the surrounding bushland”, said Moloney.
▼生活服务性设施位于建筑南侧实墙内,service spaces situated on the south side of the building
▼建筑北侧大面积开窗以迎入自然光,the north side allow direct natural light to the interior
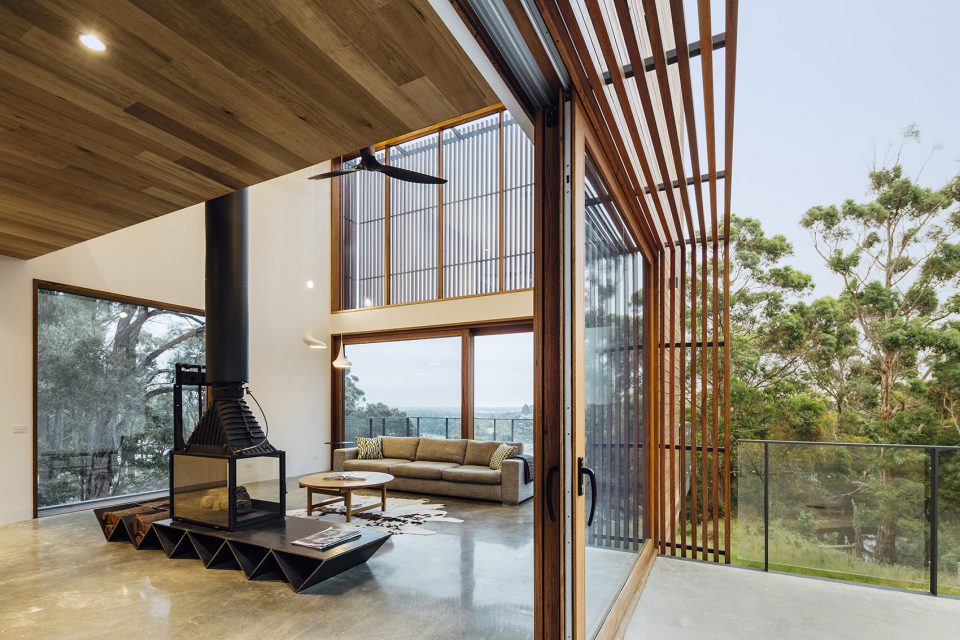
引入自然风,促进空气流通是针对夏日环境的最有利设计。吊扇和一些空白空间的设计,增加了空气环流,而屋顶的可调节天窗有助于热空气的迅速排出。
Allowing cool breezes in and moving air around the house was a priority to reduce the need for air conditioning in summer. The design uses ceiling fans and void spaces to promote air movement and operable skylights to allow hot air to exit through the roof.
▼位于下层的生活空间营造良好的室内外关系,the living space on the ground floor builds a good connection with the exterior
▼开阔明亮的起居室,living spaces enjoys natural light
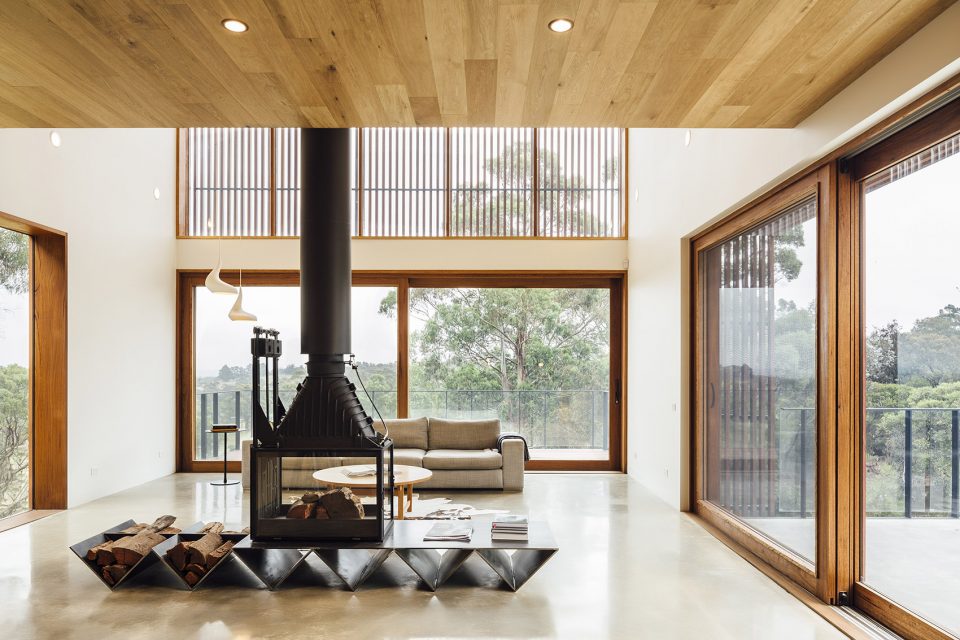
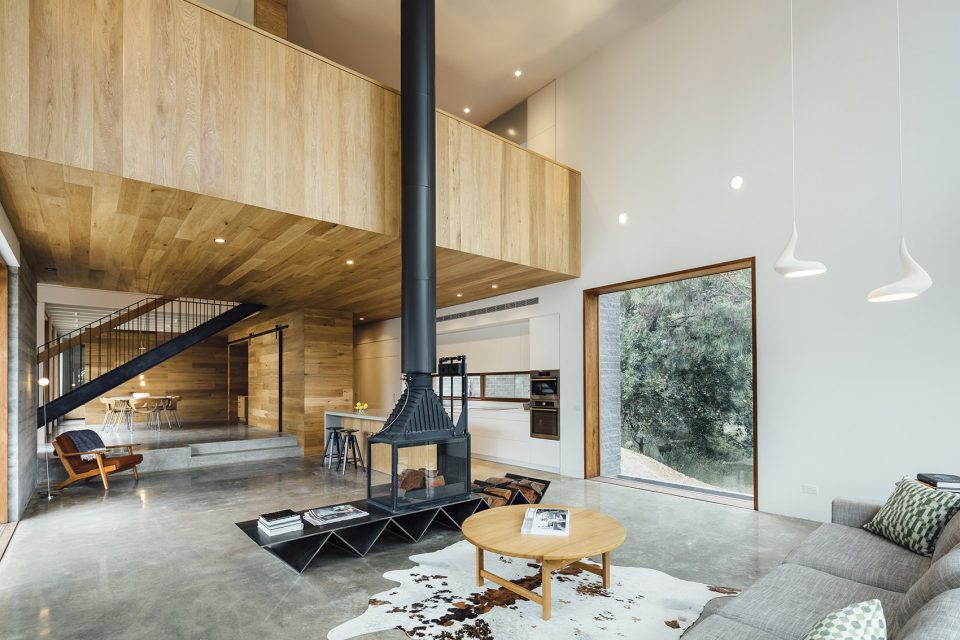
▼厨房与起居室相连,the open kitchen and living room
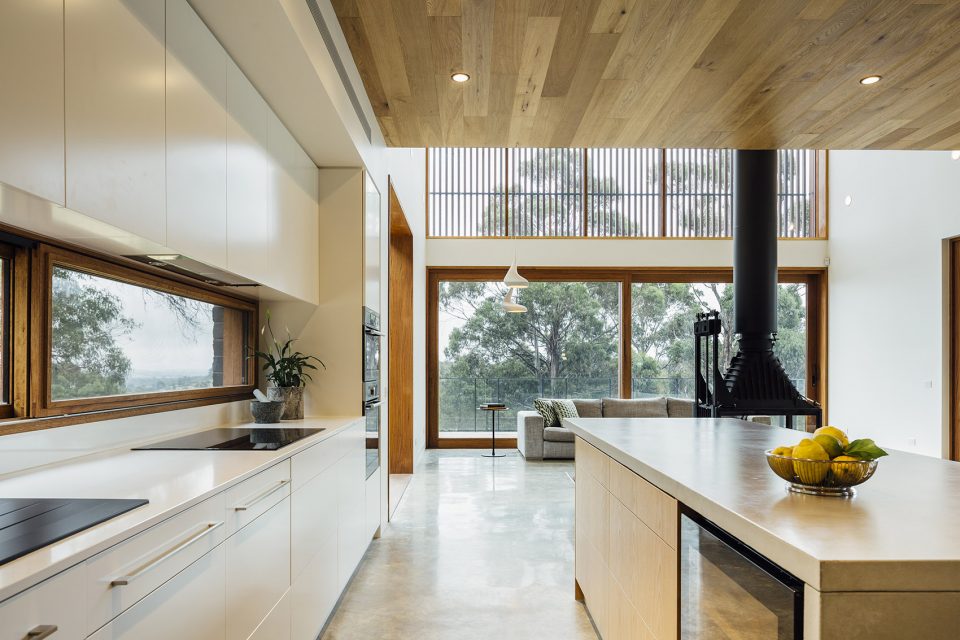
▼厨房,kitchen
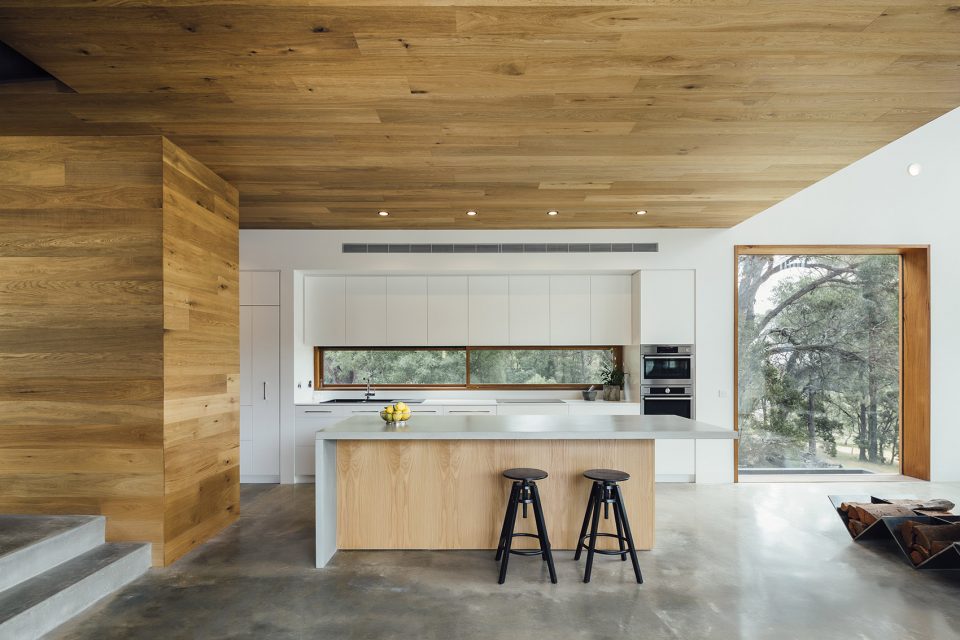
▼户外休息平台,the open terrace
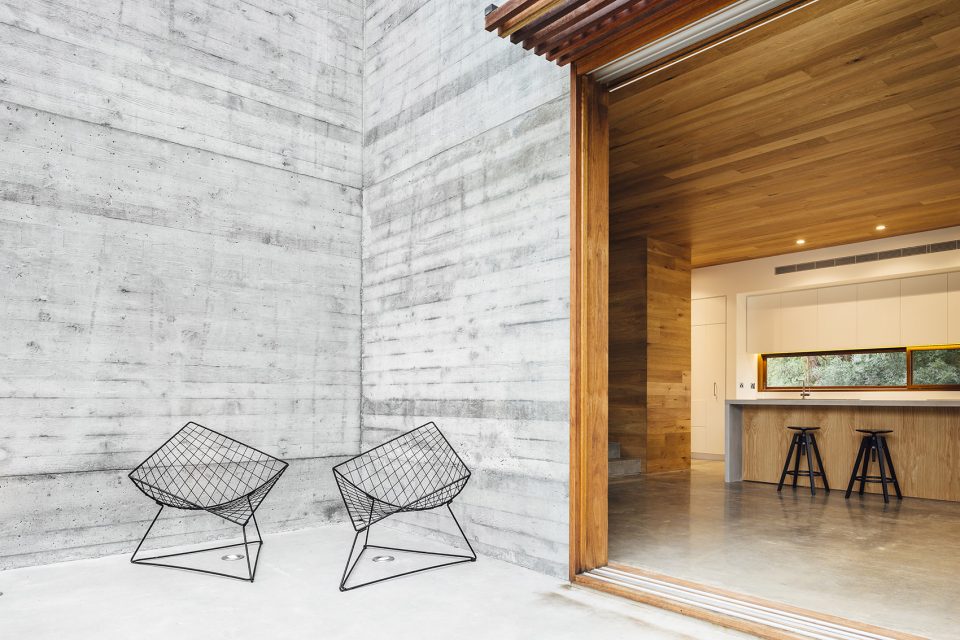
▼底层生活空间,the living spaces on the ground floor
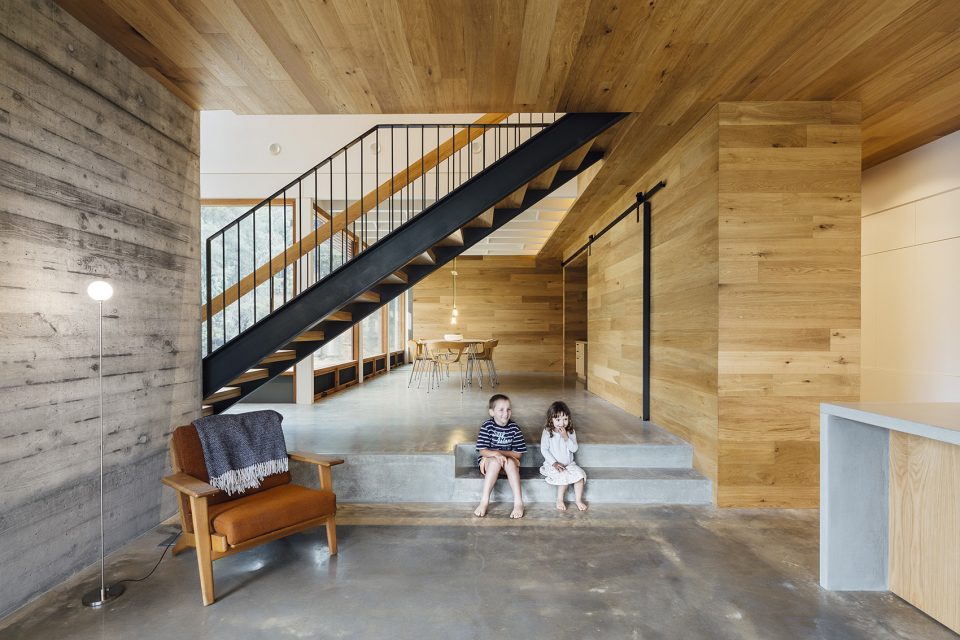
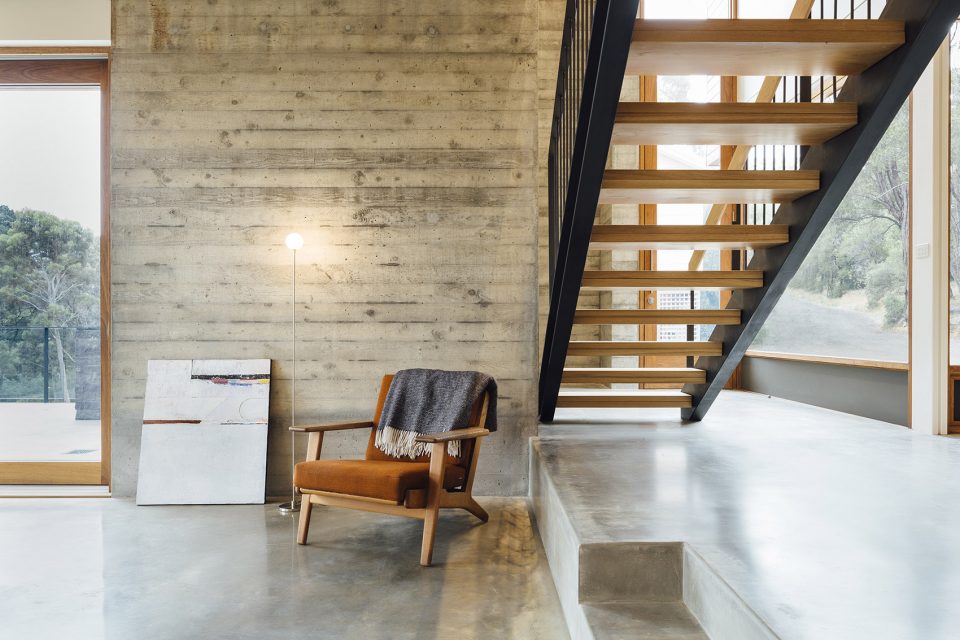
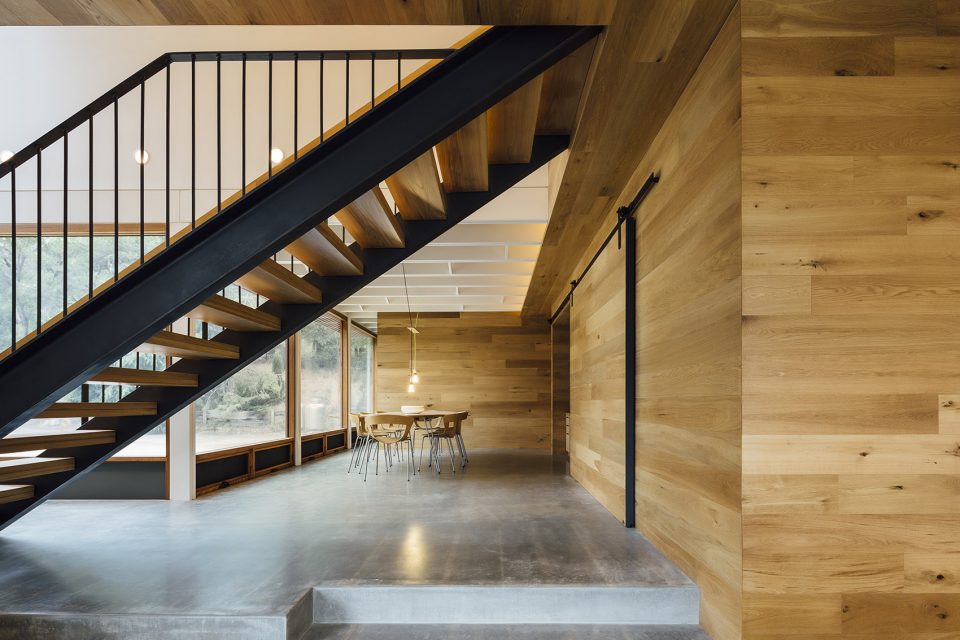
▼餐厅,dining room
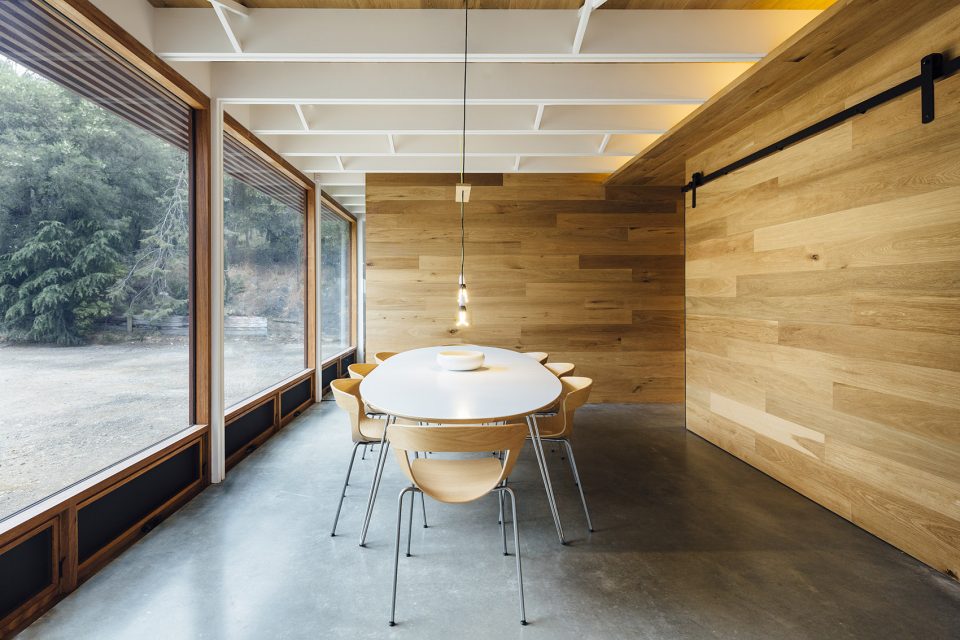
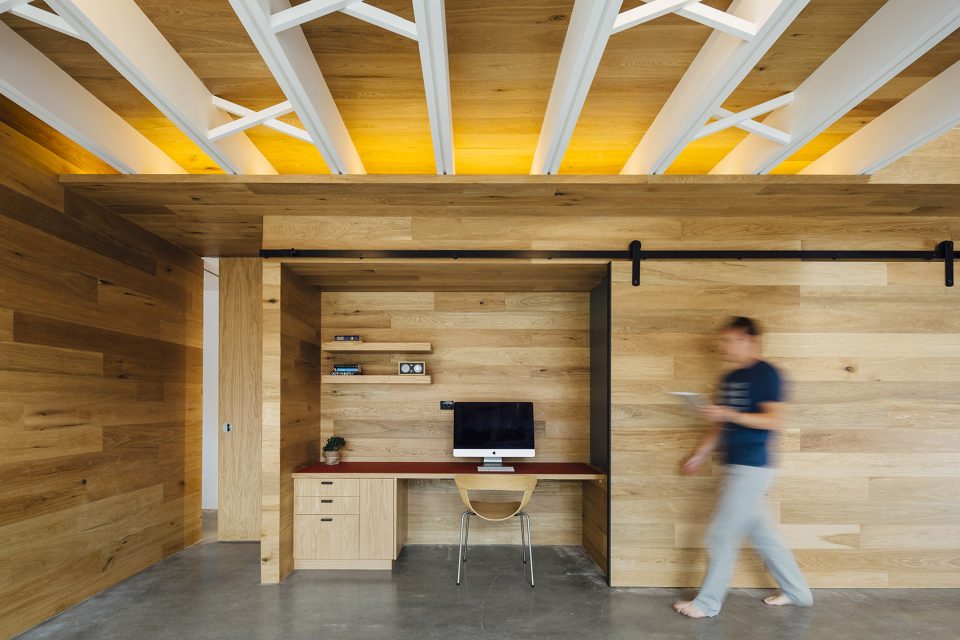
▼隐藏的小型工作室,the hidden work space
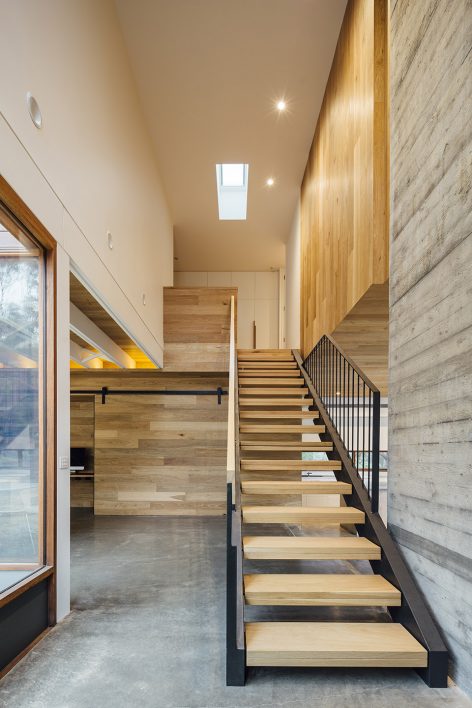
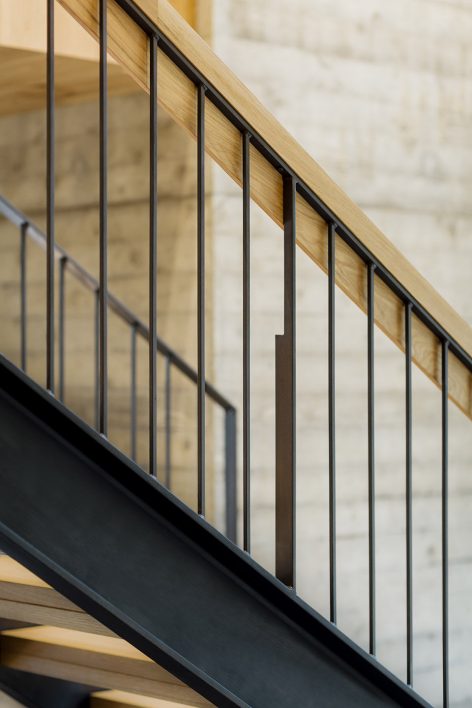
▼楼梯,stair
▼位于二层的卧室,bedroom on the upper floor
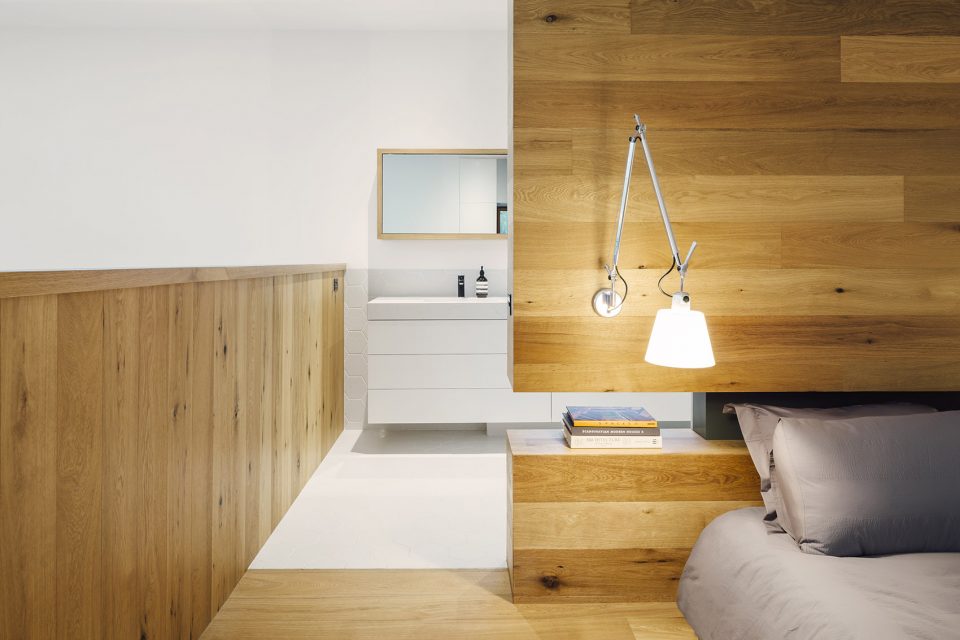
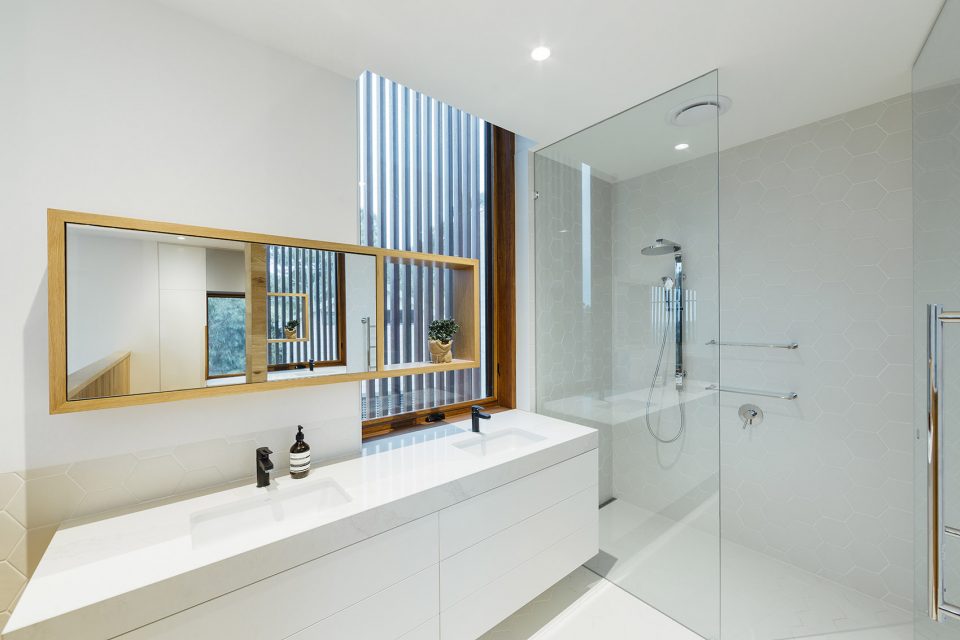
▼浴室,bathroom
Project: Invermay House
Architects: Moloney Architects
Project team: Mick Moloney, Jules Moloney
Location: Invermay, VIC
Completed: May 2015
Project size: 270 m2
Site size: 20000 m2
Completion date: 2015
Building levels: 2
More: Moloney Architects,更多请至:Moloney Architects on gooood









哈,暮光之城!!
good