非常感谢 B.E Architecture 予gooood分享以下内容。更多关于:B.E Architecture on gooood
Appreciations towards B.E Architecture for providing the following description:

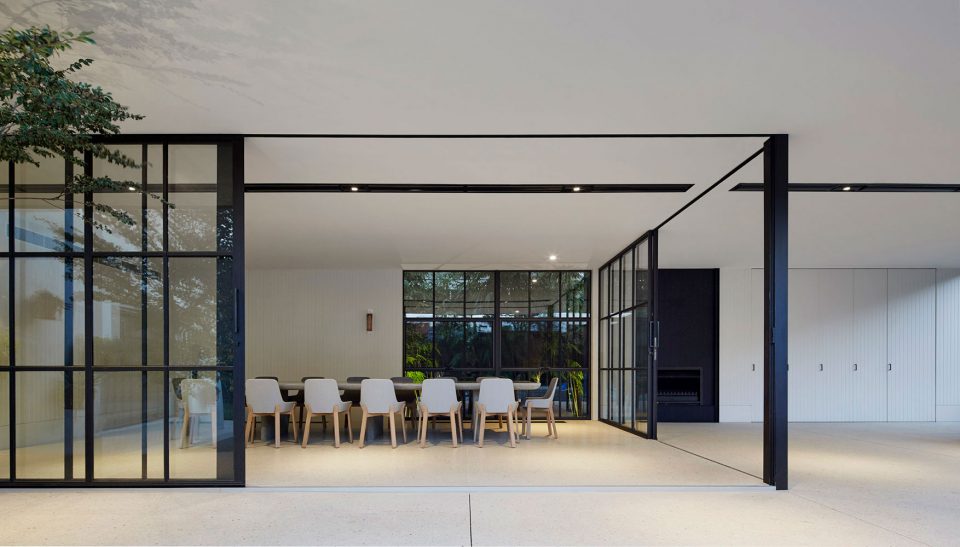
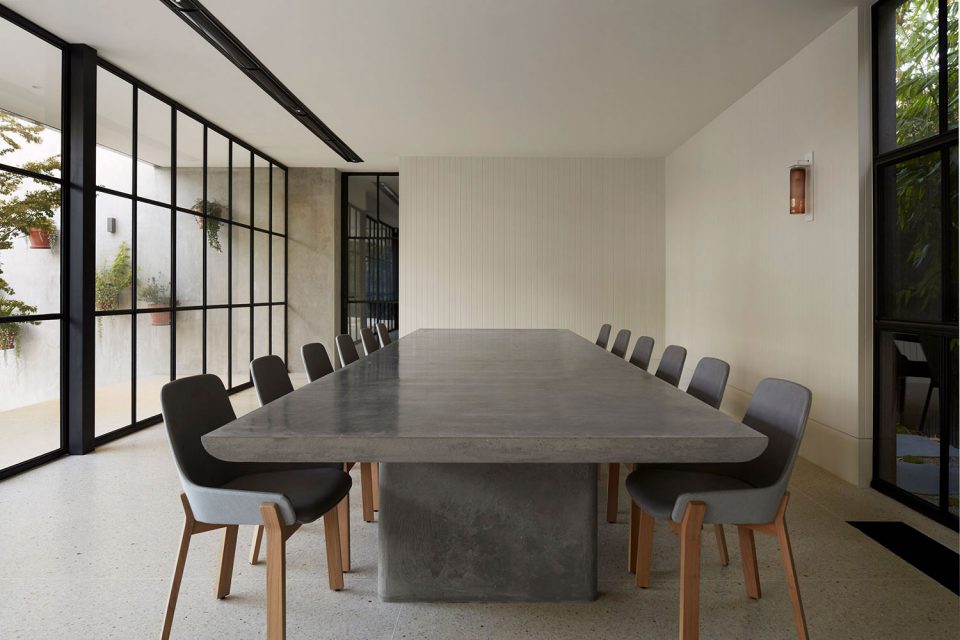
这个“户外”餐厅坐落在墨尔本霍普顿路住宅里,旨在容纳一大群人同时进餐而不影响住宅内部的流线。可以滑动打开的钢框架落地窗围合了这个餐厅,创造出真正意义上的户外用餐体验。
The outdoor dining room at the Hopetoun Road Residence was expressly made for the purpose of accommodating a large group of people without impacting the flow of the interior of the house. The steel framed windows which enclose this area slide open to create a truly “outdoor” dining experience.
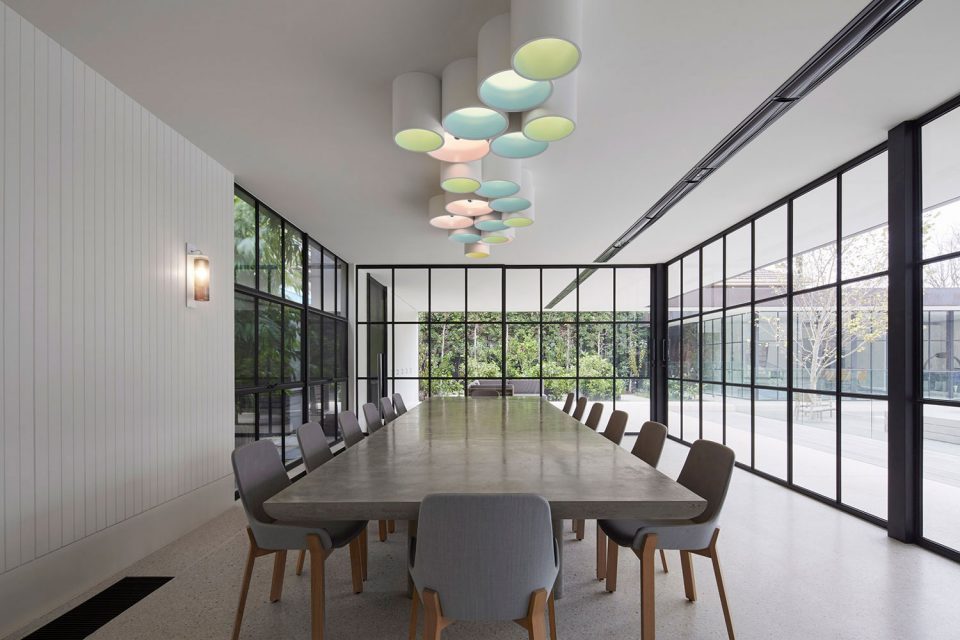
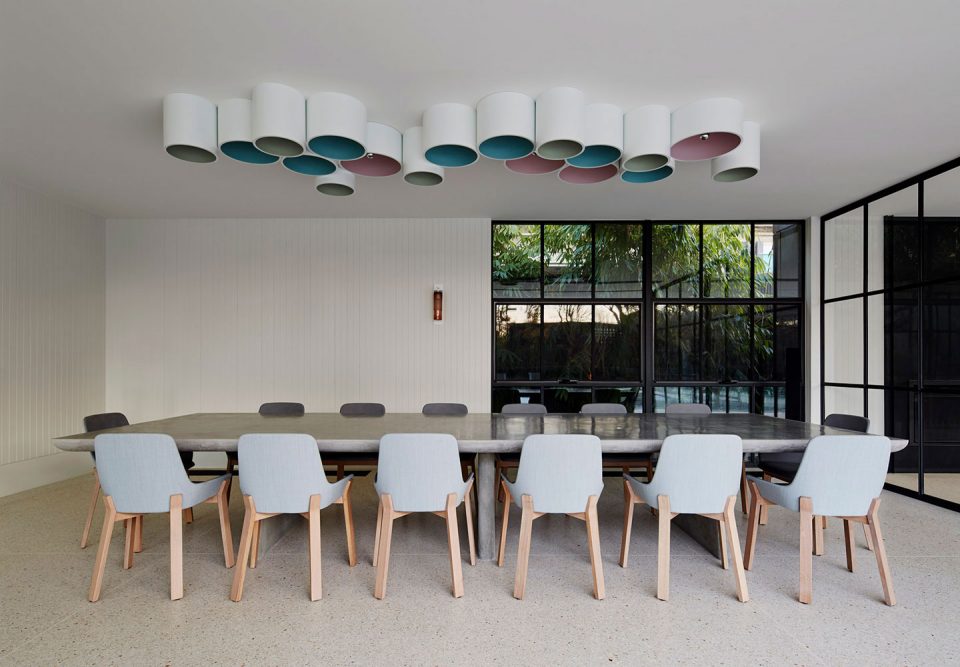
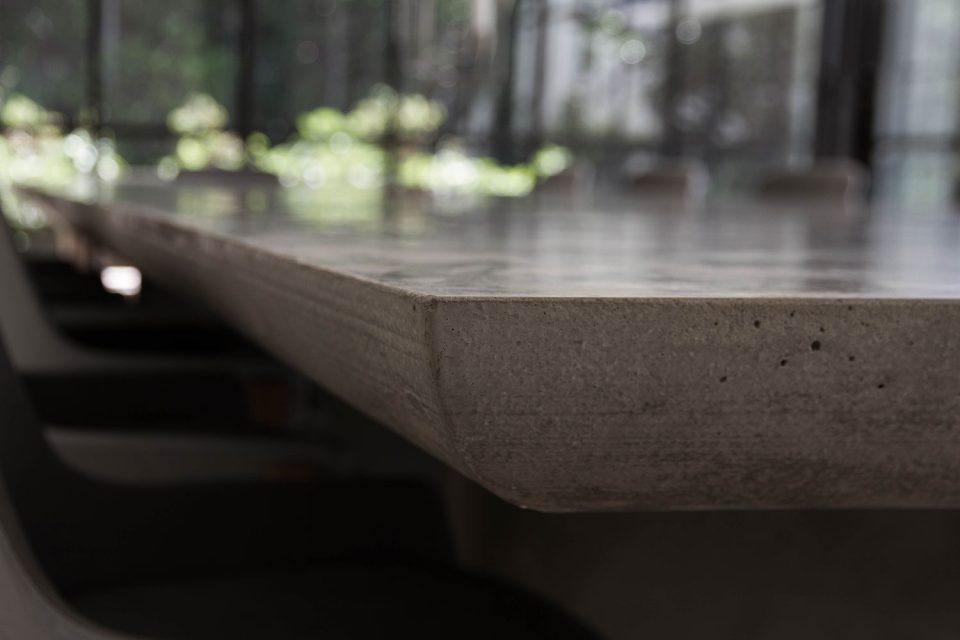
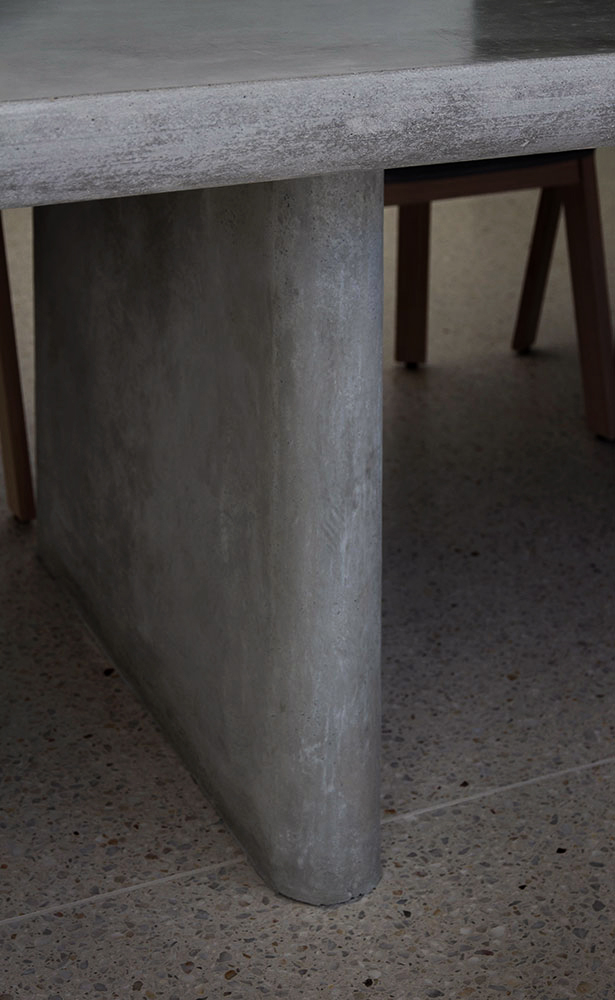
之所以选择混凝土作为房间中央餐桌的材料,是由于它靠近室外,客户希望使用一种坚固耐用的材料。当面对桌子坐下时,能看见桌面侧边弯曲的弧线细节,非常的美丽。这条曲线减轻了这张四米长的餐桌的潜在重量,三条为了支撑跨度的桌腿也在两端加入了曲线这一元素。
The choice of concrete for the central dining table was borne from its proximity to the outside and the clients need for a robust material. The curved edge detail to the thick edge is beautiful to feel when sitting against it. The curve mitigates the potential ‘heaviness’ of the form, which at 4 metres in length is substantial. The three legs required to support the span have incorporated the curve at the ends.
▼跨越桌面厚度的弧线细节,the curved edge detail to the thick edge
▼桌腿也在两端加入了曲线这一元素,the three legs required to support the span have incorporated the curve at the ends
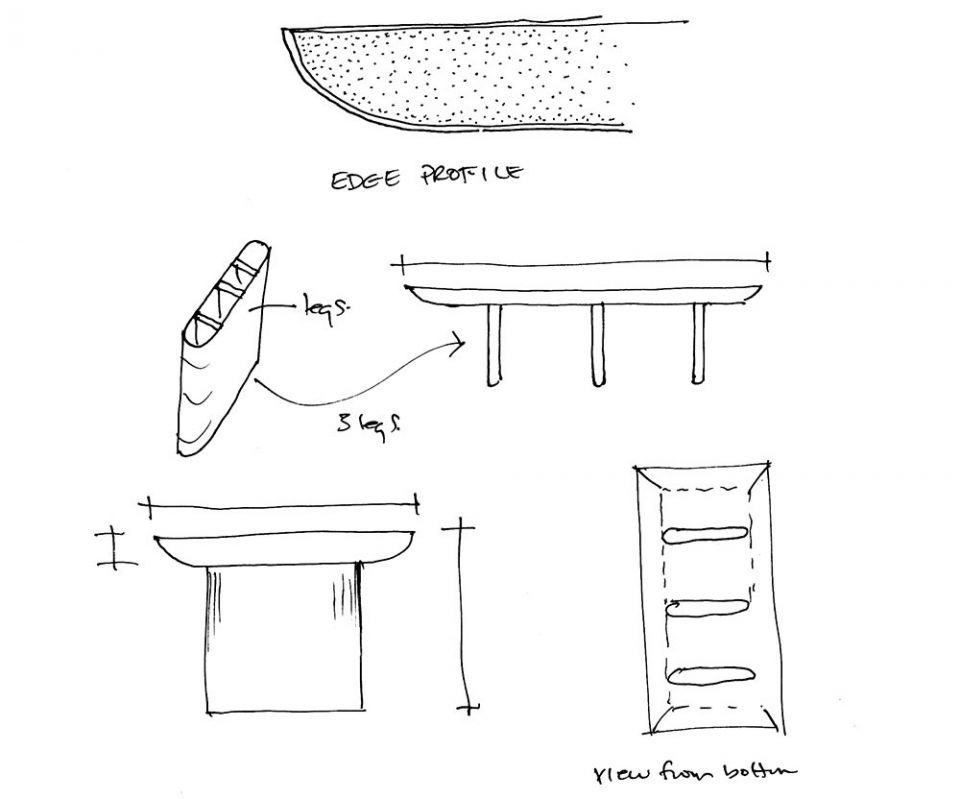
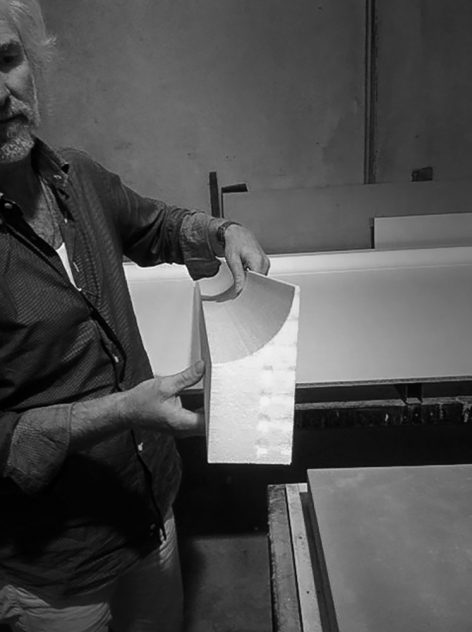
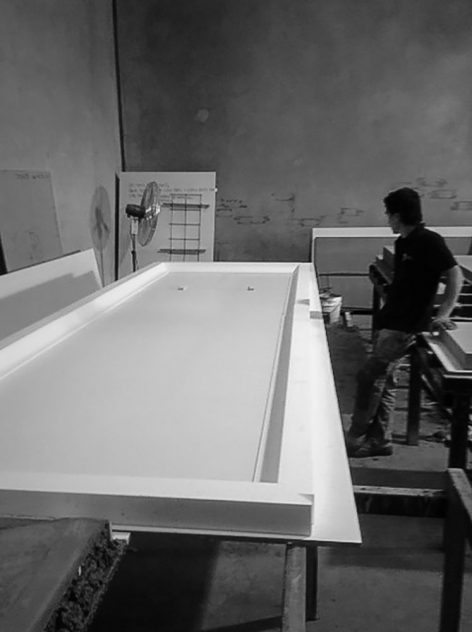
当设计师勾勒出合适的桌面和桌腿轮廓后,他们开始思考桌子的制造过程。为了实现曲线元素,设计师们使用了CNC技术,利用大块的泡沫切割出定制的桌子模板。将模板带到户外餐厅后,建立起一个临时的钢架结构来支撑这个模板。最终,由一个专门的团队浇灌了混凝土并加工完成了这个桌子。因为桌子的规模过大,这件作品必须在场地内制作。
Once we arrived at suitable profiles for the top and legs, the fabrication needed to be worked out. To achieve the curved elements, custom form-work was CNC routed from large pieces of foam. These were taken to site where a temporary structural table was erected to support the formwork. A steel support system was built and a specialised team poured and finished the concrete. Due to the scale, the piece could not be made offsite and brought in.
MORE: B.E Architecture ,更多请至:B.E Architecture on gooood.









发表评论
你需要先 才能发表评论
社交登录