来自 荷于景观 对gooood的分享。更多请至:WATERLILY DesignStudio on gooood
Appreciation towards WATERLILY DesignStudio for providing the following description:
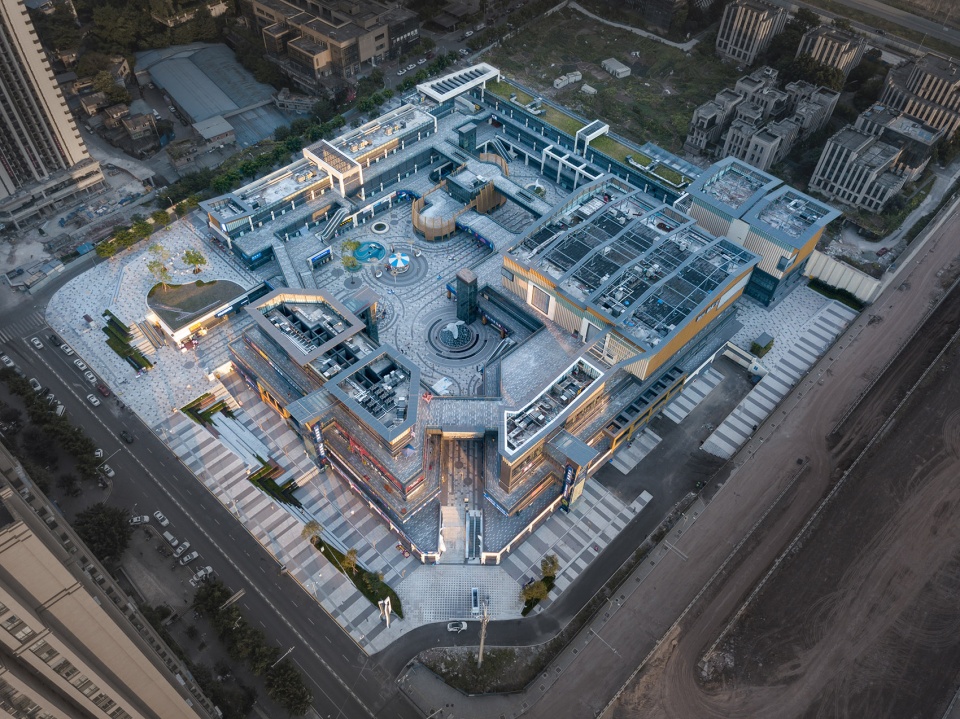
项目位于重庆,重庆既是山城又是江城,其独特的地貌使得建筑依山而建,道路依山而行。项目基地东高西低,南高北低,最大高差10米左右。建筑因地制宜,从东到西将场地分为3个台地,采用极具特色的多首层布局。景观需要创意性的处理建筑产生的高差。
WATERLILY Design Studio: The project is located in Chongqing. Chongqing is both a mountain city and a river city. Its unique landform makes the buildings and roads follow the mountains. The project site is high in the east and low in the west, high in the south and low in the north, with a maximum height difference of about 10 meters. The building is adapted to local conditions, and the site is divided into three terraces from east to west, with a distinctive multi-floor layout. The landscape needs to creatively deal with the height difference created by the building.
▼总体鸟瞰,aerial view of the project ©日野摄影
重庆是亚热带季风性湿润气候,夏季因地形郁闷,成为长江三大“火炉”之一。为此,我们引入“海洋”的主题概念,既与山城形成差异性特色,又为山城增加一丝清凉。项目处于重庆目前具有巨大发展潜力的区域——西部新城九龙坡区,由于该区域尚在发展中,人流量较小。 我们的设计策略是以文旅的方式作为商业设计的逻辑。在招商还没成熟之前,以地标、网红的IP雕塑等新颖的设计带动客流,吸引游客。
Chongqing has a humid subtropical monsoon climate. Due to the depressing terrain in summer, Chongqing has become one of the three “stoves” of the Yangtze River. To this end, we introduce the theme concept of “ocean”, which not only forms a distinctive feature with the mountain, but also adds a touch of coolness to the hot city. The site has huge potential in Chongqing – Jiulongpo District, a new city in the west. Since this area is still under development, the population is not much. Our design strategy is to introduce the thought of tourism industry into commercial design. Before investment is mature, innovation such as landmarks and sculptures will get tourists’ attention.
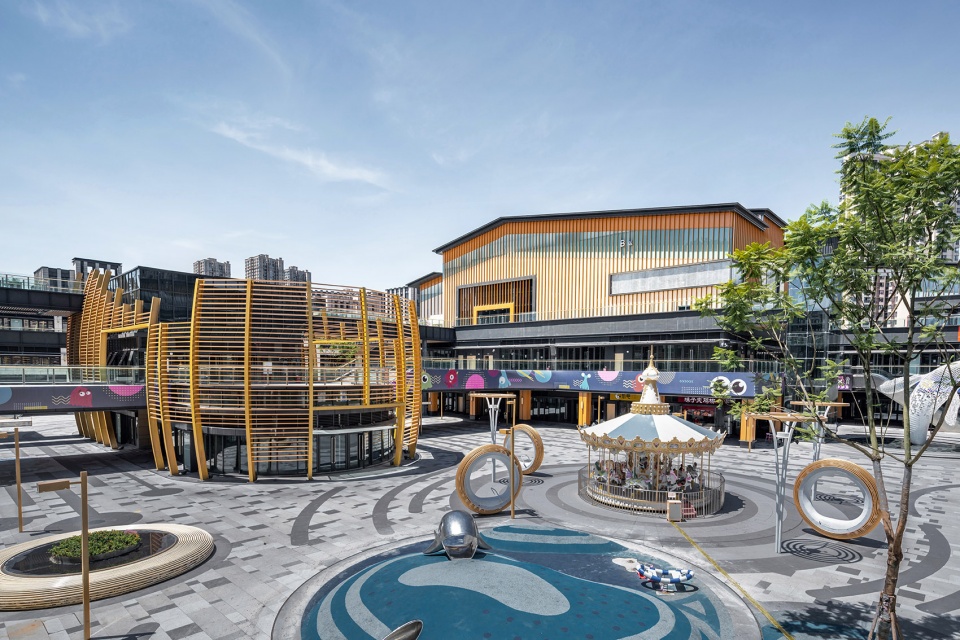
▼海洋之森广场概览,overall of the ocean world plaza ©日野摄影
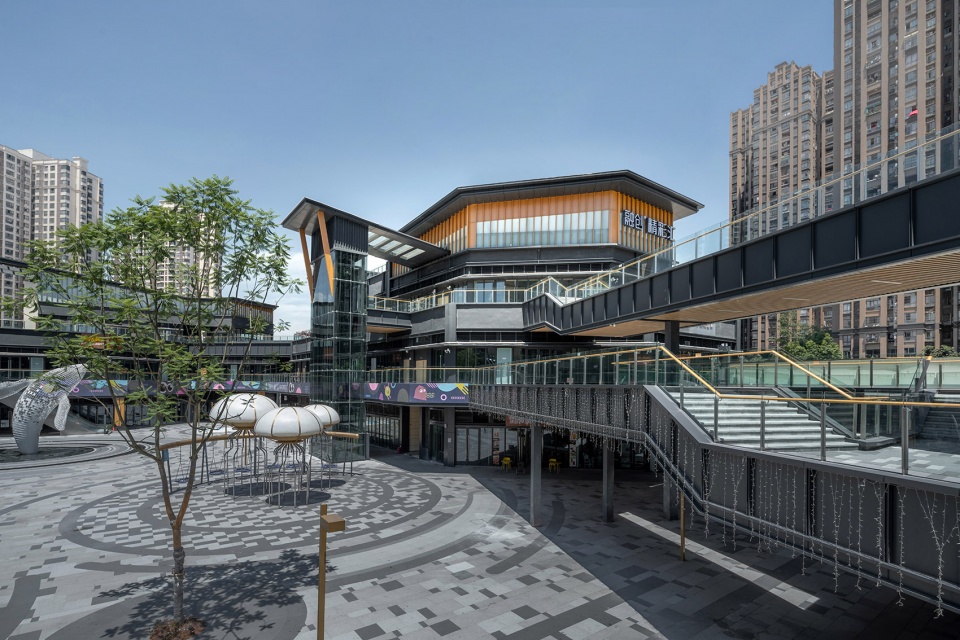
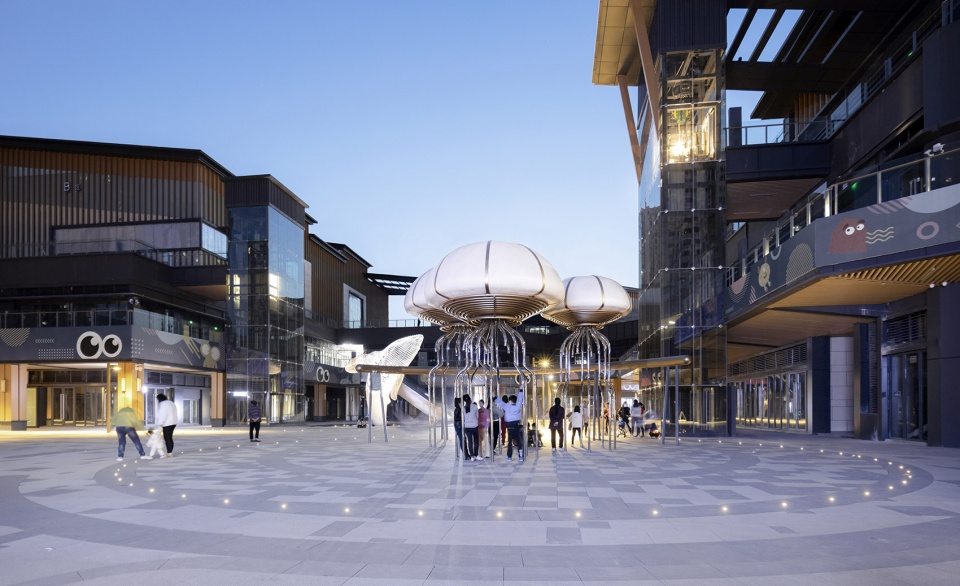
▼鲸奇剧场与水母秋千,whale plaza and jellyfish swing game circle ©日野摄影
我们通过适宜的景观尺度,街区的邻里中心,高品质的绿色花园,多层次的景观体验,构建幸福生活场景,打造沉浸式乐活商业社区。我们希望能颠覆传统的商业景观设计,让这里更像是一个公园,而不是一个单纯为购物逛街的商业体。我们将海洋的主题植入,打造重庆地标式IP式主题商业街区-融创精彩汇。我们着重设计了六个主题性功能空间,分别为鲸奇剧场,海洋之森儿童广场,鲸彩广场,珍珠喷泉花园,鱼尾水池,商业外街界面。
Through appropriate landscape scale, neighborhood center of the block, high-quality green garden, and multi-level landscape experience, we build a happy life scene and create an immersive LOHAS business community. We hope to subvert the traditional commercial landscape design and make it more like a park rather than a commercial complex just for shopping. We implanted the theme of the “ocean” to create a landmark IP-themed commercial block in Chongqing – Sunac Wonderful Exchange. We focused on the design of six-theme functional spaces, namely Whale Theatre, Ocean Forest Children’s Plaza, Whale Color Plaza, Pearl Fountain Garden, whale tail Pool, and Commercial Street frontage.
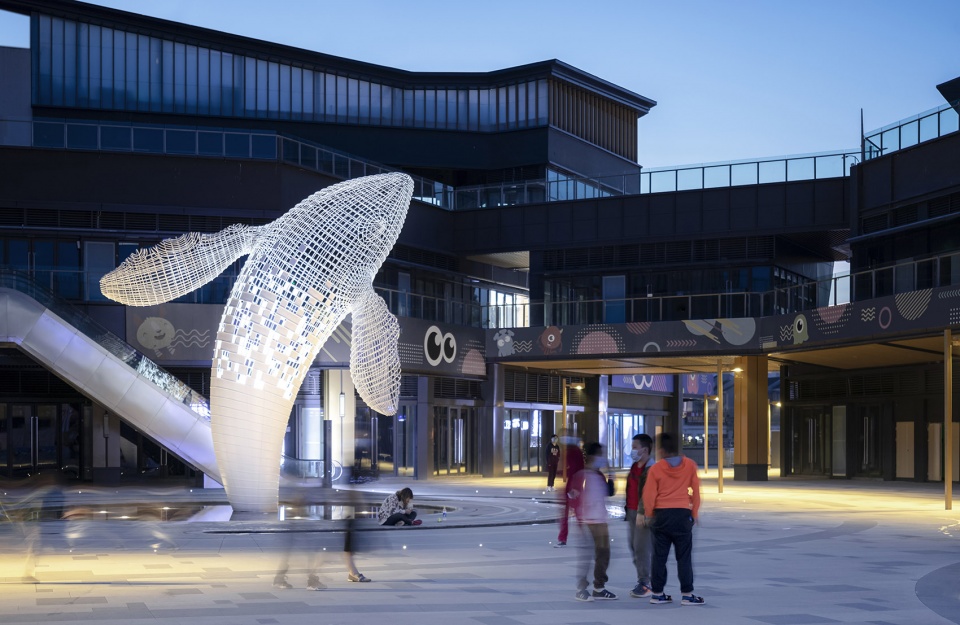
▼广场夜景,night view of the plaza ©日野摄影
鲸奇剧场
WHALE PLAZA
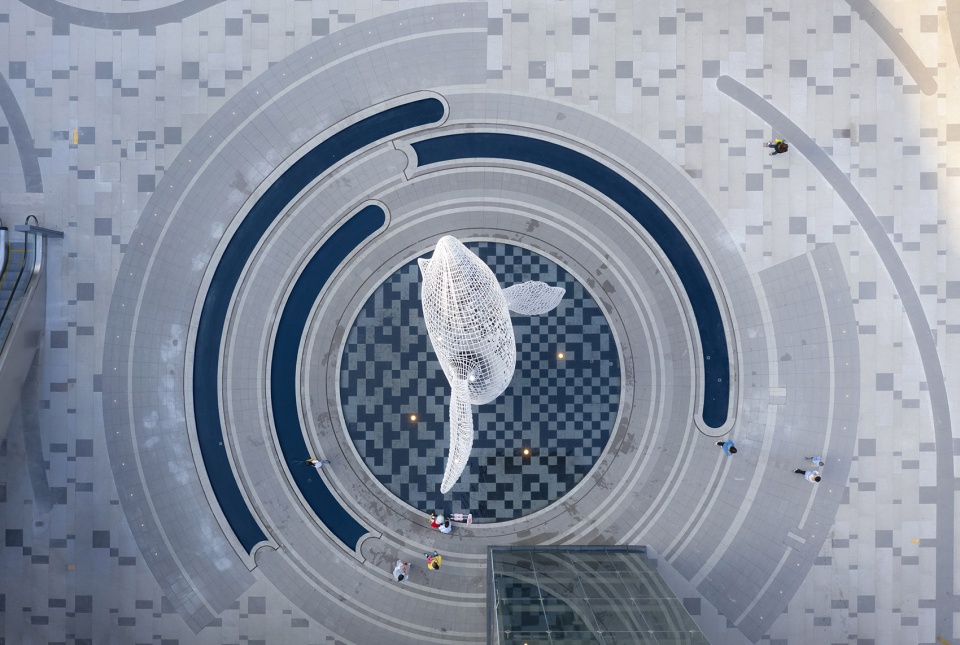
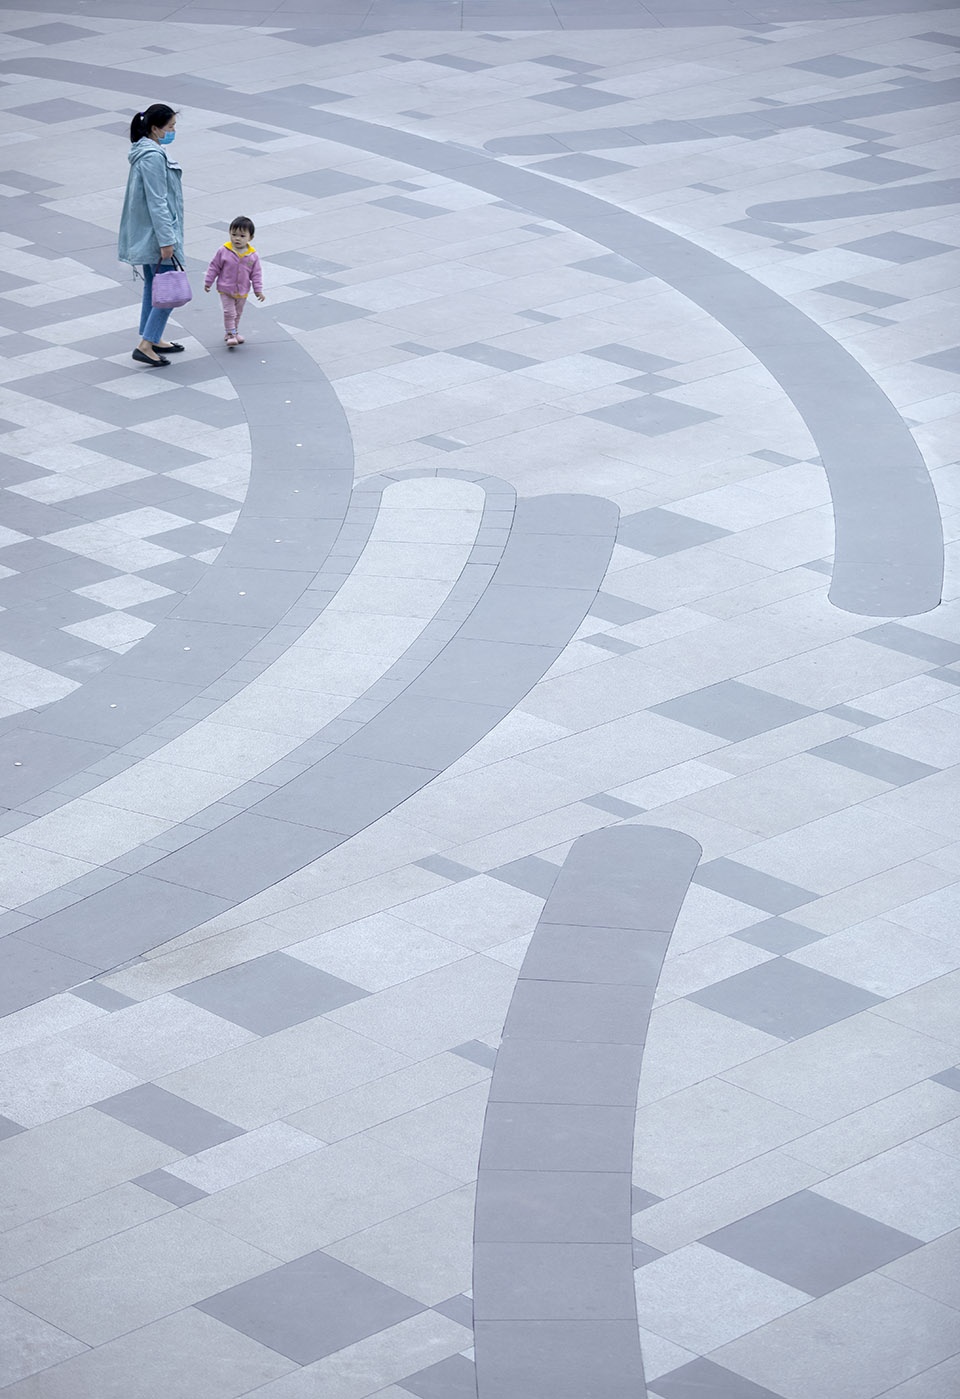
作为一个焦点式的中心活动舞台,我们设计了威尔鲸鱼雕塑结合水景和特色铺装,激活整个商业内街空间。商业主入口广场尺度不够大,我们通过特色的广场铺装和台阶两侧的鲸鱼雕塑,引导人流进入商场,凸显其主要的昭示性。
As a focal central event stage, we designed the Will Whale sculpture combined with water features and special pavement to activate the entire commercial inner street space. The key point of designing this scenic spots lies in how to guide people into the site. Though the width of the main commercial entrance is not large enough, the plaza is made up of characteristic pavement and the whale sculptures on either side of the steps, offering attractive first impression to visitors.
▼鲸奇剧场航拍顶视,aerial top view of the whale plaza ©日野摄影
▼威尔鲸鱼雕塑结合水景和特色铺装,Will Whale sculpture combined with water features and special pavement ©日野摄影
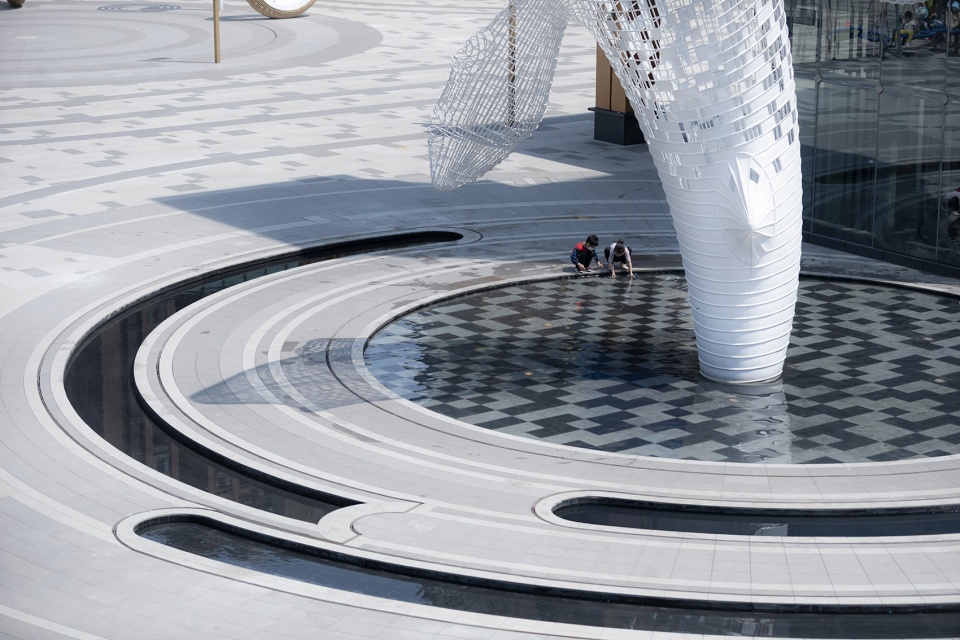
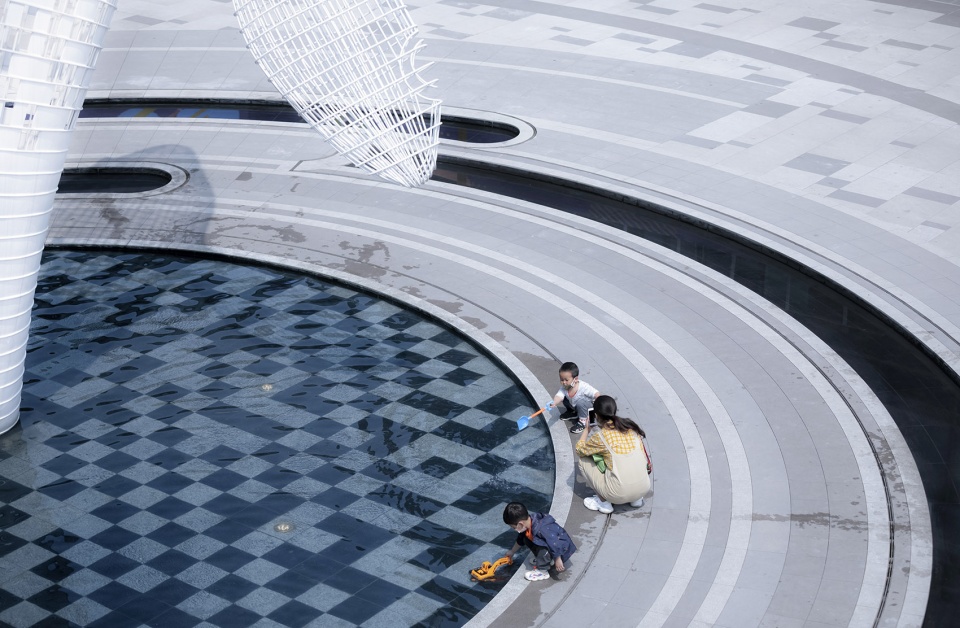
▼水景与铺装细部,details of the water features and special pavement ©日野摄影
海洋之森广场
OCEAN WORLD PARTY
海洋之森广场分为三个板块,分别为水母秋千游戏圈,旱喷泉廣场,鲸鱼游戏圈广场。水母秋千游戏圈 – 我们将设计深化完成后,交给了雕塑厂家进行了二次深化,他们根据实际效果反复推敲,改进,很好的将我们的构思落地呈现给大家。旱喷圈光广场 – 我们加入了与人能互动的光电圈喷泉设备,增加了人的参与性。
The Ocean Forest Plaza is divided into three sections, namely the jellyfish swing game circle, the fountain square circle light square, and the whale game circle square. After we develop the 3d model, we handed it over to the sculpture manufacturers for a second study. They repeatedly refined and improved according to the actual effect, and presented our ideas to everyone. We have added lighting circular fountain equipment that can interact with people to increase people’s participation.
▼海洋之森广场,ocean world party ©日野摄影
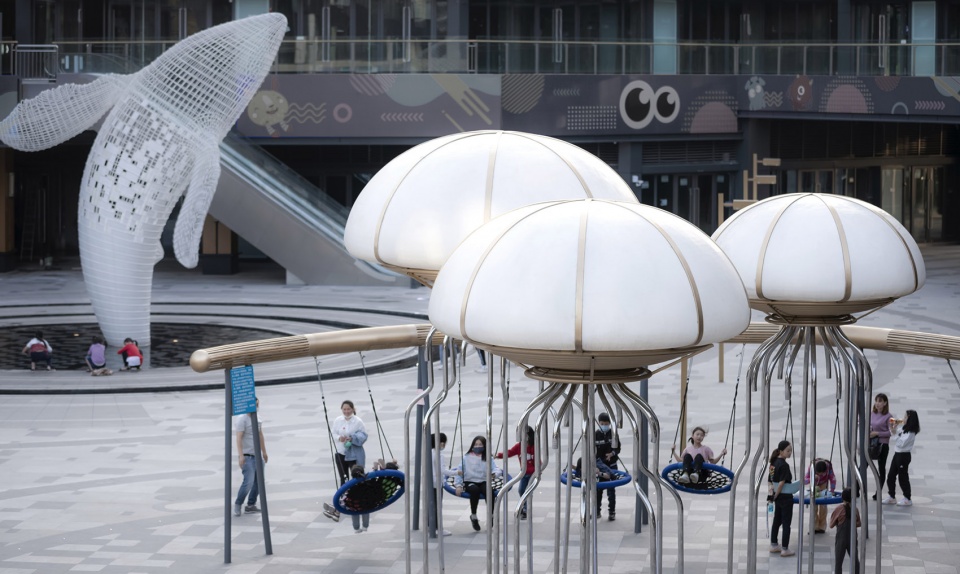
▼水母秋千游戏圈,the jellyfish swing game circle ©日野摄影
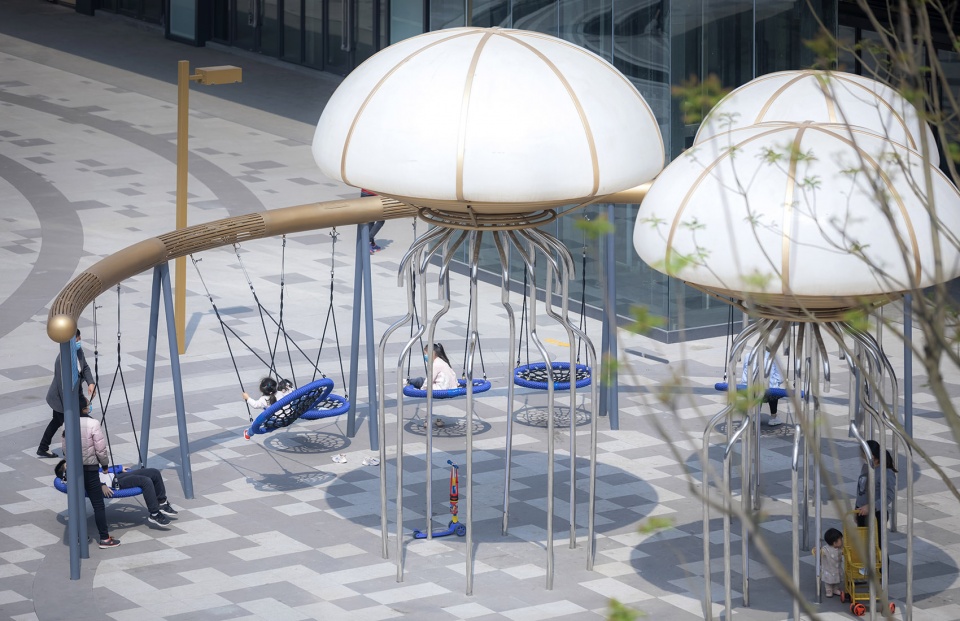
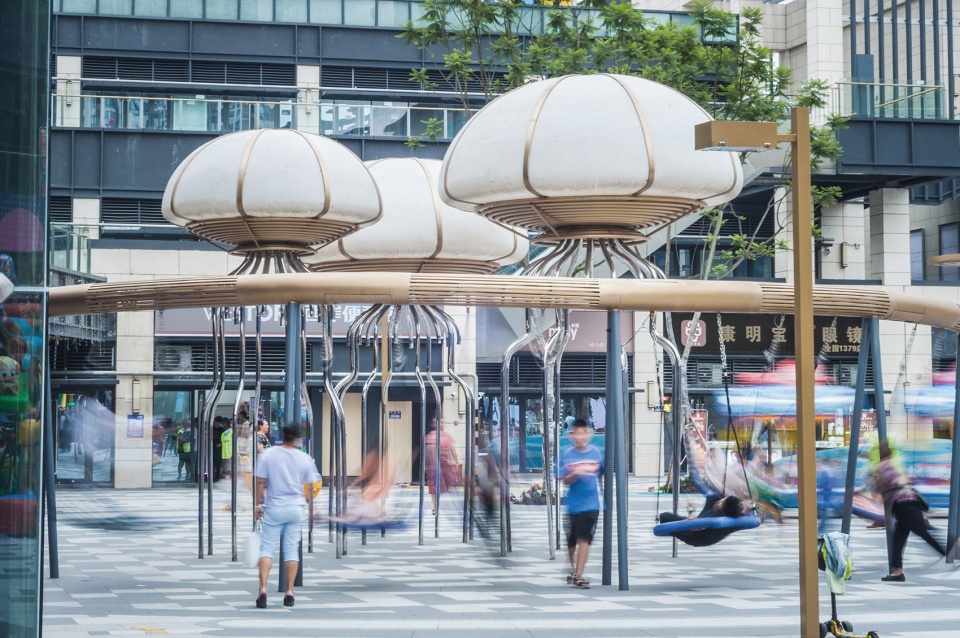
▼水母秋千细部,detail of the jellyfish swing ©日野摄影
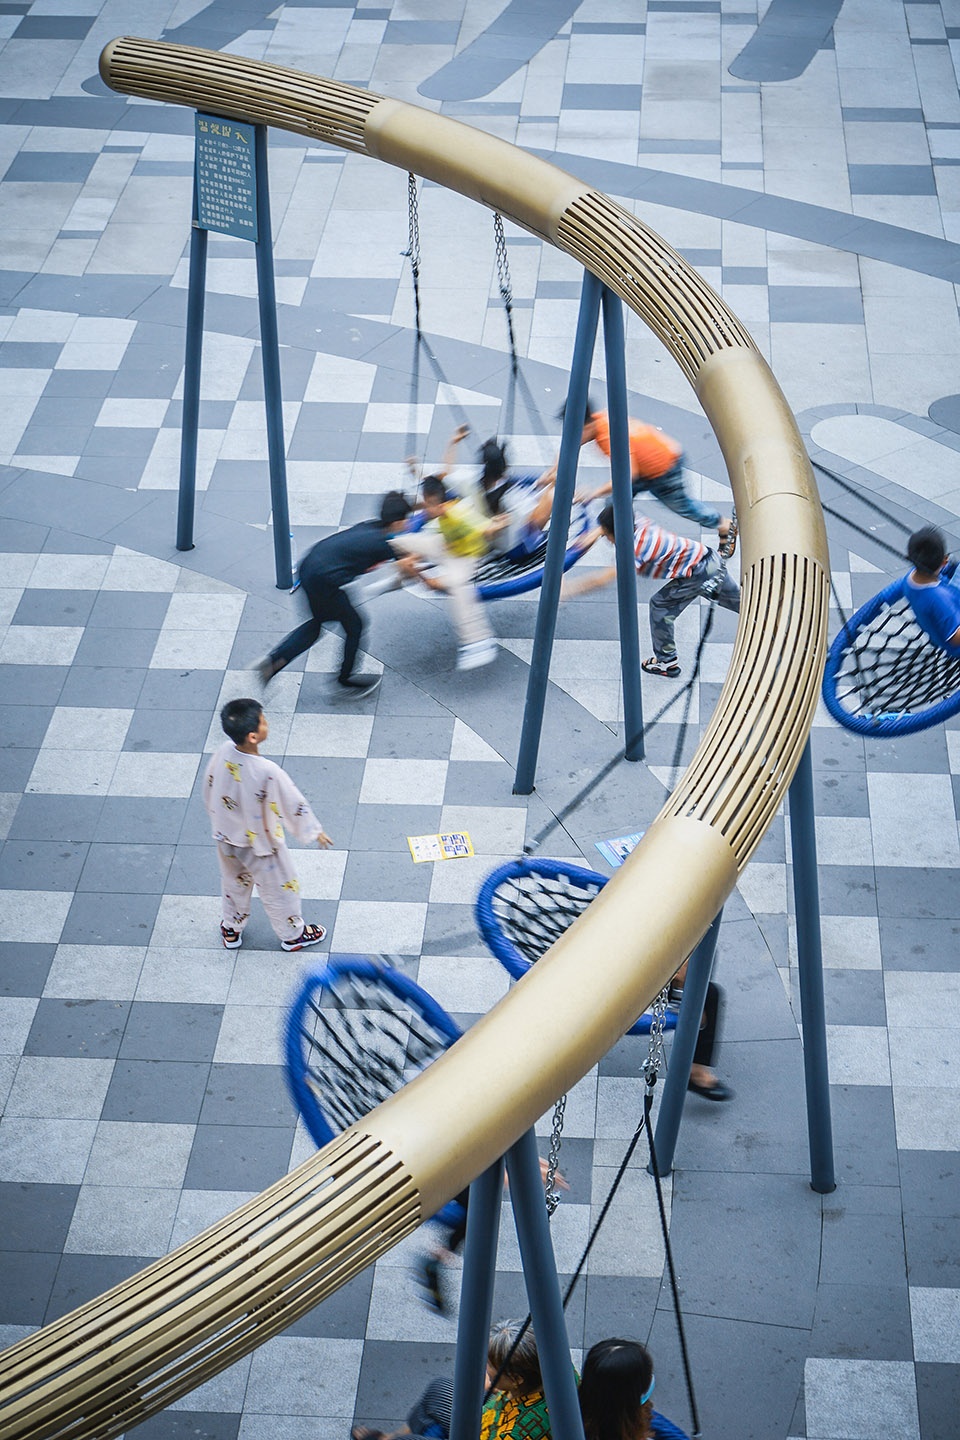
▼夜晚的彩色灯光效果,light effect at night ©日野摄影
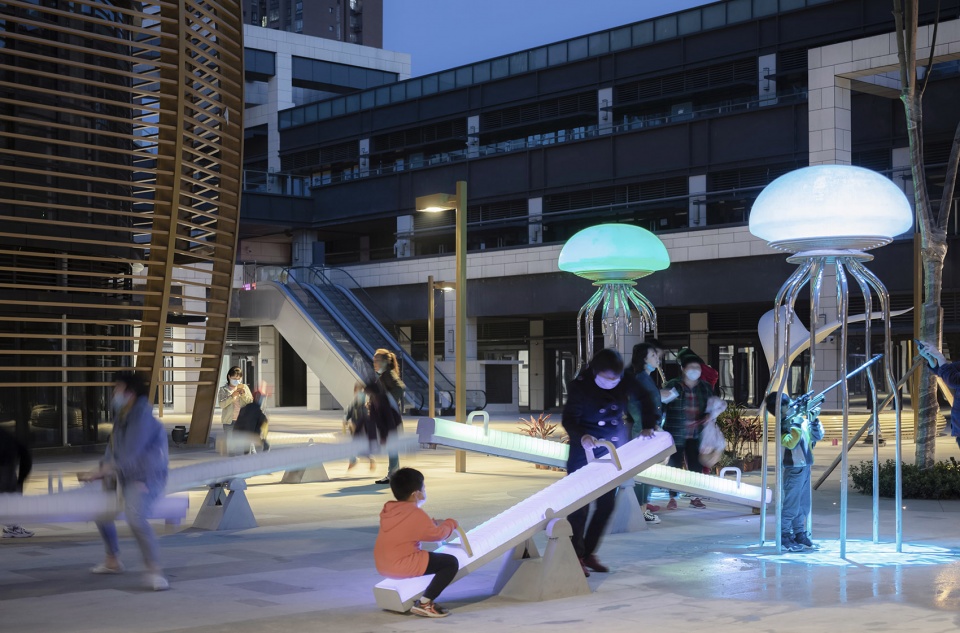
鱼尾水池
WHALE TAIL POOL

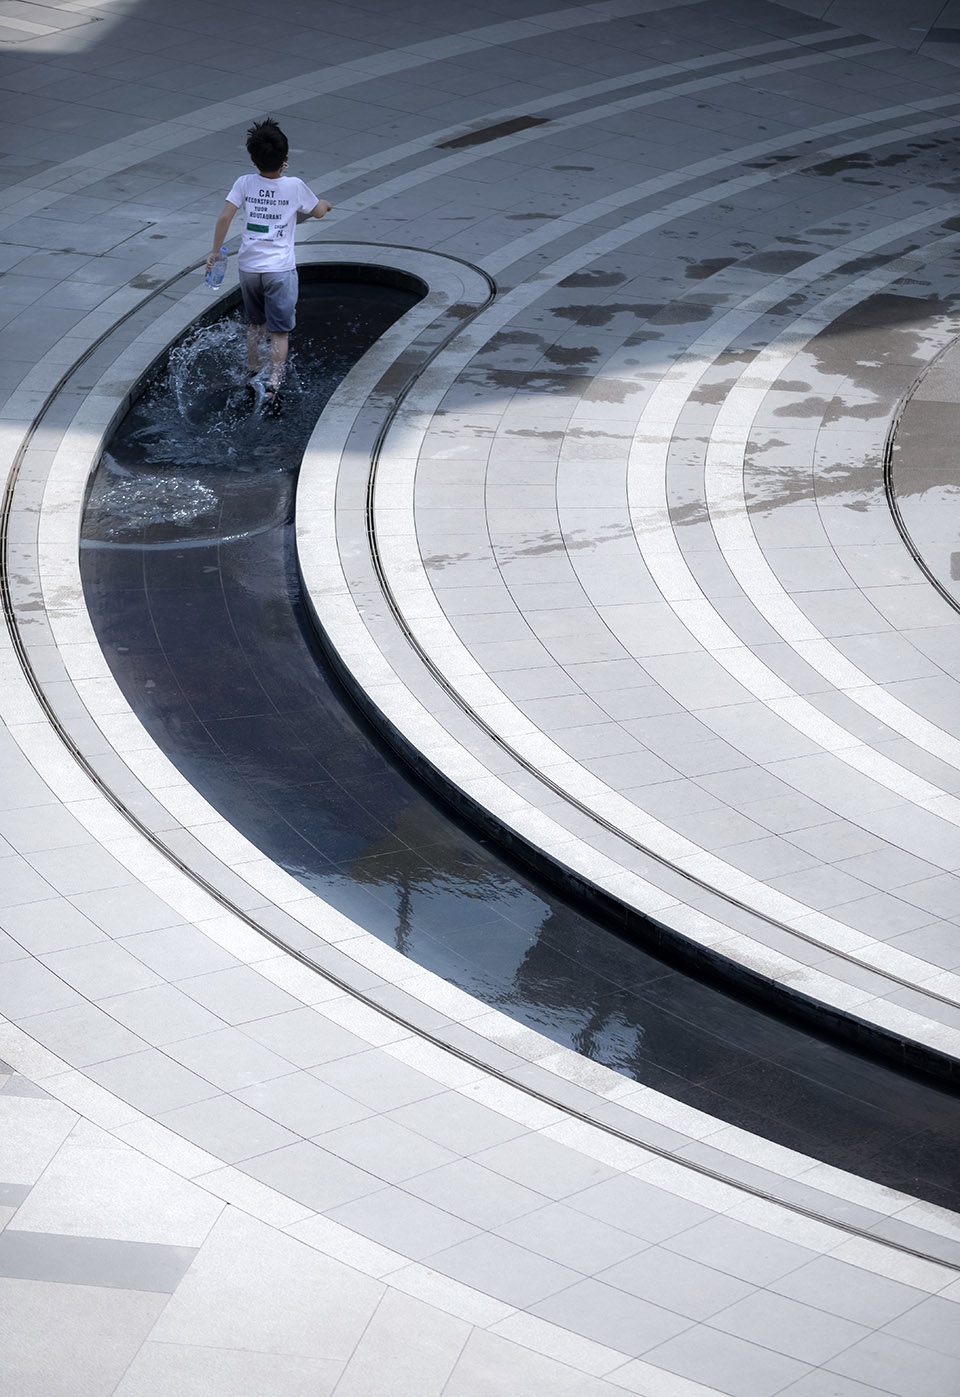
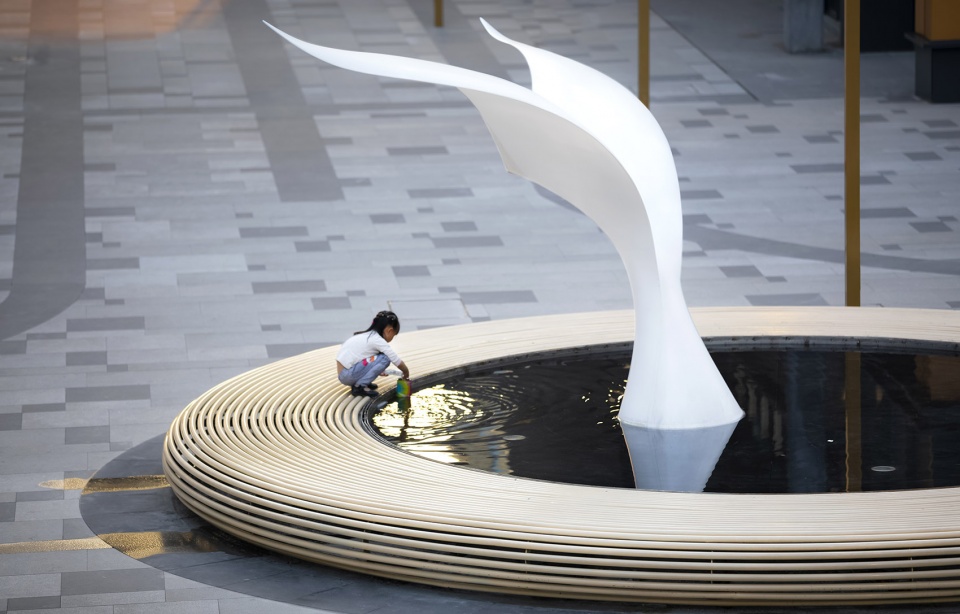
作为商业内街的童趣空间,我们设置鲸鱼鱼尾水池,供儿童亲水;设置多个水母发光雕塑,可移动的发光跷跷板,用简洁的雕塑水景和特色游戏设施,激活商业内街空间。
We designed a whale tail pool for children to enjoy water; and jellyfish luminous sculptures, and movable luminous seesaws at a childlike space in the commercial inner street, We activate the commercial inner street space with a simple and modern sculptural water feature and characteristic play facilities.
▼鱼尾水池,whale tail pool ©日野摄影
珍珠喷泉花园
PEARL FOUNTAIN GARDEN
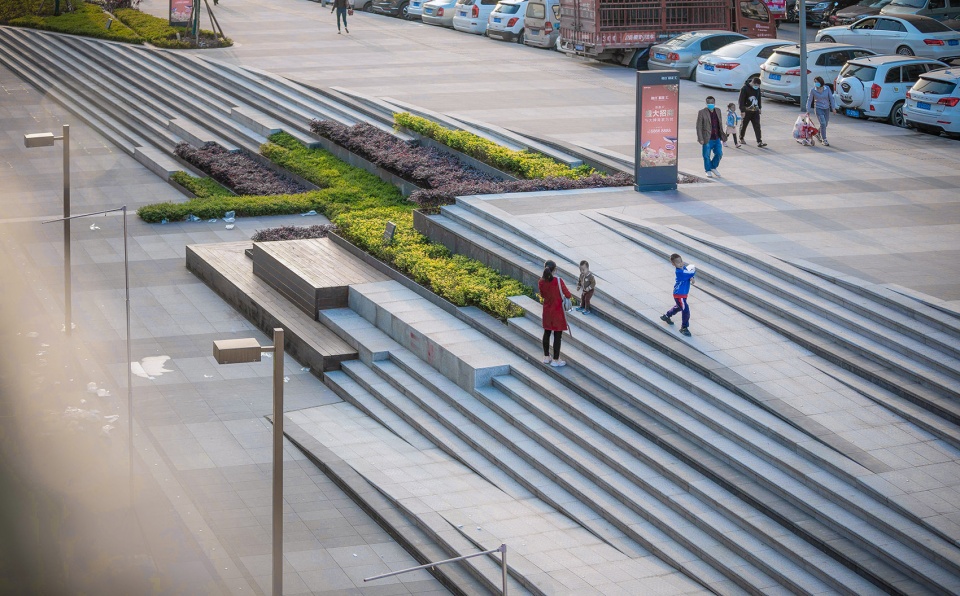
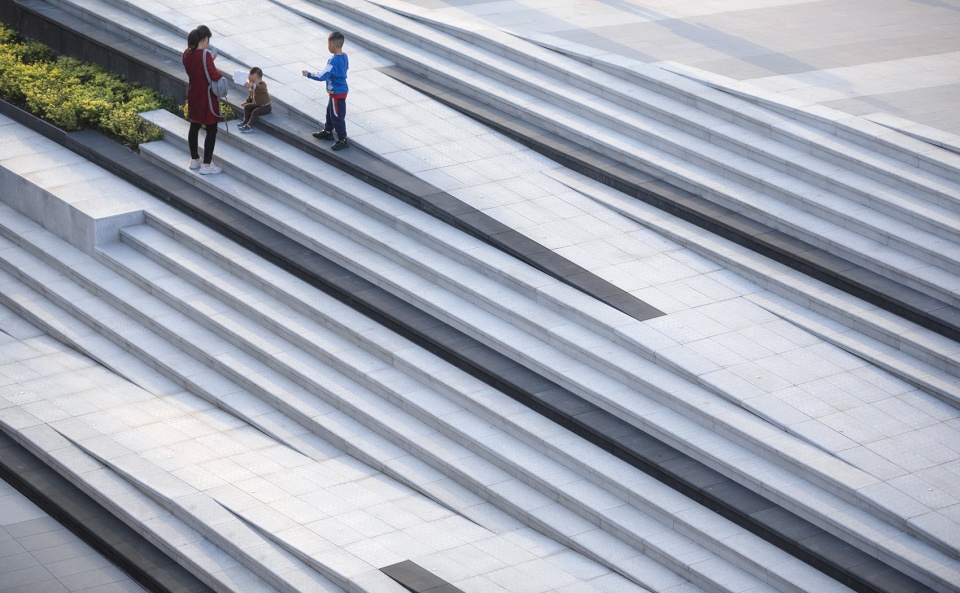
在商业的次入口广场,我们用层级的台阶和花台消化场地与市政道路的高差,我们设置了互动式珍珠喷泉,项目LOGO标识,IP等设施,营造休闲花园的氛围。以满足入口广场聚集人气,引导人流,趣味互动等功能。
In the secondary entrance, we use the steps and flower terraces to digest the height difference between the site and the civic road. We designed interactive pearl fountains, LOGO, the IP of whale and other facilities to create a relaxing atmosphere. In order to gather people in the entrance square, guiding the pedestrian circulation, and arousing interaction.
▼层级的台阶和花台消化场地与市政道路的高差,the steps and flower terraces to digest the height difference between the site and the civic road ©日野摄影
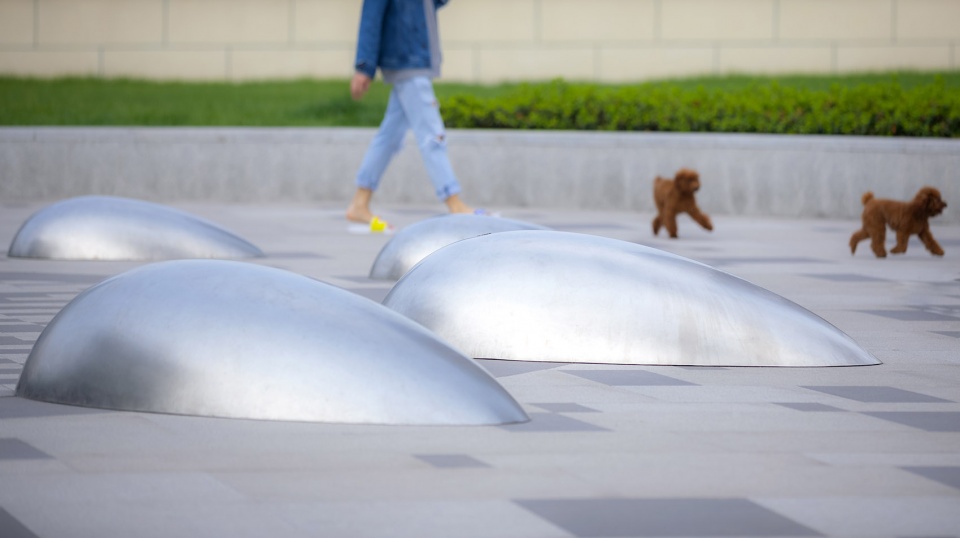
▼地面雕塑,ground sculpture ©日野摄影
商业外街界面
RETAIL FRONTAGE
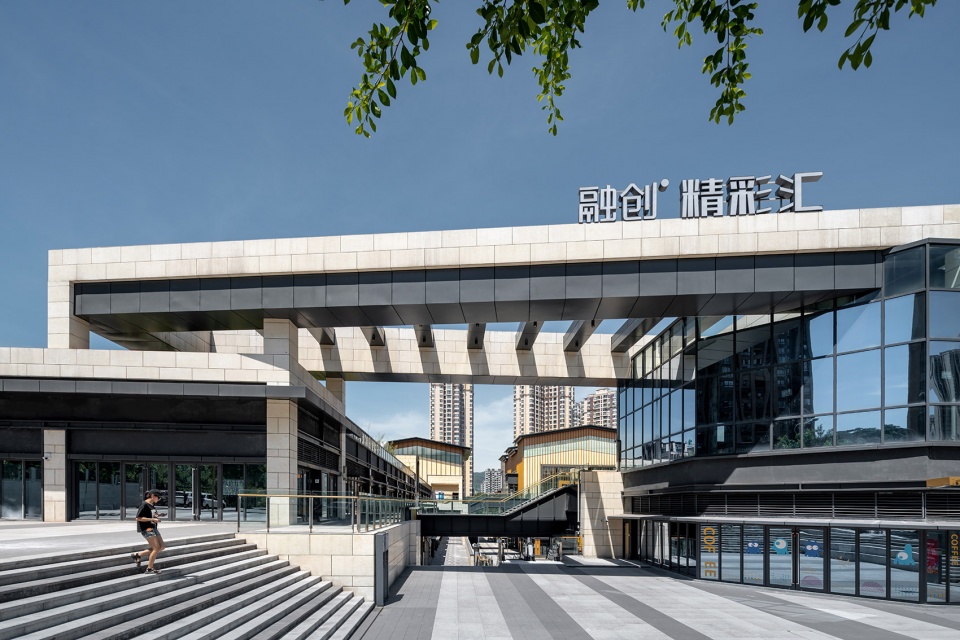
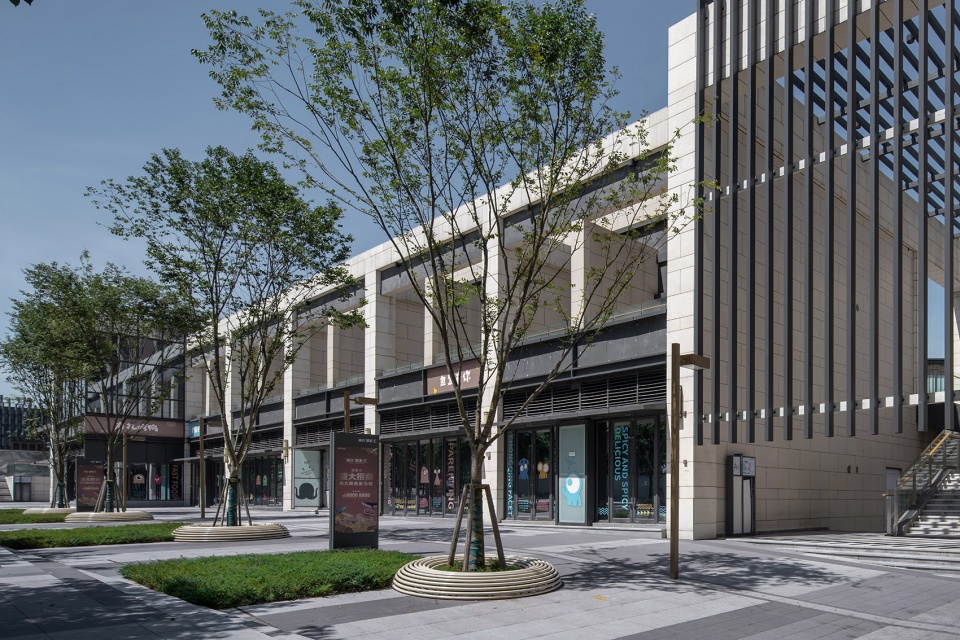
北侧、东侧、西侧的商业街,其商业街展示面的价值依次降低.北侧的商业街是我们设计的重心,从东到西的高差,从北侧市政道路到建筑的高差,是设计的难点。我们通过层级台阶,种植整形灌木的花池台地消化高差。我们通过引导性的铺装,引导人流进入商业街区。
Retail frontage on the north, east and west sides, each get its different value. The retail frontage on the north side is the focus of our design. The height difference from east to west and the height difference from the civic road on the north side to the building are the difficulties for designers. We digest the height difference through the steps and the flower terraces where the shrubs are planted. We guide the pedestrian circulation into the commercial district through paving pattern.
▼商业外街界面,retail frontage ©日野摄影
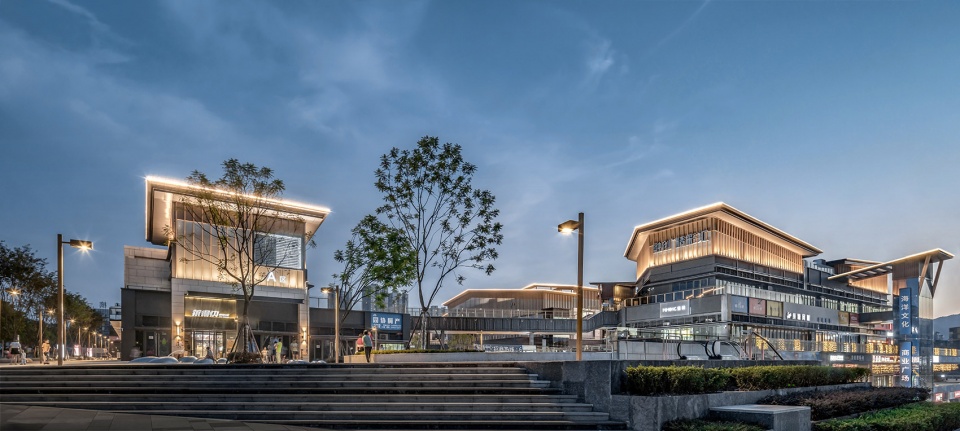
▼商业外街界面夜景,night view of the retail frontage ©日野摄影
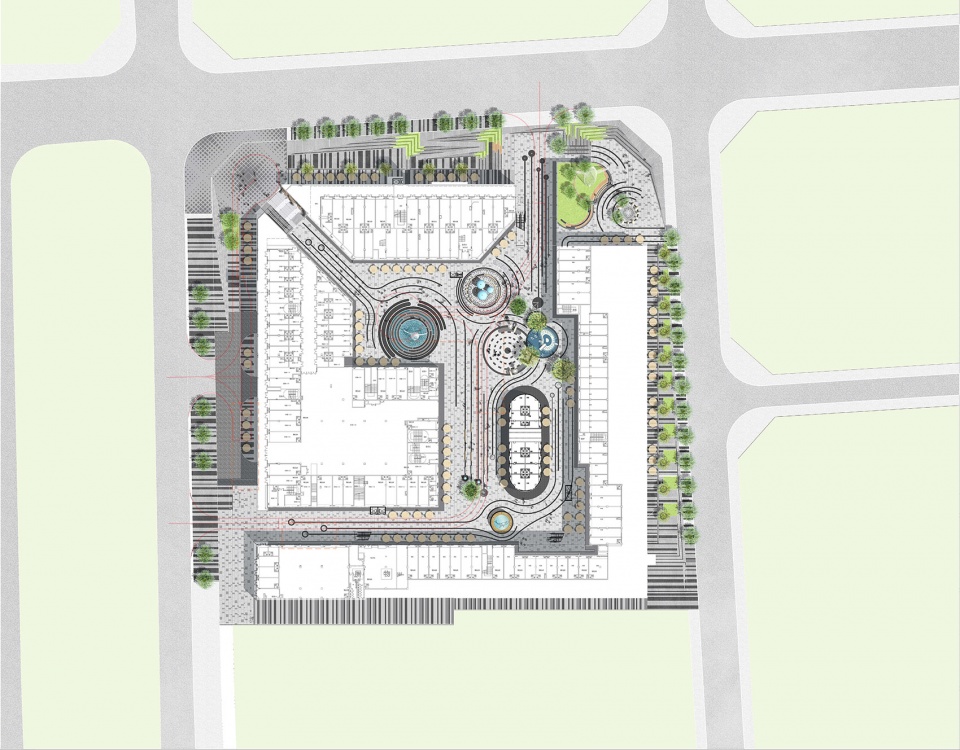
▼总平面图,masterplan ©荷于景观设计咨询(上海)有限公司
项目名称:重庆融创精彩匯
建筑设计: 中衡卓创建筑设计
景观设计:荷于景观设计咨询(上海)有限公司
项目地点:重庆九龙坡
用地面积:31948 ㎡
设计总监:萧泽厚
方案设计: 周钶涵 杨瑞鹏 盛赛峰 范玉娟 任雪雪 程刚
扩初及施工图设计: 林小珊 夏陈成 李青 郁美 李敏
操盘团队:融创重庆地产景观团队
摄影团队: 日野摄影
Project Name: Chongqing Sunac Jiulongpo
Architecture Design:EDC architecture design co, Ltd
Landscape Design: Waterlily design studio co, Ltd
Project Location: Chongqing, China
Site Area: 319480 ㎡
Design Director: Tsehou Hsiao
Design Team: Kehan Zhou; Ruipeng Yang; Saifeng Sheng; Yujuan Fan; Xuexue Ren; Gang Cheng
Construction Drawing Design Team:Xiaoshan Lin ; Chencheng Xia; Qing Li; Mei Yu; Min Li
Account team: Chongqing sunac Landscape Design team
Photographers: RIYE
More: WATERLILY DesignStudio 更多关于:WATERLILY DesignStudio on gooood









别的不说,施工质量是真不错
平面挺好
希望有人气
各种网红打卡装置堆砌在一起,让人看着觉得好辛苦
确实
海洋之森夜景很漂亮
极端的形式主义遇到粗糙的工艺,早就的是过后的一地鸡毛。
feel
看孩子玩儿得多开心,景观就有多成功