非常感谢 Studio Mk27 将以下内容授权gooood发行。更多关于他们:Studio Mk27 on gooood
Appreciation towards Studio Mk27 for providing the following description:
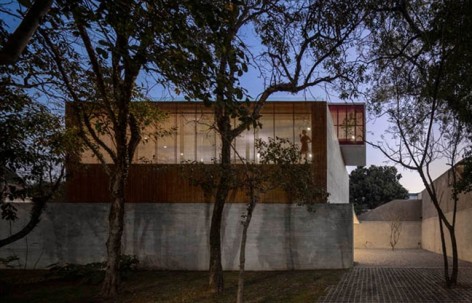
摄影工作室的小院子与城市绿地紧靠,铝制的院门能滑进院墙内消失不见。这时,小院子就和城市绿地融合在一起。工作室两端各有一扇11米宽的能上翻的大门,如果将这两扇大门打开,这个摄影工作室也完全融入了城市之中。

这两扇11米的大门可以形成空间与视觉上的无障碍,实现对摄影工作室的光控制。厕所布置在空间中绿盒子的背面,保证摄影空间的无干扰性。沿绿盒子背侧的楼梯朝二楼走,是办公室和图书馆,其中的会议室能单独的关闭。二楼还配有厨房和卫生间。三楼是活动空间和室外阳台。活动空间一面是红色的格栅。在阳台上,你能触碰树梢,沐浴阳光。
这里的材料和设计符合摄影工作室的工业美学和灵活布景要求。白色的大门也能成为摄影背景。其他楼层的暖色与一层的冷色形成鲜明对比。

Studio R
Facing a small urban square, the Loft Studio opens entirely to the outside. The inner space of this photography studio flows into the side gardens of the building and into the urban space, establishing a spatial continuity between the square and the building. The façade, an aluminum gate is recessed into the concrete binding, integrating the front patio with the square; further, two large swinging metal gates – each more than 11 meters wide – permit fluidity between the gardens and the open space of the studio.
Opened, these swinging gates make all visual barriers between internal and external space disappear. Closed, they allow the light in the Photography Studio to be controlled artificially. In the opening of the ground floor, there is a box clad in formica-china, where we have the lavatory, dressing room and the technical area. In this space, there is no interference of the structure, which is built into the side walls of the building. Behind the green box, the stairs – lighted by a skylight – leads to the first floor, where we find the offices and the library.
A volume with metallic material organizes all the space on this floor, separating the rooms and corridors. On this floor there is a kitchen the lavatories and the stairs that lead to the top floor. The negative of this volume is the work rooms which can be opened or closed – depending on the desired privacy – through sliding panels which are built into the central box. In the main office a fixed mashrabiya panel filters the light, while simultaneously opening a beautiful view of the large trees in the square. On the top floor, there is a social room positioned over the front garden. This space opens with folding wooden panels, painted red, onto a deck where you can once again see the tree tops: a pleasant space for meetings on sunny days.
The material used internally displays an industrial aesthetic, appropriate for the intensive use of a photography Studio that needs to constantly transform itself, depending on the situation. The floor of the large opening is of white resin which also becomes the endless back and the wall. On the other floors, the wooden floor warms the ambient. Externally, the metal doors join the exposed concrete and the different colored wooden panels.


project > studio R
location > são paulo . sp . brazil
project > fevereiro . 2008
completion > september . 2012
site area > 338,15sqm
built area > 373,00sqm
architecture > studio mk27
architect > marcio kogan
co-architect > gabriel kogan . oswaldo pessano
interiors > diana radomysler
team > beatriz meyer . eduardo chalabi . eduardo glycerio . eduardo gurian . elisa
friedmann . gabriel kogan . lair reis . luciana antunes . marcio tanaka .
maria cristina motta . mariana ruzante . mariana simas
samanta cafardo . suzana glogowski
collaborators > fernando falcon . fabiana cyon
photographer > fernando guerra
email > sergioguerra@ultimasreportagens.com
landscape architect > passe_ar verde
joão fausto maule filho
structure engineer > leão e associados
eng. joão rubens leão
general contractor > lock engenharia
eng. marcelo ribeiro
air conditioning > grau engenharia
installations > grau engenharia
gates > s. naldi
More: Studio Mk27,更多关于他们:Studio Mk27 on gooood








自然的patent very nice!
超喜欢绿化那块~