非常感谢51N4E将项目介绍和项目图片授权gooood发行。更多请至:51N4E on gooood
Appreciation towards 51N4E for providing the following description:
比利时工作室51N4E将布达岛上仅剩的一个纺织厂,改造成为一个艺术家工作室和展览空间。
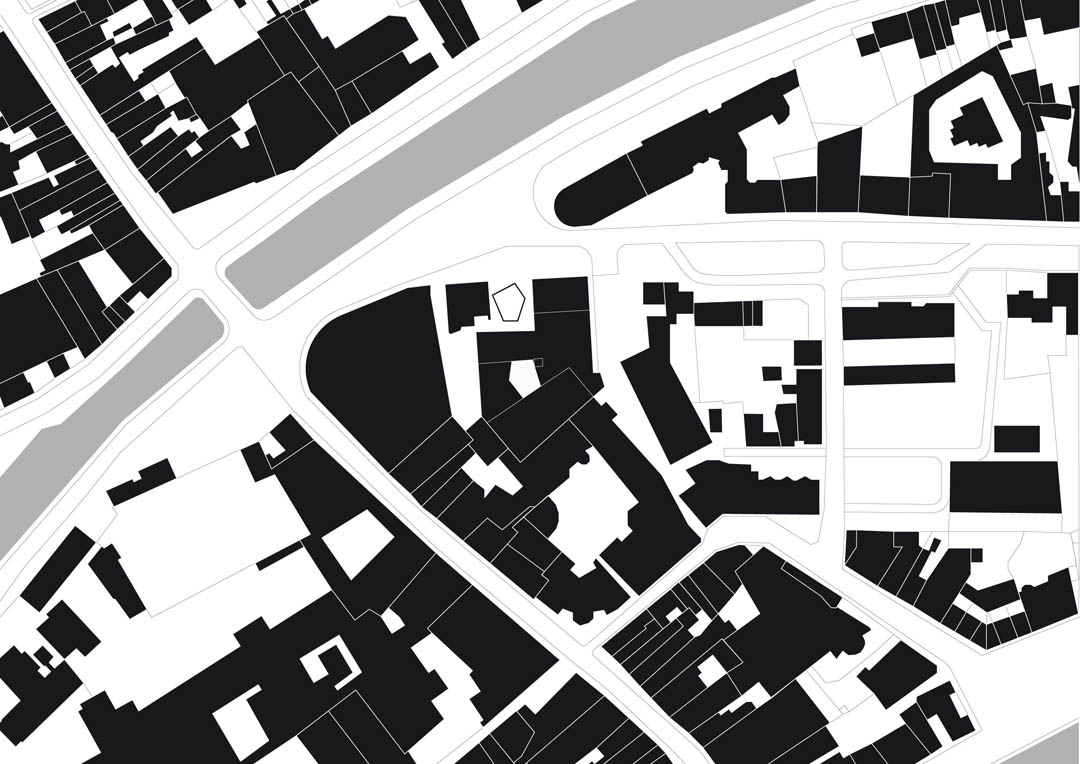
纺织厂位于城中心街区。主要采取了两个措施。
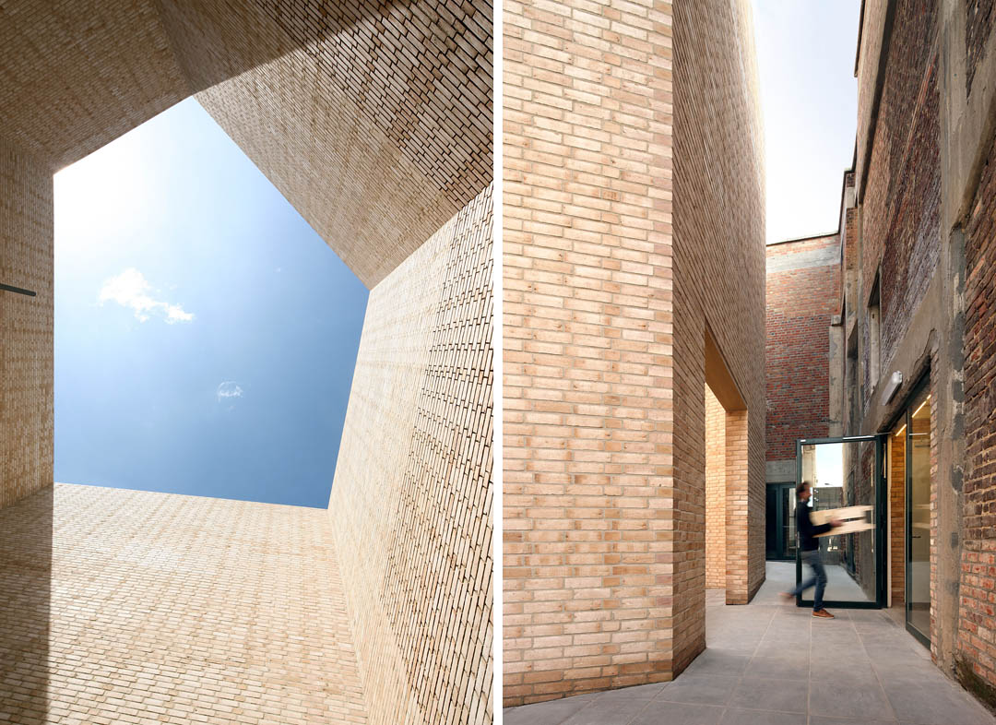
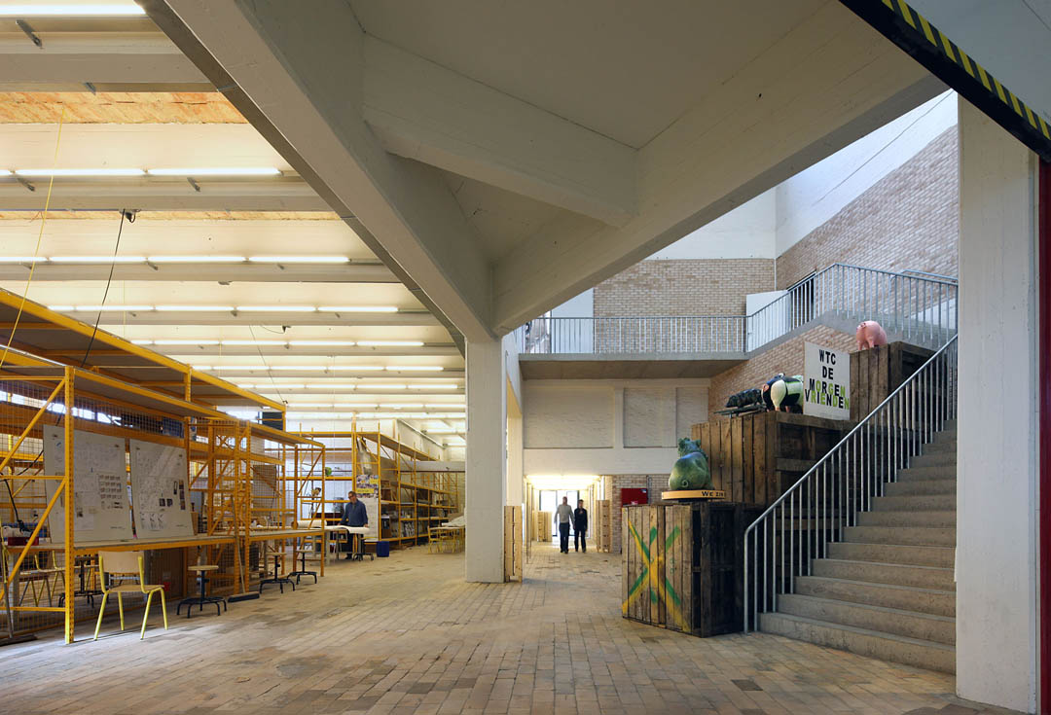
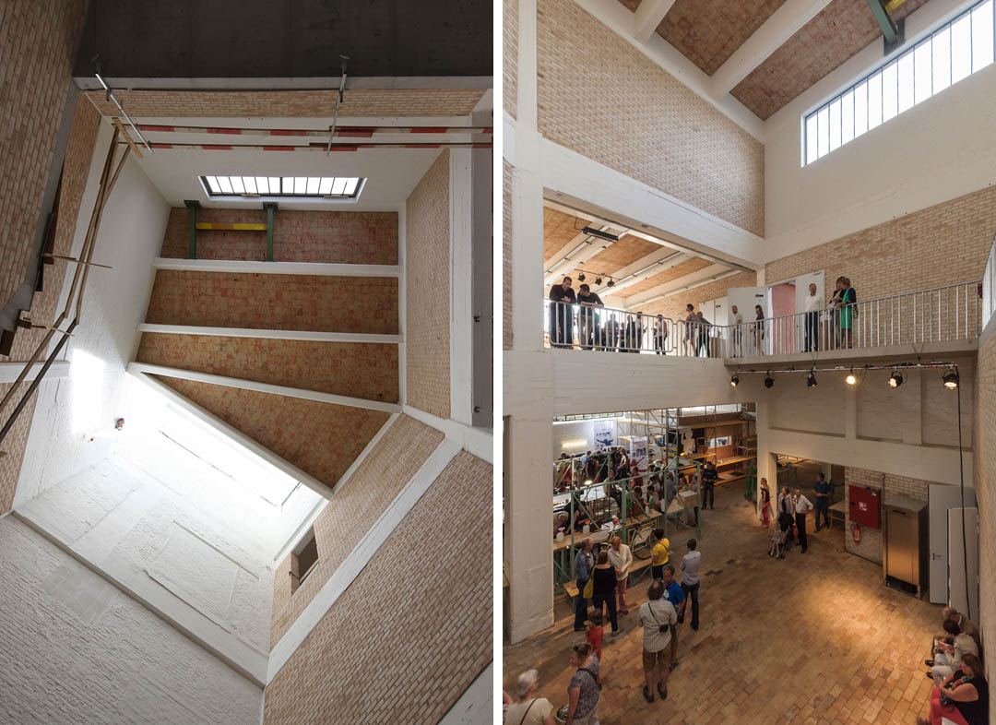
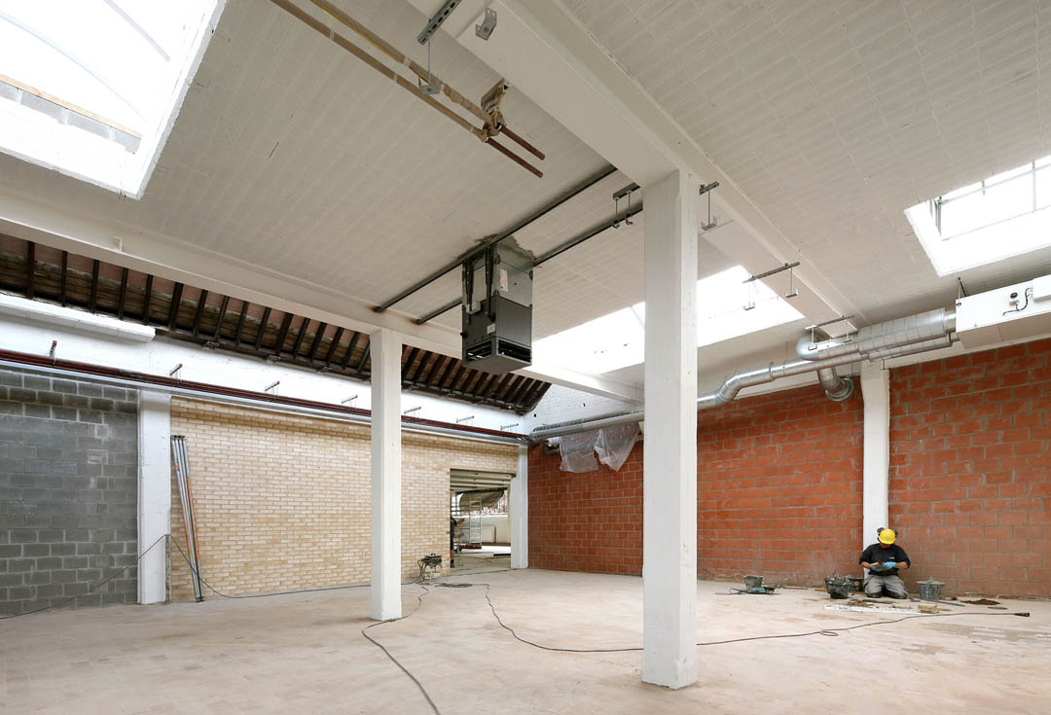
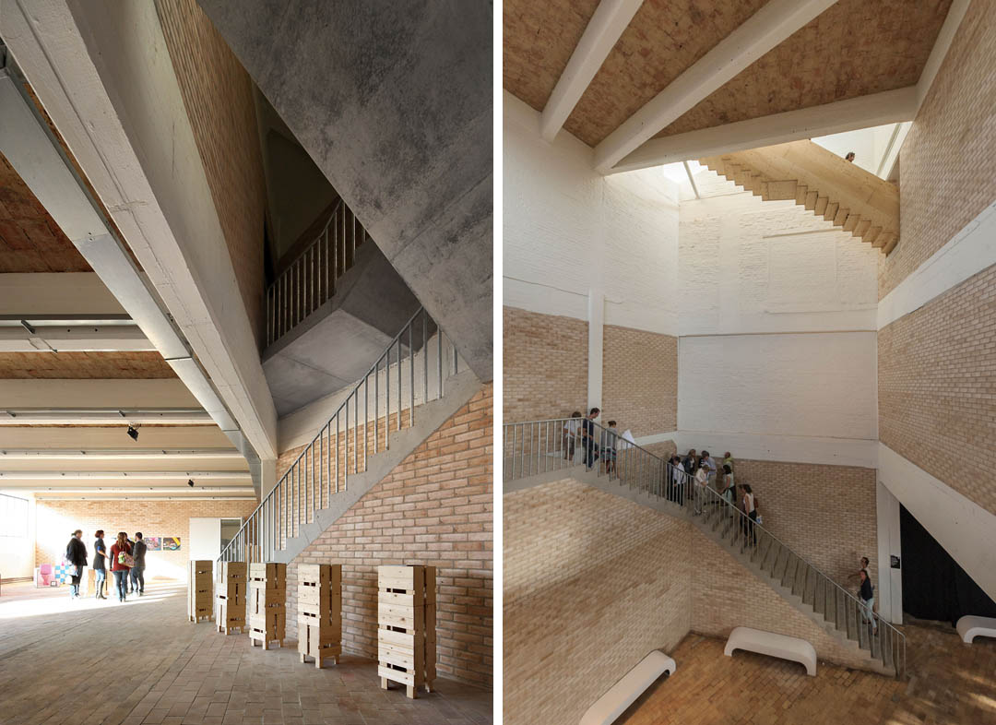
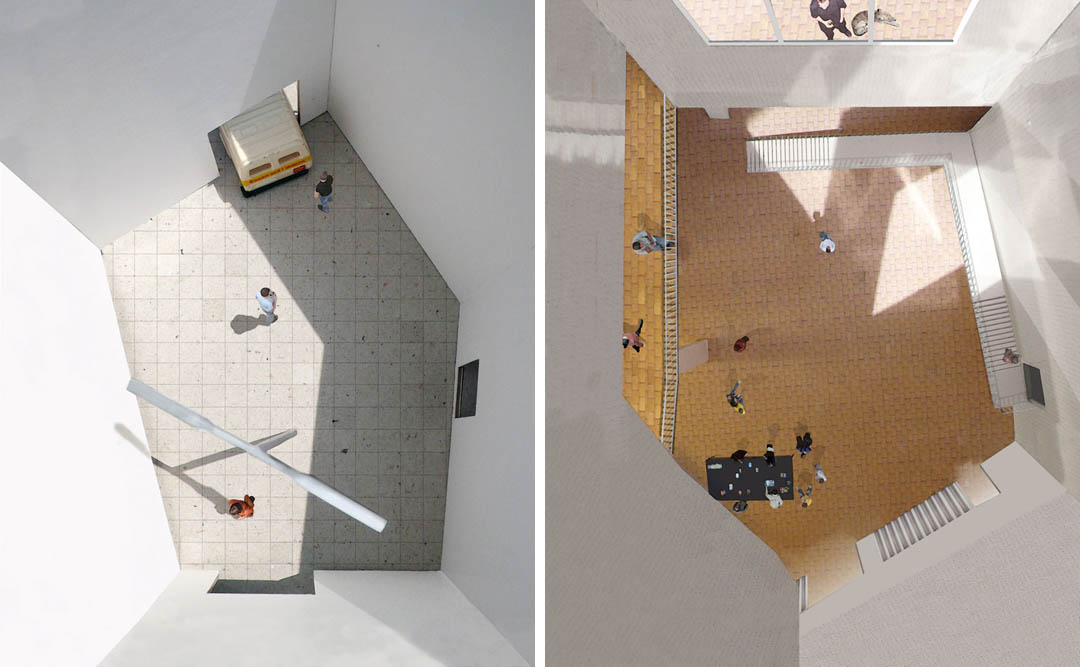
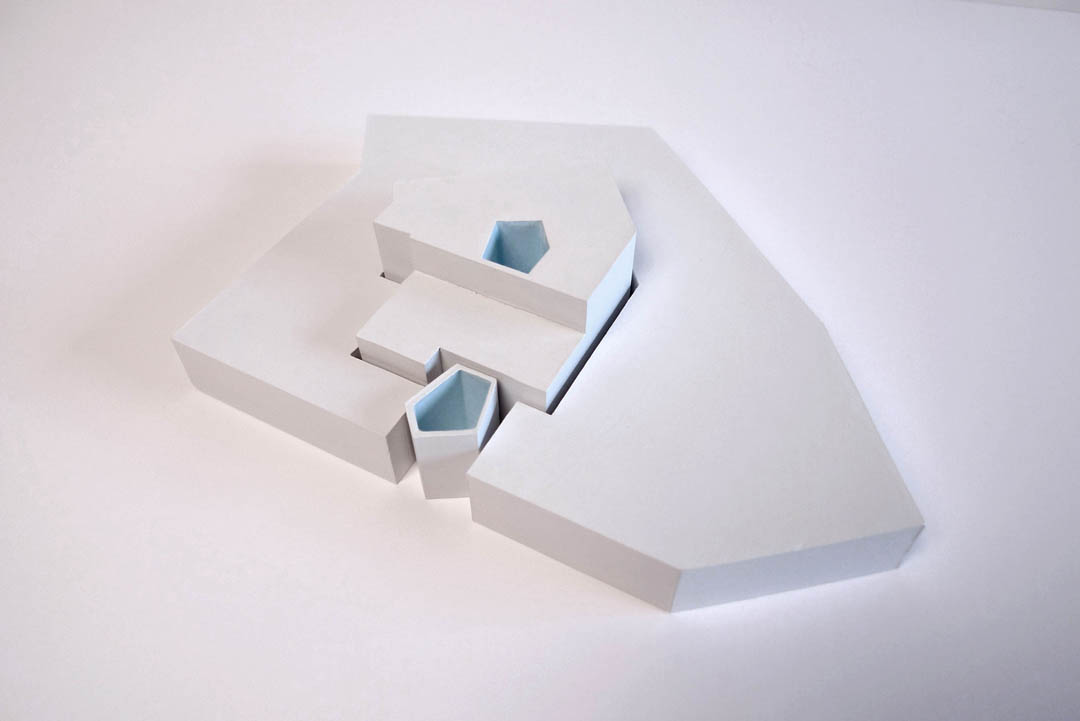
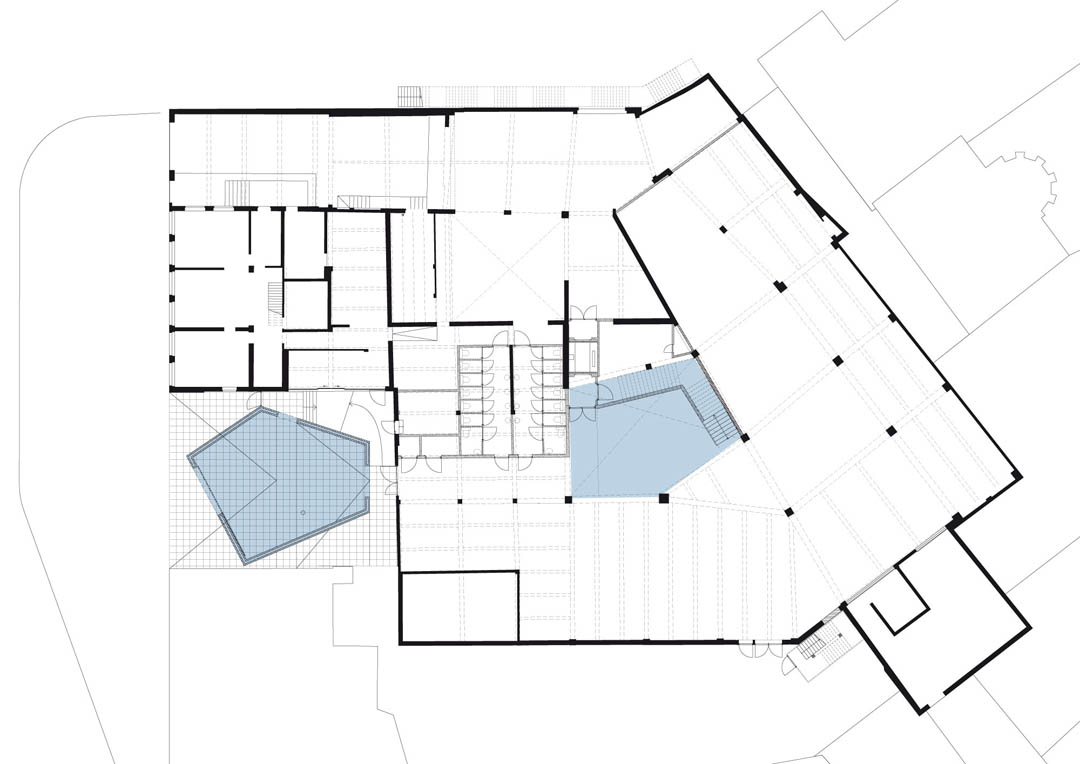
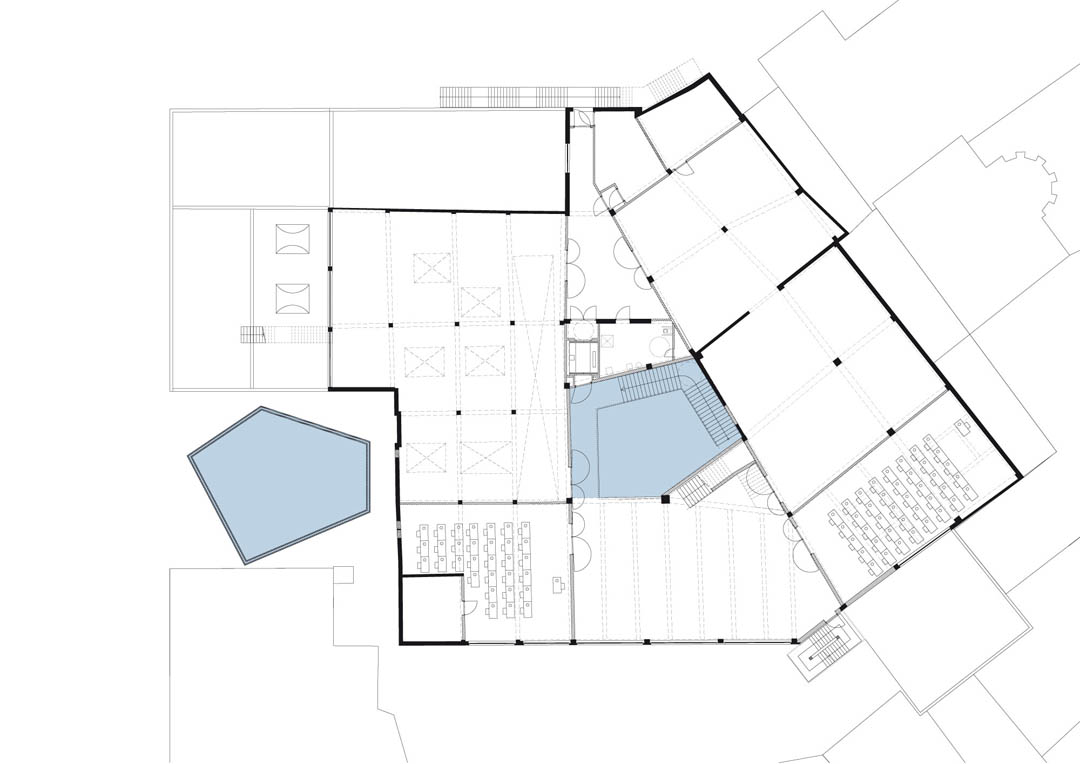
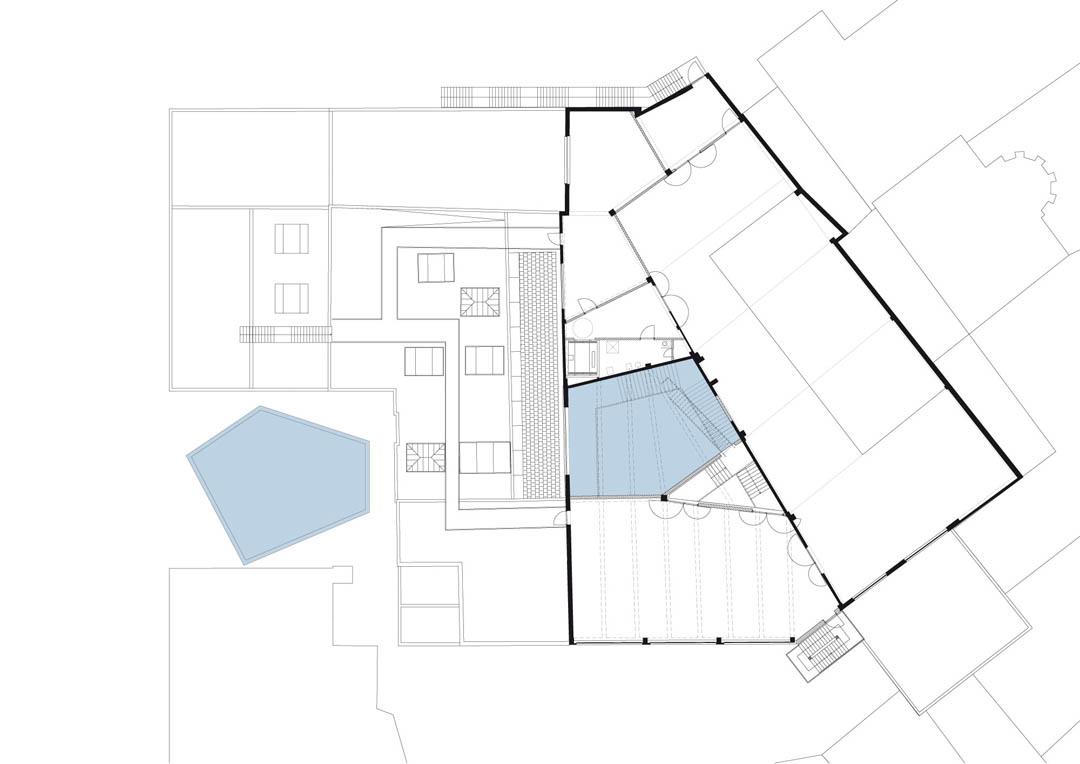
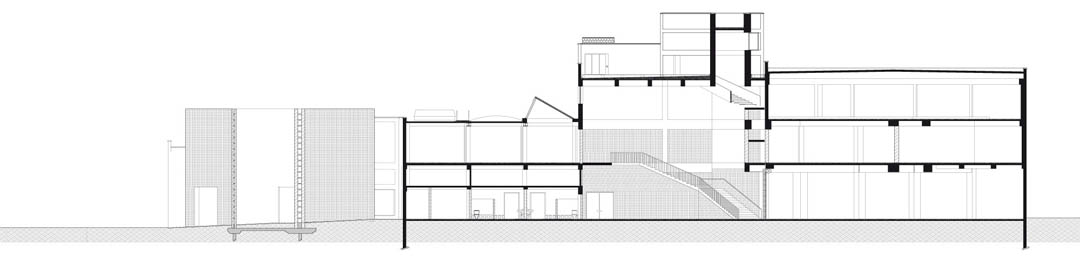
建筑师在进深较大的厂房中开了一个中庭引入光线,公共楼梯在这个五角形中庭中盘旋而上,到达四层建筑的每一层:不同光照条件的实验室,音乐表演唱,屋顶露台。建筑结构被保留利用,实现资源的重新利用,同时节约预算。
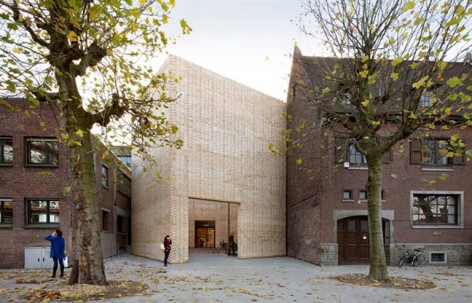
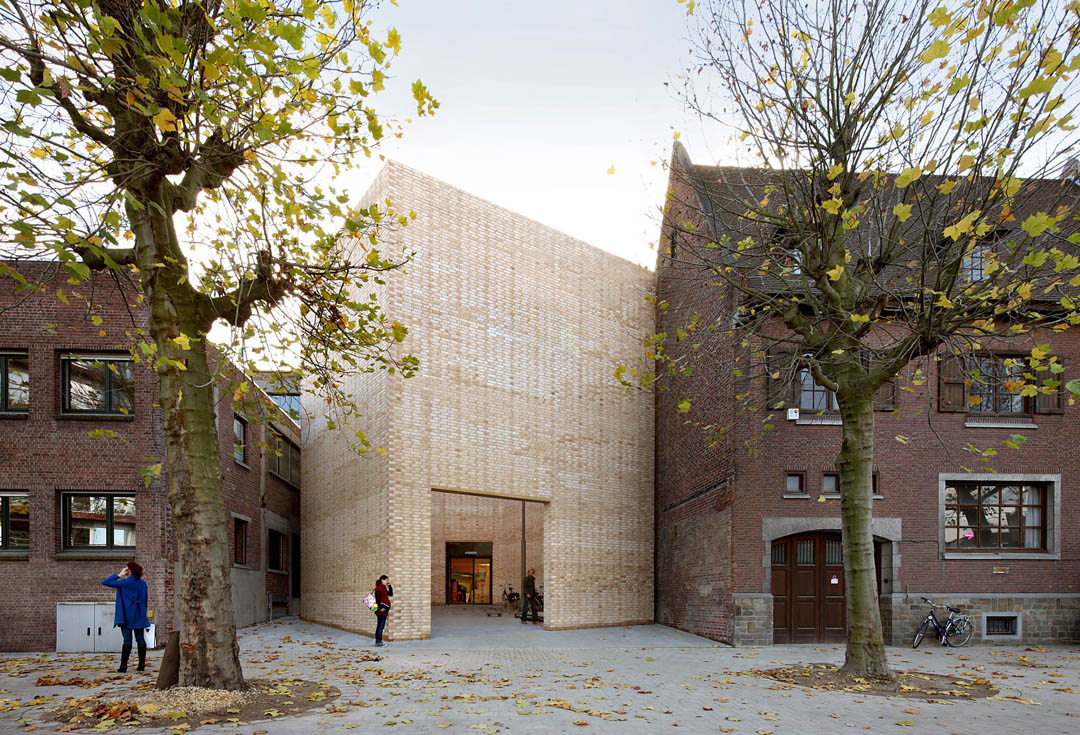
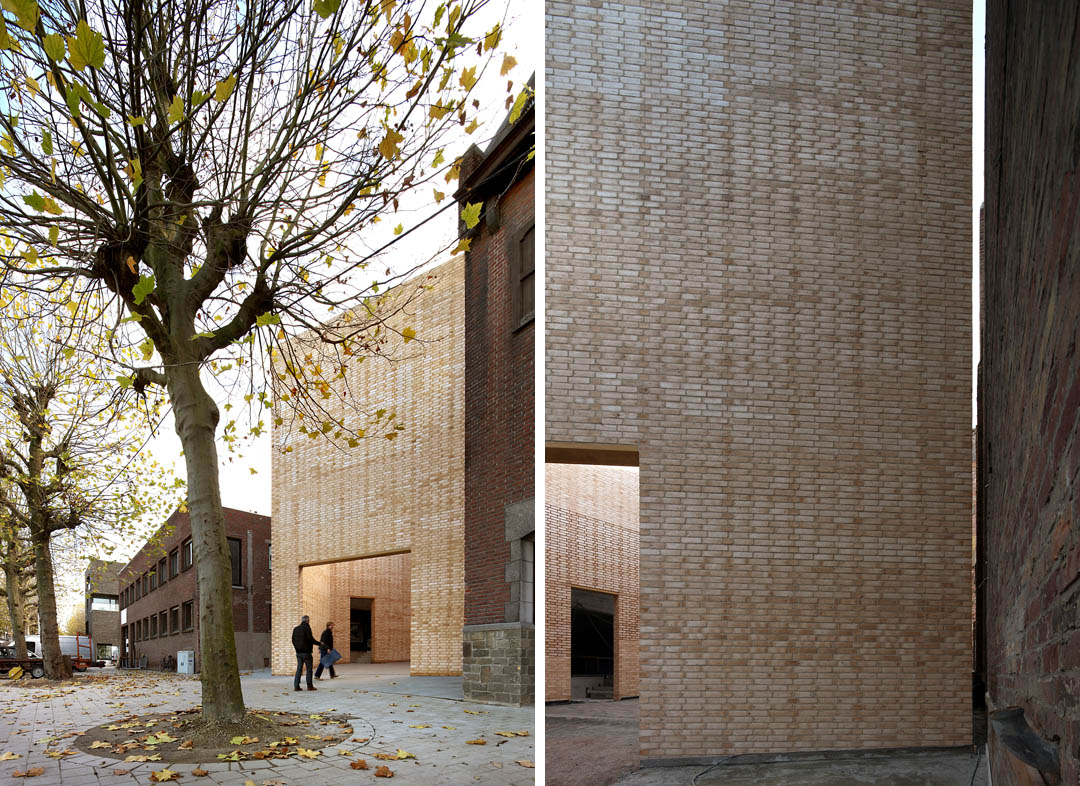
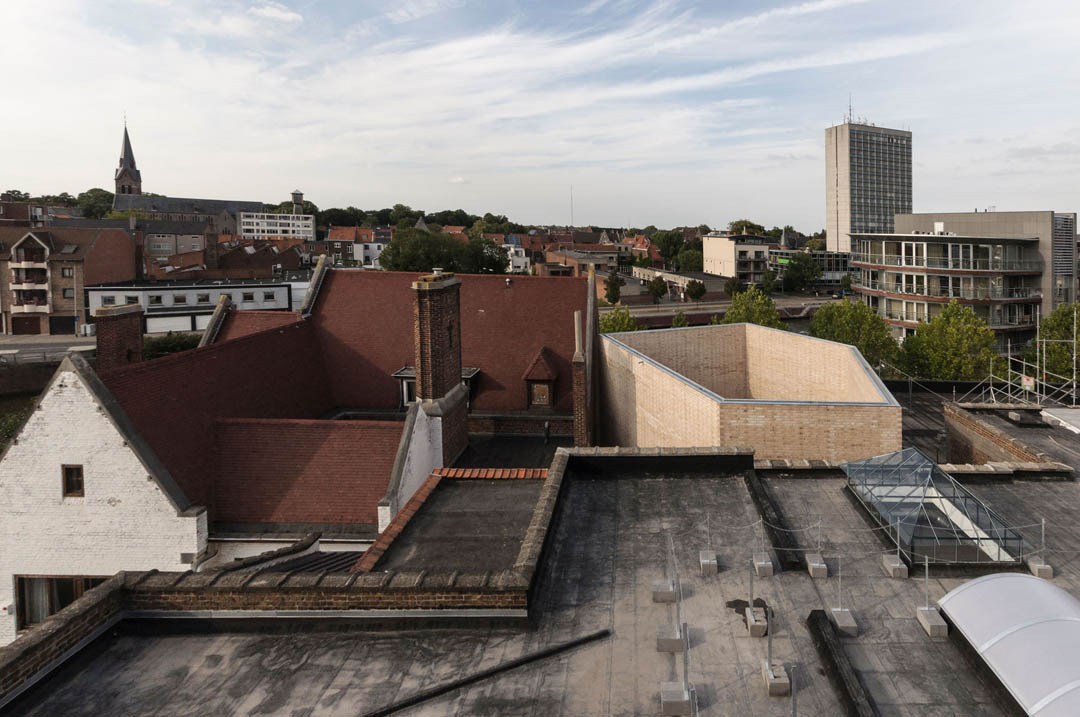
第二个措施是在临街的一面,也就是展厅的入口,利用改建建筑时剩余的黄砖推起了一个多面体,这个空间作为展馆的前厅,也呼应着内部。
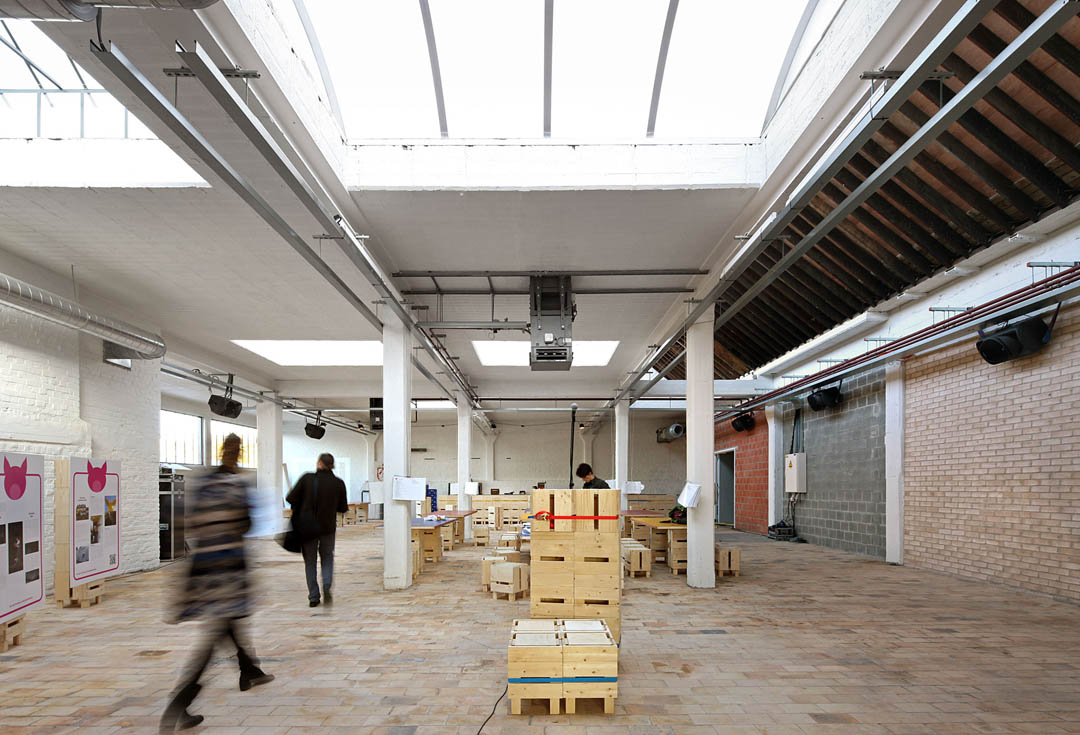
这个新型的艺术空间还是具有厂房空间的特征,但是各种处理使得其能够适应各种活动。非正式空的暖色系具有亲和度,邀请人前往发现,了解,互动。这个谦逊的建筑隐藏在城市之中,但是从城市上方鸟瞰,可以发现其与众不同的屋顶在城市中具有鲜明特征,这个建筑避免了图像化,而真正创造了环境。
Buda Art Centre
51N4E
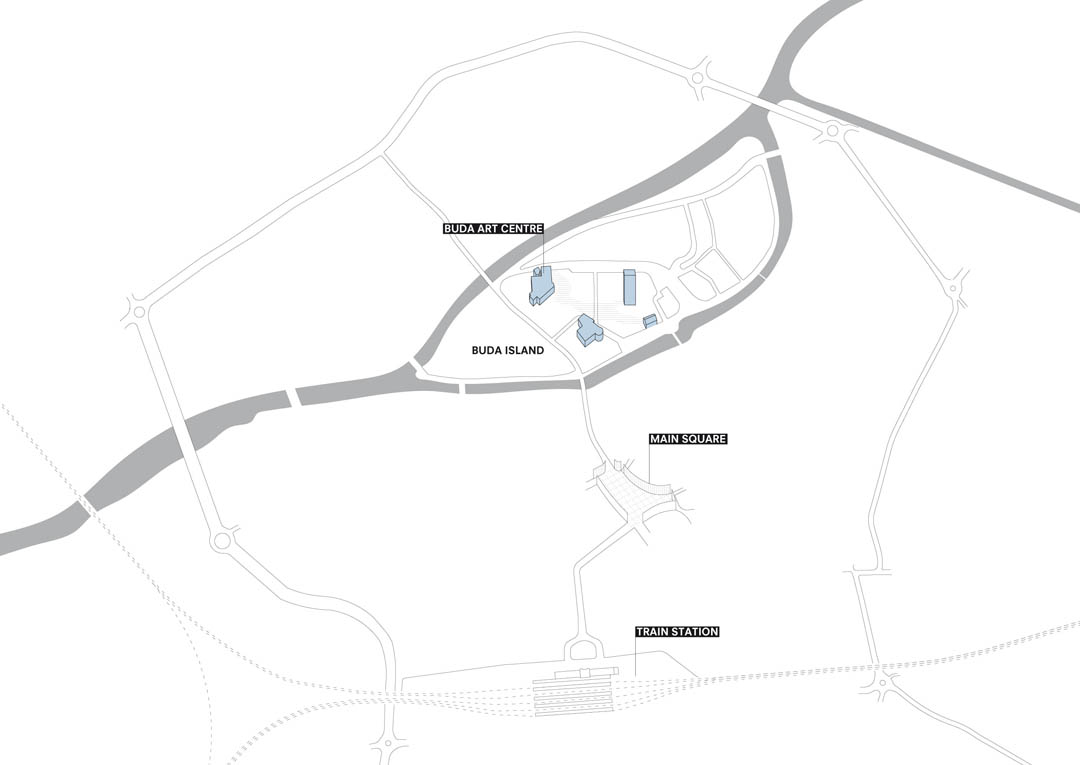
The last remaining textile factory on Buda Island – an area destined to become the cultural heart of the city – has been transformed into studios and exhibition spaces for artists in residence. This large volume, situated in the middle of a city block, has been adapted through two main interventions:
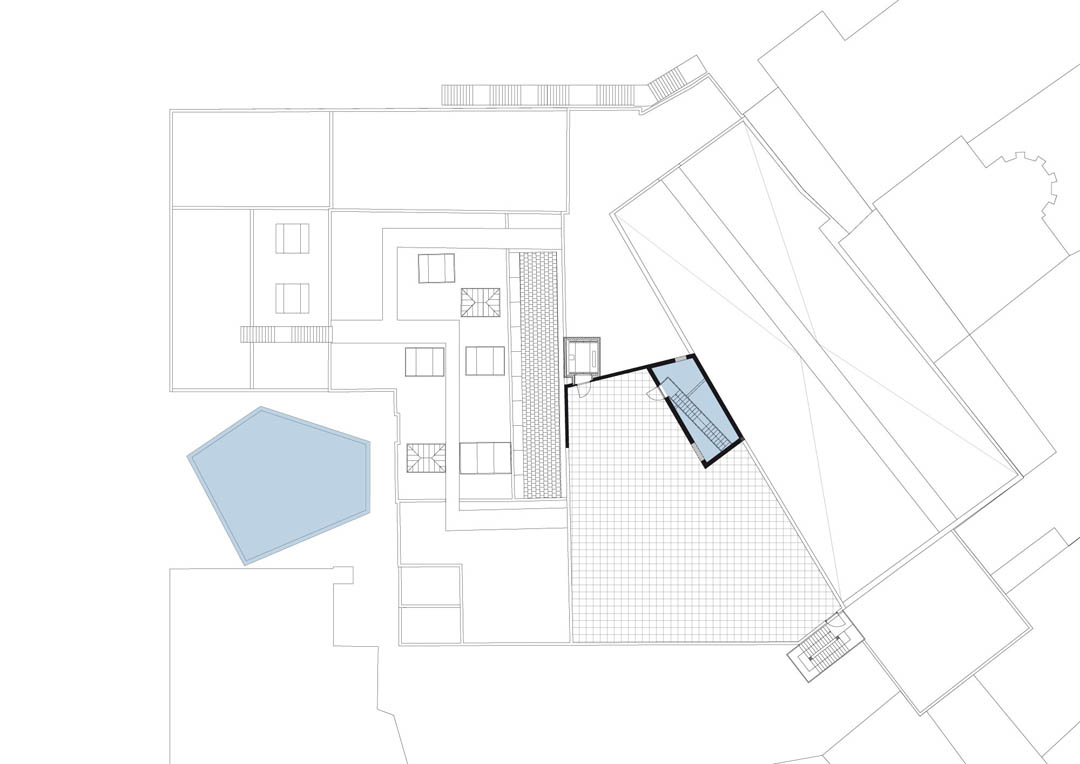
The first hollows out a large void in the centre of the building, bringing daylight deep into the vast floor plan. This pentagonal void houses a public staircase that gives access to a diverse range of spaces on four levels: a laboratory for manufacturing, multifunctional spaces of varying sizes and lighting conditions, music venues and a roof terrace. The biggest part of the structure is reused. Besides saving resources, the reuse allows for a large cultural building within a limited budget.
The second intervention adds an open pavilion as an entrance hall from the street. Built from the yellow brick discovered in the original interior, this pavilion becomes the new facade of the complex: the tip of the iceberg. The pavilion itself functions as an antechamber, giving a foretaste of events inside.
The Buda Art Centre is a new type of cultural space. Making reference to its past, it remains a workshop of production. The materials and details make it an approachable space for all kinds of activities and users. The warm palette of colours and the series of rather informal spaces invite people to appropriate and discover the building for their own production, exhibition, and casual interaction.
While the majority of the building is hidden from its surrounding context, the roof terrace provides a sudden confrontation with the city of Kortrijk. The building is a tool to look, not an object to look at. It avoids becoming an image but instead creates an environment..
Author:
51N4E
51N4E
Buda Art Centre – Kortrijk Belgium
General information
project name: Buda Art Centre
name of building in use: Budafabriek
location: Kortrijk, Belgium
programme: exhibition & event facilities, artists’ studios
built surface: 4.240 m²
budget: € 2.000.000
design period: 2005 (competition) – 2007
construction period: 2010 – 2012
Project authors
51N4E partners Johan Anrys,
Freek Persyn,
Peter Swinnen
51N4E team Tine Cooreman
Aline Neirynck
Bob De Wispelaere
Karel Verstraeten
Jan Opdekamp
Joram Van den Brande
Marc-Achille Filliol
Chris Blackbee
Emmanuel Debroise
copyright photographs: Filip Dujardin (www.filipdujardin.be)
(see file name) Paul Steinbrück
copyright images 51N4E
(collages/ renderings)
Client City of Kortrijk / AGB Buda
Engineers
structural engineering BAS / Dirk Jaspaert – Leuven, Belgium
technical engineering Studiebureau Boydens – Groot Bijgaarden, Belgium
MORE: 51N4E,更多请至:51N4E on gooood








妙
!!!