非常感谢 刘宇扬建筑事务所 予gooood分享以下内容。更多关于:Atelier Liu Yuyang Architects on gooood.
Appreciation towards Atelier Liu Yuyang Architects for providing the following description:
前场的四个景观小品:藤蔓廊,瑜伽庭,自行车棚,烧烤亭
Four Idillic Structures: Ivy Gallery, Yoga Court, Bicycle Shed, Rotisserie Pavilion
▼观星亭建设前,前场景观鸟瞰,Before the construction of Stargazing Pavilion Aerial view of the foreground © Studio FF
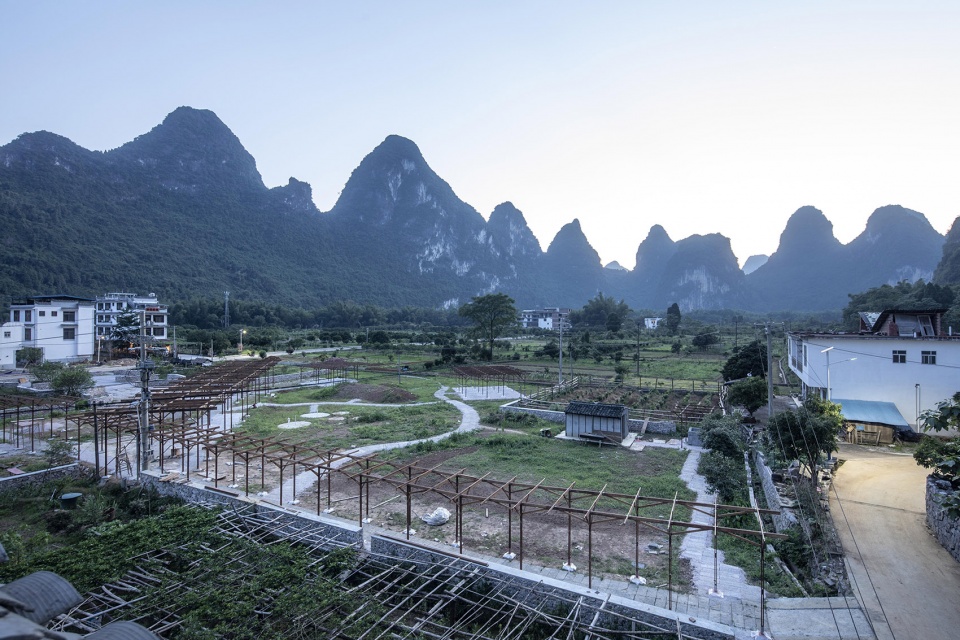
前场区域采用竹钢构筑物制作服务设施,营造连续的空间感, 来遮挡周边新建建筑的无序面貌, 自然把客人从南到北由落客区引入接待区。
The Front Court Area uses bamboo and steel structures to create service facilities. It makes a continuous spatial sensory area to screen the disheveled appearance of the surrounding new buildings. Naturally leads guests from the southern drop-off area to the northern reception area.
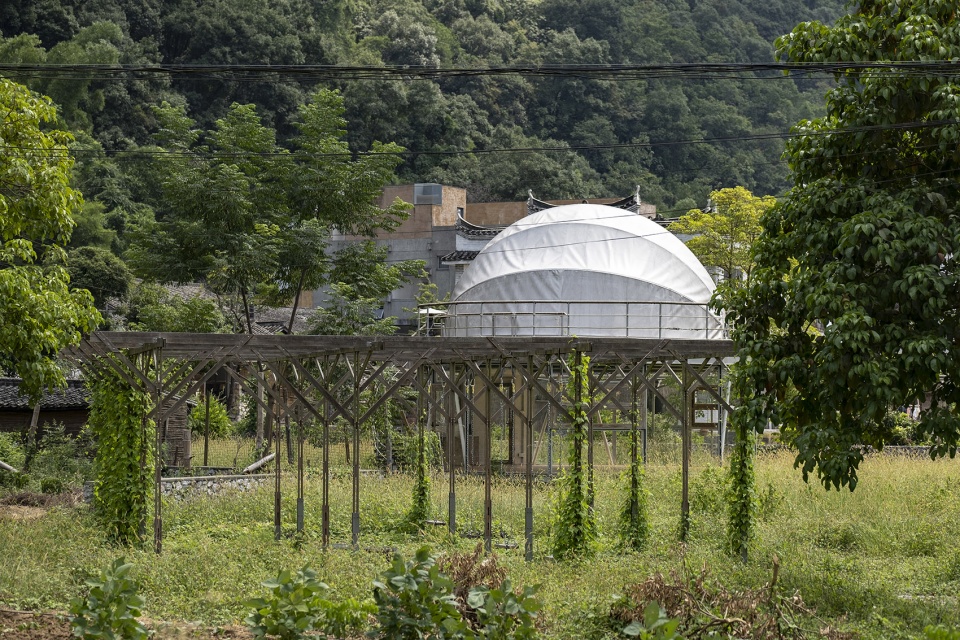
▼藤蔓廊与观星亭,Ivy Gallery and Stargazing Pavilion © 梁俊豪
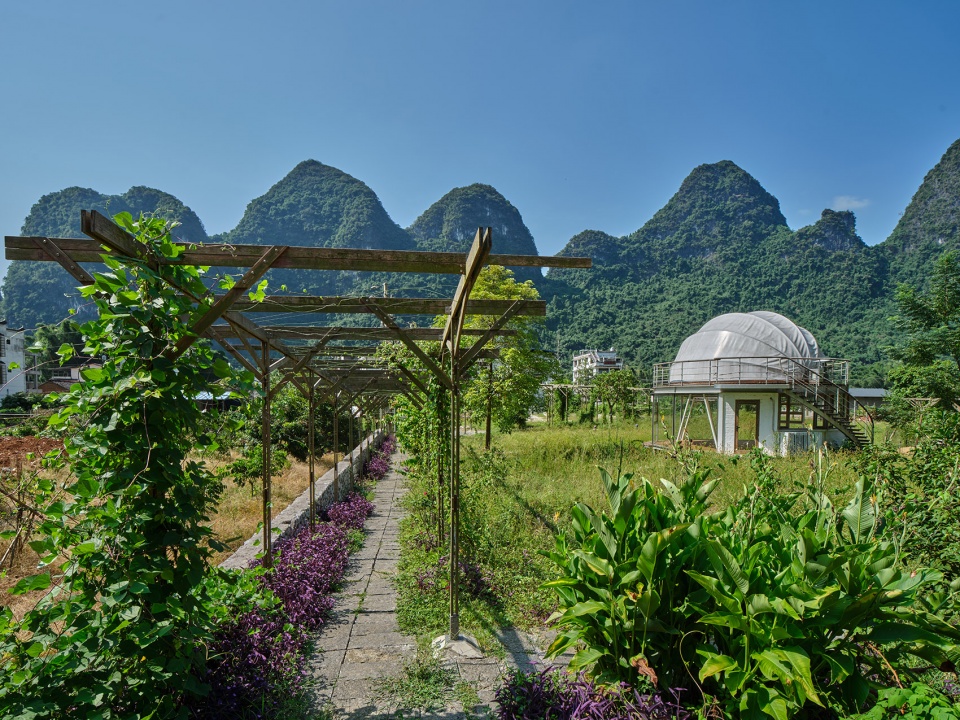
▼藤蔓廊,Ivy Gallery © Studio FF
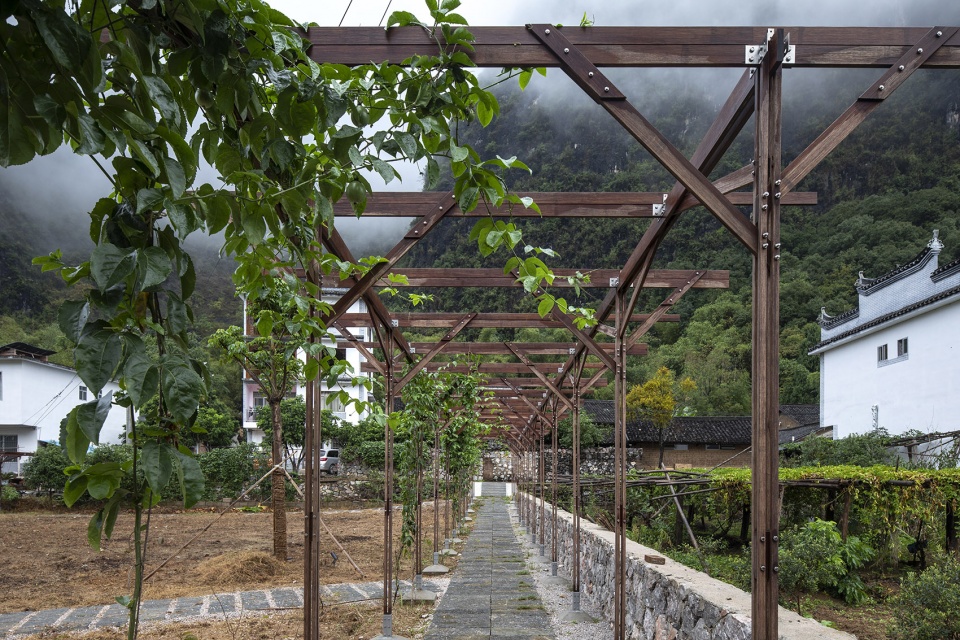
▼藤蔓廊,Ivy Gallery © Studio FF
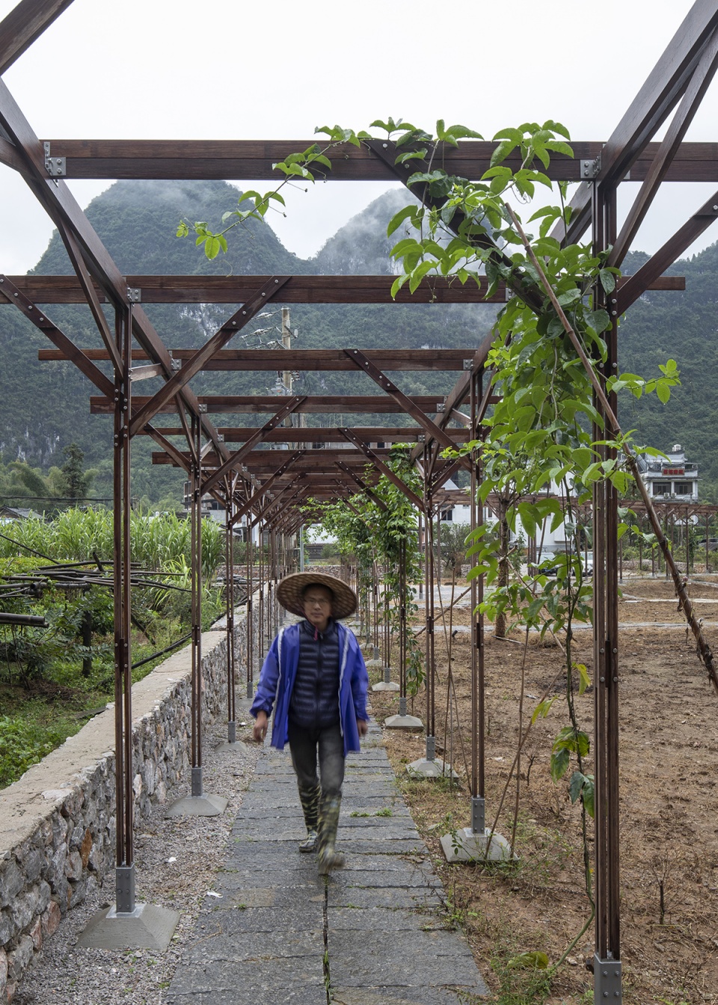
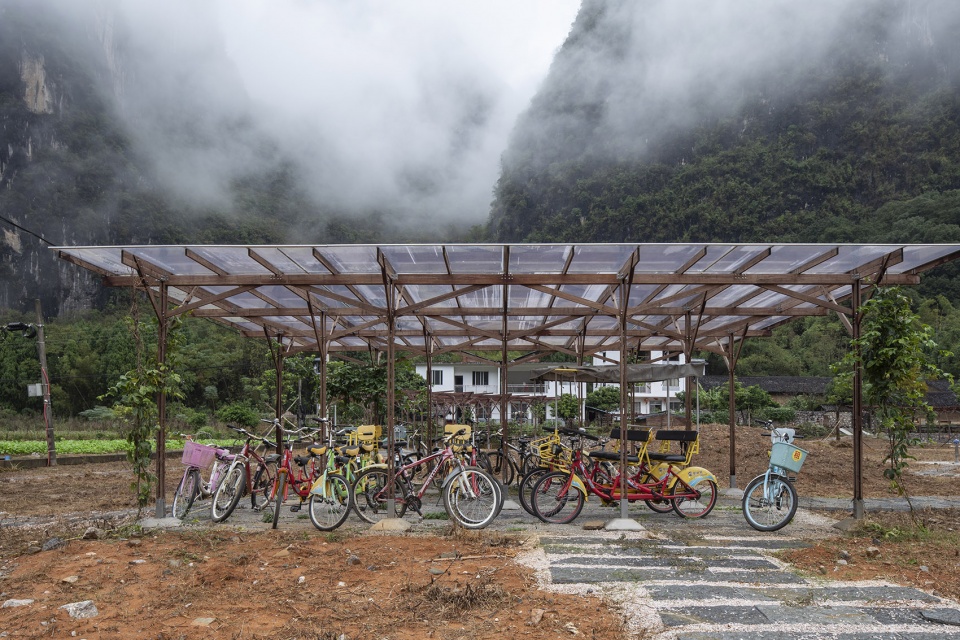
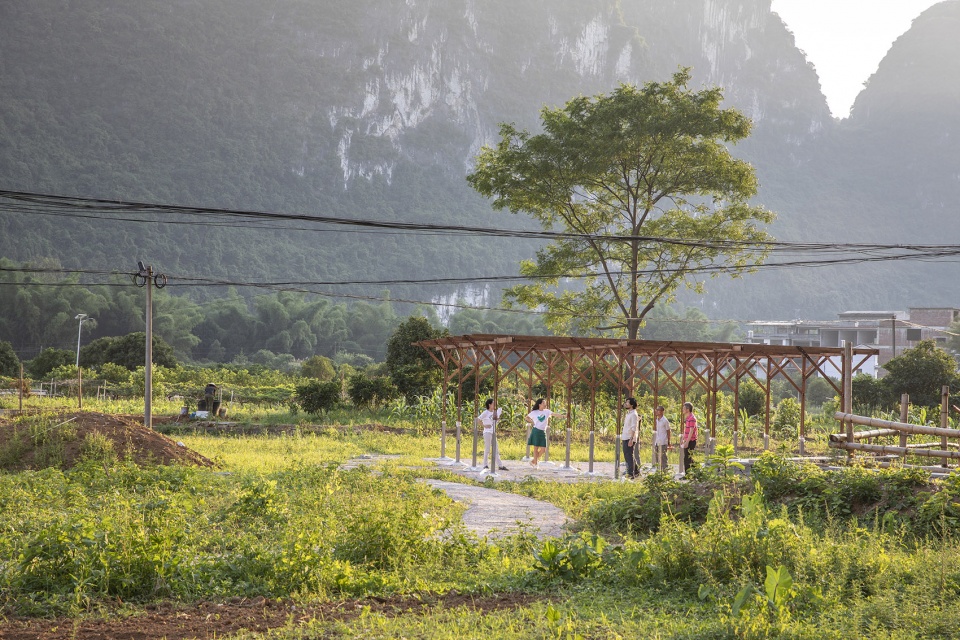
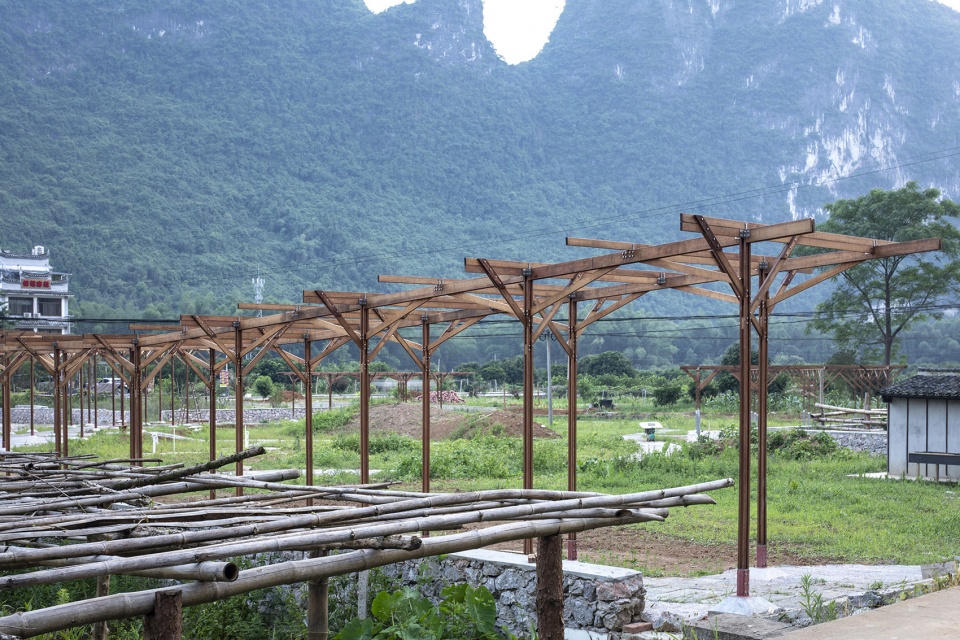
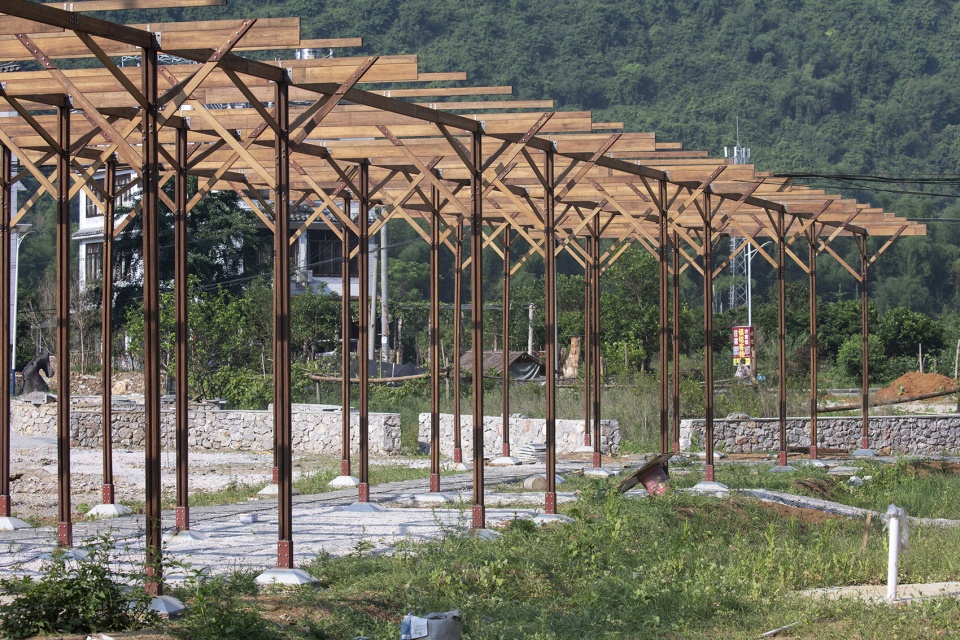
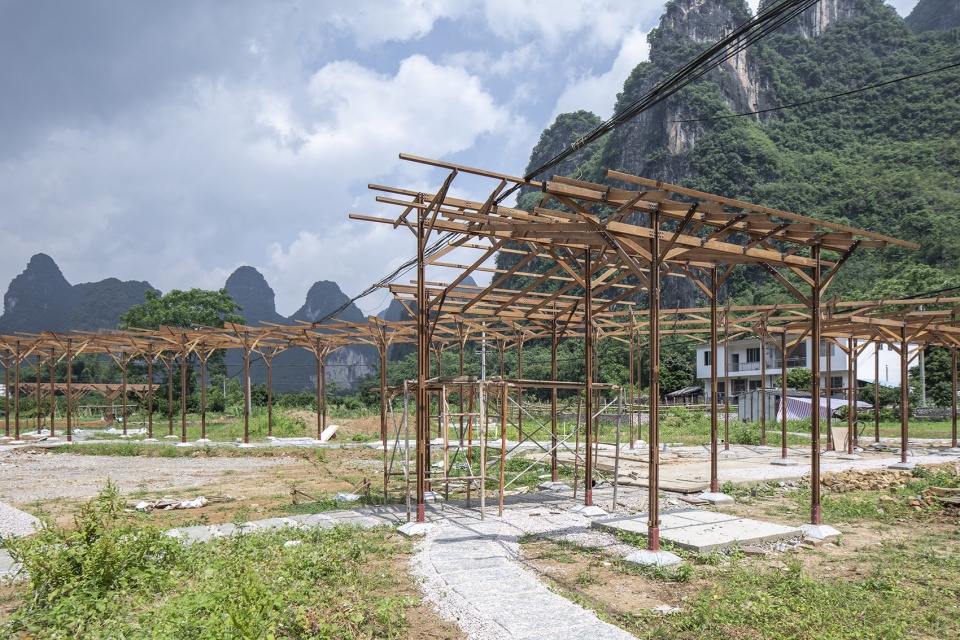
按照固定模数组合的构架,匹配不同功能需求, 搭配不同屋面覆盖形式。功能分别有自行车棚,烧烤亭,空中瑜伽亭及中心廊架。空中瑜伽亭考虑荷载要求,采用钢板加固H型柱脚。 季节播撒狗尾巴草,格桑花等地景植物,构架攀爬百香果,形成适宜当地气候的野趣景观。
The fixed modular structure allows for different functional requirements and different roof coverings. The functions are a bicycle shed, a barbecue pavilion, an aerial yoga pavilion, and a central corridor. The aerial yoga pavilion uses steel plate reinforced H-steel beams to consider the load requirements. In addition to the seasonal sowings of dogwood, gerbera, and other landscape plants and climbing passion fruit, the landscape is wildly exciting and suitable for the local climate.
▼自行车棚,Bicycle Shed © Studio FF
▼瑜伽庭,Yoga Court © Studio FF
▼模数组合构架,The fixed modular structure © Studio FF
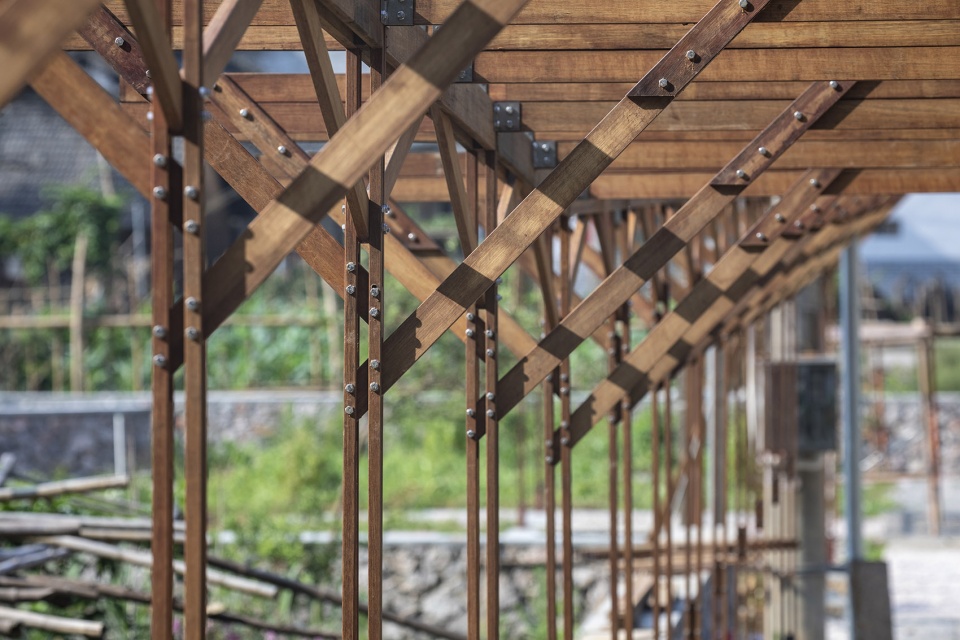
▼左:藤蔓廊施工过程;右:烧烤亭施工过程;Left: Construction process of the Ivy Gallery; Right: Construction process of the Rotisserie Pavilion © Studio FF
观星亭
Stargazing Pavilion
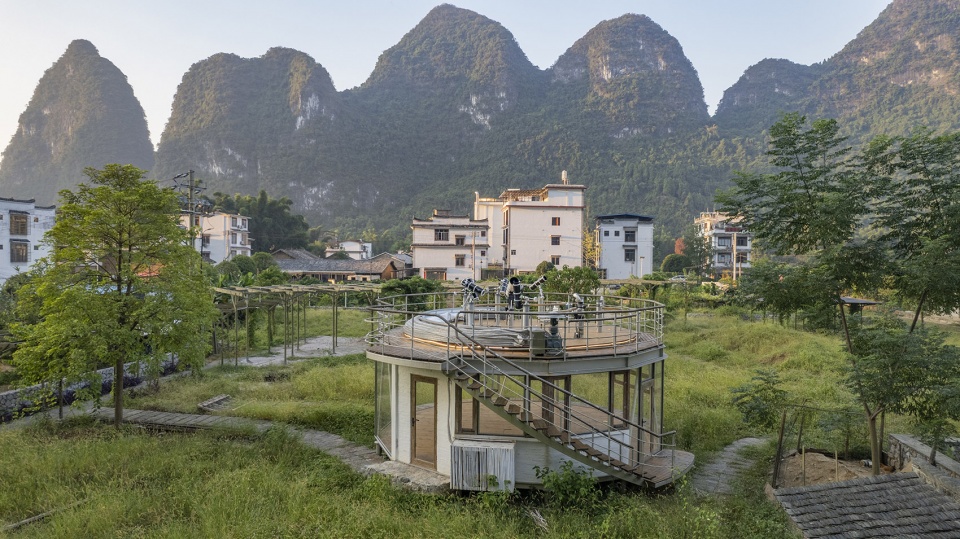
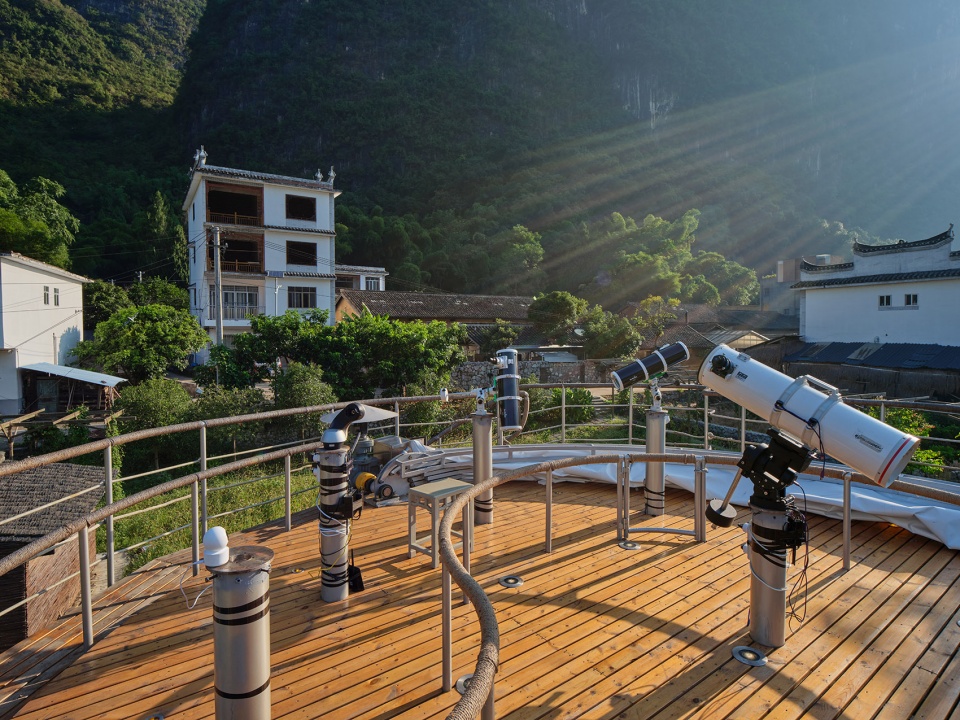
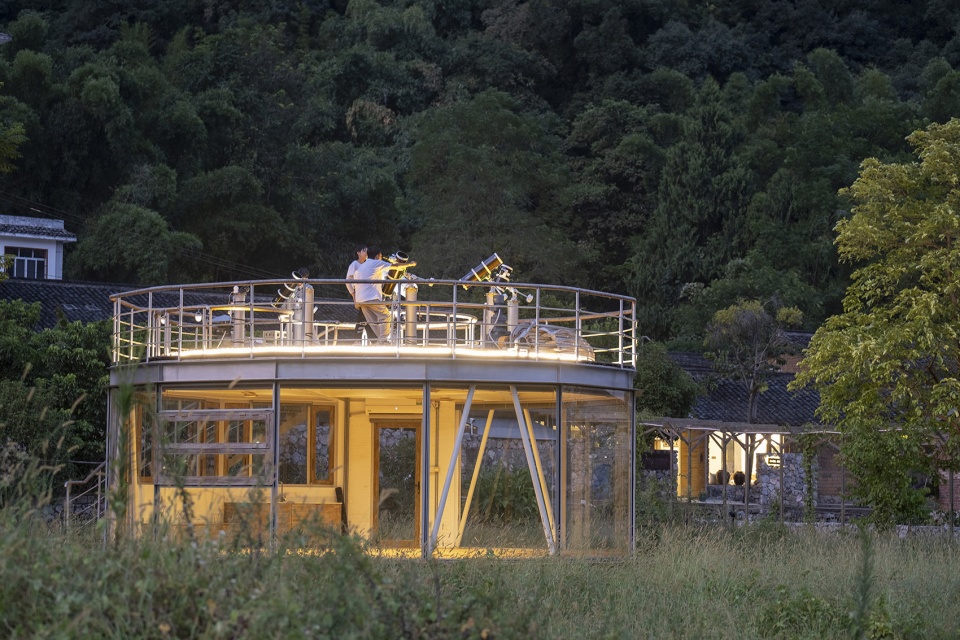
建筑主体分为上下两个可独立运作的空间:一层的十二边形平面为以轻钢构和玻璃围合成的室内服务空间;二层的直径6.6米半球膜结构则为室外星象观测平台提供可开闭式的遮蔽空间。
▼开合盖构思草图,Sketch of retractable roof concept © 刘宇扬建筑事务所
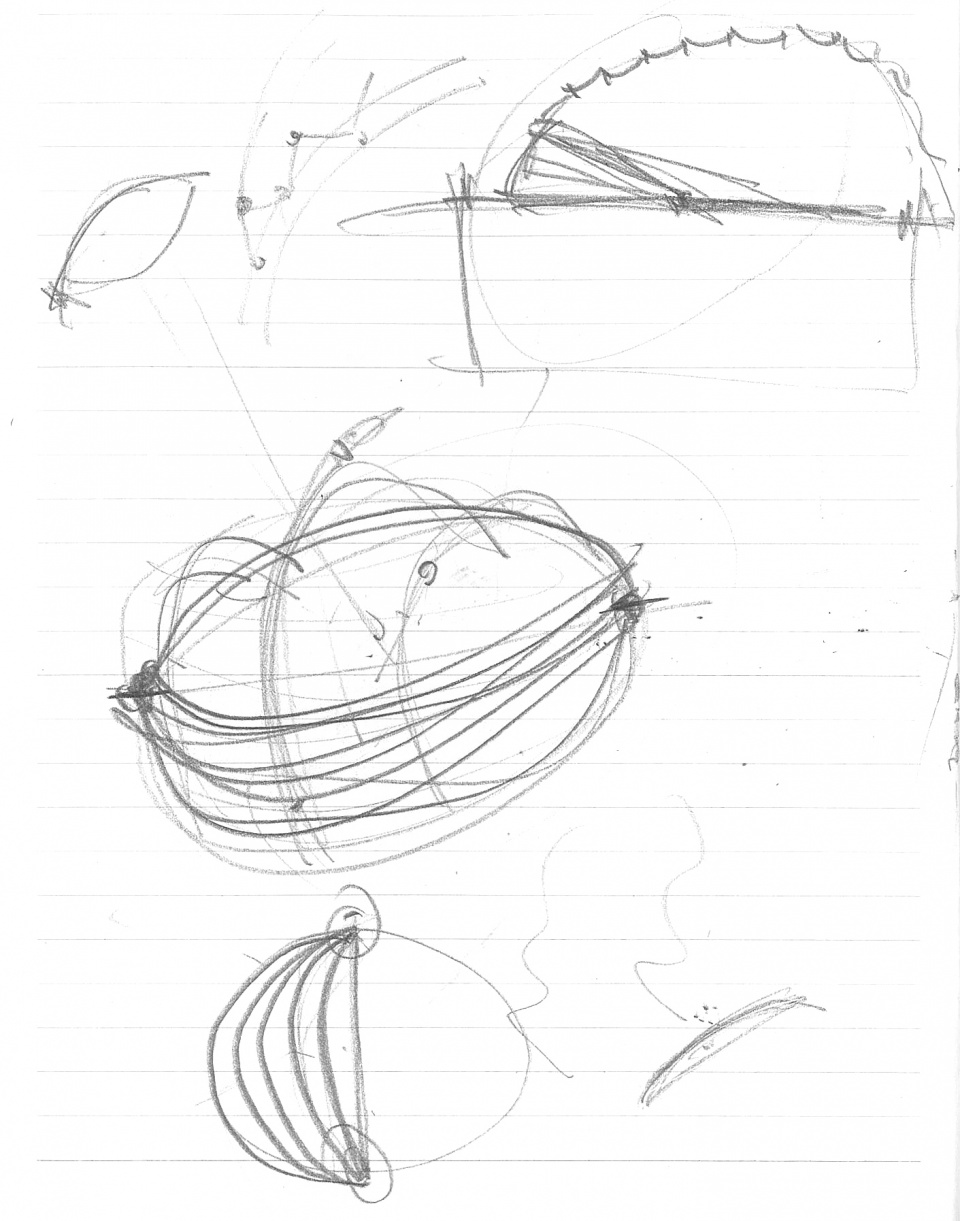
The main body of the building is divided into two independent spaces: The first floor is designed into a dodecagonal plan, which is an indoor service space defined by light steel structure and glass. The hemispherical membrane structure with a diameter of 6.6m on the second floor provides an operable shielding space for astronomical observation activities.

▼观星亭概览,Overall view of the Stargazing Pavilion © 梁俊豪
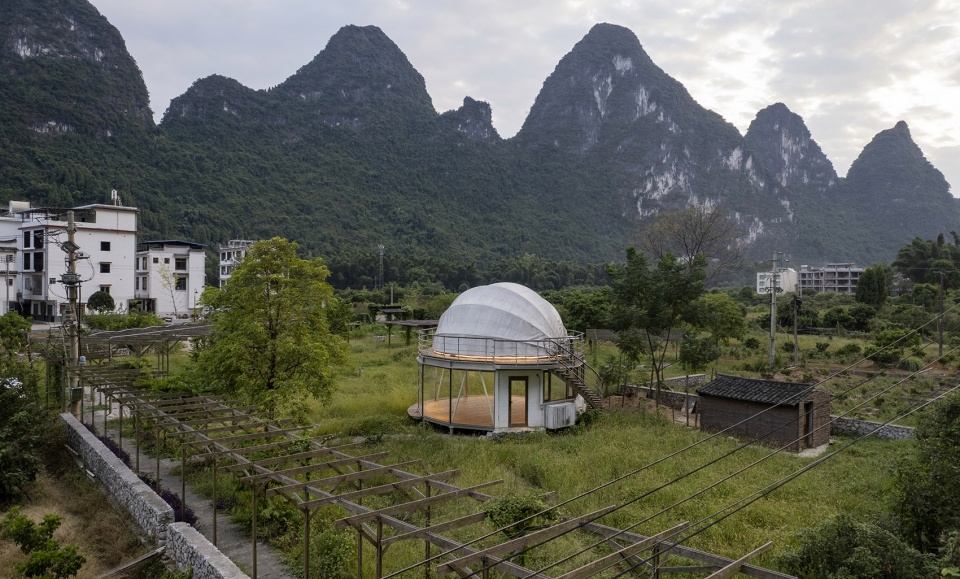
▼瑜伽庭与观星亭,Yoga Court and Stargazing Pavilion © 梁俊豪

▼半开合状态的屋顶,Stargazing Pavilion with retractable roof half-opened © 梁俊豪
▼关闭的顶部开合屋盖,Stargazing Pavilion with retractable roof closed © 梁俊豪
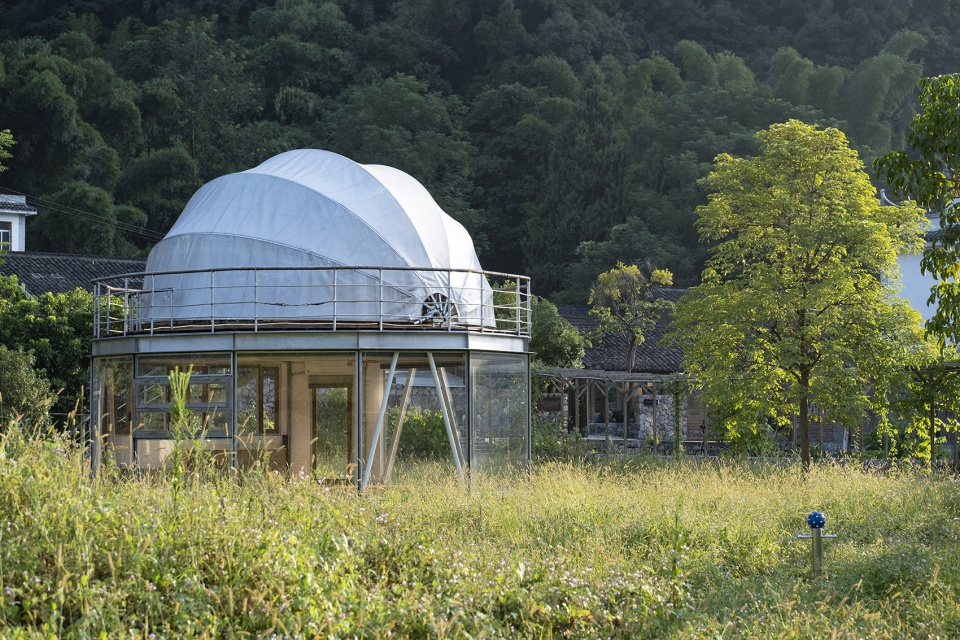
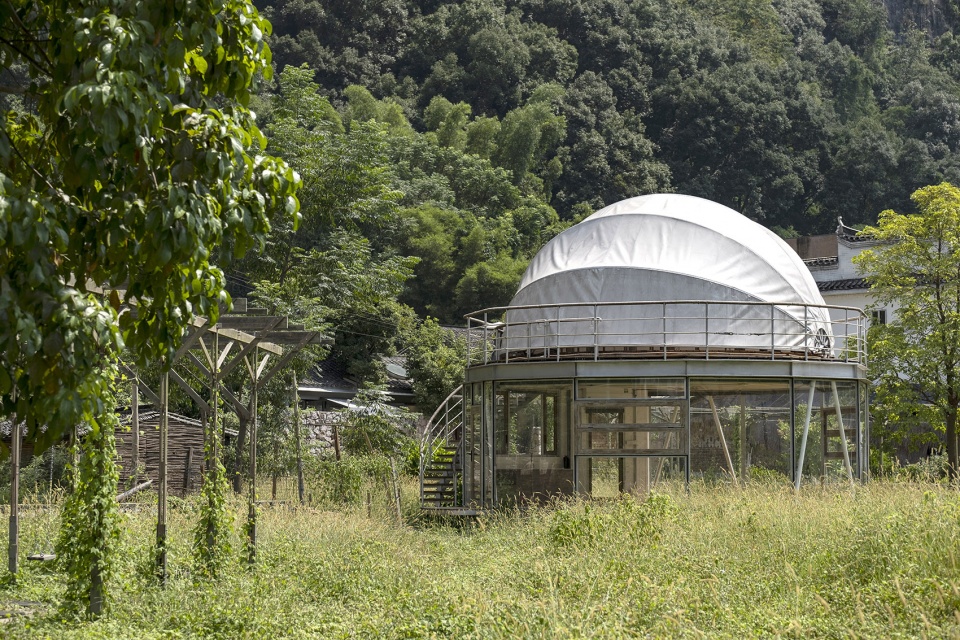
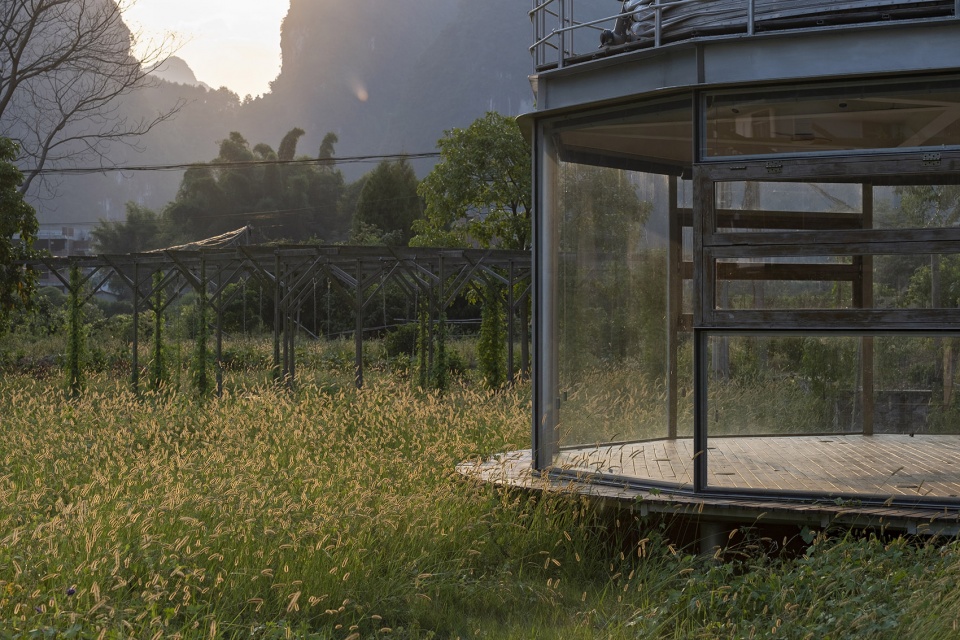
建筑以18颗细柱为底部支撑“浮”于自然土壤之上以尽可能减少建造对于环境的冲击。主体结构为三对“倒v字”型细柱支撑二层楼板,在给予建筑结构极致的视觉张力的同时提供足够的支撑力,并为二层露天平台未来的星象观测活动提供抗振稳定性。
With 18 thin columns as the foundational supports, the building “floats” on the natural soil to minimize the impact of its construction. The main structure is three pairs of “inverted V-shaped” columns supporting the second-floor slab, which not only gives an extremely visual tension but also provides sufficient anti-vibration stability for future observation use.
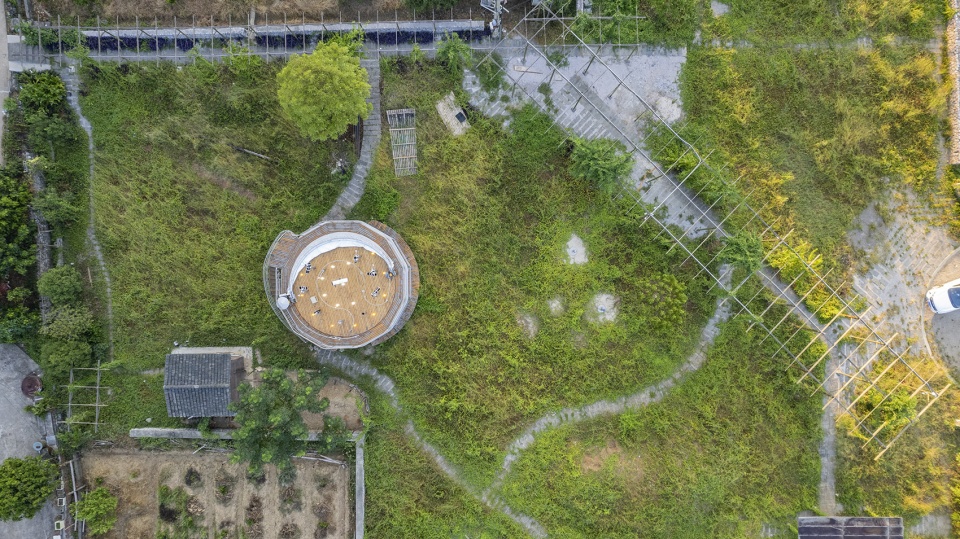
▼顶视鸟瞰,Aerial view © 梁俊豪
▼双层空间,The double-floor space © 梁俊豪
▼二层观星平台,The second-floor slab © 梁俊豪
▼朝阳下的观星亭,The pavilion at dawn © 梁俊豪
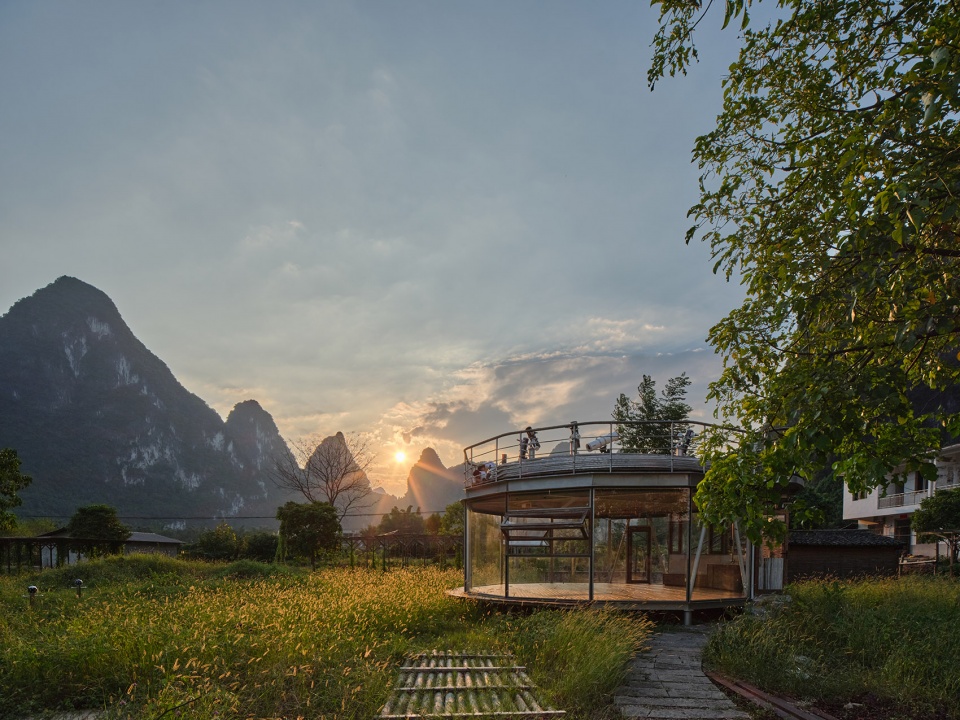
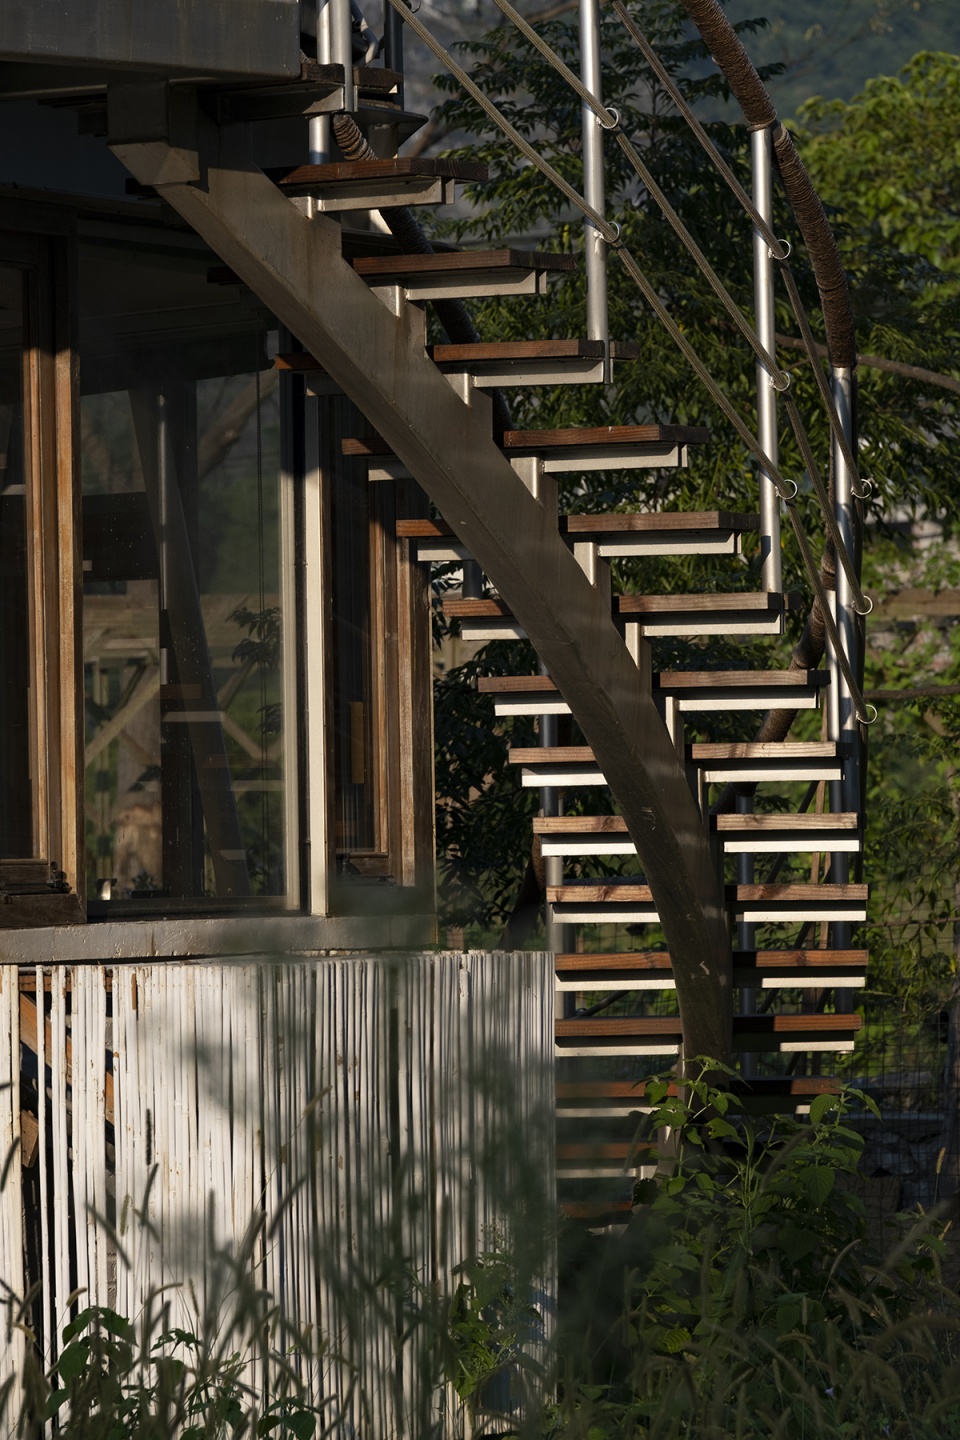
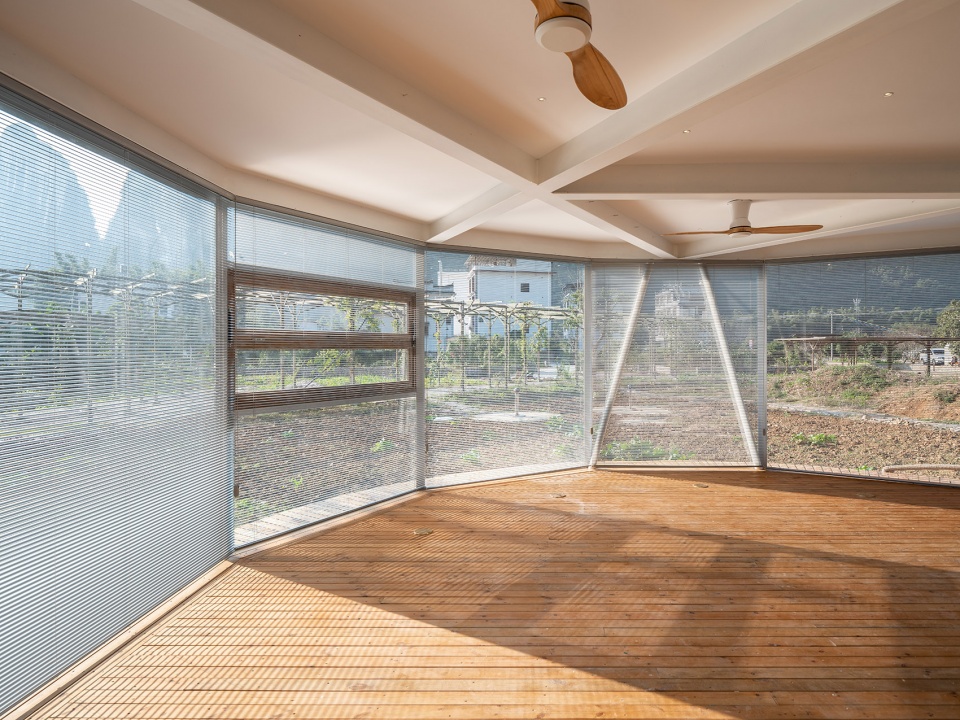
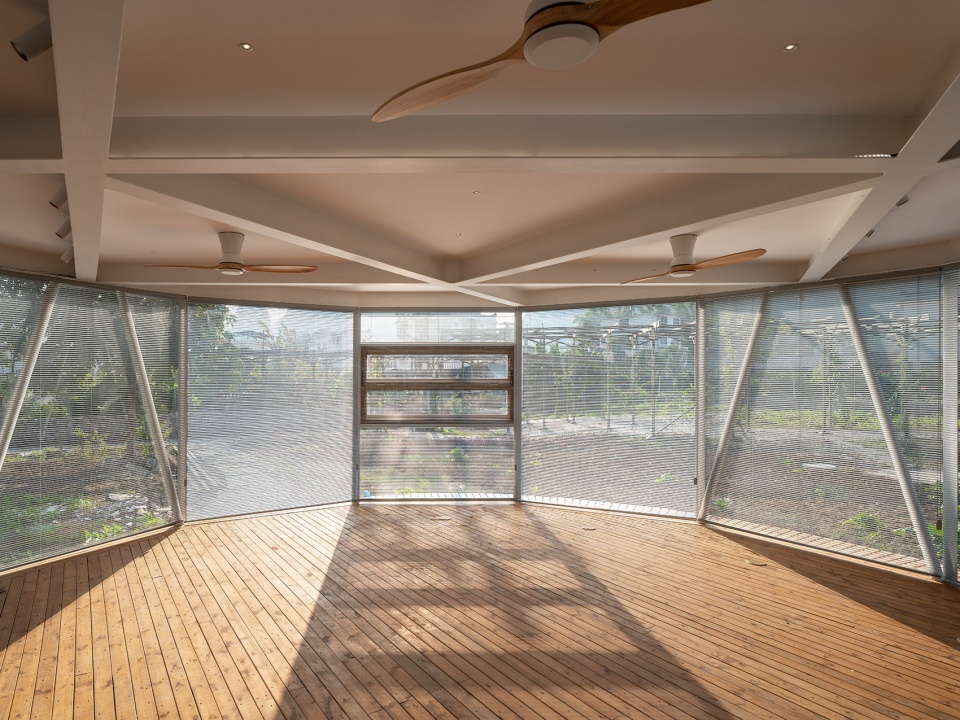
建筑一层南侧主要采光面采用全幅落地玻璃,结合出挑小平台,与酒店前场的儿童游嬉区形成互动。北侧的服务墙则同时兼顾了所有服务设备与管线的收纳,并在室内立面上回应了室外通向二层的悬挑楼梯的几何走向。
The south face of the first floor is full-height glazed, combined with a small platform in front, its interior interacts with the outdoor children’s playground in the front yard. The north wall makes a compact service part to contain all the pieces of equipment and electricity, it also makes the north façade responds to the geometry of the outside overhanging staircase leading to the upper floor.
▼玻璃围合空间,The full-height glazed space © 梁俊豪
▼楼梯通往观星平台,Staircase leading to the rooftop © 梁俊豪
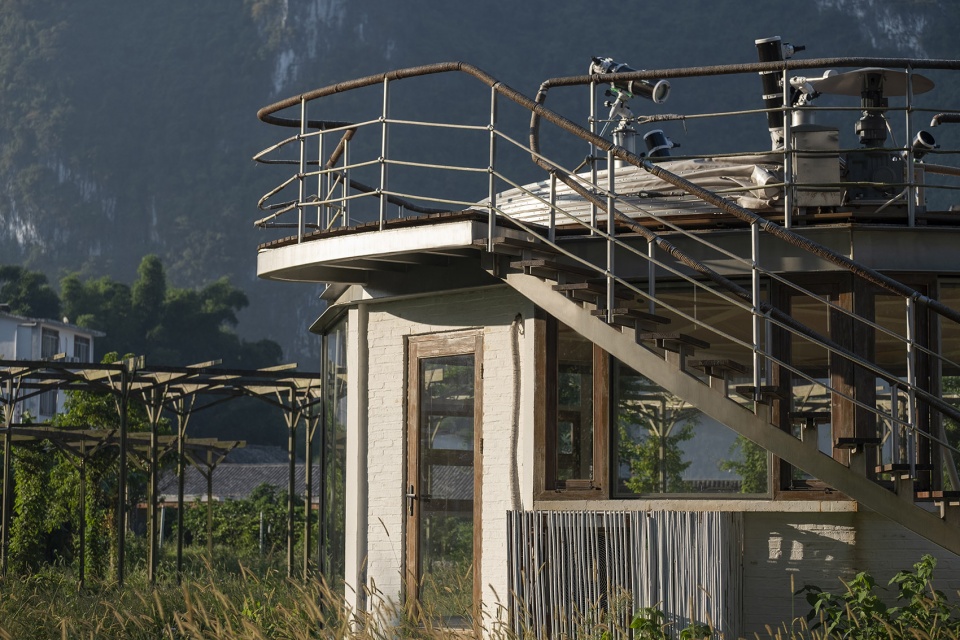
▼楼梯细节,Staircase detailed view © 梁俊豪
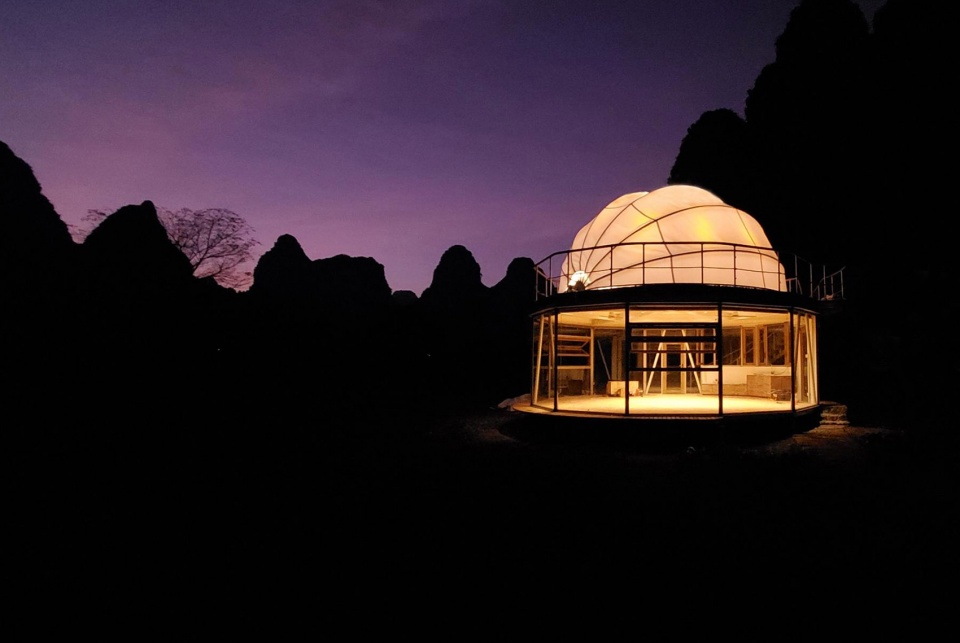
室内天花与灯光的设计与二层楼板结构高度融合,既增加了空间的丰富性又不遮盖结构与建构体系在本项目中的主导性。二层的透光膜顶在夜间透出柔和暖光,仿佛在漓江田园间点起一盏球形灯笼,为喀斯特村舍更添一丝奇幻趣味。
The design of the ceiling and lighting system is highly integrated with structures, which not only enriches the interior space but also reveals the dominant role of the structure system and tectonic aspect of the project. The translucent top on the second floor radiates soft and warm light at night as if lighting a spherical lantern in the countryside of Lijiang River, and adding a touch of dreamy look to the Karst village.
▼观星亭一层室内,Stargazing Pavilion internal space © Studio FF
▼观星亭傍晚外观,Exterior view at dusk © 梁俊豪
▼观星亭夜景,Stargazing Pavilion night view © 张城
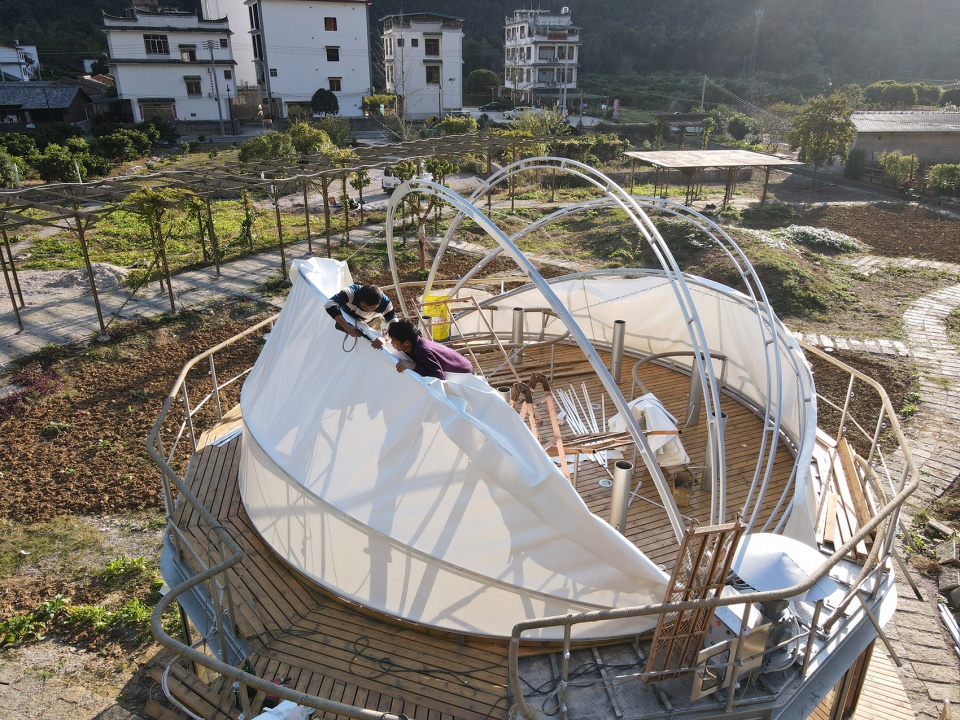
▼观星亭施工过程,Construction phase © 张城
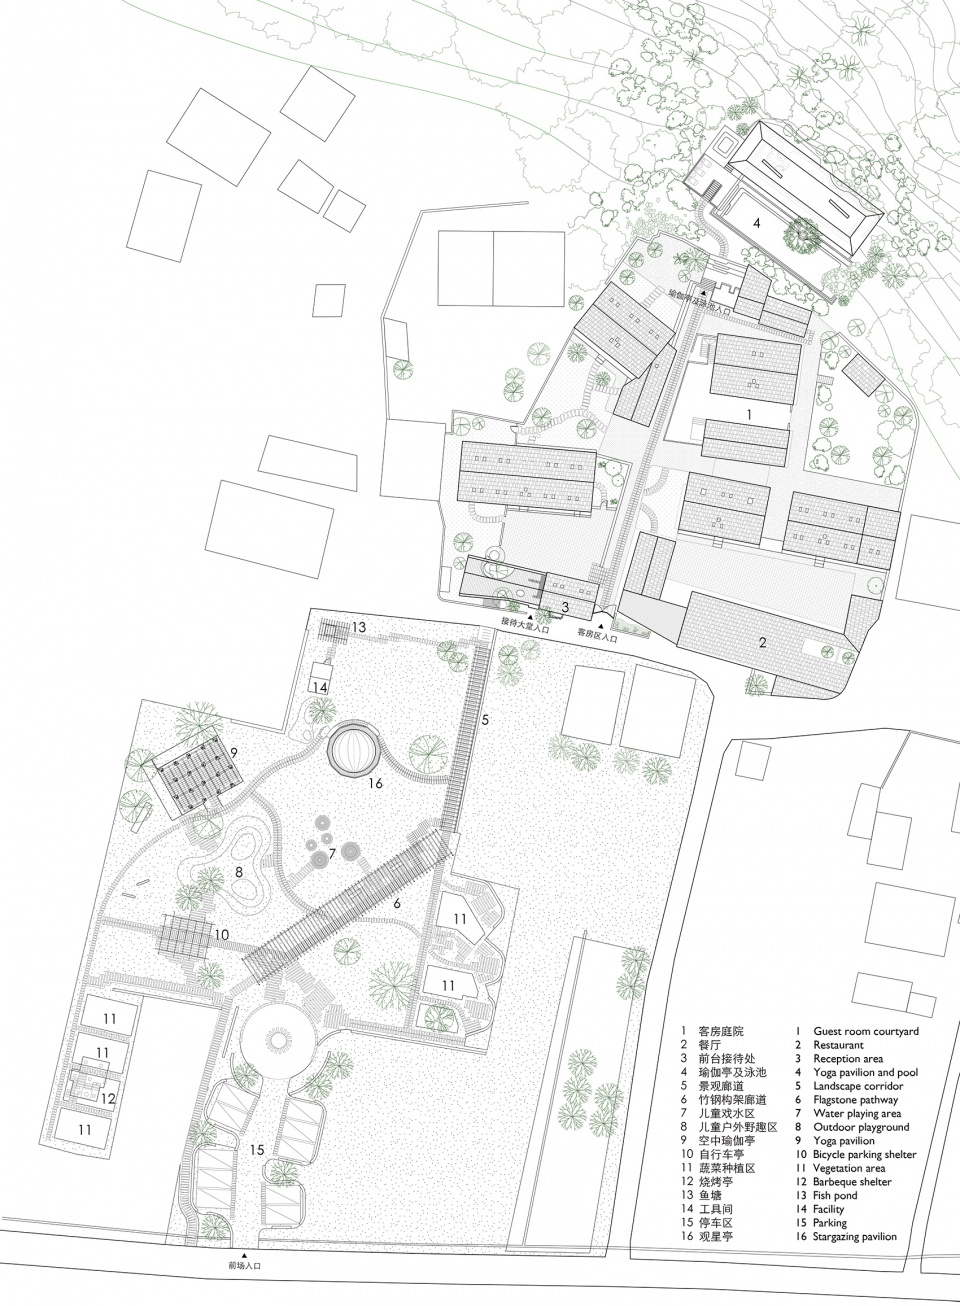
▼总平面图,Master plan © 刘宇扬建筑事务所
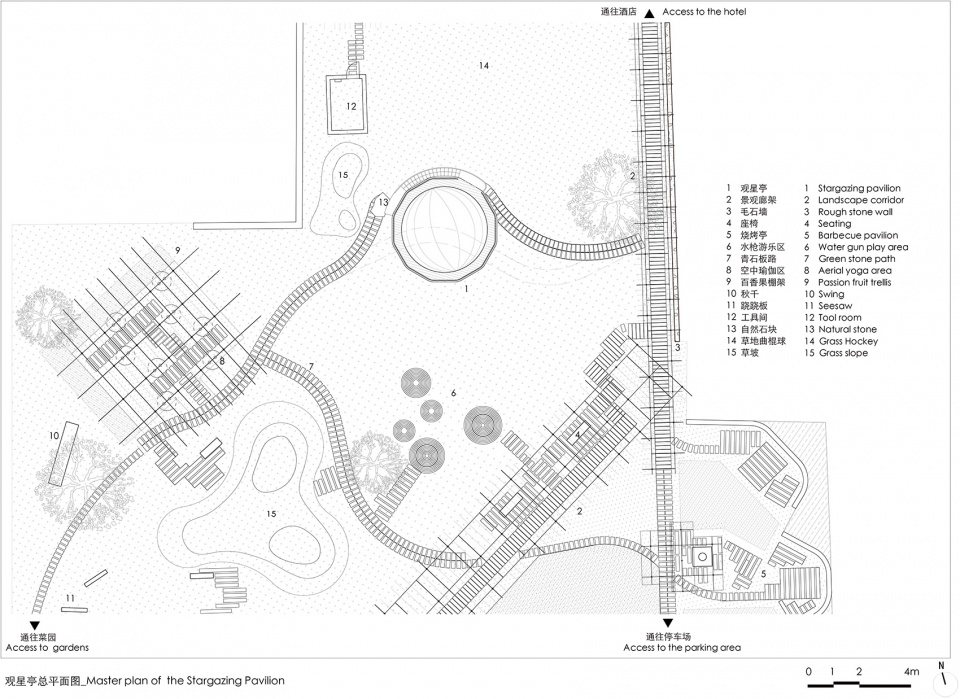
▼观星亭总平面图,Master plan – Stargazing Pavilion © 刘宇扬建筑事务所
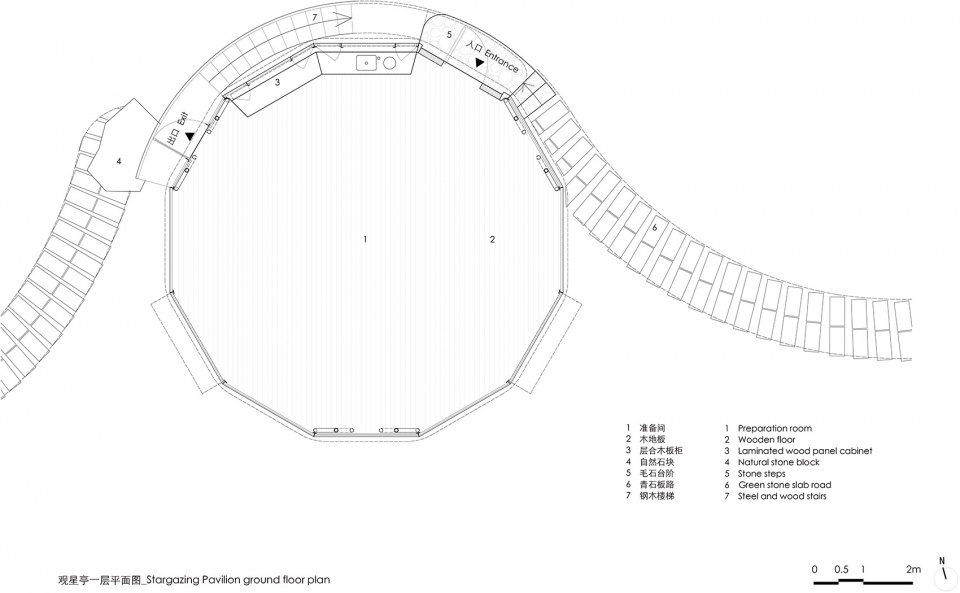
▼观星亭一层平面图,Ground floor plan – Stargazing Pavilion © 刘宇扬建筑事务所
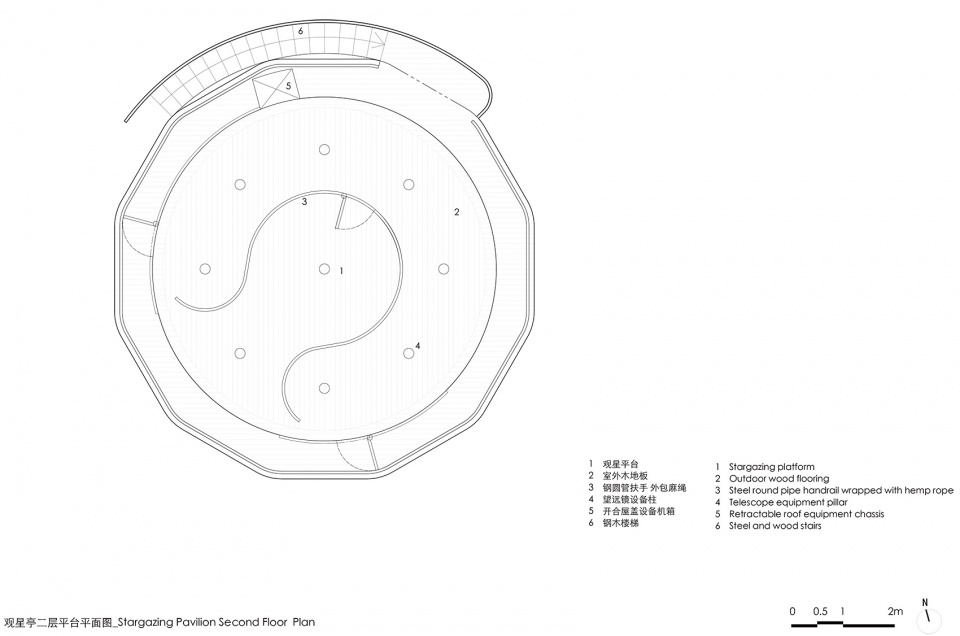
▼观星亭二层平台平面图,Second floor plan – Stargazing Pavilion © 刘宇扬建筑事务所
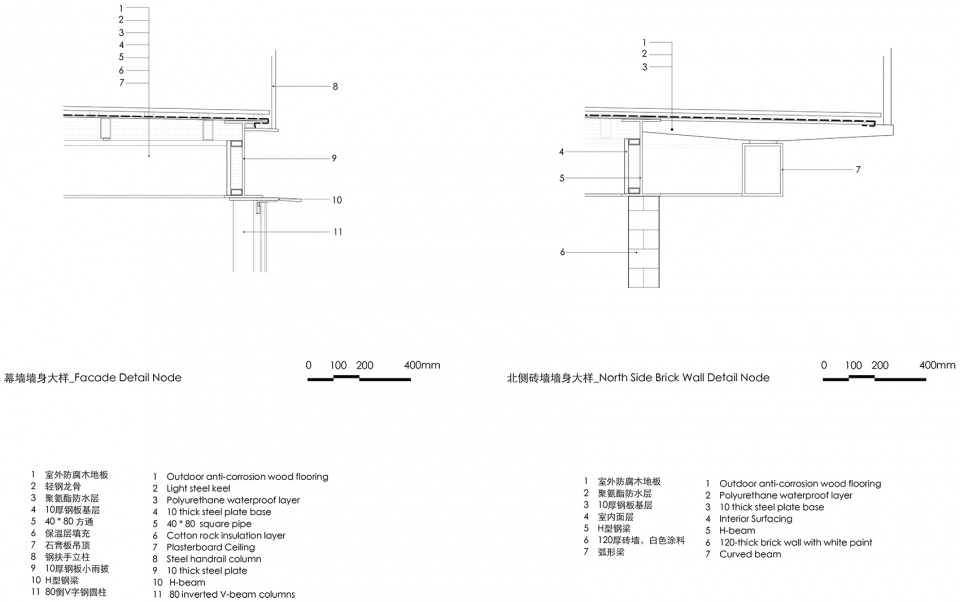
▼墙身大样,Facade detail node © 刘宇扬建筑事务所
项目名称:I: 青普文化行馆·阳朔云庐前场景观及入口接待区改造提升,II: 观星亭
项目地点:广西桂林市阳朔县兴坪镇杨家村
项目类型:酒店、景观
基地面积:前场景观4600平方米
建筑面积:入口接待区69平方米,构筑物36平方米,观星亭50平方米
设计时间:2018-2020 前场景观及入口接待区,2020-2021观星亭
建设时间:2018前场景观,2020入口接待区,2021观星亭
设计单位:刘宇扬建筑事务所
主持建筑师:刘宇扬
项目建筑师:王珏
设计团队:
-前场景观及入口接待区
陈薇伊(原前场图书馆方案概念)/ 邓文君,褚伊黎, 郑海瑜 (实习生)
-观星亭
张城(方案深化))
扩初/施工:王珏(前场景观及入口接待区),张城(观星亭)
驻场建筑师:张城
设计范围:建筑设计,室内设计,景观设计
建设单位:青普人文度假
结构顾问:和作结构建筑研究所/张准
施工单位:上海卓浩装饰工程有限公司
观星亭开合盖机械设备与施工:北京秀域科技文化股份有限公司,东莞宏卓机械有限公司 观星亭特种膜材供应:Serge Ferrari
摄影: Studio FF,梁俊豪
撰稿:王珏,张城
Project Data (Extended Version):
Project Name: I: Tsingpu Yangshuo Retreat Front Court Landscape and Reception Area Renovation,II: Stargazing Pavilion
Location: Xingping Town, Guangxi
Type: Hospitality &Landscape
Site Area: 4705 sqm
Building Area: 105 sqm
Interior Area: 69 sqm,50 sqm
Design Stage: 2018-2020 I. Front Court Landscape and Reception Area,2020-2021 II. Stargazing Pavilion
Construction Stage: 2018 Front Court Landscape,2020 Reception Area , 2021 Stargazing Pavilion
Architect: Atelier Liu Yuyang Architects
Design Principal: Liu Yuyang
Project Architect: Wang Jue
Design Team:
– Front Court Landscape and Reception Area
Chen Weiyi (Design Assistant)/ Deng Wenjun, Chu Yili, Zheng Haiyu (Intern)
-Stargazing Pavilion
Zhang Cheng (Assistant Architect)
Development Design: Wang Jue, Zhang Cheng
Site Architect: Zhang Cheng
Scope of work: Architecture, Interior design, Landscape design
Client: Tsingpu Cultural Vacation
Structure Consultant: Zhang Zhun/ AND (archi-neering design) Office
Construction: Shanghai Zhuohao Construction Co., Ltd
Stargazing Pavilion Mechanical equipment and Construction: Beijing Xiuyu Technology culture Co., LTD, Dongguan Hongzhuo machinery Co., LTD
Stargazing Pavilion Special Membrane Supply: Serge Ferrari
Photography: Studio FF, Liang Junhao
Article writer’s: Wang Jue, Zhang Cheng)
More: 刘宇扬建筑事务所。更多关于:Atelier Liu Yuyang Architects on gooood









白膜?农村大棚多的是
刘宇扬老婆绝对报了瑜伽课,他到哪里都要搞瑜伽亭
另外这个白膜挺破坏风貌的,是不是。他脑海中的乡村是美国大平原的乡村,是向往的生活里的乡村,是城市人去度假的乡村,而不是真实的乡村
观星平台也太酷了
简易版的天文台,很实用