
非常感谢 Casa14 Arquitetura 予gooood分享以下内容。更多关于他们,请至:Casa14 Arquitetura on gooood
Appreciations towards Casa14 Arquitetura for providing the following description:
Casa14 Arquitetura团队受到一名来自圣保罗的大公司CEO委托,为其打造了一处环境通透、视野绝佳,有助于享受日常休憩、阅读时光的生活空间。
The client is a man in his 40s, CEO of a large company and who wanted to live in a place that would allow him to disconnect from everyday stress of São Paulo, in search of breath and visual permeability between the interior of the house and the vast horizon thatruns through all the views that surround the apartment.In addition, the space should contribute to the enjoyment of his countless books and records.
▼项目概览,General view of the project ©MANUEL SA
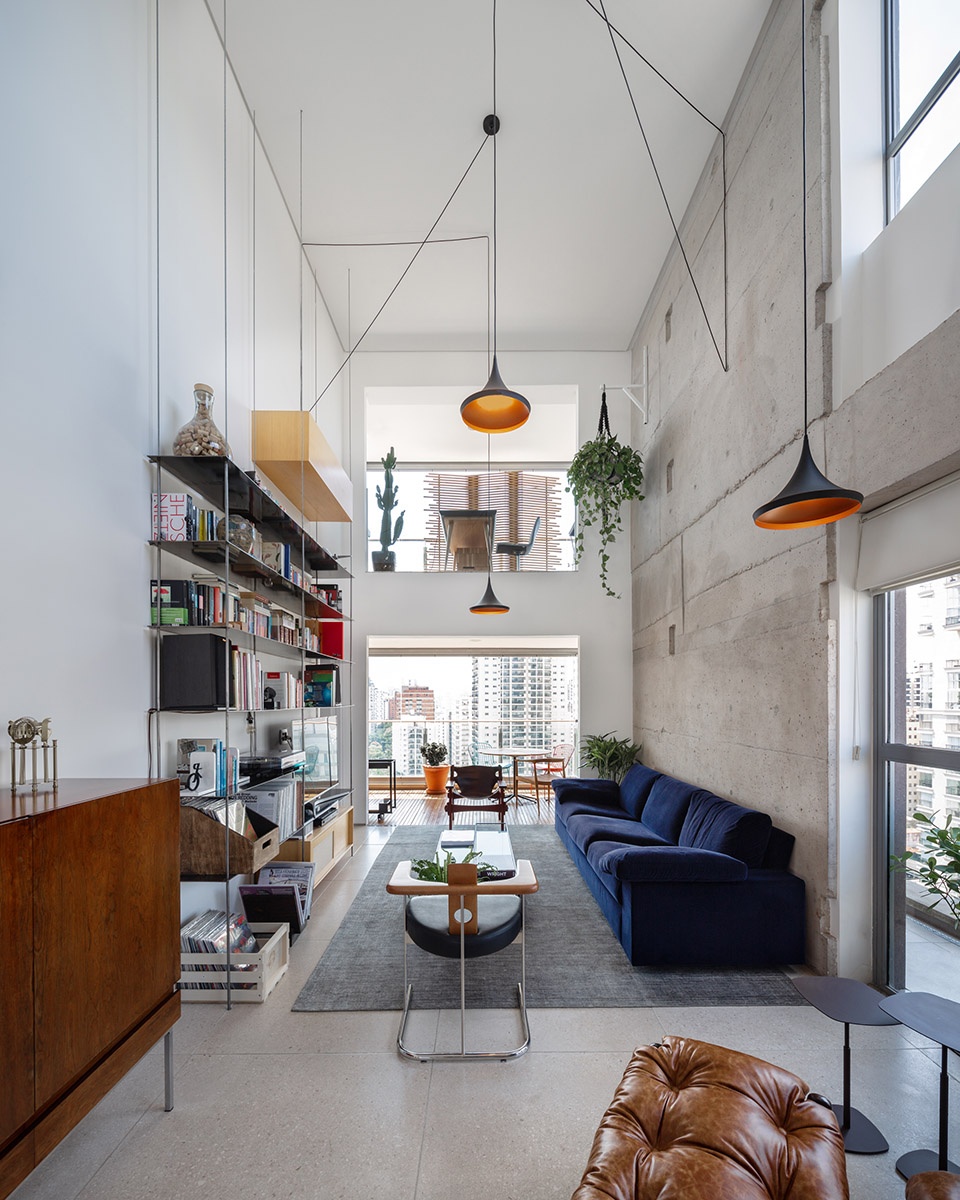
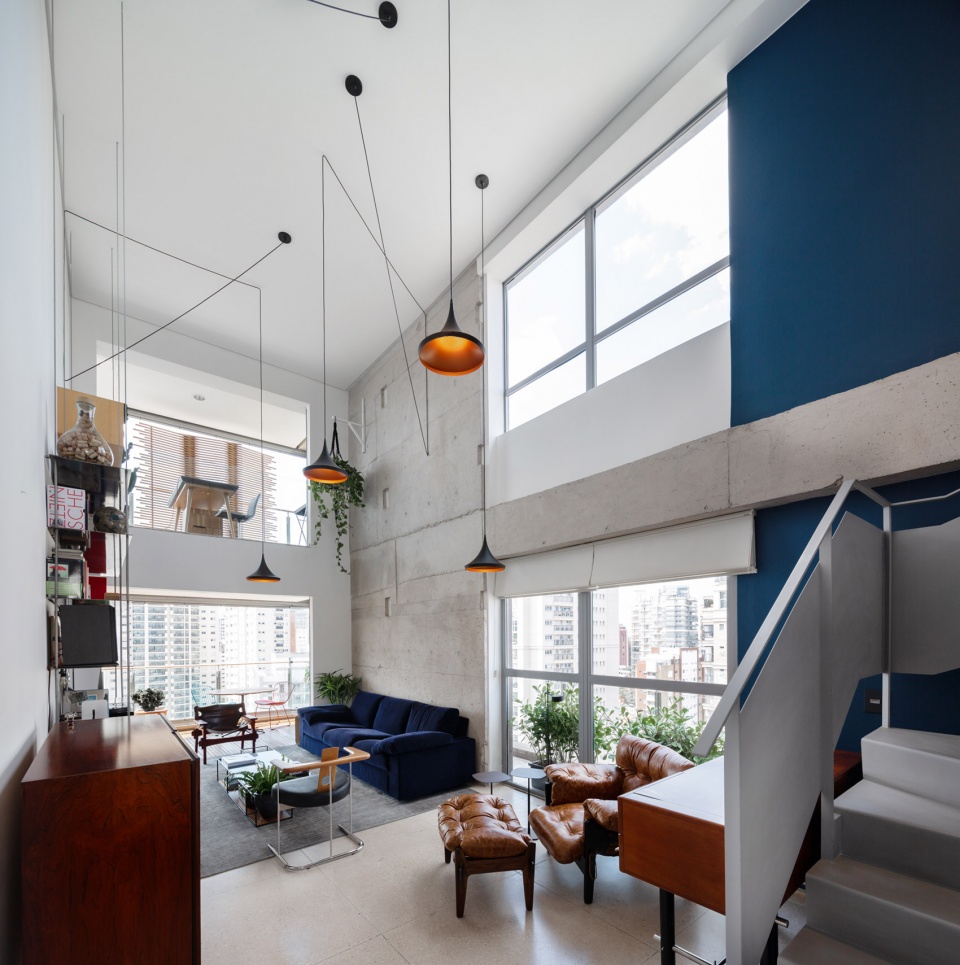
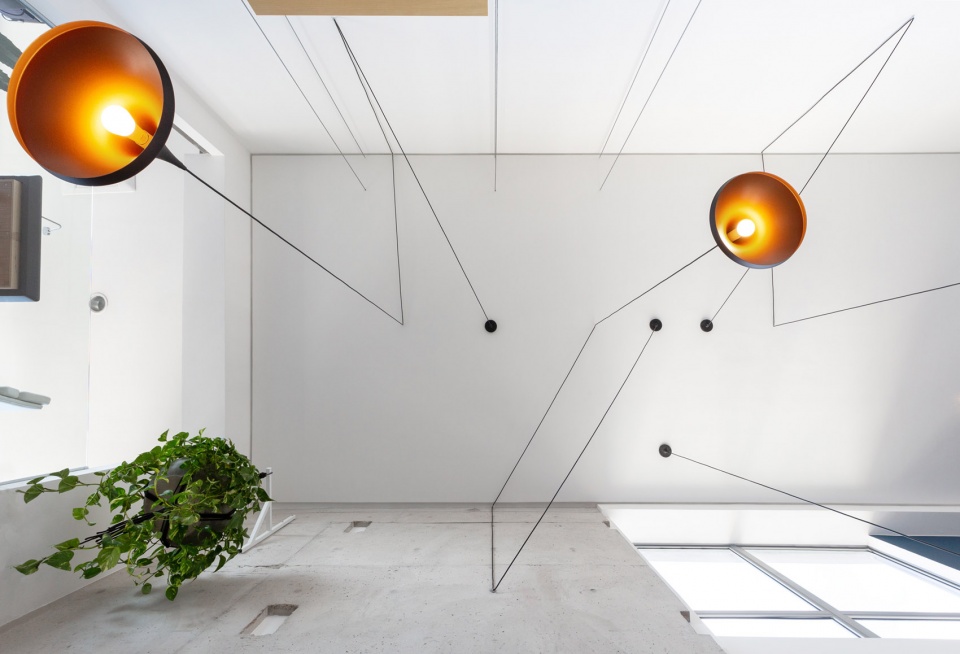
项目为一处被切割成两部分相似格局的双层高公寓。因此,团队在关注内部高度的同时,也尝试寻找一种可行的内部空间方案。设计上,首先巧妙运用景观美化填充被切割的体量,同时在石板上贴附线条连接吊灯以突出天花板的高度,营造出细腻精致的感觉。除此之外,还为空间打造了一个连接地板和墙板的铁板书架。这些视觉上的轻量元素与吊灯在空间内完美对话,因此项目命名为空中公寓。
The apartment is built on double height and the floor plan is cut and fitted to the floor plans of the neighboring apartments. These factors were the guides for us to seek intelligent solutions for the uses of spaces, while at the same time we were concerned with valuing the internal height.In this sense, we occupied the cut volumes with landscaping and highlighted the ceiling height with pendant lighting, with a design of delicate lines on the slab. Another strategy in this regard was the design of an iron sheet shelf wired to the floor and slab. This visually light element was planned in perfect dialogue with the pendant lights, hence the name of the project – aerial apartment.
▼不同视角下的空间,Different perspectives of the project ©MANUEL SA
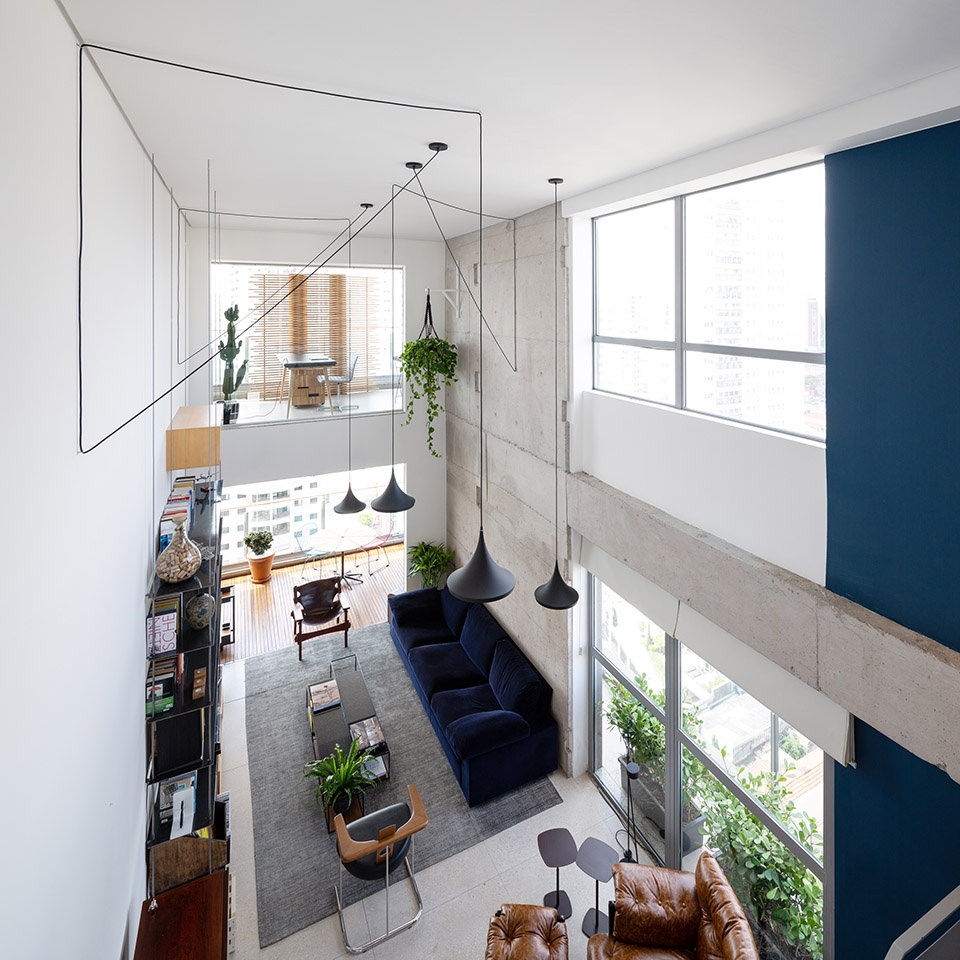
▼采用线条设计连接吊灯,Using the line to connect the light ©MANUEL SA
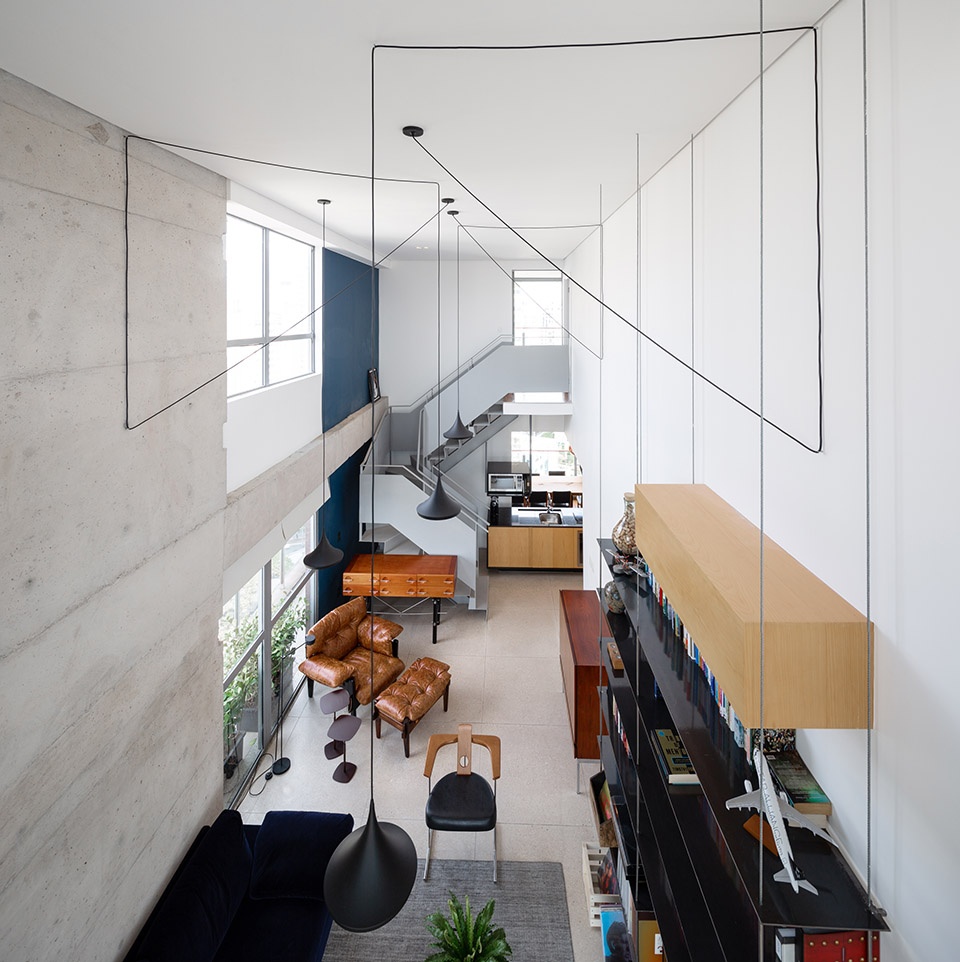
▼从空间内部往上看天花板吊灯,Looking up from the interior of the space ©MANUEL SA
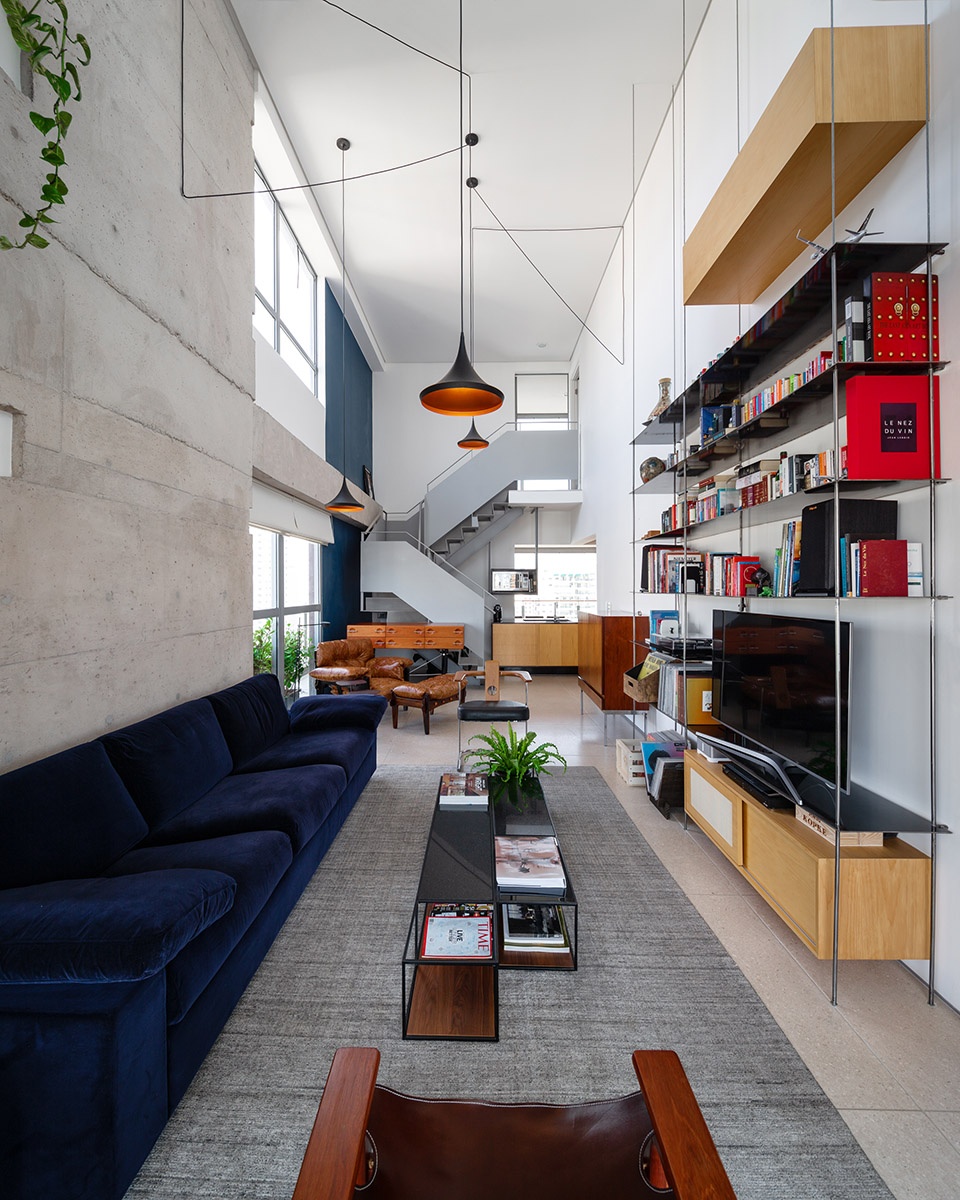
生活区的吊灯、铁制书架与植物以及周边环境互相作用,共同营造出了客户诉求的优雅休憩空间效果。
The relationship between the lighting in the living and the iron bookcase with the plants and surroundings achieved an ethereal space effect that we were looking for for our client to rest.
▼客厅区域,The living room ©MANUEL SA
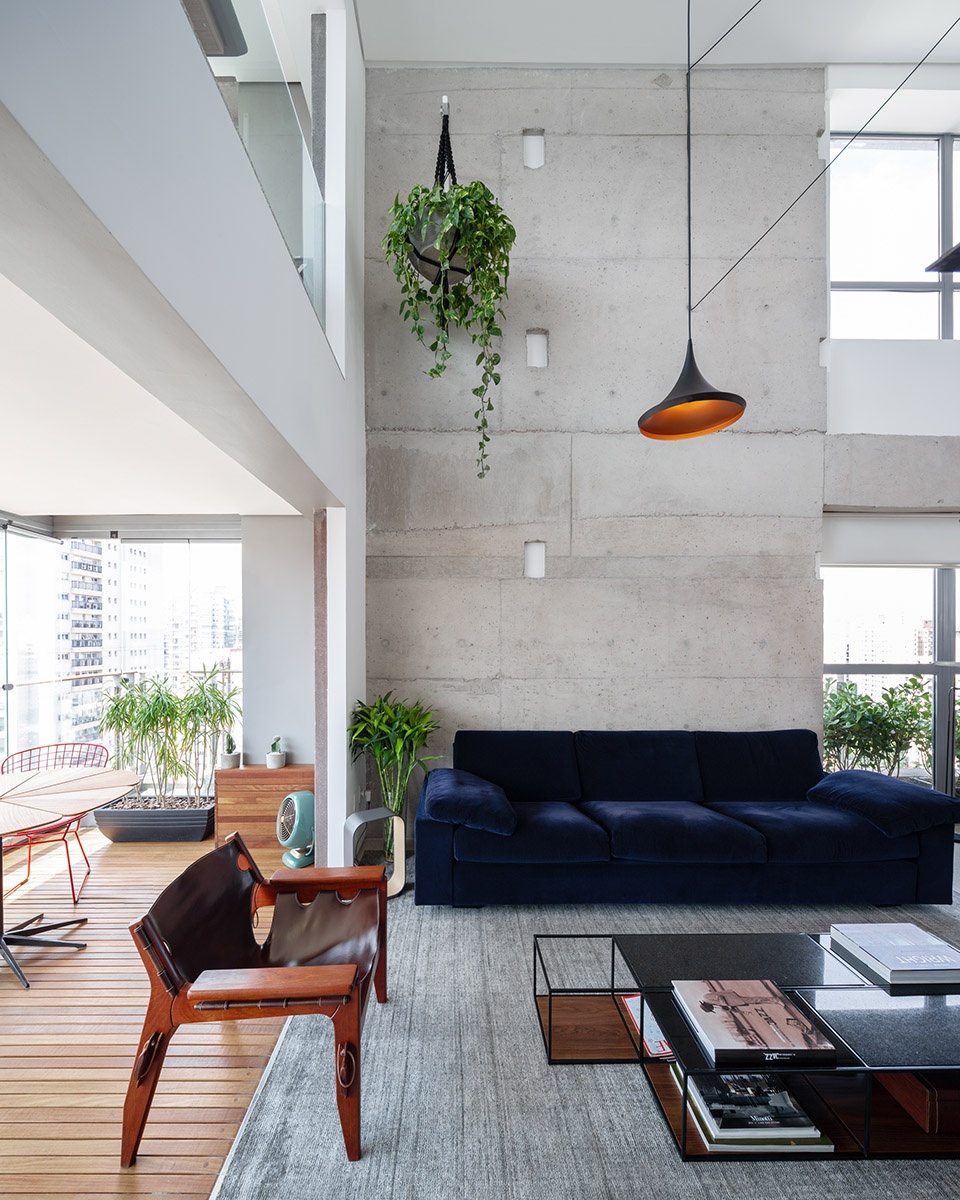
▼餐厨空间,The kitchen area ©MANUEL SA
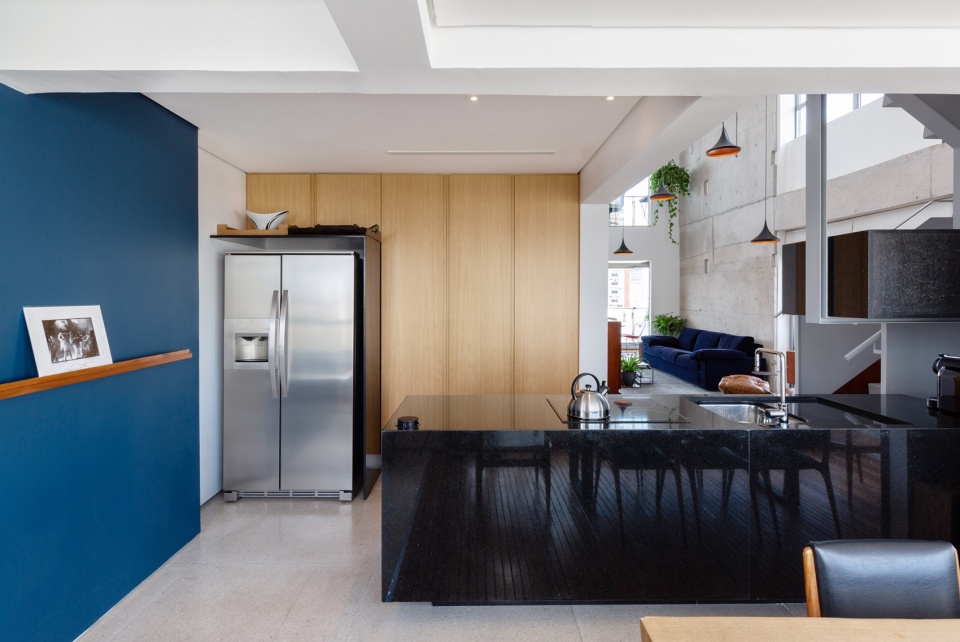
▼用餐区,The dining area ©MANUEL SA
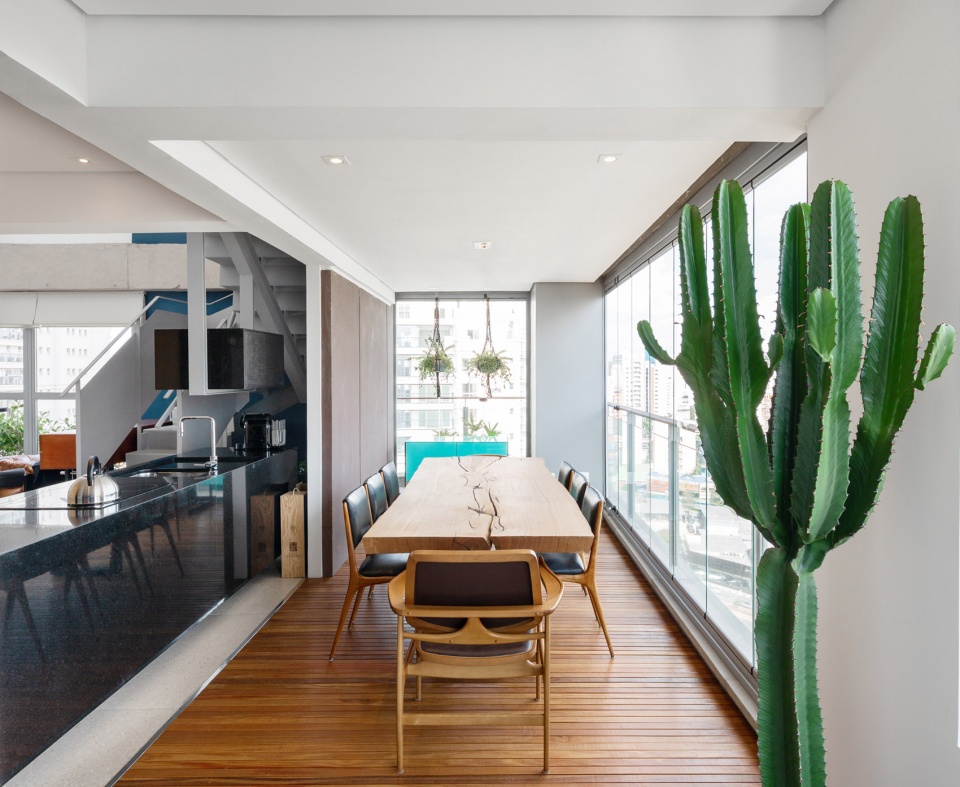
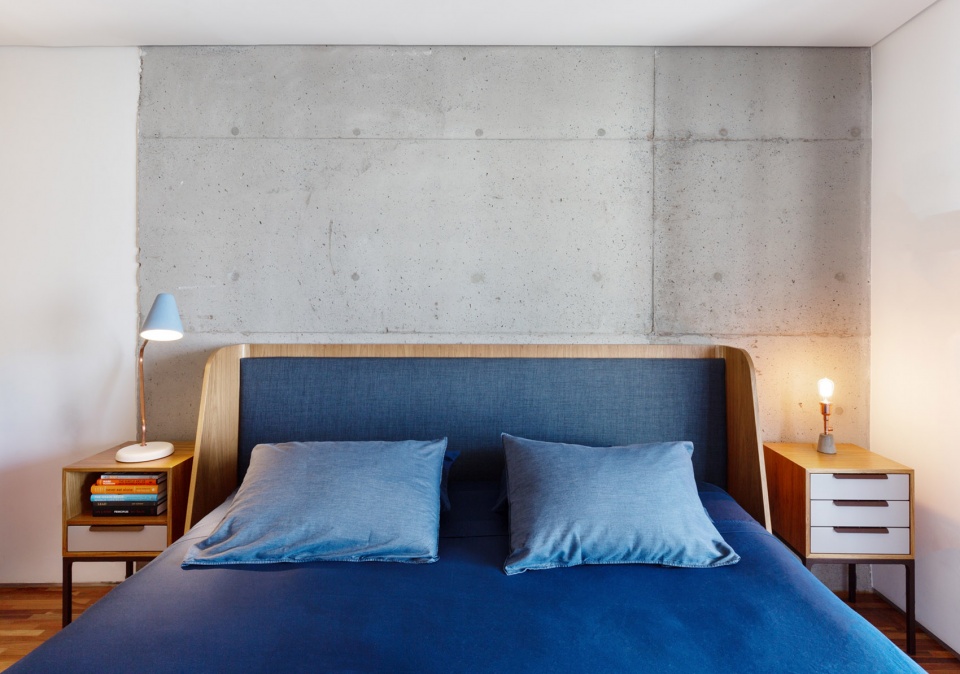
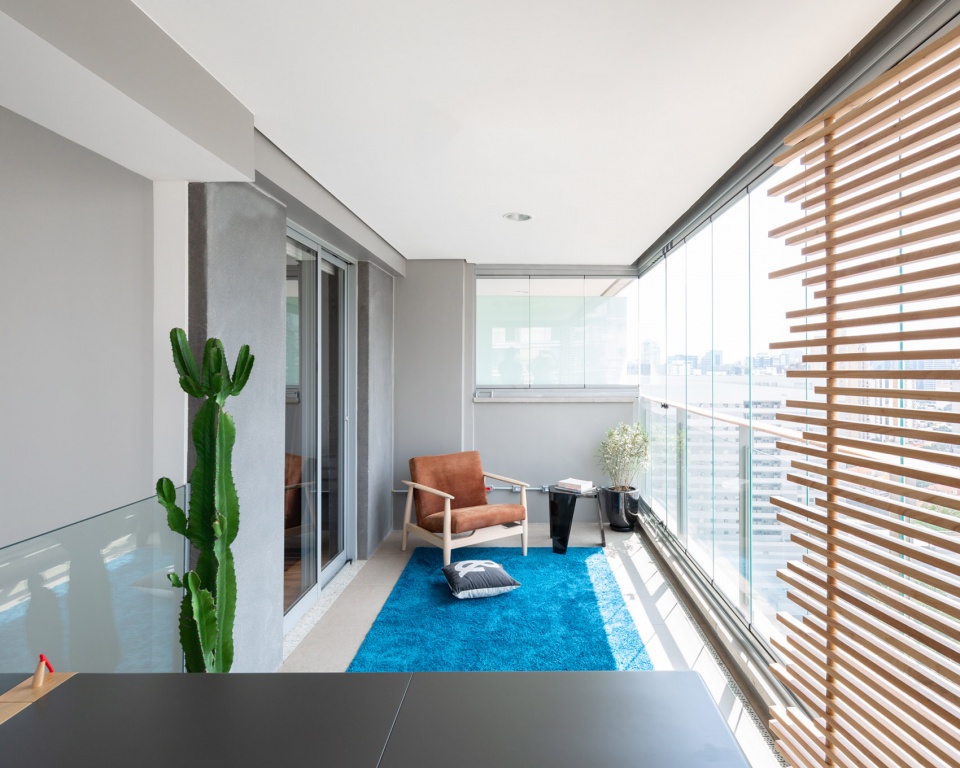
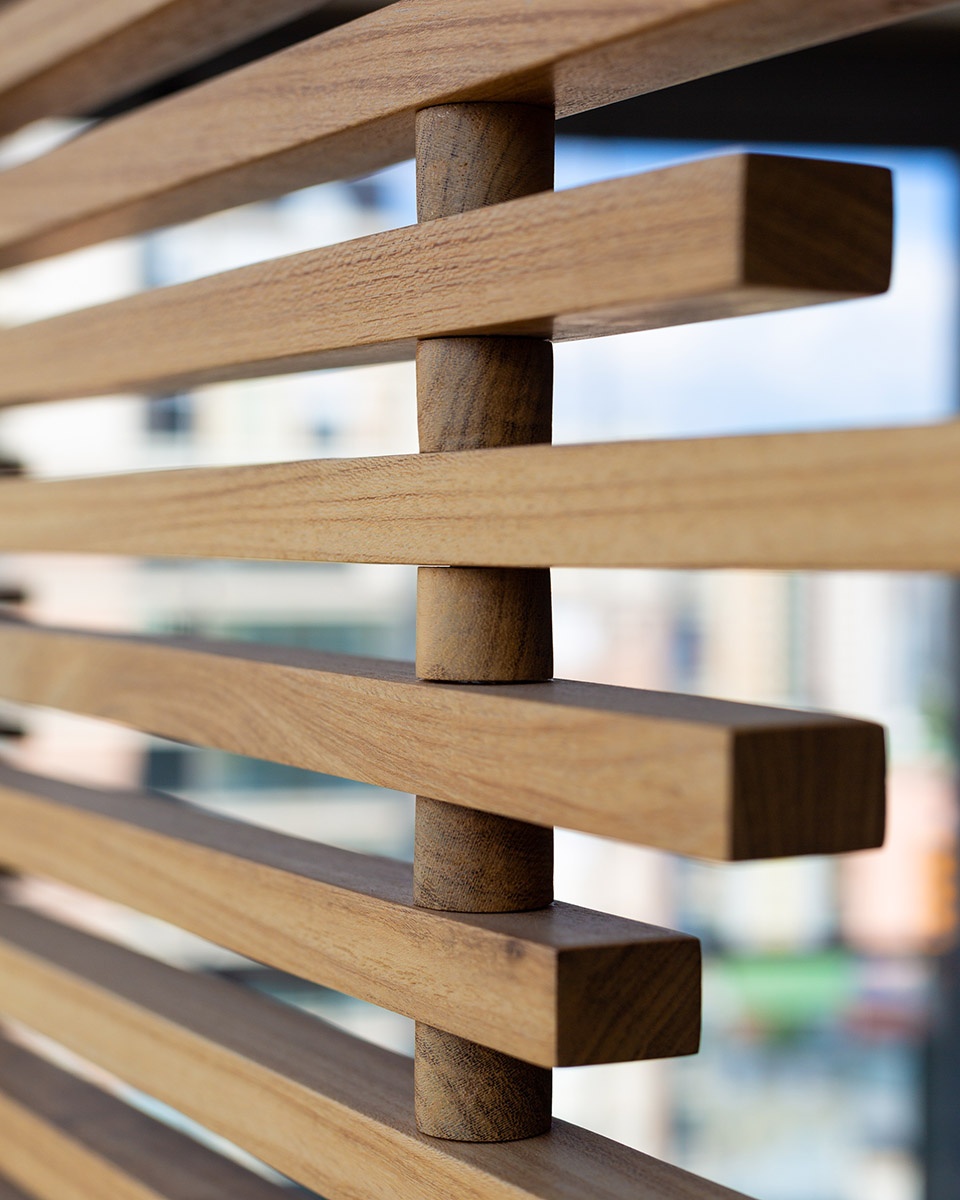
设计中另一个重要的挑战是家具的选择。团队为客户特别设计了一个大床以及木制屏风。此外,喜欢选用优秀的巴西设计师家具品牌,如Sergio Rodrigues,也是设计团队的一大特点。
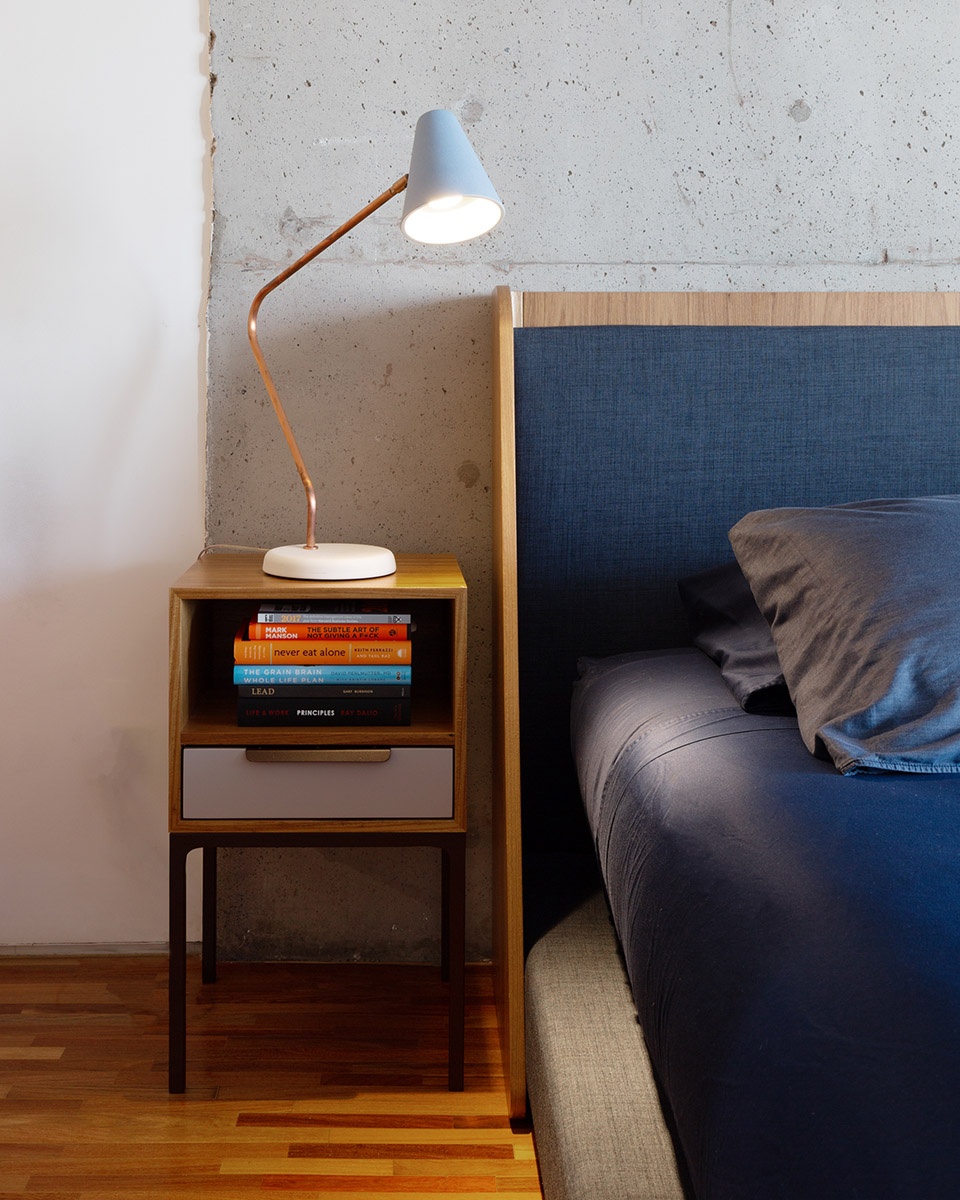
Another important challenge was the choice of furniture and, in this sense, we developed the exclusive design of a king bed and wooden screen for the client.In addition, the choice of furniture with appreciation of brazilian designers is a characteristic of our office such as Sergio Rodrigues.
▼定制床,Customised bed ©MANUEL SA
▼阳台空间,The balcony ©MANUEL SA
▼定制床及木屏风近景,Detailed view of the bed and wooden screen ©MANUEL SA
Architecture: Casa14 Arquitetura
Landscaping: Teco Paisagismo
Lighting and luminaires: Casa14 Arquitetura
Furniture: Casa14 Arquitetura, Sérgio Rodrigues Studio, Loja Teo, Arte em Cadeiras, Dedon, Outdoor Living, MiCasa
Photo: MANUEL SA
More: Casa14 Arquitetura 更多关于:Casa14 Arquitetura on gooood









细节不错
有趣的吊灯
这个楼梯和窗边的造型让我非常迷惑,想看看平面
bucuo
想看看平面
这个层高让我想起弄堂