感谢 锋茂建筑 (联系邮箱:1250492169@qq.com)予gooood分享以下内容。更多关于他们,请至:FMD on gooood
Appreciation towards Formal Architecture (contact: 1250492169@qq.com ) for providing the following description:

▼山坡与书局,hill & the academy ©吴清山
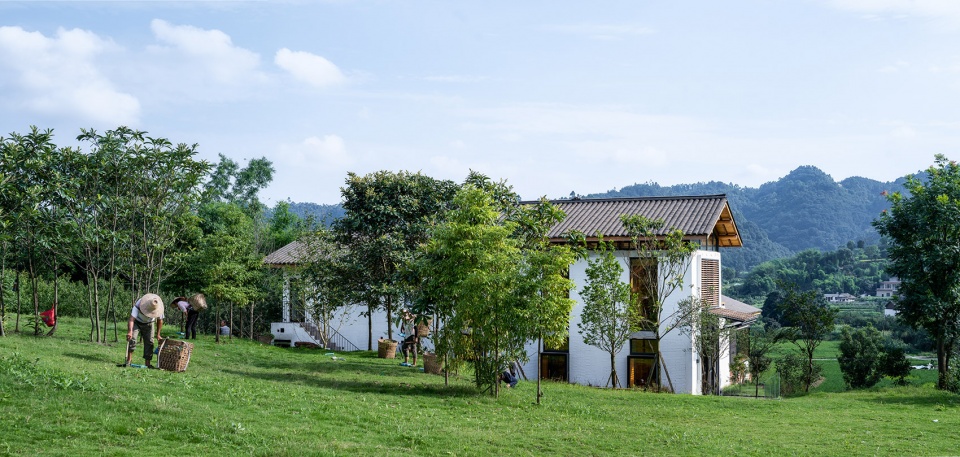
四川宜宾安石村,一个普通乡村,背靠碾盘山。村落阡陌相通,田塘错落,屋树交织,是典型的川南聚落。
Anshi Village, Yibin, Sichuan, is an ordinary village behind Nianpan Mountain. The villages are connected by lots of lanes, scattered fields and ponds, and different houses and trees. It is a typical Southern Sichuan settlement.
▼安石村总览,overall of Anshi Village ©吴清山
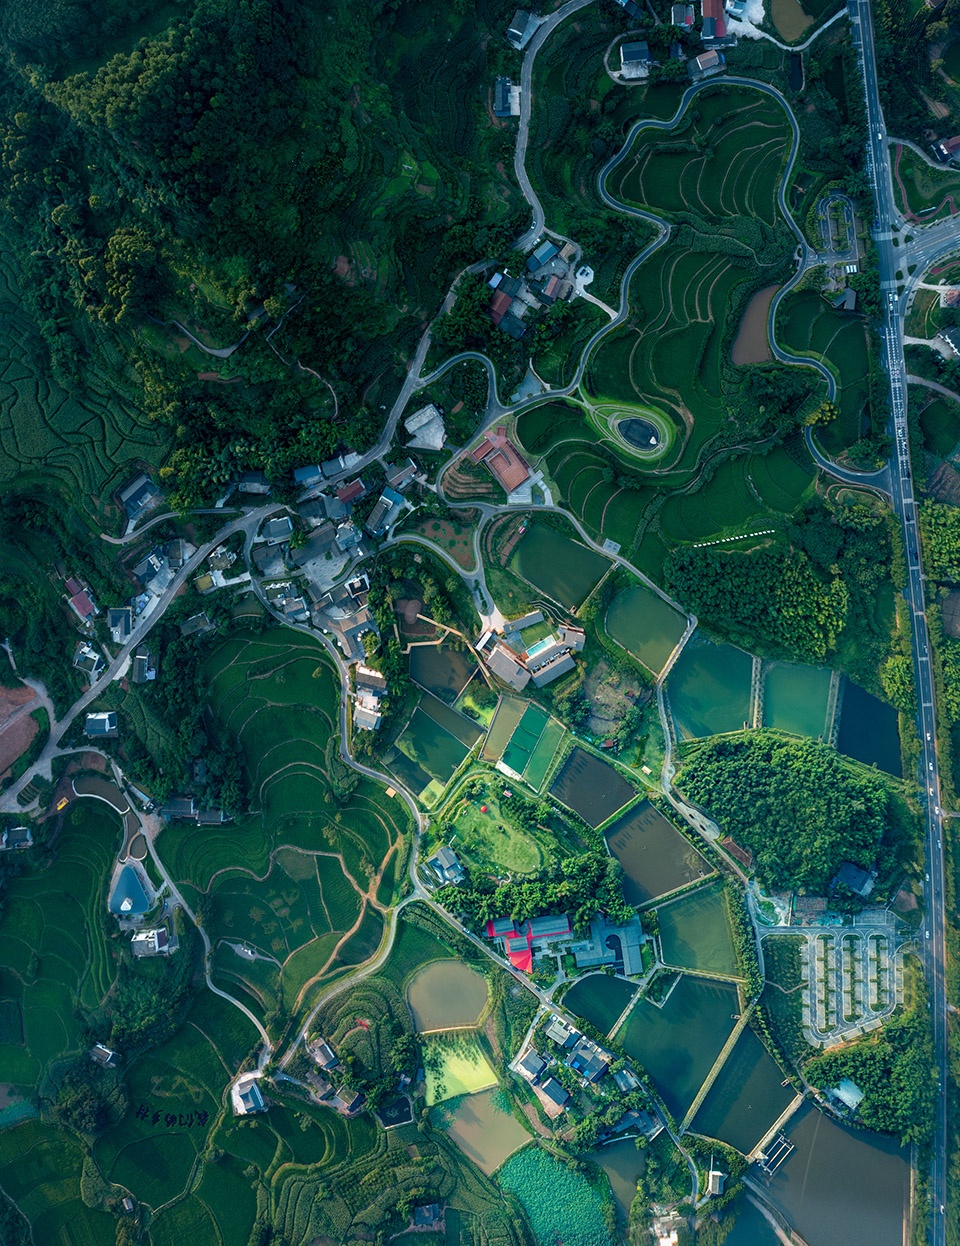
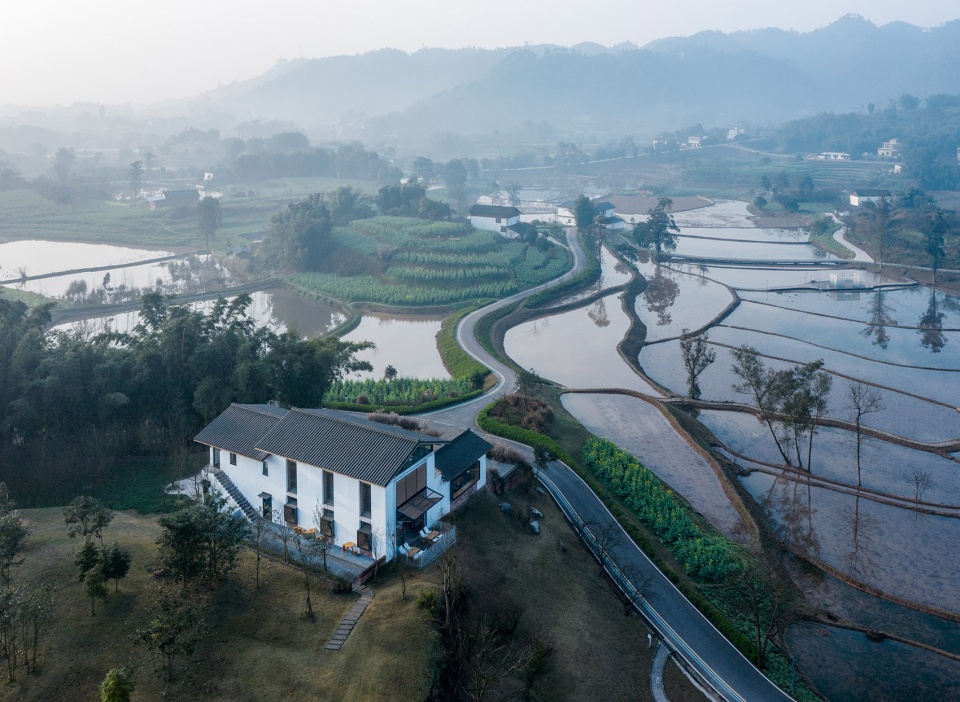
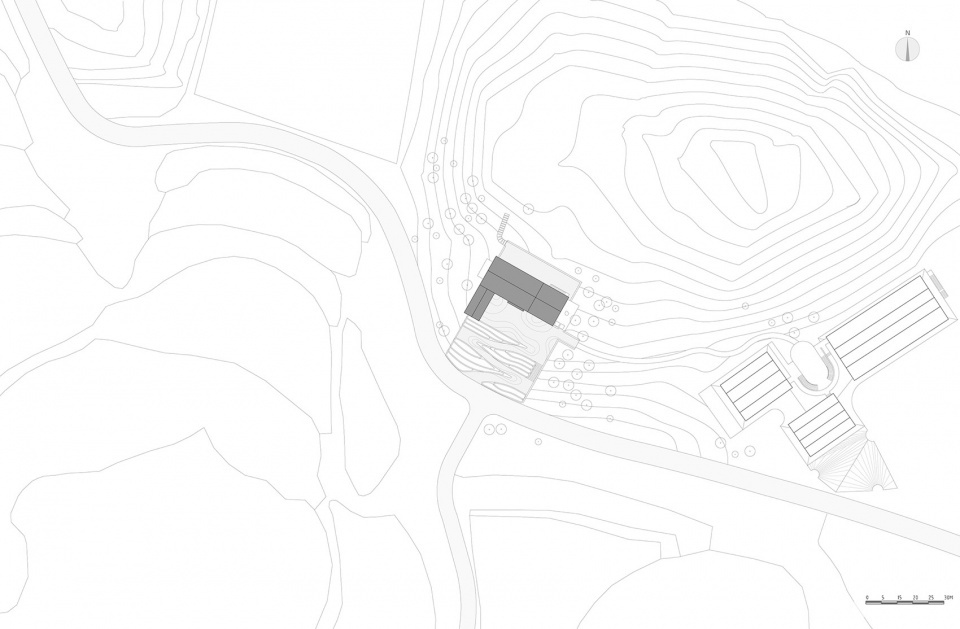
乡村书局位于安石村中心位置,三条道路交汇之处,场地与道路有4m的高差。建筑面对稻鱼共生区,建筑背后为开阔缓坡。
Village Academy is located in the center of Anshi Village, at the junction of three roads, with 4m height different from the road. The building faces the rice & fish symbiosis area, with an open gentle slope behind.
▼鸟瞰,aerial view ©吴清山
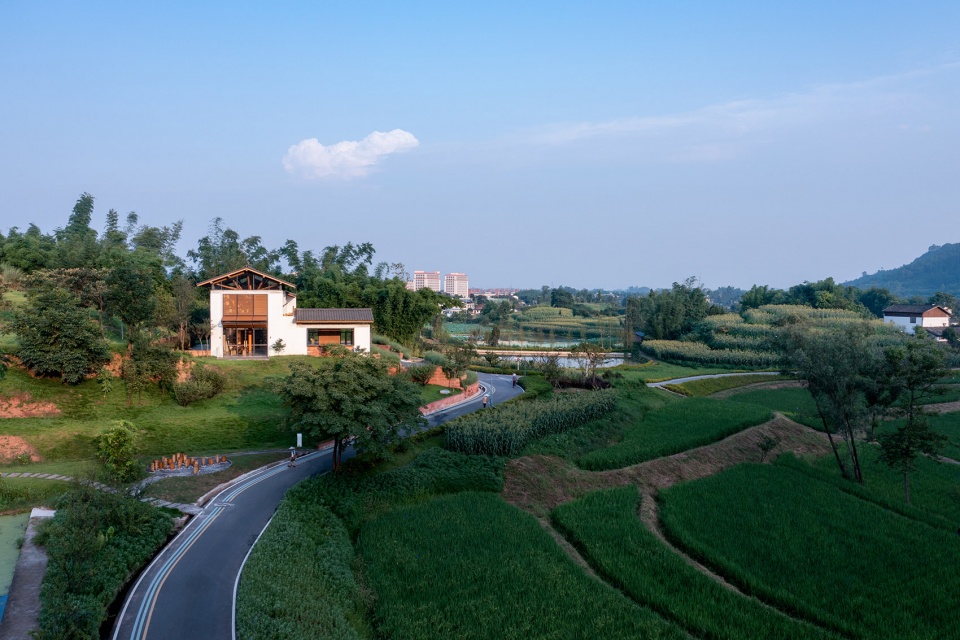
原有建筑整体呈现L形布局,由两层主楼和一层辅楼组成:主楼为生活区,辅楼为厨房及储藏功能。建筑为砖混结构,内部由承重墙分割为独立空间,南侧二层为走廊。
The L-shaped original building had a two-story main building and a one-story auxiliary building. The main building is the living zone, and the auxiliary building is the kitchen and storage function. The building is a brick structure with independent spaces divided by several bearing walls. There is a corridor at the southern part of second floor.
▼改造前,before renovation ©温钦皓
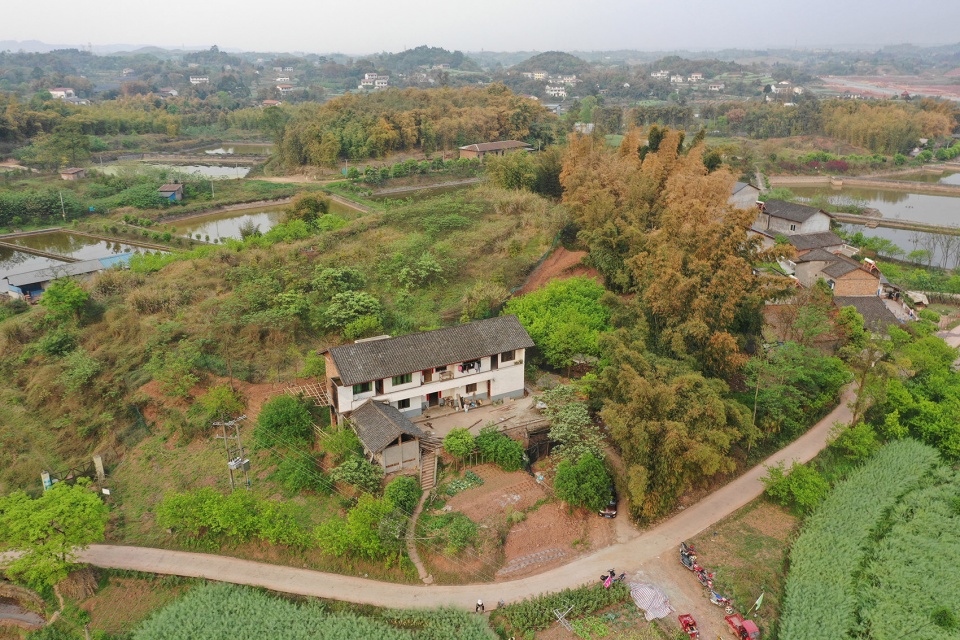
在建筑的外形、轮廓以及高度不做大的变化的限制下,如何将小尺度的日常生活的居住空间转化成为公共开放的阅读空间是设计过程中需要解决的最主要问题。
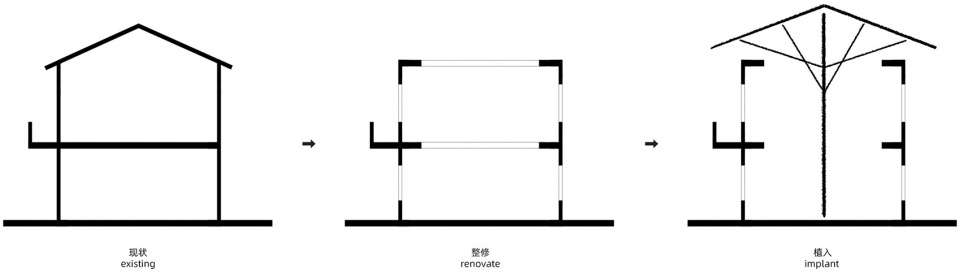
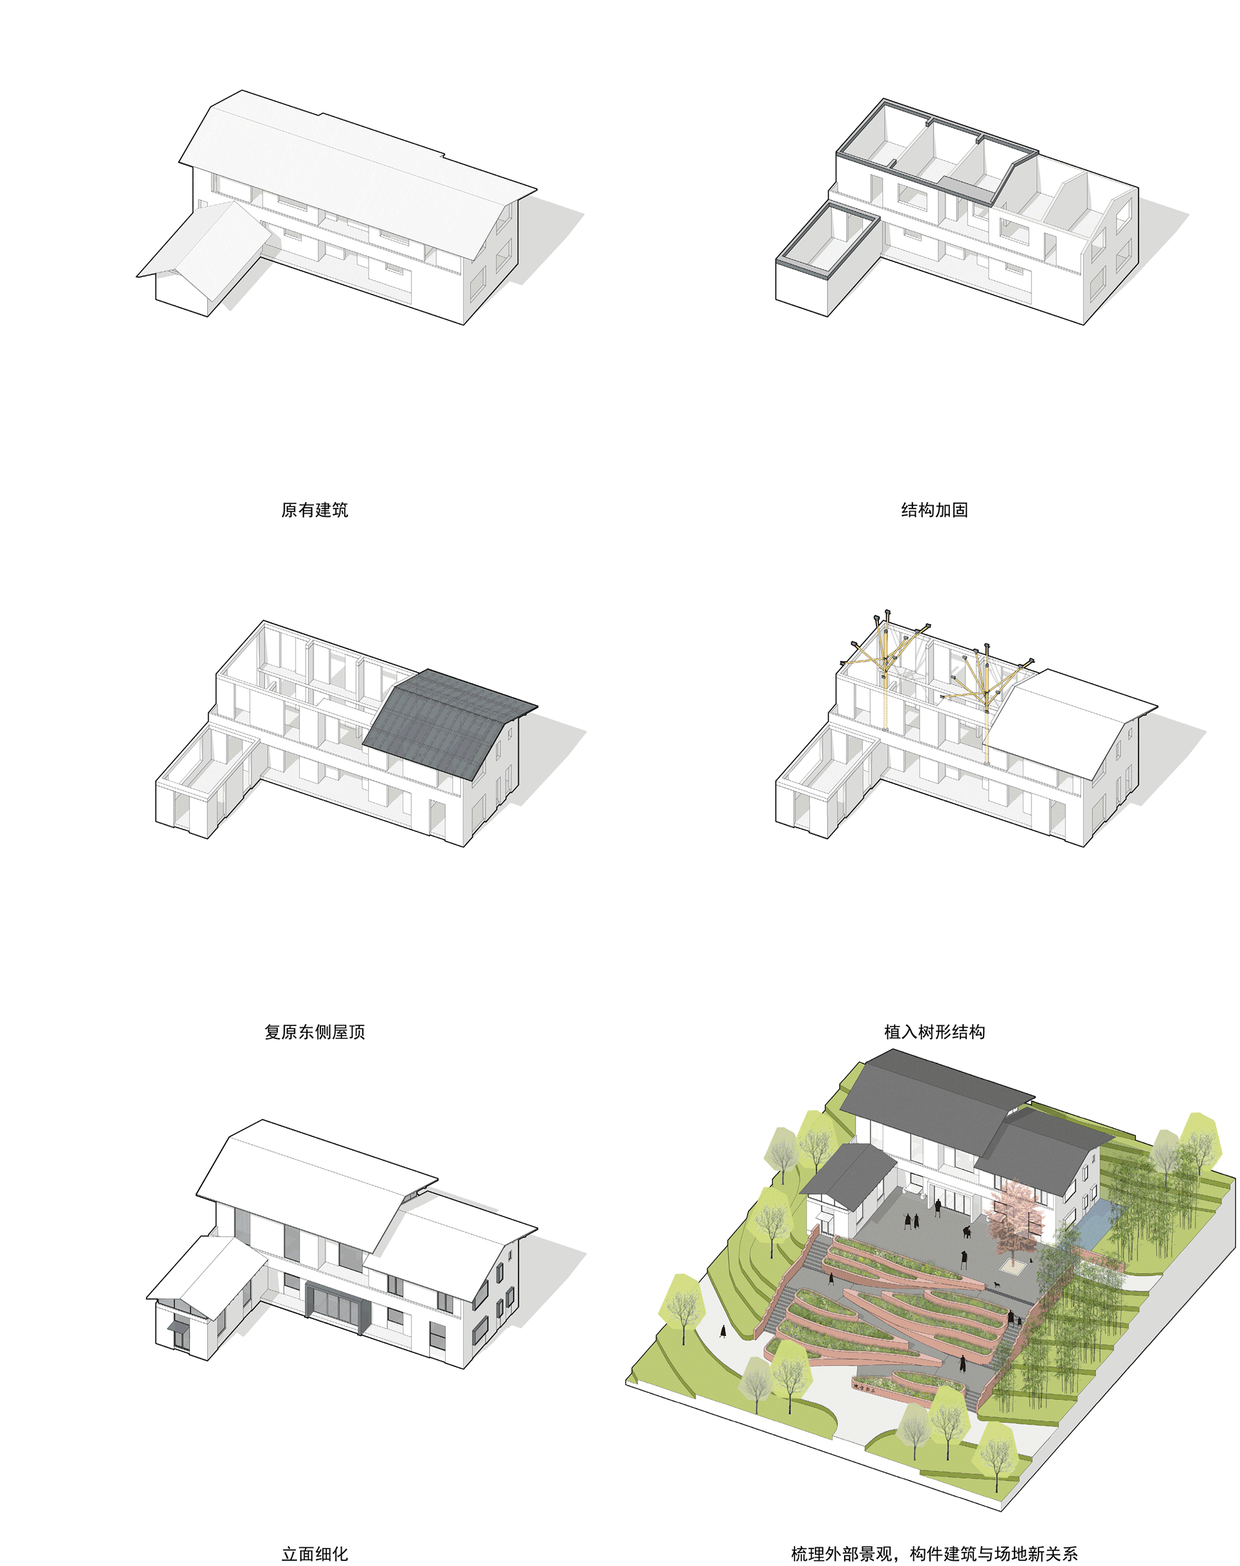
设计中,我们将建筑靠近景观的主楼西侧内部一二层打通,通过构造柱及圈梁等结构加固方式达到整体结构的稳定性,再将两棵“大树”植入其中,支撑新的屋顶的同时形成一个独特的阅读空间。
▼概念分析,concept analysis ©锋茂建筑
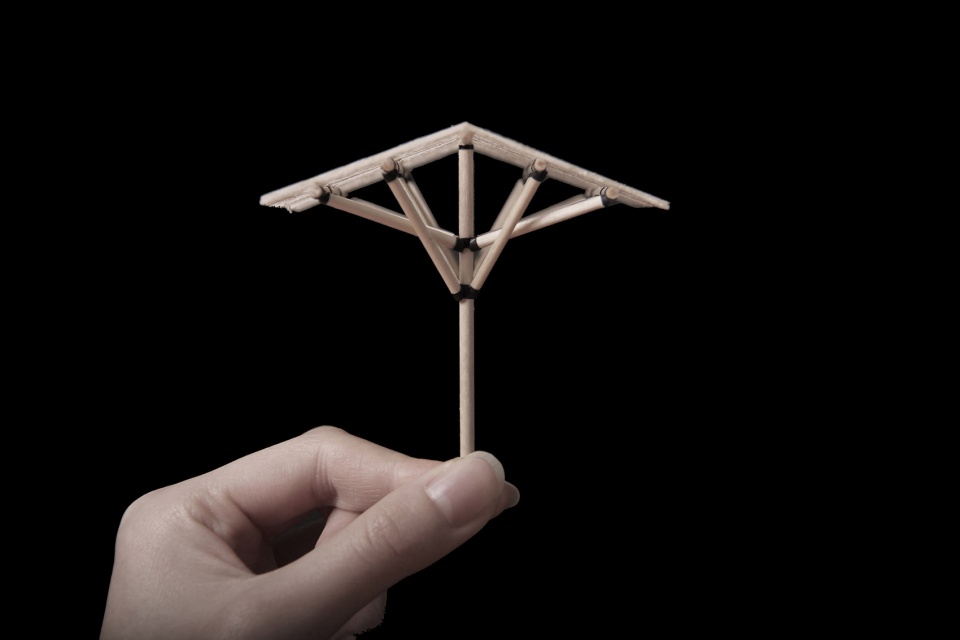
▼概念模型, concept model ©锋茂建筑
▼设计过程,design sequence ©锋茂建筑
How to transform a small scale residential space into a public open reading space without big changes of space, profile, and height is the biggest challenge for this project.
After the structure enhancement, we connect the two floors on the west side, and implant two tree structures to support the roof and to form a unique reading space under.
▼阅读大厅,the reading hall ©吴清山
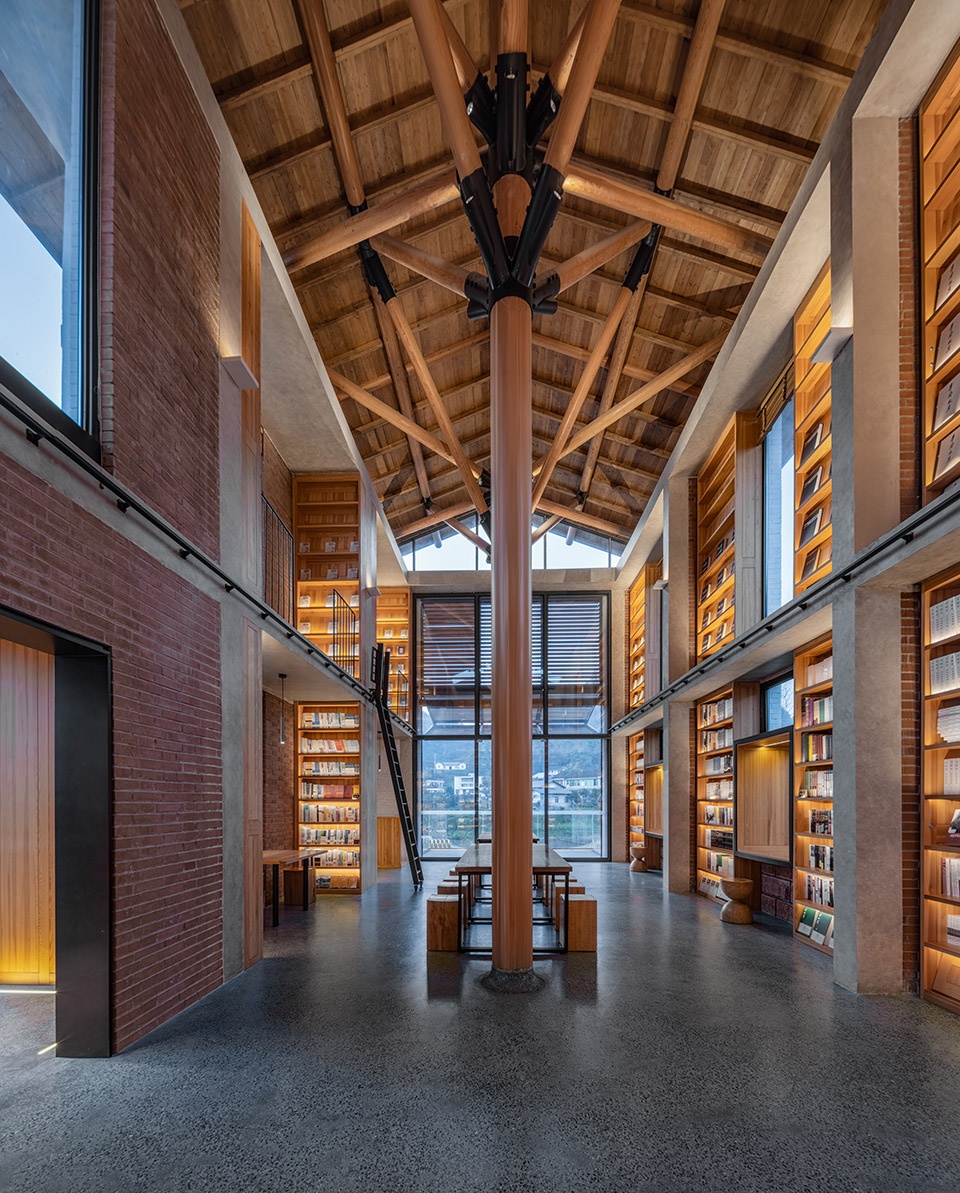
▼屋架,roof structure ©吴清山
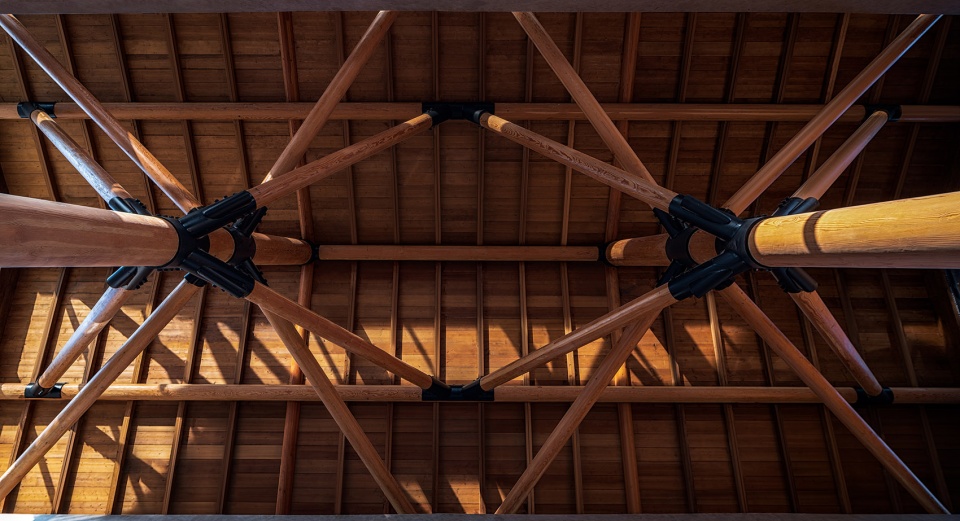
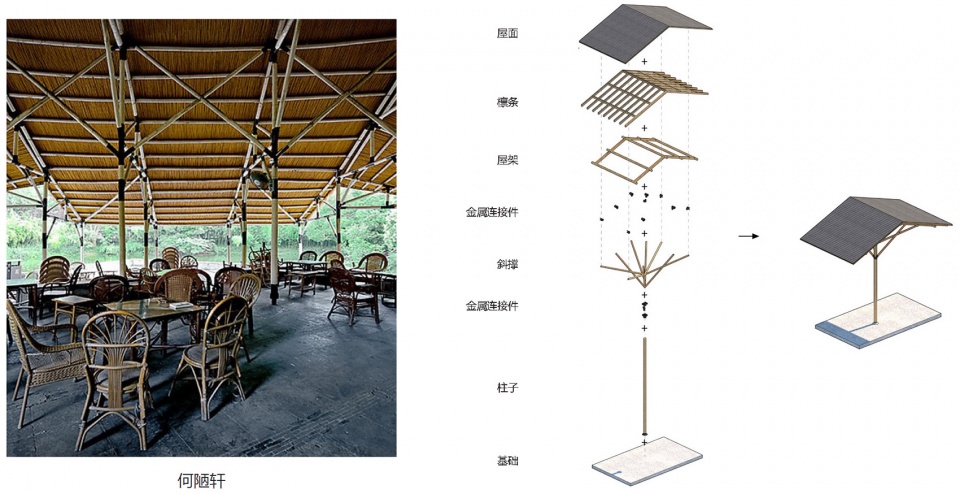
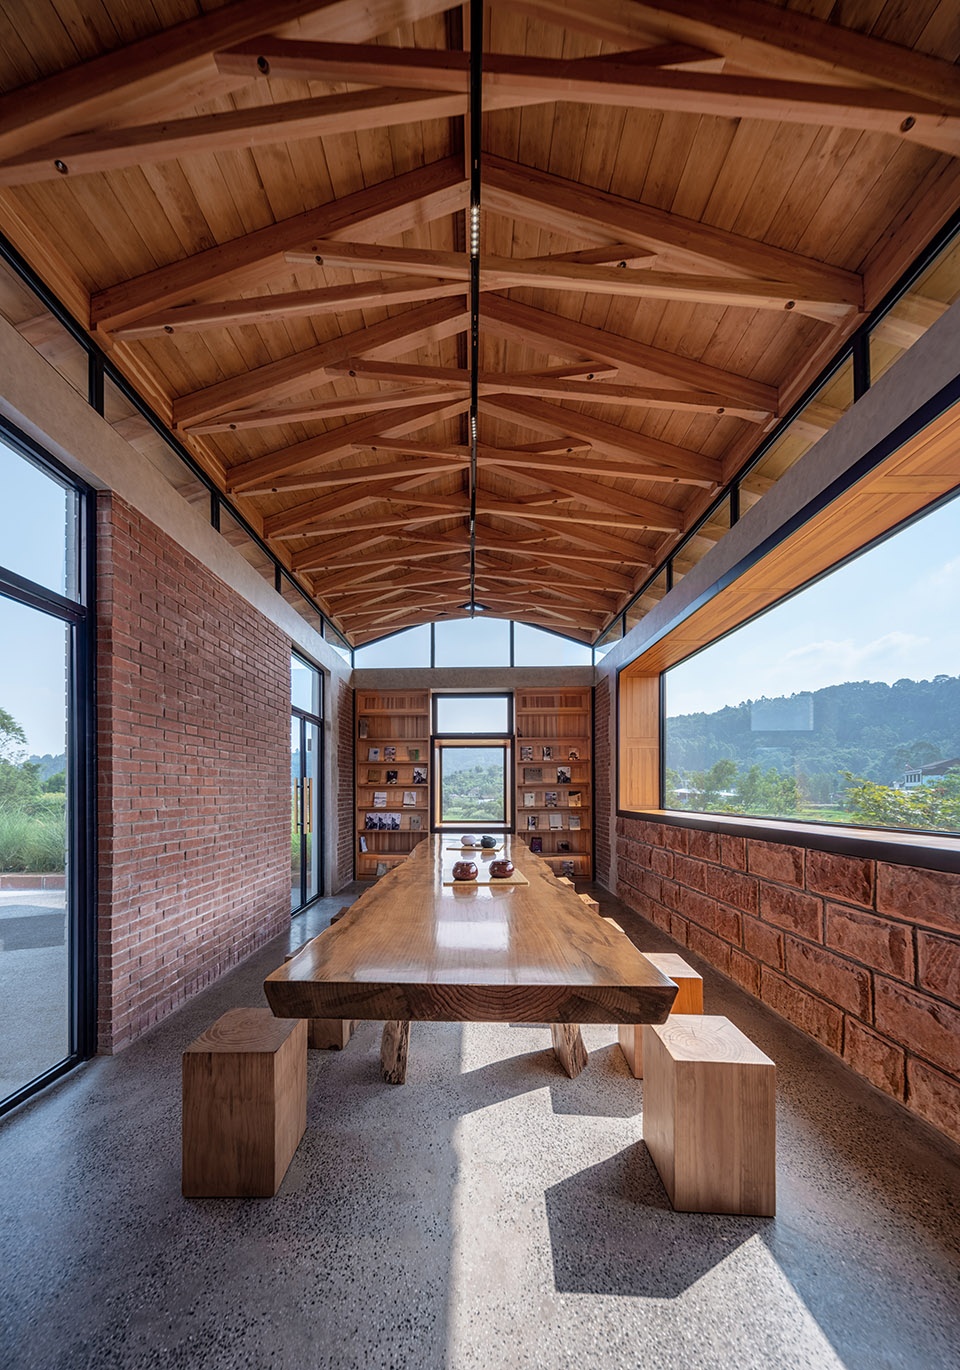
“大树”结构借鉴了何陋轩的处理方式:空间上通过并置的两棵树形结构,统领了内部空间;节点上通过黑色钢构件,强调了木构件之间的连接效果;柱子落地方式上,延续水磨石地面,以圆润的方式适当抬高形成柱础,达到对木柱的保护效果;灯光通过与钢构件整体设计的方式,照亮屋架及屋顶的同时达到隐藏的效果。
The tree structure take Helou Pavilion as reference: two juxtaposed structures domain the whole space; black steel sleeve emphasize the connection of wood branches; continue the terrazzo ground as column foundation to protect the wood structure; hiding the light in steel sleeve to light up the roof.
▼何陋轩及树形结构分析,Helou Pavilion & tree structure analysis ©锋茂建筑
▼阅读大厅,the reading hall ©吴清山
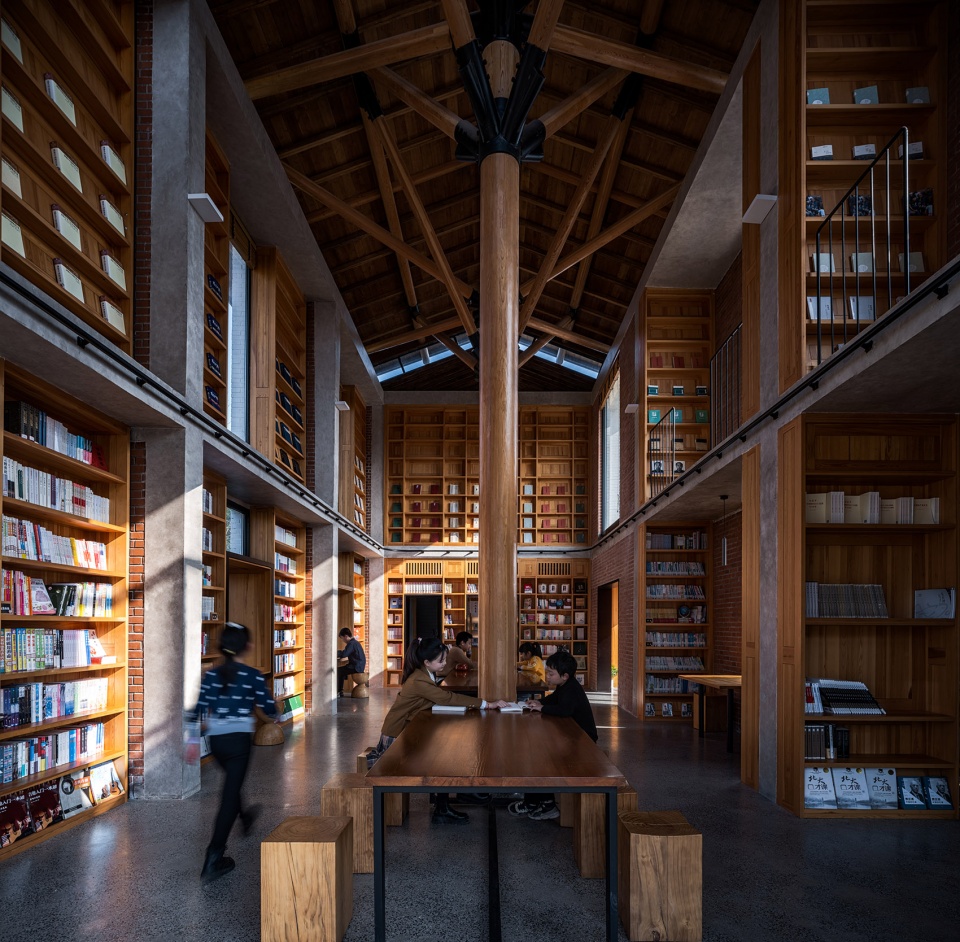
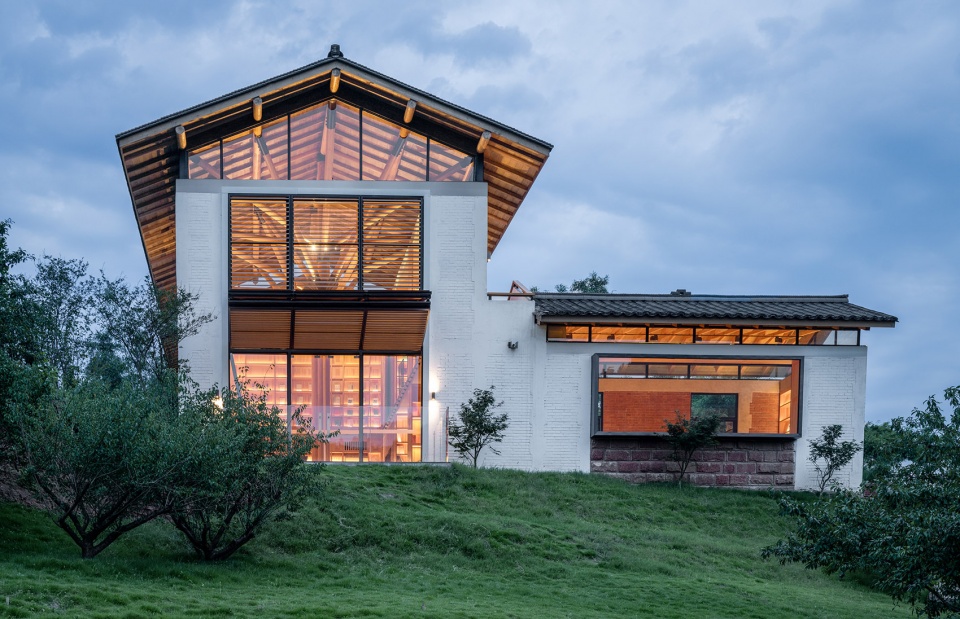
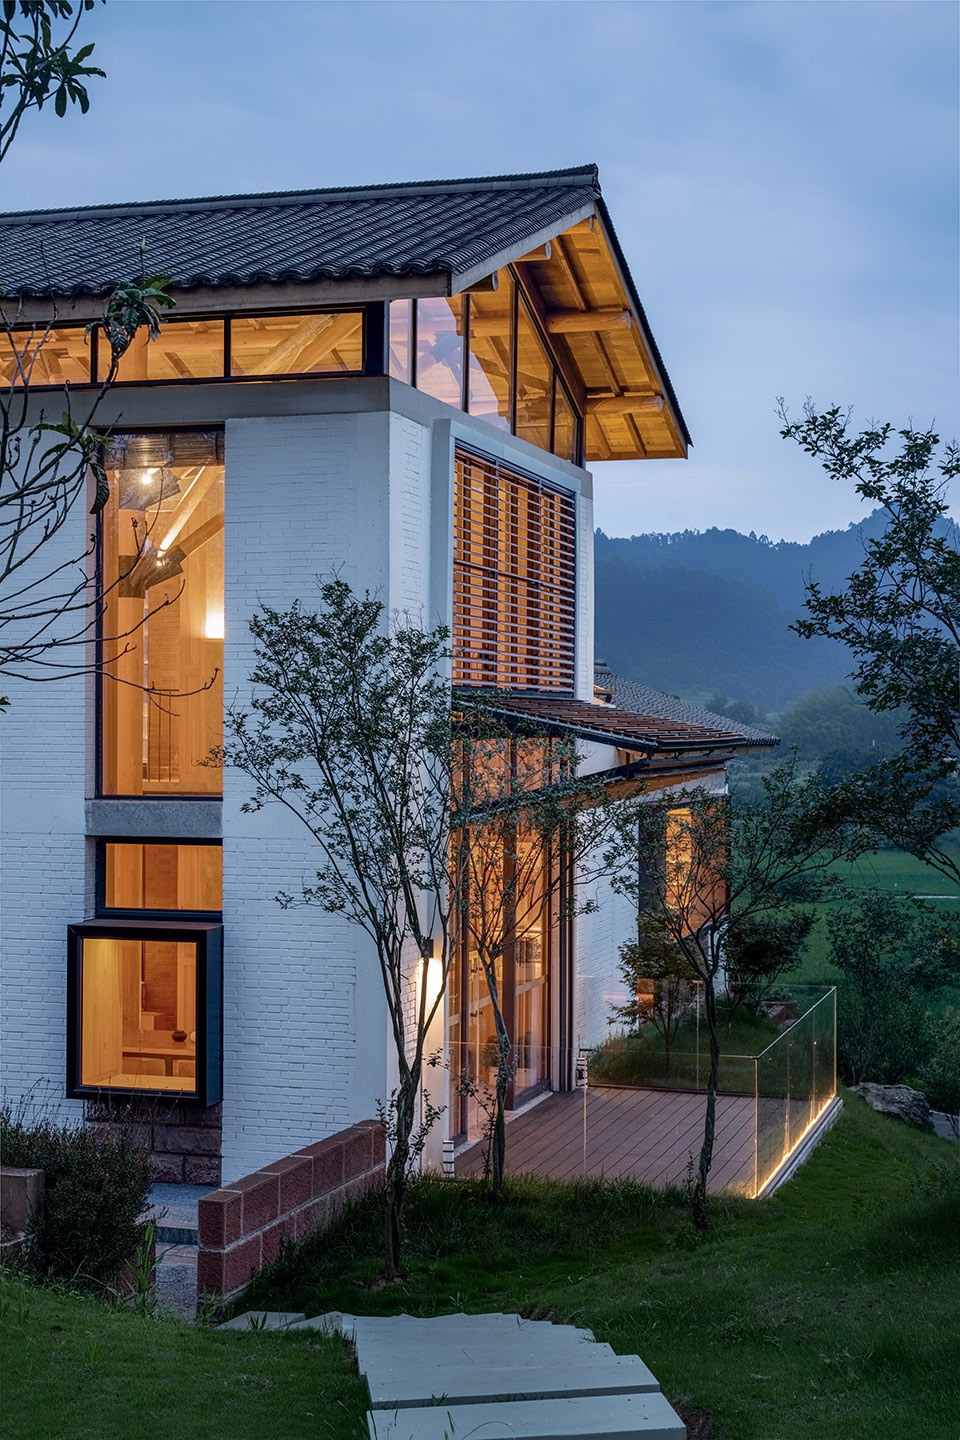
内部的木构架支撑了整个屋面,与下部结构适当脱开,形成漂浮感。内部细腻的木结构体系通过玻璃内透出来,与外立面粗粝的砖石材质形成对比。
The wood structure supports the whole roof, which is detached from the walls below to form a floating feeling. The delicate inside wood system is exporsed through the big glass, which is in contrast with the rough brick and stone façade.
▼西立面,west facade ©吴清山
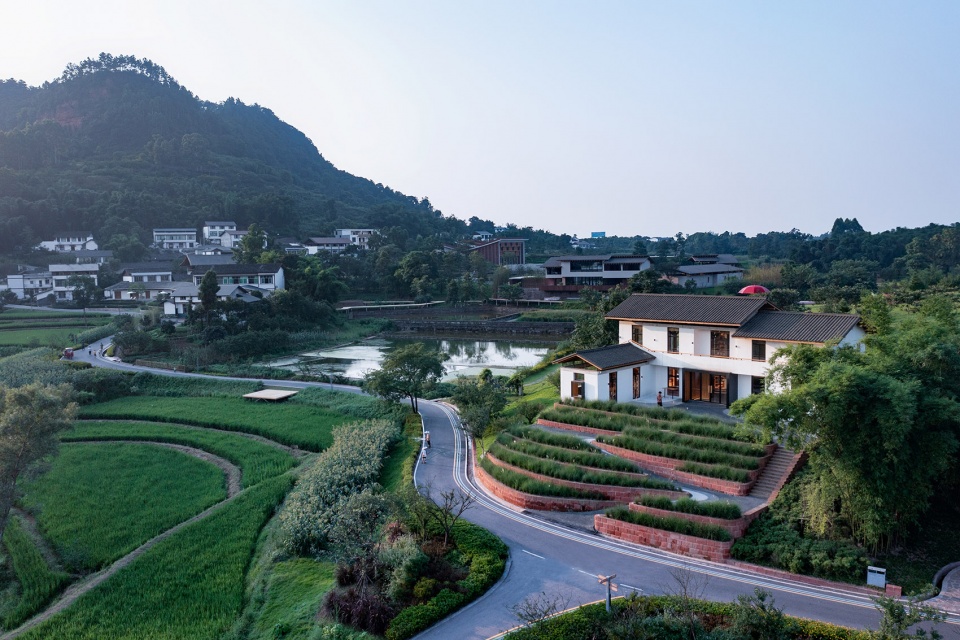
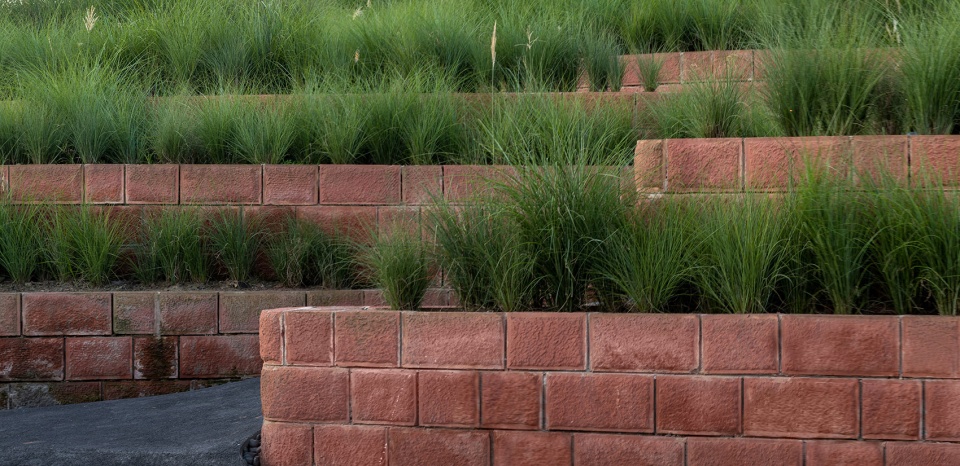
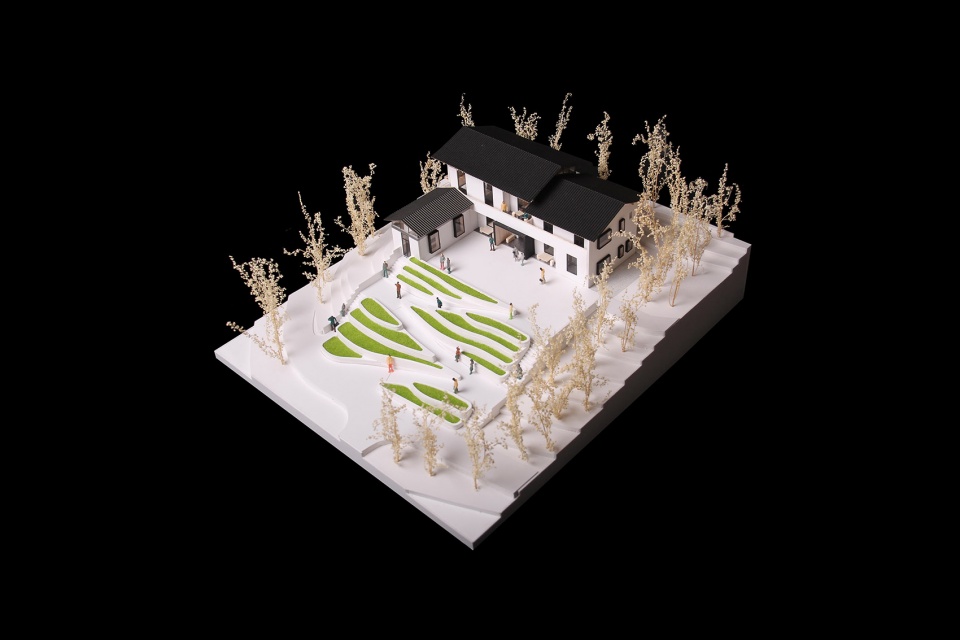
一条平缓的“之”形坡道联系道路和建筑前院,以丰富有趣的游览方式将人引导进建筑。坡道之间穿插标高的景观“梯田”, 将建筑与四周农田融为一体。材料上则采用了当地的红砂岩以及当地的工人和工艺。
A gentle zigzag ramp connects the road and the front yard, guiding people to the building through an interesting path. Different heights terraces are interspersed between the ramps integrate the building with surrounding landscapes. The whole terraces are made by local workers and techniques using the local red sandstones.
▼梯田和路径,terraces & path ©吴清山
▼红砂岩和绿植,red sand stone & green plants ©吴清山
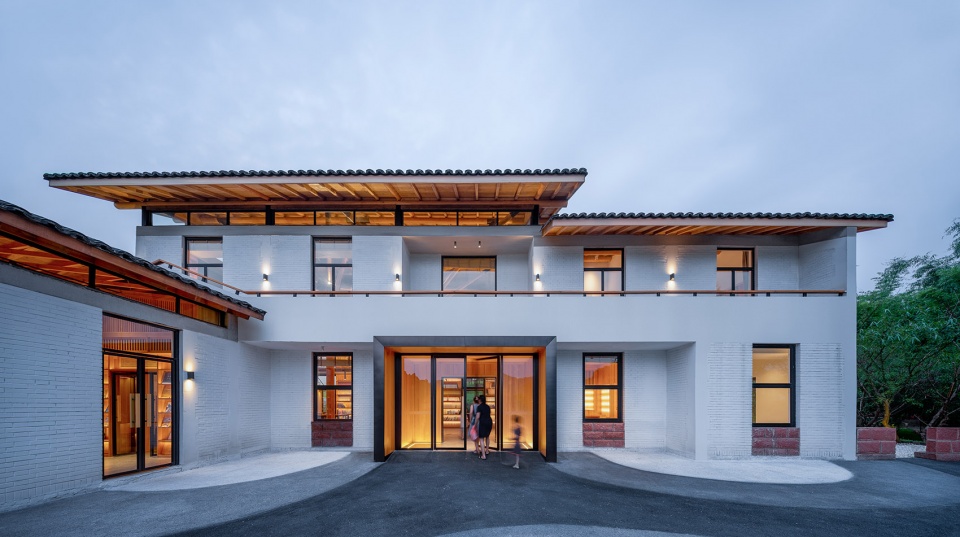
▼主入口,main entrance ©吴清山
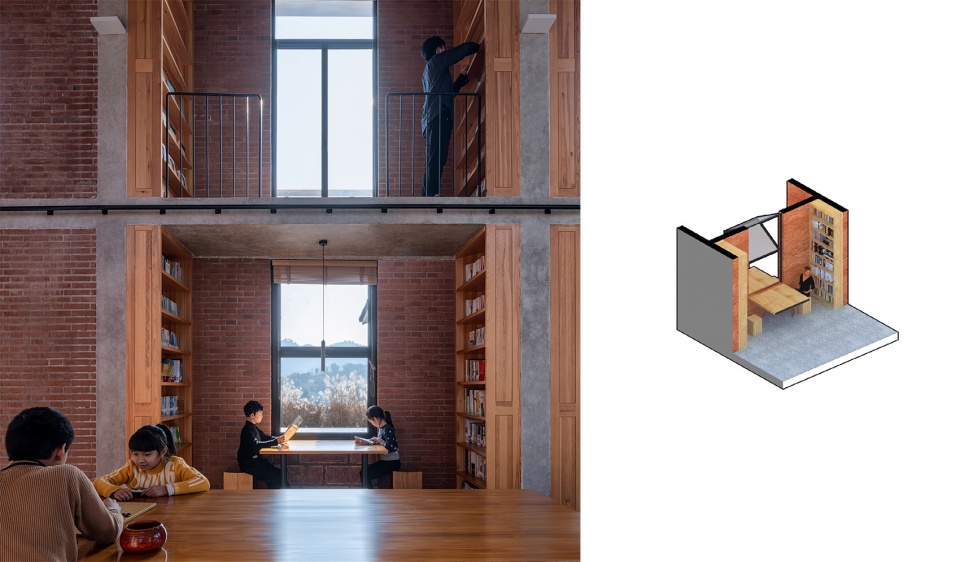
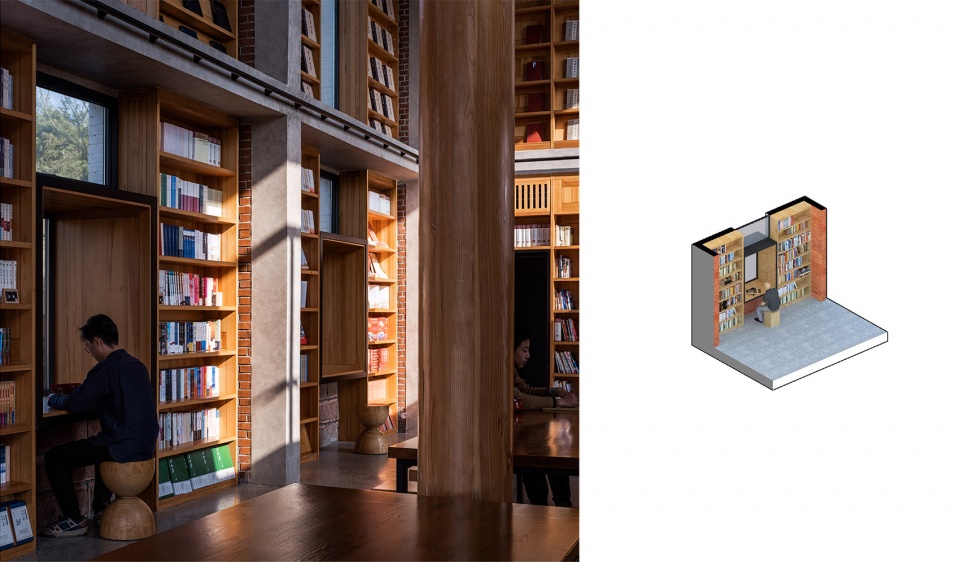
考虑到日照对阅读的影响,在建筑南北两侧设计了不同的阅览空间类型:建筑南侧,为避免阳光直射,座位采用侧向窗户的排布方式面对而坐;建筑北侧,无阳光直射,景观视野良好,将座椅正对窗户布置,阅读之余可观赏山坡景色。
Considering the influence of sunlight, we design two types of reading spaces: on the south side, two seats facing each other to avoid the direct sunlight; on the north side, where is no direct sunlight, the seats facing the window that can enjoy the hillside scenery when reading.
▼南侧阅读空间,south reading space ©吴清山
▼北侧阅读空间,north reading space ©吴清山
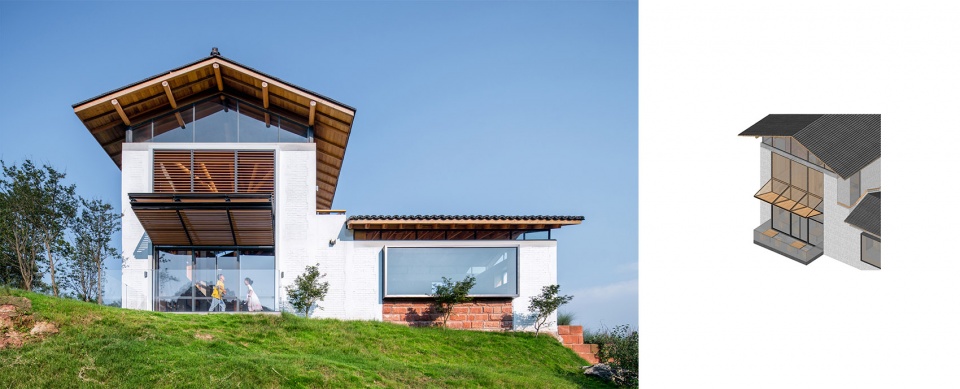
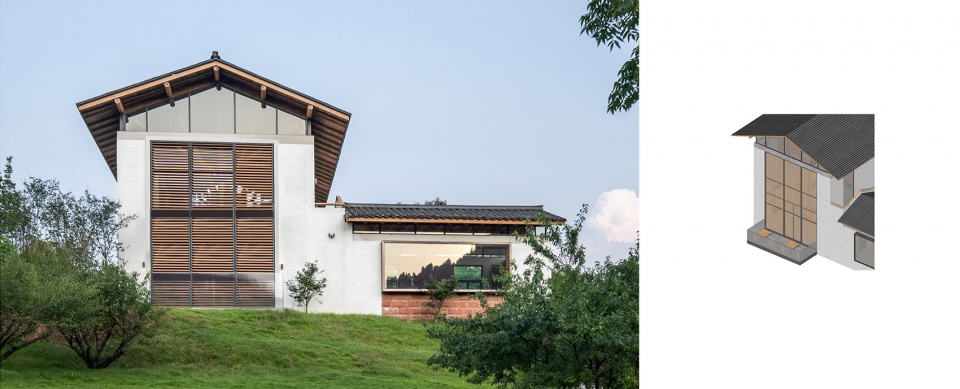
建筑西侧直面山景,我们采用了大玻璃面将景观引入室内,外立面设置的电动遮阳百叶,打开和关闭时候以不同的表情面对环境的变化。
The west side of the building directly faces the mountain scenery with a big glass. The electric sunshade louvers can open or close, which has a different gesture to the changing environment.
▼百叶打开,louvers opened ©吴清山
▼百叶关闭,louvers closed ©吴清山
▼阳台,balcony ©吴清山
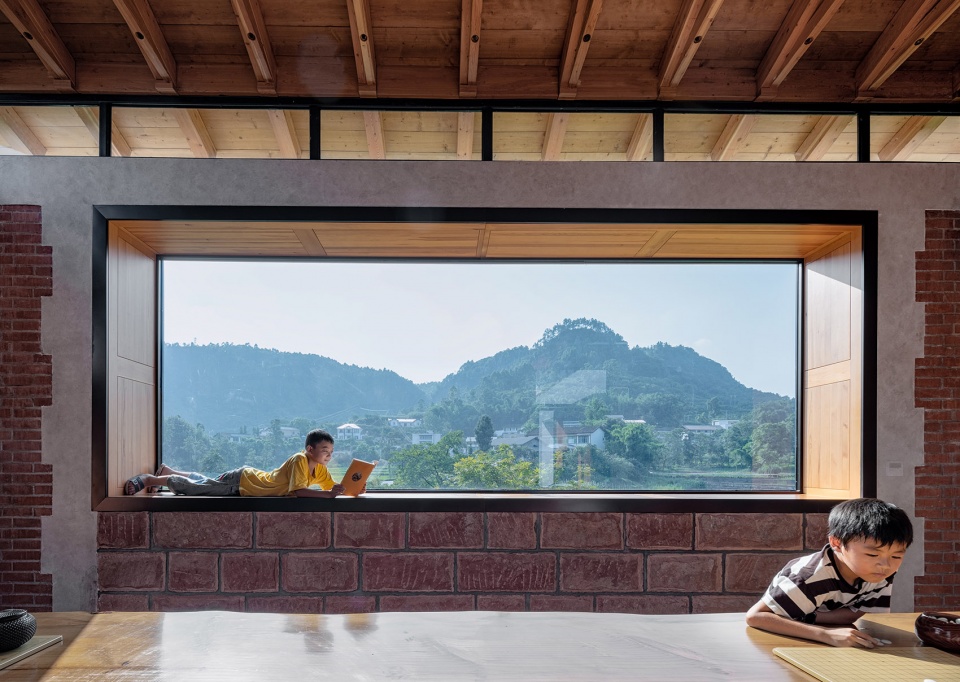
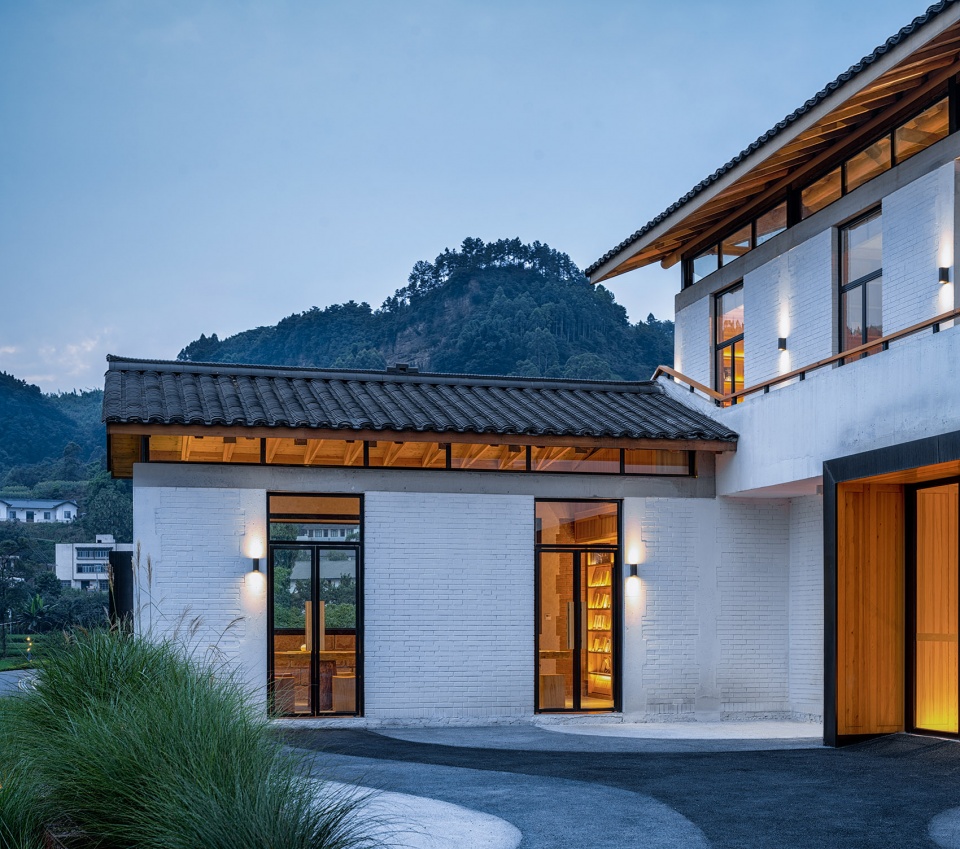
原有建筑南侧一层部分,改造为会议室,上部为木屋架,西侧横向的大玻璃窗将碾盘山景色一览无余的引入到室内。
The first floor building on the south side is renovated into meeting room with a wood structure roof. And the big horizontal window take Nianpan Mountain into the room at a glance.
▼会议室,meeting room ©吴清山
▼巨大的飘窗,large bay window ©吴清山
▼前院和会议室,front courtyard & meeting room ©吴清山
“教育就是一棵树摇动一棵树,一朵云推动一朵云,一个灵魂唤醒另一个灵魂”。那么希望在这个公益性质的图书馆里,在两颗大树之下,让村里更多的孩子在这里阅读、体验和交流,融入到村民日常的生活汇中去。
“Education is a tree shaking a tree, a cloud to promote a cloud, a soul awaken another soul”。 We hope that in this public welfare library, more children of Anshi Village can read, experience and communicate under the two big trees, integrate into daily life of villagers.
▼鸟瞰图,aerial view ©吴清山
▼模型,model ©锋茂建筑
▼总平面图,master plan ©锋茂建筑
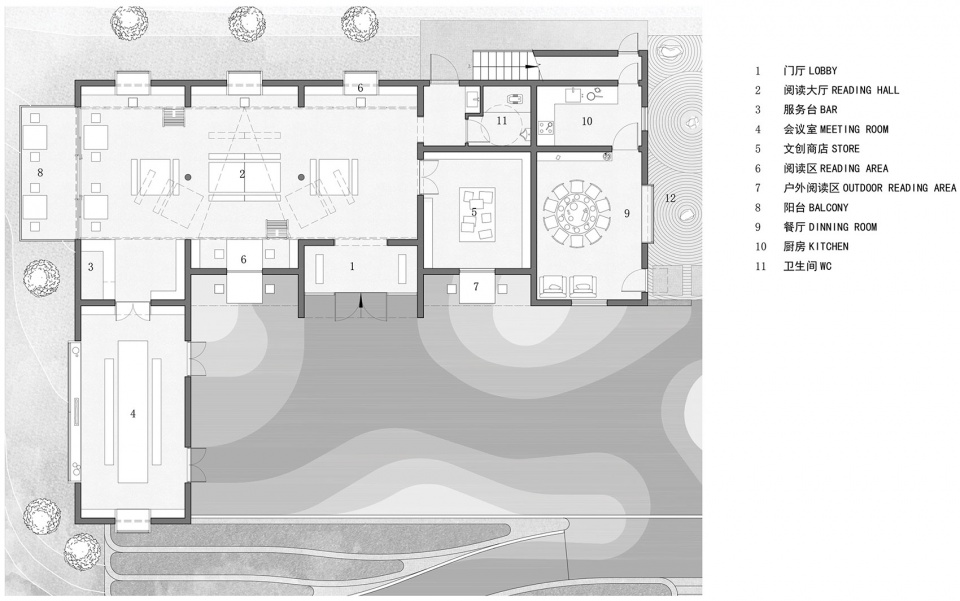
▼一层平面图,first floor plan ©锋茂建筑
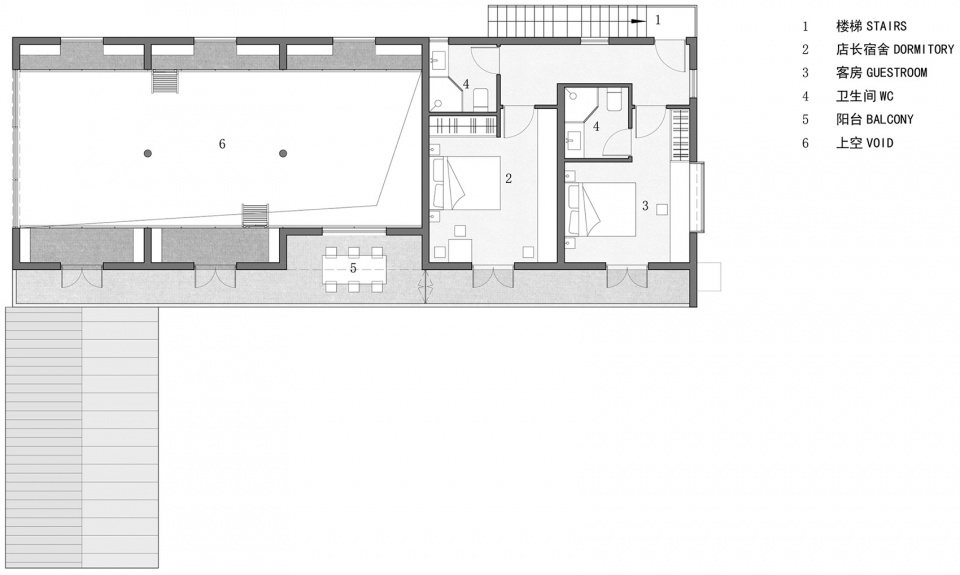
▼二层平面图,second floor plan ©锋茂建筑
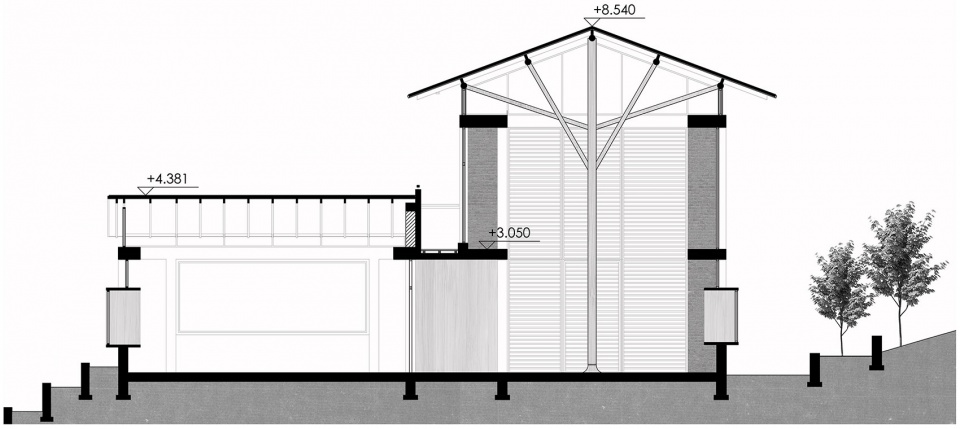
▼剖面图,section ©锋茂建筑
项目名称:乡村书局
建设地点:四川宜宾翠屏区李庄镇安石村
建设单位:宜宾翠屏农业发展投资有限公司
项目主创:锋茂建筑
设计团队:王坚锋、Nico Willy Leferink、杨艺、王柳、马亦婷、王荣
设计顾问:温钦皓
施工图设计:智诚建科设计有限公司
结构顾问:信瑞斌
灯光顾问:麓米照明设计(上海)有限公司
施工总承包单位:宜宾三鼎建设工程有限责任公司
现场工程师:刘嘉玲
设计时间:2020.03
竣工时间:2021.09
建筑面积:240㎡
摄影师:吴清山
Project Name: Village Academy
Project Location: Anshi Village, Lizhuang Town, Cuiping District, Yibin, Sichuan
Project Client: Yibin Cuiping Agricultural Development Investment and Construction Co. LTD
Project Design: FMD
Design Team: Wang Jianfeng, Nico Willy Leferink, Yang Yi, Wang Rong, Wang Liu, Ma Yiting
Design Consultation: Wen Qinhao
Construction Design: Zhicheng Arch-tech
Structure Consultation: Xin ruibin
Lighting Consultation: Lumia Lab
Construction Contractor: Yibin Sanding Construction Engineering Co., Ltd.
Field engineer: Liu Jialing
Design Year: 2020.03
Completion: 2021.09
Building area: 240㎡
Photography: Wu Qingshan
More: FMD on gooood









80
去过现场,阅读区挺小的;几乎没人,很安静(可能因为不是节假日);座位布局大多都变更了,基本上是挨着书架坐的,阳台门打开,吹着山风喝着茶看会儿闲书还是很安逸的。。。只是后期运营看来确实有问题。可能书种类太少,村民大多不怎么来看书,快被变成香薰售卖店了。。如果真从公益性的安静书屋变成商业营利性乱七八糟的商铺那就太可惜了。。。
很不错,和周边环境也很融洽,乡村需要多一点这种有品质的建筑!
整体明确干净,有何陋轩的架子,没有何陋轩的飘逸。景观用材和形式可以更乡土更轻松的。这个基本算是重建的吧,现在乡村的老房子结构基本都已经不可靠了,要做独立新结构不可能不影响原来的基础和结构,墙体就更不要说了。如果不计成本说要保留些什么,除非是有什么特殊历史和文化价值,真不一定有意义。
建筑蛮好的
建构逻辑清晰,细节考究,真棒
乡村能有这么漂亮的书局真不多
梯田与路径也很有意思
希望这么好的设计与项目,后期能够运营得好
嗯 真不错 看到何陋轩 是真的舒服
屋顶设计的很棒,兼具功能和审美,挺新颖的!
很棒,梯田形式的景观设计和环境相容,阅读大厅很酷,夜景隐隐约约能看见内部结构,feel
改的很好,很多的细节处理
(๑•̀ㅂ•́)و✧