来自Crossboundaries 对gooood的分享。更多请至: Crossboundaires on gooood
Appreciation towards Crossboundaries for providing the following description:
CROSSBOUNDARIES最新改造项目为儿童提供真正的寓学于乐环境
Crossboundaries Revitalizes a Derelict Building that Nurtures China’s Next Generation
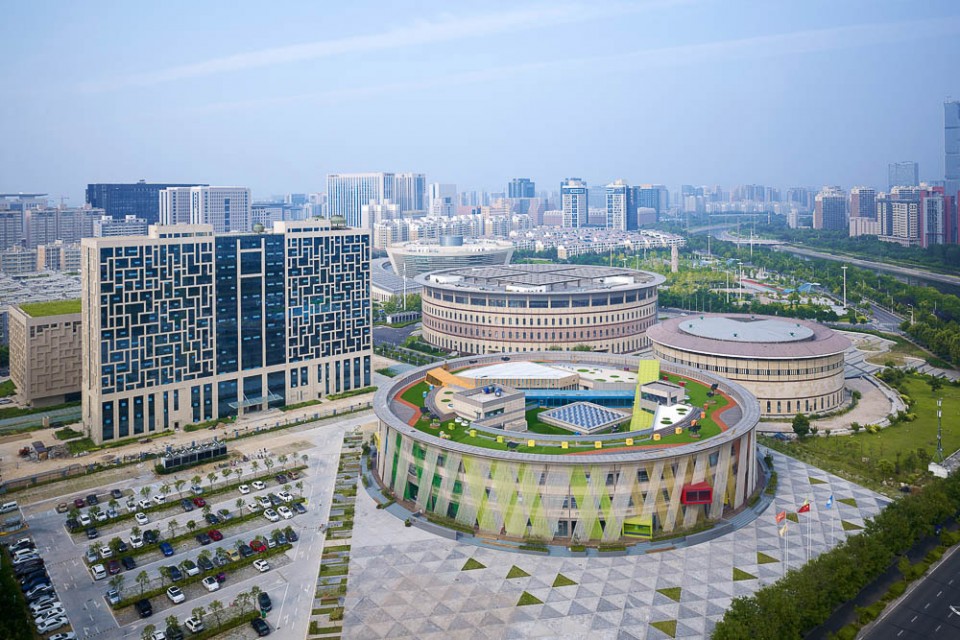
自2002年起,人口过度膨胀的郑州市,开始发展其新金融区——郑东新区。这座新城,曾经一度被众多媒体称之为国内最大的“鬼城”之一。这正是CROSSBOUNDARIES最新完工的项目——索易快乐成长中心,所处的区域。索易曾属于三座多年未用的圆形大楼之一,随着当地政府相关措施“复活”郑东新区,索易也随之为周边住宅注入了新活力。
点击此处查看视频
Since 2002, the overpopulated city of Zhengzhou has been developing its new financial center, Zhengdong New Area, within China’s Central Plains Economic Region. The area, once dubbed by international media as one of China’s largest “ghost districts”, is where Crossboundaries’ latest completed project – Soyoo Joyful Growth Center, is situated. The building is part of a triumvirate of desolate round buildings, never used since it was built as a business center 10 years ago.
▽ 曾经的三座圆形荒废大楼,the desolate round buildings
不仅仅是建筑改造者,更是教育方式的改善者
More Than a Building to Design, but a Vision to Lead
在中国,为甲方作建筑设计时,工作往往不仅局限于建筑本身。对于在国内的建筑师,如果其愿意的话,可以成为牛津字典里,为建筑师赋予第二个定义:一个负责创造或实现特定想法或项目的人。
一开始面对索易这个任务时,甲方提出的要求是利用该建筑物“为中国教育作些改变”。由此,索易给CROSSBOUNDARIES的设计任务书实际是明确视野的对话,这首先就从对教育思想的讨论开始,进而明确如何通过空间在实际层面将理念转化。经过一系列调研和考察,索易采用了Crossboundaries的教育理念提议——为儿童提供综合素质教育。教育不仅仅是通过授课的方式传授知识,而应专注于培养及孕育孩童独立的人格及个人兴趣,并且这个过程中助长它与社会及同伴良好的关系。
Practicing architecture in China is never just about the building. The practitioners can, if they are willing, be the architect’s second definition in the Oxford Dictionary: A person who is responsible for inventing or realizing a particular idea or project.
At the beginning of Soyoo’s commission, a vision was put forward to “make a difference in Chinese education”. The conversation between Soyoo and Crossboundaries became a living brief defining what difference to make, starting from its pedagogic philosophy.Through extensive research on education conducted by Crossboundaries, Soyoo embraced a holistic approach to education. It does not limit intellectual development through academic instruction. Instead, it actively cultivates each child’s distinct character and interest, as well as develops its healthy relationship with the people and knowledge of the world.
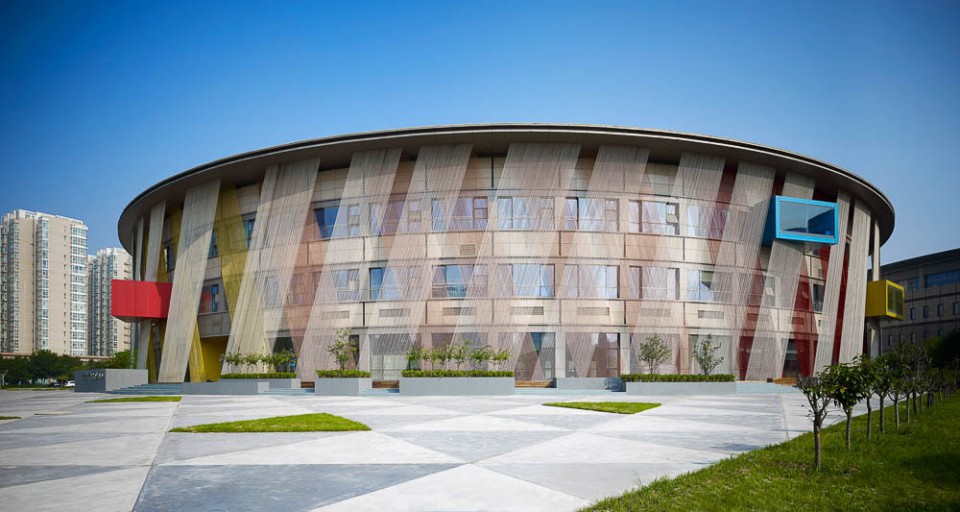
▽ 建筑外观,external view
CROSSBOUNDARIES围绕角色扮演这项娱乐为索易设计了一套结合空间的教学方案。每一天,孩子们根据自己的不同的兴趣和想要成为的角色探索和学习所需要的知识,而在一天的结尾成长为任何他们想成为的人。在寓学于乐的新兴浪潮里,索易这个经过缜密研究和开发的方案,将为其在儿童娱乐设施这个新兴儿童产业板块中占据领先地位 。国内外关于传统儿童教育设施已经有一系列系统的规范,然而要将这样定制的教学方案安置在一个原有的建筑里,则需要一个全新的空间设计。
The response Crossboundaries provided is a program based on role-playing. (see more on youtube video here.) Children are free to explore what they should learn in order to become whoever they want to be on a particular day.Amidst the rising trend of learning through play, this novel and holistic program positions Soyoo as the leader in the booming market for children’s recreational facilities.While regulations for conventional educational facilities were well in place both internationally and in China, placing this program in a large existing structure required a new spatial typology.
▽ 开阔没有边界的平面空间谕示着不同知识领域的相关性,open plan for open programs

将教育理念转化为三维的教科书
Translating Holistic Education to a Spatial Textbook
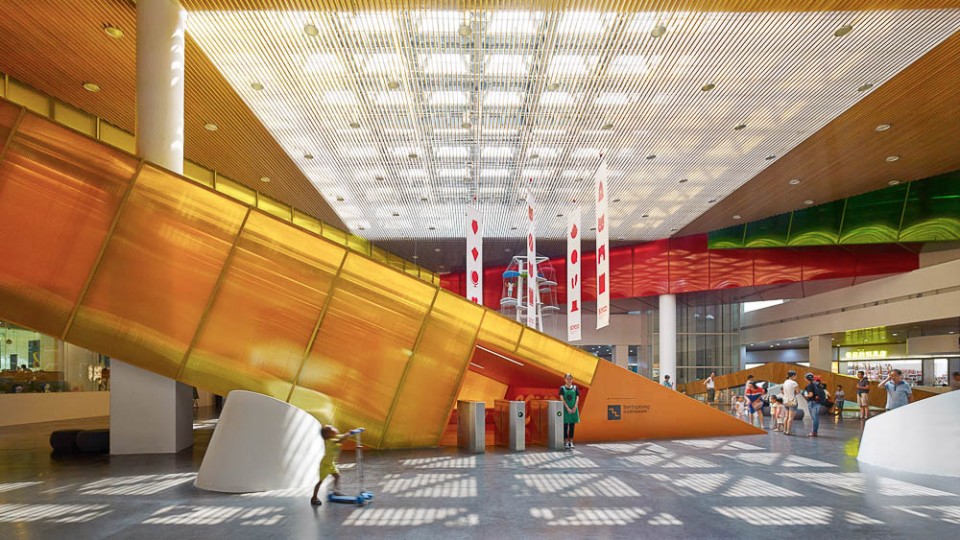
儿童可以从各方入口进入索易的一层大堂,大堂内有大型攀爬架及儿童主题商业。天窗有大量的日光洒落进大堂,而人们也可以通过玻璃看到一层扇形的游泳池及室外。
From several entrances, children enter Soyoo into an open lobby on the ground floor with play frames and children’s retail stores. At the center of it, light shines through the sky light, eyes could be led through the fan-shaped swimming pool area.
▽ 一层大堂,open lobby on the ground floor
二层包括为各种主题空间,如阅读、艺术、音乐、舞蹈、地理等。这些空间在布局上有别于传统教育建筑将学科归类或划分层级,而是通过开阔没有边界的空间谕示着不同领域的知识都是息息相关,且相互启发的。这种开放设置,既鼓励孩子们之间的相互交流沟通,也让他们在更广阔的知识海洋里探索不同学科的关系。
这个空间计划也一直延伸到第三和第四层。在第三层,设置了更多的学习区域,包括一座天文馆,一间温室及索易幼儿园;而在第四层的露天顶层提供了跑道和操场。
The main program on the second floor, consists of spaces for reading, art, music, dance, geography, etc. They flow from one space to the next without barriers, suggesting knowledge is, rather than segmented, interconnected. This open plan layout encourages interaction between children and allows them to experience different subjects in a broader context.
This program of the building extends to the third and fourth floor’s outside space. On the third floor are more learning areas, a planetarium and a green house, as well as a Soyoo operated Kindergarten. While the fourth floor, the roof, provides a running track and playgrounds.
▽ 各层平面,plans
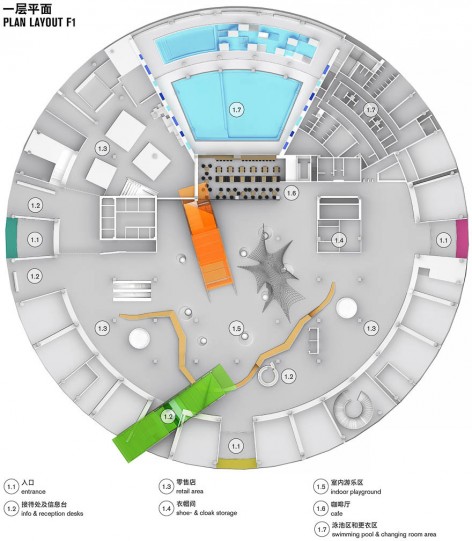
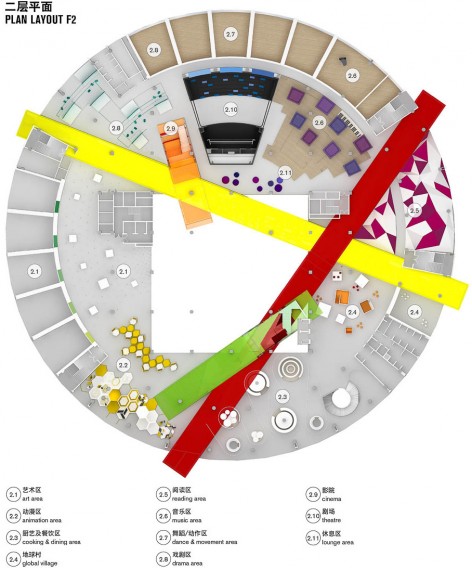
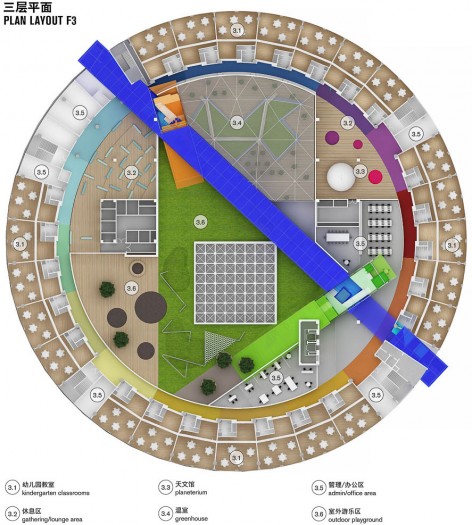
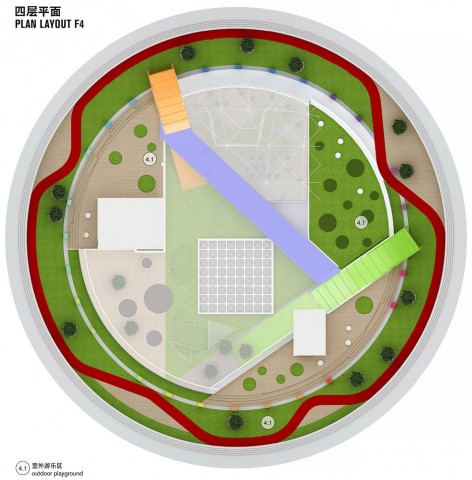
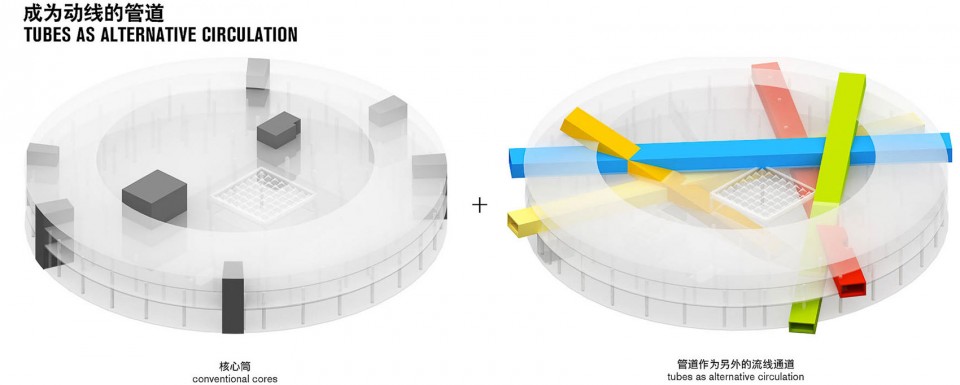
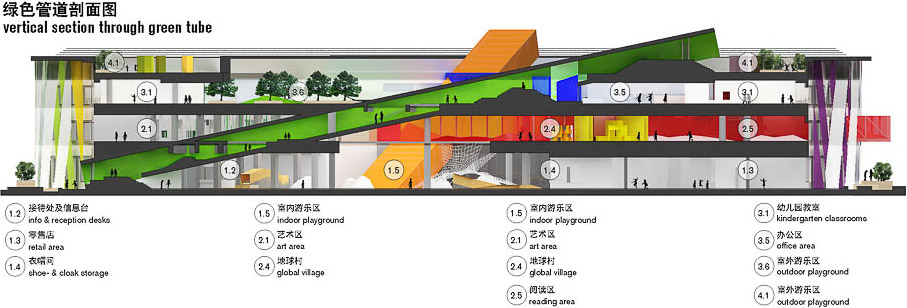
除了建筑内部既有的竖向交通(电梯及楼梯),CROSSBOUNDARIES为孩子们提供了不同的室内交通选择。建筑师别开生面地为索易设计了五条不同颜色的管道。这些管道通过不同的角度,穿插于建筑中,刻意地打破建筑物原本死板的结构。这些管道就像地铁系统一样,互相交错并带领孩子们到建筑里不同的区域。
In addition to the existing vertical circulation within the building, Crossboundaries provides children with additional pathways. Five tubes of different colors cut through the building in different angles, deliberately breaking the rigidness of the floor plates. Similar to a subway system, these tubes intersect and lead children to different parts of the building.
▽ 彩色通道贯穿建筑,提供不一样的交通,colorful tubes providing additional pathways
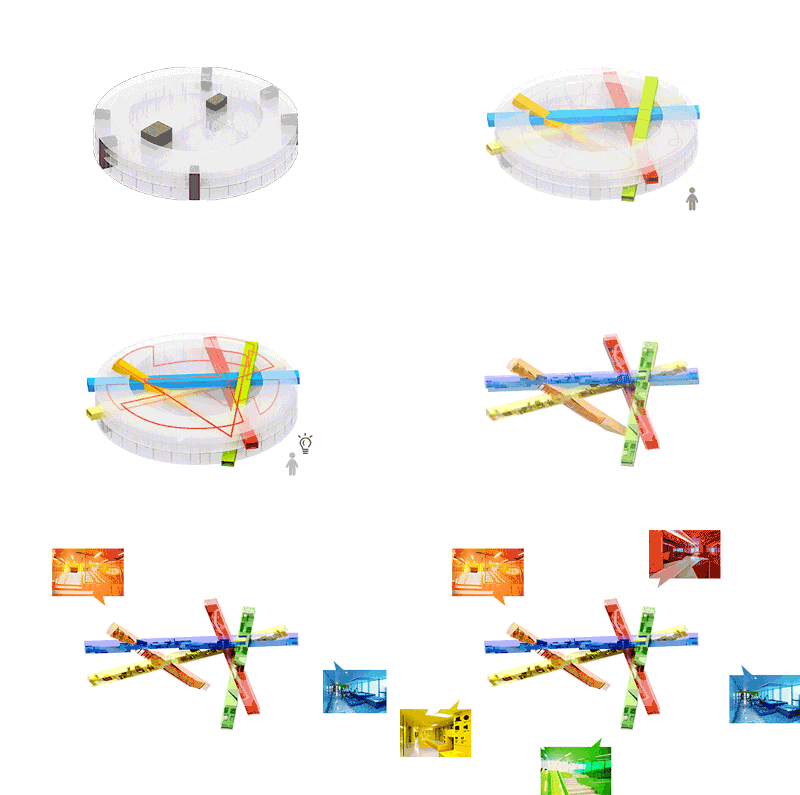
孩子们从不同的管道出发,任由他们的兴趣带领他们在不同的空间里穿梭畅游。基于每个孩子各自不同的兴趣,每一个孩子在索易里的旅程都是多样而丰富的,如同知识与同伴的交流一样。
索易的空间响应着国际知名教育顾问罗宾森先生教育理念。这个理念就是教育应当是个性化的, 而儿童成长的环境,应当激发儿童内在的热情从而成为他们的学习动力 。
A child begins in a color tube, allowing its interest to guide it through various fields of knowledge and explore their interconnections. The experience is never the same for any one child, depending on each visit, opening up a multitude of journeys in Soyoo, as well as in a universe of knowledge and social interactions.
The spatial solution for Soyoo resonates international advisor Sir Ken Robinson’s philosophy on education. That it should be personalized and children should be exposed to an environment where they appreciate learning and discover passions.
▽ 成为动线的管道,tubes as alternative circulation
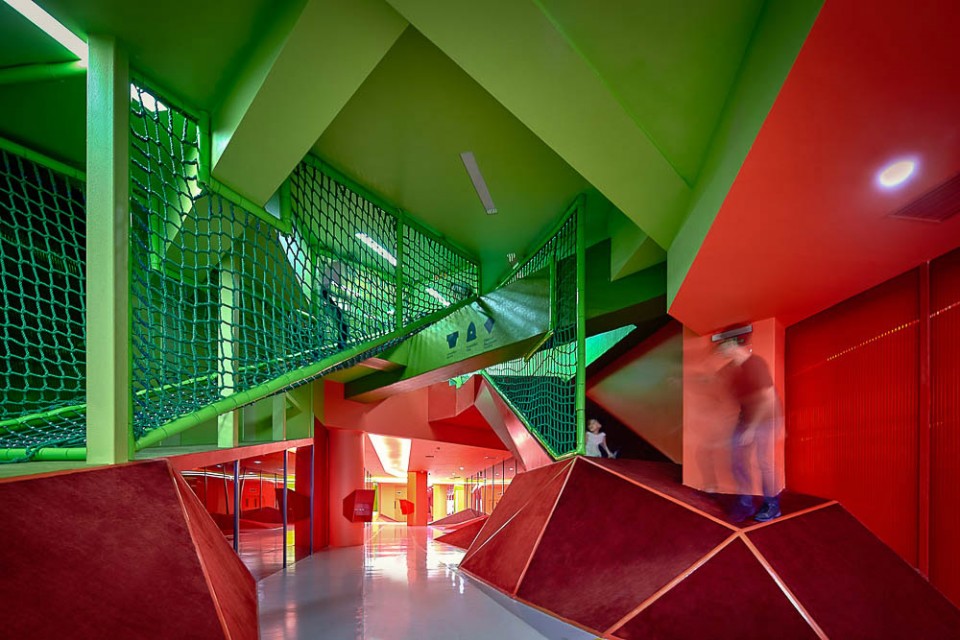
▽ 绿色和红色管道交叉口,the place where red tube meets the green tube
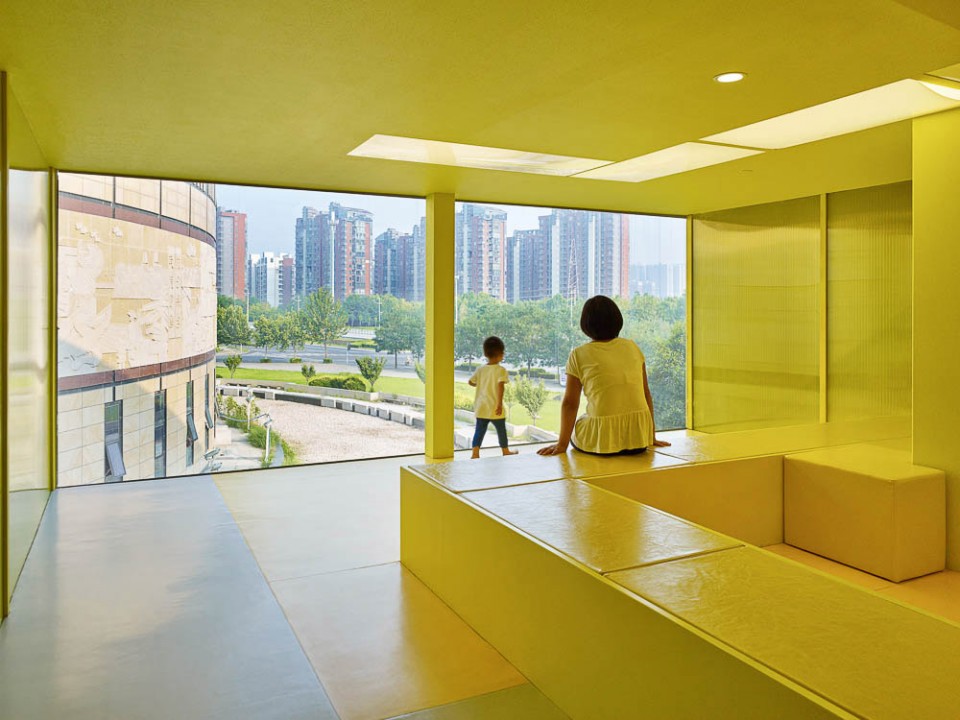
▽ 黄色管道内部,interior of the yellow tube
▽ 剖面图,section
开放广场为周边社区注入新活力
A Vital Contribution to the Residential Neighborhood
根据地方规划要求,建筑的一部分外墙必须保持现状并可视,以保持其与同规划楼群中另外两栋大楼的和谐关系。 然而,建筑原有的石板和铝外墙,并不能反映其作为儿童设施的新功能。从外部到内部,其庞大扁平的的外观都给建筑带来厚实的沉重感和乏味性。
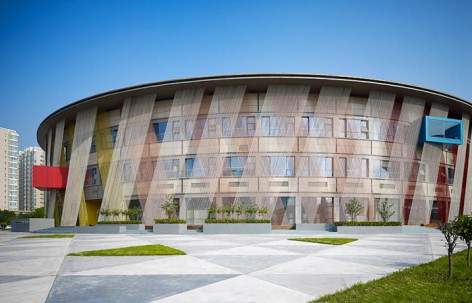
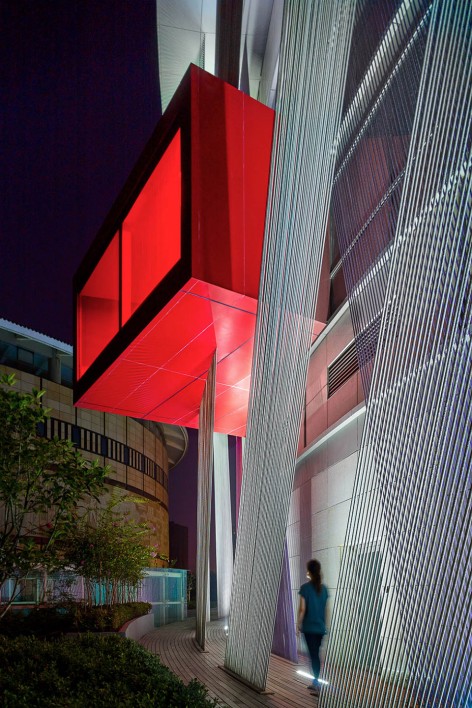
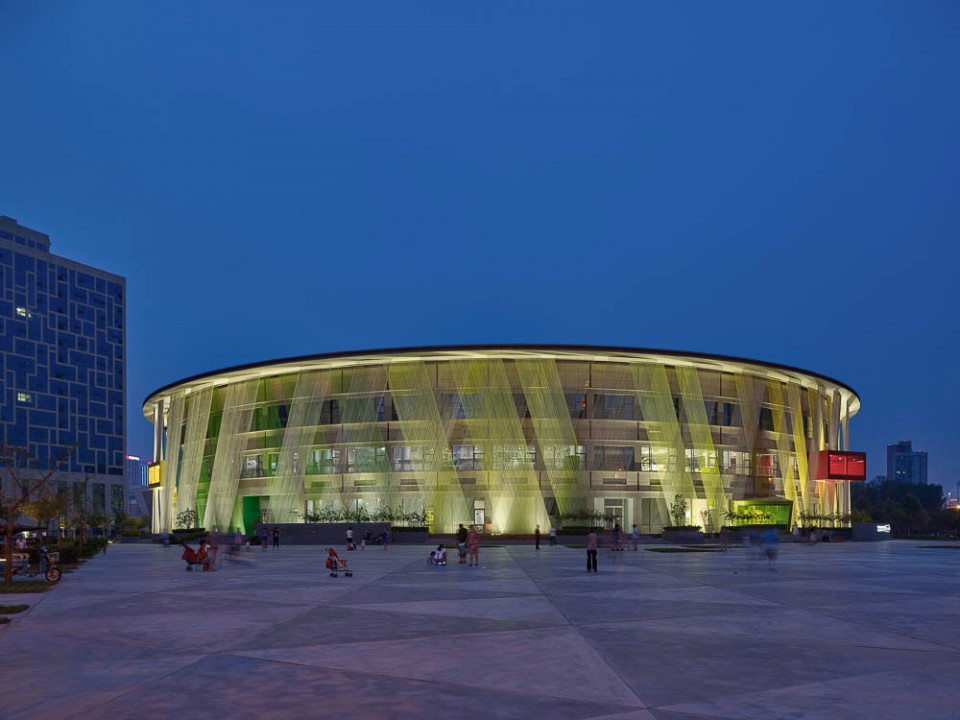
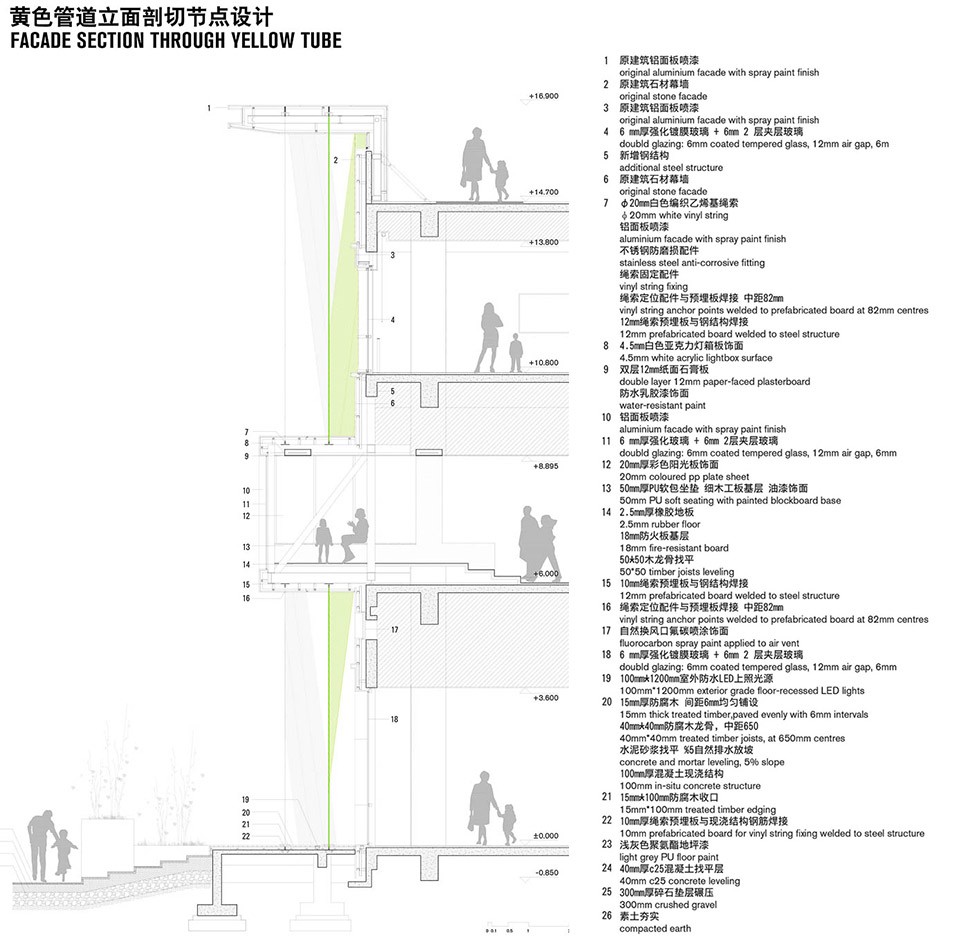
面对这些挑战,CROSSBOUNDARIES最后采取了新颖而有效的解决方案——轻质的绳索。横跨屋顶与地面的绳索通过两种倾斜角度双层叠加。这些绳子削弱了原建筑的呆板性,并且使其外形更加生动及活泼,同时不阻挡任何光线。为了提供更好的导向,绳子的颜色和室内空间都按照色彩模版过渡。人们绕着建筑物在新加筑的平台上散步,穿梭于旧墙体和随风抖动的绳索之间,像拨动琴弦一样与绳索互动。
Required by the municipality, a percentage of the building’s original facade had to remain visible, to preserve its affinity to the other two buildings in the development. However, the original cladding of stone and aluminum did not reflect the building’s new function as a children facility. Its horizontality and large facade area added as much heaviness from outside as dullness inside.
These challenges resulted in Crossboundaries’ innovative yet effective solution – lightweight ropes spanning from the existing roof to the ground. Installed diagonally and of double layering, they diminish the original building’s rigidness and add richness without blocking any light. To provide ease for orientation, the ropes’ color follows the same color palette as indoor – a color wheel. People weave around between the old facade and new ropes facade, touching them as they vibrate with the wind.
▽ 环绕建筑的绳索外墙, lightweight ropes spanning around the building
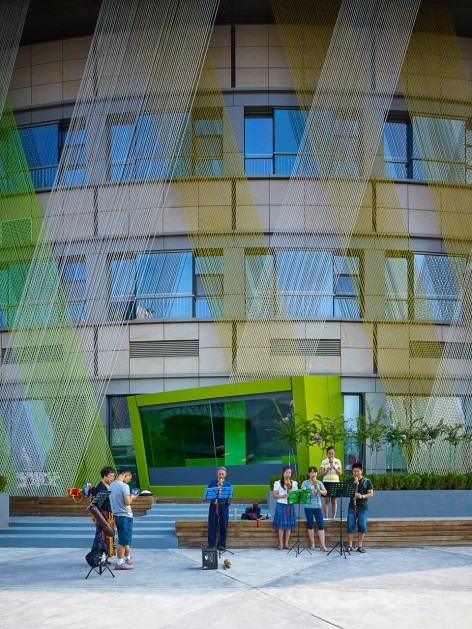
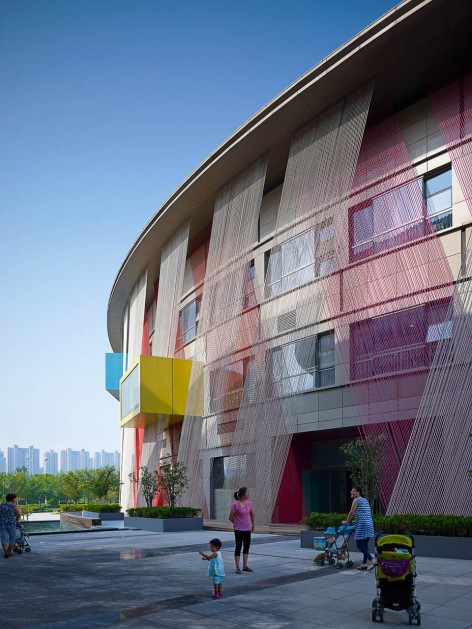
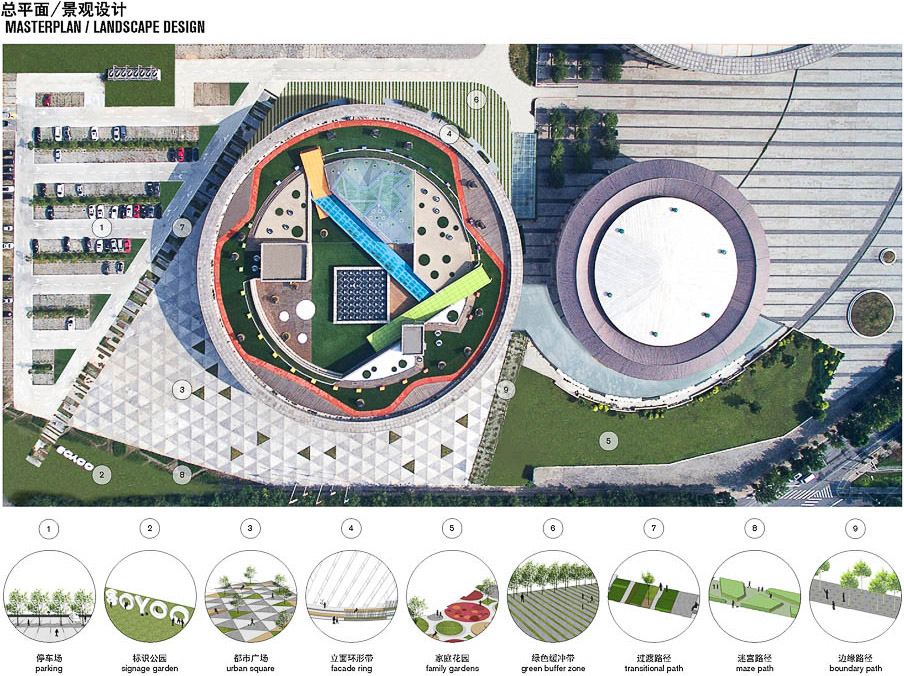
大型的广场面对主道路开放,是人们可以从各个方向到达索易。同时,广场上有长凳和绿植吸引人们在室外驻留。这个广场不仅仅开放给儿童游乐,更为周边的居民提供了亲近开放的休闲场所。
在施工开始不久,索易独具特色的教育项目和公共空间,便吸引了新的人流和商业 。这座建筑为周边冷清单调的住宅区注入了新活力, 为社区创造了更多的凝聚力 。
A large public space opens up to the road intersection, easily accessible from all sides of the site. Benches and planting are offered to provide a pleasant environment beyond the building. This plaza isn’t just given to children to play but also to the city dwellers, as a place to relax and gather.
Soyoo invigorates the numerous peripheral residential compounds built over the years. Its intriguing educational program and public space attracts a flow of people and businesses, neighboring retail spaces opening soon after construction began. The building as a whole creates coherence and connections within the community, adding vitality to a long disengaged residential neighborhood.
▽ 不仅仅是孩童的娱乐场所,还是周边居民的栖息地,a place for both kids and residents
▽ 总平面图,site plan
▽ 节点设计,detailed design
项目名称:索易儿童成长中心
客户:河南索易文化发展有限公司
地址:中国郑州
建筑师:北京CROSSBOUNDARIES
负责合作人:蓝冰可,董灏
团队:Tracey Loontjens, 李振宇,早期: Cristina Portoles , Brecht Van Acker, Filip Galuszka, Diego Caro
面积:±27,800 sqm (总面积), ±28,200 sqm (建筑面积)
建筑面积:±28,200 sqm
委任时间:2013年1月
落成时间:2015年6月
摄影:杨超英
Project Name: Soyoo Joyful Growth Center
Client: Soyoo Castle Enterprise Management Co., Ltd
Location: Zhengzhou, China
Architect: Crossboundaries, Beijing
Partners in charge: Binke Lenhardt, DONG Hao
Team: Tracey Loontjens, LI Zhenyu, earlier stage: Cristina Portoles, Brecht Van Acker, Filip Galuszka, Diego Caro
Area: 28,200 sqm
Appointment: January 2013
Completion: June 2015
Photographs: Yang Chao Ying
MORE: Crossboundaries,更多请至: Crossboundaires on gooood









建筑看起来很有意思呢。如果周边场地能再有趣一些,就好了~
是呀,广场要是也有游乐功能就更有趣了