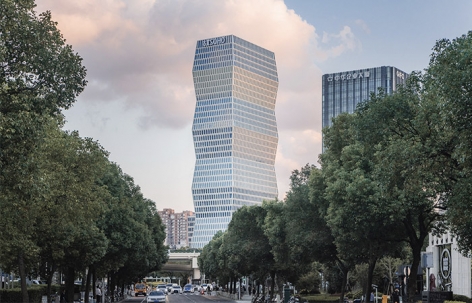
非常感谢 KPF 予gooood分享以下内容。 更多关于:KPF on gooood。Appreciation towards KPF for providing the following description:

位于虹桥中心商务区的由KPF设计的古北SOHO最新落成,项目采用与众不同的曲折造型,形成动态轮廓,在有机延伸新虹桥中心绿地的同时打造上海中央商务区又一地标。
Designed by KPF, the newly unveiling Gubei SOHO, deemed as the tallest Tower of Gubei, Shanghai Hongqiao area, had just completed. The distinctive zig-zag form of Gubei Soho strikes a dynamic silhouette that extends the character of the new Hongqiao Central Park and creates a signature landmark for Shanghai’s central business district.
▼鸟瞰图,aerial view

▼古北SOHO坐落在虹桥中心商务区,Gubei SOHO is located in Shanghai Hongqiao area

项目由38层的办公塔楼和设置商业与地下停车场的12层裙楼组成。景观设计充分利用与公园的毗邻性,延伸在苍翠繁茂的自然环境中休息、漫步的体验。
The project consists of a 38-story office tower and a 12-story podium with retail and basement parking. The landscape design takes advantage of proximity to the park, extending the experience of resting and strolling in a lush natural environment into the project.
▼街道视角,view from the street

▼建筑与公园毗邻,四周充满绿植,the landscape design takes advantage of proximity to the park



▼办公塔楼和商业裙楼组,the office tower and podium with retail and basement parking


▼从街道望向夜晚的建筑,night view from the street

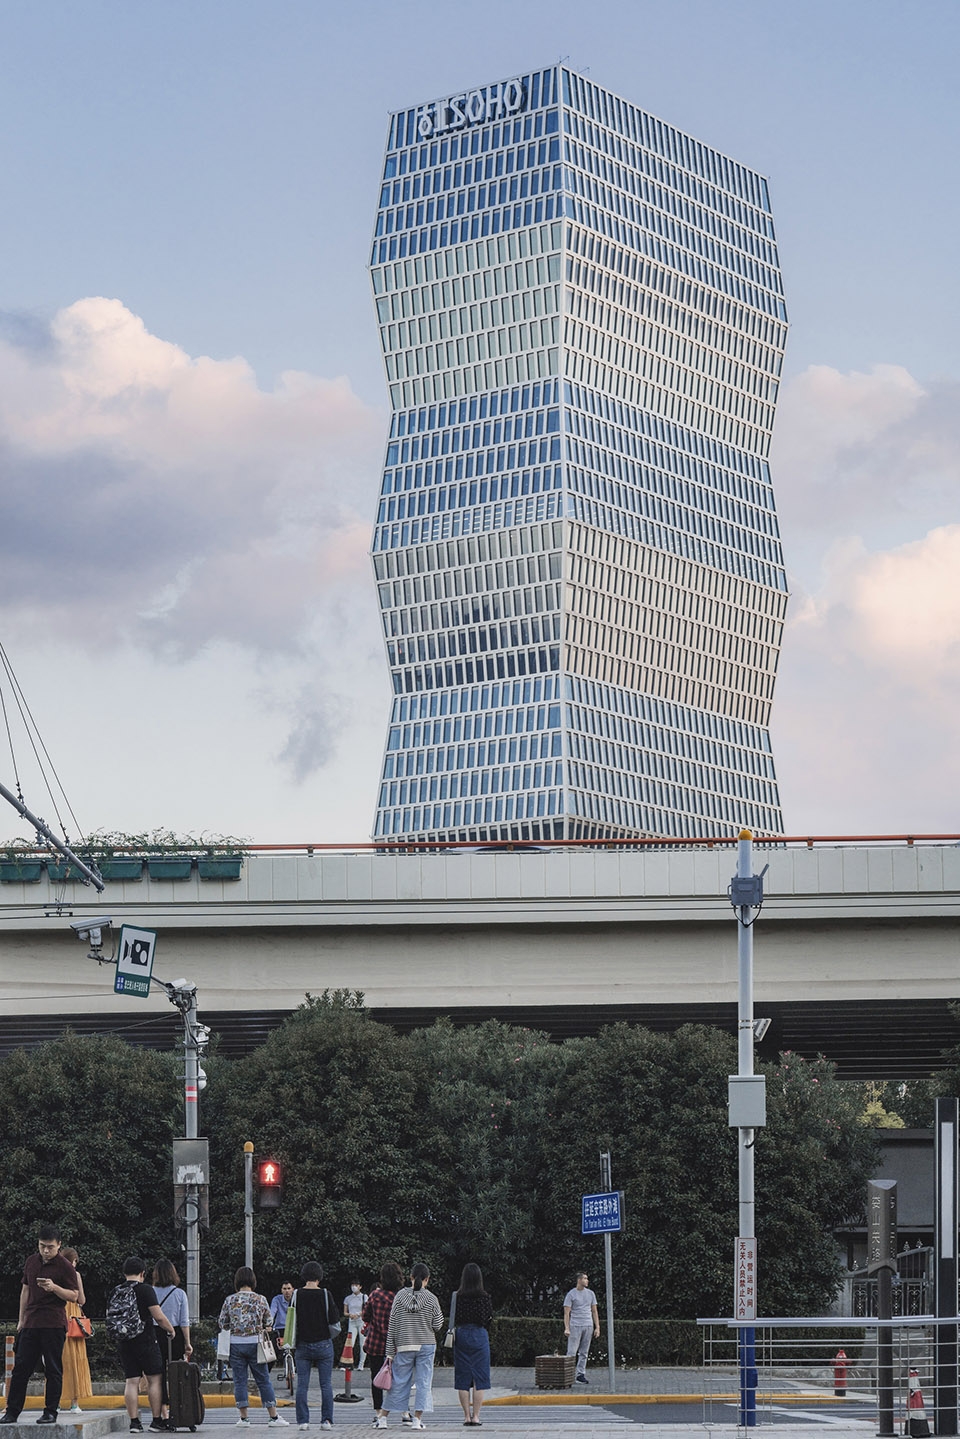
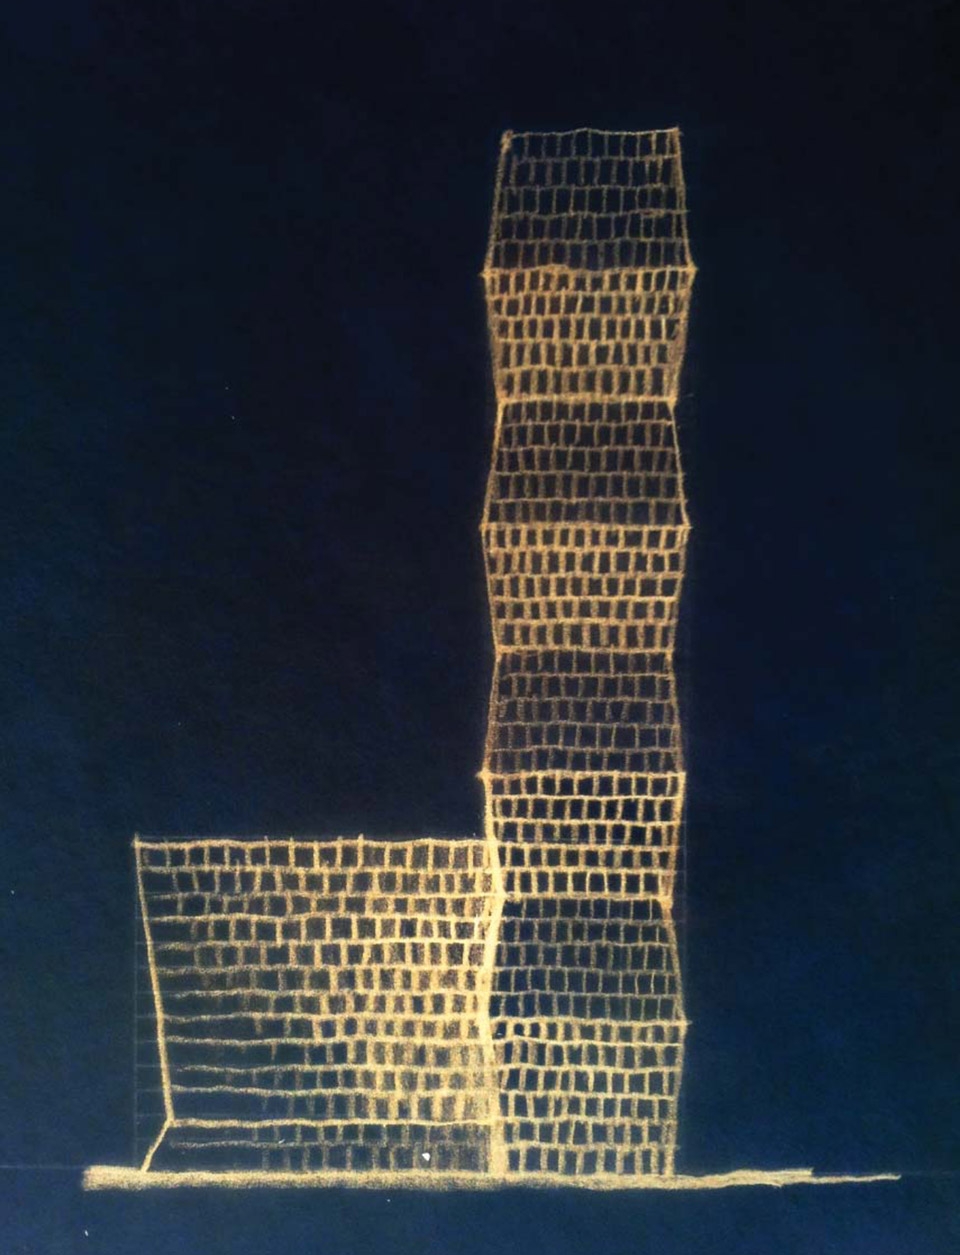
充分利用可俯瞰公园景观的中央位置优势,同时采用合理的、具有表现力的建筑造型。受到康斯坦丁·布朗库西无尽之柱的启发,建筑采用波状方尖塔造型,对角倾斜的曲折轮廓。雕塑造型的每一侧由四个堆叠体量组成。一系列转换柱网形成的密集墙表面,起到有效遮阳、减小玻璃眩光、营造城市坚固感的作用。
Taking advantage of its central position in views across the park, the architectural form is at the same time rational and expressive. Inspired by the proportions of Constantin Brâncu’s Endless Column, the tower presents itself as an undulating obelisk featuring a diagonally canted zig-zag profile. Each side of its sculptural form consists of four stacked volumes. A series of shifted grids create a density of wall surface that shades from the sun, reduces glass glare, and creates a sense of urban solidity.
▼建筑采用波状方尖塔造型,对角倾斜的曲折轮廓,the tower presents itself as an undulating obelisk featuring a diagonally canted zig-zag profile

▼一系列转换柱网形成的密集墙表面起到营造城市坚固感的作用,a series of shifted grids create a density of wall surface that shades from the sun, reduces glass glare, and creates a sense of urban solidity

基于更为简洁的连接,裙楼体量与塔楼形成互补。垂直平面上的角度通过反射住宅社区强调街道体验。顶层设置空中花园,为大楼租户和公众提供用餐场所和户外空间。
The podium massing complements the tower with a simpler articulation. The angle on its vertical planes place emphasis on the street experience by reflecting the residential neighborhood. On the top level, a sky garden is placed, offering dining and outdoor spaces to both the building tenants and the general public.
▼垂直平面上的角度通过反射住宅社区强调街道体验,the angle on its vertical planes place emphasis on the street experience by reflecting the residential neighborhood

▼入口檐下空间,entrance area

▼建筑中庭,atrium

▼大堂电梯间,elevator hall in the lobby


▼展示区,display area


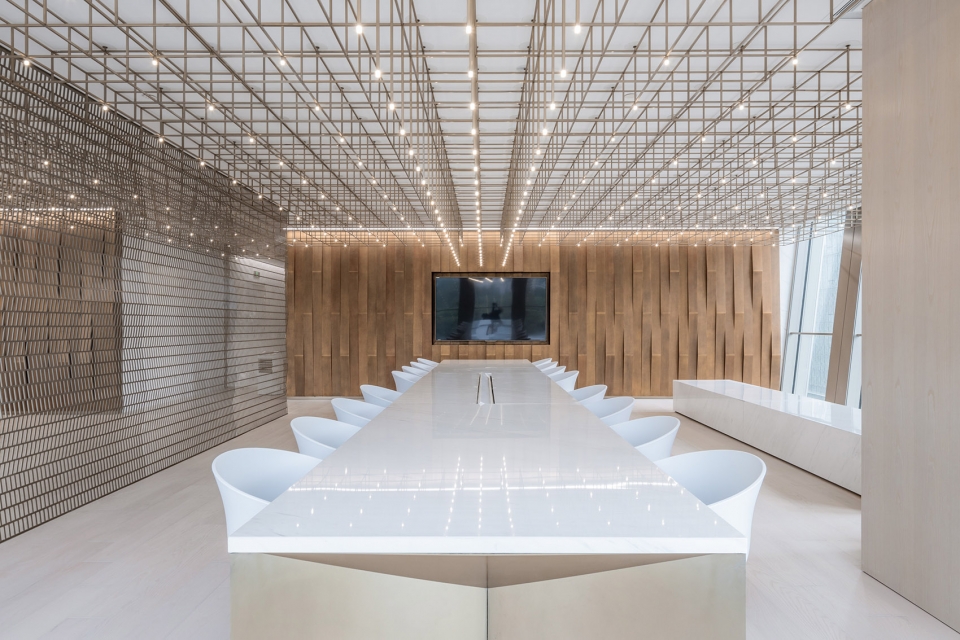
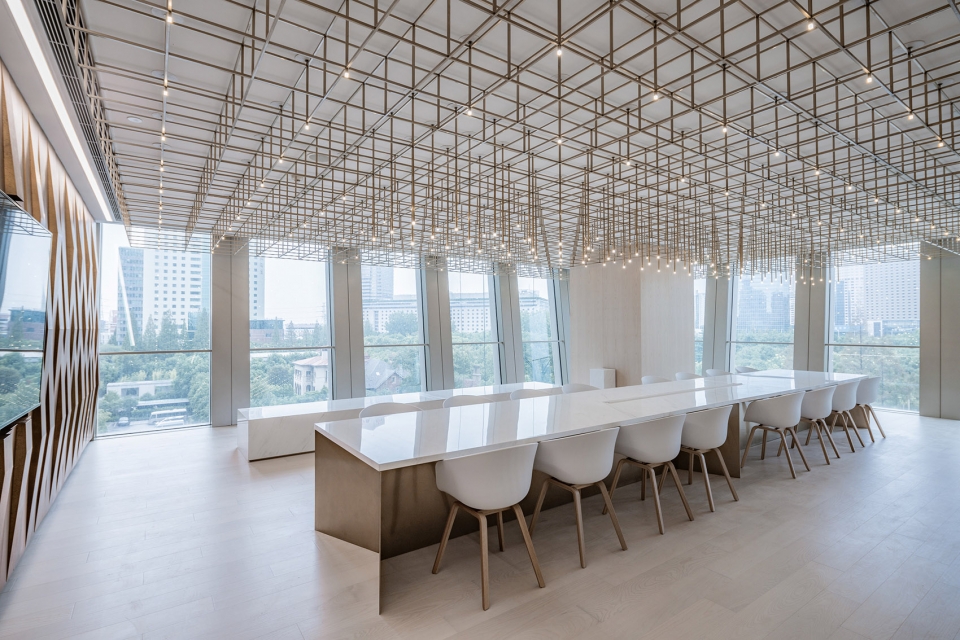
▼室内细部使用了与建筑外观相同的设计语言,the details of the interior use the same design language as the exterior of the tower

▼会议室,meeting area
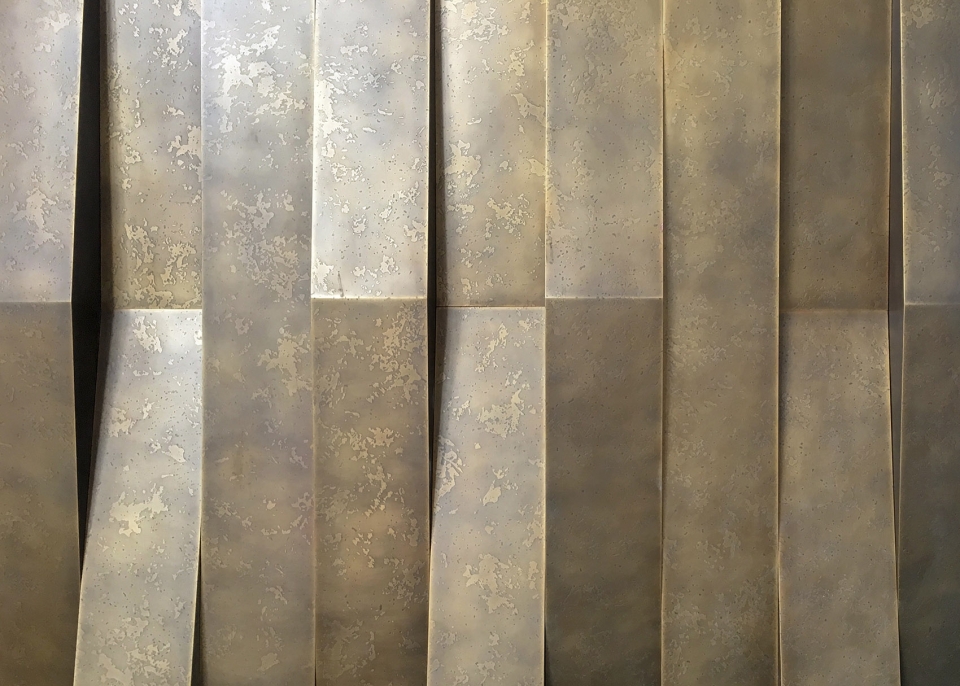
▼墙面细部,wall surface detail
▼建筑外观,exterior view
▼夜幕下的古北SOHO, night view of Gubei SOHO
▼设计手稿,design sketch
Total Gross Area: 1,724,850 SF/160,244 M2
Above Grade: 1,135,333 SF/105,476 M2
Below Grade: 589,517 SF/54,768 M2
Building Height: 557 F/170 M
Site Area: 6,700 HA
More: KPF。 更多关于:KPF on gooood









看设计手法很直接,但莫名的具备独特性,很有kpf的风格,起码地标性是绝对满足的了
这个造型与周围的建筑相比还是美的,而且美的有韵味
塔楼的造型真的很丑,现场未建成前就觉得体量逼人造型简单粗暴。
从体型比例,到立面元素。。都有种敷衍了事,粗制滥造的傻大粗感觉。。和新落成的哈德逊广场相比,简直不敢相信是同一家公司设计的。。。
不喜欢,丑