非常感谢来自Cox Architecture对gooood的分享。更多关于他们:Cox Architecture on gooood。
Appreciation towards Cox Architecture for providing the following description:
路易斯·马西森爵士图书馆的主要重建工作将一个重要但很老旧的设施变成了一个充满活力又吸引人的学习环境,为学生和学者们提供了一个更高效的工作场所。图书馆的学生数量不断增加,有着丰富的或正式或轻松的学习环境,图书馆的参观者们仿佛参加一个展示独特历史物品和精美艺术品的快乐的探索旅程。
The major redevelopment of the Sir Louis Matheson Library has transformed an essential, but tired, facility into a vibrant and engaging learning-research environment for students and academics, and an enhanced and more efficient workplace for staff. With an increased student capacity and a rich array of formal and informal learning settings, the Library invites visitors on a journey of discovery and delight within an environment showcasing unique historic items and fine art pieces.
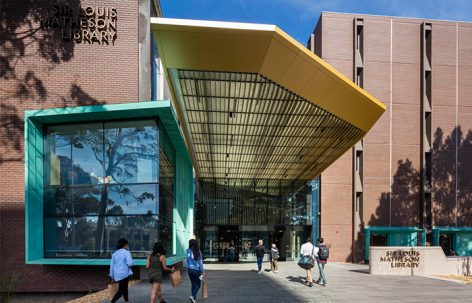
▼图书馆入口,the entry of the library
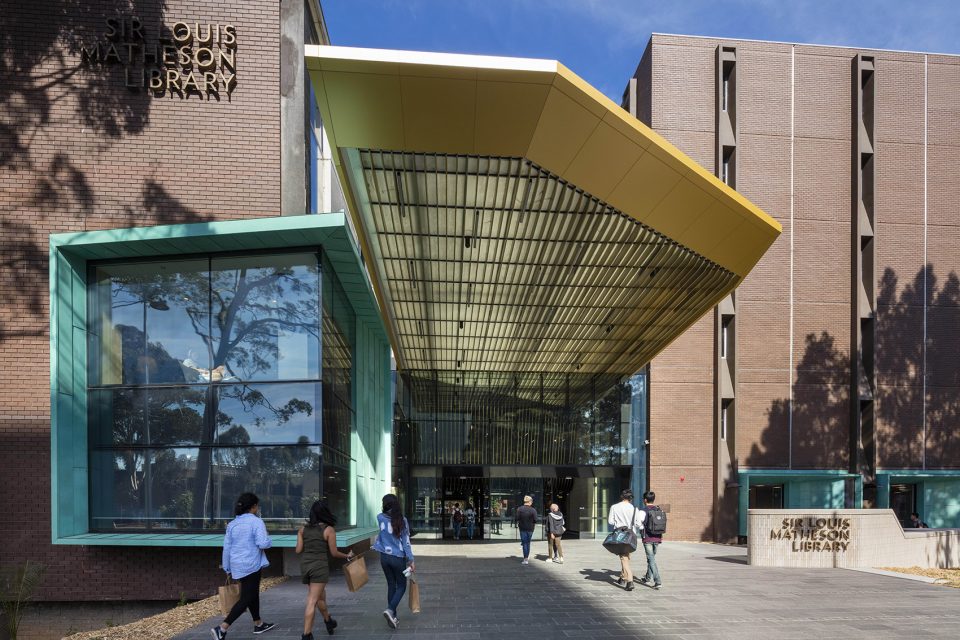
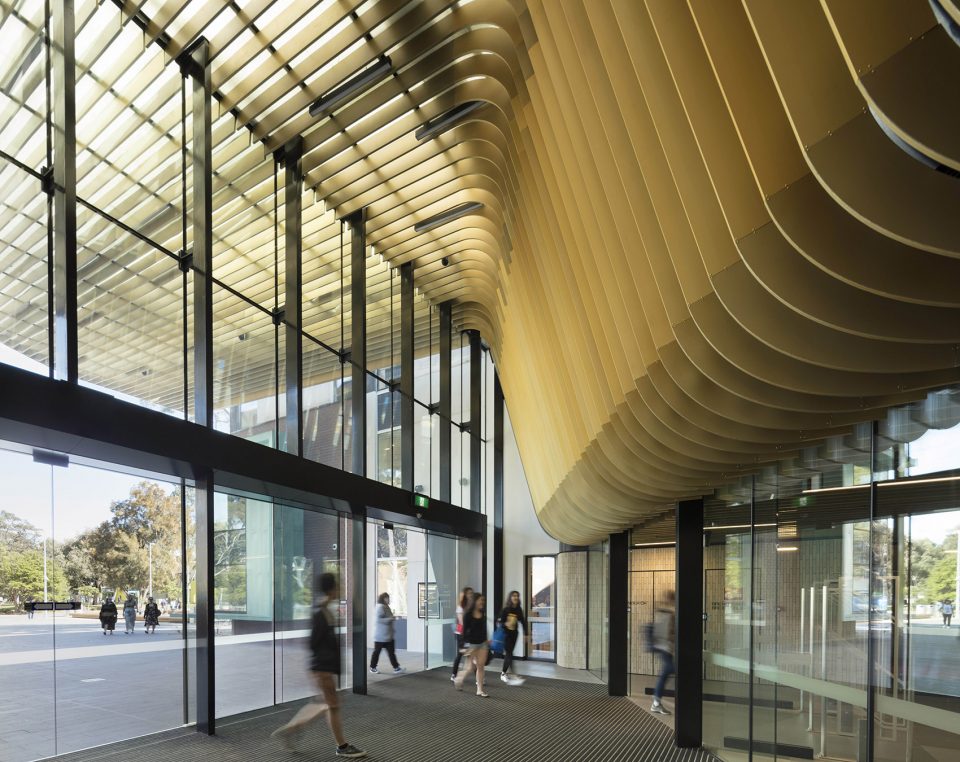
▼入口门厅采用了形式感极强的天花板,一直延伸到室外;the entrance vestibule uses expressive forms to make the ceiling, extending all the way to become the exterior canopy
从功能上看,图书馆的再开发扩大了图书馆对学生、研究人员和外宾的吸引力,改进了服务,增强用户舒适度和导向功能。当代学生需要适合个人的、安静的学习环境的同时也受益于以团体为基础的、并无缝细致地整合现代科技加以辅助的主动学习模式。入口设计的加强以及新增的咖啡屋使得该图书馆成为了莫纳什大学克莱顿校区的学术与情感交流中心。
Functionally, the redevelopment broadens the Library’s appeal for students, researchers and external guests, providing improved services, user comfort and way finding. The needs of contemporary students are met through a suite of settings catering for individual, quiet study as well as group-based, active learning complemented by the seamless, subtle integration of modern technologies. With an enhanced entrance, complemented by a new café, the Library is now the reinvigorated academic and emotional heart of the Monash University Clayton campus.
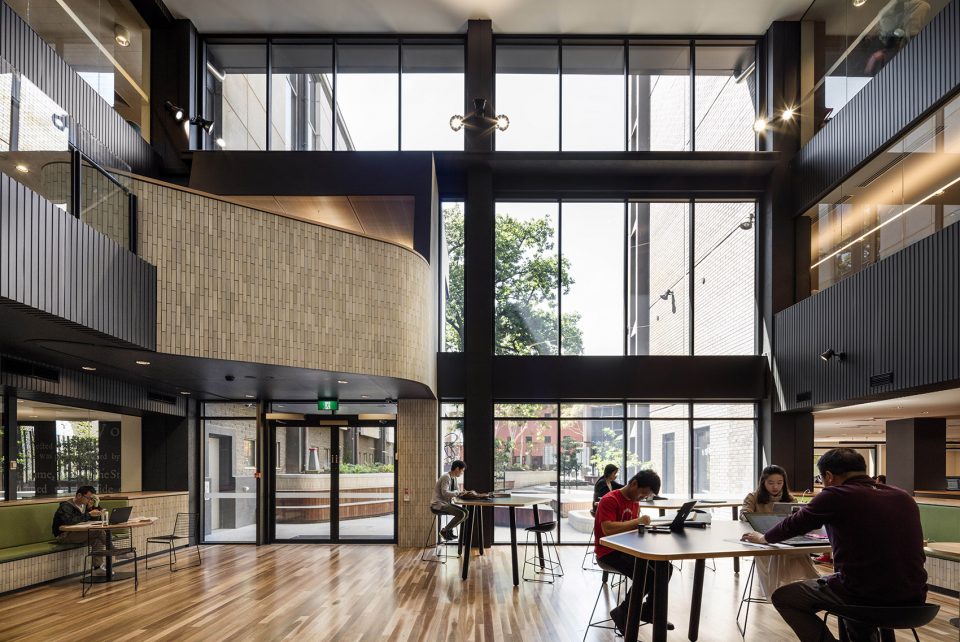
▼从首层开始的通高空间组成图书馆中最开放的公共空间,the three-floor high lobby is the most opened public space in the library
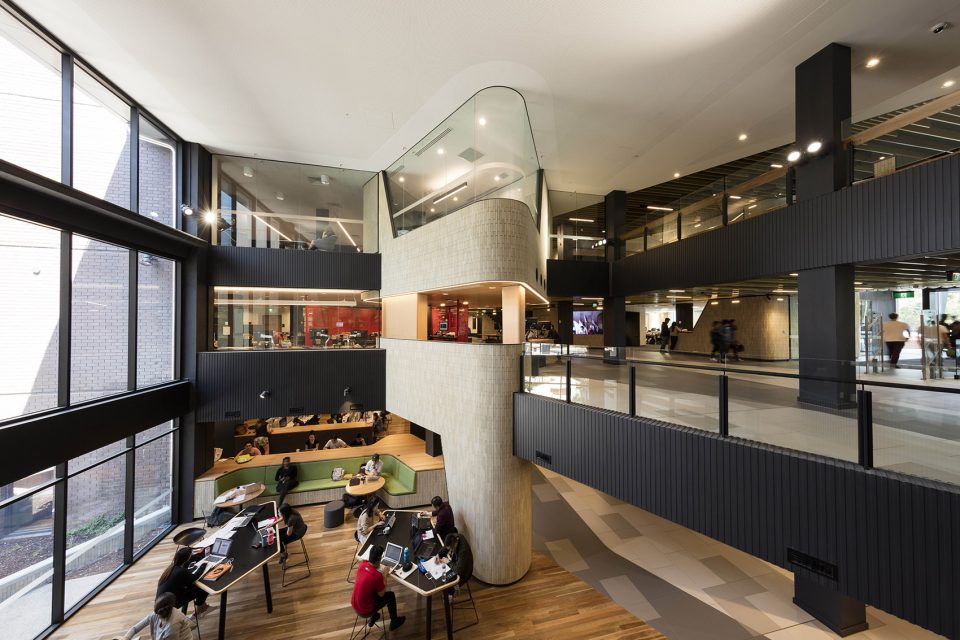
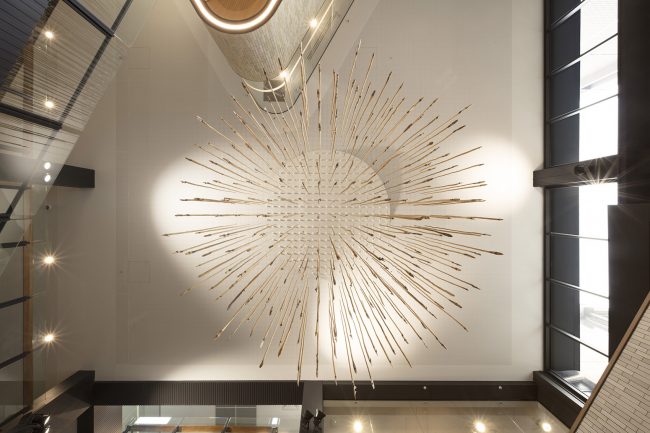
▼天花板上的巨大装饰物将空间具象化,the large decorative object help to get the sense of the space
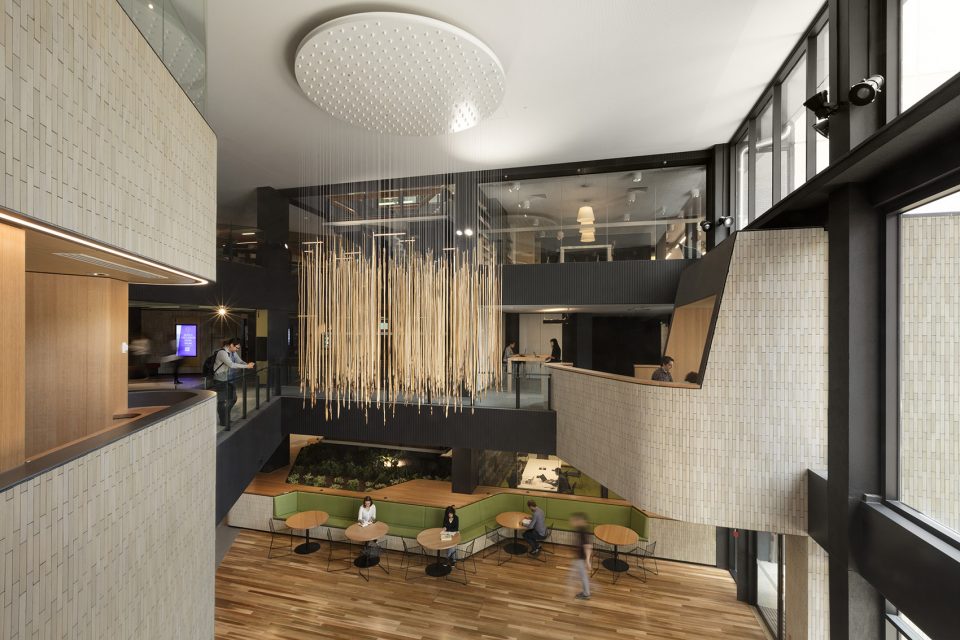
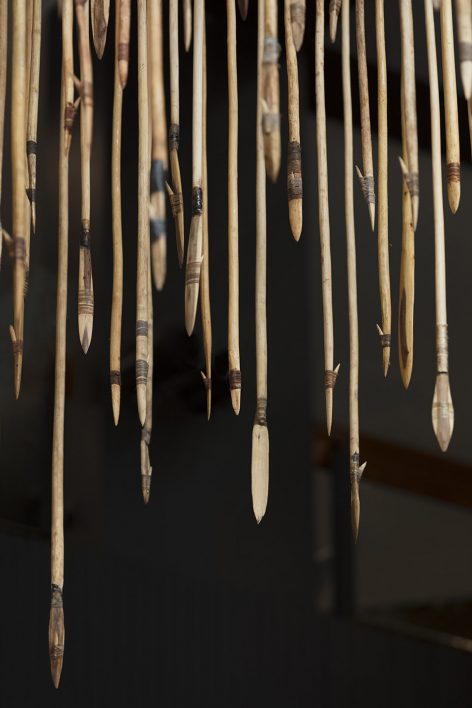
▼装饰物细节,the details of the decorative object
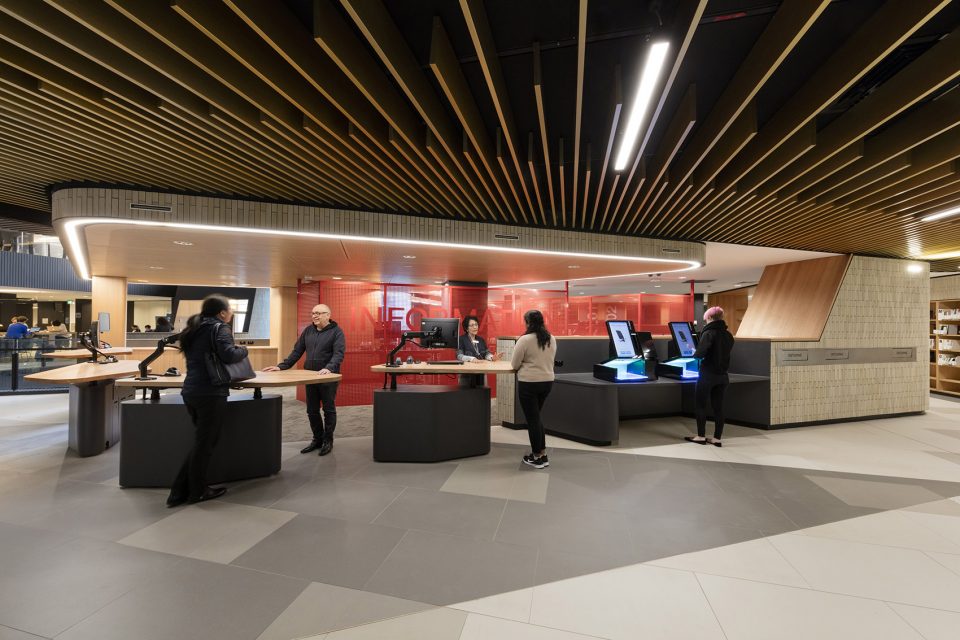
▼位于二层的信息中心,the information area at the first floor
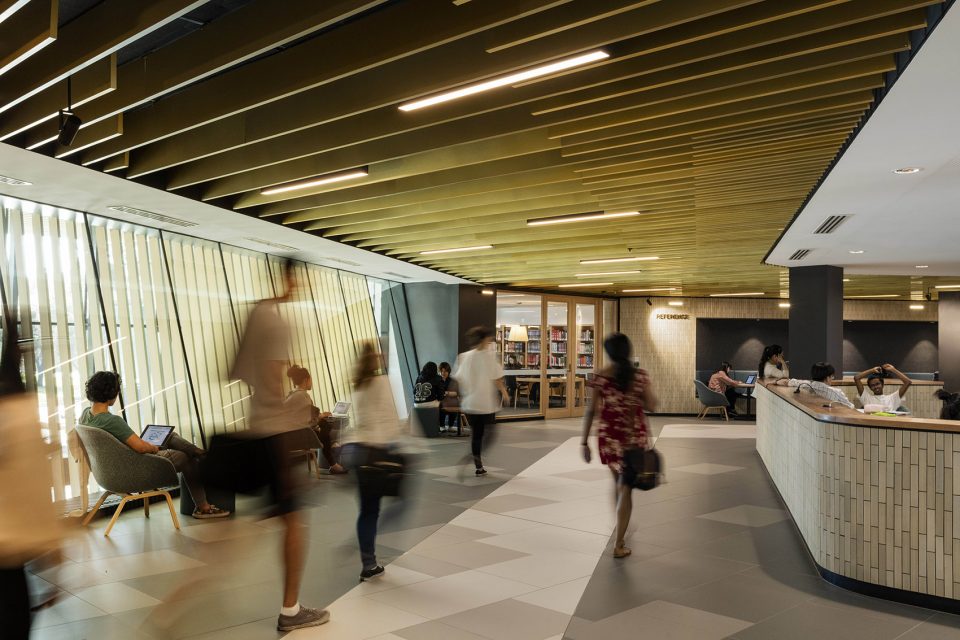
▼交通空间同时也是公共空间,提供桌椅供学生进行个人学习或少数人的团体学习;the circulation space is also public space, providing tables and seating areas for individual student or small groups
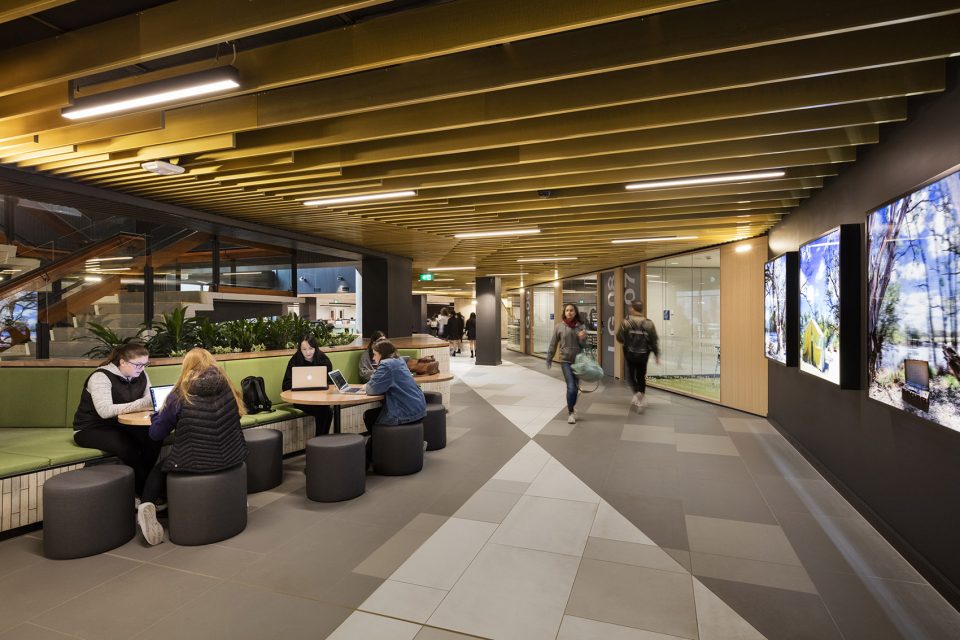
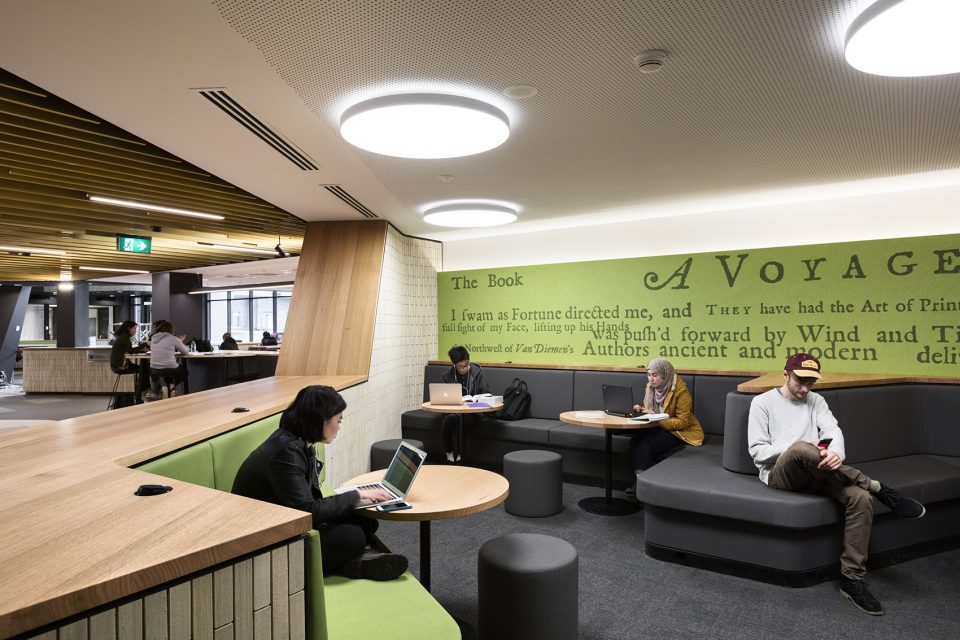
▼口袋空间提供更安静的学习空间,a pocket space, providing more quiet study space
▼平行四边形体块的一角延伸至室外成为后方出入口以及二层的口袋空间,one corner of the parallelogram extrudes out to form the access gate to the garden at the back and a pocket space on the upper floor
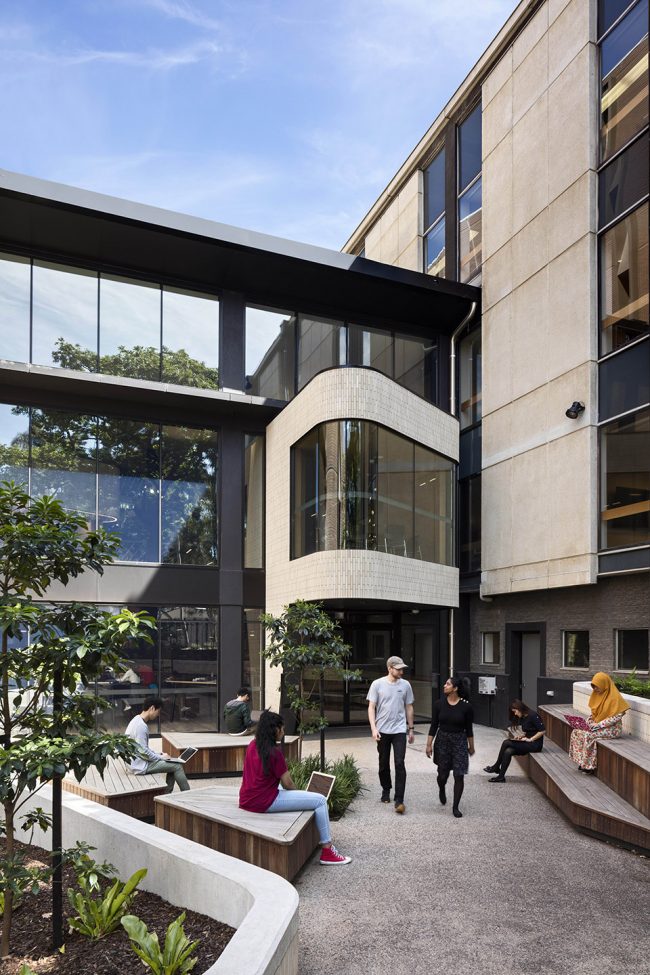
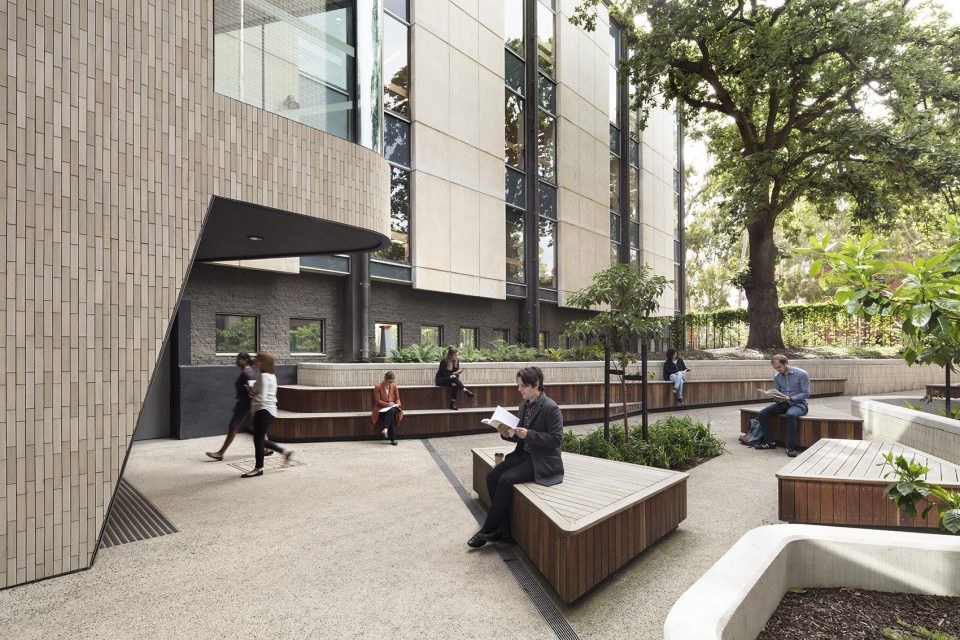
▼后方的室外花园,提供多处座椅;the exterior garden at the back of the building, providing multiple seating places
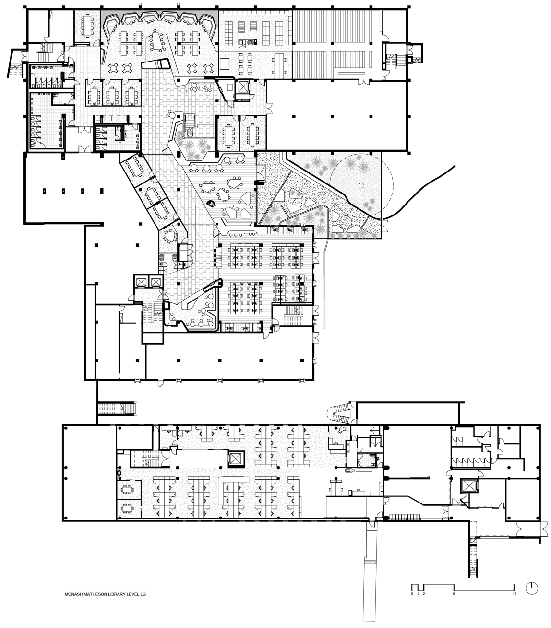
▼首层平面,the ground floor plan
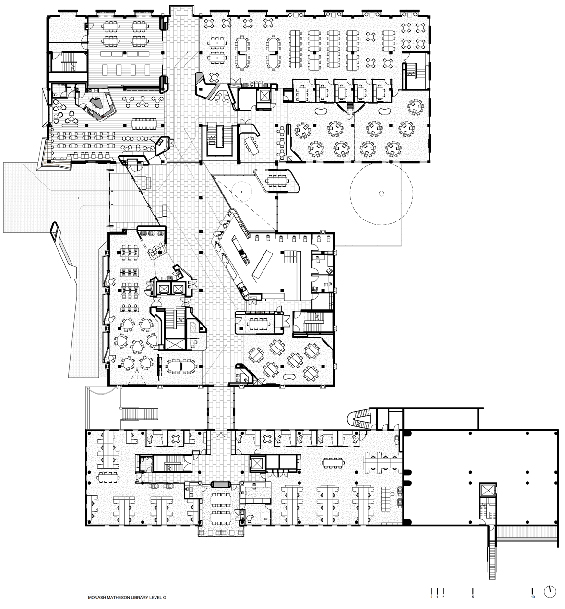
▼二层平面,the first floor plan
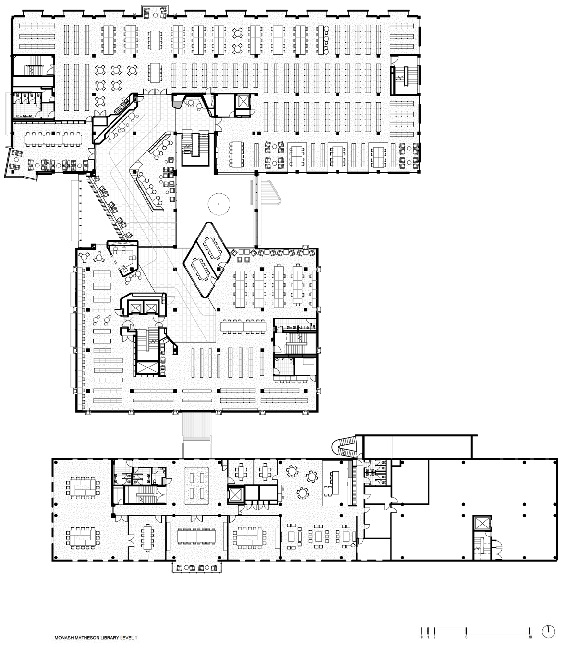
▼三层平面,the second floor plan
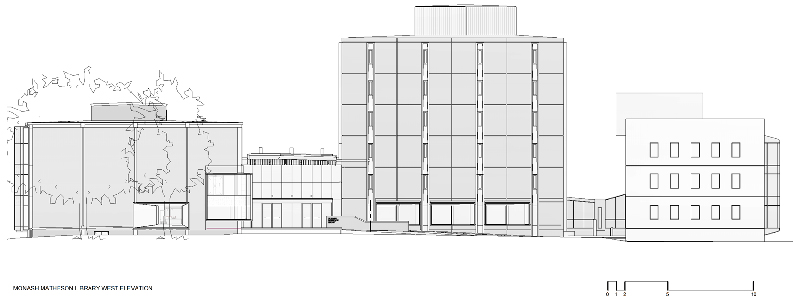
▼正立面,the front elevation
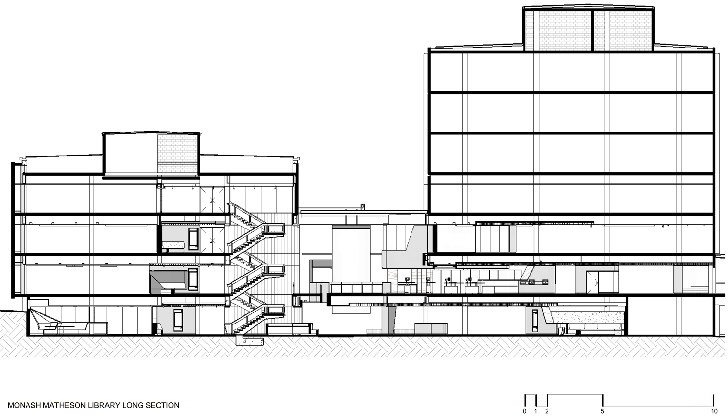
▼剖面,the section
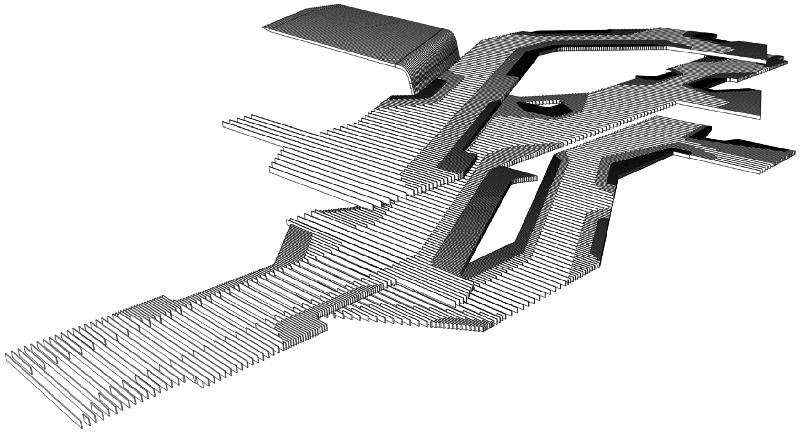
▼天花板造型设计3D模型,the 3D model for the ceiling design
项目规模:12000平方米
完成日期:2017年
建筑水平:3
Project size:12000 m2
Completion date: 2017
Building levels: 3
More: Cox Architecture,更多关于他们:Cox Architecture on gooood









室内室外的空间效果、尺度,建筑立面都做的非常好,很宜人的尺度及效果
口袋空间穿插在室内真是太棒了。