非常感谢 gmp 予gooood分享以下内容。更多关于他们请至:gmp on gooood.
Appreciations towards gmp for providing the following description:
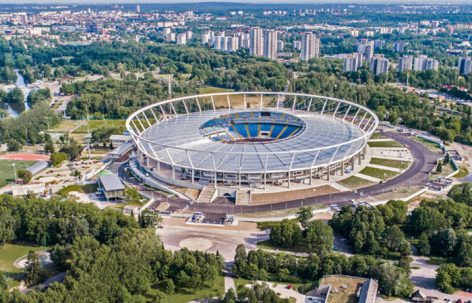
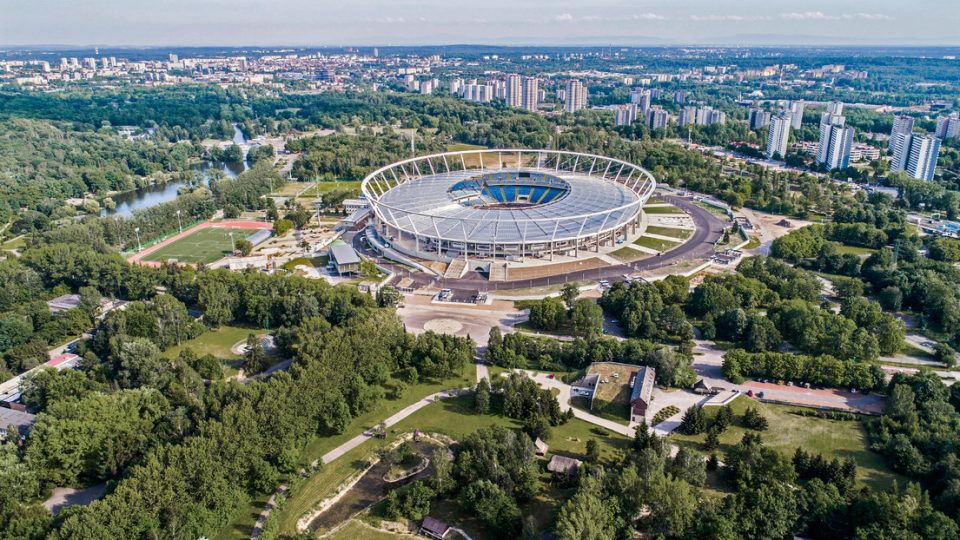
gmp·冯·格康,玛格及合伙人建筑师事务所完成了位于波兰霍茹夫希隆斯克体育场改建。2018年3月27日,波兰国家队和韩国国家队友谊赛的举行正式宣告了体育场开放启用。新近落成的体育场为西里西亚省增添了一座崭新的世界级田径体育场。其历史建筑建于1956年,改建工程以一座43000平方米的半透明聚碳酸酯板屋面对原有建筑实现优雅的补充,该屋面面积规模居欧洲第一。
In the cultural and recreational park in Chorzów, Poland, the architects von Gerkan, Marg and Partners (gmp) have converted the Śląski stadium. Yesterday it has been officially inaugurated by a friendly match: On Tuesday, March 27, the Polish national squad played against Southkorea’s national team. With the completion of the venue the Silesian province has been given a new sports venue for track and field competitions to international standard. The elegant structure complements the historic building from 1956. With a total area of 43,000 square meters, the lightweight stadium roof is currently the largest European roof with a translucent polycarbonate skin.
▼体育场鸟瞰,aerial view © Robert Neumann
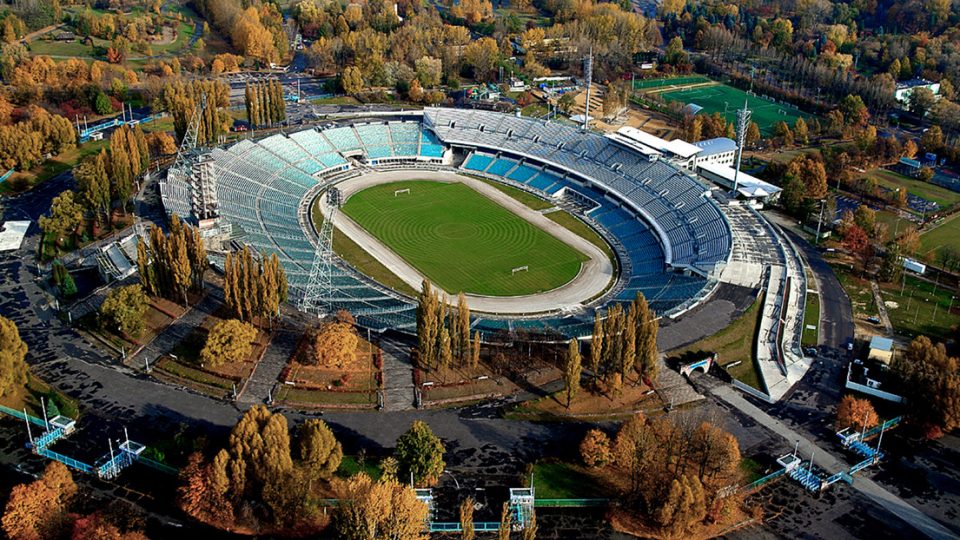
希隆斯克体育场始建于1951年,由建筑师朱利安·布鲁楚科夫斯基和工程师维克托·维特·波德设计,20世纪90年代经历改造,直至2007年华沙国家体育场建成之前都是波兰国家足球队主场。除国际和国内的大型足球赛事外,体育场也用于举行大型音乐会。此外体育场还因举办过世界沙地摩托车大奖赛而举世闻名,摩托车赛车是波兰人民喜爱的竞技运动。最初体育场被指定为2012年欧洲杯的预备赛场,而今后则重点举办国内外田径赛事。体育场内的基础设施现代化改建以及新技术设备设置旨在提高场地对于传统音乐会以及演出形式的适应性。
The Śląski stadium, the construction of which started in 1951 to a design by architect Julian Brzuchowski and engineer Wiktor Pade, was converted in the 1990s and served as the home ground of the Polish national football team until the new national stadium was built in Warsaw in 2007. In addition to national and international football matches, the stadium was traditionally also used for large music events. The stadium also became internationally known as the venue for the Speedway World Cup, a motorcycle racing sport popular in Poland. Originally, the stadium had been designated as a reserve venue for the 2012 European Football Championship, but today the focus is more on hosting national and international track and field competitions. The modernized infrastructure and new services installations in the stadium are also designed to enhance the suitability of the venue for traditional concert performances.
▼体育场改建前原貌,before conversion ©Piotr Oles
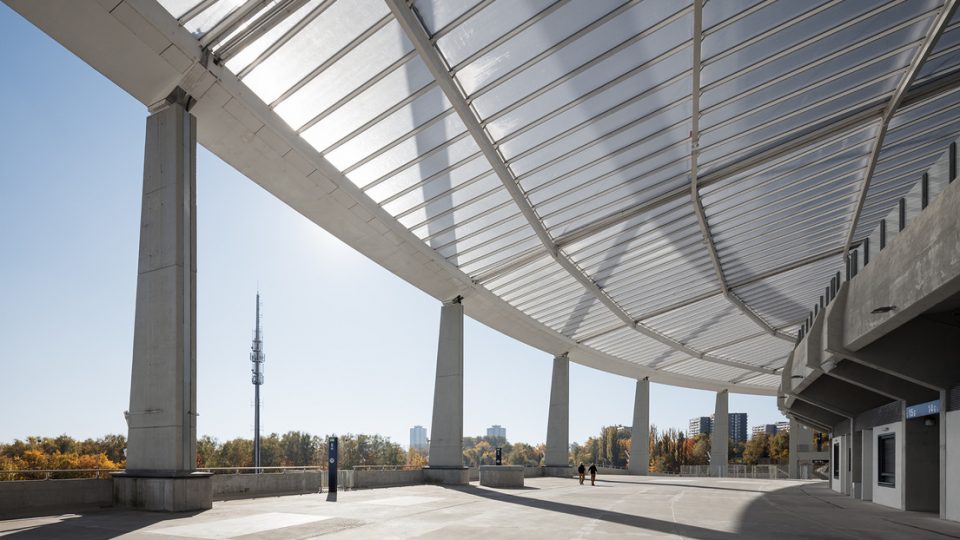
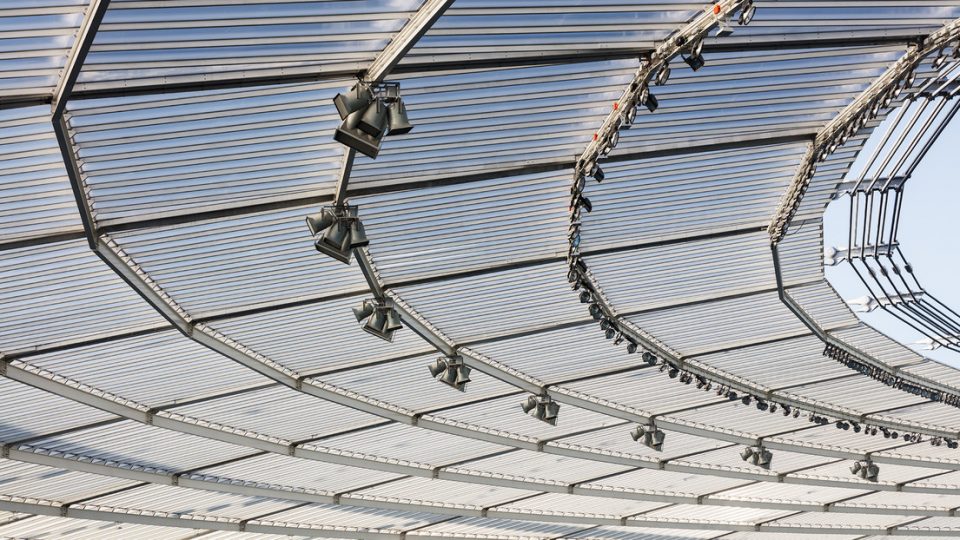
优雅的缆索结构屋面与体育场看台基座相互独立,保留了建筑本身具有的开放的露天场地形态。屋面由上下两组压力环以及从屋面内边缘部向外部辐射状分布的轮状辐条结构张拉缆索构成,缆索结构通过40组高出赛场地面37米的钢柱固定。通过椭圆形的屋面结构,不同几何形体构成的原有看台建筑与异质化的加建屋面被统一起来,形成一个均衡和谐的整体。
An elegant tensile structure has been installed independent of the existing grandstands and ensures that the bright, open-air character of the stadium is largely retained. The tensile structure was erected with 40 restrained reinforced concrete columns at the required height of 37 meters above the pitch; its structural system is based on the principle of a bicycle wheel rim, with an upper and a lower external compression ring and several spokes in the form of tensile cables attached to the inner rim of the roof. The heterogeneous appearance of the structure with its existing and added grandstands with their different basic geometries has been unified by the oval roof construction, resulting in a homogeneous overall structure.
▼体育场外部环廊,the external veranda around the stadium © Marcus Bredt
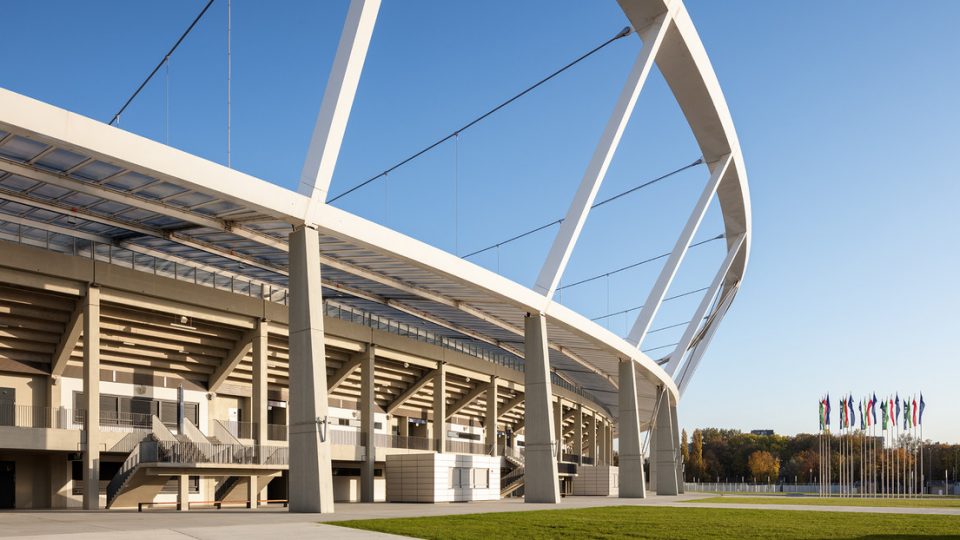
▼缆索结构,the tensile structure © Marcus Bredt
▼半透明聚碳酸酯板屋面,the translucent polycarbonate roof © Marcus Bredt
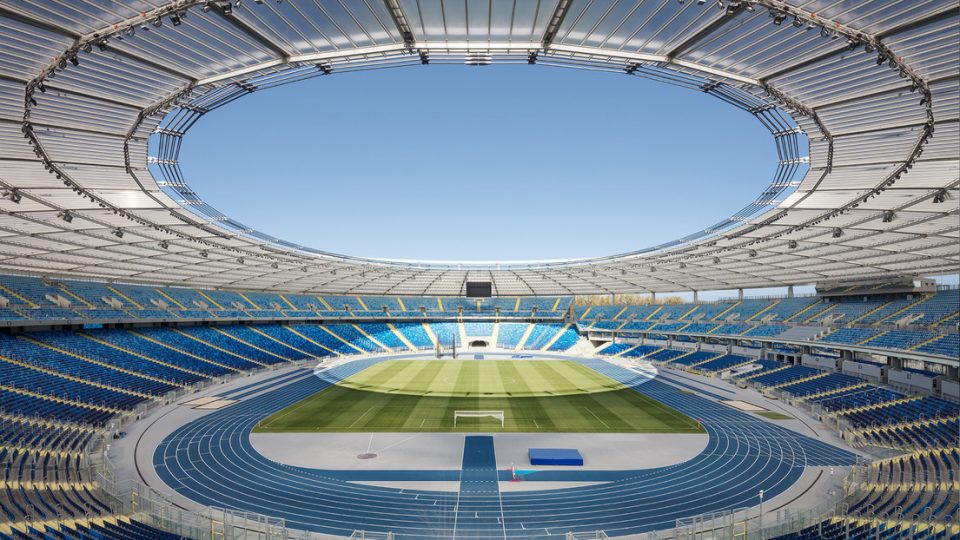
改造后的希隆斯克体育场将跻身欧洲最现代化的田径体育场之列。体育场内部空间和田径赛道的色彩基调采用了具有西里西亚地区传统特色的黄色和蓝色。
With the conversion of the Śląski stadium, Poland has acquired one of the largest and most up-to-date track and field arenas in Europe. The traditional Silesian colors, yellow and blue, have been used for the color scheme of the light-flooded interior of the stadium and the running track.
▼体育场内部视角,interior view © Marcus Bredt
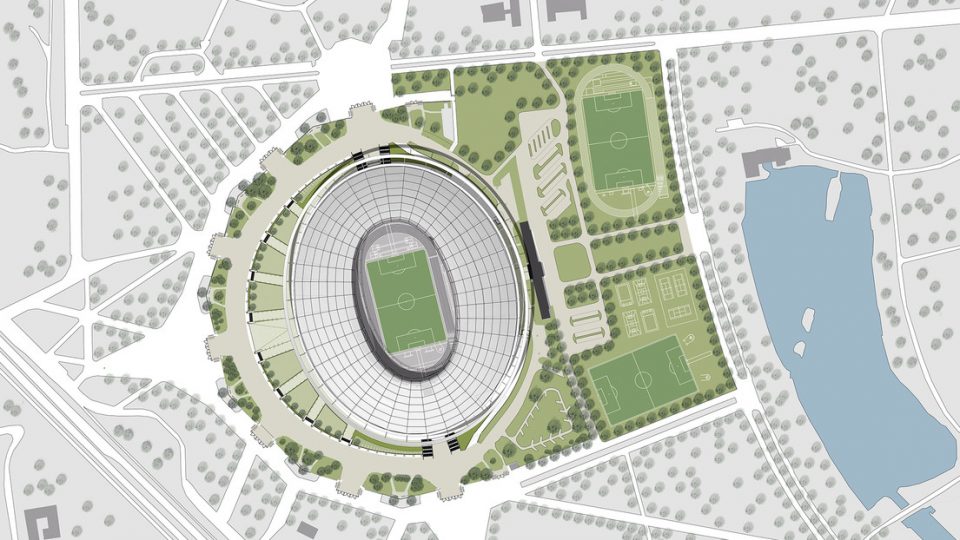
▼总平面图,master plan © gmp Architekten
▼首层平面,the ground floor © gmp Architekten
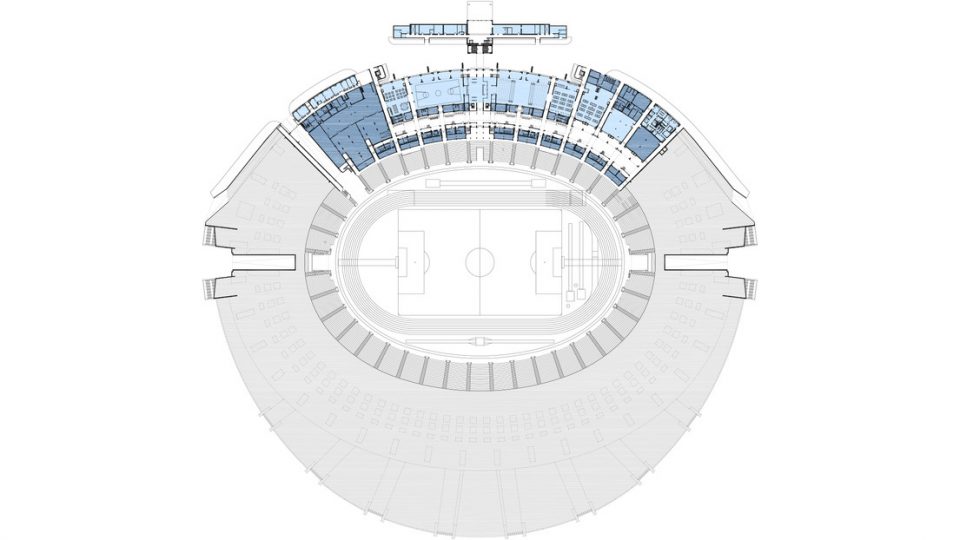
▼二层平面,the second floor © gmp Architekten
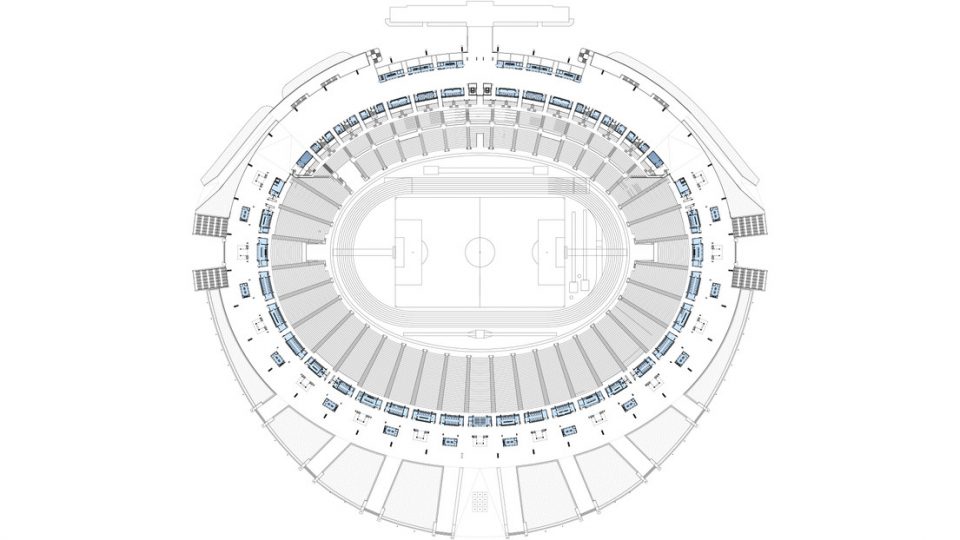
▼三层平面,the third floor © gmp Architekten
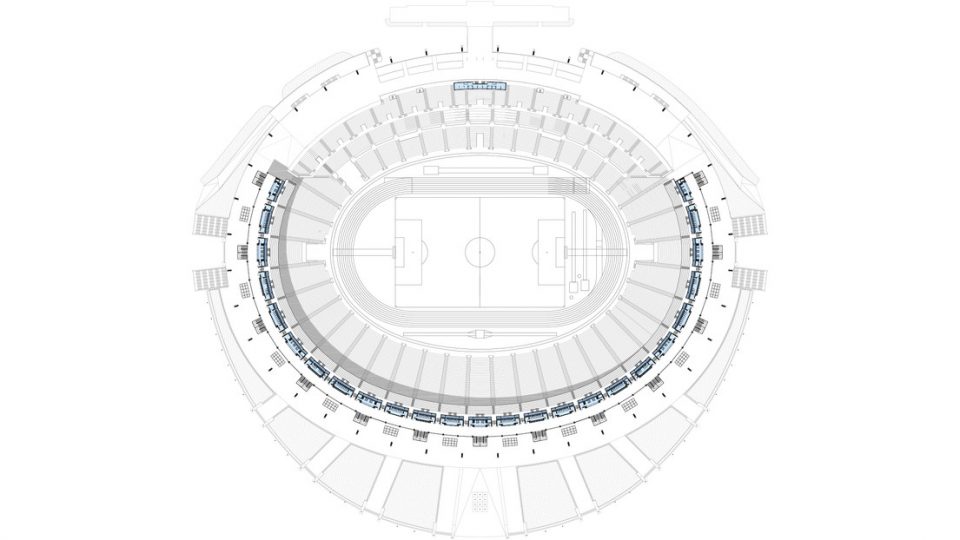
▼剖面,section © gmp Architekten

设计竞赛:2008年一等奖
设计:福尔克温·玛格和克里斯蒂安·霍夫曼以及 Marek Nowak
项目负责人:Marek Nowak
竞赛阶段设计团队:Heiko Faber, Christoph Salentin, Roman Hepp, Sebastian Möller
实施阶段设计团队:Monika Kaesler, Sebastian Möller, Christoph Salentin, Remigiusz Kowalczyk
联合设计单位:RS Architekci, Ruda Śląska
屋面结构设计:schlaich bergermann partner – Knut Göppert mit Roman Kemmler
结构设计: PL-Projekt Planungsbüro GmbH
技术设备:POLCON Ingenieure, Warszawa
景观设计:Biuro Limba, Gliwice
项目管理: Inwestprojekt / Promis S.A., Kattowice
总承包商:Hochtief Polska
业主: Urząd Marszałkowski – Województwa Śląskiego
坐席数:54500
体育场纵轴长:335 米
体育场横轴长:275 米
体育场高:49 米
Design Volkwin Marg and Christian Hoffmann with Marek Nowak
Project management Marek Nowak
Design team Heiko Faber, Christoph Salentin, Roman Hepp, Sebastian Möller
Execution team Monika Kaesler, Sebastian Möller, Christoph Salentin, Remigiusz Kowalczyk
In Cooperation w. RS Architekci, Ruda Śląska
Structual concept and design roof schlaich bergermann partner – Knut Göppert with Roman Kemmler
Structural engineering PL-Projekt Planungsbüro GmbH
Technical equipment POLCON Ingenieure, Warszawa
Landscape design Biuro Limba, Gliwice
Project control Inwestprojekt / Promis S.A., Kattowice
General contractor Hochtief Polska
Client Urząd Marszałkowski – Województwa Śląskiego
Seats 54.500
Length of the stadium axial 335 meters
Width of the stadium axial 275 meters
Height of the stadium 49 meters
Photographers
gmp Architekten
Marcus Bredt
Piotr Oles
Robert Neumann
Wojciech Radwanski
More: gmp,更多关于他们请至:gmp on gooood









发表评论
你需要先 才能发表评论
社交登录