
来自 Alejandro Valdivieso 对gooood的分享 。更多请至: Alejandro Valdivieso on gooood
Appreciation towards Alejandro Valdivieso for providing the following description:
此单人住宅建造于一个废弃的贮水池上,该场地随着时间的推移而不断改变,终于在1955年左右确立其最终功能,从那时起就没有再变更过。这是一个两层朝南的建筑,位于低密度的郊区中,是周边特殊发展区域的一部分,在20世纪前三分之一的时间里,曾经作为马德里山脉周边的夏季避暑住宅区。该地区生长着典型的灌木丛植被,和一些根据当地极端炎热和寒冷的干燥大陆性气候优选优生的非当地物种。
Building a single-occupancy home over a former water cistern was the starting point of the project. The site, subsequently altered over time, reached its final configuration circa 1955. It has two levels, facing south, and has remained unaltered since then. The site is part of a low-density suburban environment, which belongs to a development model distinctive of peripheral areas, characteristic of the first third of the 20th century as the summer stays residential areas in the mountain range of Madrid. The site contains typical scrubland vegetation, increased with non-native but suitable species, conditioned by the region’s dry continental climate (very warm summers and very cold winters).
▼此单人住宅建造于一个废弃的贮水池上,Building a single-occupancy home over a former water cistern was the starting point of the project
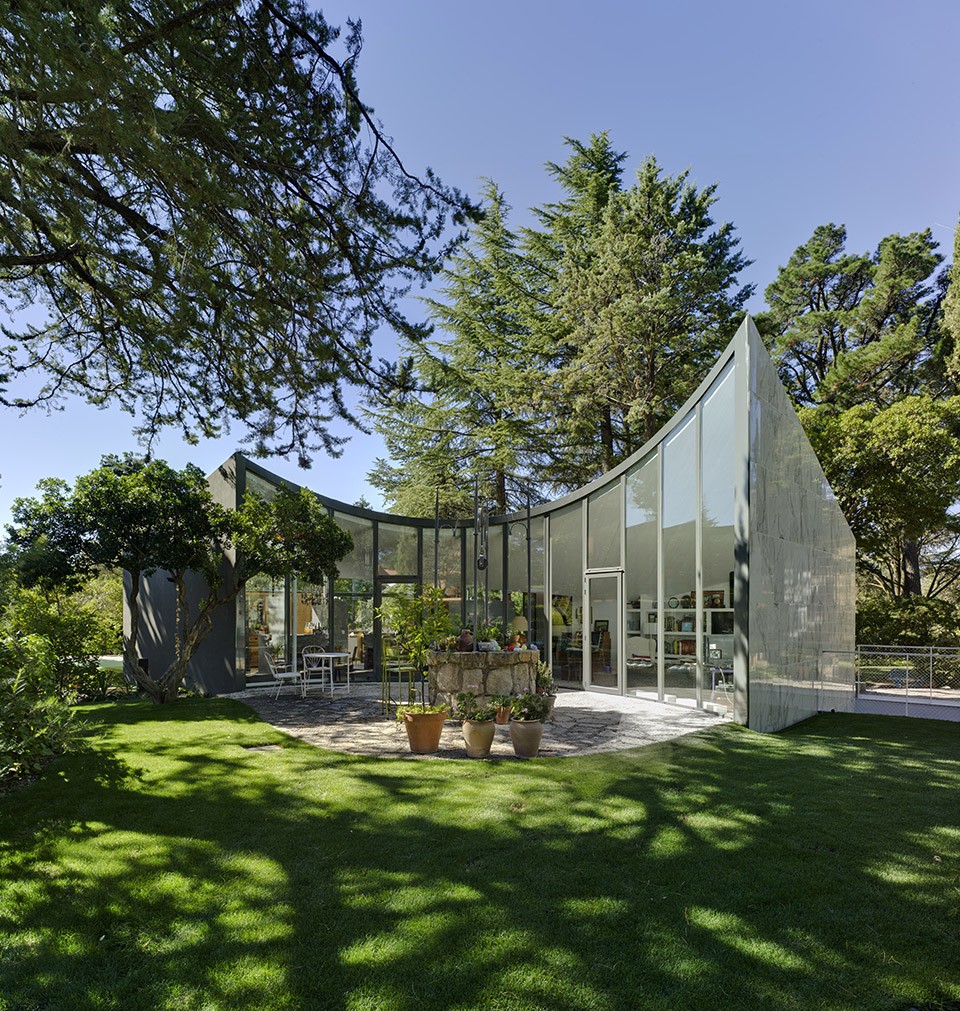
▼建筑夜景,External View at Night
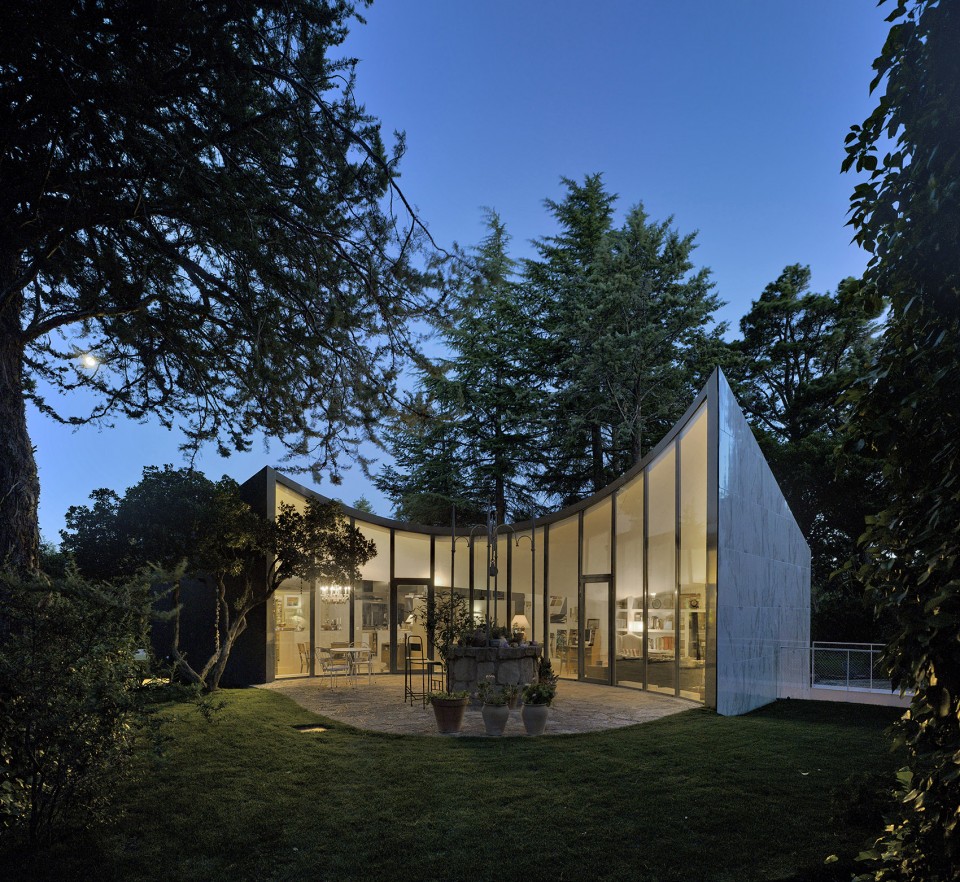
这里曾经是一个连接着井的地下贮水池,为当地建筑提供用水。建筑平面呈现出不规则的几何形态,极有可能是为了适应当地岩石地貌。不均匀的地面消减了南立面的肌理感,建立起了一个坚固的挡土墙形象。南侧井口上方的步道平台偶尔用于举办一些庆典活动。当贮水池不再贮水,它就变成了一个用于储存物品餐具的仓库储物间,同时也十分适用于做入口的光井。室内结构构造逐渐清晰,建筑的第一次改建仍旧保留了其室外空间,地下仓库和一些建筑功能以此回应老建筑。
▼建筑呈现出不规则的几何形态,presented informal geometry
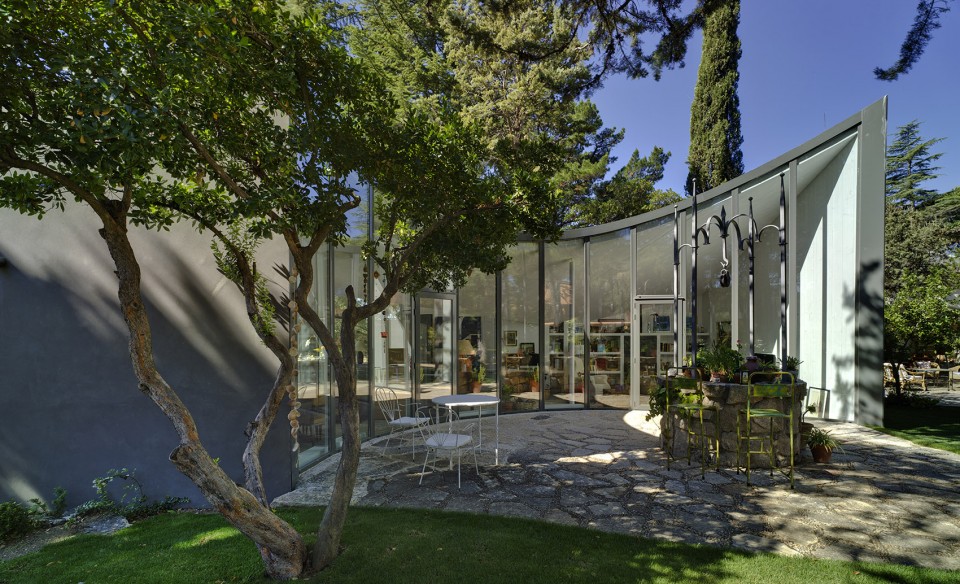
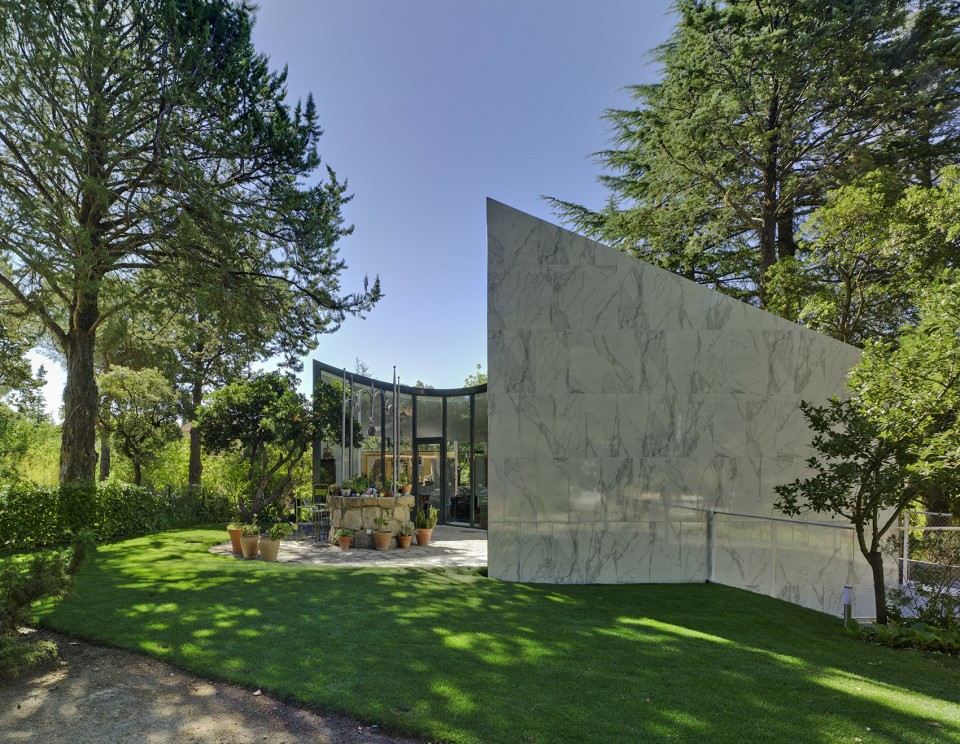
为了达到设计任务,基地需要改造,建筑也再次经历翻新。但是外部环境和地形都并没有改动,而是维持了原样,建筑玻璃立面跟随地形的曲面形态也保留了下来。现存步道平台向前移动面朝着南面悬伸出去,穿过由地势不平而形成的空地。室内首层地面高度稍低为了包围形成一个新的外围护墙,原有的外部平台则变成了一个阳台,室内外融为一体。
▼现存步道平台向前移动面朝着南面悬伸出去,穿过由地势不平而形成的空地,On the former paved platform emerges a perched object that moves forward and overhangs facing south over the novel empty space produced by the uneven- ness of the terrain.
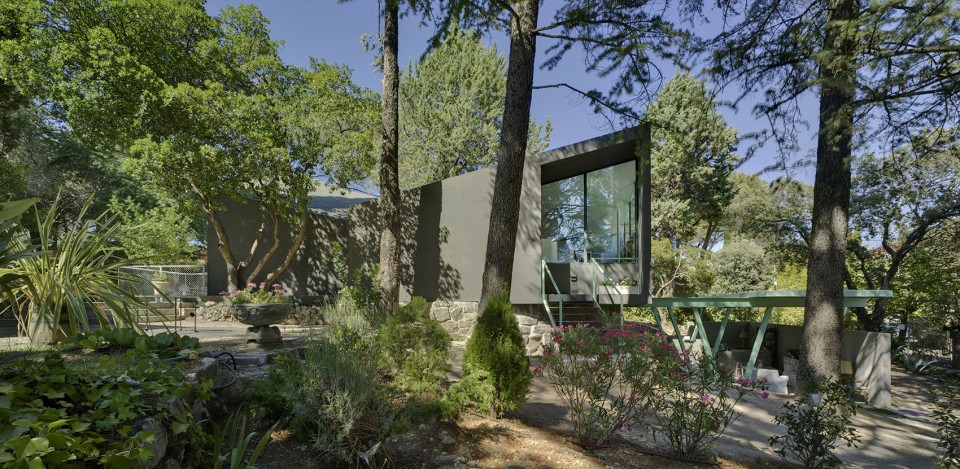
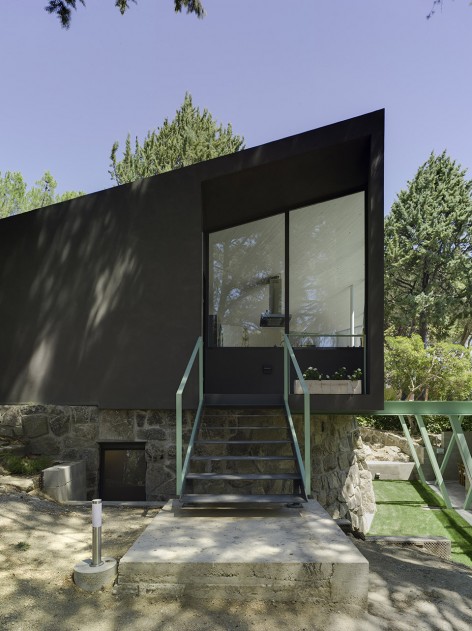
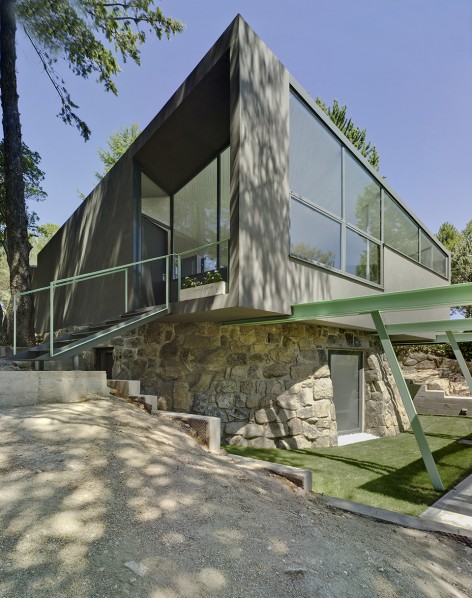
▼室内首层地面高度稍低为了包围形成一个新的外围护墙,原有的外部平台则变成了一个阳台,室内外融为一体,The interior ground level is slightly lowered in order to, with the creation of a new enveloping wall, create a veranda that is placed outside the former platform atmosphere, and that now boasts being, at once, interior and exterior.
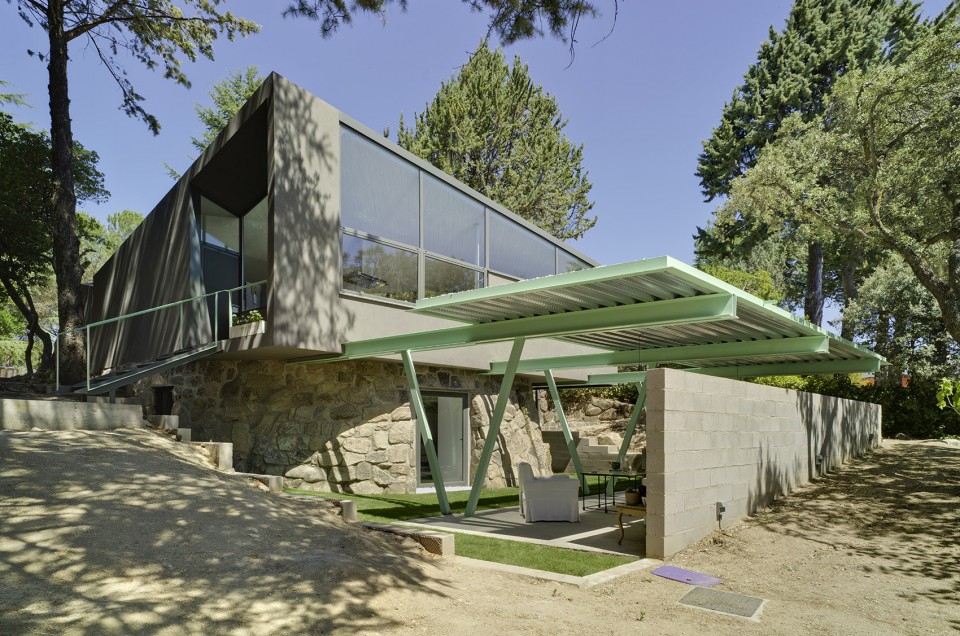
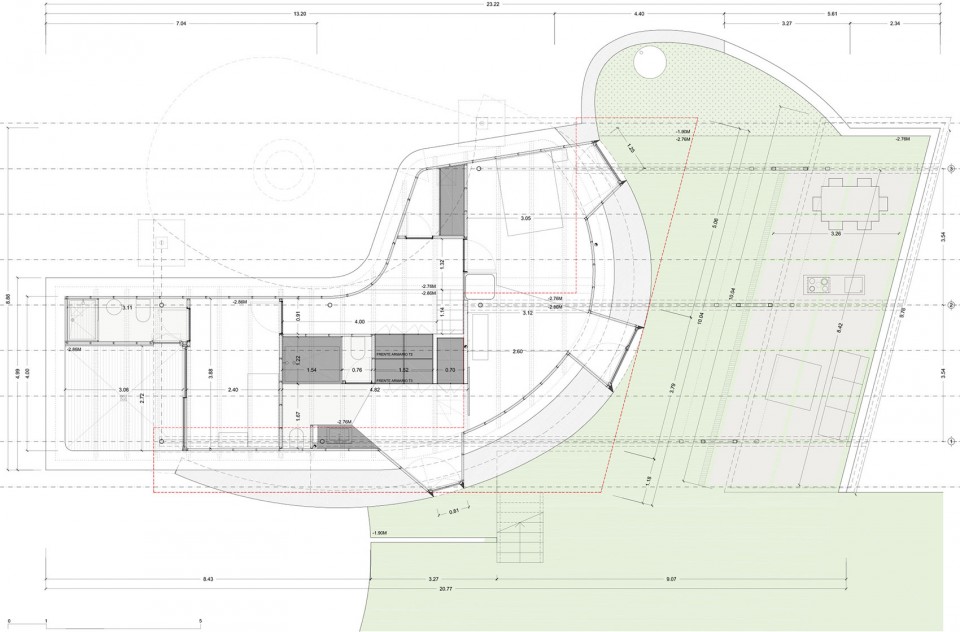
▼建筑底层部分被藏于地下,包括一些私人空间和零碎的静养空间,其面对着平台、半室内外的门廊阳台和人工景观,The lower level, partially buried, includes the private and intimate spaces, fragmented rooms of retreat, opened to a patio and to the aforementioned private interior-exterior porch veranda facing a pre-designed artificial landscape
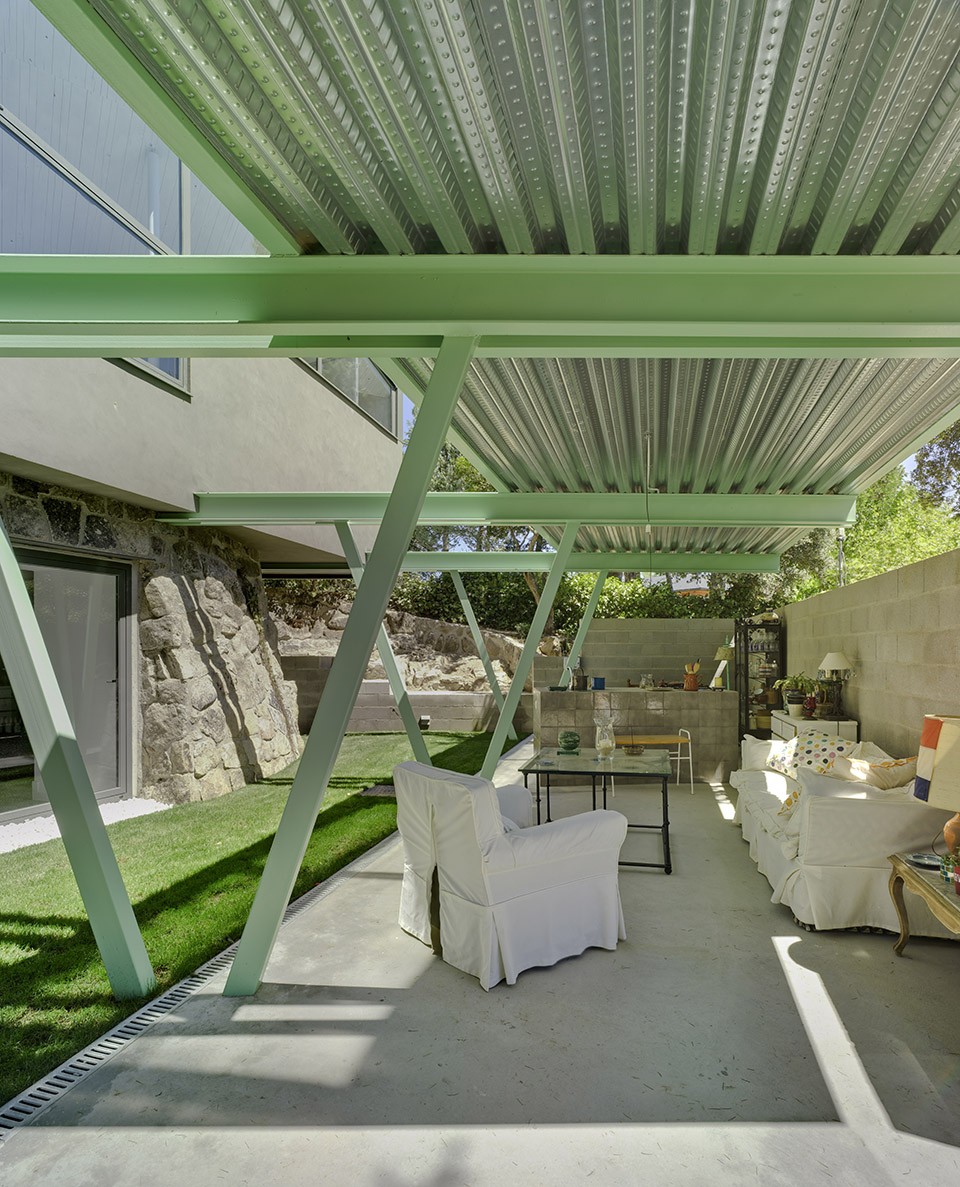
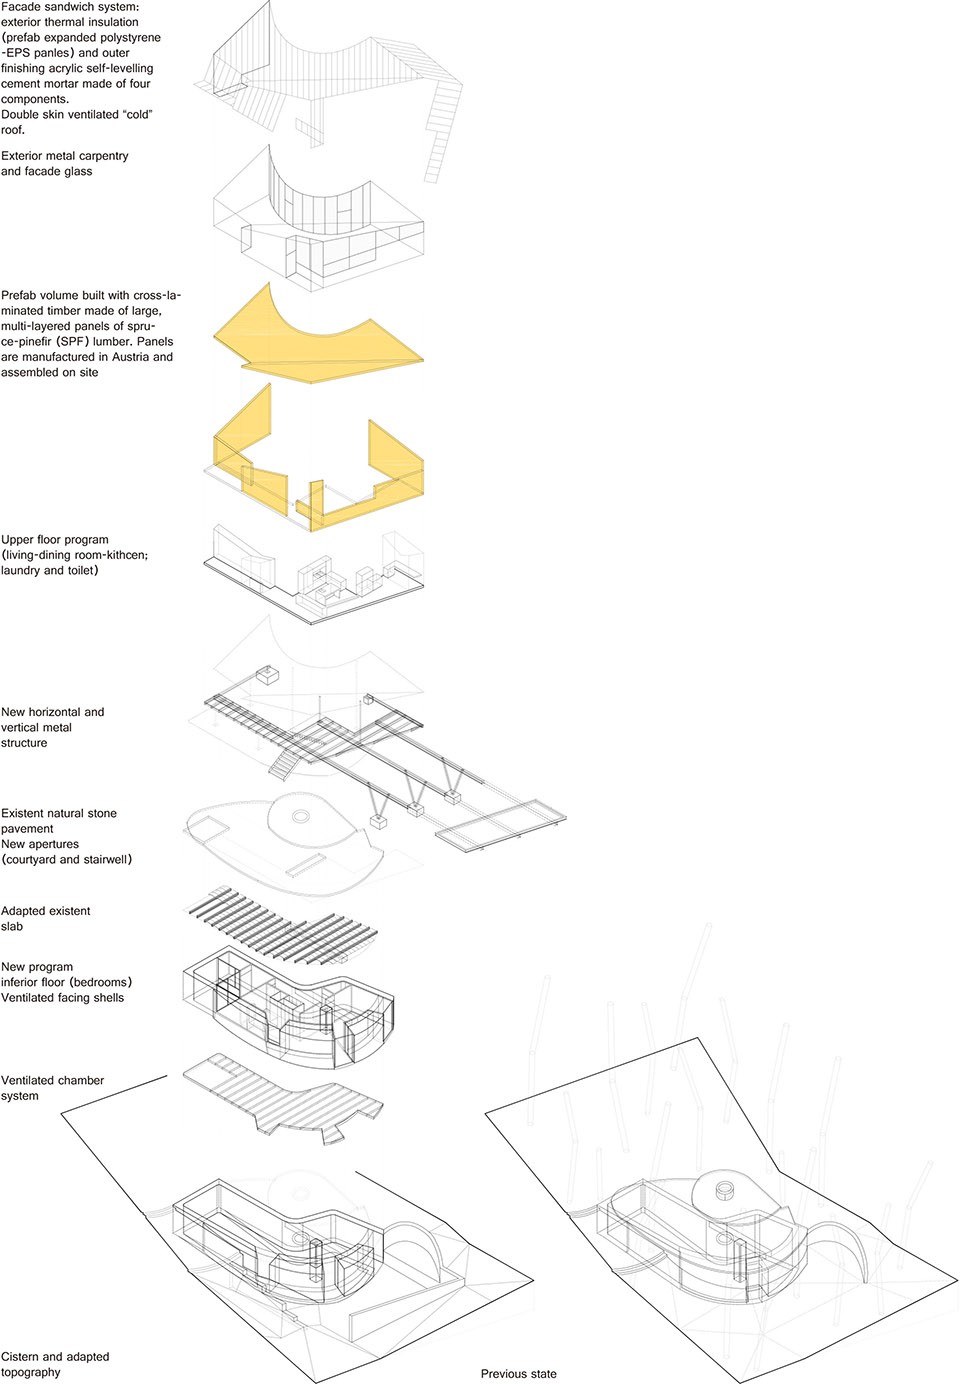
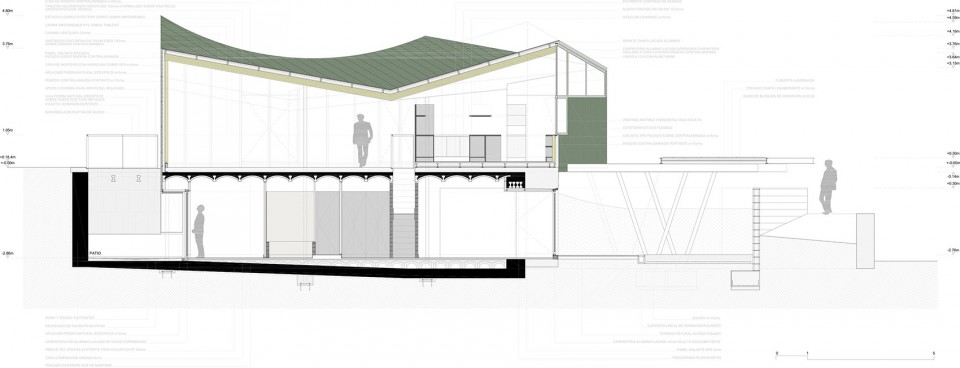
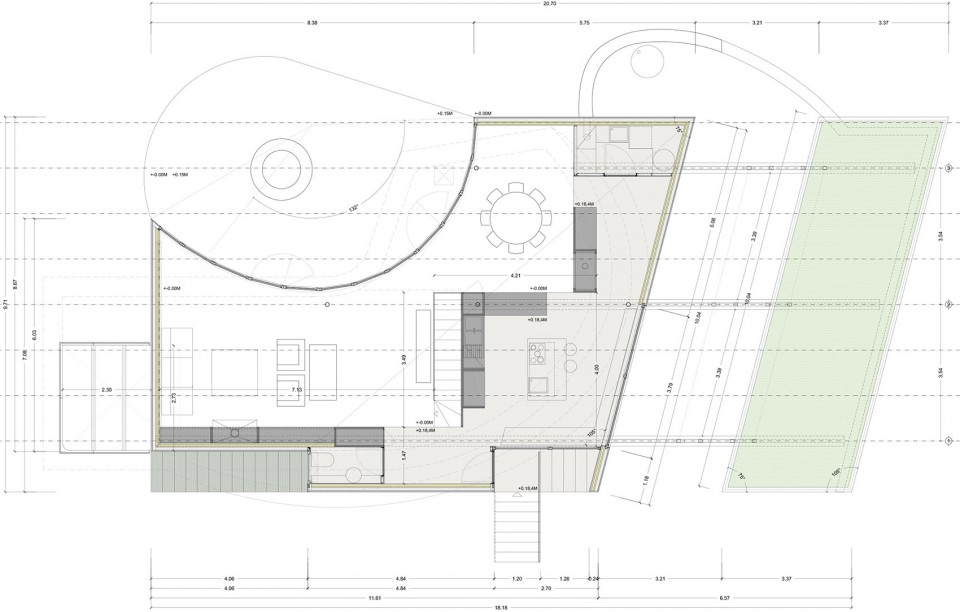
住宅上层的预制体量由多层大片的SPF木材交叉层接组成,其放置于新的金属结构上,这个大体量结构并不影响整个建筑由自然石材,陶瓷砖和混凝土组成的结构体系。此预制体量形成了一个开放大空间,适宜起居室,餐厅厨房的排布,并与住宅的公共花园保持了一定的联系。
▼由自然石材,陶瓷砖和混凝土组成的结构体系,structure composed of natural stone, ceramic brick and concrete
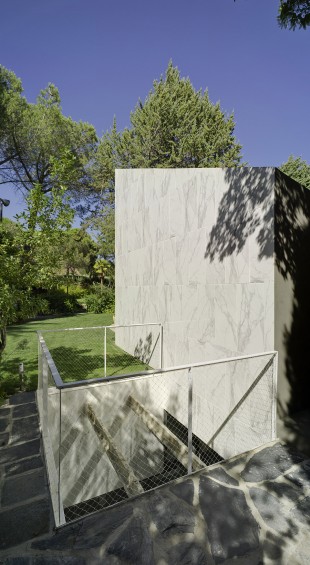
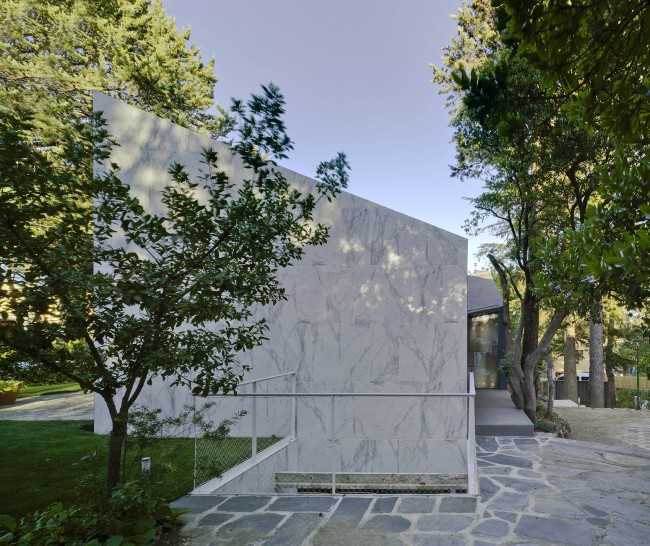
建筑外围护结构充分考虑了保暖的需求,其平面开敞和闭合的设计根据室内采光和通风的需求而设计。除此之外,原有大型水箱的洞穴效应,自然地通风,建筑开窗和洞口的排布共同改善了住宅能源的消耗。
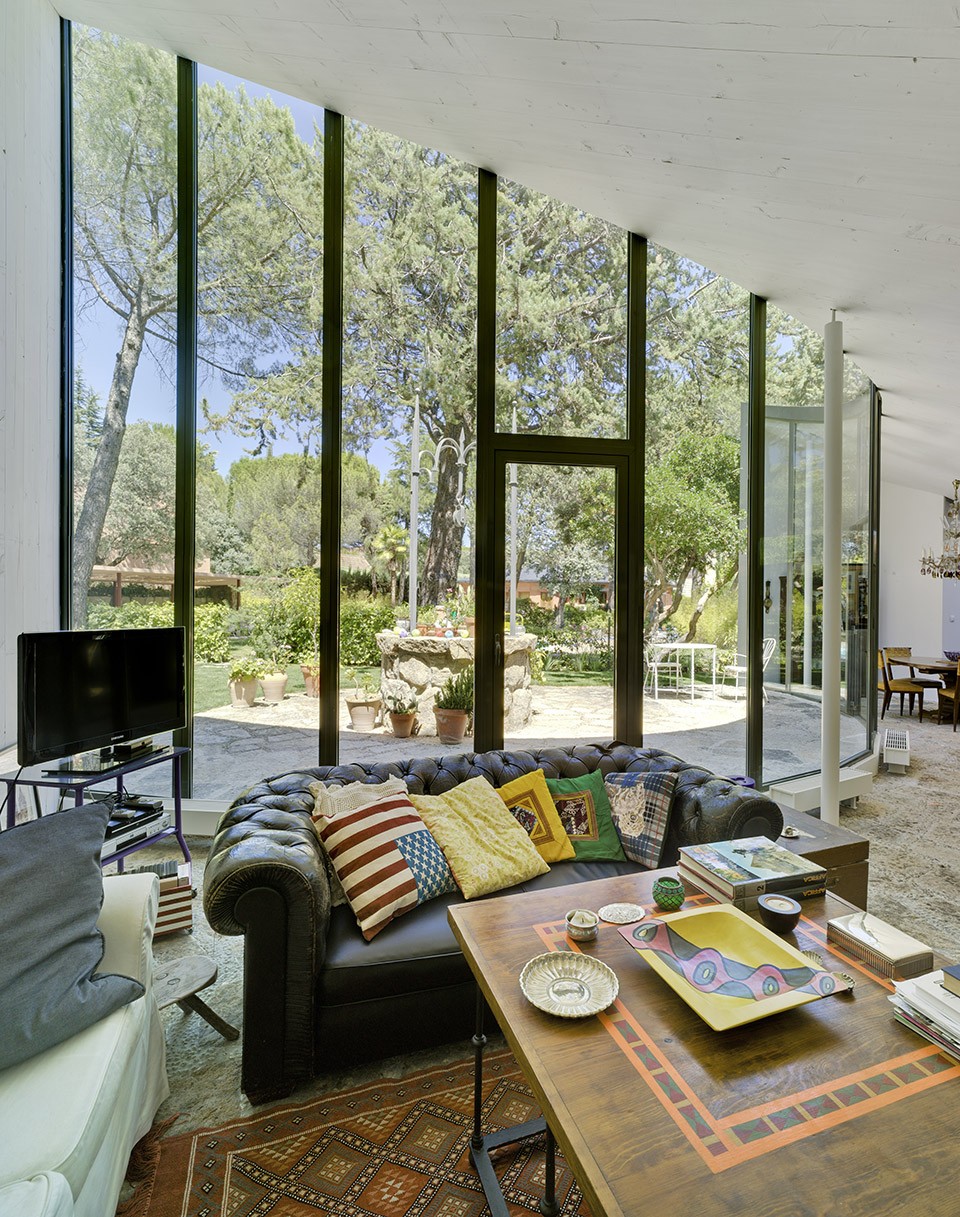
▼起居空间,Living area
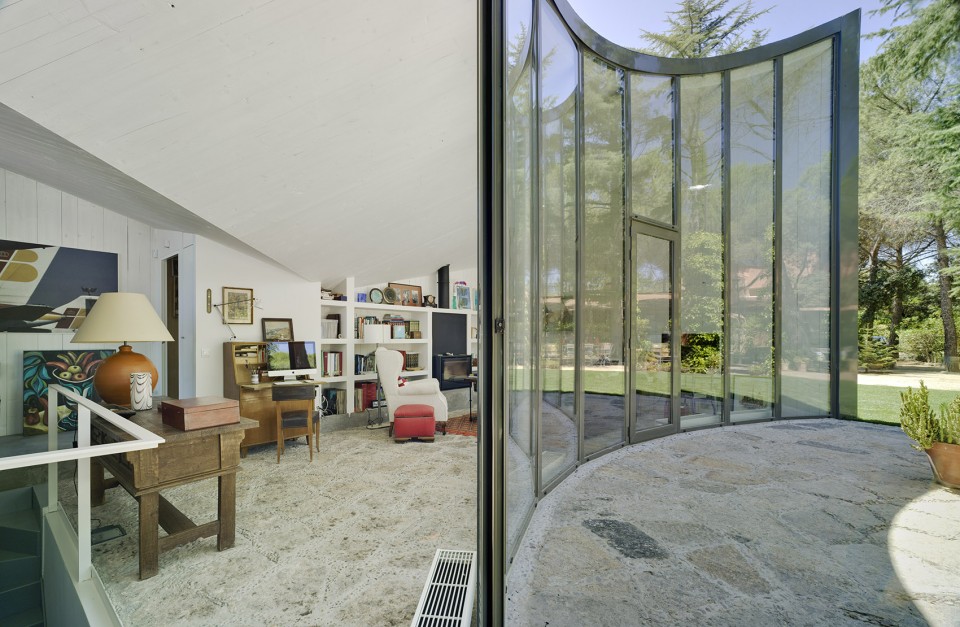
▼走廊,Corridor
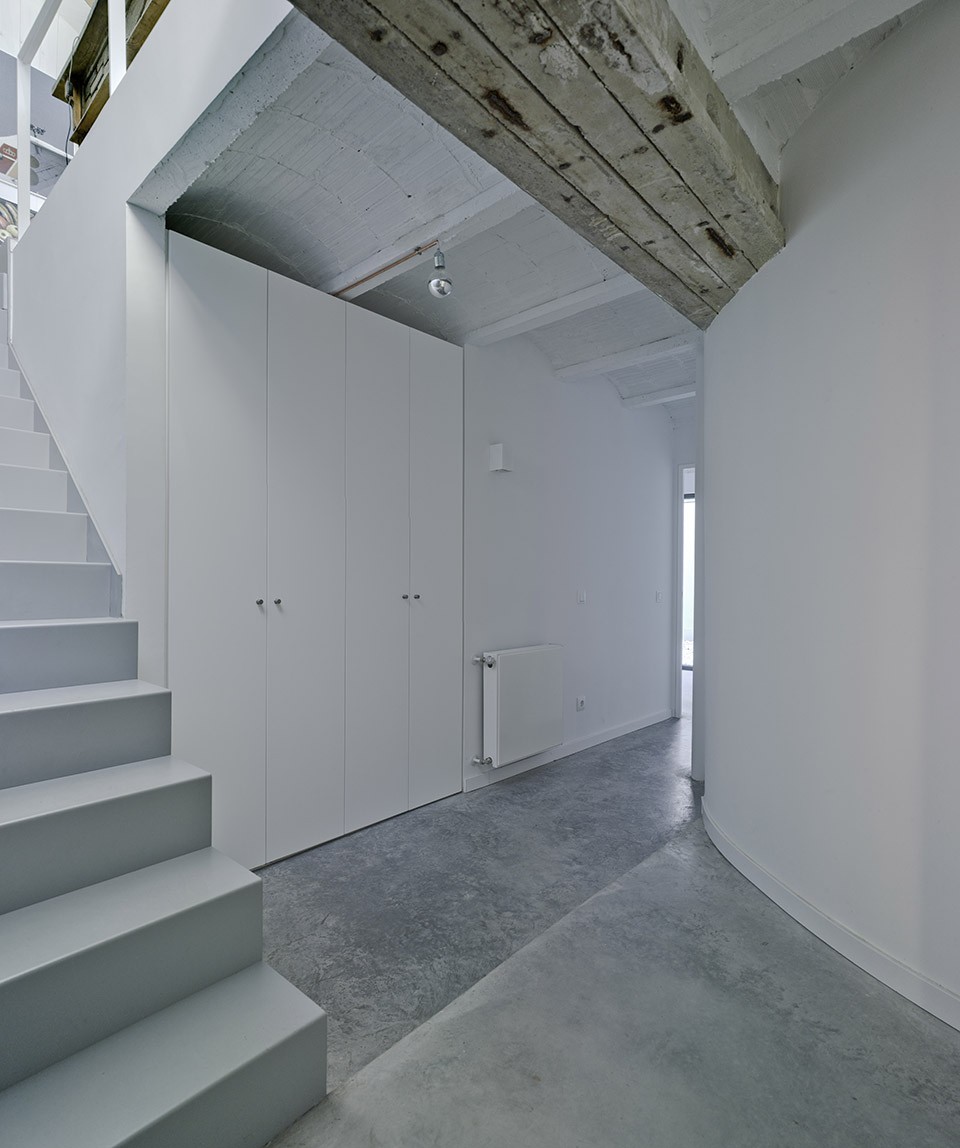
It was initially an underground cistern connected to a well that supplied the main and original building of the state. It presented informal floor plan geometry, probably due to the adaptation to a rocky ground. The unevenness of the ground propitiated the surfaced of the southern side of the fabric, which adopted the image of a strong retaining wall that confined, on this side, an upper paved platform where is located the well head, and which was occasionally used as space for celebrations. When the cistern no longer fulfilled its mission, it started to be used as a warehouse and storage room for all sort of objects and utensils, but without any other adaptation than an entrance aperture. The interior constructive and structural configuration was then revealed. This was the first re-appropriation, yet the place continued maintaining its initial ethos as an accessible exterior space, that hides, underground, a warehouse.
The final re-appropriation occurred with the transformation of the site in order to address the commission. Neither the immediate environment nor the toponymy is modified; quite the opposite, the pre-existing is accepted as a possible trace pattern (the curved glass façade follows the trace of the former step to be maintained). On the former paved platform emerges a perched object that moves forward and overhangs facing south over the novel empty space produced by the unevenness of the terrain. The interior ground level is slightly lowered in order to, with the creation of a new enveloping wall, create a veranda that is placed outside the former platform atmosphere, and that now boasts being, at once, interior and exterior.
The upper floor of the house occupies the new prefabricated volume built with cross-laminated timber made of large, multi-layered panels of spruce-pinefir (SPF) lumber sitting on top of a new metallic structure that does not interfere structurally with the old massive structure; composed of natural stone, ceramic brick and concrete. This volume shapes a big open space that works simultaneously as living/dining room and kitchen, communicating the house with the common garden. The lower level, partially buried, includes the private and intimate spaces, fragmented rooms of retreat, opened to a patio and to the aforementioned private interior-exterior porch veranda facing a pre-designed artificial landscape unlike the natural picturesque of the common garden.
A building envelope of the new volume has been designed with a high degree of thermal insulation concerning a distribution of blind/open planes that optimizes natural lighting and cross ventilation; in addition to those other conditions particular to the pre-existing cistern volume (massiveness, natural ventilation, distribution of window spaces and apertures, spaces semi buried and `cave or grotto effect ́; reinforces the energy concept of the house, fundamentally based on passive measures.
▼建筑模型,Physical Model
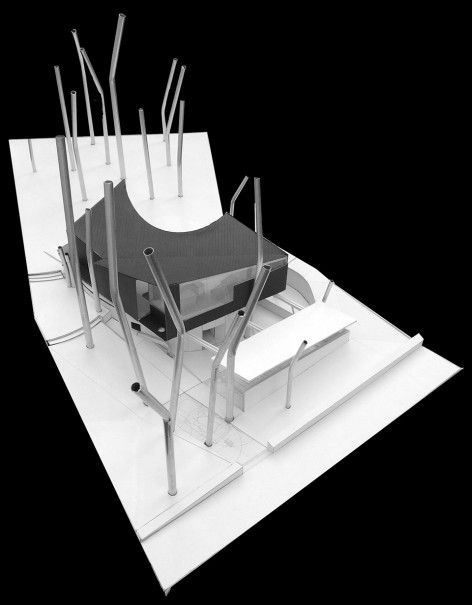
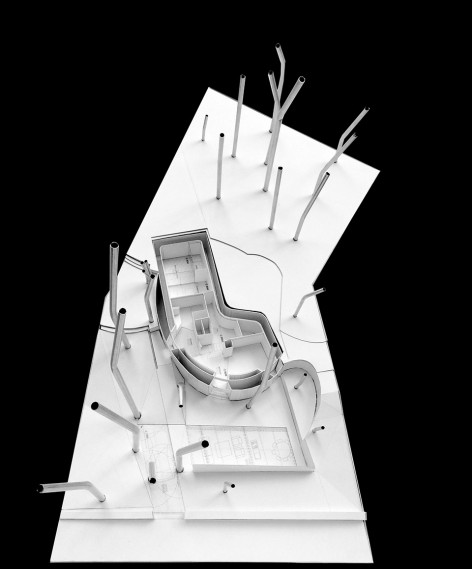
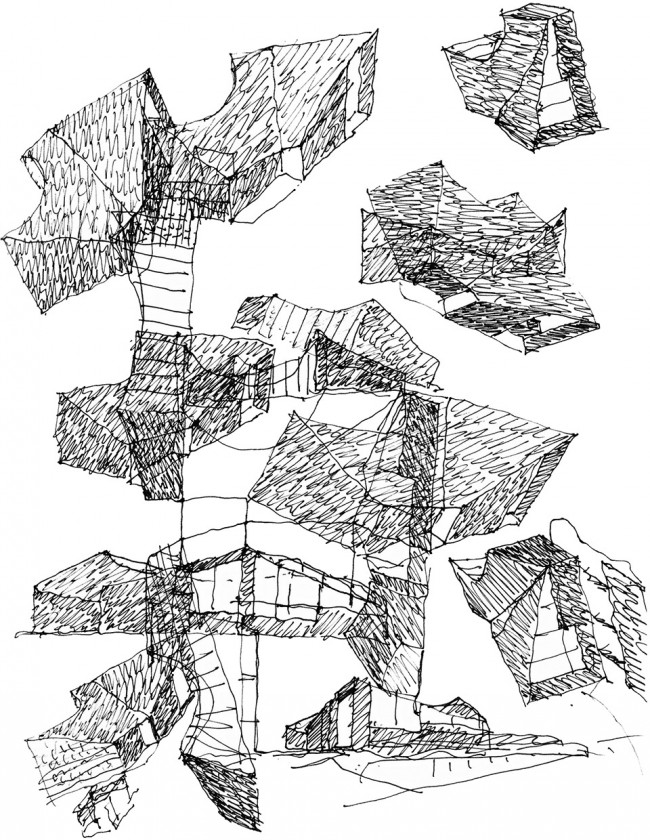
▼手绘图,Sketch
▼轴测图,Axonometric
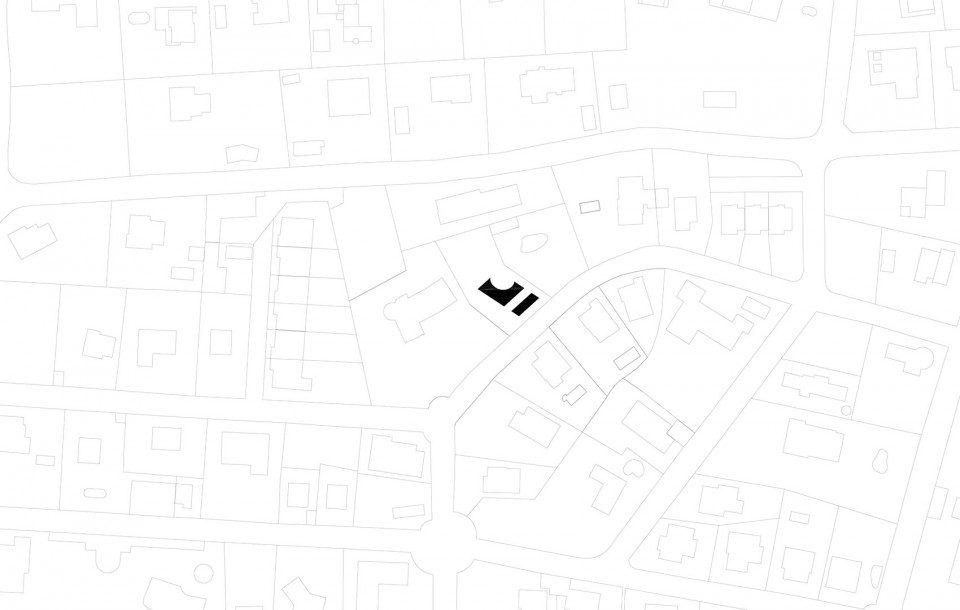
▼总平面,Master Plan
▼三视图,orthographic views
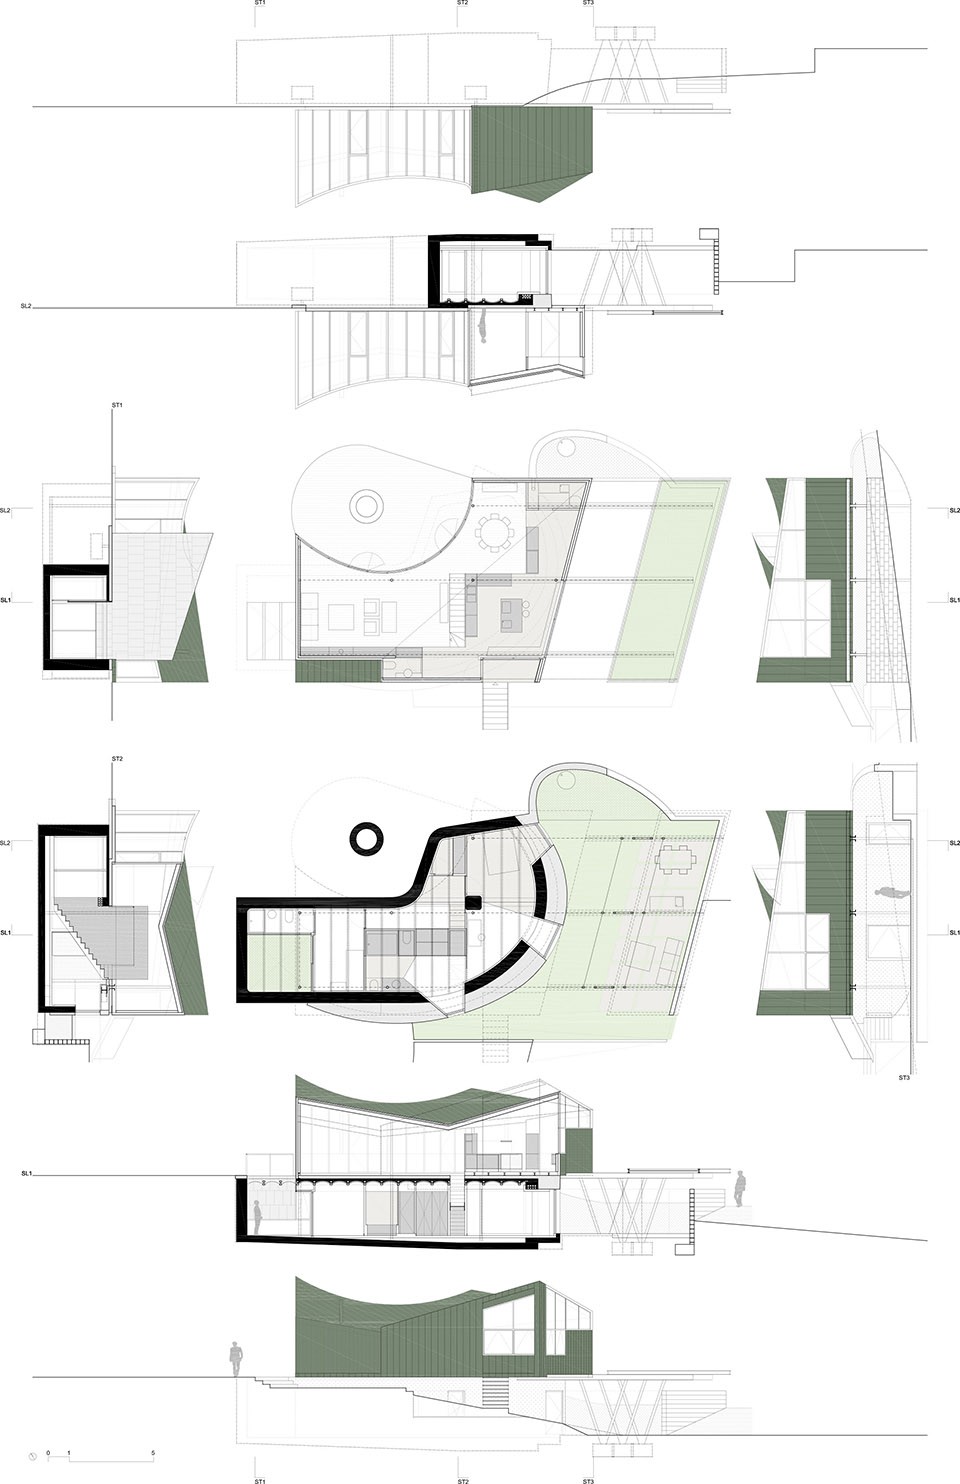
▼剖面图,Section
▼首层平面图,Ground Floor Plan
▼地下层平面图,B1 Floor Plan
Location: Alpedrete, Madrid, Spain
Architect: Alejandro Valdivieso – Valdivieso Arquitectos
Ángel L. Valdivieso, architect; David Verdú, quantity surveyor; Fernando de la Torre, Carmen Bruna y Patricia Lobo; students
Project Management:
Alejandro Valdivieso (architect)
Joaquín Jesús Cepas Flores (quantity surveyor)
Consultants
: Miguel Nevado – KLH Systems Austria (cross-laminated timber panels)
Contractor
: Construcciones Eugenio Herranz S.L.
alterMATERIA (management and assemblage de cross-laminated timber panels)
Total cost (excluding VAT):
203.651,40 euros
Cost /sqm (excluding VAT)
: 1025,33 euros/sqm
Built-up area:
198,62 sqm
Photographs
: David Frutos
Design years
: September 2012 – September 2013
Construction years: December 2013 – February 2015
More: Alejandro Valdivieso, 更多请至: Alejandro Valdivieso on gooood









高级
比-乙-哎-有提佛~
love
第二!!!
第一!