来自Alejandro Beautell对gooood的分享。更多关于他们:Alejandro Beautell on gooood。
Appreciation towards Alejandro Beautell for providing the following description:
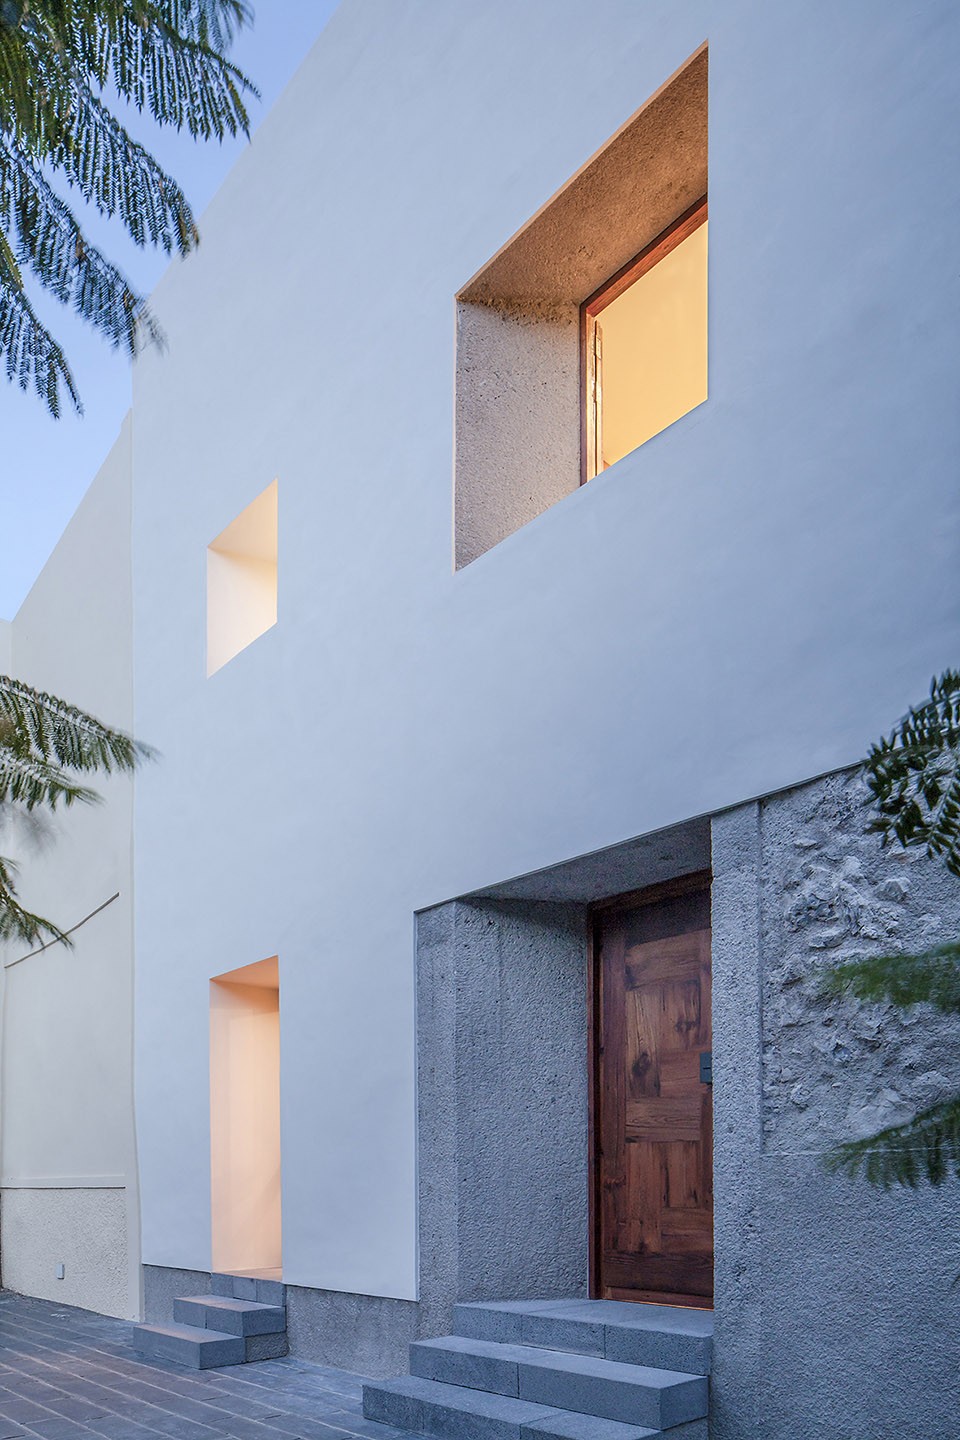
这套翻新单户住宅位于特纳利夫岛历史城区拉古纳的中心区,这里被联合国教科文组织列为世界遗产保护基地。在改造前,这套住宅因被荒废多年而遭到损毁。这是一个典型的内院式住宅,其充当结构的巨大墙体由叫做茶的Canarian杉木结构组成。其组成方式简洁明了,严格遵守立面模数,仍能展现18世纪的老房子风采。几经时间,房子已变形扩大甚至损毁。住宅的小庭院一面是排列呈现的楼梯,限制了自然光的射入。房子的后部曾在20世纪中期被扩建。
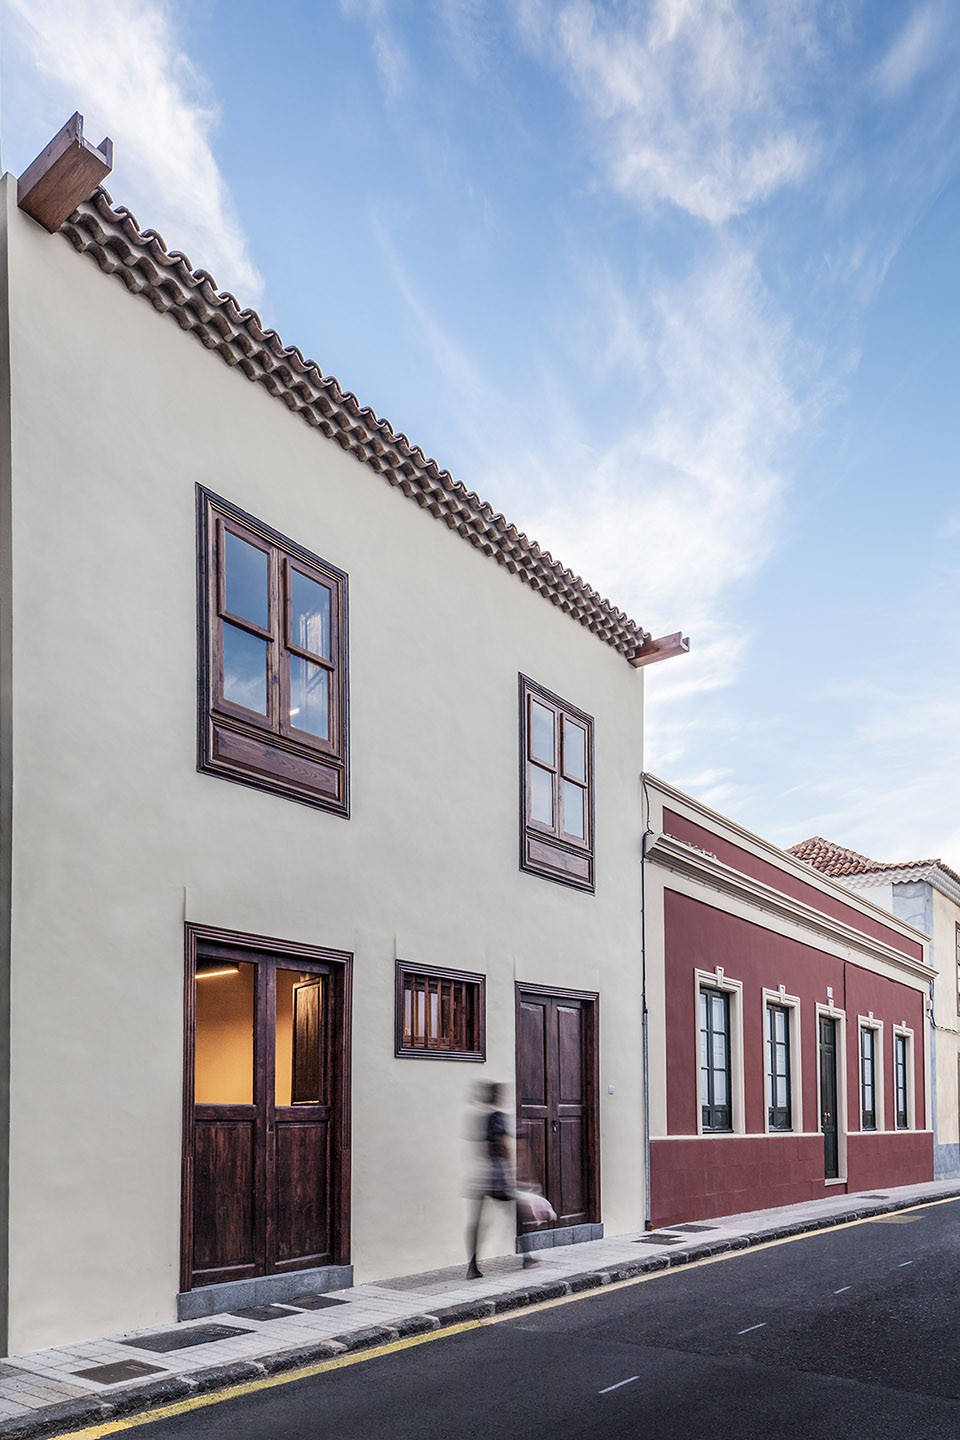
The renovated single family house is located in the historical city center of La Laguna, Tenerife, which is a UNESCO World Heritage Site. Priori to the renovation, the house was ruined due to the abandonment which it had suffered for decades. It is a traditional patio-house with a structure of massive walls covered by a wooden structure made of Canarian pine called tea. Its composition is simple and its strictly simetric facade still shows the dignity of an old house of the 18th century. During the course of years the house had been transformed, enlarged, and sometimes damaged. The small courtyard (patio) of the house, had been closed in the line with the staircase, limiting the natural light access. The back part of the house had undergone an enlargement in the middle of 20th century.
▼ 18世纪的老房子风采,shows the dignity of an old house of the 18th century
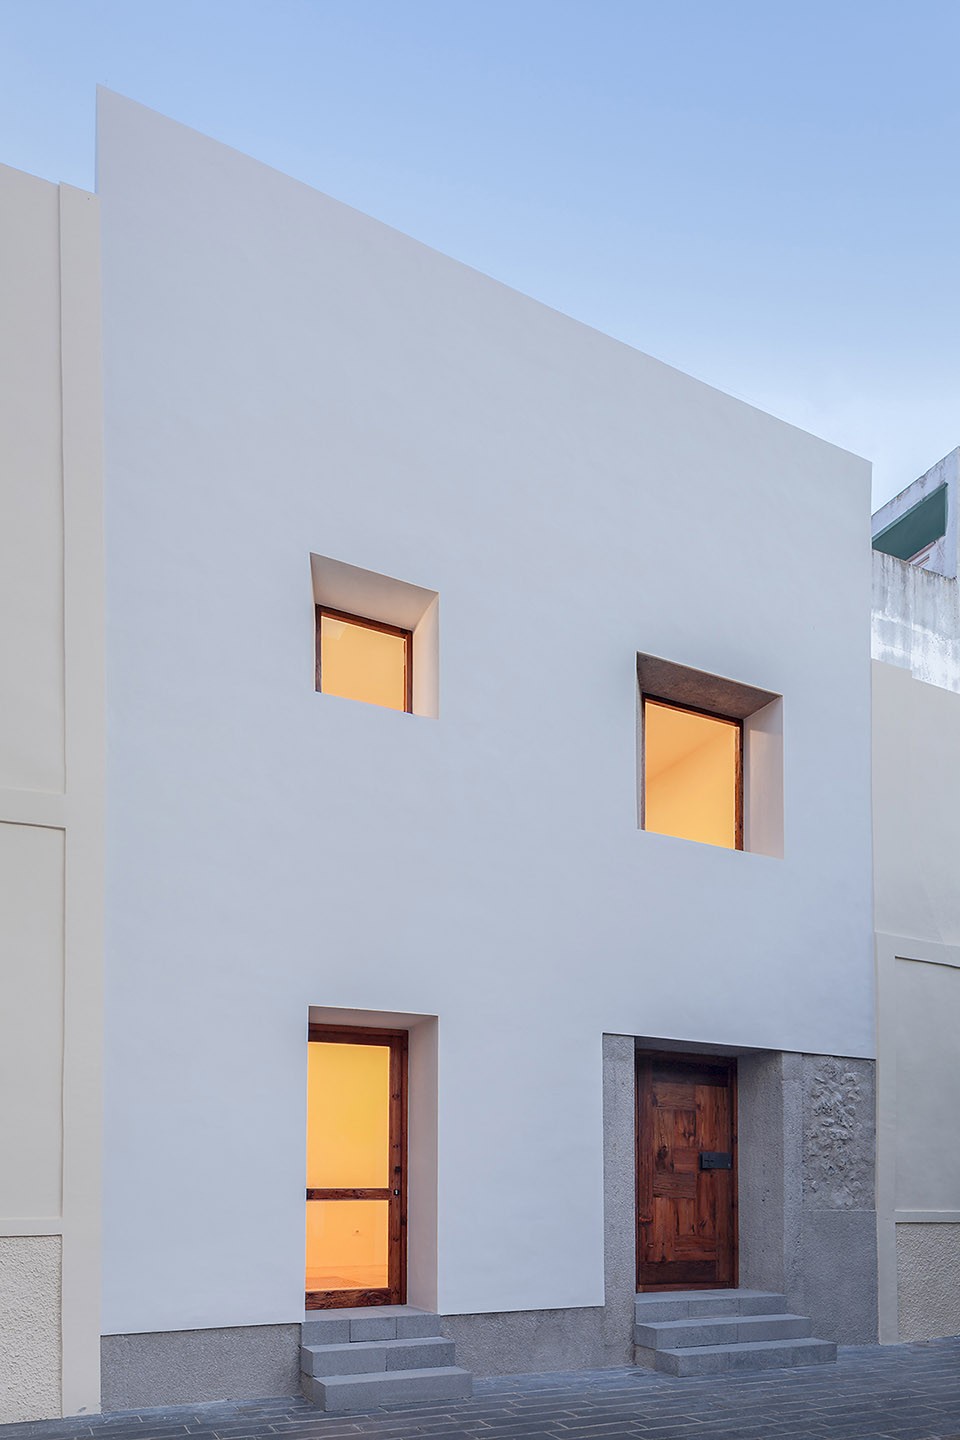
▼房子的后部曾在20世纪中期被扩建相对现代,The comtempoary back part of the house had undergone an enlargement in the middle of 20th century
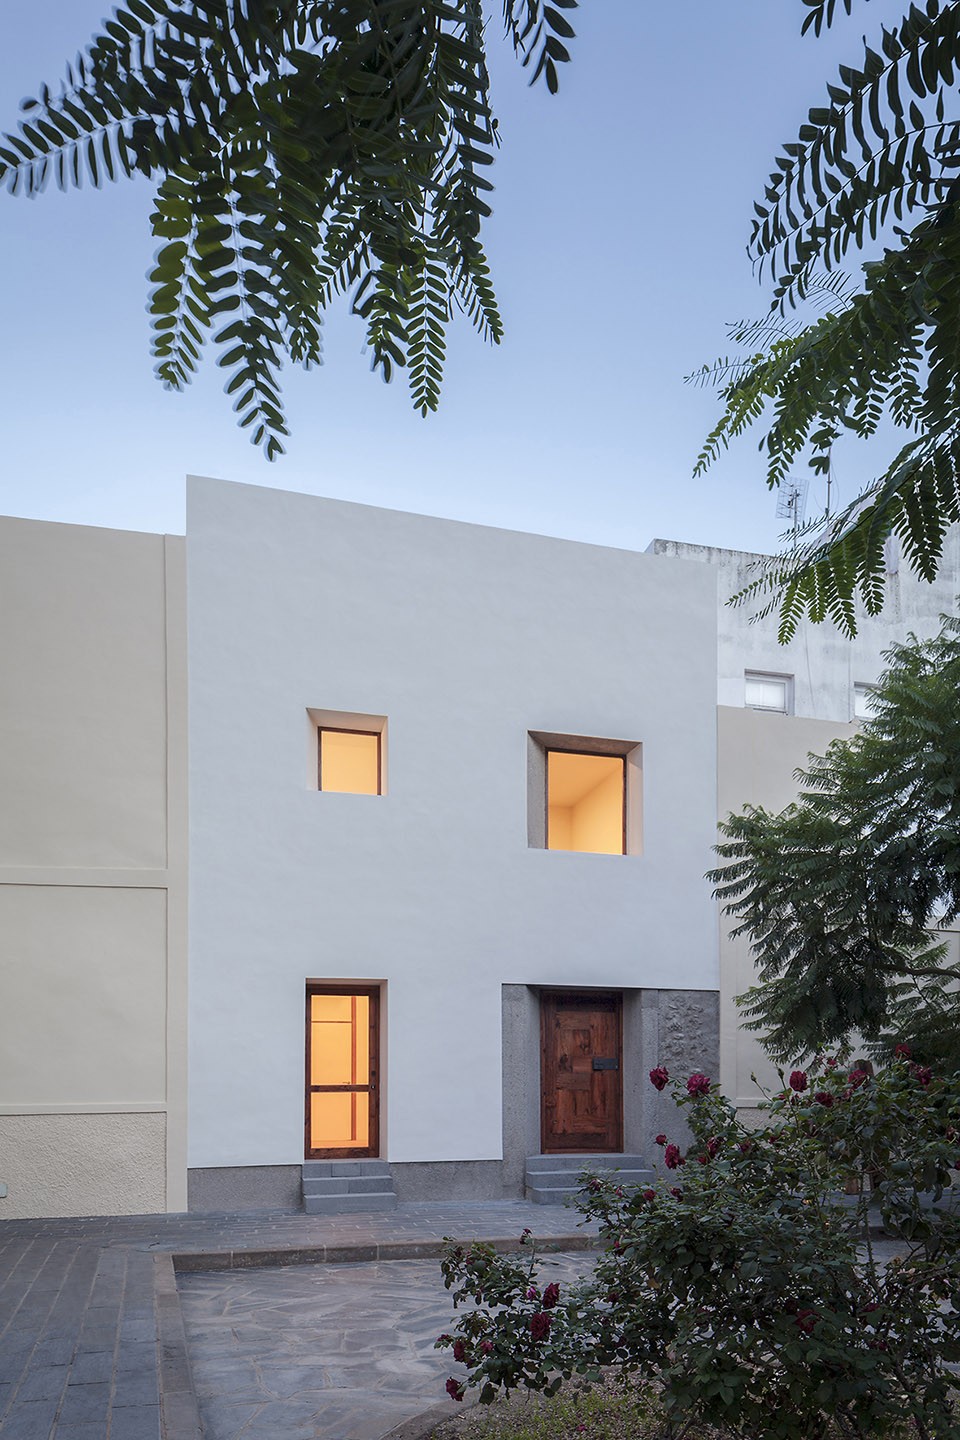
此次改造是对建筑的整体修复,使其恢复单户家庭住宅的功能。住宅的后部被保留,但是其平面布置方式被重新调整以适应现户主的需求。住宅的后立面原先被遮挡起来,现在增添了新的窗户和门,以改善室内的采光和通风同时创造一个崭新现代的立面面对着后院。
▼住宅的后立面原先被遮挡起来,现在增添了新的窗户和门,以改善室内的采光和通风,In the back facade, previosly blind, there were introduced new windows and doors to provide light and ventilation to the rooms

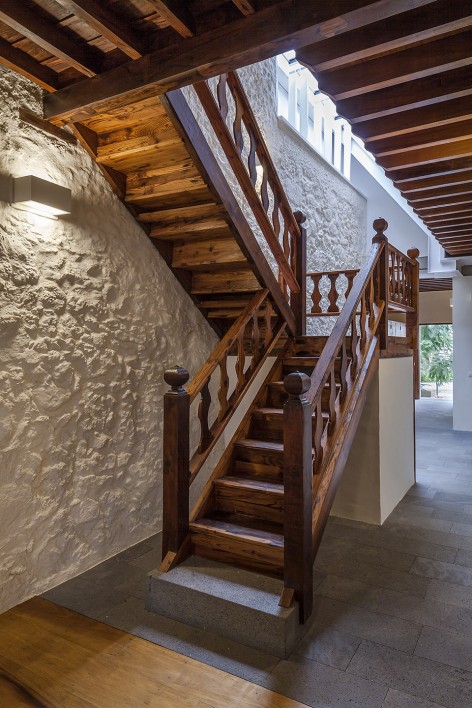
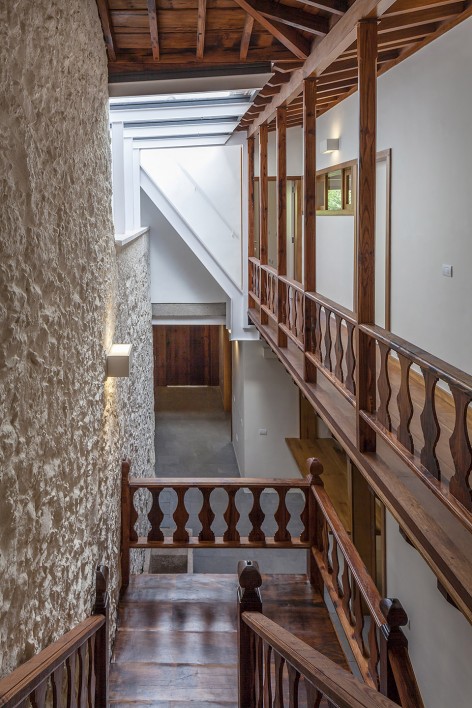
住宅的平台上方悬挂着金属和玻璃结构,崭新的钢材楼梯可以通往屋顶平台,这与原有的平台处于同一位置。平台的遮挡为设计一个画廊和主要阶梯创造了条件,扶手由茶杉木制成。改造重组根据住宅的空间优势而设计,优美的景观则是重中之重。古老的木结构屋顶受到了严重的损毁,需要全面的重建和修复。
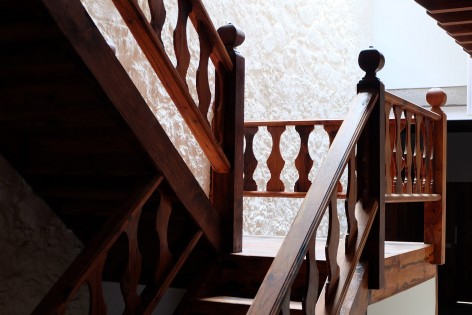
▼平台的遮挡为设计一个画廊和主要阶梯创造了条件,扶手由茶杉木制成,The covering of the patio made possible to open the gallery and the main staircase, which is decorated with railing of tea pine wood

▼崭新的钢材楼梯可以通往屋顶平台,A new steel staircase, which provides an access to the rooftop terrace
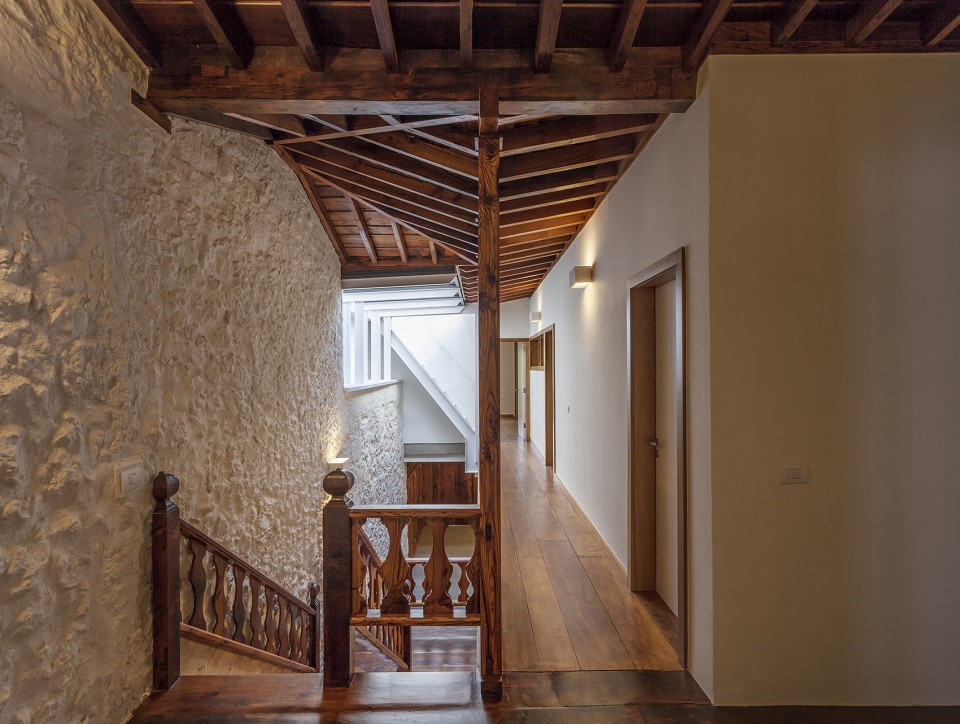
▼起居空间,Living area
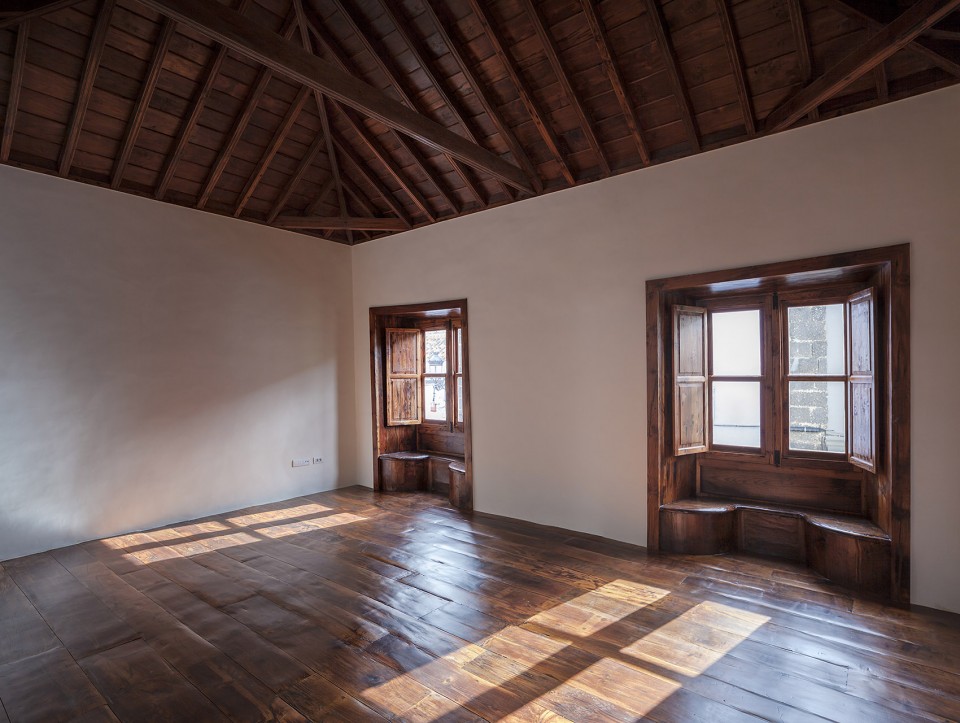
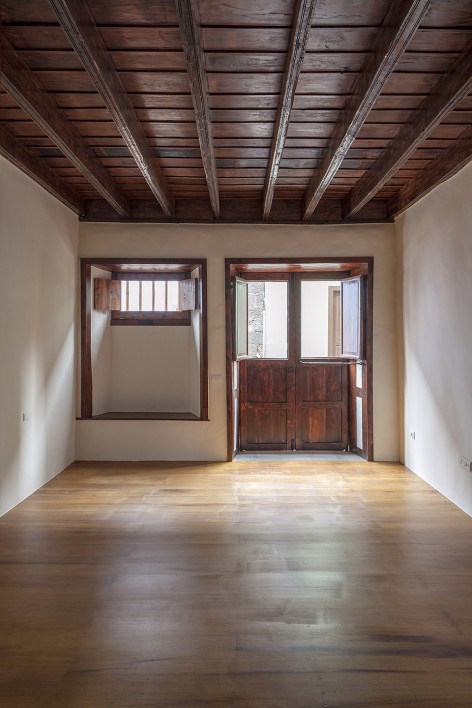
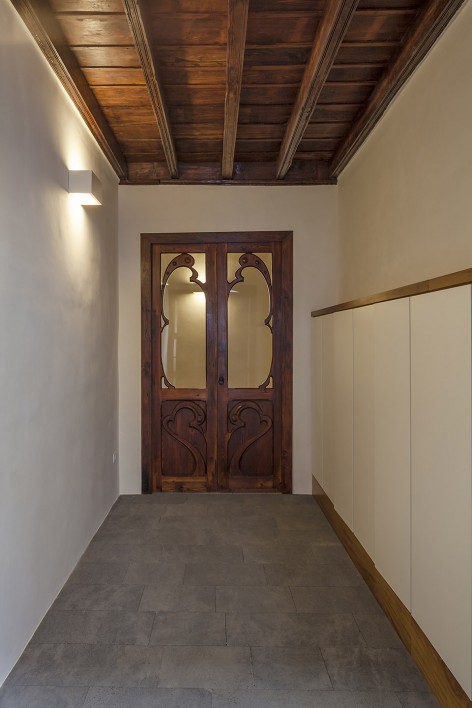
▼卧室和卫生间,Bedroom and restroom
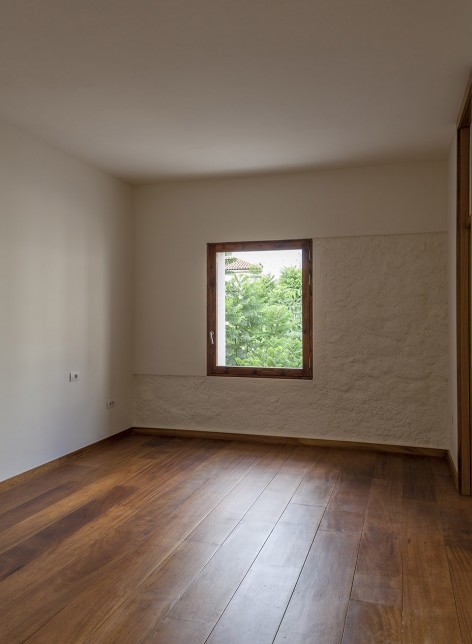
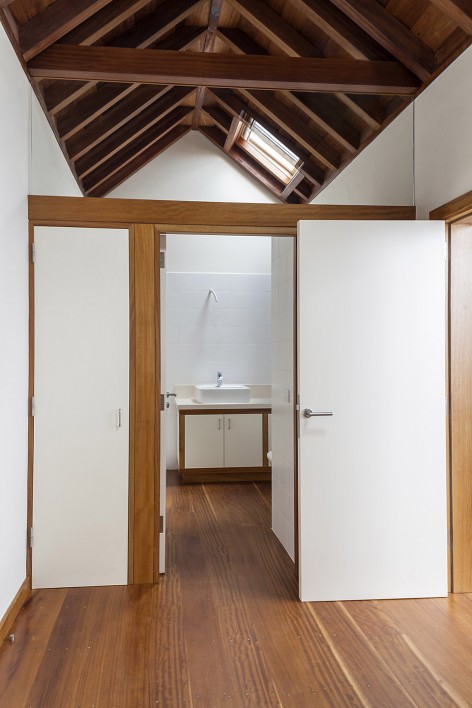
建筑师充分尊重和保留了其原始的形态和布局。屋顶的老砖保存良好可以用在新的屋顶上,已保留其年代感并使屋顶整体一致。虽然是现代的改造项目,设计充分发掘了其历史魅力,恢复了其住宅功能,并满足了用户的需求。
▼ 屋顶的老砖保存良好可以用在新的屋顶上已保留其年代感,The ancient tiles that were in good condition were used as covers of the new ones in order to preserve the aged appearance
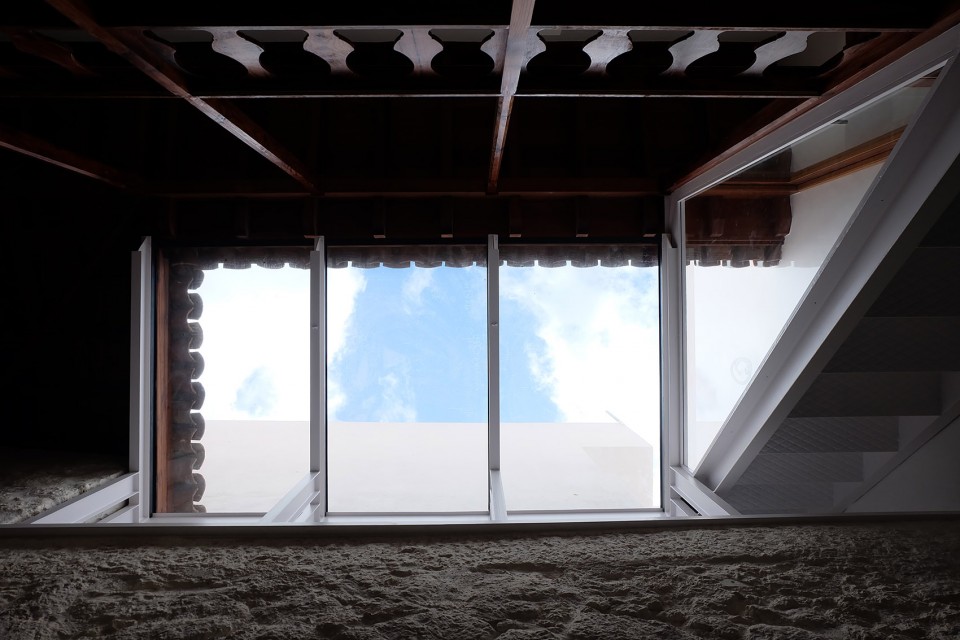
▼现代与古老并存,ancient and contemporary style integrate as a whole
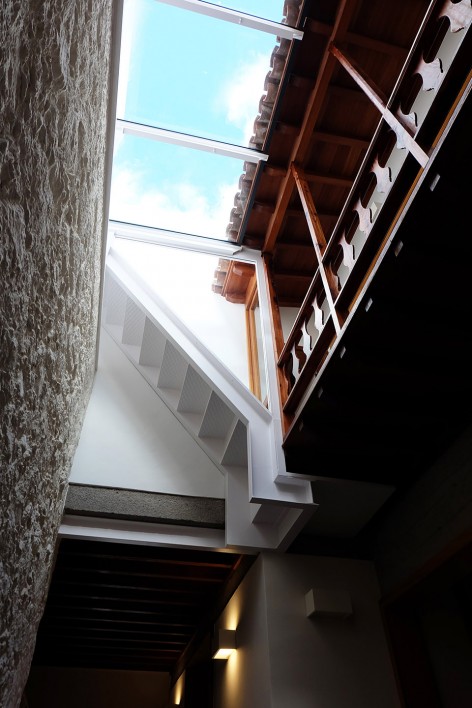
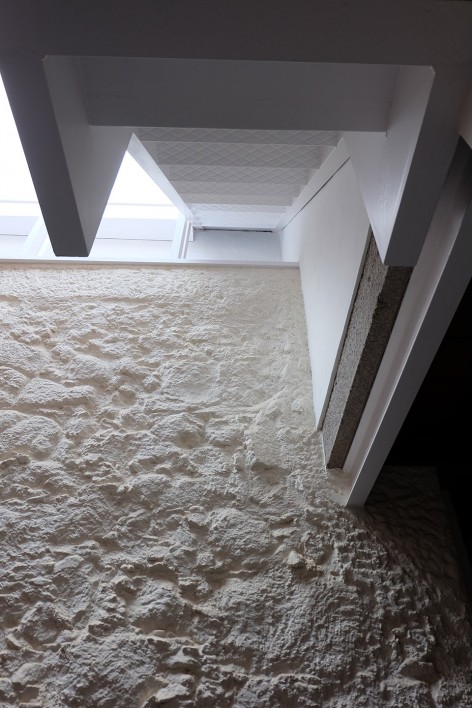
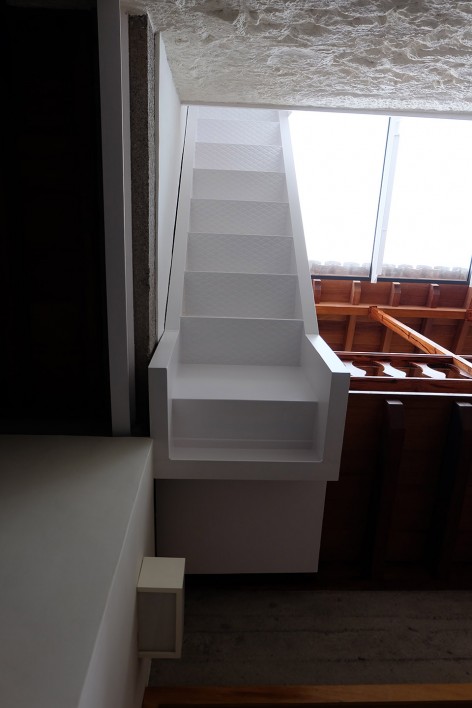
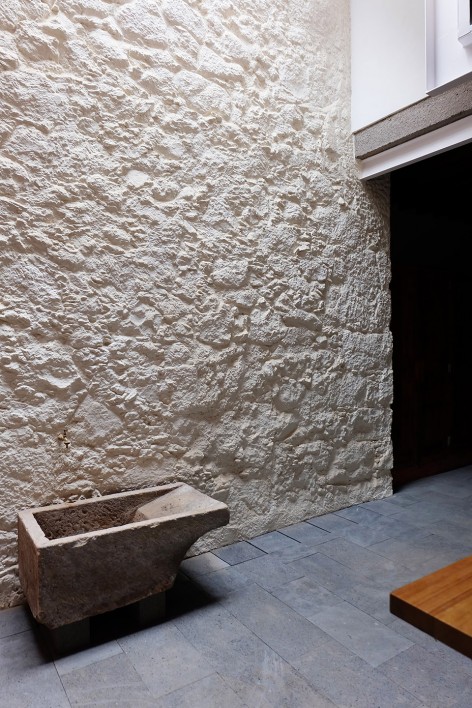
▼建筑细部,Details
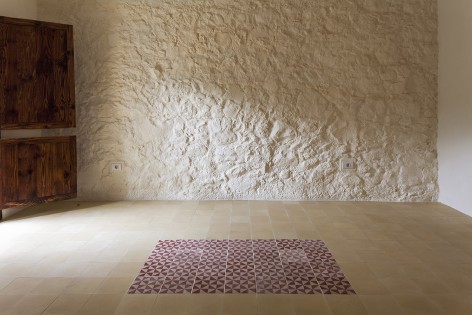
The intervention has consisted of the integral rehabilitation of the building, to give it back its use as a single-family house. When it comes to the back part of the building, the most recent volume was maintained, while its distribution was remodeled in order to adapt it to the current needs of the owners.The patio of the house was covered by overhanging metal and glass structure. A new steel staircase, which provides an access to the rooftop terrace, was designed in the same position as the pre-existing one.
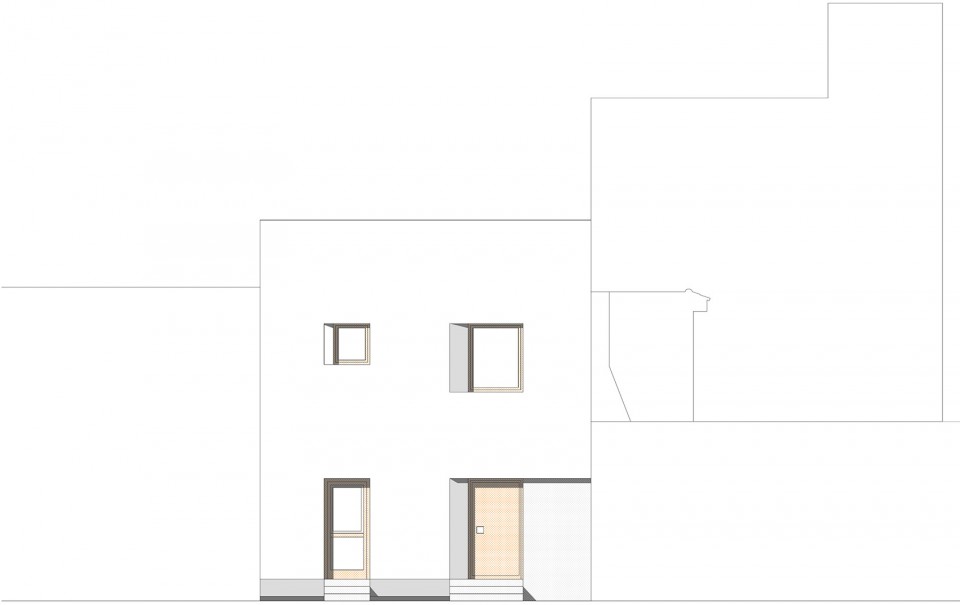
The covering of the patio made possible to open the gallery and the main staircase, which is decorated with railing of tea pine wood. Such remodeling favours the spatial understanding of the house and the view over its characteristic elements. In the back facade, previosly blind, there were introduced new windows and doors to provide light and ventilation to the rooms, and which are creating a new, modern facade facing the backyard square.
The ancient roof, given the advanced deterioration of its wooden structure, had to be completly disassembed and restorated fully respecting and retaining its typology and layout. The ancient tiles that were in good condition were used as covers of the new ones in order to preserve the aged appearance and the homogeneity of the roof cover. However commited to contemporaneity, the design recovers the historical building, restoring its residential use, respecting its values and adapting it to the current needs.
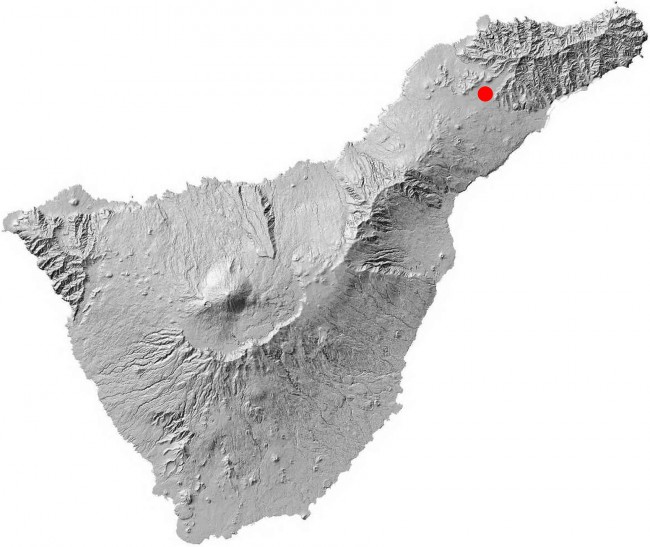
▼总平面,Master Plan
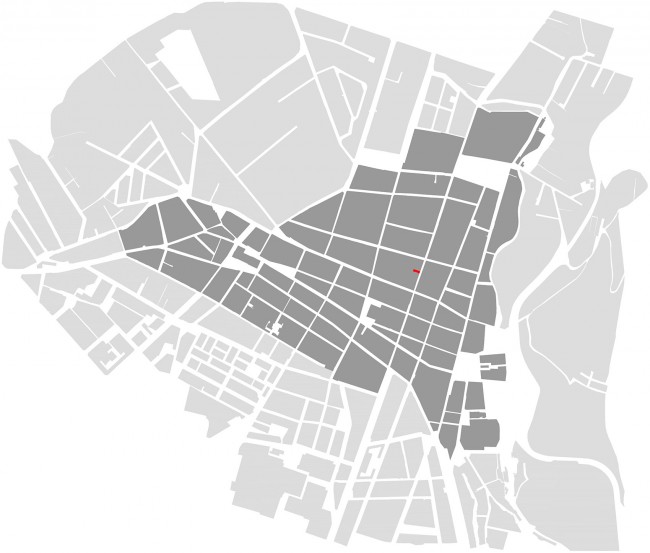
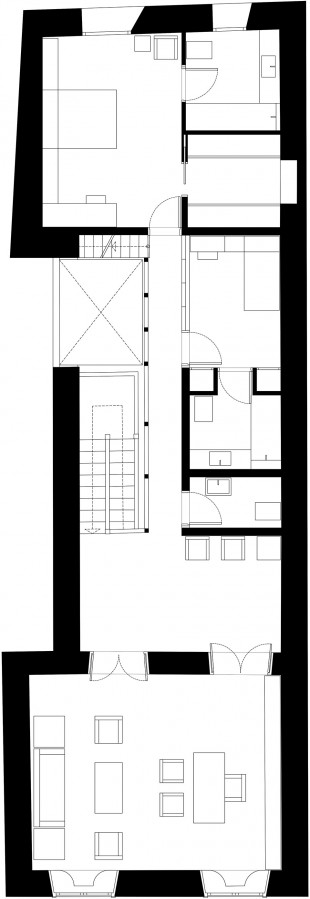
▼平面图,Floor Plan
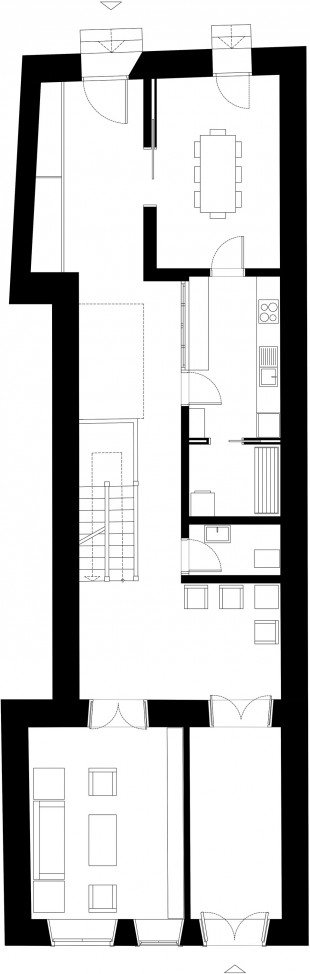
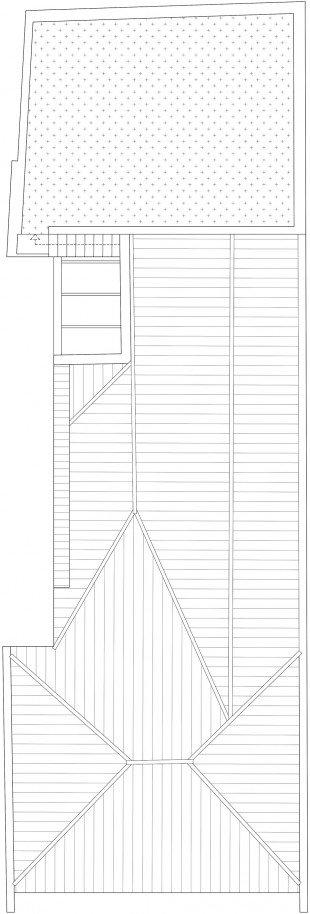
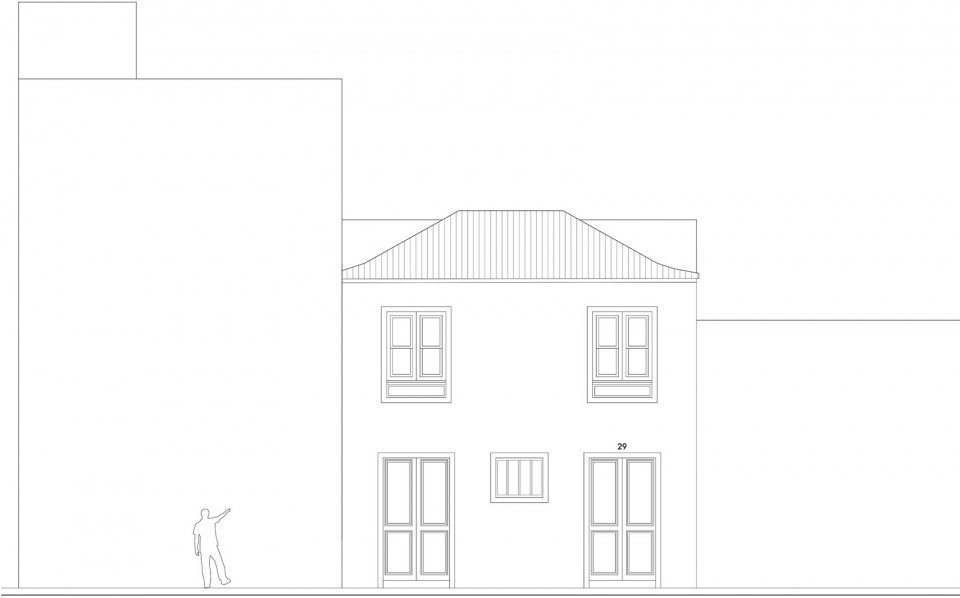
▼立面图,Elevation
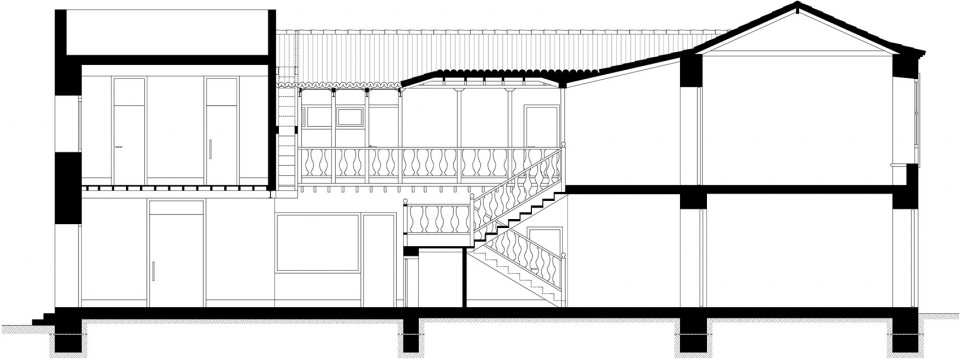
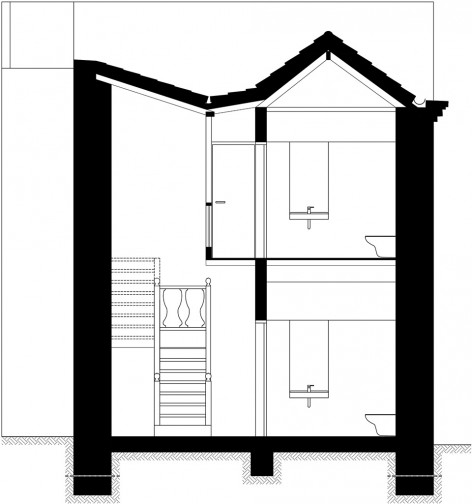
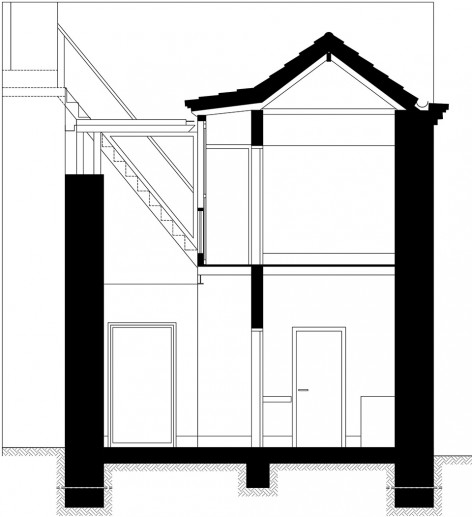
▼剖面图,Section
Location: La Laguna, Tenerife, Canary Islands, Spain.
Architect: Alejandro Beautell
Client: Private
Team: Eloy Fernández | Quantity Surveyor, Flavio Dorta & Manuel Rosado | Draftsman
Photographer: José Oller
Constructor: Víctor Rodríguez e Hijos
Year Project: April 2015
Year Built: November 2016
Budget: 215.780,74 €
Covered area: 312,25m²
MORE: Alejandro Beautell ,更多关于他们:Alejandro Beautell on gooood








发表评论
你需要先 才能发表评论
社交登录