来自罗秀达(微信:149671763)对gooood的分享。更多请至: Luo Xiuda on gooood
Appreciation towards Luo Xiuda (Wechat:149671763) for providing the following description:
在北京比东京还疯狂的房价(甚至还有公摊)和拥挤交通的压力下,很多人不得不蜗居在城市中心的小户型里,而且成员人数往往多达一家三口甚至四代同堂。在有限的面积里面住的舒心和有尊严是一件具有挑战的事情。看本土设计师罗秀达如何化解这一难题。感谢罗秀达的分享,在这里展示两个极小居所案例。一个是28平米的三口之家,另一个是40平米的三代同堂之家。
Under the pressure of crazy housing prices (and people have to pay for the shared area) and crowded traffic in Beijing, numerous people have to live in tiny apartments in center city without any other choice. And most of them are three or even four generations’ family. It is a challenge to have a comfortable living condition in a limited area with dignity. Local designer Luo Xiuda successfully solves the problem. The two projects of tiny apartments, one is a 28 square meter house for a family of three people, the other is a three generations’ home of 40 square meter.
▼ 28平米的三口之家,a 28 square meter house for a family of three people
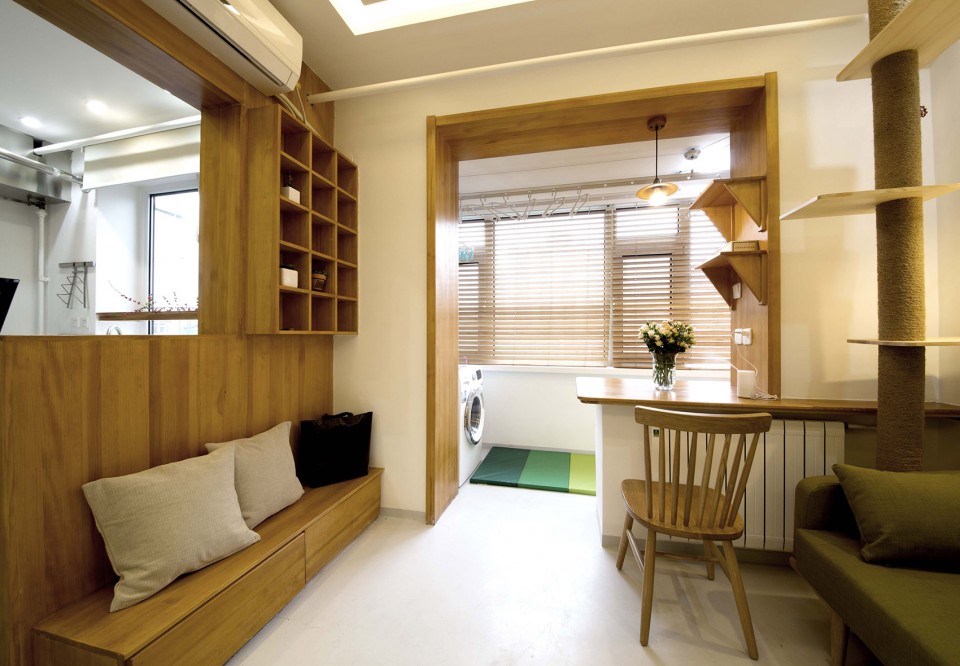
▼40平米三代同堂之家,a three generations’ home of 40 square meter
28㎡
这套作品建筑面积40㎡,套内面积28㎡。业主要求:希望从原110平米的房子搬到新家后不会因为面积缩小3倍而降低生活品质。希望在一个卧室内实现,改成2个卧室,一个客厅,一个餐厅,一个儿童游乐区,一个读书角,2个猫的爬行空间。除面积小以外,原户型的缺点还有,活动路线长浪费空间,各个空间因为封闭而拥挤。原卫生间和原玄关几乎没有自然采光。
▼ 2卧室,一个客厅,一个餐厅,一个儿童游乐区,一个读书角,2个猫的爬行空间,
The existing bedroom could be transformed into two bedrooms, one dining room, children’s playing area, reading area and a crawling space for 2 cats.
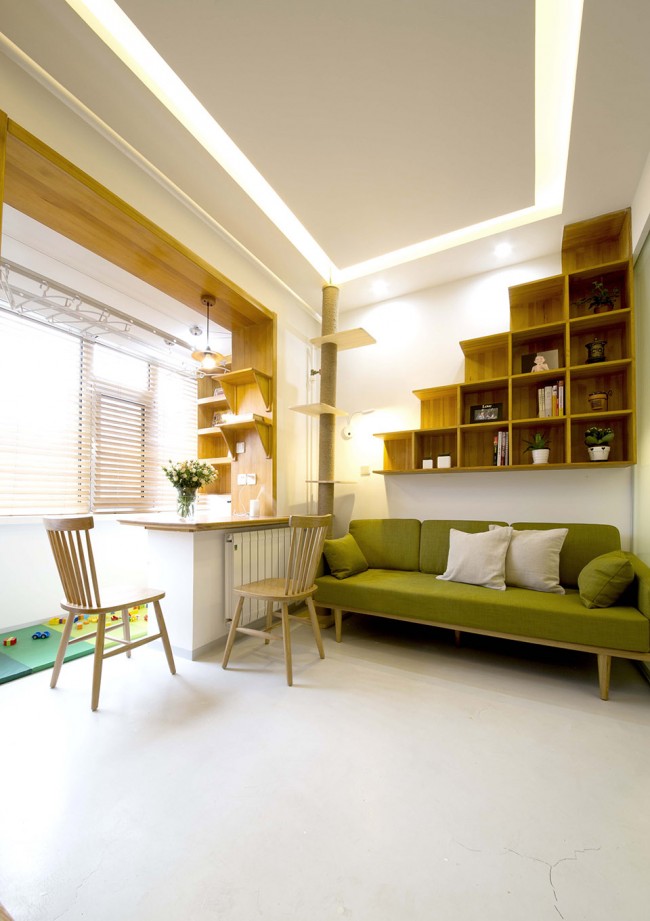
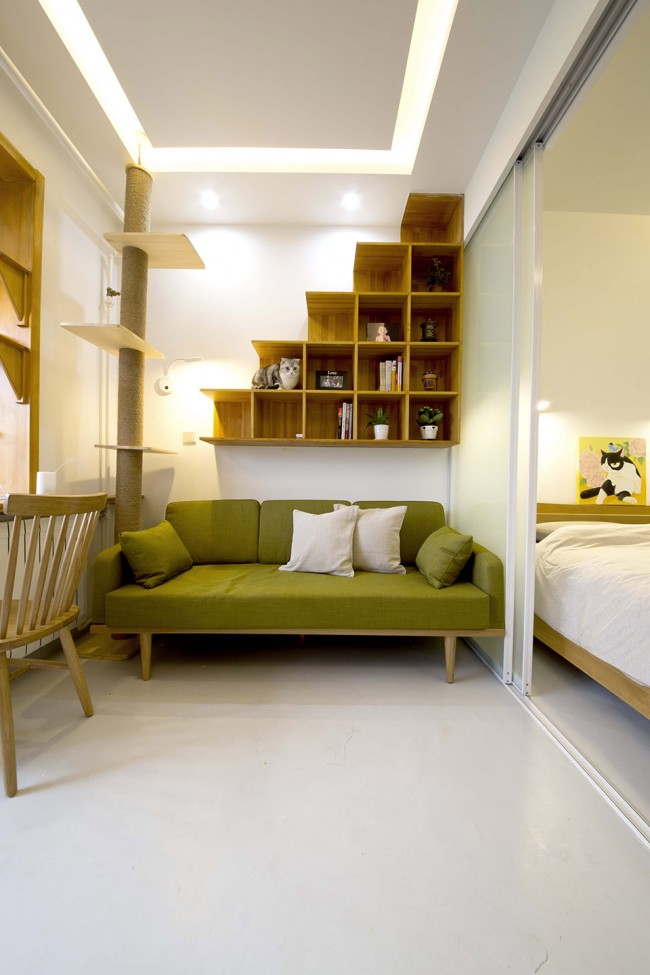
▼将各个封闭空间改成现有的开放式或半开放式空间,The existing closed spaces are transformed into open or semi-open spaces with different level of privacy divided by circulation.
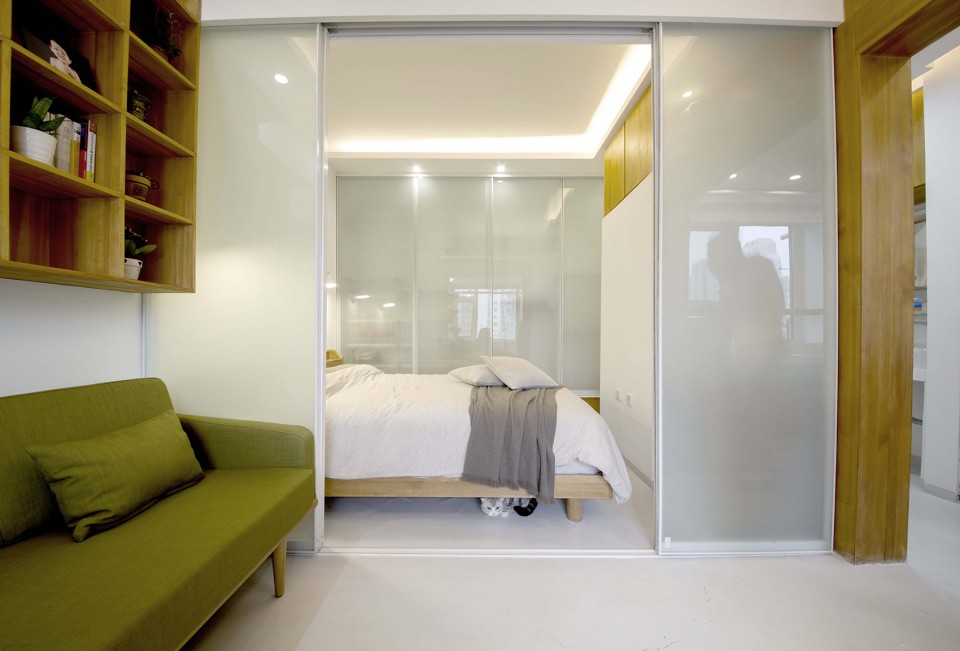
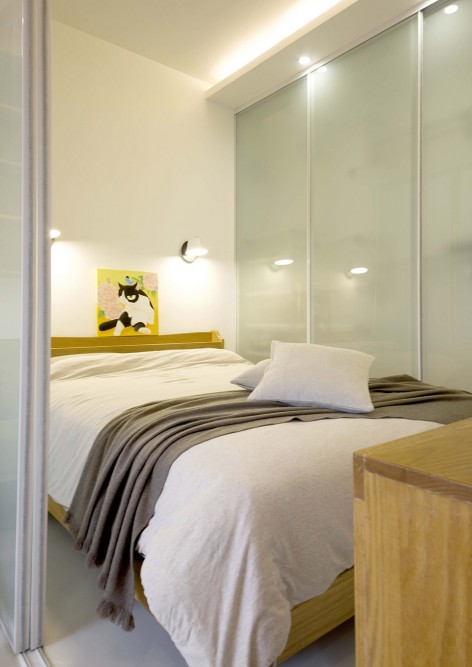
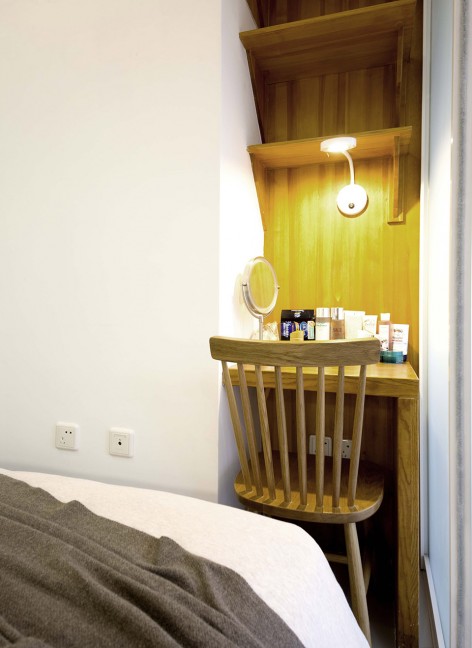
作为 一家三口和两只猫的家,扩容主要体现在发挥空间 2.8米的高度优势,在玄关处做了隔层,上部分为儿童床,下部分做储物衣帽间,将各个封闭空间改成现有的开放式或半开放式空间,用路线划分私密感。将更多的储物设计到墙面上,如客厅的壁挂阶梯书柜,满足猫儿们活动,客厅的电视墙CD柜。
▼玄关处做了隔层,上部分为儿童床,下部分做储物衣帽间,A mezzanine separates the entrance space, the upper part houses a children bed while the lower part is a storage room
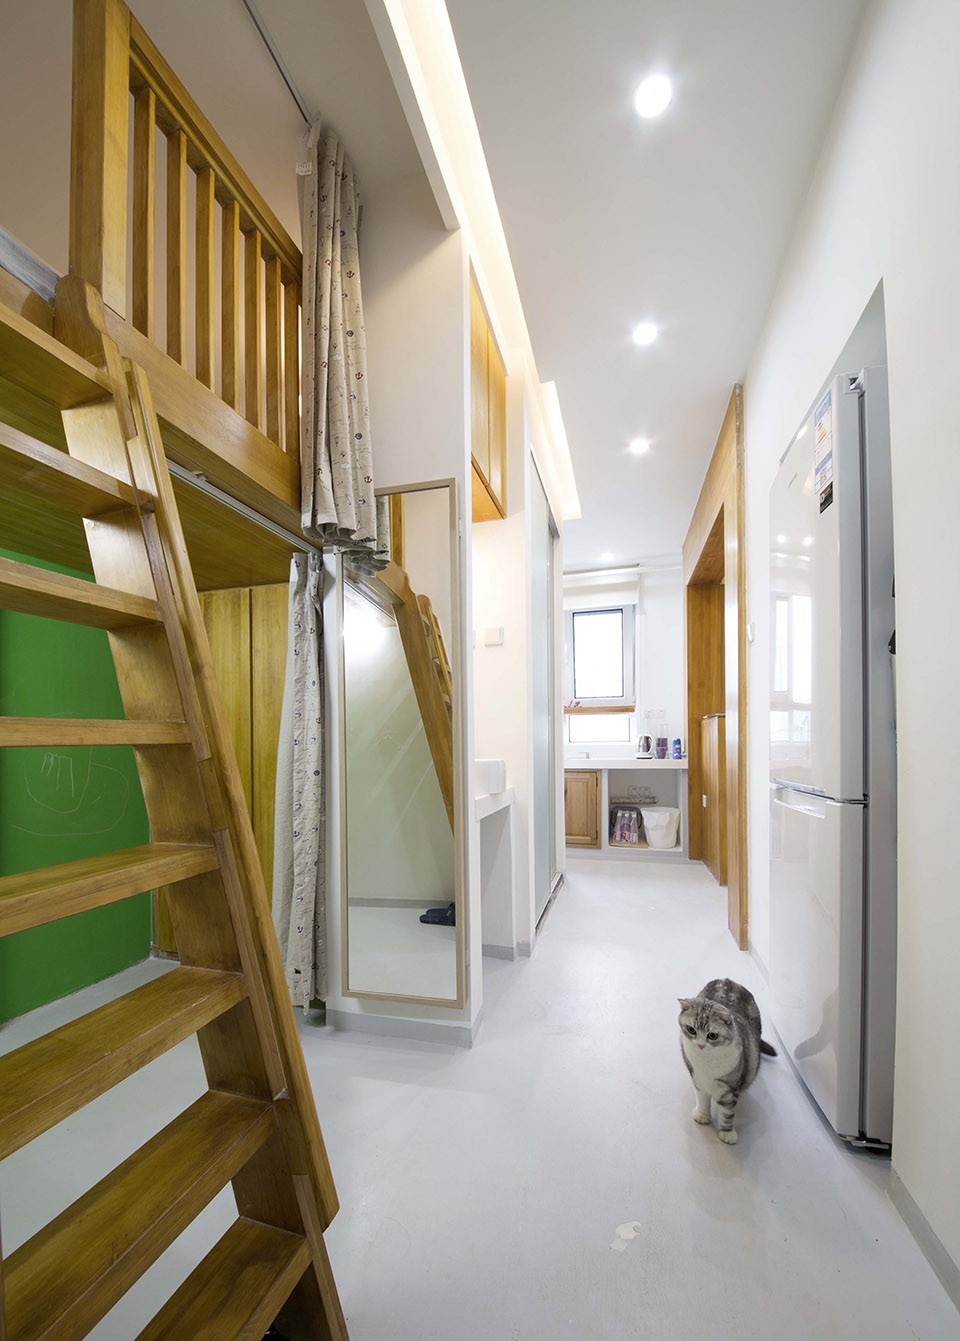
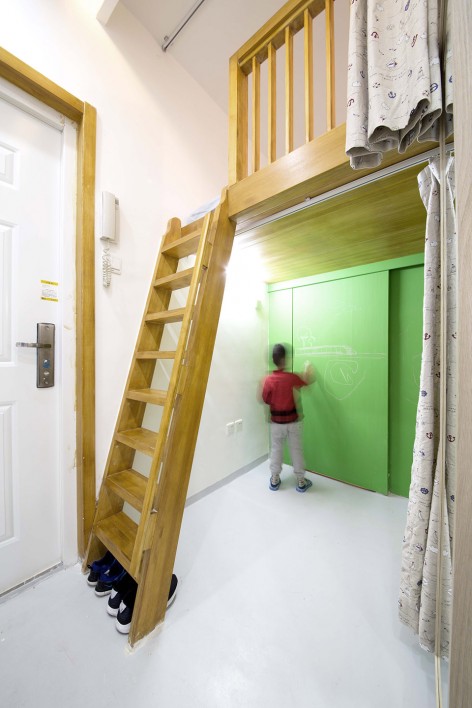
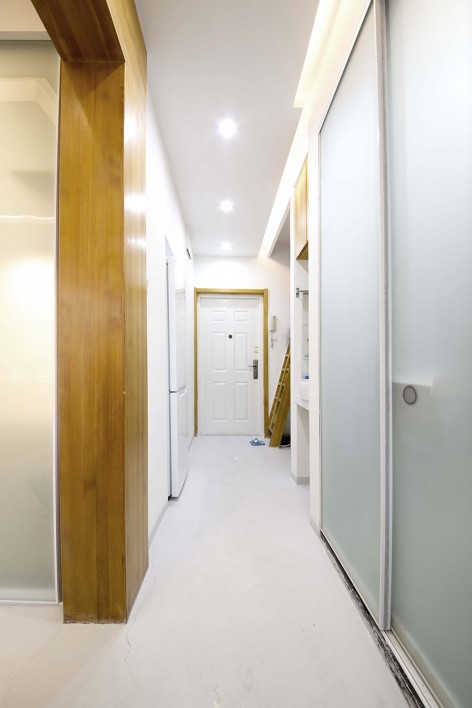
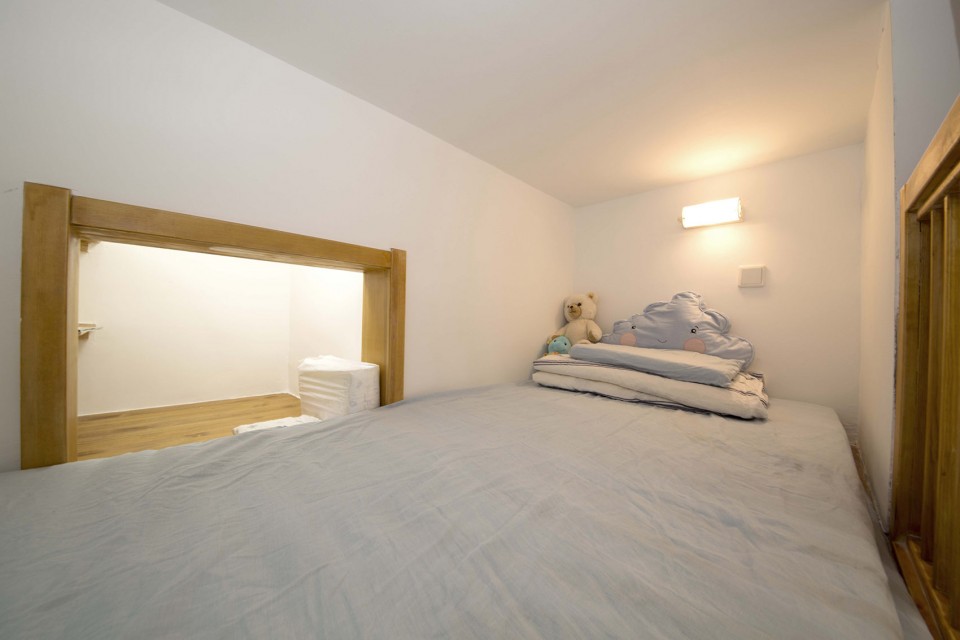
色彩方面的分配是:背景色为白色,主体色为实木木本色,点缀色为草绿色。局部搭配浅灰色,整体感觉偏向大自然色彩。装修过程中,材料如何避免污染问题,如何尽量少的使用胶和漆,是整个装修一直需要解决的问题。材料主要选用,实木加木蜡油,金属,玻璃等。作为设计师我对这套空间最满意的地方是:1空间改造上:新的路线规划比较满意,儿童床隔层的增加比较满意,2设计效果上:大面积使用磨砂玻璃,营造了空间暧昧唯美柔和的氛围。3业主反馈:新家让业主一家三口和两只猫咪的生活其乐融融,开放式小空间让家人相处更密切。孩子由原来和大人一起睡,现在变成自己独立睡小床。
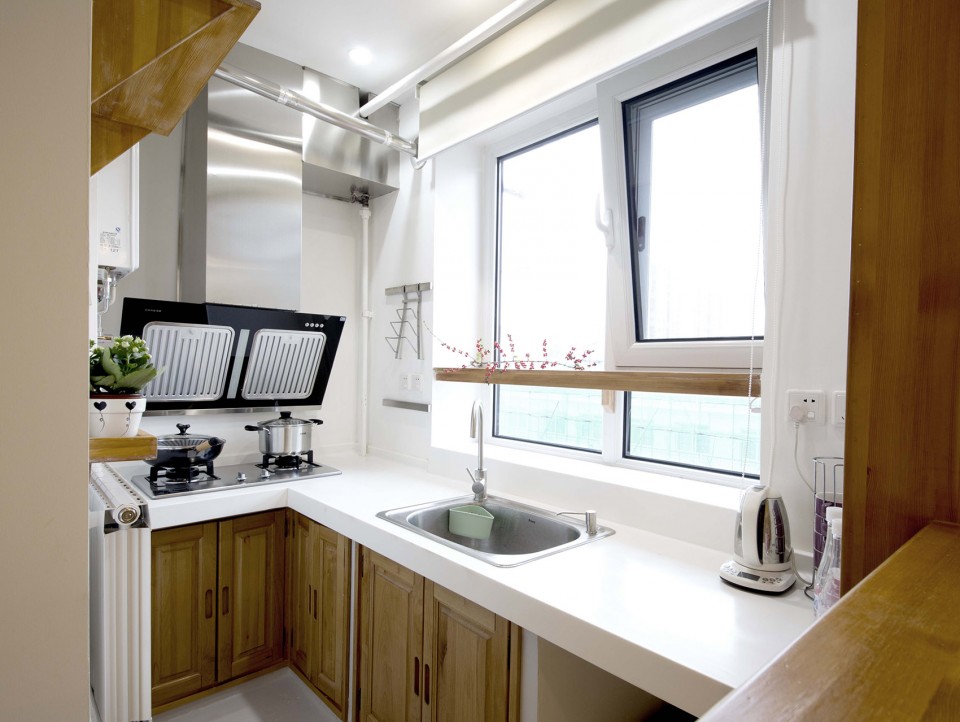
▼厨房,Kitchen
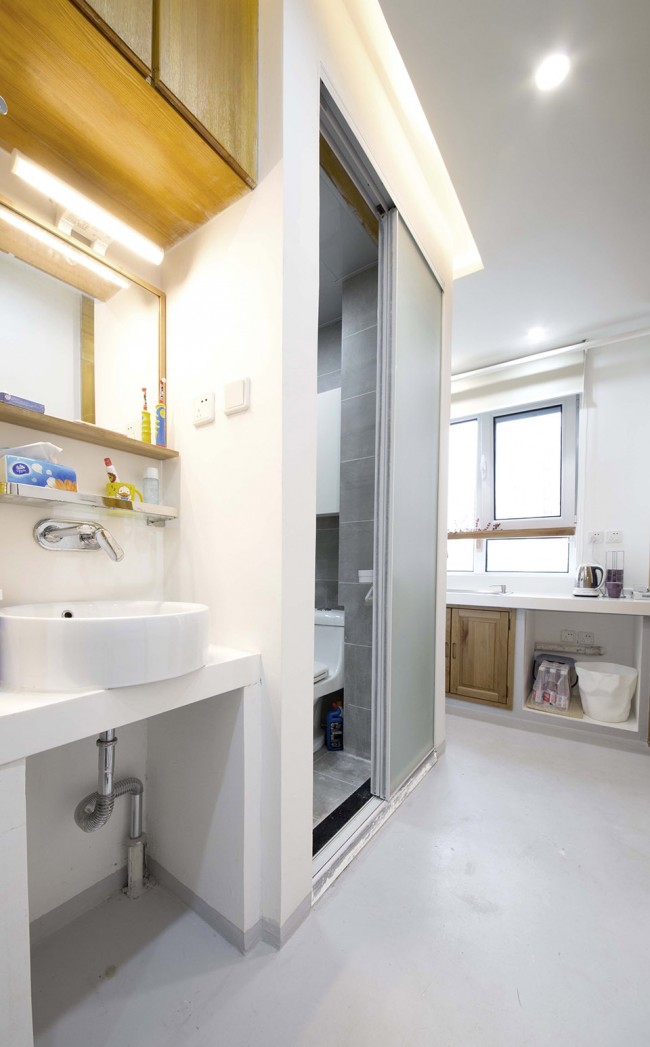
▼卫生间,Bathroom
The first project with a construction area of 40㎡, and the floor area is 28 ㎡. The client has previously lived in an 110m2 house and he wants the living quality to be the same in this much smaller space. The existing bedroom could be transformed into two bedrooms, one dining room, children’s playing area, reading area and a crawling space for 2 cats. The original house is too small with closed and crowed spaces. In addition to that, the circulation is too long and is a waste of space. Restroom and entrance area are in bad lighting conditions.
The house is for a family of three people and two cats. Designer takes advantage of the 2.8 meters floor height to expand the space. A mezzanine separates the entrance space, the upper part houses a children bed while the lower part is a storage room. The existing closed spaces are transformed into open or semi-open spaces with different level of privacy divided by circulation. Designer aims to place more storage spaces on the wall including the hanging stepped bookshelf where cats could play, TV wall and CD cabinet in living room.
As for the color scheme, the background color is white, raw wood color is mainly used in the space with a balance of light grey, grass green as a decoration, giving the whole house a natural palette sense. Designer aims to avoid material pollution by minimizing the use of glue and paint. The main materials are solid wood, wood oil, metal and glass. Designer is satisfied with 3 aspects. Frist, as space renovation, the new circulation and the children’s bed are suitable for the house. Second, with the frequent use of frosted glass, designer created an ambiguous, gentle and elegant atmosphere. Finally, the small house successfully meets the demands of client’s family and they a living an enjoyable happy life now. Family members are getting closer in small open space. Both parents and little child get to have their own privacy spaces.
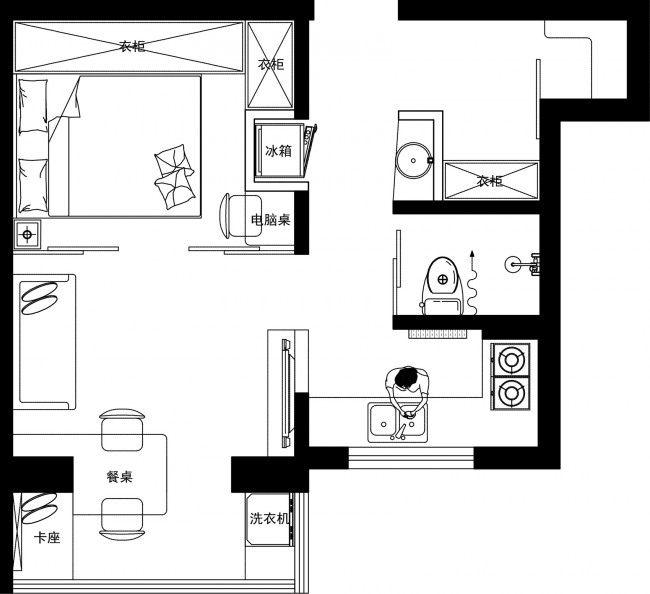
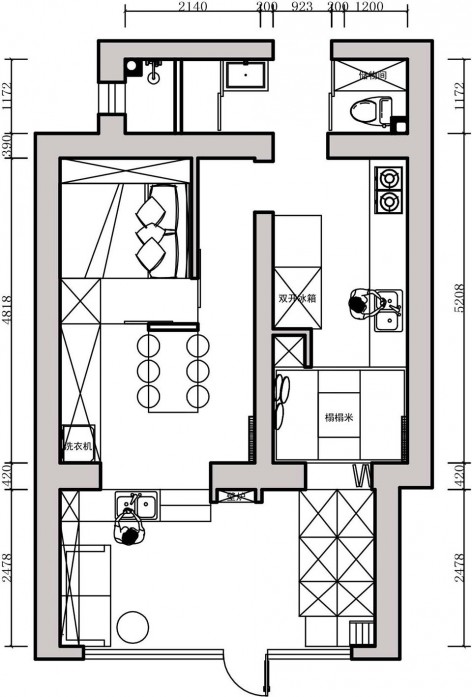
▼平面图,Floor Plan
40㎡
这套作品建筑面积55㎡,套内面积40㎡。 业主要求:希望在套内40平米的新家实现三室两厅一厨两卫生间。除面积小以外,原户型的缺点还有,各个独立空间面积太小,到无法使用的程度,比如厨房2平米,卫生间1平米,冰箱,洗衣机,淋浴,洗面盆都没有地方安放。
▼三室两厅一厨两卫生间,
three bedrooms and two halls with one kitchen and two bathrooms
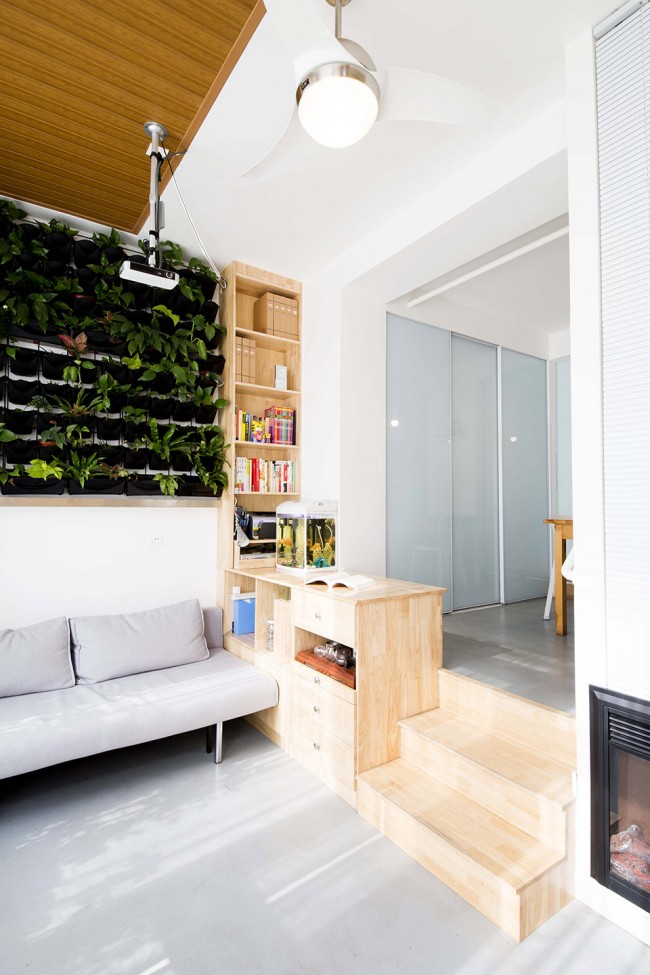
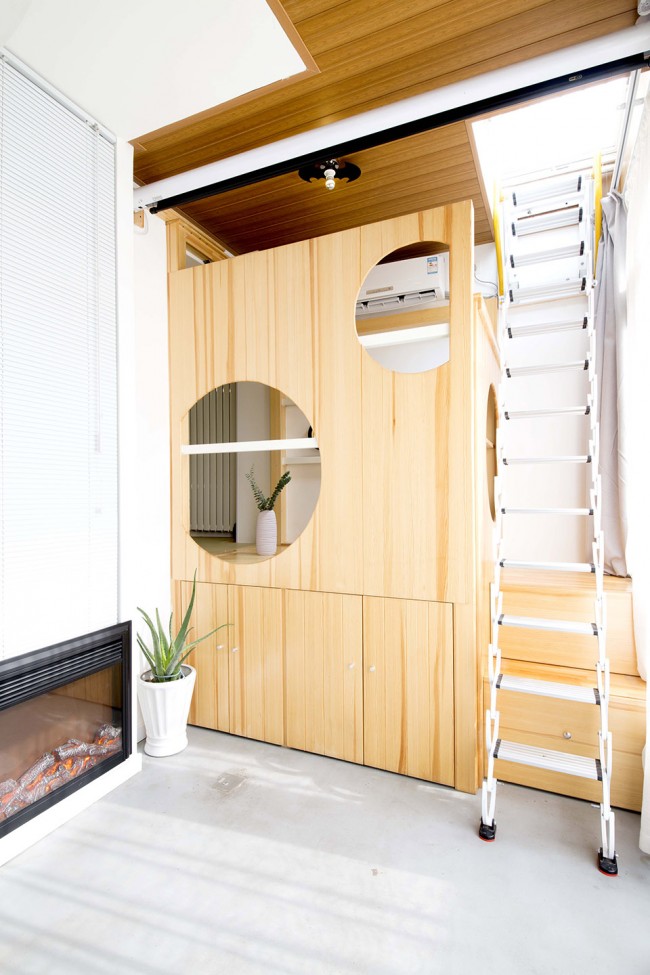
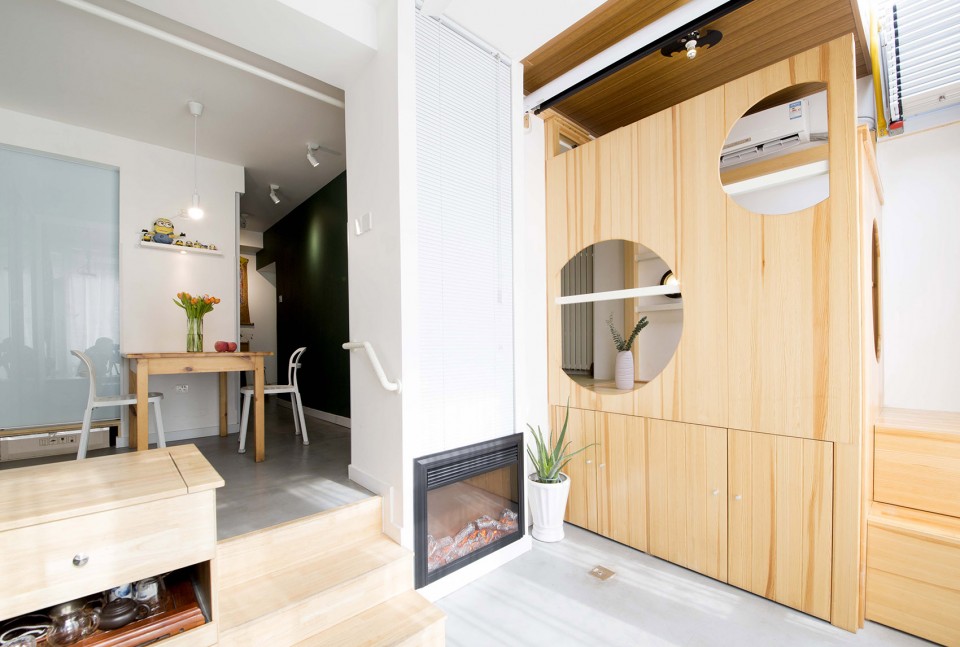
作为一家四口人三代同堂的家,设计师将阳台区域下挖60厘米形成新的高度3米1的优势,在客厅处做了隔层,上部分为儿童床,下部分做储物间,将各个封闭空间改成现有的开放式或半开放式空间,用路线划分私密感。将更多的储物设计到地台里,如主卧室的地台床,次卧室的地台床。
▼设计师将阳台区域下挖60厘米形成新的高度3米1的优势,Designer digs down 60 cm at the balcony area in order to have a 3.1meter floor height
▼在客厅处做了隔层,上部分为儿童床,下部分做储物间,A mezzanine separates the living area, the upper part houses a children’s bed while lower part is a storage room.
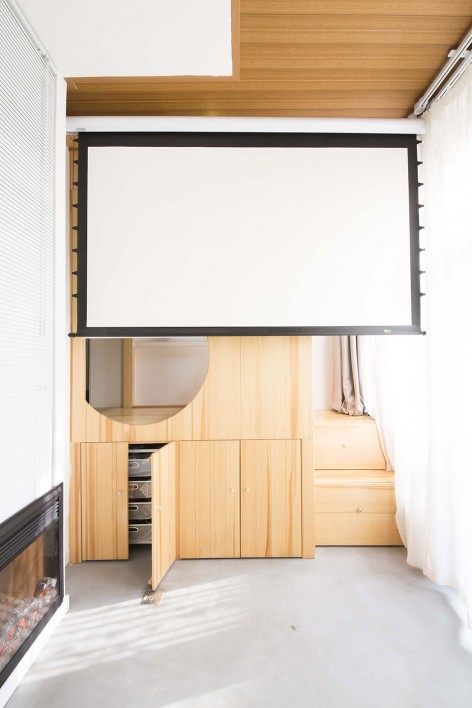
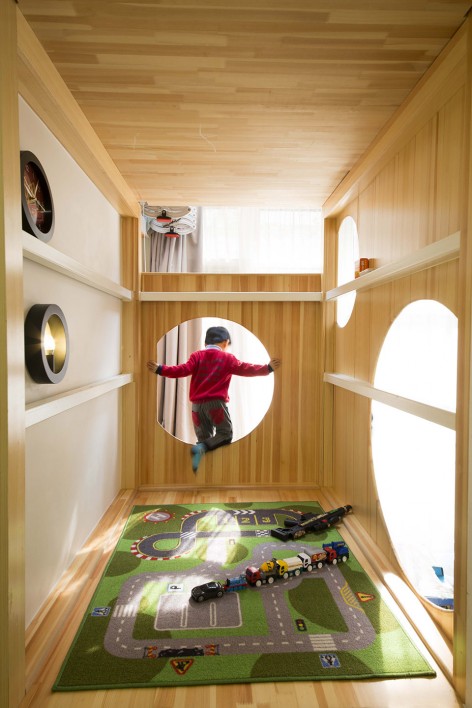
色彩方面的分配是:背景色为白色,主体色为实木木本色,局部搭配浅灰色,整体感觉偏向大自然色彩。装修过程中,材料如何避免污染问题,如何尽量少的使用胶和漆,是整个装修一直需要解决的问题。材料主要选用,实木加木蜡油,金属,玻璃等。
▼ 整体感觉偏向大自然色彩,giving the whole house a natural palette sense
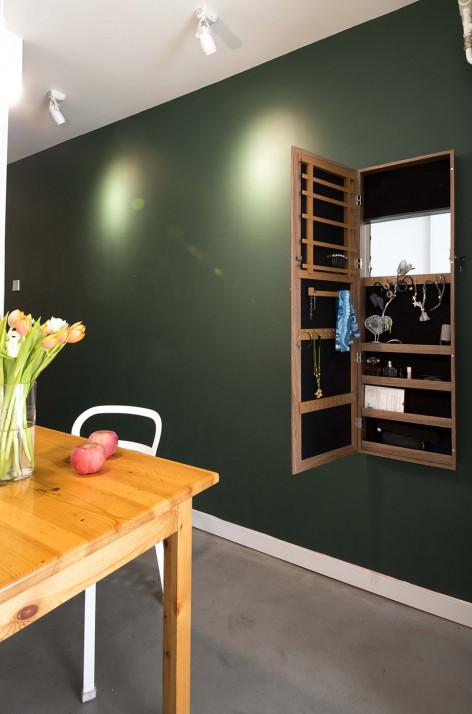
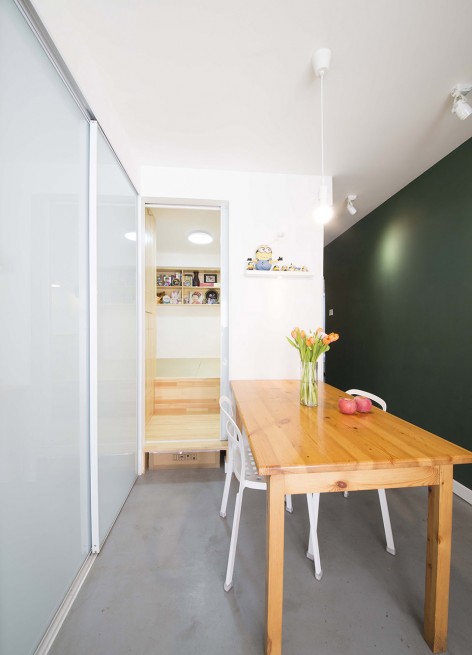
作为设计师我对这套空间最满意的地方是:1空间改造上:新的路线规划比较满意,儿童床三层隔层的增加比较满意,2设计效果上:大面积使用木和白,营造出自然唯美柔和的氛围。3业主反馈:新家让业主一家三代人的生活其乐融融,开放式厨房里女业主每天为家人烹饪美食。
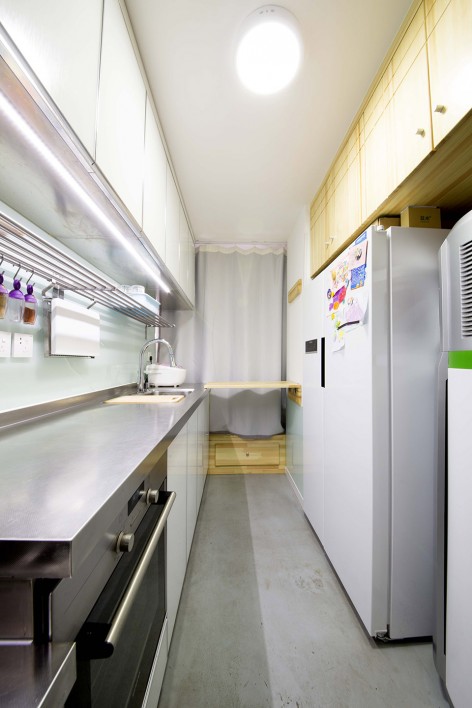
▼厨房,Kitchen
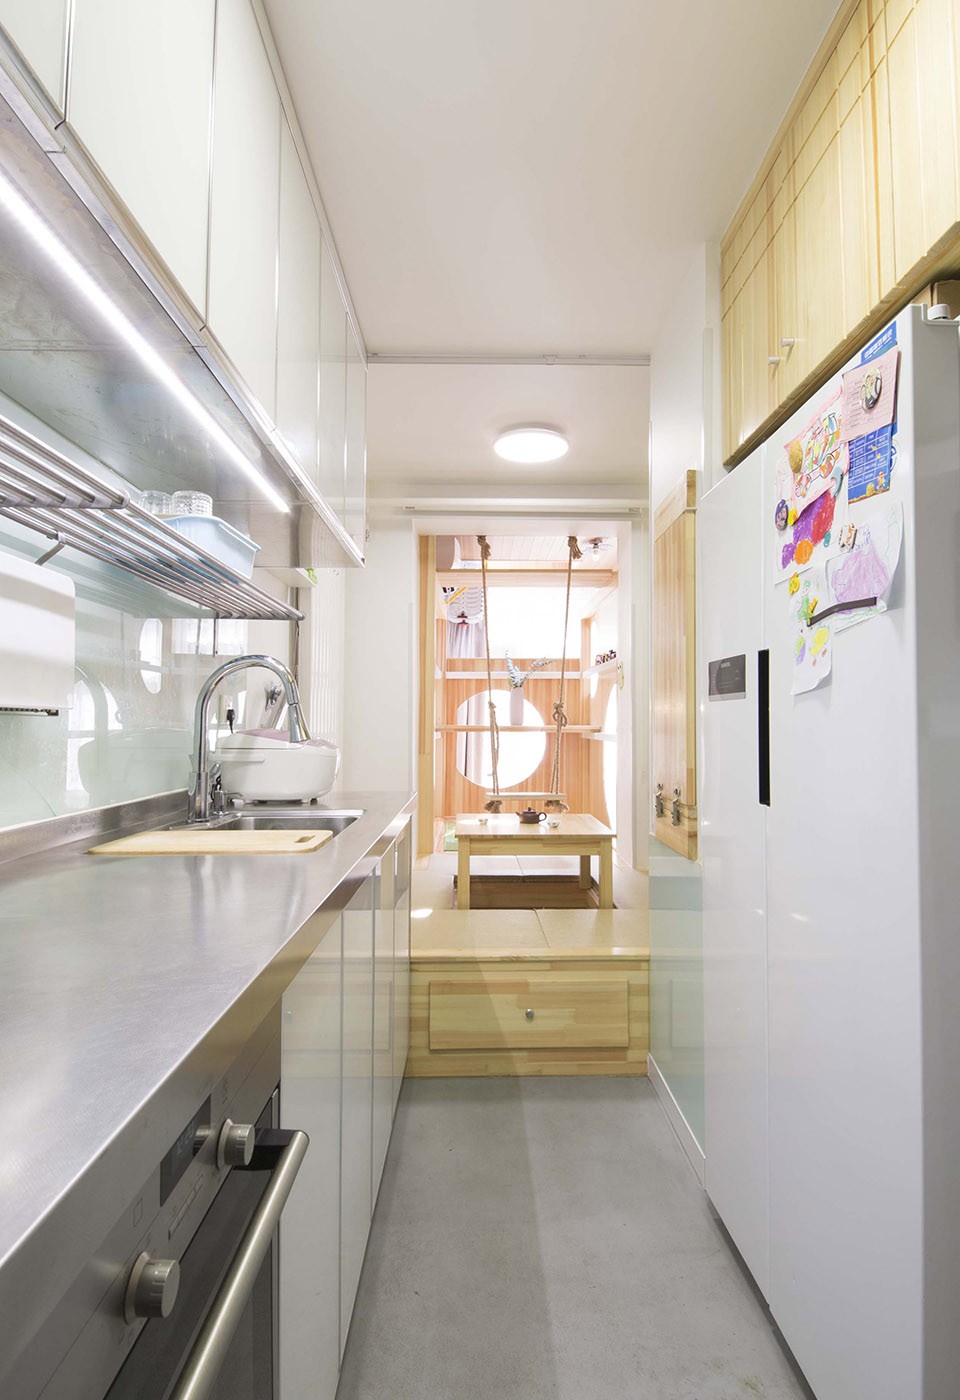
▼厨房与卫生间,Kitchen and restroom
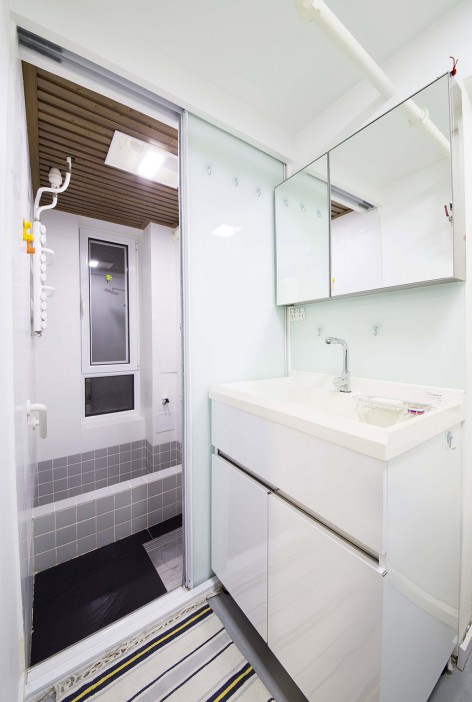
The second project with a construction area of 50㎡, and the floor area is 40 ㎡. The client requires that the home should hold three bedrooms and two halls with one kitchen and two bathrooms. The original house is too narrow and small for living. The kitchen is only 2 square meters and the restroom is only 1 square meter. There is no space for refrigerator, washing machine, shower and washbasin.
The house is for a three-generation family with 4 people. Designer digs down 60 cm at the balcony area in order to have a 3.1meter floor height. A mezzanine separates the living area, the upper part houses a children’s bed while lower part is a storage room. The existing closed spaces are transformed to open and semi-open spaces with a sense of privacy. Designer aims to place more storage space on the platform including the platform beds in master bedroom and secondary bedroom.
As for the color scheme, the background color is white, raw wood color is mainly used in the space with a balance of light grey, giving the whole house a natural palette sense. Designer aims to avoid material pollution by minimizing the use of glue and paint. The main materials are solid wood, wood oil, metal and glass.
Designer is satisfied with 3 aspects. Frist as space renovation, the new circulation and the children’s bed are suitable for the house. Second, with the use of color scheme of white and wood color, designer creates a natural, gentle and elegant atmosphere. Finally, the client’s family has a happy and harmonious life in the new home. They enjoy dinner cooked in the open kitchen everyday.
▼平面图,Floor Plan
More: 罗秀达/Luo Xiuda (Wechat:149671763),更多请至: Luo Xiuda on gooood









原北京110平,两只猫,到28平。。这落差
椅子上面搞这么多架子总感觉会碰到头
第一个家庭出了什么变故吗?
整体地面及厨房墙面使用的是什么材质!!!
应该是一种新型的玻璃纤维板 ,强度很高 ,耐磨度很高,而且是整体切割的,没有接缝,比原来的瓷砖易于打理,目前很受欢迎
点赞
喜欢
第一个的儿童房太憋屈,和火车上铺一样
好赞
空间挖掘细分的不错,不过阳台下挖,这个属于违章施工吧
一楼
我好中意你
good~